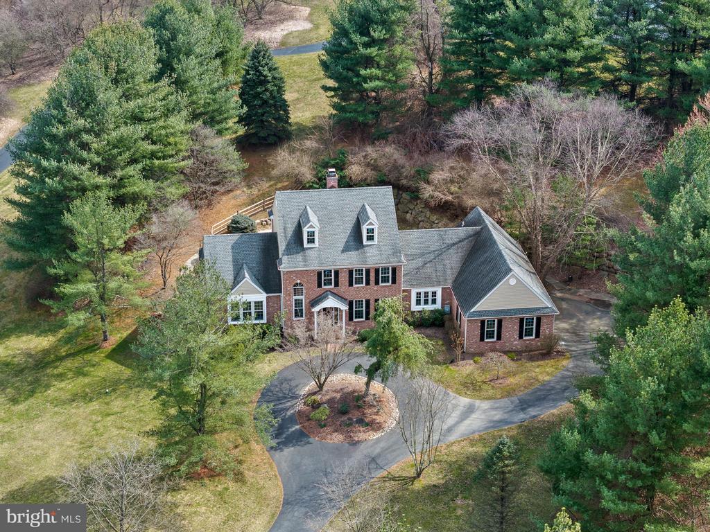
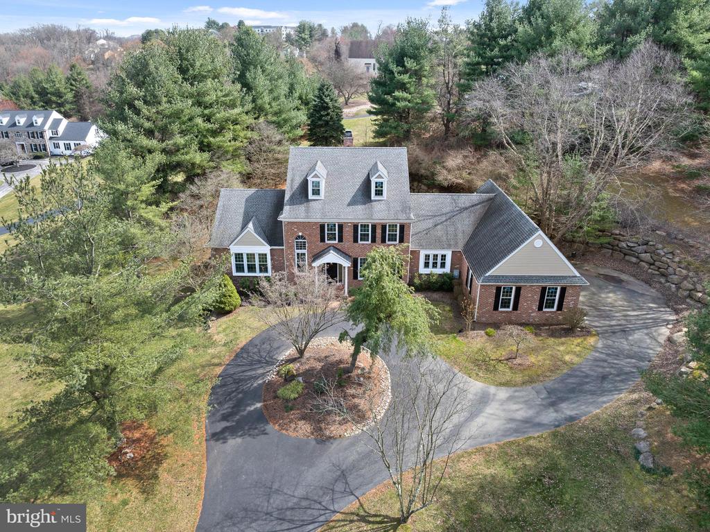
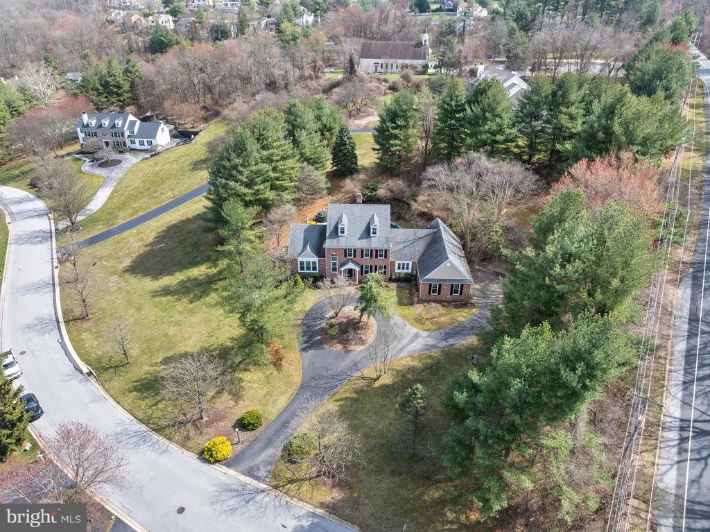
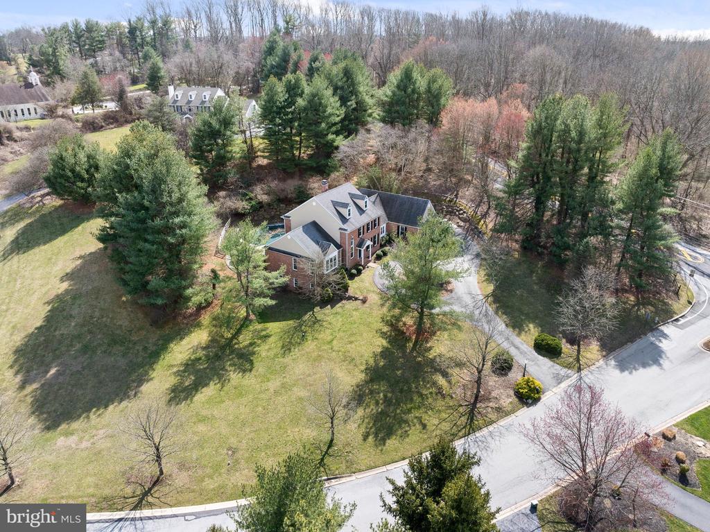
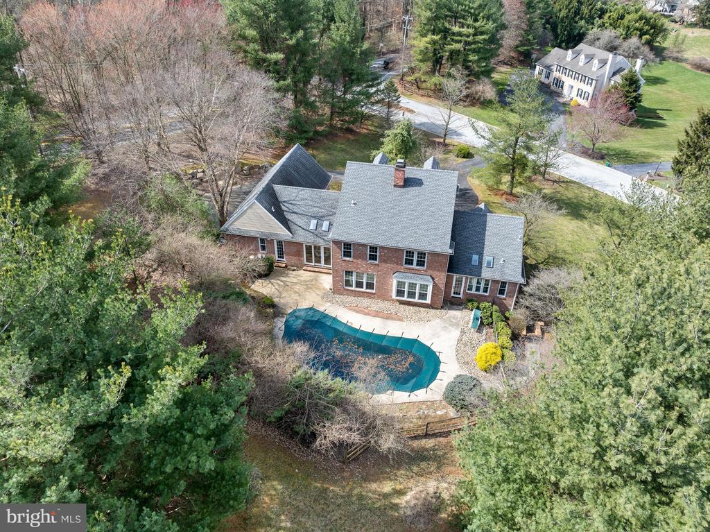
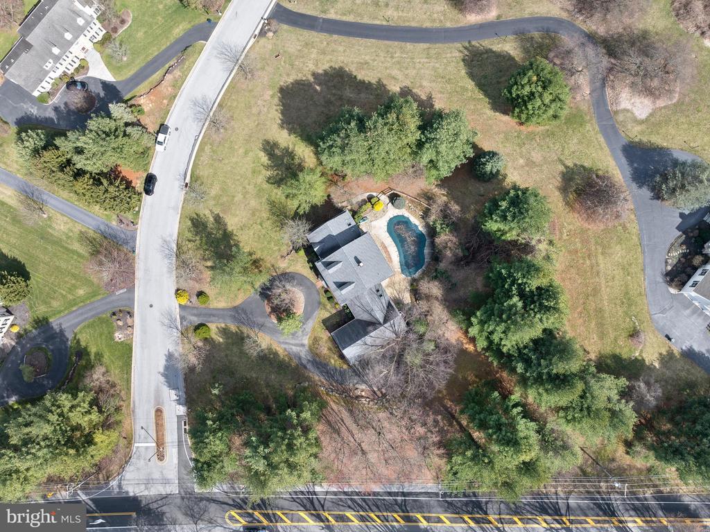
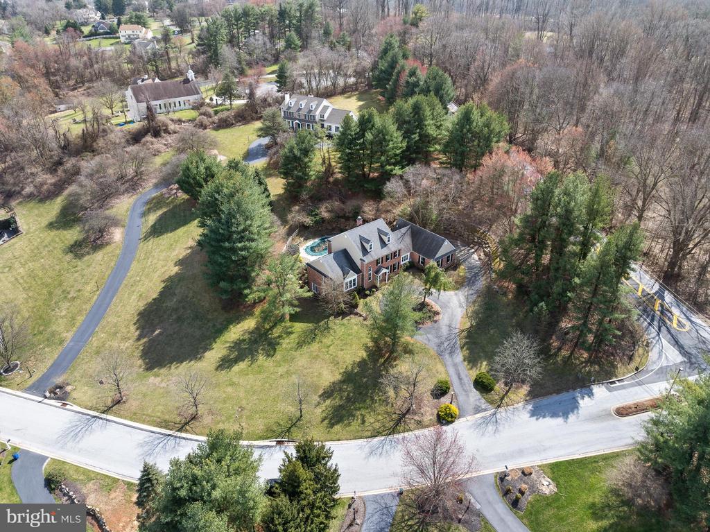
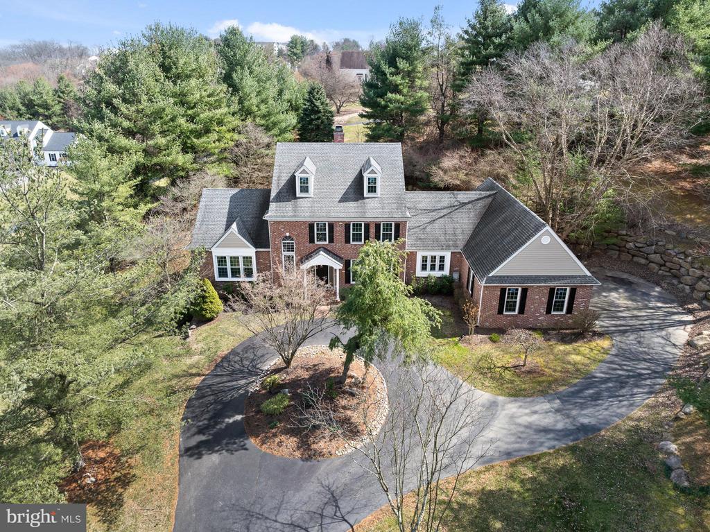
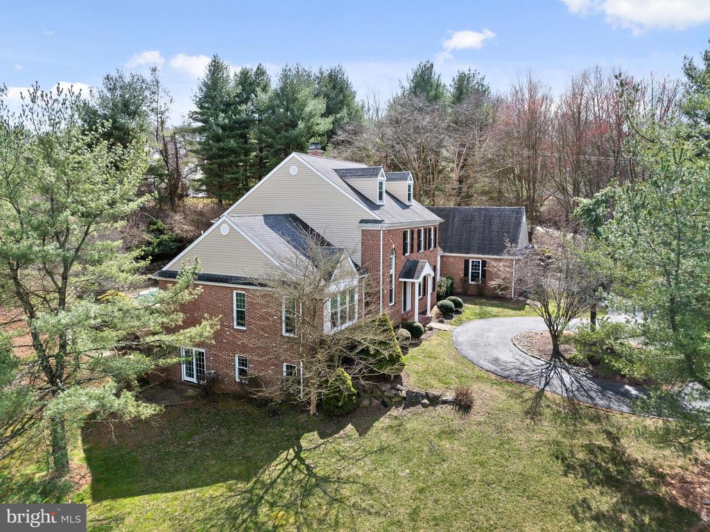
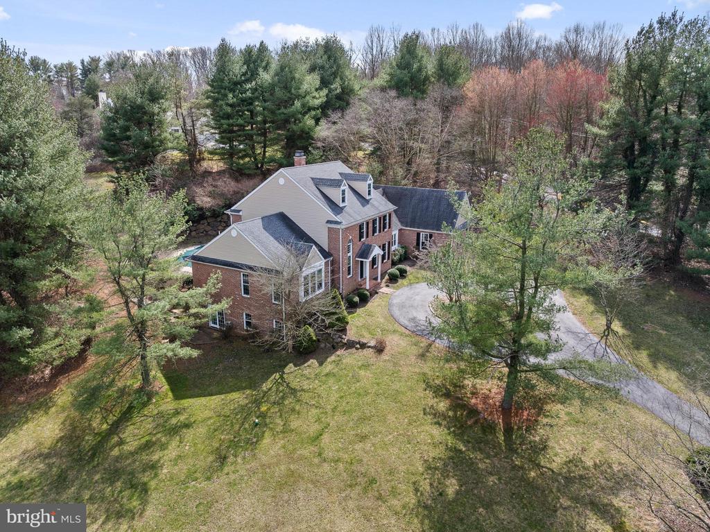
Aerial view of a two-story brick home with dormers and a curved driveway among mature trees.
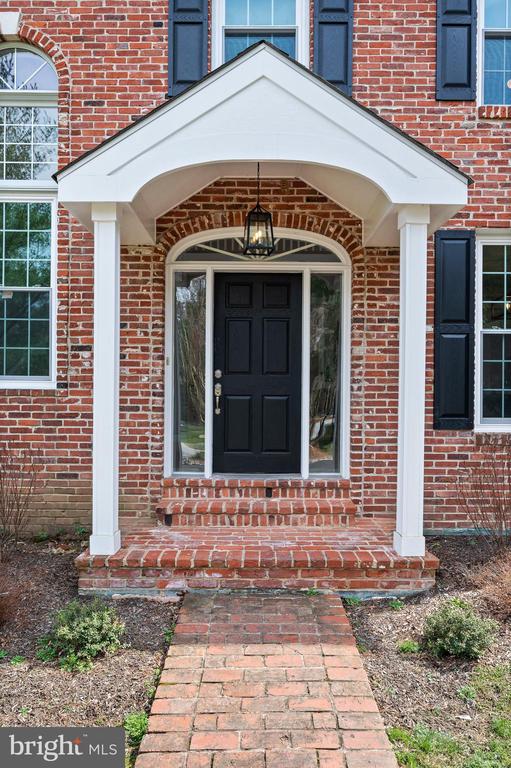
Brick home entrance with a black front door, white portico, and brick walkway.
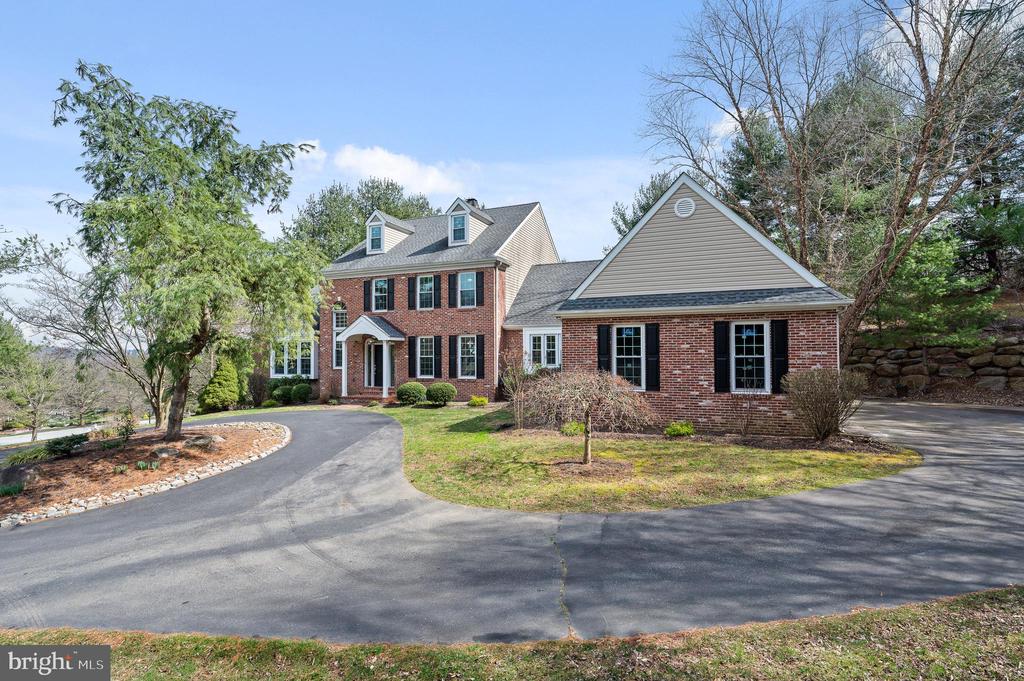
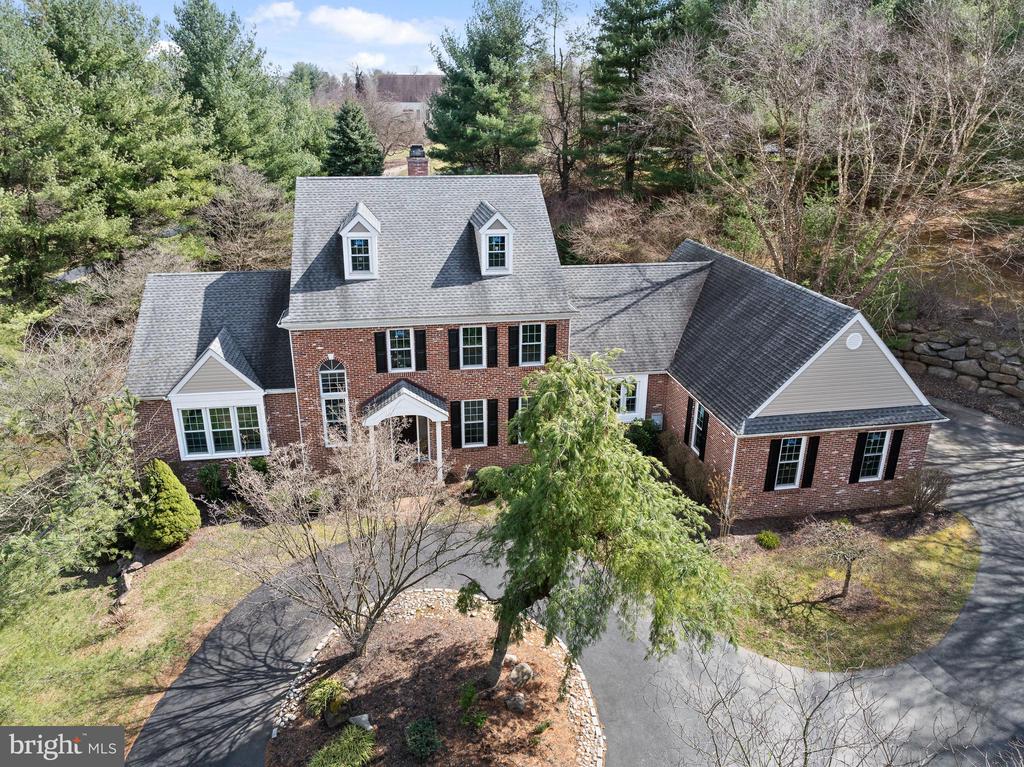
Brick two-story home with an attached garage and curved driveway.
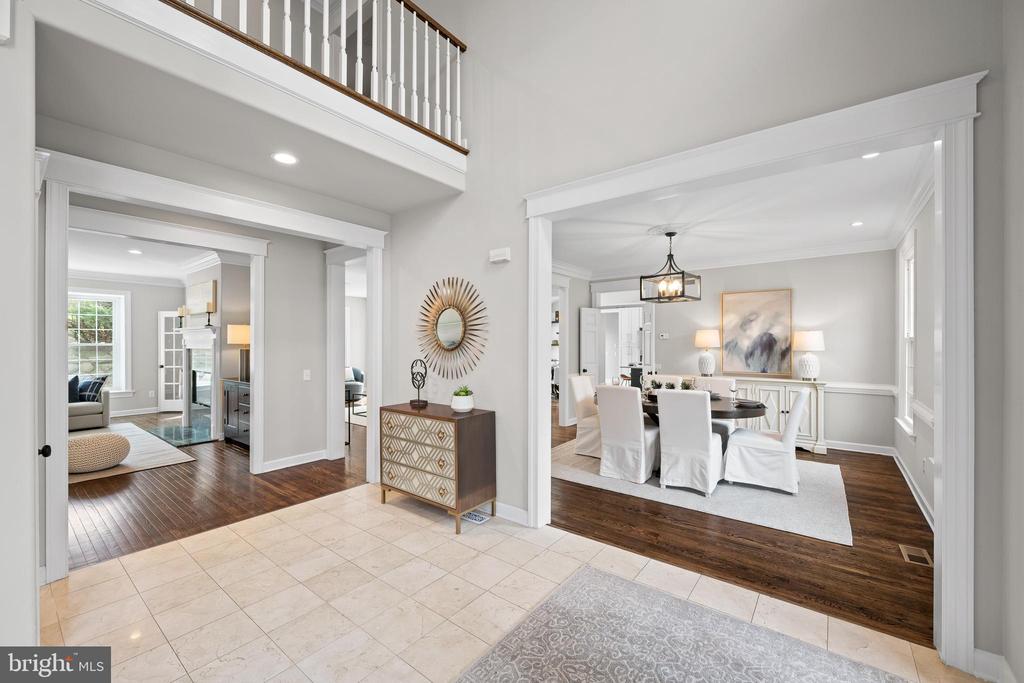
Two-story foyer with tiled floor, opening to a furnished living room and dining room.
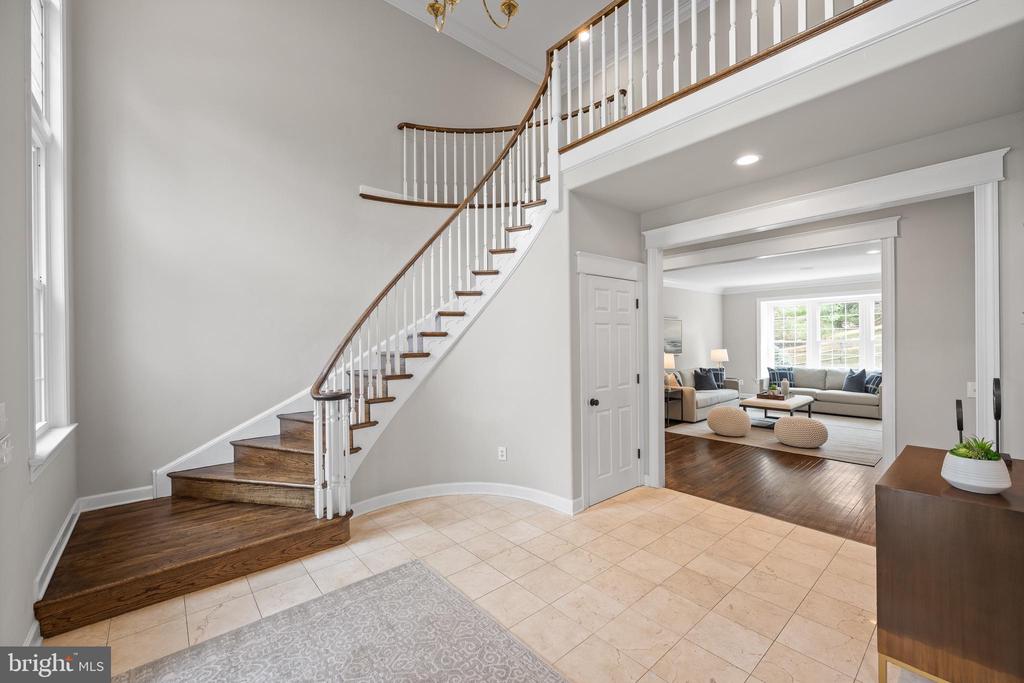
Entry foyer with a curved wood staircase, tile flooring, and an open view into the living room.
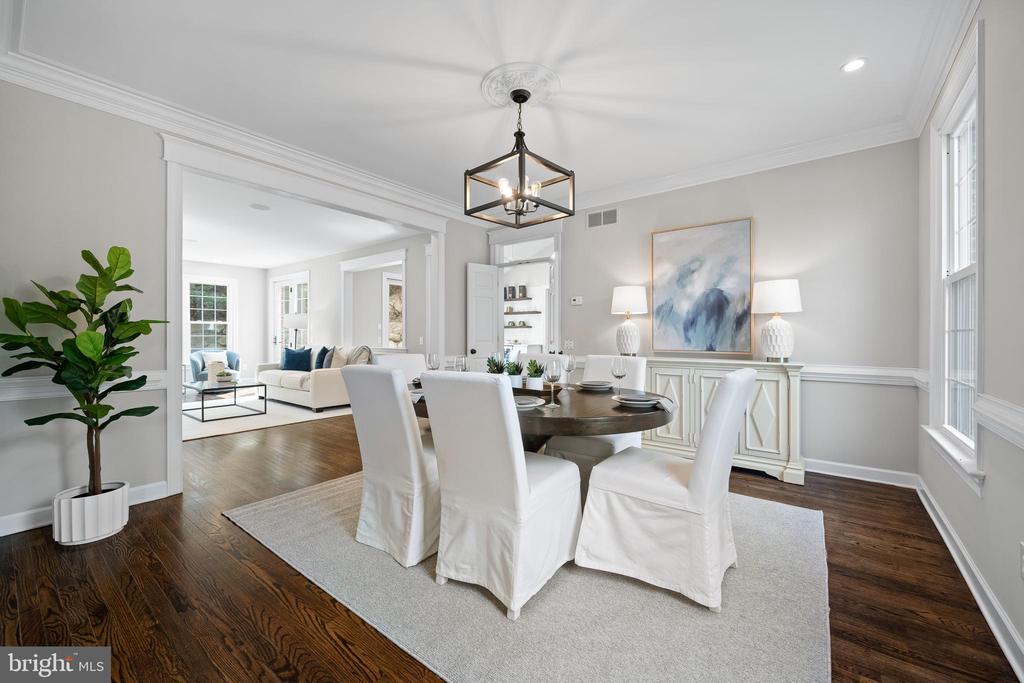
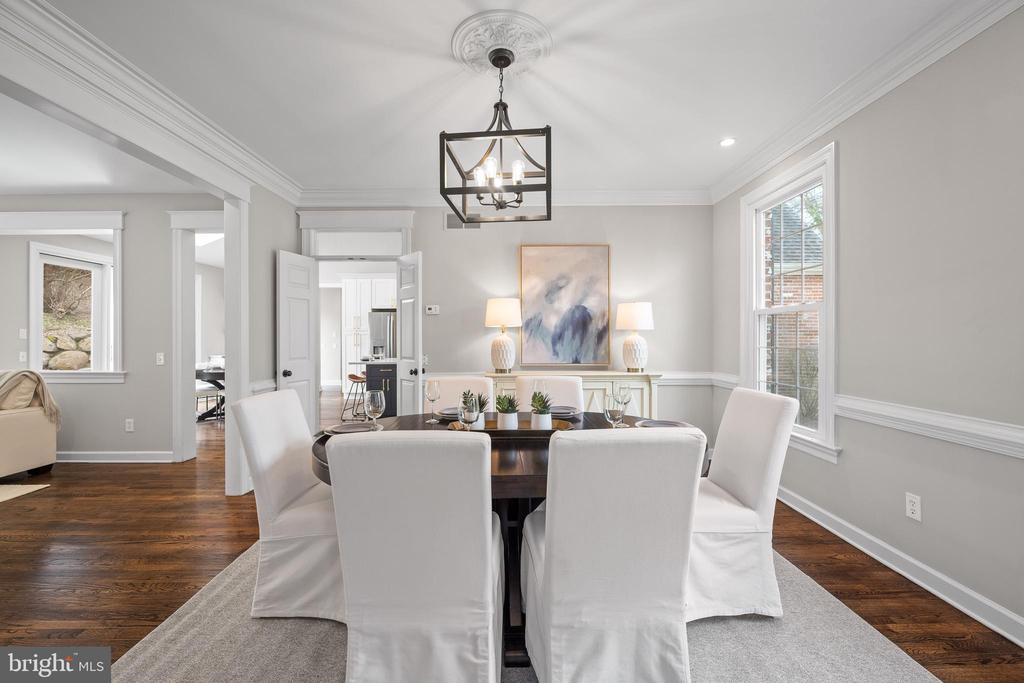
Dining room with a round table, white chairs, and an open view into the living room.
Dining room with a dark wood table, white upholstered chairs, and a large window.
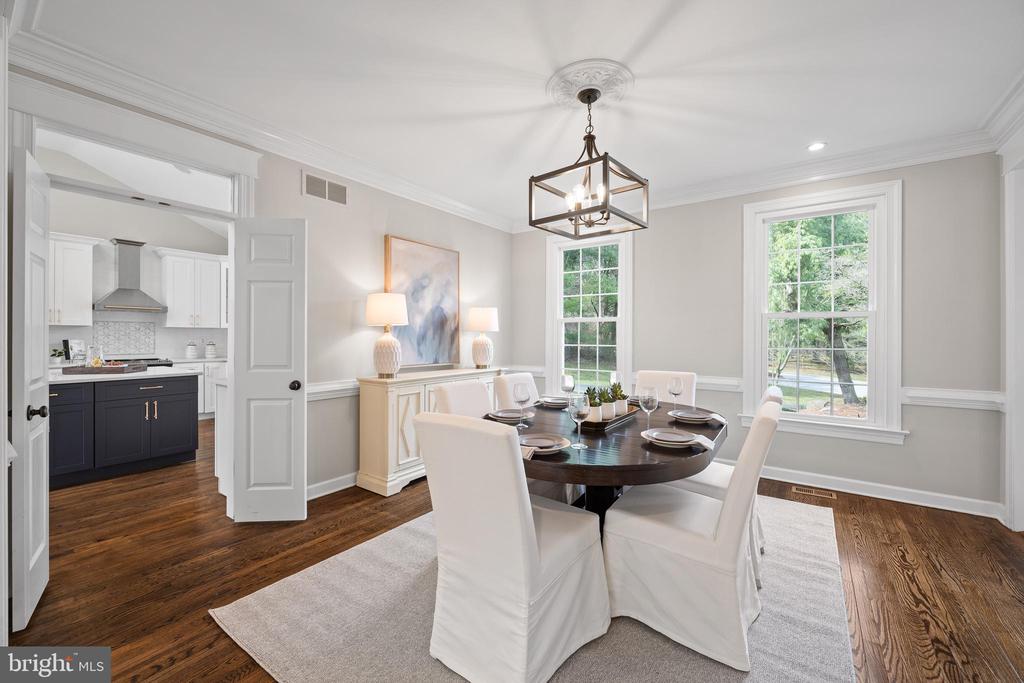
Dining room with a round table, white upholstered chairs, and an adjoining kitchen.
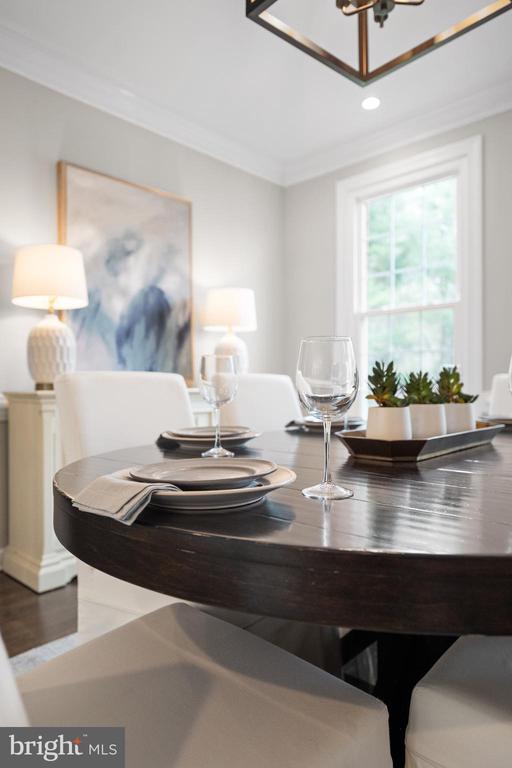
Dining room with a set table, dark round dining table, and large window.
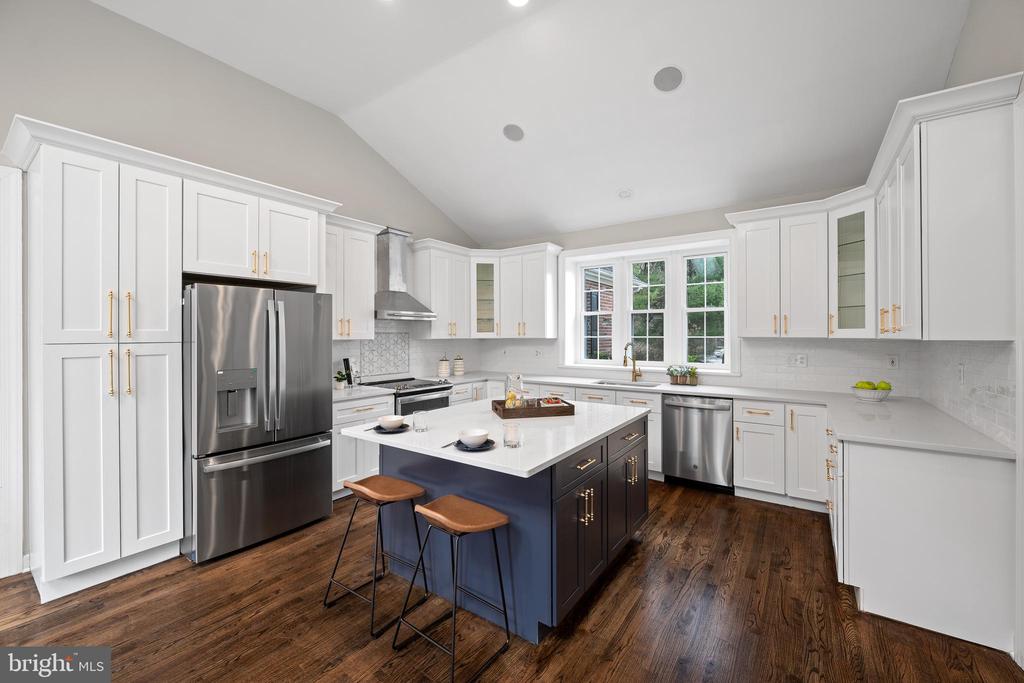
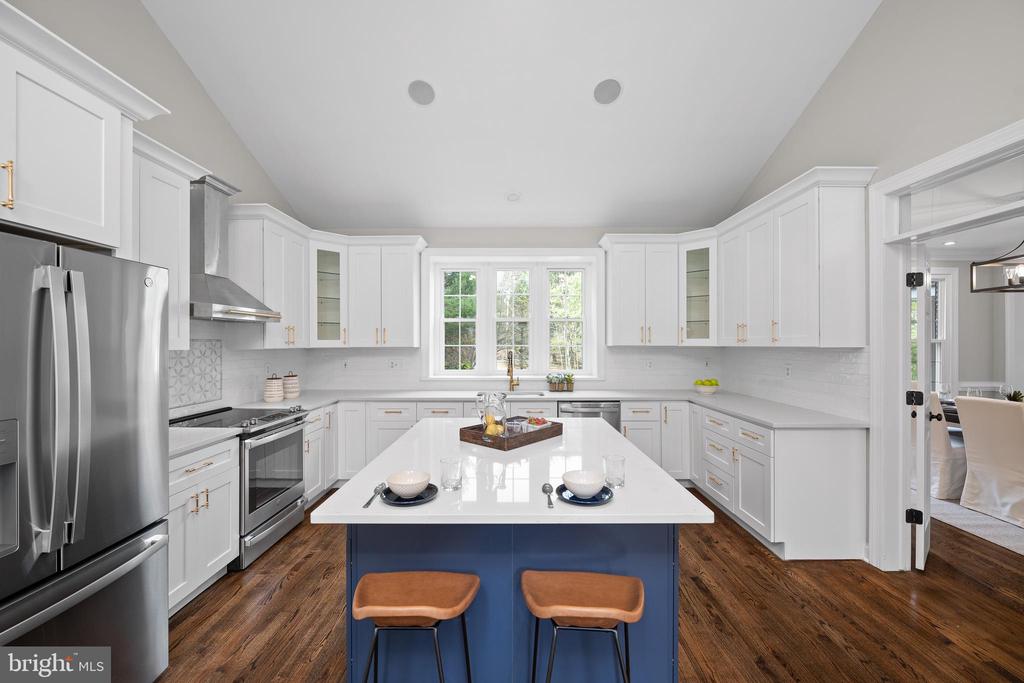
Kitchen with a navy island, white cabinetry, stainless steel appliances, and dark hardwood floors.
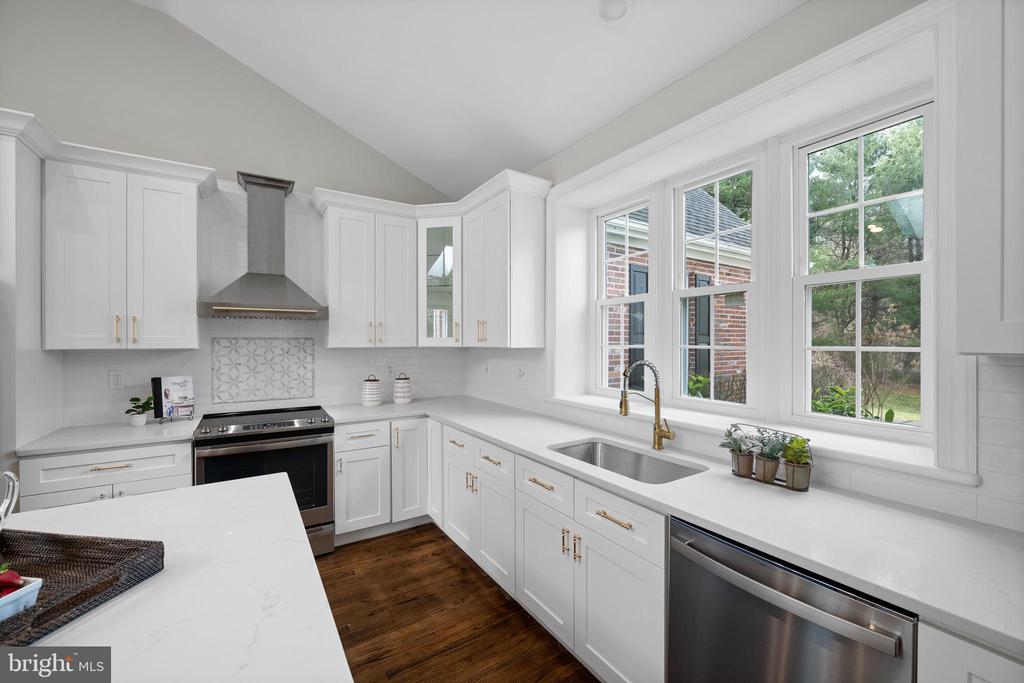
Bright white kitchen with stainless steel appliances, brass hardware, and large garden-facing windows.
Bright white kitchen with a blue island, stainless appliances, and hardwood floors.
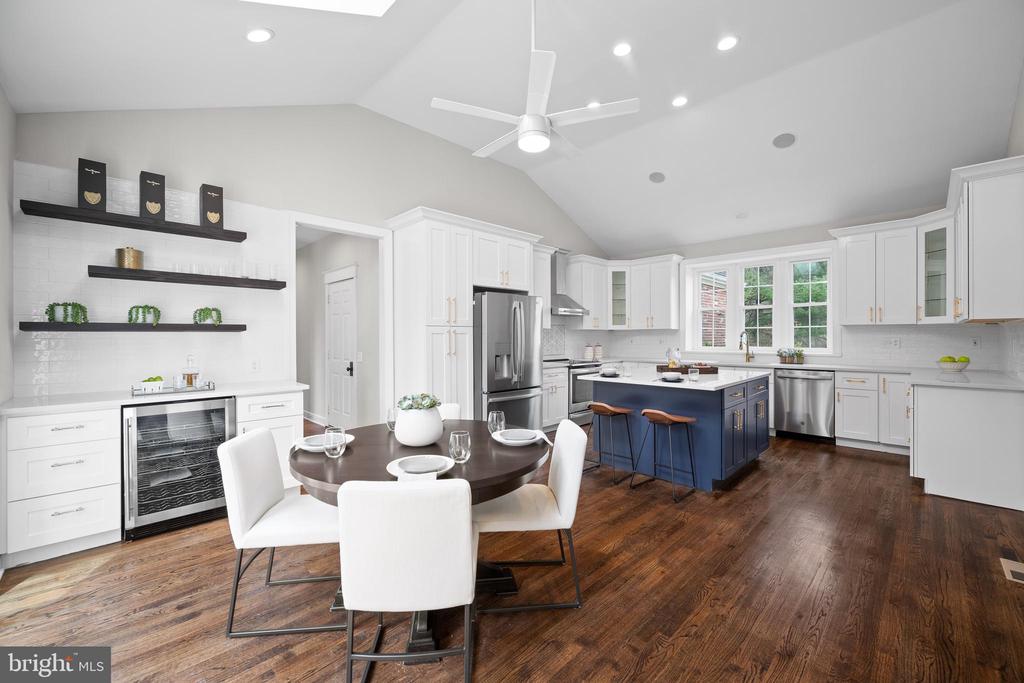
Kitchen with white cabinetry, a navy island, stainless steel appliances, and a round dining table.
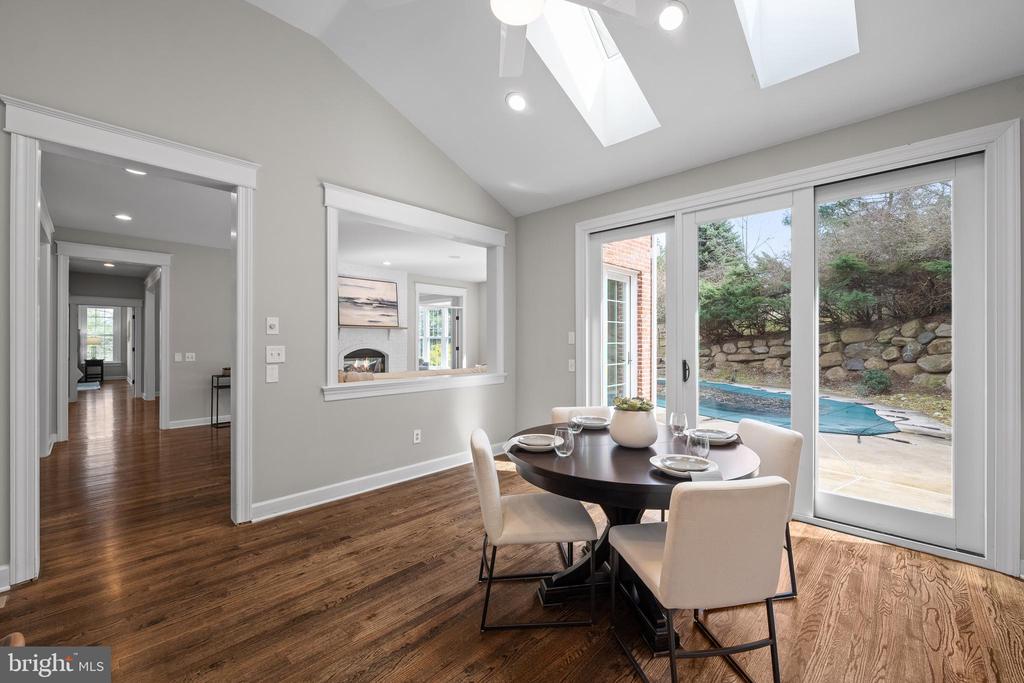
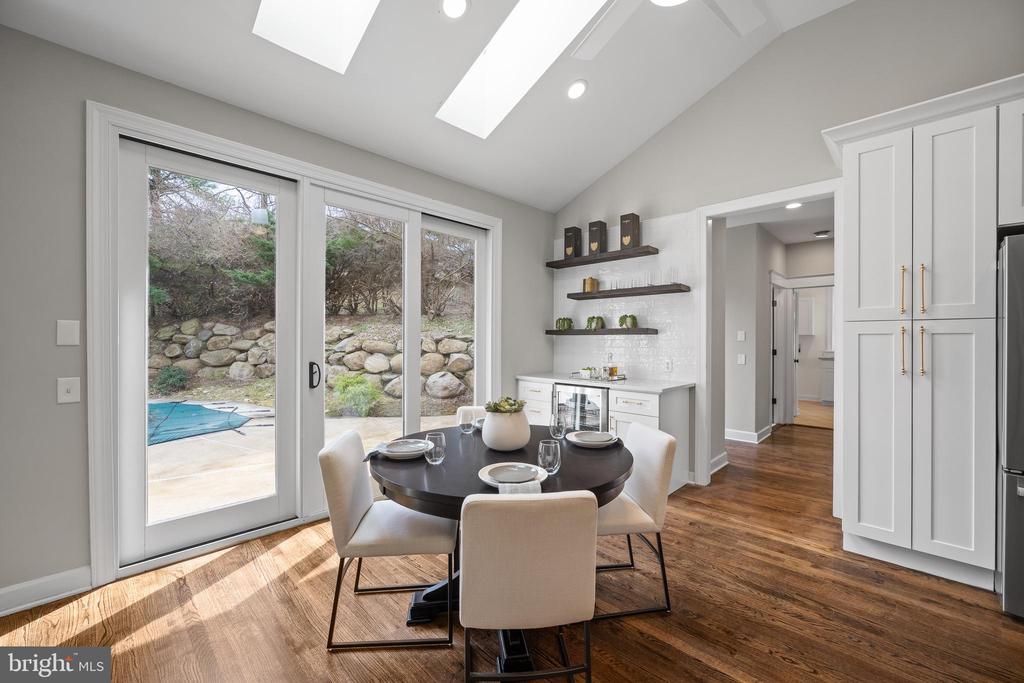
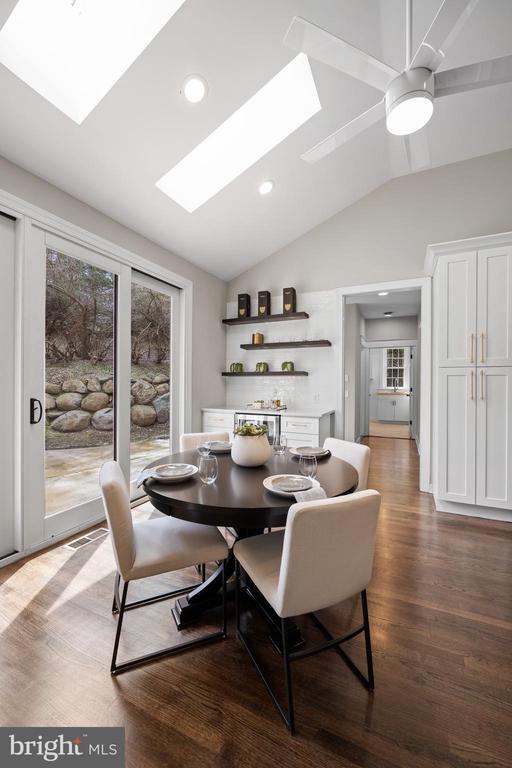
Dining area with a round table beside sliding glass doors overlooking a pool.
Dining area with a round table beside sliding glass doors opening to a stone-lined patio.
Dining area with a round table, white chairs, and sliding glass doors opening to a stone patio.
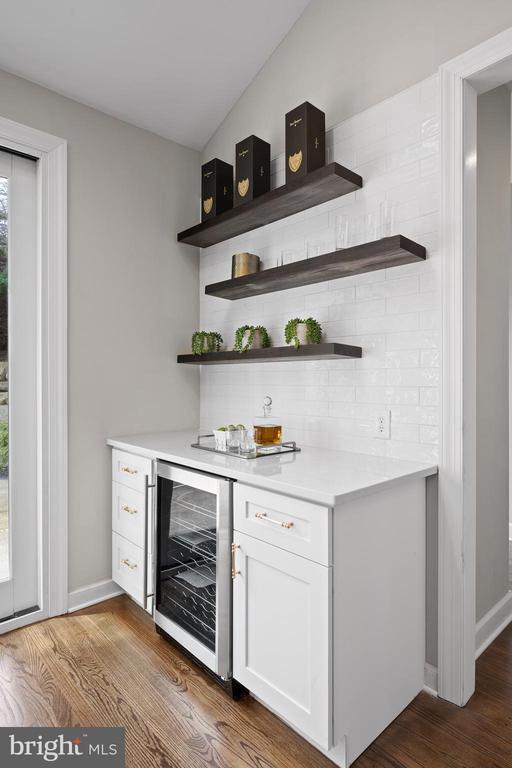
Built-in beverage station with white cabinetry, marble counter, dark floating shelves, and a glass-front wine cooler.
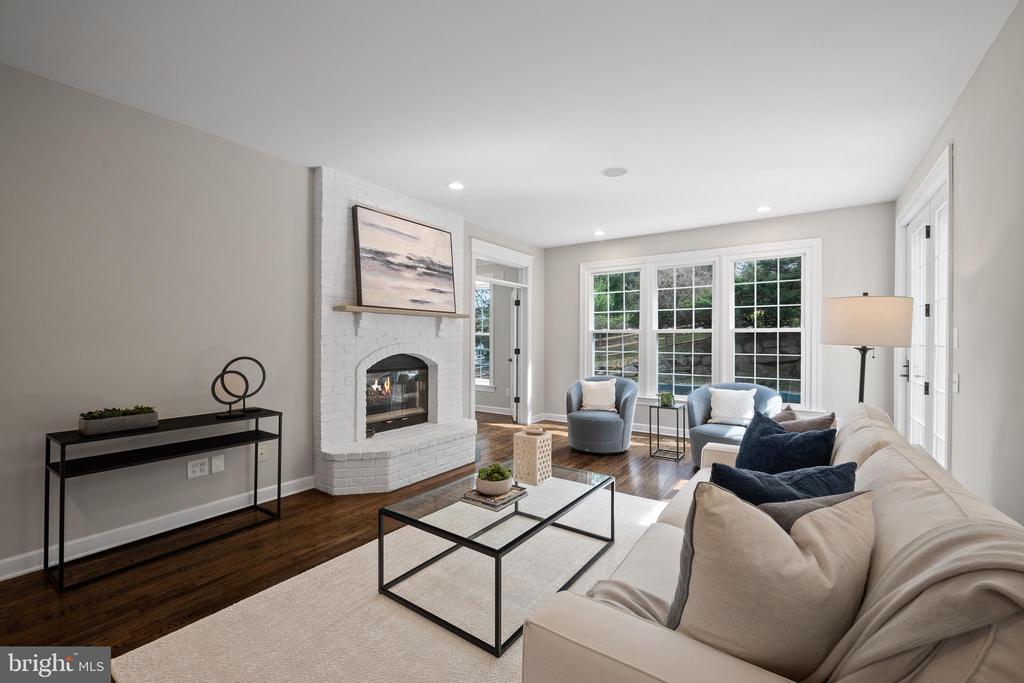
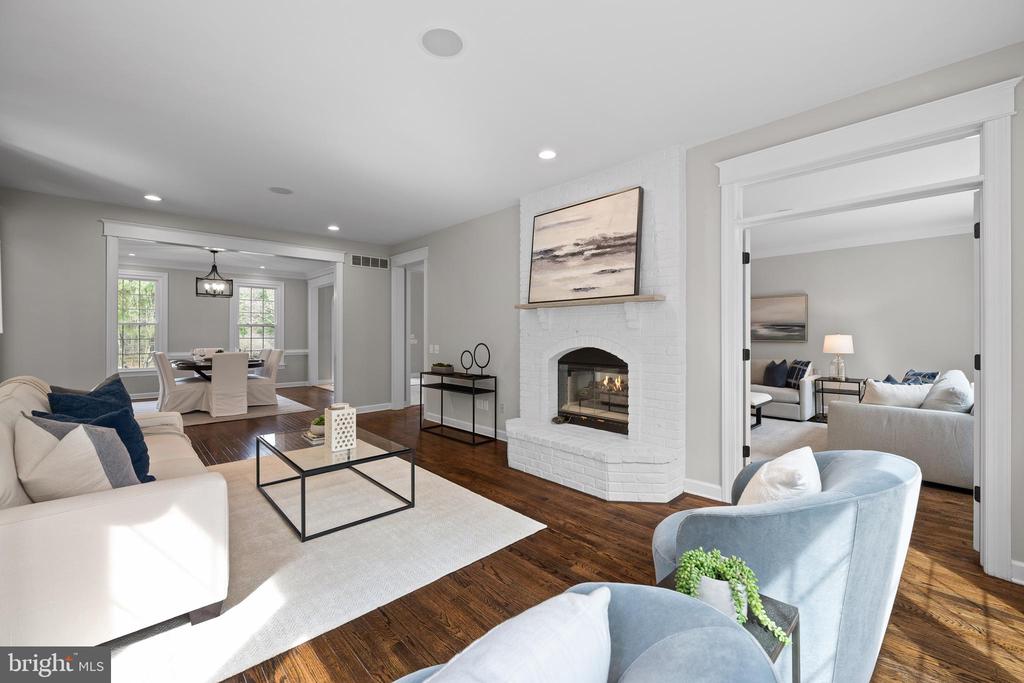
Living room with a white brick fireplace, large windows, and neutral furnishings.
Living room with a white brick fireplace, dark wood floors, and an adjoining dining area.
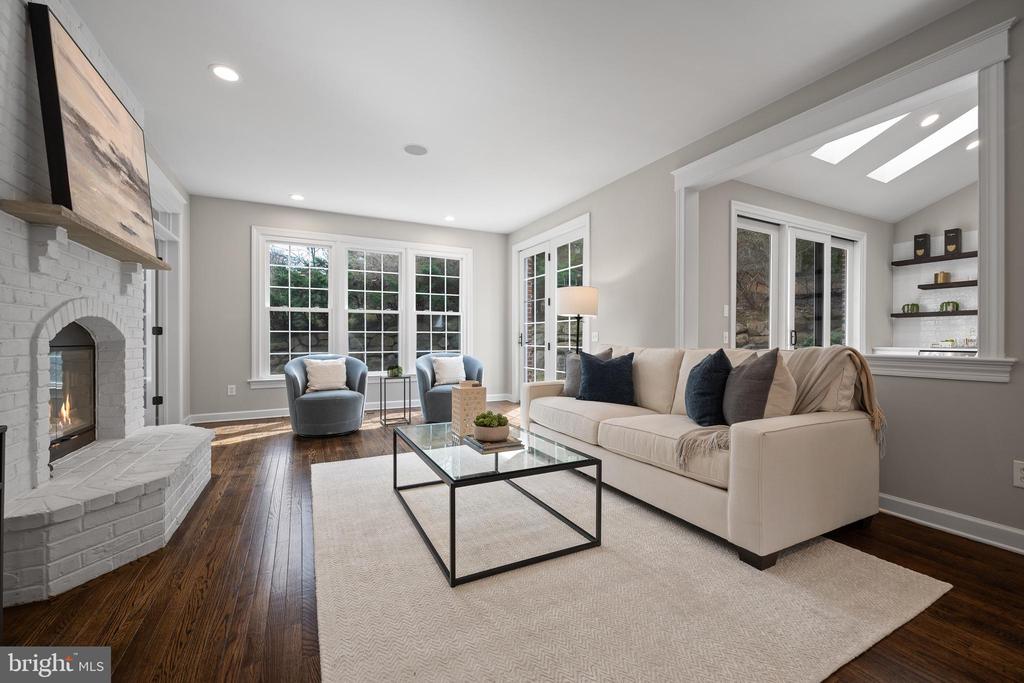
Staged living room with a white brick fireplace, large windows, and dark hardwood floors.
Living room with a white brick fireplace, cream sofa, dark hardwood floors, and large windows.
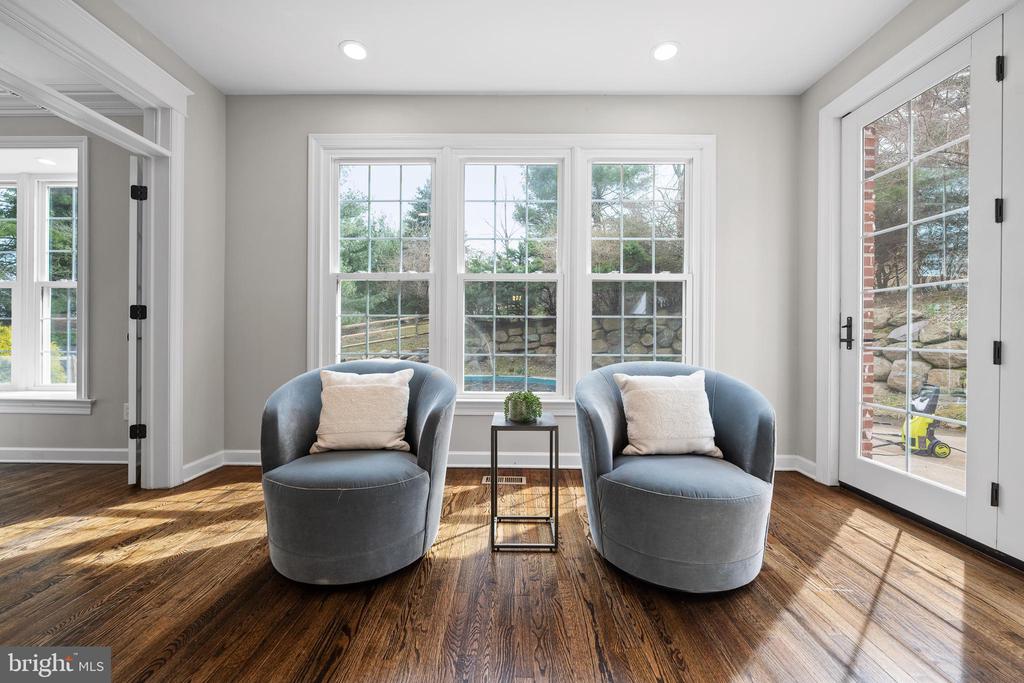
Bright sitting area with two gray chairs, hardwood floors, and large windows beside a glass door.
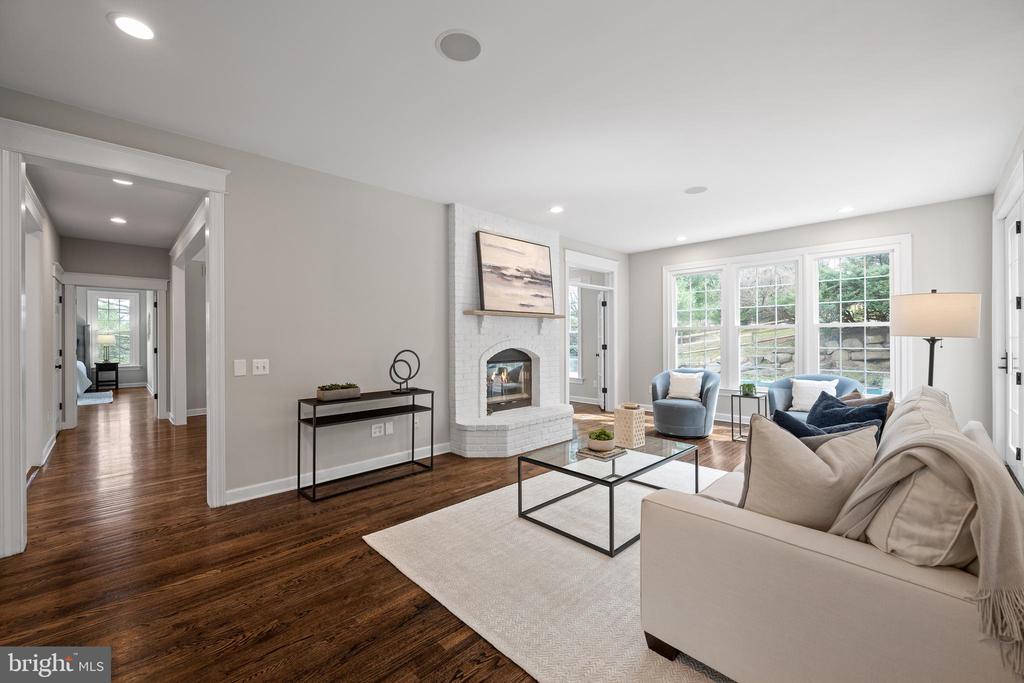
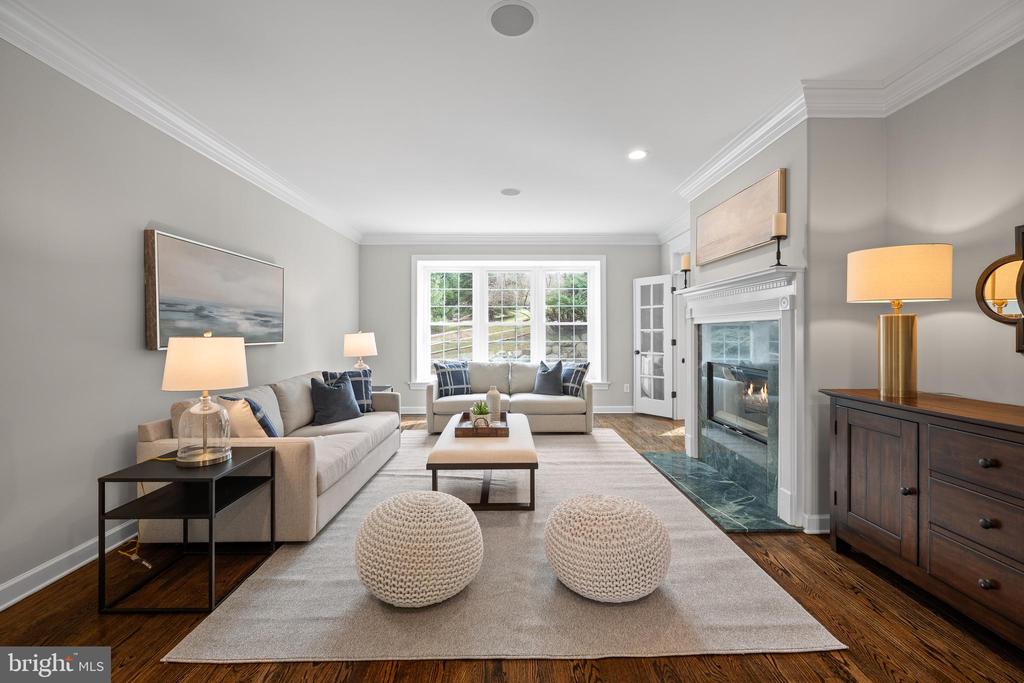
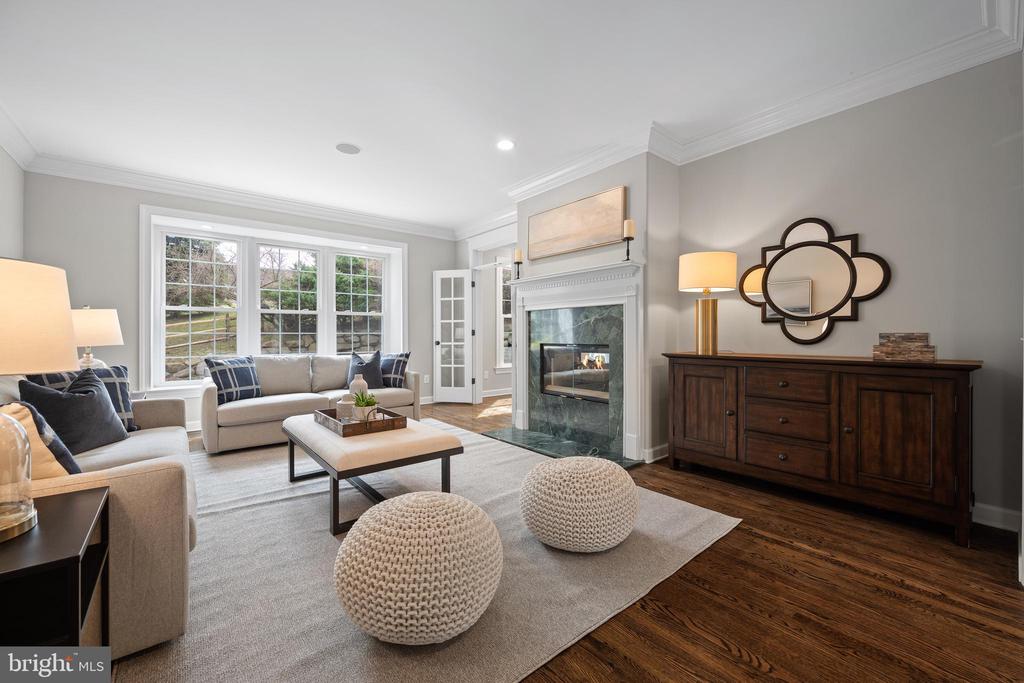
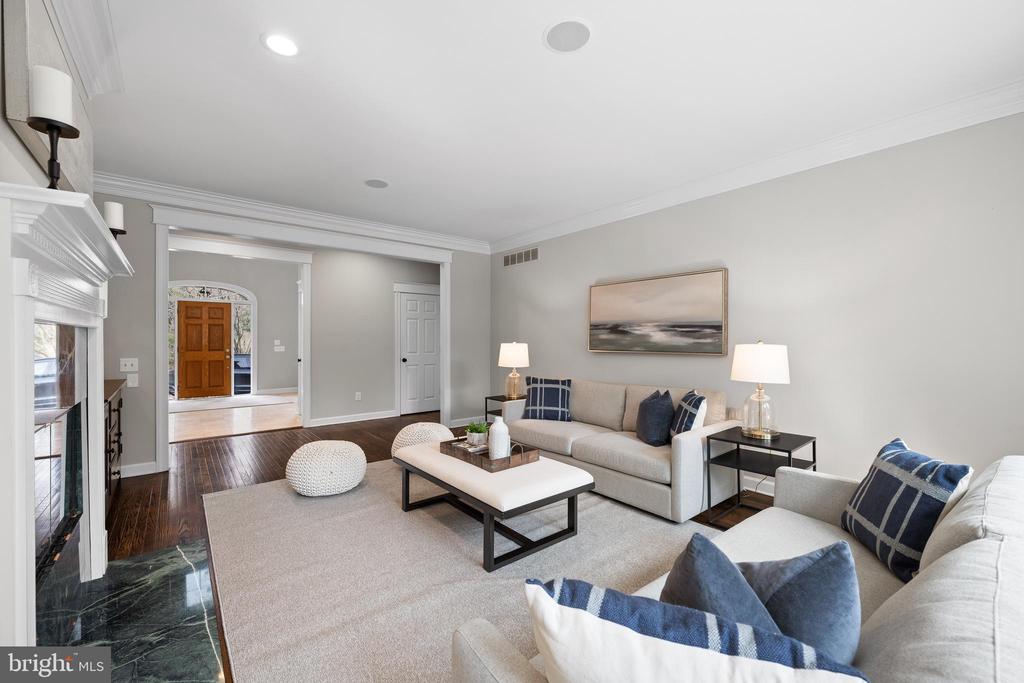
Living room with a fireplace, large rear windows, and neutral seating around a coffee table.
Living room with a fireplace, large windows, and a light neutral seating area.
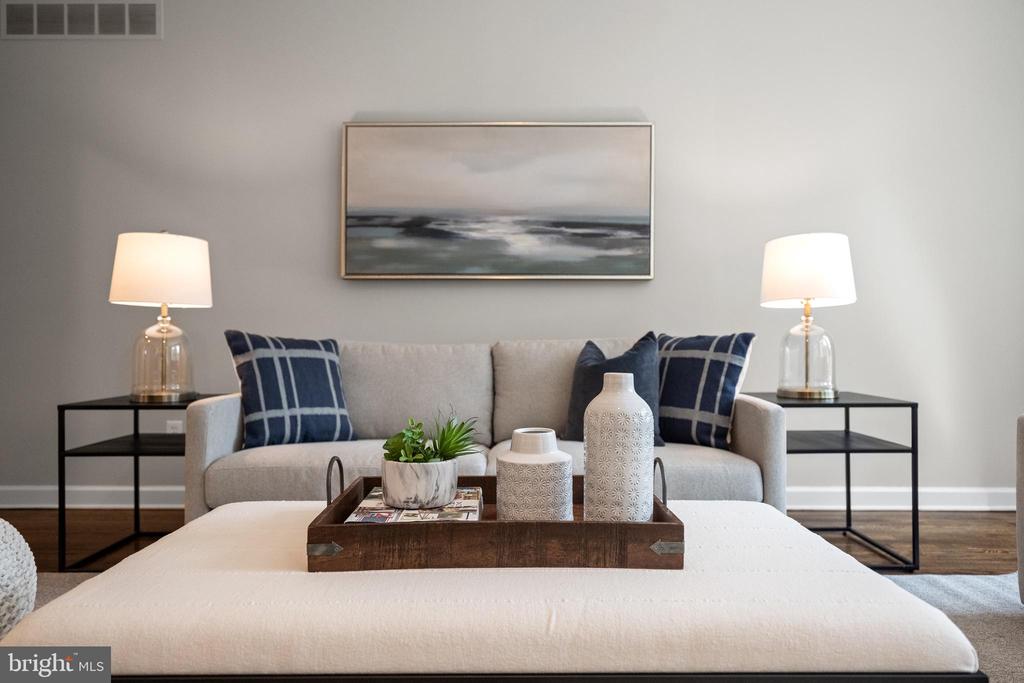
Staged living room with a light sofa, navy pillows, and a tray on a white ottoman.
Staged living room with a white fireplace, neutral sofas, and dark hardwood floors.
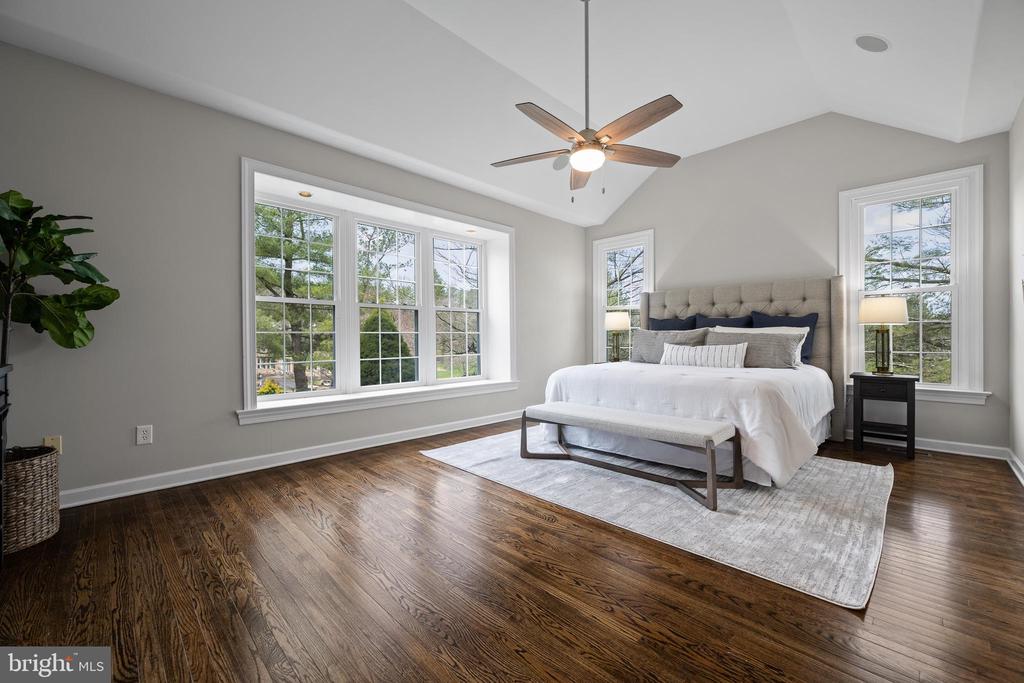
Bright staged bedroom with a tufted headboard, ceiling fan, large windows, and dark hardwood floors.
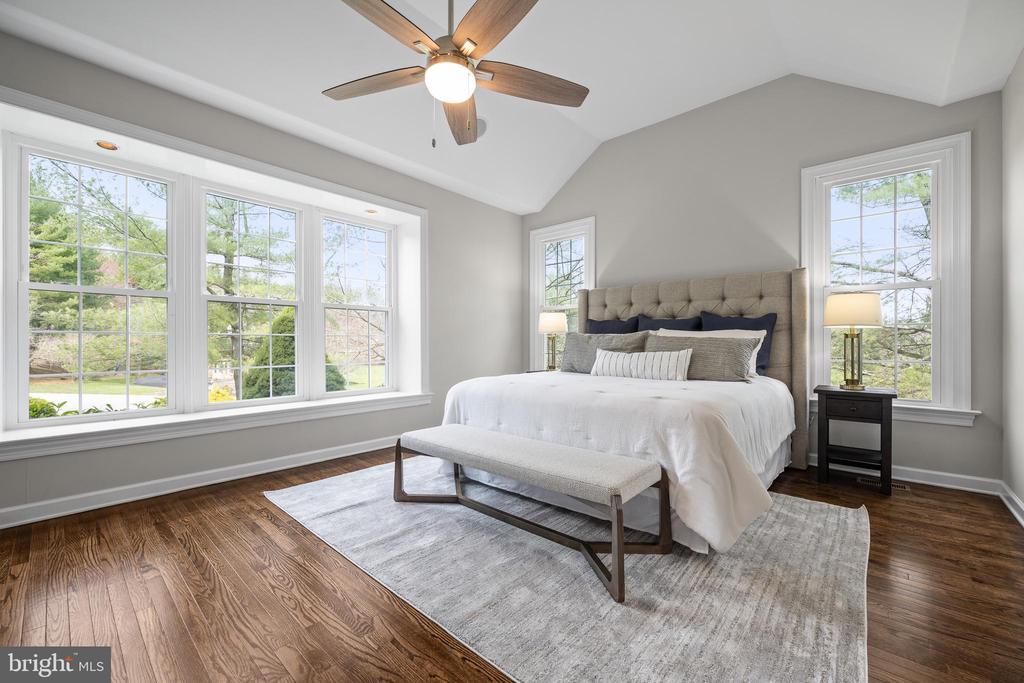
Staged bedroom with a tufted headboard, hardwood floors, and a vaulted ceiling.
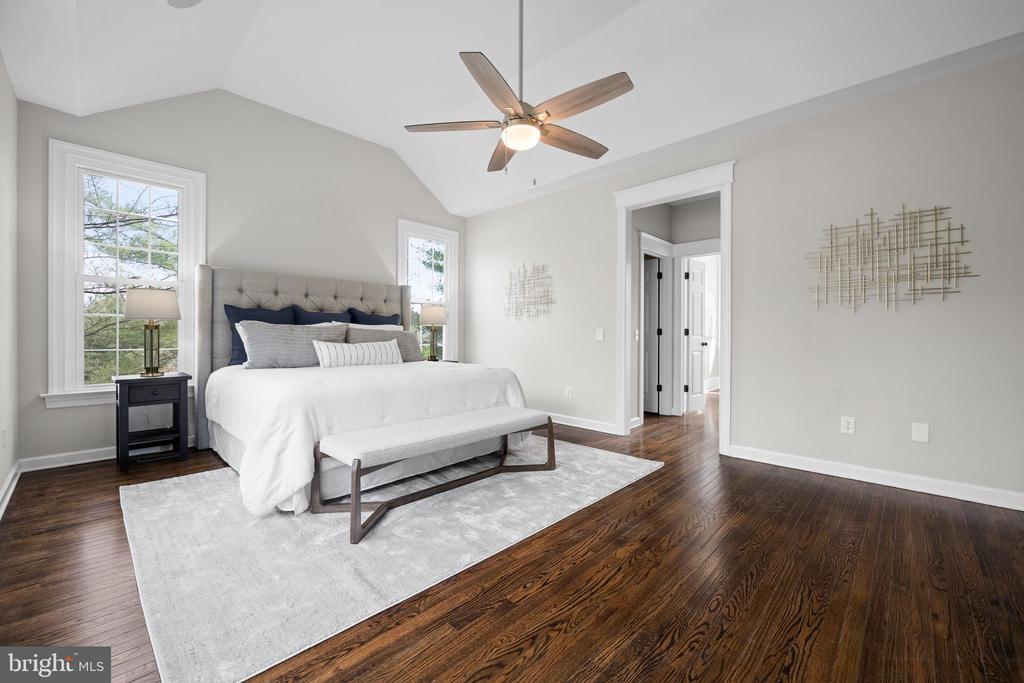
Staged bedroom with a vaulted ceiling, ceiling fan, hardwood floors, and large windows.
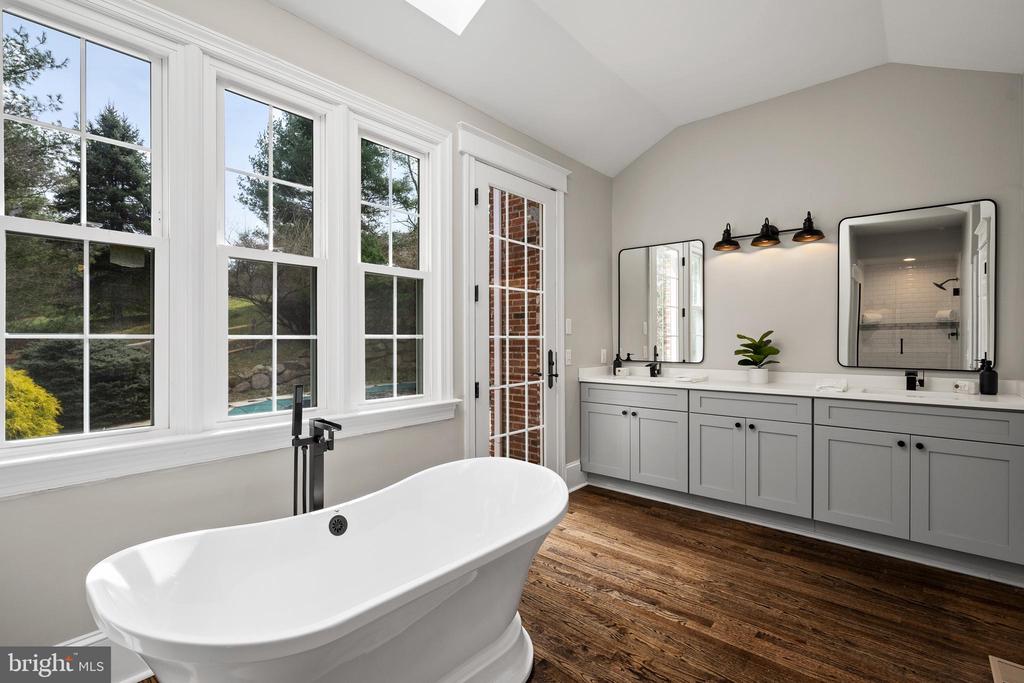
Bathroom with a freestanding tub, large windows, and a long double vanity.
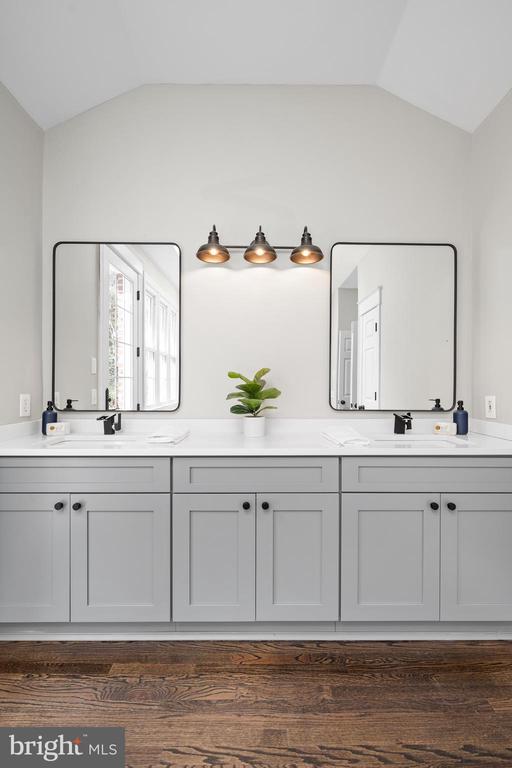
Bathroom with a long double vanity, two black-framed mirrors, and three pendant lights.
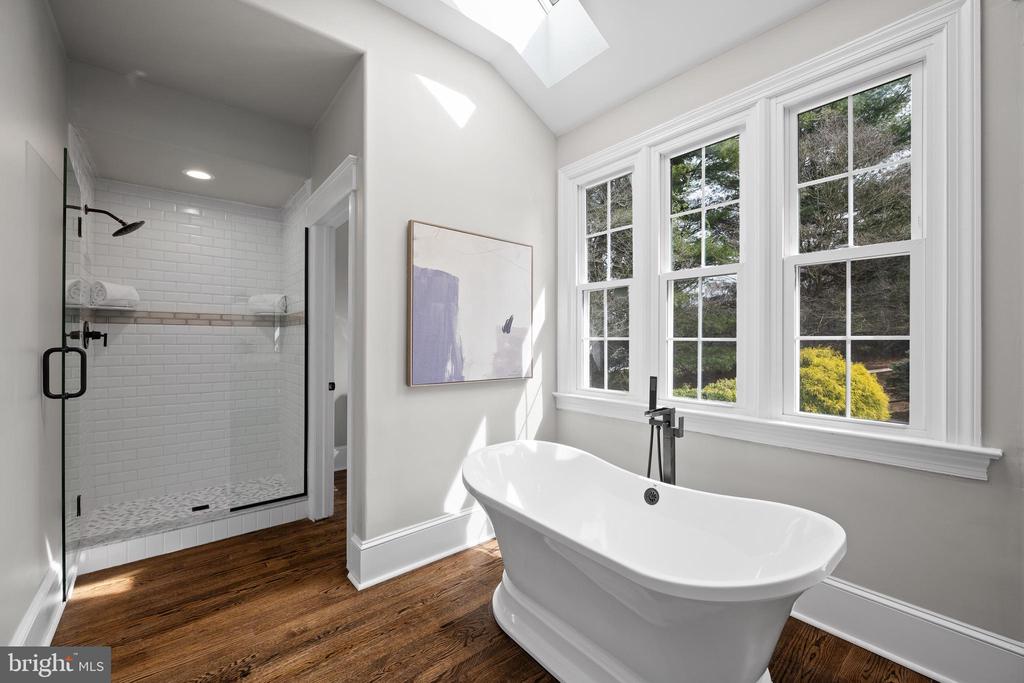
Bathroom with a freestanding tub beside large windows and a glass-enclosed shower.
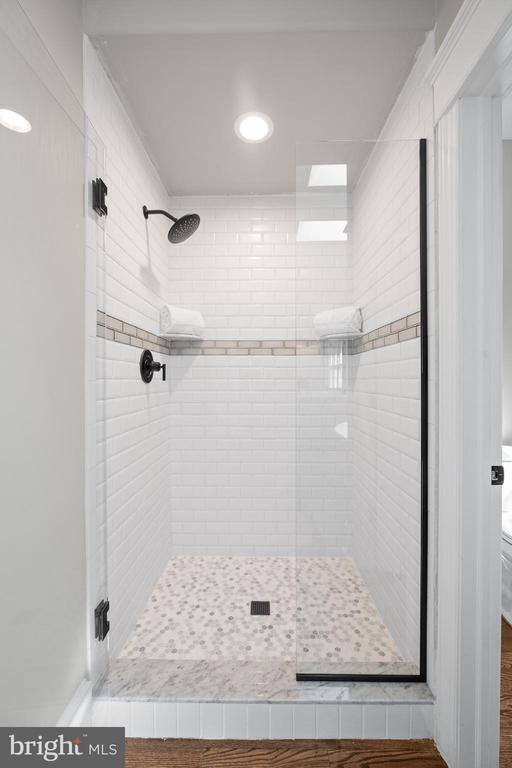
Walk-in shower with white subway tile, a glass enclosure, black fixtures, and a mosaic tile floor.
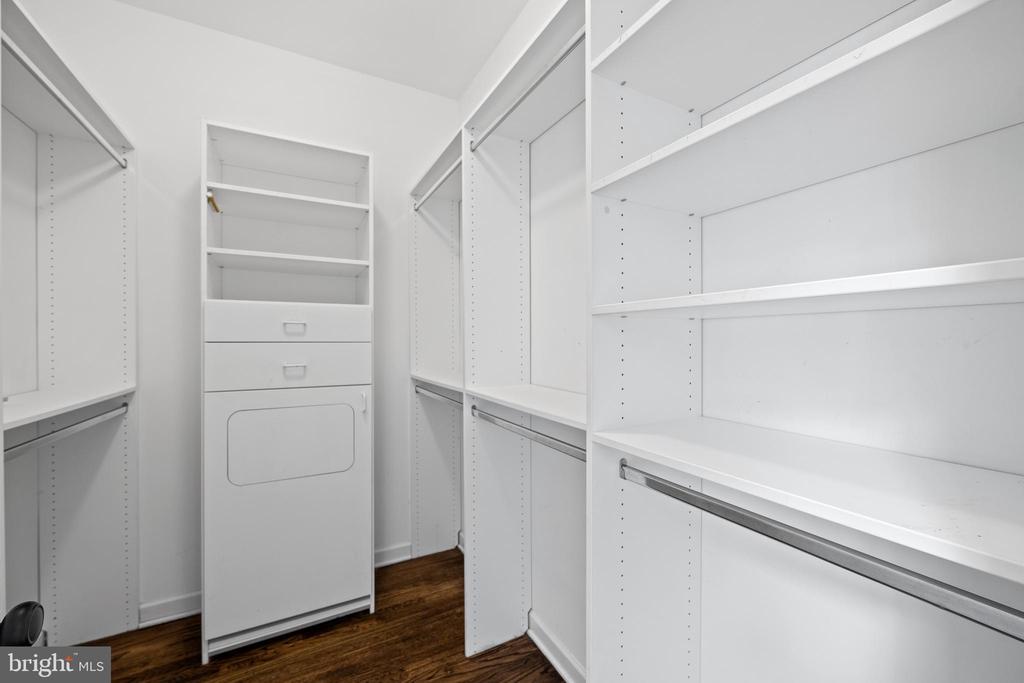
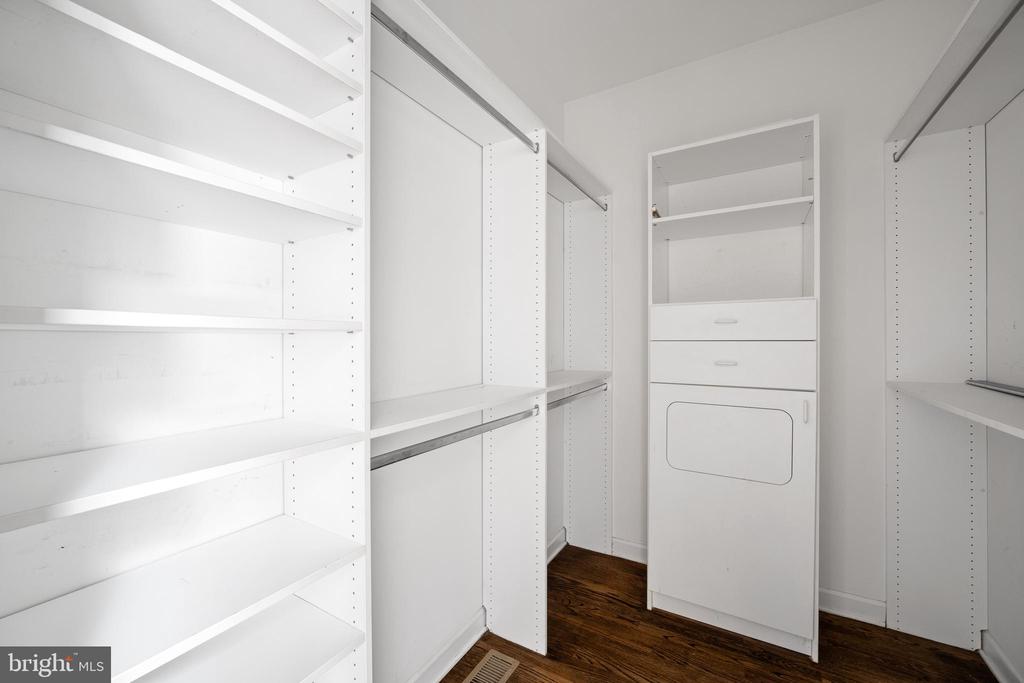
Walk-in closet with white built-in shelves, drawers, hanging rods, and dark wood flooring.
Walk-in closet with white built-in shelving and drawers over dark hardwood flooring.
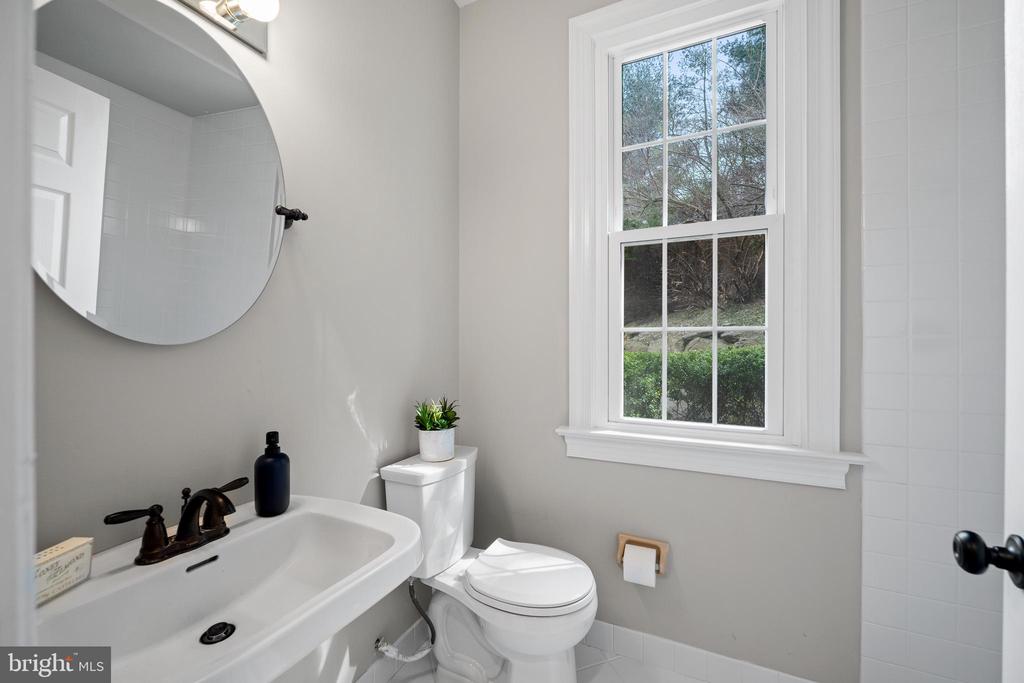
Bathroom with a pedestal sink, round mirror, toilet, and bright window overlooking shrubs.
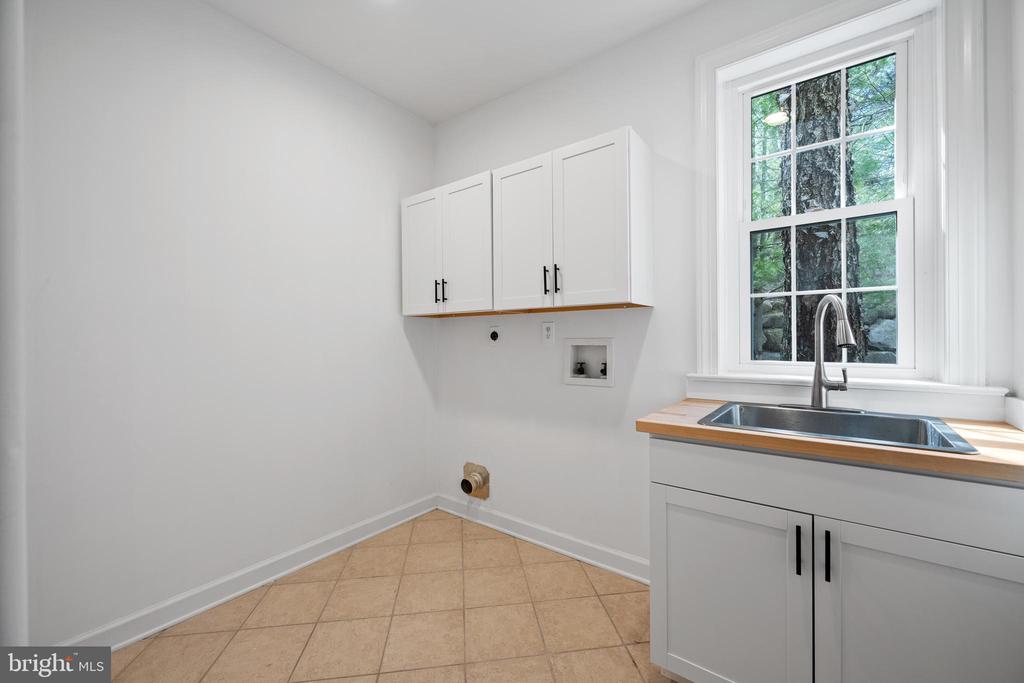
Laundry room with white cabinets, a deep sink, and a large window.
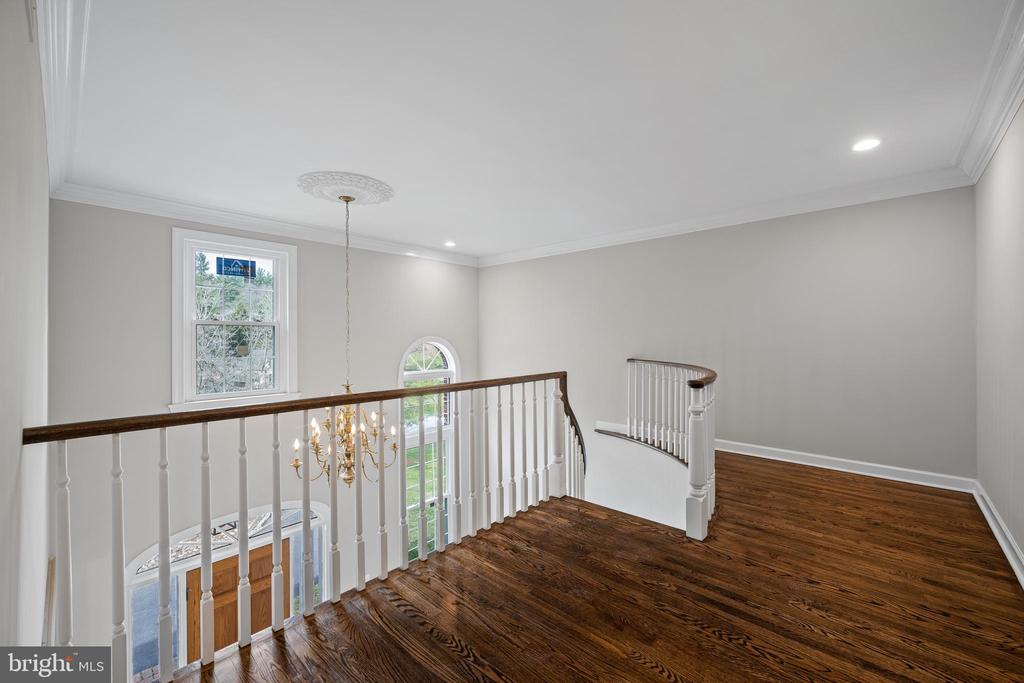
Upper landing with dark hardwood floors, white balustrade, and arched window.
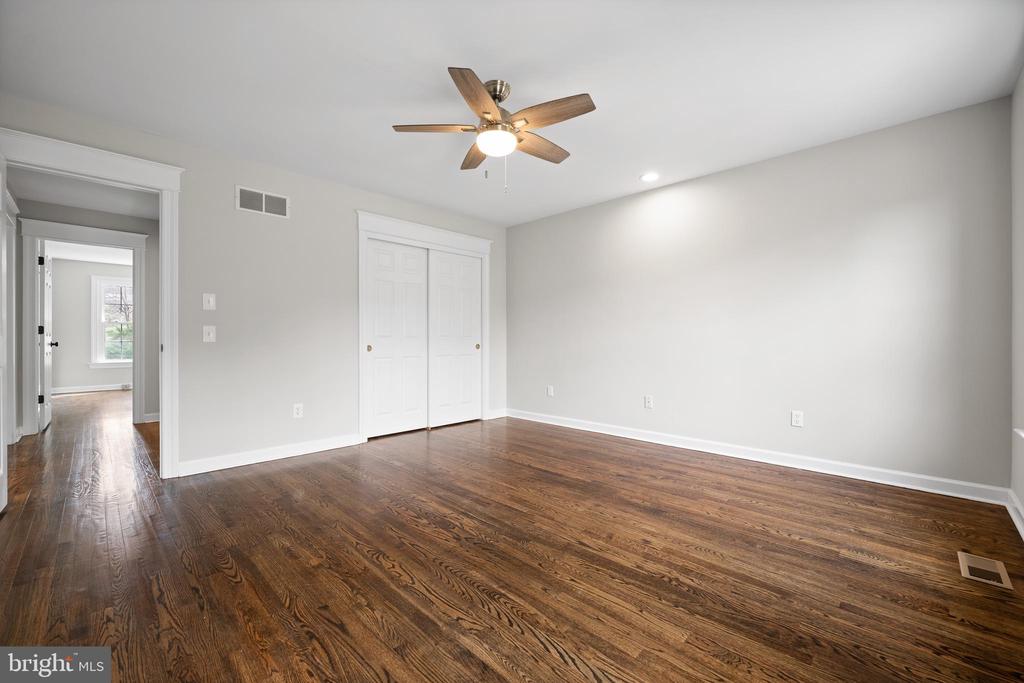
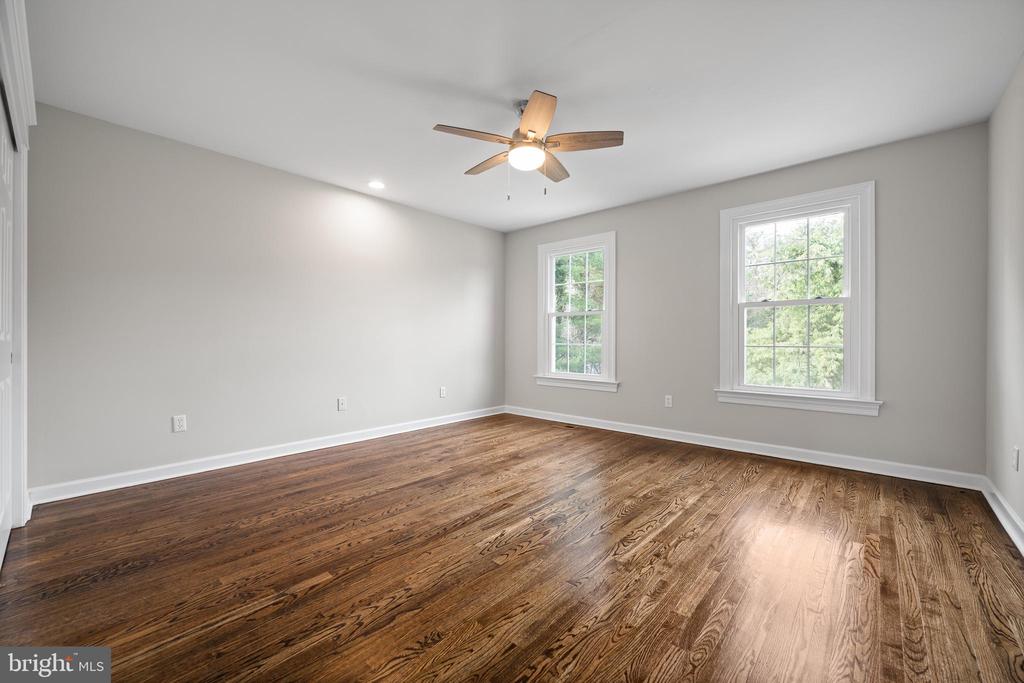
Empty bedroom with hardwood floors, two windows, and a ceiling fan.
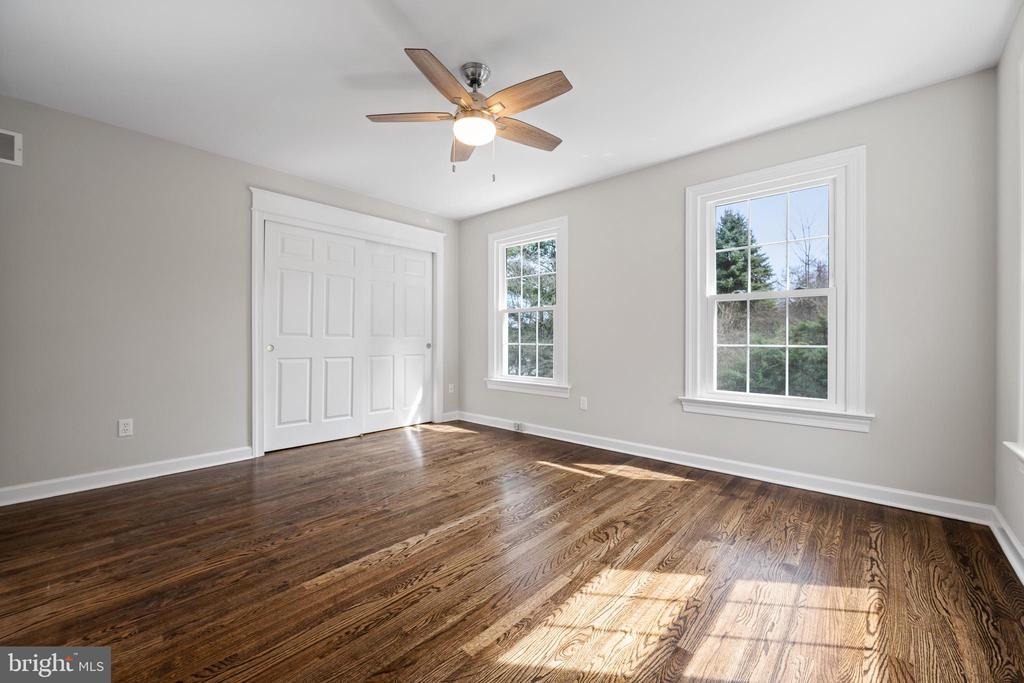
Empty bedroom with hardwood floors, a ceiling fan, and a double-door closet.
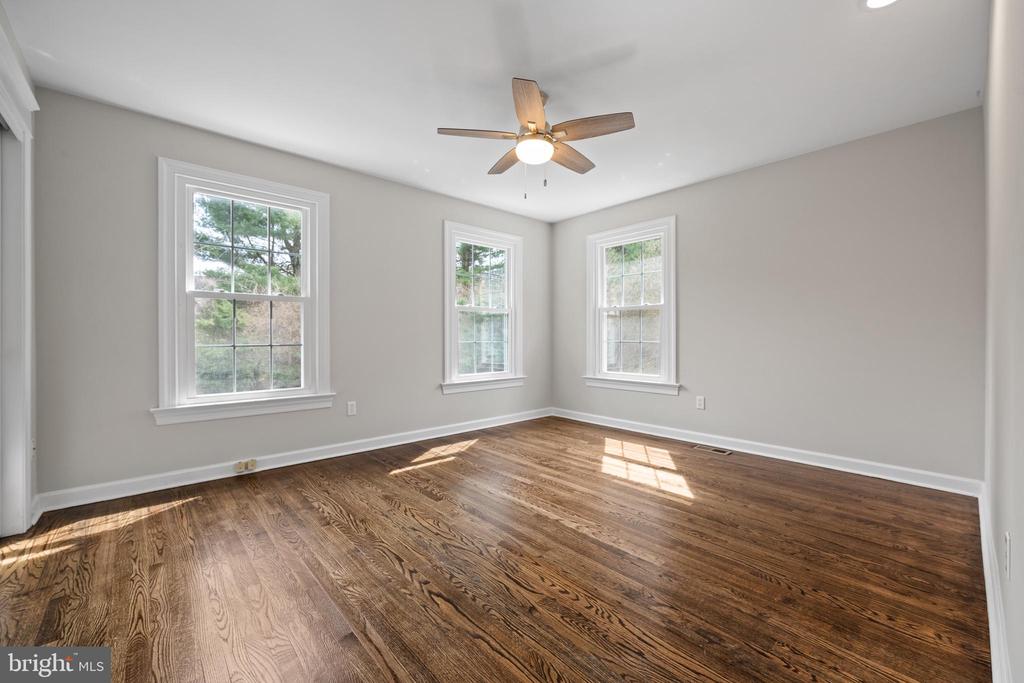
Empty room with hardwood floors, three windows, and a ceiling fan.
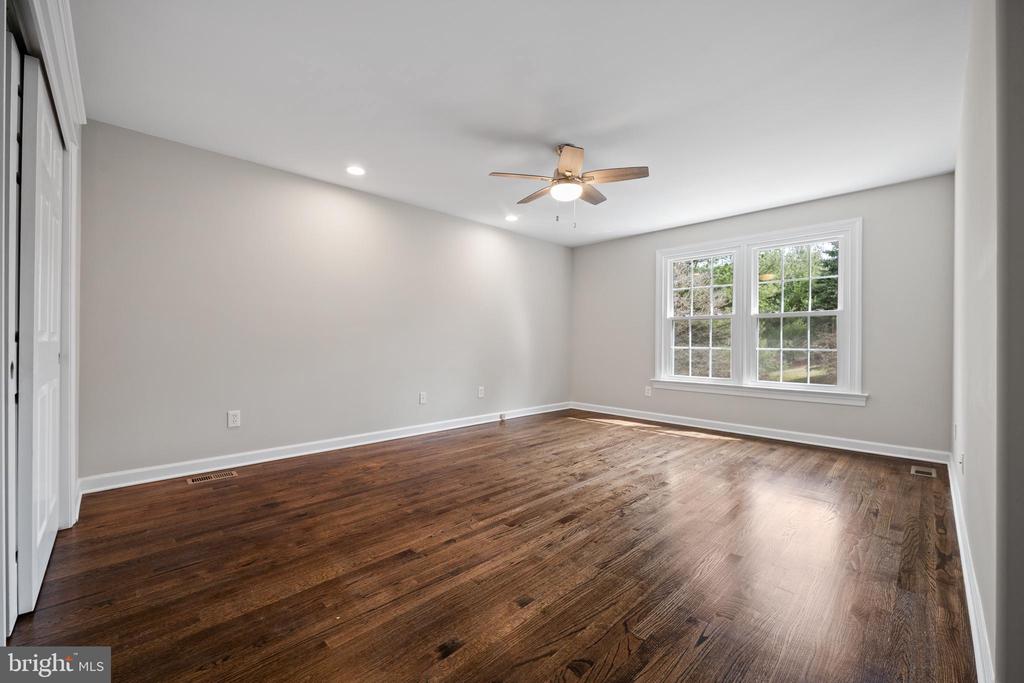
Empty bedroom with hardwood floors, a ceiling fan, and two windows.
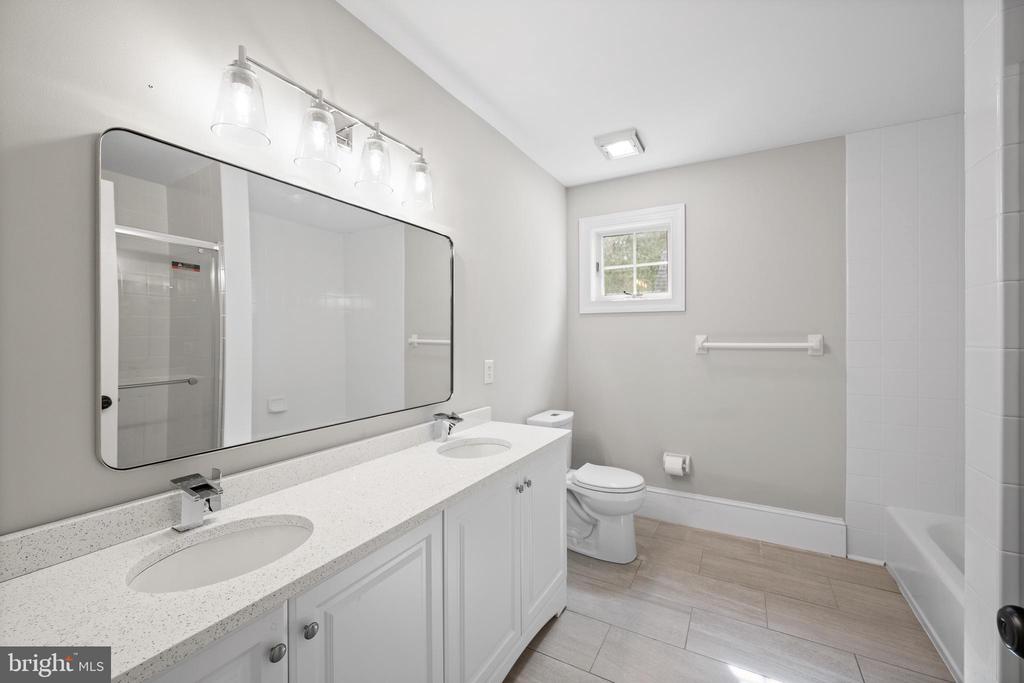
Bright bathroom with double-sink vanity, large mirror, toilet, and tub-shower.
Bathroom with a white soaking tub beside a glass-enclosed shower and gray tile floor.
Empty room with dark hardwood floors, a ceiling fan, and a wide double window.
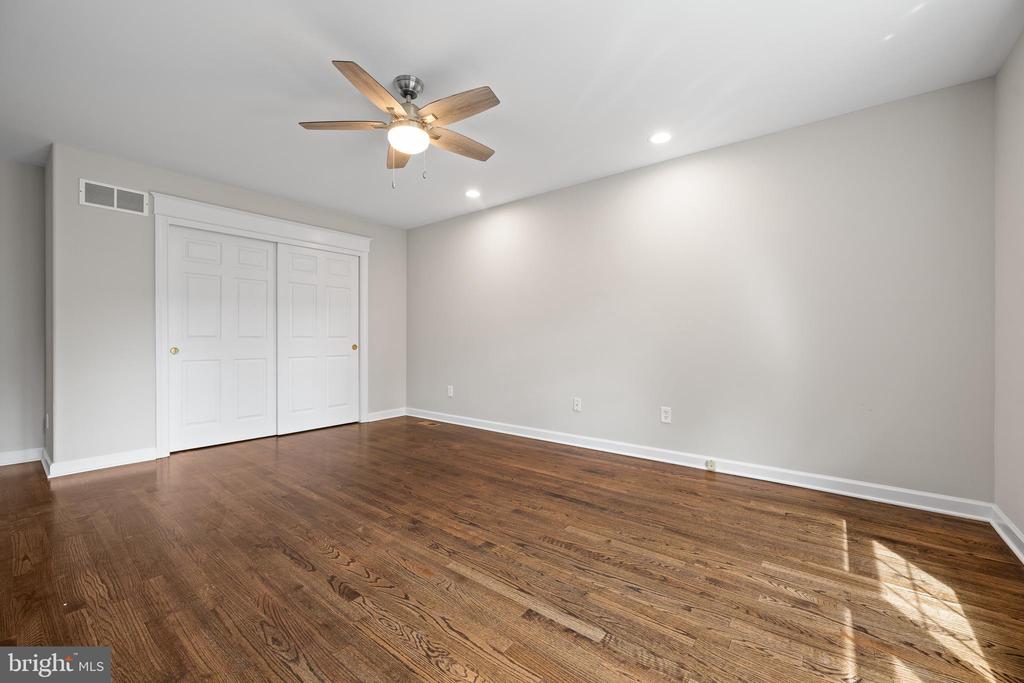
Empty bedroom with hardwood floors, double closet doors, and a ceiling fan.
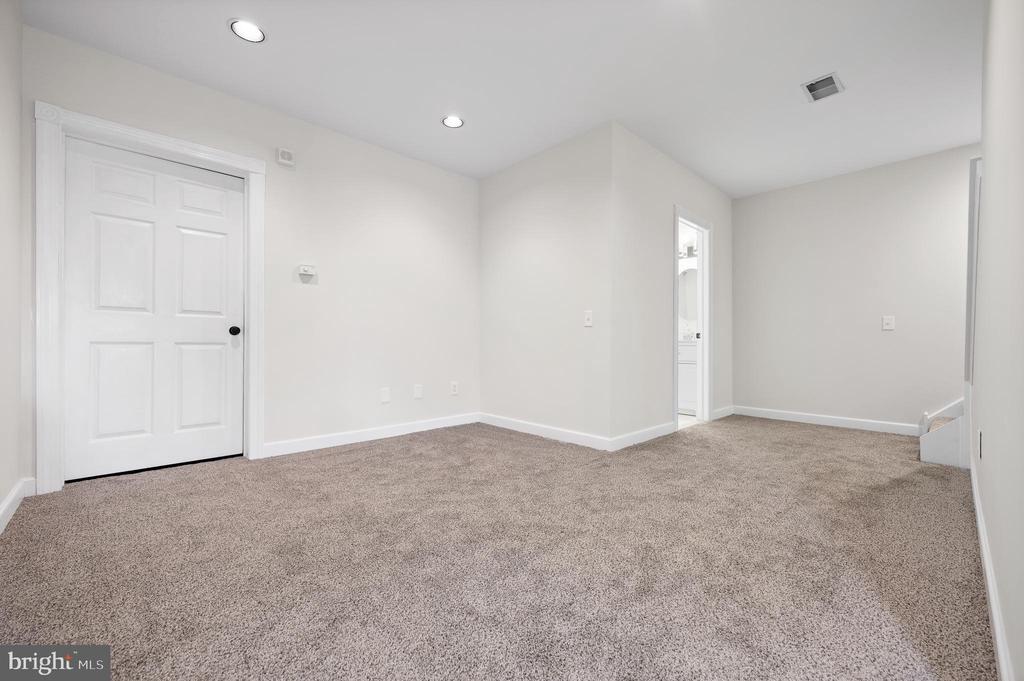
Empty carpeted room with a white paneled door and an open doorway to a bathroom.
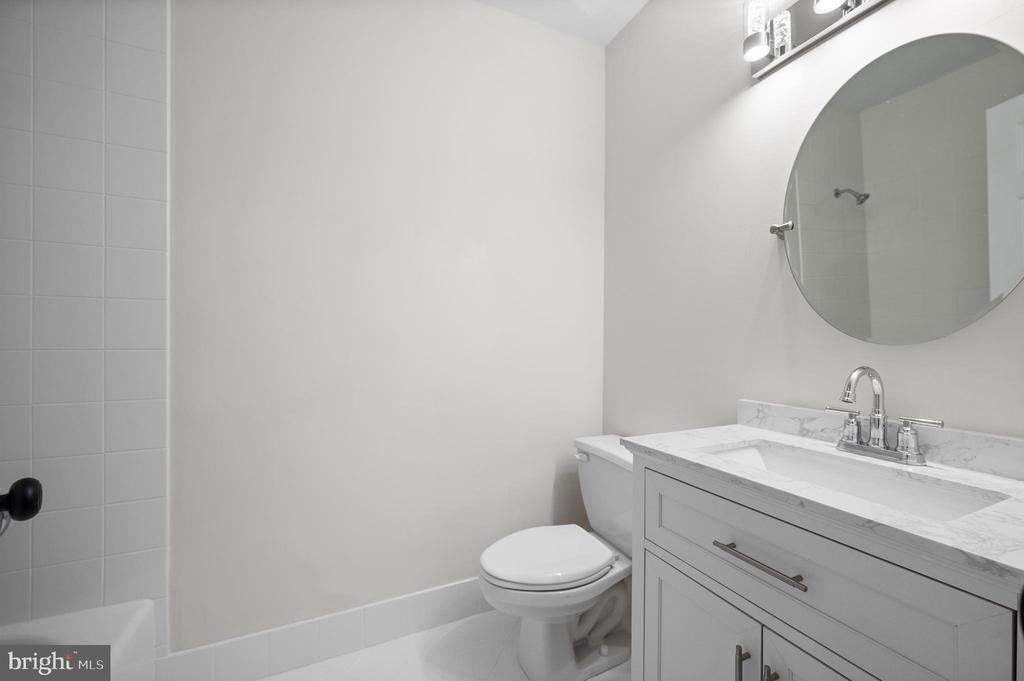
Bathroom with a white vanity, marble countertop, round mirror, and tiled shower.
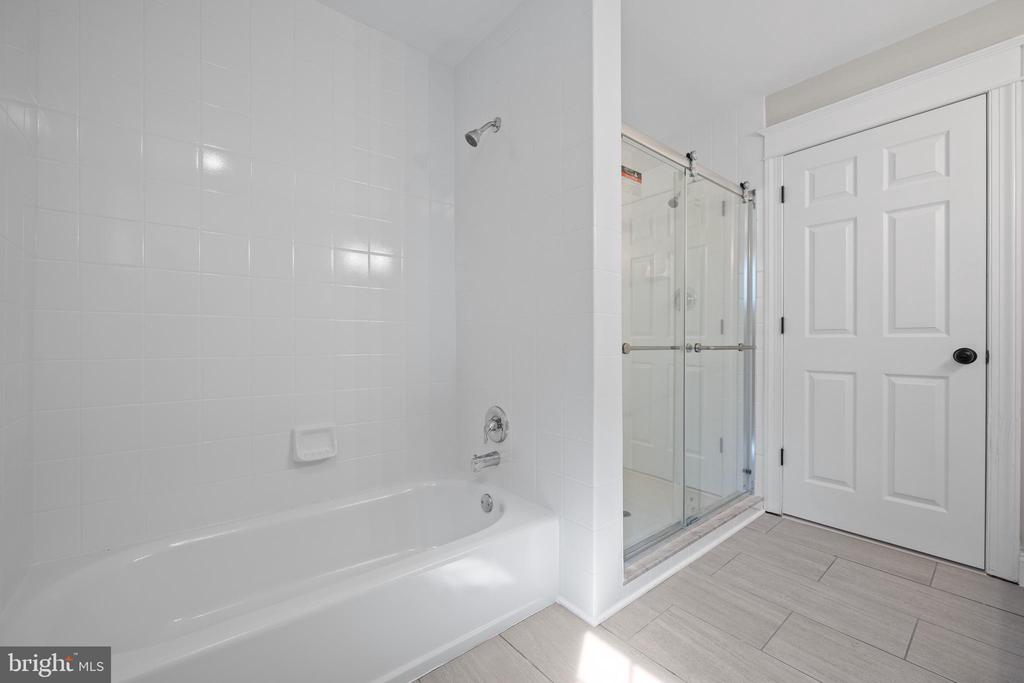
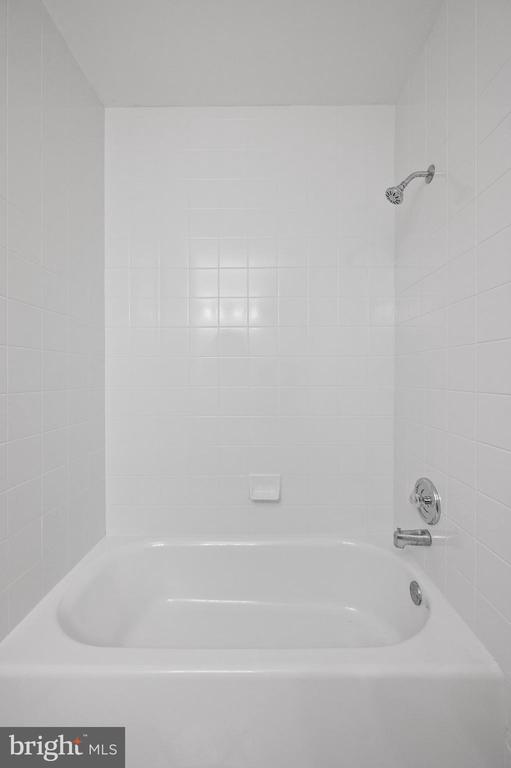
White bathtub with tiled surround and chrome shower fixtures.
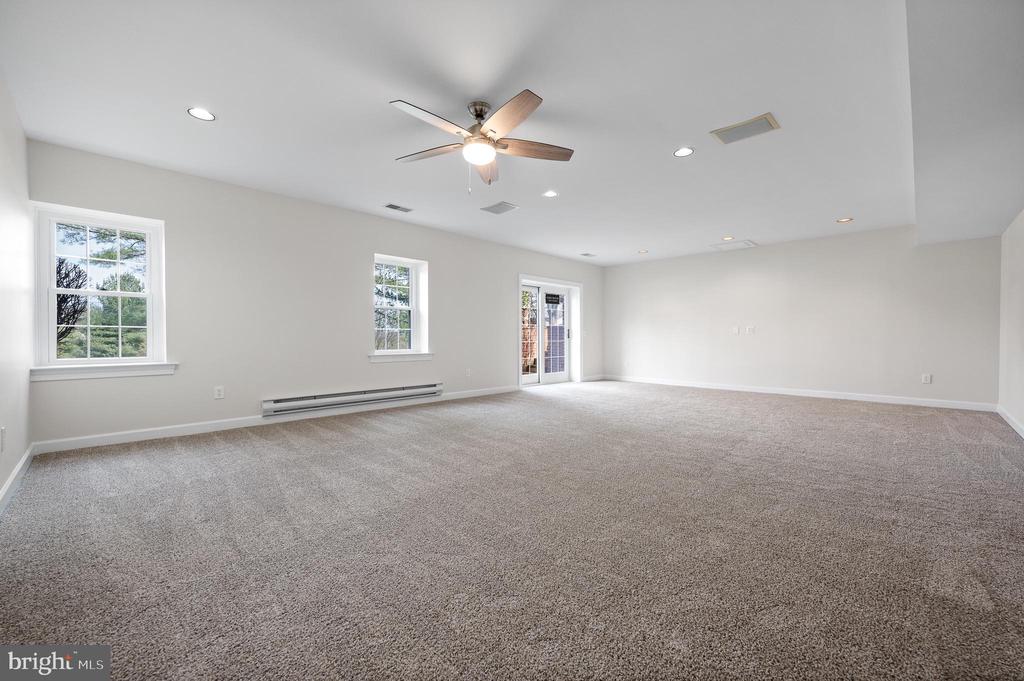
Empty carpeted living room with a ceiling fan, two windows, and a glass patio door.
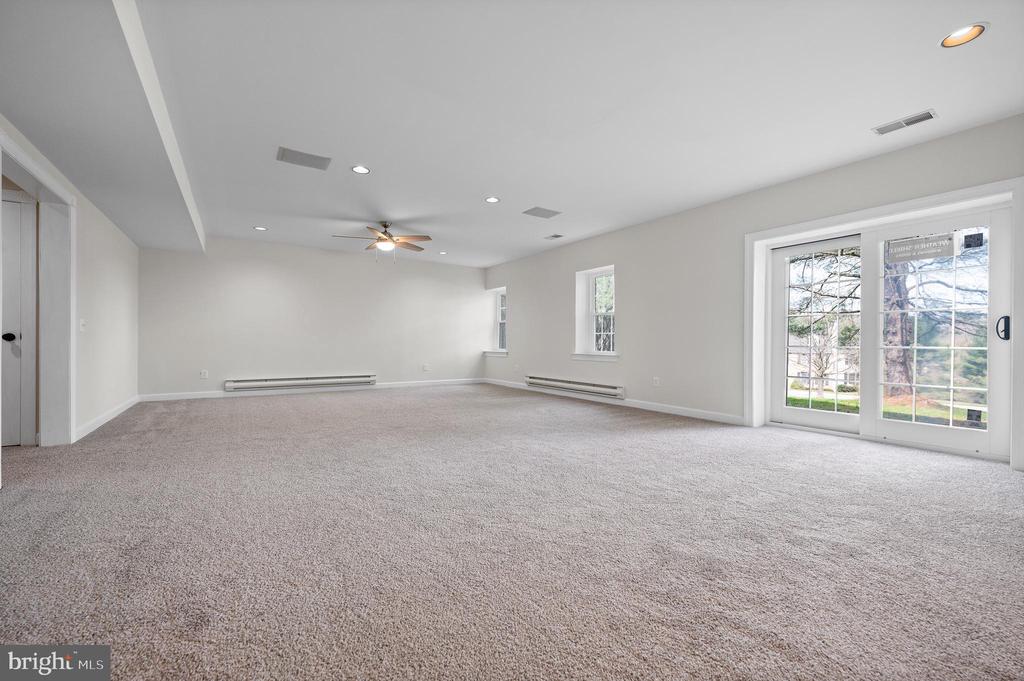
Spacious carpeted living room with a ceiling fan and French doors opening to the yard.
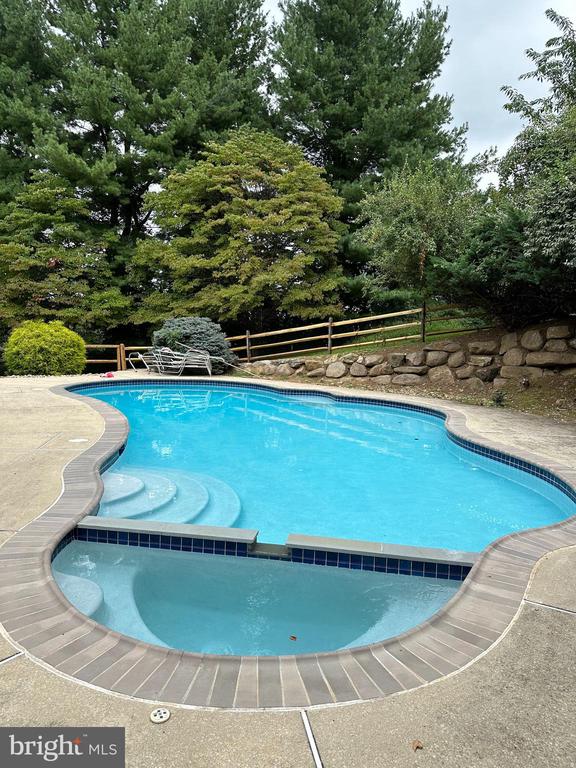
Freeform swimming pool with an attached spa, surrounded by stone edging and mature trees.
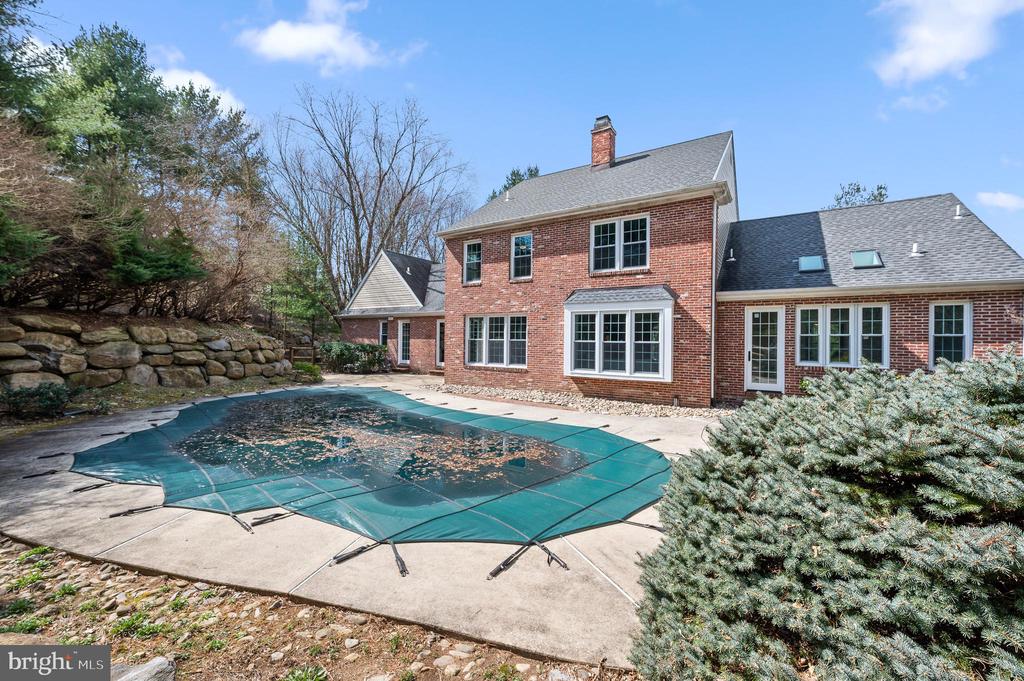
Rear of a brick house with a covered in-ground pool and stone retaining wall.
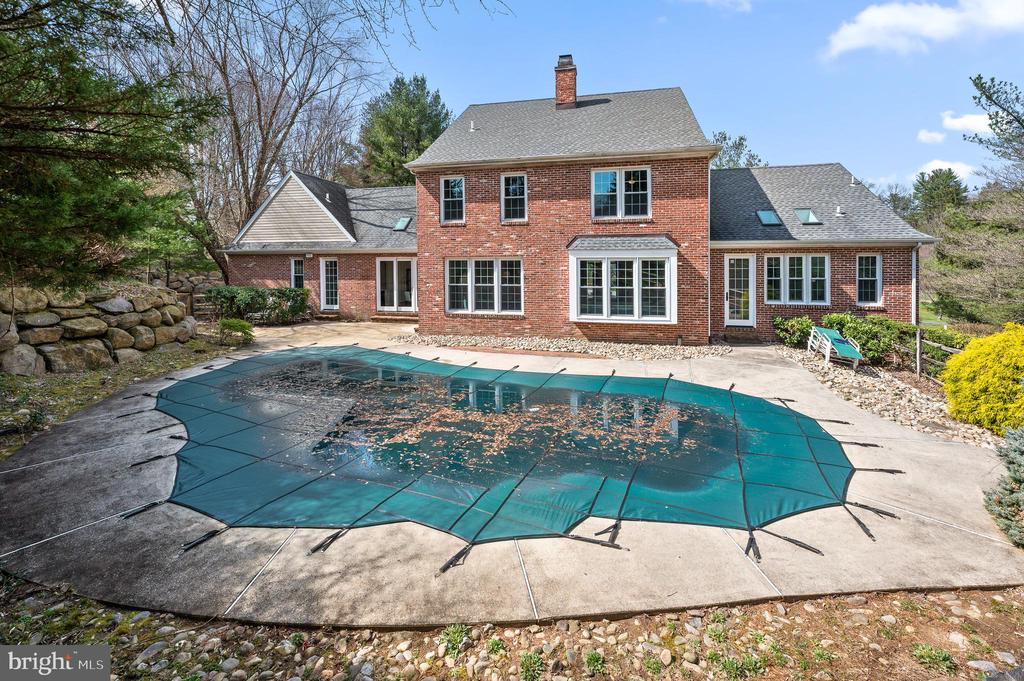
Rear of a brick home with a covered swimming pool and stone landscaping.
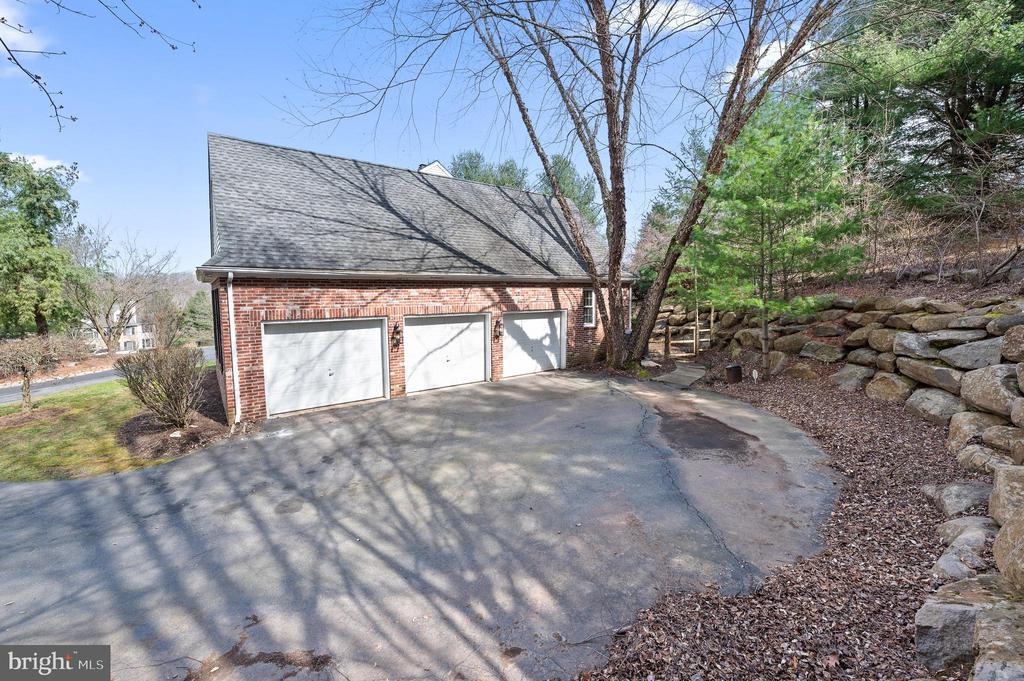
Brick garage with three white doors beside a paved driveway and stone retaining wall.
Aerial view of a brick home with a circular driveway and wooded grounds.
Aerial view of a brick home with twin dormers and a circular driveway.
Aerial view of a brick home with a circular driveway, mature trees, and neighboring properties.
Aerial view of a brick home surrounded by lawn, mature trees, and a curved driveway.
Aerial view of a brick home with a backyard swimming pool and wooded surroundings.
Aerial view of a home with a backyard swimming pool and tree-lined lot.
Aerial view of a brick home on a wooded lot with a swimming pool.
Aerial view of a brick two-story home with a circular driveway surrounded by trees.
Aerial view of a two-story brick home with a curved driveway and wooded surroundings.
Aerial view of a brick home with a curved driveway amid mature trees.
VIEW PHOTOS
$1,110,000

7 CANTER DRIVE

4 Beds 4 Baths 4,802 Sq.Ft. 1.92 Acres

Description

Welcome to 7 Canter Drive - a stunning 4,800+ square foot residence that offers 4 bedrooms, 4 full bathrooms, and a 3-car attached garage. Located in the award-winning Rose Tree-Media School District, this luxury property has everything you're looking for. As you step inside, you are greeted by the two story foyer, providing an abundance of natural light to the inviting entryway. From there, you will be captivated by the seamless flow throughout the first level of this home. To your right you will find your formal dining room that flows right through to the brand new kitchen. The spacious, eat-in kitchen features a large island, white soft close cabinets, ample countertop space, stainless steel appliances, and a bar area with sliders to the backyard. Down the hall there is an entrance to the three car garage, a full bathroom, and laundry room. As you make your way back through the kitchen you will find the formal living room that features a gas fireplace and french doors connecting you to the sizeable family room. The first floor primary suite boasts vaulted ceilings, two walk in closets with built-ins, and a large full bathroom that includes a luxurious freestanding bathtub, a stall shower with glass door and an oversized double vanity. Ascending to the second floor you will find three additional large bedrooms with ample closet space, and another full bathroom. The refinished hardwood floors create a warm and inviting atmosphere throughout the first and second floor. The walkout basement is partially finished with new carpets, a full bathroom, and a ton of storage space. The backyard is complete with a patio and in ground pool perfect for outdoor entertaining and relaxation. This home is ideally located within minutes to ample shopping and dining options and is in close proximity to I95, 476, 202, and the Philadelphia airport. It's an easy commute to the Main Line, West Chester, King of Prussia, Philadelphia and Wilmington.
Share Property

Location

7 CANTER DRIVE, NEWTOWN SQUARE, PA 19073

Status

Sold

Date Sold

October 1, 2024
Nicole  Erickson

Nicole Erickson

TITLE

Realtor®

Property Amenities

Interior
Laundry room Main Floor
Fireplace Double Sided
Total Bedrooms: 4
Full Bathrooms: 4
Area & Lot
Total area 4,802 Sq.Ft.
Lot Area 1.92 Acres
Living area 4,802 Sq.Ft.
MLS® ID PADE2063518
Year Built 1994
School District ROSE TREE MEDIA
Architecture Styles Colonial
Type Residential
Status Sold
Date Sold October 1, 2024
Exterior
Stories 2
Pool Yes - Personal
Air conditioning Central A/C
Heat type Baseboard - Electric, Forced Air
Disability Features None
Water Source Public
Garage Space 3.0
Sewer Public Sewer
Parking Attached Garage, Driveway
Finance
Sales Price $1,110,000
Real Estate Tax $13,757 yearly

Newtown Square

Work With Us

Our team’s unprecedented professionalism, skill, and attention to detail has allowed us to set sales records for the past 30 years. We will ensure your buying or selling experience exceeds your expectations.