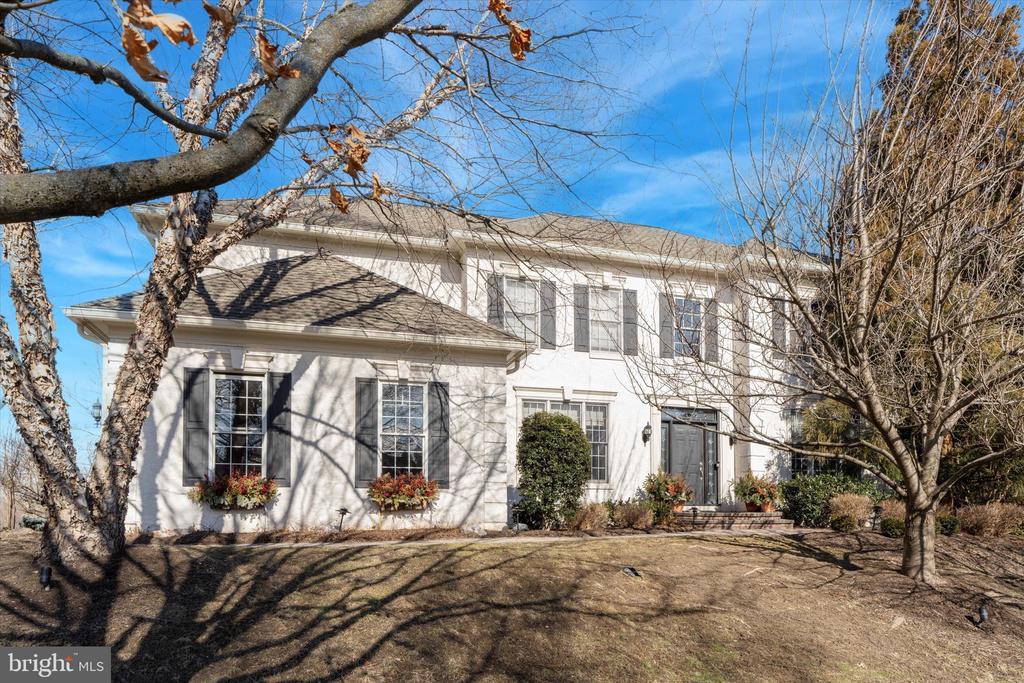
Two-story white house with dark shutters, framed by leafless trees.
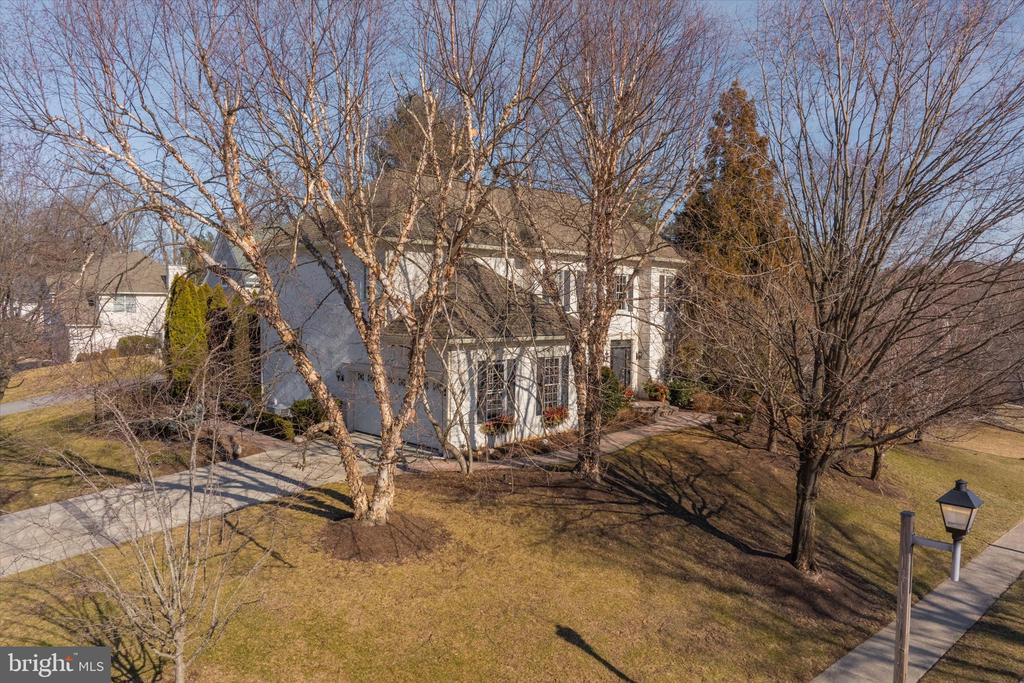
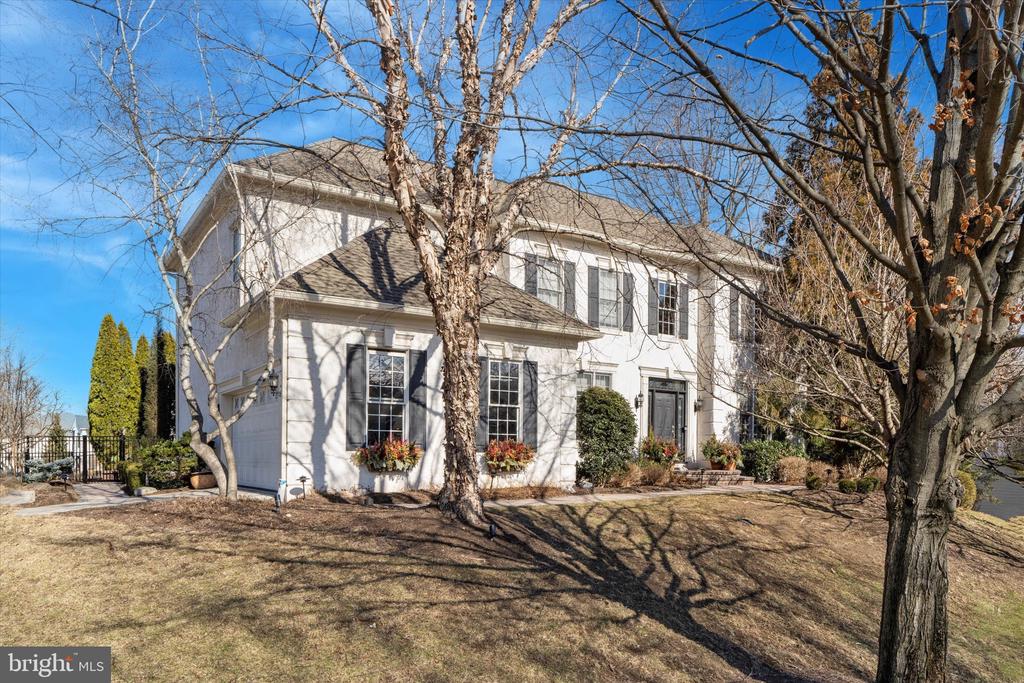
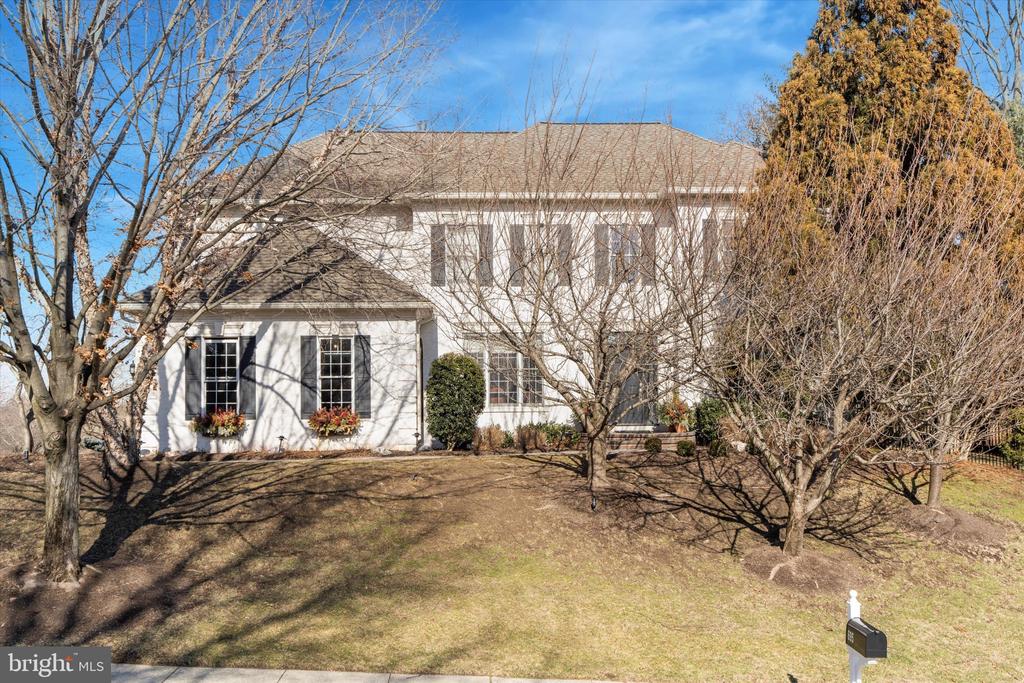
Two-story white home with dark shutters, framed by leafless trees and shrubs.
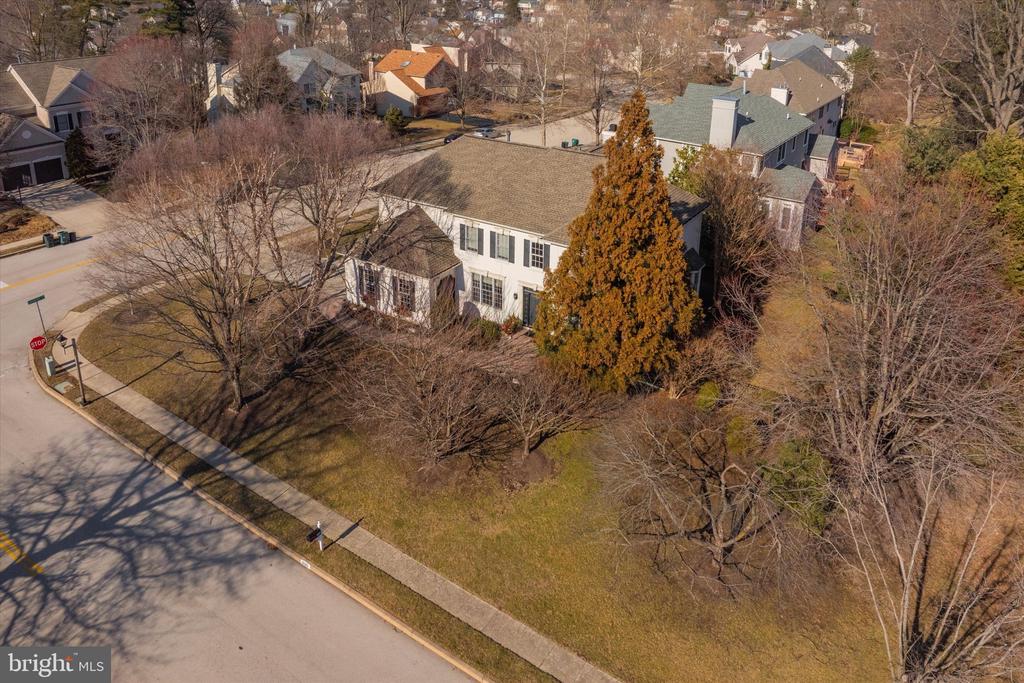
Elevated view of a two-story home behind leafless trees, with a broad lawn and walkway.
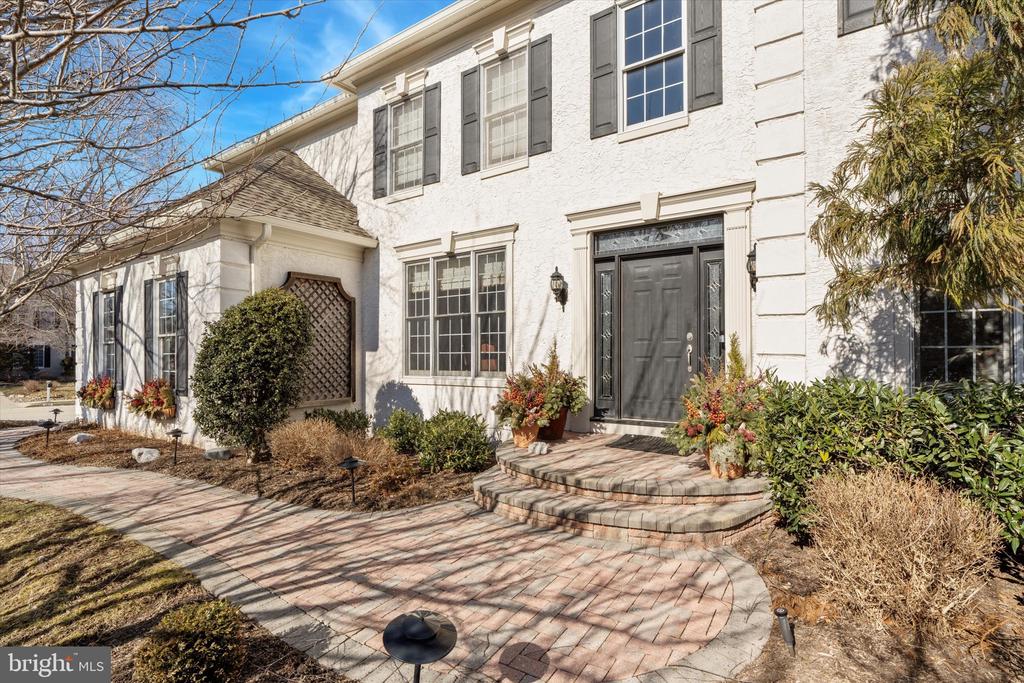
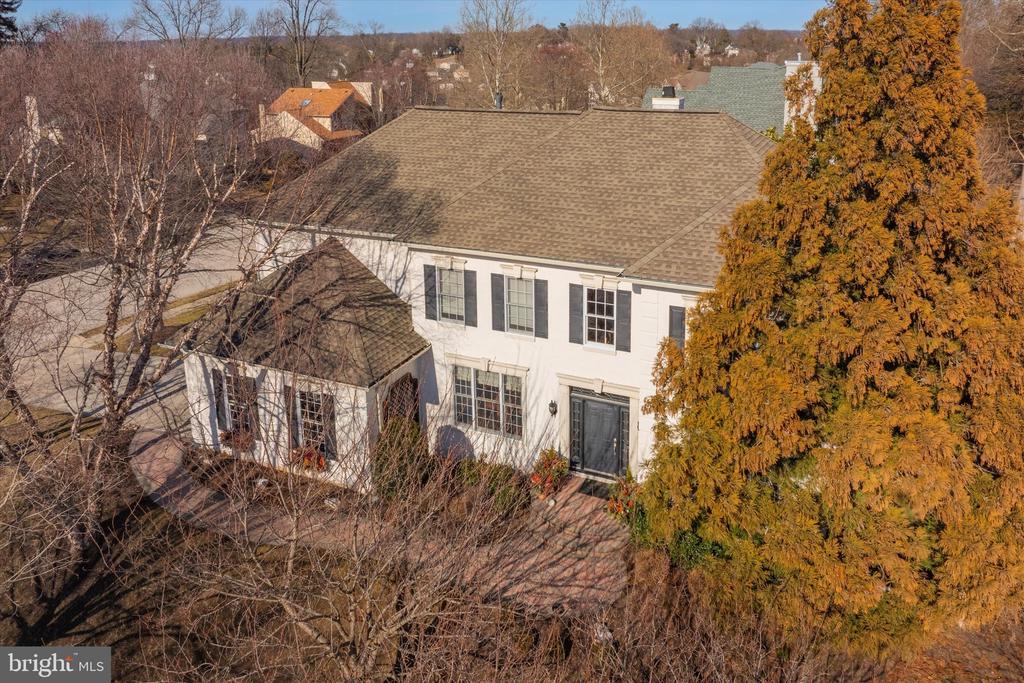
White two-story home with a dark front door, curved brick steps, and a paved walkway.
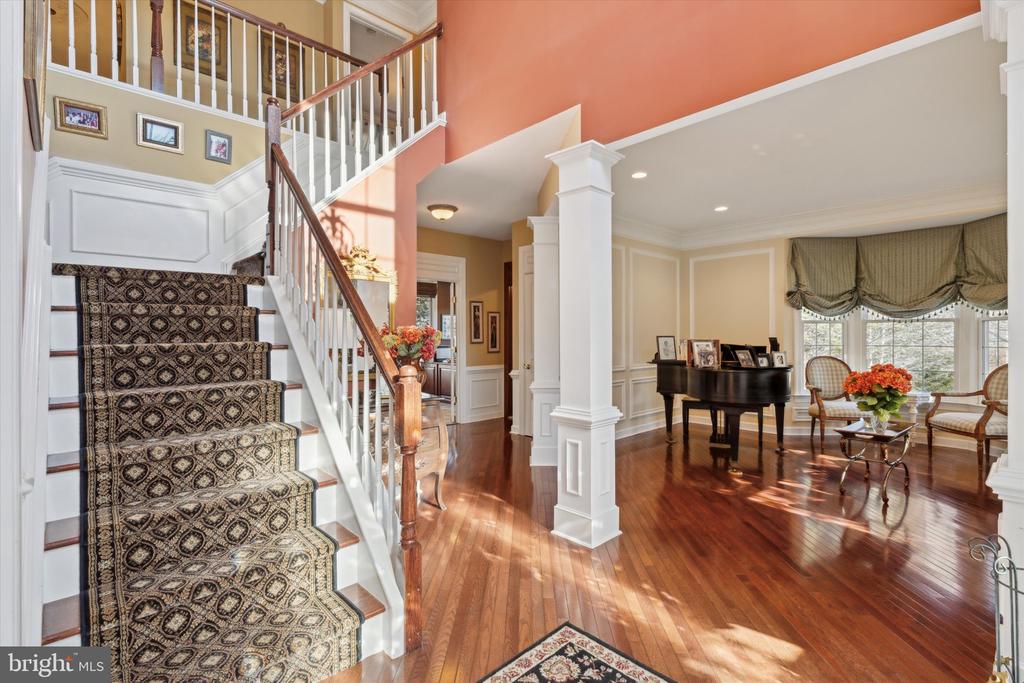
Two-story foyer with a carpeted staircase, hardwood floors, and an adjoining furnished sitting area.
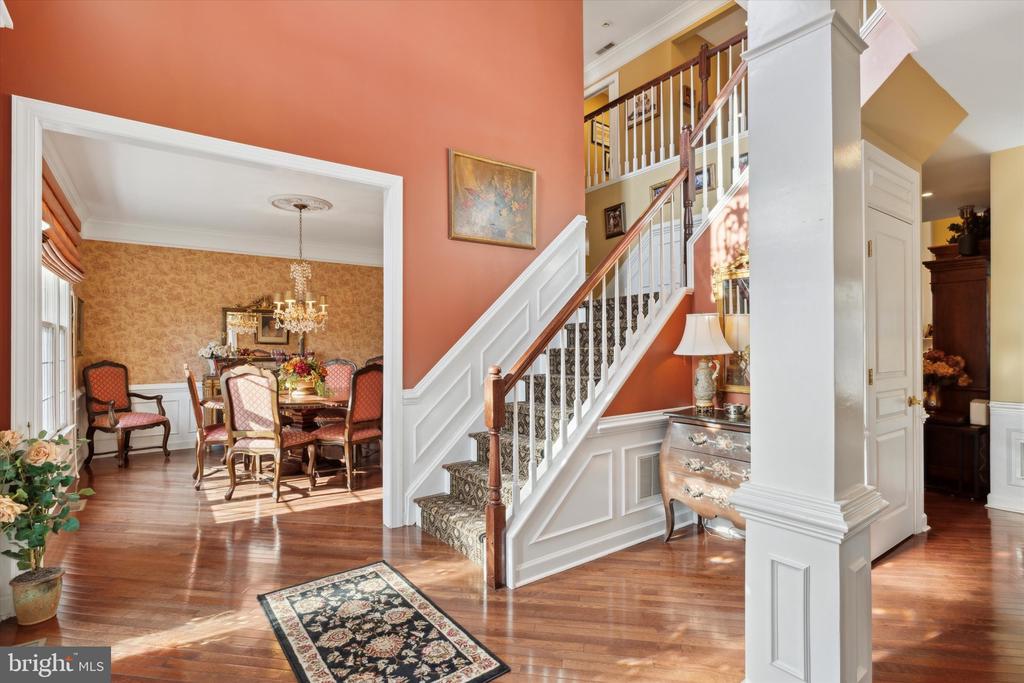
Foyer with a sweeping staircase, polished hardwood floors, and an adjoining furnished dining room.
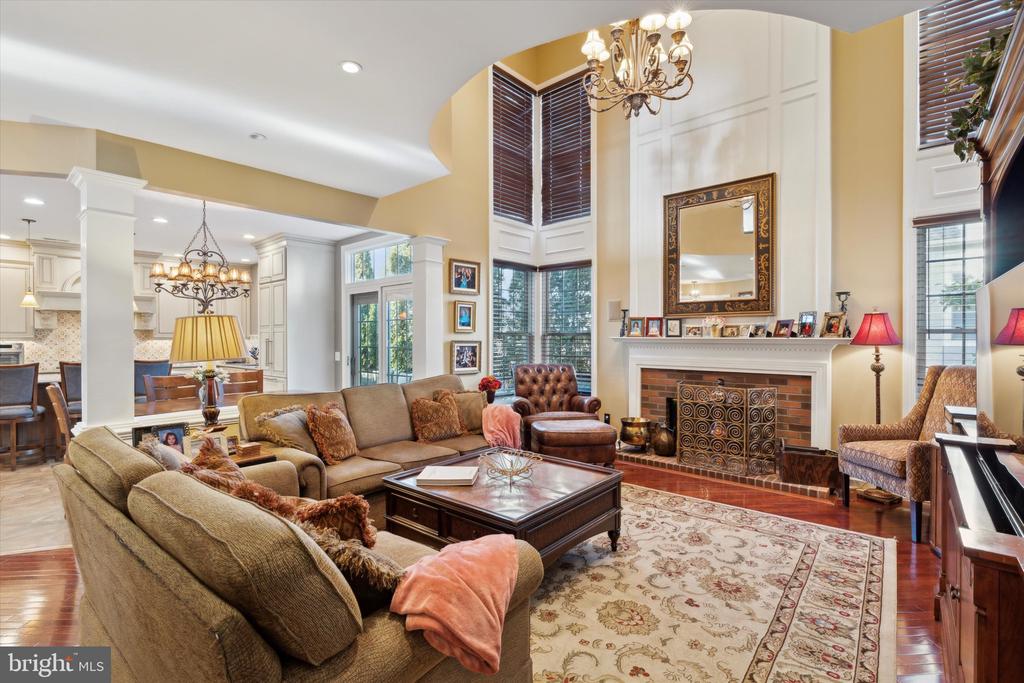
Living room with a tall ceiling, fireplace, and comfortable seating beside an open kitchen.
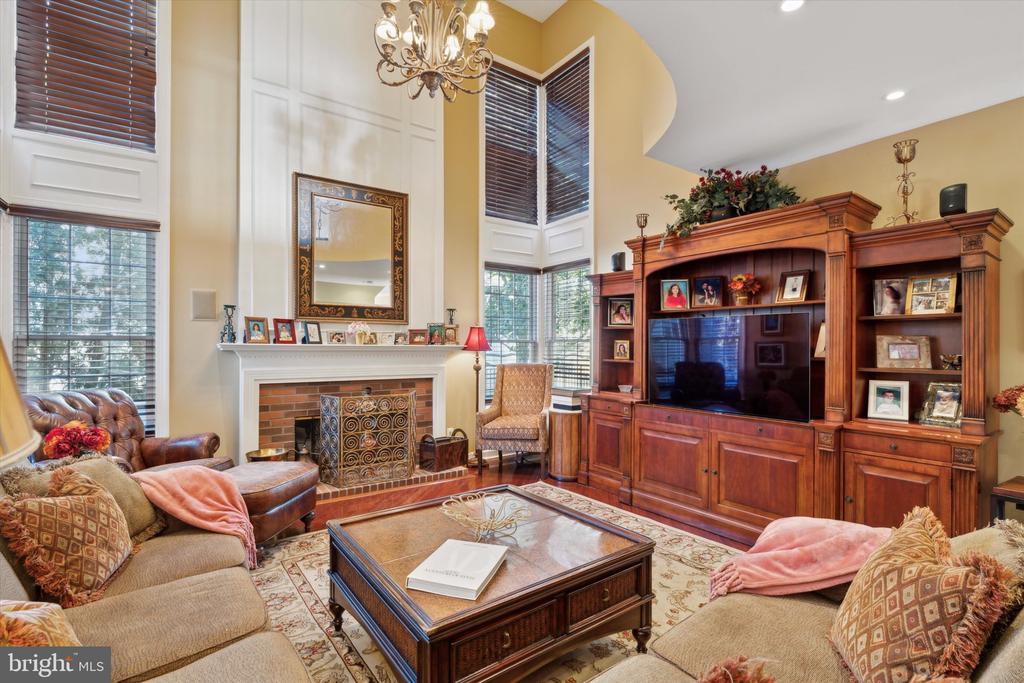
Living room with a brick fireplace, tall windows, and built-in wooden entertainment center.
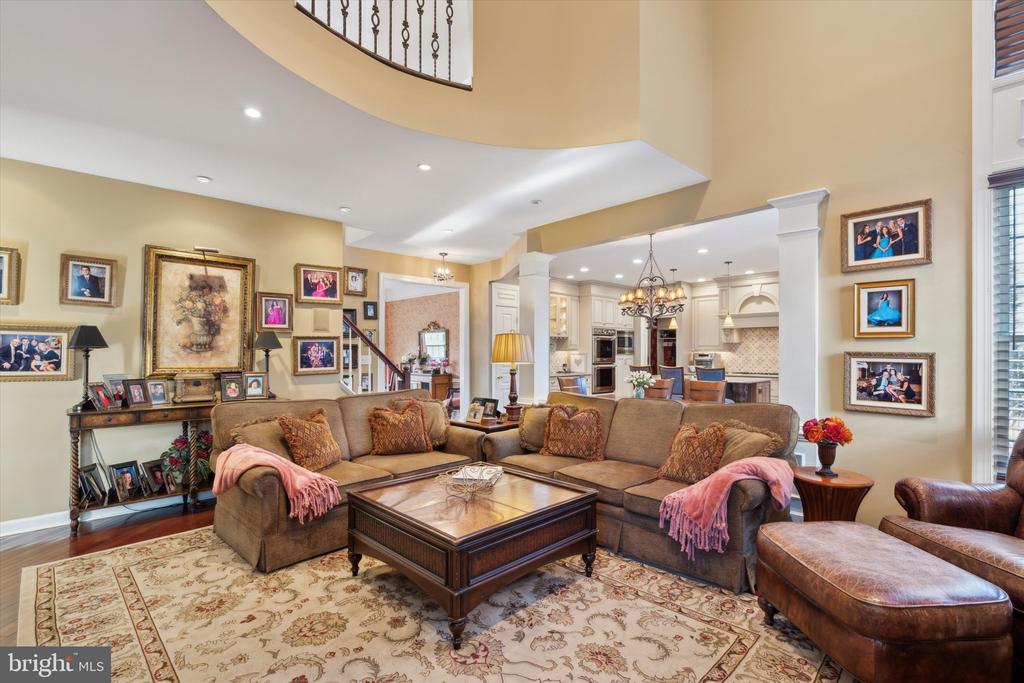
Furnished living room with high ceilings, curved balcony railing, and a view into the kitchen.
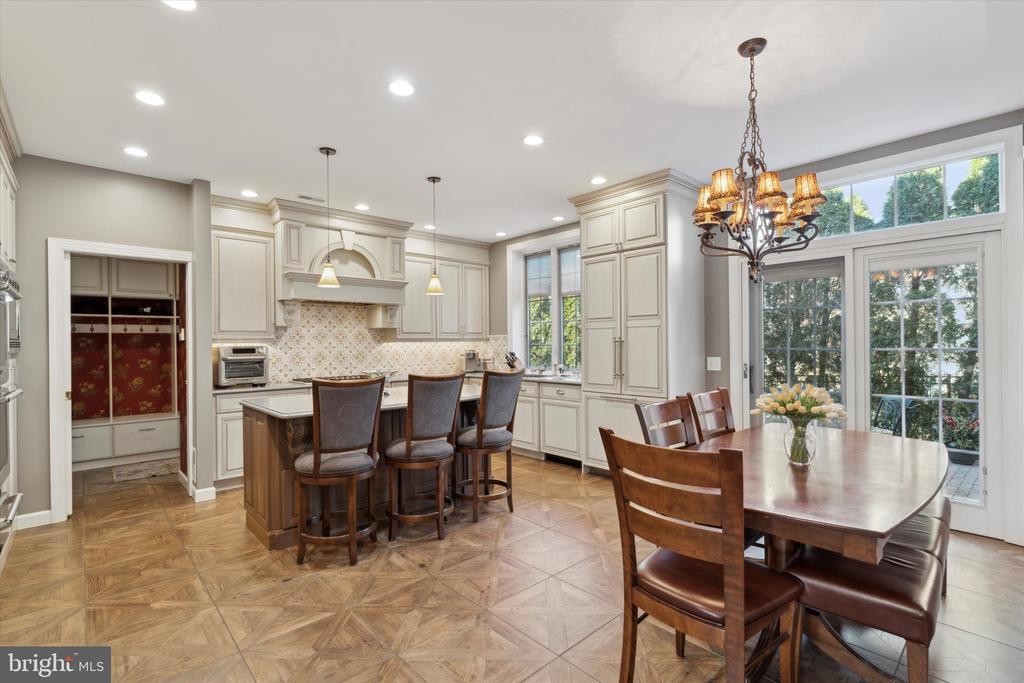
Kitchen and dining area with a large island, detailed tile backsplash, and tall windows.
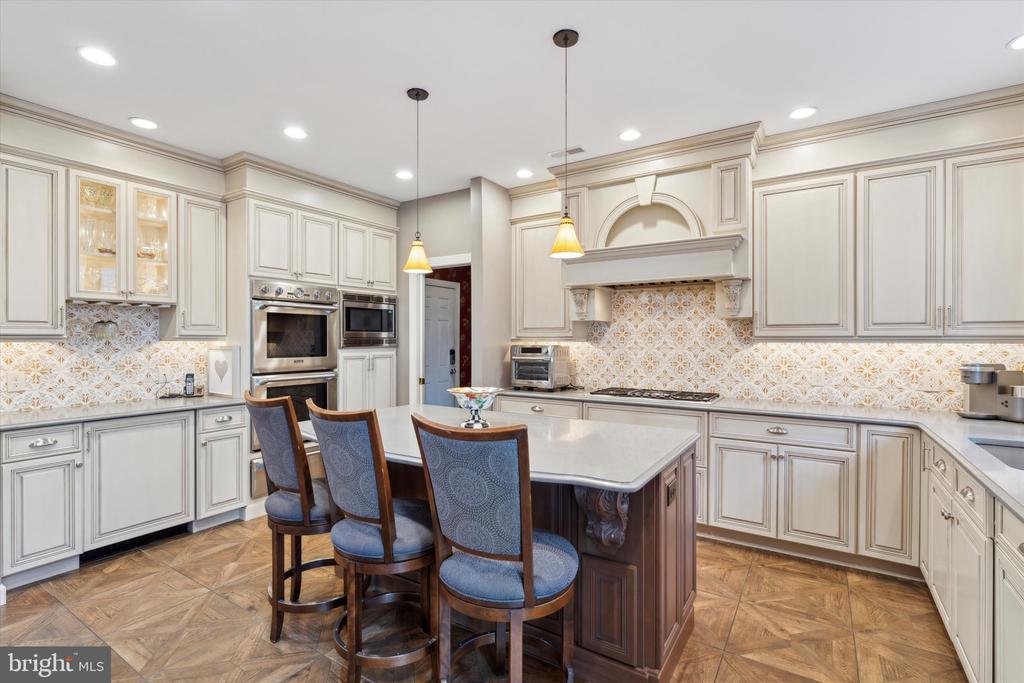
Bright kitchen with ornate cream cabinetry, patterned backsplash, and a large island with blue chairs.
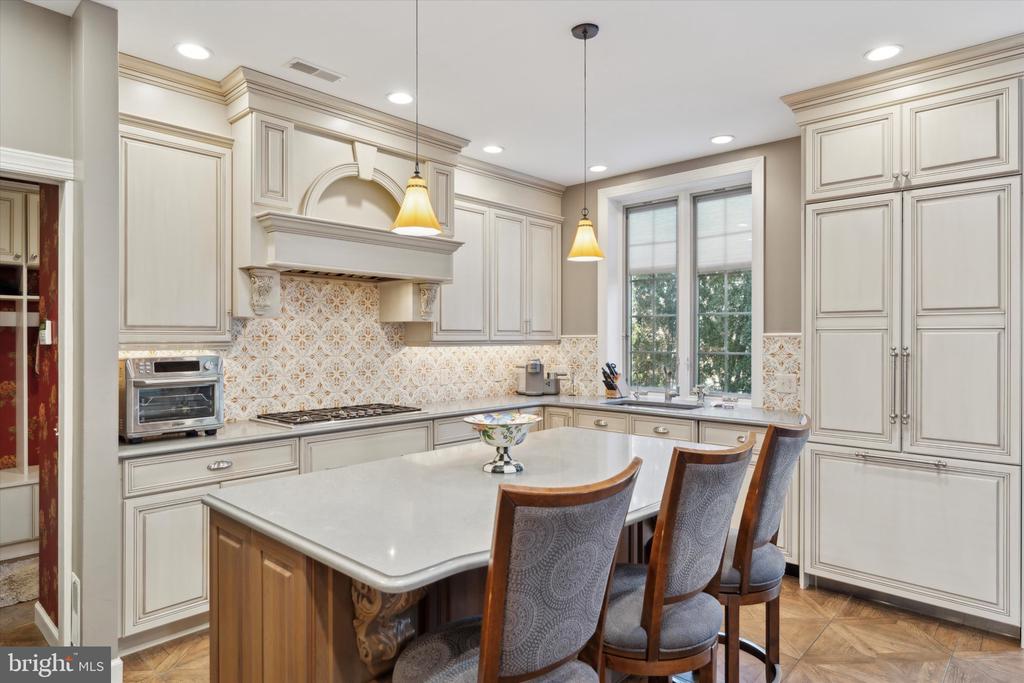
Kitchen with ornate cream cabinetry, patterned backsplash, and a large island with upholstered chairs.
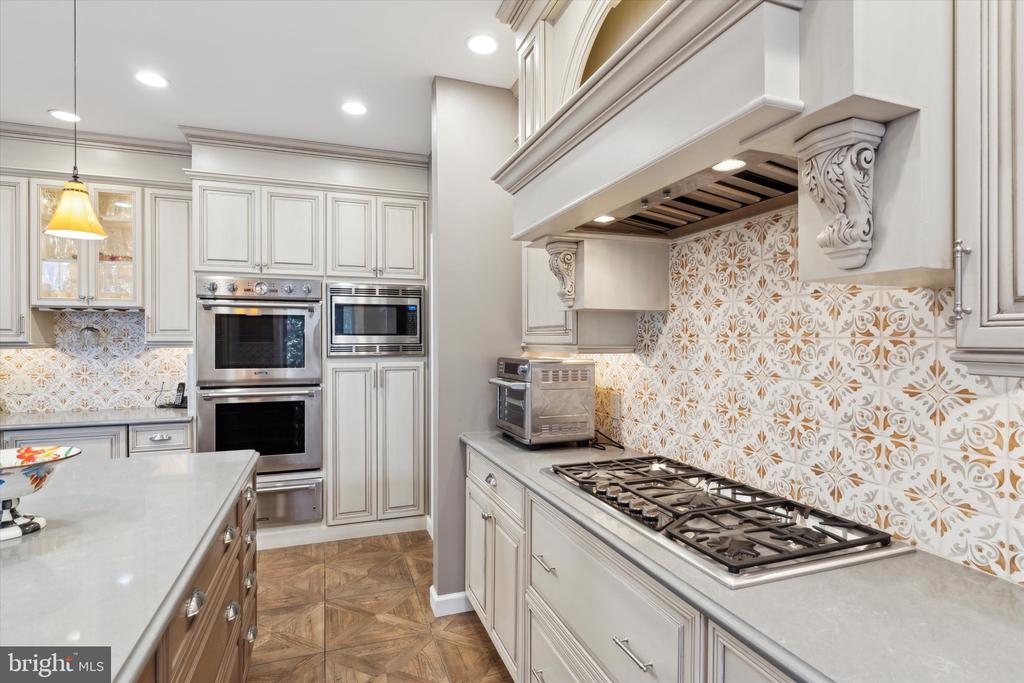
Kitchen with ornate range hood, patterned tile backsplash, and stainless steel appliances.
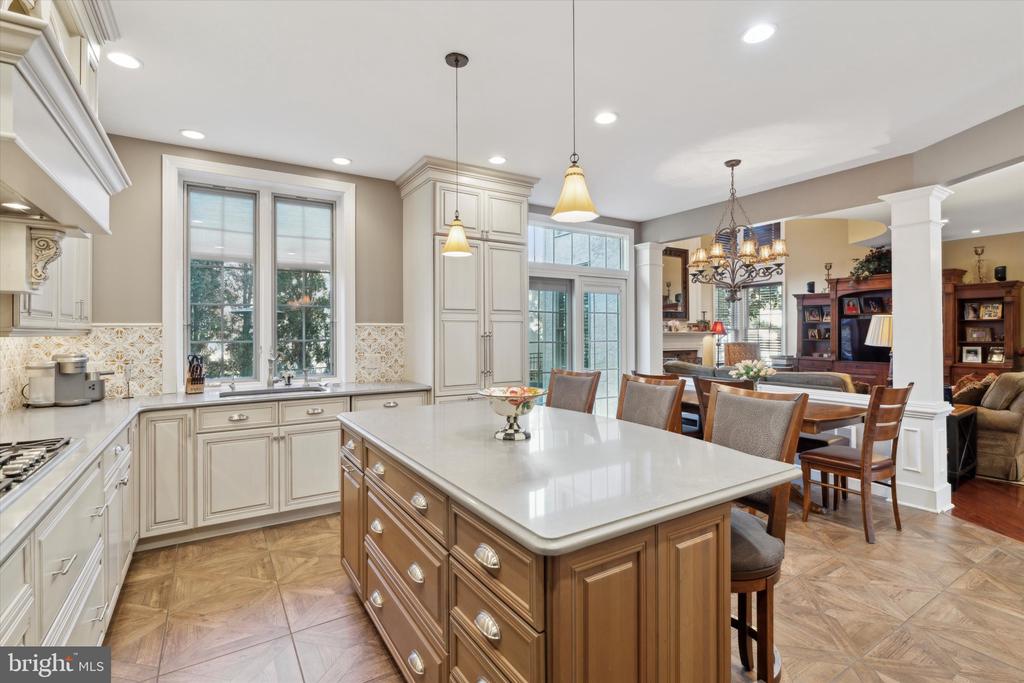
Kitchen with a large island opens to a dining area with a chandelier.
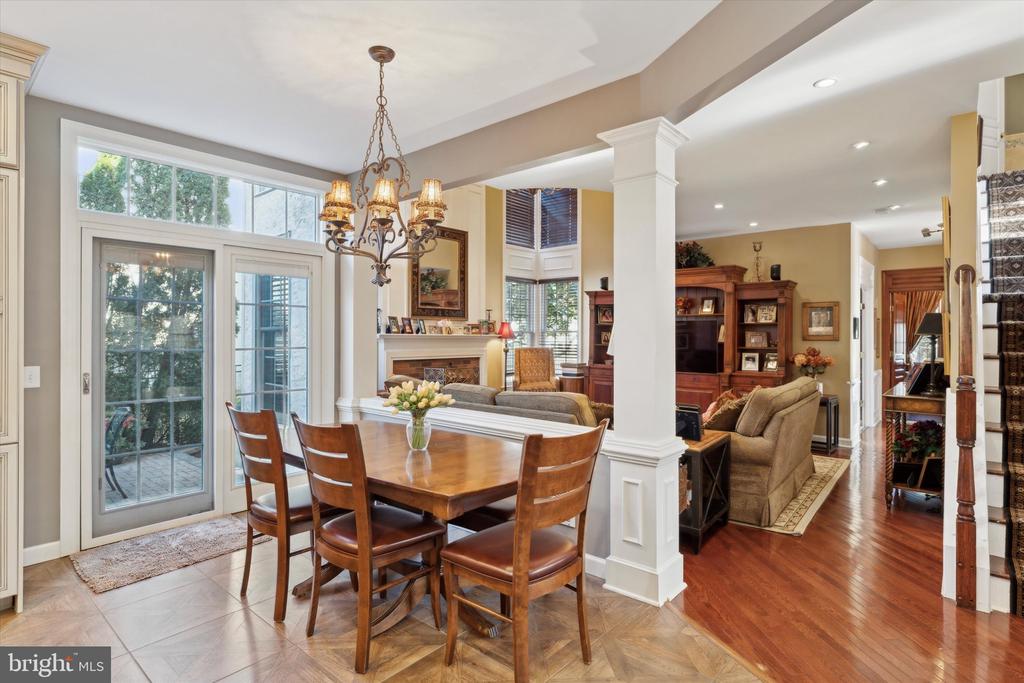
Dining room with a wooden table beside an open living room and fireplace.
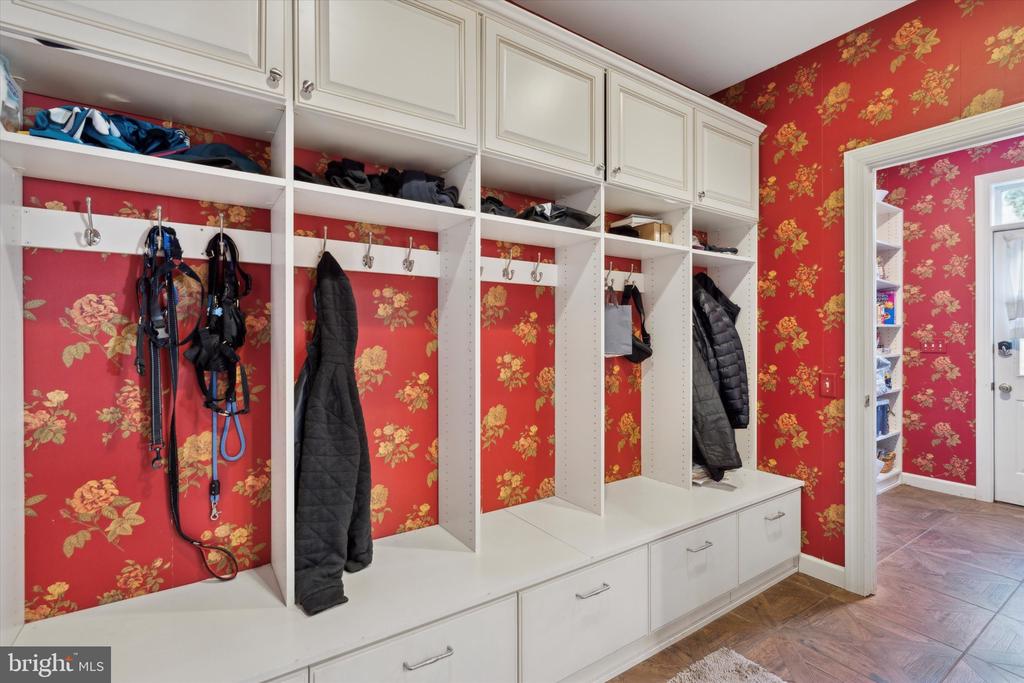
Mudroom with white built-in cubbies, hanging coats, and red floral wallpaper.
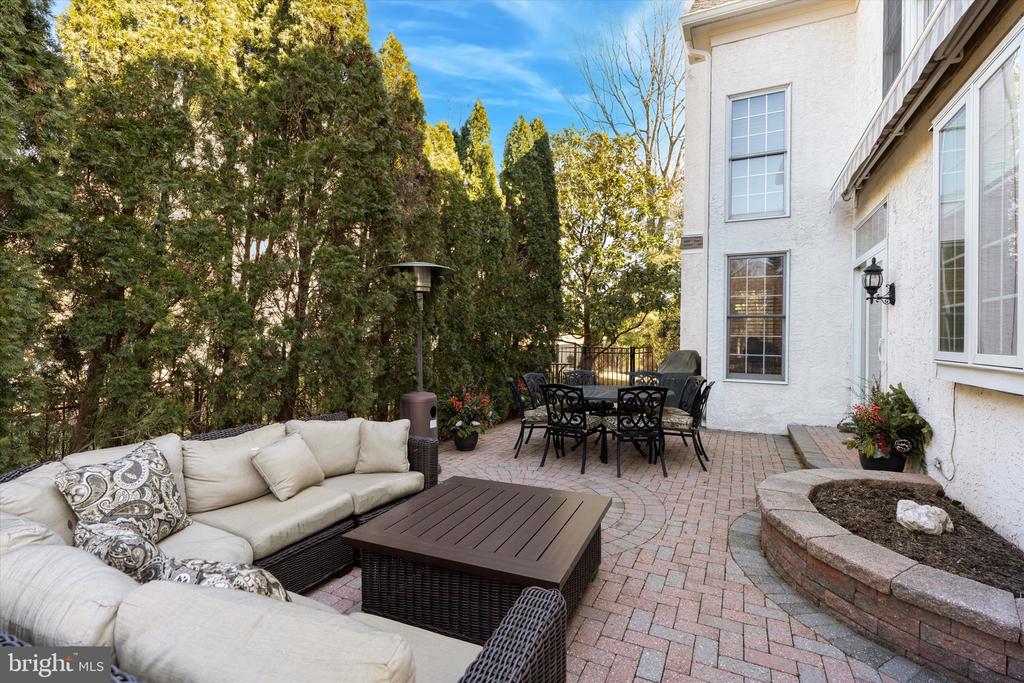
Furnished brick patio with cushioned lounge seating, a dining set, and evergreen privacy trees.
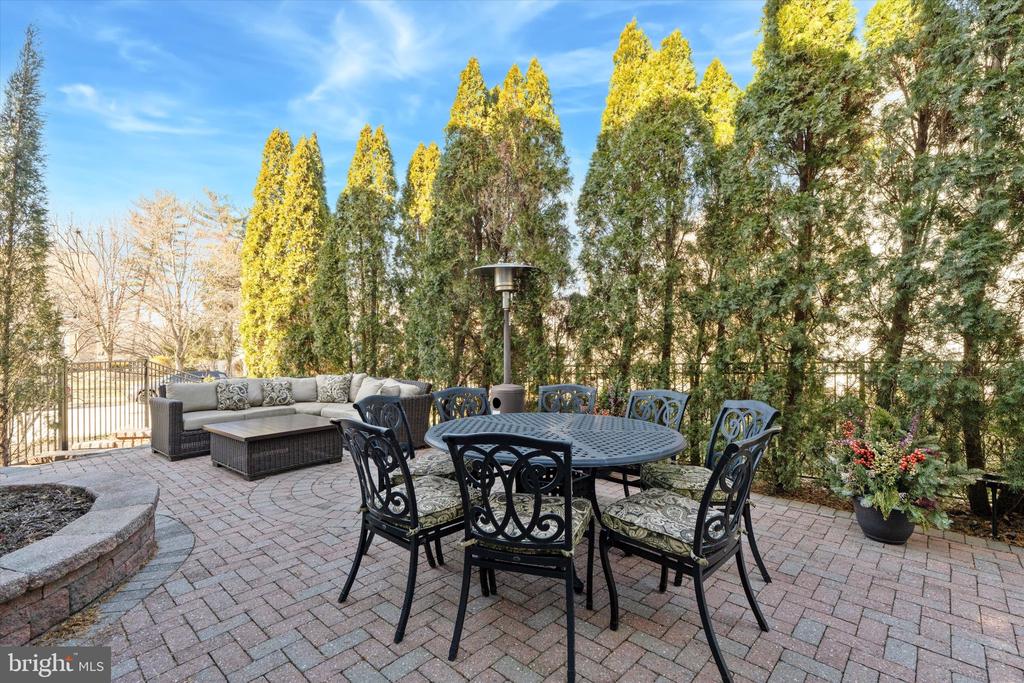
Furnished brick patio with a round dining table, cushioned seating, and tall evergreen privacy trees.
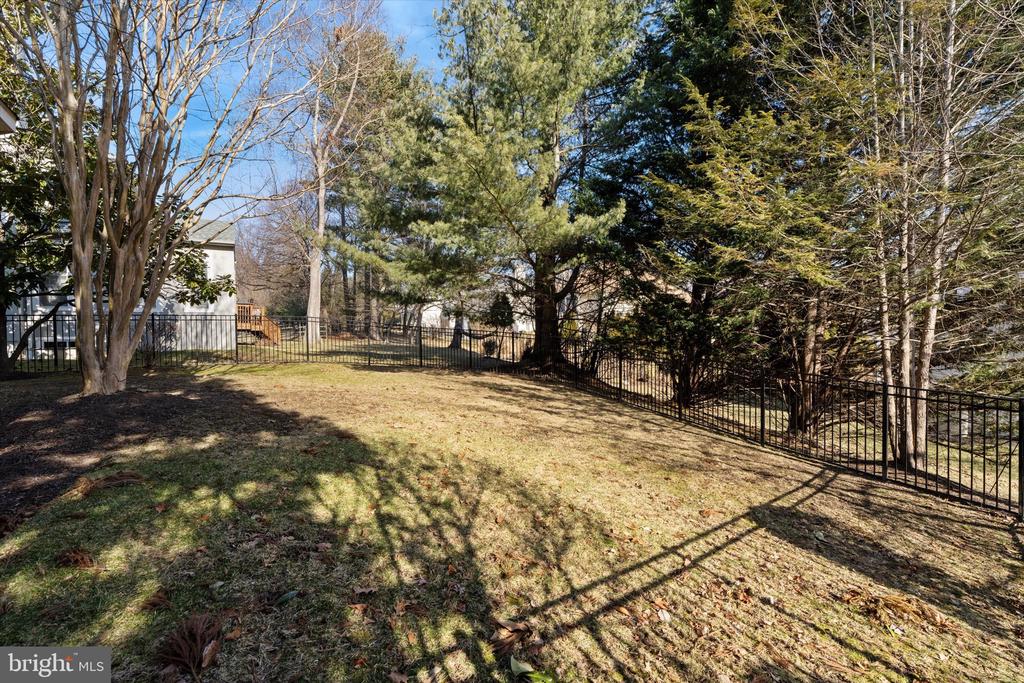
Fenced backyard with a grassy lawn, mature trees, and neighboring homes.
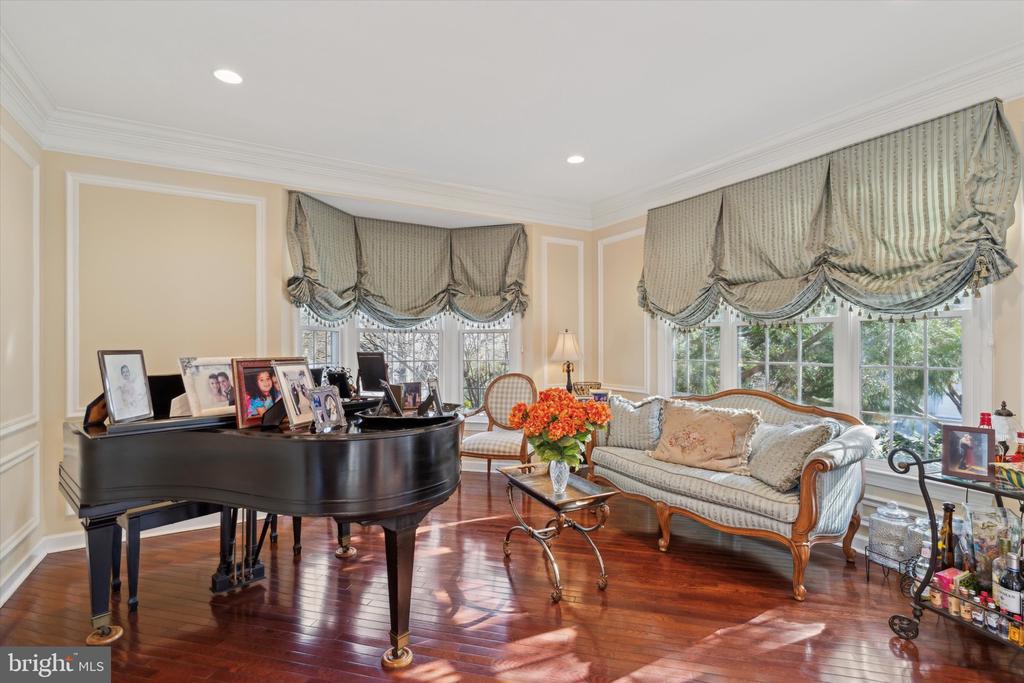
Sitting room with a black grand piano, floral arrangements, and a sofa beside large windows.
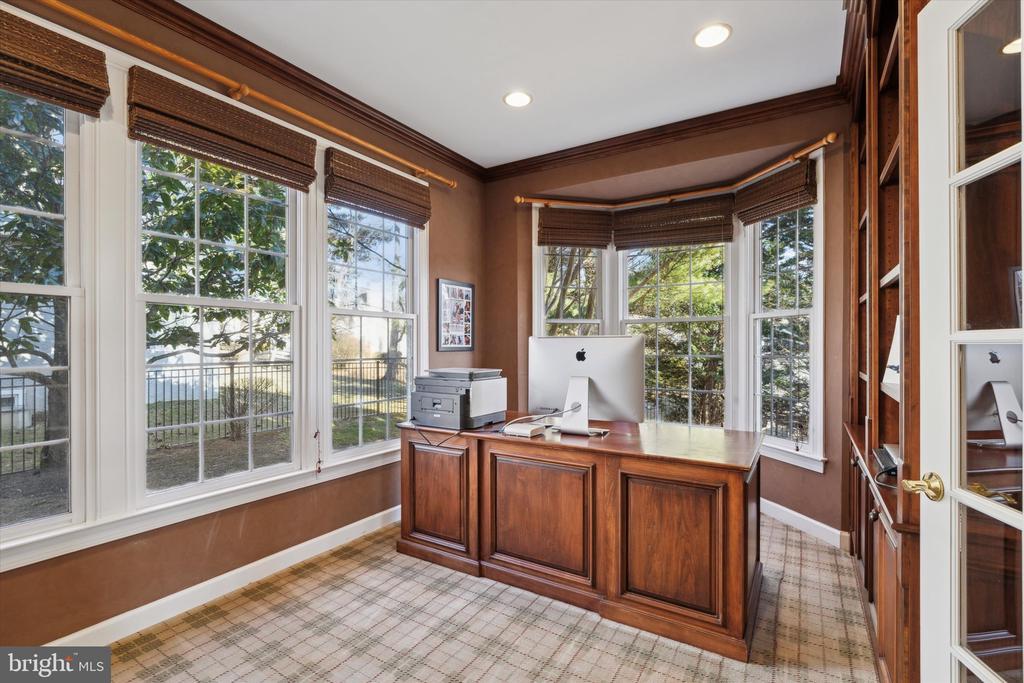
Home office with a wood-paneled desk, computer, built-in shelving, and large windows.
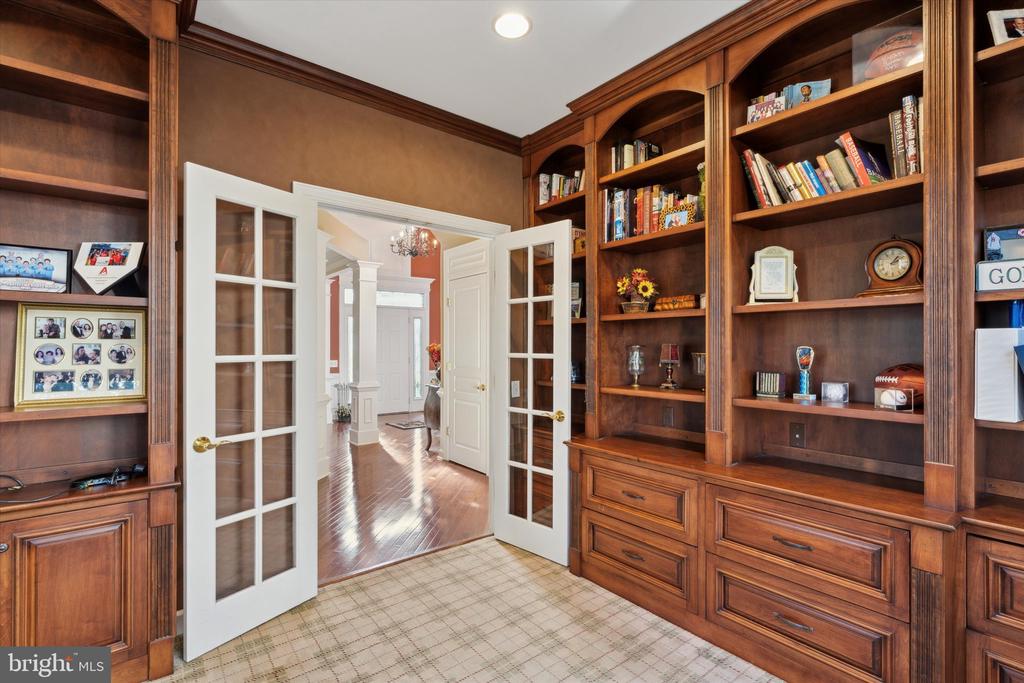
Home office with dark wood built-in bookshelves and open French doors.
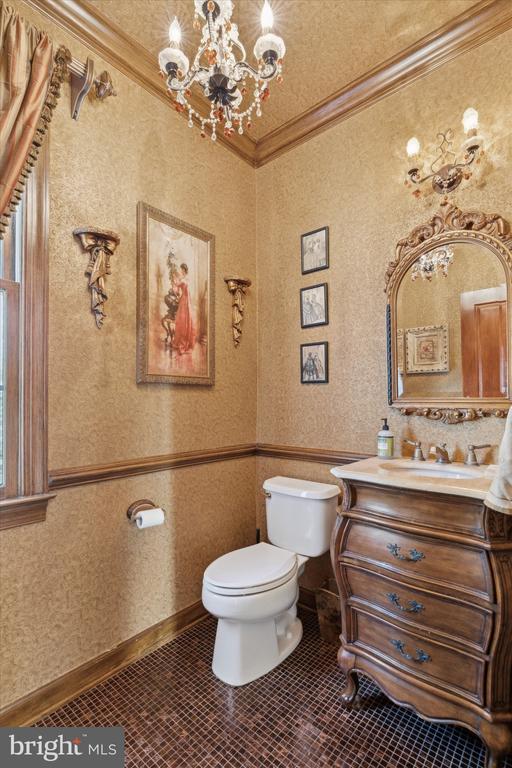
Ornate powder room with carved wood vanity, framed art, and chandelier.
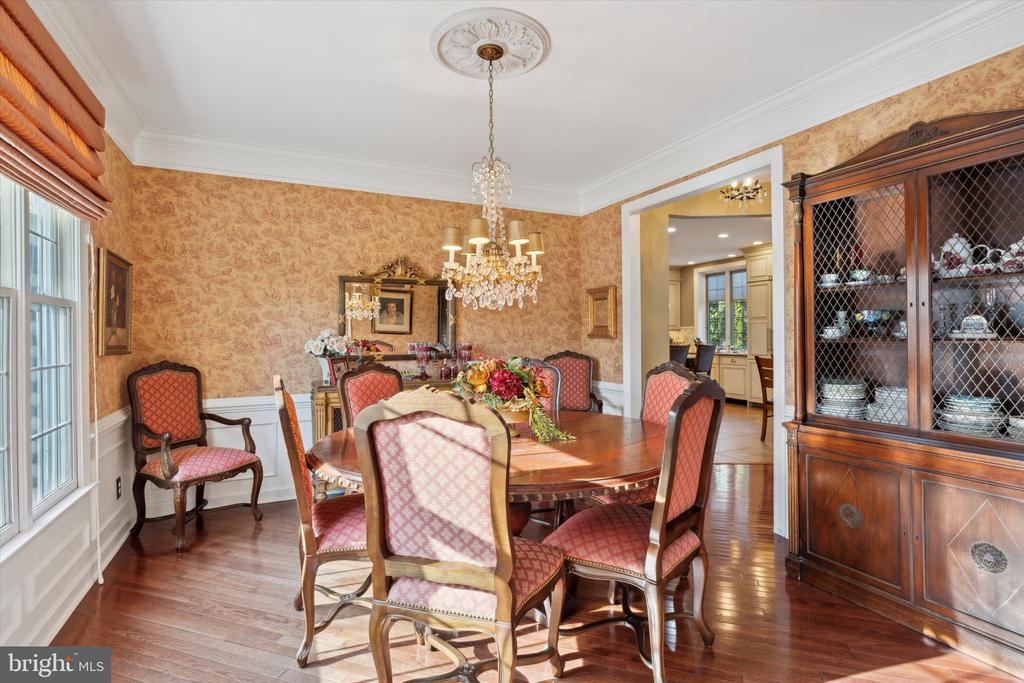
Dining room with a polished wood table, pink upholstered chairs, crystal chandelier, and glass-front china cabinet.
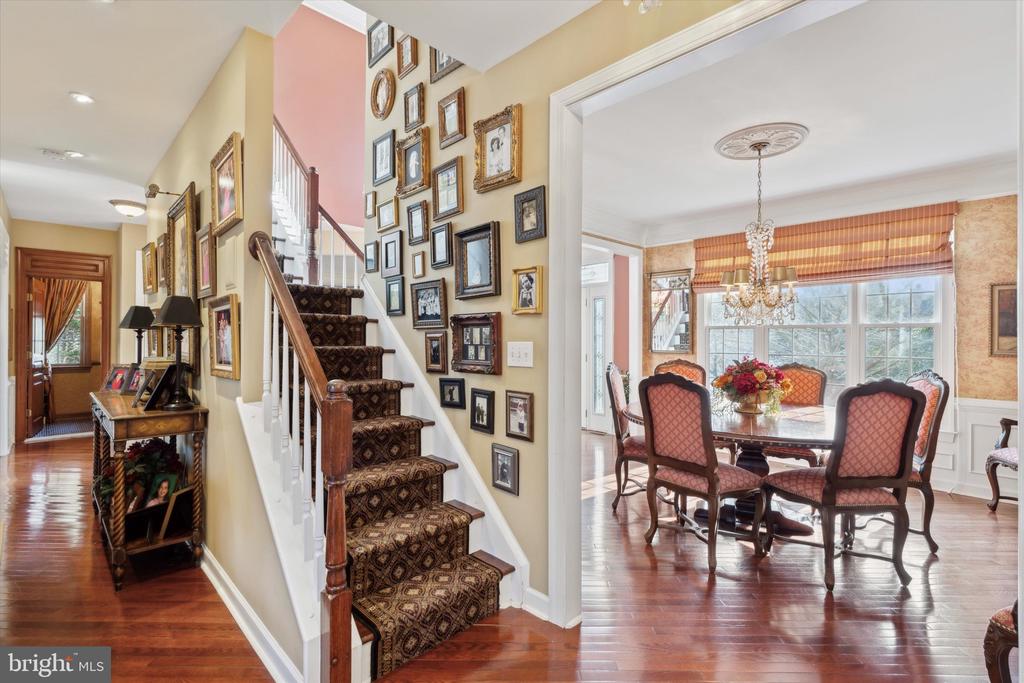
Foyer with a carpeted staircase and gallery wall opening into a formal dining room.
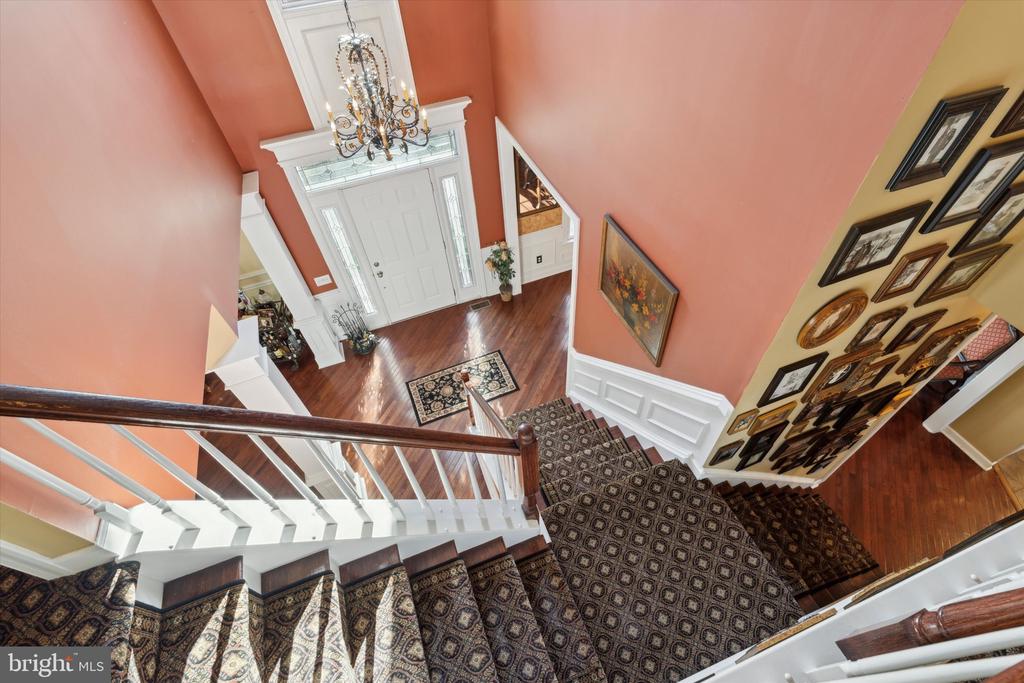
Grand foyer with curved carpeted staircase, hardwood floors, and a chandelier above the front door.
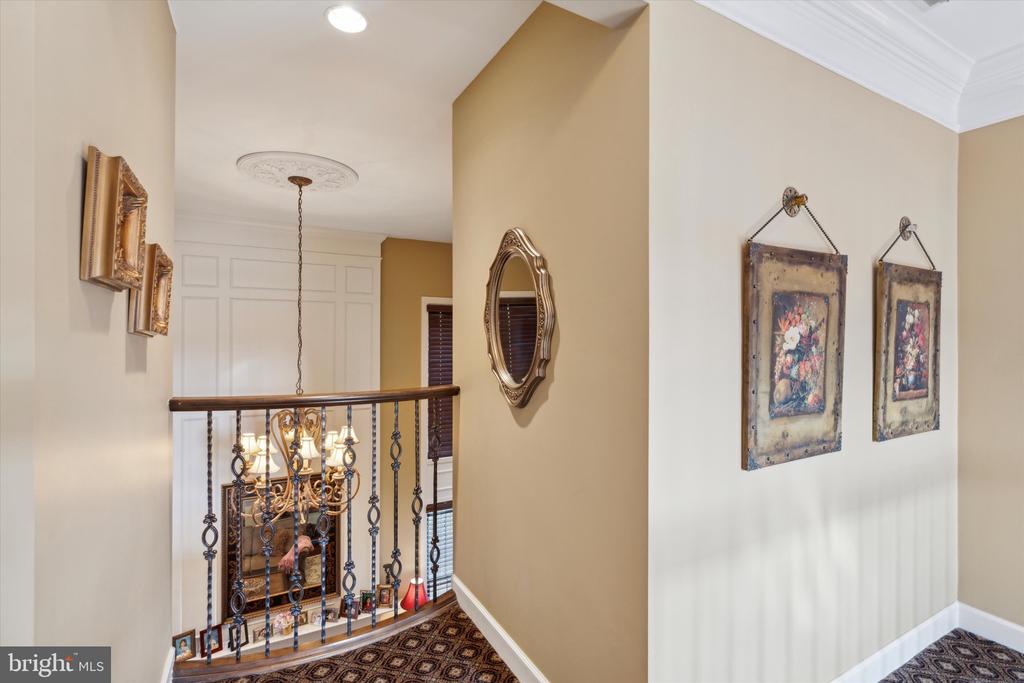
Upper-level hallway with an ornate metal railing, patterned carpet, and framed artwork.
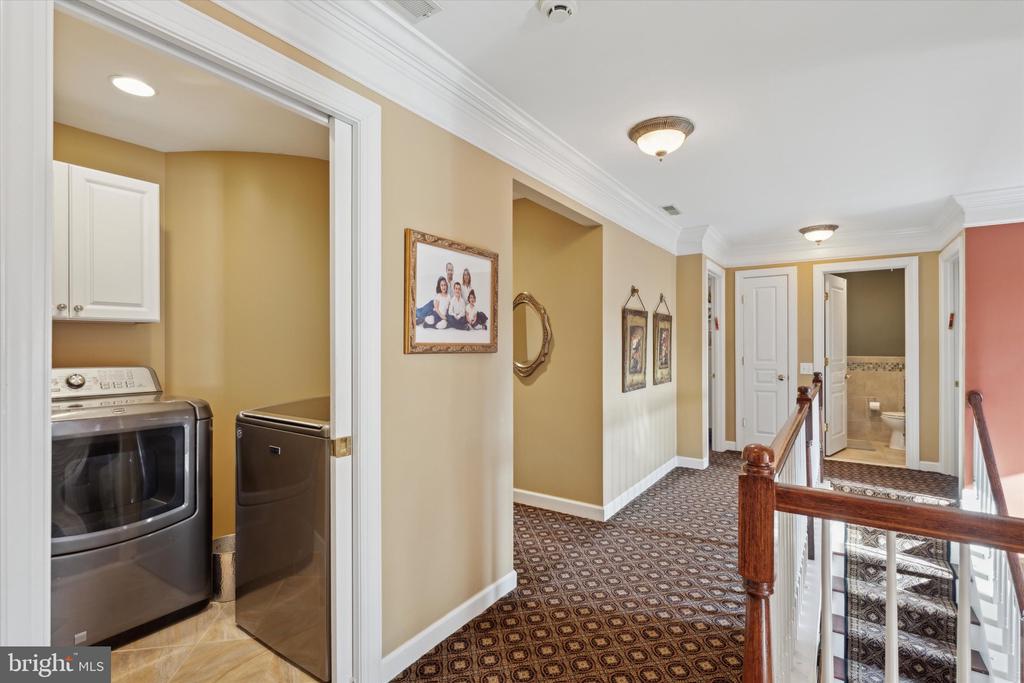
Upstairs hallway with patterned carpet, laundry closet, and bathroom at the far end.
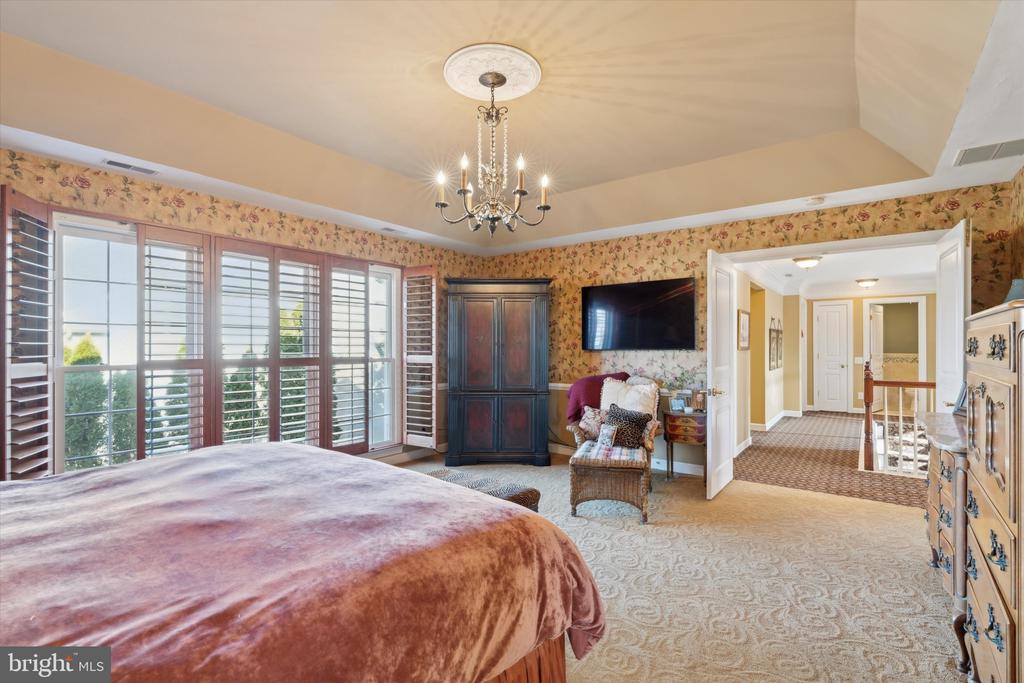
Bedroom with plantation-shuttered windows, floral wallpaper, and a chandelier.
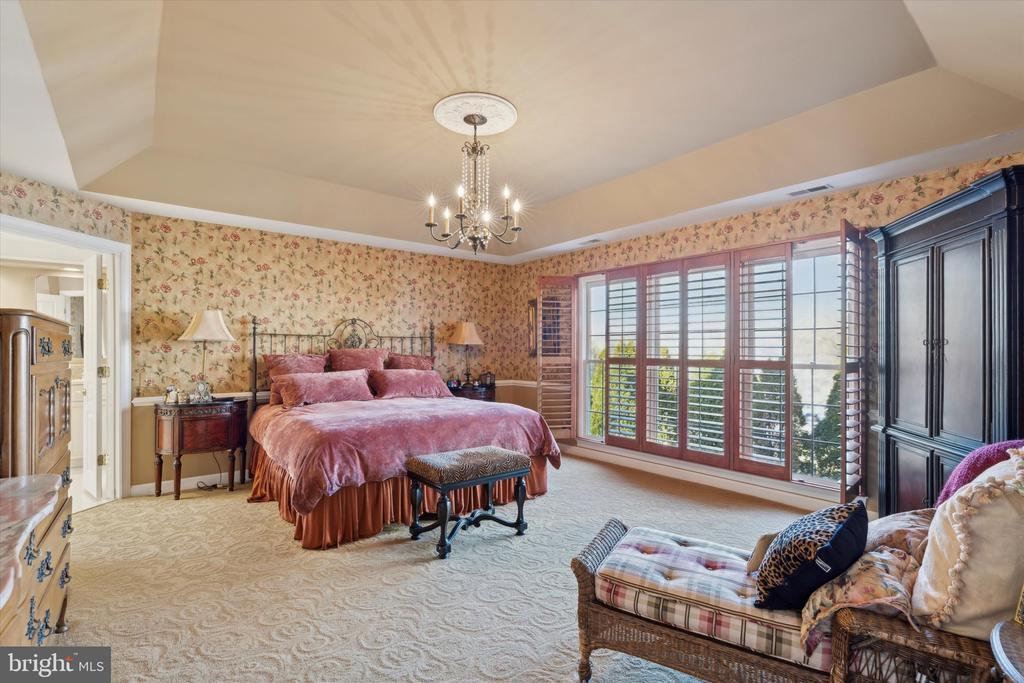
Spacious furnished bedroom with a pink canopy bed, floral wallpaper, and plantation-shuttered windows.
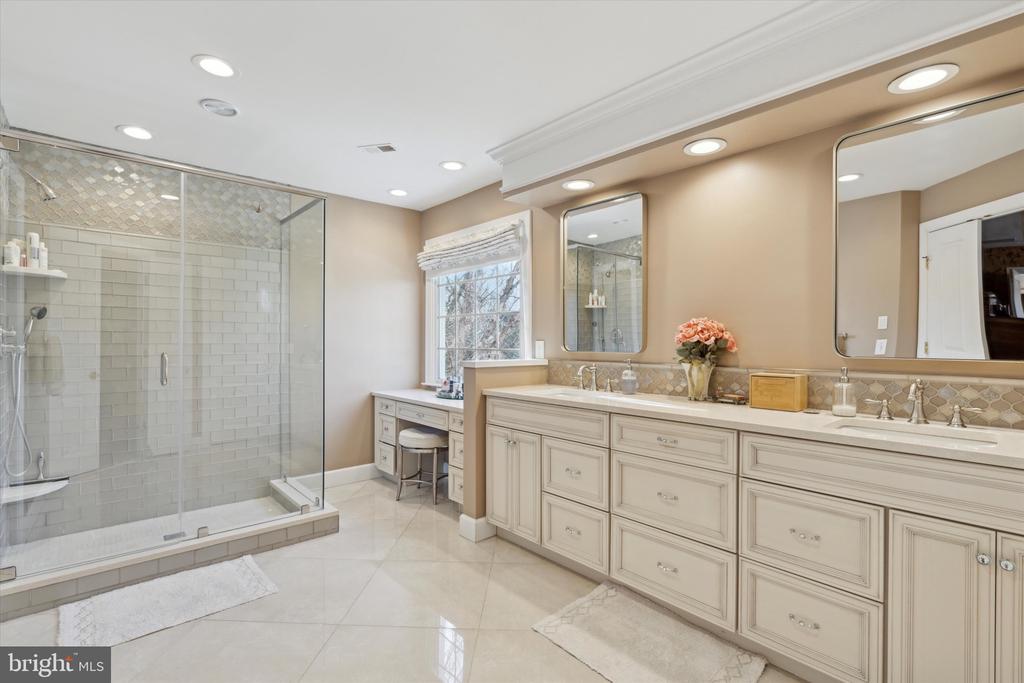
Bathroom with a glass-enclosed tiled shower and long double-sink vanity.
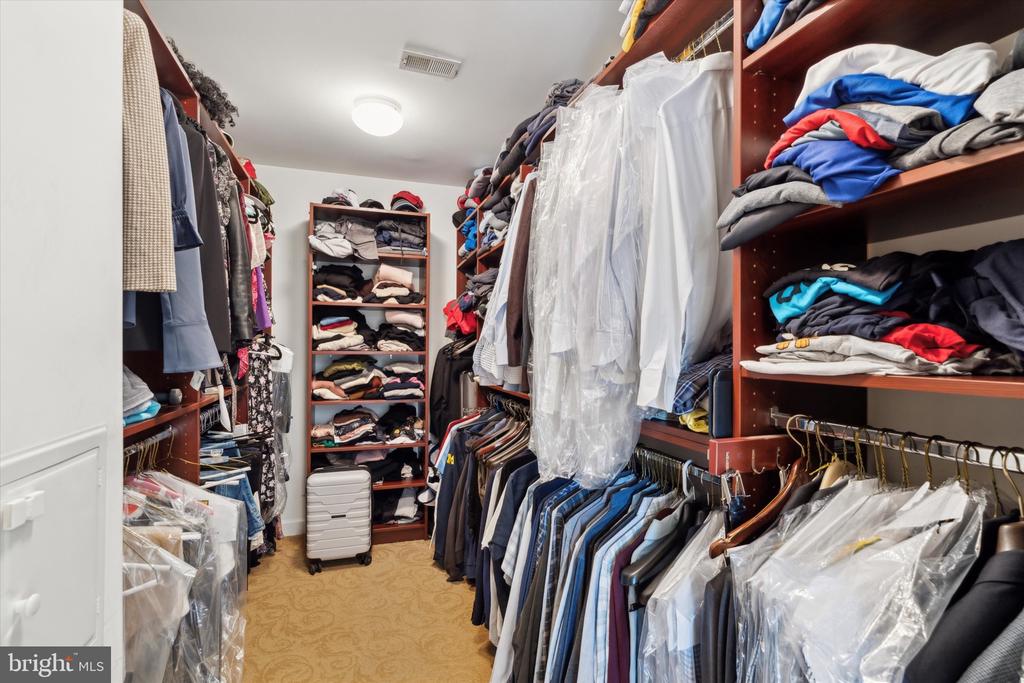
Walk-in closet with built-in shelves, hanging clothes, and a suitcase.
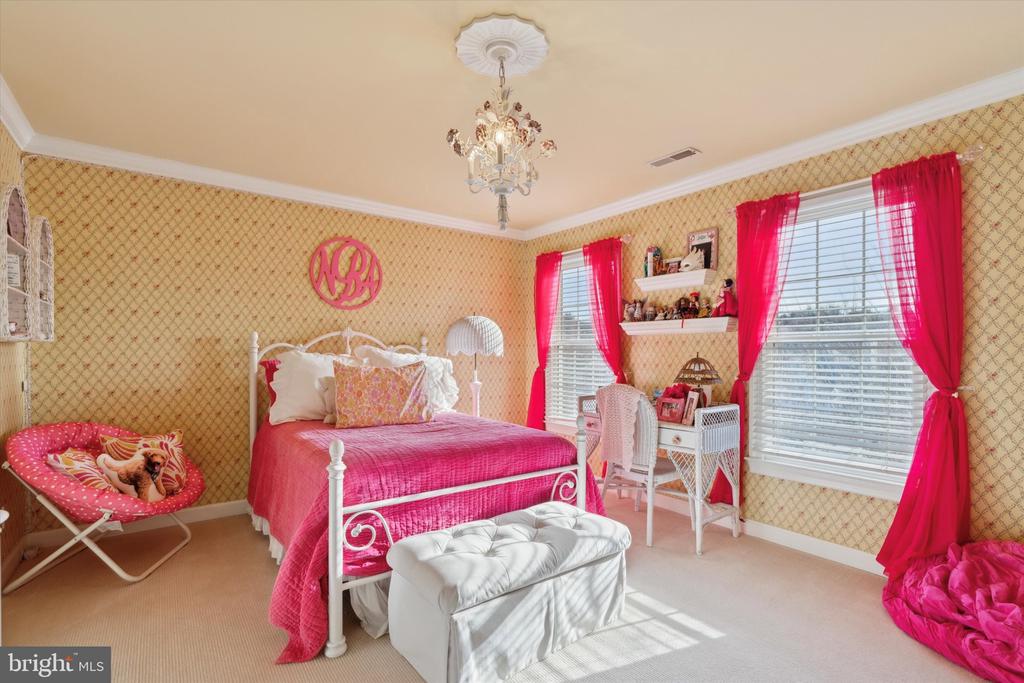
Bedroom with a pink bed, bright curtains, and a white tufted bench.
695 Cherrydale Dr
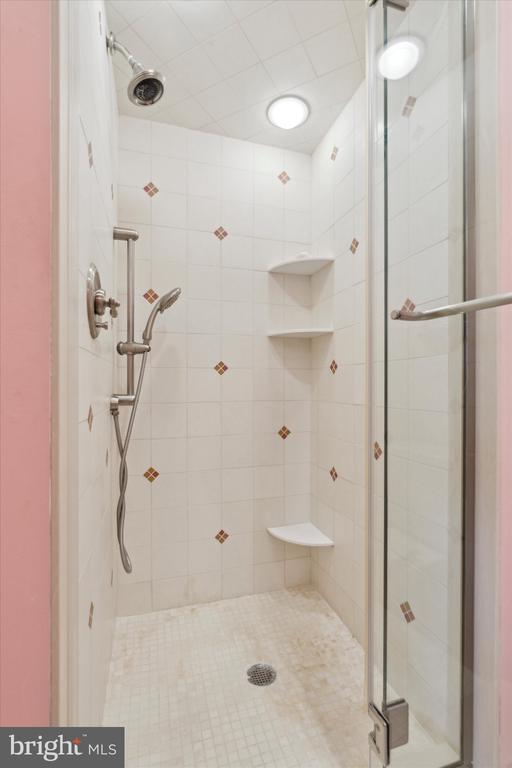
Walk-in tiled shower with glass enclosure, handheld showerhead, and built-in corner shelves.
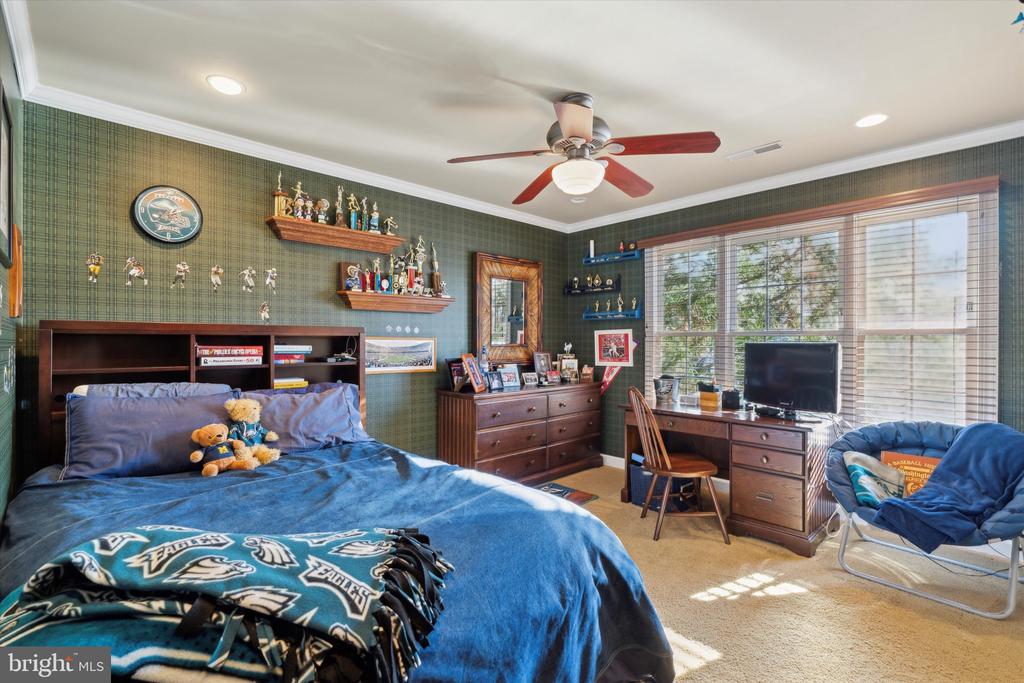
Bedroom with blue Eagles bedding, trophy shelves, a desk, and wide windows.
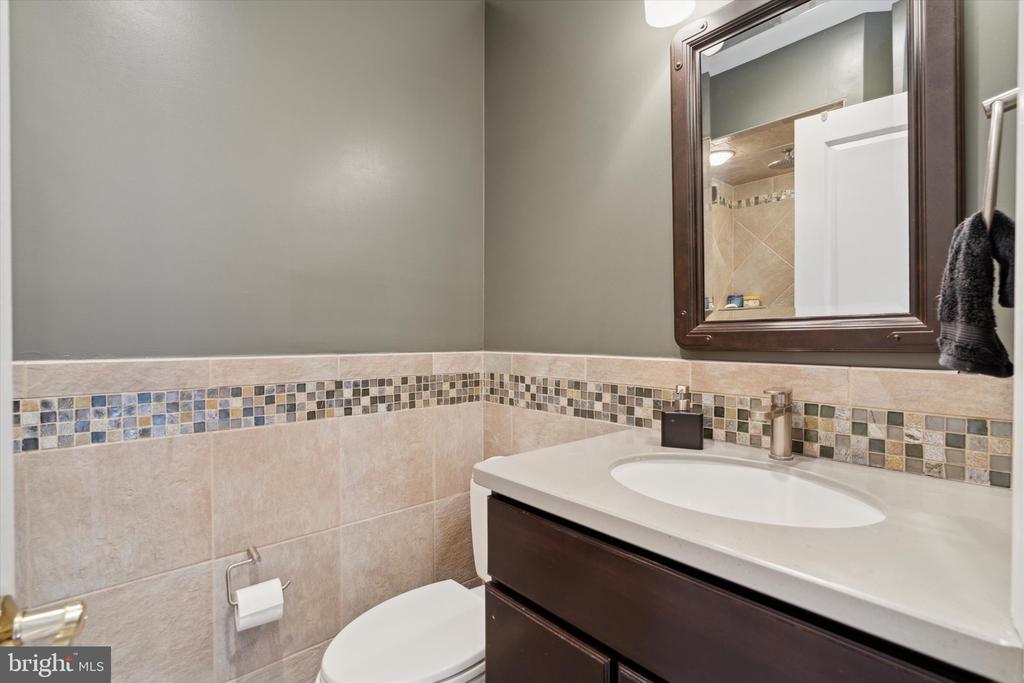
Bathroom with a dark wood vanity, framed mirror, and multicolored mosaic tile border.
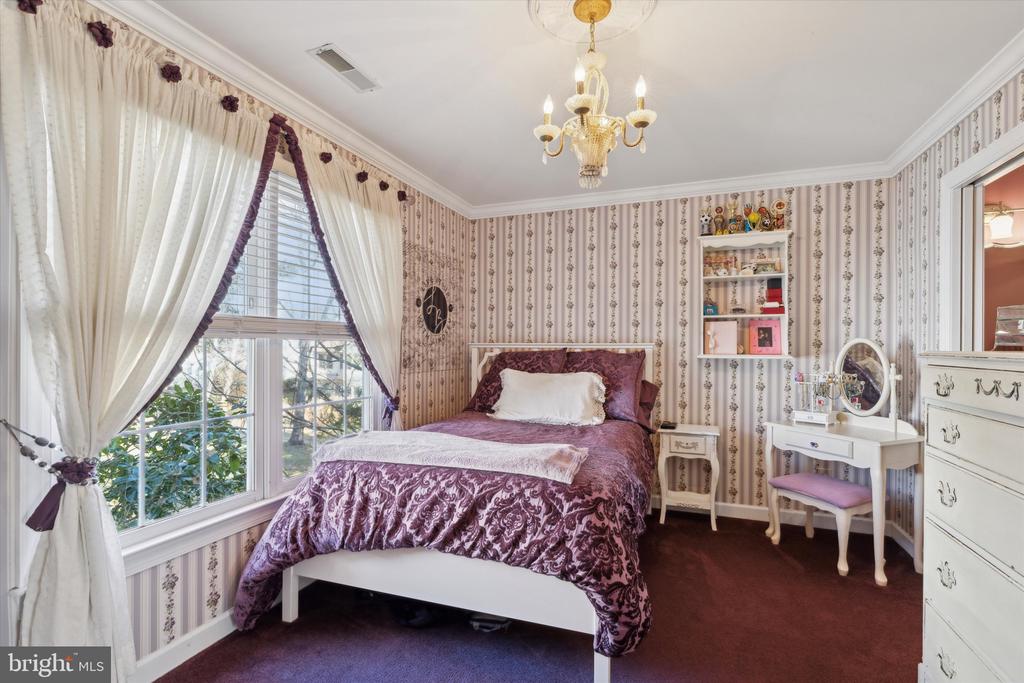
Bedroom with a purple-patterned bedspread, floral wallpaper, and a large curtained window.
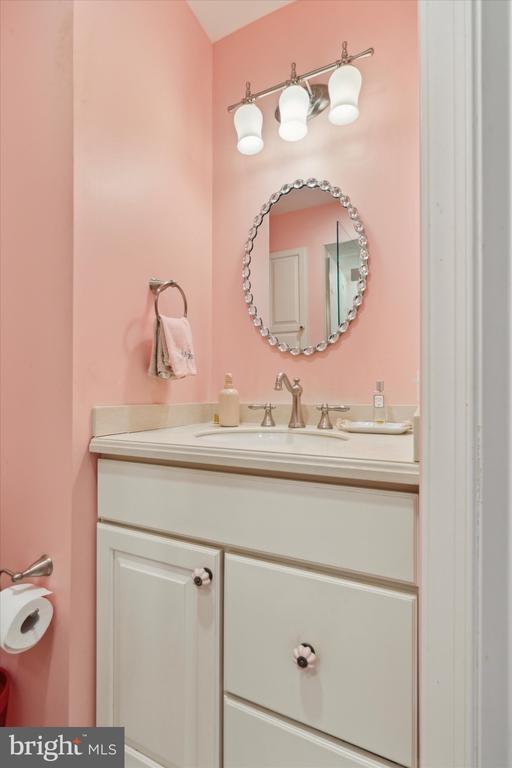
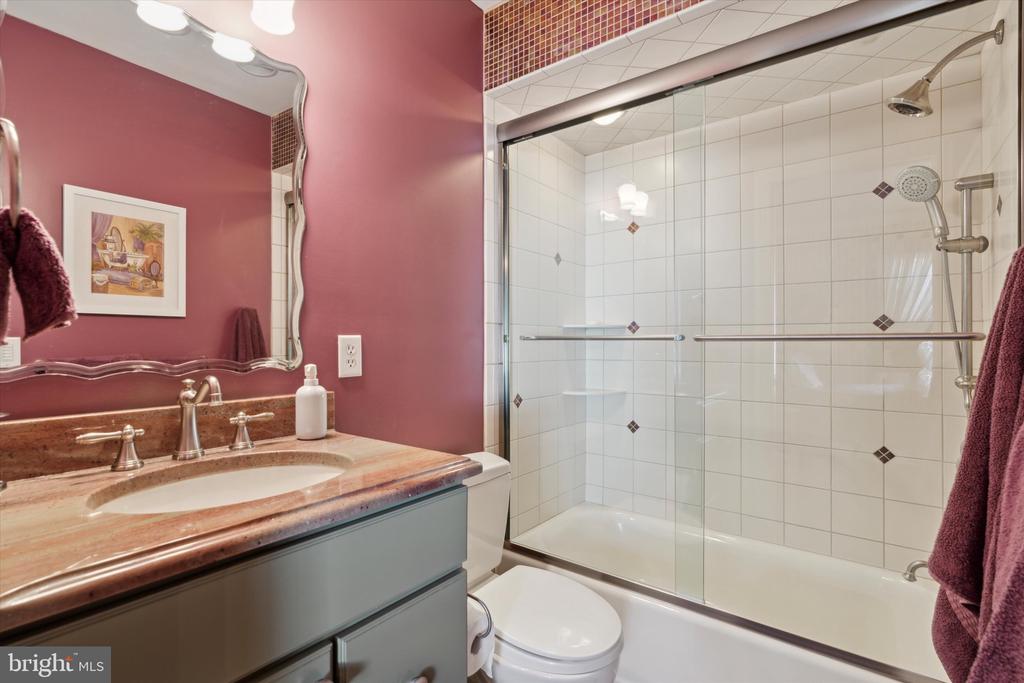
Bathroom with a glass-enclosed white-tile shower, pink walls, and stone vanity.
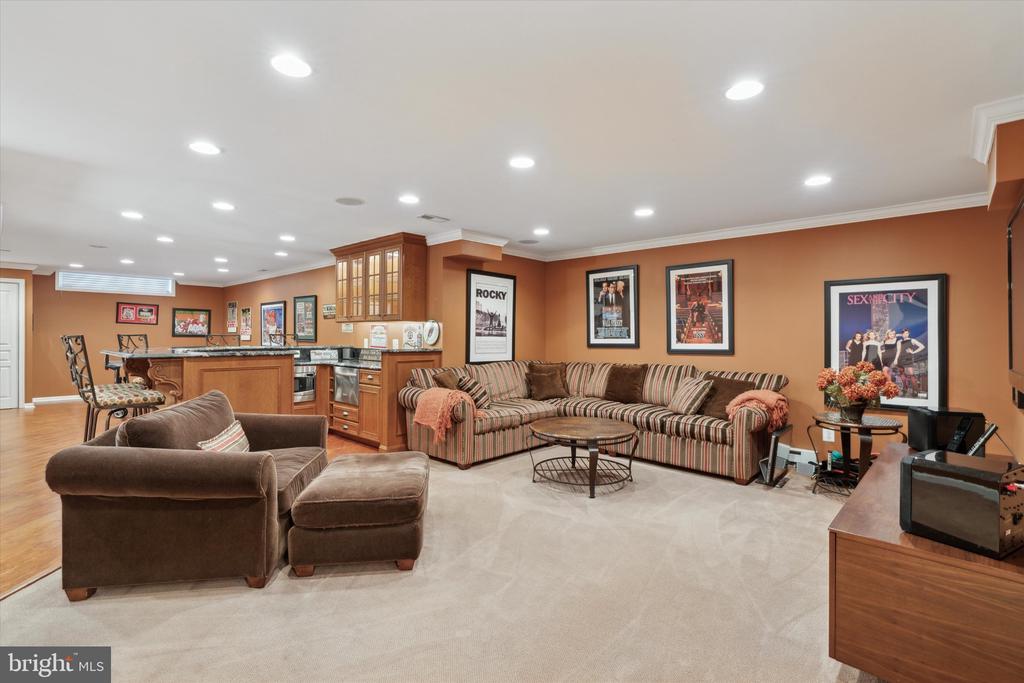
Furnished basement living area with a kitchenette, sectional sofa, and movie posters.
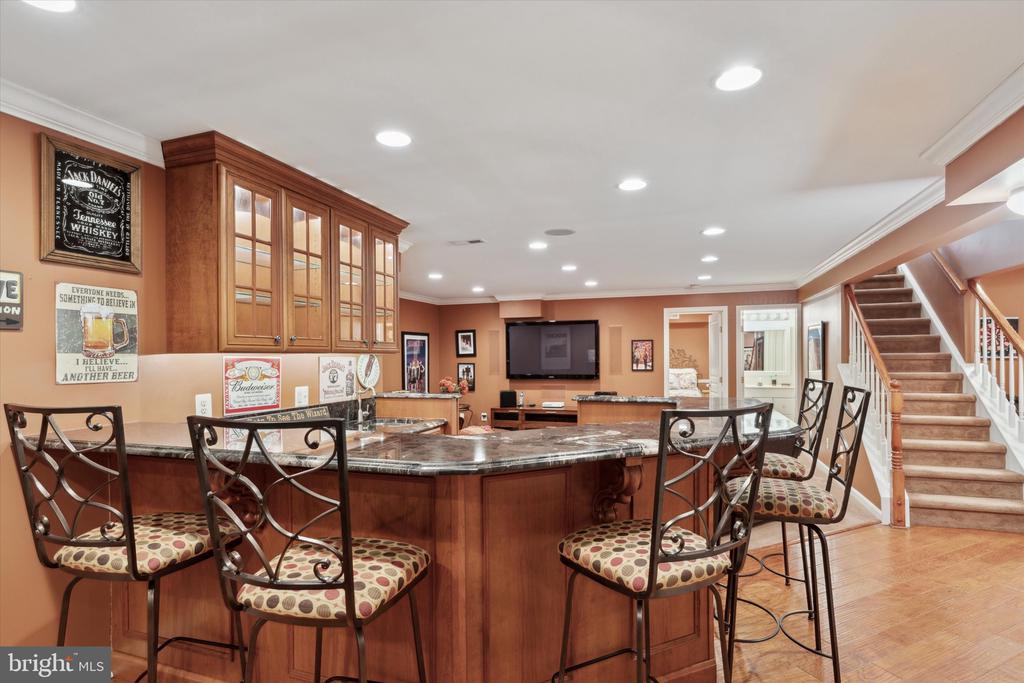
Finished basement bar with a large wood island, patterned barstools, and staircase.
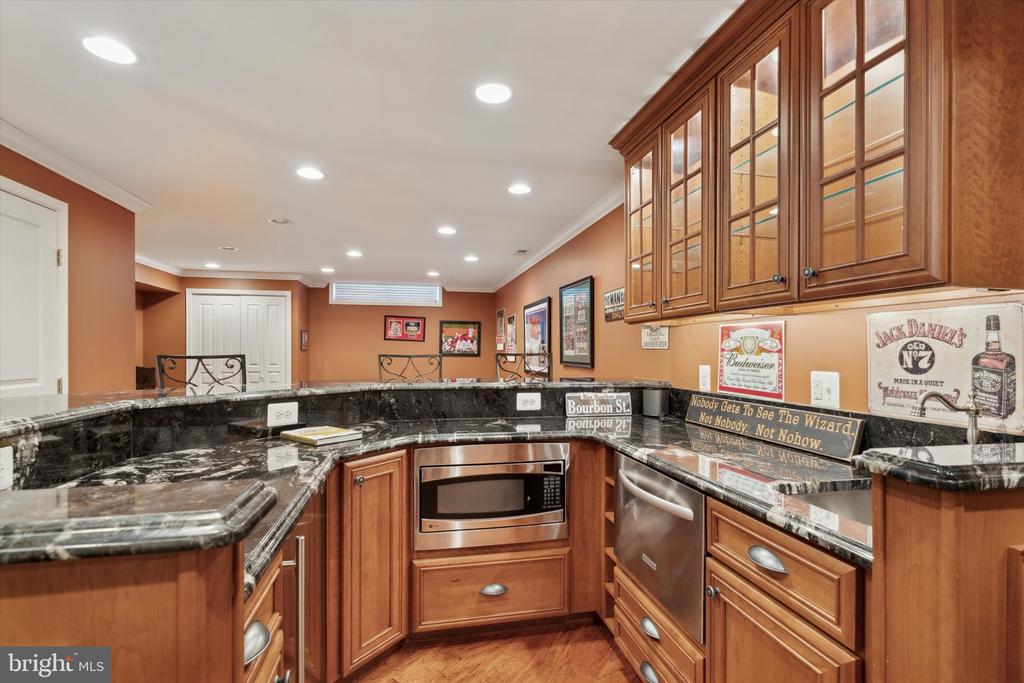
Kitchen bar with dark stone counters, wood cabinetry, and stainless-steel appliances.
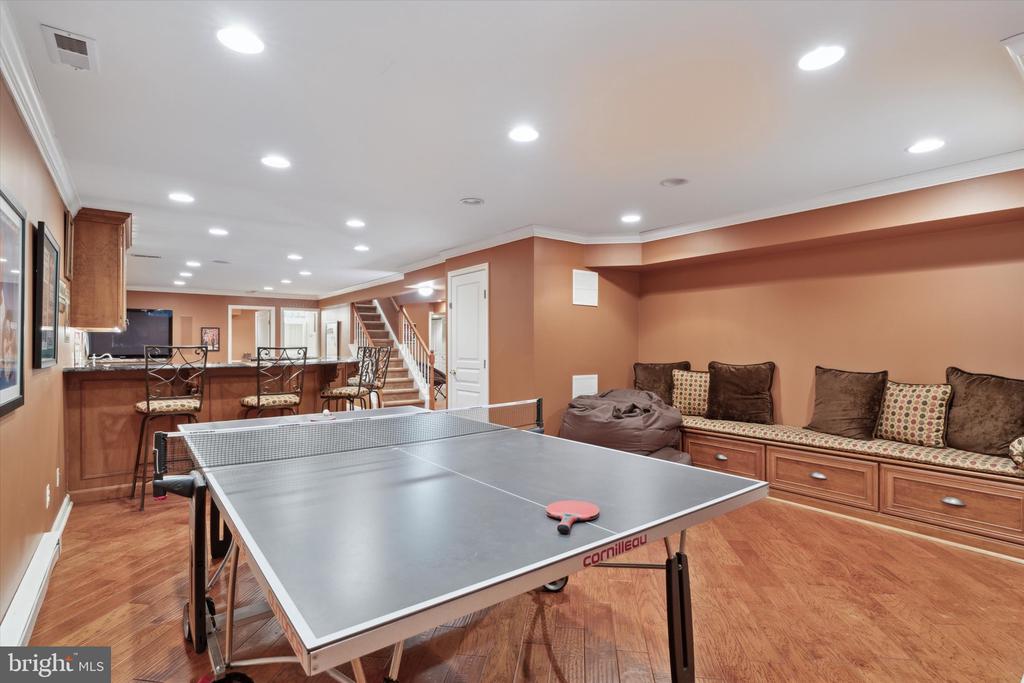
Game room with a ping-pong table, built-in bar, and bench seating.
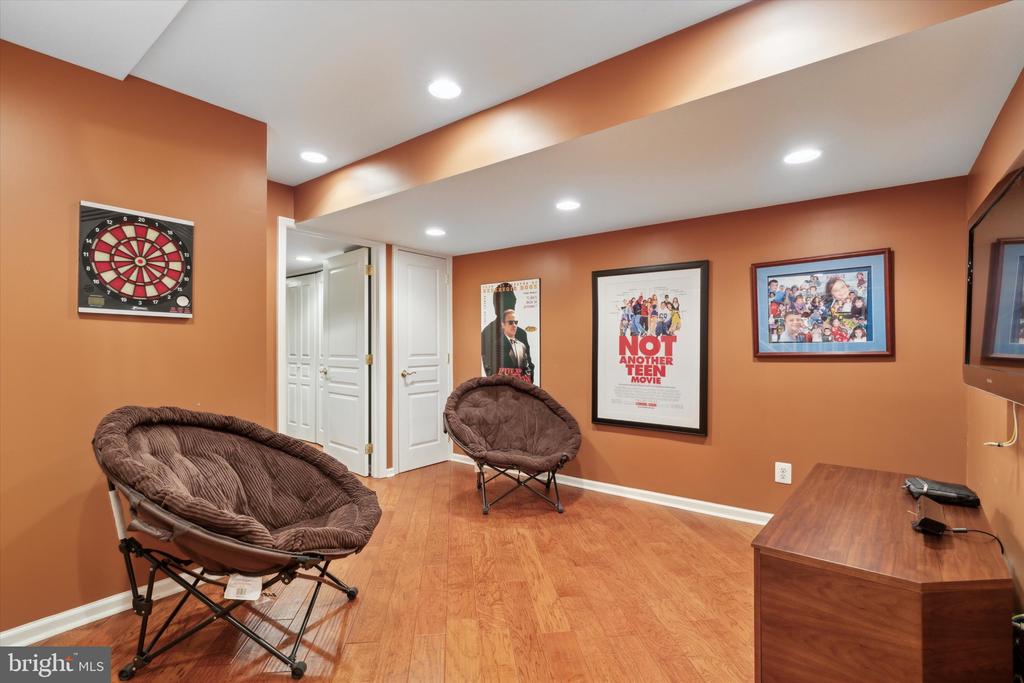
Finished basement entertainment room with orange walls, papasan chairs, movie posters, and wood flooring.
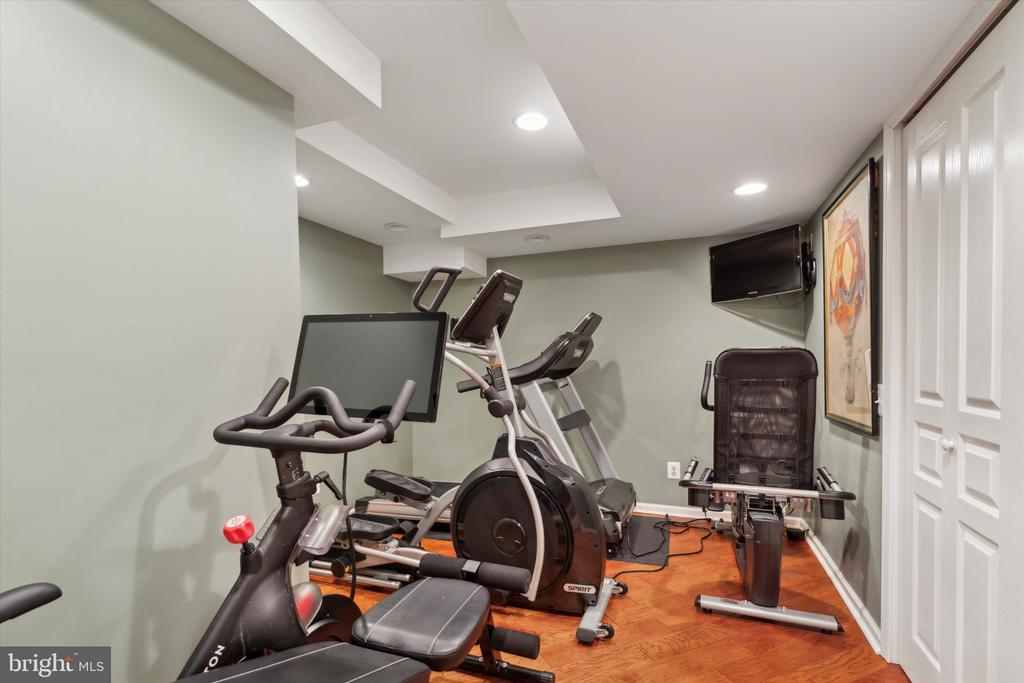
Home gym with exercise bikes, weight machine, wall-mounted TV, and hardwood flooring.
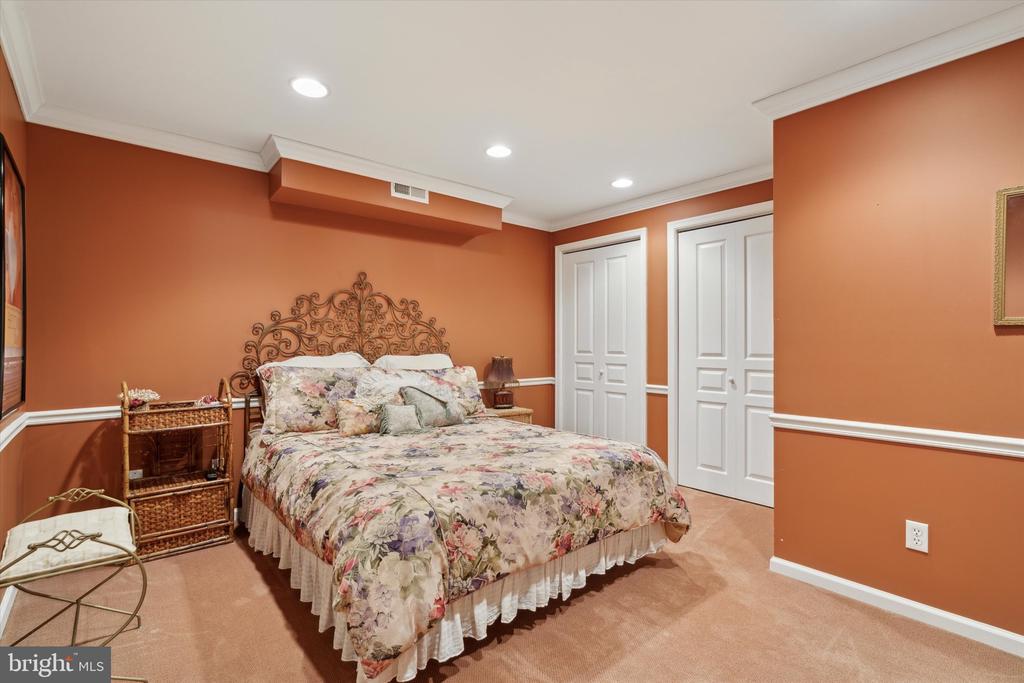
Bedroom with floral bedding, an ornate metal headboard, and warm terracotta walls.
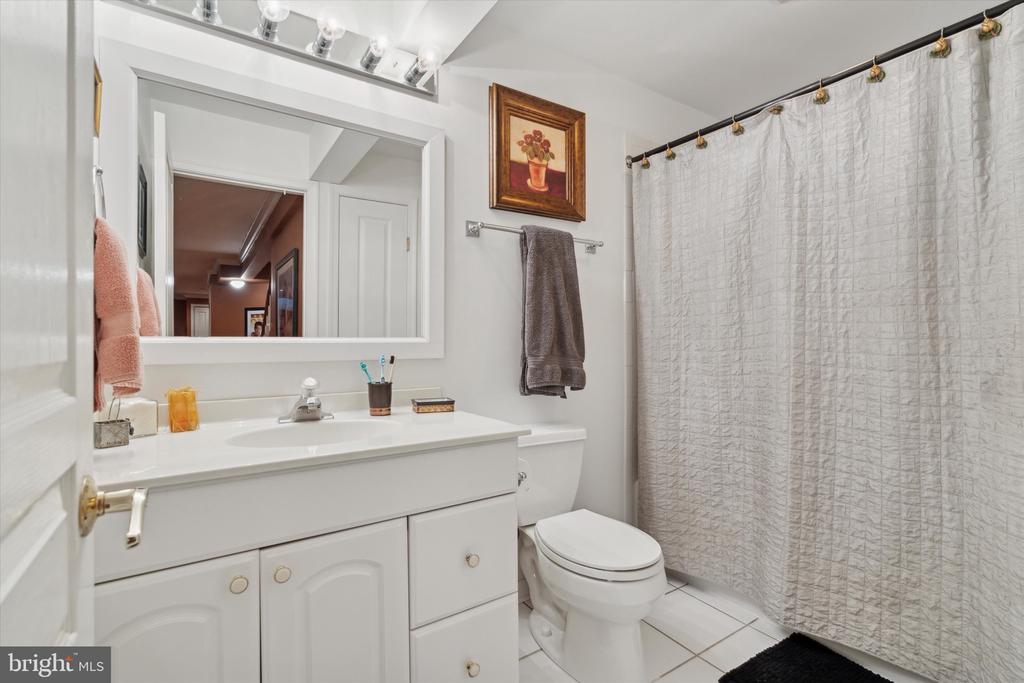
Bathroom with a white vanity, large mirror, toilet, and textured shower curtain.
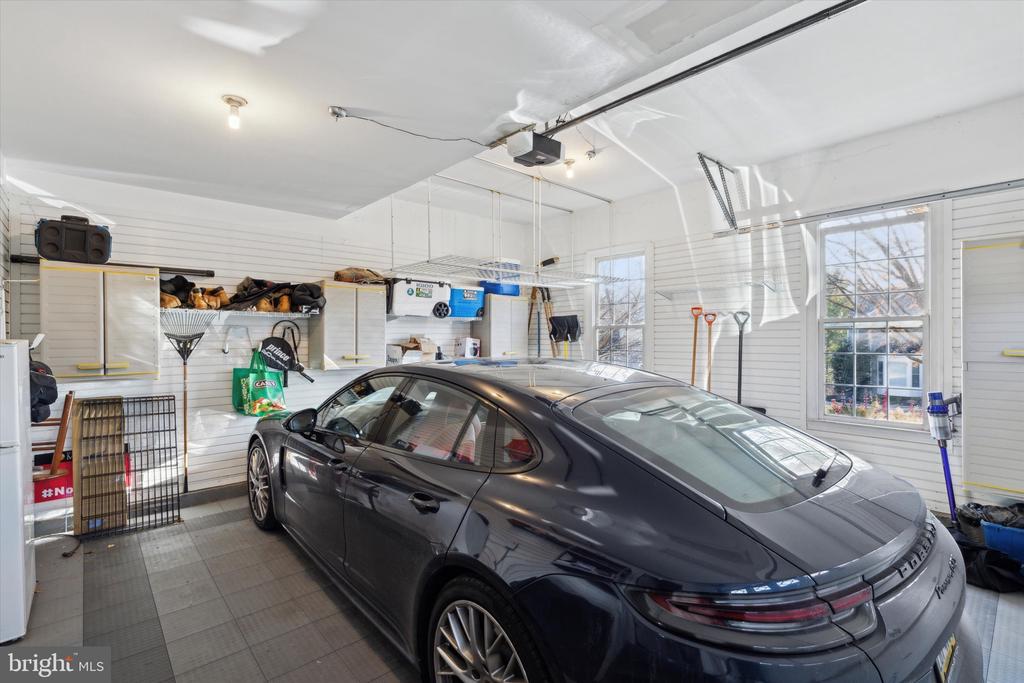
Finished garage with a dark sports car, wall storage, and two windows.
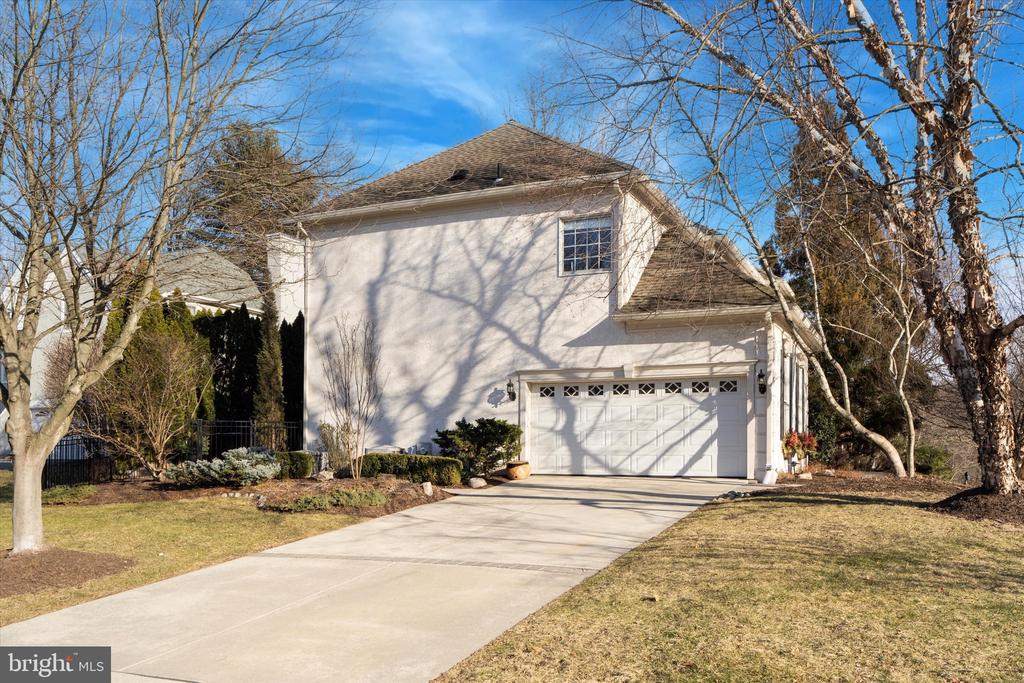
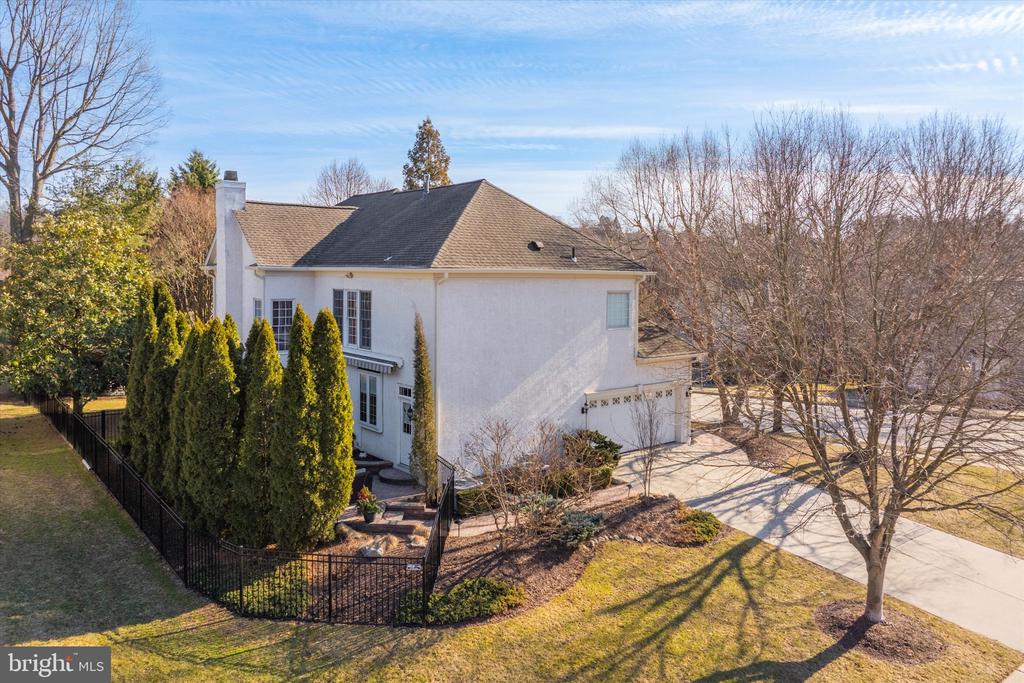
Two-story white stucco home with attached garage and wide driveway beneath leafless trees.
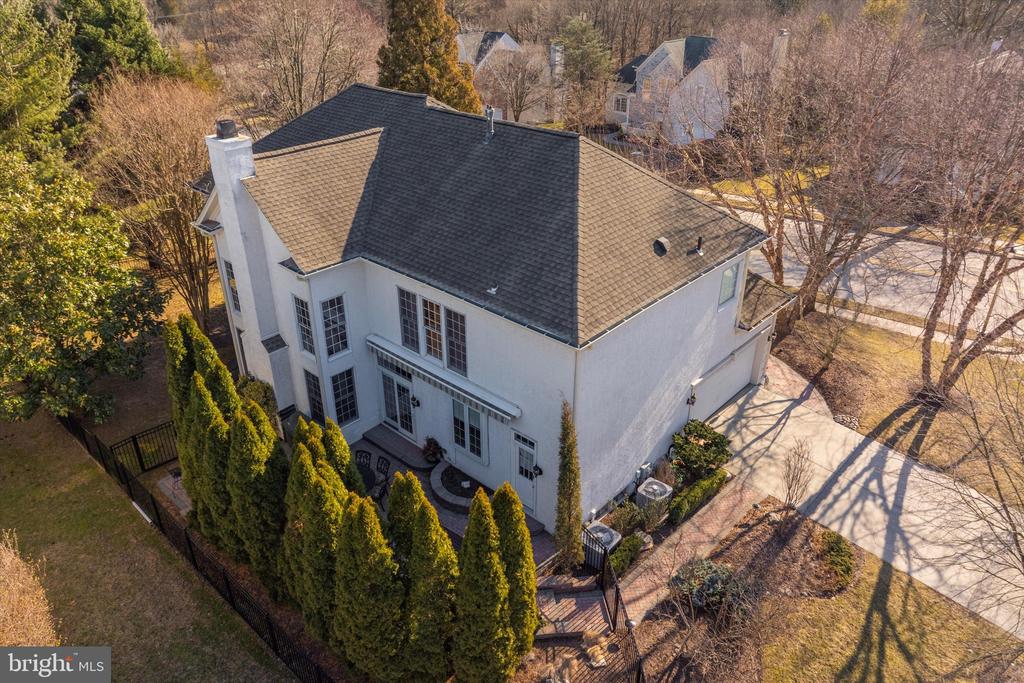
Aerial view of a white two-story home with a fenced garden and curved sidewalk.
White two-story house with a dark roof, fenced yard, driveway, and leafless trees.
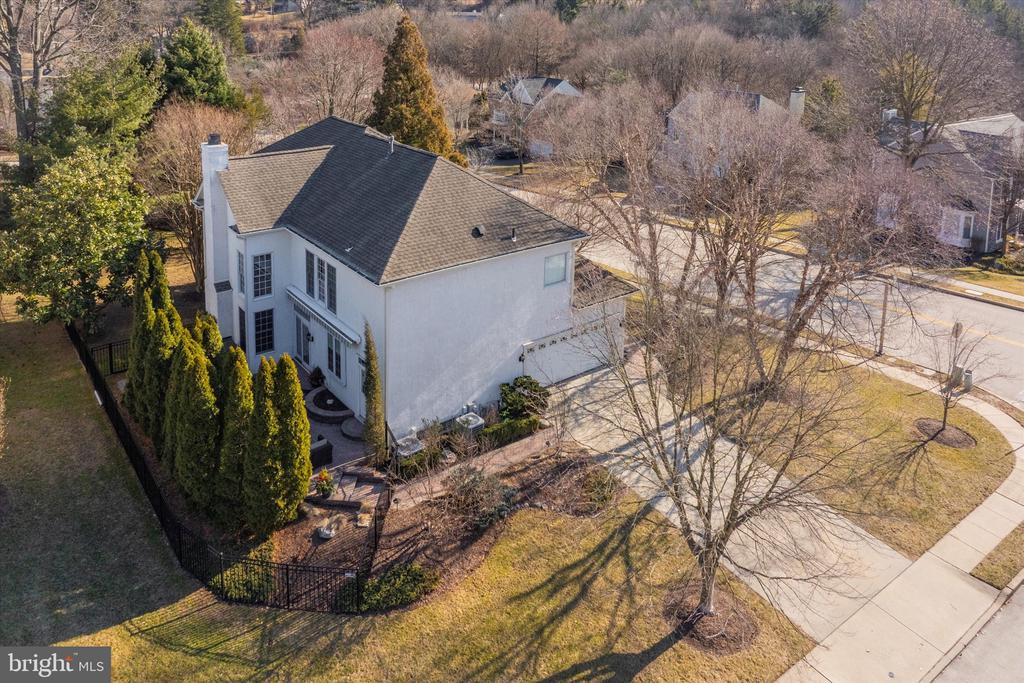
Aerial view of a white house with a steep dark roof, fenced patio, and evergreen landscaping.
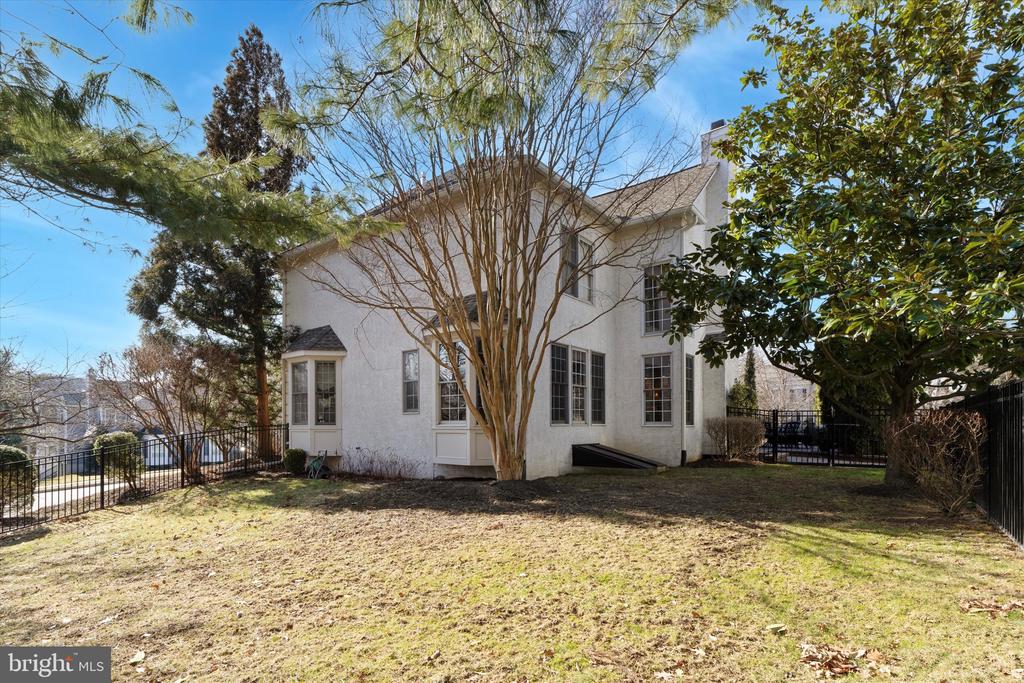
White two-story house with tall windows behind a fenced, tree-shaded lawn.
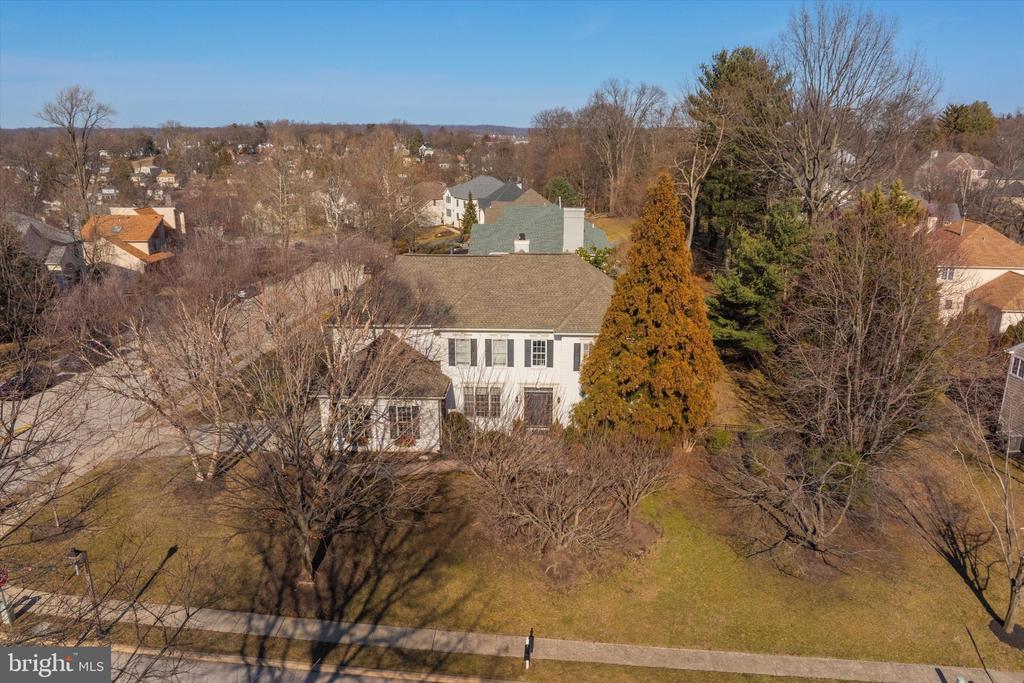
Aerial view of a two-story white house with a broad lawn and mature trees.
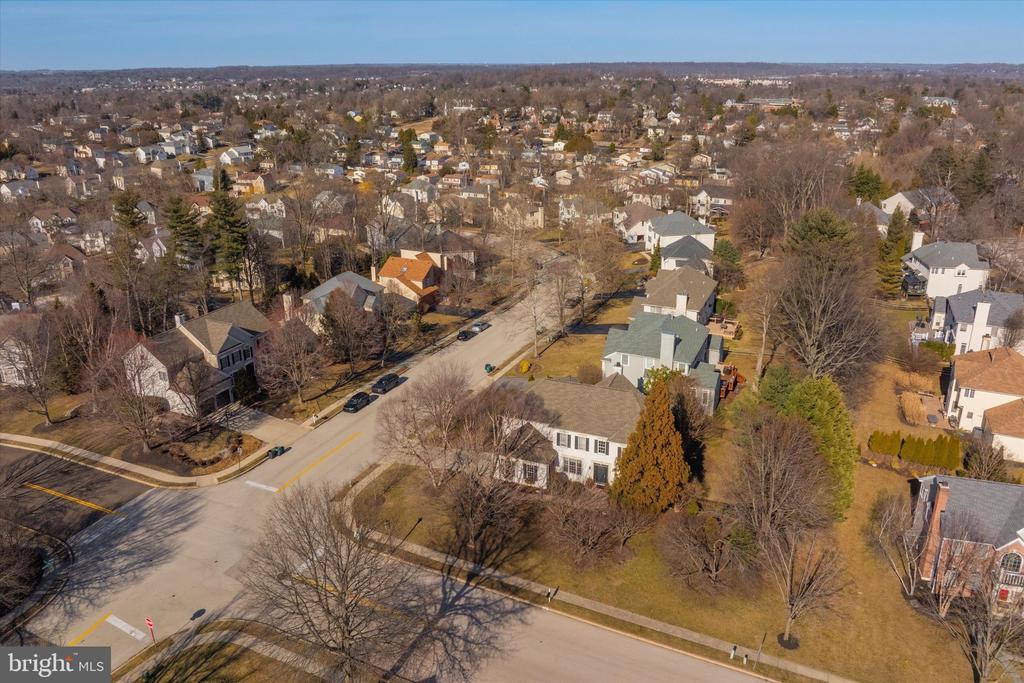
Aerial view of 695 Cherrydale Dr, a white two-story home on a tree-lined corner lot.
Aerial view of a suburban neighborhood with detached homes and tree-lined streets.
White two-story house with black shutters, seen from above beside a large golden-brown tree.
White two-story home with black shutters, framed by bare trees and a dormant lawn.
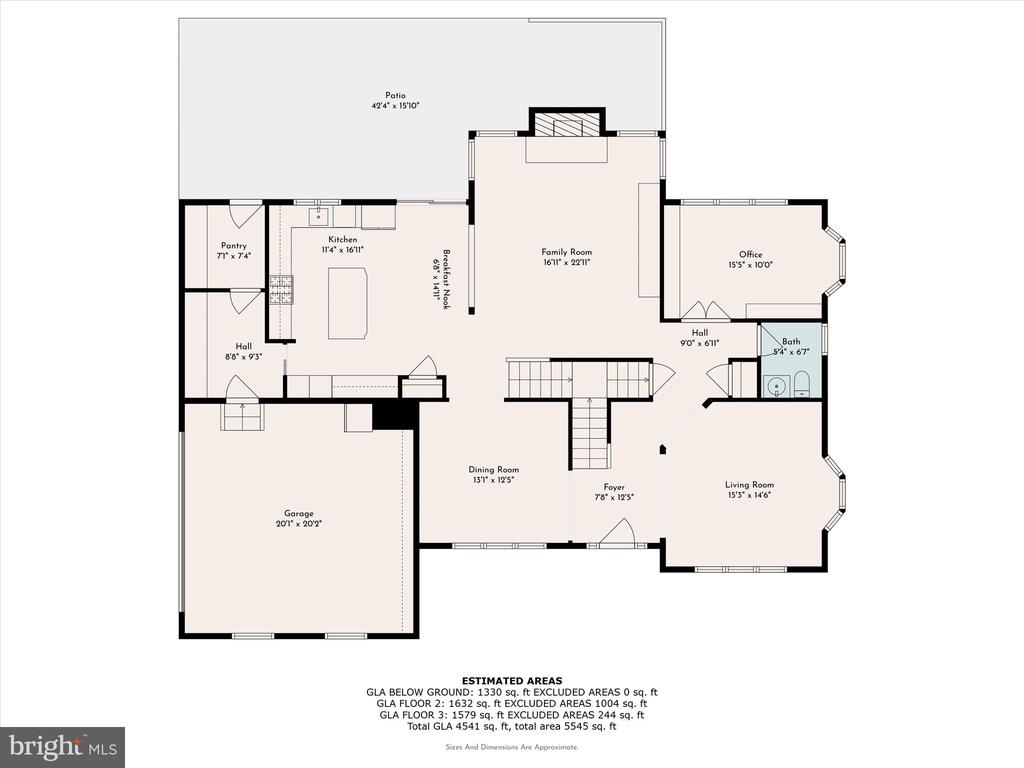
First-floor plan showing kitchen, family room, office, living and dining rooms, garage, and patio.
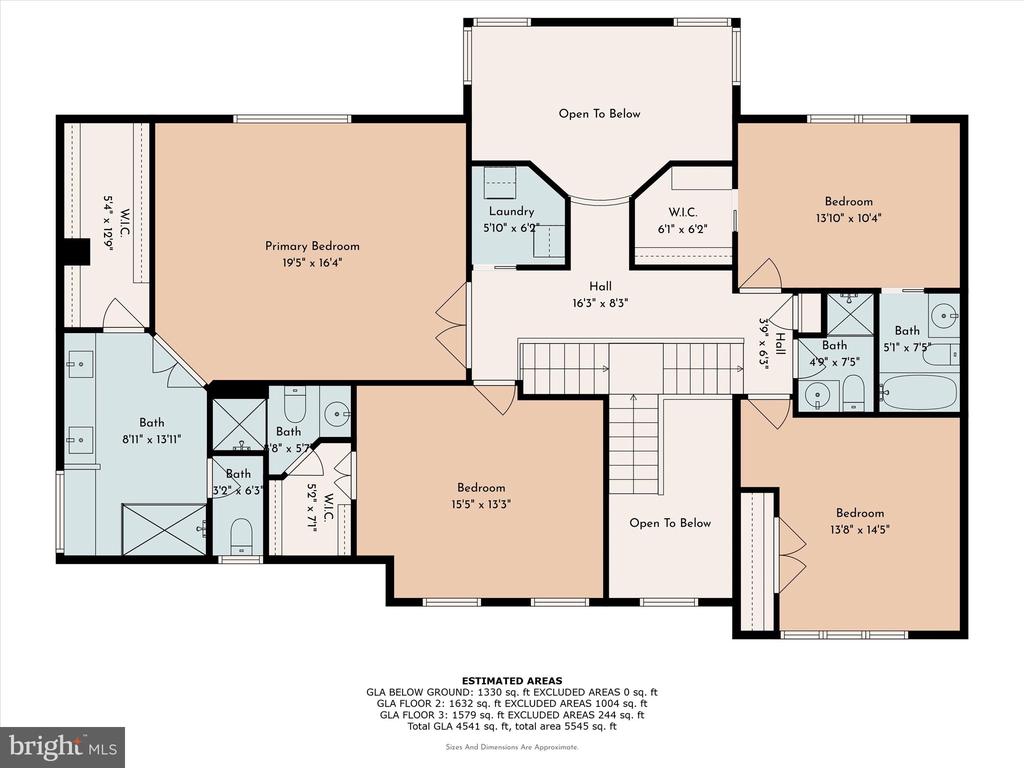
Second-floor plan showing four bedrooms, bathrooms, laundry, and open-to-below spaces.
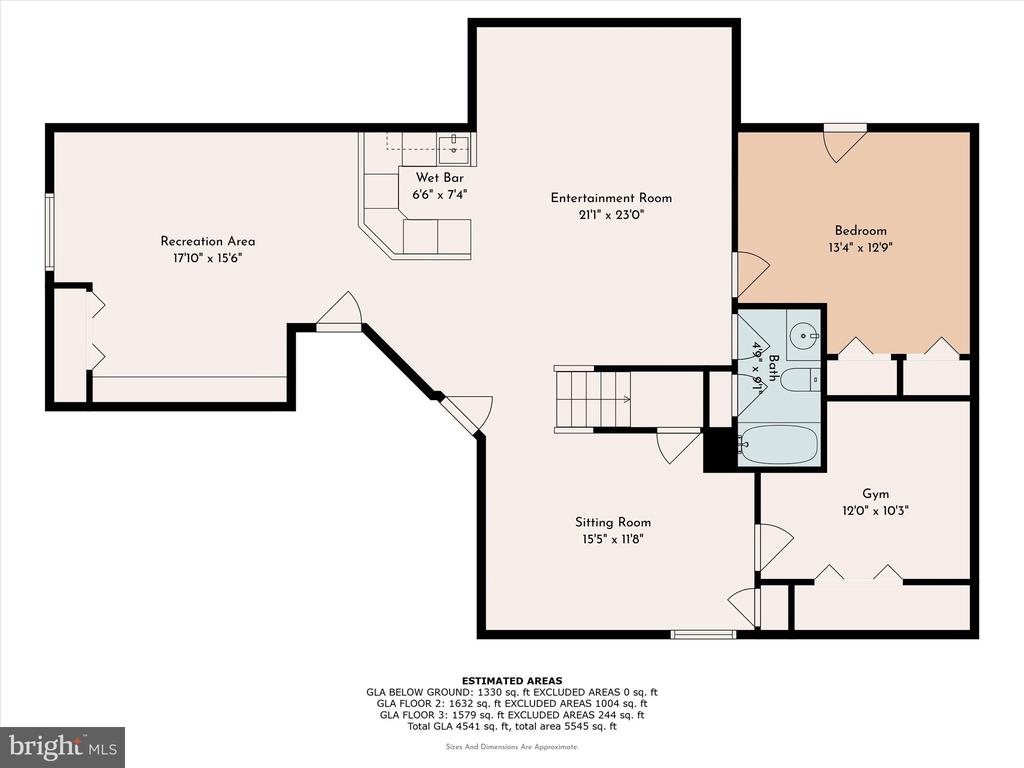
Lower-level floor plan with recreation area, entertainment room, bedroom, gym, sitting room, wet bar, and bath.
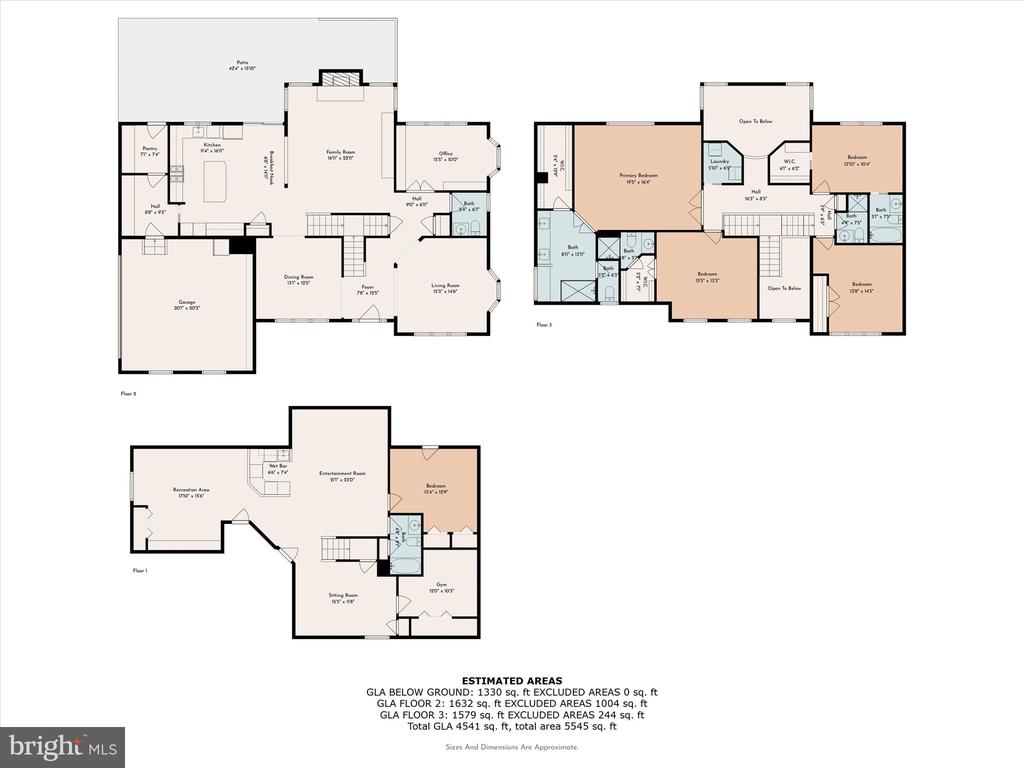
Three-level floor plan for 695 Cherrydale Dr
VIEW PHOTOS
$1,250,000

695 Cherrydale Dr

5 Beds 6 Baths 4,541 Sq.Ft. 0.31 Acres

Description

This stately home is situated on a sizable corner lot, in the sought-after community of 'Reserve at Lafayette Hill'. With over 4,500+ Square Feet of living space, this home has more than enough space for your family, and an incredibly flexible floorplan to suit your individual needs. Boasting a one-of-a-kind layout in this community, you will find 5 bedrooms each with their own personal bathroom! Thoughtfully updated and lovingly maintained throughout ownership, you'll appreciate the attention to every design detail. A stunning 2-story foyer welcomes you, and you'll immediately notice the diagonally laid hardwood flooring throughout. The family room shines with a 2-story fireplace, corner windows for tons of natural light, and a stylish curved balcony above. The chef will never feel left out with this open floor plan. The kitchen was professionally designed and updated with timeless features, including a gas cooking range with custom hood, a large pantry, and an island that could easily become the heart of the home. Step outside to the completely private paver patio, a fun environment to entertain family & friends in the upcoming warmer months. The main floor also features a formal dining room, living room, office with beautiful wood built-ins, mudroom, and half bath. Head upstairs to find the well appointed Owner's Suite, including a sprawling bathroom and walk-in closet. The bathroom features doubles sinks and a separate vanity area, situated in front of a window for perfect lighting. There are 3 more bedrooms, each with their own full bathroom, and a convenient 2nd floor laundry area. Still looking for more space? The finished basement is impressive at 1,330 square feet and includes a living/entertainment room, wraparound bar with kitchenette, game room, gym, and another bedroom + full bath. A pristine garage has shiplap wall storage, and resilient floor tiles. The roof is 8 years young, and the 2-zone HVAC system was installed in 2015 and serviced in 2024. Being a corner lot, there is a spacious wraparound yard, most of which is fenced. The mature landscaping creates a great sense of privacy. Don't forget to check out the floorplans at the end of the photos, so you can truly see all of the amazing space this home has to offer! Imagine, having your own estate home in Lafayette Hill with more than enough space for your family, and every amenity you could want!
Share Property

Location

695 CHERRYDALE DRIVE, LAFAYETTE HILL, PA 19444

Status

Sold

Date Sold

May 28, 2025
Tandra Bowers

Tandra Bowers

TITLE

Realtor®

Property Amenities

Interior
Laundry room Upper Floor
Total Bedrooms: 5
Half Bathrooms: 1
Full Bathrooms: 5
Area & Lot
Total area 4,541 Sq.Ft.
Lot Area 0.31 Acres
Living area 4,541 Sq.Ft.
MLS® ID PAMC2130116
Year Built 1997
School District COLONIAL
Architecture Styles Colonial
Type Residential
Status Sold
Date Sold May 28, 2025
Exterior
Stories 2
Pool No Pool
Air conditioning Central A/C
Heat type Forced Air
Disability Features None
Water Source Public
Garage Space 2.0
Sewer Public Sewer
Other Exterior Features Sidewalks
Parking Attached Garage, Driveway
Lot Features Corner
Finance
Sales Price $1,250,000
HOA Fees $700 yearly
Real Estate Tax $12,085 yearly

Montgomery County

Work With Us

Our team’s unprecedented professionalism, skill, and attention to detail has allowed us to set sales records for the past 30 years. We will ensure your buying or selling experience exceeds your expectations.