669 Georges Ln
669 Georges Ln
669 Georges Ln
669 Georges Ln
669 Georges Ln
669 Georges Ln
669 Georges Ln
669 Georges Ln
669 Georges Ln
669 Georges Ln
669 Georges Ln
669 Georges Ln
669 Georges Ln
669 Georges Ln
669 Georges Ln
VIEW PHOTOS
$340,000

669 Georges Ln

3 Beds 2 Baths 1,280 Sq.Ft. 2,178 Sq.Ft.

Description

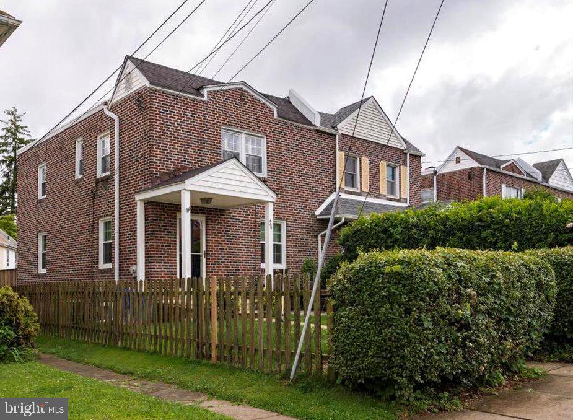
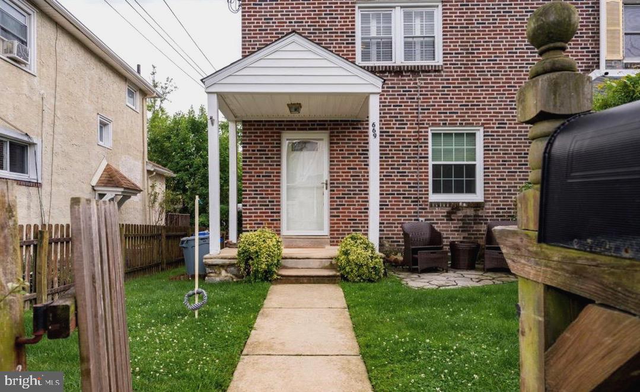
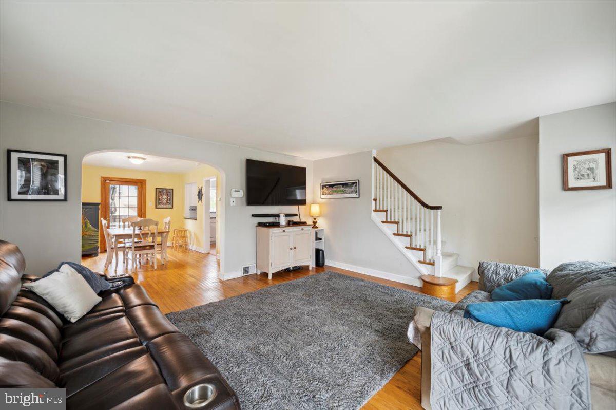
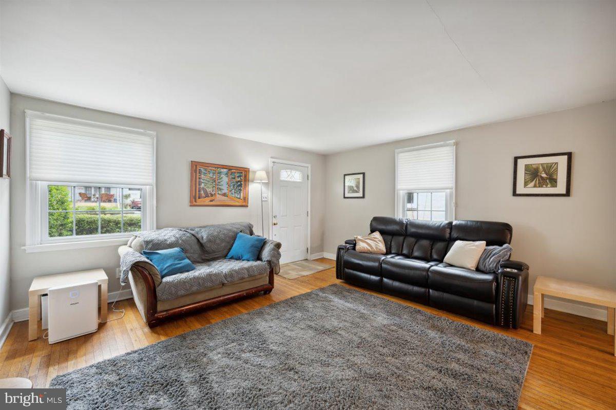
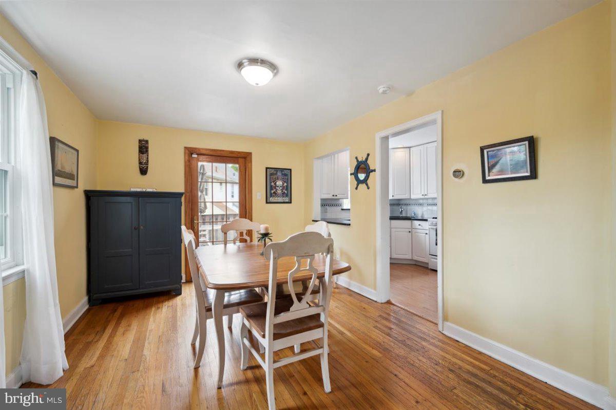
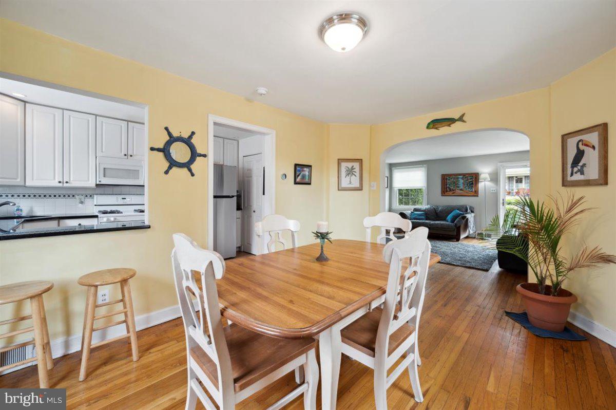
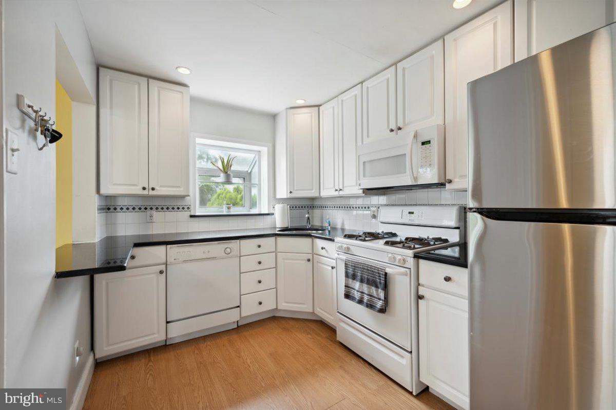
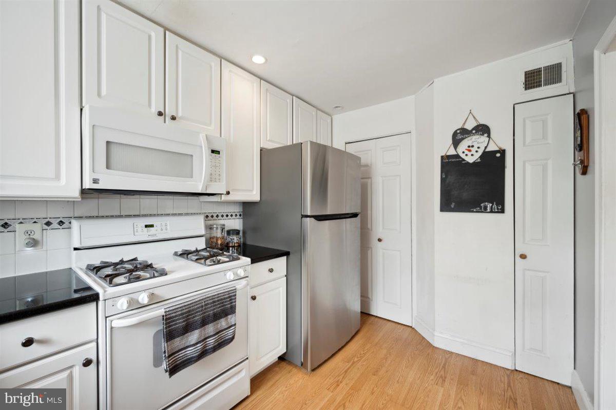
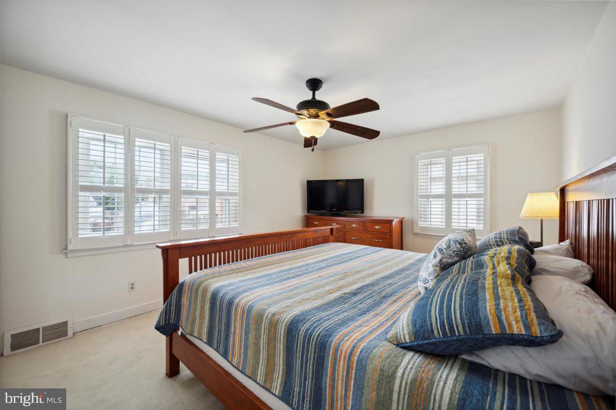
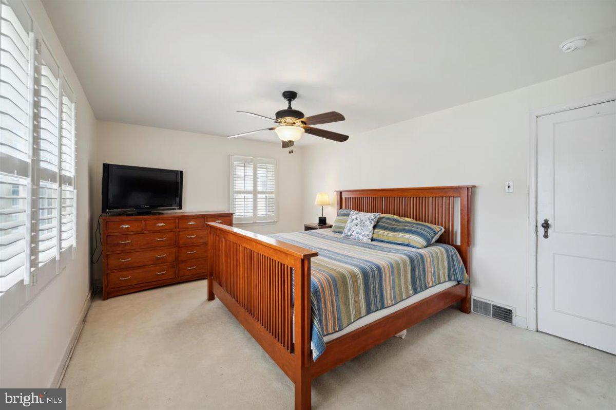
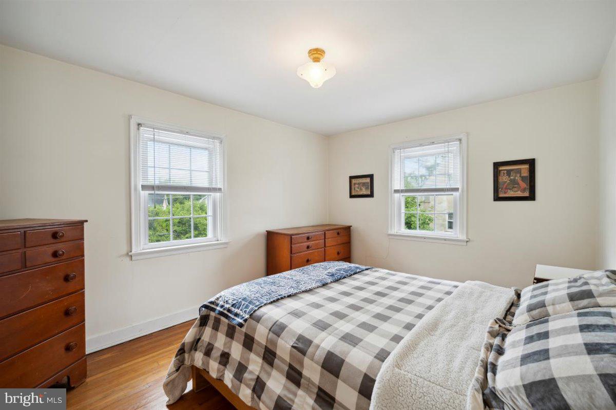
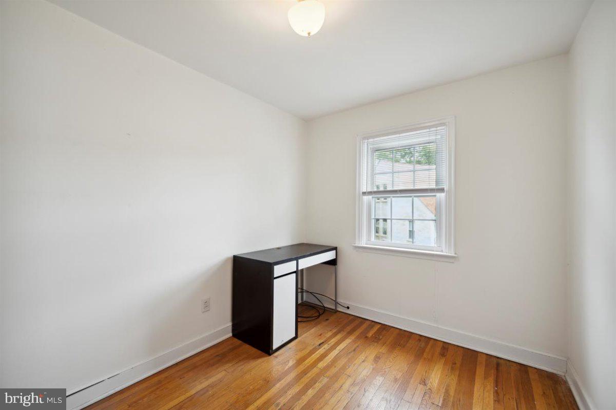
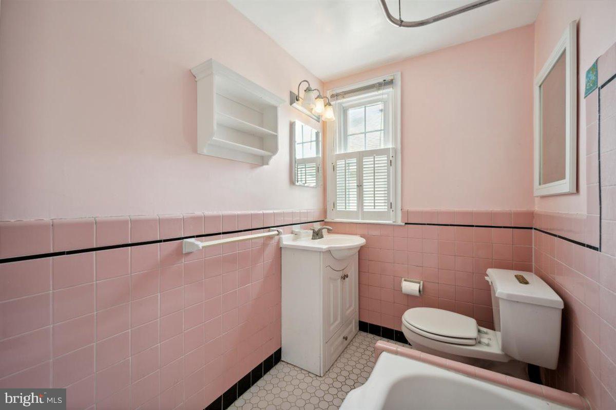
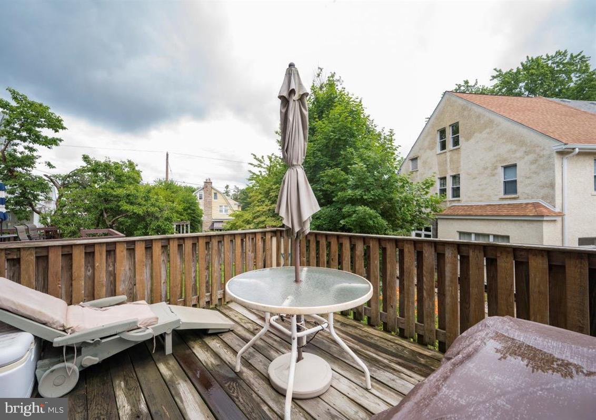
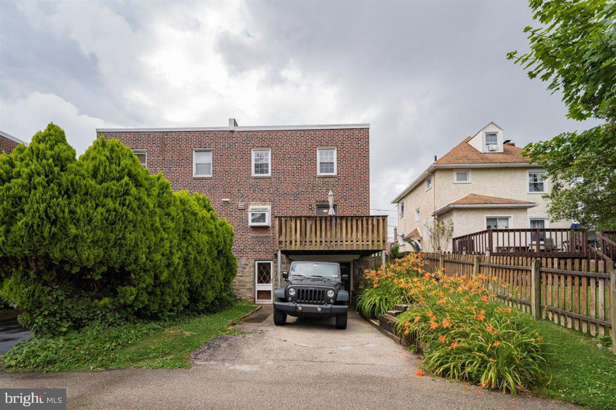
Do you love Ardmore and all it has to offer? Are you looking for a spacious, well-maintained home with a garage? Look no further! This charming 3 bedroom/1.5 bath brick twin, located in the highly sought after Ardmore Park nieghborhood, is the one for you! Upon entering the home, you'll notice the abundance of natural light that fills the living room, accentuating the natural hardwood floors. You'll love the spacious dining area that flows right into the kitchen, complete with a breakfast bar and granite countertops. The main level also includes a powder room. Upstairs you'll find the sunny main bedroom, which offers ample closet space, wall to wall carpeting and beautiful plantation shutters. Two additional bedrooms, both with hardwood floors, and a full bathroom round off the second level. The partially finished basement houses the laundry area, while still offering plenty of space for a workshop (current use), a gym, an office or even additional storage. In the back of the house you'll find the one car garage with additional driveway parking. The deck above the garage, which is accessed via the dining room, is the perfect spot for outdoor entertaining. All of this located in the renowned Haverford Township School District and within walking distance to downtown Ardmore and the Ardmore train station, with Amtrak service to New York and Septa Paoli local. You won't want to miss this one!

Share Property

Location

669 Georges Ln, Ardmore, PA 19003

Status

Sold

Date Sold

September 6, 2022
Andrew Virostek

Andrew Virostek

TITLE

Real Estate Agent

Property Amenities

Interior
Laundry room In Basement
Appliances Dishwasher, Disposal, Dryer, Refrigerator, Microwave, Oven, Gas Oven, Gas Range, Washer
Flooring Wood, Ceramic Tile, Hardwood, Laminate, Carpet
Total Bedrooms: 3
Half Bathrooms: 1
Full Bathrooms: 1
Other Interior Features Eat-in Kitchen
Area & Lot
Lot Area 2,178 Sq.Ft.
Living area 1,280 Sq.Ft.
MLS® ID PADE2029136
Year Built 1940
School District HAVERFORD TOWNSHIP
Architecture Styles Colonial
Type Multi-Family
Status Sold
Exterior
Stories 2
Air conditioning Central Air
Heat type Forced Air, Natural Gas
Water Source Public
Garage Space 1.0
Sewer Public Sewer
Parking Attached
Finance
Sales Price $340,000
Real Estate Tax $6,176 yearly

360 Virtual Tour

Take a tour of this property

Work With Us

Our team’s unprecedented professionalism, skill, and attention to detail has allowed us to set sales records for the past 30 years. We will ensure your buying or selling experience exceeds your expectations.