Leave a Message

By providing your contact information to Keller Williams Main Line, your personal information will be processed in accordance with Keller Williams Main Line's Privacy Policy. By checking the box(es) below, you expressly consent to receive marketing or promotional real estate communication from Keller Williams Main Line in the manner selected by you. For SMS text messages, message frequency varies. Message and data rates may apply. Consent is not a condition of purchase of any goods or services. You may opt out of receiving further communications from Keller Williams Main Line at any time. To opt out of receiving SMS text messages, reply STOP to unsubscribe. SMS text messaging is subject to our Terms of Use.

Thank you for your message. We will be in touch with you shortly.

Explore Our Properties
6640 Lincoln Dr
6640 Lincoln Dr
6640 Lincoln Dr
6640 Lincoln Dr
6640 Lincoln Dr
6640 Lincoln Dr
6640 Lincoln Dr
6640 Lincoln Dr
6640 Lincoln Dr
6640 Lincoln Dr
6640 Lincoln Dr
6640 Lincoln Dr
6640 Lincoln Dr
6640 Lincoln Dr
6640 Lincoln Dr
6640 Lincoln Dr
6640 Lincoln Dr
6640 Lincoln Dr
6640 Lincoln Dr
6640 Lincoln Dr
6640 Lincoln Dr
6640 Lincoln Dr
6640 Lincoln Dr
6640 Lincoln Dr
6640 Lincoln Dr
6640 Lincoln Dr
6640 Lincoln Dr
6640 Lincoln Dr
6640 Lincoln Dr
6640 Lincoln Dr
6640 Lincoln Dr
6640 Lincoln Dr
6640 Lincoln Dr
6640 Lincoln Dr
6640 Lincoln Dr
6640 Lincoln Dr
VIEW PHOTOS
$675,000

6640 Lincoln Dr

6 Beds 6 Baths 5,175 Sq.Ft. 0.29 Acres

Description

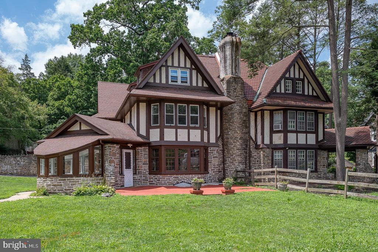
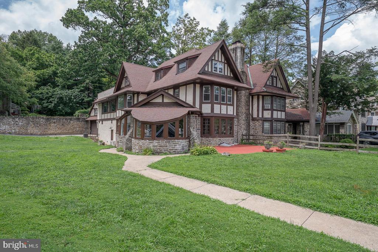
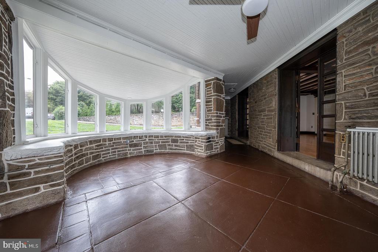
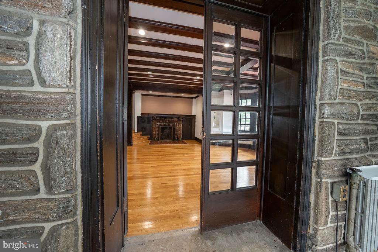
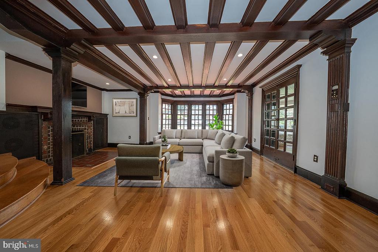
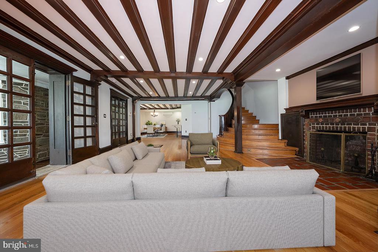
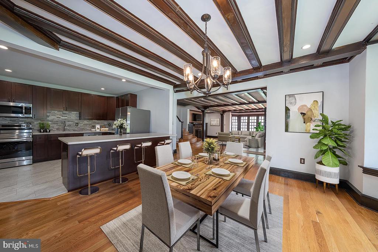
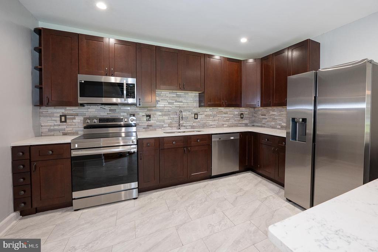
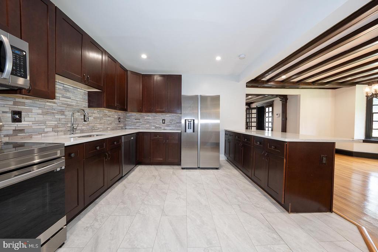
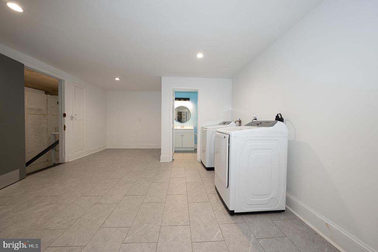
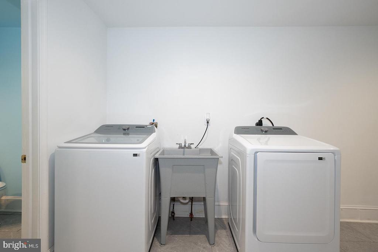
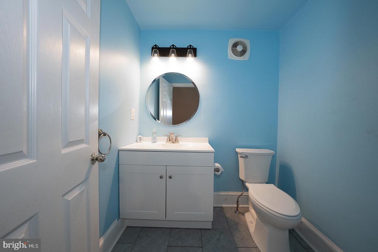
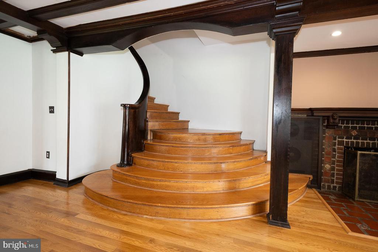
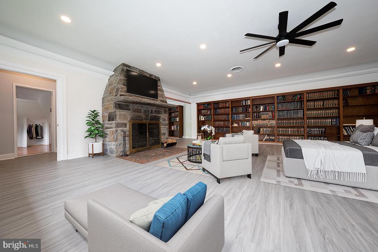
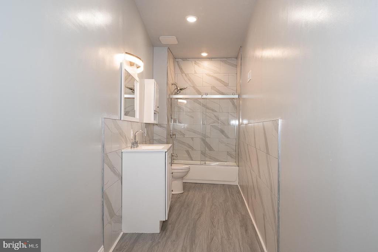
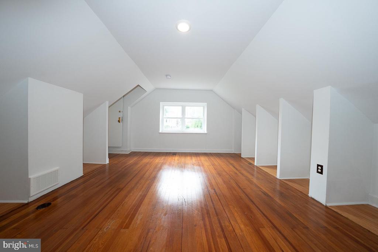
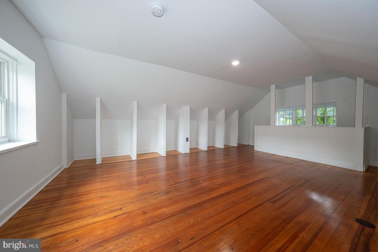
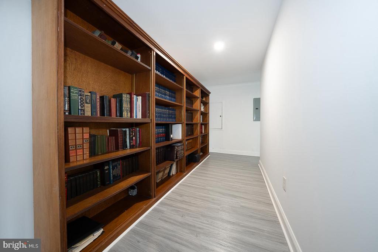
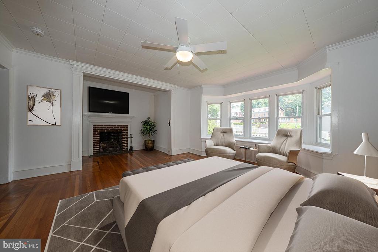
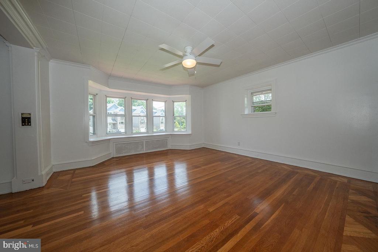
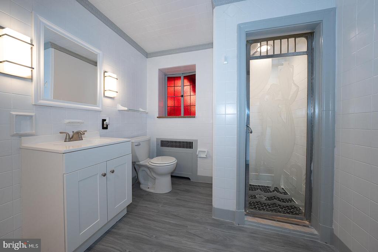
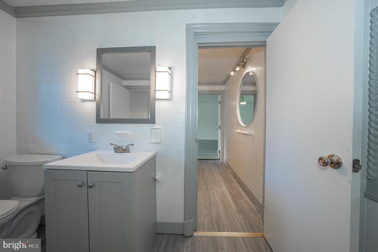
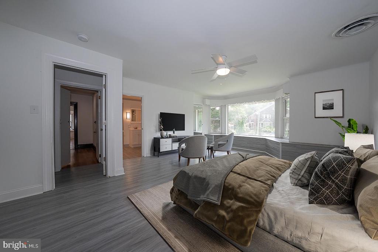
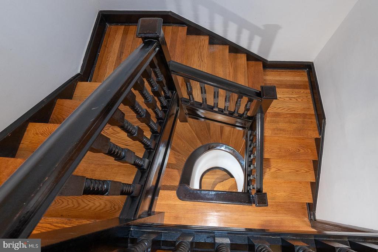
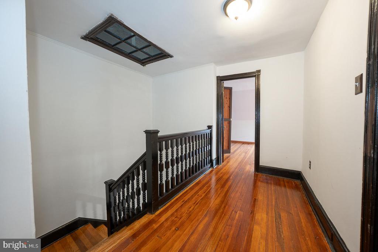
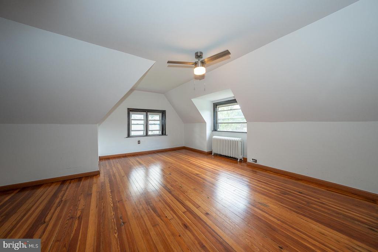
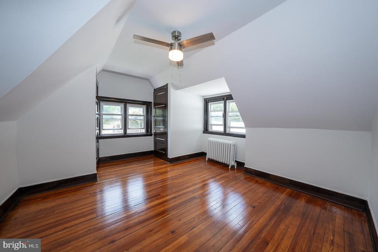
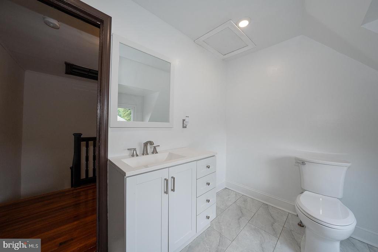
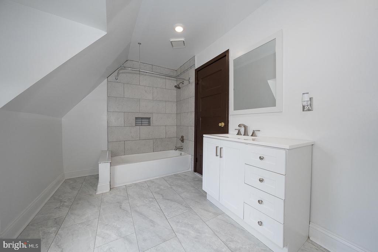
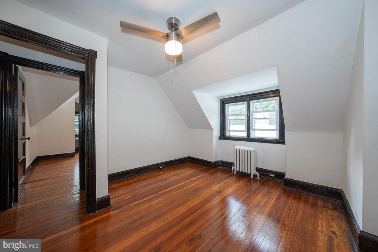
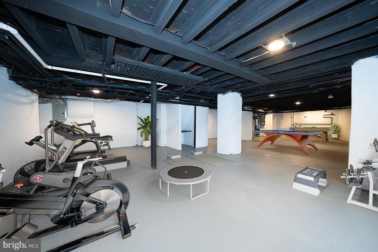
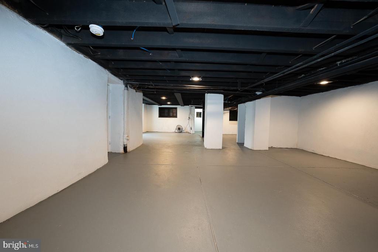
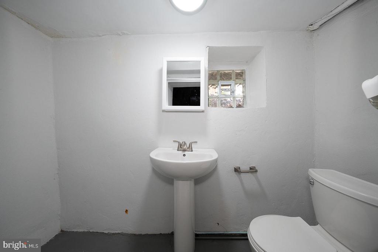
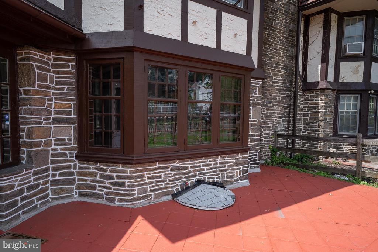
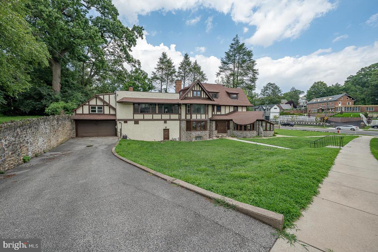
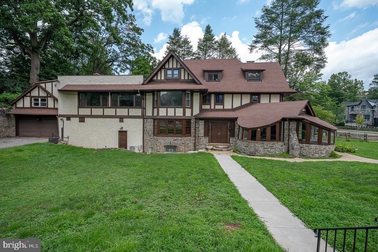
Welcome to 6640 Lincoln Drive -- a stunning, updated home that blends timeless architectural elegance with contemporary comfort. With over 5,100 square feet of living space, this stately property features 6 bedrooms, 3 full bathrooms, and 3 half bathrooms, making it ideal for today's lifestyle. Step into the unique curved sunroom, a warm and inviting entry that sets the tone for this special home. Inside, the formal living room boasts exposed wood beams, gleaming hardwood floors, and an ornate wood-burning fireplace, all of which echo the home's rich historic character. The living room flows seamlessly into the elegant dining area and the updated kitchen, complete with stainless steel appliances, breakfast bar, and ample cabinetry. Just off the kitchen, you'll find a spacious laundry/mudroom and a convenient half bath. Upstairs, the expansive primary suite offers a serene retreat, featuring a wall of built-in bookshelves, a second wood-burning fireplace, a luxurious full bath, and a walk-in closet. Two additional bedrooms on this level share a charming Jack-and-Jill bathroom. The third floor features three spacious bedrooms and a full hall bath, providing ample space for family, guests, or home offices. The finished basement adds even more versatility with space for a gym, rec room, or media area, along with an additional half bath. Situated on a beautiful, tree-lined street on a corner lot in desirable West Mt. Airy, this home is the perfect combination of historic beauty and thoughtful updates. Located close to shopping, restaurants, Fairmount Park, and public transportation. Easy commute to Center City. A rare opportunity to own a true Philadelphia classic!

Share Property

Location

6640 LINCOLN DRIVE, PHILADELPHIA, PA 19119

Status

Sold

Date Sold

October 17, 2025
Damon  Michels

Damon Michels

TITLE

Associate Broker

Property Amenities

Interior
Laundry room Main Floor, Washer In Unit, Dryer In Unit, Has Laundry
Fireplace Wood
Appliances Built-In Microwave, Dishwasher, Disposal, Dryer - Electric, Energy Efficient Appliances, ENERGY STAR Clothes Washer, ENERGY STAR Dishwasher, Icemaker, Oven/Range - Gas, Refrigerator, Washer, Water Heater
Flooring Ceramic Tile, Hardwood, Vinyl
Total Bedrooms: 6
Half Bathrooms: 3
Full Bathrooms: 3
Other Interior Features Attic/House Fan, Breakfast Area, Cedar Closet(s), Ceiling Fan(s), Crown Moldings, Curved Staircase, Dining Area, Family Room Off Kitchen, Floor Plan - Open, Kitchen - Eat-In, Kitchen - Island, Kitchenette, Primary Bath(s), Wood Floors
Area & Lot
Total area 5,175 Sq.Ft.
Lot Area 0.29 Acres
Living area 5,175 Sq.Ft.
MLS® ID PAPH2519390
Year Built 1960
School District THE SCHOOL DISTRICT OF PHILADELPHIA
Architecture Styles Colonial, Straight Thru, Tudor
Type Residential
Status Sold
Exterior
Stories 3
Pool No Pool
Air conditioning Central A/C
Heat type Hot Water
Disability Features None
Water Source Public
Garage Space 2.0
Sewer Public Sewer
Other Exterior Features Sidewalks, Street Lights
Parking Attached Garage, Driveway
Lot Features Corner, Front Yard, Side Yard(s), Rear Yard
Roof Rubber, Shingle, Pitched
Utilities Cable TV, Phone
Finance
Sales Price $675,000
Real Estate Tax $12,165 yearly

360 Virtual Tour

Take a tour of this property

New Jersey

Work With Us

Our team’s unprecedented professionalism, skill, and attention to detail has allowed us to set sales records for the past 30 years. We will ensure your buying or selling experience exceeds your expectations.