Leave a Message

By providing your contact information to Keller Williams Main Line, your personal information will be processed in accordance with Keller Williams Main Line's Privacy Policy. By checking the box(es) below, you expressly consent to receive marketing or promotional real estate communication from Keller Williams Main Line in the manner selected by you. For SMS text messages, message frequency varies. Message and data rates may apply. Consent is not a condition of purchase of any goods or services. You may opt out of receiving further communications from Keller Williams Main Line at any time. To opt out of receiving SMS text messages, reply STOP to unsubscribe. SMS text messaging is subject to our Terms of Use.

Thank you for your message. We will be in touch with you shortly.

Explore Our Properties
653 DREXEL AVENUE
653 DREXEL AVENUE
653 DREXEL AVENUE
653 DREXEL AVENUE
653 DREXEL AVENUE
653 DREXEL AVENUE
653 DREXEL AVENUE
653 DREXEL AVENUE
653 DREXEL AVENUE
653 DREXEL AVENUE
653 DREXEL AVENUE
653 DREXEL AVENUE
653 DREXEL AVENUE
653 DREXEL AVENUE
653 DREXEL AVENUE
653 DREXEL AVENUE
653 DREXEL AVENUE
653 DREXEL AVENUE
653 DREXEL AVENUE
653 DREXEL AVENUE
653 DREXEL AVENUE
VIEW PHOTOS
Courtesy of Keller Williams Main Line
$357,000

653 DREXEL AVENUE

2,609 Sq.Ft. 2,614 Sq.Ft.

Description

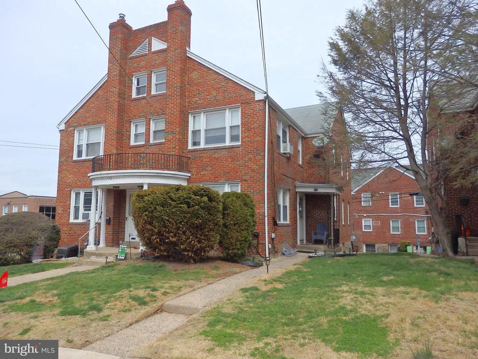
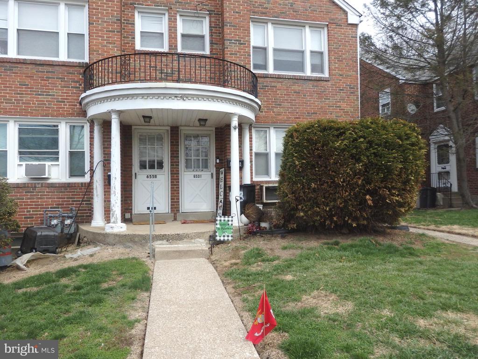
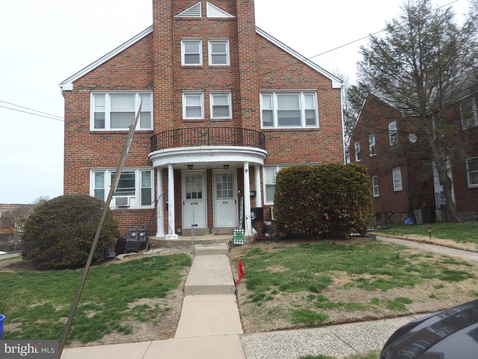
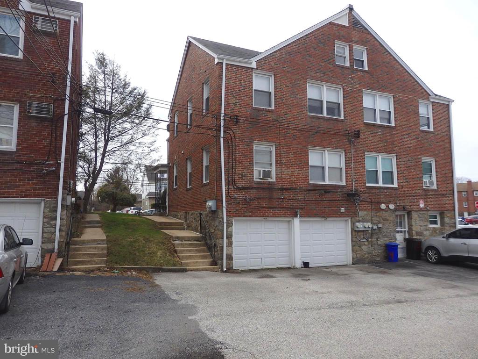
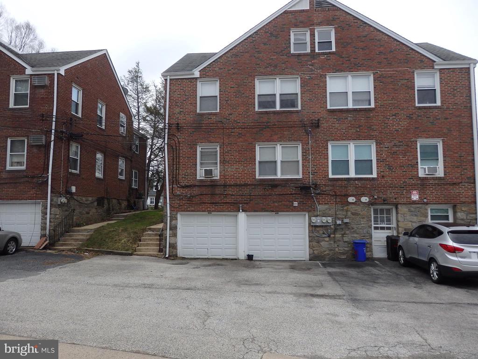
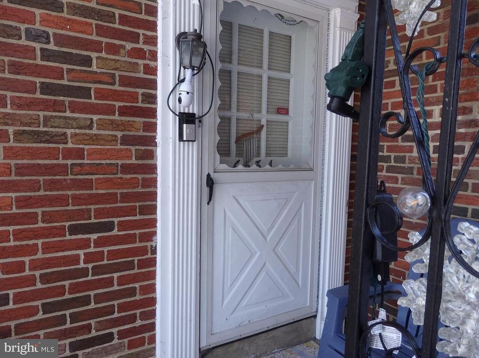
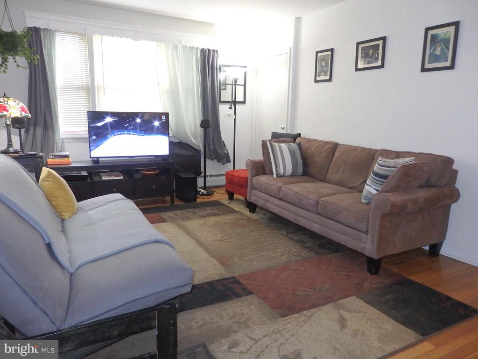
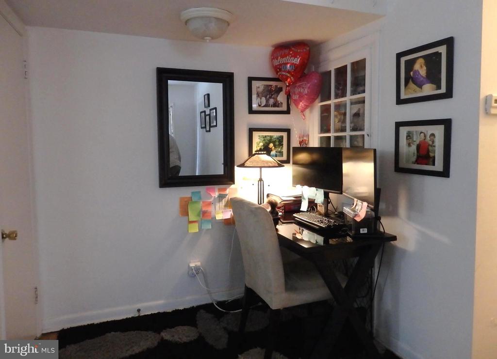
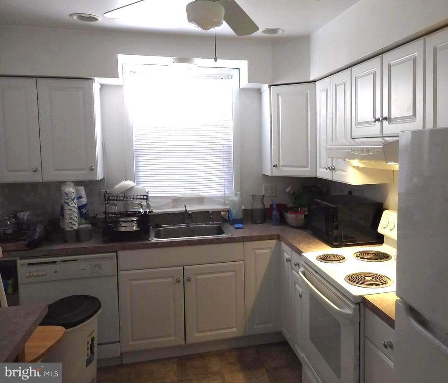
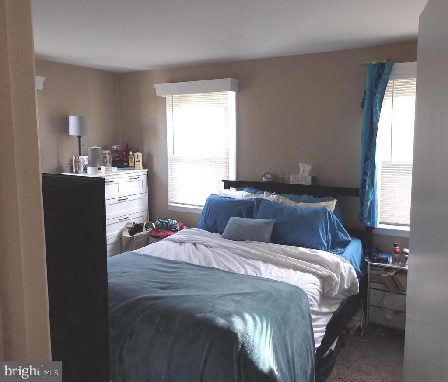
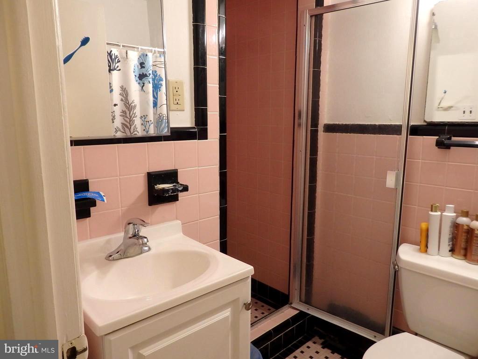
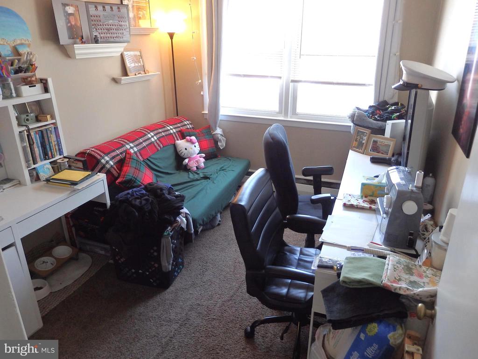
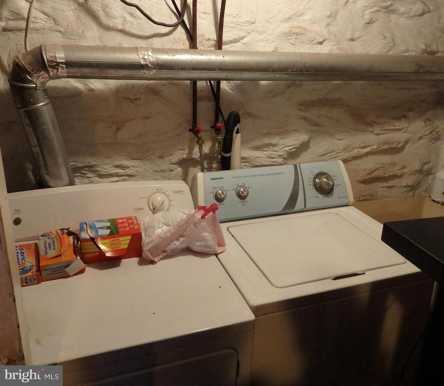
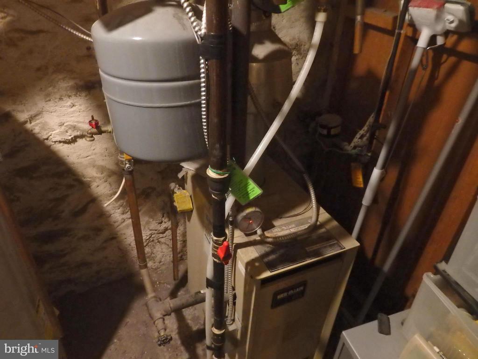
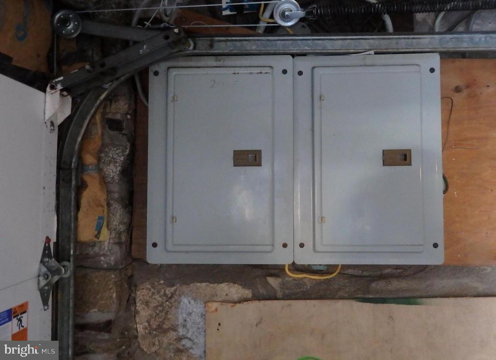
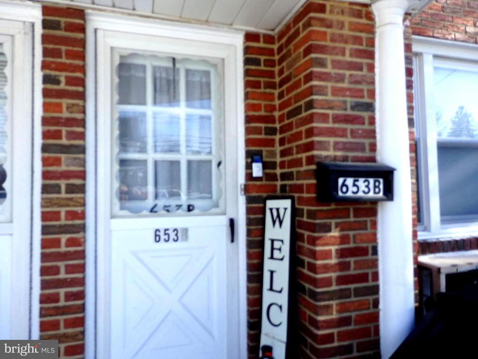
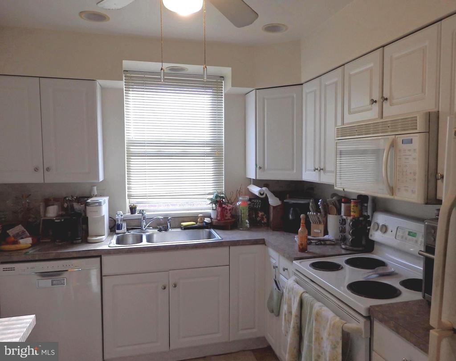
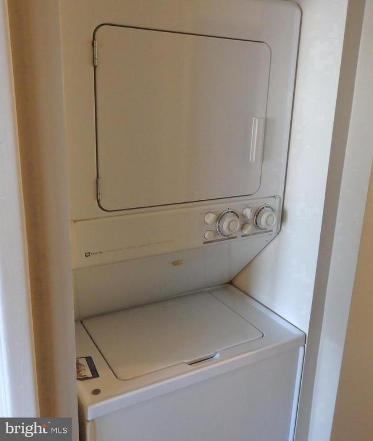
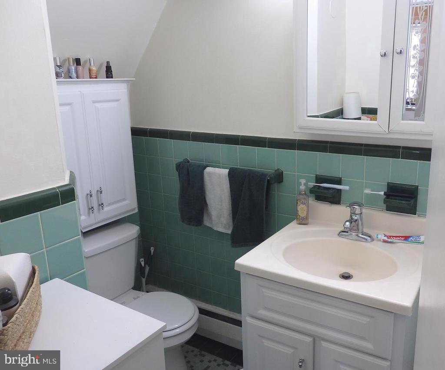
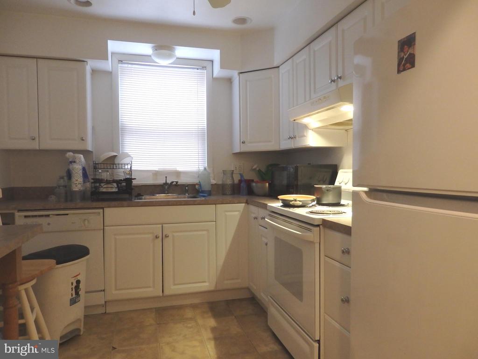
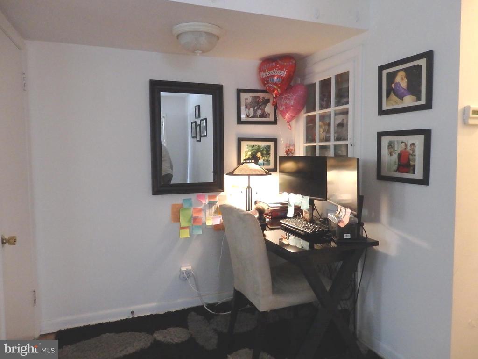
This well-maintained Sheldrake semi-detached duplex offers a turnkey opportunity for investors in a highly desirable area. The property features two spacious units, each providing two bedrooms, one bathroom, and a reliable income stream. The first-floor unit has been lovingly cared for by the tenants for the past 15 years. Floor plan includes two entrances and features a living room, a dining area (currently used as a home office), a newer kitchen, a primary bedroom, a hall bath, and a second bedroom. It also features basement access to a den, laundry room, utilities, and the garage. The second-floor apartment consists of a living room, a dining area, a newer kitchen, a washer/dryer combo in the hall, a primary bedroom, a hall bath, and a second bedroom. Both units have access to separate attic storage rooms, and each tenant may use one side of the garage. Exterior features include an attached two-car garage with automatic openers, as well as designated parking spots for three cars. This property provides an immediate, solid income-producing opportunity. Mechanicals feature 2 zoned gas hot water heating and separate 100 AMP circuit breaker panels (located in the garage). Includes all kitchen appliance, washers and dryers. Located in the Drexel Hill community rich with local amenities and proximity close to shopping, public schools, parks, and public transportation and major routes. Showings are available by appointment only with ample notice.

Share Property

Location

653 DREXEL AVENUE, DREXEL HILL, PA 19026

Status

Sold

Date Sold

June 3, 2026
John  McAleer

John McAleer

TITLE

Realtor®, Associate Broker

Property Amenities

Interior
Appliances Built-In Microwave, Dishwasher, Range Hood, Washer, Dryer, Refrigerator
Flooring Hardwood, Carpet
Other Interior Features Attic, Ceiling Fan(s), Floor Plan - Traditional, Kitchen - Eat-In
Area & Lot
Lot Area 2,614 Sq.Ft.
Living area 2,609 Sq.Ft.
MLS® ID PADE2107734
Year Built 1952
High School UPPER DARBY SENIOR
Architecture Styles Colonial
Type Multi-Family
Status Sold
Exterior
Air conditioning Ceiling Fan(s), Window Unit(s)
Heat type Hot Water
Disability Features None
Water Source Public
Garage Space 2.0
Sewer Public Sewer
Other Exterior Features Sidewalks, Street Lights
Parking Attached Garage, Driveway, Off Street, On Street
Lot Features Front Yard, Side Yard(s), Landscaping
Roof Pitched, Shingle
Utilities Cable TV
Finance
Sales Price $357,000
Real Estate Tax $9,363 yearly

Upper Darby

Work With Us

Our team’s unprecedented professionalism, skill, and attention to detail has allowed us to set sales records for the past 30 years. We will ensure your buying or selling experience exceeds your expectations.