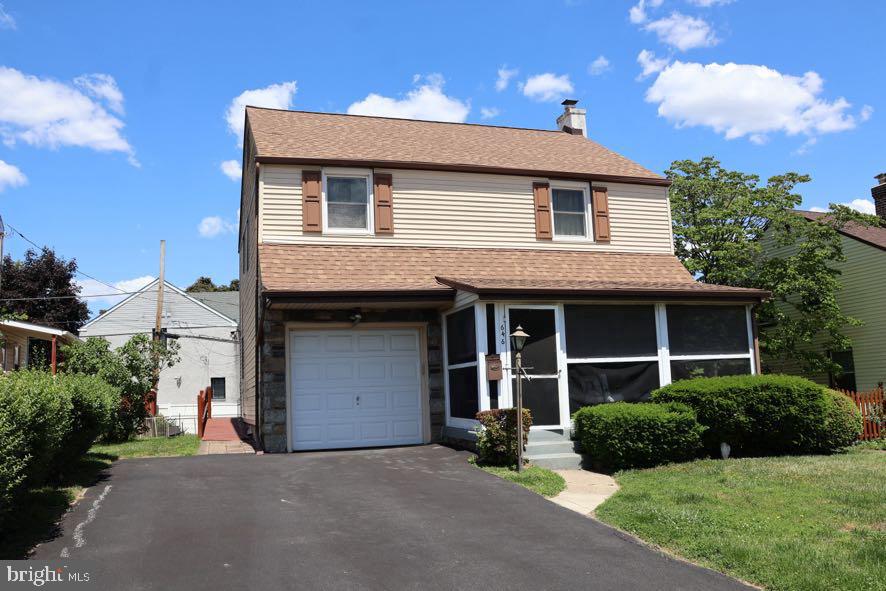
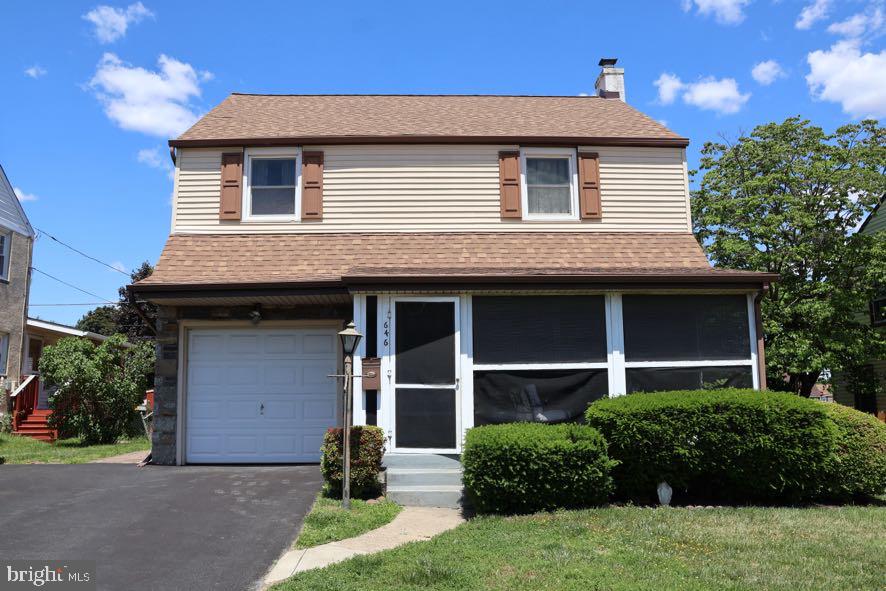
Two-story beige house with an attached garage, screened porch, and wide asphalt driveway.
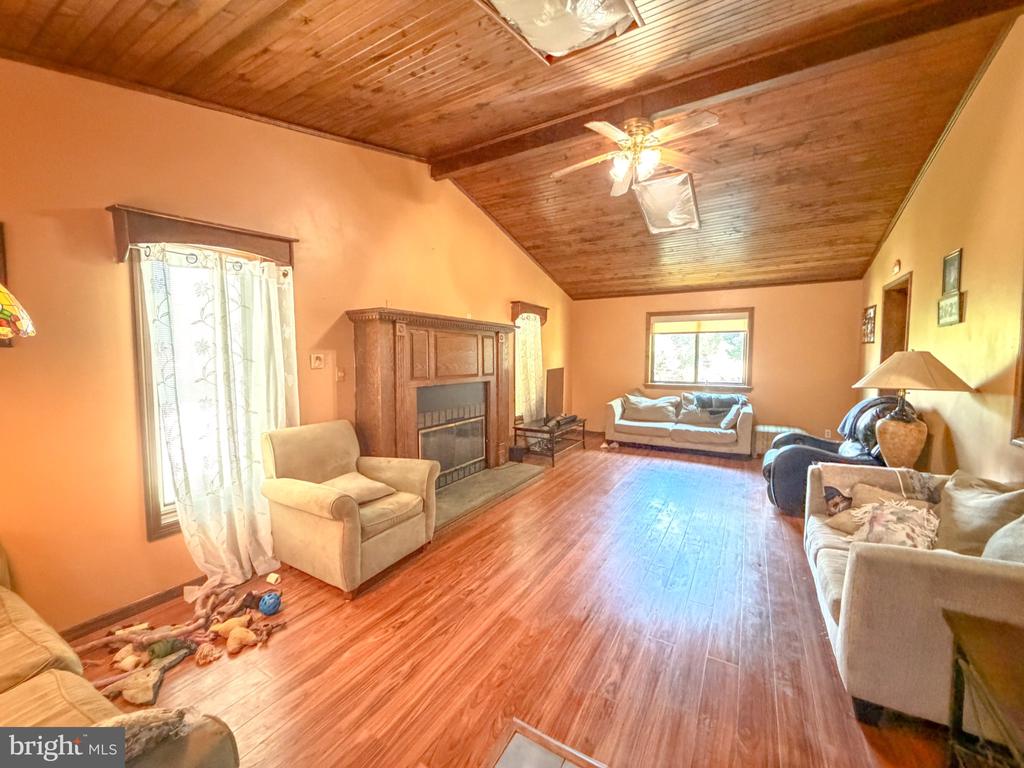
Living room with a vaulted wood ceiling, fireplace, and seating arranged around an open floor.
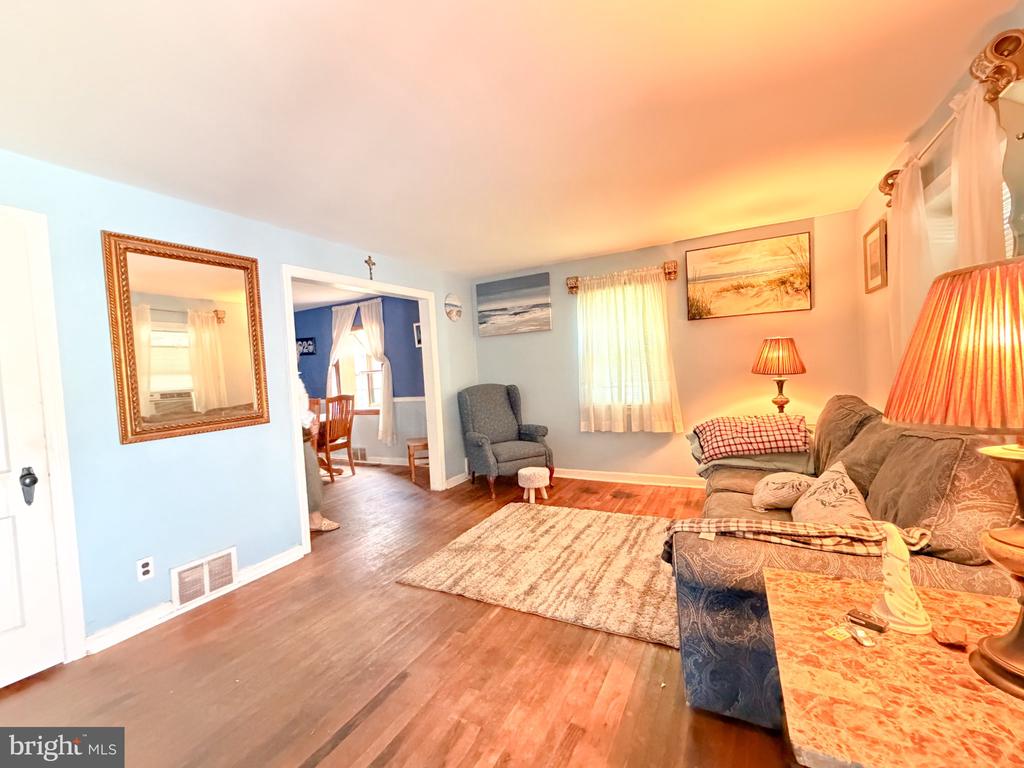
Living room with hardwood floors, a patterned rug, and a gray sofa beside curtained windows.
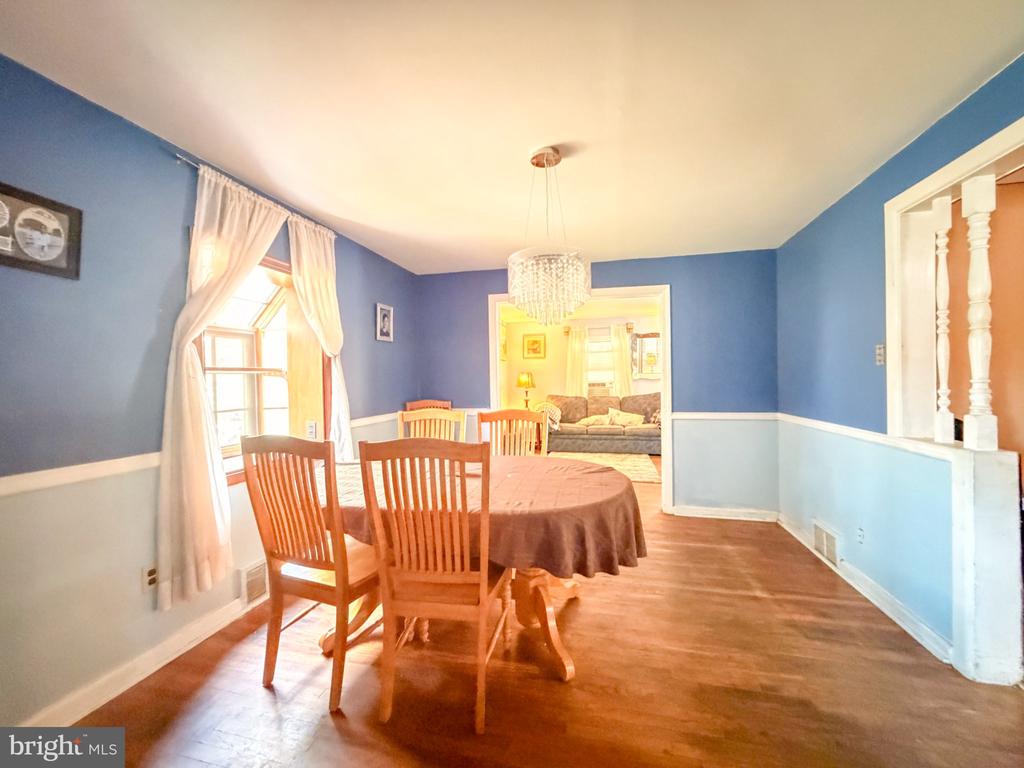
Dining room with a round table, wooden chairs, blue walls, and a chandelier.
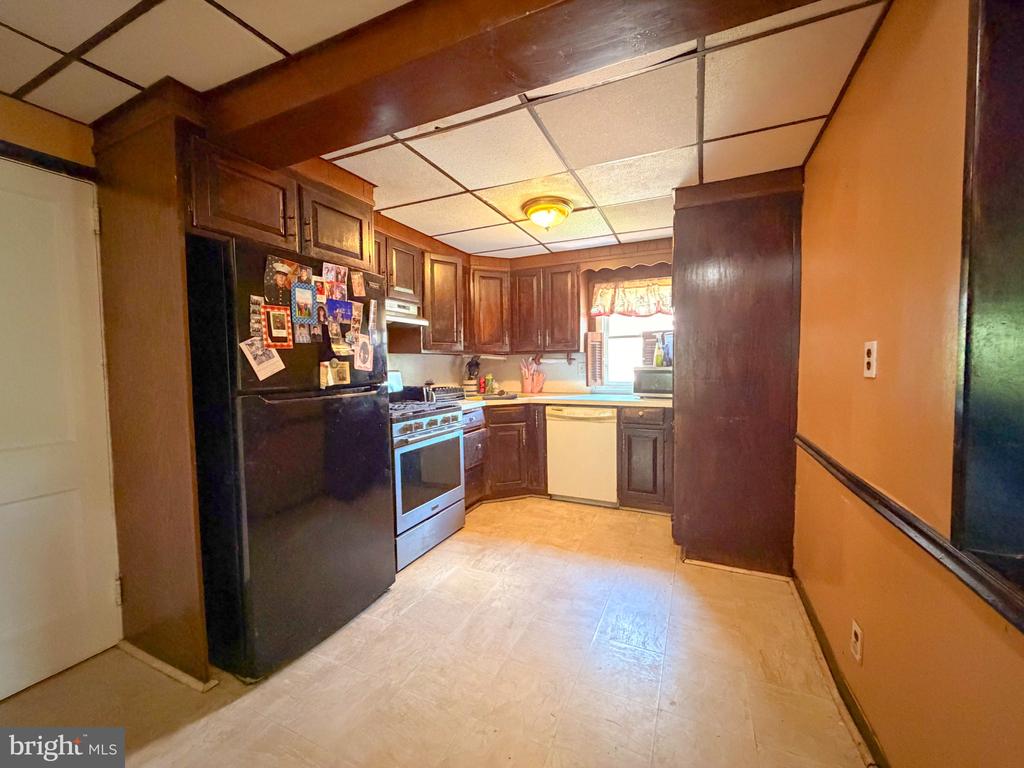
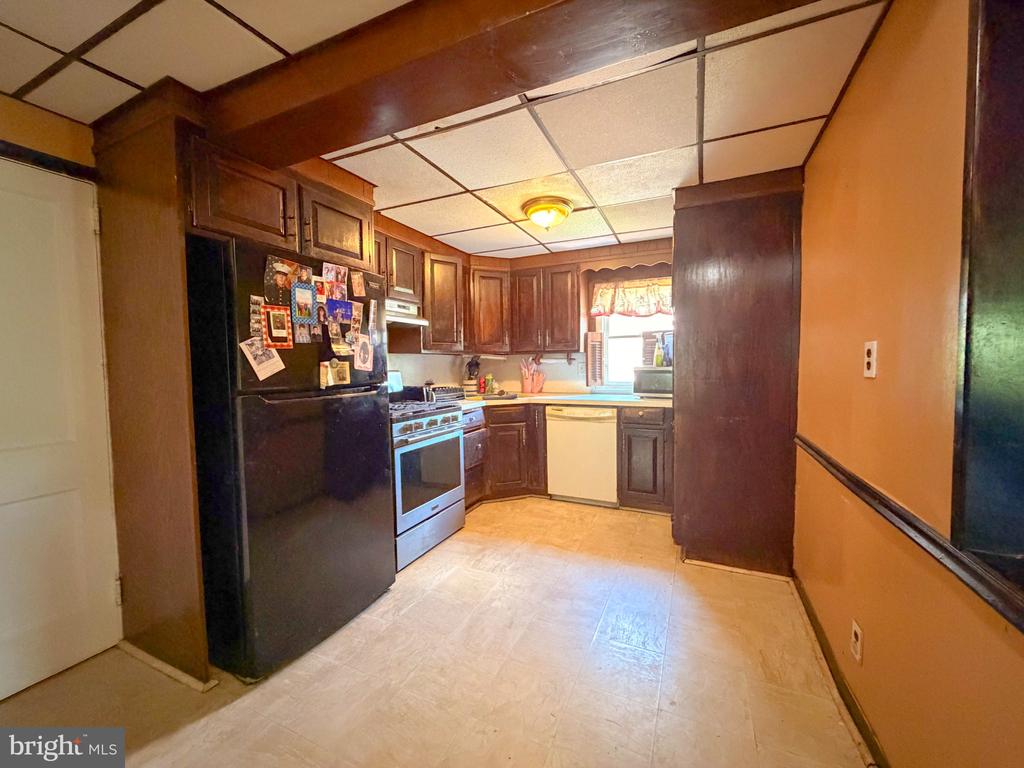
Kitchen with dark wood cabinets, black refrigerator, stainless range, and a small window over the sink.
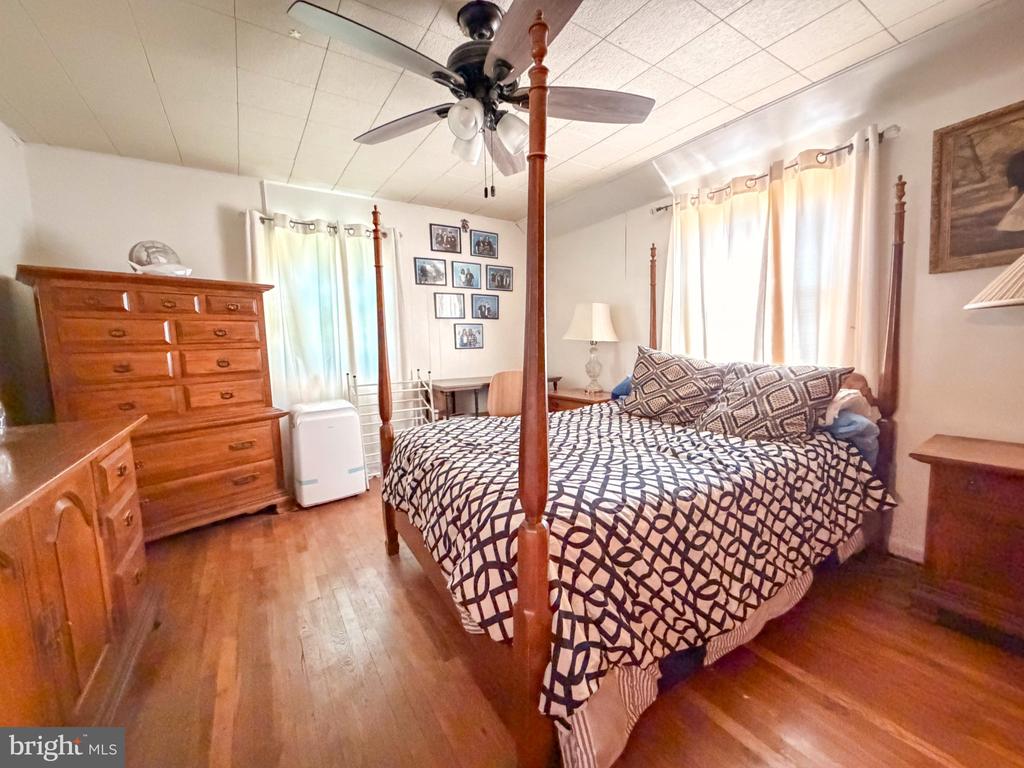
Bedroom with a four-poster bed, patterned bedding, wooden dressers, and hardwood floors.
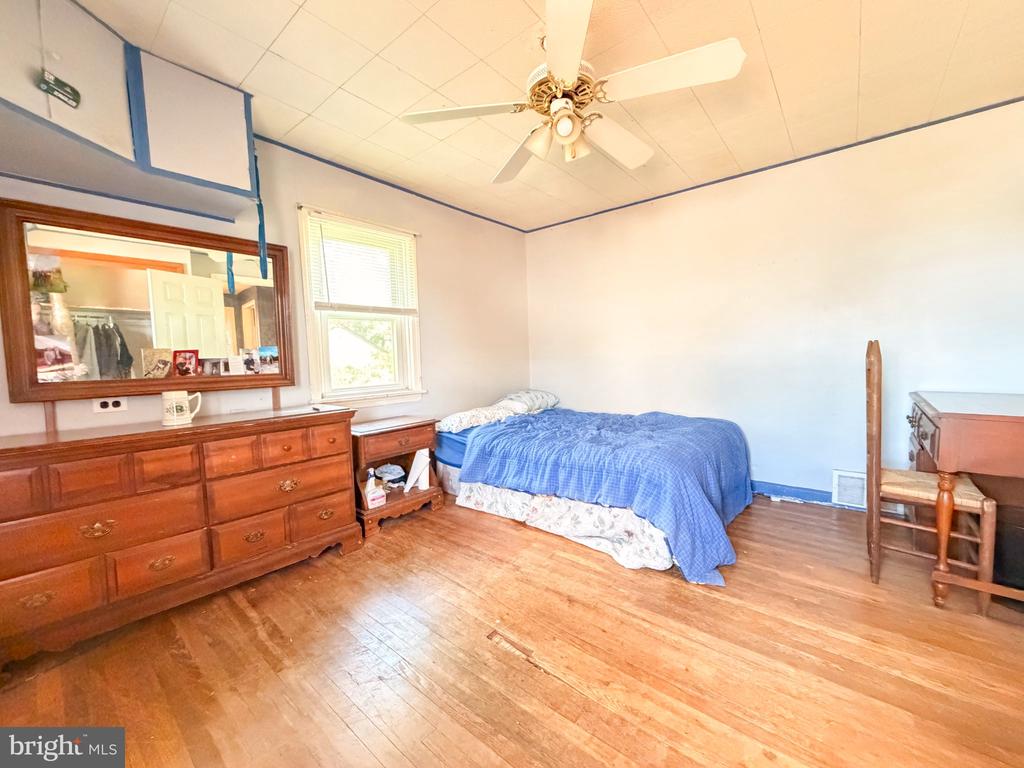
Bedroom with a blue-covered bed, wooden dresser, hardwood floors, and ceiling fan.
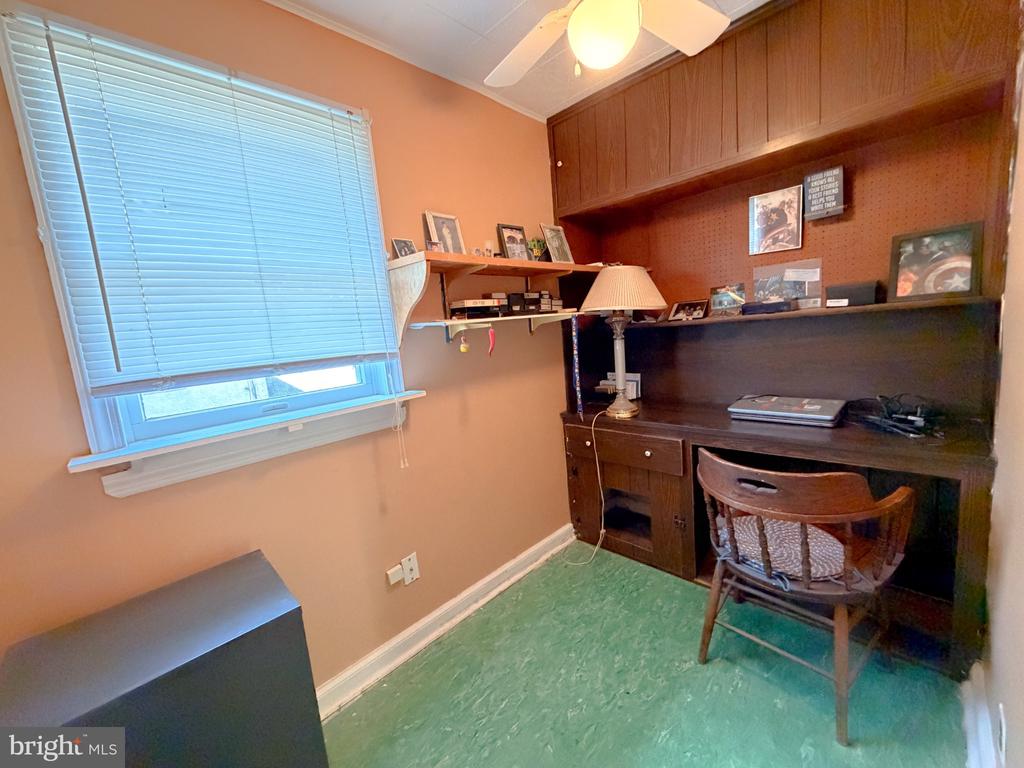
Small study with built-in wooden desk and shelving, a chair, and a window with blinds.
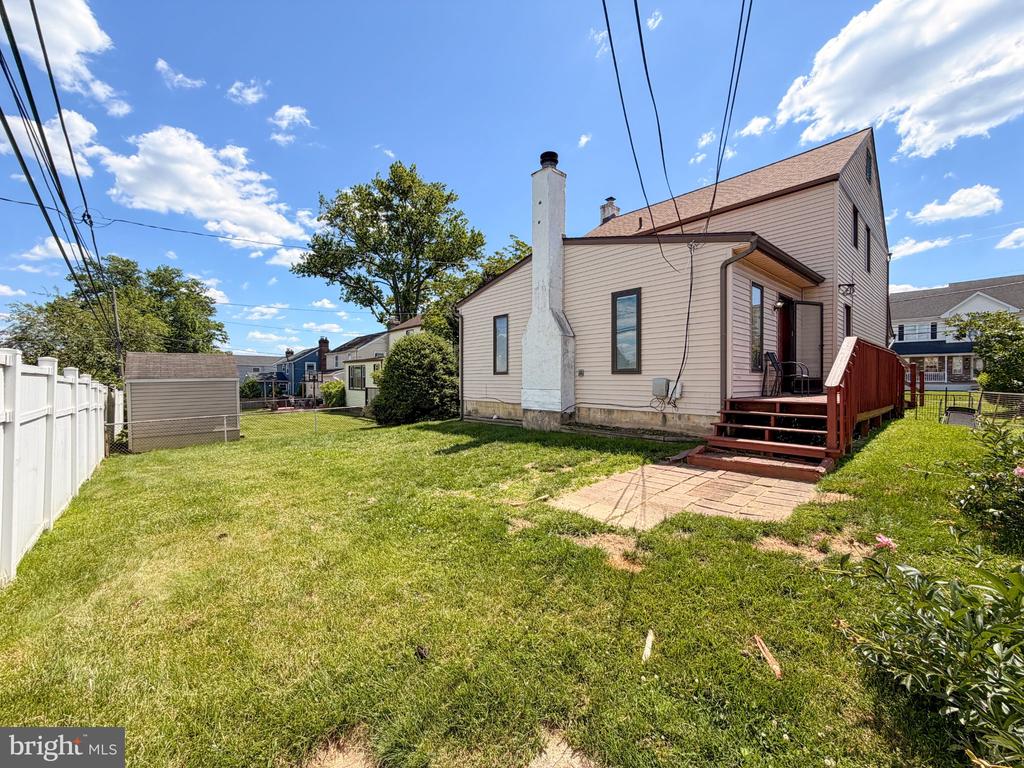
Rear exterior of a two-story home with a red-railed deck and fenced grassy yard.
Two-story home with tan siding, a screened front porch, and an attached garage.
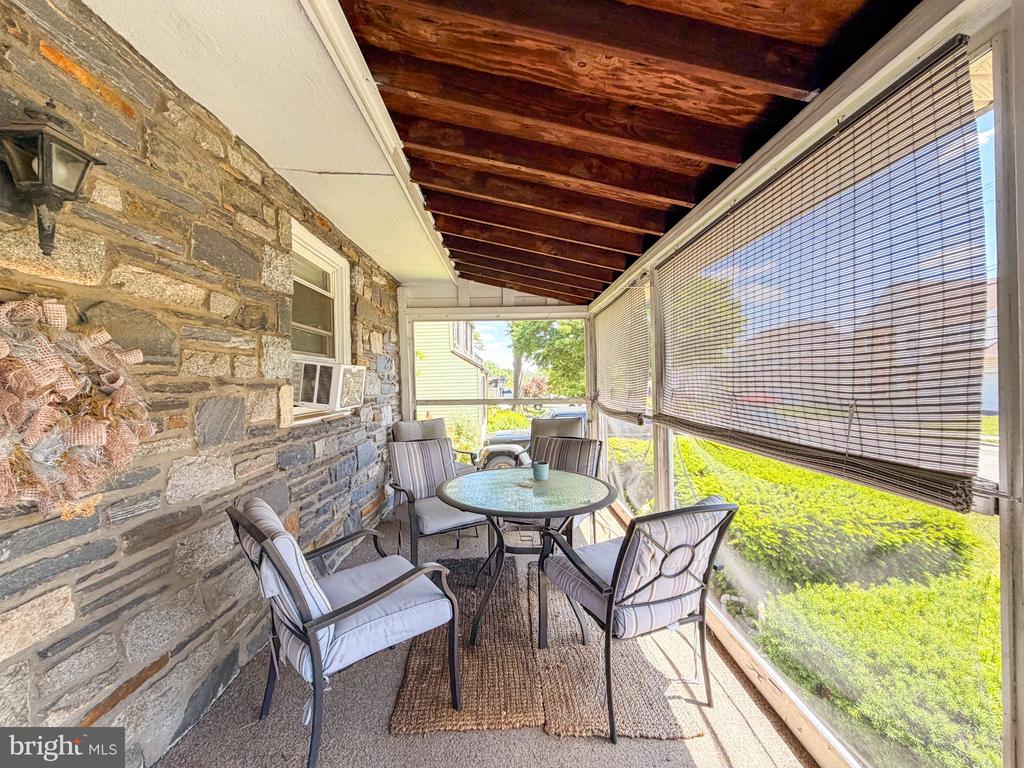
Enclosed porch with a stone wall, exposed wood ceiling, and round table surrounded by chairs.
Kitchen with dark wood cabinets, black refrigerator, stainless range, and a window over the sink.
VIEW PHOTOS
$270,000

646 AMOSLAND ROAD

3 Beds 2 Baths 1,606 Sq.Ft. 4,792 Sq.Ft.

Description

Welcome to this spacious 3-bedroom Colonial in Morton offering endless potential for homeowners and investors alike. Featuring an enclosed front porch, large living room with fireplace, formal dining area, attached one-car garage, private driveway, and a bonus room upstairs perfect for a home office or flex space. Owned by the same family since 2006, this home is ready for your personal updates and improvements. A recently replaced roof provides added peace of mind. Conveniently located on Amosland Road with Amosland Elementary School just down the street, plus easy access to shopping, parks, and major routes. A great opportunity to build equity and make this home your own!

Share Property

Location

646 AMOSLAND ROAD, MORTON, PA 19070

Status

Sold

Date Sold

August 13, 2026
Jordan Hankins

Jordan Hankins

TITLE

Realtor

Lori Rufo

Lori Rufo

TITLE

Realtor

Property Amenities

Interior
Total Bedrooms: 3
Half Bathrooms: 1
Full Bathrooms: 1
Area & Lot
Total area 1,606 Sq.Ft.
Lot Area 4,792 Sq.Ft.
Living area 1,606 Sq.Ft.
MLS® ID PADE2116672
Year Built 1949
School District RIDLEY
Architecture Styles Colonial
Type Residential
Status Sold
Date Sold August 13, 2026
Exterior
Stories 2
Pool No Pool
Air conditioning Central A/C, Ceiling Fan(s)
Heat type Forced Air
Disability Features Ramp - Main Level
Water Source Public
Garage Space 1.0
Sewer Public Sewer
Parking Attached Garage, Driveway
Finance
Sales Price $270,000
Real Estate Tax $8,752 yearly

Suburban Philadelphia

Work With Us

Our team’s unprecedented professionalism, skill, and attention to detail has allowed us to set sales records for the past 30 years. We will ensure your buying or selling experience exceeds your expectations.