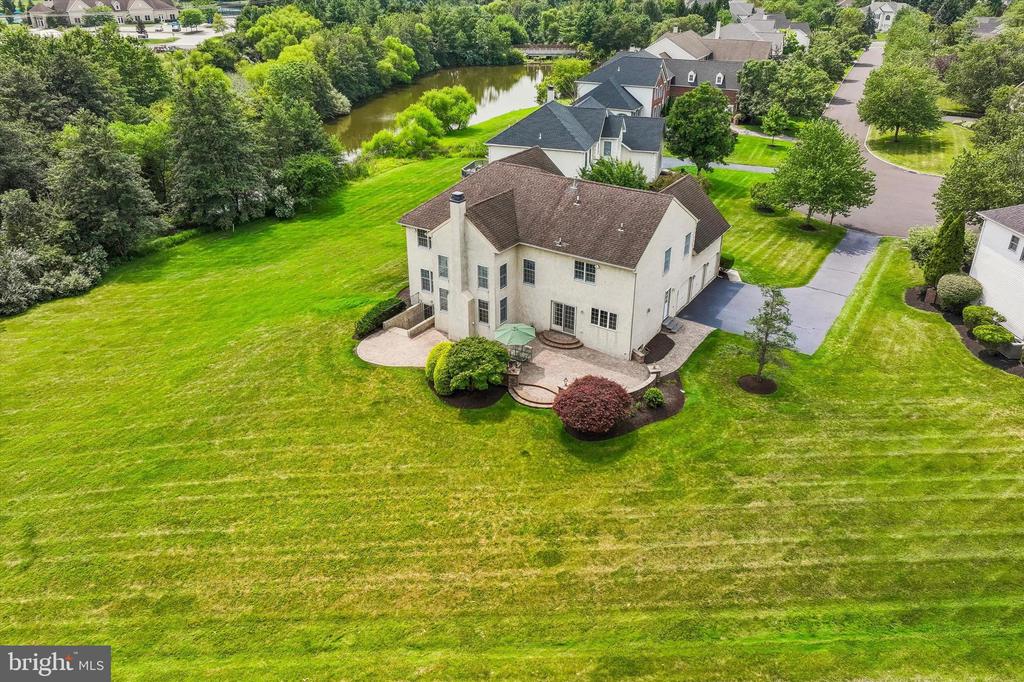
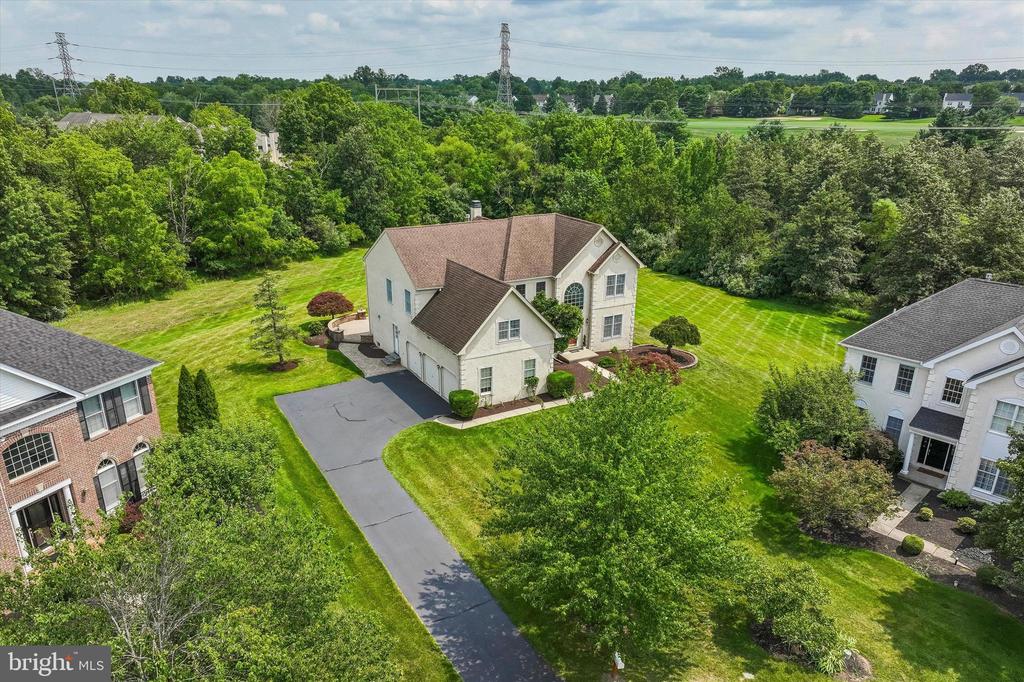
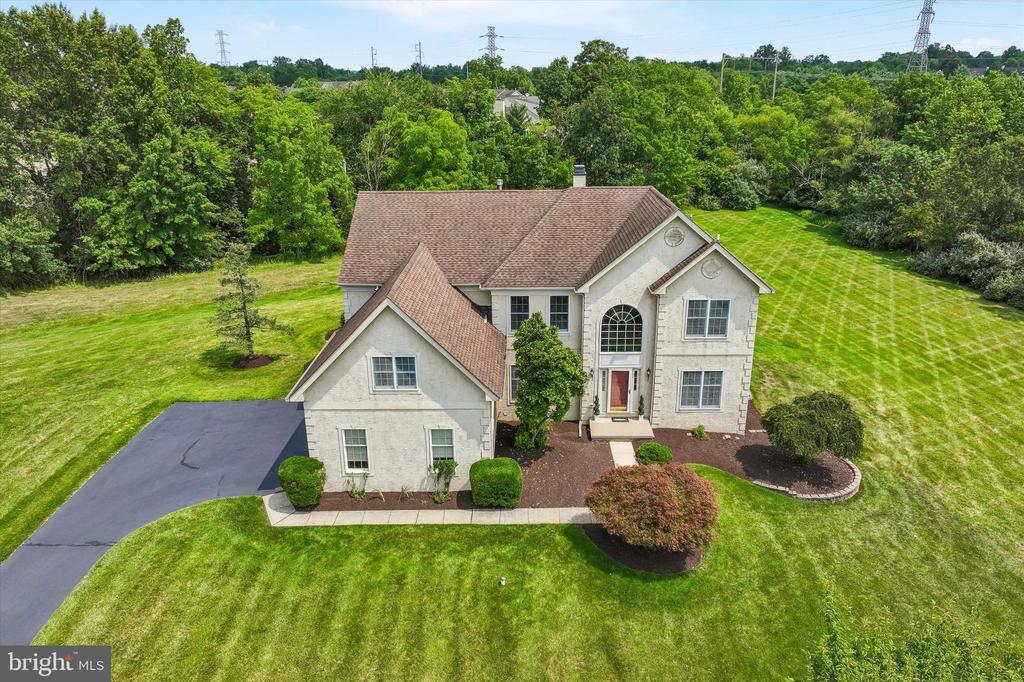
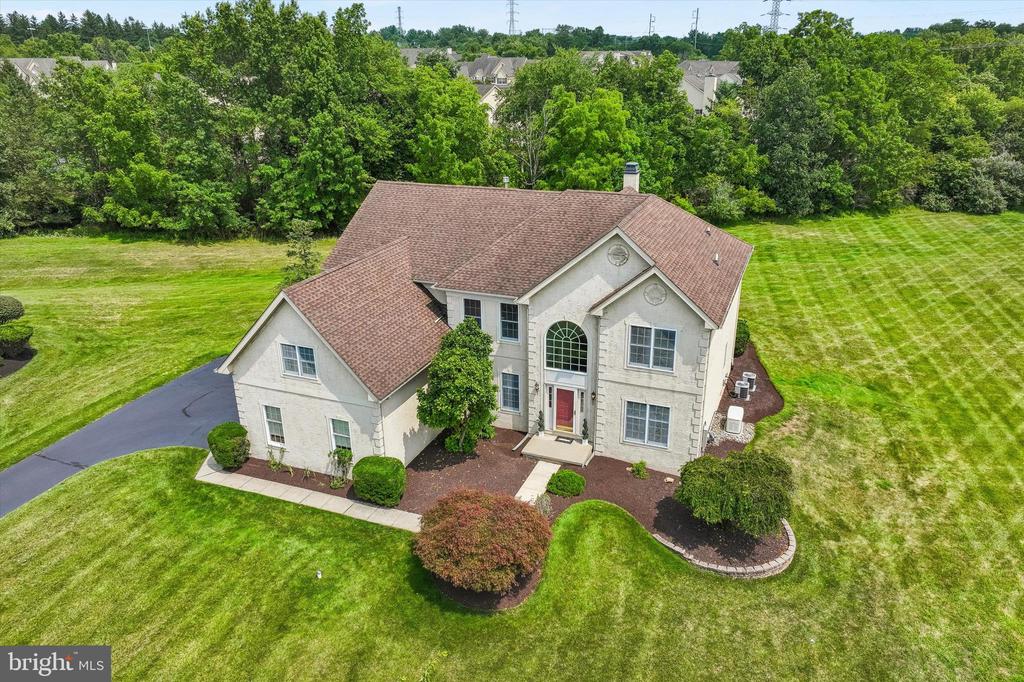
Aerial view of a two-story home with a red-brown roof, landscaped entry, broad lawn, and wooded backdrop.
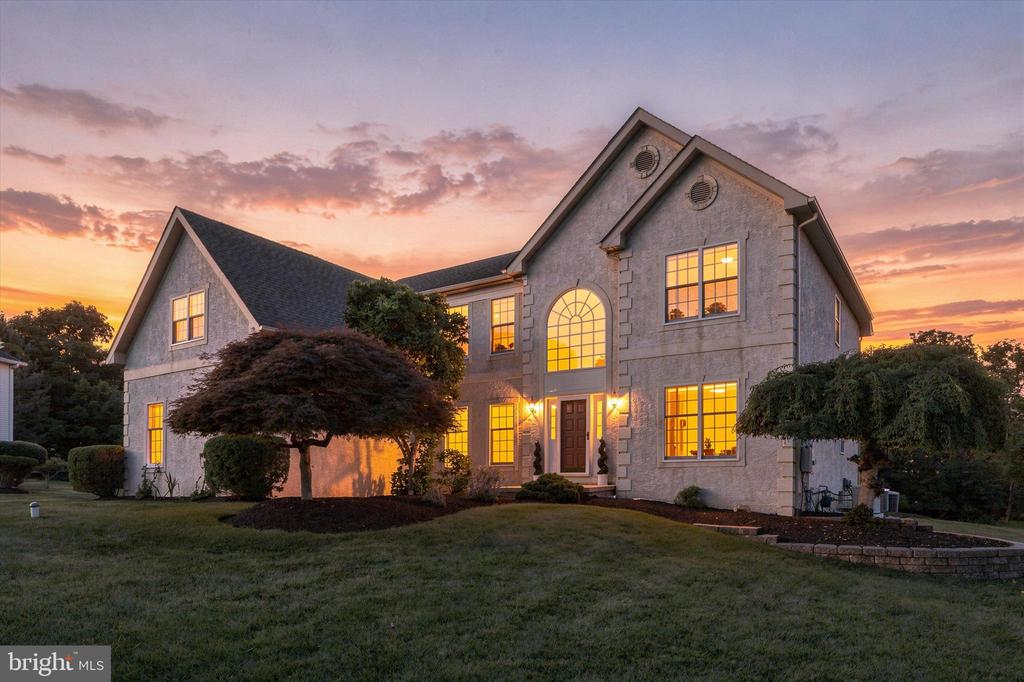
Stone two-story home with illuminated windows and landscaped lawn at sunset.
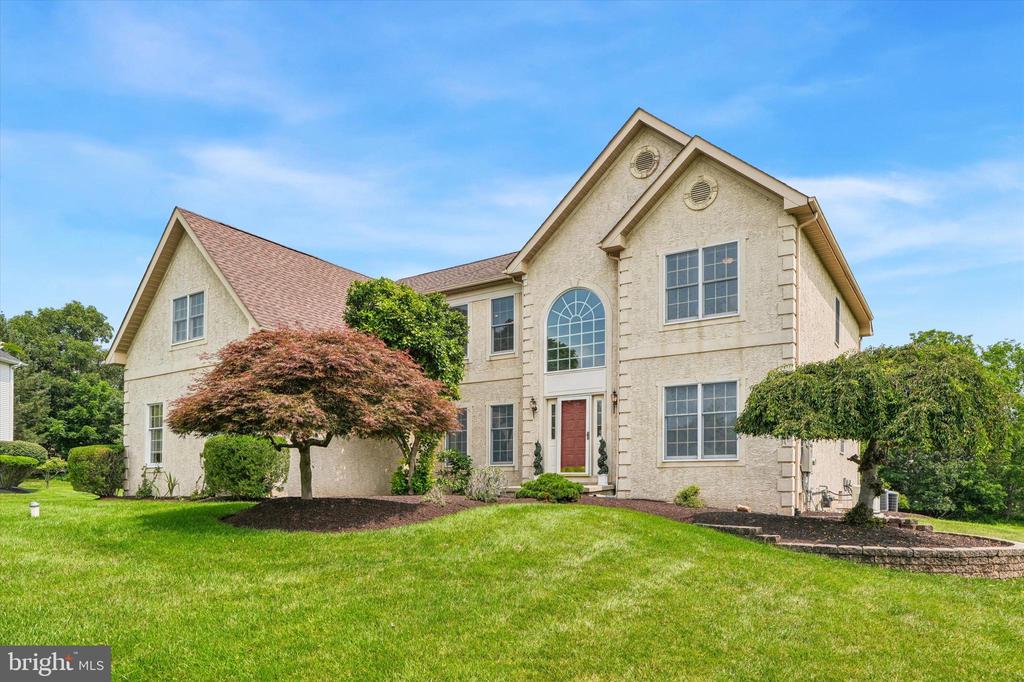
Two-story cream-brick home with arched entry, red front door, and landscaped lawn.
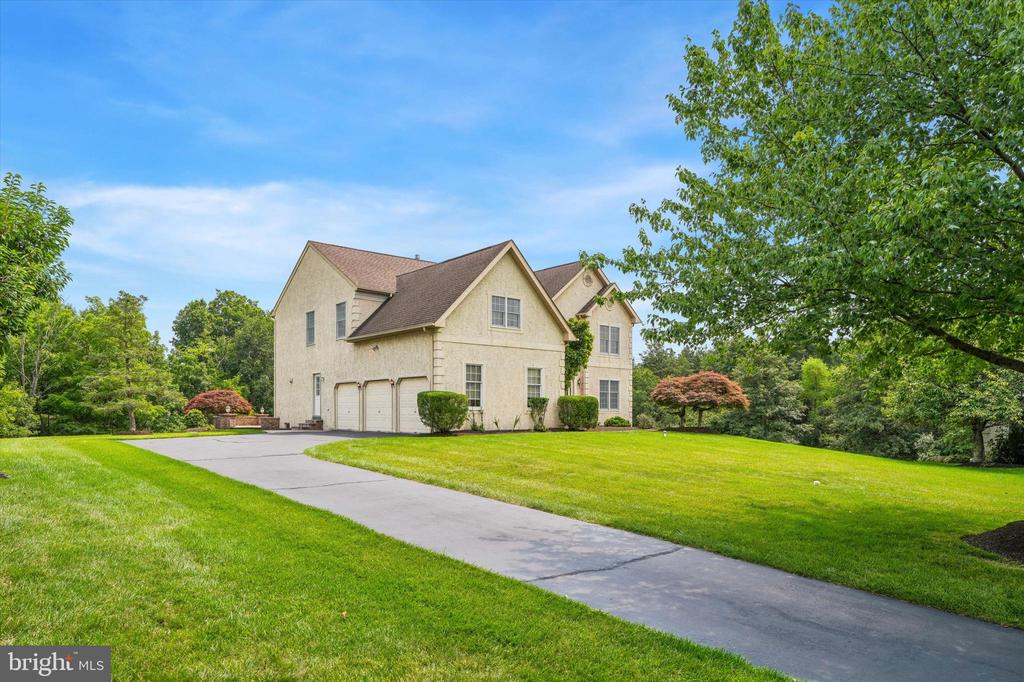
Two-story beige home with three garage doors, a broad driveway, and a neatly maintained lawn.
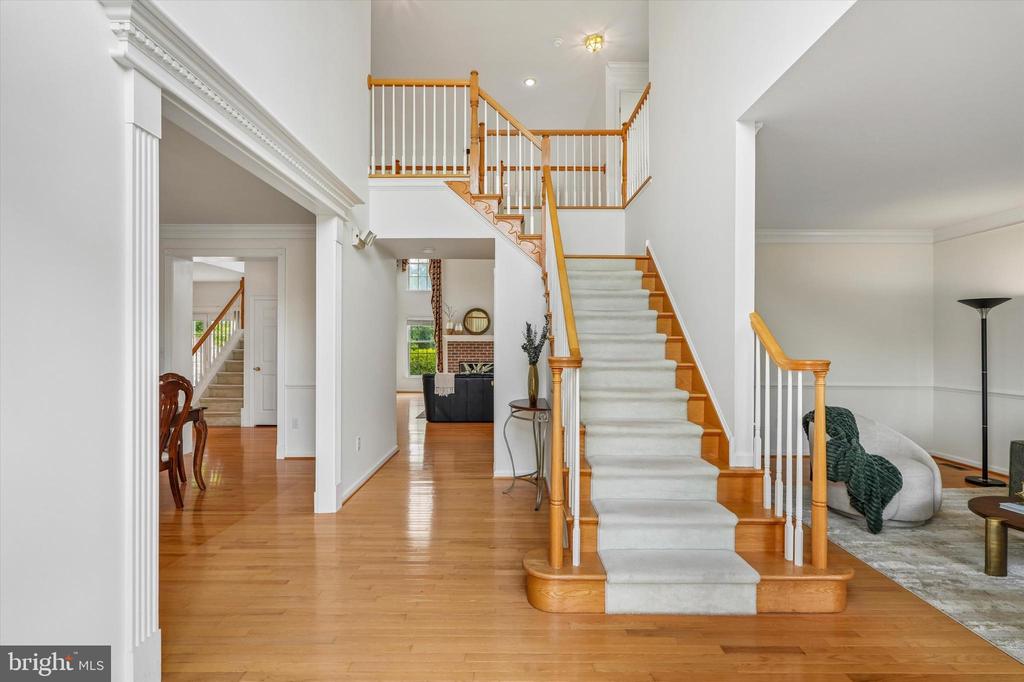
Entry foyer with a carpeted staircase, honey-toned wood floors, and open views into adjoining rooms.
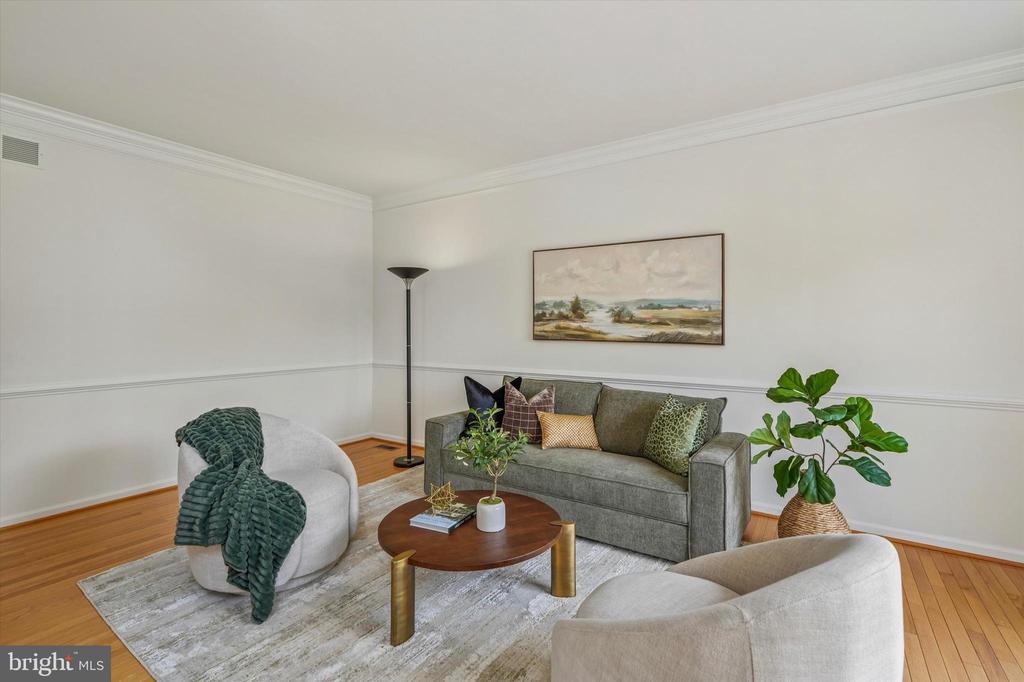
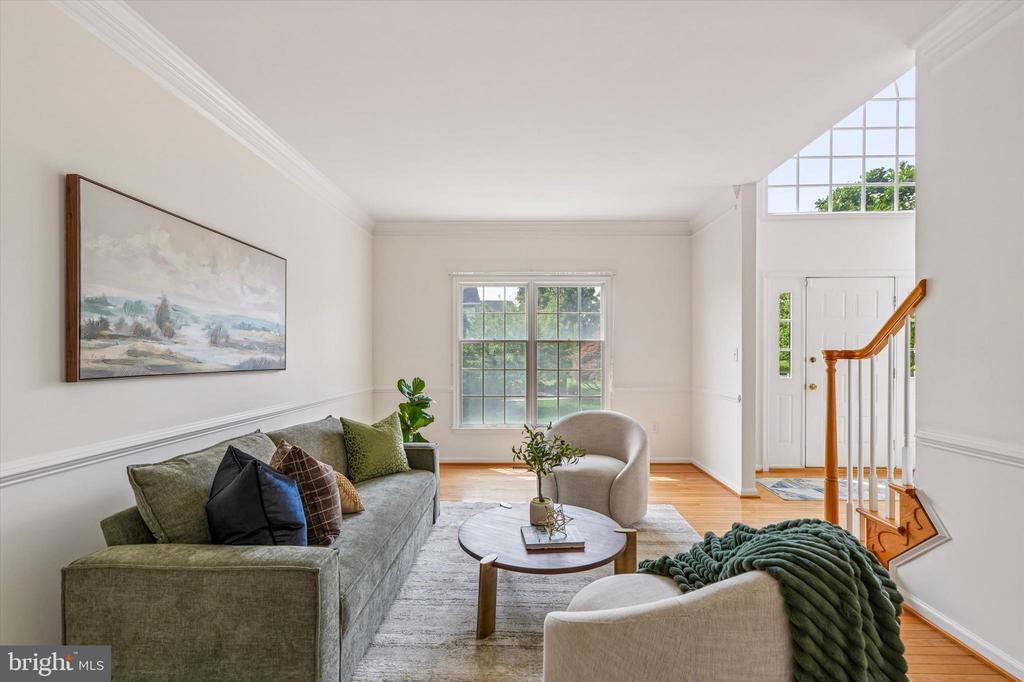
Living room with a gray sofa, round coffee table, hardwood floors, and leafy plants.
Living room with a gray sofa, round coffee table, large window, and staircase by the entry.
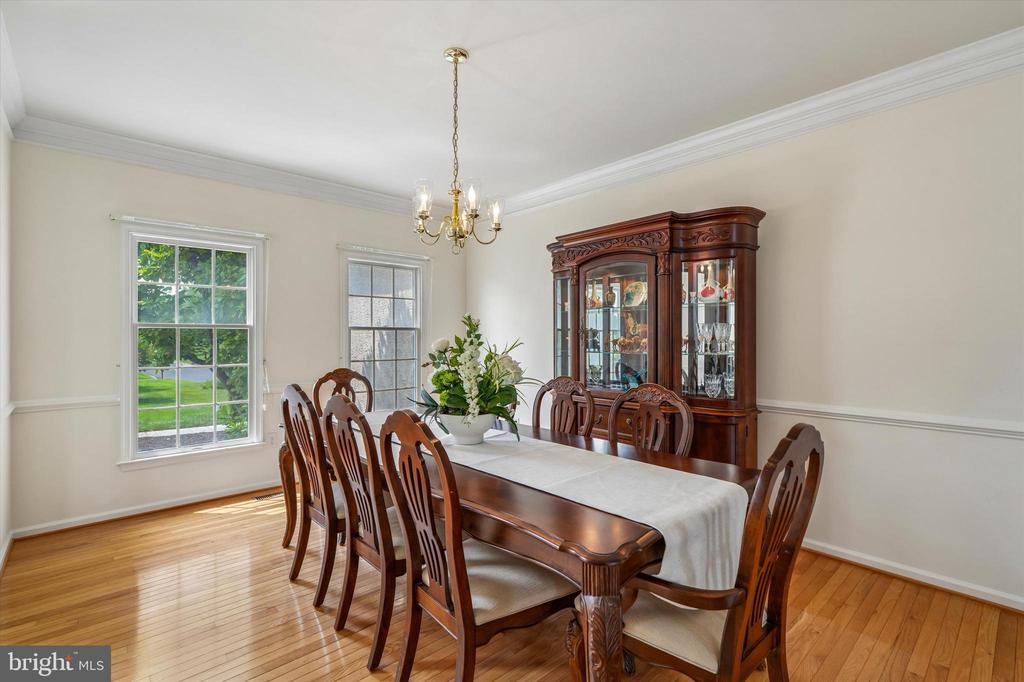
Dining room with a long wooden table, glass-front china cabinet, and hardwood floors.
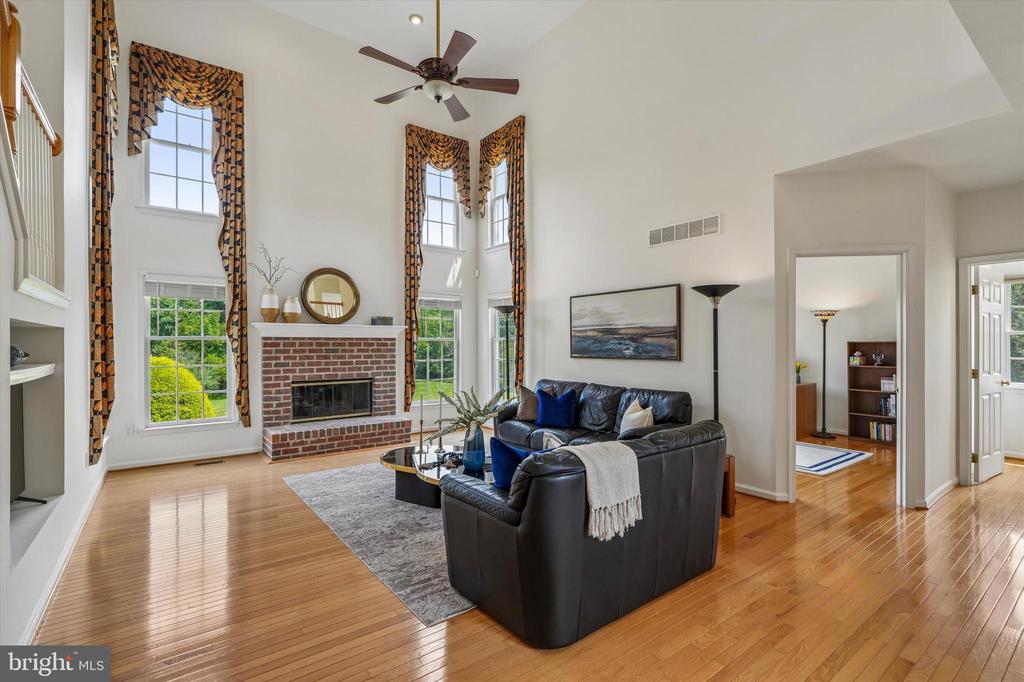
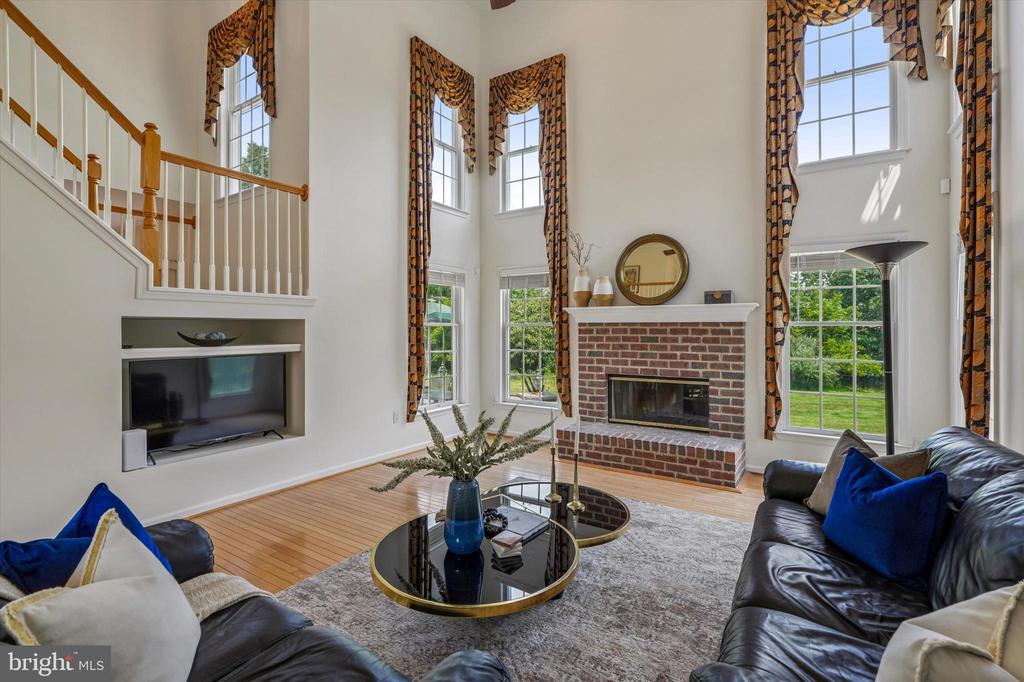
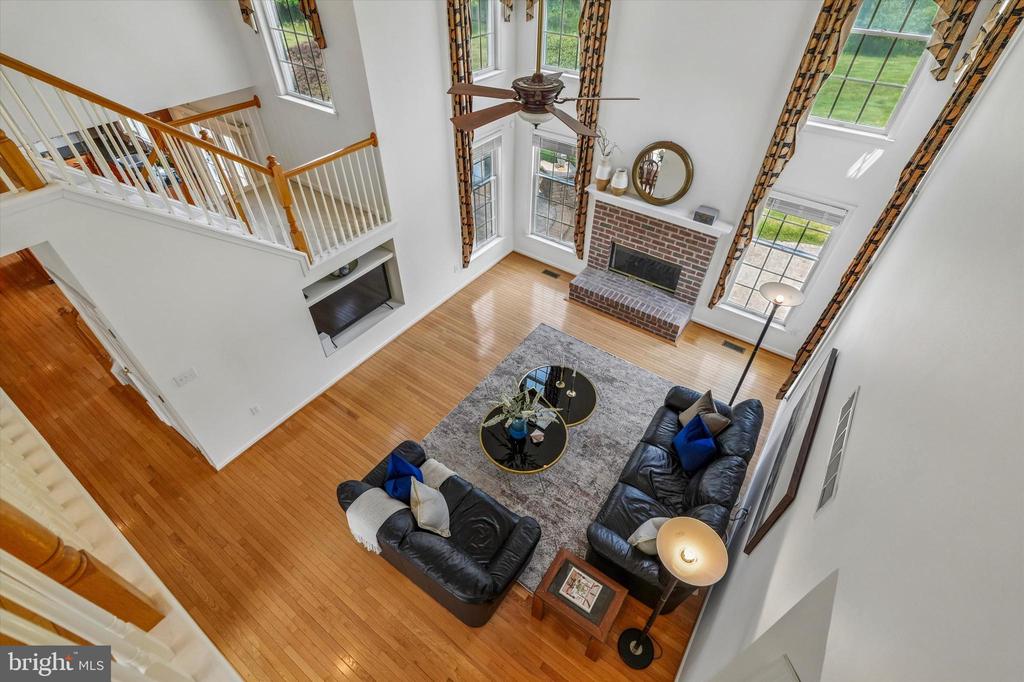
Two-story living room with a brick fireplace, tall windows, and dark leather seating.
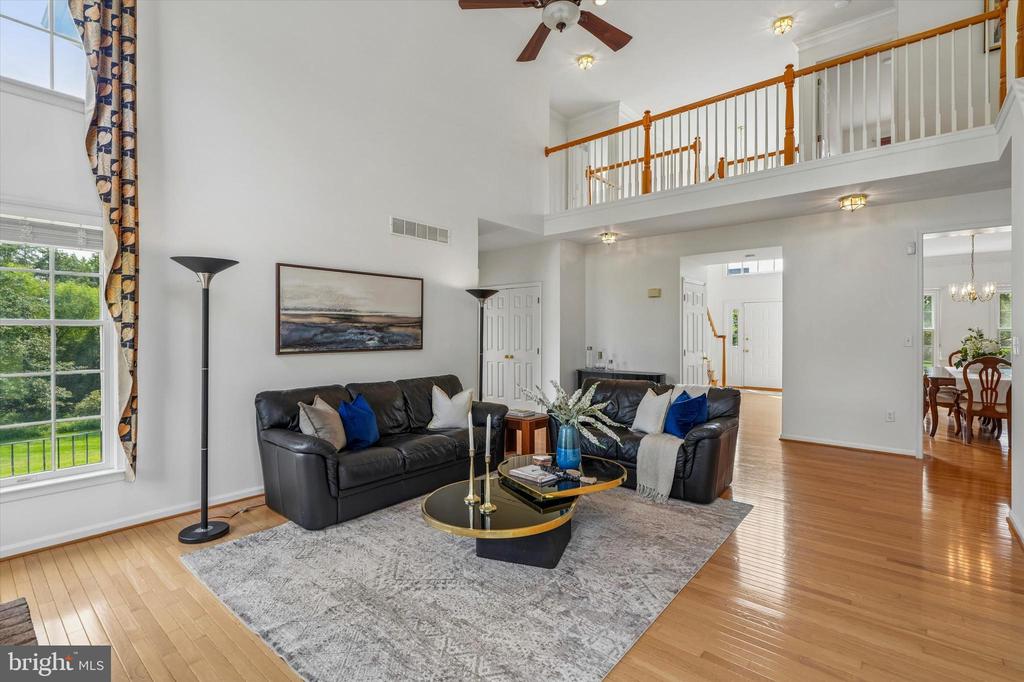
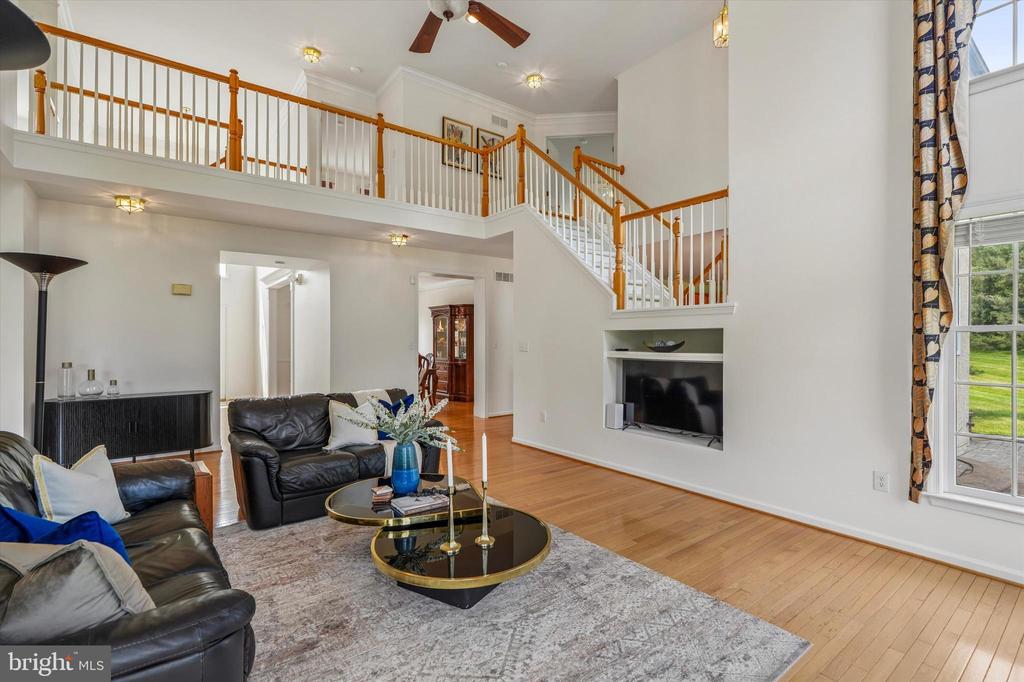
Living room with black leather seating, hardwood floors, and an open mezzanine.
Two-story living room with a loft railing, staircase, fireplace, and leather seating.
Two-story living room with a brick fireplace, tall windows, and leather sofas.
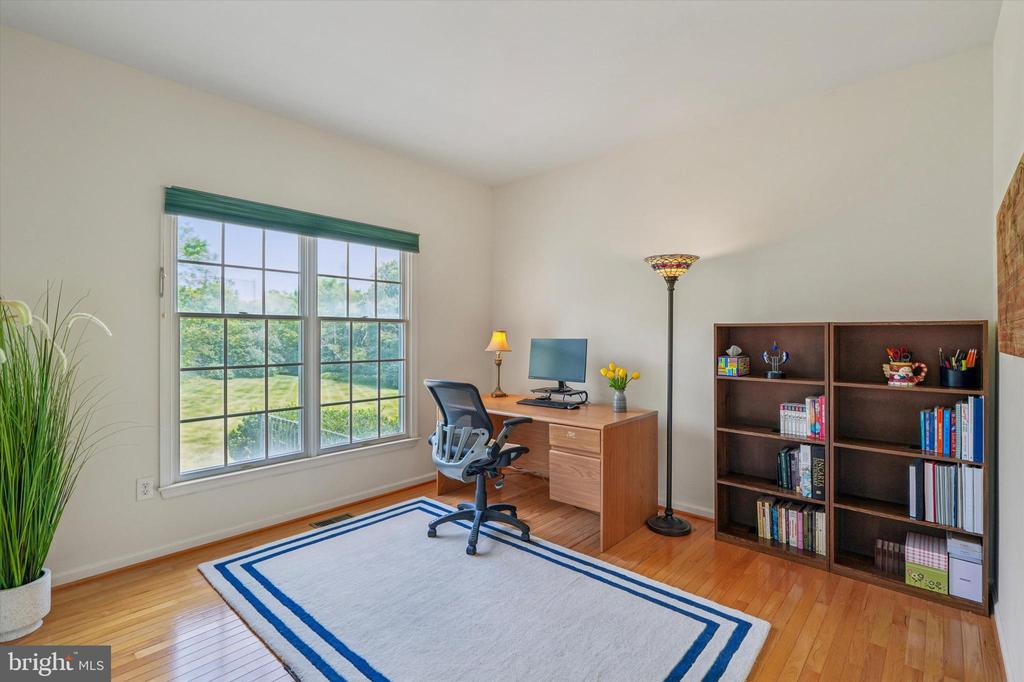
Home office with a large divided-light window, wooden desk, bookshelves, and blue-bordered rug.
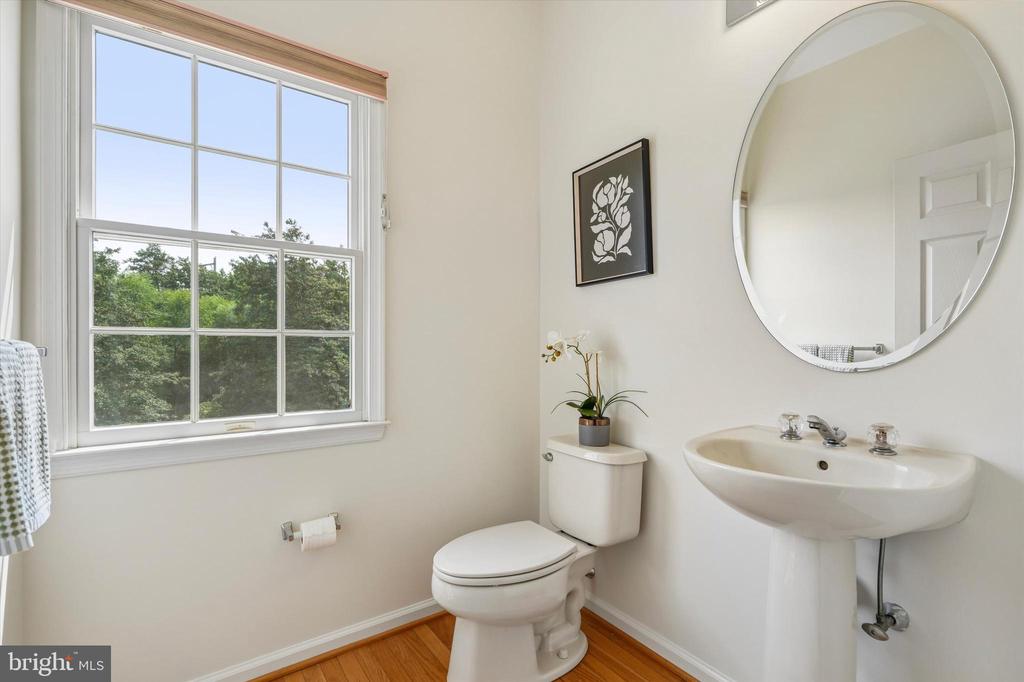
Bright half bathroom with a pedestal sink, round mirror, toilet, and large window overlooking trees.
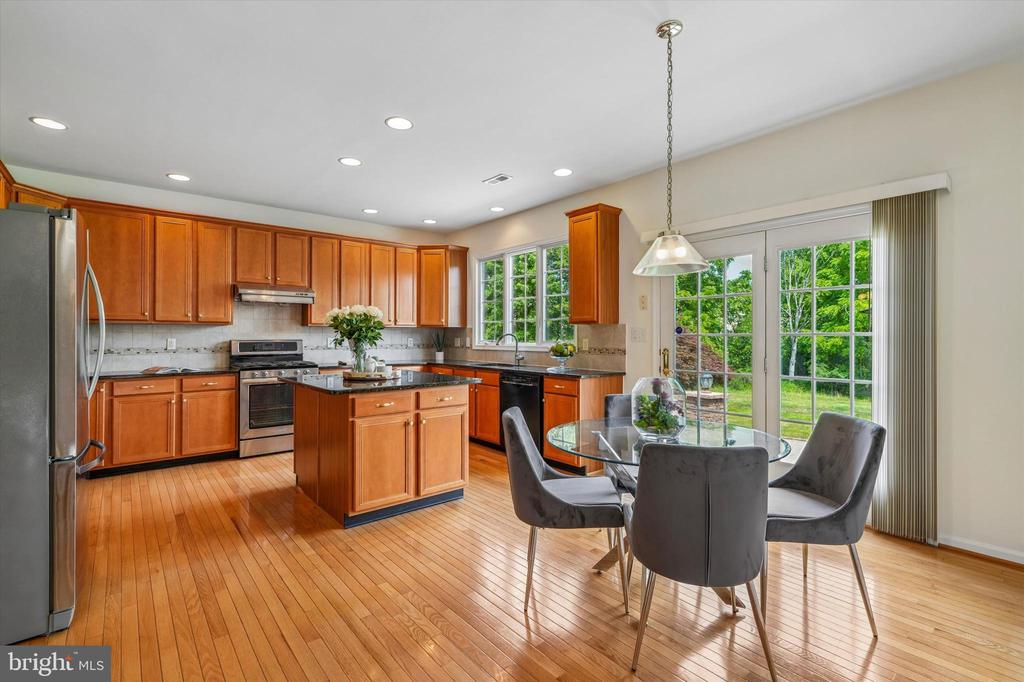
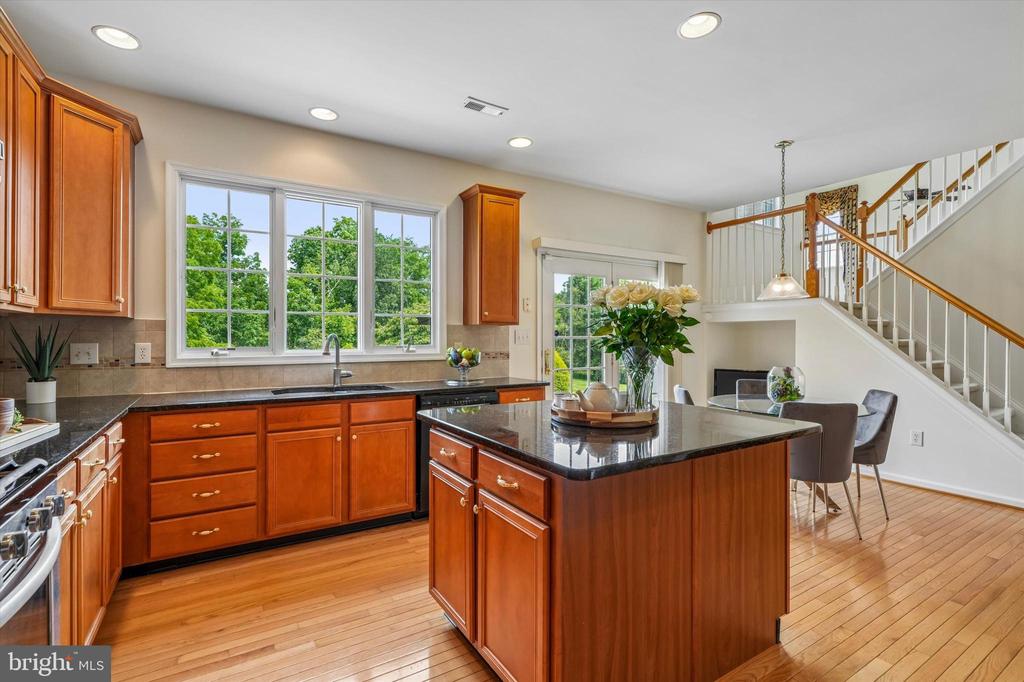
Kitchen with warm wood cabinetry, a central island, and glass doors beside a four-chair dining table.
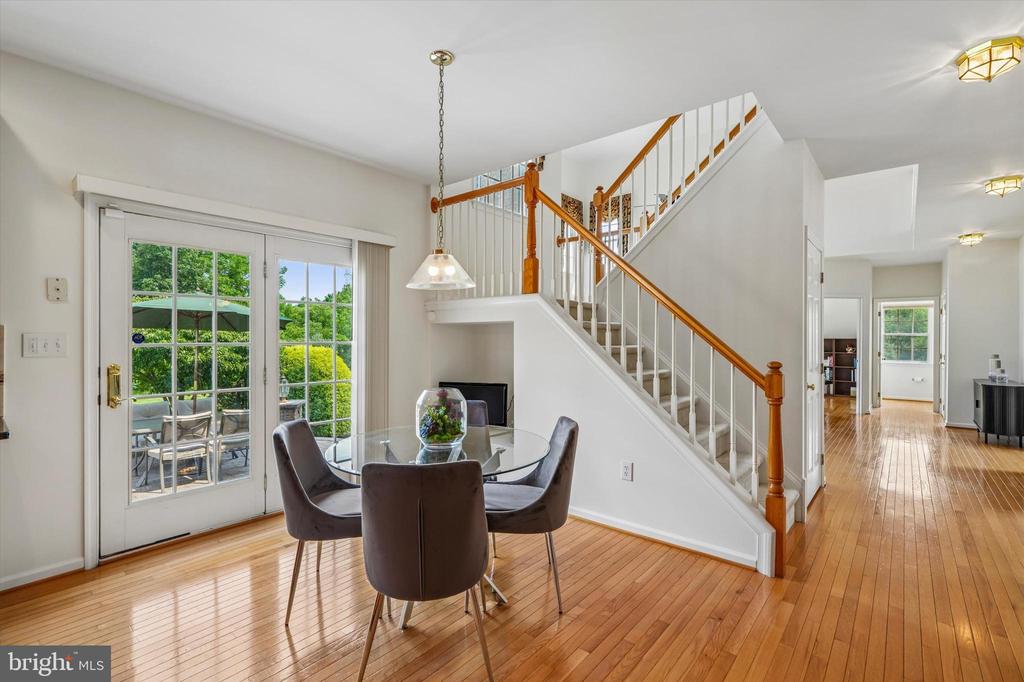
Dining area with glass patio doors, hardwood floors, and a staircase with wood railings.
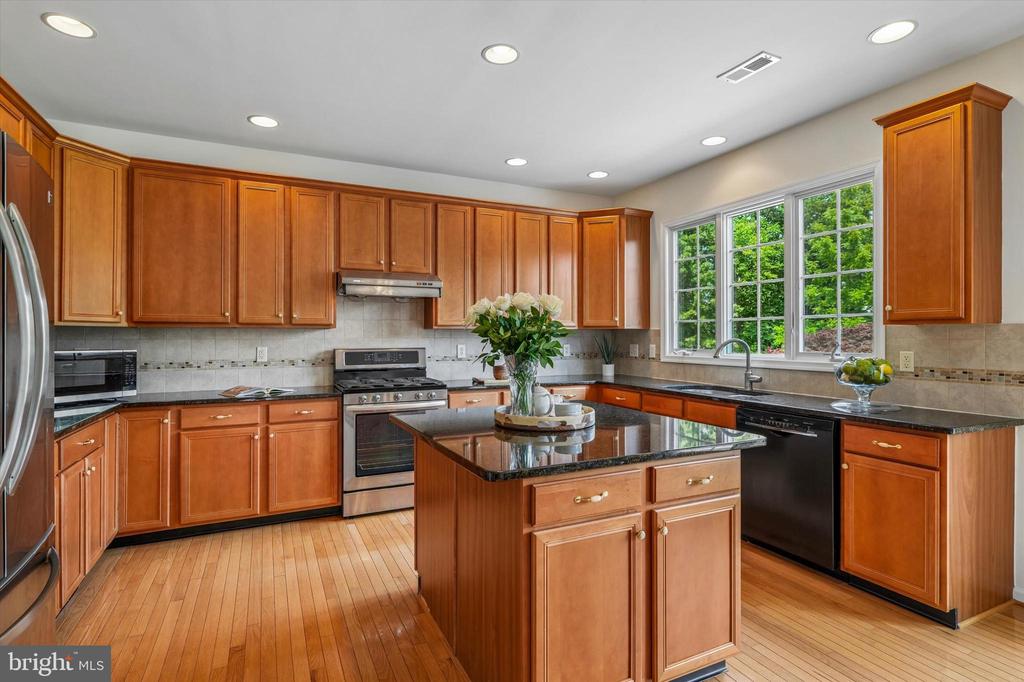
Kitchen with cherry cabinets, a central island, stainless steel appliances, and large garden-facing windows.
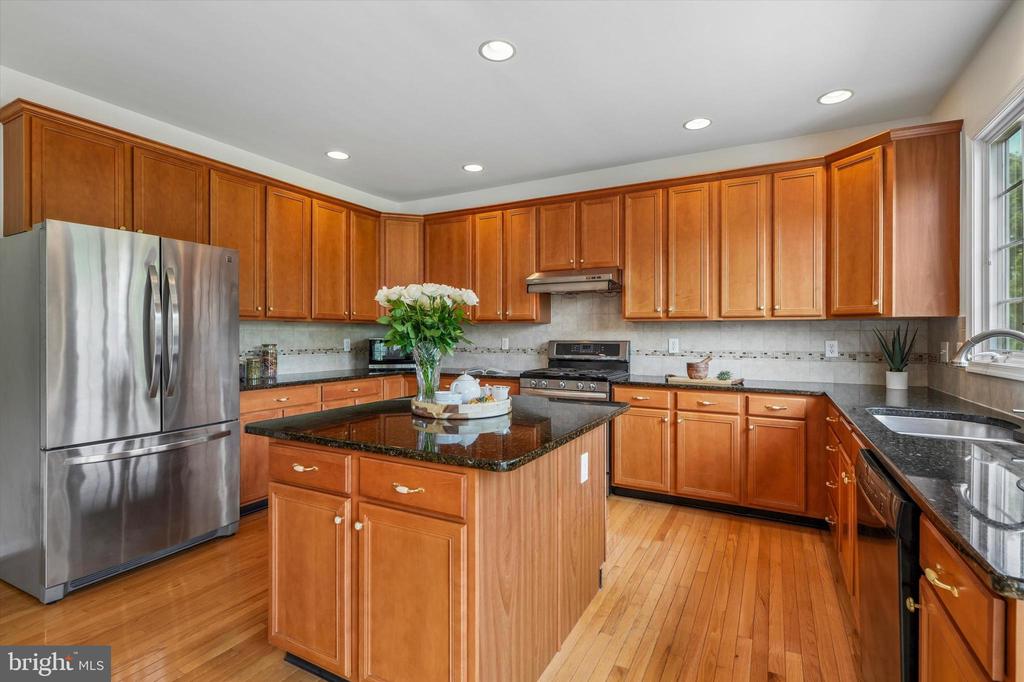
Kitchen with warm wood cabinetry, a central island, stainless steel appliances, and hardwood floors.
Kitchen with cherry cabinets, granite island, hardwood floors, and an open staircase.
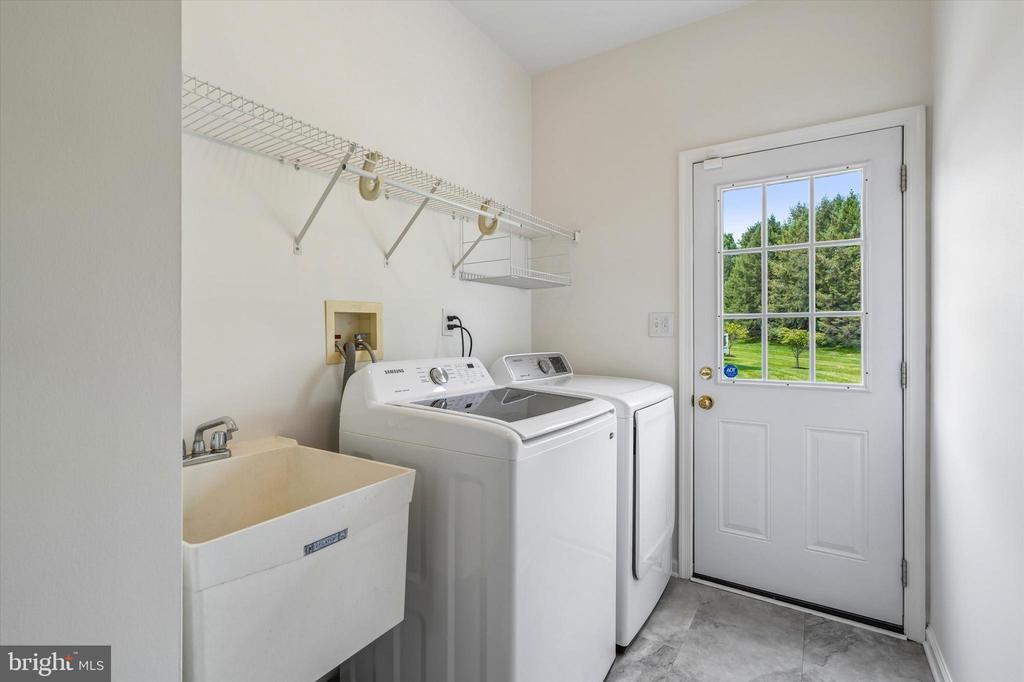
Laundry room with washer, dryer, utility sink, wire shelving, and a glass-paneled exterior door.
Two-story living room with hardwood floors, a brick fireplace, and an overlook balcony.
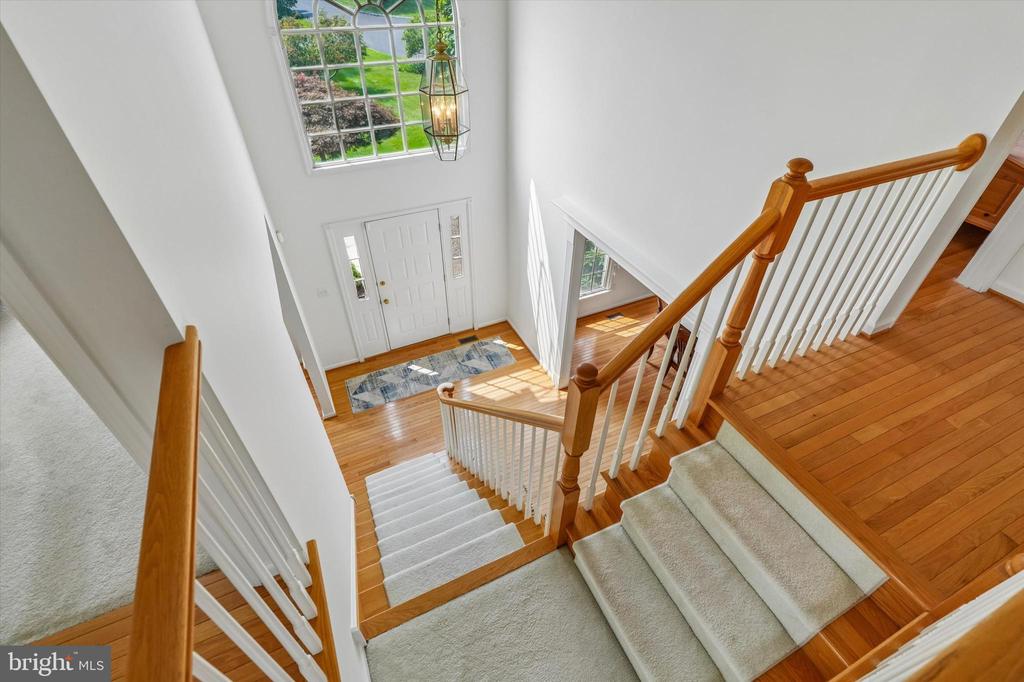
Two-story foyer with hardwood floors, carpeted stairs, and a tall arched window above the front door.
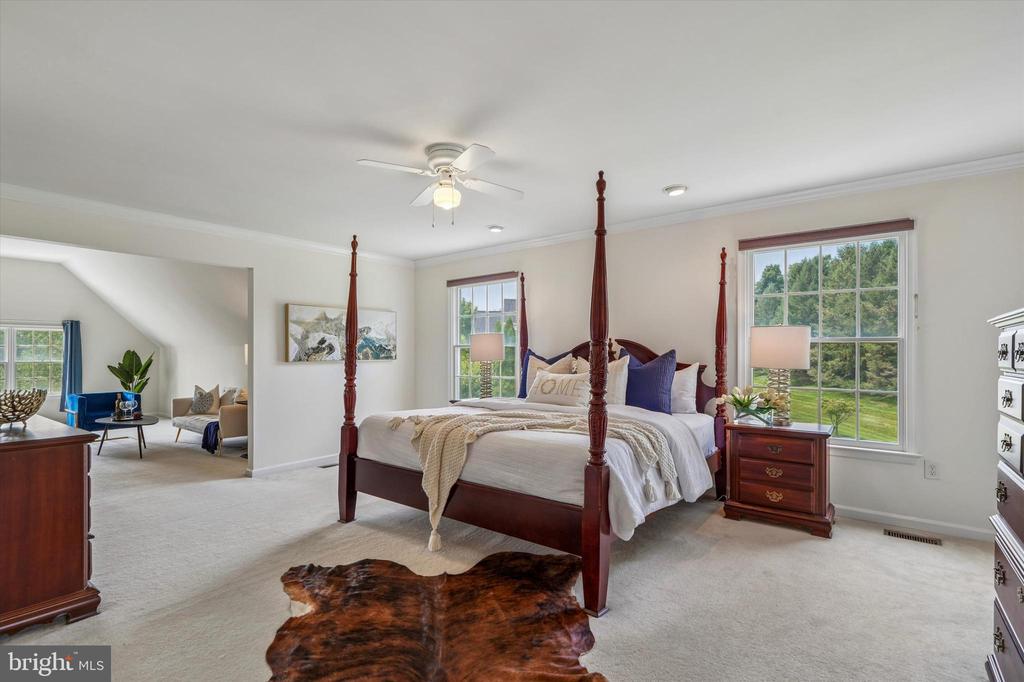
Bedroom with a dark wood four-poster bed, light carpet, and large windows overlooking greenery.
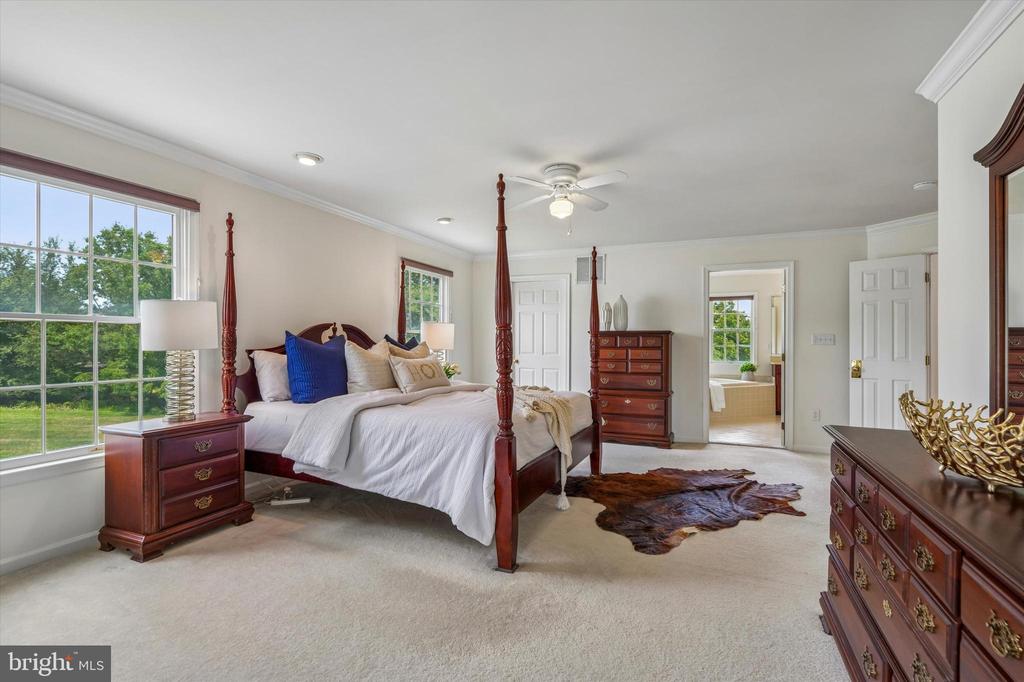
Primary bedroom with a four-poster bed, large windows, and a doorway to the bathroom.
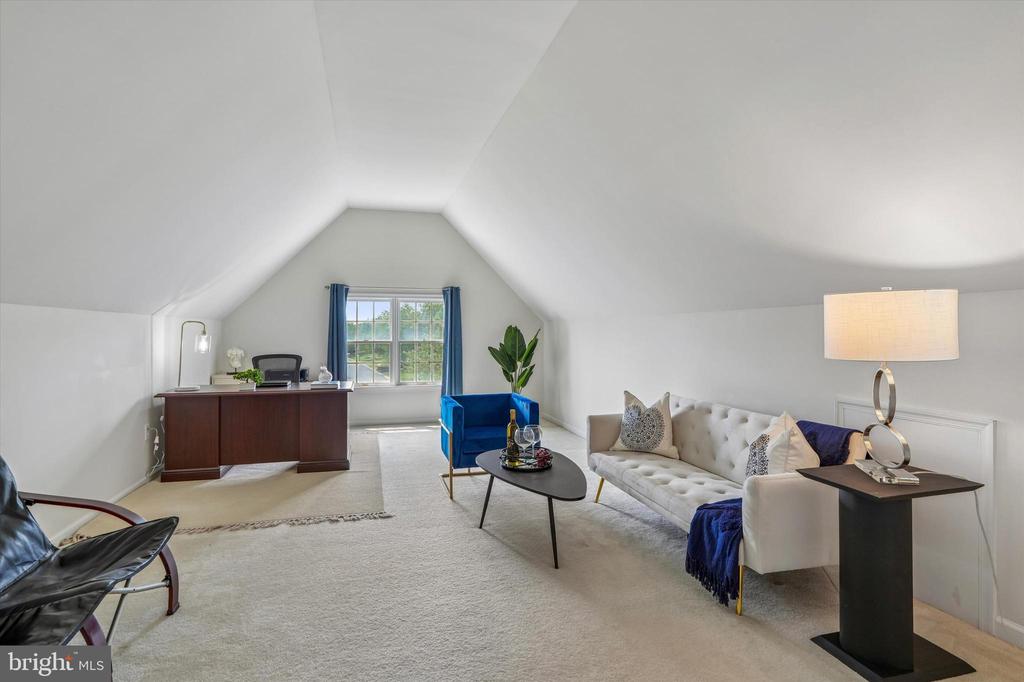
Finished attic sitting room with a desk, blue accent chair, and vaulted ceiling.
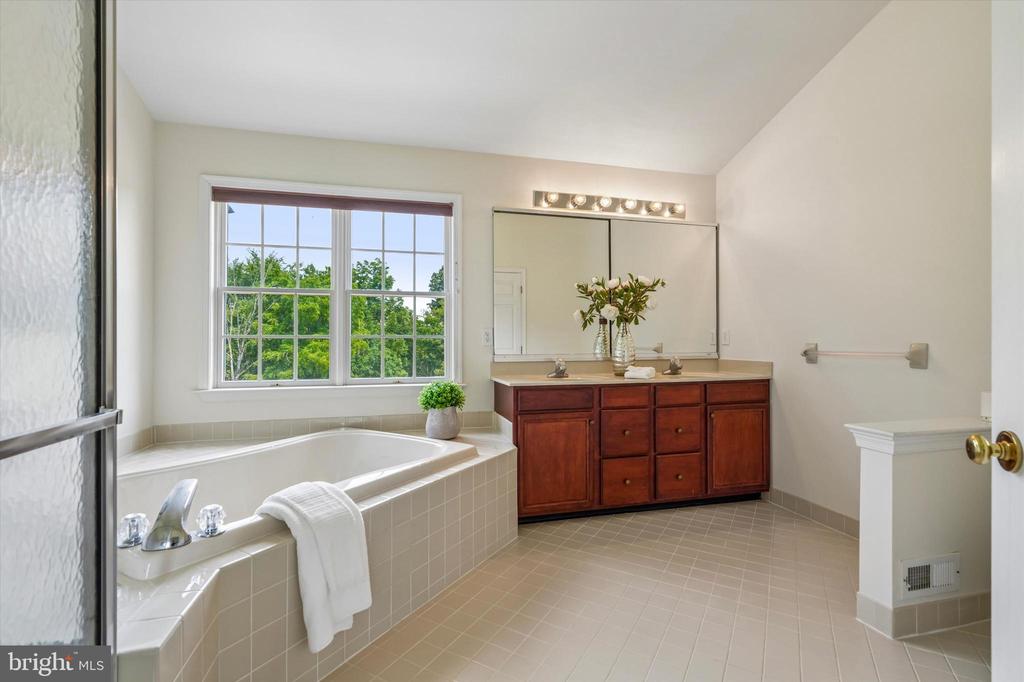
Bathroom with a built-in soaking tub, double vanity, and large window overlooking trees.
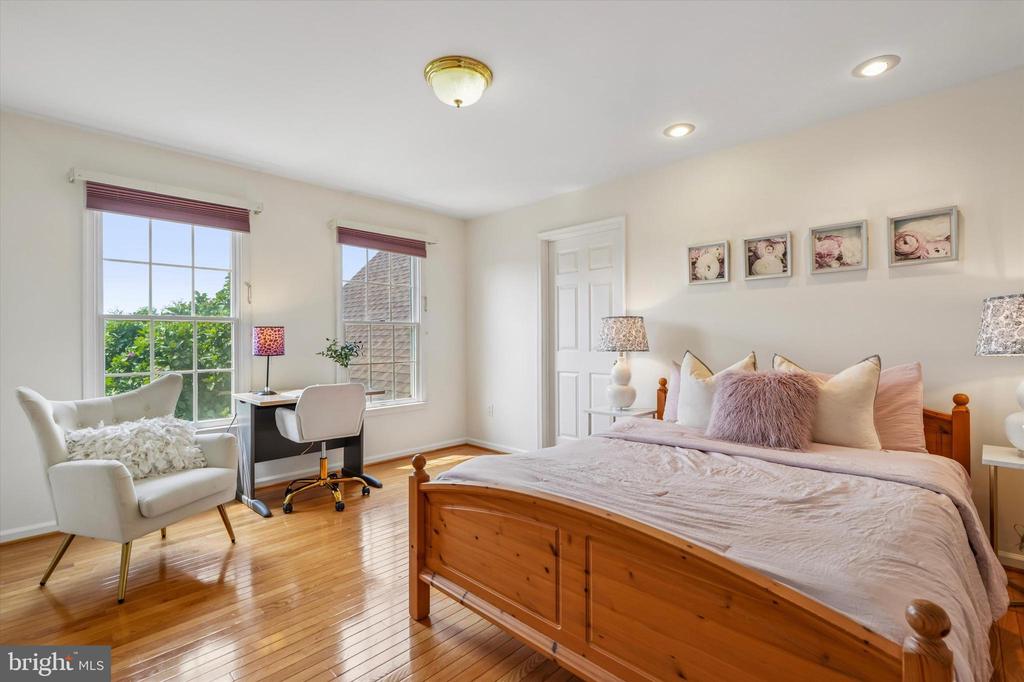
Bedroom with a wooden bed, hardwood floors, and a sitting area beside two windows.
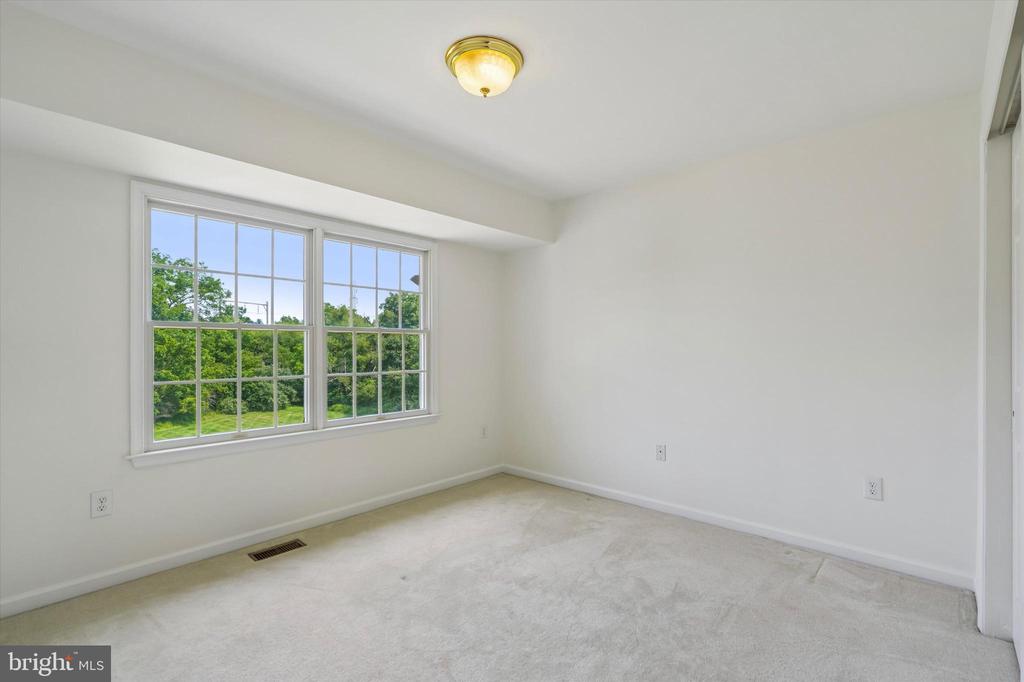
Empty carpeted room with a large divided-pane window overlooking green trees.
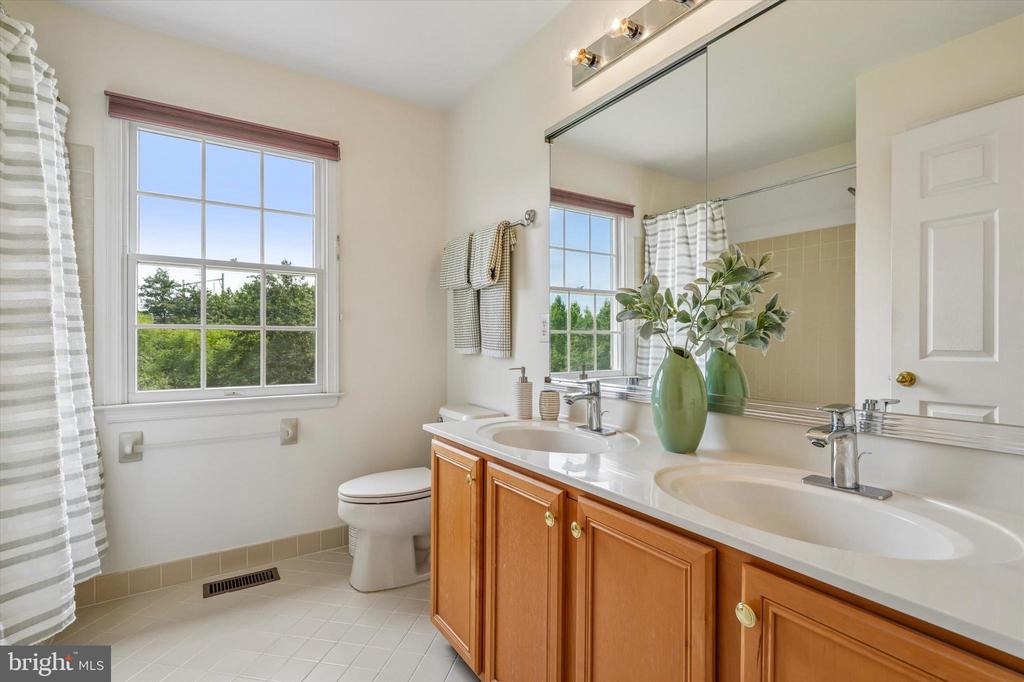
Bathroom with a double-sink vanity, large mirror, and window overlooking trees.
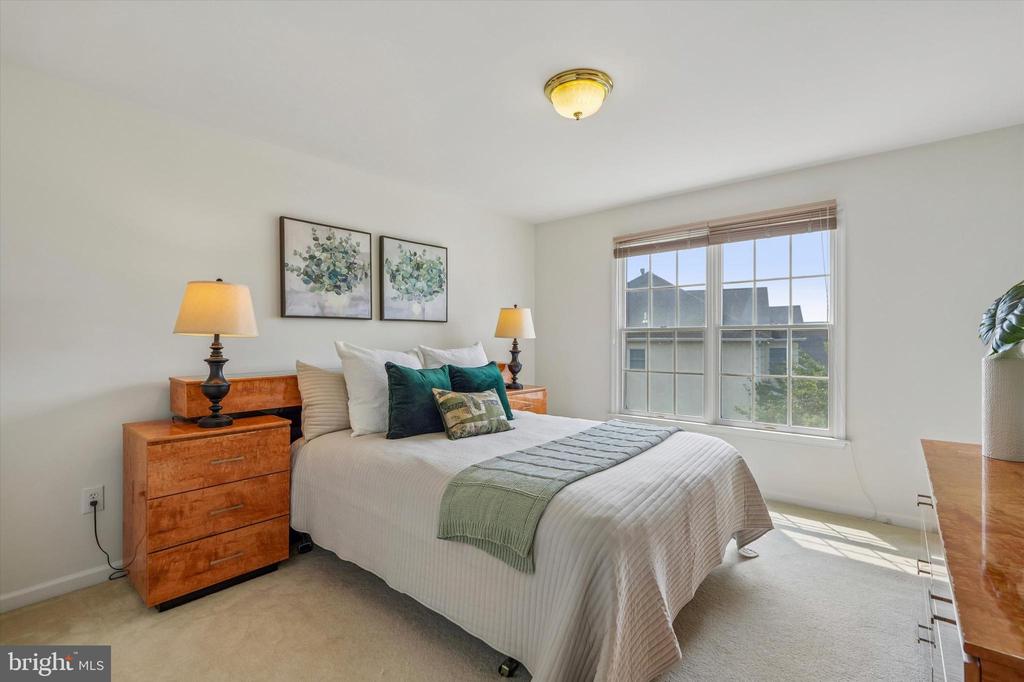
Bedroom with a white bed, teal accent pillows, wooden nightstands, and two sunlit windows.
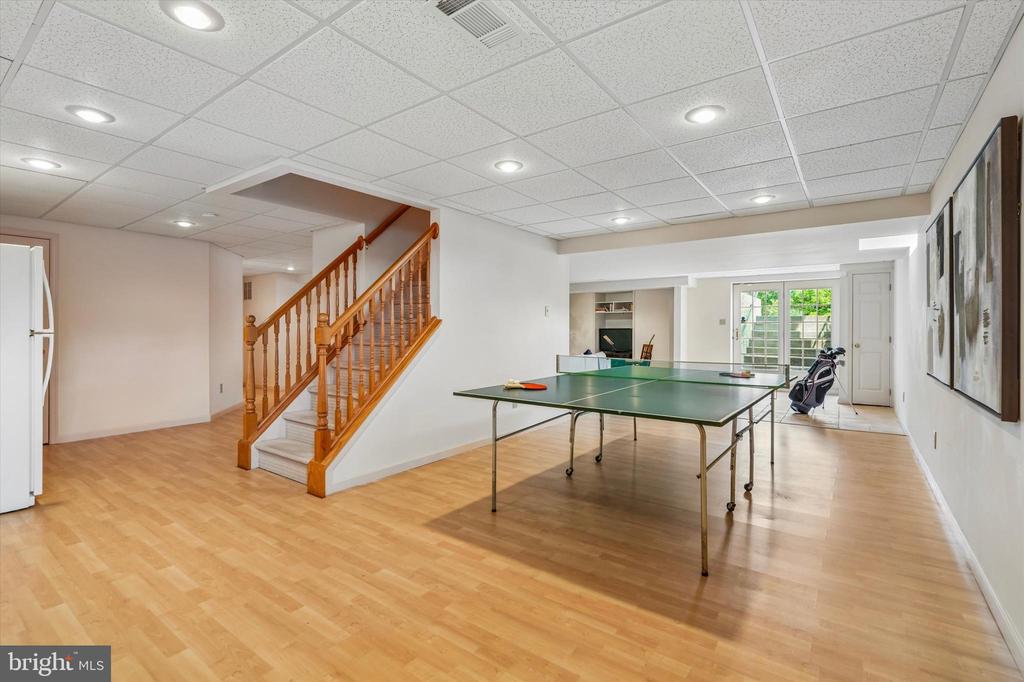
Game room with a ping-pong table, wood staircase, and light wood flooring.
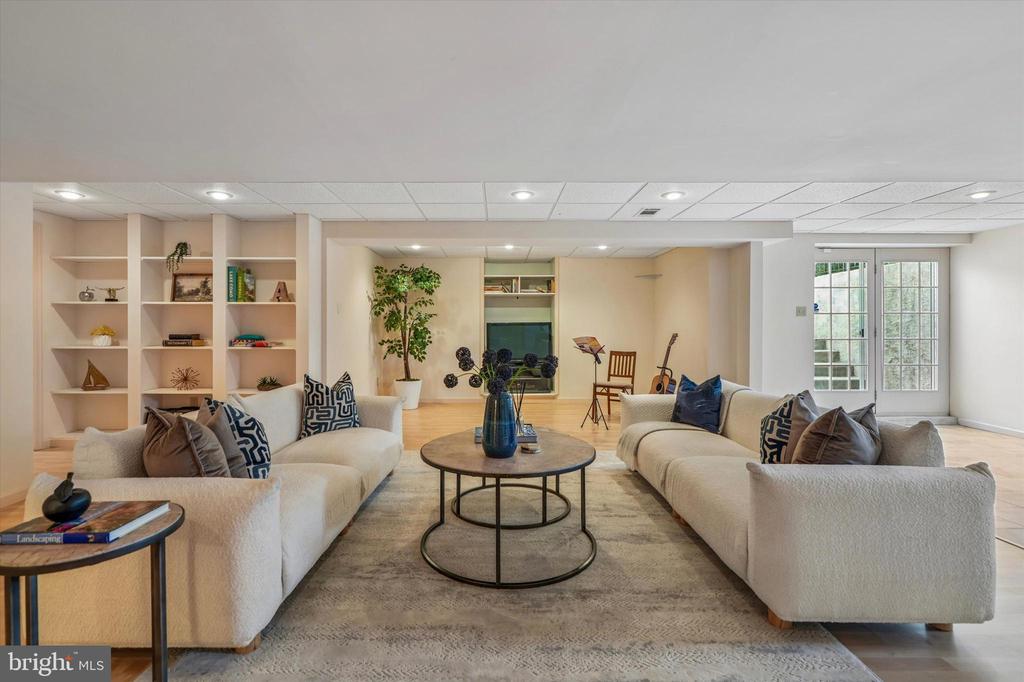
Living room with cream sofas, built-in shelving, and a round coffee table.
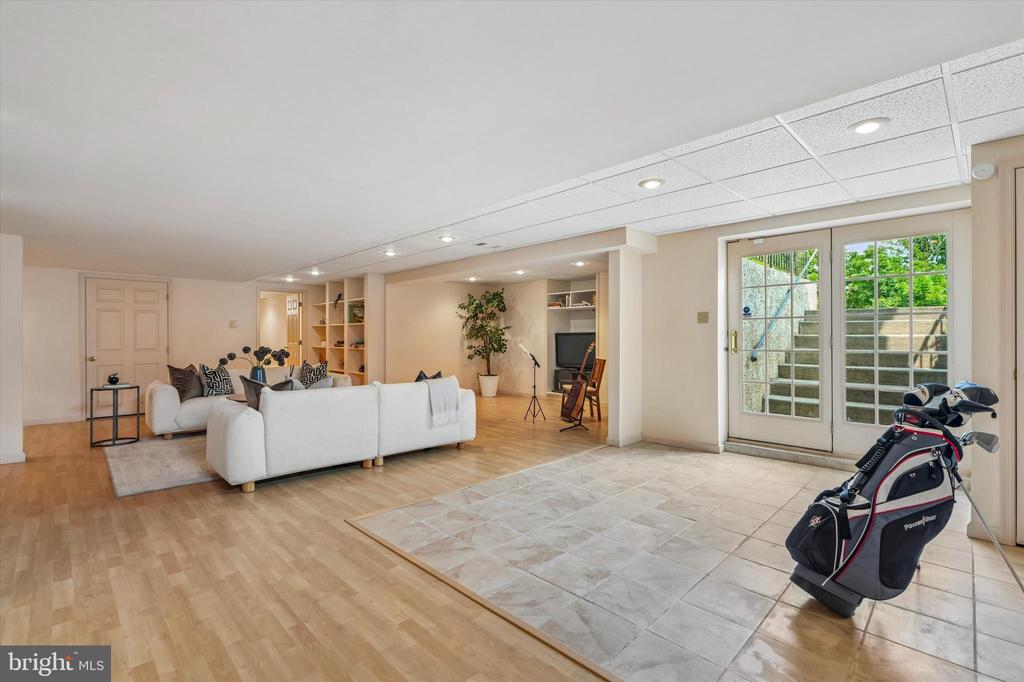
Finished basement recreation room with seating area, built-in shelves, and French doors to the patio.
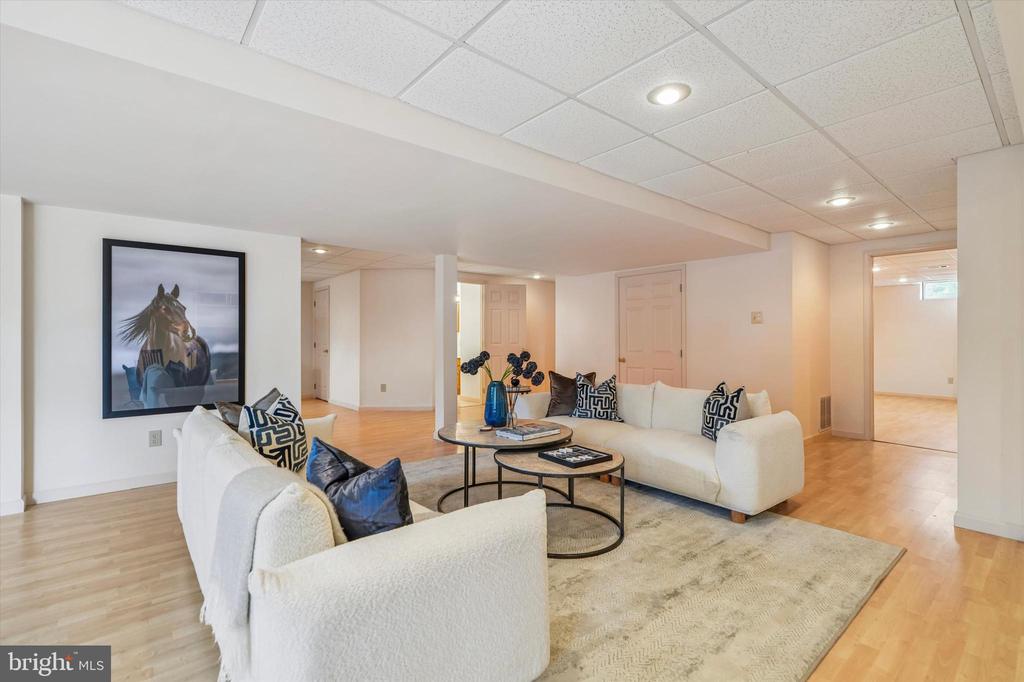
Living room with white sofas, round coffee tables, and light wood flooring.
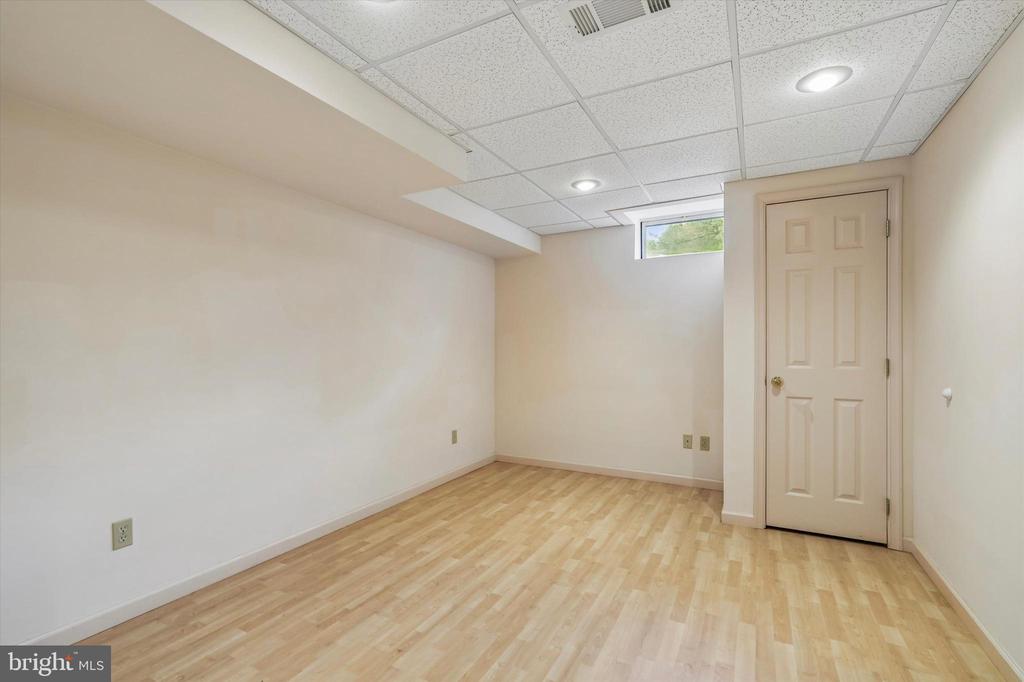
Empty room with light wood flooring, a low tiled ceiling, and a small window.
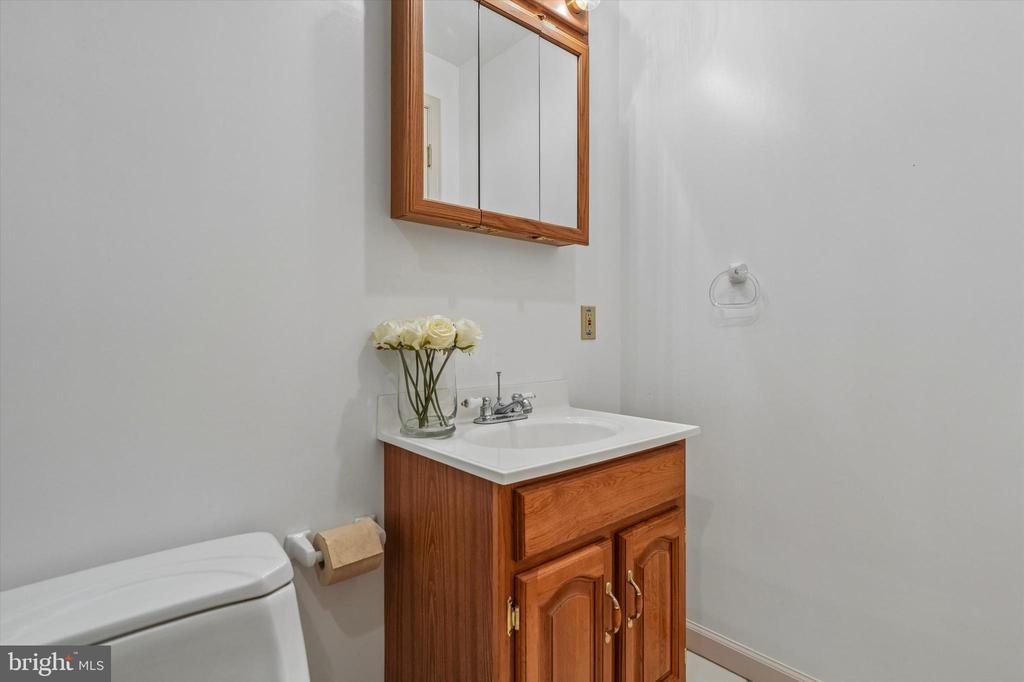
Bathroom vanity with a wood cabinet, mirrored medicine cabinet, and toilet.
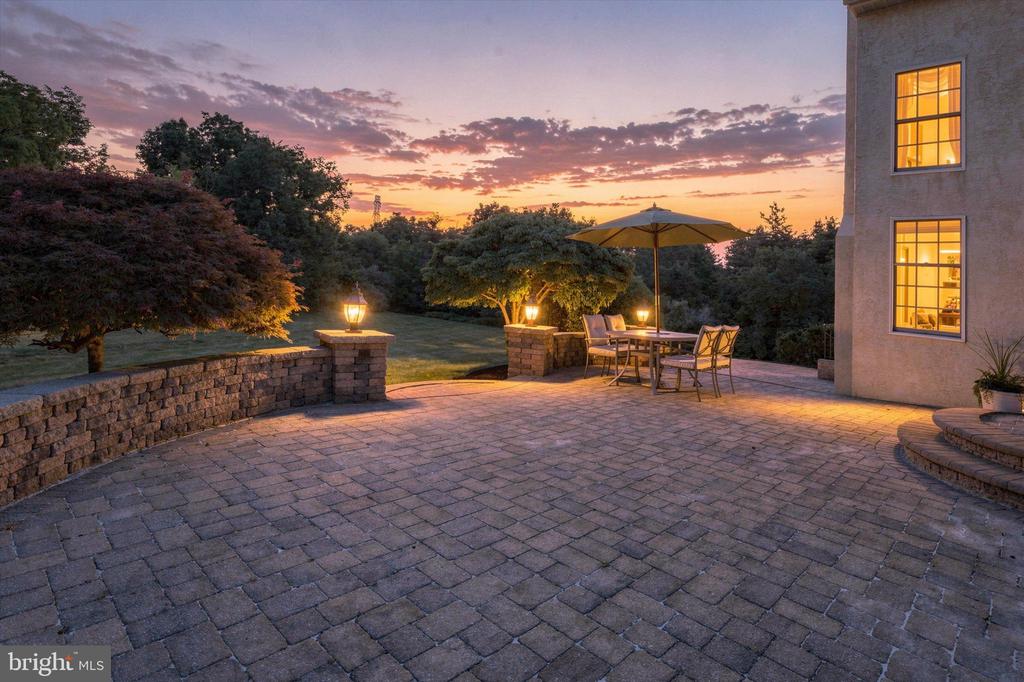
Stone-paver patio with outdoor dining set and umbrella at sunset beside an illuminated home.
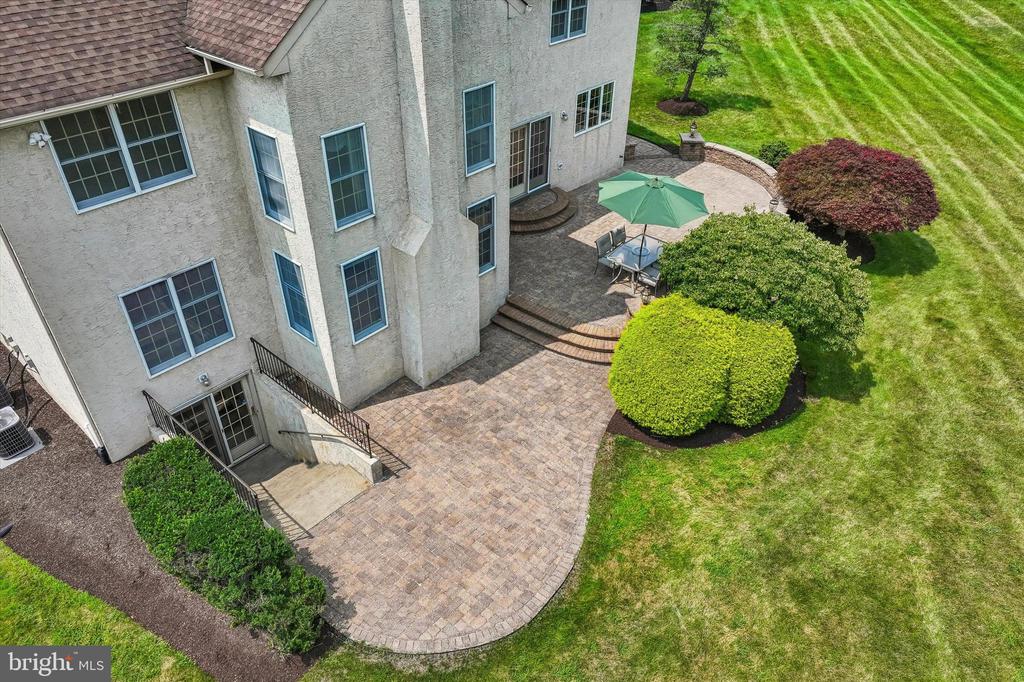
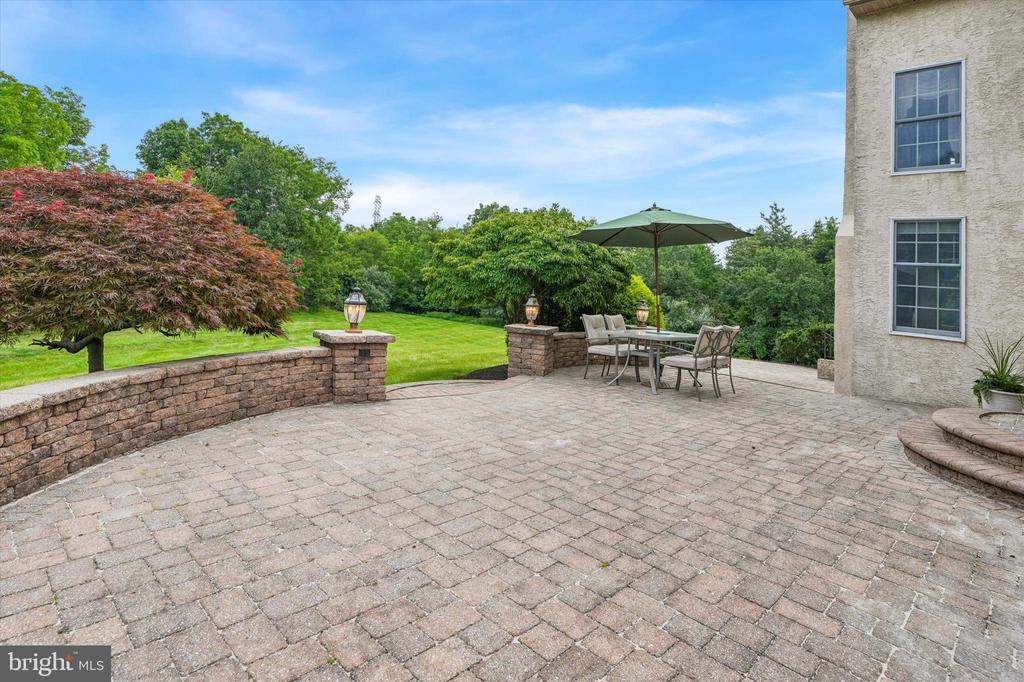
Stone-paver patio with outdoor dining set and umbrella beside a landscaped lawn.
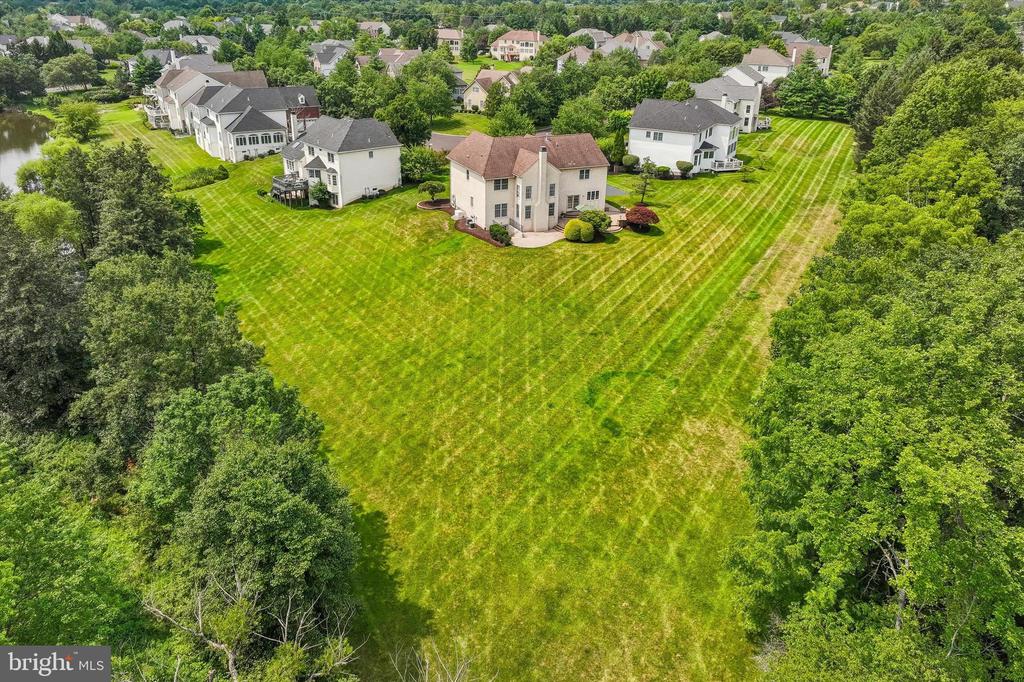
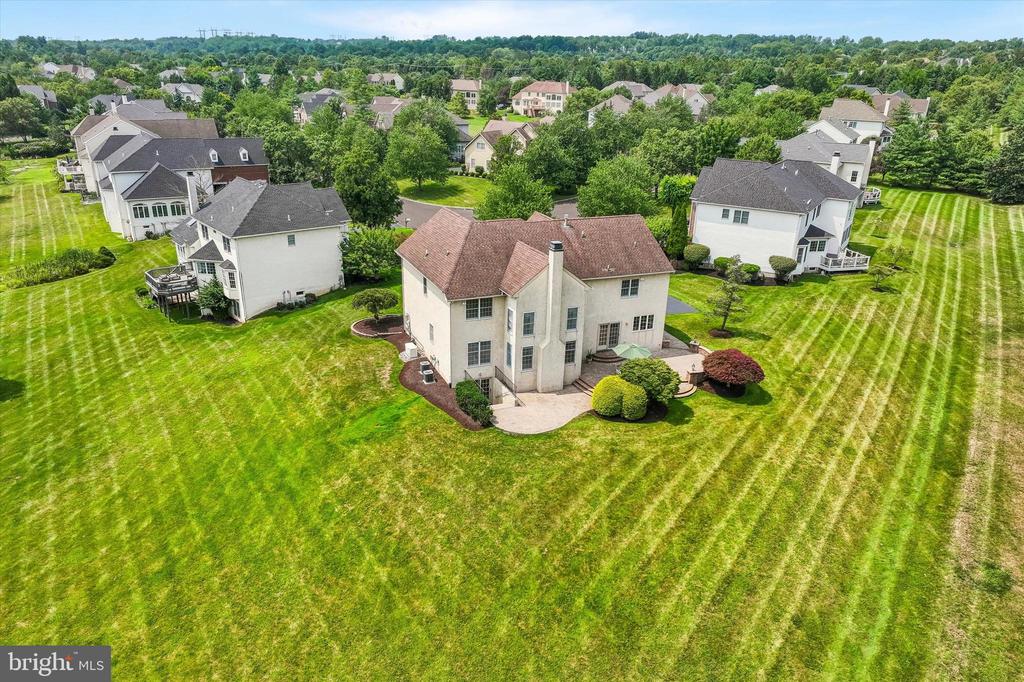
Aerial view of a large home with a red-brown roof, patio, and striped lawn.
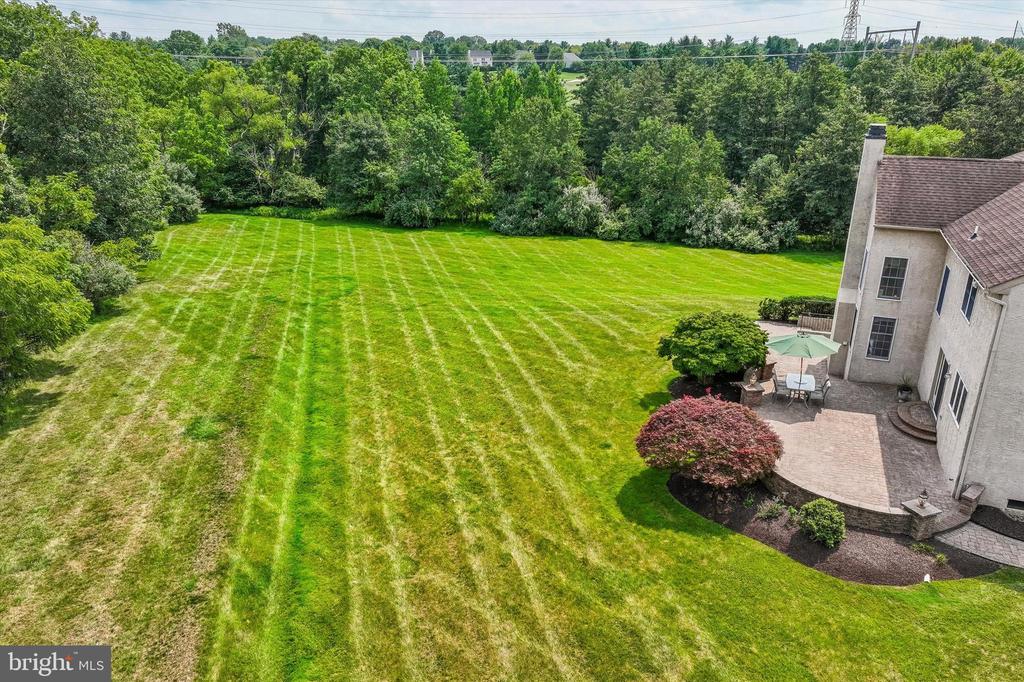
Aerial view of a large home and expansive striped lawn bordered by trees.
Aerial view of a two-story home with a broad lawn, curved patio, and pond nearby.
Aerial view of the home’s rear patio, with a curved paver terrace, outdoor dining set, and landscaped lawn.
Aerial view of a broad mowed backyard, patio, and swimming pool beside the house.
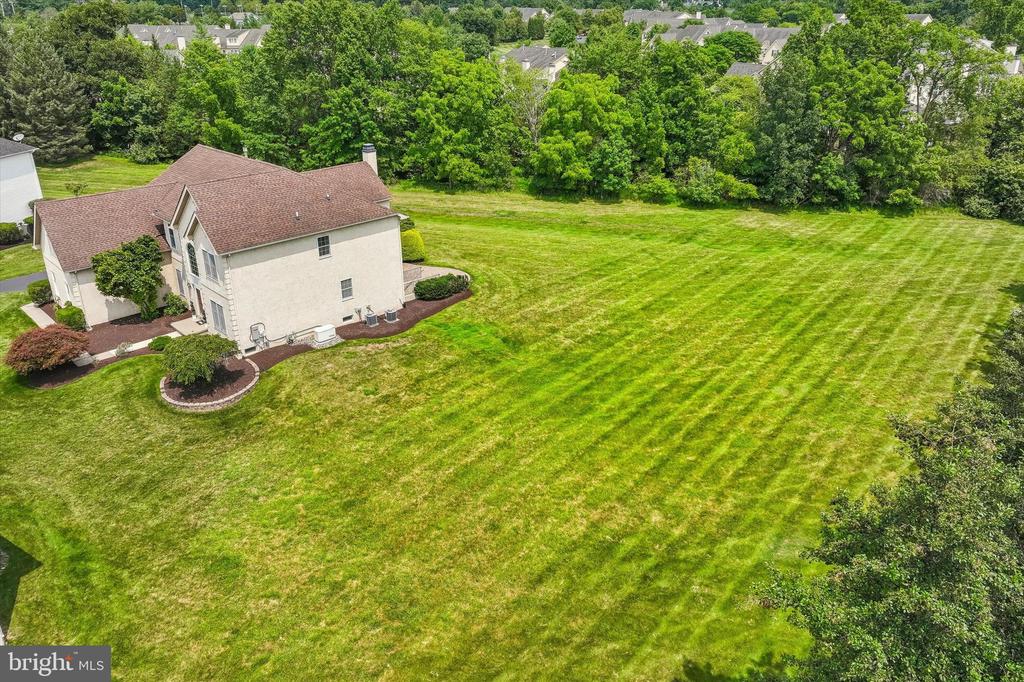
Aerial view of a home beside a broad mowed lawn, with mature trees along the property edge.
Aerial view of a two-story home with a curved driveway, broad lawn, and mature trees.
Aerial view of a two-story home with a gabled roof, landscaped lawn, and long driveway.
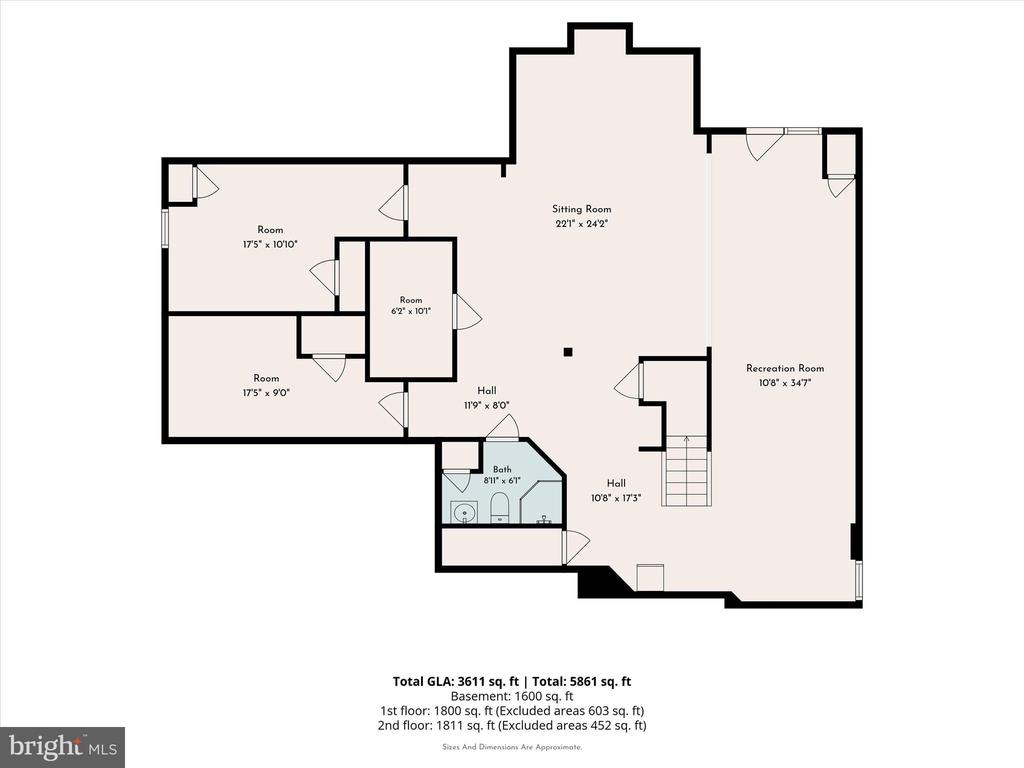
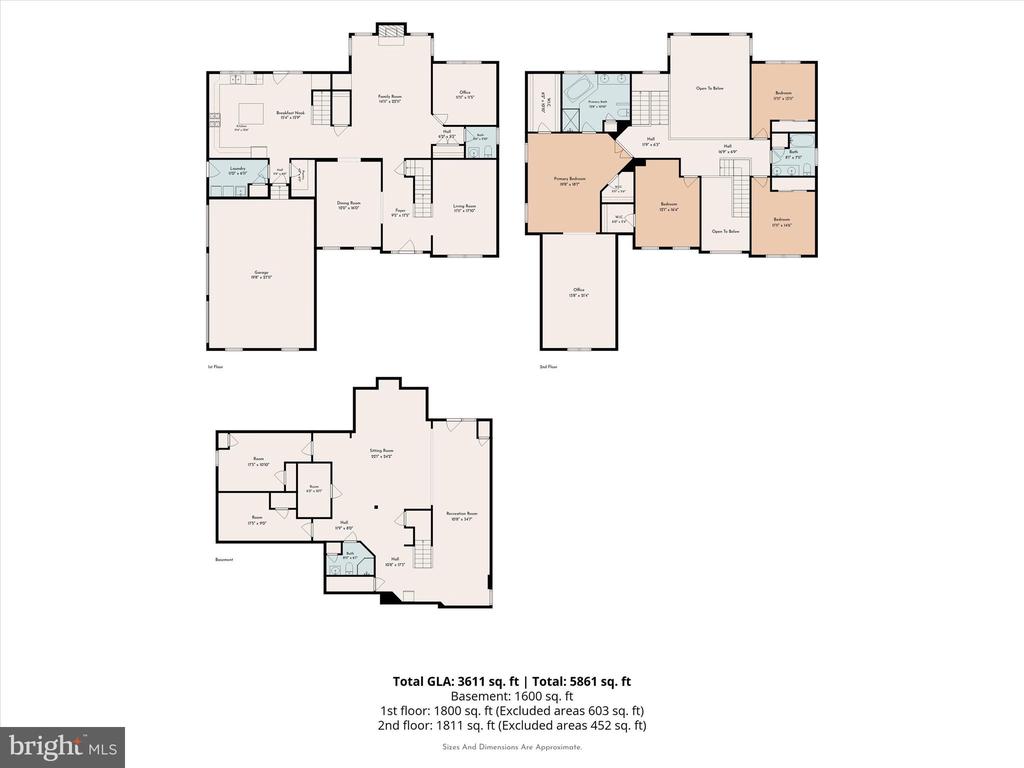
Floor plan showing basement rooms, halls, bath, sitting room, and recreation room.
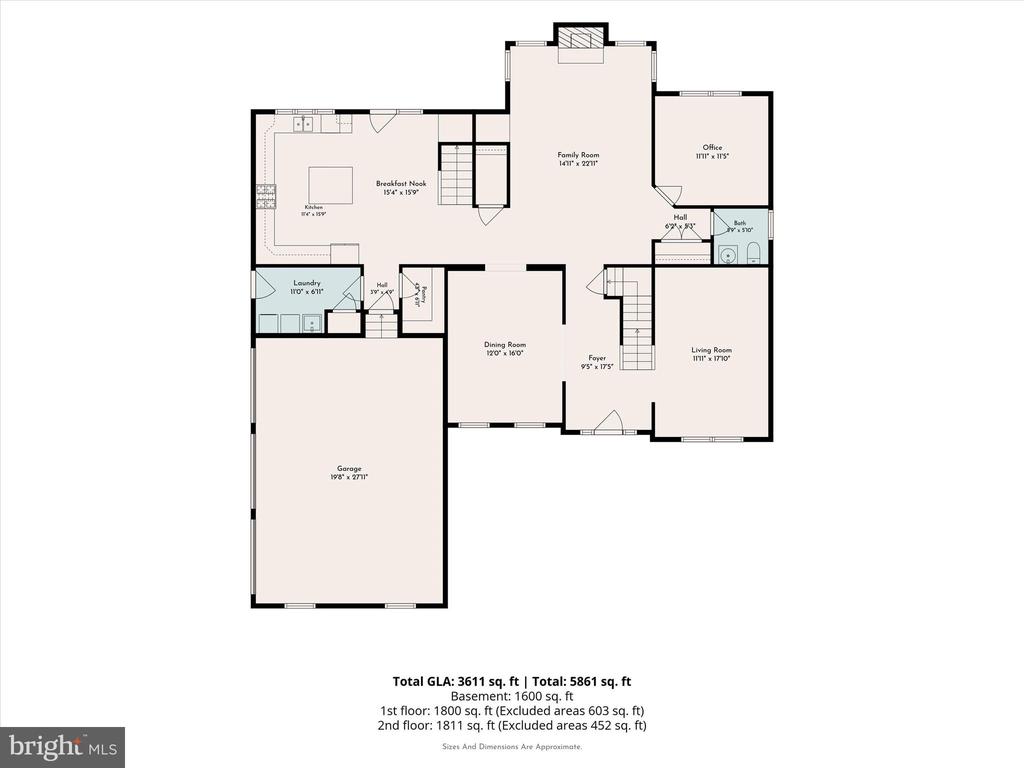
Floor plan for 640 Willowbend Drive
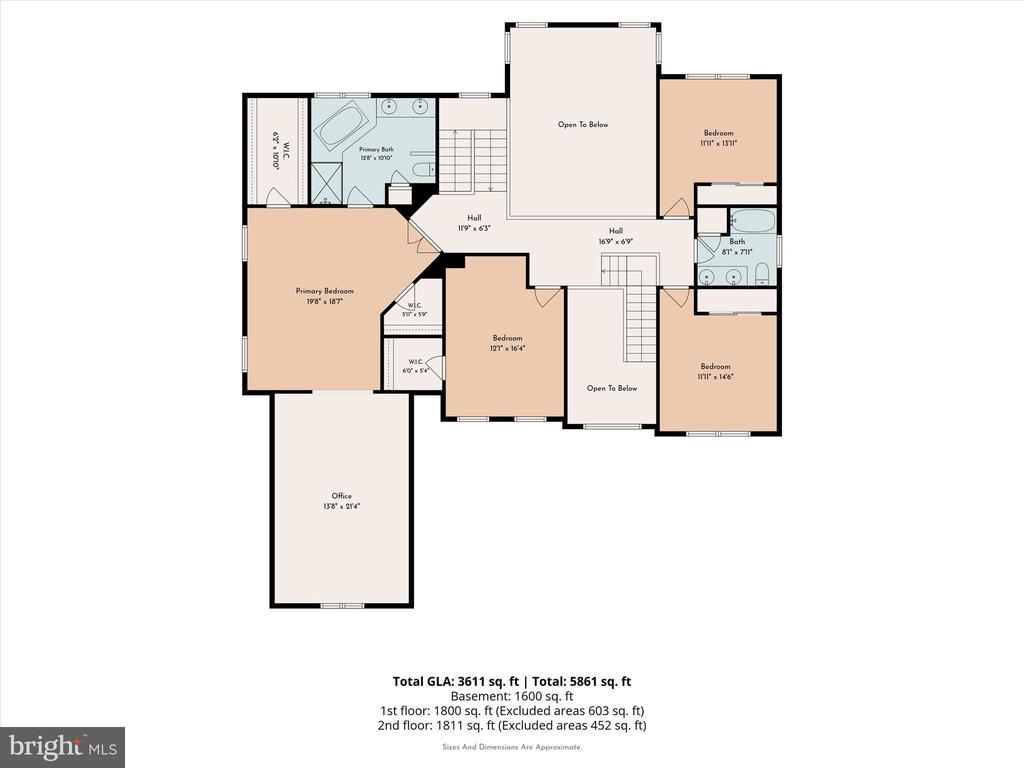
Second-floor floor plan of 640 Willowbend Drive with bedrooms, bathrooms, office, and open-to-below areas.
Floor plan for 640 Willowbend Drive with basement, first-floor, and second-floor layouts.
Blue Bell Country Club entrance sign amid landscaped flower beds.
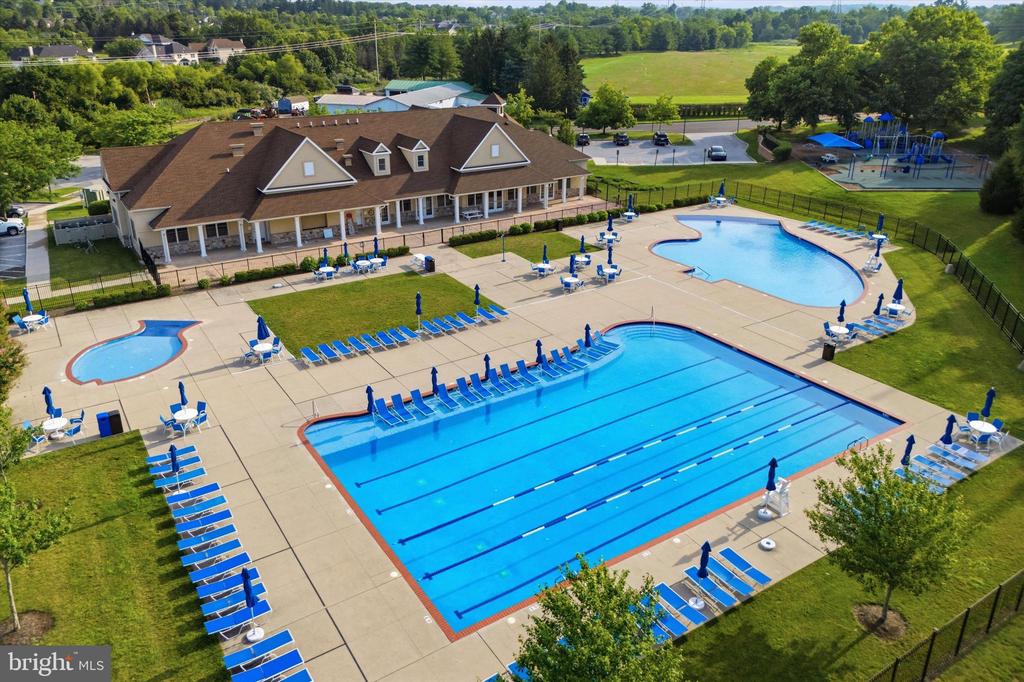
Community swimming pool with lap lanes, a separate wading pool, and clubhouse.
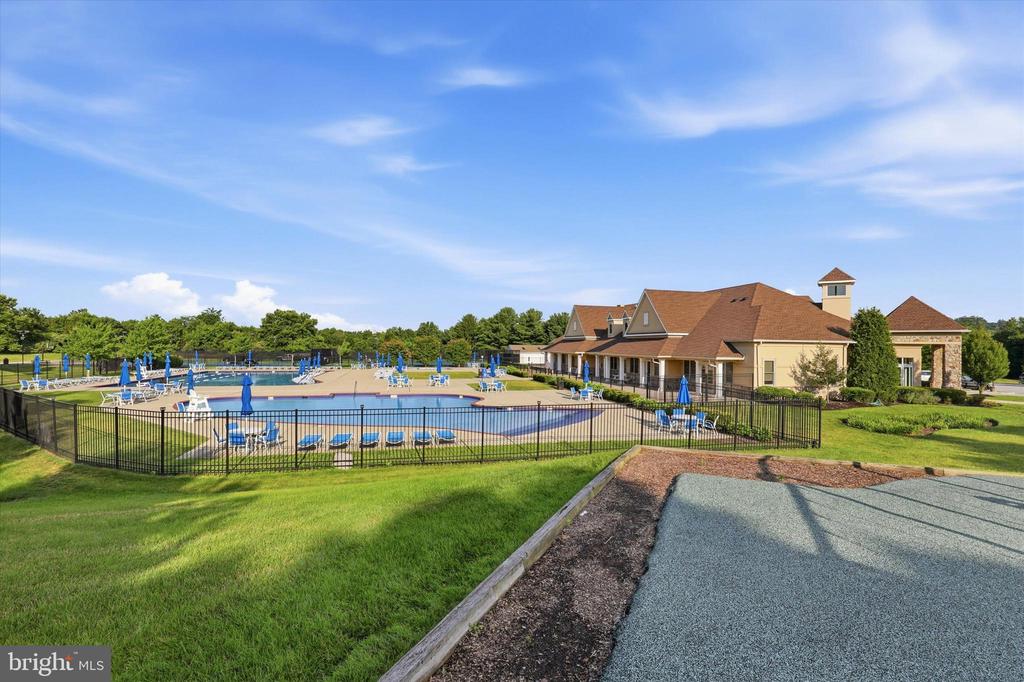
Community swimming pool and clubhouse behind a black fence, with blue lounge chairs and umbrellas.
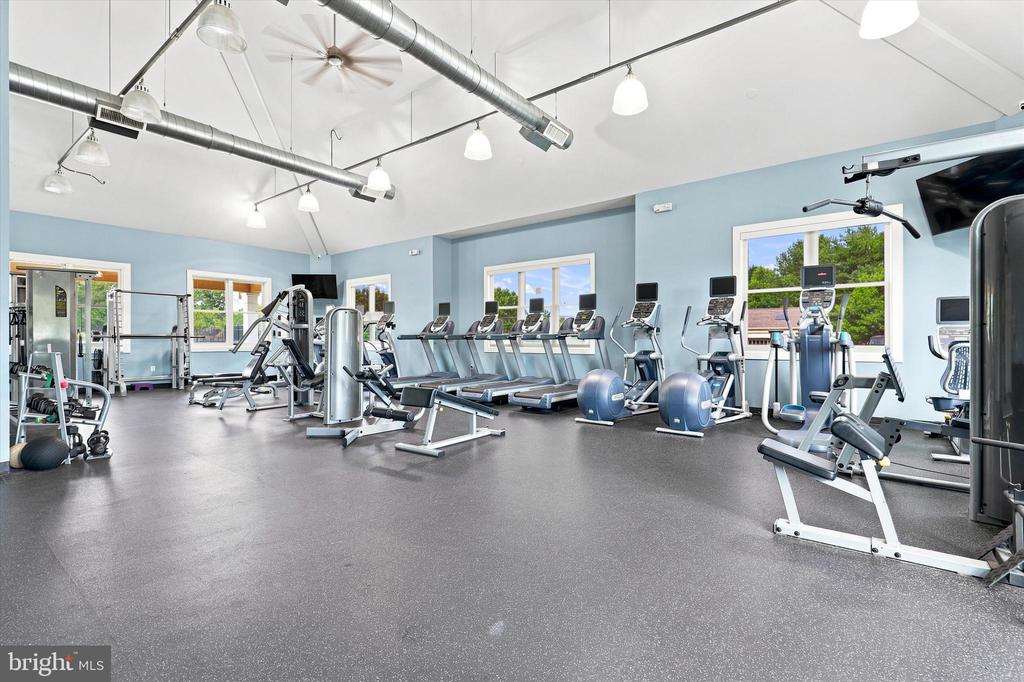
Fitness room with rows of cardio machines, strength equipment, and large windows.
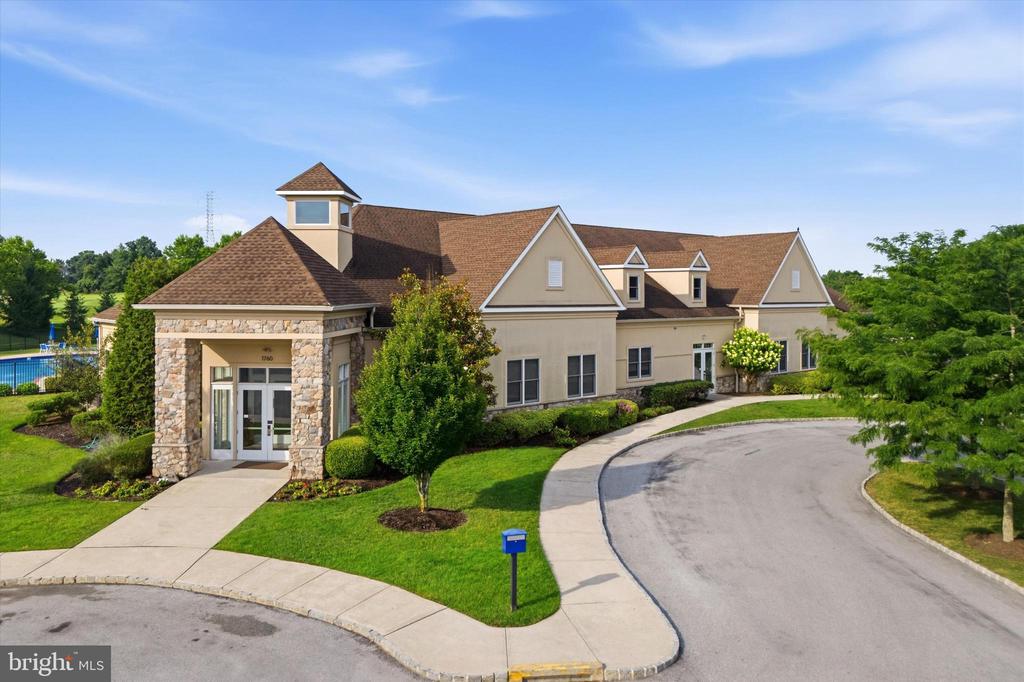
Long tan building with a stone entrance, landscaped lawn, and curved driveway.
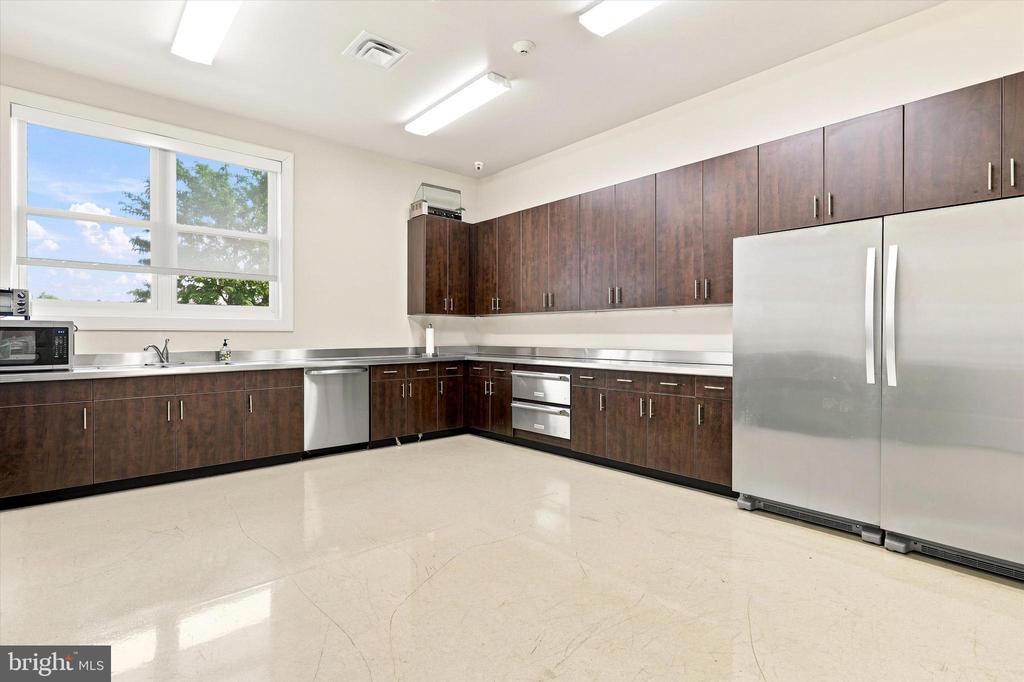
Kitchen with dark wood cabinetry, stainless steel appliances, and a large window.
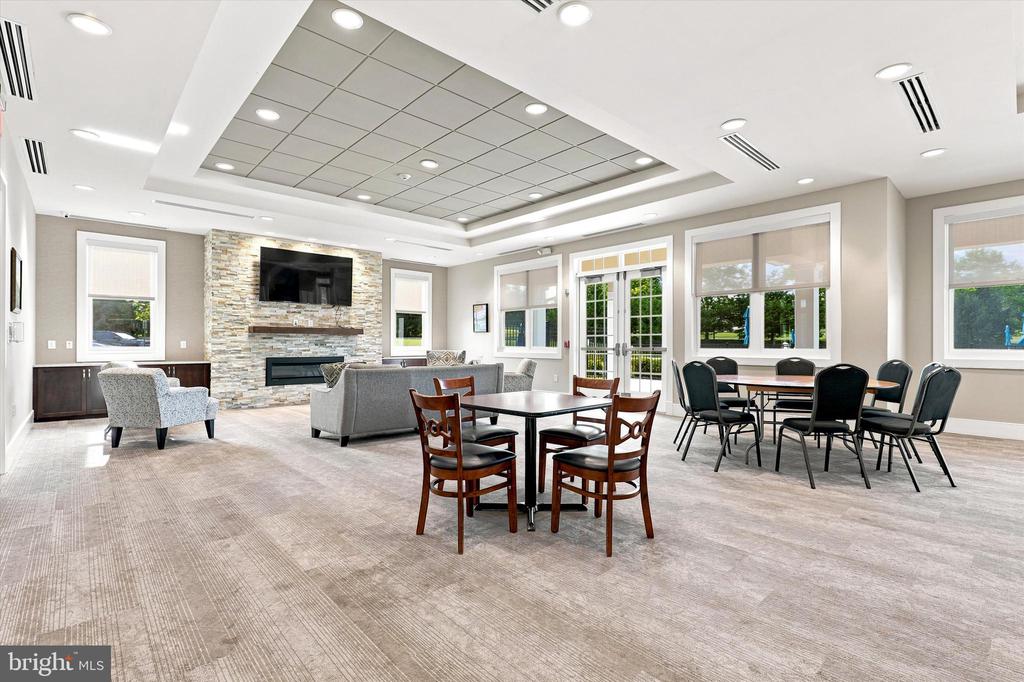
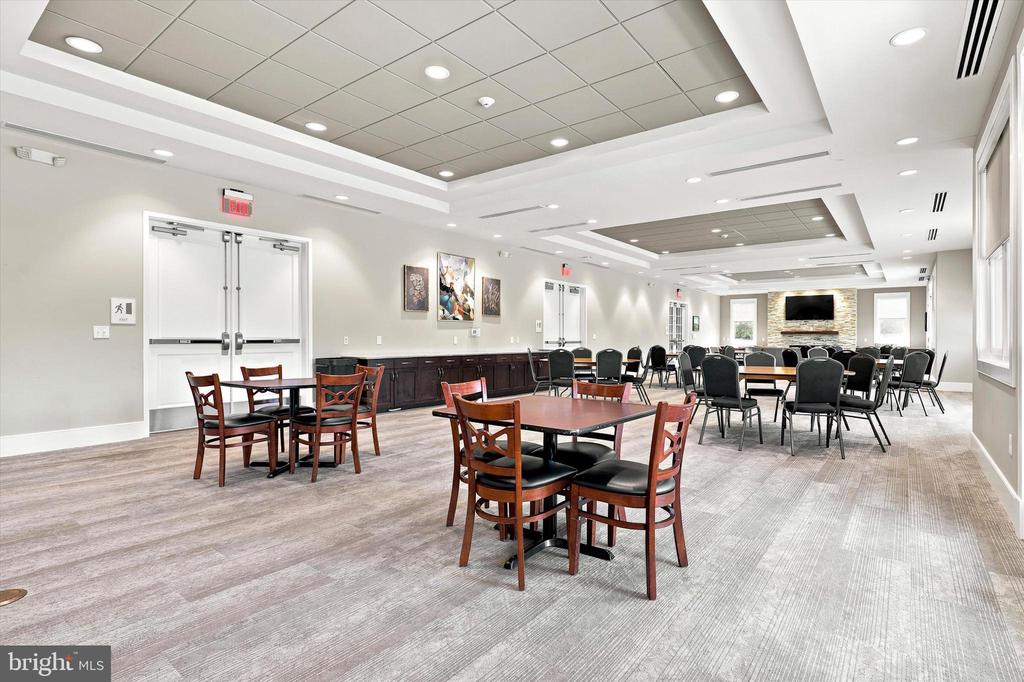
Community room with dining tables, lounge seating, and a stone fireplace.
Furnished community room with dining tables, chairs, and a stone fireplace.
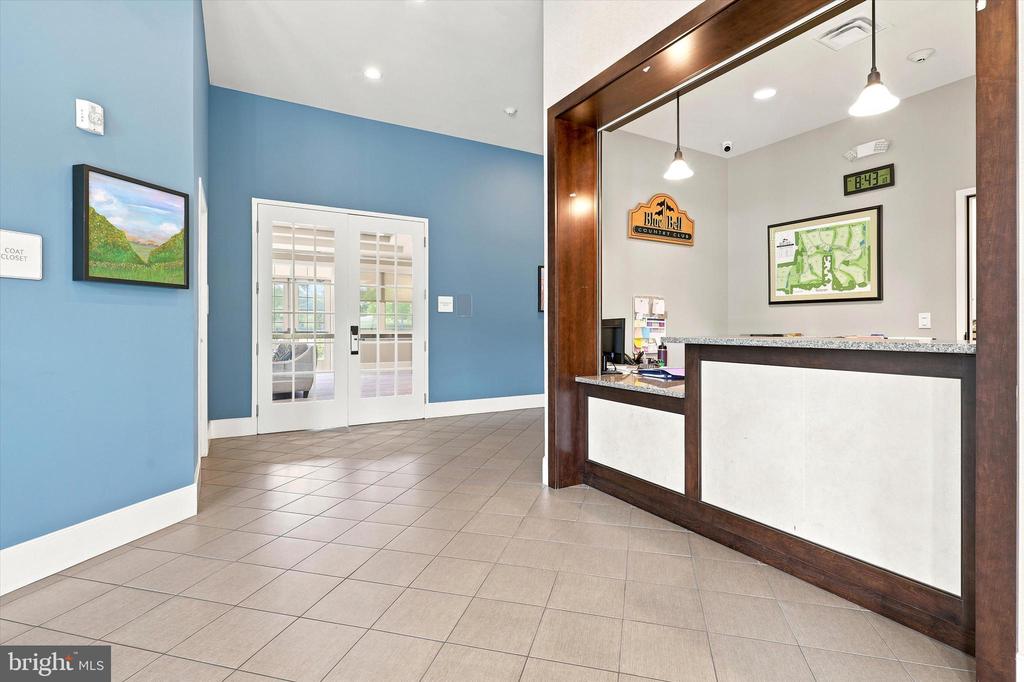
Clubhouse lobby with blue walls, glass double doors, and a wood-trimmed reception desk.
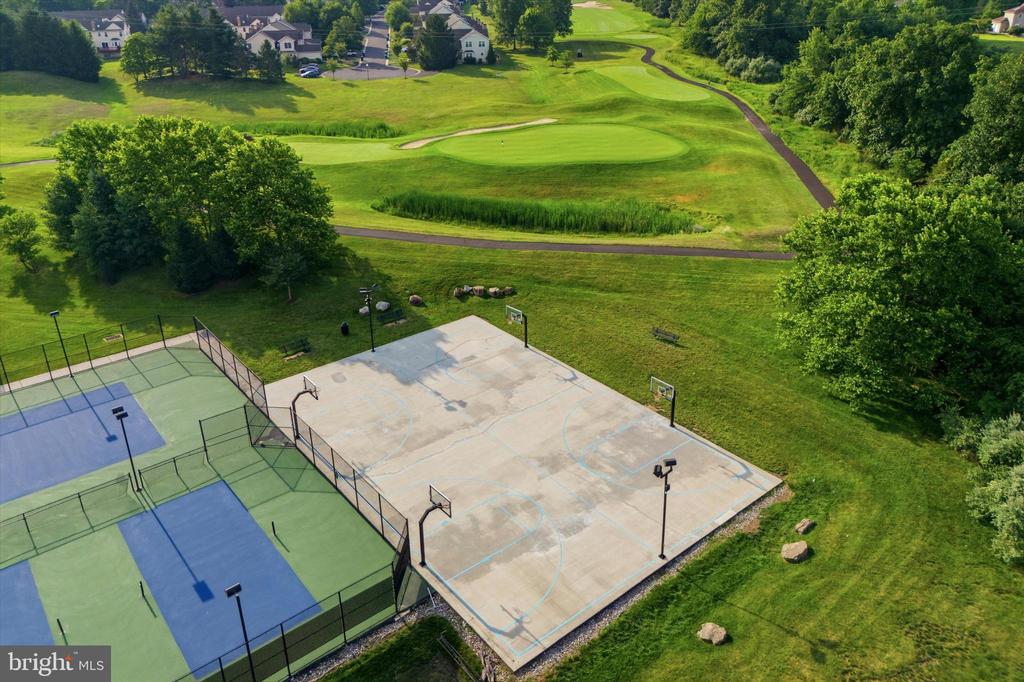
Aerial view of basketball and tennis courts beside a golf course and tree-lined paths.
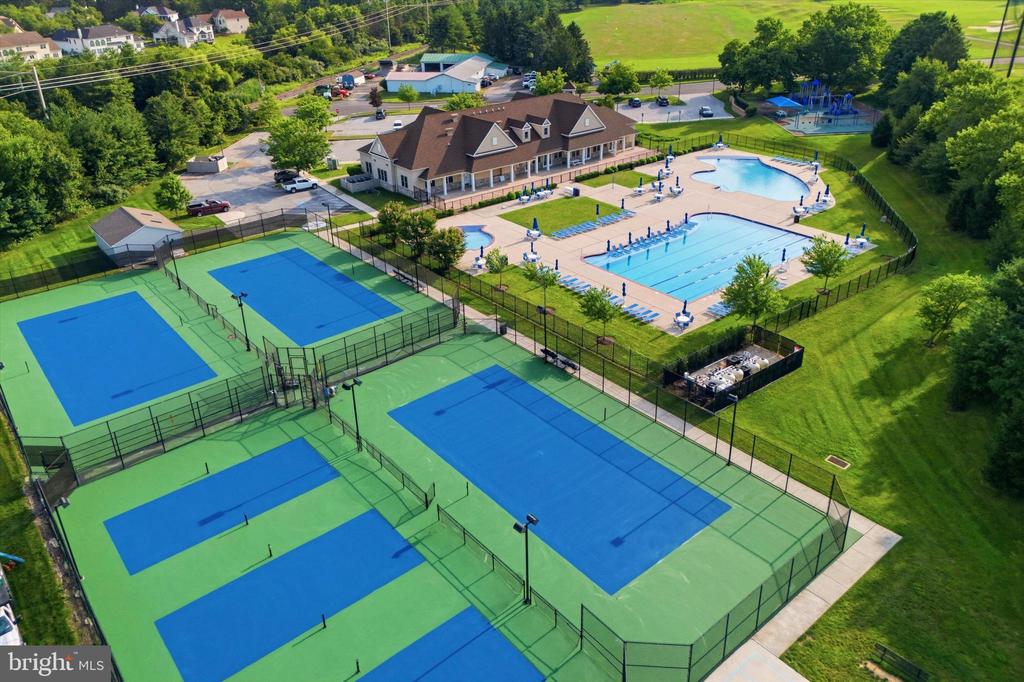
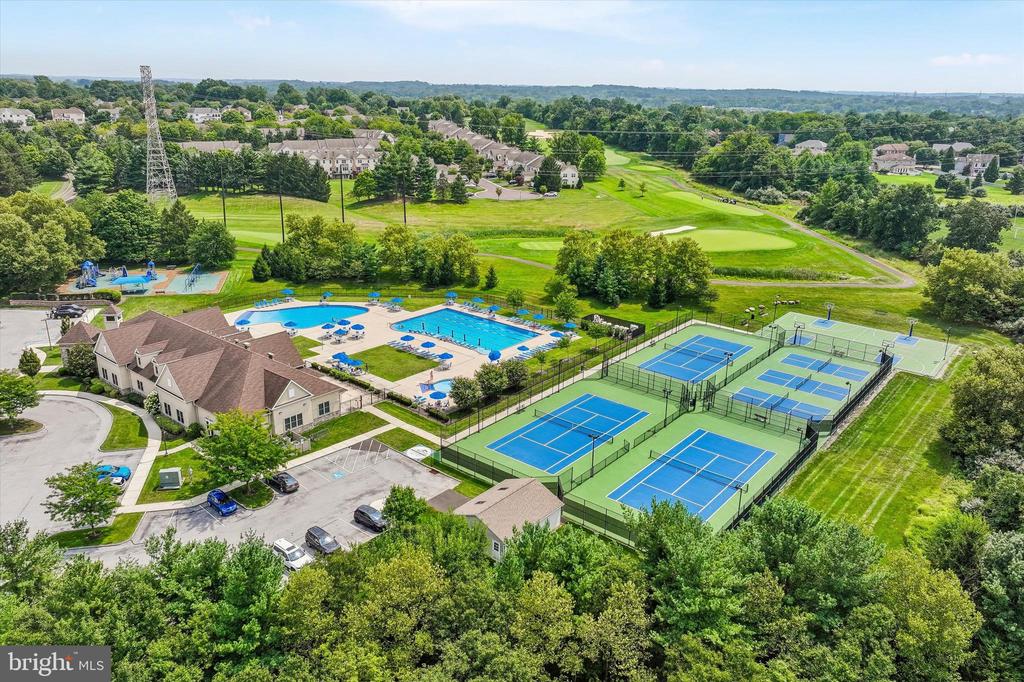
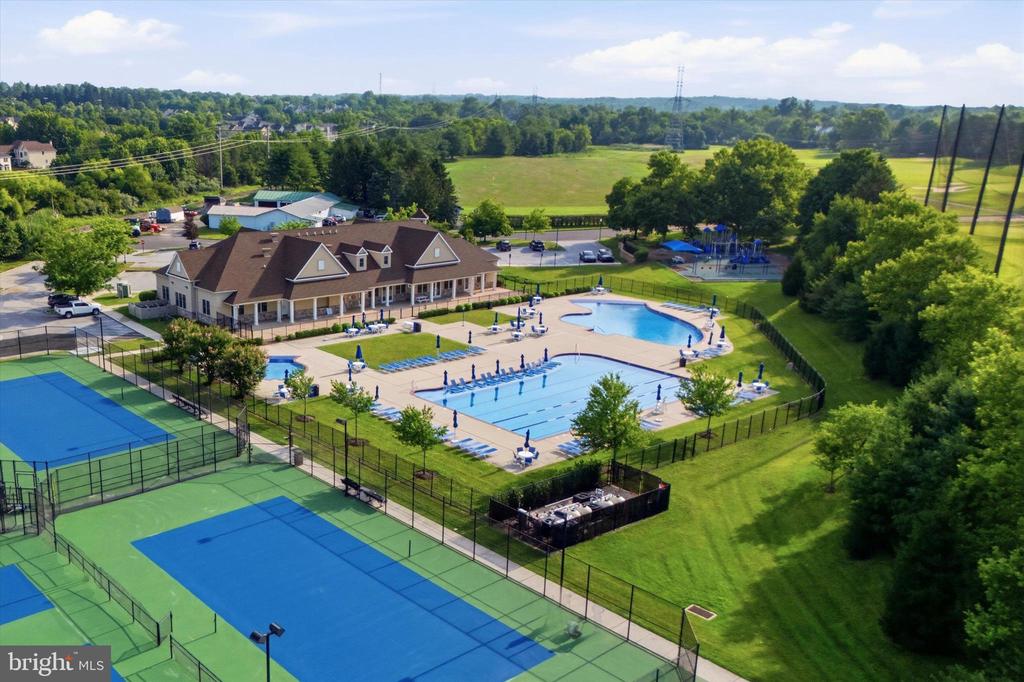
Aerial view of community tennis courts, swimming pools, and clubhouse surrounded by greenery.
Aerial view of community pool, tennis courts, clubhouse, and golf course.
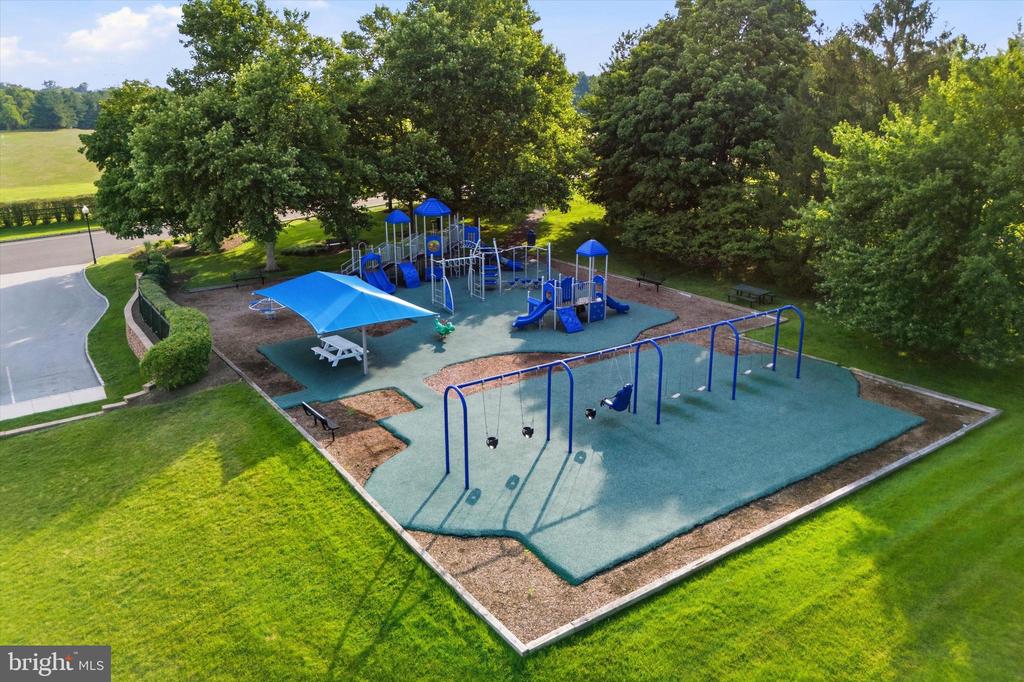
Aerial view of a playground with blue play equipment, swings, and a shade canopy.
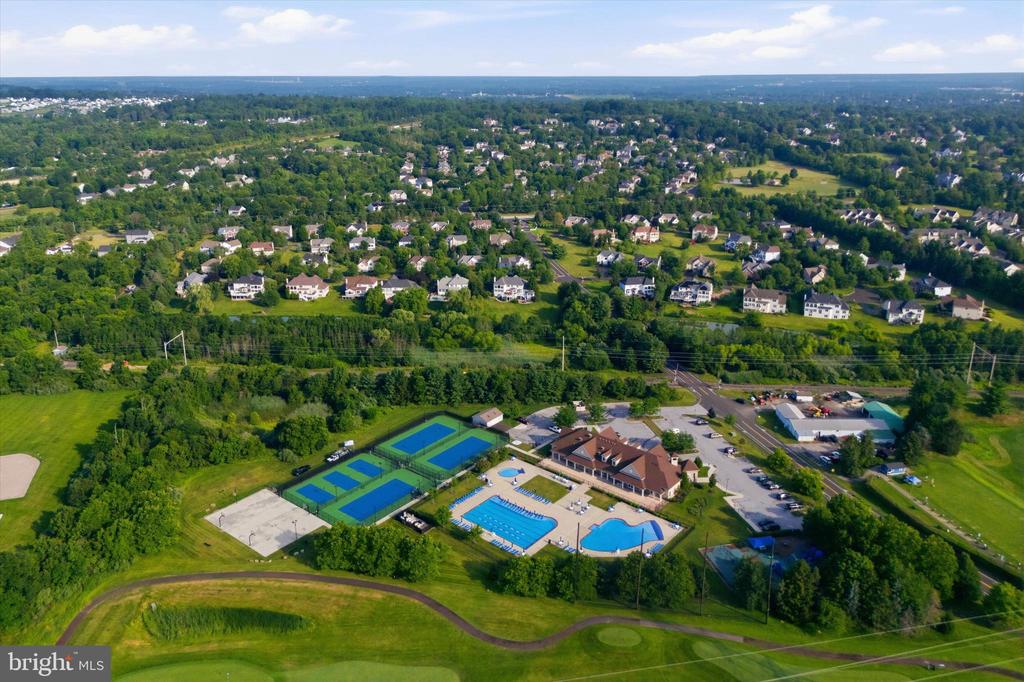
Aerial view of a wooded neighborhood and community amenities, including tennis courts and swimming pools.
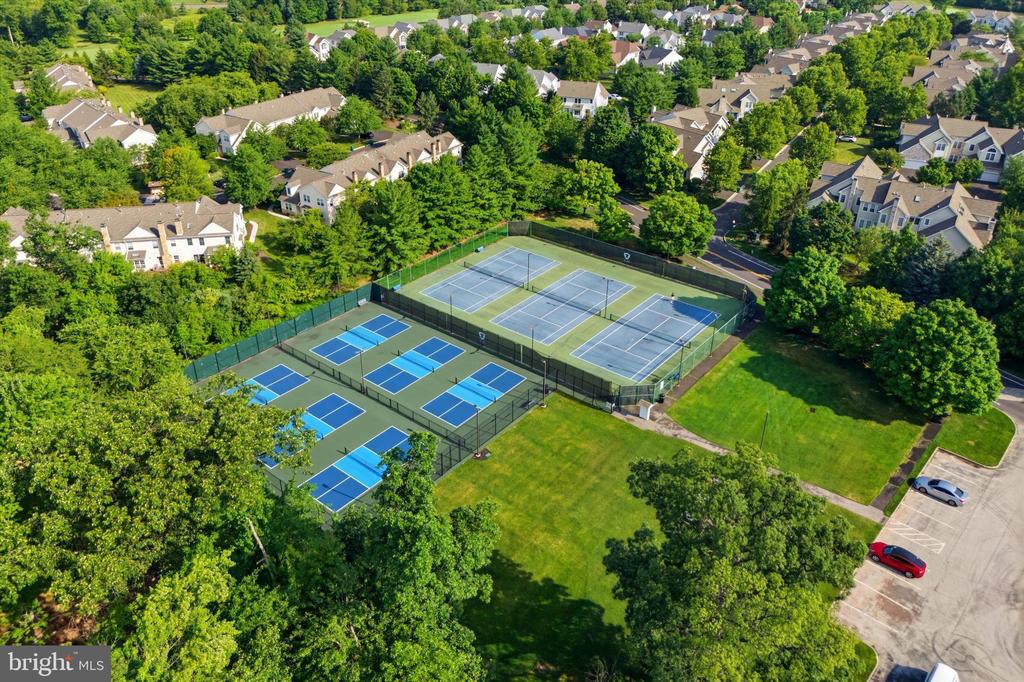
Aerial view of a leafy residential community with fenced tennis and pickleball courts.
Aerial view of community amenities with swimming pools, tennis courts, clubhouse, and playground.
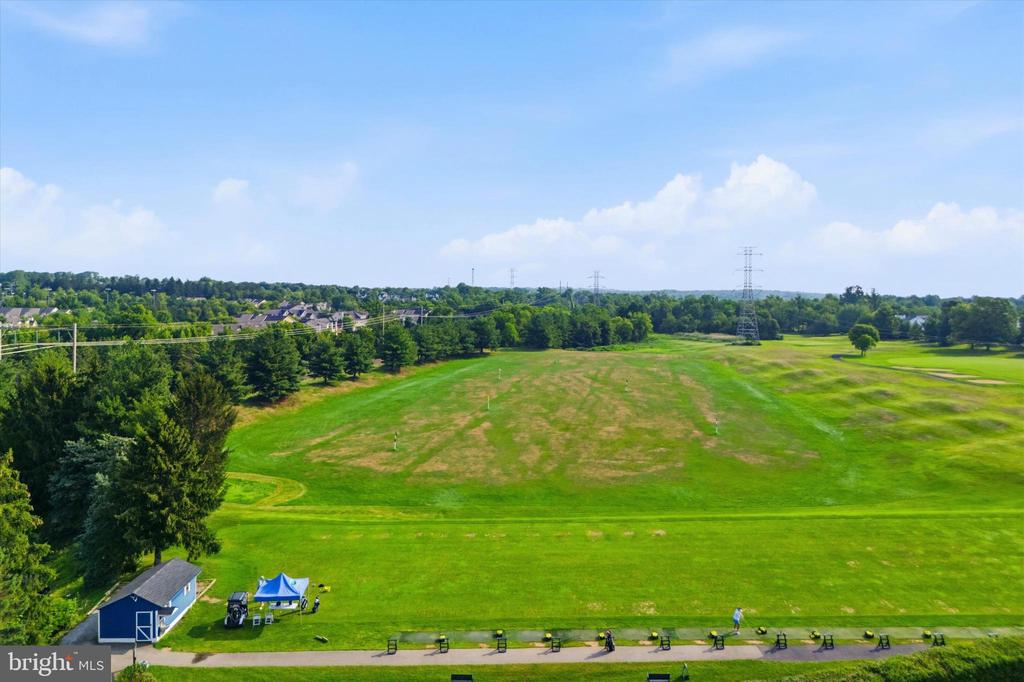
Aerial view of a broad green field with a paved path, benches, and a small shed.
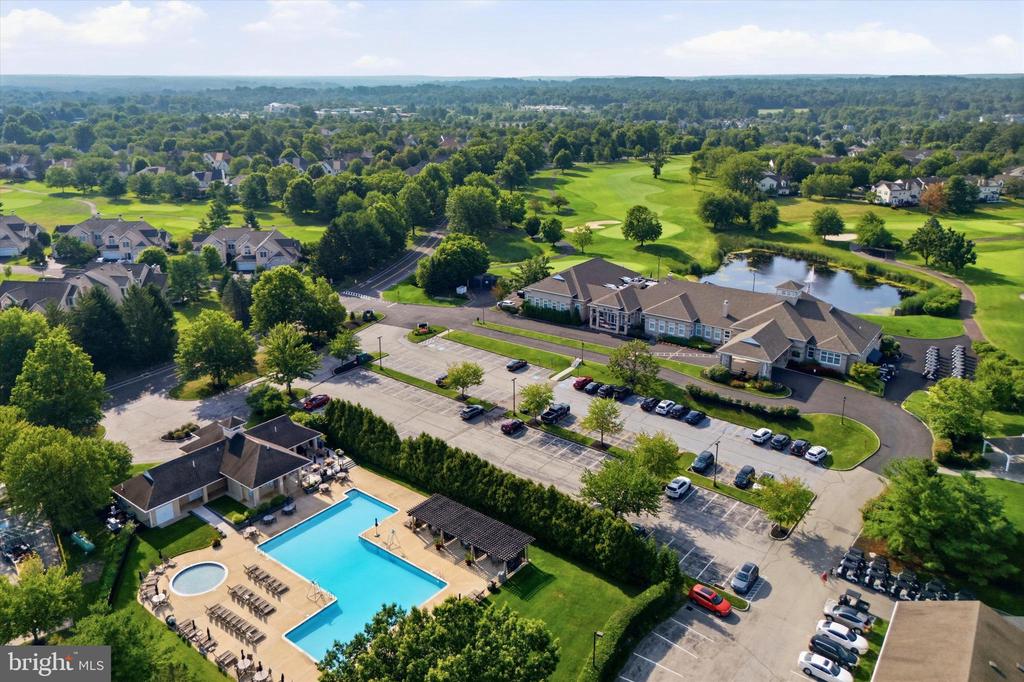
Aerial view of a community pool, clubhouse, parking area, and surrounding golf course.
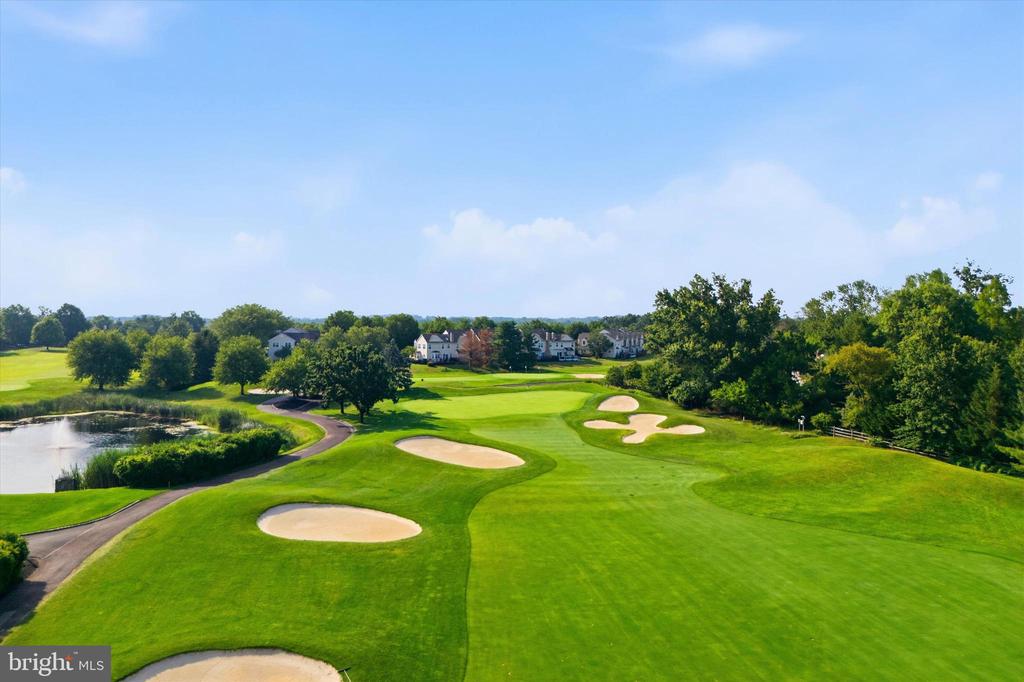
Aerial view of a golf course with sand bunkers, a pond, and homes in the distance.
VIEW PHOTOS
$1,100,000

640 WILLOWBEND DRIVE

5 Beds 4 Baths 5,211 Sq.Ft. 1.36 Acres

Description

In luxury real estate, the rarest amenity isn't found inside the home... it's the land beneath it. Welcome to 640 Willowbend Drive, where one of the most extraordinary lots in Blue Bell Country Club offers over an acre of privacy, serenity, and endless possibility. Homes can be transformed. Interiors evolve with time. But a homesite like this? It's forever. Imagine arriving home to your estate on a premium corner lot. This 5 bedroom, 3.5 bath Hamilton Provincial model boasts the ideal floorplan with space to gather and privacy to retreat. A bright 2-story foyer welcomes you, with views of both the formal dining room, and the formal living room which is a flexible space that could be used as a playroom, second office, or even converted to a first floor bedroom if desired. Your eye will be drawn to the consistent hardwood flooring all throughout the main floor. The stunning living room with cathedral ceilings is where everyone will want to gather, with its impressive floor to ceiling windows and cozy brick fireplace. A kitchen with that perfect morning light is a fantastic way to ease into your day with a cup of coffee, and any chef will appreciate the efficient layout. This heart of the home features plentiful cabinetry, granite countertops, a pantry, and a center island that's prime for entertaining. Walk outside to the rear paver patio, with expansive views of the backyard oasis. Flat, usable yard surrounded by mature trees for the ultimate privacy on 1.36 acres. This outdoor space is arguably one of the best features, and will encourage you to spend more time outside in nature with friends & family. The main floor is completed with a home office, laundry/mudroom, and a convenient half bath. Ascend to the bedroom level and discover an intimate Owner's Suite you've only dreamed of. Your personal retreat includes a large bedroom area plus a separate sitting area, and a spacious bathroom with unending potential. Three more bedrooms, and a full hall bathroom with double vanity give your family the space they deserve. A full finished basement has lovely daylight from the walk-up egress stairs. Plenty of room for an entertainment area, exercise room, and hobby space, PLUS another bedroom and full bathroom on this level that is perfect for guests, Au Pair, or in-law suite. Storage spaces galore, to keep your belongings close but your living spaces clutter-free. Recent updates include a whole house generator for peace of mind, 2 newer HVAC units, and protection of an ADT security system with exterior cameras. Blue Bell Country Club is a gated resort-style community offering luxury amenities. There is always something to do in Blue Bell Country Club - Pool, tennis courts, basketball courts, playground, fitness center, endless walking/jogging paths, and access to the Arnold Palmer designed golf course. All located within a secure, gated community in the Wissahickon School District. You can truly have it all - a property nestled within a social & amenity-rich luxury community, while still retaining the space and privacy you desire for your lifestyle. This is the kind of property that becomes available only once in a generation... a place where the setting is every bit as valuable as the home itself. Because true luxury isn't just what you build. It's where you build it.
Share Property

Location

640 WILLOWBEND DRIVE, BLUE BELL, PA 19422

Status

Sold

Date Sold

October 2, 2026
Tandra Bowers

Tandra Bowers

TITLE

Realtor®

Property Amenities

Interior
Laundry room Main Floor
Fireplace Brick
Total Bedrooms: 5
Half Bathrooms: 1
Full Bathrooms: 3
Area & Lot
Total area 5,211 Sq.Ft.
Lot Area 1.36 Acres
Living area 5,211 Sq.Ft.
MLS® ID PAMC2191086
Year Built 1999
School District WISSAHICKON
Architecture Styles Traditional
Type Residential
Status Sold
Date Sold October 2, 2026
Exterior
Stories 2
Pool Yes - Community
Air conditioning Central A/C
Heat type Forced Air
Disability Features None
Water Source Public
Garage Space 3.0
Security Features Exterior Cameras, Security Gate, Security System
Sewer Public Sewer
Parking Attached Garage, Driveway
Lot Features Backs to Trees, Partly Wooded, Premium, Private
Finance
Sales Price $1,100,000
HOA Fees $291 monthly
Real Estate Tax $14,083 yearly

Suburban Philadelphia

Work With Us

Our team’s unprecedented professionalism, skill, and attention to detail has allowed us to set sales records for the past 30 years. We will ensure your buying or selling experience exceeds your expectations.