633 E WILTSHIRE DRIVE Unit: 81
VIEW PHOTOS
$385,000

633 E WILTSHIRE DRIVE Unit: 81

3 Beds 3 Baths 1,400 Sq.Ft. 3,049 Sq.Ft.

Description

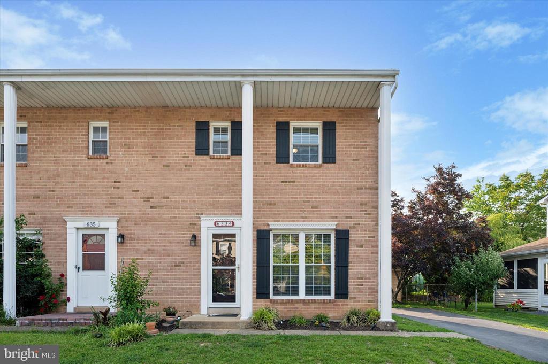
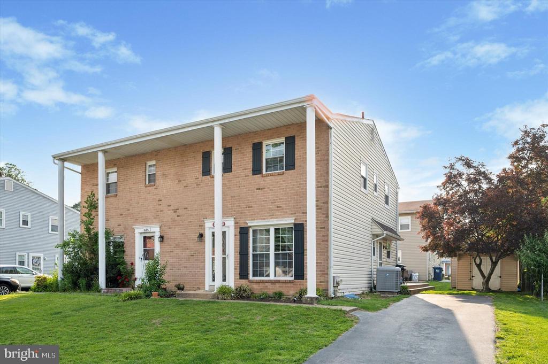
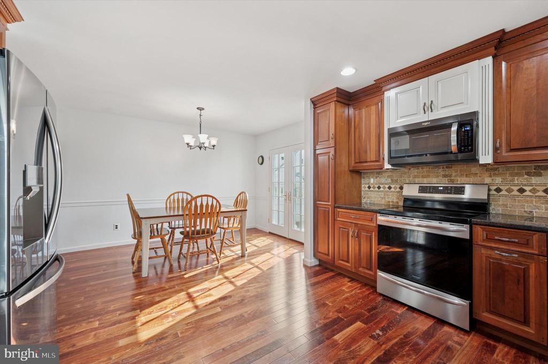
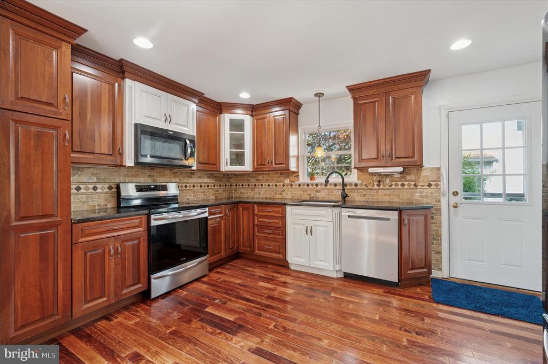
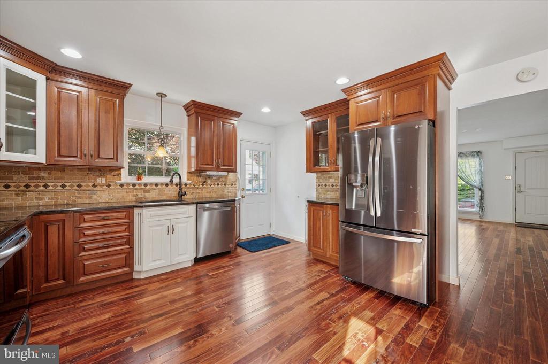
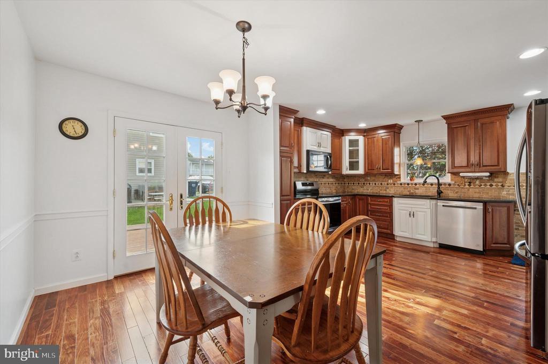
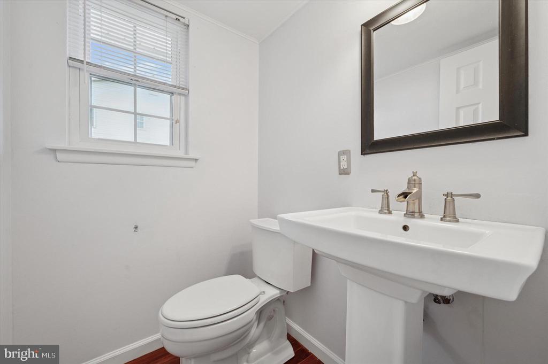
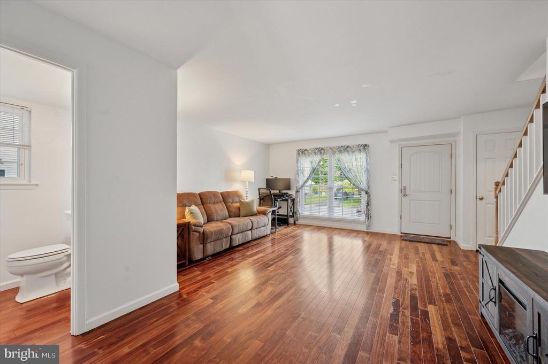
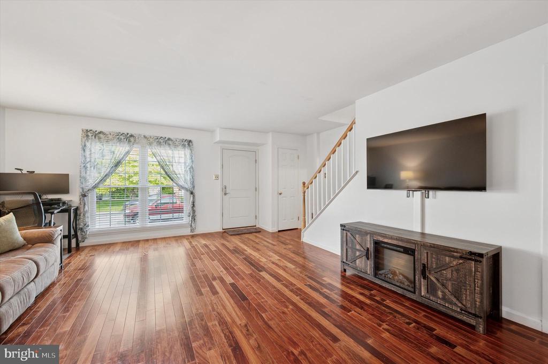
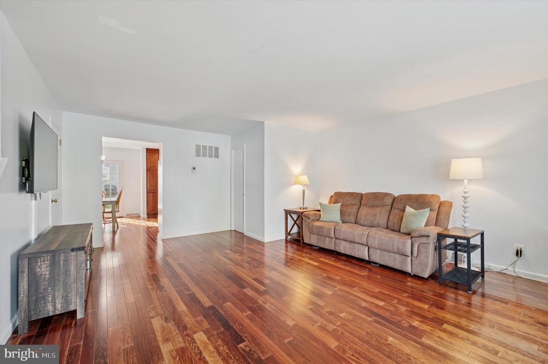
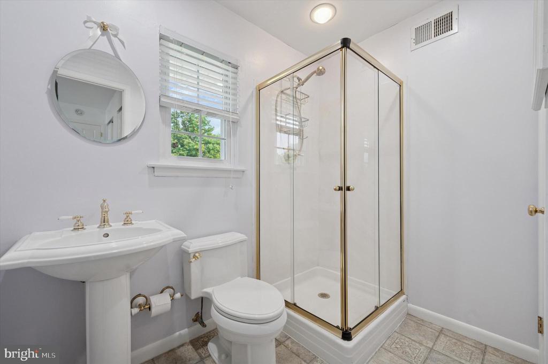
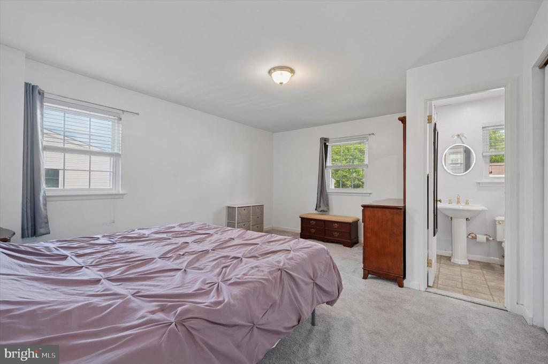
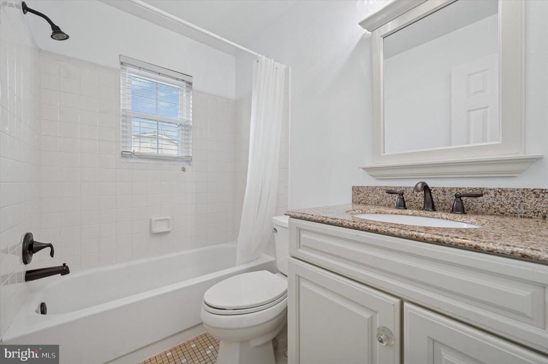
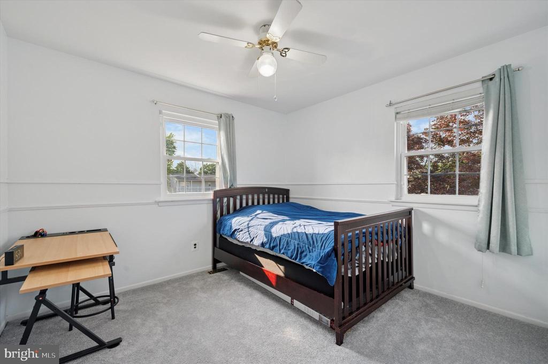
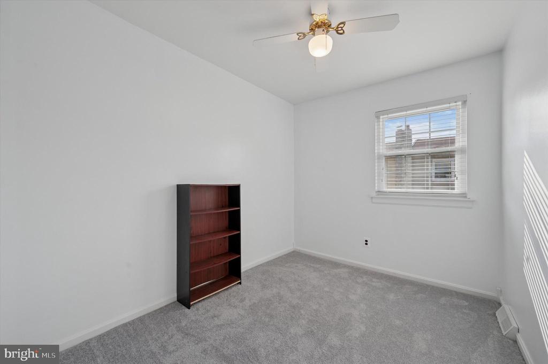
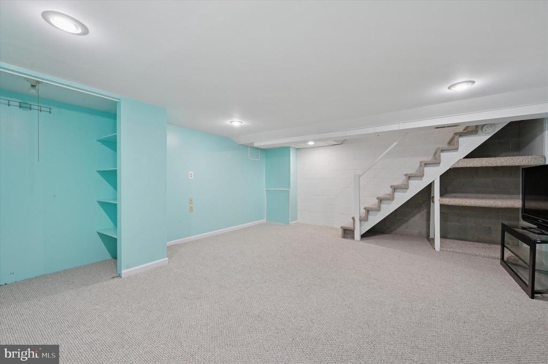
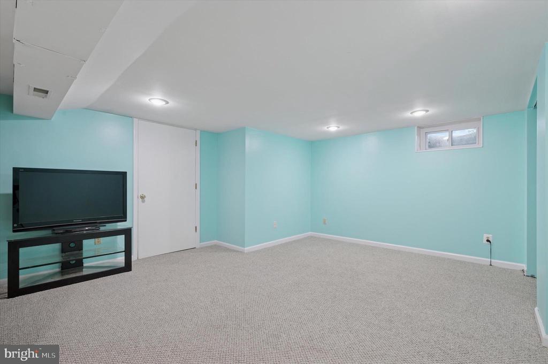
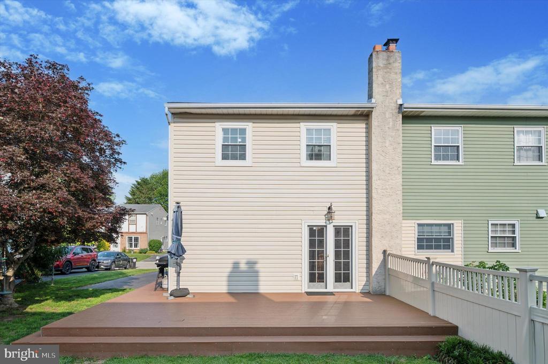
Welcome to 633 E Wilshire Drive, a lovingly maintained twin in Wallingford. As you approach the home you will immediately fall in love with this homes impressive curb appeal. Once inside, you'll find Brazilian Rosewood genuine hardwood designer flooring flowing throughout the entire first floor, even into the modern powder room. The open and bright living room leads right into the dining area, complete with chair rail, chandelier, and glass doors that open to a fantastic wraparound deck made of ultra-durable Trex composite - ideal for entertaining or relaxing. The gourmet kitchen is loaded with upgrades, including recessed lighting, custom 42" hardwood cabinets with two-tone finish, pantry, showcase glass cabinet, farmhouse sink, granite counters, travertine backsplash, and stainless steel appliances. Upstairs you'll find brand new carpeting throughout. The spacious primary bedroom features an en suite bathroom. Two additional generous sized bedrooms and another full bathroom complete this level. The finished basement offers plenty of extra living space, including a large laundry/storage room. This home is ideally located just minutes to 476 & I95 - don't miss your chance to own this beautifully upgraded and move-in ready home!

Share Property

Location

633 E WILTSHIRE DRIVE Unit: 81, WALLINGFORD, PA 19086

Status

Sold

Date Sold

August 21, 2025
Nicole  Erickson

Nicole Erickson

TITLE

Realtor®

Property Amenities

Interior
Laundry room Basement
Appliances Built-In Microwave, Dishwasher, Oven/Range - Electric, Refrigerator, Stainless Steel Appliances
Total Bedrooms: 3
Half Bathrooms: 1
Full Bathrooms: 2
Other Interior Features Bathroom - Stall Shower, Bathroom - Tub Shower, Carpet, Ceiling Fan(s), Combination Kitchen/Dining, Crown Moldings, Floor Plan - Open, Primary Bath(s), Recessed Lighting, Wood Floors
Area & Lot
Total area 1,400 Sq.Ft.
Lot Area 3,049 Sq.Ft.
Living area 1,400 Sq.Ft.
MLS® ID PADE2092234
Year Built 1976
School District WALLINGFORD-SWARTHMORE
Architecture Styles Colonial
Type Residential
Status Sold
Date Sold August 21, 2025
Exterior
Stories 2
Pool No Pool
Air conditioning Central A/C
Heat type Heat Pump(s)
Disability Features None
Water Source Public
Sewer Public Sewer
Other Exterior Features Play Area, Sidewalks
Parking Driveway
Finance
Sales Price $385,000
Real Estate Tax $7,286 yearly

Suburban Philadelphia

Work With Us

Our team’s unprecedented professionalism, skill, and attention to detail has allowed us to set sales records for the past 30 years. We will ensure your buying or selling experience exceeds your expectations.

