Two-story brick and siding house with black shutters, a covered entry, and a landscaped lawn.
Two-story brick and siding home with a landscaped lawn, mature trees, and a curved driveway.
Living room with a brick fireplace, built-in bookshelves, and hardwood floors.
Furnished living room with a brick fireplace, built-in shelves, and large windows.
Kitchen with warm wood cabinets, a central island, and a dining table beside sliding glass doors.
Kitchen with cherry cabinets, a center island, and an adjoining dining area.
Kitchen with warm wood cabinetry, stainless steel appliances, and a dark stone island.
Dining room with a dark wood table, white chairs, and a glass-front china cabinet.
Living room with a large sectional sofa, curtained windows, television, and striped armchair.
Living room with a large brown sectional, round ottoman, carpet, and three windows.
Bathroom vanity with a granite countertop, wood cabinets, and a framed mirror.
Furnished bedroom with a dark wood bed and dresser, two curtained windows, and an open bathroom doorway.
Bedroom with a dark wood bed, patterned pillows, and white double closet doors.
Bedroom with a dark wood bed, an ensuite bathroom, and a ceiling fan.
Bedroom with a wooden bed and dresser, ceiling fan, and desk with an office chair.
Bedroom with a wooden sleigh bed, pink bedding, and a window with blinds.
Nursery with a white crib, wooden changing dresser, and pale aqua curtains beside two windows.
Nursery with a white crib, wooden dresser, baby swing, and sunny window with aqua curtains.
Pink bedroom with a white daybed, floral bedding, dark curtains, and a rocking chair.
Bathroom with a dark wood vanity, granite countertop, tiled walls, and a window above the toilet.
Basement game room with a pool table, stone fireplace, exercise equipment, and seating.
Bright sunroom playroom with a pink child-size table, large windows, and doors to a deck.
Deck dining area beneath a large umbrella overlooking a lawn and playset.
Rear of a two-story home beyond a broad lawn, with a detached garage, deck, and playset.
Landscaped backyard with a broad lawn, paved driveway, playset, and deck.
Two-story home with brick lower level, white siding, black shutters, and a broad landscaped lawn.
VIEW PHOTOS
$680,000

63 Holly Ln

4 Beds 3 Baths 2,354 Sq.Ft. 2.7 Acres

Description

Does entertaining friends and family under the stars sound appealing? If so, this home on 63 Holly Lane is the right spot for all your entertaining needs. This home boasts a large backyard featuring an expansive deck with newer Trex, gorgeous flower gardens, a newer play set for the children and views of the neighboring horse farm. This house embodies the warmth and comfort of a true home with countless upgrades throughout.

Unleash your culinary creativity in the gourmet kitchen. Warm tones, recessed lighting, and an abundance of shaker-style wood cabinetry create a luxurious atmosphere. Granite countertops, a custom tile backsplash, and top-of-the-line stainless steel appliances, including a gas Viking range, make this space a joy to cook in. Large built-in pantry cabinets provide ample storage for all your culinary needs.

Imagine cozy nights curled up next to the fireplace in the living room of this home featuring built-in bookshelves. A formal dining area off the kitchen features hardwood floors, chair rail and crown molding for any large family meals. A bright family room with newer, plush carpet is perfect for family relaxation. If you prefer to spend time viewing the tranquil backyard, there are ample views in the four season sunroom which includes a newer luxury vinyl floor. A convenient laundry room with utility sink and cabinetry and a beautifully updated powder room complete the main level.

The second-floor features four well-proportioned bedrooms with ample closet space and ceiling fans. Unwind after a long day in the hall bath, complete with a tub and neutral toned tile. The primary bedroom boasts a large, tiled walk-in shower and double closets with shelving.

The finished lower level offers a delightful space for family gatherings, a home office, play area or crafting room. Featuring a propane fireplace, recessed lighting, and ample storage, it's the perfect place to unwind. An impressive storage/supply closet caters to the hobbyist, while the immaculate two-car garage with epoxy floors allows covered parking off the second driveway. An oversized shed to store all tools and yard equipment is conveniently located near the garage on the lower driveway.

The meticulous attention to detail and extensive upgrades in this home are truly exceptional. A brand-new roof (with a transferable warranty), newer windows, a dual HVAC unit, a generator hook-up, recessed lighting throughout and a newer septic system installed within the last four years all ensure worry-free living for years to come.

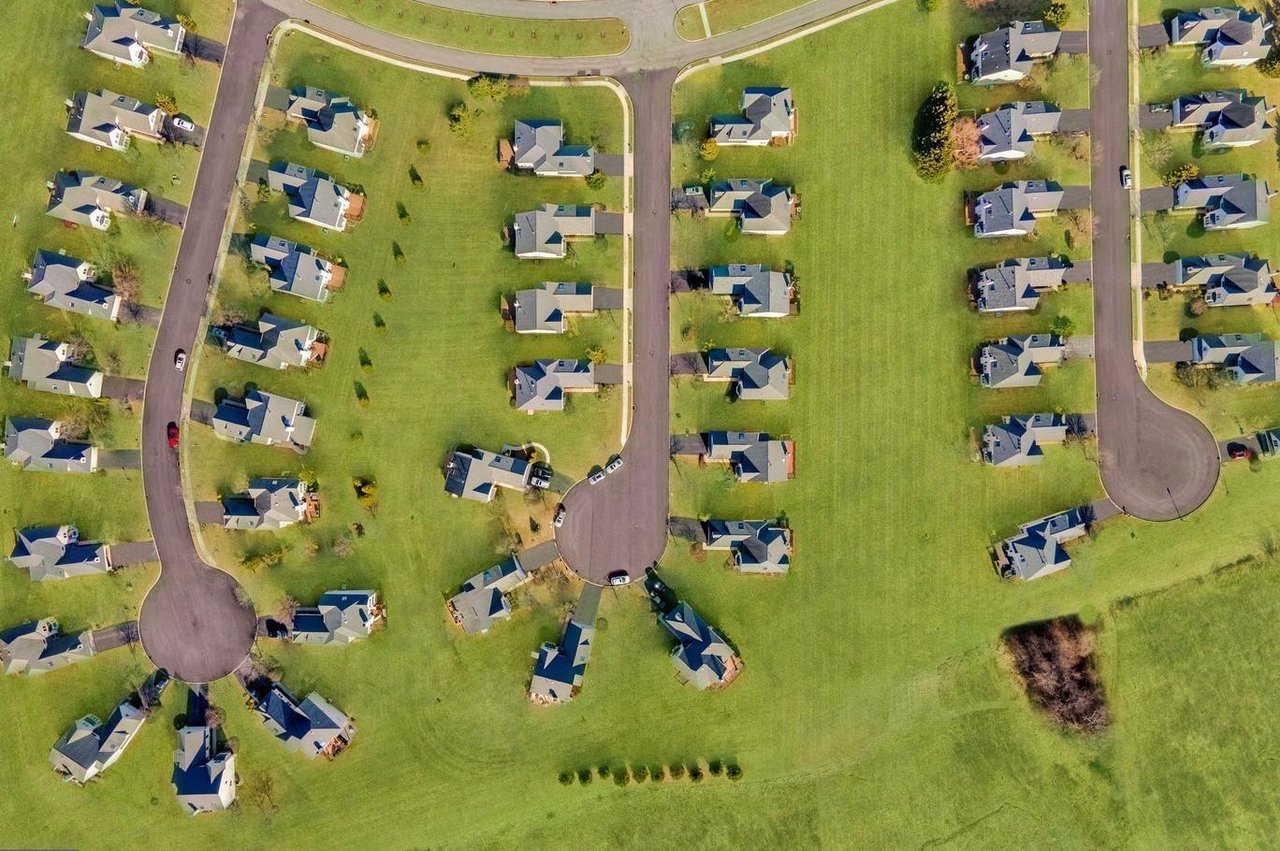
Situated on a quiet cul-de-sac in East Coventry Township, this 2.7-acre property offers a peaceful escape. This classic home is more than just move-in ready; it's a place to create lasting memories. Schedule your showing today and discover the warmth and comfort that awaits you at 63 Holly Lane!

Share Property

Location

63 HOLLY LANE, POTTSTOWN, PA 19465

Status

Sold

Date Sold

July 22, 2024
Andrew Virostek

Andrew Virostek

TITLE

Real Estate Agent

Property Amenities

Interior
Appliances Gas Range, Gas Oven, Electric Water Heater, Dishwasher, Refrigerator, Microwave
Flooring Carpet, Wood
Total Bedrooms: 4
Half Bathrooms: 1
Full Bathrooms: 2
Other Interior Features Ceiling Fan(s), Pantry, Recessed Lighting, Built-in Features, Crown Molding
Area & Lot
Total area 2,354 Sq.Ft.
Lot Area 2.7 Acres
Living area 2,354 Sq.Ft.
MLS® ID PACT2066996
Year Built 1977
School District OWEN J ROBERTS
Architecture Styles Colonial
Type Residential
Status Sold
Date Sold July 22, 2024
Exterior
Stories 2
Pool None
Air conditioning Central Air, Ceiling Fan(s), Electric
Heat type Electric, Heat Pump
Water Source Well
Garage Space 2.0
Sewer Septic Tank
Parking Garage Door Opener, Off Street, Garage, Driveway, Inside Entrance, Attached
Lot Features Cul-De-Sac
Roof Asphalt
Utilities Propane
Finance
Sales Price $680,000
Real Estate Tax $7,785 yearly

Chester County

Work With Us

Our team’s unprecedented professionalism, skill, and attention to detail has allowed us to set sales records for the past 30 years. We will ensure your buying or selling experience exceeds your expectations.