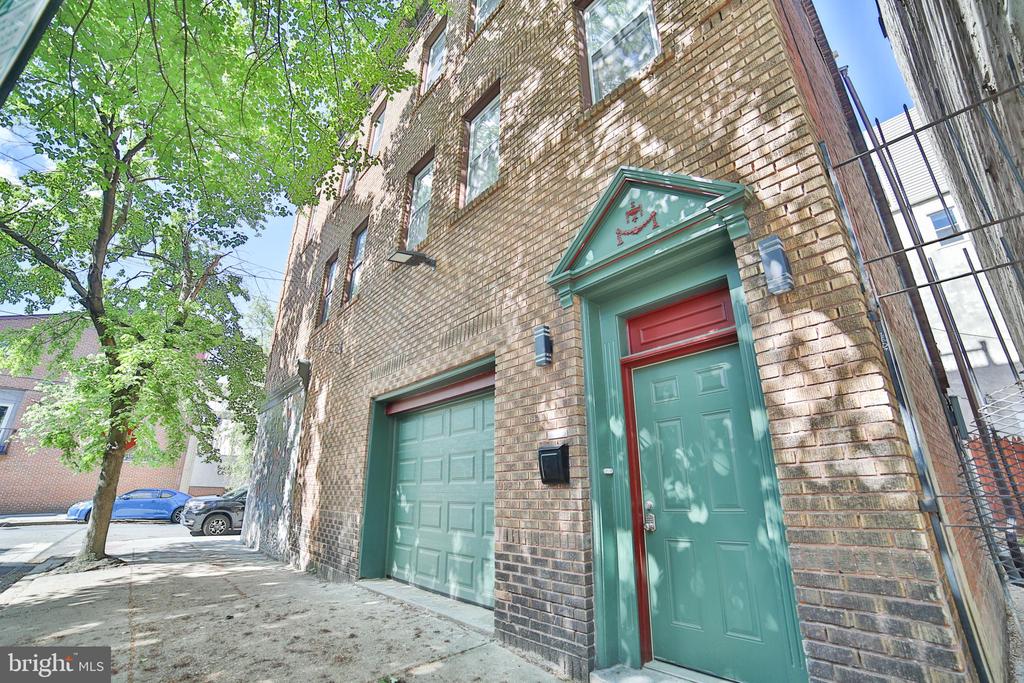


Brick rowhouse with a teal-green entrance and garage, shaded by a leafy street tree.
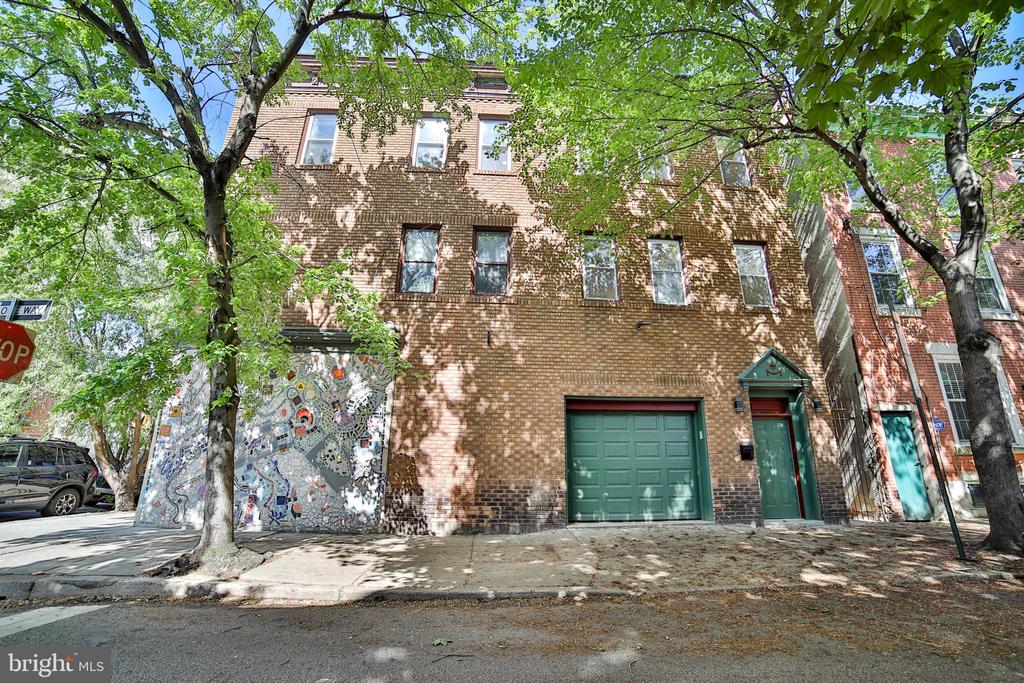
Brick townhouse with green garage door and colorful mosaic beside the entrance, shaded by leafy trees.
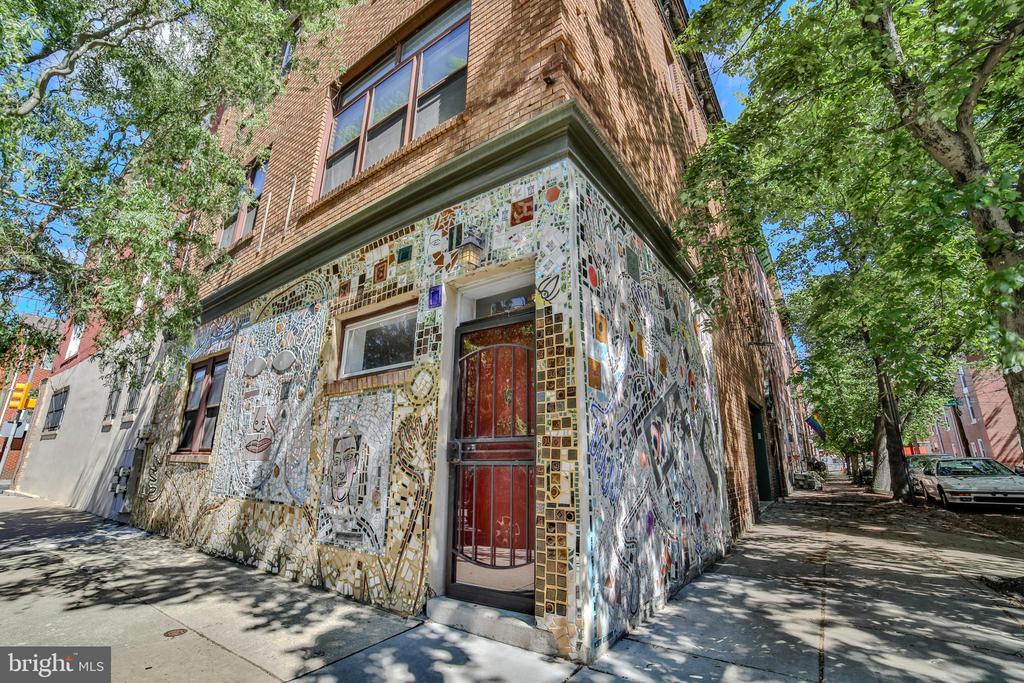
Mosaic-covered brick townhouse with a red entrance door beneath leafy street trees.
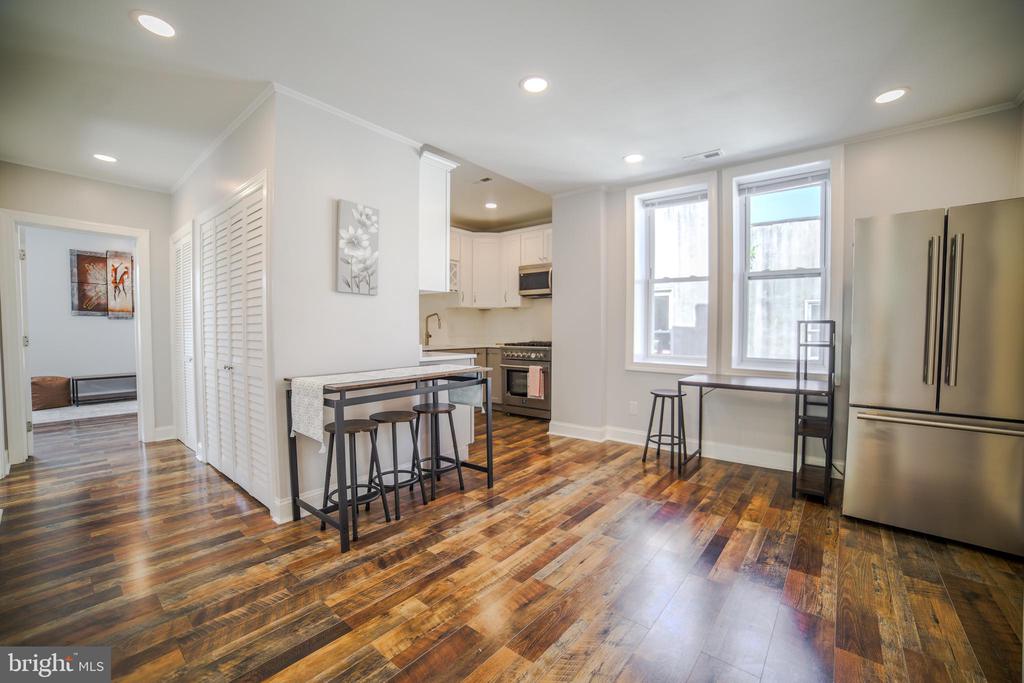
Open kitchen with stainless appliances, a breakfast bar, and richly patterned hardwood floors.
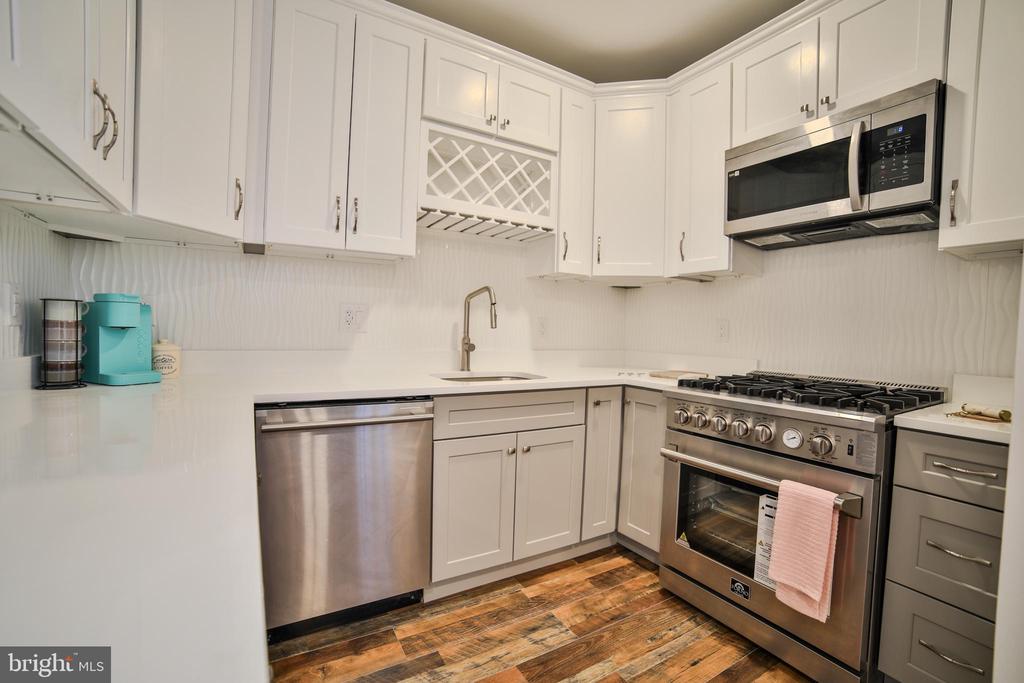
Kitchen with white cabinetry, stainless steel appliances, a built-in wine rack, and multicolored wood-look flooring.
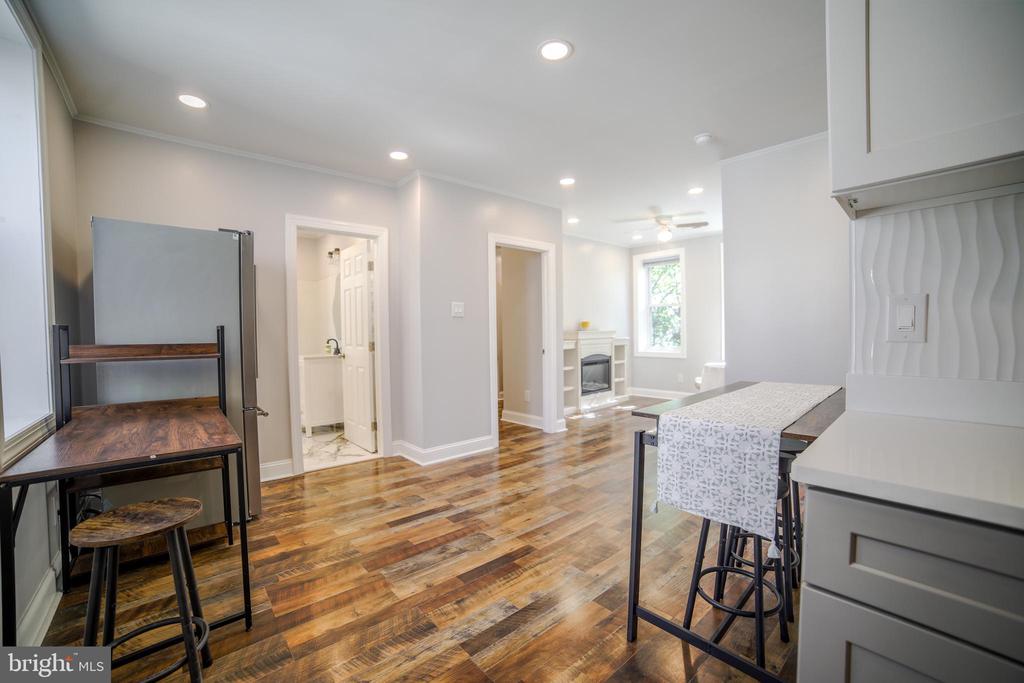
Open-plan kitchen and living area with wood floors, breakfast bar, and fireplace.
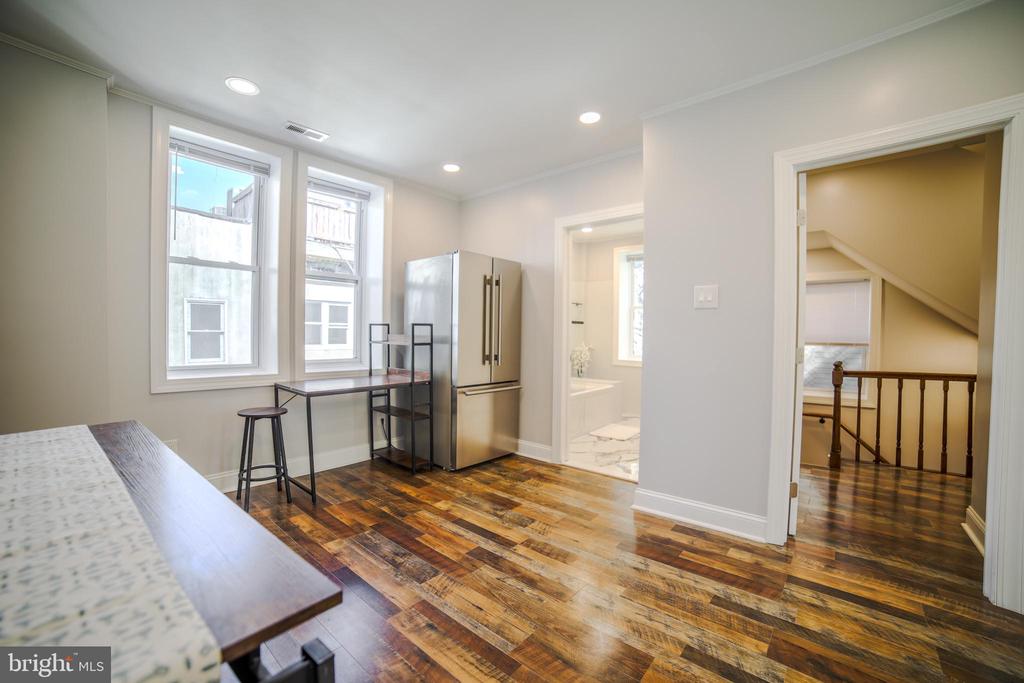
Kitchen with stainless refrigerator, two tall windows, and a doorway to the stair landing.
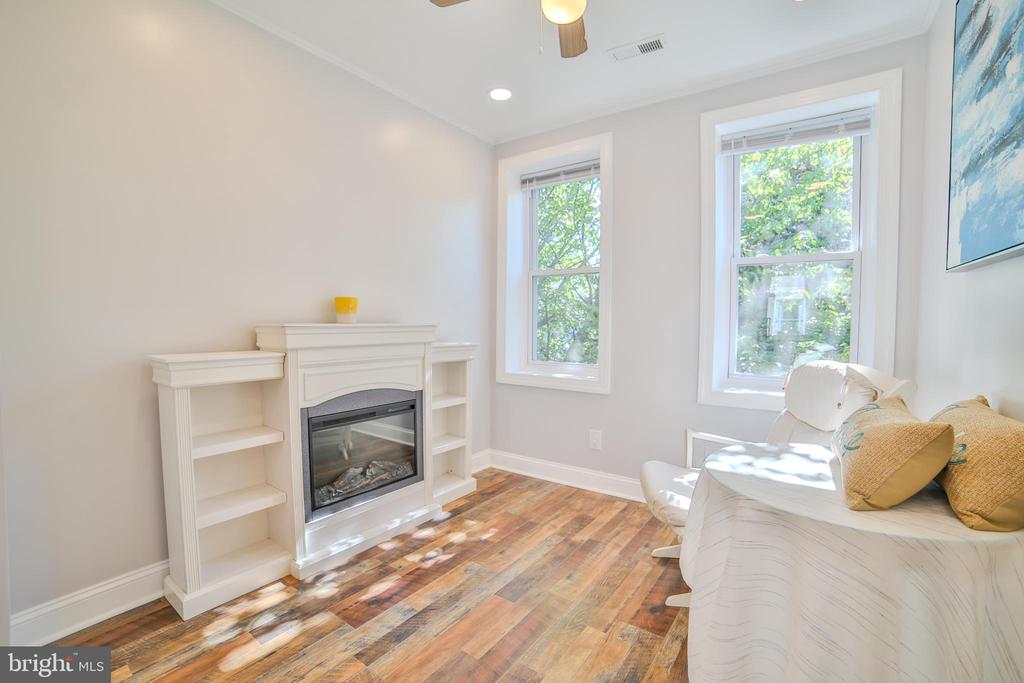
Living room with a white fireplace, two tall windows, and a white sofa.
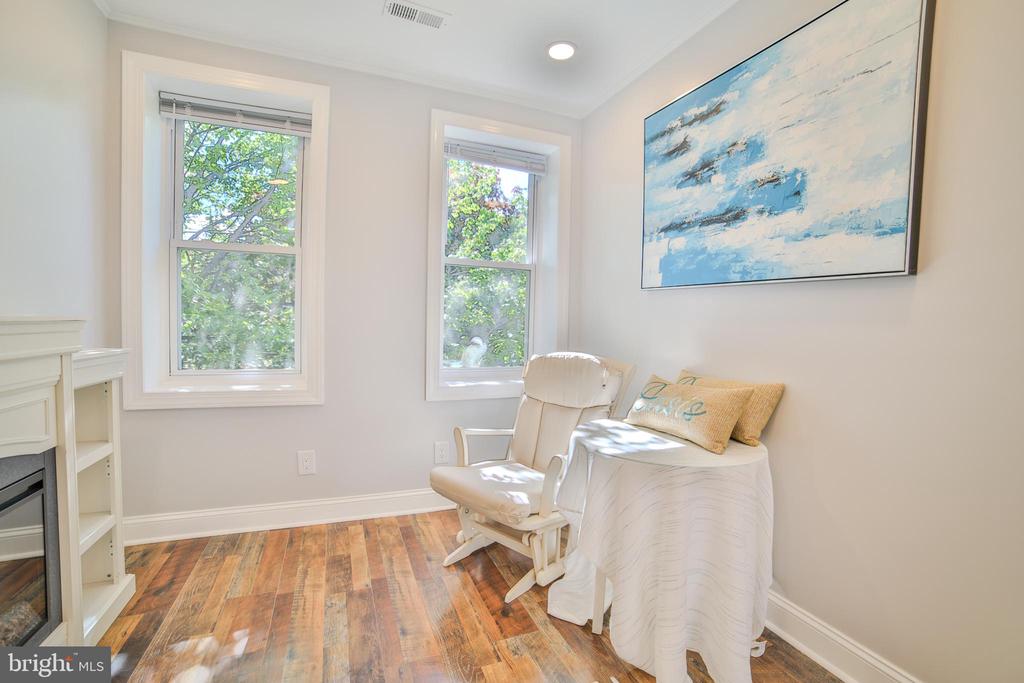
Bright sitting room with two tall windows, a white rocking chair, and abstract blue artwork.
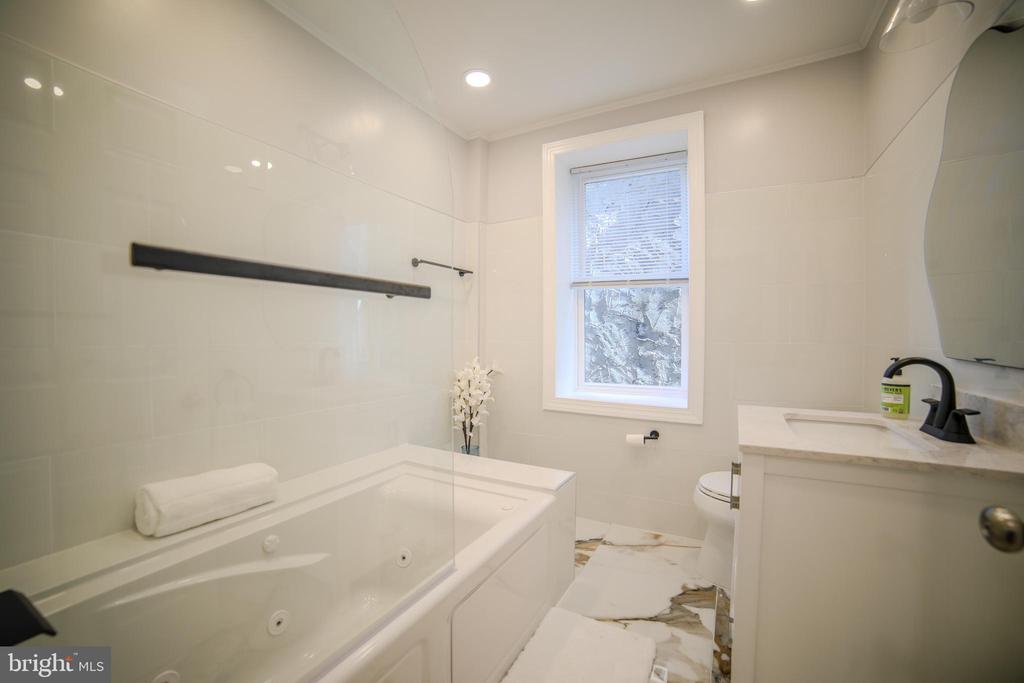
Bathroom with a large jetted tub, marble-look floor, and window above the toilet.
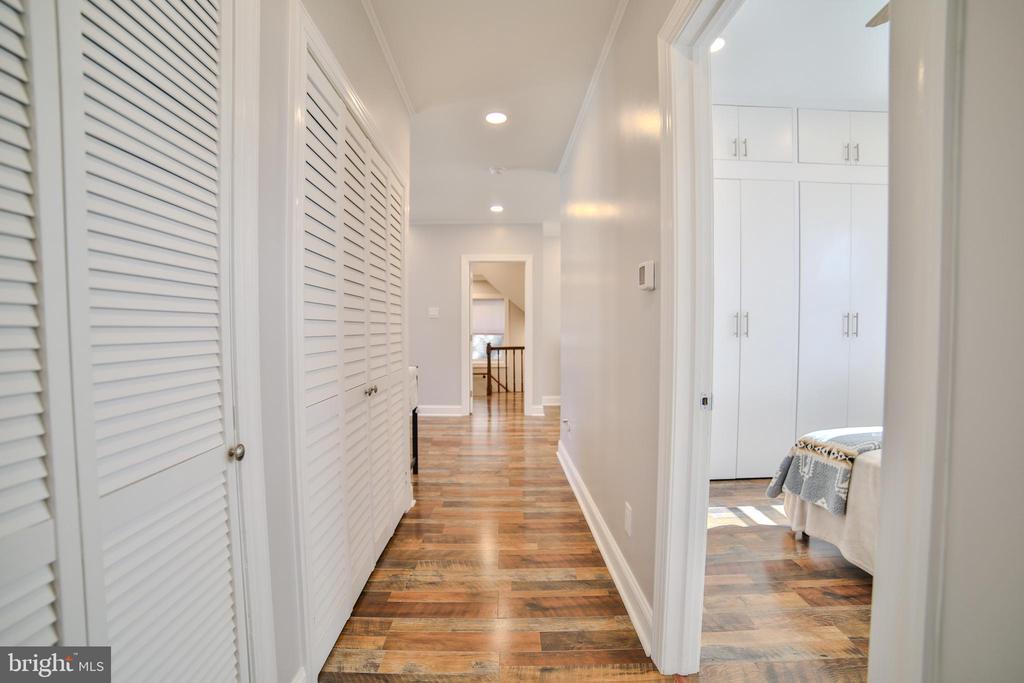
Hallway with louvered closets, wood-look flooring, and a view into a furnished bedroom.
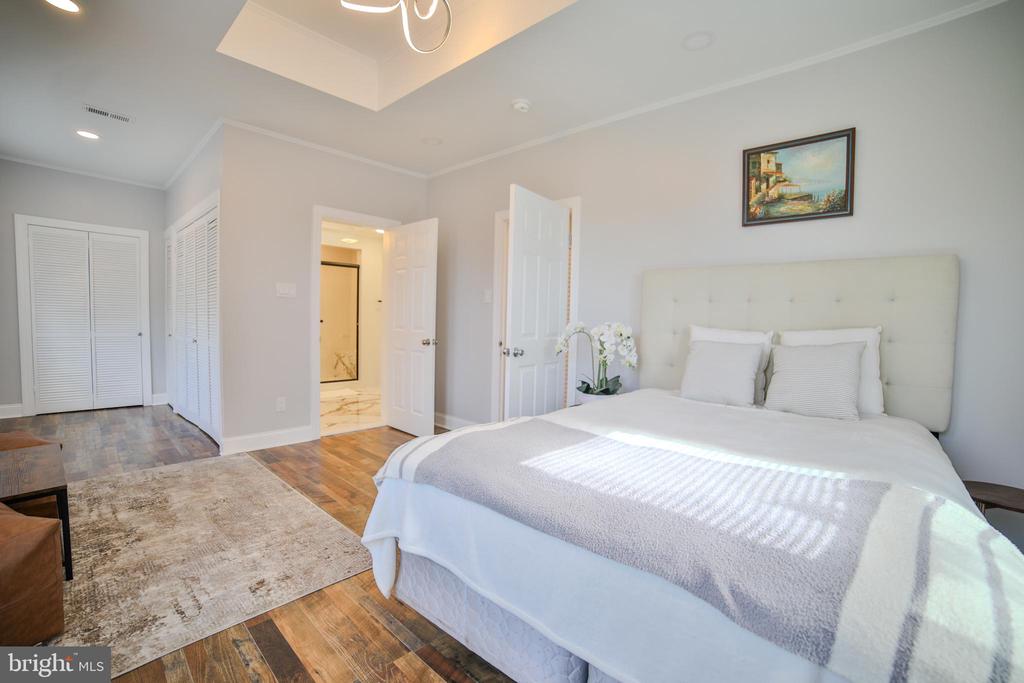
Bedroom with a large white bed, hardwood floors, and a walk-in closet.
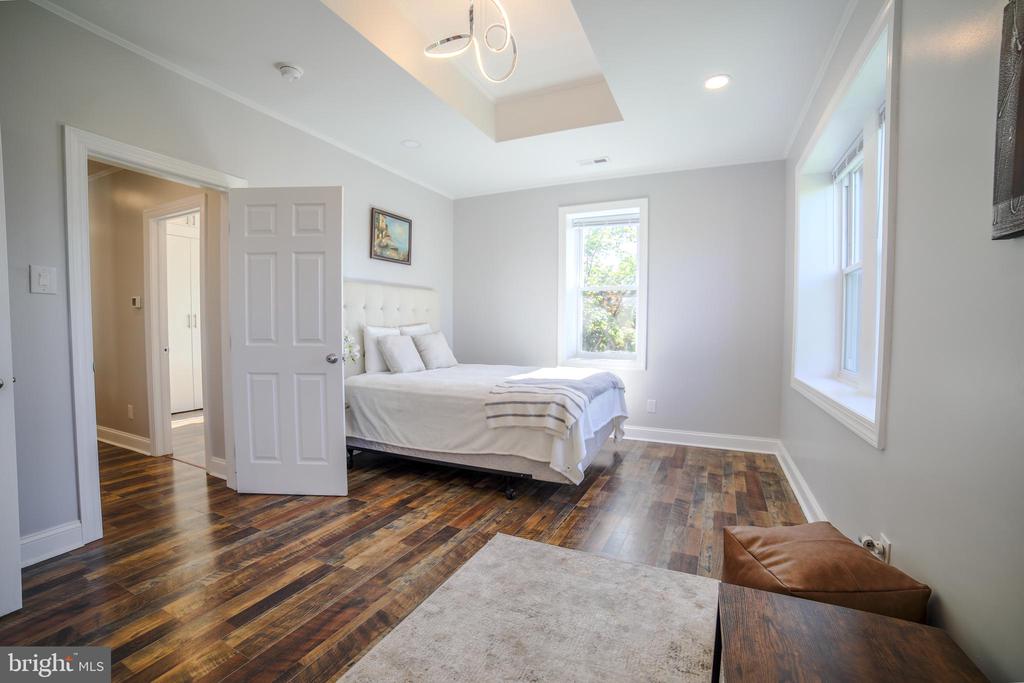
Bedroom with a white bed, wide-plank wood flooring, and tall windows.
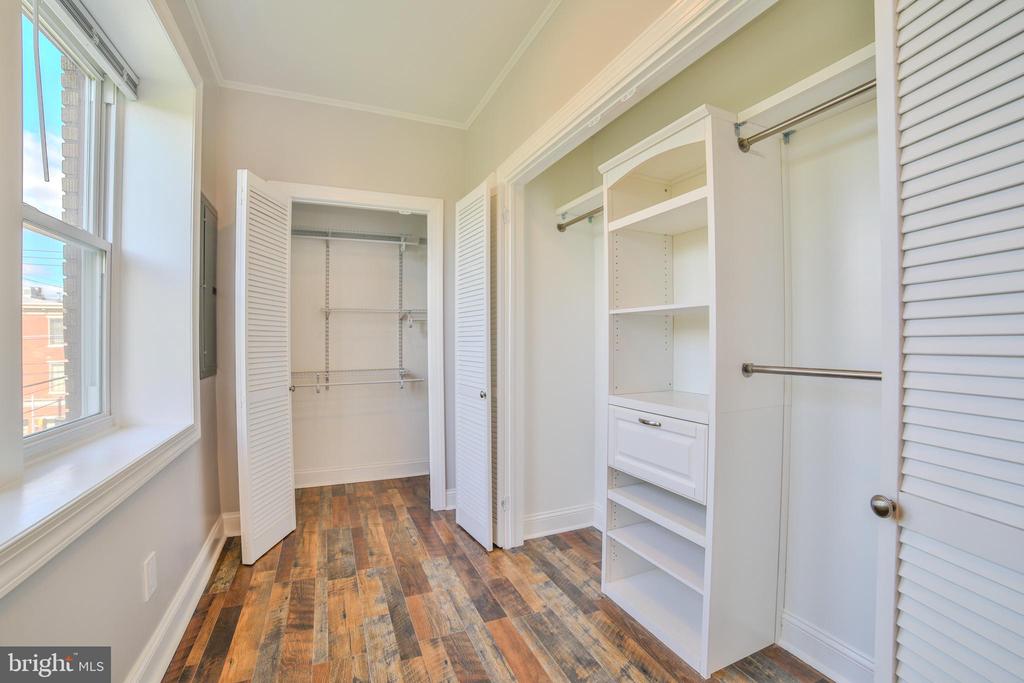
Walk-in closet with built-in shelving, hanging rods, and wood-look flooring.
628 S Clifton
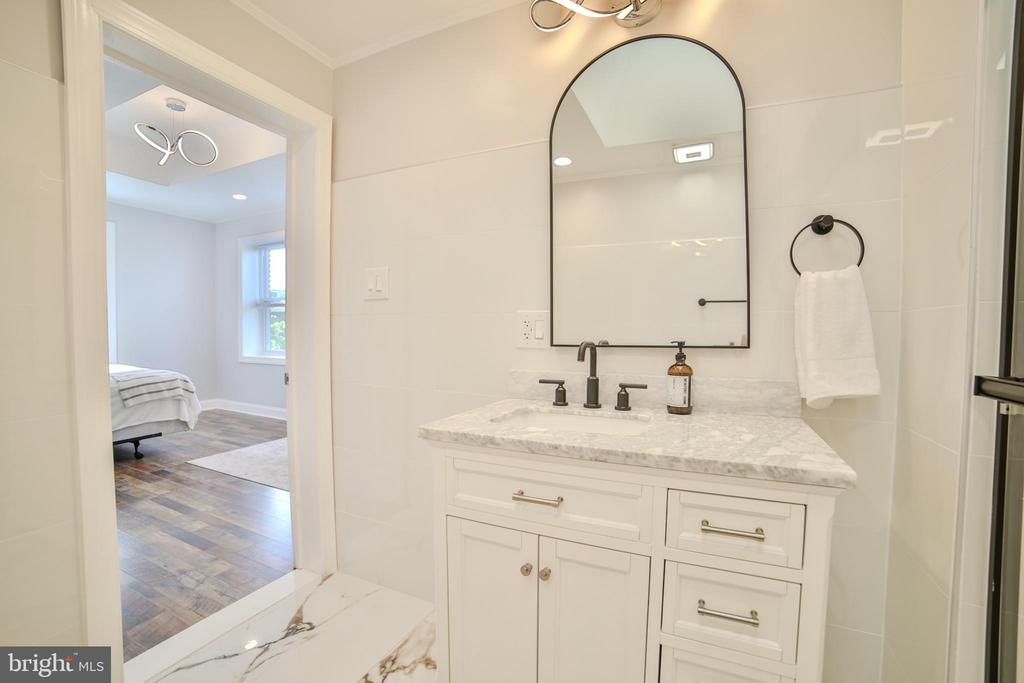
Bathroom vanity with an arched mirror and marble countertop, opening to a bedroom.
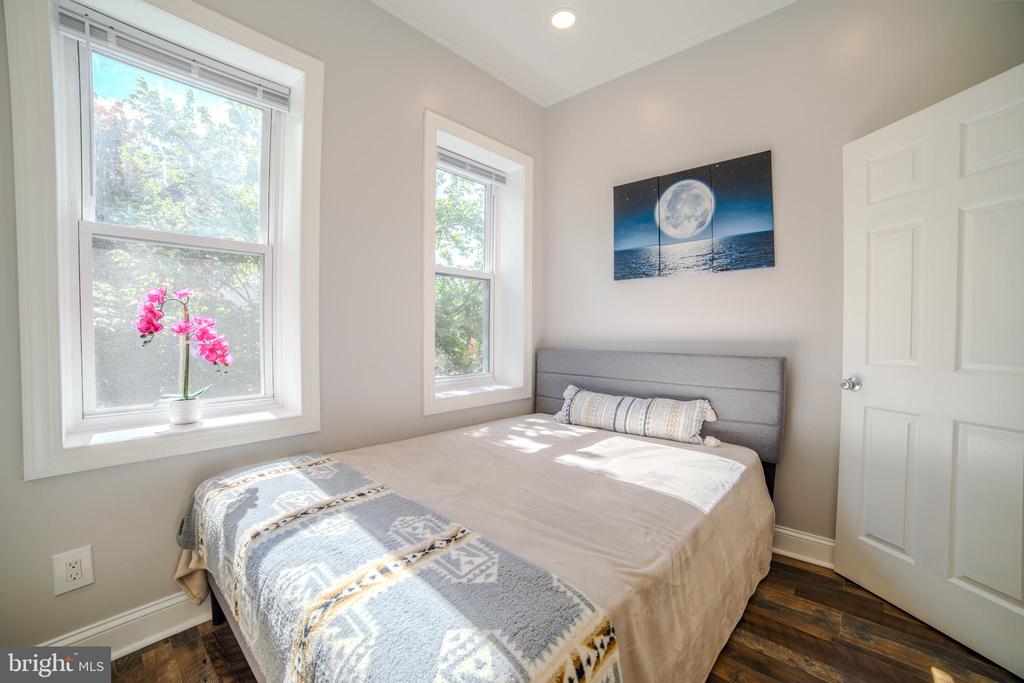
Bedroom with a gray upholstered bed, two tall windows, and dark wood flooring.
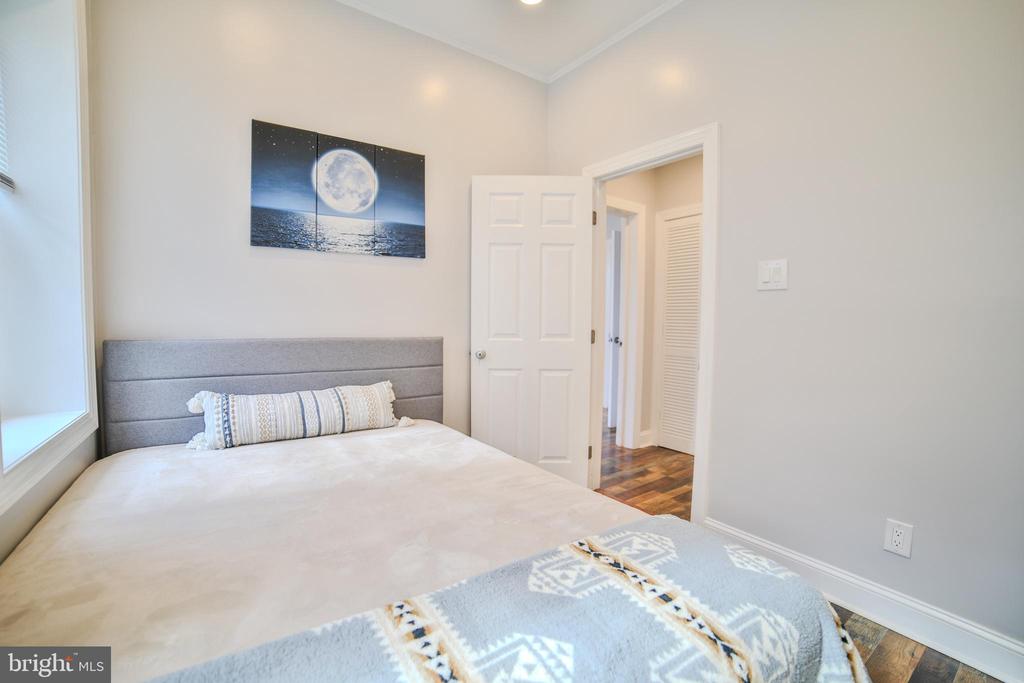
Bedroom with a gray upholstered headboard, moon artwork, and a window beside the bed.
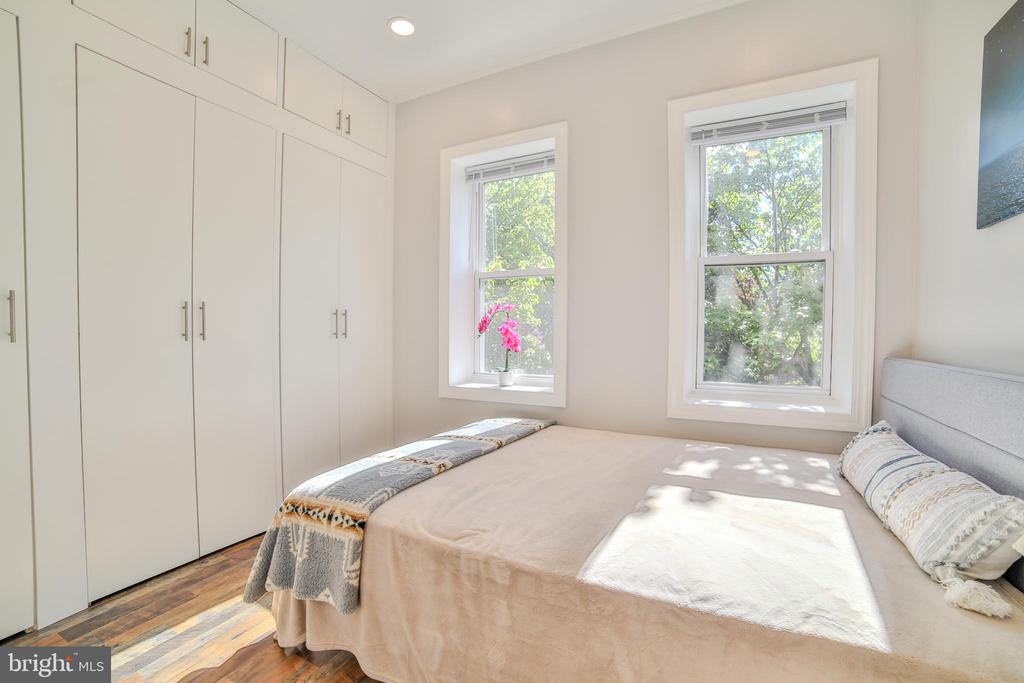
Bedroom with built-in white wardrobes, two sunlit windows, and hardwood flooring.
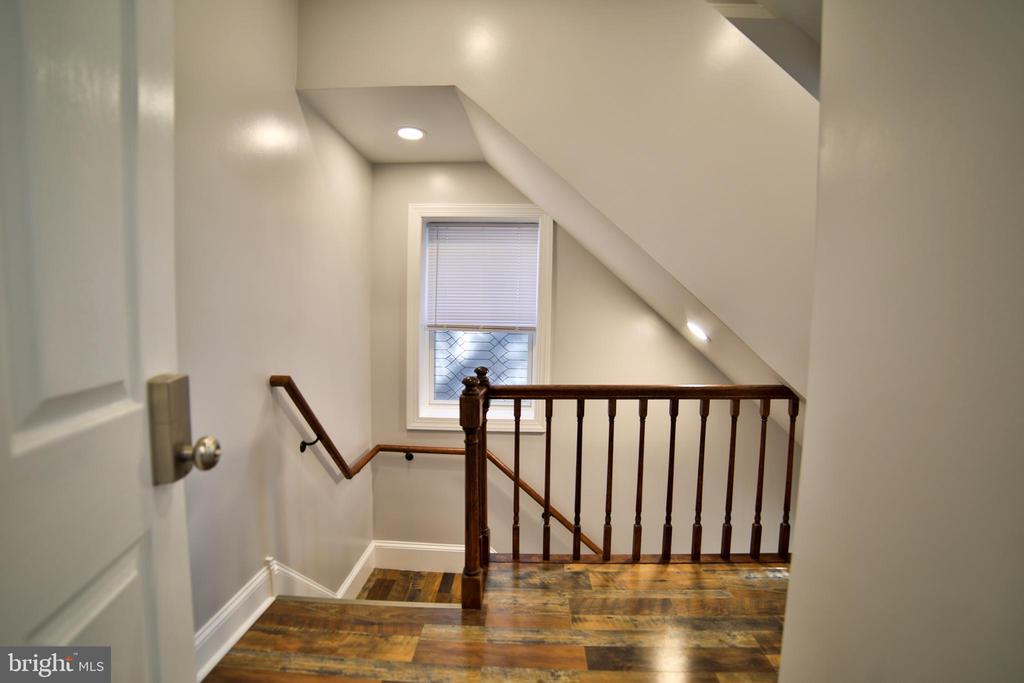
Interior stair landing with multicolored wood steps, a dark wood railing, and a window beneath a sloped ceiling.
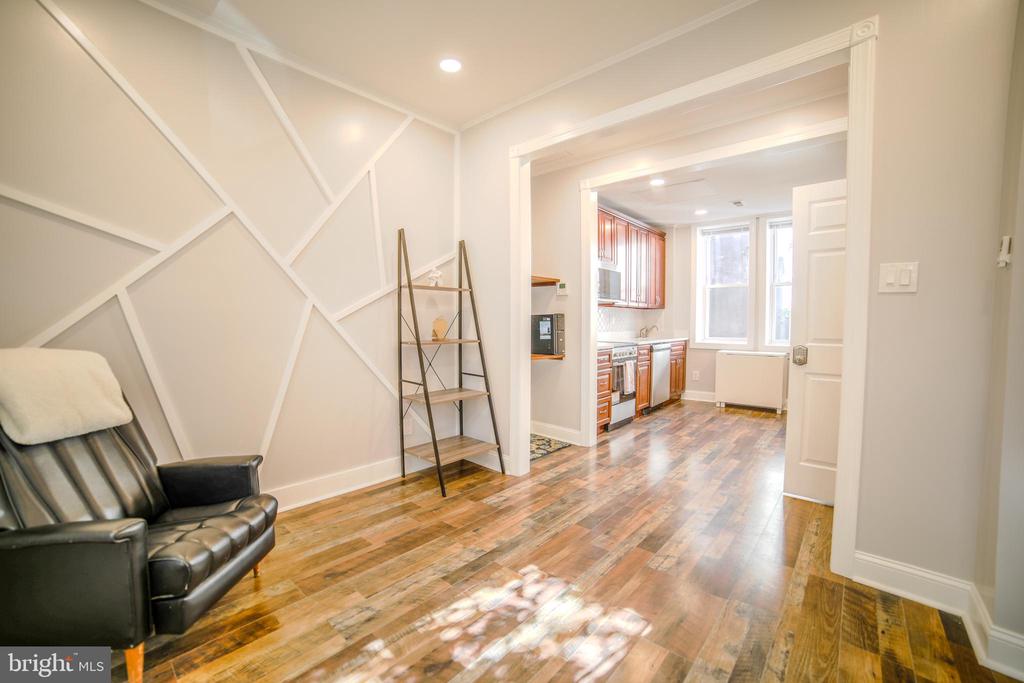
Open living area with geometric paneled wall and wood floors leading into a bright kitchen.
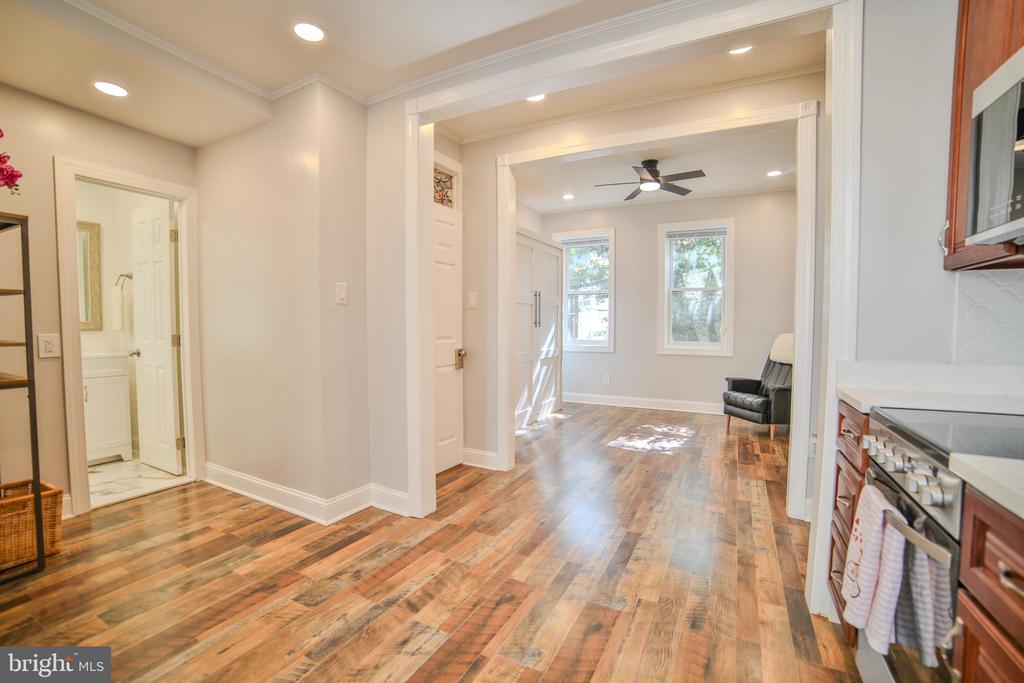
Open kitchen and living area with wide-plank wood floors, a ceiling fan, and two tall windows.
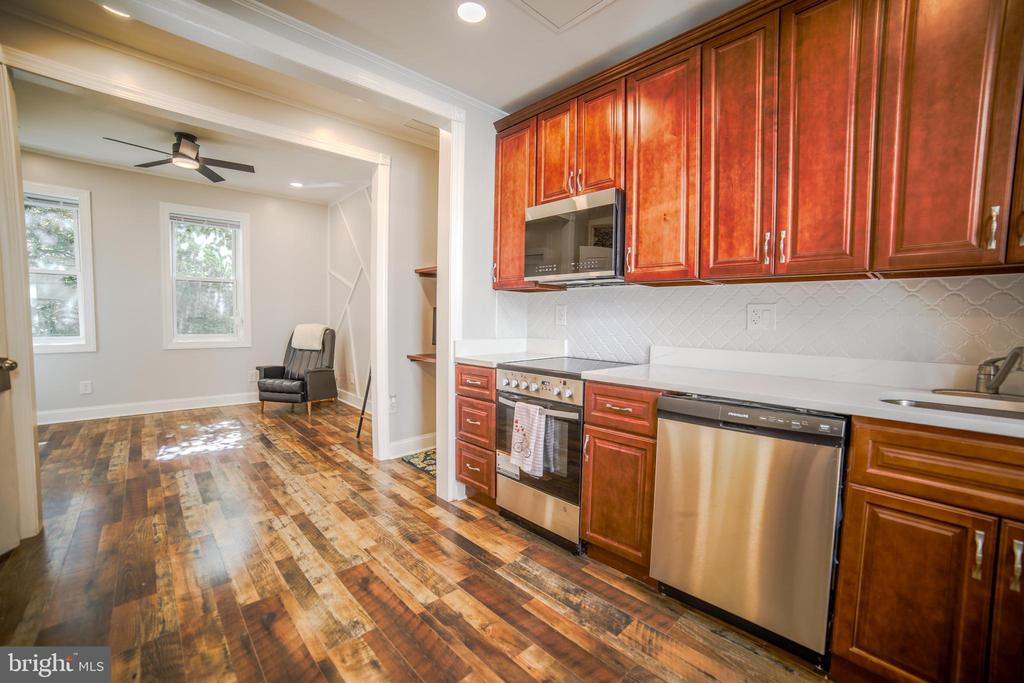
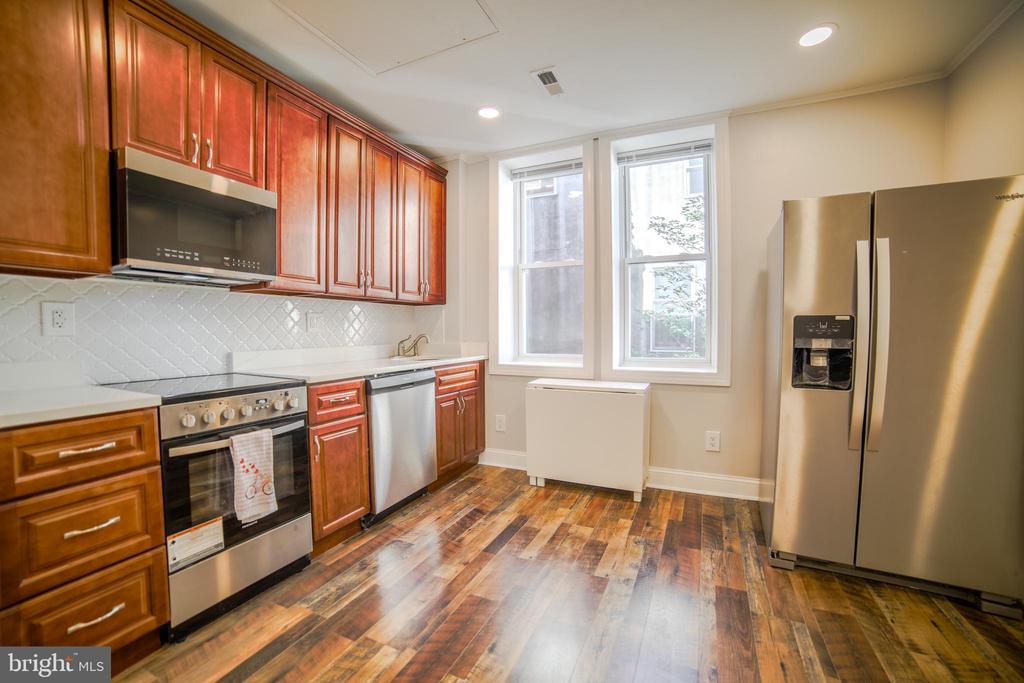
Kitchen with cherry cabinets and stainless steel appliances opening to a sitting area.
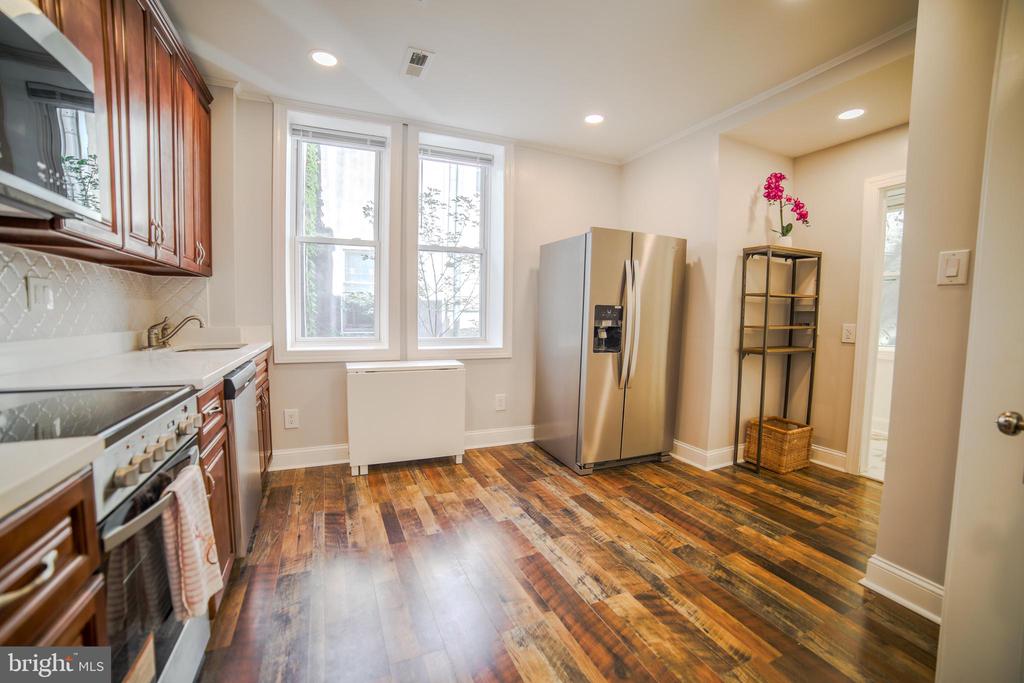
Kitchen with stainless steel appliances, wood cabinetry, and colorful plank flooring.
Kitchen with reddish wood cabinets, stainless steel appliances, and multicolored plank flooring.
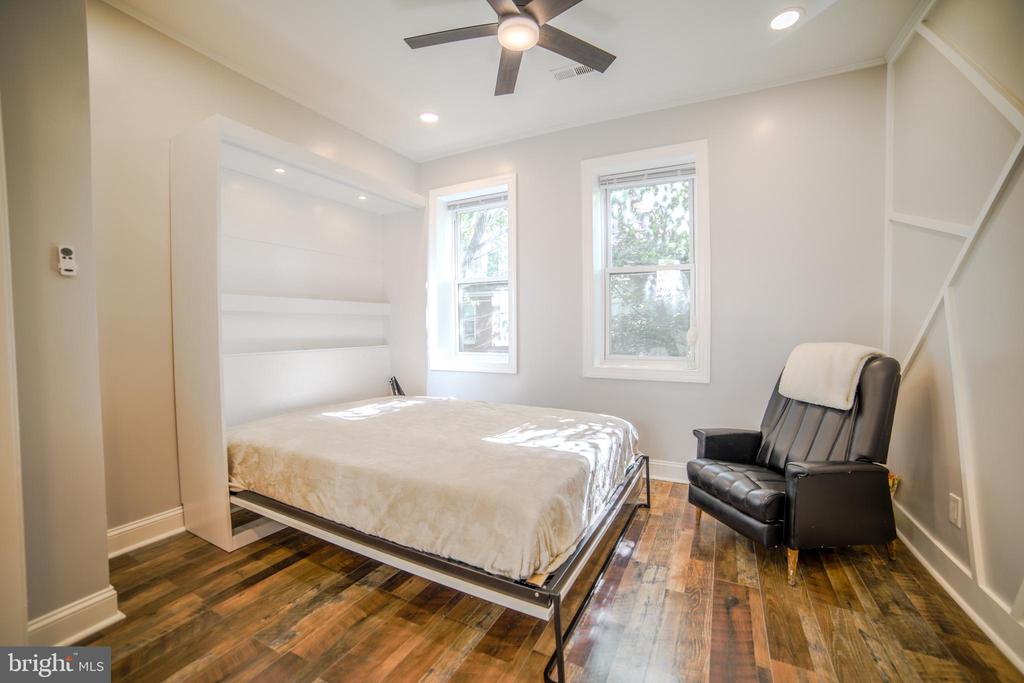
Bedroom with a platform bed, two windows, hardwood flooring, and a black leather recliner.
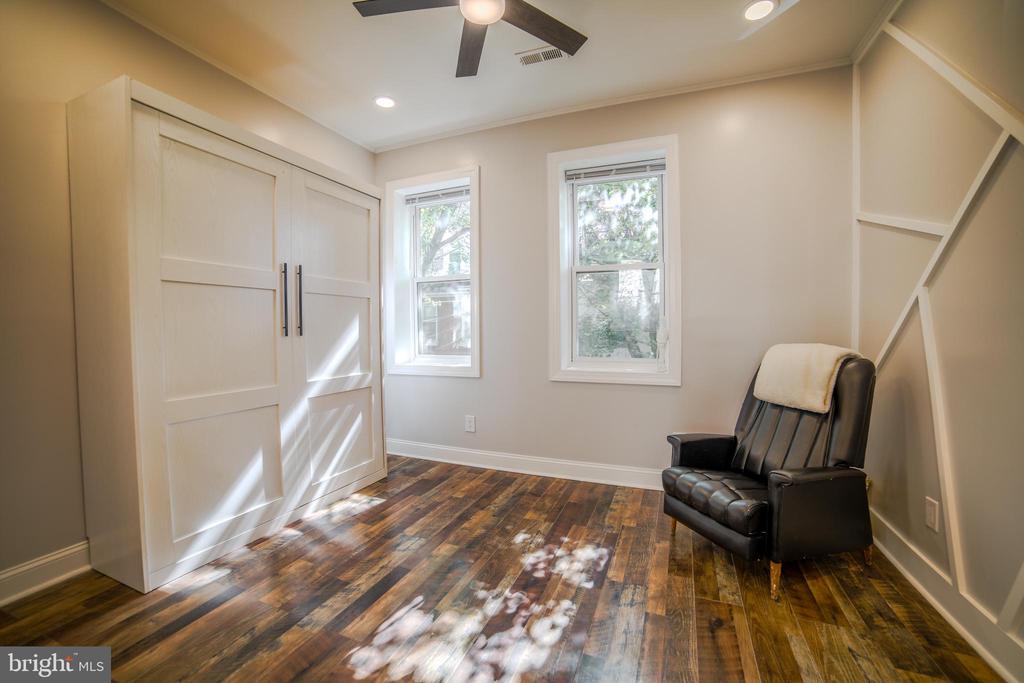
Bright room with sliding closet doors, two windows, hardwood floors, and a leather recliner.
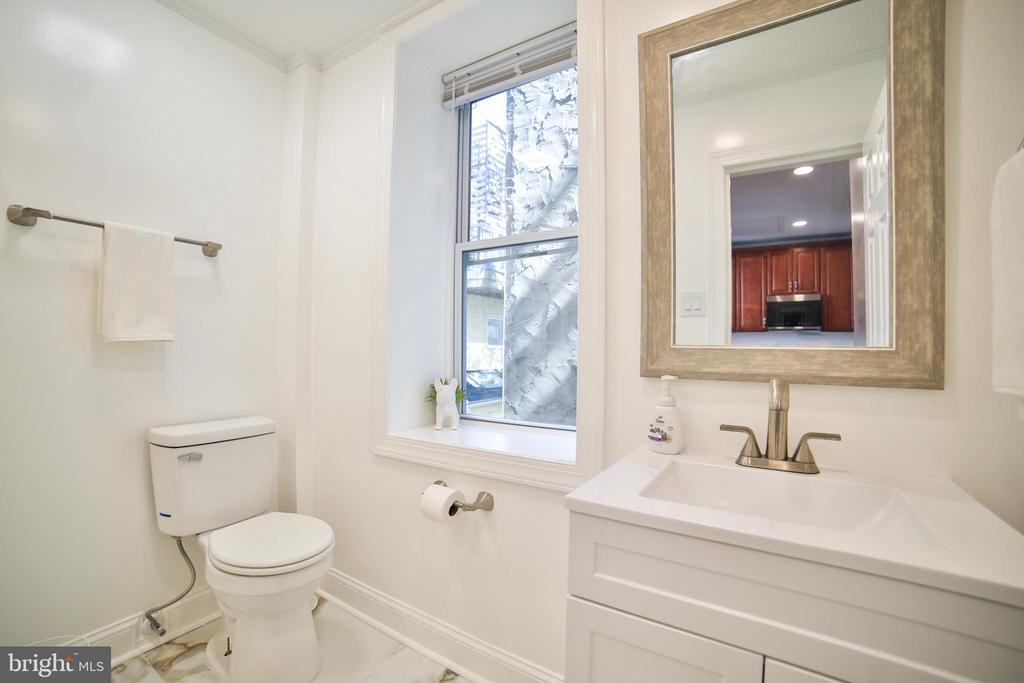
Bathroom with a white vanity and toilet beside a tall window.
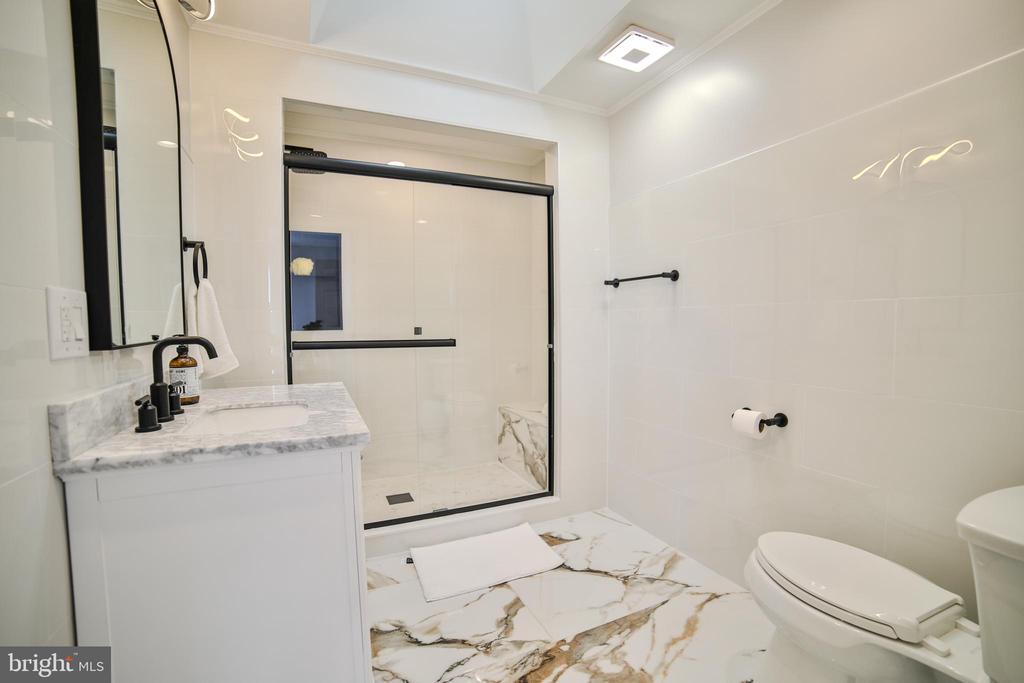
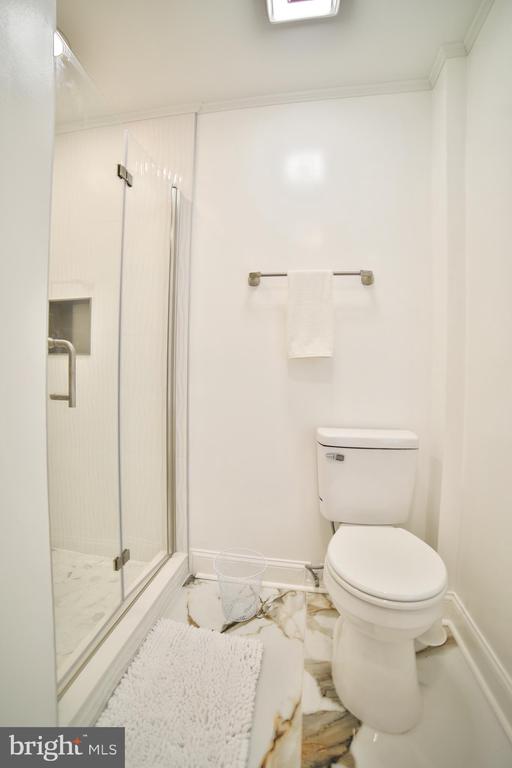
Bathroom with a glass-enclosed shower, white toilet, and marble-patterned floor.
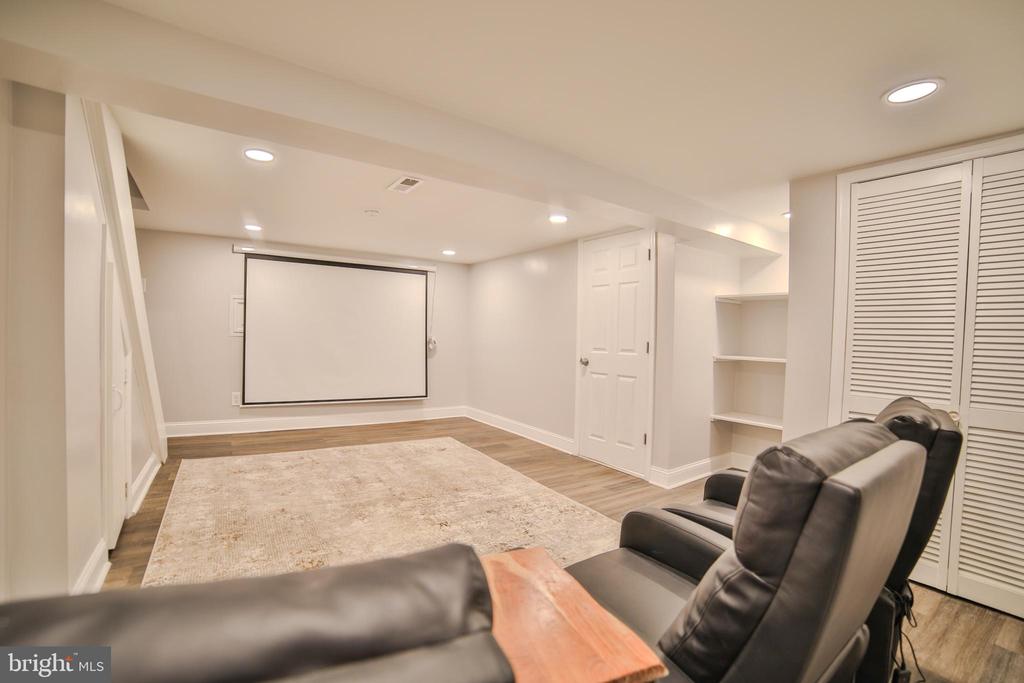
Home theater with a large projection screen, leather recliners, and built-in shelving.
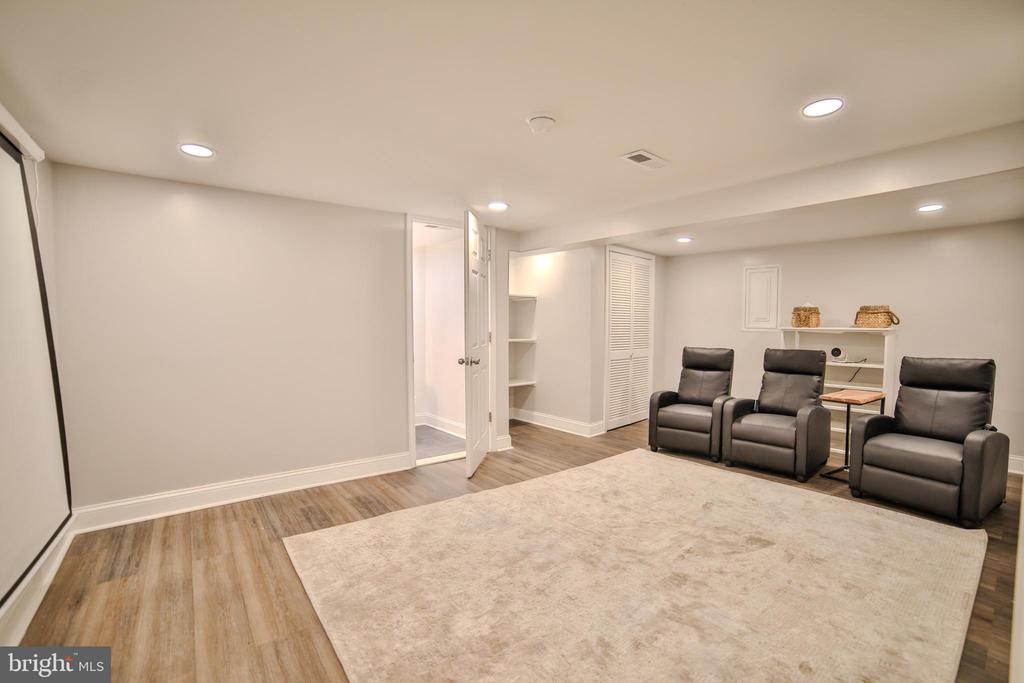
Finished basement sitting area with three recliners, a large rug, and built-in storage.
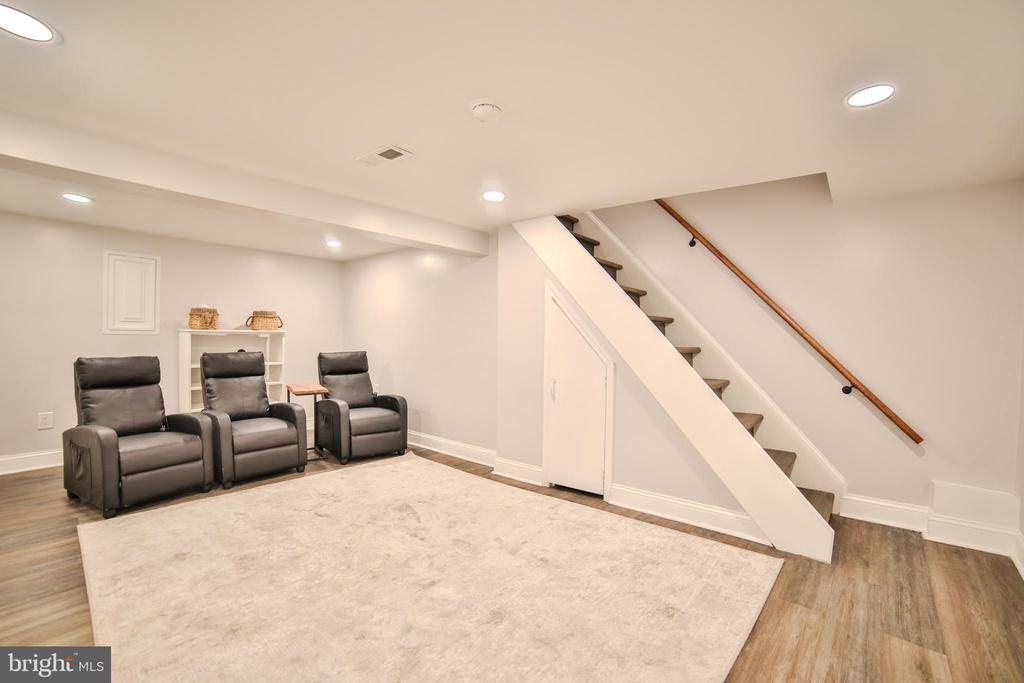
Finished lower-level lounge with three recliners, a large rug, and stairs with a wood handrail.
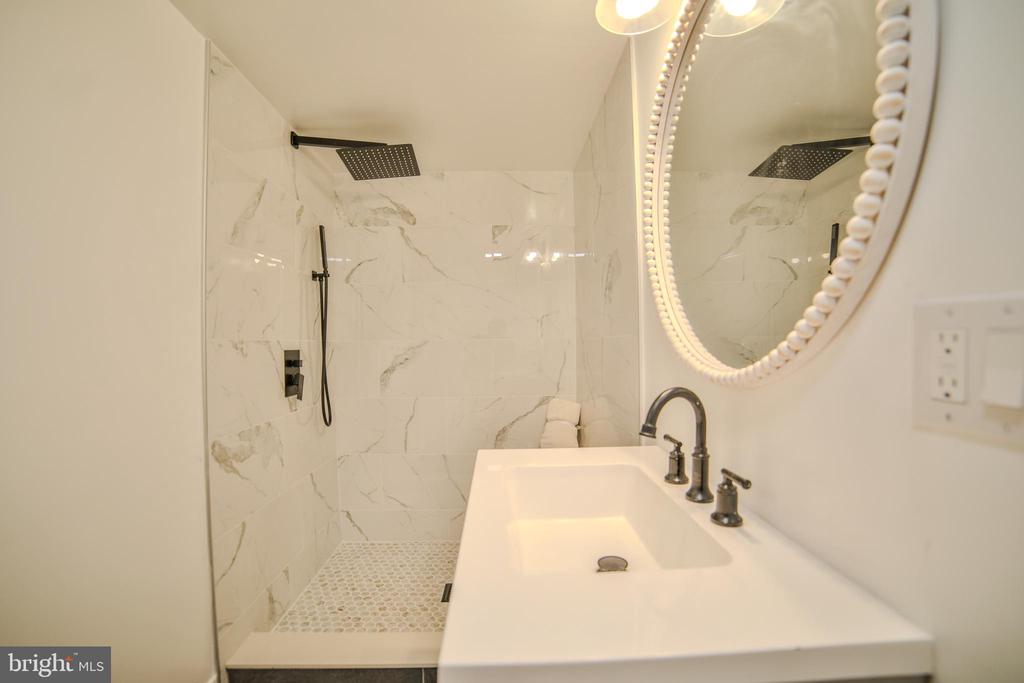
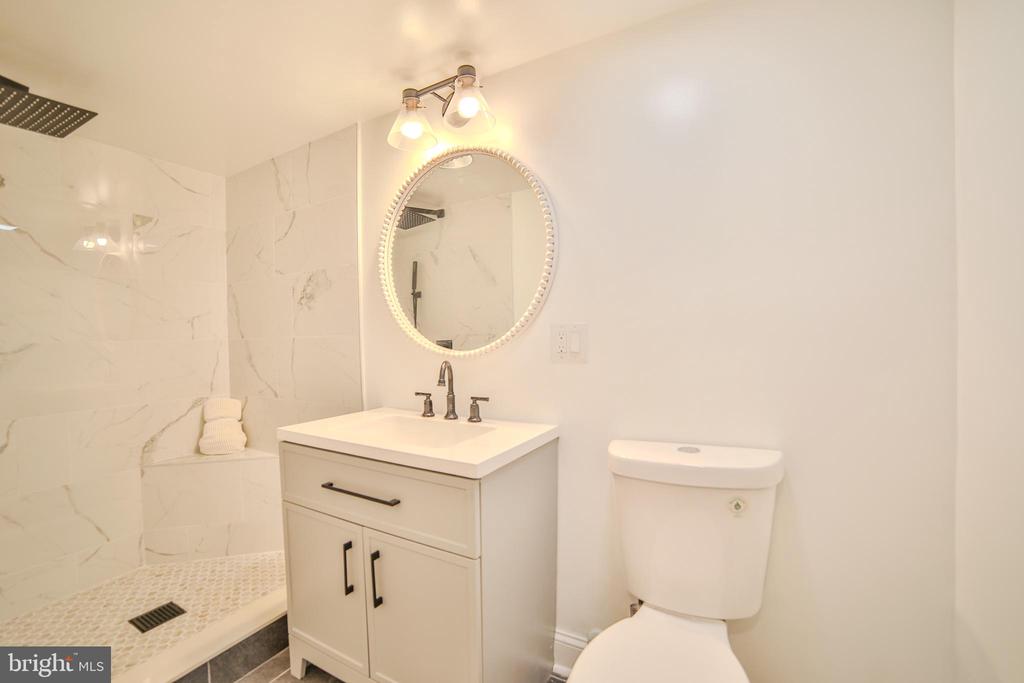
Bathroom with a marble-look shower, pebble floor, and white vanity with oval mirror.
Bathroom with marble-look shower, white vanity, round mirror, and toilet.
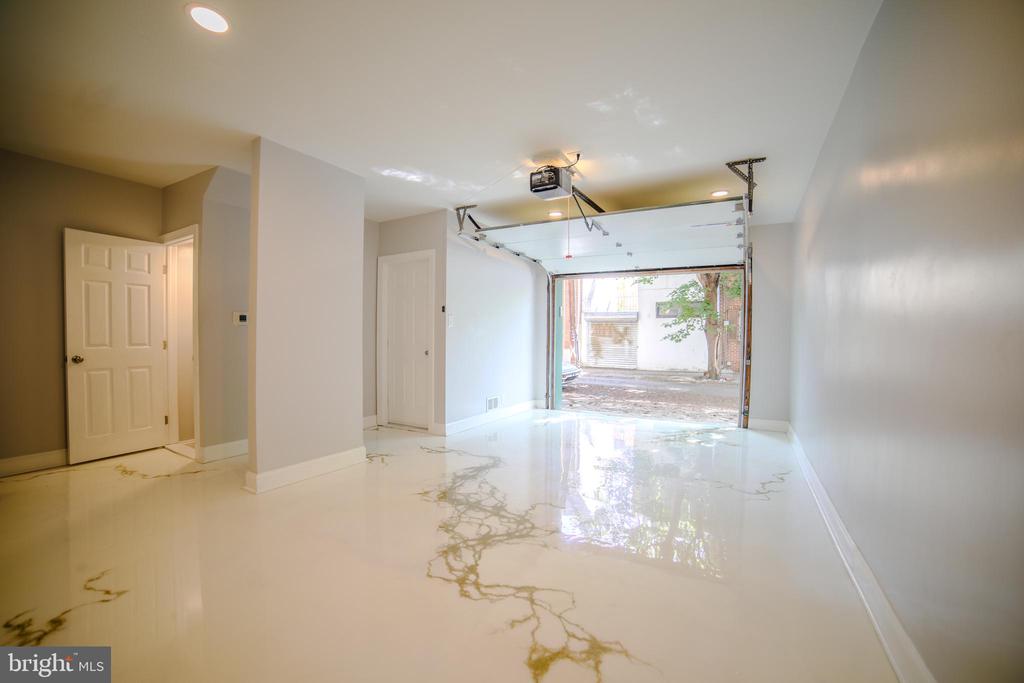
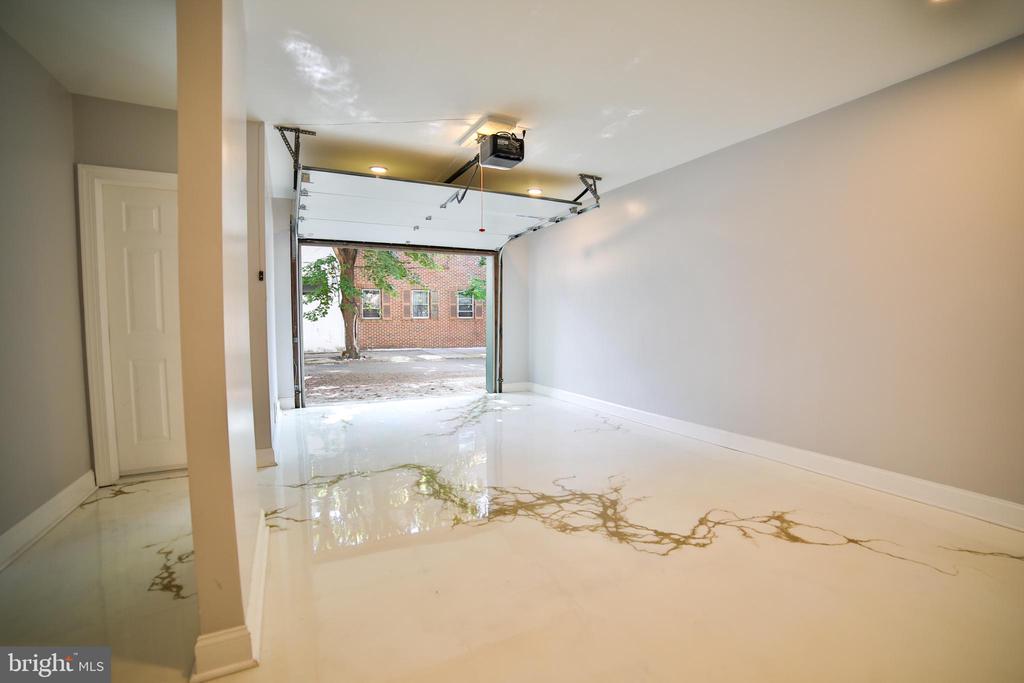
Empty garage with glossy marble-pattern floor and open overhead door.
Empty garage with a raised overhead door and polished veined floor.
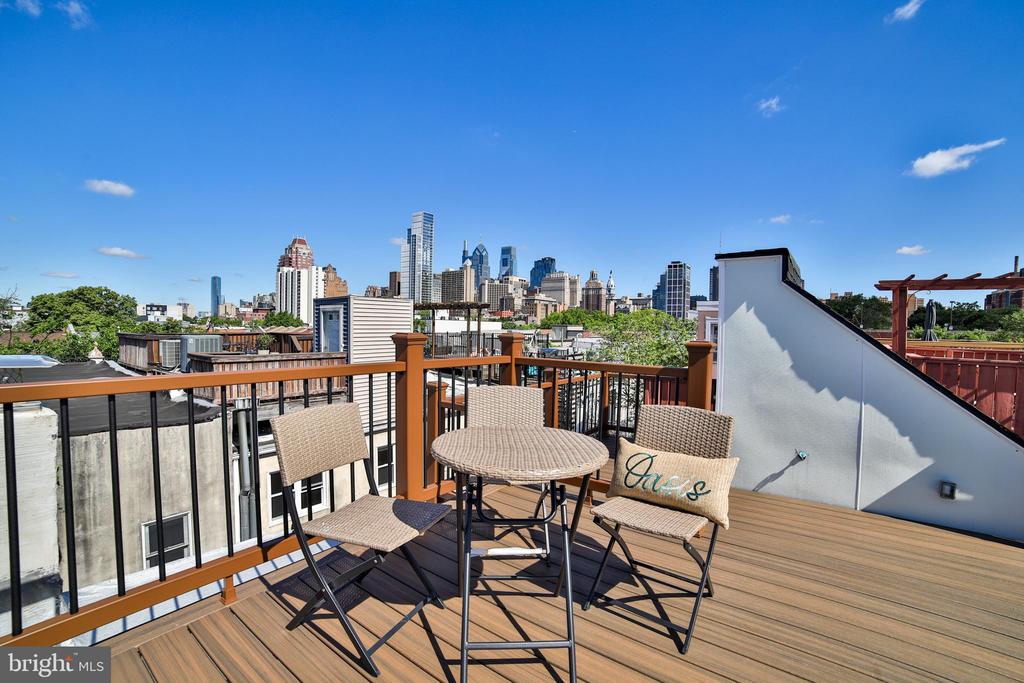
Rooftop deck with patio seating and views of the city skyline.
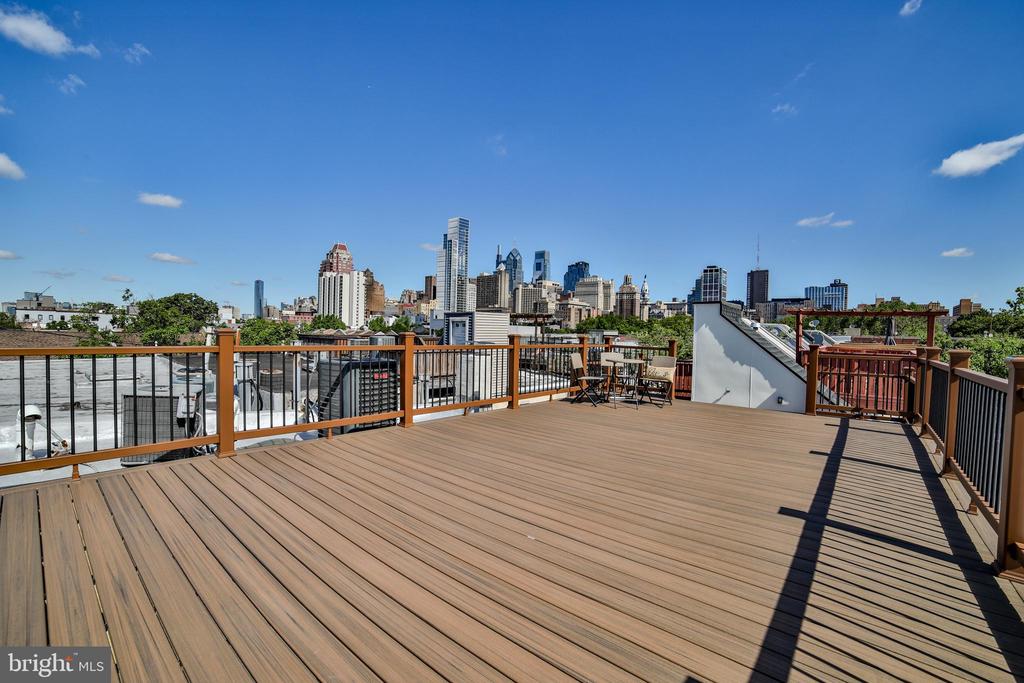
Rooftop deck with wood-plank flooring, outdoor seating, and Philadelphia skyline views.
Rooftop deck with brown railings, patio chairs, and Philadelphia skyline views.
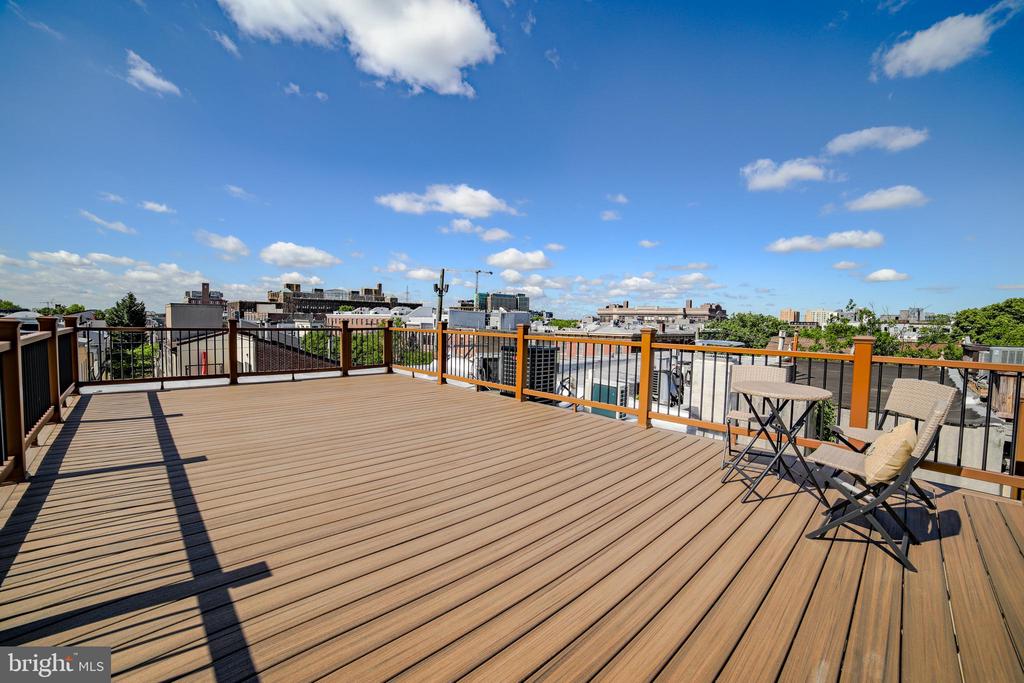
Rooftop deck with wood-plank flooring, outdoor seating, and city views.
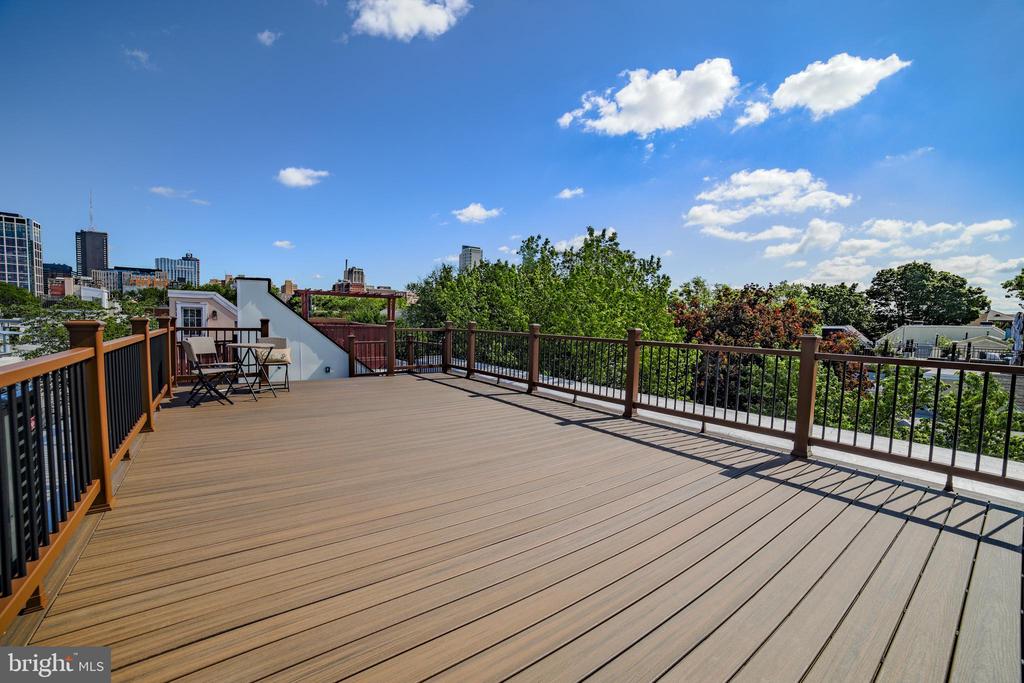
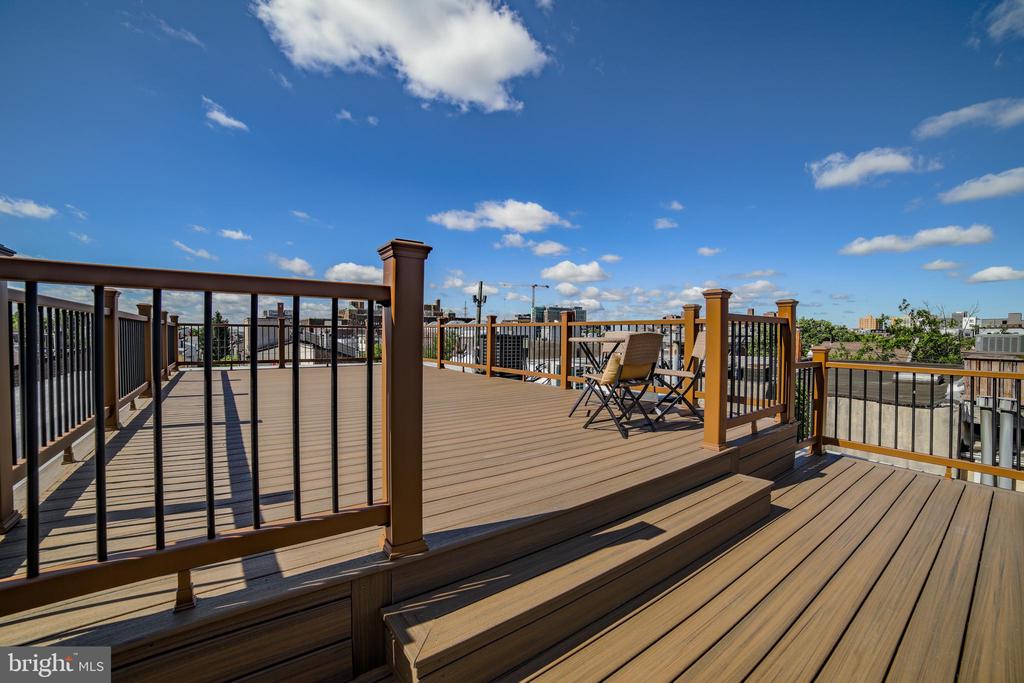
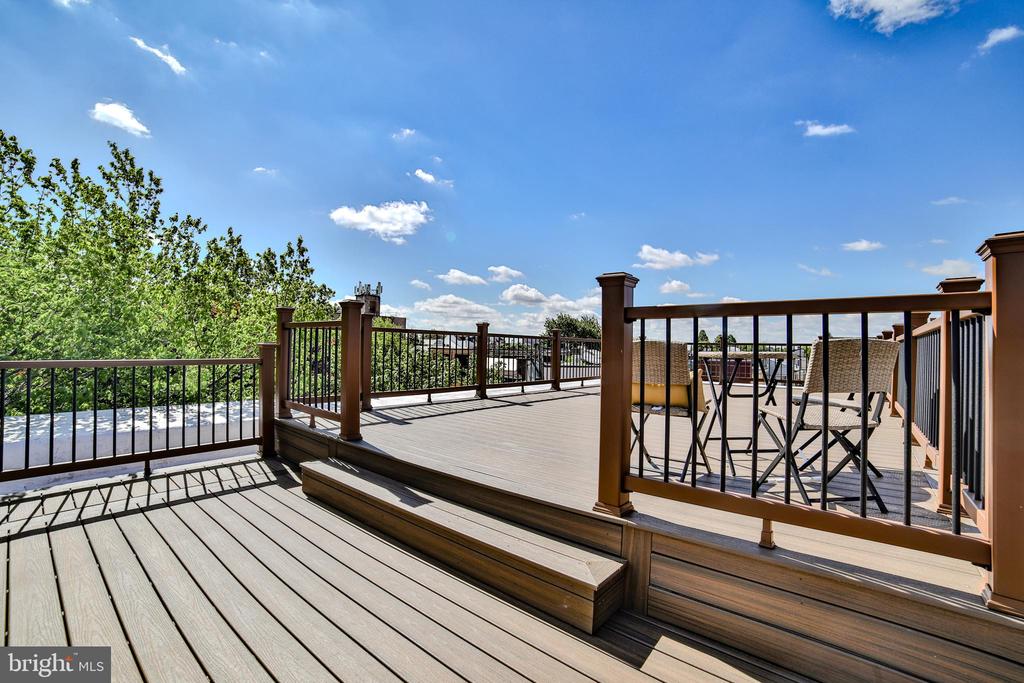
Rooftop deck with broad composite-plank flooring, black railings, and folding chairs overlooking the city.
Rooftop deck with tiered composite decking, dark railings, and outdoor dining furniture under a blue sky.
VIEW PHOTOS
$1,000,000

628 S Clifton

2,275 Sq.Ft.

Description

Welcome to 628 S. Clifton Street, a rare architectural gem in the heart of Washington Square West/Bella Vista. Discover a masterfully curated residence graced with a piece of iconic mosaic art by renowned artist Isaiah Zagar, seamlessly connecting it to the cultural tapestry of the neighboring Philadelphia Magic Gardens. This exceptional multi-level property presents a golden opportunity for discerning homeowners and investors alike. Meticulously designed with both modern elegance and artistic flair, this property boasts soaring ceilings, wood railings, rich moldings, and thoughtfully finished living spaces throughout. Spanning three expansive levels plus a fully finished basement, the home offers flexible living arrangements ideal for all, the possibilities are endless. The ground level offers basement access and private garage parking with a custom-painted floor, stunning. On the second level is a one-bedroom suite, fully turn key with modern finishes and a luxurious kitchen and bath. The third floor offers 2 bed and 2 full baths with a stunning primary en-suite bathroom. And all the way up is the crown jewel, the massive private roof deck! Enjoy panoramic views of the Center City skyline and indulge in evenings set aglow by city lights or festive fireworks on the 4th of July. Whether you're seeking a high-end personal residence or a one-of-a-kind investment with exceptional rental potential, 628 S. Clifton Street delivers an unparalleled lifestyle in one of Philadelphia's most vibrant and artistic enclaves. Book your appointment today before it's too late!

Share Property

Location

628 S CLIFTON, PHILADELPHIA, PA 19147

Status

Sold

Date Sold

October 31, 2025
Dylan  Ostrow

Dylan Ostrow

TITLE

Realtor

Erica  Deuschle

Erica Deuschle

TITLE

Realtor®, Partner

Property Amenities

Interior
Other Interior Features 2nd Kitchen, Bathroom - Soaking Tub, Bathroom - Tub Shower, Bathroom - Walk-In Shower, Combination Dining/Living, Combination Kitchen/Dining, Combination Kitchen/Living, Floor Plan - Open, Kitchen - Gourmet, Upgraded Countertops, Walk-in Closet(s)
Area & Lot
Total area 2,275 Sq.Ft.
Living area 2,275 Sq.Ft.
MLS® ID PAPH2481906
Year Built 1920
School District PHILADELPHIA CITY
Architecture Styles Contemporary
Type Multi-Family
Status Sold
Date Sold October 31, 2025
Exterior
Pool No Pool
Air conditioning Central A/C
Heat type Forced Air
Disability Features None
Water Source Public
Garage Space 1.0
Sewer Public Septic
Other Exterior Features Exterior Lighting, Sidewalks, Street Lights
Parking Attached Garage
Finance
Sales Price $1,000,000
Real Estate Tax $7,511 yearly

New Jersey

Work With Us

Our team’s unprecedented professionalism, skill, and attention to detail has allowed us to set sales records for the past 30 years. We will ensure your buying or selling experience exceeds your expectations.