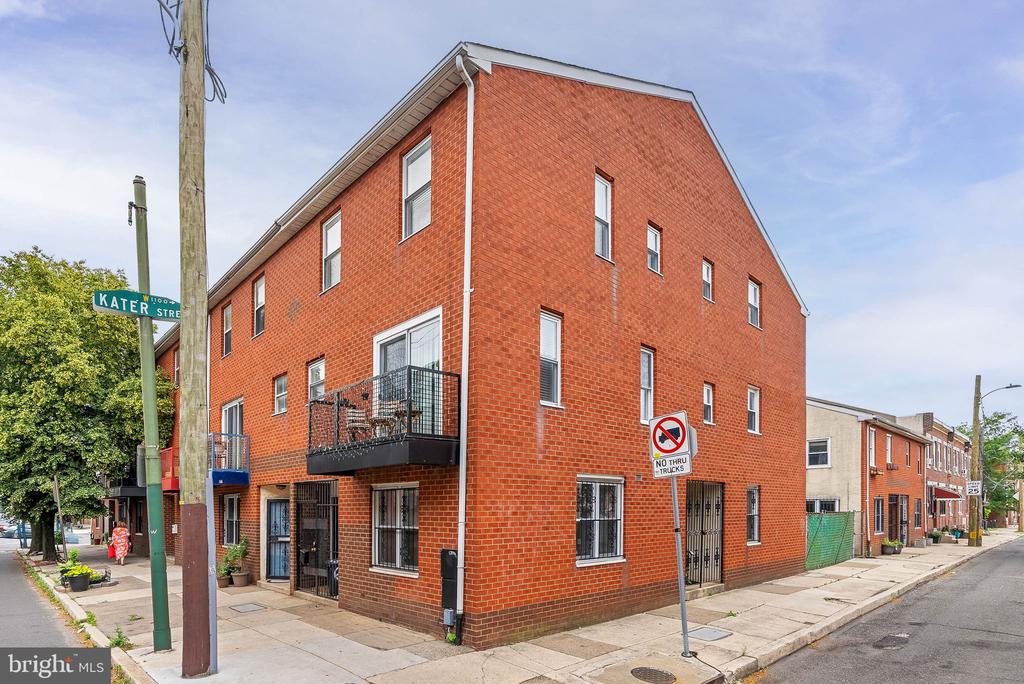
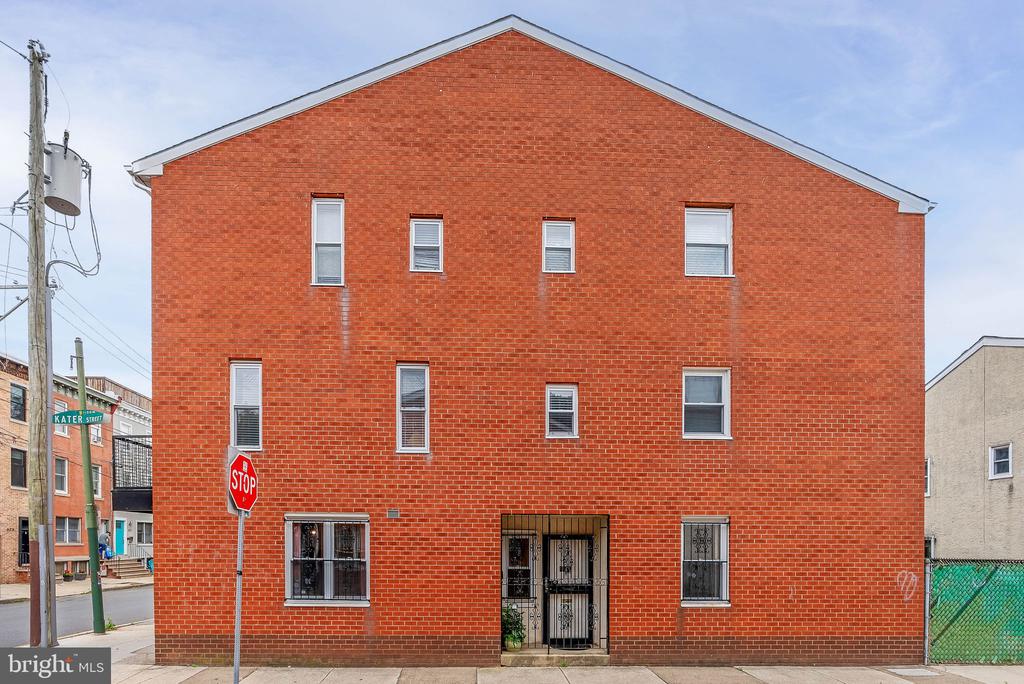
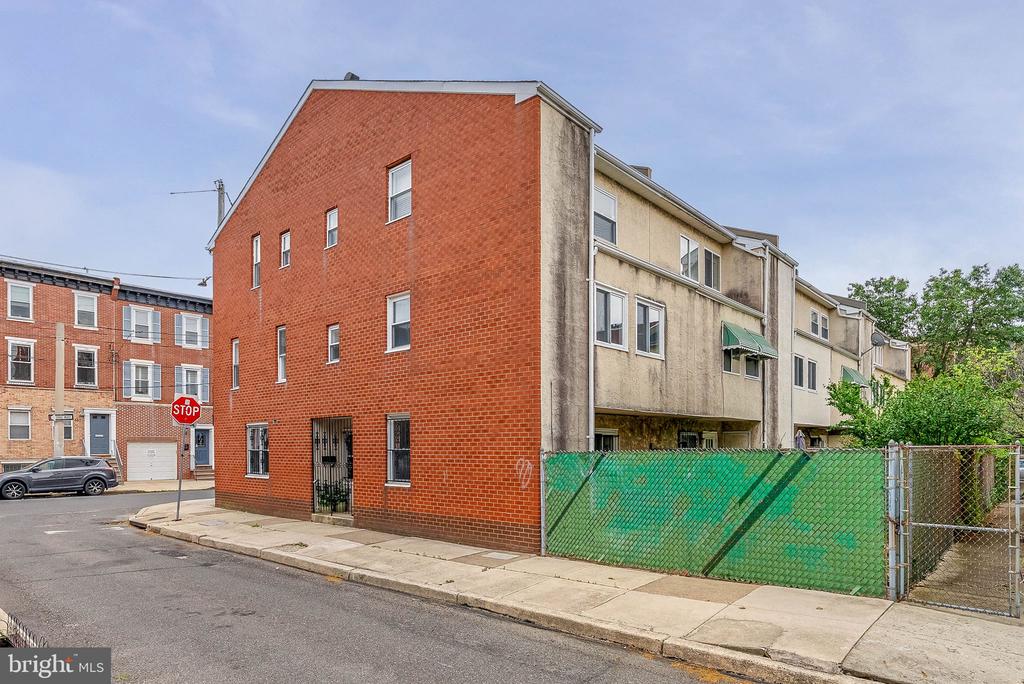
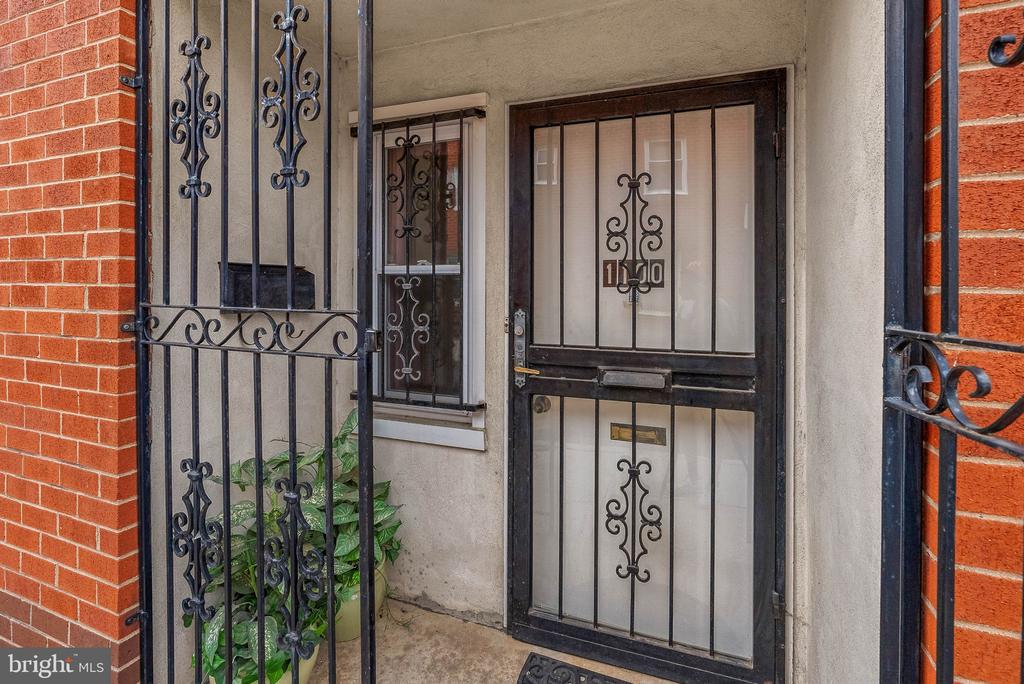
Brick rowhouse entrance with a black wrought-iron security door and decorative railing.
620 S 11TH STREET A
620 S 11TH STREET A
620 S 11TH STREET A
620 S 11TH STREET A
620 S 11TH STREET A
620 S 11TH STREET A
620 S 11TH STREET A
620 S 11TH STREET A
620 S 11TH STREET A
620 S 11TH STREET A
620 S 11TH STREET A
620 S 11TH STREET A
620 S 11TH STREET A
620 S 11TH STREET A
620 S 11TH STREET A
620 S 11TH STREET A
620 S 11TH STREET A
620 S 11TH STREET A
620 S 11TH STREET A
620 S 11TH STREET A
620 S 11TH STREET A
620 S 11TH STREET A
620 S 11TH STREET A
620 S 11TH STREET A
620 S 11TH STREET A
620 S 11TH STREET A
620 S 11TH STREET A
620 S 11TH STREET A
620 S 11TH STREET A
620 S 11TH STREET A
620 S 11TH STREET A
VIEW PHOTOS
$350,000

620 S 11TH STREET A

2 Beds 1 Bath 1,200 Sq.Ft.

Description

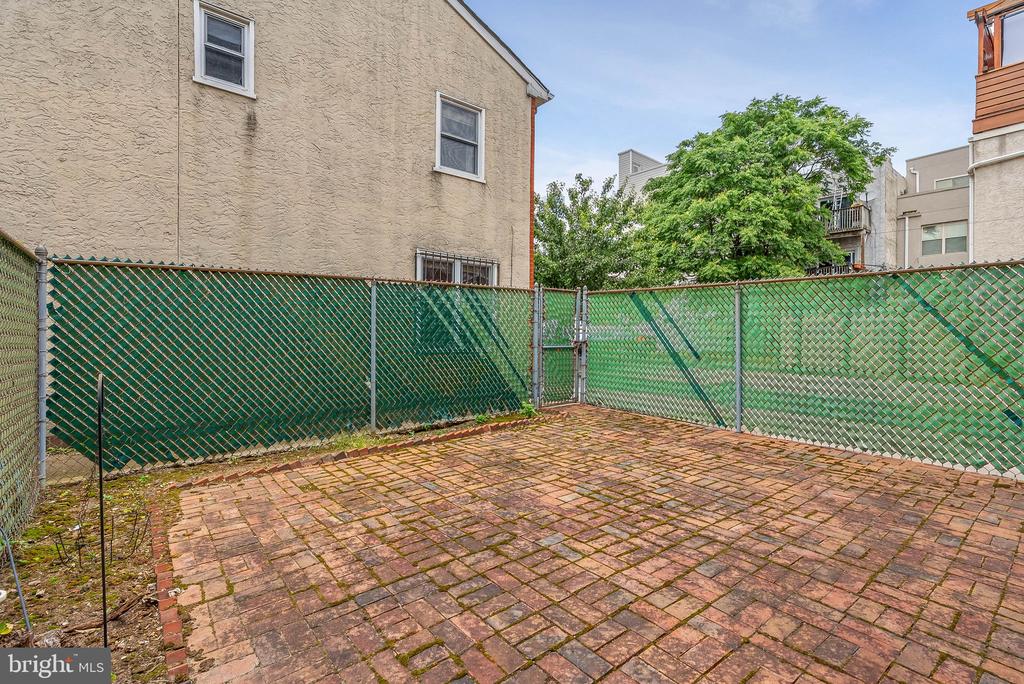
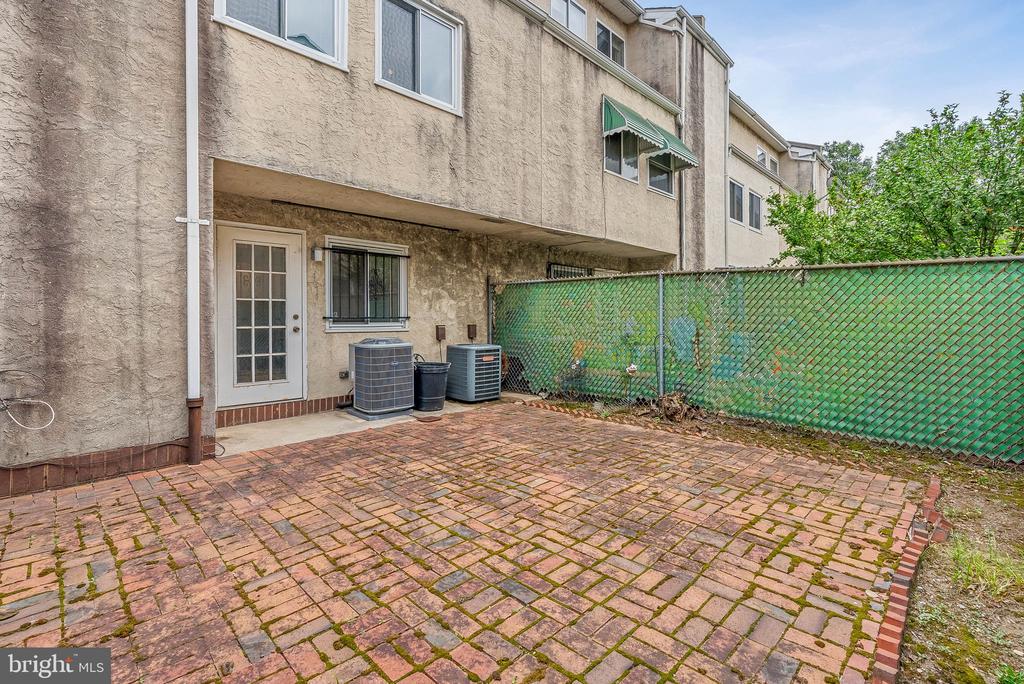
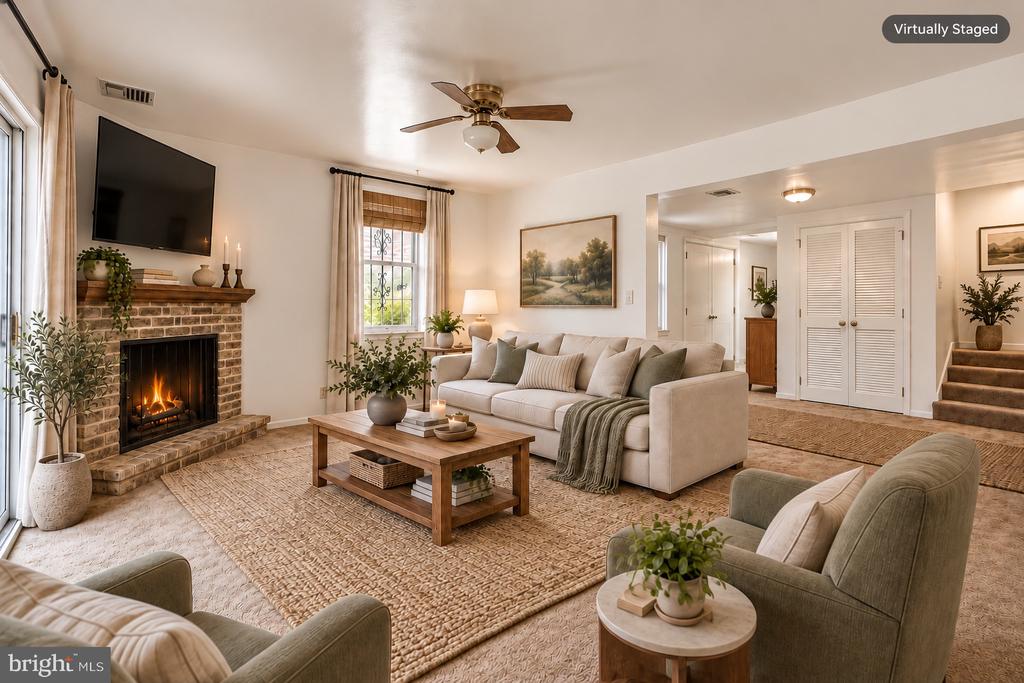
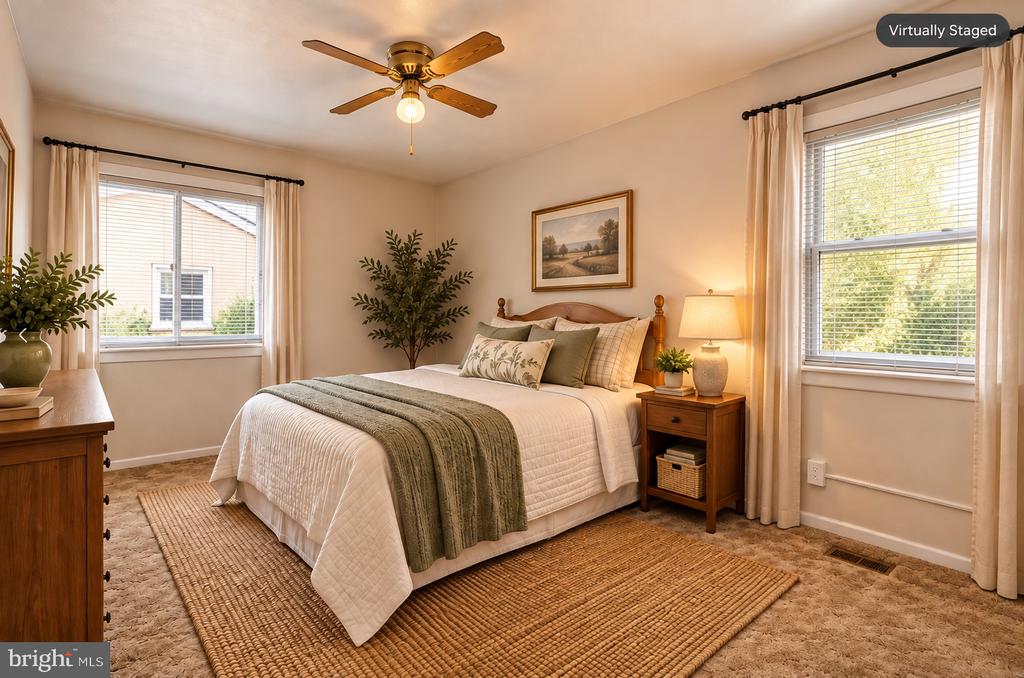
Offering abundant space, a huge private patio, and a prime location in vibrant Bella Vista, 620
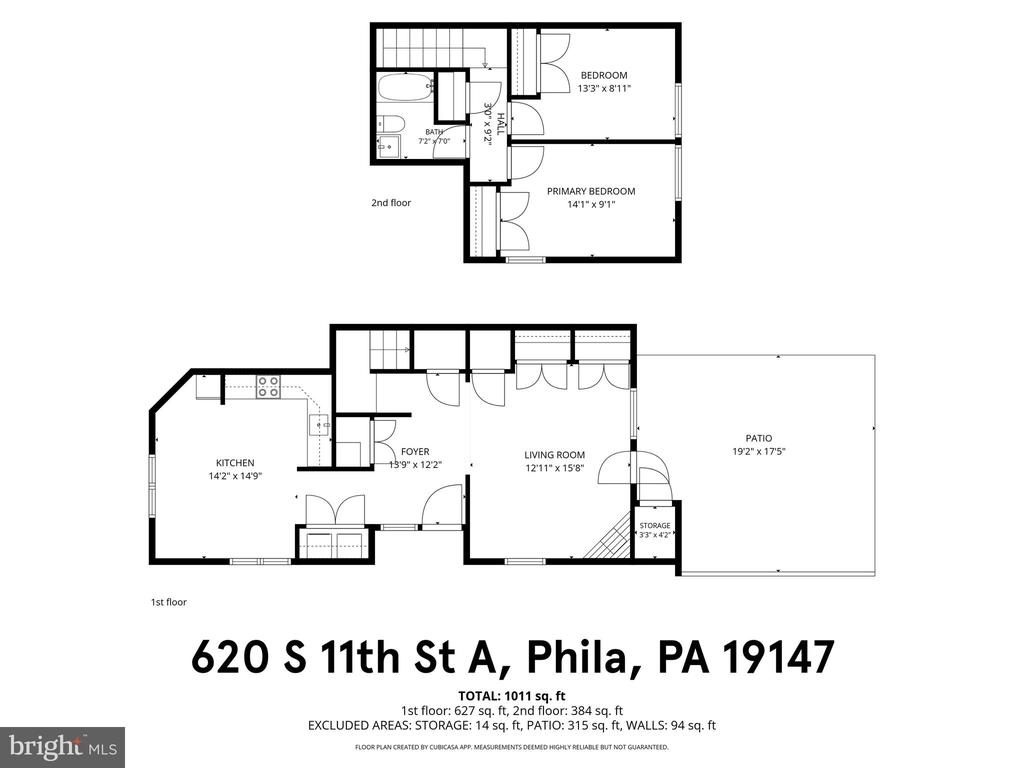
S 11th St #A is filled with potential! This bi-level corner condo has 2 bedrooms, 1 bathroom, a
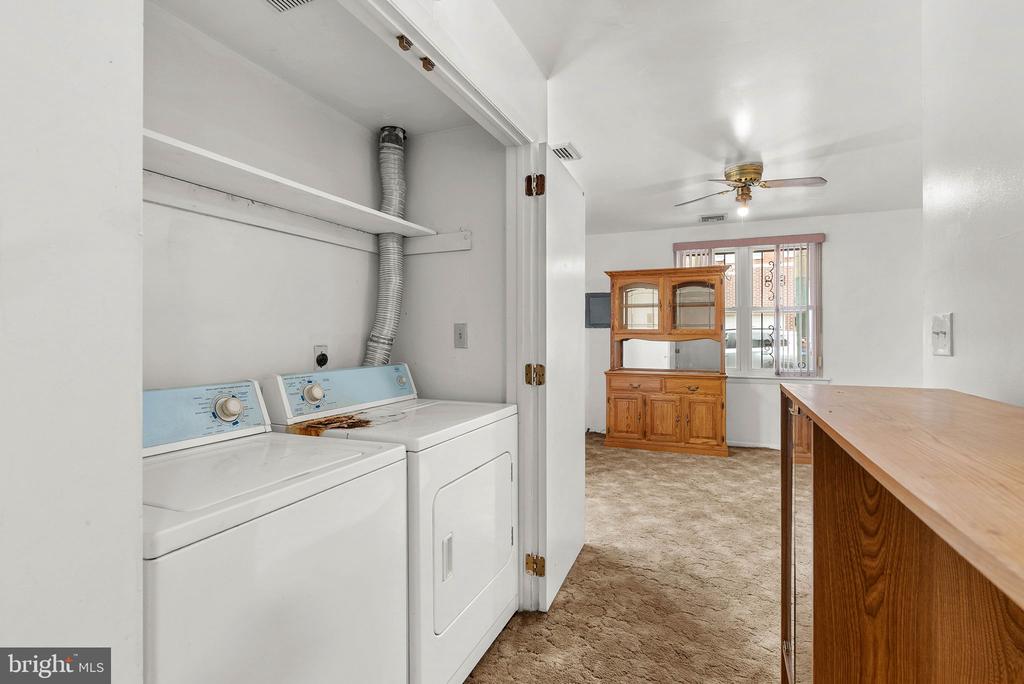
new modern kitchen, central A/C, in-unit laundry, generous storage, and a flexible layout
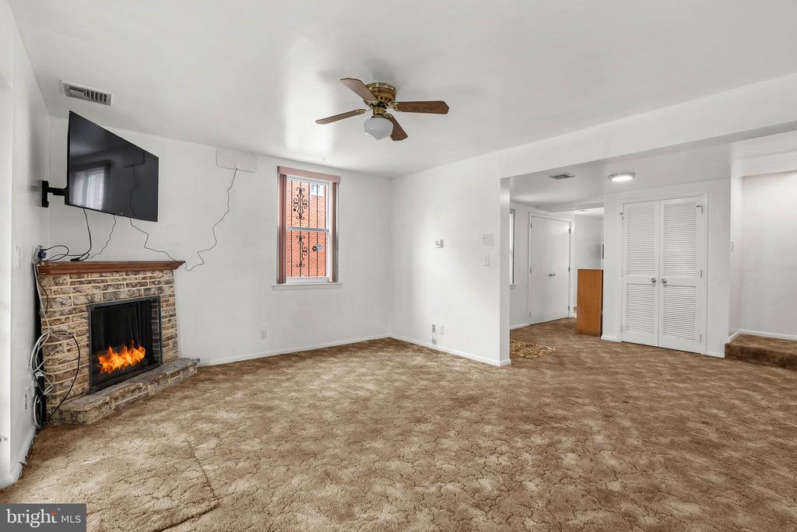
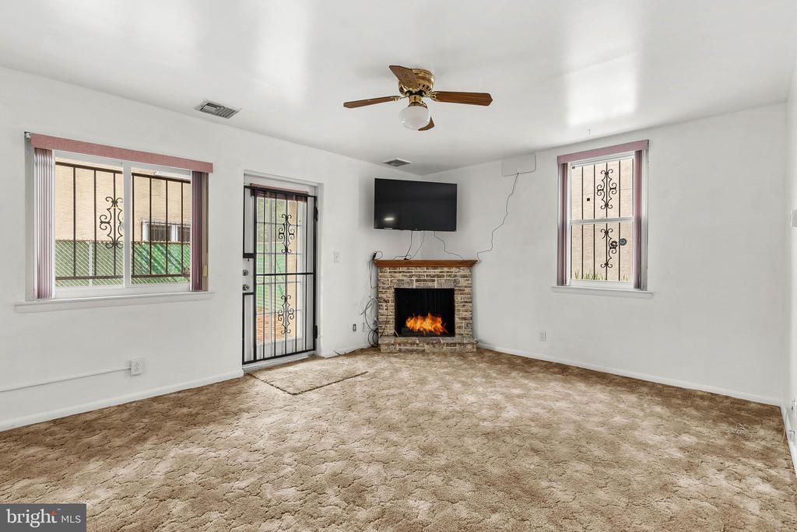
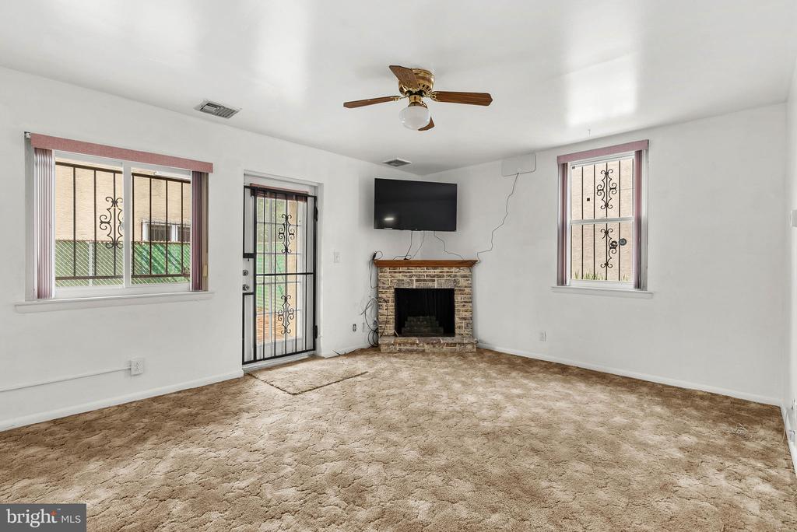
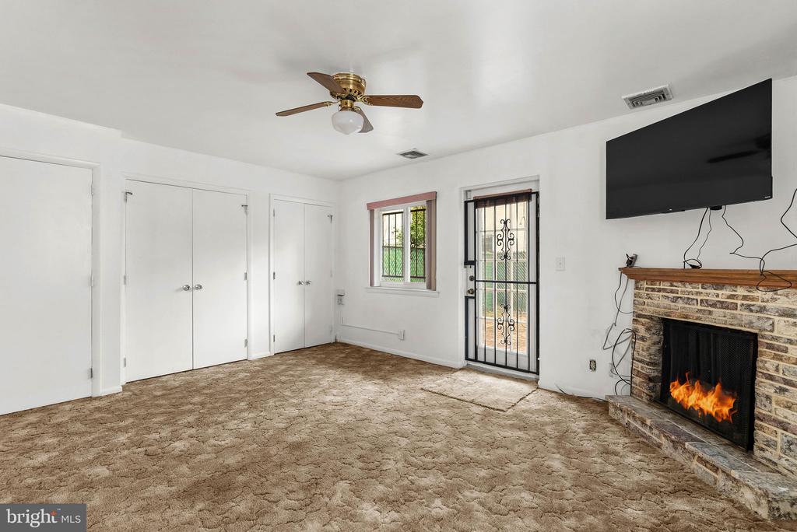
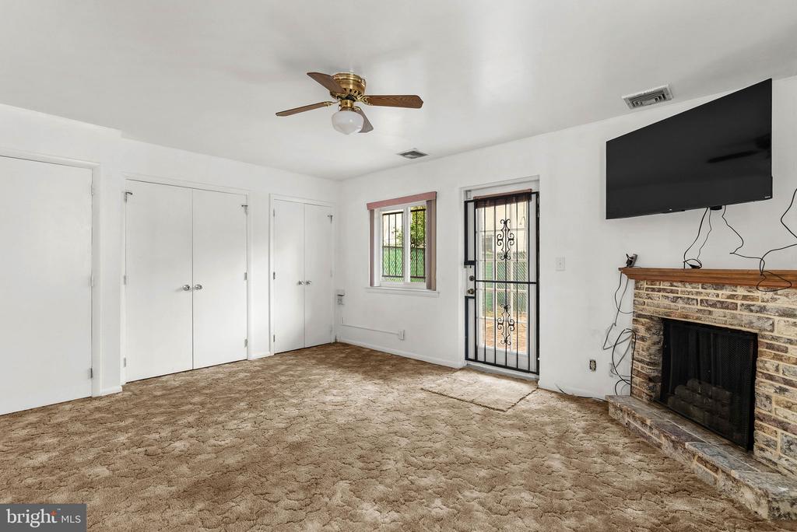
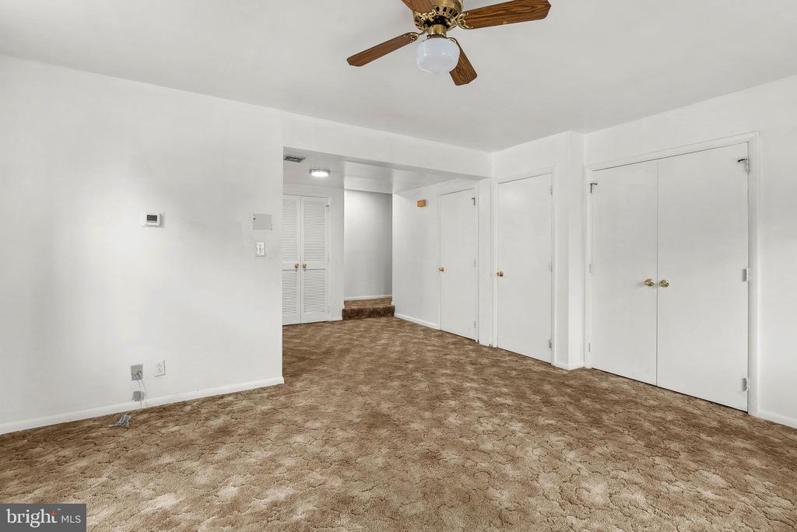
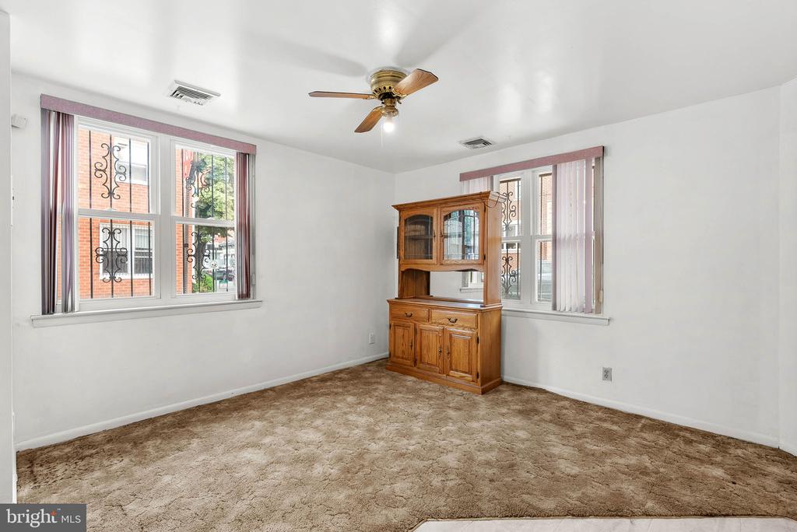
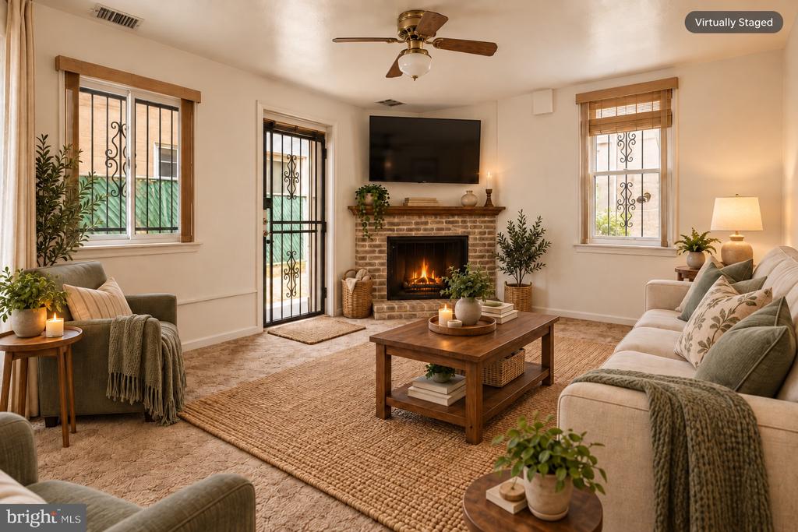
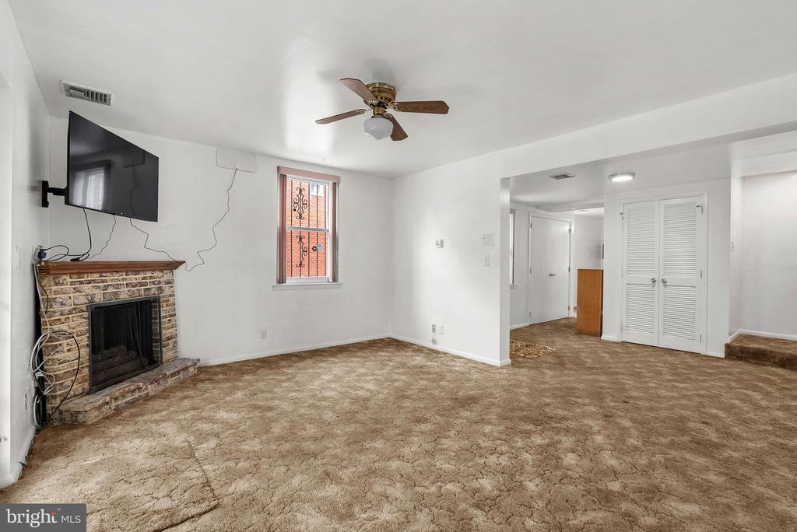
overflowing with natural light. Inside, a roomy foyer welcomes you into the home and opens to
the airy living room, where there is plenty of space to relax or entertain and a brick fireplace
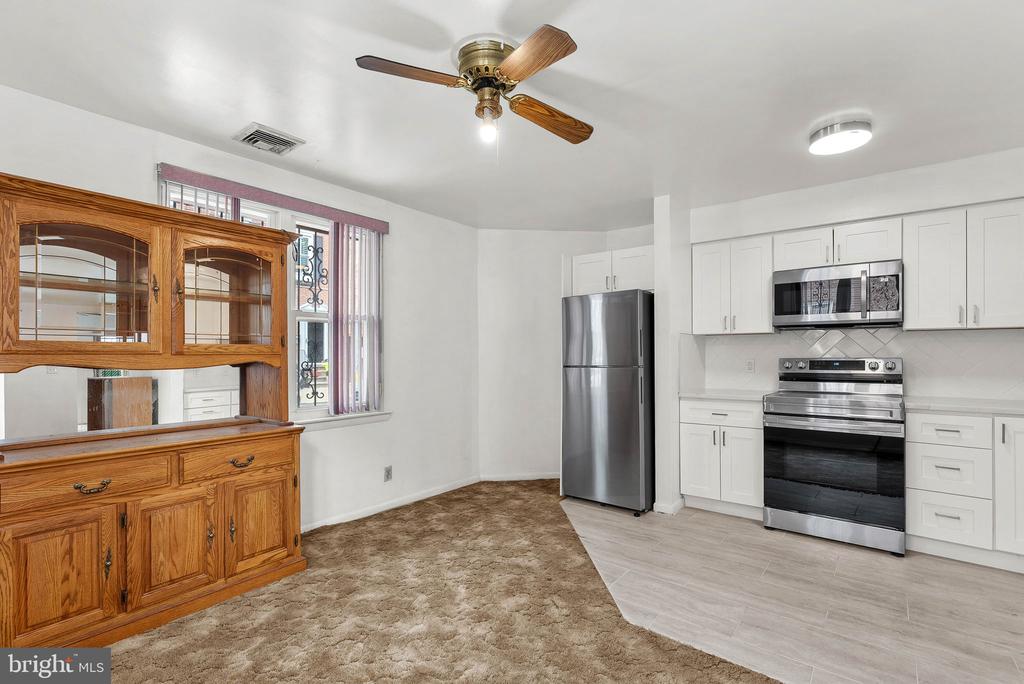
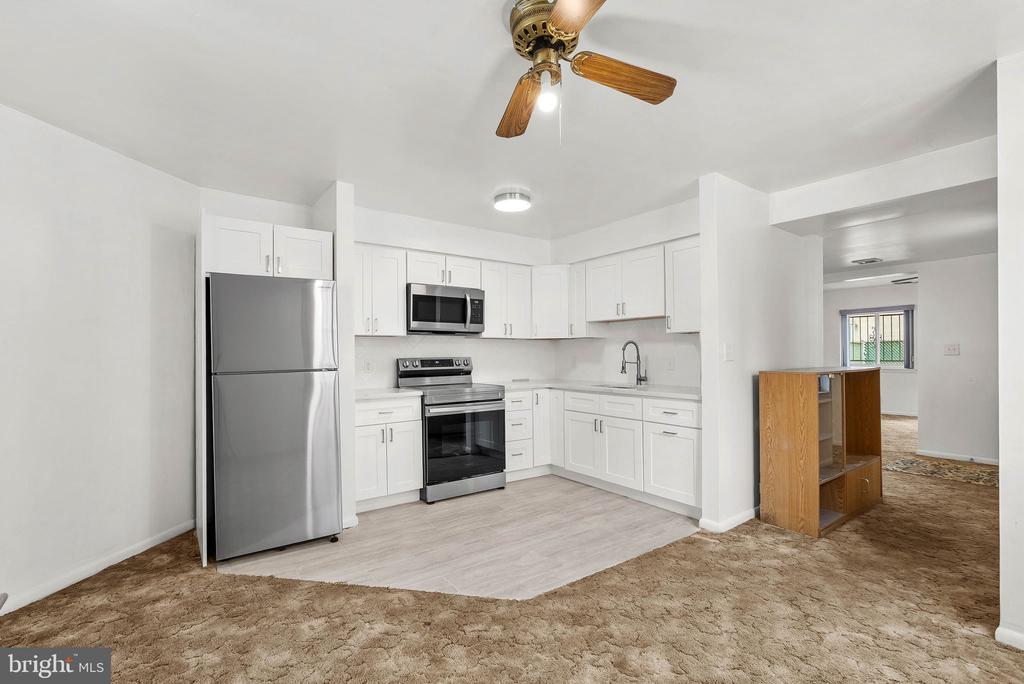
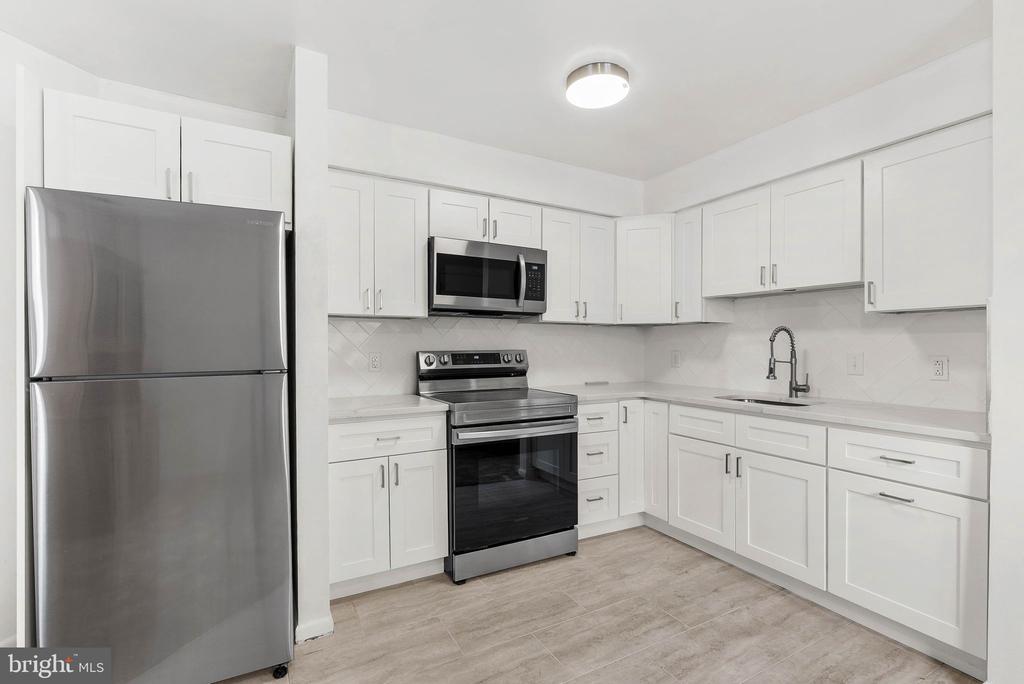
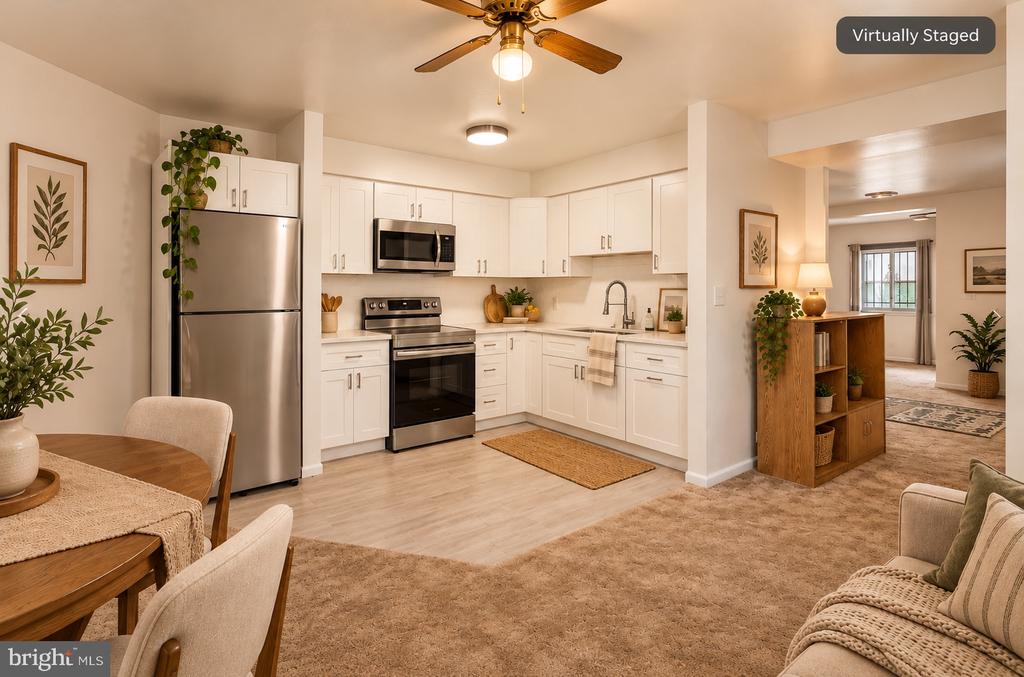
adds a cozy focal point. At the opposite end of the main level, the sleek new kitchen is fitted
with white shaker cabinetry, gleaming counters, stainless steel appliances, a tile backsplash,
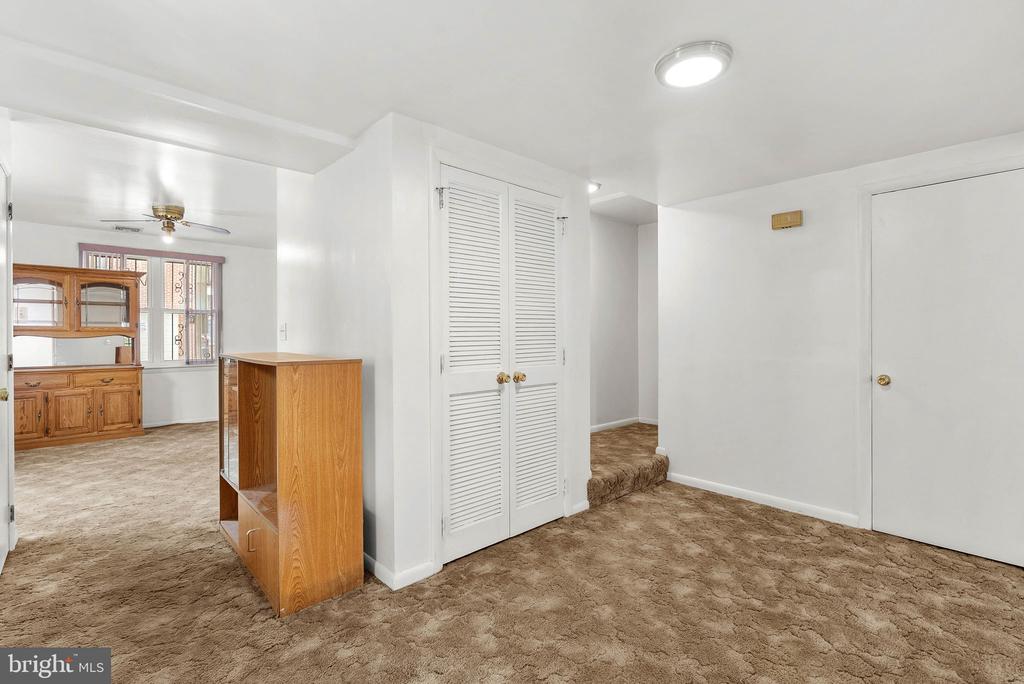
and generous prep and storage space. A sunlit dining area sits just off the kitchen, while
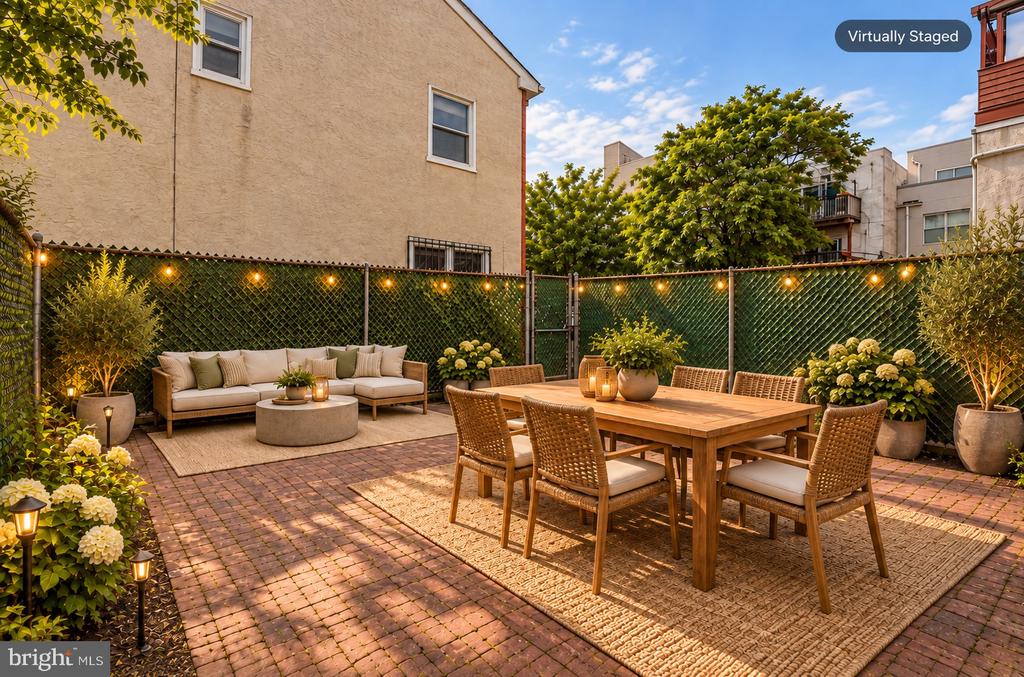
multiple closets, and a convenient laundry closet complete the main level. Out back, the huge
fenced patio provides a secluded retreat for summer barbecues, gardening, and dining under
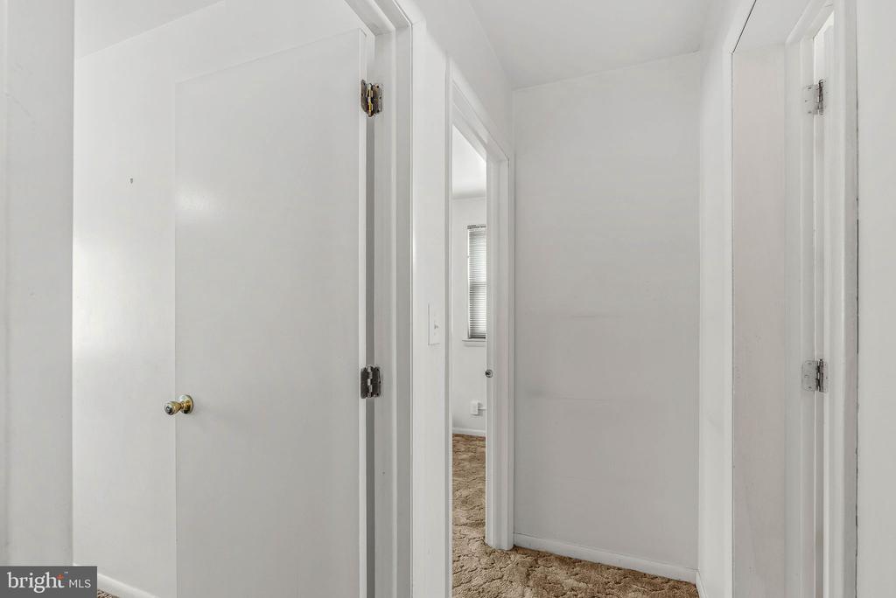
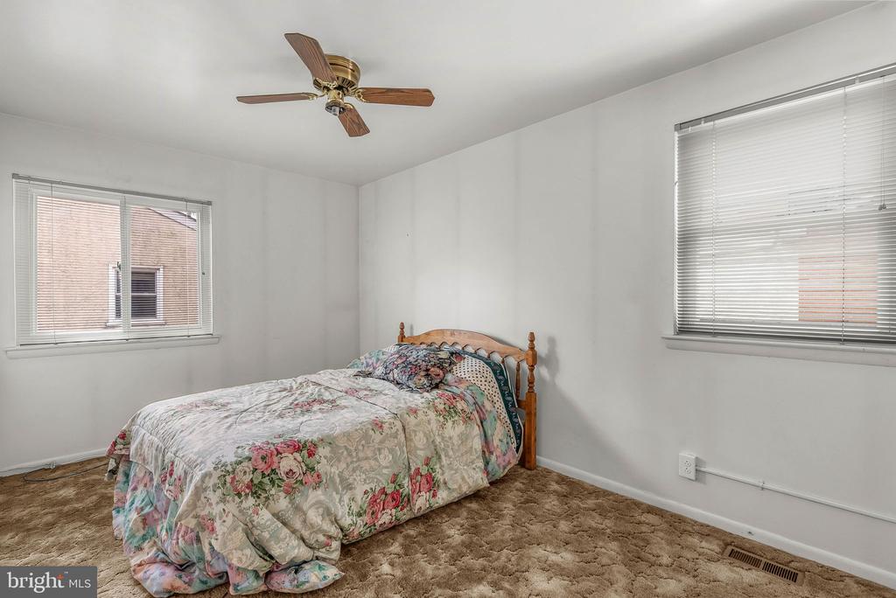
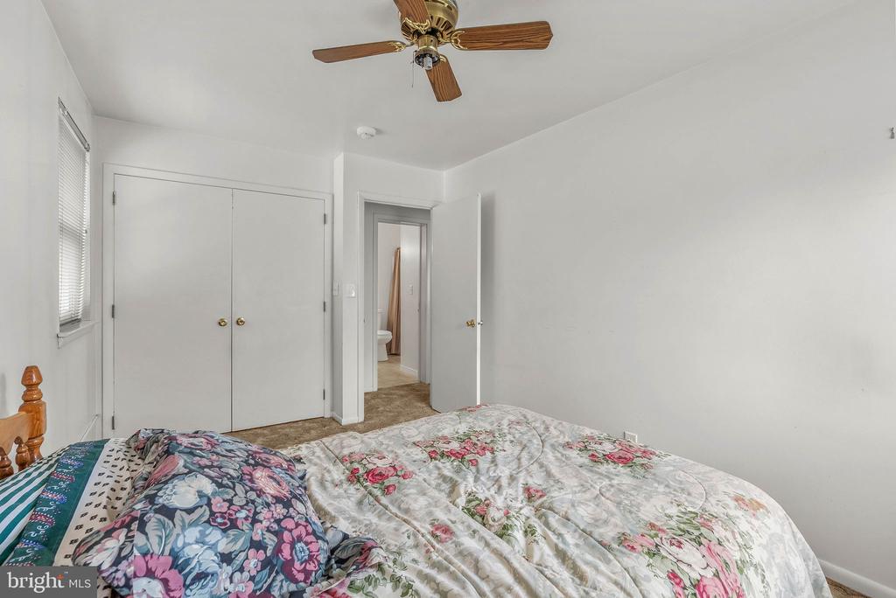
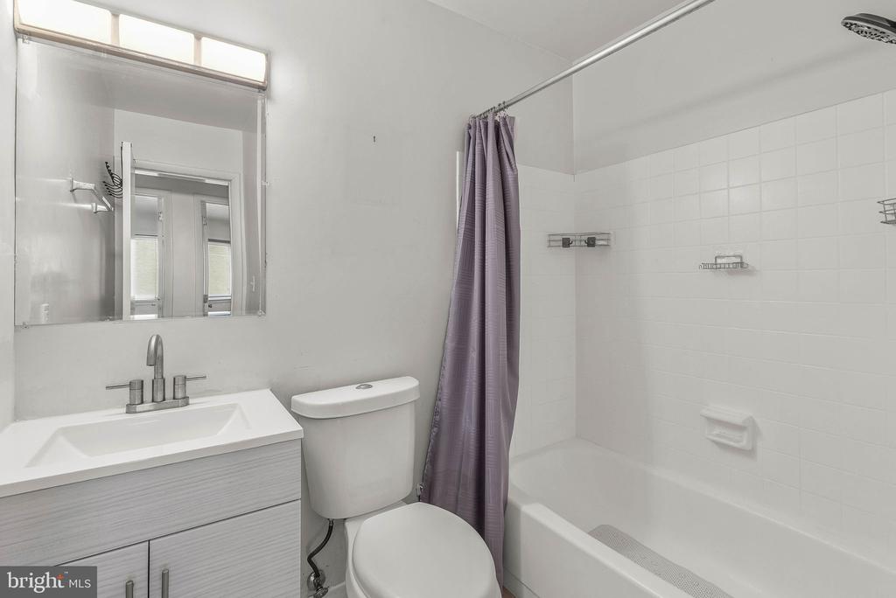
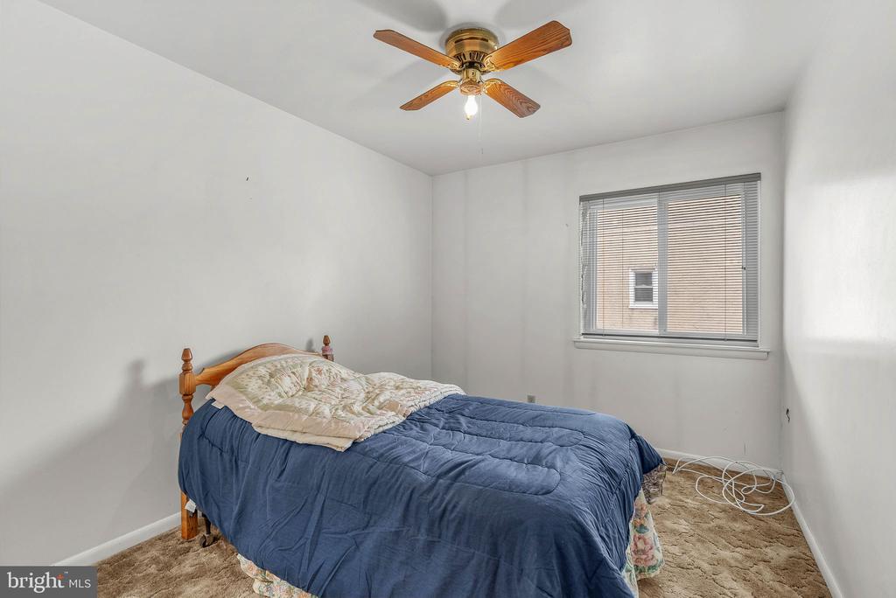
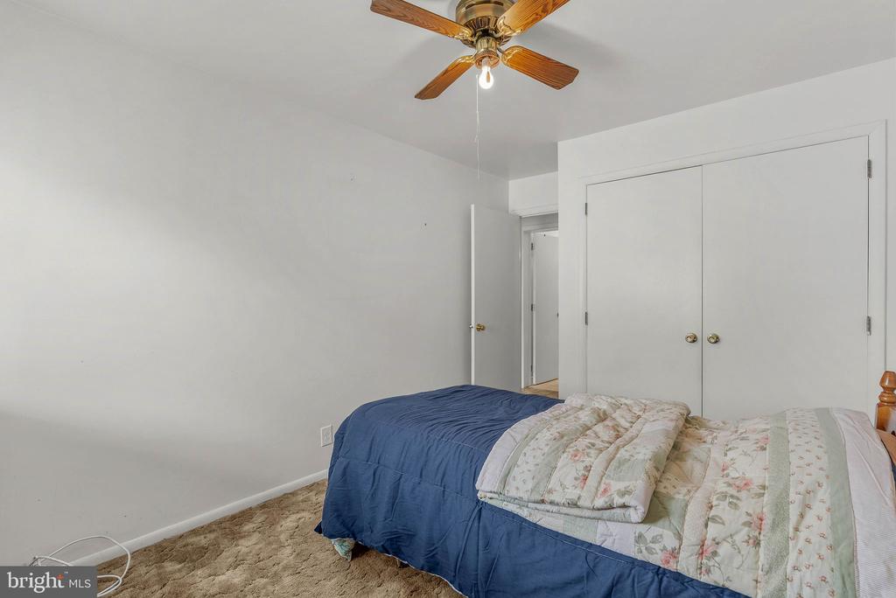
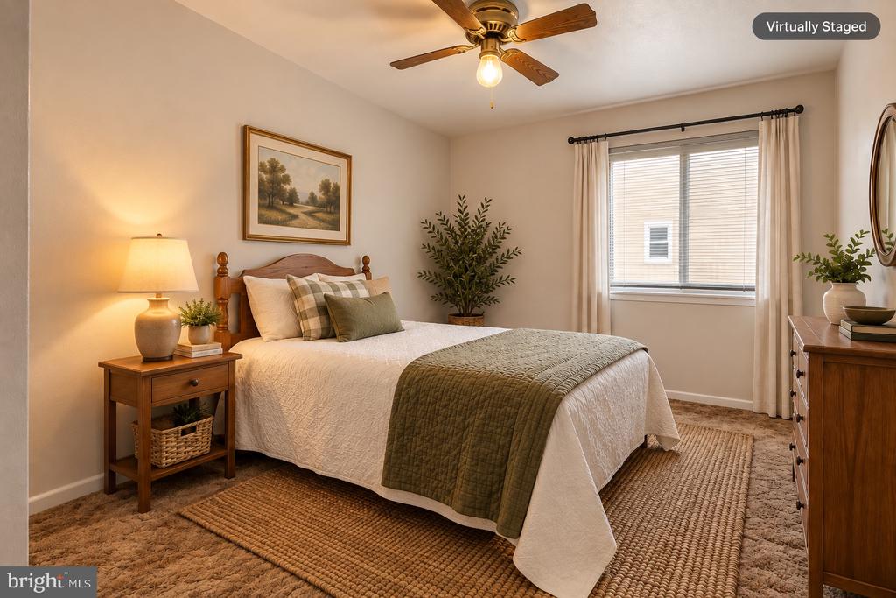
the stars. Upstairs, the two bright bedrooms each feature ample closet space, while an
updated full bathroom sits off the hall. In addition to everything inside, 620 S 11th St's fantastic
location earns a Walk Score of 95! Bella Vista is known for its lively mix of restaurants, local
shops, and neighborhood favorites, highlighted by the historic South 9th Street Italian Market.
There's plenty to explore in neighboring Rittenhouse Square and Washington Square West,
plus getting around is easy with nearby public transit and quick access to Broad St and
Washington Ave. Schedule your tour today! Some photos are AI enhances.
Share Property

Location

620 S 11TH STREET Unit: A, PHILADELPHIA, PA 19147

Status

Active Under Contract
Sean  Elstone

Sean Elstone

TITLE

Realtor®, Associate Broker

Property Amenities

Interior
Laundry room Has Laundry
Total Bedrooms: 2
Full Bathrooms: 1
Area & Lot
Total area 1,200 Sq.Ft.
Living area 1,200 Sq.Ft.
MLS® ID PAPH2631488
Year Built 1983
School District THE SCHOOL DISTRICT OF PHILADELPHIA
Architecture Styles Unit/Flat
Type Townhouse
Status Active Under Contract
Exterior
Stories 2
Pool No Pool
Air conditioning Central A/C
Heat type Forced Air
Disability Features None
Water Source Public
Sewer Public Sewer
Parking None
Finance
Sales Price $350,000
Real Estate Tax $6,684 yearly

360 Virtual Tour

Take a tour of this property
image

Schedule a Showing

We would love to show you our beautiful property. Please select your preferred date and time below. An agent will be in touch shortly to confirm your appointment.

Schedule a Showing

We would love to show you our beautiful property. Please select your preferred date and time below. An agent will be in touch shortly to confirm your appointment.

Thank you for your interest in 620 S 11TH STREET Unit: A, PHILADELPHIA, PA 19147. We are reviewing your request and will be in touch shortly!

Mortgage Calculator

Estimate your monthly mortgage payment, including the principal and interest, property taxes, and HOA. Adjust the values to generate a more accurate rate.

All estimates are provided for informational purposes only. Actual amounts may vary.
$0,000 Your Payment 20 15 65
$0,000 Your Payment

Bella Vista

Work With Us

Our team’s unprecedented professionalism, skill, and attention to detail has allowed us to set sales records for the past 30 years. We will ensure your buying or selling experience exceeds your expectations.