Leave a Message

By providing your contact information to Keller Williams Main Line, your personal information will be processed in accordance with Keller Williams Main Line's Privacy Policy. By checking the box(es) below, you expressly consent to receive marketing or promotional real estate communication from Keller Williams Main Line in the manner selected by you. For SMS text messages, message frequency varies. Message and data rates may apply. Consent is not a condition of purchase of any goods or services. You may opt out of receiving further communications from Keller Williams Main Line at any time. To opt out of receiving SMS text messages, reply STOP to unsubscribe. SMS text messaging is subject to our Terms of Use.

Thank you for your message. We will be in touch with you shortly.

Explore Our Properties
62 SCHILLER
62 SCHILLER
62 SCHILLER
62 SCHILLER
62 SCHILLER
62 SCHILLER
62 SCHILLER
62 SCHILLER
62 SCHILLER
62 SCHILLER
62 SCHILLER
62 SCHILLER
62 SCHILLER
62 SCHILLER
62 SCHILLER
62 SCHILLER
62 SCHILLER
62 SCHILLER
62 SCHILLER
62 SCHILLER
62 SCHILLER
62 SCHILLER
62 SCHILLER
62 SCHILLER
62 SCHILLER
62 SCHILLER
62 SCHILLER
62 SCHILLER
62 SCHILLER
62 SCHILLER
62 SCHILLER
62 SCHILLER
62 SCHILLER
62 SCHILLER
62 SCHILLER
62 SCHILLER
62 SCHILLER
62 SCHILLER
62 SCHILLER
62 SCHILLER
62 SCHILLER
62 SCHILLER
62 SCHILLER
62 SCHILLER
VIEW PHOTOS
Courtesy of Keller Williams Main Line
$635,000

62 SCHILLER

3 Beds 3 Baths 2,062 Sq.Ft. 6,100 Sq.Ft.

Description

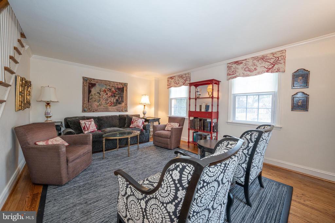
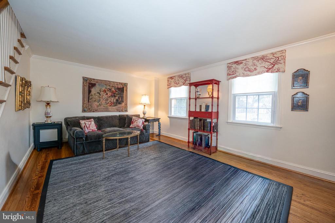
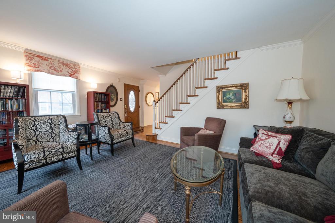
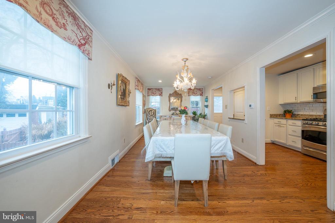
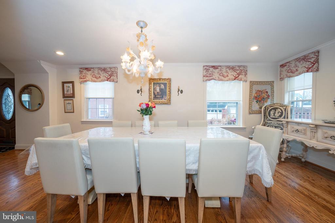
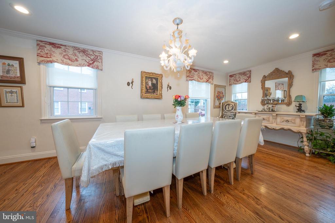
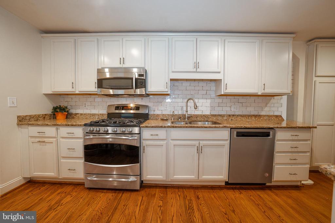
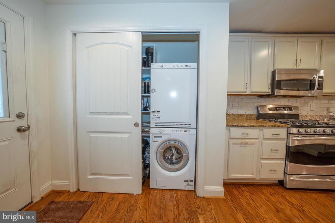
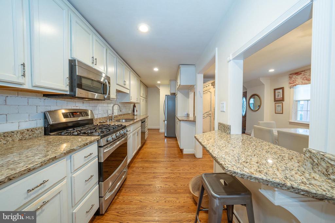
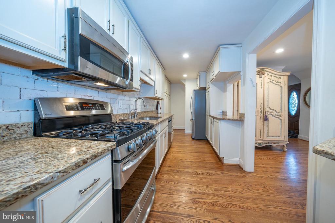
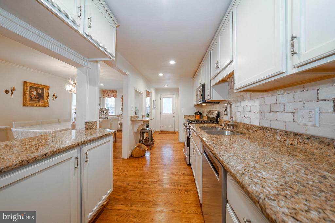
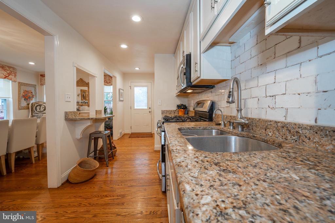
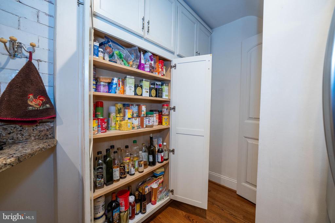
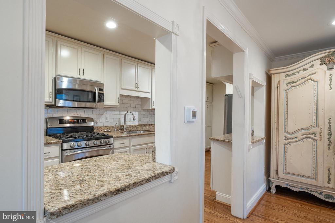
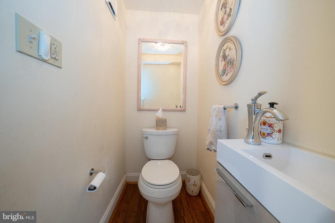
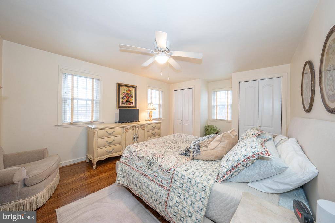
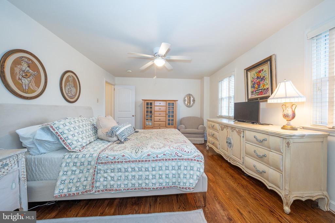
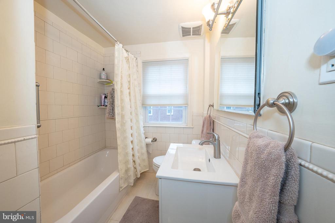
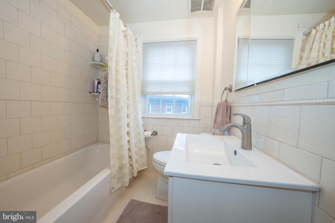
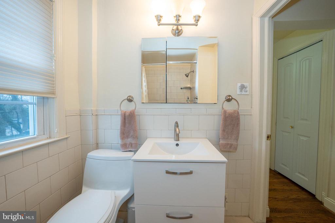
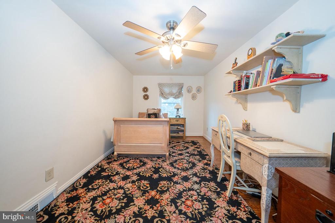
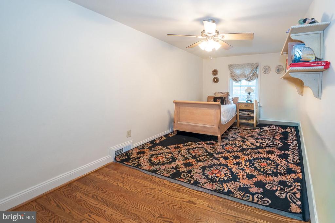
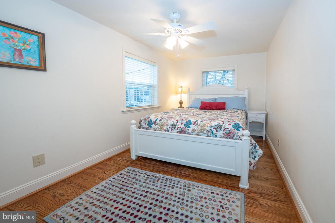
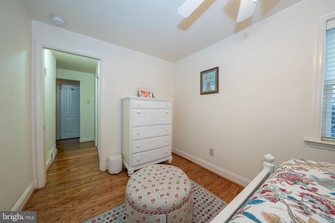
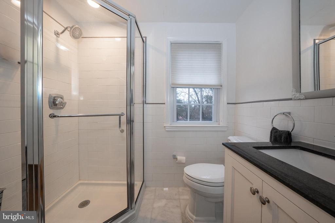
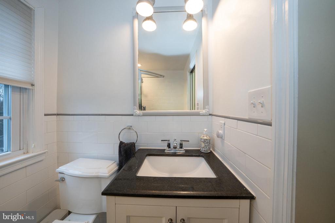
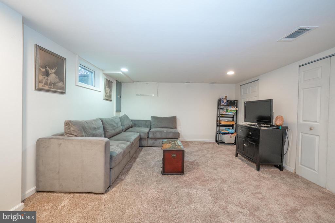
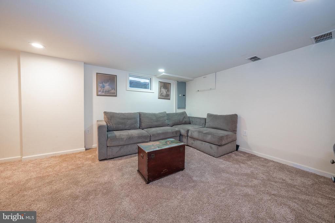
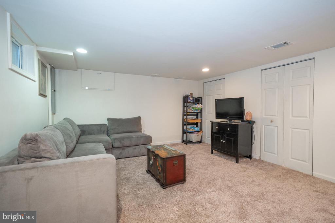
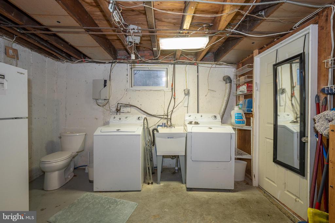
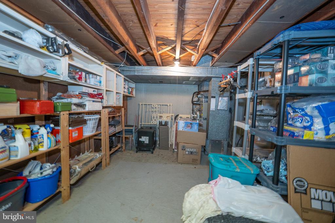
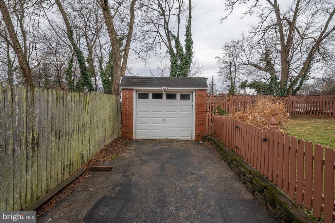
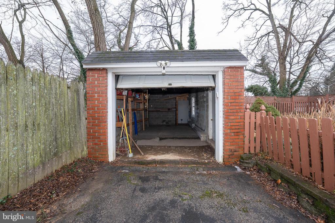
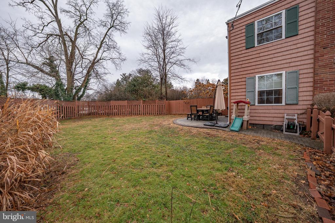
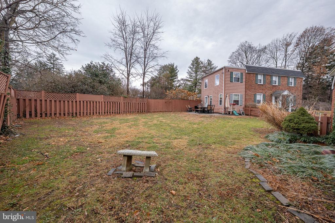
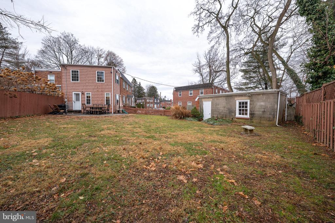
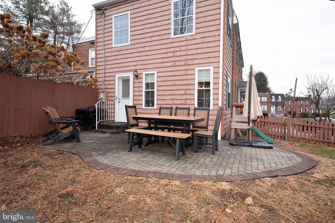
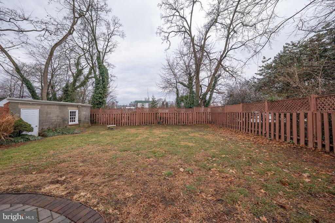
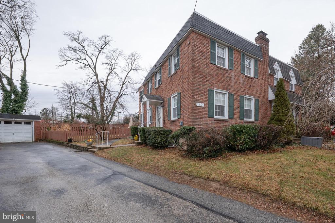
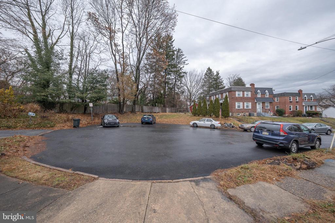
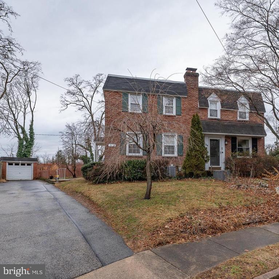
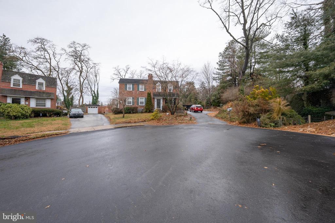
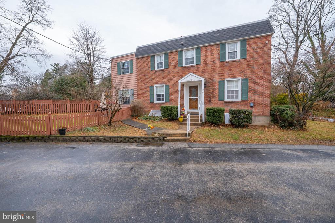
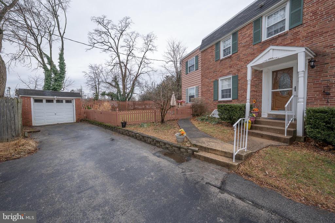
Nestled in the charming Narberth community, this exquisite Colonial home offers a perfect blend of modern luxury and timeless elegance. Built in 1953 and thoughtfully renovated in 2016 (2 story addition), this residence boasts a meticulously designed living space, ensuring comfort and style at every turn. Step inside to discover a warm and inviting interior, where rich hardwood flooring flows seamlessly throughout. The heart of the home features a delightful remodeled kitchen with plenty of storage! The kitchen is a chef's dream, equipped with stainless steel appliances, including a built-in convection microwave, gas oven with lower oven, French Door Refrigerator , dishwasher, all designed to elevate your culinary experience. Ample cabinetry and granite counter space provide both functionality and aesthetic appeal. You will love the oversized dining room with pass thru window to the kitchen which allows you to be part of the festivies when entertaining. Don't miss the convenient first floor laundry. This home offers three spacious bedrooms and well appointed bathrooms. This includes two full bathrooms on the second floor, one newly added in 2016 and one new half bath added in 2016 on the first floor, ensuring convenience for both residents and guests. The finished lower level adds valuable living space, ideal for a home office, playroom, or entertainment area, while the energy-efficient windows enhance comfort and reduce utility costs. There is a second laundry room with an additional washer/dryer, plenty of storage closets and quarter bathroom on this level. Outside, the property is equally impressive! Situated on a lovely lot at the end of a peaceful cul-de-sac, the home features beautifully landscaped front and rear yards, perfect for outdoor gatherings or quiet evenings under the stars. Enjoy the convenience of a detached garage and shared driveway, providing ample parking for you and your guests. The exterior is adorned with classic brick construction, complemented by inviting location that enhance the neighborhood's charm. A lovely patio invites you to unwind and enjoy the serene surroundings, making it an ideal spot for summer barbecues or morning yoga sessions. A prime location just minutes from the train, shopping, schools and universities this home offers an exclusive lifestyle that combines luxury with accessibility. Experience the perfect balance of comfort, style, and community in this exceptional Narberth/Penn Valley residence. Your dream home awaits!
Share Property

Location

62 SCHILLER AVENUE, NARBERTH, PA 19072

Status

Sold

Date Sold

February 19, 2026
Anna  Skale

Anna Skale

TITLE

Realtor®, ABR, SFR, CRS, GRI, E-Certified

Property Amenities

Interior
Appliances Built-In Microwave, Dishwasher, Disposal, Dryer, Microwave, Oven - Single, Oven/Range - Gas, Refrigerator, Stainless Steel Appliances, Washer, Washer/Dryer Stacked, Water Heater
Flooring Wood
Total Bedrooms: 3
Half Bathrooms: 1
Full Bathrooms: 2
Other Interior Features Bathroom - Tub Shower, Bathroom - Walk-In Shower, Ceiling Fan(s), Floor Plan - Traditional, Formal/Separate Dining Room, Recessed Lighting, Upgraded Countertops
Area & Lot
Lot Area 6,100 Sq.Ft.
Living area 2,062 Sq.Ft.
MLS® ID PAMC2164154
Year Built 1953
High School LOWER MERION
Middle School WELSH VALLEY
Architecture Styles Colonial
Type Residential
Status Sold
Exterior
Stories 2
Air conditioning Central A/C
Heat type Forced Air, Central
Disability Features None
Water Source Public
Garage Space 1.0
Sewer Public Sewer
Other Exterior Features Sidewalks, Street Lights
Parking Driveway, Detached Garage
Lot Features Cul-de-sac, Level, Front Yard, Rear Yard
Roof Flat
Utilities Cable TV Available, Electric Available, Natural Gas Available, Phone Available, Sewer Available, Water Available
Finance
Sales Price $635,000
Real Estate Tax $5,268 yearly

Suburban Philadelphia

Work With Us

Our team’s unprecedented professionalism, skill, and attention to detail has allowed us to set sales records for the past 30 years. We will ensure your buying or selling experience exceeds your expectations.