619 Righters Mill Rd
VIEW PHOTOS
$1,180,000

619 Righters Mill Rd

4 Beds 4 Baths 3,446 Sq.Ft. 0.72 Acres

Description

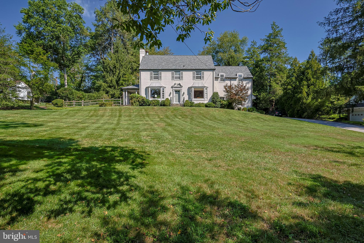
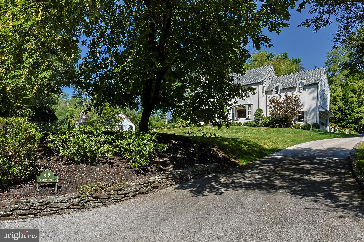
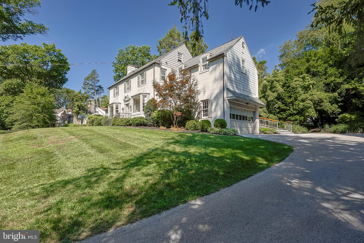
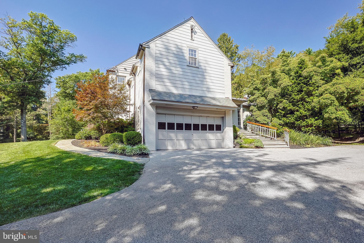
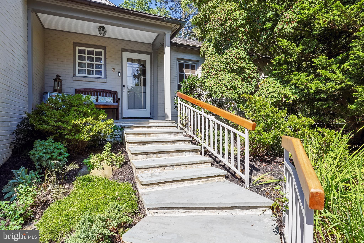
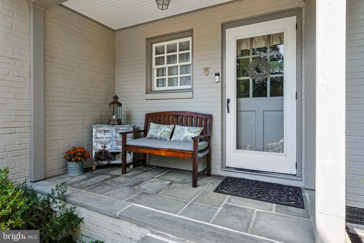
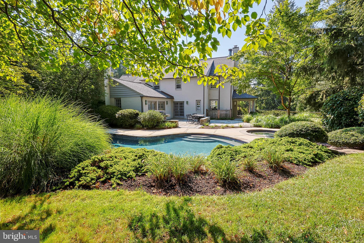
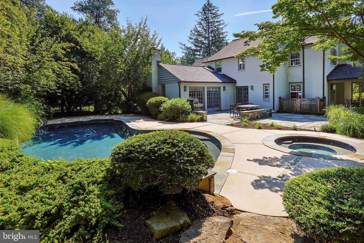
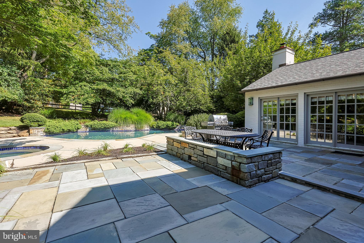
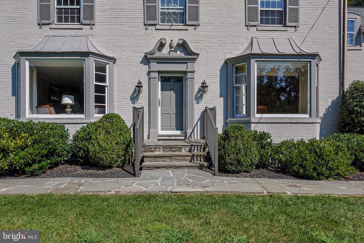
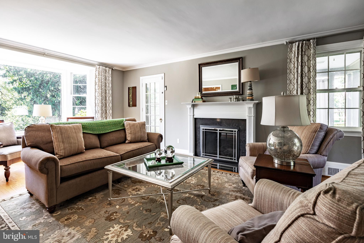
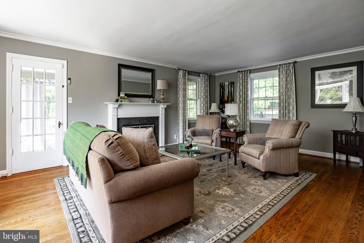
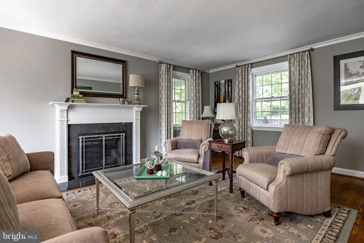
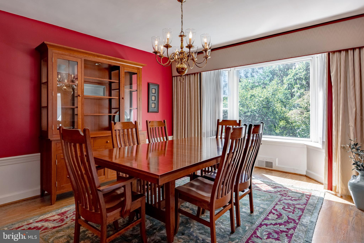
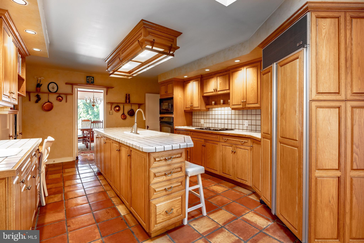
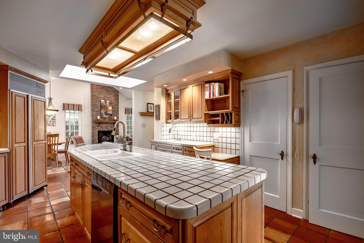
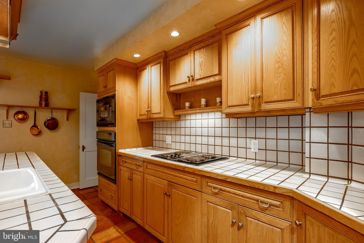
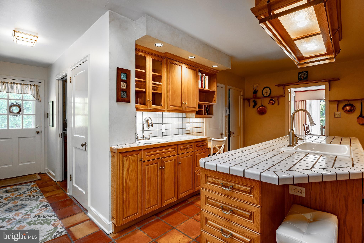
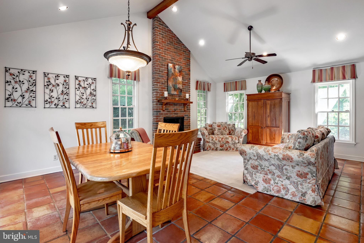
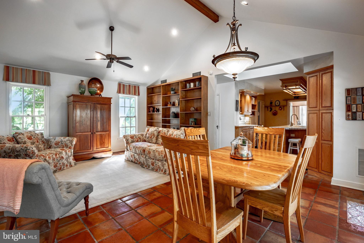
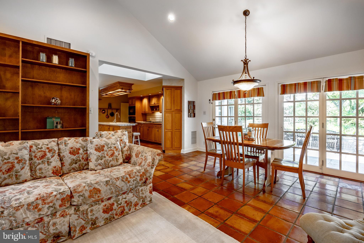
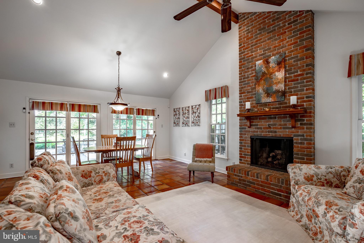
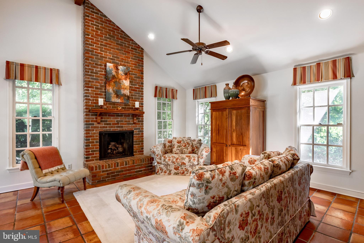
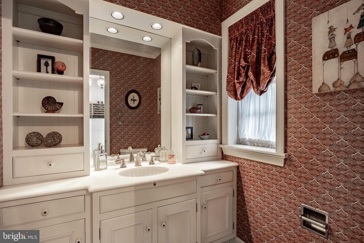
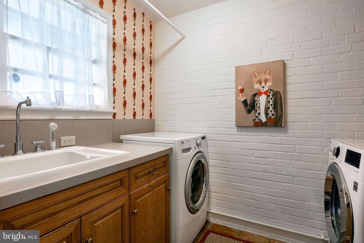
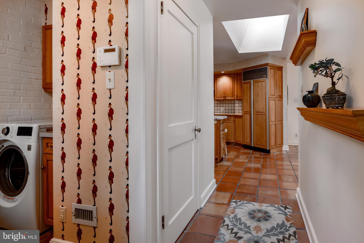
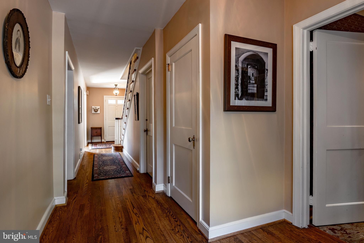
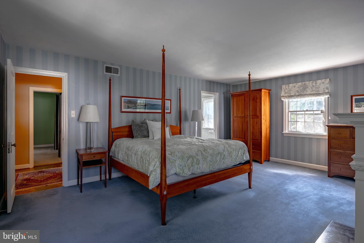
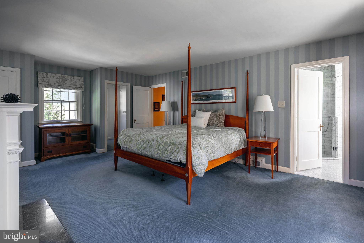
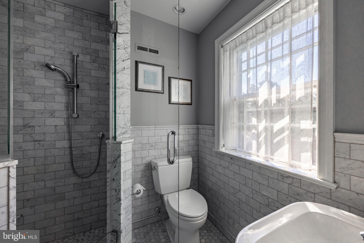
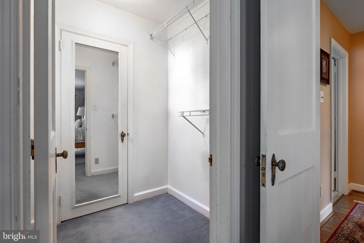
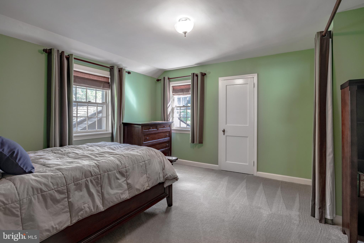
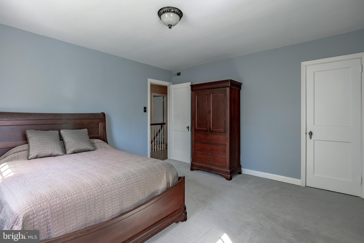
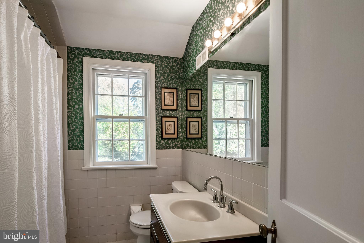
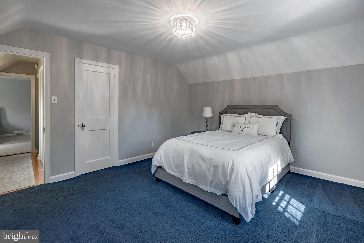
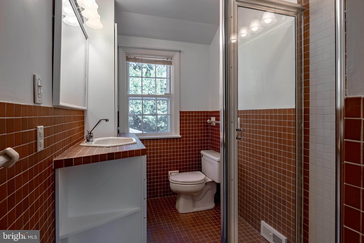
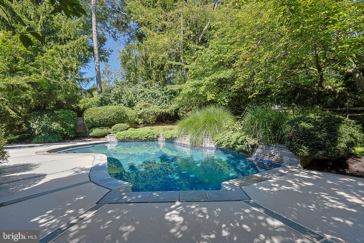
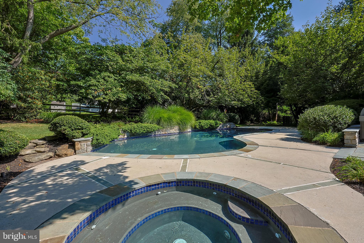
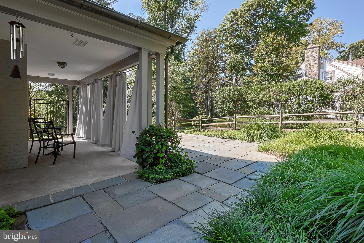
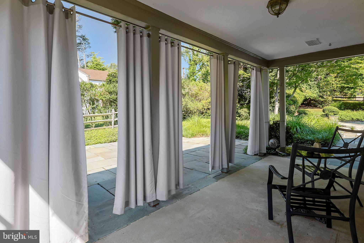
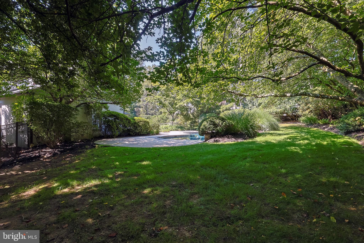
It doesn't get more classic than a stately center hall Colonial and that is exactly what this beautiful home is! A classic! Set on a picturesque lot in beautiful Penn Valley, Lower Merion is this truly loved 4 bedroom 3 full and 1 half bath home. Enjoy endless hours of peace and tranquility in the backyard oasis. A beautiful pool, hot tub and plenty of outdoor entertainment space with a large flagstone patio offers you, your family and guests a truly special place to enjoy 3 seasons a year. The first floor of this home has a great flow and living space. The center hall foyer connects all the spaces. A large and sunlit living room with a bay window, fireplace with marble surround and a french door leads you out to the side porch. The dining room, perfect in size also has a bay window with a beautiful nature filled view. The kitchen is large with ample counter space, oak cabinets with crown molding detail, recessed lighting, walk in pantry and a large center island. Directly off the kitchen is a gorgeous great room with vaulted ceiling, fireplace with floor to ceiling brick detail, recessed lighting and oversized windows. The great room has plenty of space for a large dining table as well. Double french doors lead you out to the backyard and they give you year round natural light and a view of your gorgeous property. The kitchen and great room have a terracotta floor tile which flows nicely off the oak hardwoods in the rest of the first floor. Perfectly tucked off the center hall is a classy powder room with a custom vanity, offering open shelving and cabinet/drawer storage. The mud/laundry room is on the left, right as you walk in off the driveway side door. The 2nd floor has a large primary suite with 2 closets (1 which is a walk- in), a fireplace and a recently renovated bath. Carrera tile for the win! This bathroom is light and bright with beautiful tilework and a nice deep linen closet. There are 2 more bedrooms and a full bath off the main hallway, all with great closet space and a 4th bedroom with an en suite bathroom. If needed, this space would be great for an au pair, in-law or house guest. The original back staircase is still operational and connects from the kitchen up to this more private 2nd floor living space. This home offers so much space with its amazing floor plan, square footage and room sizes. The walk up attic is incredible for additional storage! The basement is currently unfinished (but could easily be finished!) and connects to the interior access garage. The location cannot be beat! Perfectly perched on a beautiful lot with mature landscaping and accessible to all things Main Line and Narberth Boro! Award winning Lower Merion schools, shopping, dining, beautiful scenery at every turn- this home has it all.

Share Property

Location

619 RIGHTERS MILL ROAD, NARBERTH, PA 19072

Status

Sold

Date Sold

October 20, 2023
Erica  Deuschle

Erica Deuschle

TITLE

Realtor®, Partner

Property Amenities

Interior
Appliances Gas Water Heater, Cooktop, Dishwasher, Dryer, Refrigerator, Washer
Total Bedrooms: 4
Half Bathrooms: 1
Full Bathrooms: 3
Area & Lot
Lot Area 0.72 Acres
Living area 3,446 Sq.Ft.
MLS® ID PAMC2083044
Year Built 1941
School District LOWER MERION
Middle School WELSH VALLEY
Architecture Styles Colonial
Type Residential
Status Sold
Exterior
Pool In Ground
Air conditioning Central Air
Heat type Natural Gas, Forced Air
Water Source Public
Garage Space 2.0
Sewer Public Sewer
Parking Attached
Lot Features Front Yard, Private
Finance
Sales Price $1,180,000
Real Estate Tax $15,261 yearly

360 Virtual Tour

Take a tour of this property

The Main Line

Work With Us

Our team’s unprecedented professionalism, skill, and attention to detail has allowed us to set sales records for the past 30 years. We will ensure your buying or selling experience exceeds your expectations.