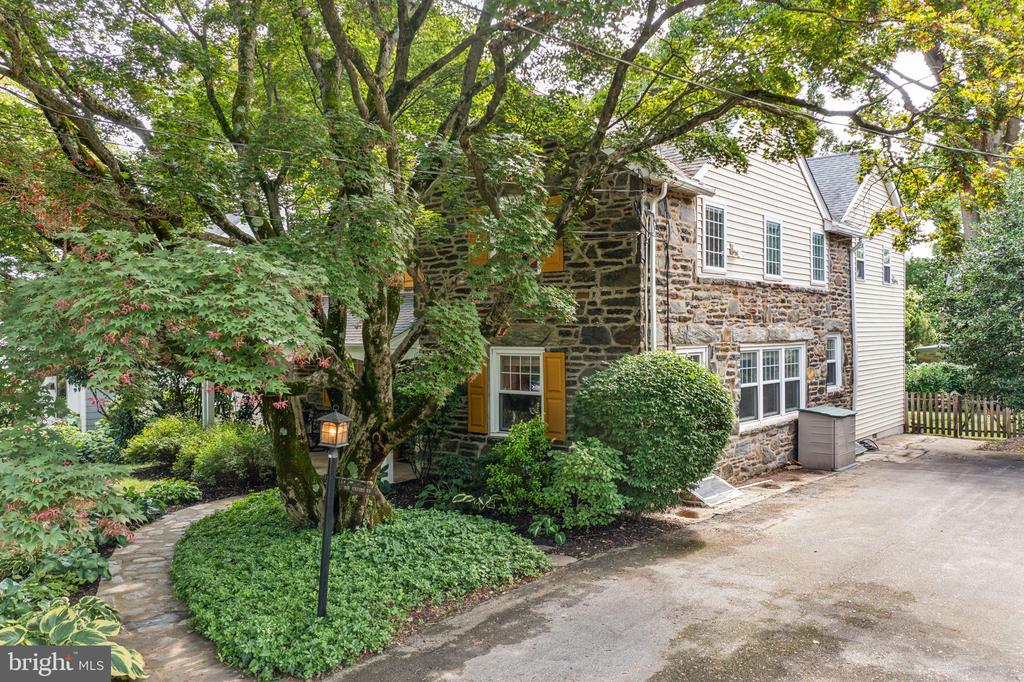
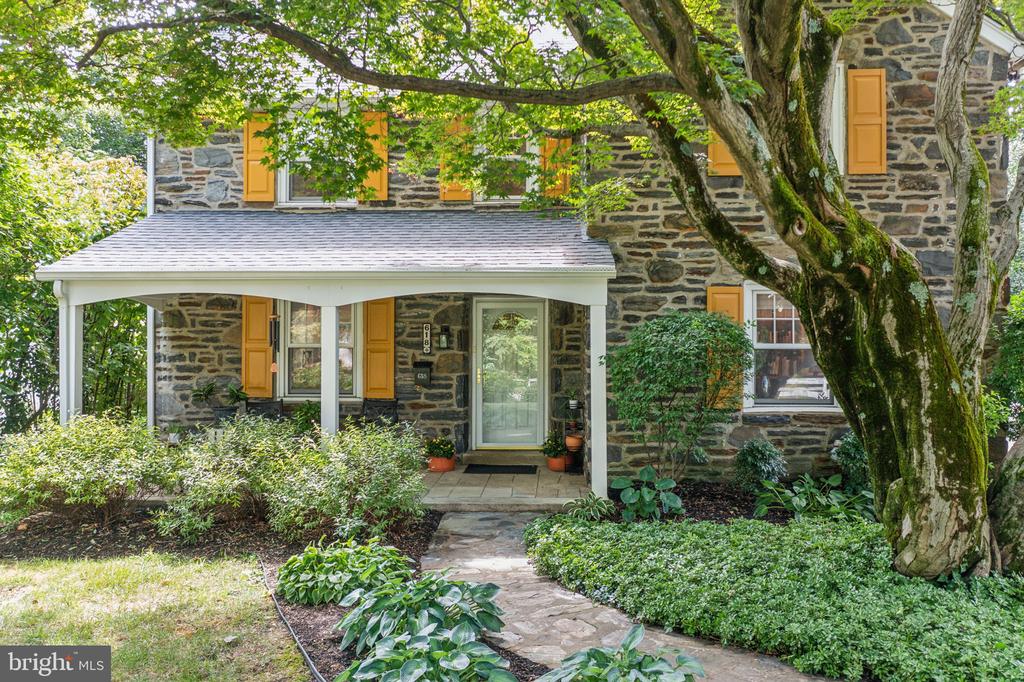
Stone house with yellow shutters and a covered porch framed by mature trees.
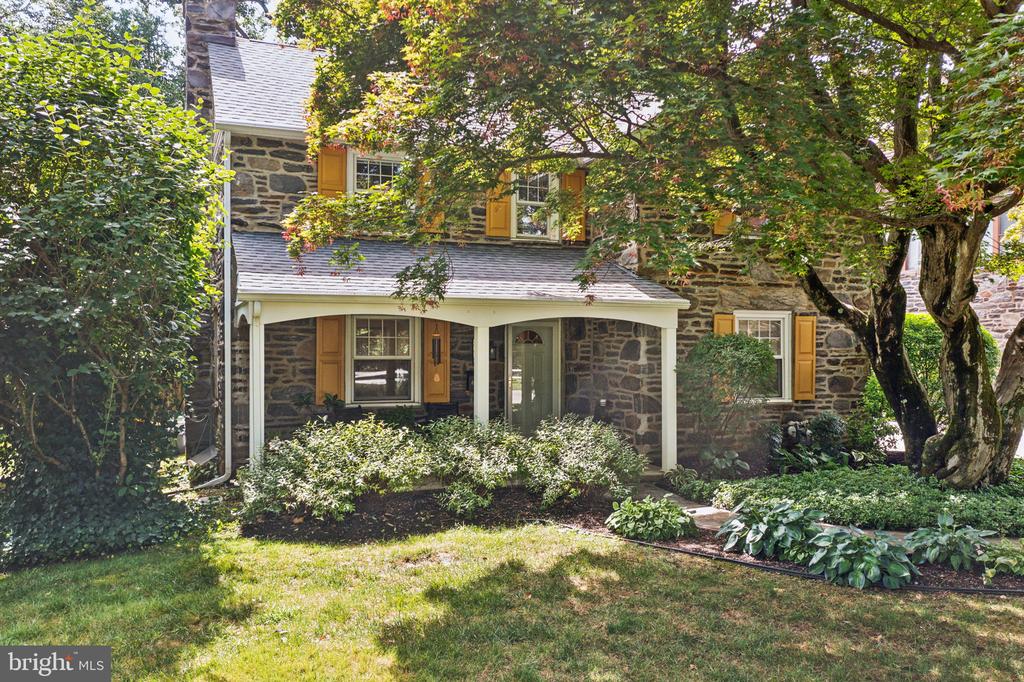
Stone house with golden shutters, a covered entry, and a garden path beneath a large tree.
Stone-and-siding home exterior shaded by mature trees beside a paved driveway.
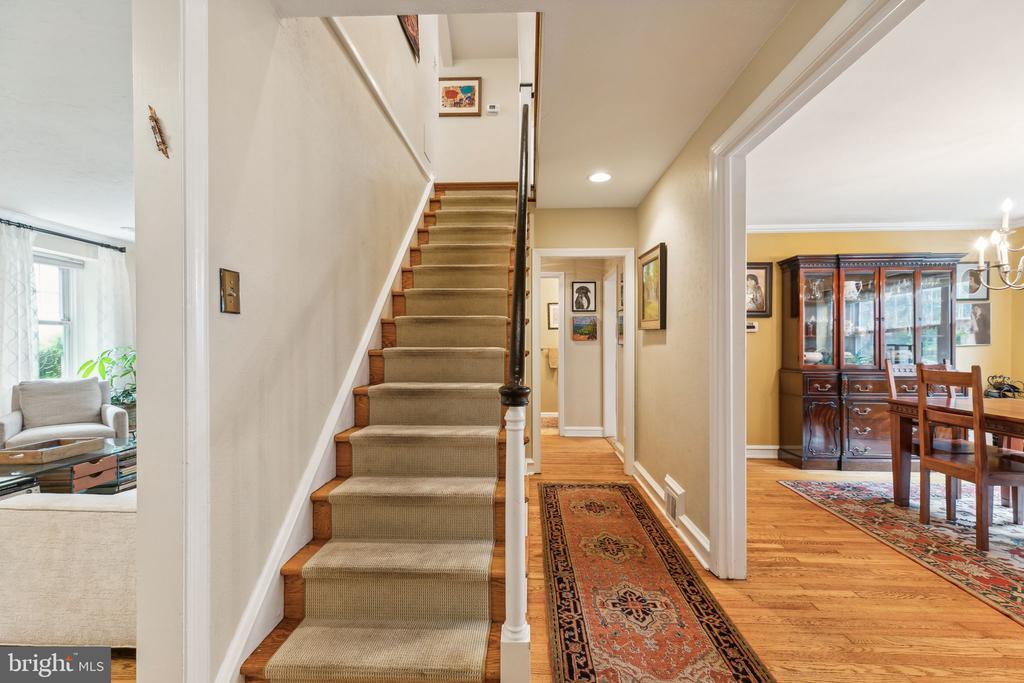
Carpeted staircase and hallway with hardwood floors, opening to furnished living and dining rooms.
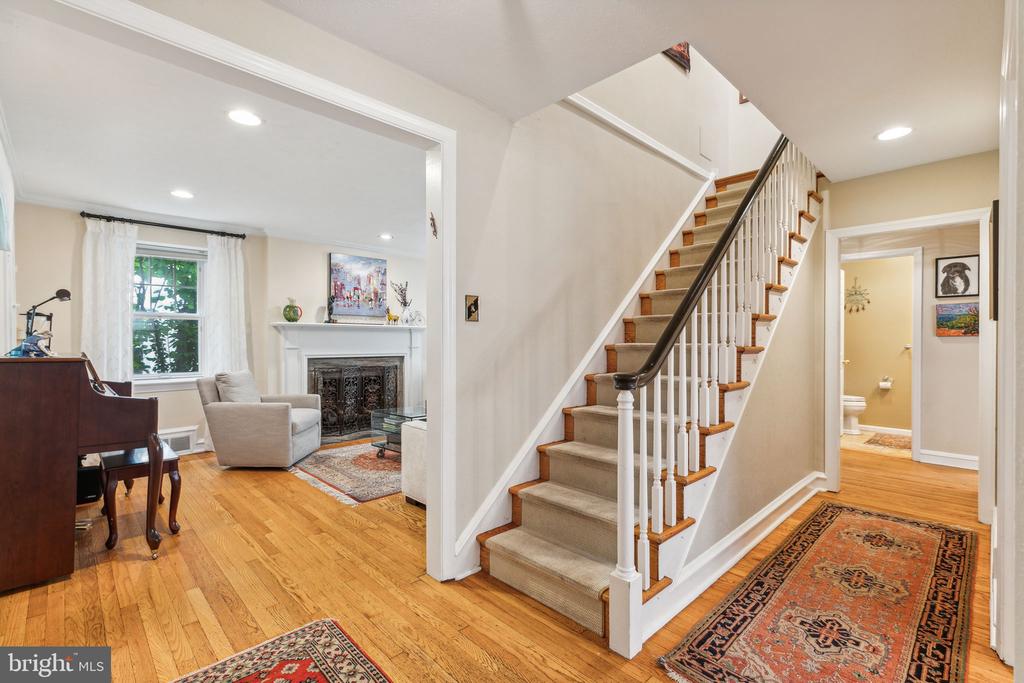
Entry foyer with carpeted staircase beside a living room with a fireplace and piano.
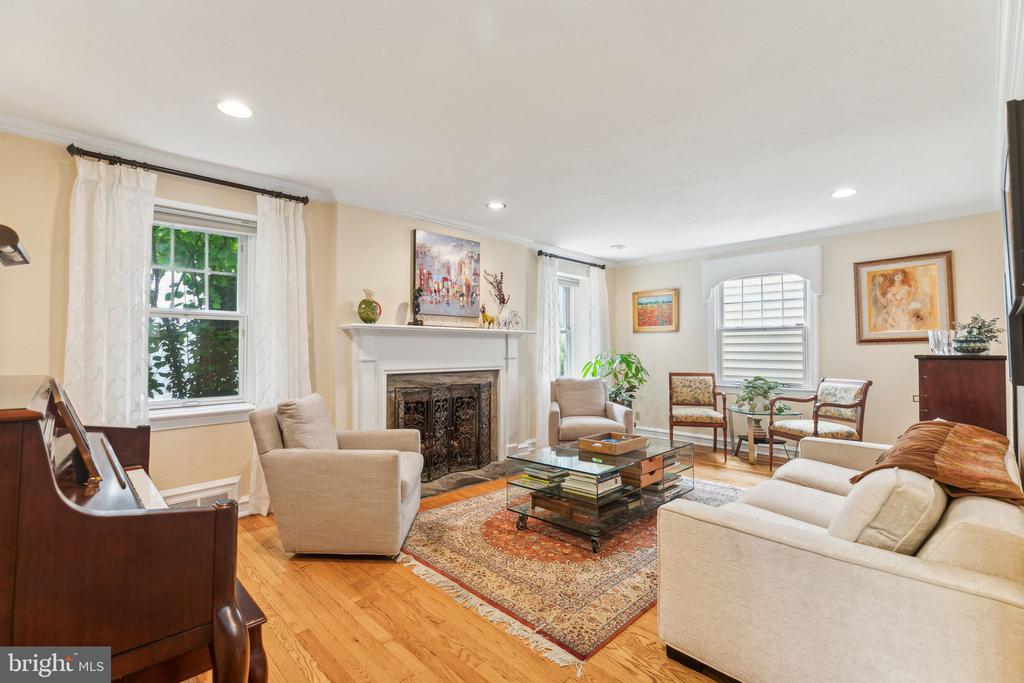
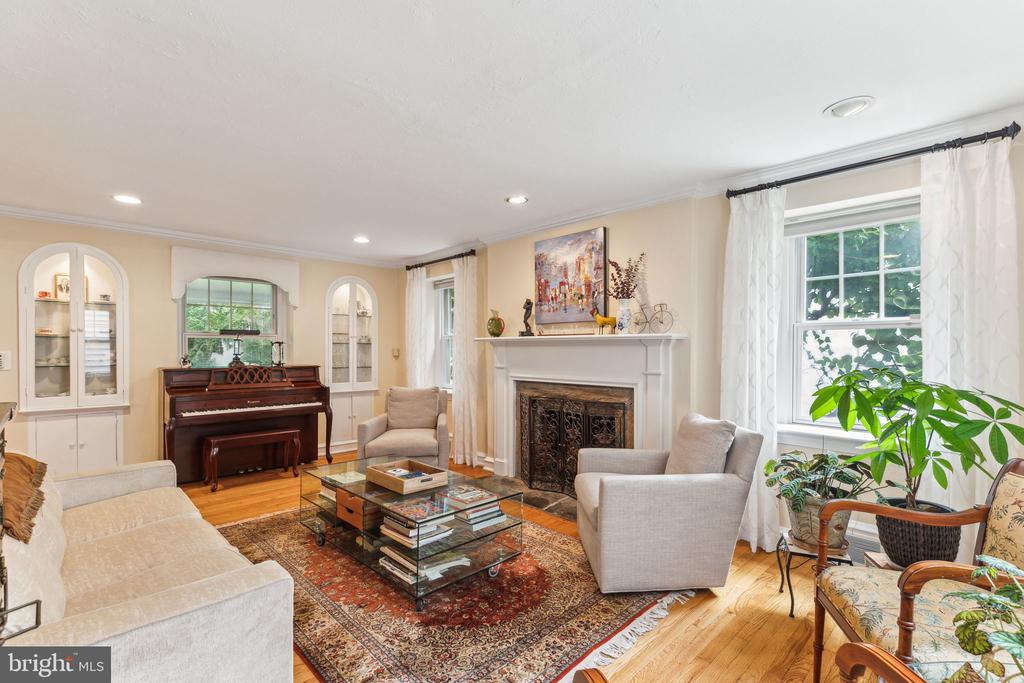
Living room with a fireplace, hardwood floors, patterned rug, and arranged seating.
Living room with a fireplace, piano, large windows, and hardwood floors.
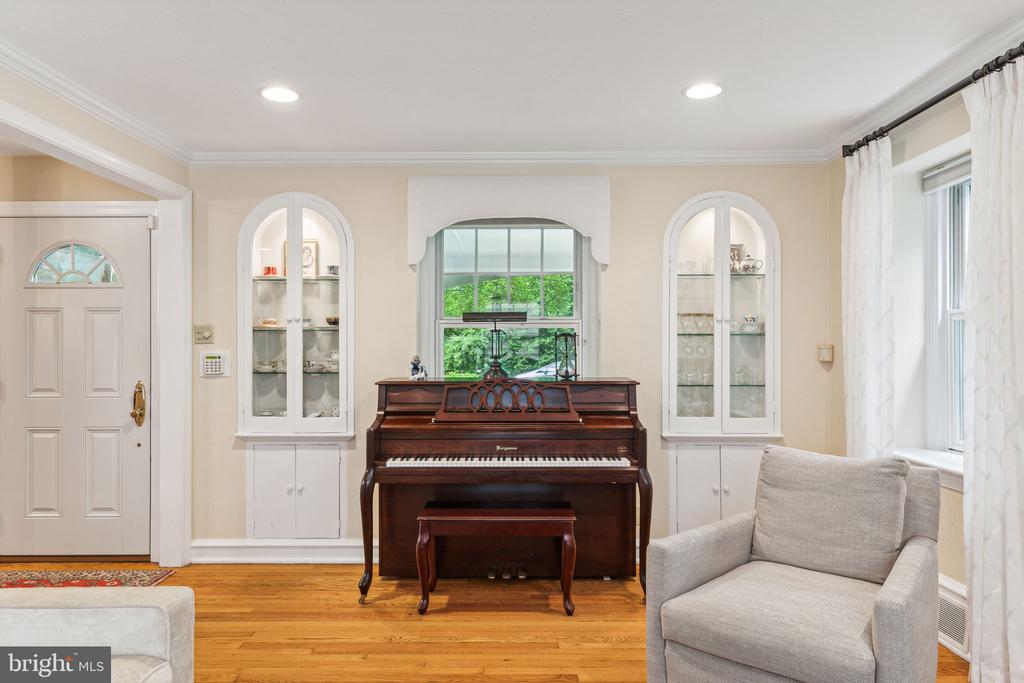
Living room with a dark upright piano between built-in display cabinets and light upholstered chairs.
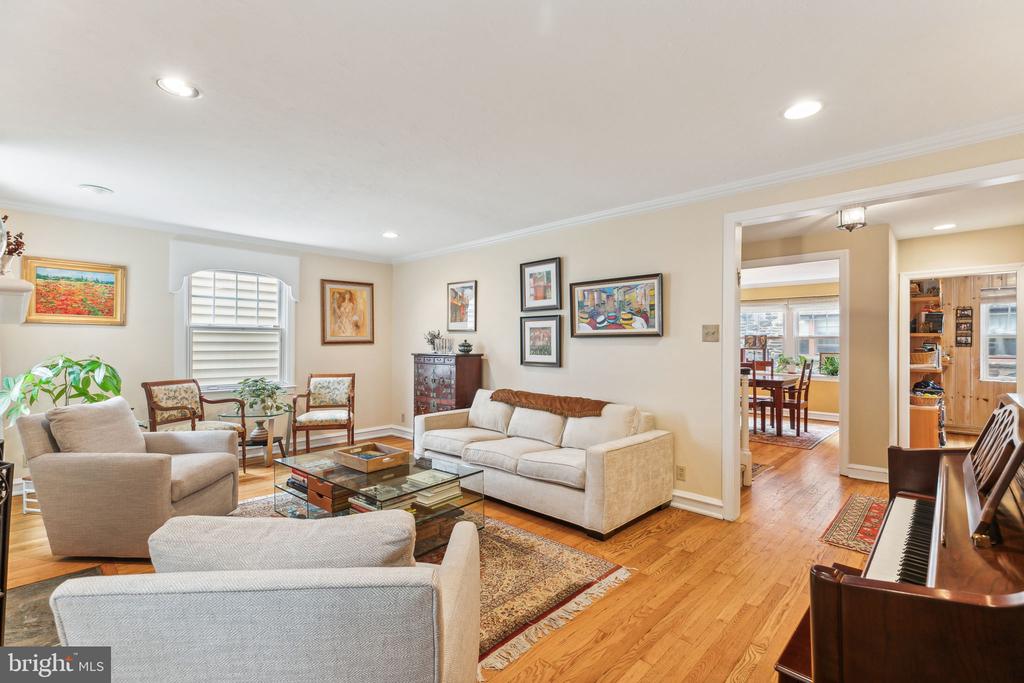
Living room with cream sofas, hardwood floors, framed art, and a piano beside the dining room doorway.
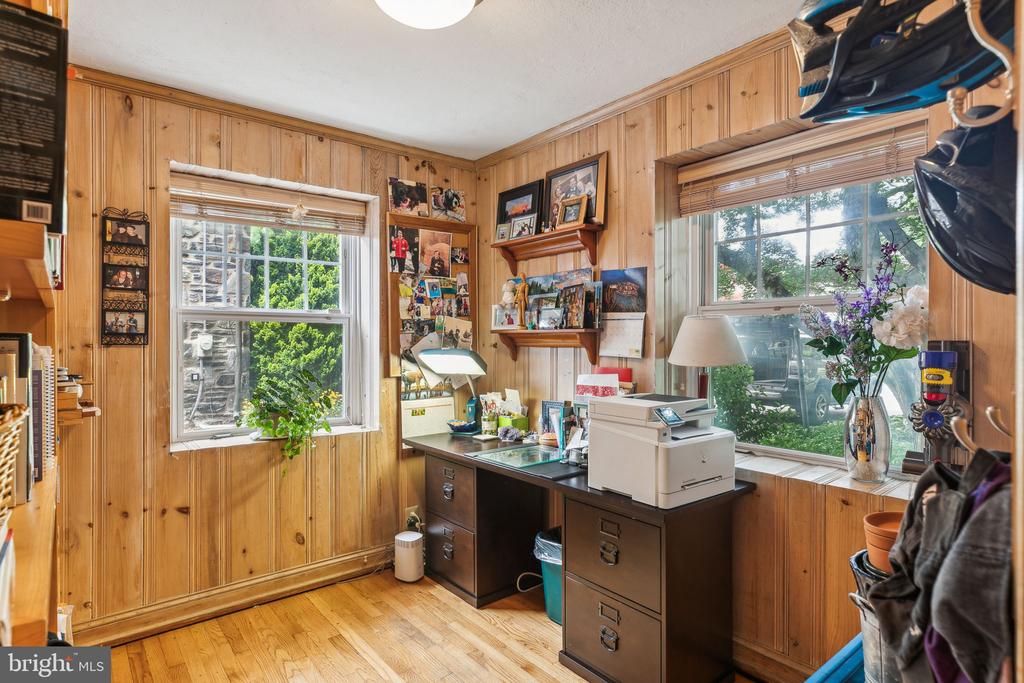
Home office with wood-paneled walls, two windows, and a desk with a printer.
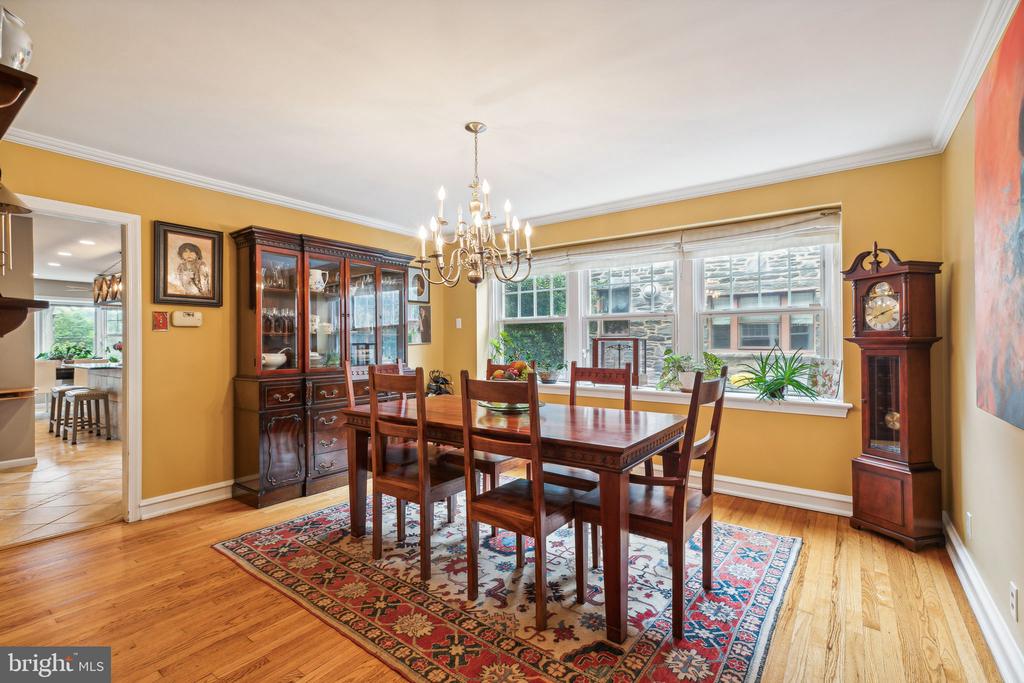
Dining room with a wooden table, glass-front china cabinet, grandfather clock, and large windows.
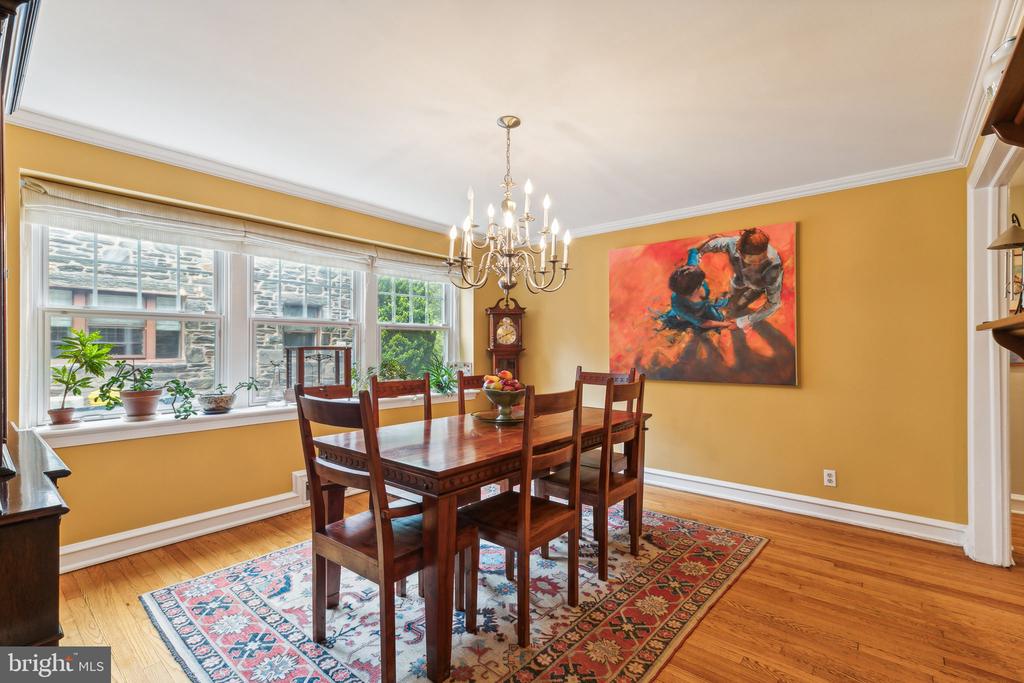
Dining room with a dark wood table, chandelier, large windows, and colorful wall art.
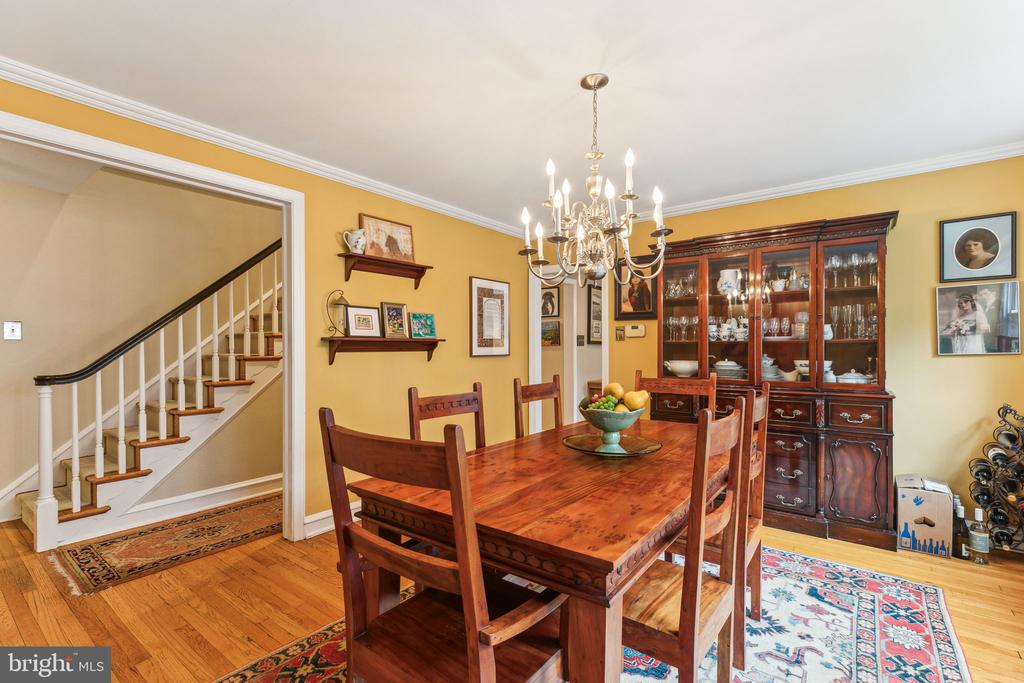
Dining room with a polished wood table, glass-front china cabinet, and staircase.
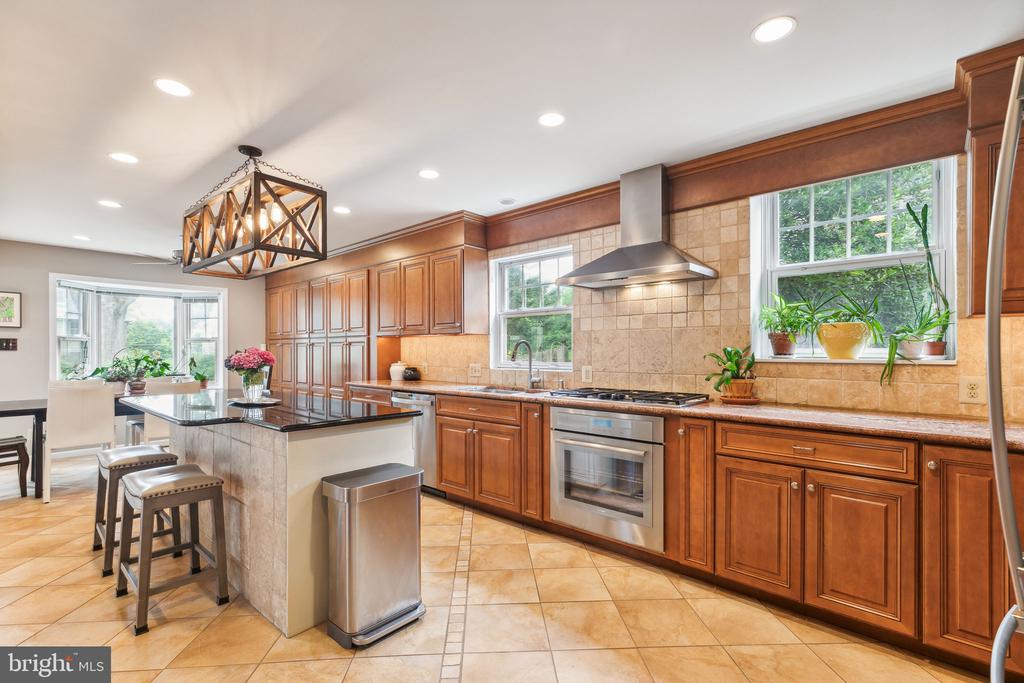
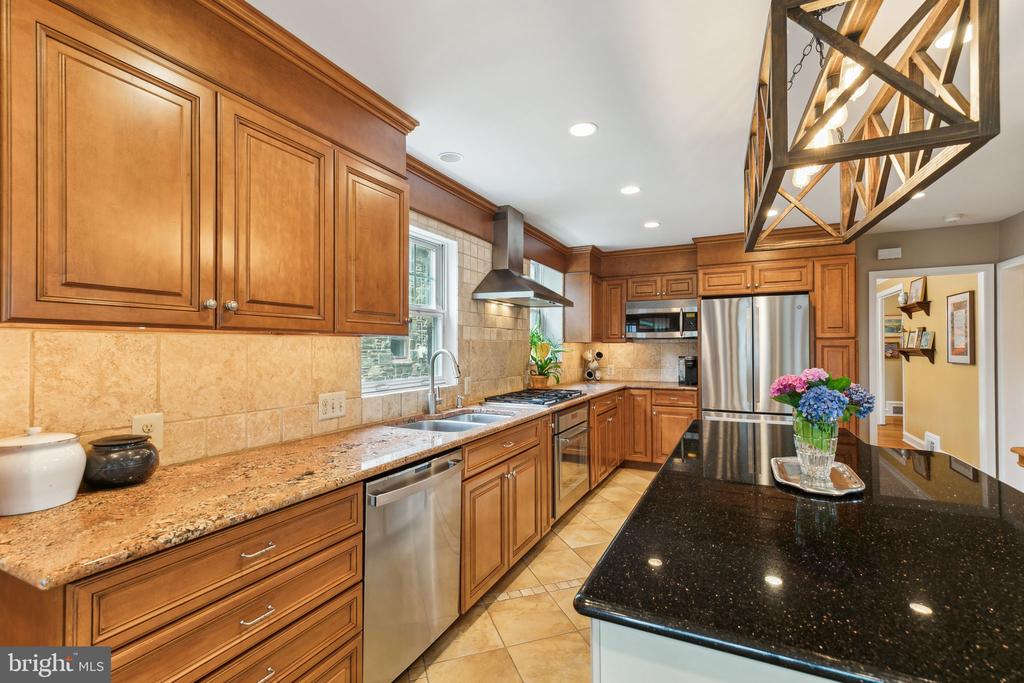
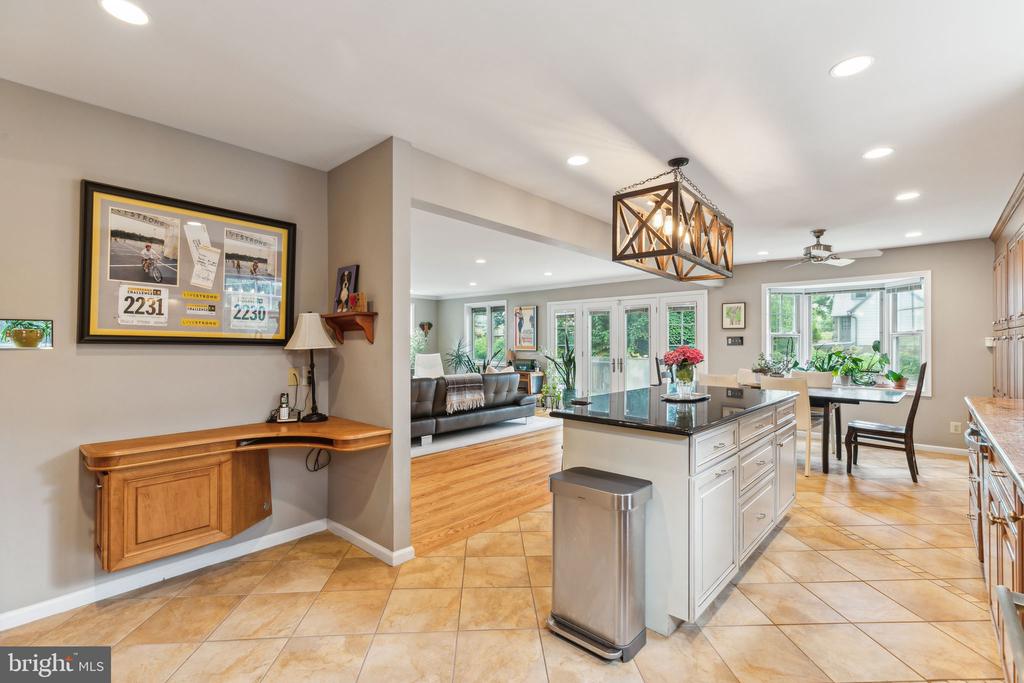
Kitchen with cherry cabinets, a granite island, stainless steel appliances, and a breakfast nook.
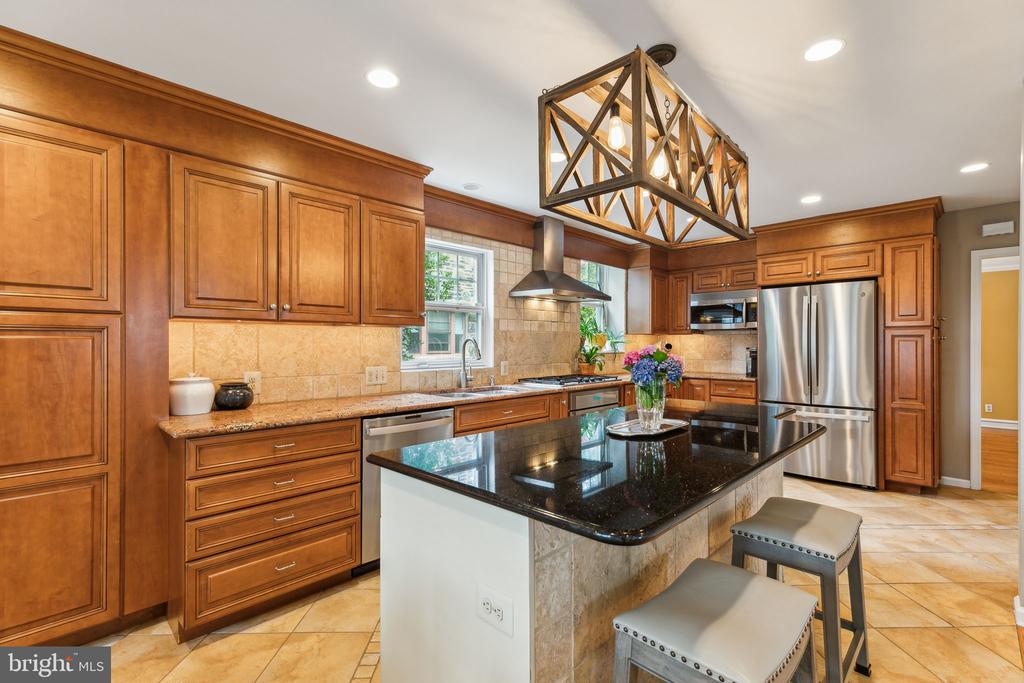
Kitchen with warm wood cabinets, granite counters, stainless steel appliances, and a black island.
Kitchen with rich wood cabinetry, black stone island, stainless appliances, and geometric pendant light.
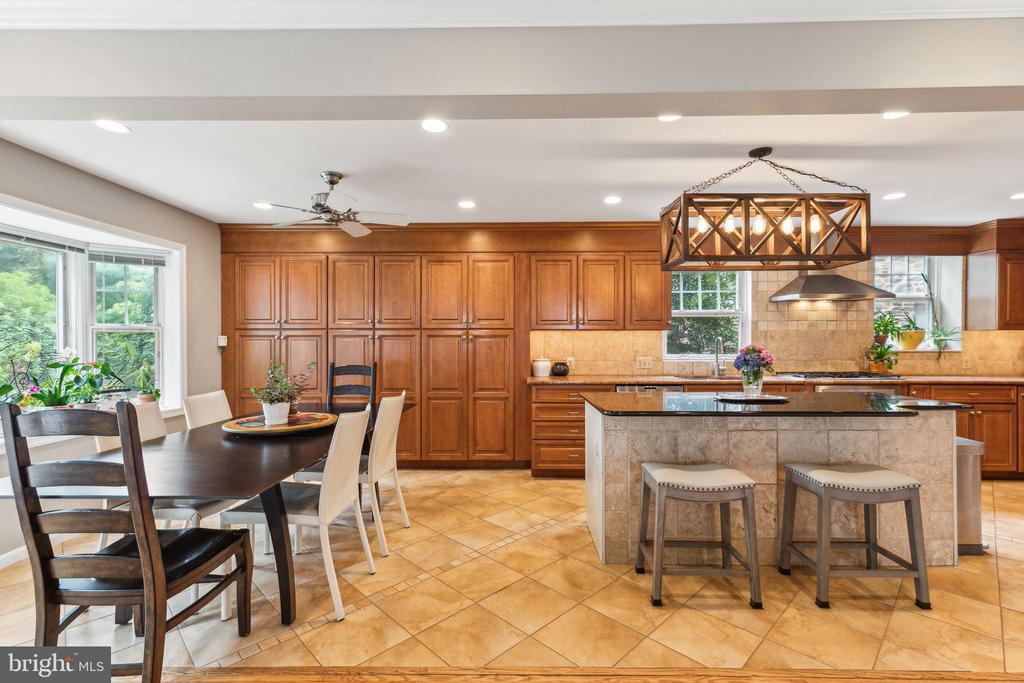
Kitchen with a large stone island, warm wood cabinetry, and an adjoining dining area.
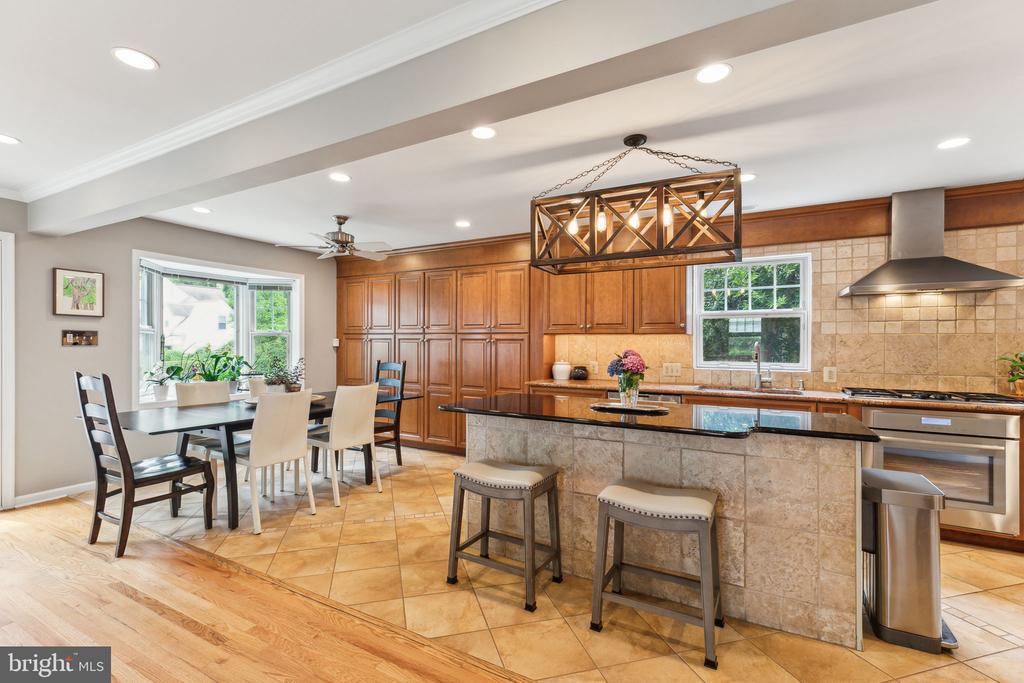
Kitchen with rich wood cabinetry, a tiled island, and an adjoining dining area beside large windows.
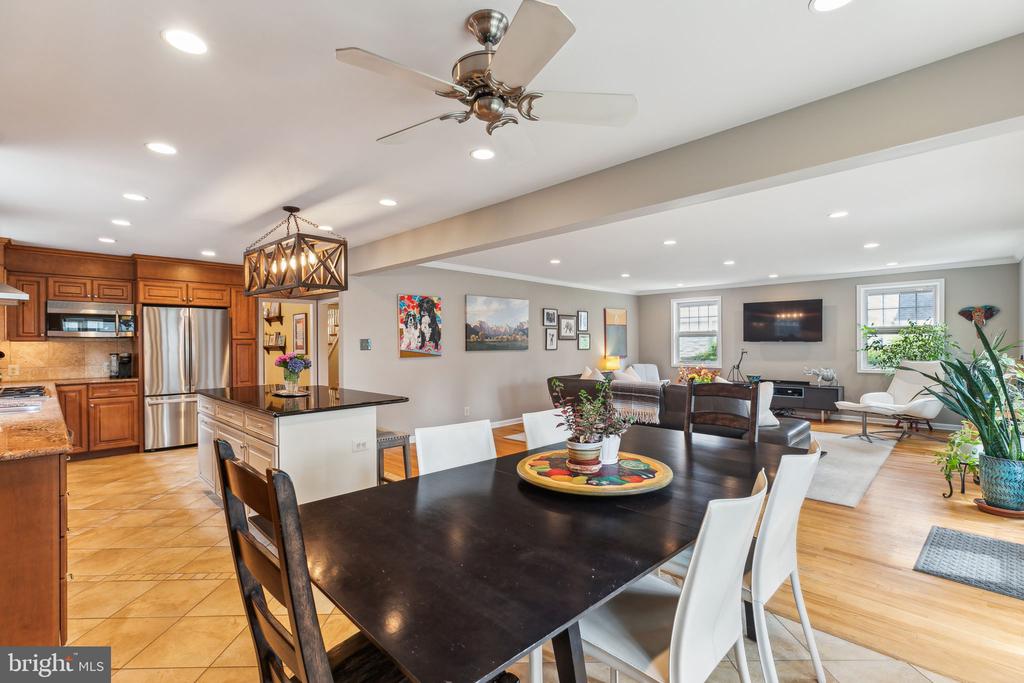
Open kitchen with a large island, adjoining living area, and tiled floors.
Open kitchen, dining, and living area with a dark dining table and wood cabinetry.
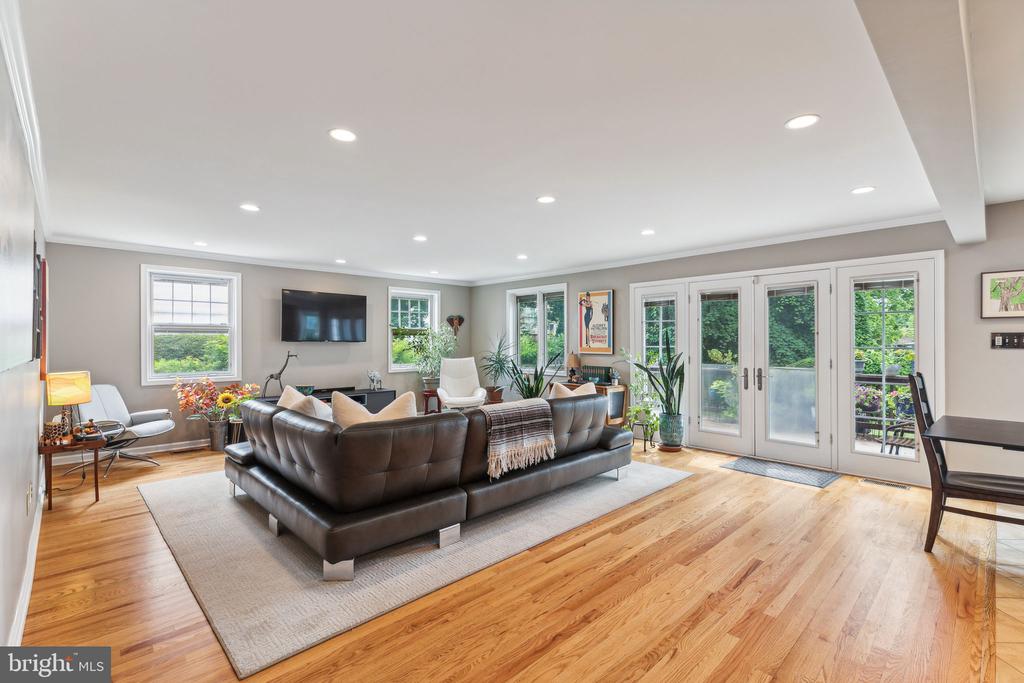
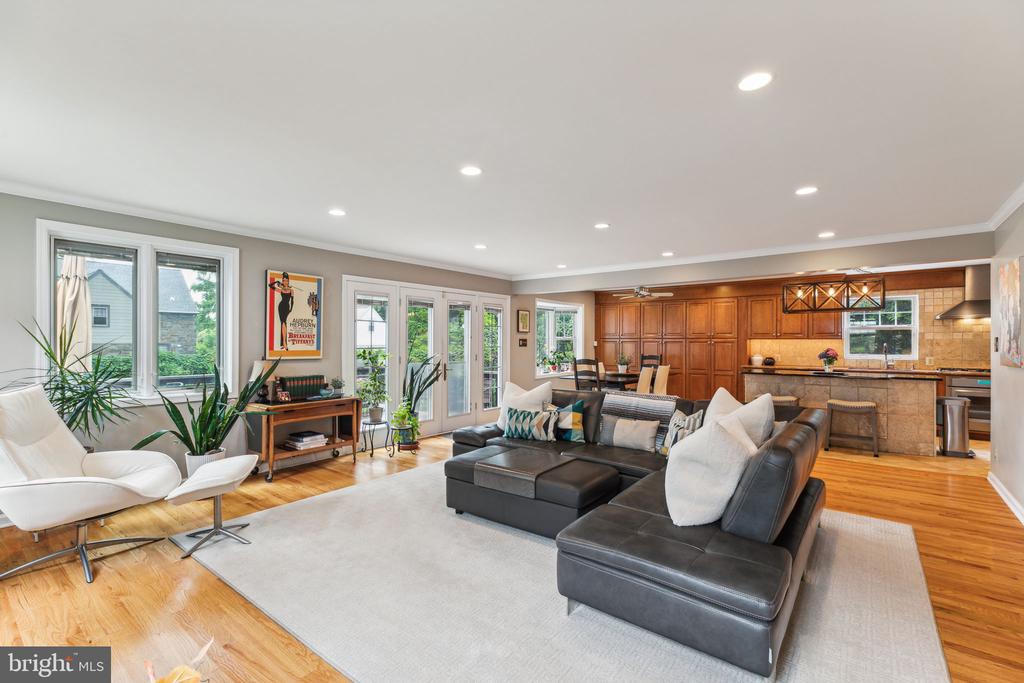
Living room with a leather sectional, hardwood floors, and French doors opening toward greenery.
Living room with a dark leather sofa, hardwood floors, and windows opening onto a deck.
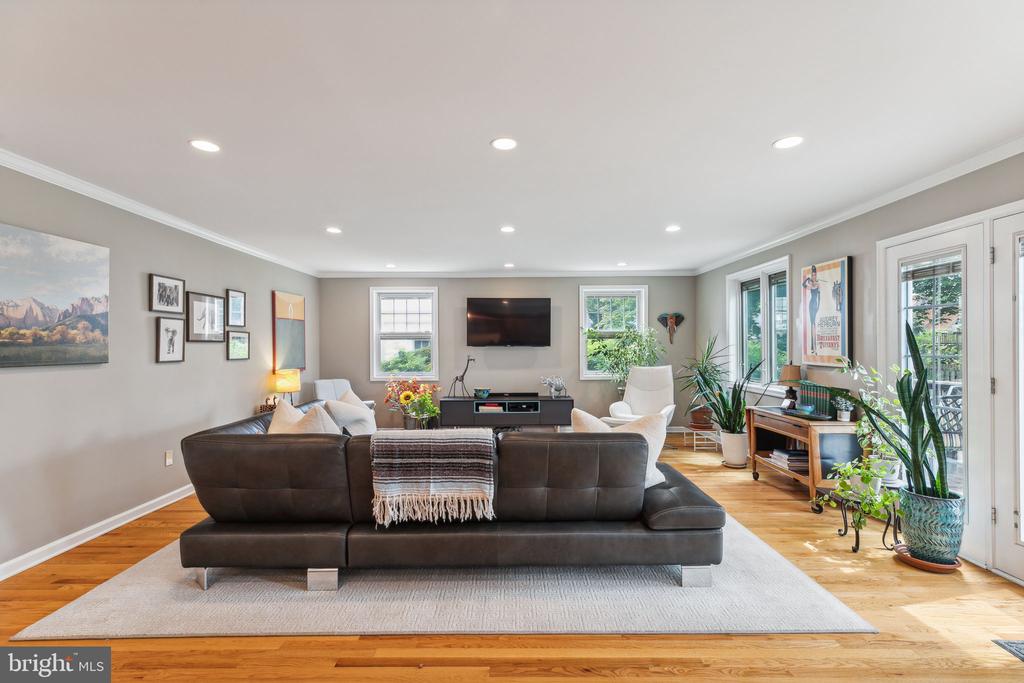
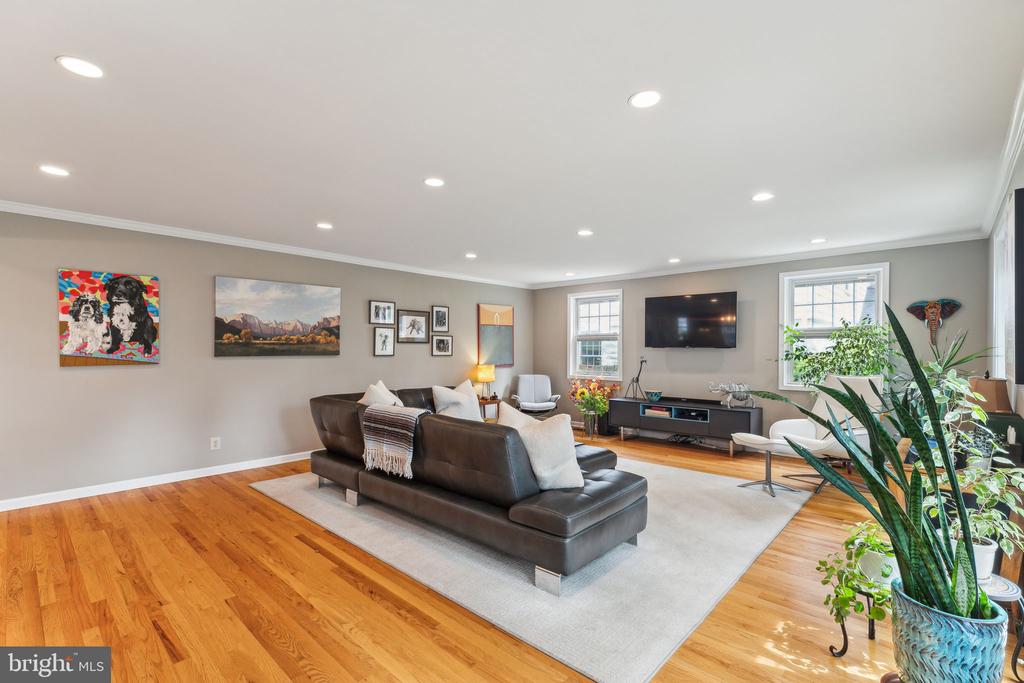
Living room with a dark leather sectional, hardwood floors, and a wall-mounted television.
Open living room with a sectional sofa, hardwood floors, and a wood-cabinet kitchen.
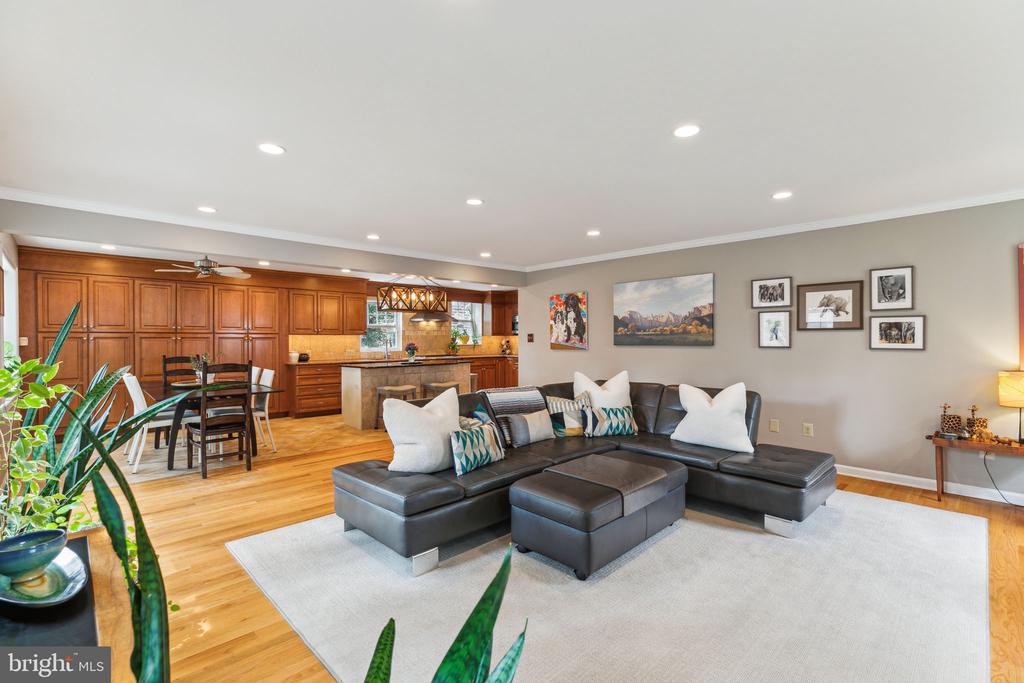
Open living room and kitchen with a dark sectional, hardwood floors, and wood cabinetry.
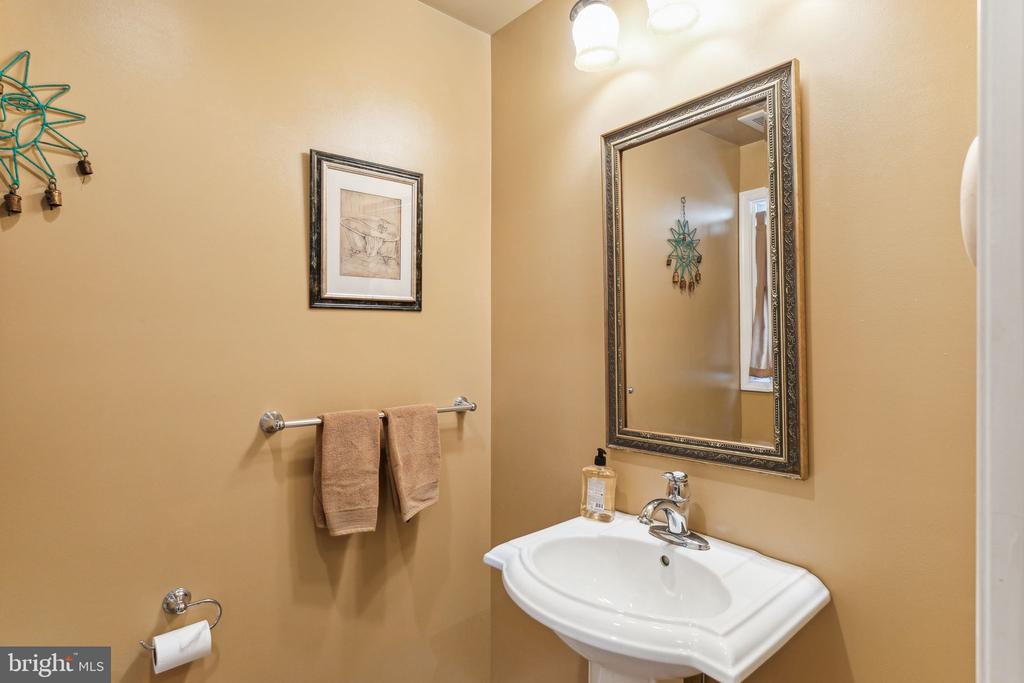
Bathroom with a white pedestal sink, ornate mirror, and tan walls.
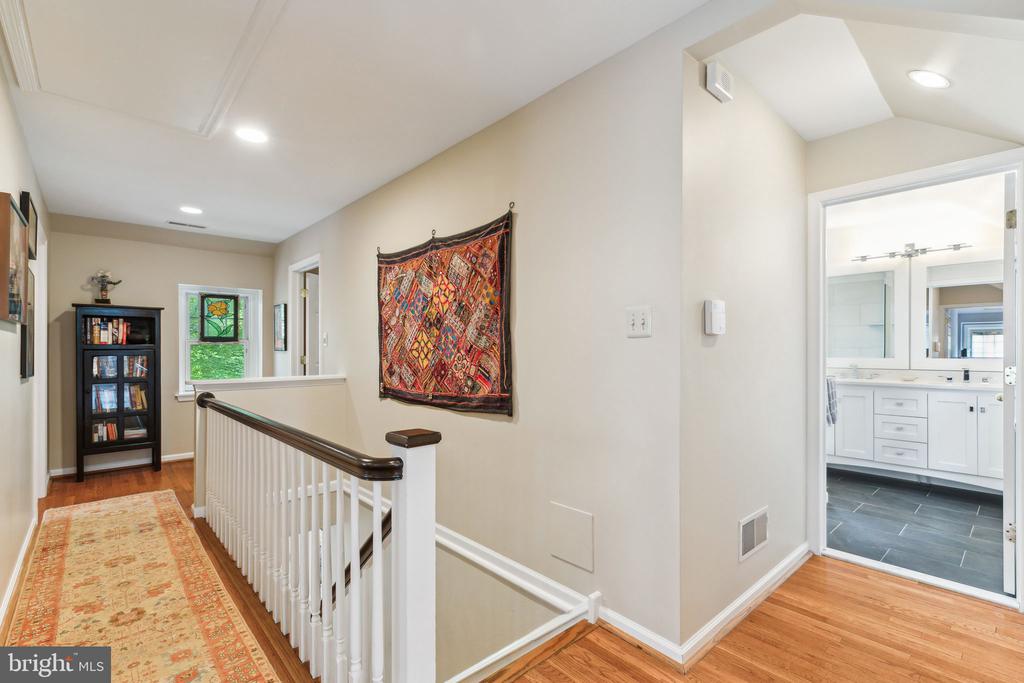
Upstairs hallway with a white railing, patterned rug, and an open doorway to a bathroom.
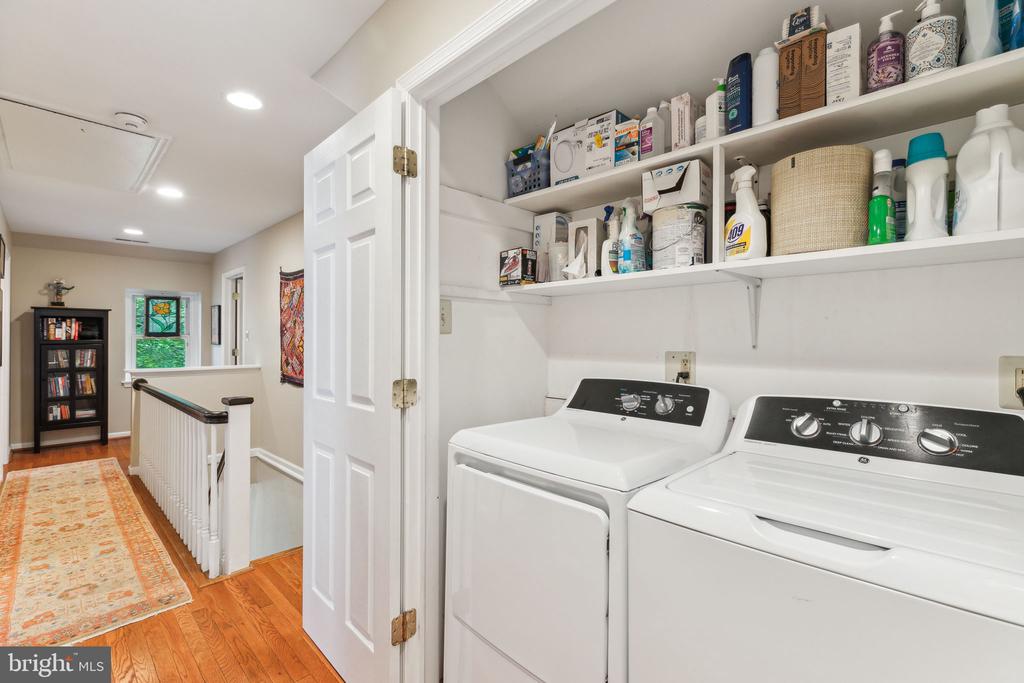
Laundry room with a washer and dryer beneath open shelves stocked with supplies.
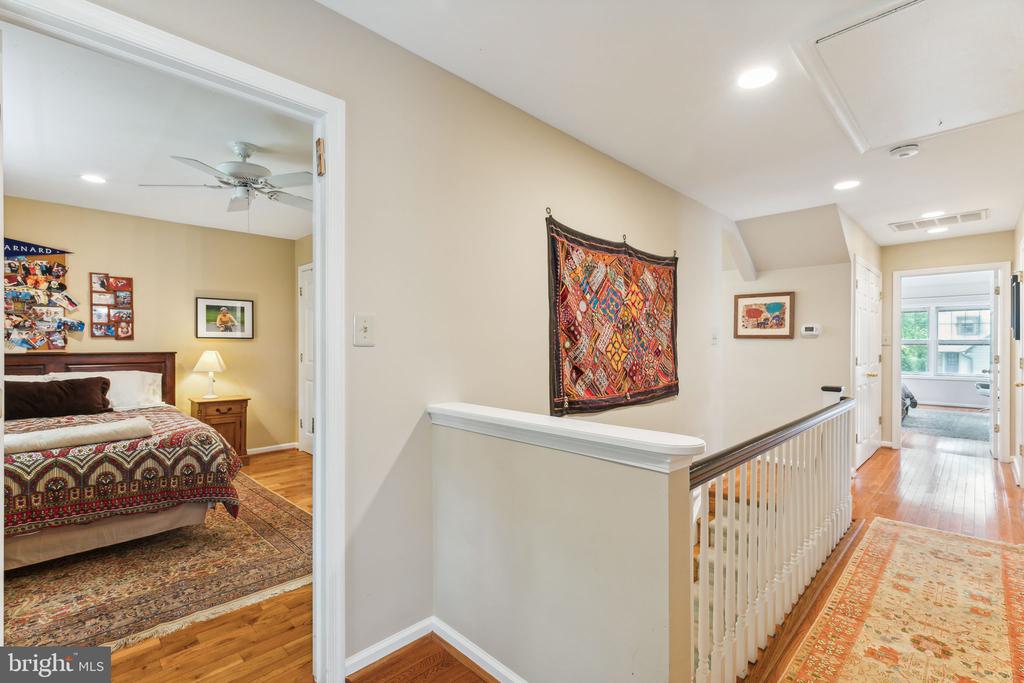
Upstairs hallway with white railing, patterned rugs, and an open bedroom doorway.
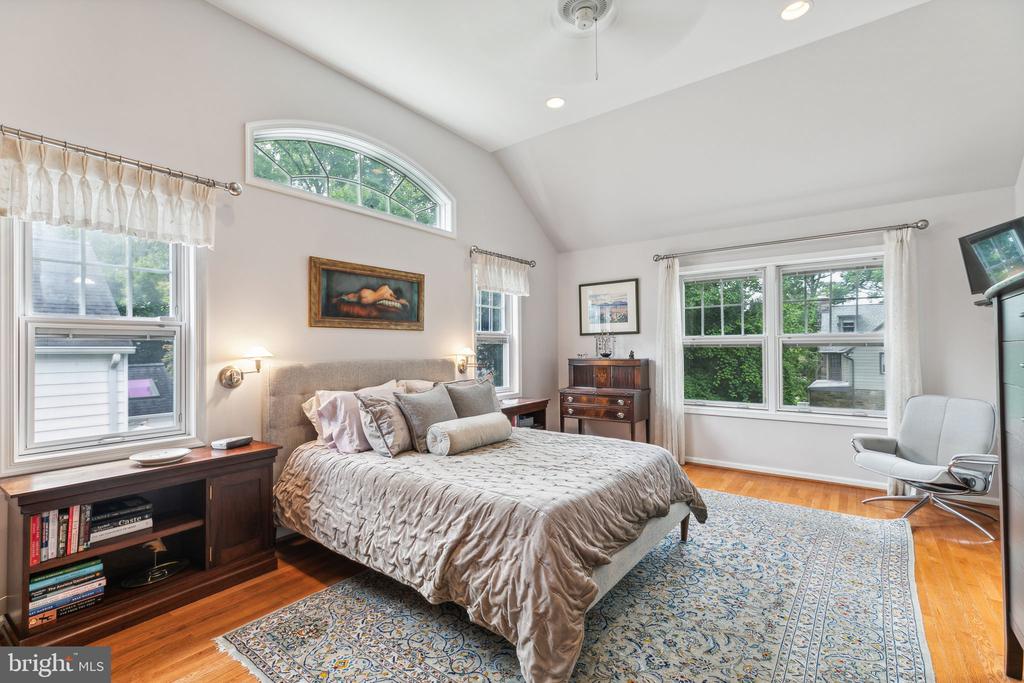
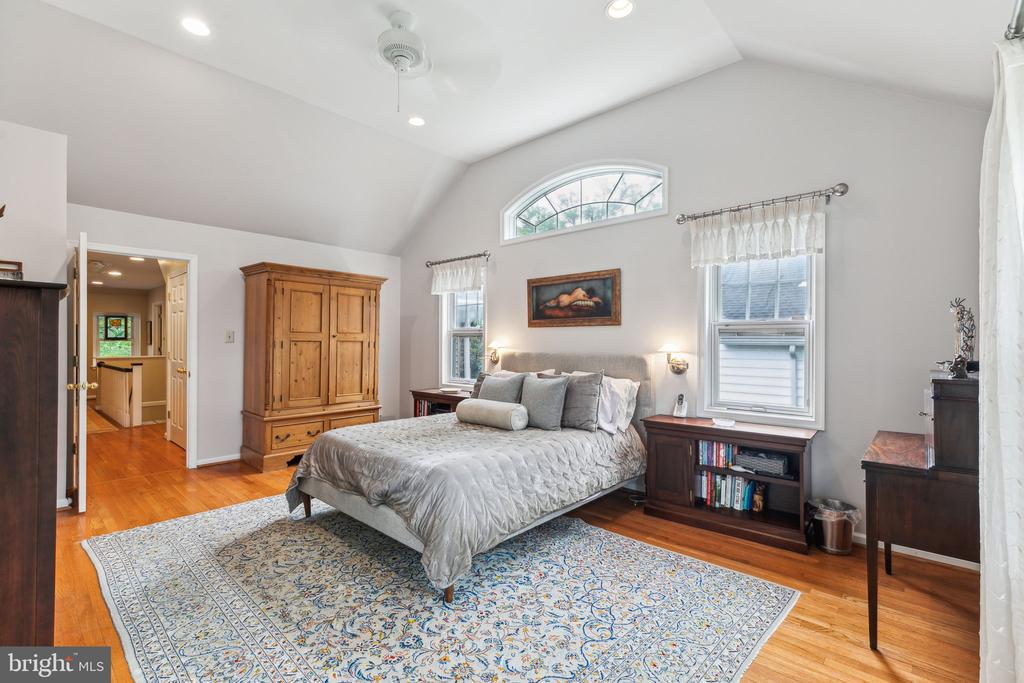
Bedroom with a vaulted ceiling, arched window, hardwood floors, and a large patterned rug.
Bedroom with vaulted ceiling, arched window, hardwood floors, and a large area rug.
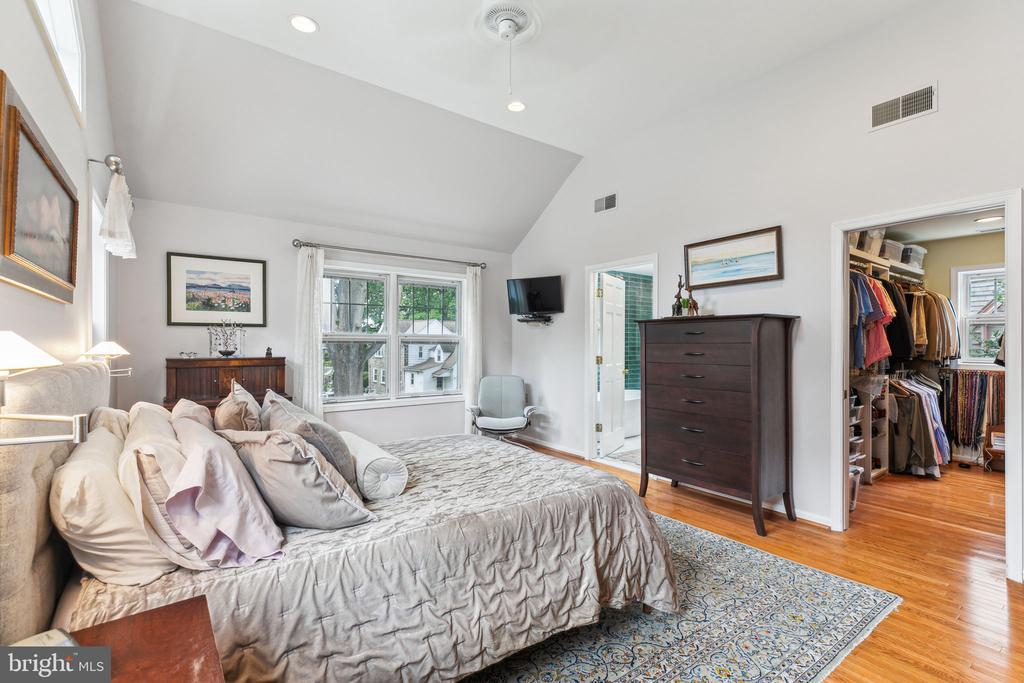
Bedroom with a large bed, sloped ceiling, hardwood floors, and an open walk-in closet.
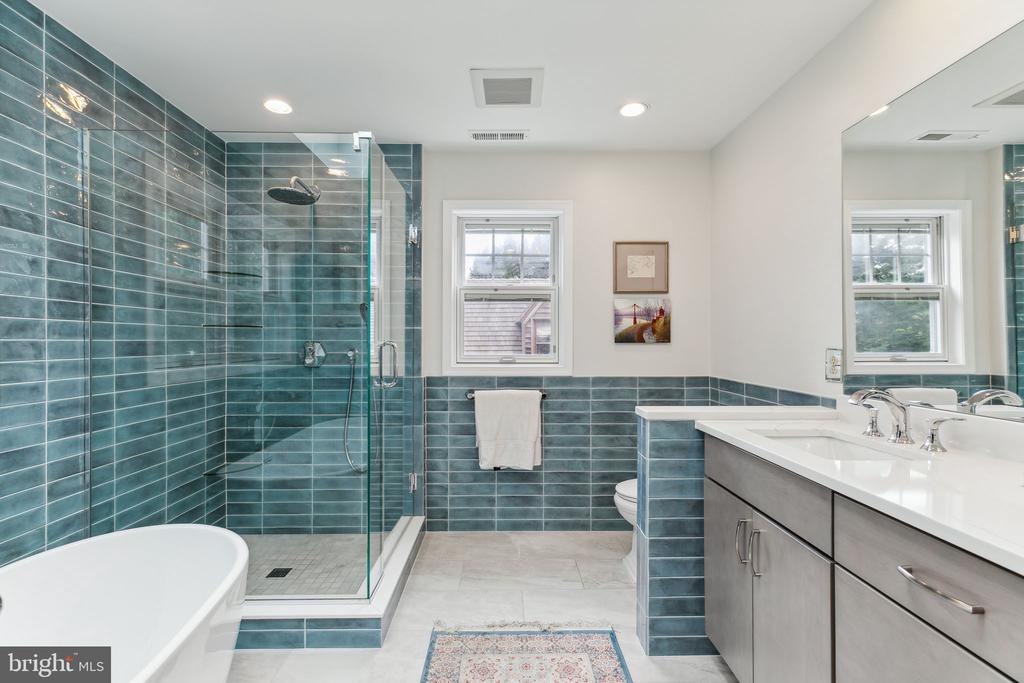
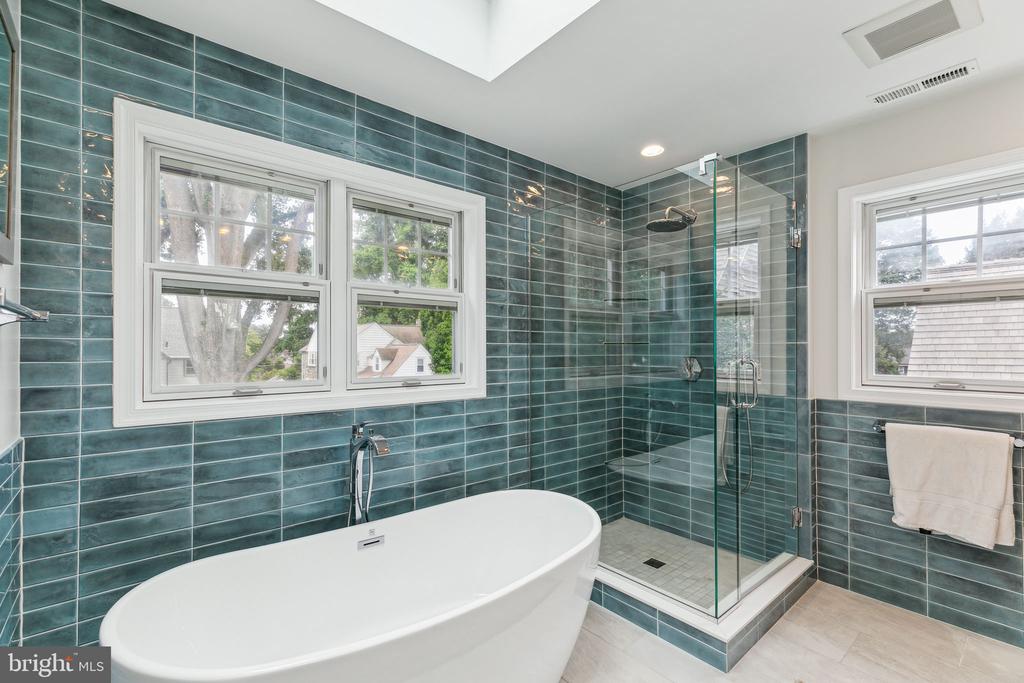
Bathroom with a teal-tiled glass shower, freestanding tub, and double vanity.
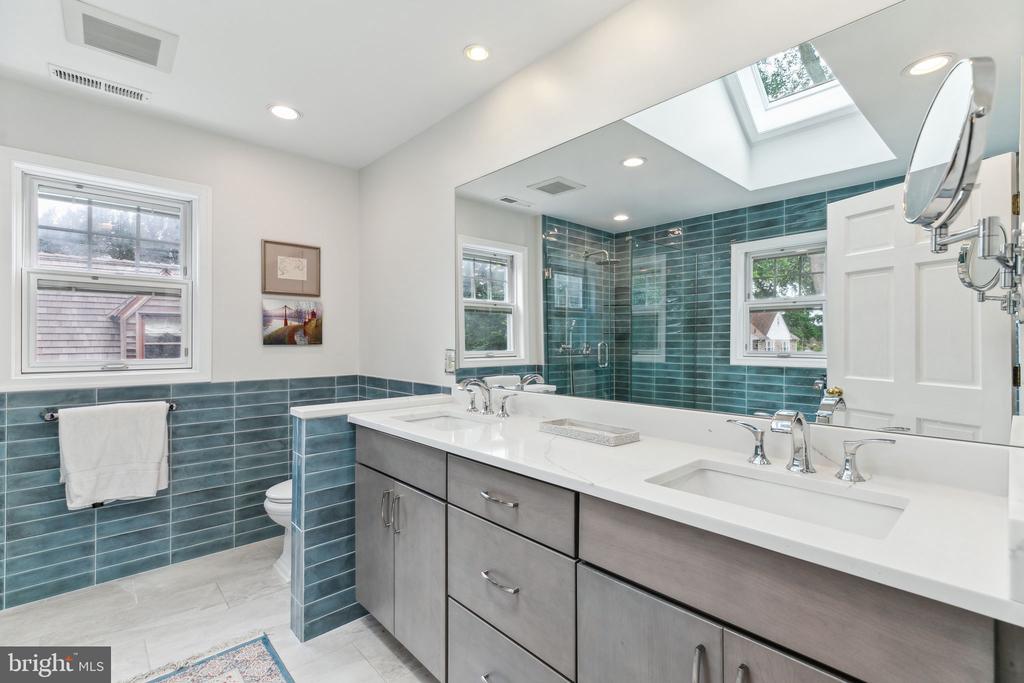
Bathroom with teal tile, a double vanity, and a skylight.
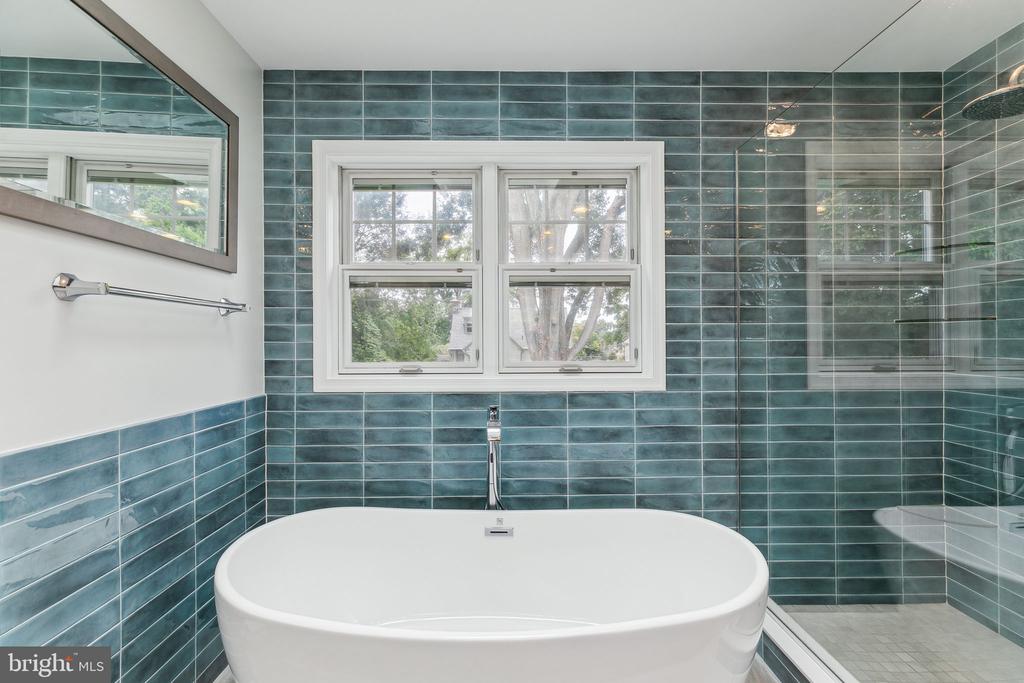
Bathroom with a freestanding tub, teal tile, and glass-enclosed shower.
Bathroom with a freestanding tub, teal tile walls, and a glass-enclosed shower.
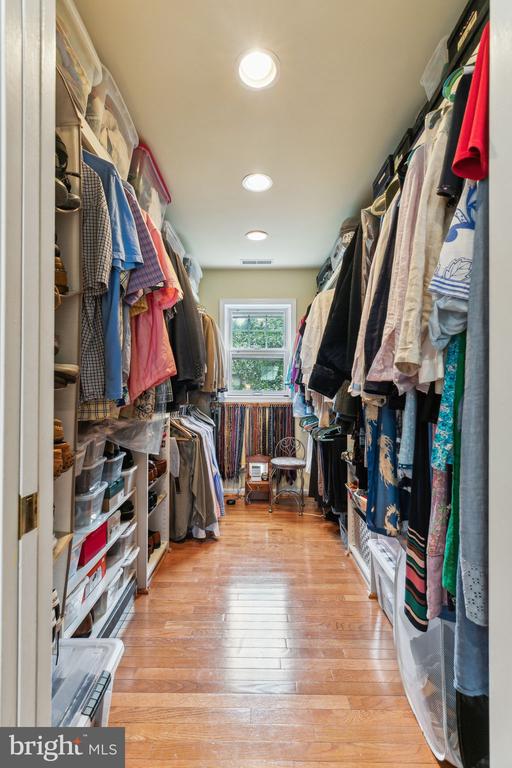
Walk-in closet lined with clothing and shelving, with a polished wood floor and window at the end.
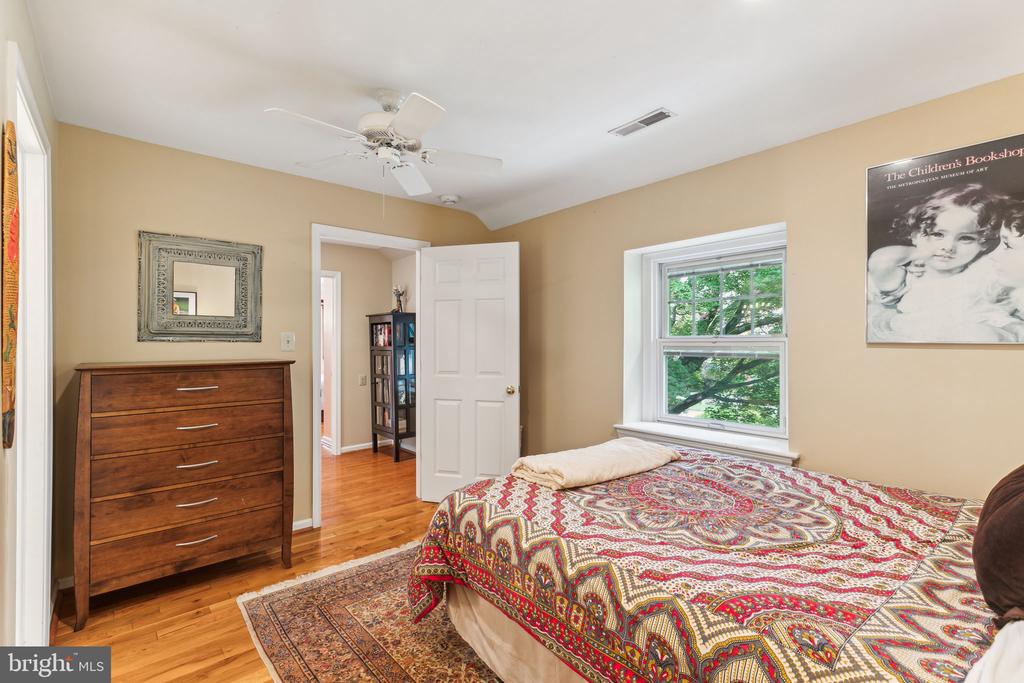
Bedroom with a patterned quilt, hardwood floors, a wooden dresser, and a window overlooking leafy trees.
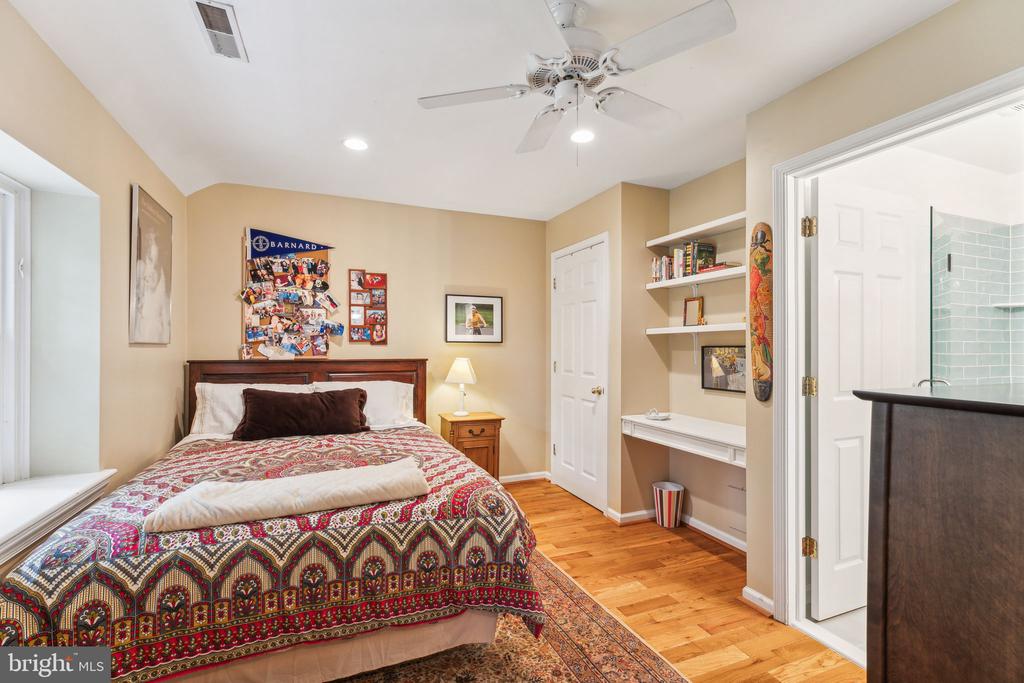
Bedroom with a patterned bedspread, built-in desk and shelves, and hardwood floors.
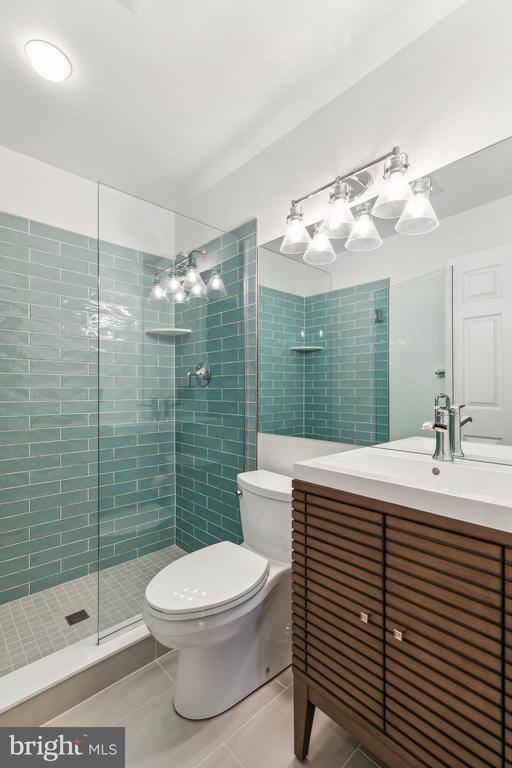
Bathroom with a glass-enclosed teal-tiled shower, white toilet, and dark slatted vanity.
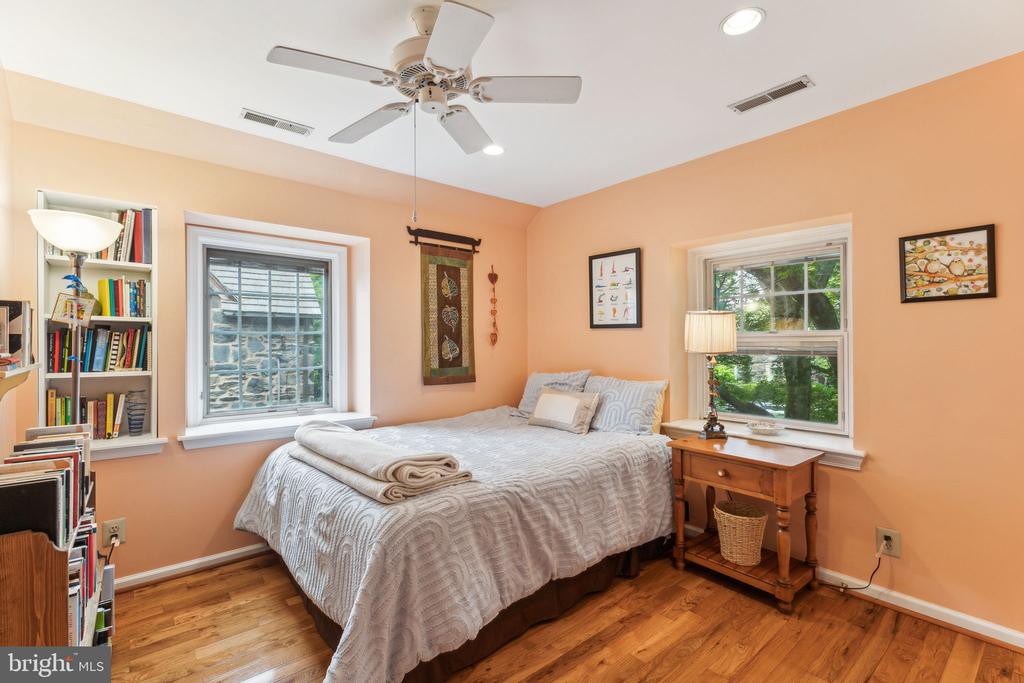
Bedroom with a neatly made bed, peach walls, hardwood floors, and a ceiling fan.
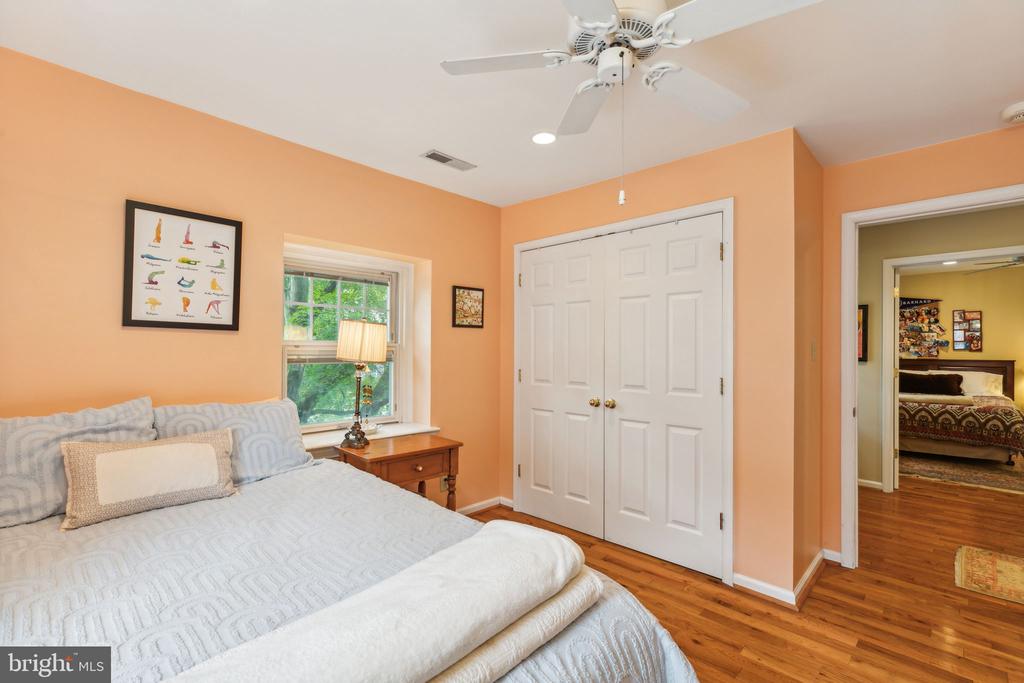
Bedroom with peach walls, a white ceiling fan, and hardwood floors.
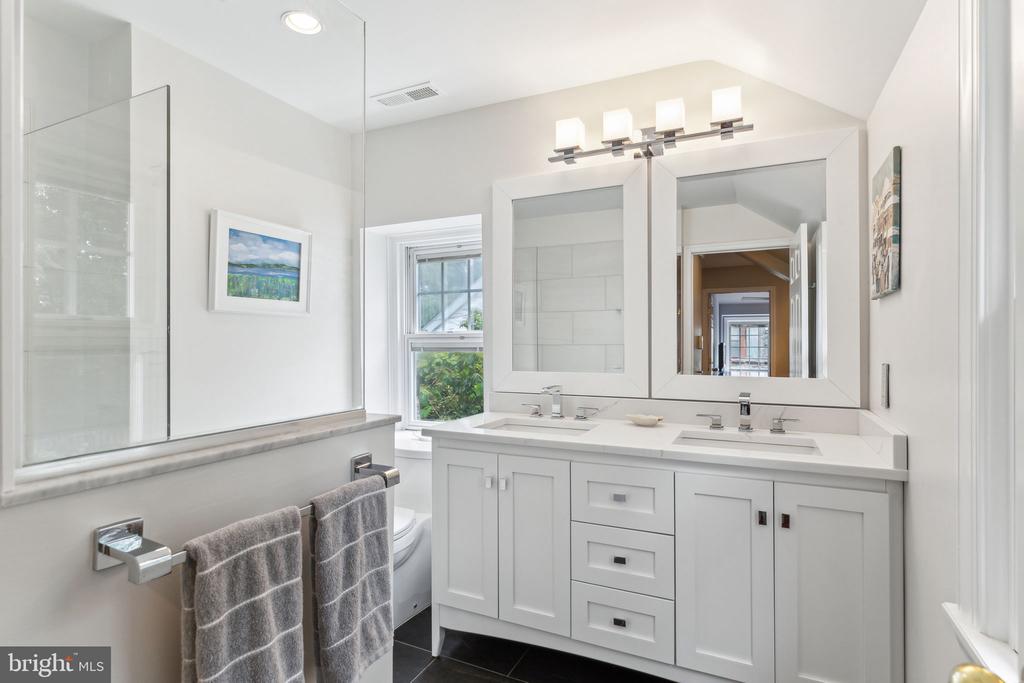
Bright white bathroom with a double-sink vanity, large mirrors, and glass-enclosed tub.
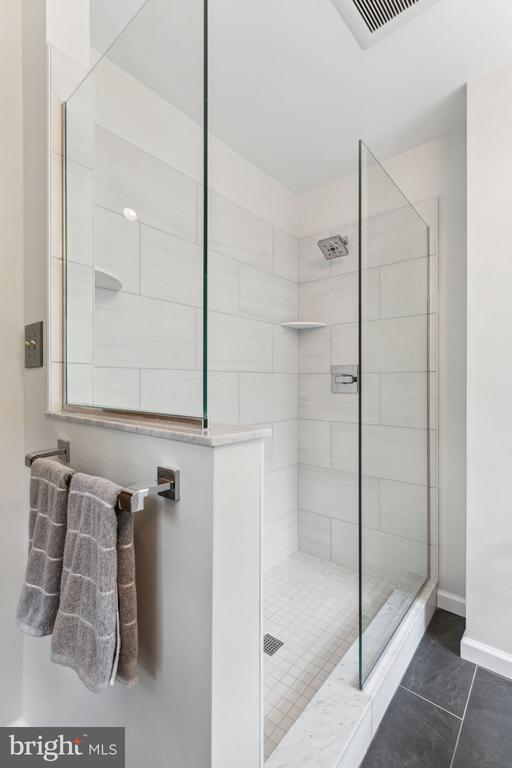
Walk-in shower with clear glass panels, white tile, and a marble curb.
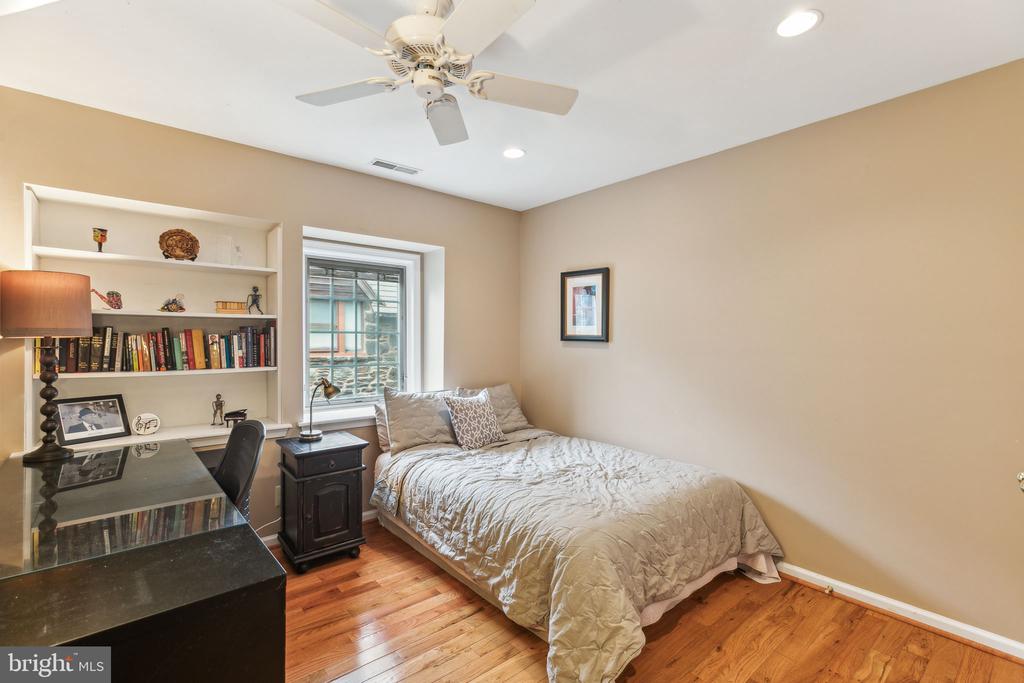
Bedroom with a bed, built-in bookshelves, and a desk beneath a window.
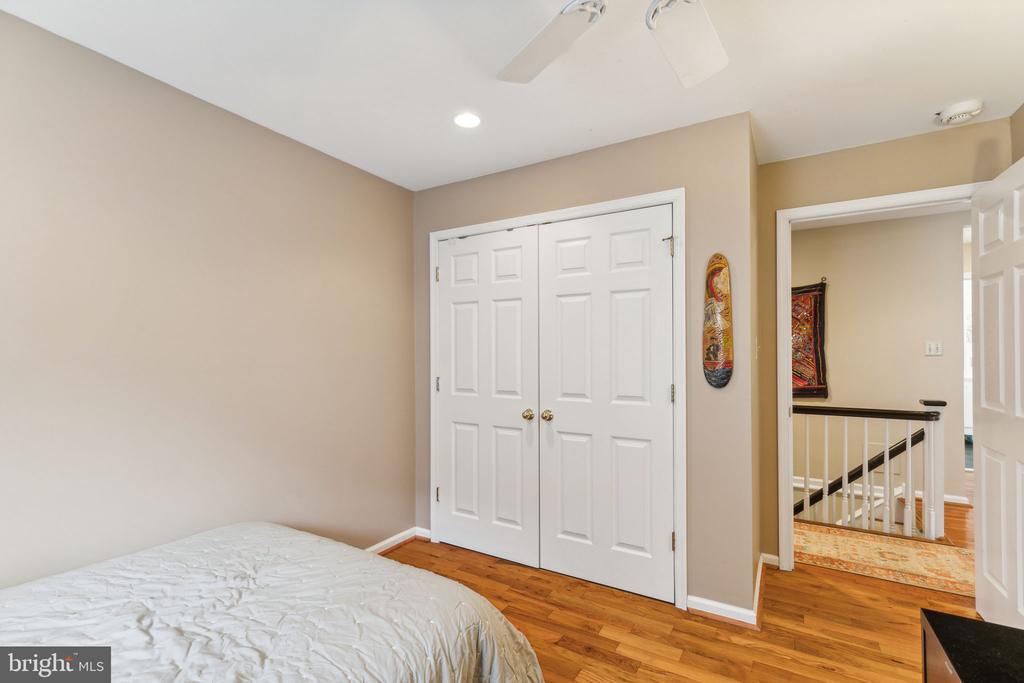
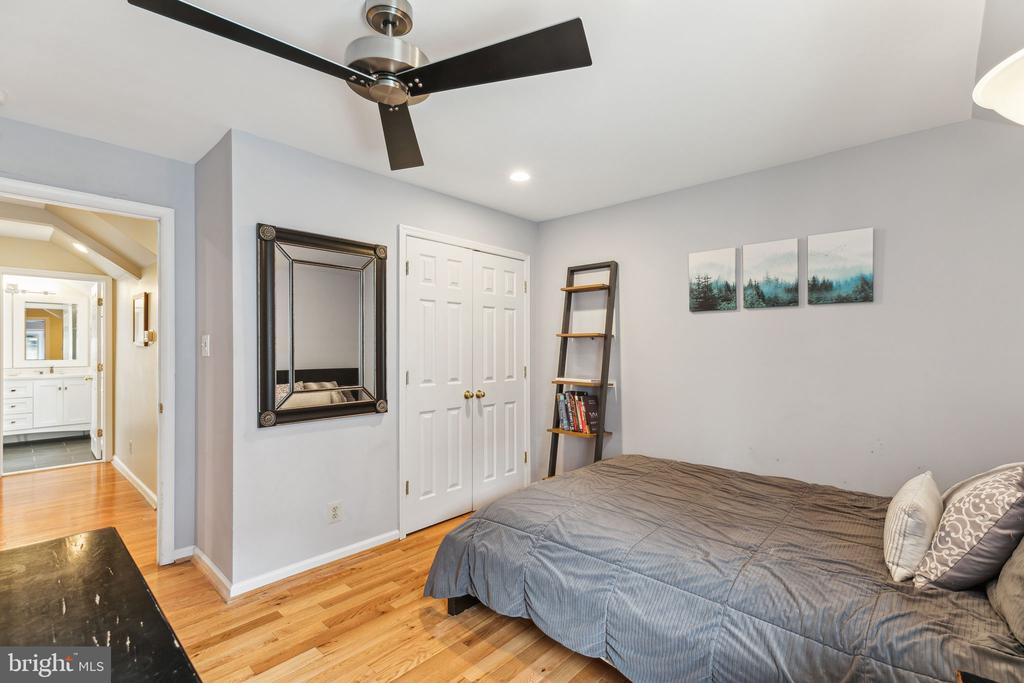
Bedroom with white double closet doors, hardwood floors, and an open doorway to the upstairs landing.
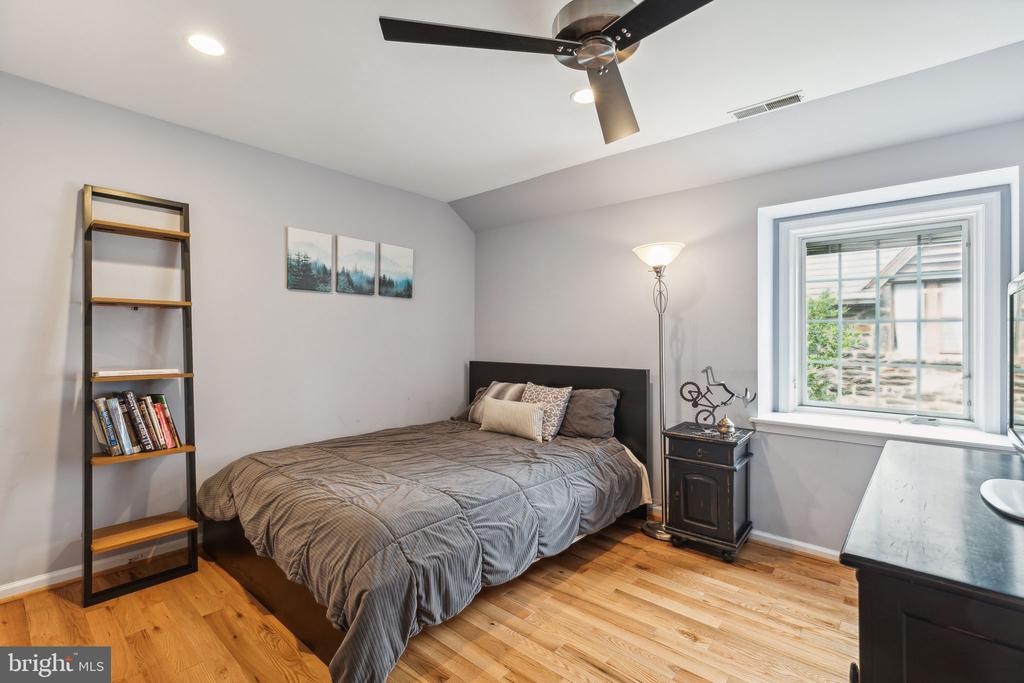
Bedroom with a neatly made bed, wood floors, ceiling fan, and large window.
Bedroom with a gray bedspread, mirrored wall decor, and hardwood flooring.
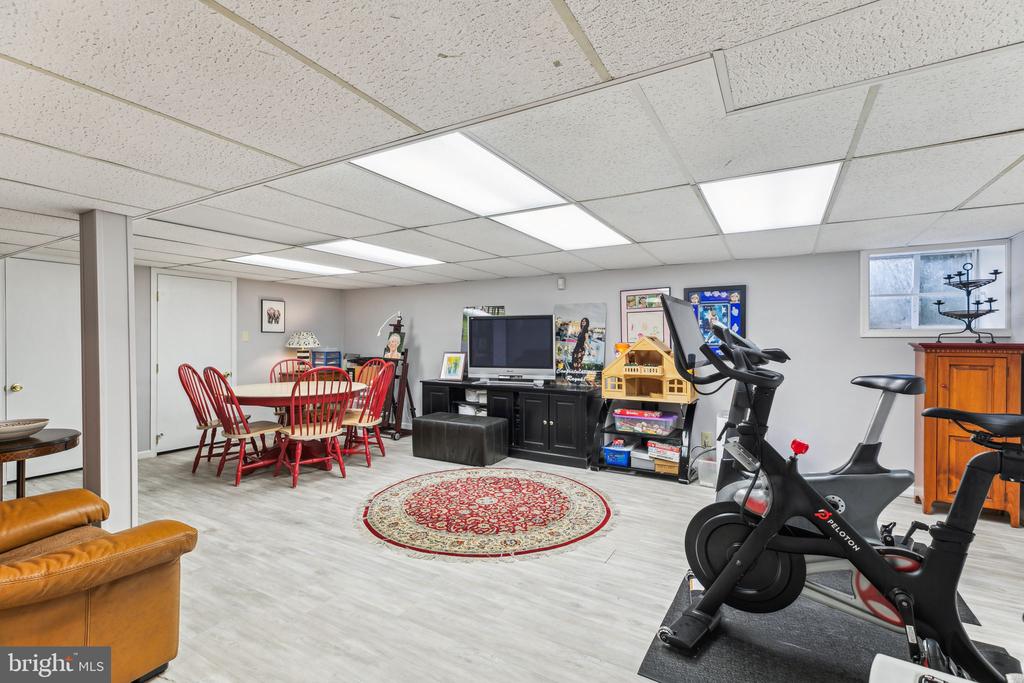
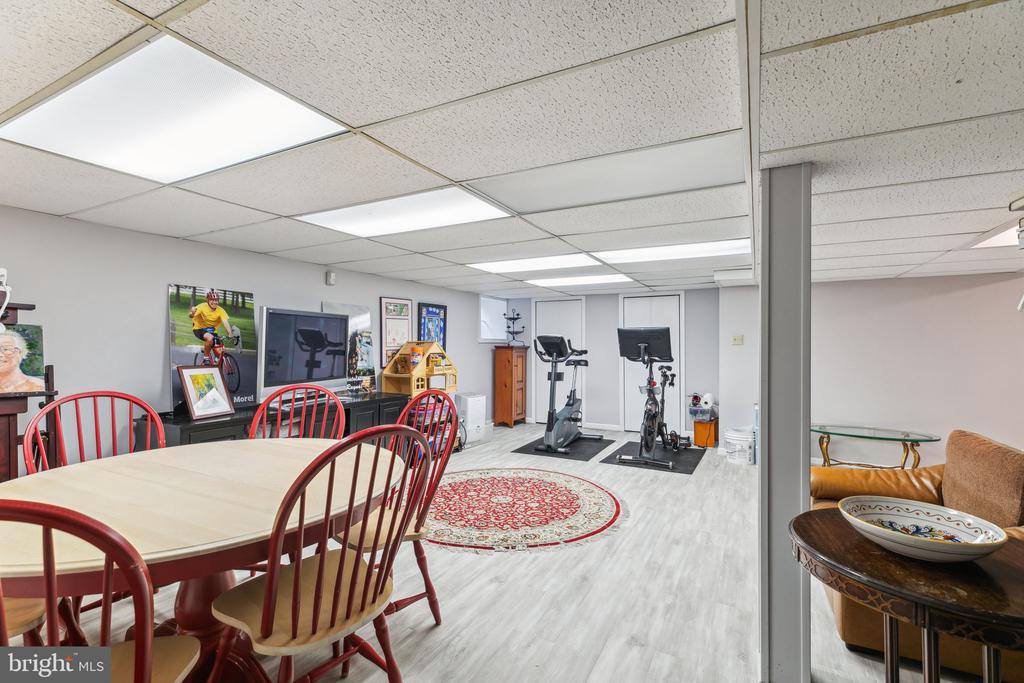
Finished basement recreation room with dining table, television, exercise bikes, and patterned rug.
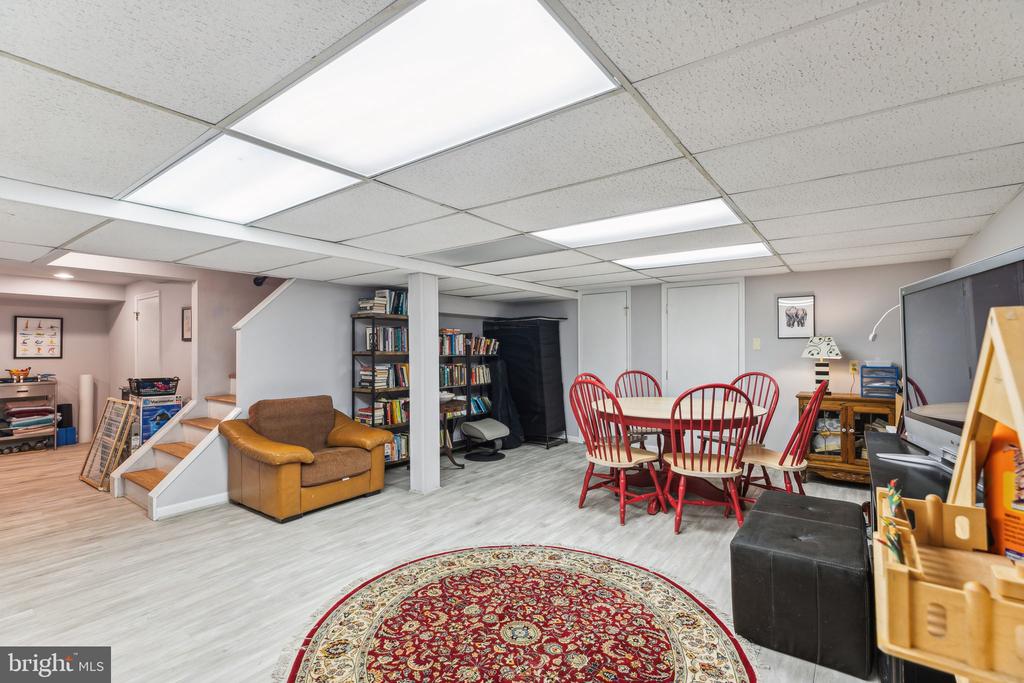
Finished basement recreation room with a red dining set, bookshelves, and stairs.
Finished basement recreation room with dining table, exercise bikes, and a sitting area.
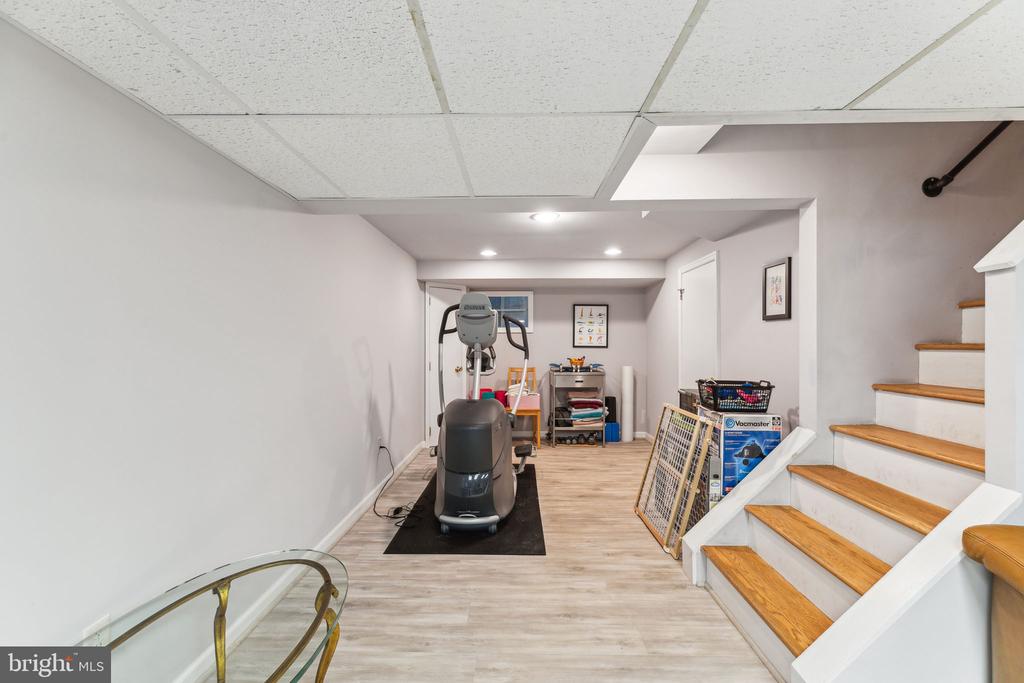
Finished basement with an elliptical machine and wooden staircase.
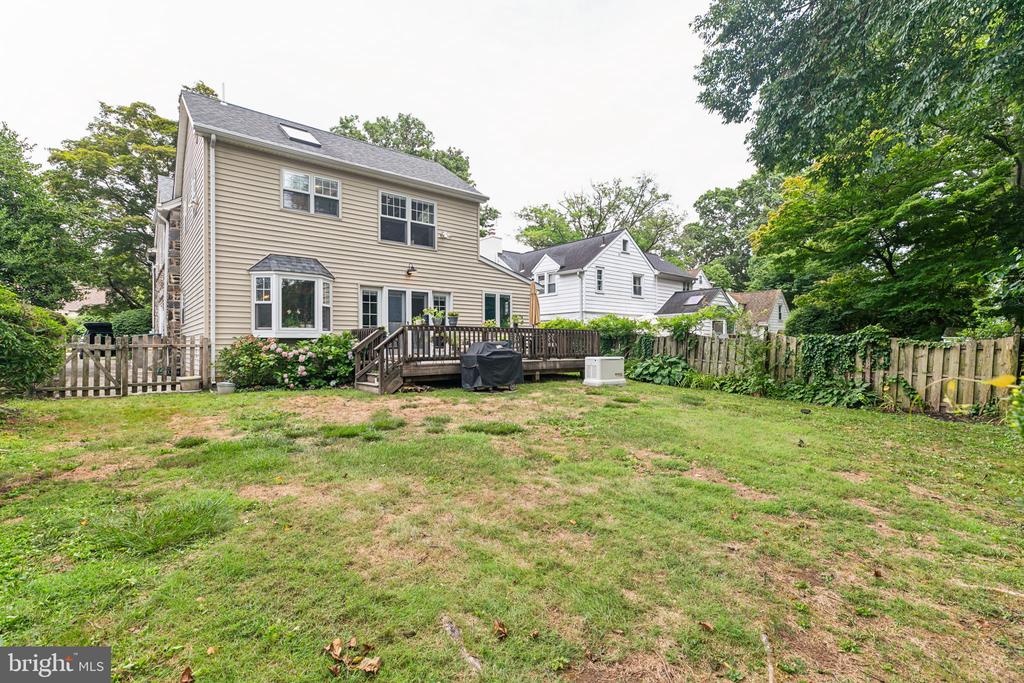
Rear of a two-story house with a raised deck, fenced lawn, and mature trees.
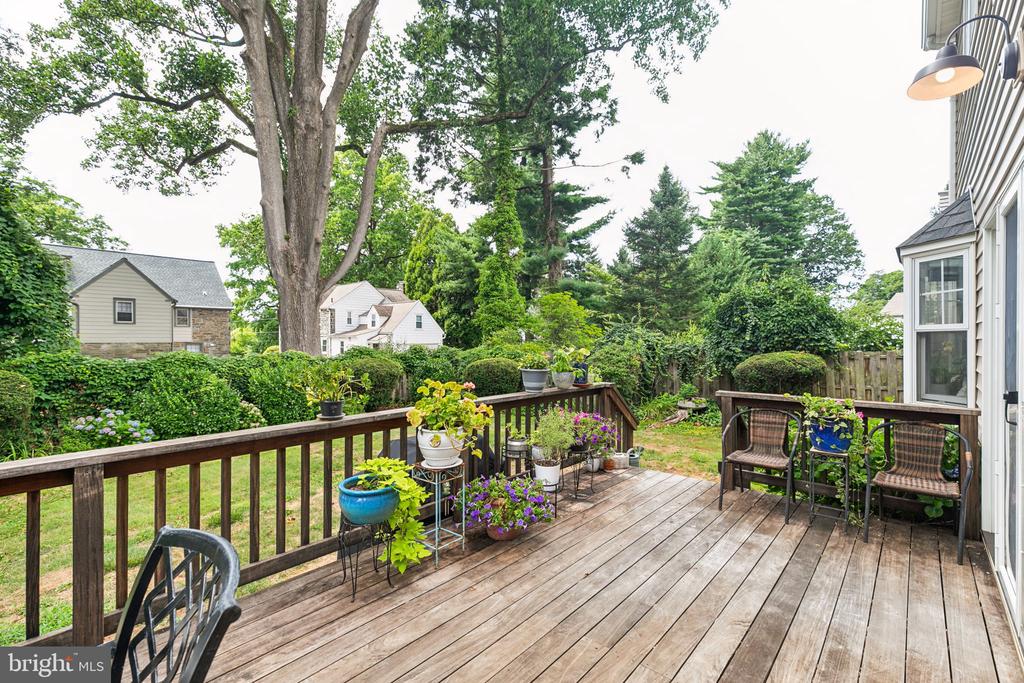
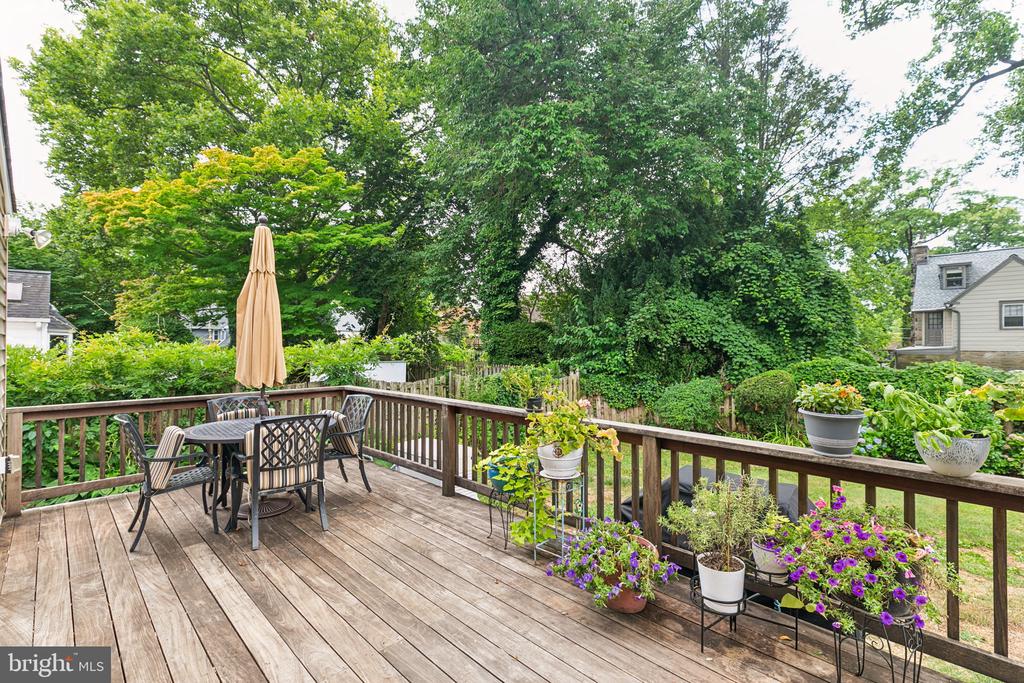
Wood deck with potted flowers, outdoor seating, and a leafy backyard.
Wooden backyard deck with dining set, umbrella, and flower planters overlooking a leafy garden.
VIEW PHOTOS
$1,095,000

618 Oxford Rd

5 Beds 4 Baths 3,450 Sq.Ft. 8,250 Sq.Ft.

Description

Welcome to 618 Oxford Road, located in Bala Cynwyd's famed "College Park"! This classic, turnkey Main Line center hall colonial has been significantly updated and meticulously maintained, a rare opportunity not to be missed. Bright, open and airy, offering 5 beds, 3.5 baths, over 3,500 sqft of living space with a recently finished basement and a fenced-in, flat backyard. Upon arriving, prepare to be wowed by the mature landscaping, a stone exterior with covered front porch. Step inside the foyer with oak hardwood floors setting the tone for the rest of the home. To your left, the original living room with a gas fireplace. To your right, a private office, with built- in storage, perfect for that work from home space. The formal dining room with a wall of large windows presents the ideal setting for hosting holidays, parties and guests. Flowing into the heart of the home, the eat-in kitchen is a chef's dream! New stainless-steel appliances, ceramic tiled floors, granite countertops, an entire wall of cherry cabinets, offering never ending storage and a large island with even more storage and prep space. But that's not all, this spectacular space has been opened and expanded presenting the extra-large great room with hardwood floors and an abundance of windows boasting with natural light. The French doors take you out back to a raised deck overlooking the backyard with the bonus of an exterior gas line for your grill, the perfect set up for those summer nights! Additional first floor highlights include, a full powder room, custom light fixtures, tv mounts, never ending storage and a modern open floor plan that today's home buyer dreams of. The second floor offers newer hardwood floors throughout 5 beds and 3.5 baths, all which were updated in 2022. Walking past the second-floor laundry closet to the back of the home is the massive primary suite with vaulted ceilings, custom walk-in closet and a stunning new en-suite bathroom with high-end dual vanity, soaking tub, and sizable tiled and glass standing shower. Down the hall is the brand-new shared hall bathroom and 4 additional bedrooms, one with a new en-suite bathroom! Other second floor highlights, pulldown stairs for attic access to a second AC zone and additional storage. Downstairs you'll find the new fully finished basement with a perimeter French drain, multiple closets for extra storage and a large unfinished space housing the home's systems and additional storage. Plus, a full house Generac Generator was installed in 2023. This home has been updated top to bottom over recent years, the pride of ownership shines! The cherry on top is the award-winning Lower Merion School District and you're only a ten-minute walk to Cynwyd Elementary and Bala Cynwyd Middle School! The location can't be beat, 15 minutes to center city Philadelphia, easy access to major highways, the septa train line into town, walking distance to schools, downtown Bala Cynwyd, shopping on Montgomery Ave, the Cynwyd Heritage trail and so much more. Make your appointment today, this opportunity won't be around long!
Share Property

Location

618 OXFORD ROAD, BALA CYNWYD, PA 19004

Status

Sold

Date Sold

December 27, 2024
Dylan  Ostrow

Dylan Ostrow

TITLE

Realtor

Erica  Deuschle

Erica Deuschle

TITLE

Realtor®, Partner

Property Amenities

Interior
Laundry room Upper Floor, Has Laundry
Fireplace Gas/Propane
Appliances Built-In Microwave, Built-In Range, Dishwasher, Disposal, Dryer, Oven - Self Cleaning, Range Hood, Six Burner Stove, Stainless Steel Appliances, Washer, Water Heater
Flooring Hardwood, Ceramic Tile
Total Bedrooms: 5
Half Bathrooms: 1
Full Bathrooms: 3
Other Interior Features Attic, Breakfast Area, Built-Ins, Ceiling Fan(s), Combination Dining/Living, Combination Kitchen/Dining, Combination Kitchen/Living, Dining Area, Family Room Off Kitchen, Floor Plan - Open, Formal/Separate Dining Room, Kitchen - Gourmet, Kitchen - Island, Primary Bath(s), Recessed Lighting, Skylight(s), Bathroom - Soaking Tub, Bathroom - Stall Shower, Upgraded Countertops, Walk-in Closet(s), Window Treatments, Wood Floors
Area & Lot
Total area 3,450 Sq.Ft.
Lot Area 8,250 Sq.Ft.
Living area 3,450 Sq.Ft.
MLS® ID PAMC2111624
Year Built 1940
School District LOWER MERION
High School LOWER MERION
Middle School BALA CYNWYD
Elementary School CYNWYD
Architecture Styles Colonial
Type Residential
Status Sold
Date Sold December 27, 2024
Exterior
Stories 2
Pool No Pool
Air conditioning Central A/C
Heat type Forced Air
Disability Features None
Water Source Public
Sewer Public Sewer
Other Exterior Features BBQ Grill, Chimney Cap(s), Extensive Hardscape, Exterior Lighting, Gutter System, Sidewalks, Street Lights
Parking Driveway, On Street
Finance
Sales Price $1,095,000
Real Estate Tax $13,289 yearly

The Main Line

Work With Us

Our team’s unprecedented professionalism, skill, and attention to detail has allowed us to set sales records for the past 30 years. We will ensure your buying or selling experience exceeds your expectations.