618 GEORGES LANE
618 GEORGES LANE
618 GEORGES LANE
618 GEORGES LANE
618 GEORGES LANE
618 GEORGES LANE
618 GEORGES LANE
618 GEORGES LANE
618 GEORGES LANE
618 GEORGES LANE
618 GEORGES LANE
618 GEORGES LANE
618 GEORGES LANE
618 GEORGES LANE
618 GEORGES LANE
618 GEORGES LANE
618 GEORGES LANE
618 GEORGES LANE
618 GEORGES LANE
618 GEORGES LANE
618 GEORGES LANE
618 GEORGES LANE
618 GEORGES LANE
618 GEORGES LANE
618 GEORGES LANE
618 GEORGES LANE
618 GEORGES LANE
618 GEORGES LANE
618 GEORGES LANE
618 GEORGES LANE
618 GEORGES LANE
618 GEORGES LANE
618 GEORGES LANE
618 GEORGES LANE
VIEW PHOTOS
$510,000

618 GEORGES LANE

4 Beds 2 Baths 2,302 Sq.Ft. 3,485 Sq.Ft.

Description

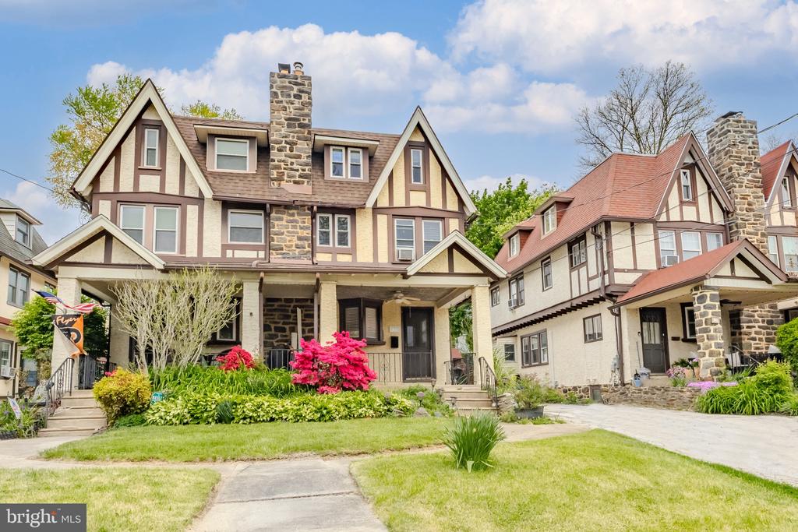
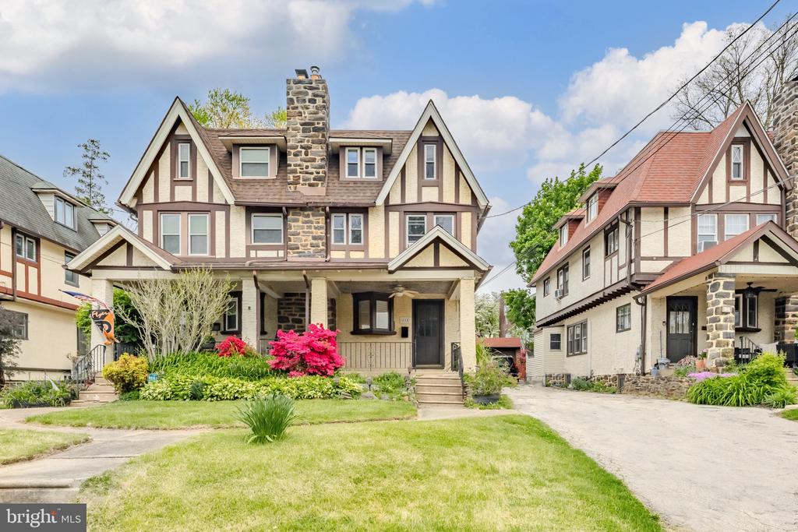
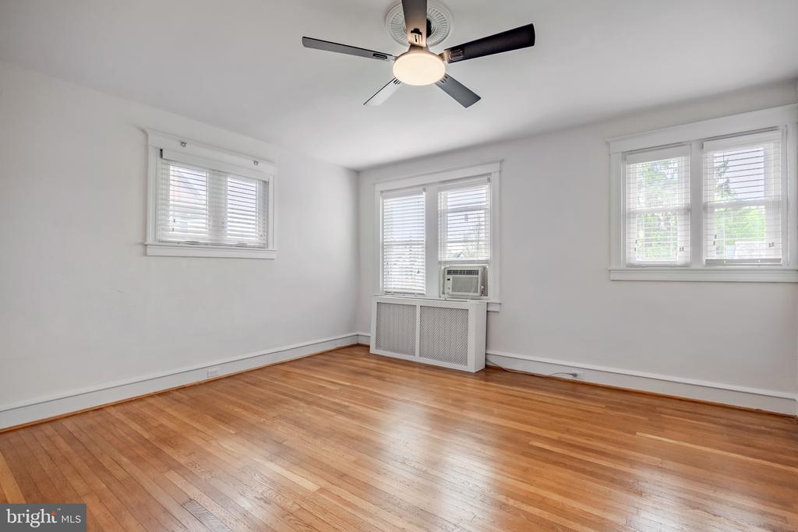
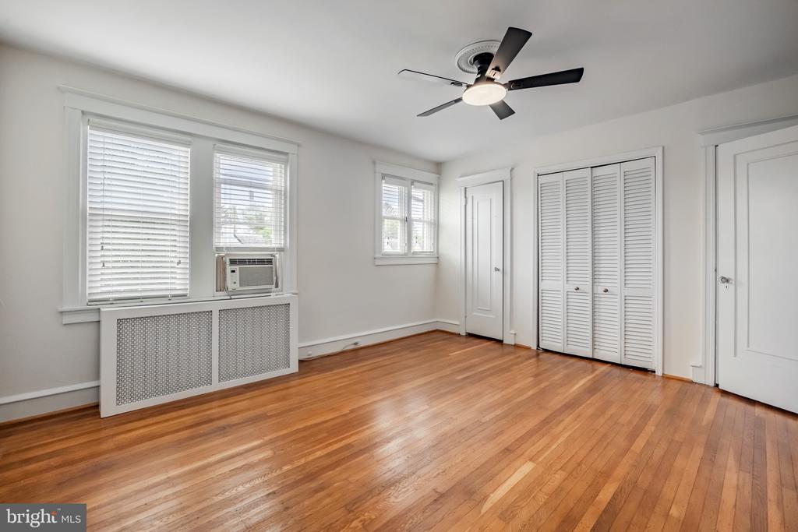
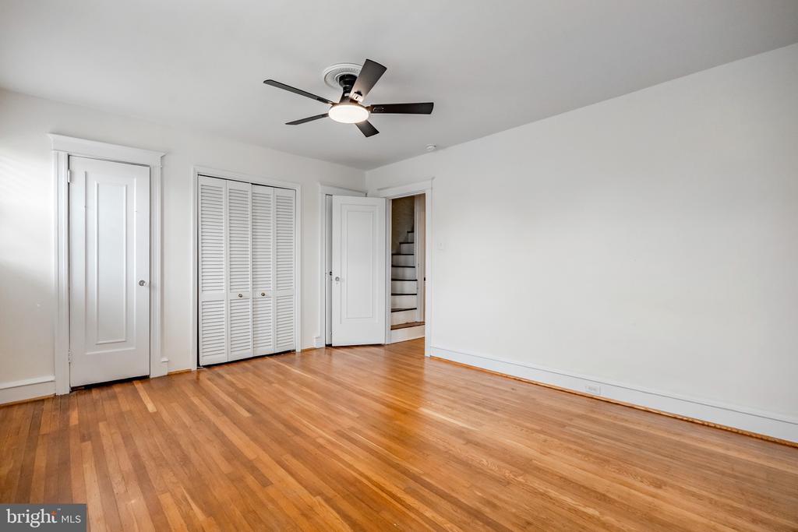
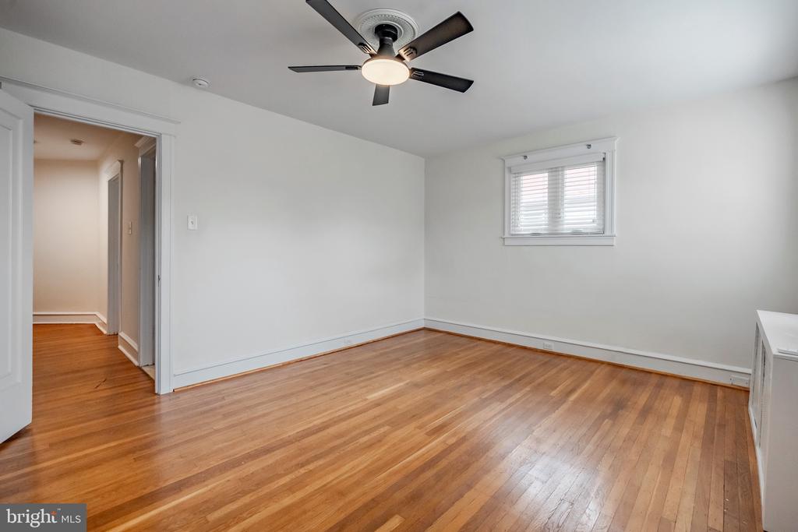
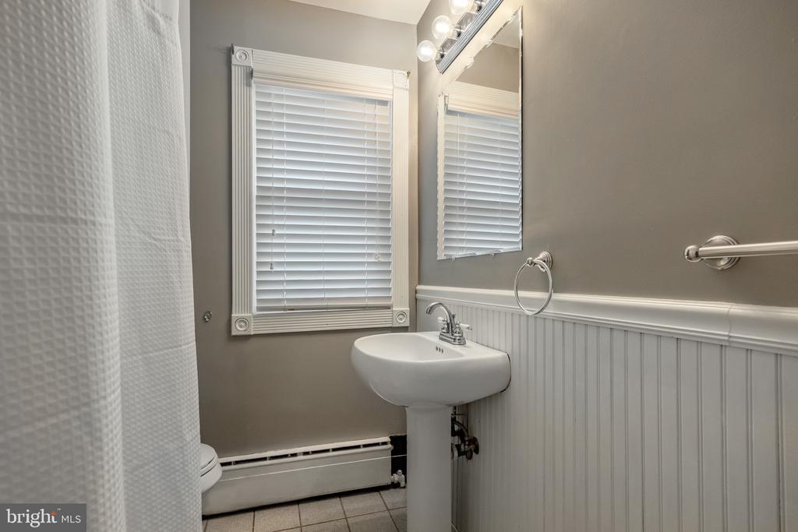
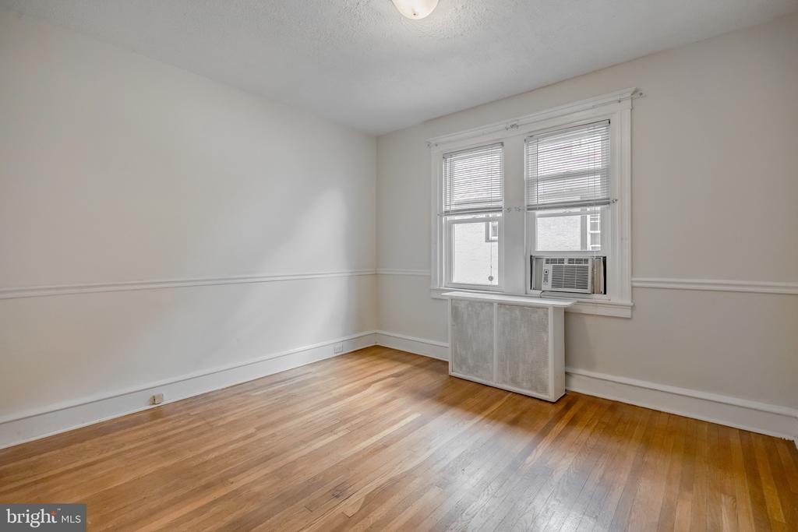
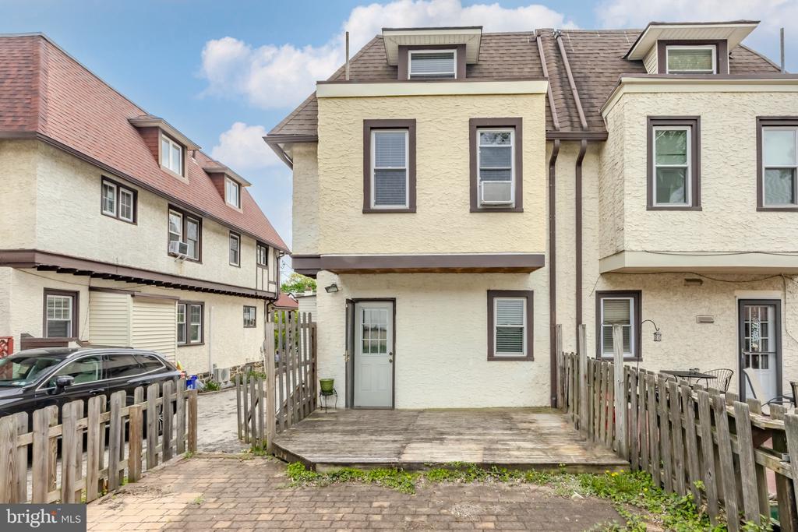
Welcome to 618 Georges Lane, a spacious and thoughtfully updated home in the highly desirable Ardmore neighborhood of Ardmore Park. Offering 4 bedrooms, 2 full baths, and over 2,300 square feet of living space, this home blends classic charm with major modern upgrades--including updated plumbing and electrical systems for added peace of mind.
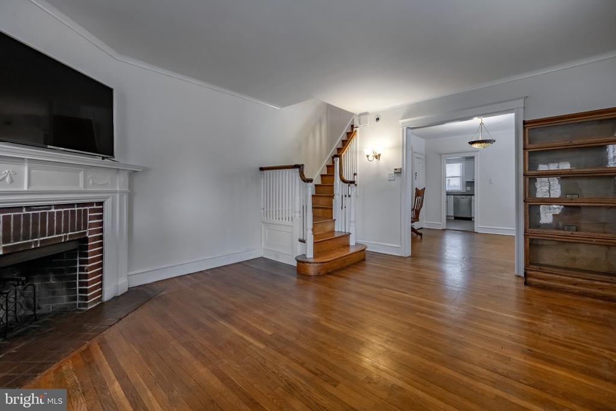
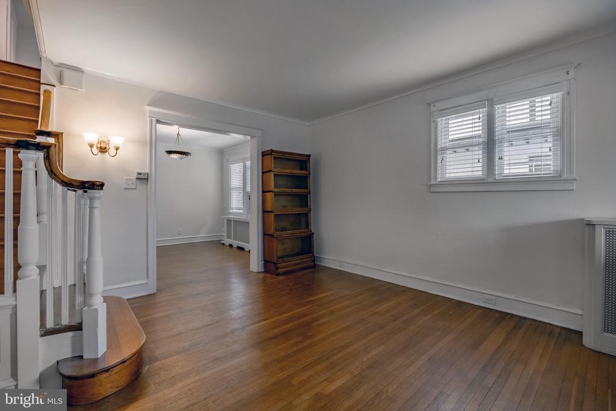
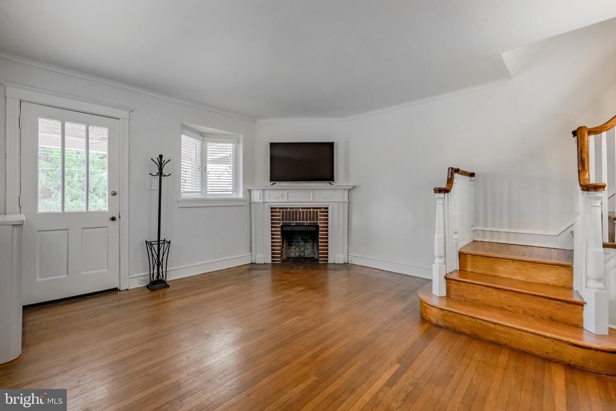
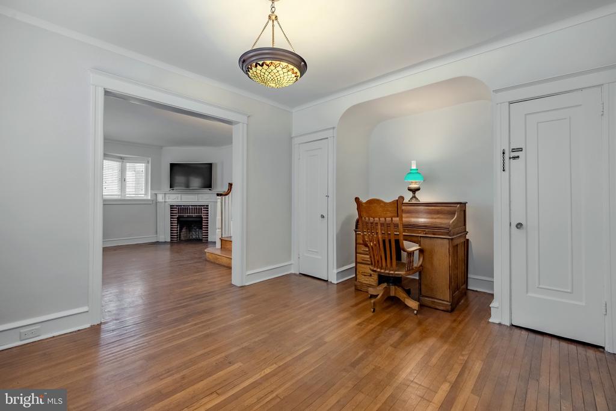
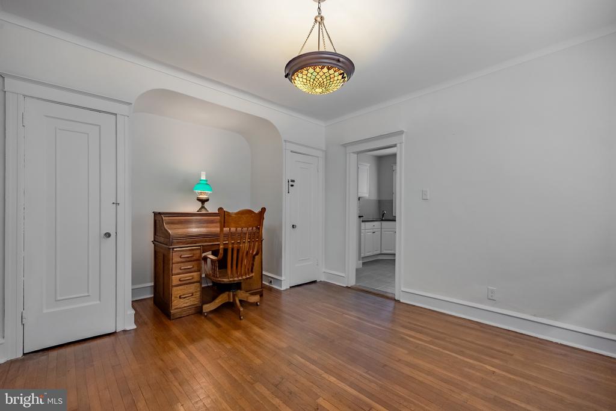
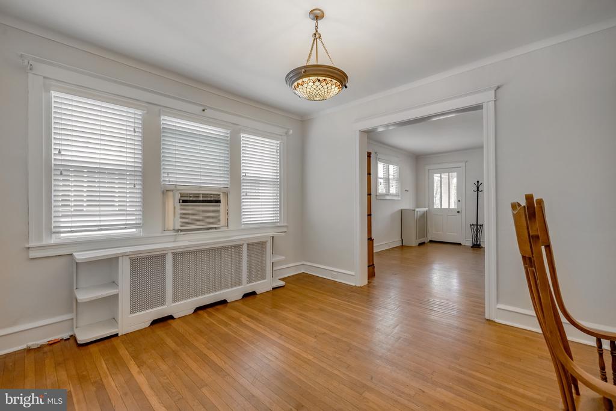
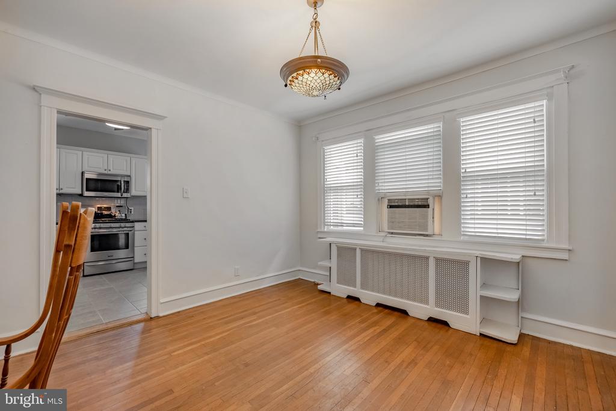
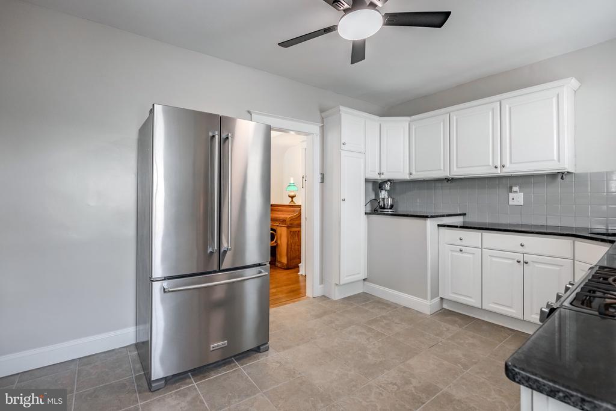
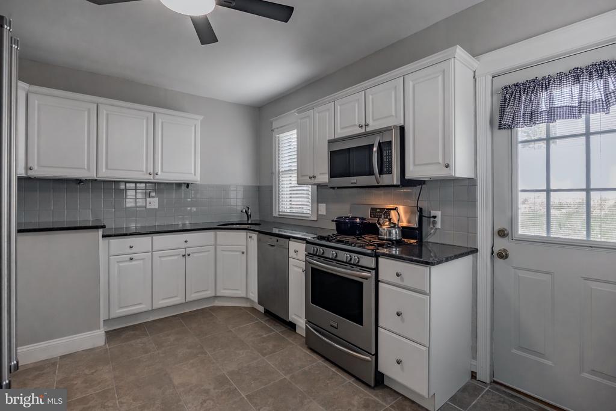
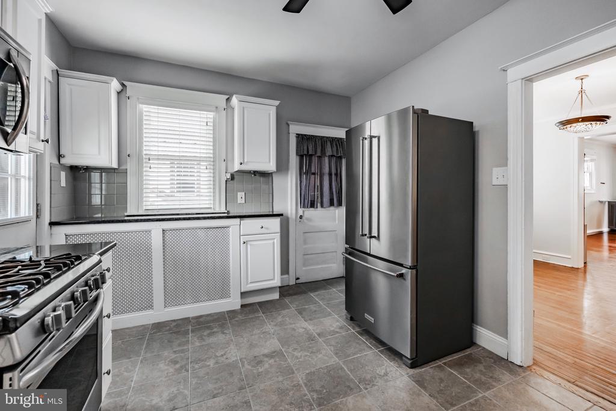
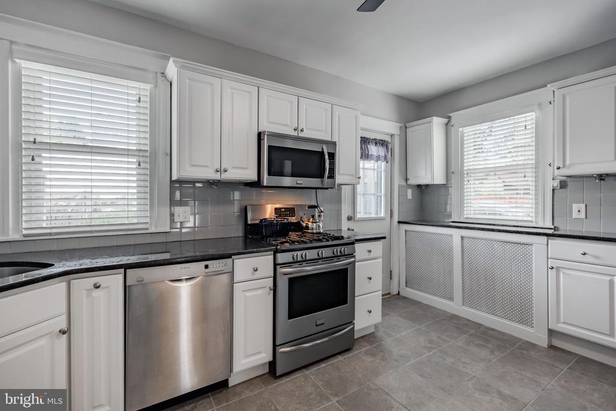
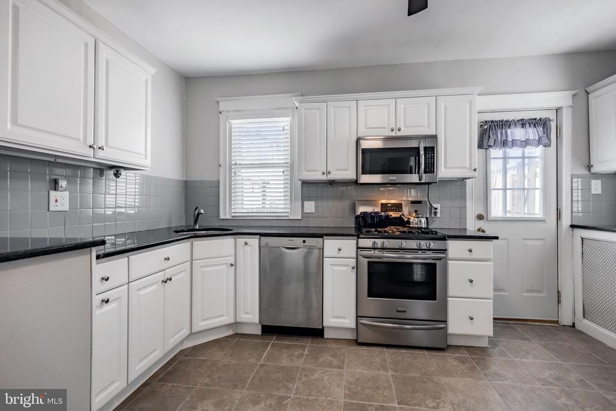
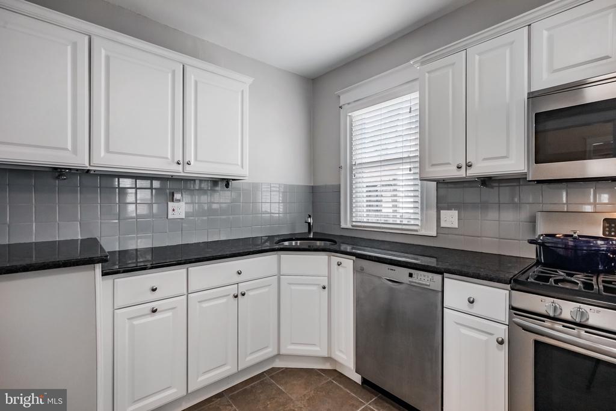
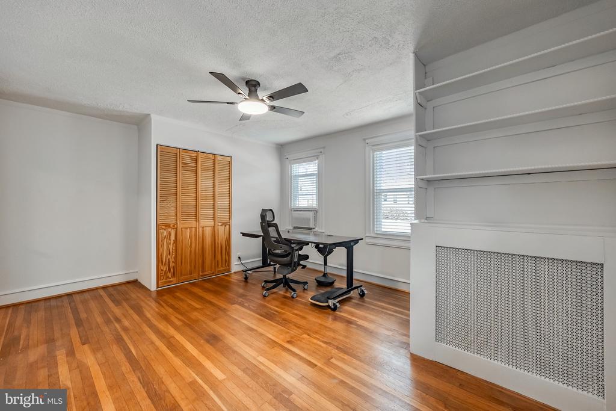
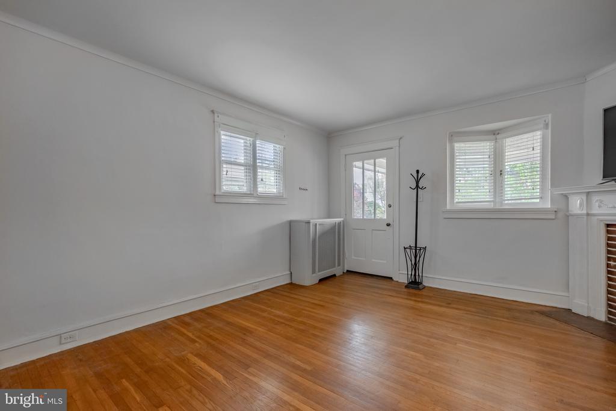
Inside, you'll find a warm and inviting layout with generously sized rooms, abundant natural light, and great flow for both everyday living and entertaining. The expansive living and dining areas provide plenty of flexibility, while the well-sized kitchen offers excellent potential as the heart of the home.
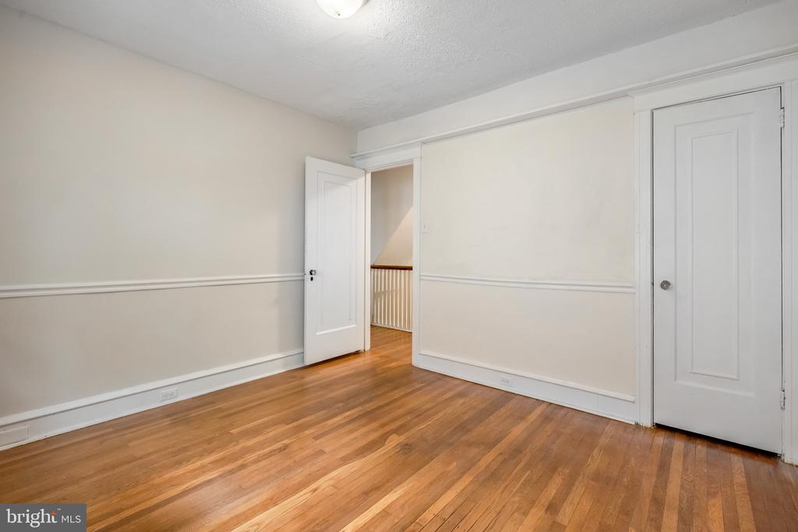
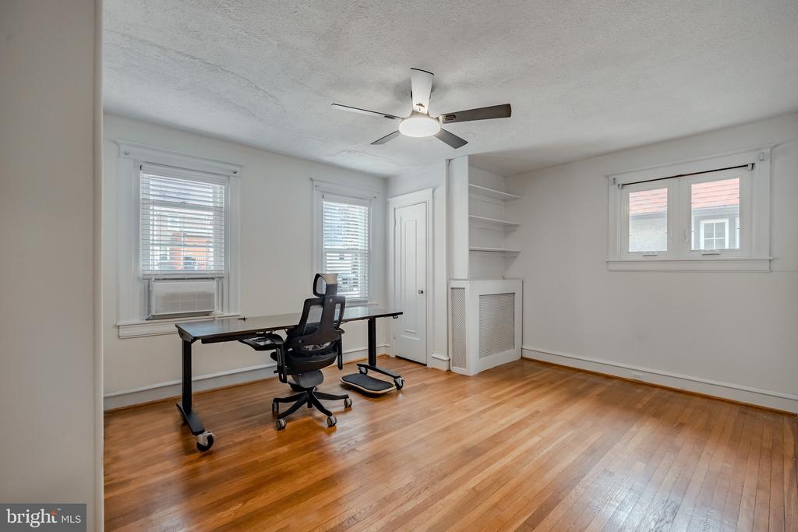
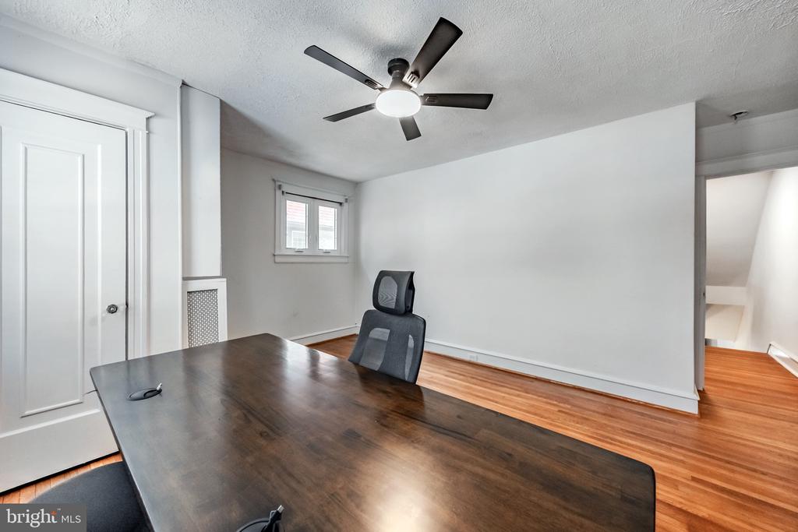
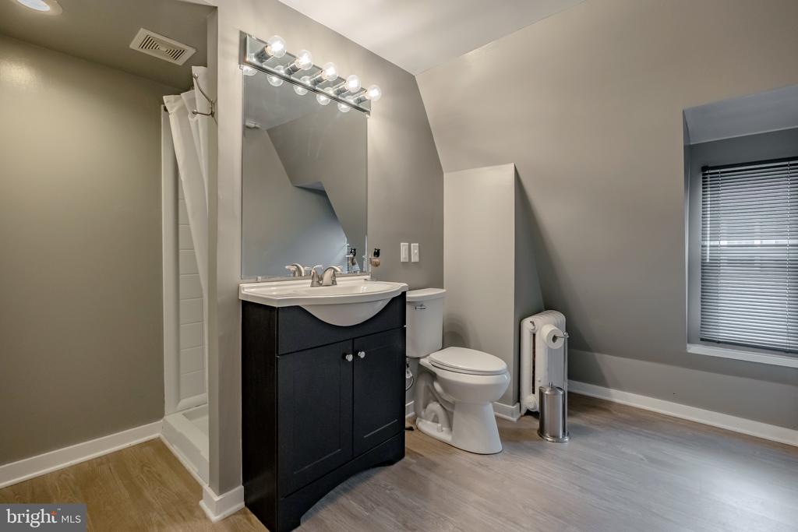
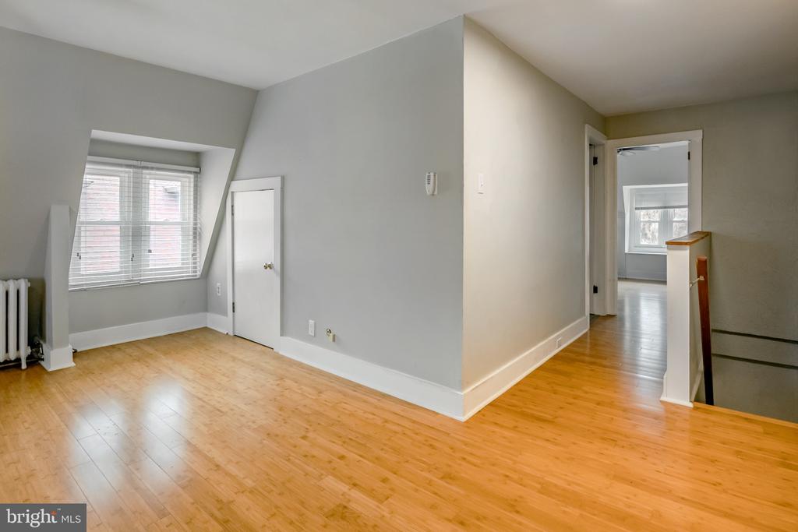
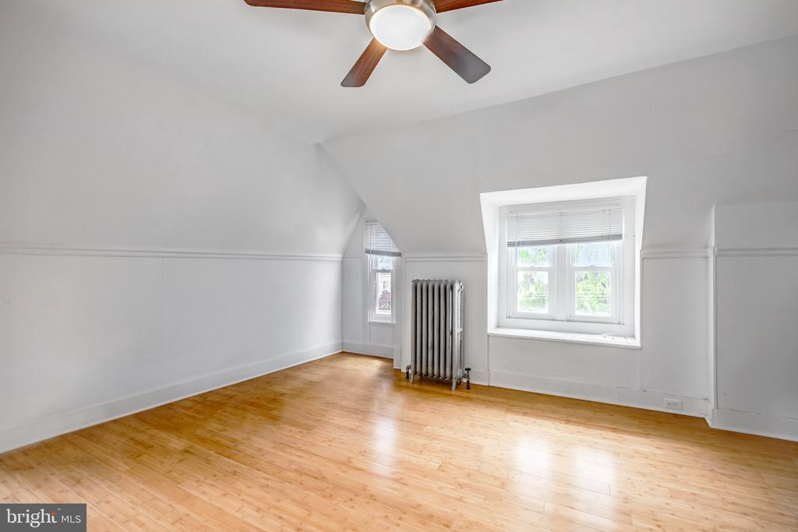
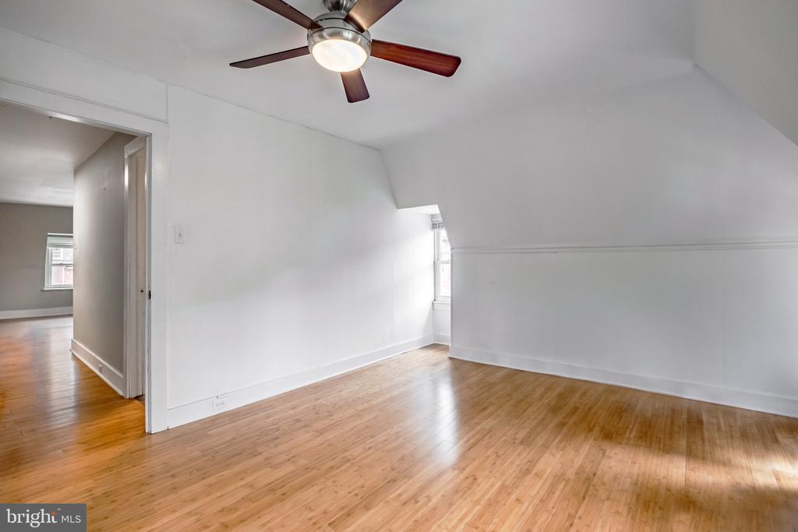
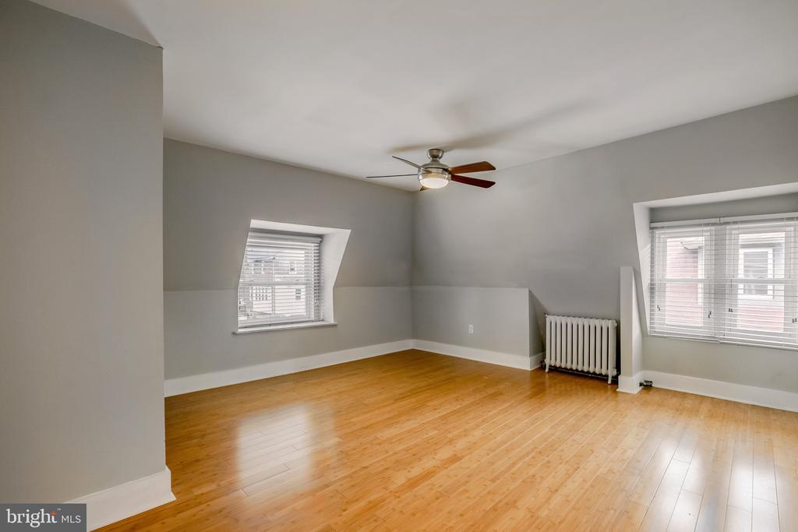
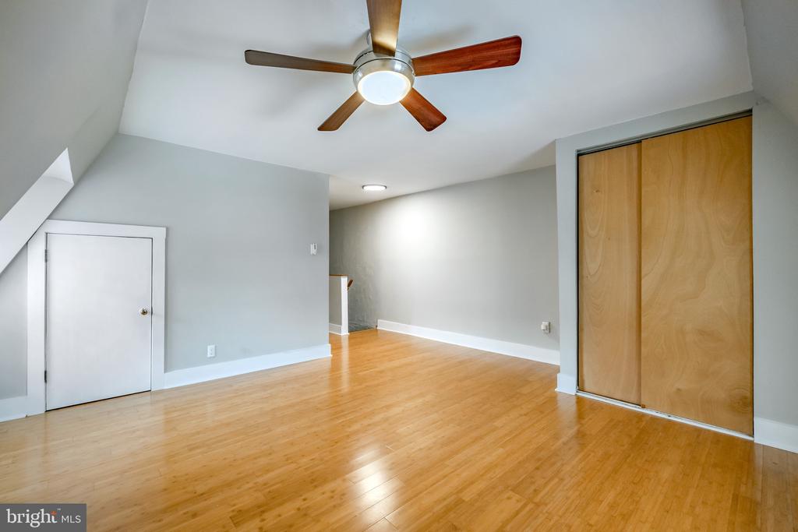
The second floor features three comfortable bedrooms and a full bath, while the third floor adds incredible versatility with a fourth bedroom and second full bath--perfect for a private guest suite, home office, or additional living space. With its size and layout, there is also an easy opportunity to convert the home into a 5-bedroom configuration if desired.
Set in the heart of Ardmore Park, you're just moments from local parks, shopping, dining, and public transportation, making daily life incredibly convenient. This is a rare opportunity to own a large, updated home with flexible living space in one of the Main Line's most sought-after communities.

Share Property

Location

618 GEORGES LANE, ARDMORE, PA 19003

Status

Sold

Date Sold

June 30, 2026
Brian  Griffin

Brian Griffin

TITLE

REALTOR®

PHONE

4845570835

Erica  Deuschle

Erica Deuschle

TITLE

Realtor®, Partner

Property Amenities

Interior
Laundry room Basement
Flooring Hardwood
Total Bedrooms: 4
Full Bathrooms: 2
Other Interior Features Butlers Pantry, Kitchen - Eat-In
Area & Lot
Total area 2,302 Sq.Ft.
Lot Area 3,485 Sq.Ft.
Living area 2,302 Sq.Ft.
MLS® ID PADE2111848
Year Built 1935
School District HAVERFORD TOWNSHIP
Architecture Styles Dutch
Type Residential
Status Sold
Exterior
Stories 3
Pool No Pool
Air conditioning None
Heat type Hot Water, Radiator
Disability Features None
Water Source Public
Sewer Public Sewer
Other Exterior Features Sidewalks, Street Lights
Parking Driveway
Utilities Natural Gas Available
Finance
Sales Price $510,000
Real Estate Tax $8,650 yearly

Suburban Philadelphia

Work With Us

Our team’s unprecedented professionalism, skill, and attention to detail has allowed us to set sales records for the past 30 years. We will ensure your buying or selling experience exceeds your expectations.


