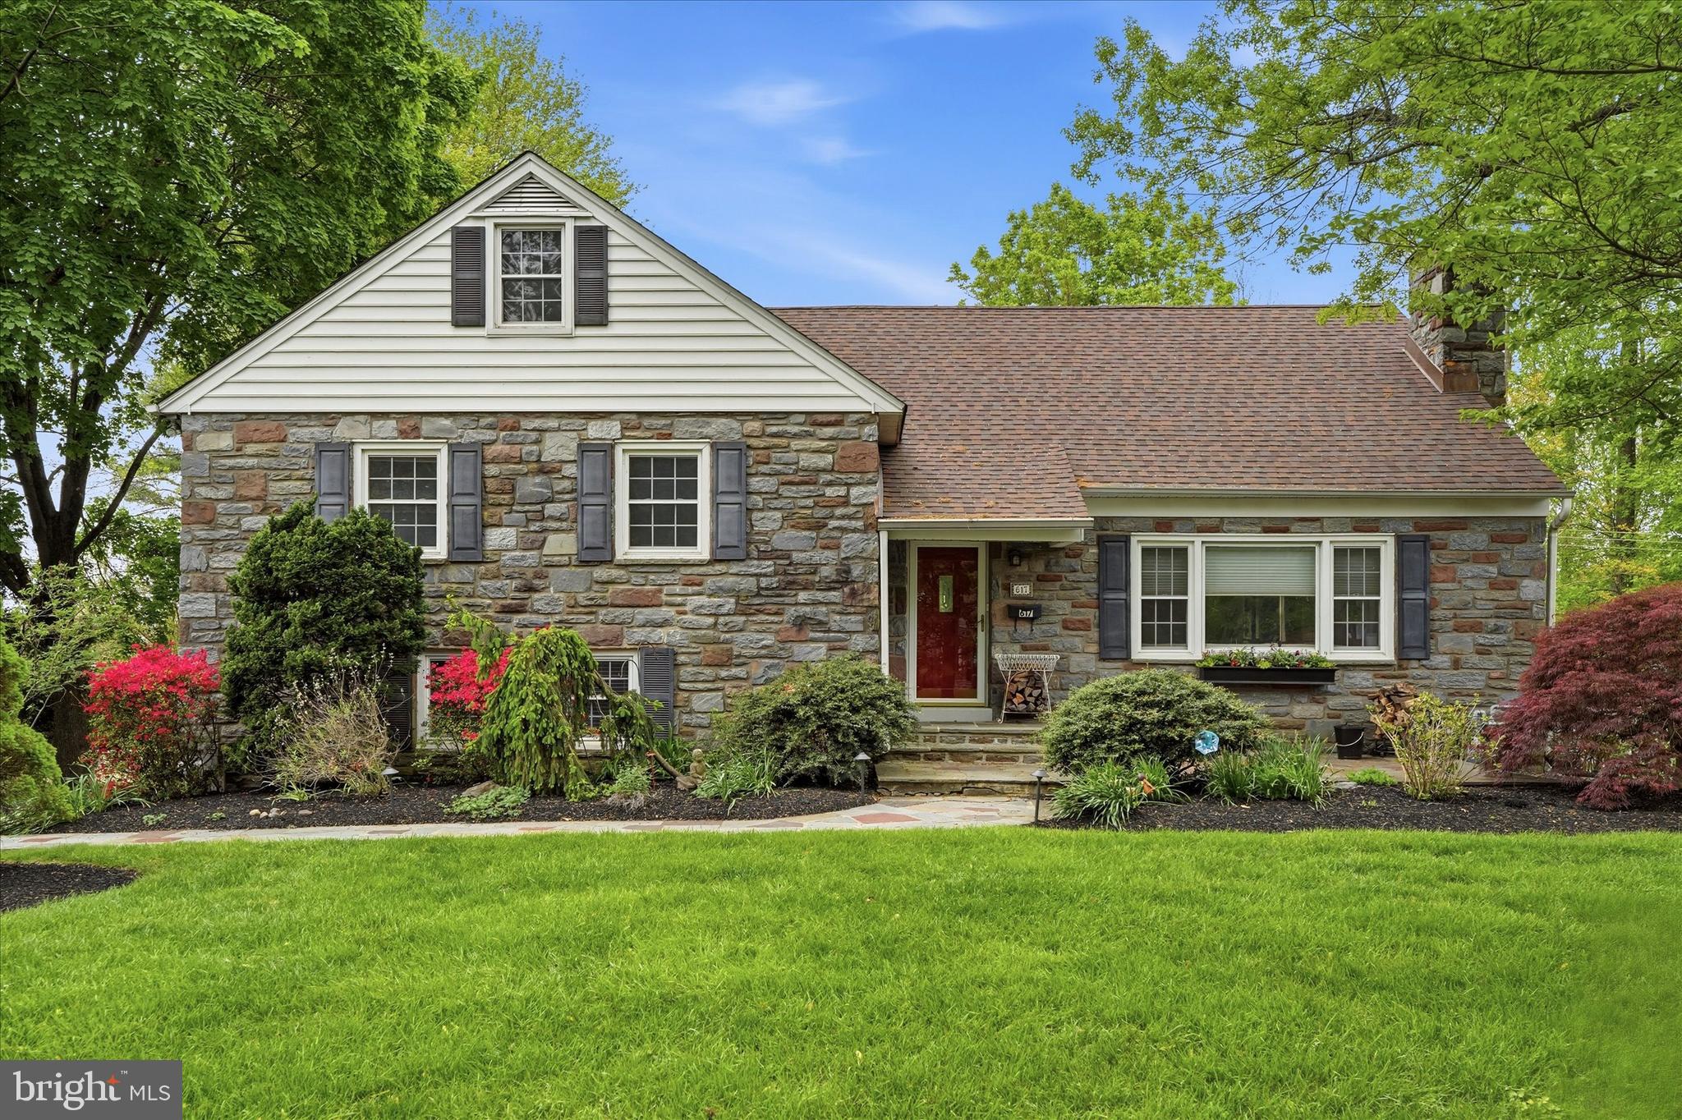
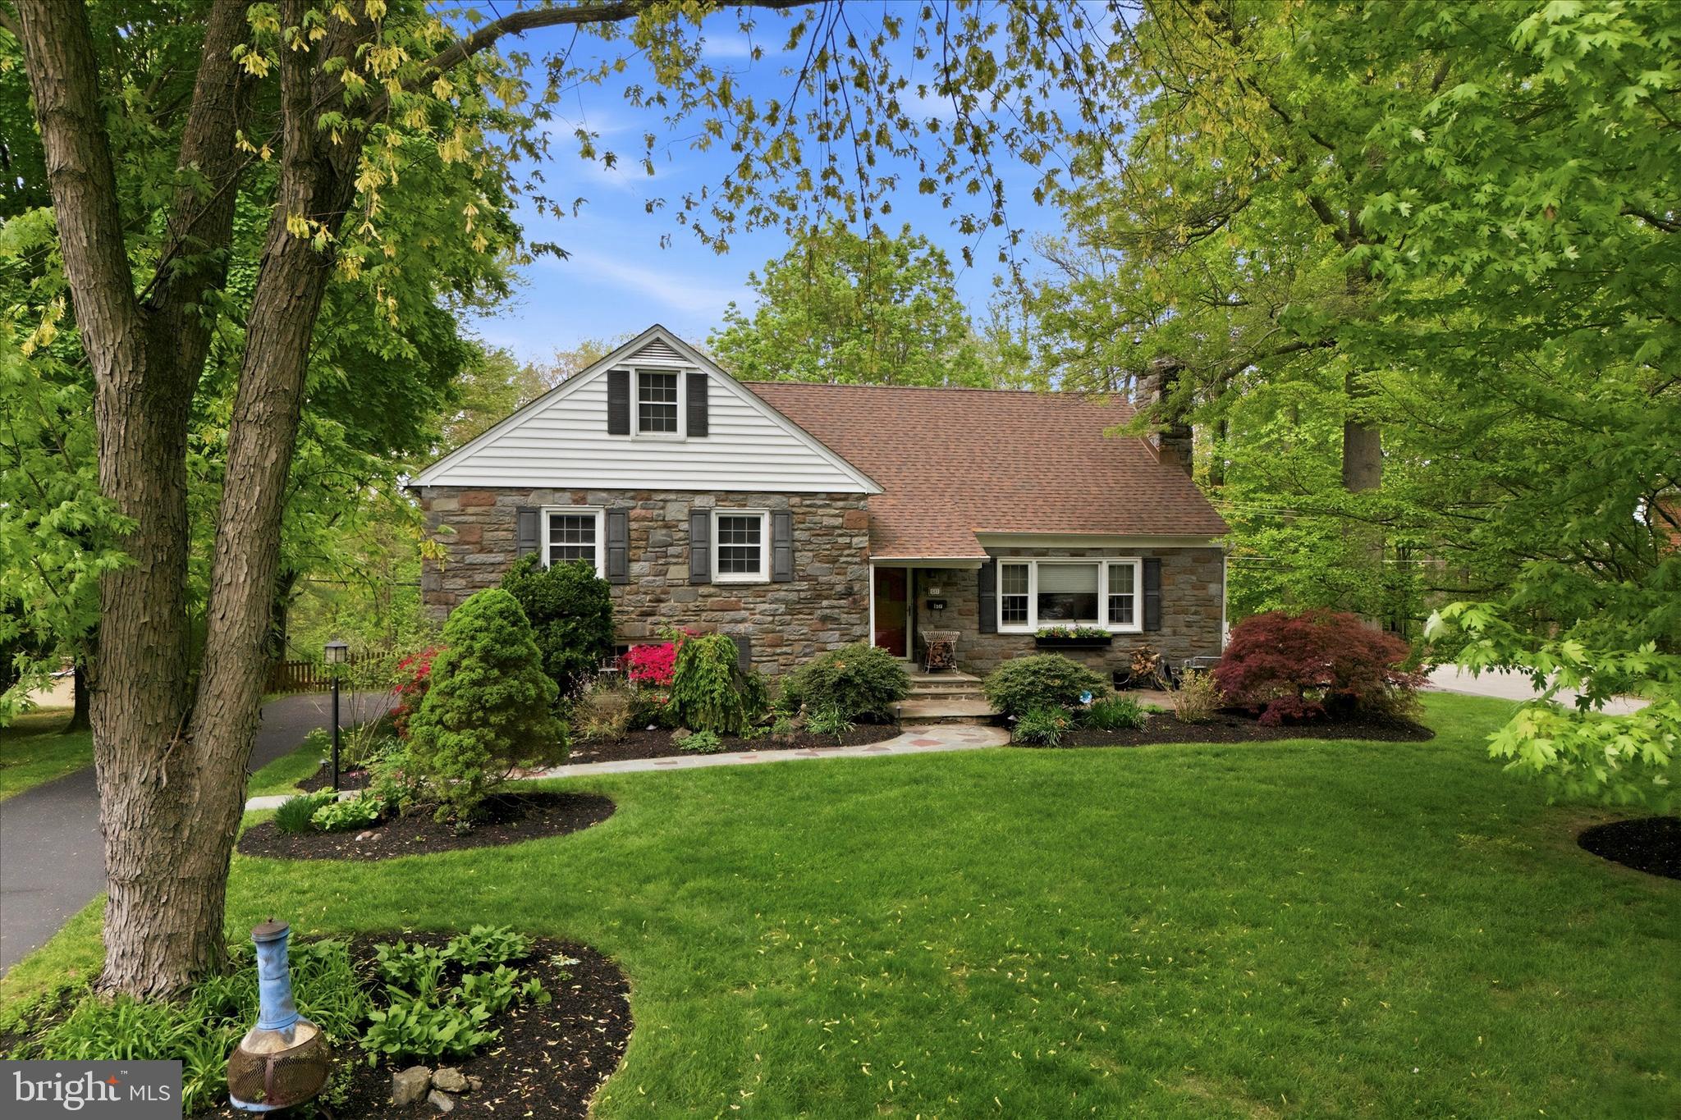
Stone-sided house with a white gable, red front door, and landscaped garden.
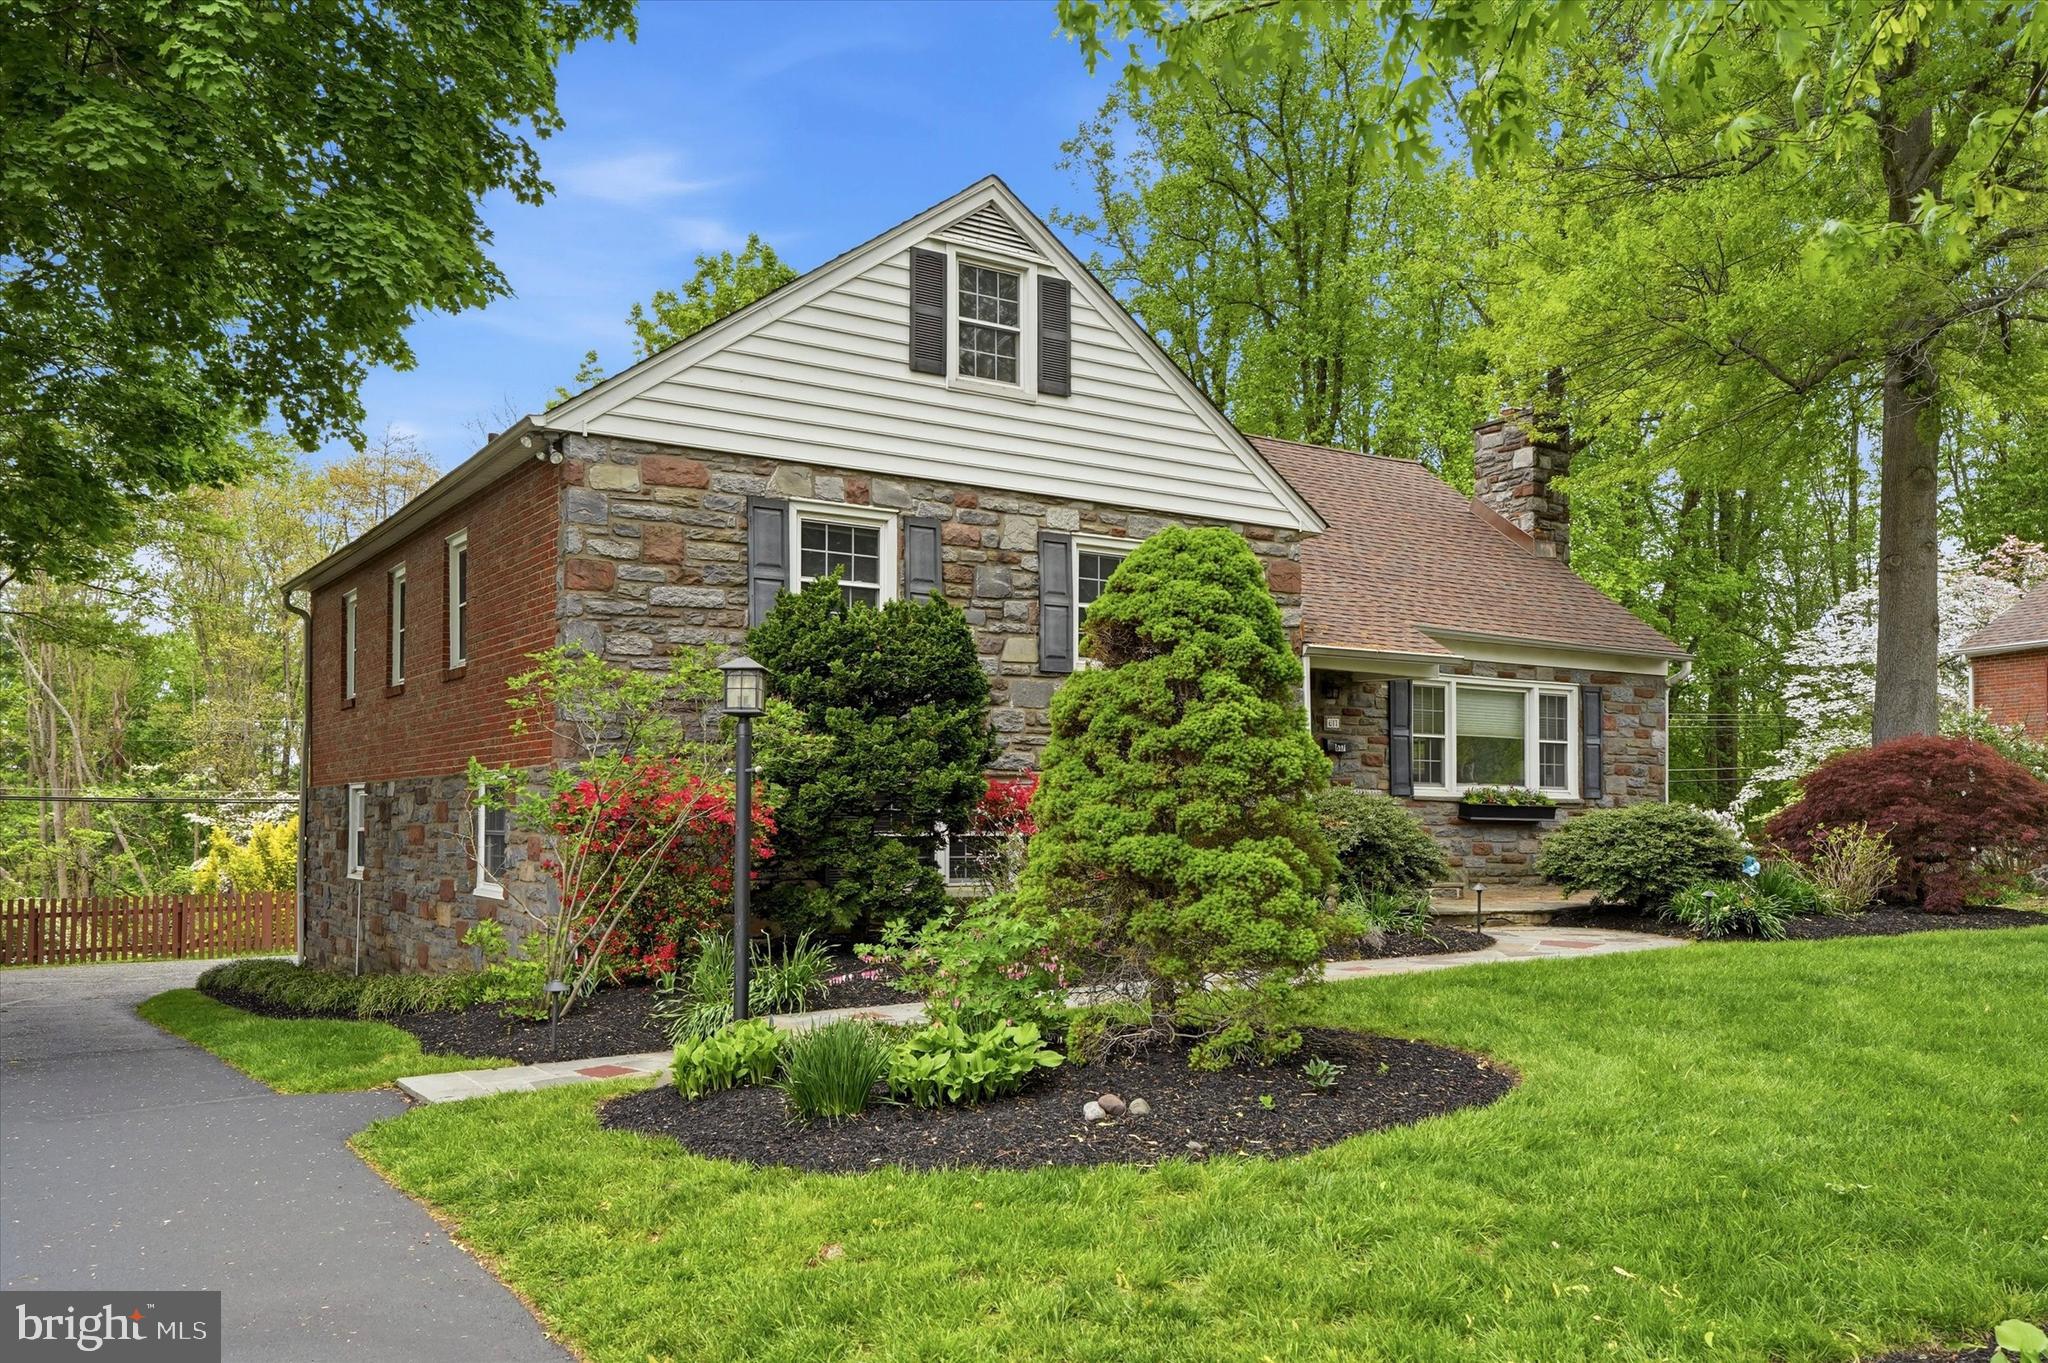
Stone-and-brick home with a steep white gable, mature trees, and landscaped front yard.
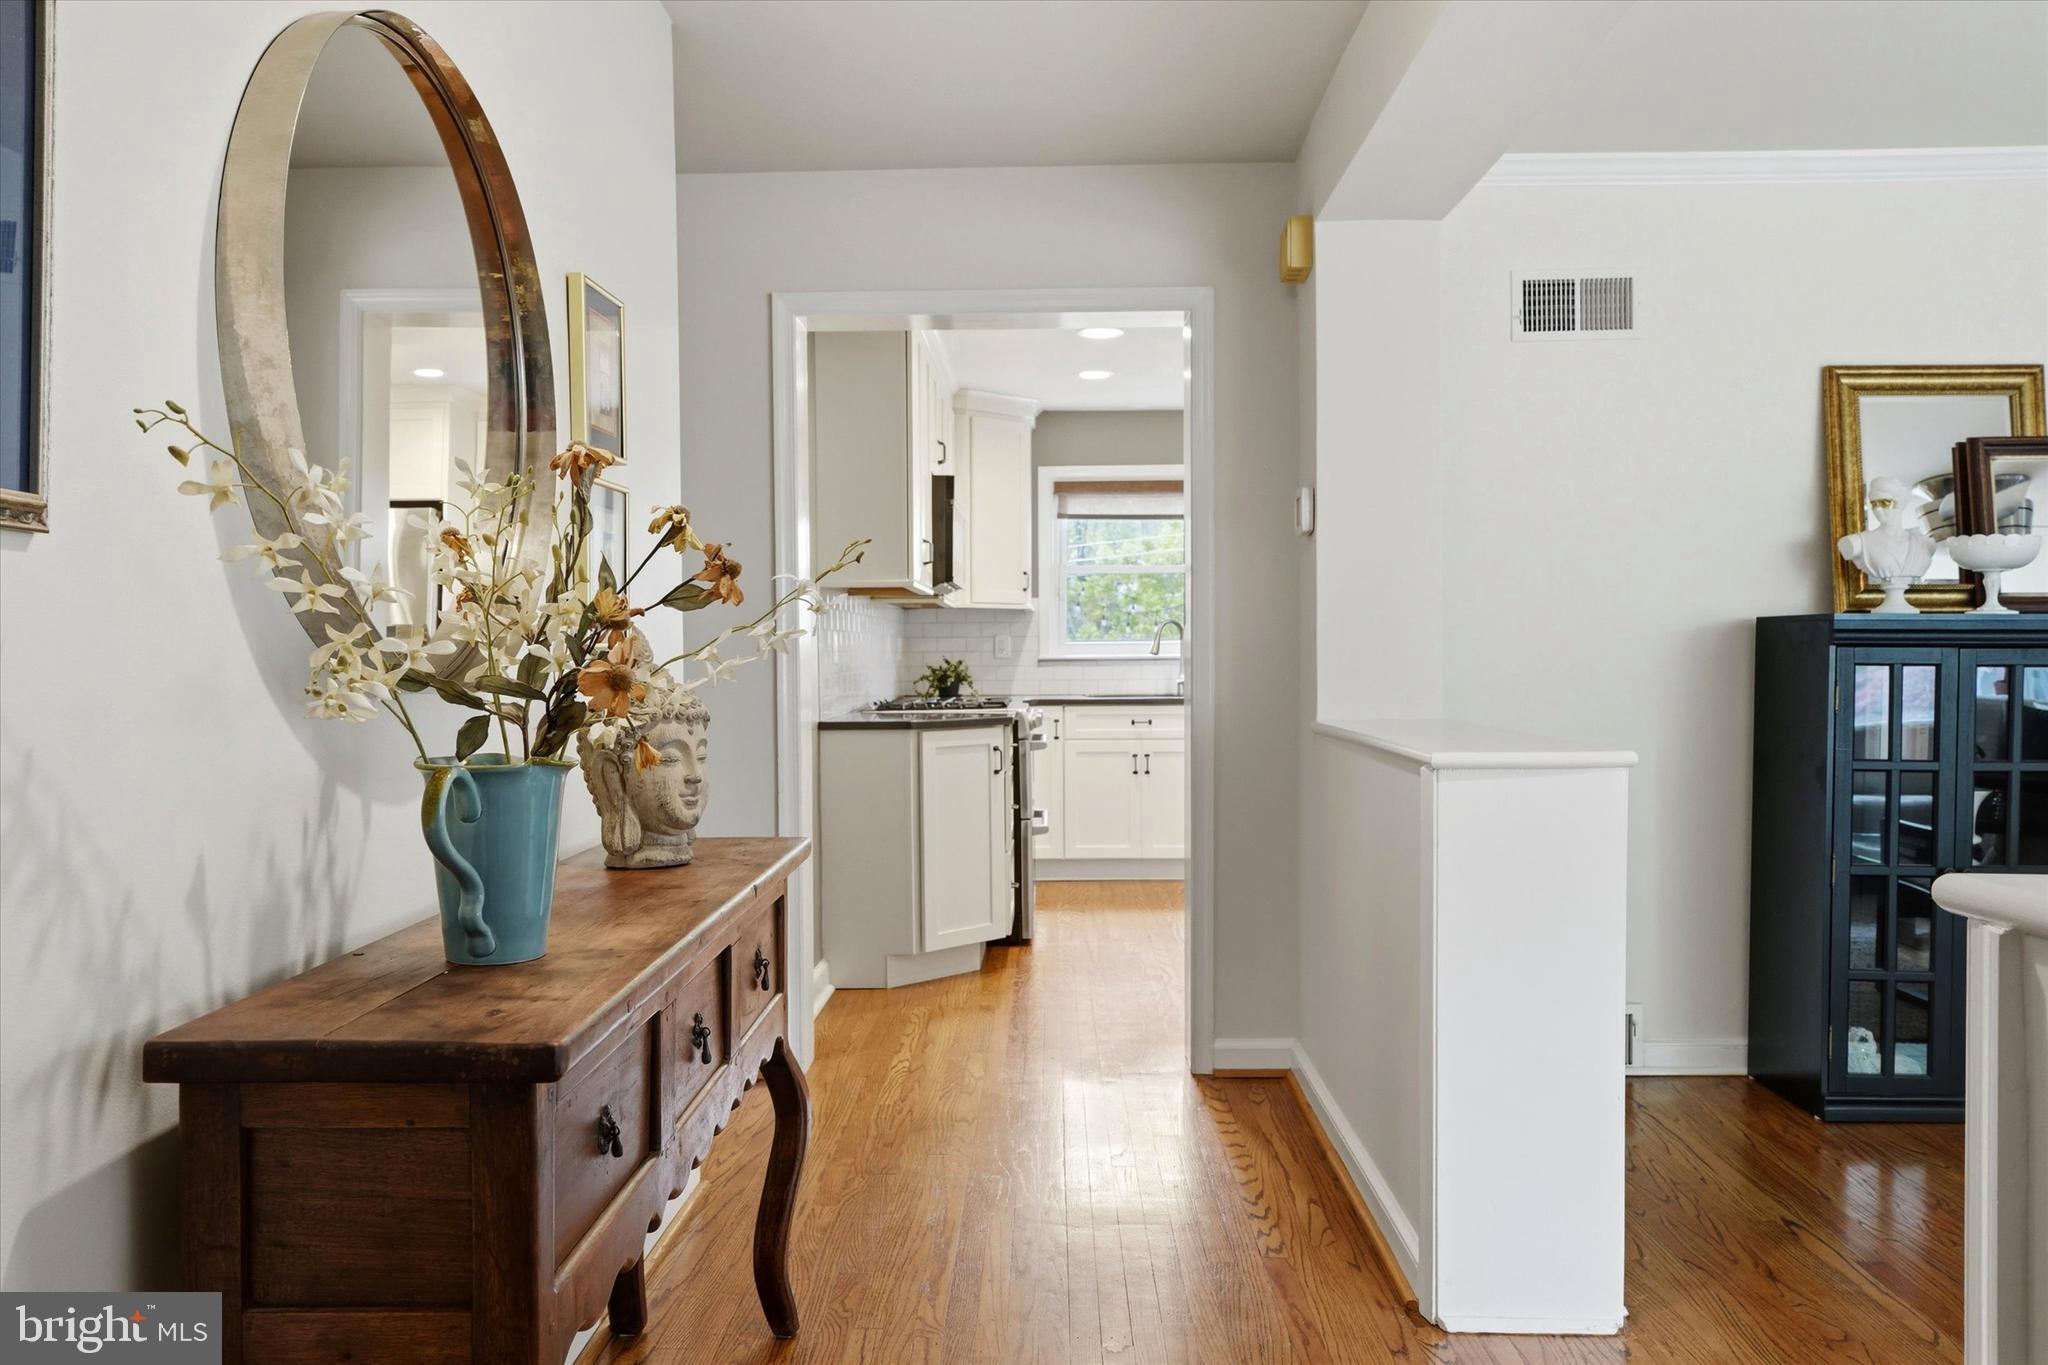
Entry hallway with hardwood floors, a console table, and a view into the kitchen.
Bright living room with a white sectional, large windows, hardwood floors, and a ceiling fan.
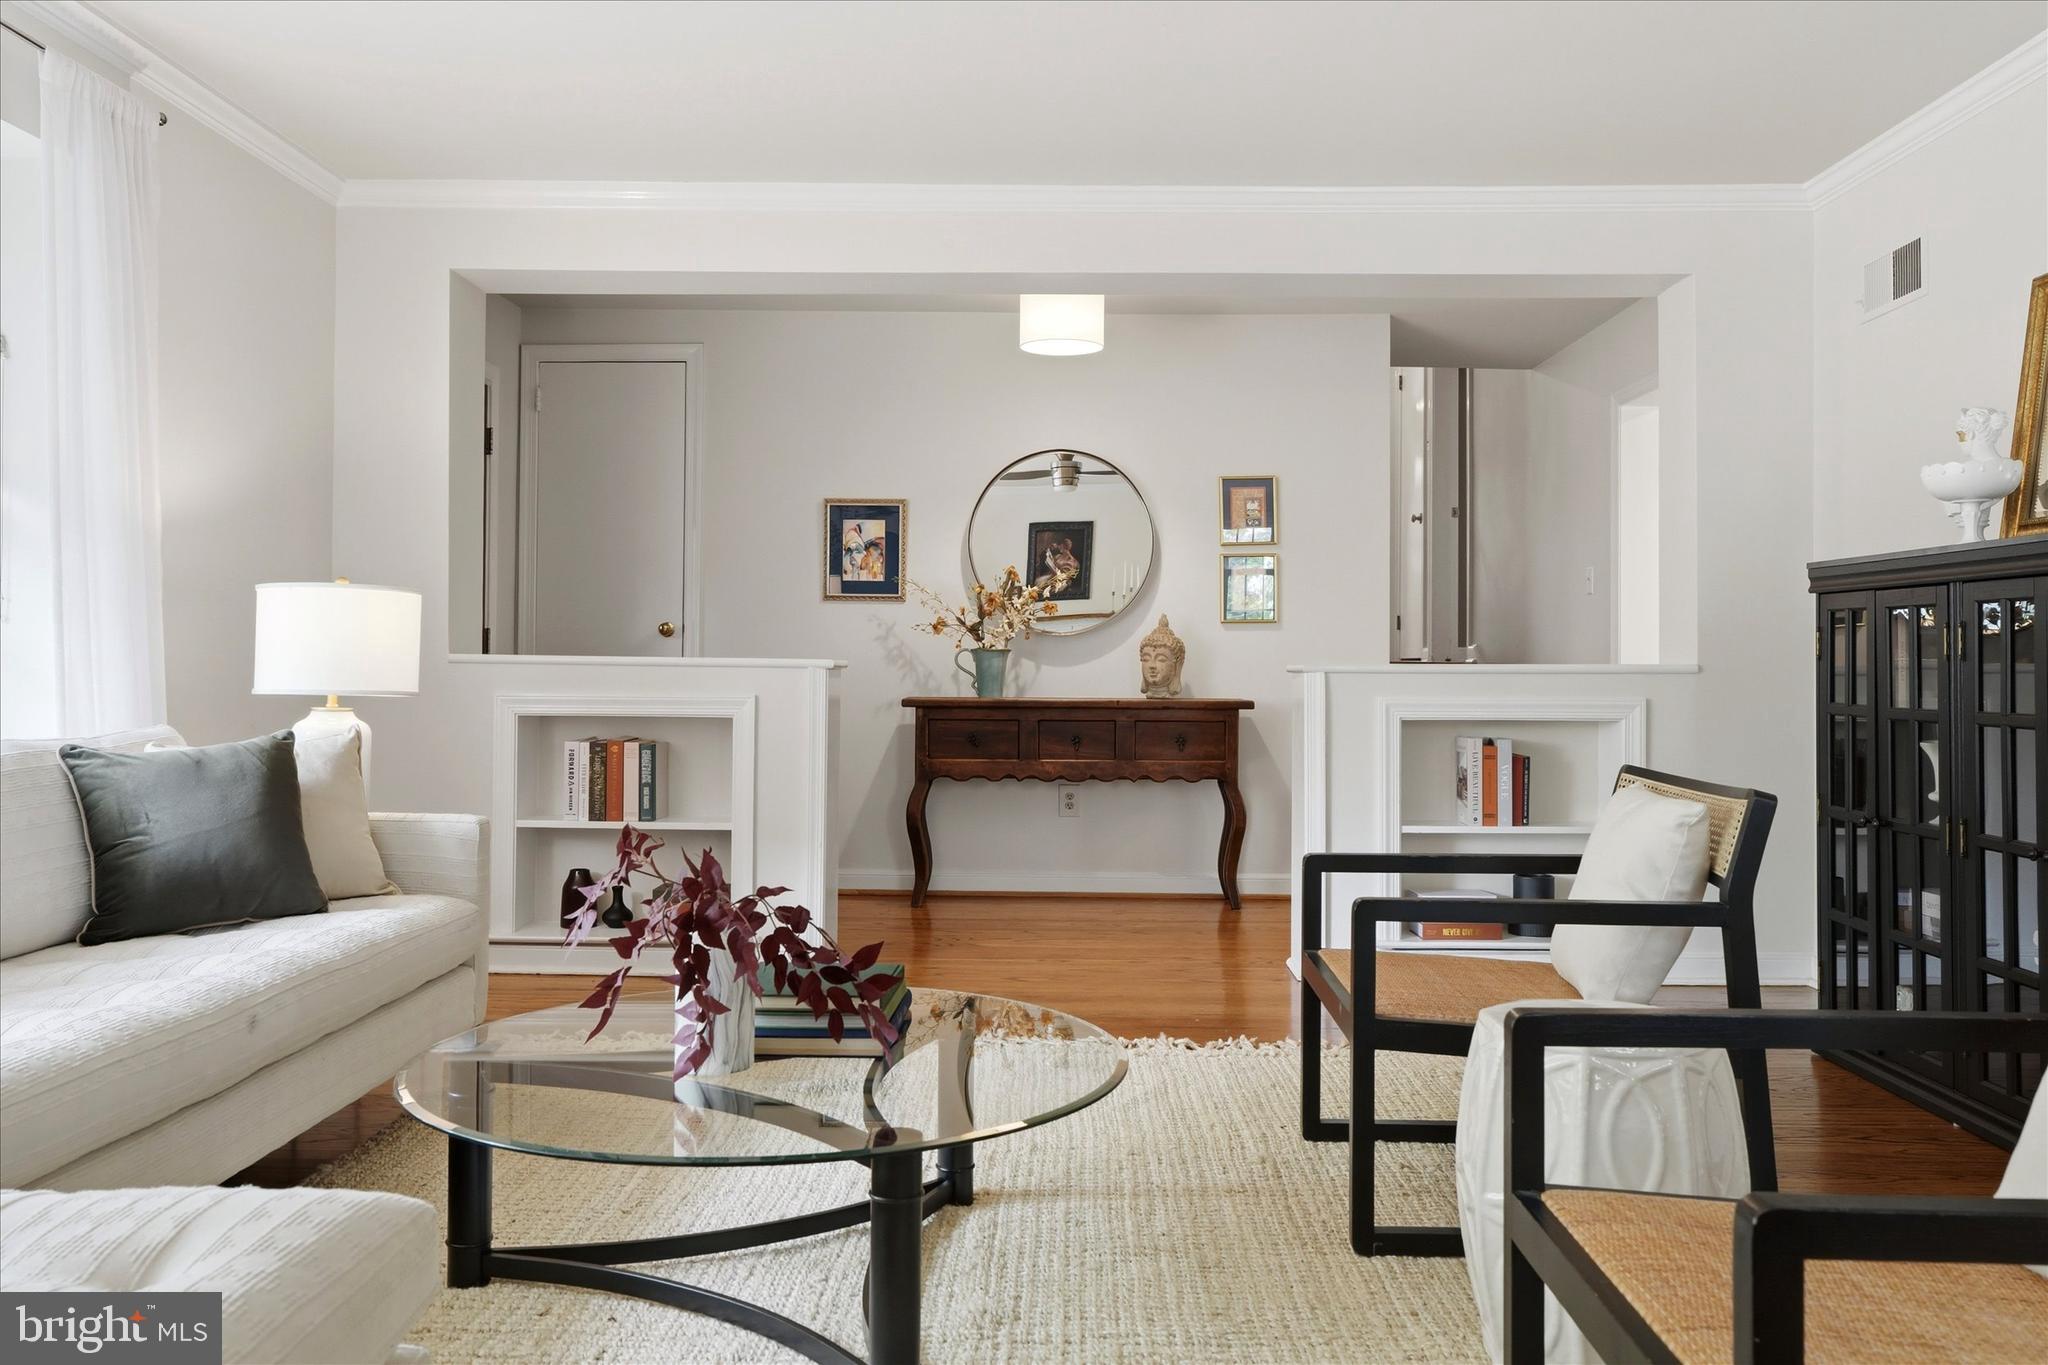
Living room with a white sofa, glass coffee table, and hardwood floors, opening to a console table and round mirror.
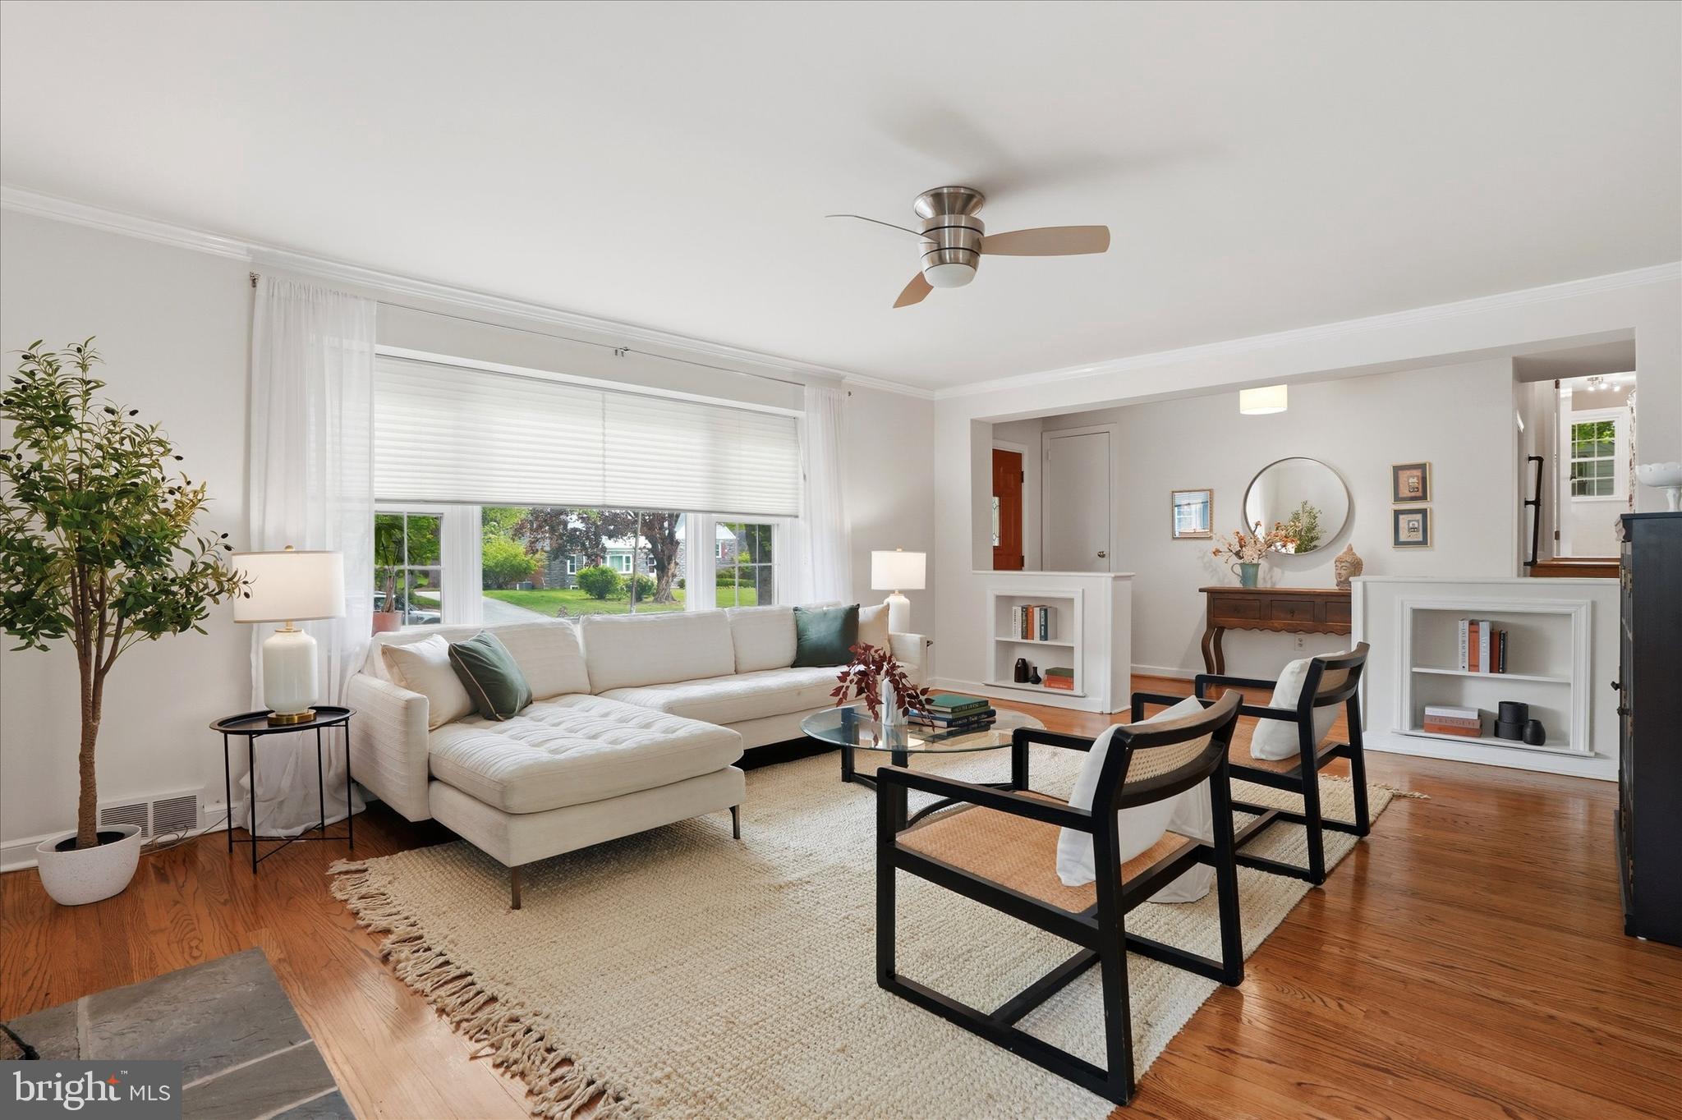
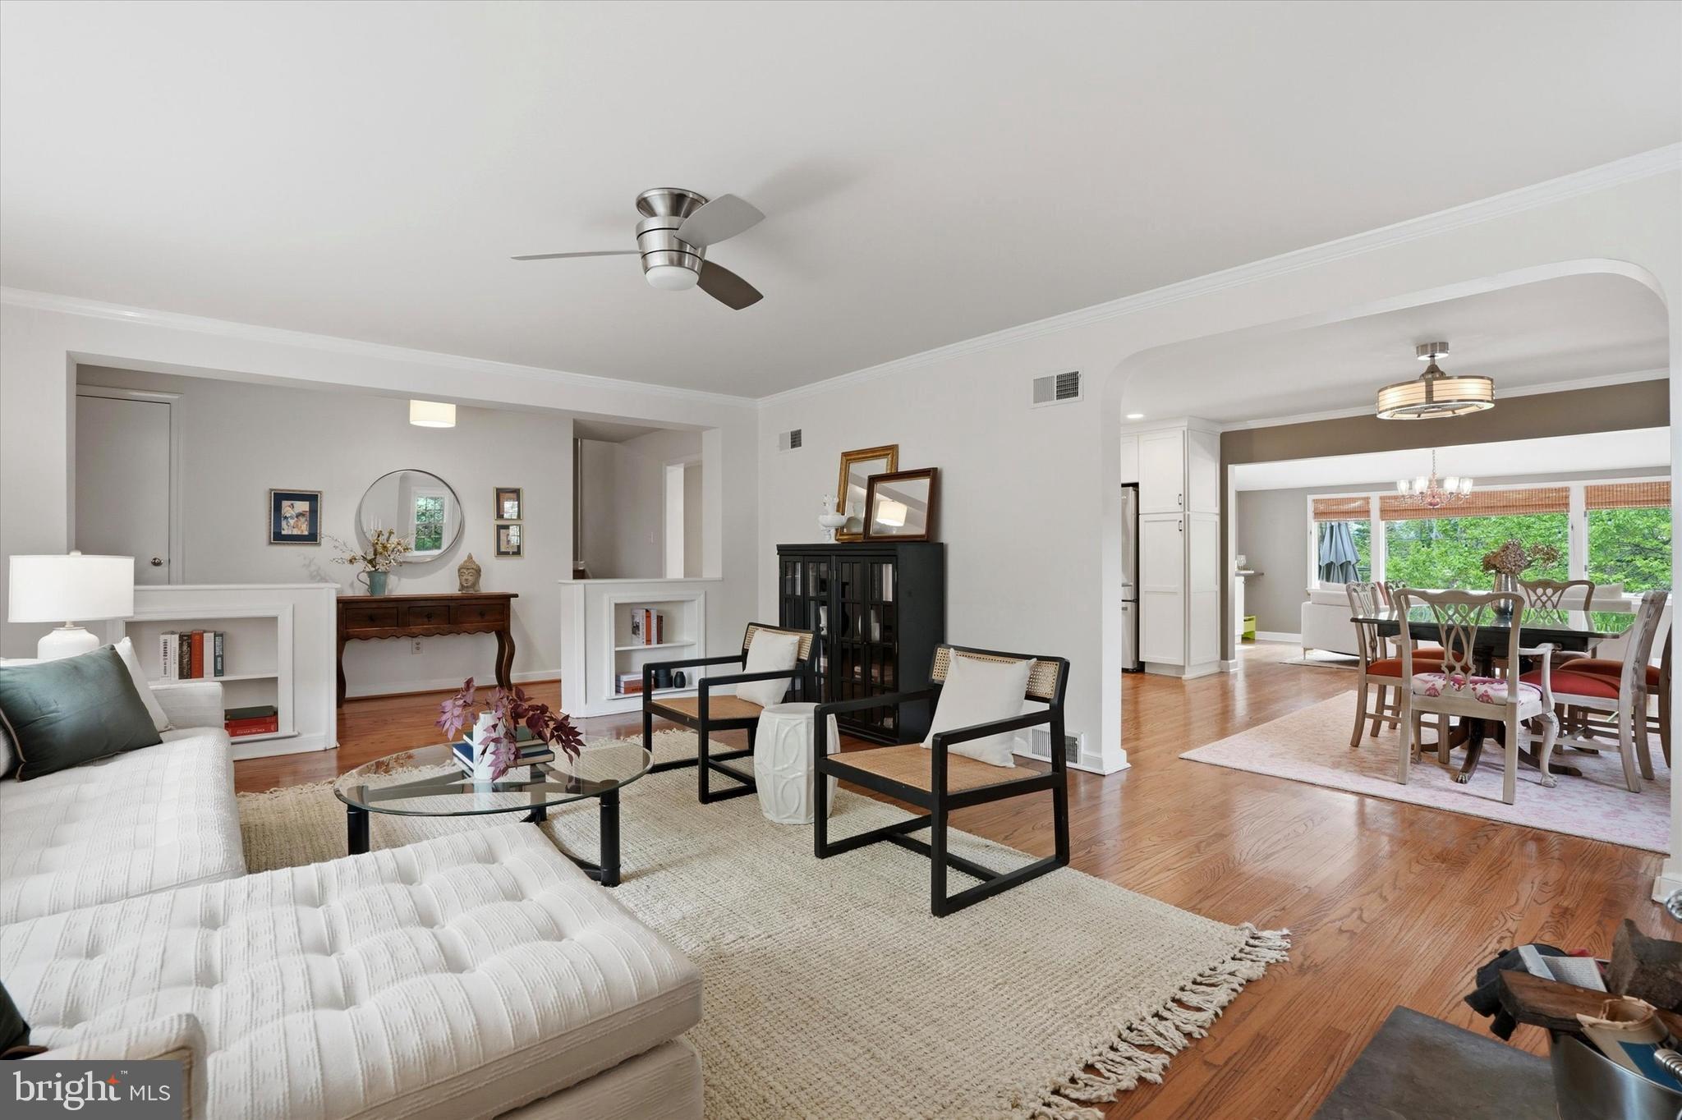
Living room with white sectional, black-framed chairs, hardwood floors, and an adjoining dining area.
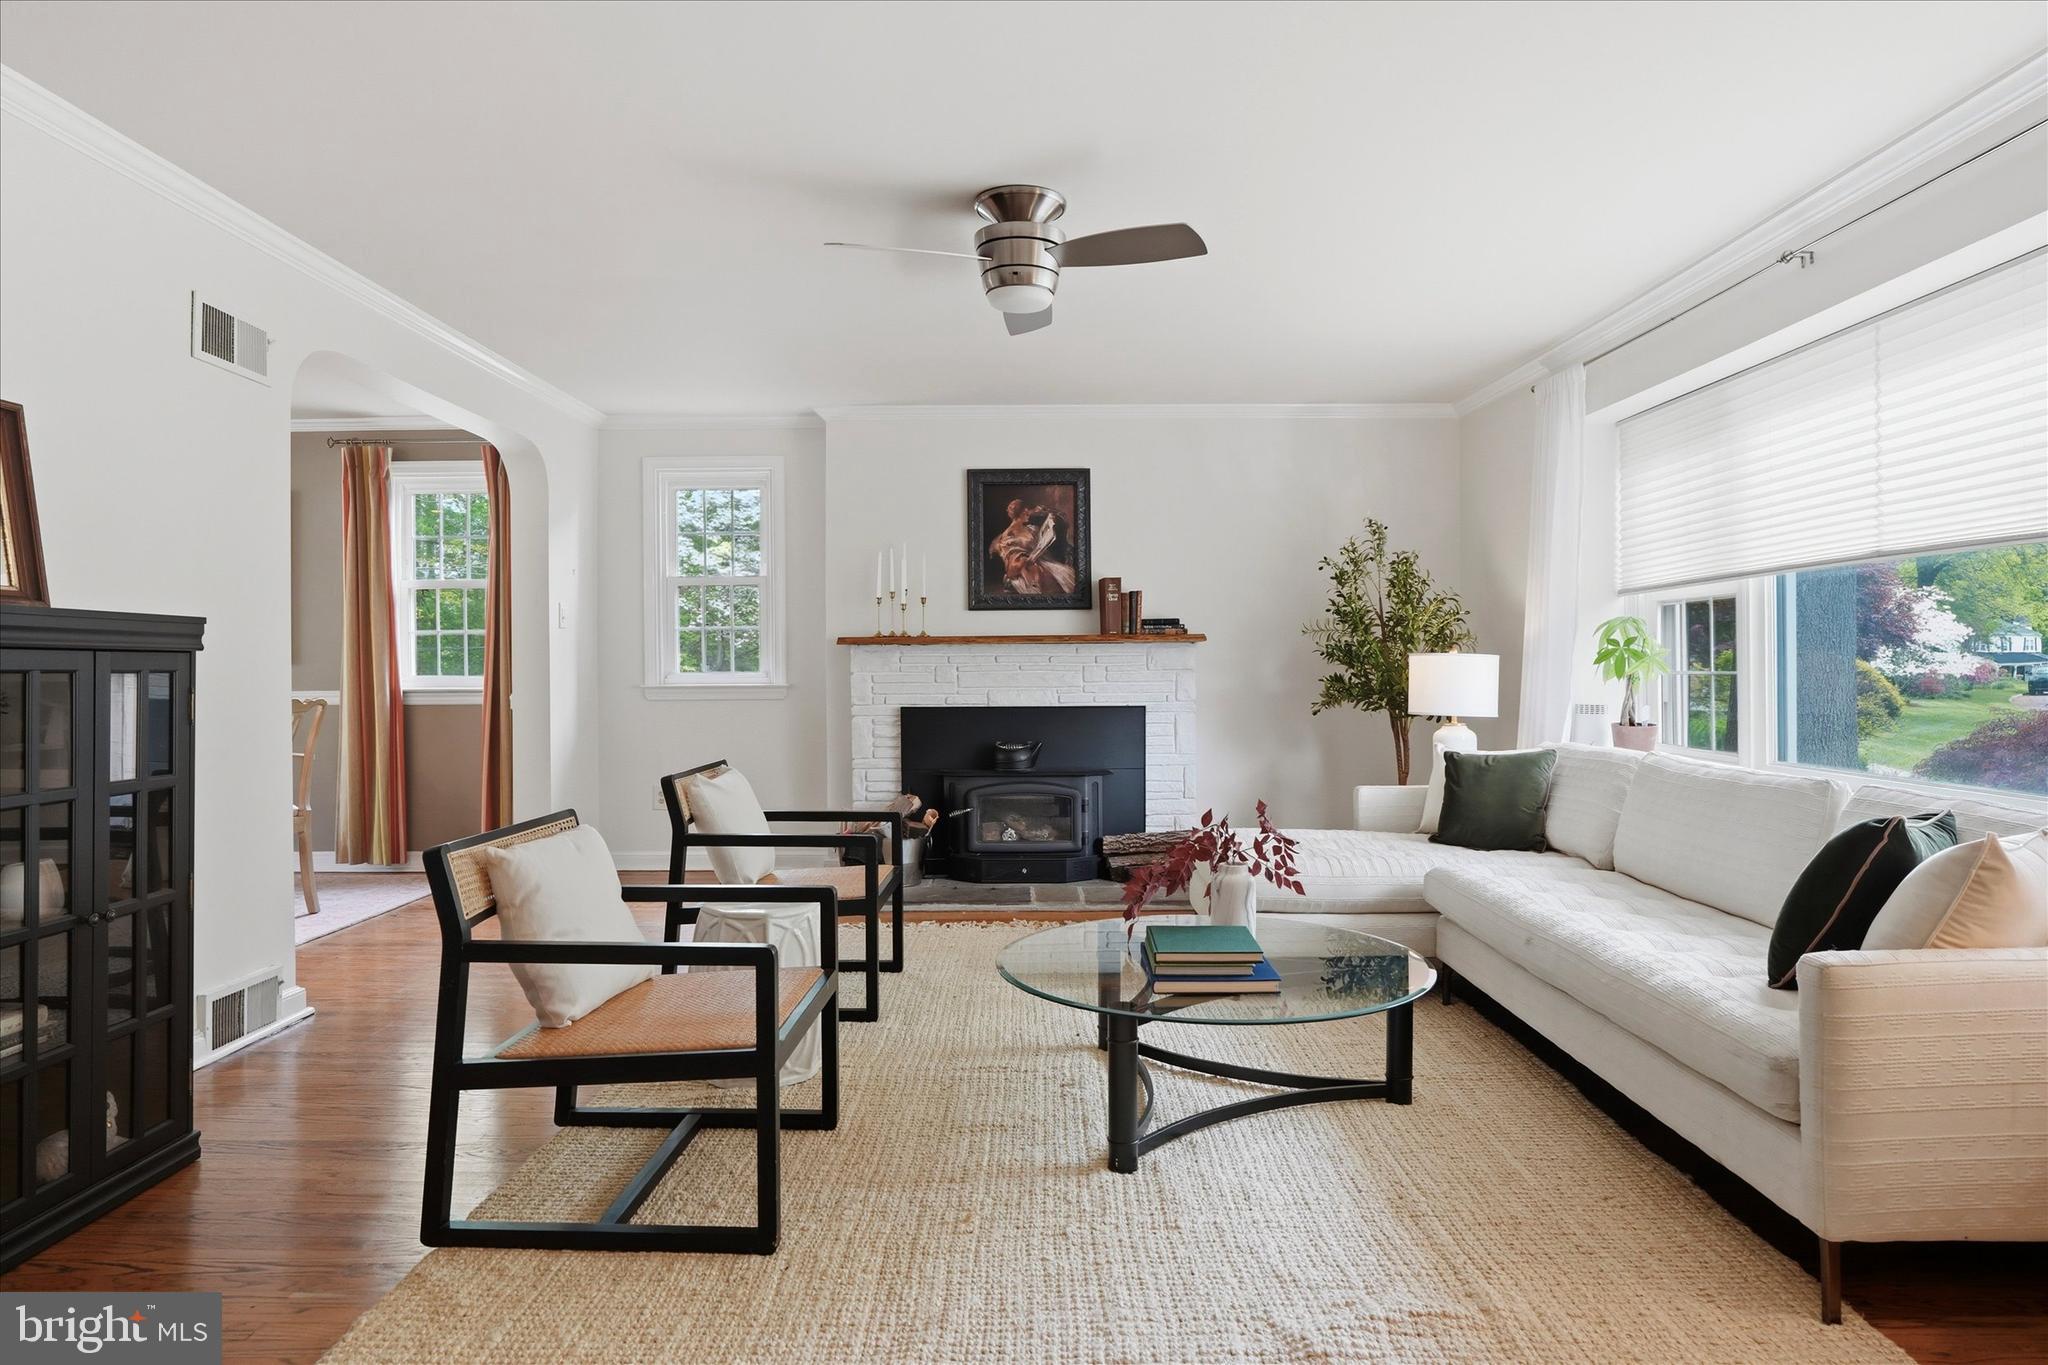
Living room with a white sectional, glass coffee table, and white brick fireplace.
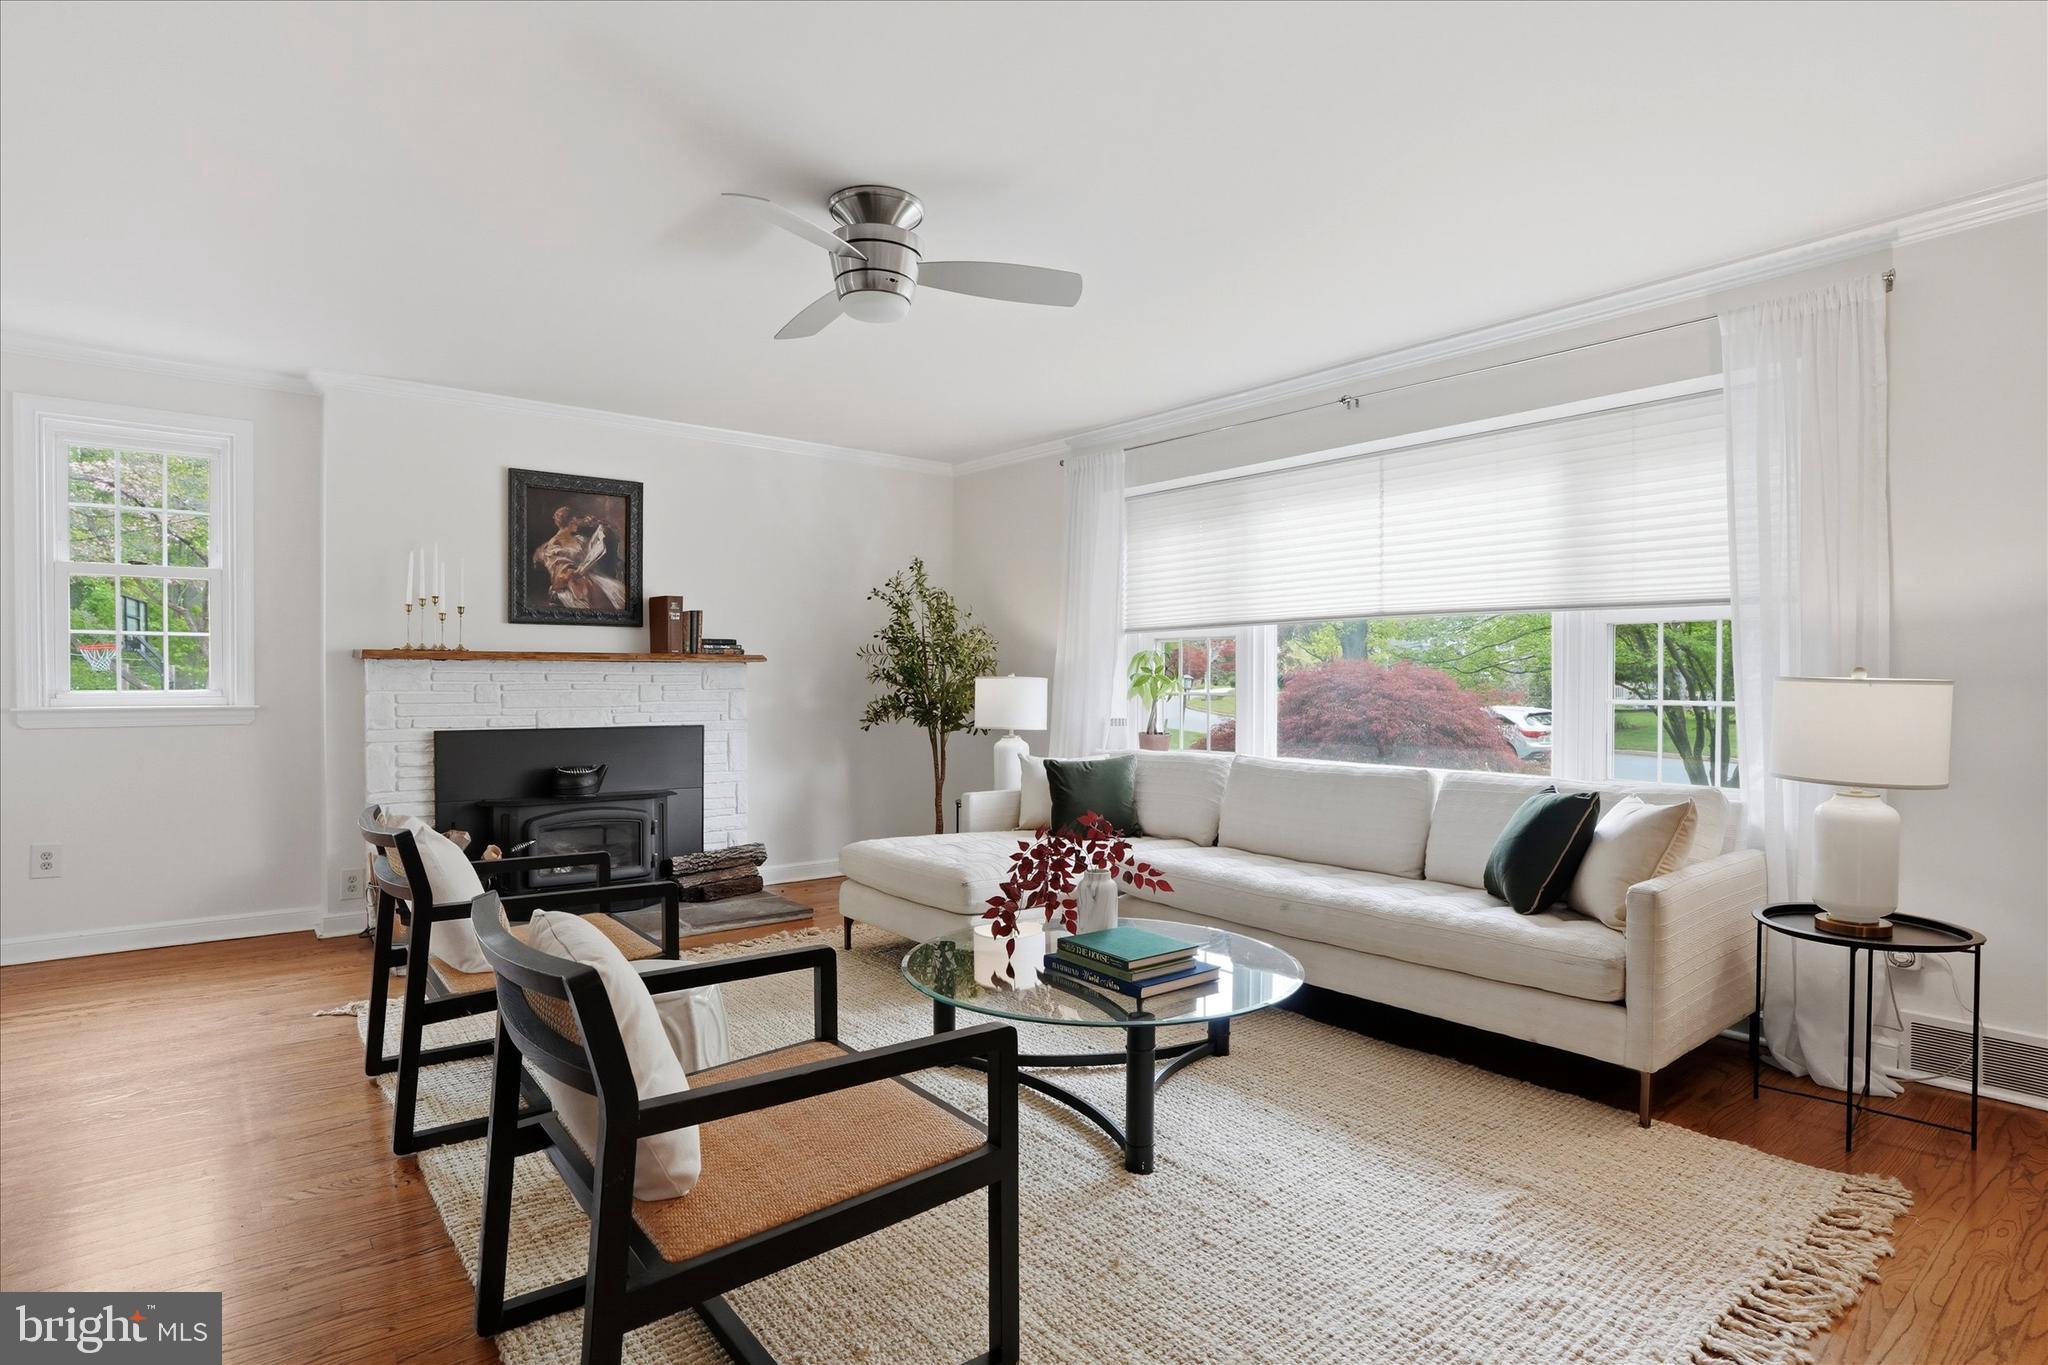
Living room with white sectional sofa, white brick fireplace, and large windows overlooking greenery.
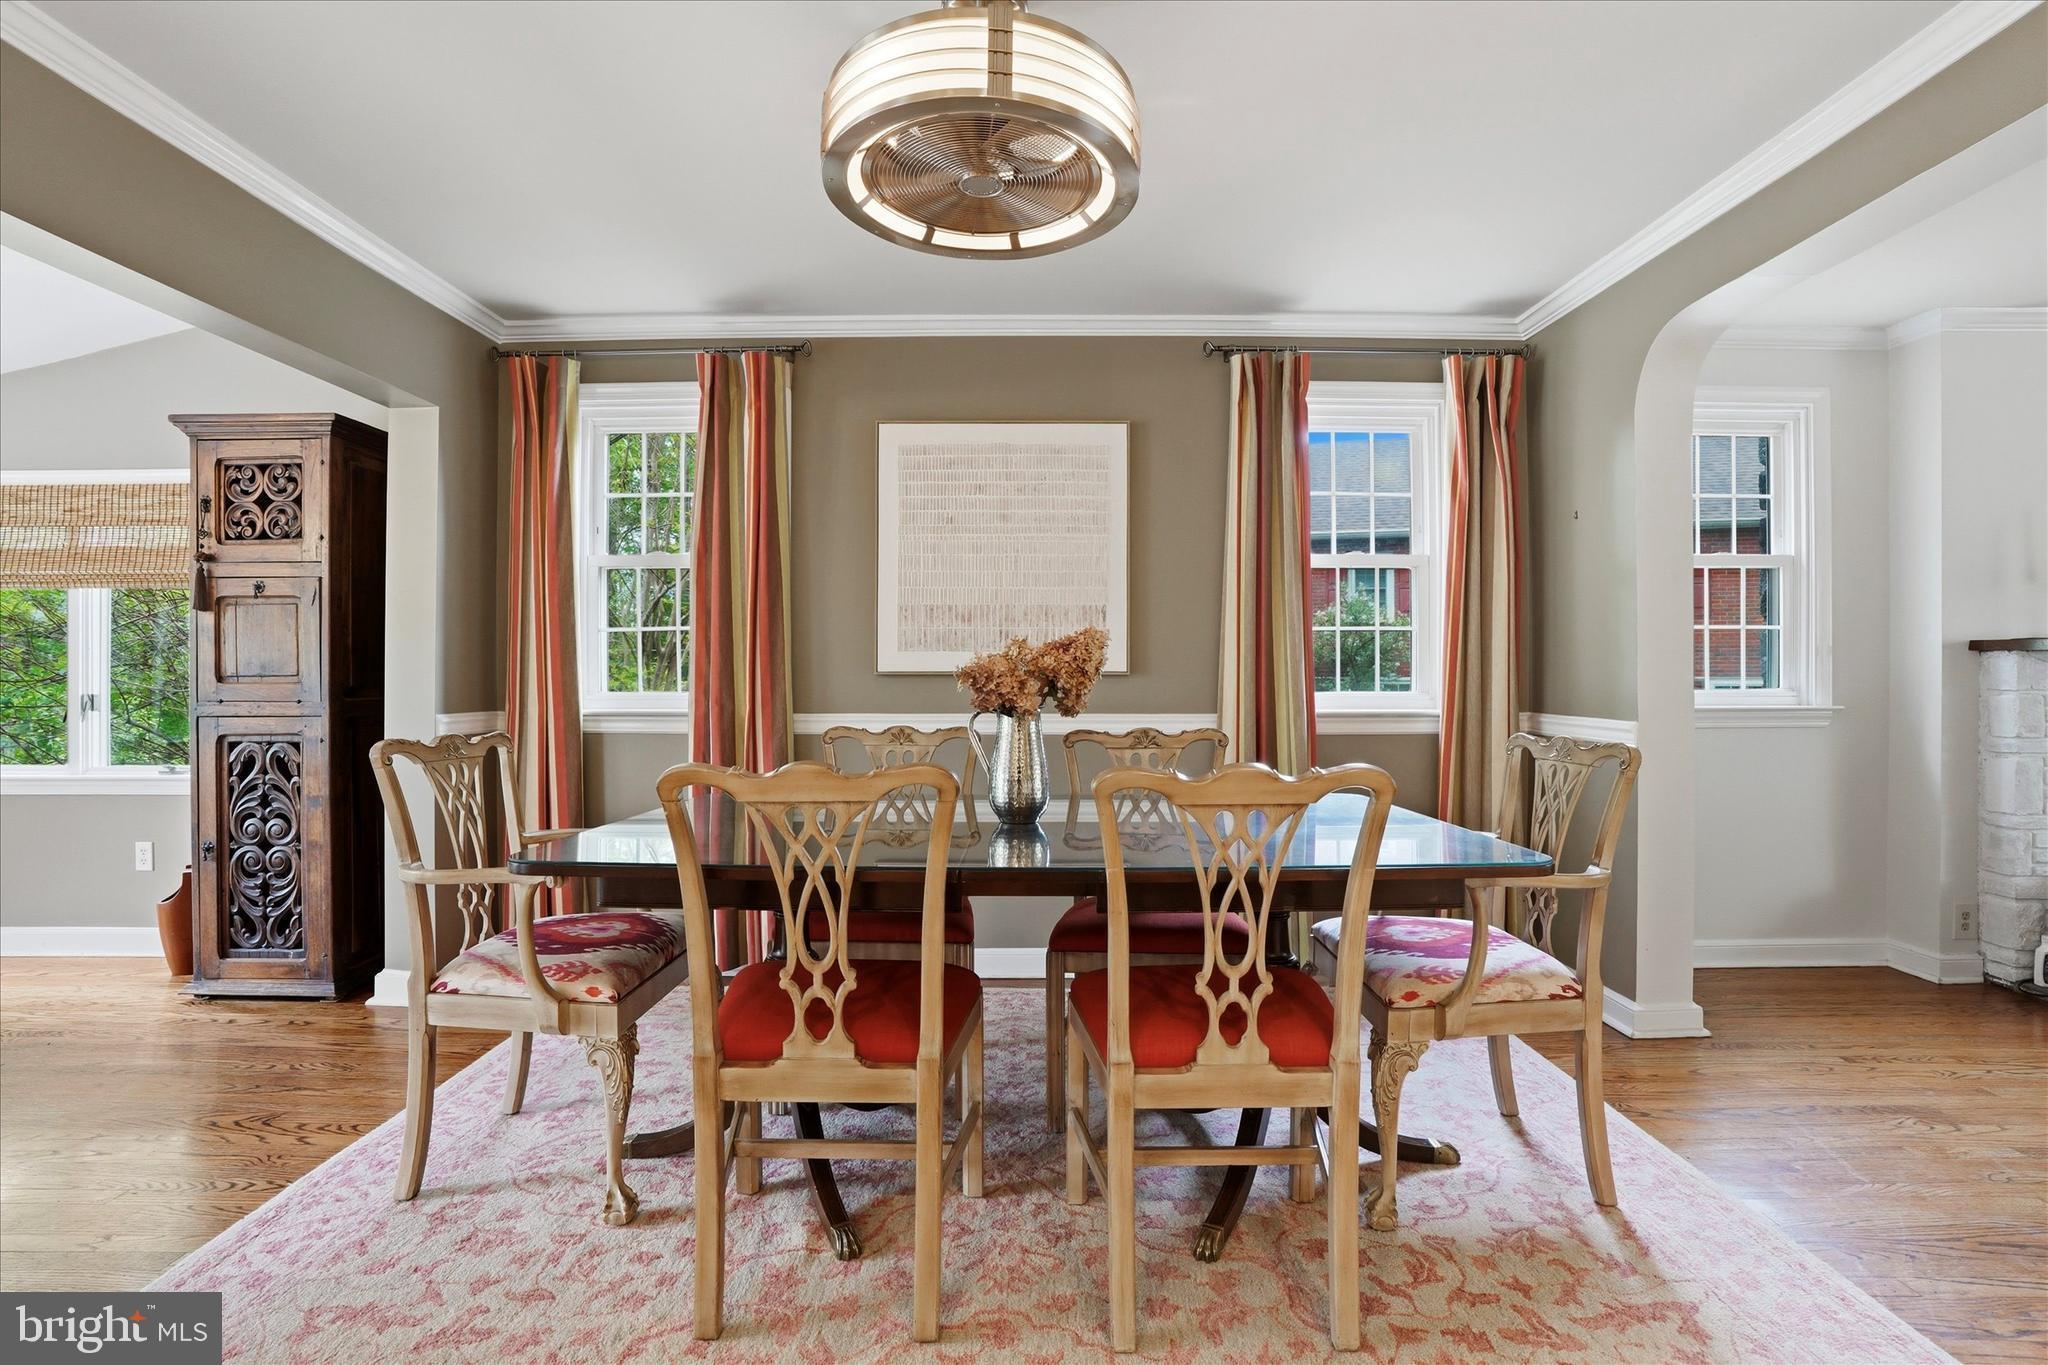
Dining room with a glass-top table, carved chairs, striped curtains, and a decorative wood cabinet.
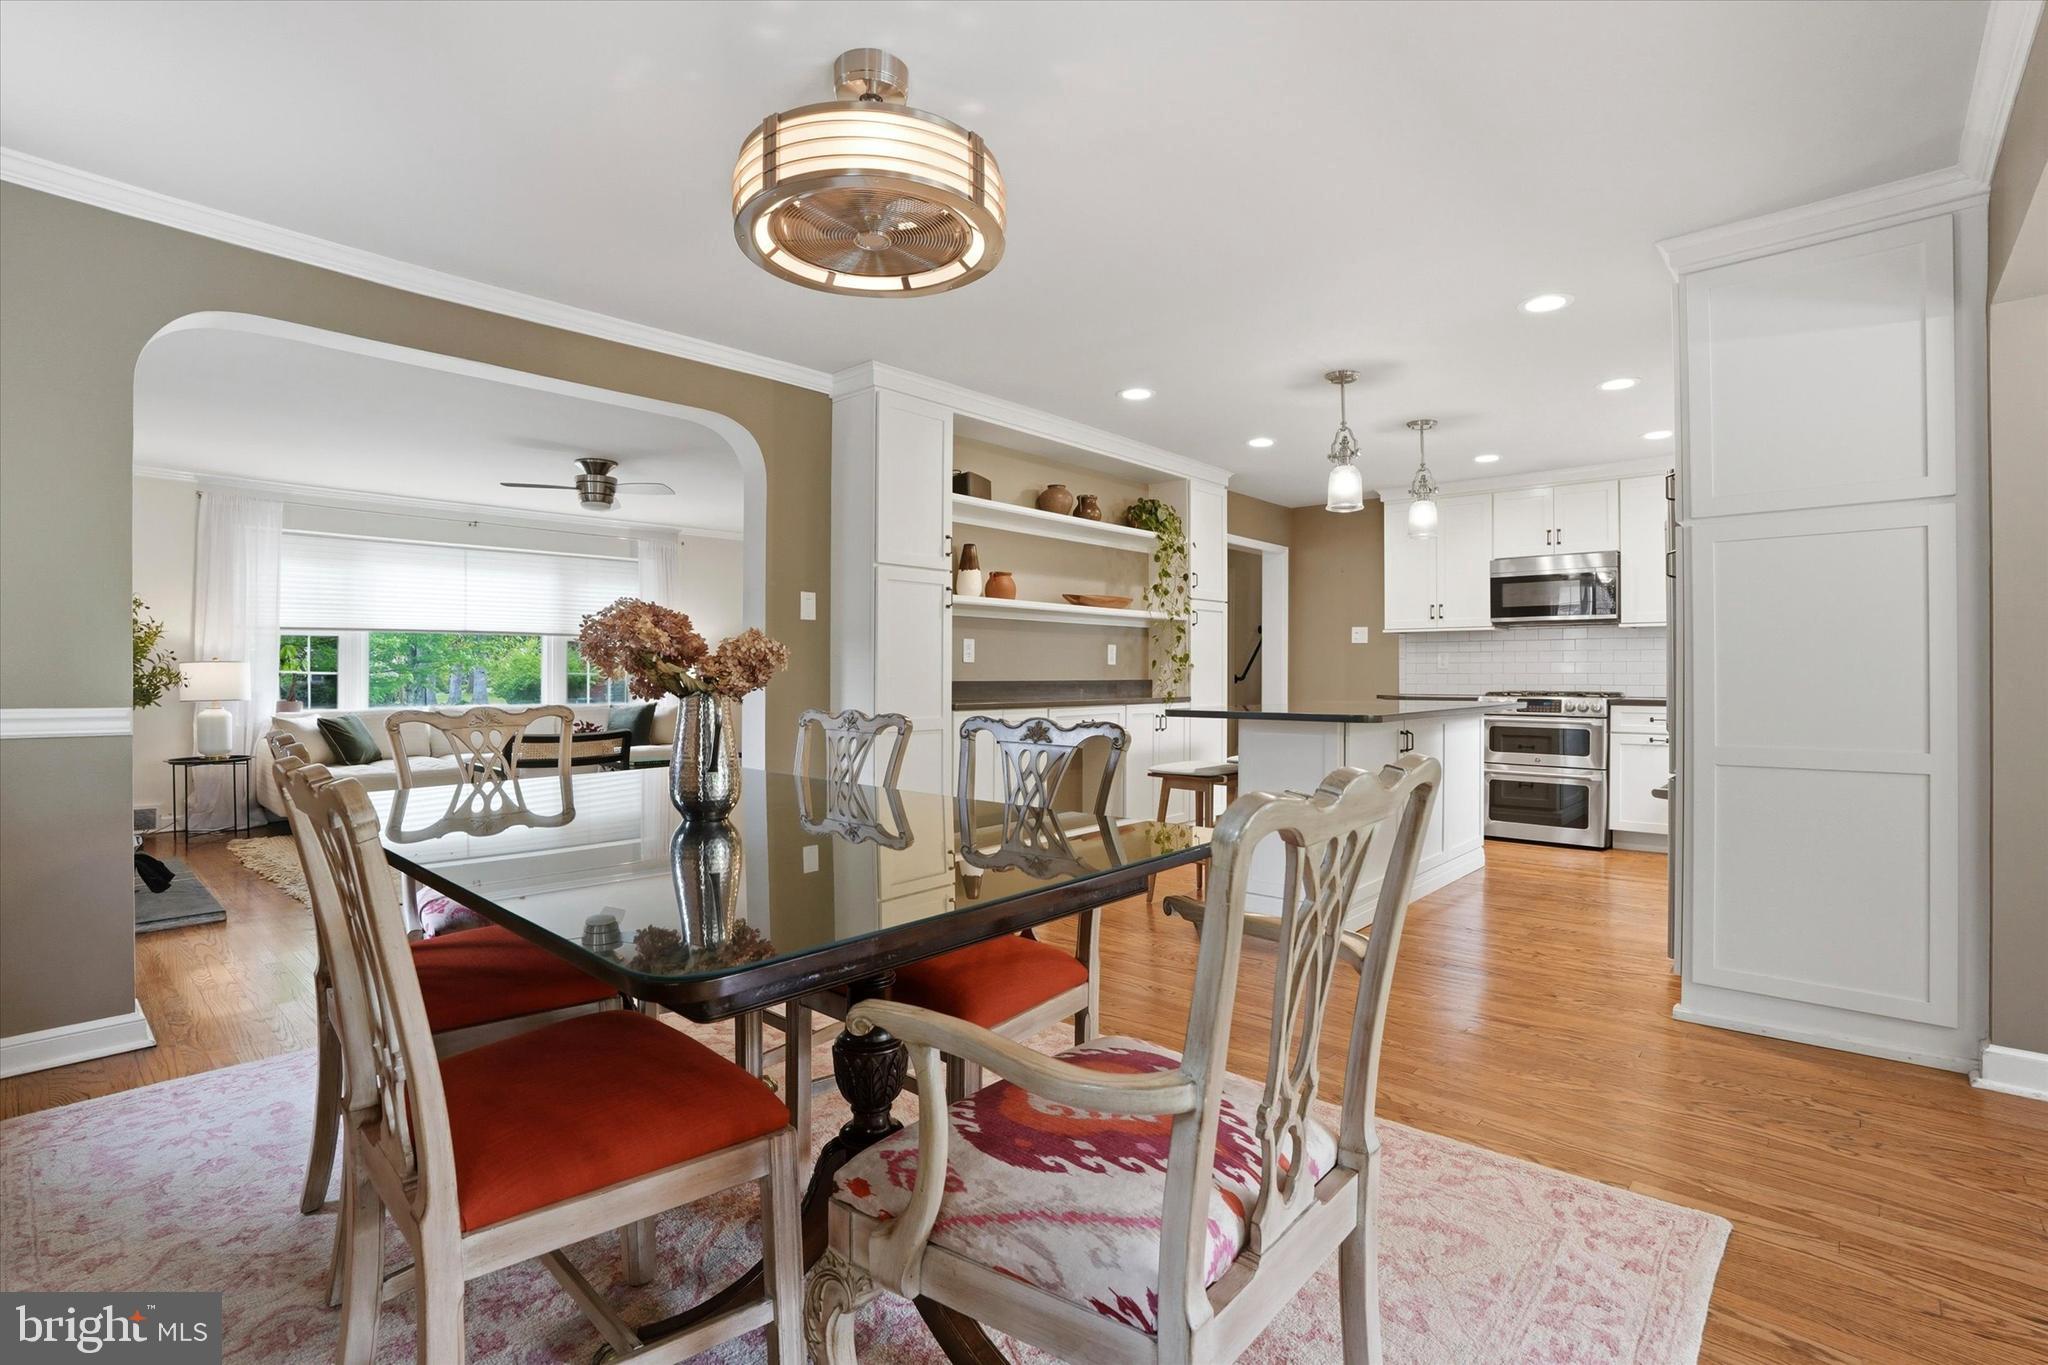
Dining room with glass-top table and red-cushioned chairs opening onto a bright white kitchen.
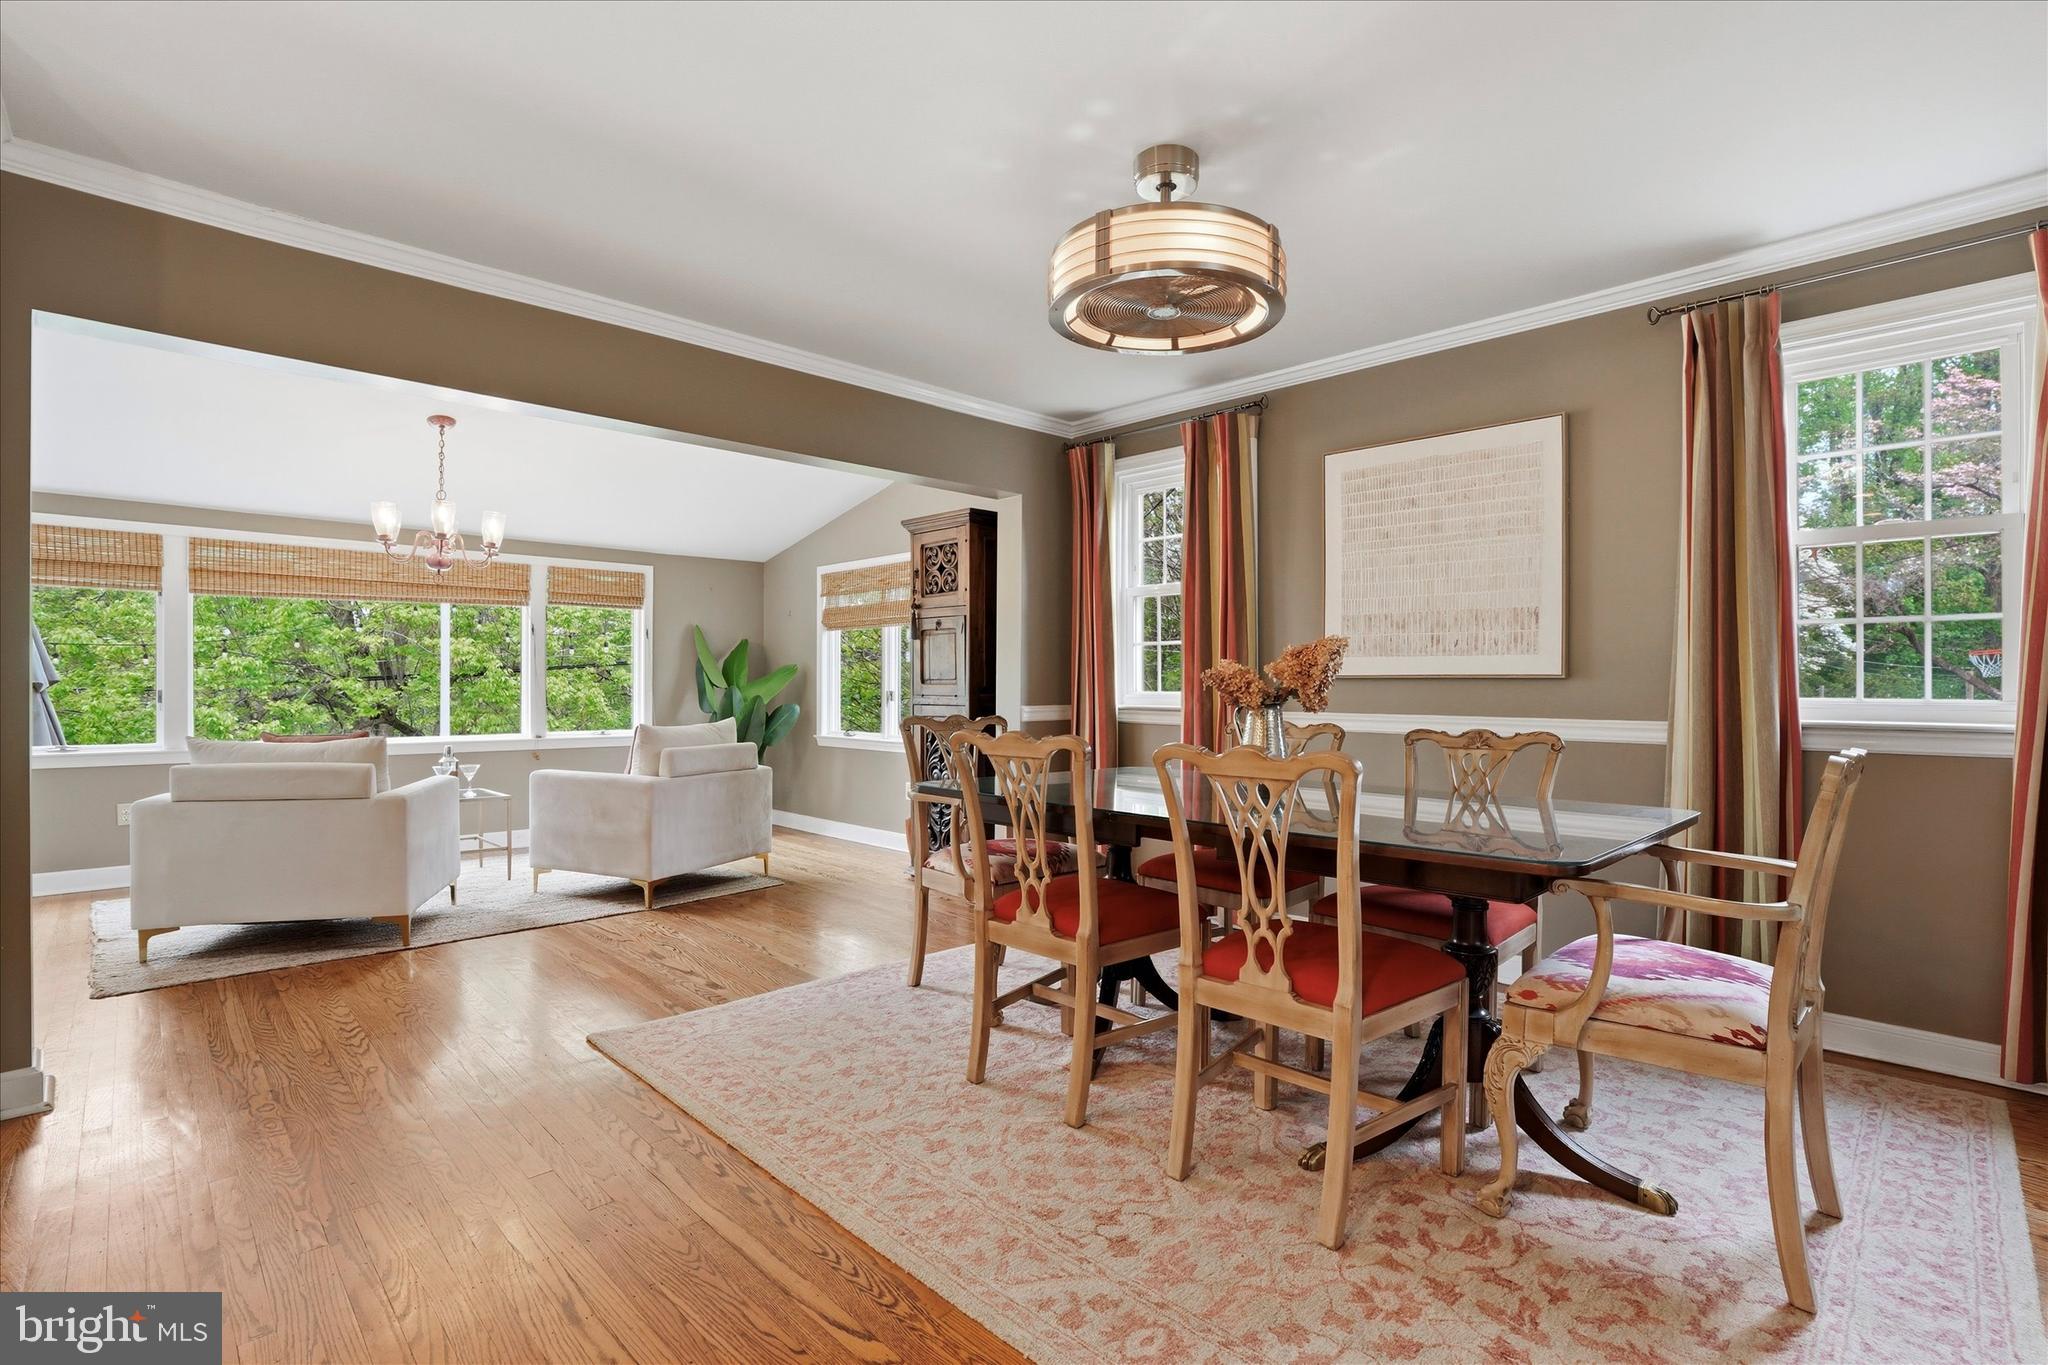
Dining room with a glass table and red-cushioned chairs, open to a bright living area.
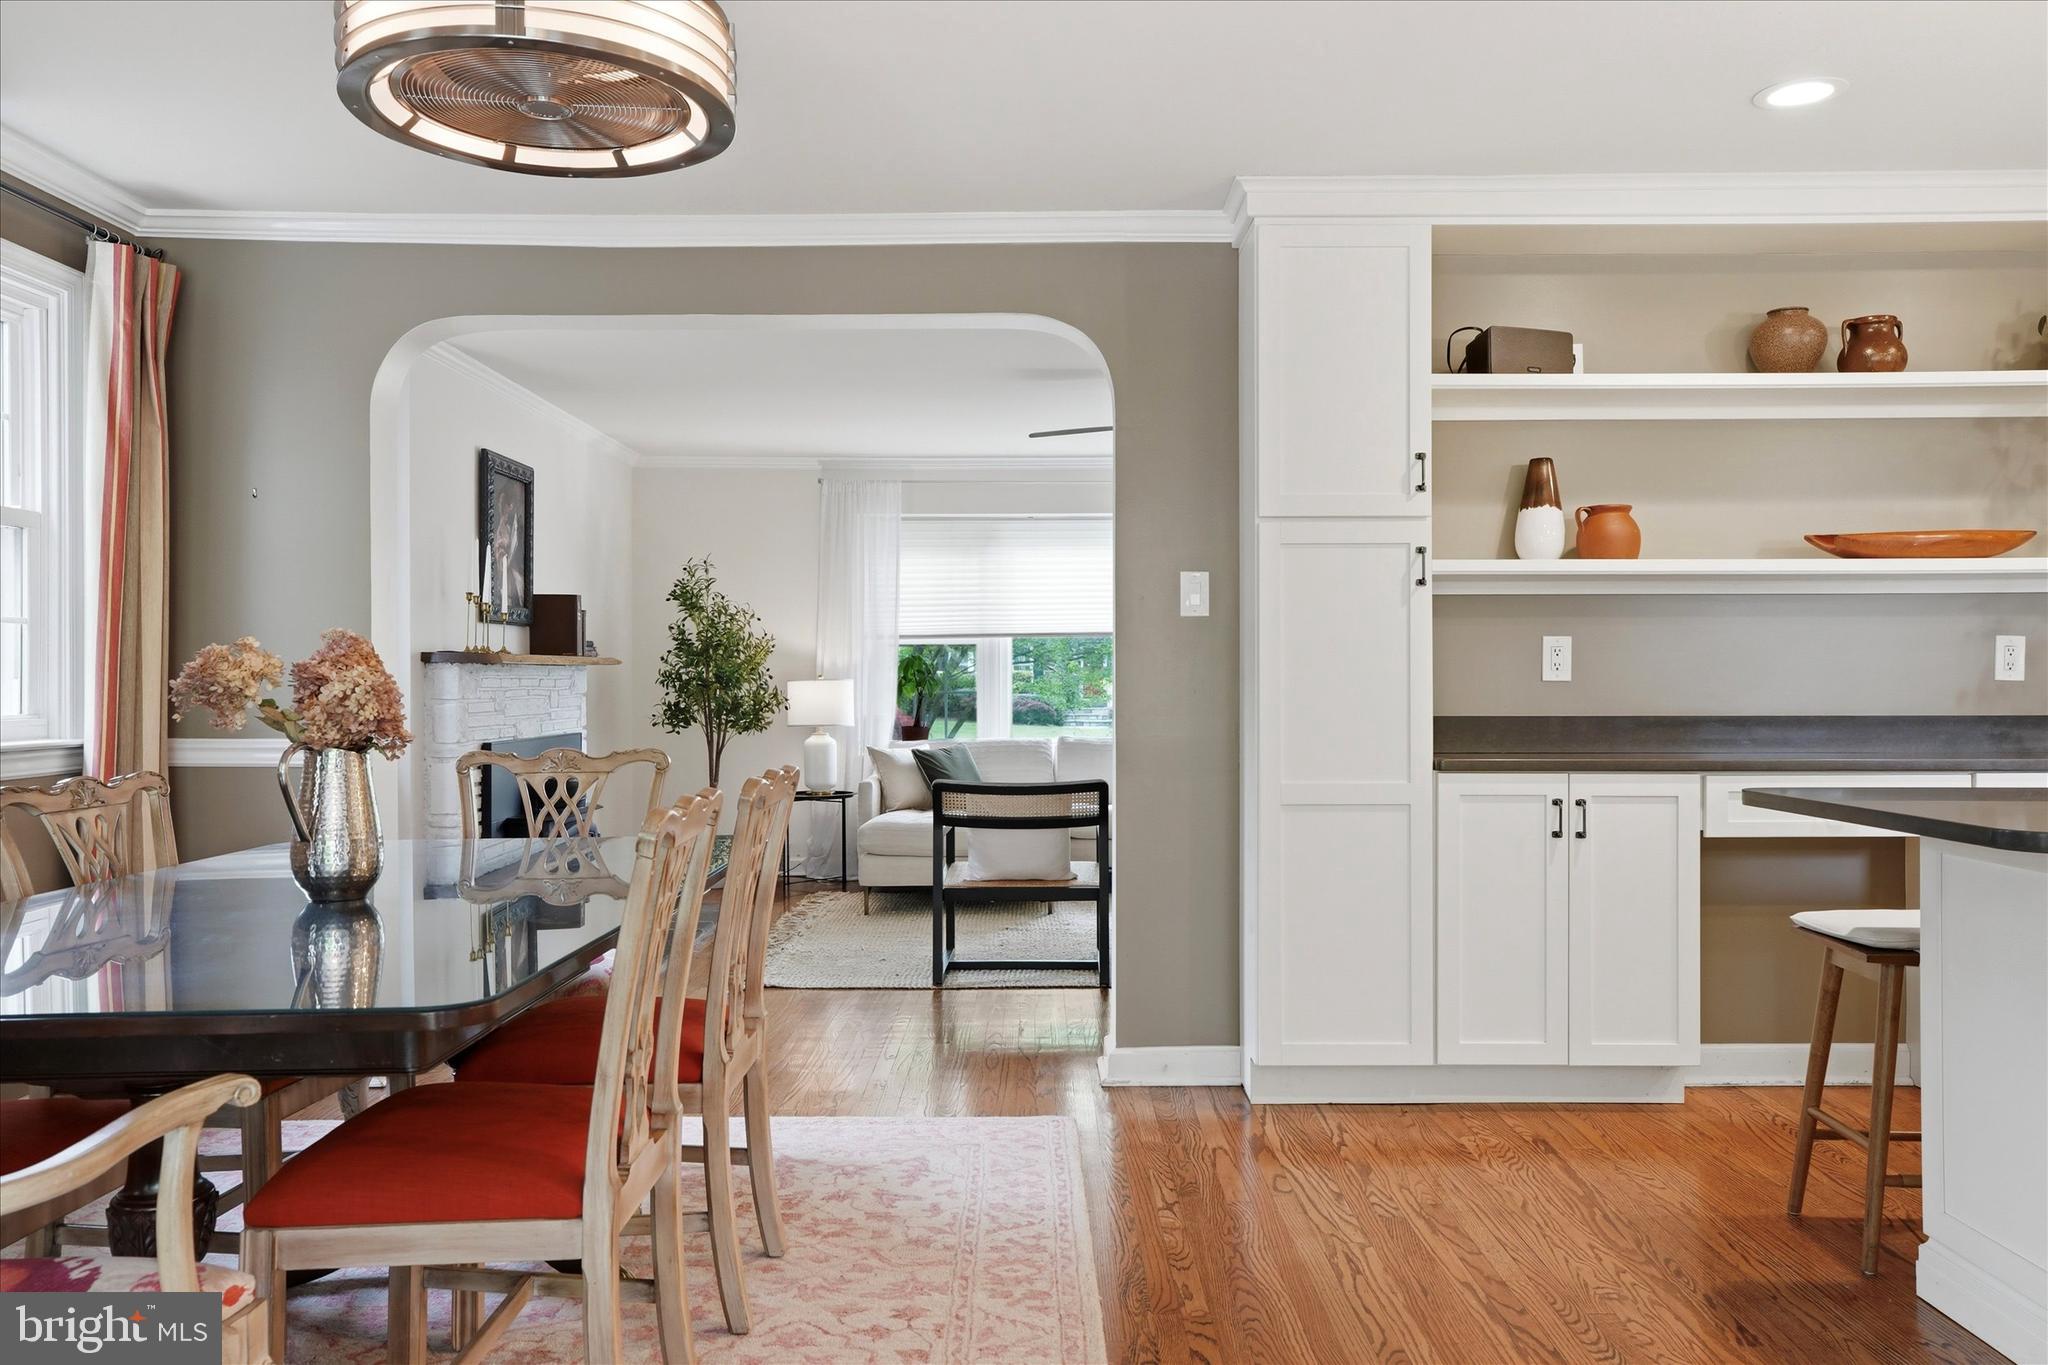
Dining room with a glass-top table, built-in kitchen cabinetry, and an arched opening to the living room.
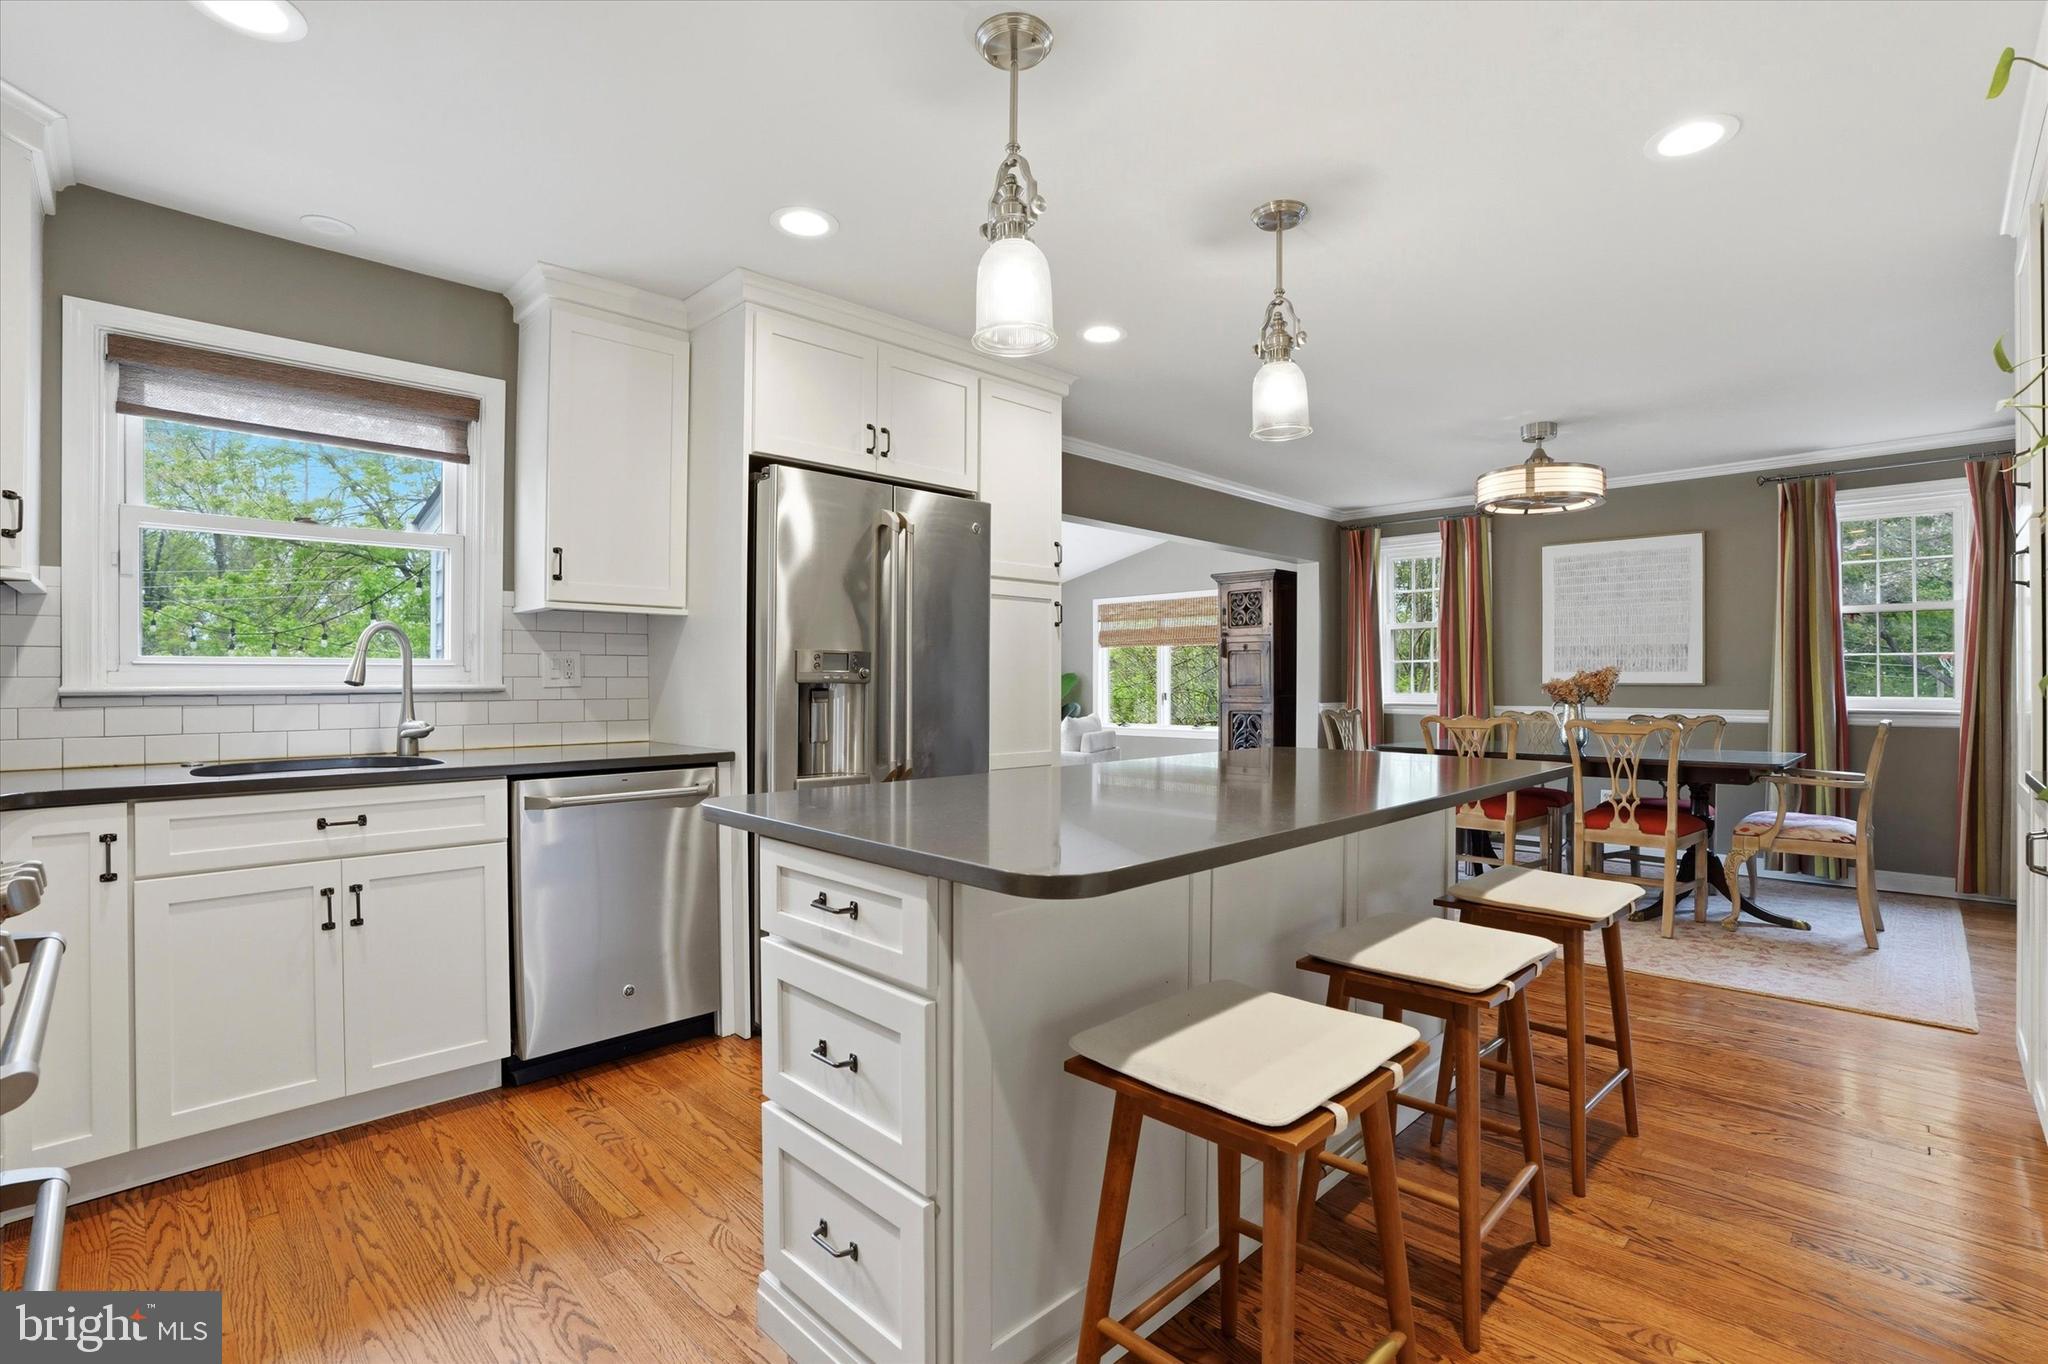
Kitchen with white cabinets, stainless steel appliances, a large island, and an adjoining dining area.
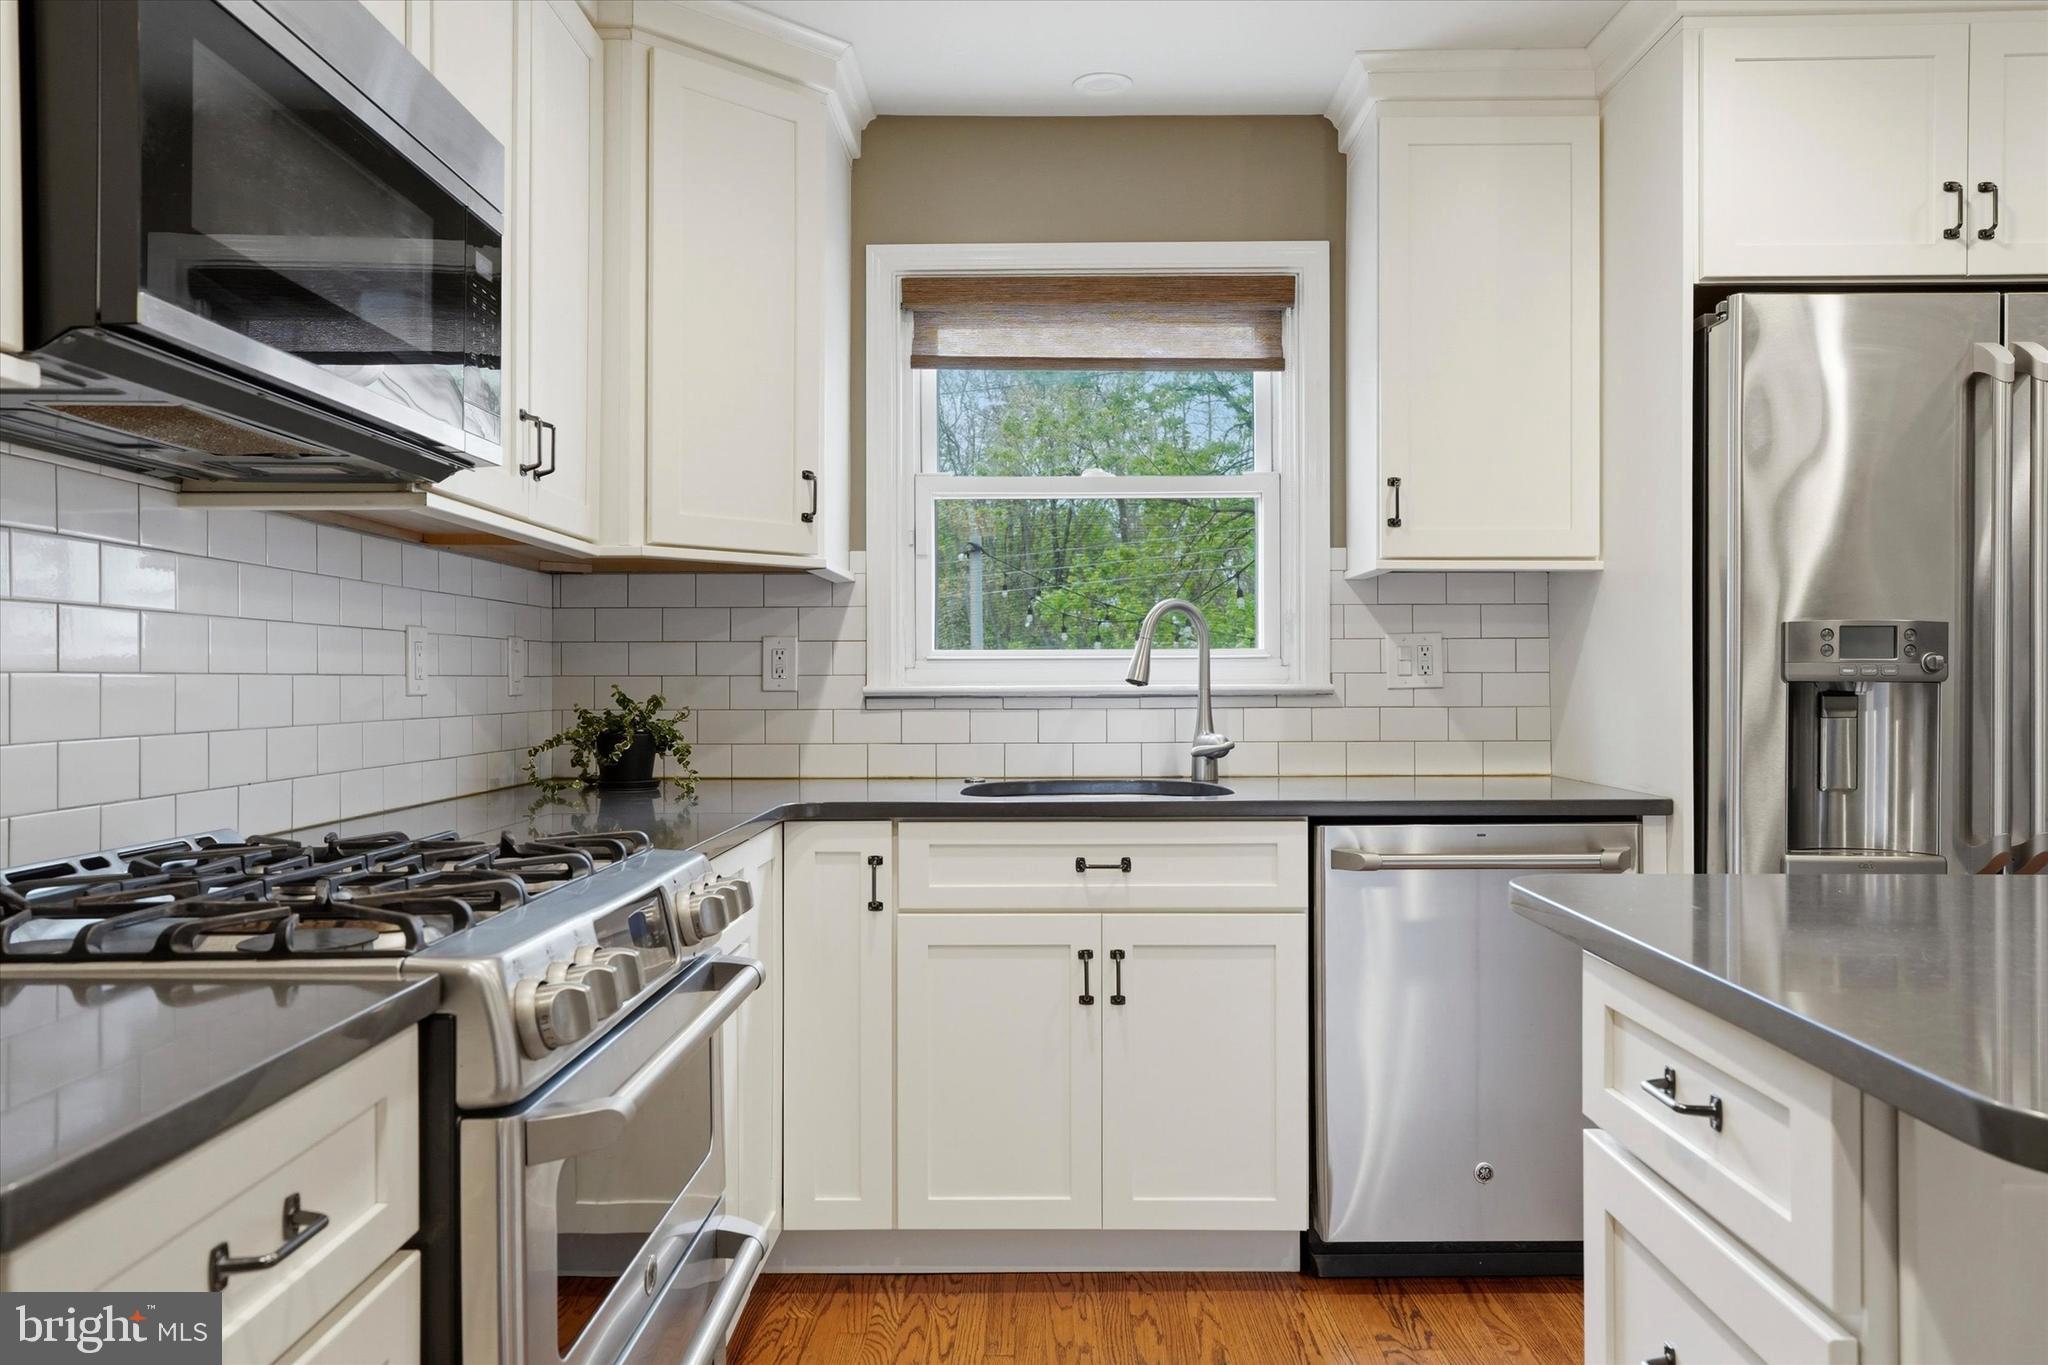
Kitchen with white cabinets, stainless steel appliances, subway tile backsplash, and a window above the sink.
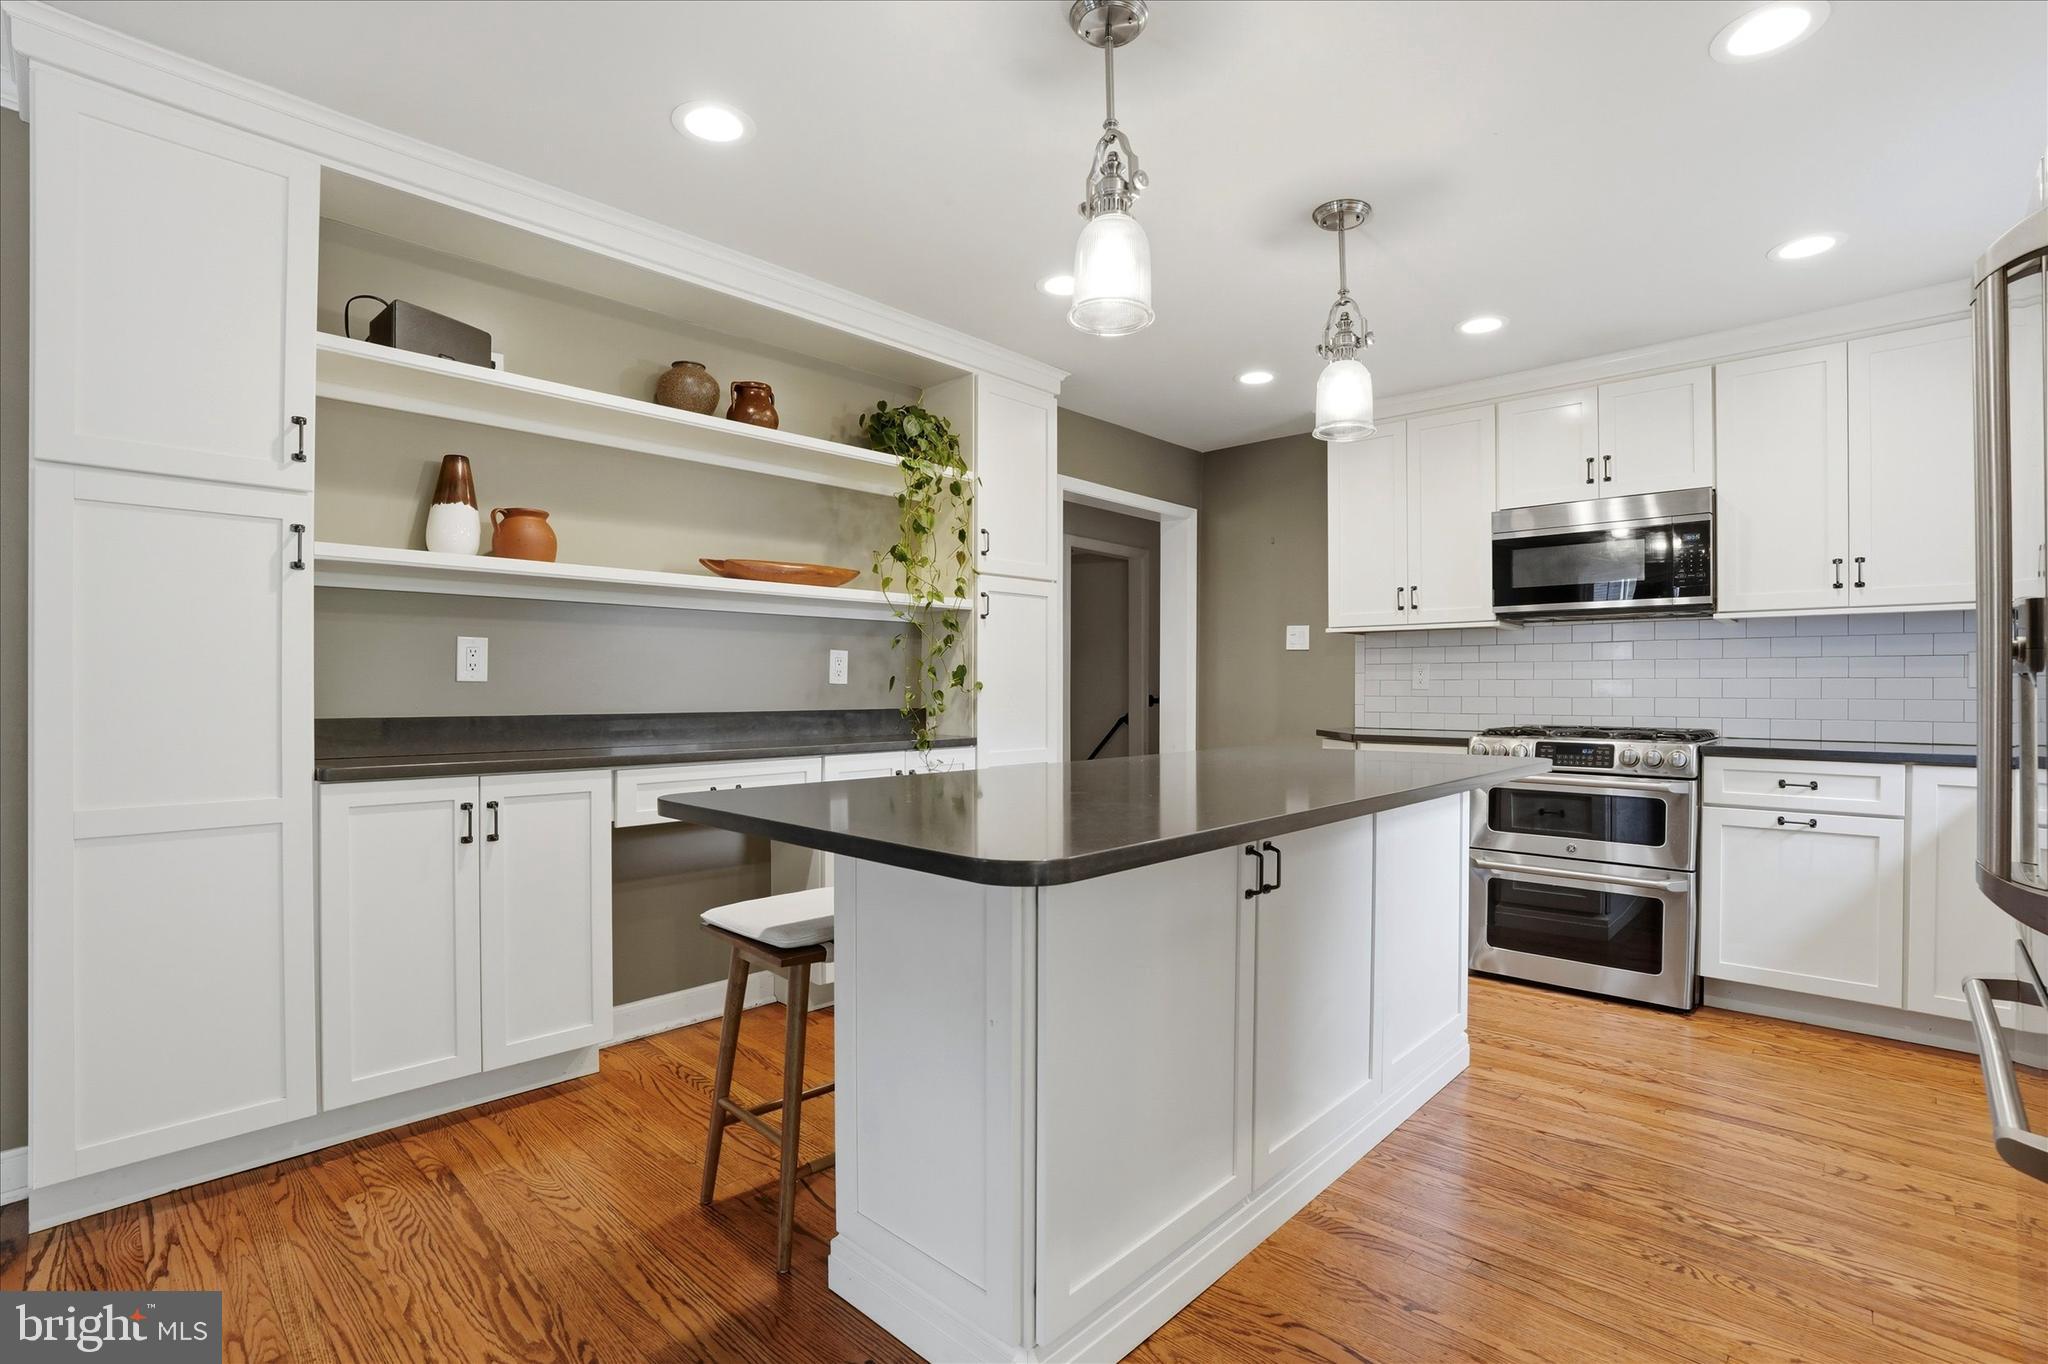
Kitchen with white cabinetry, open display shelves, a large island, and stainless steel appliances.
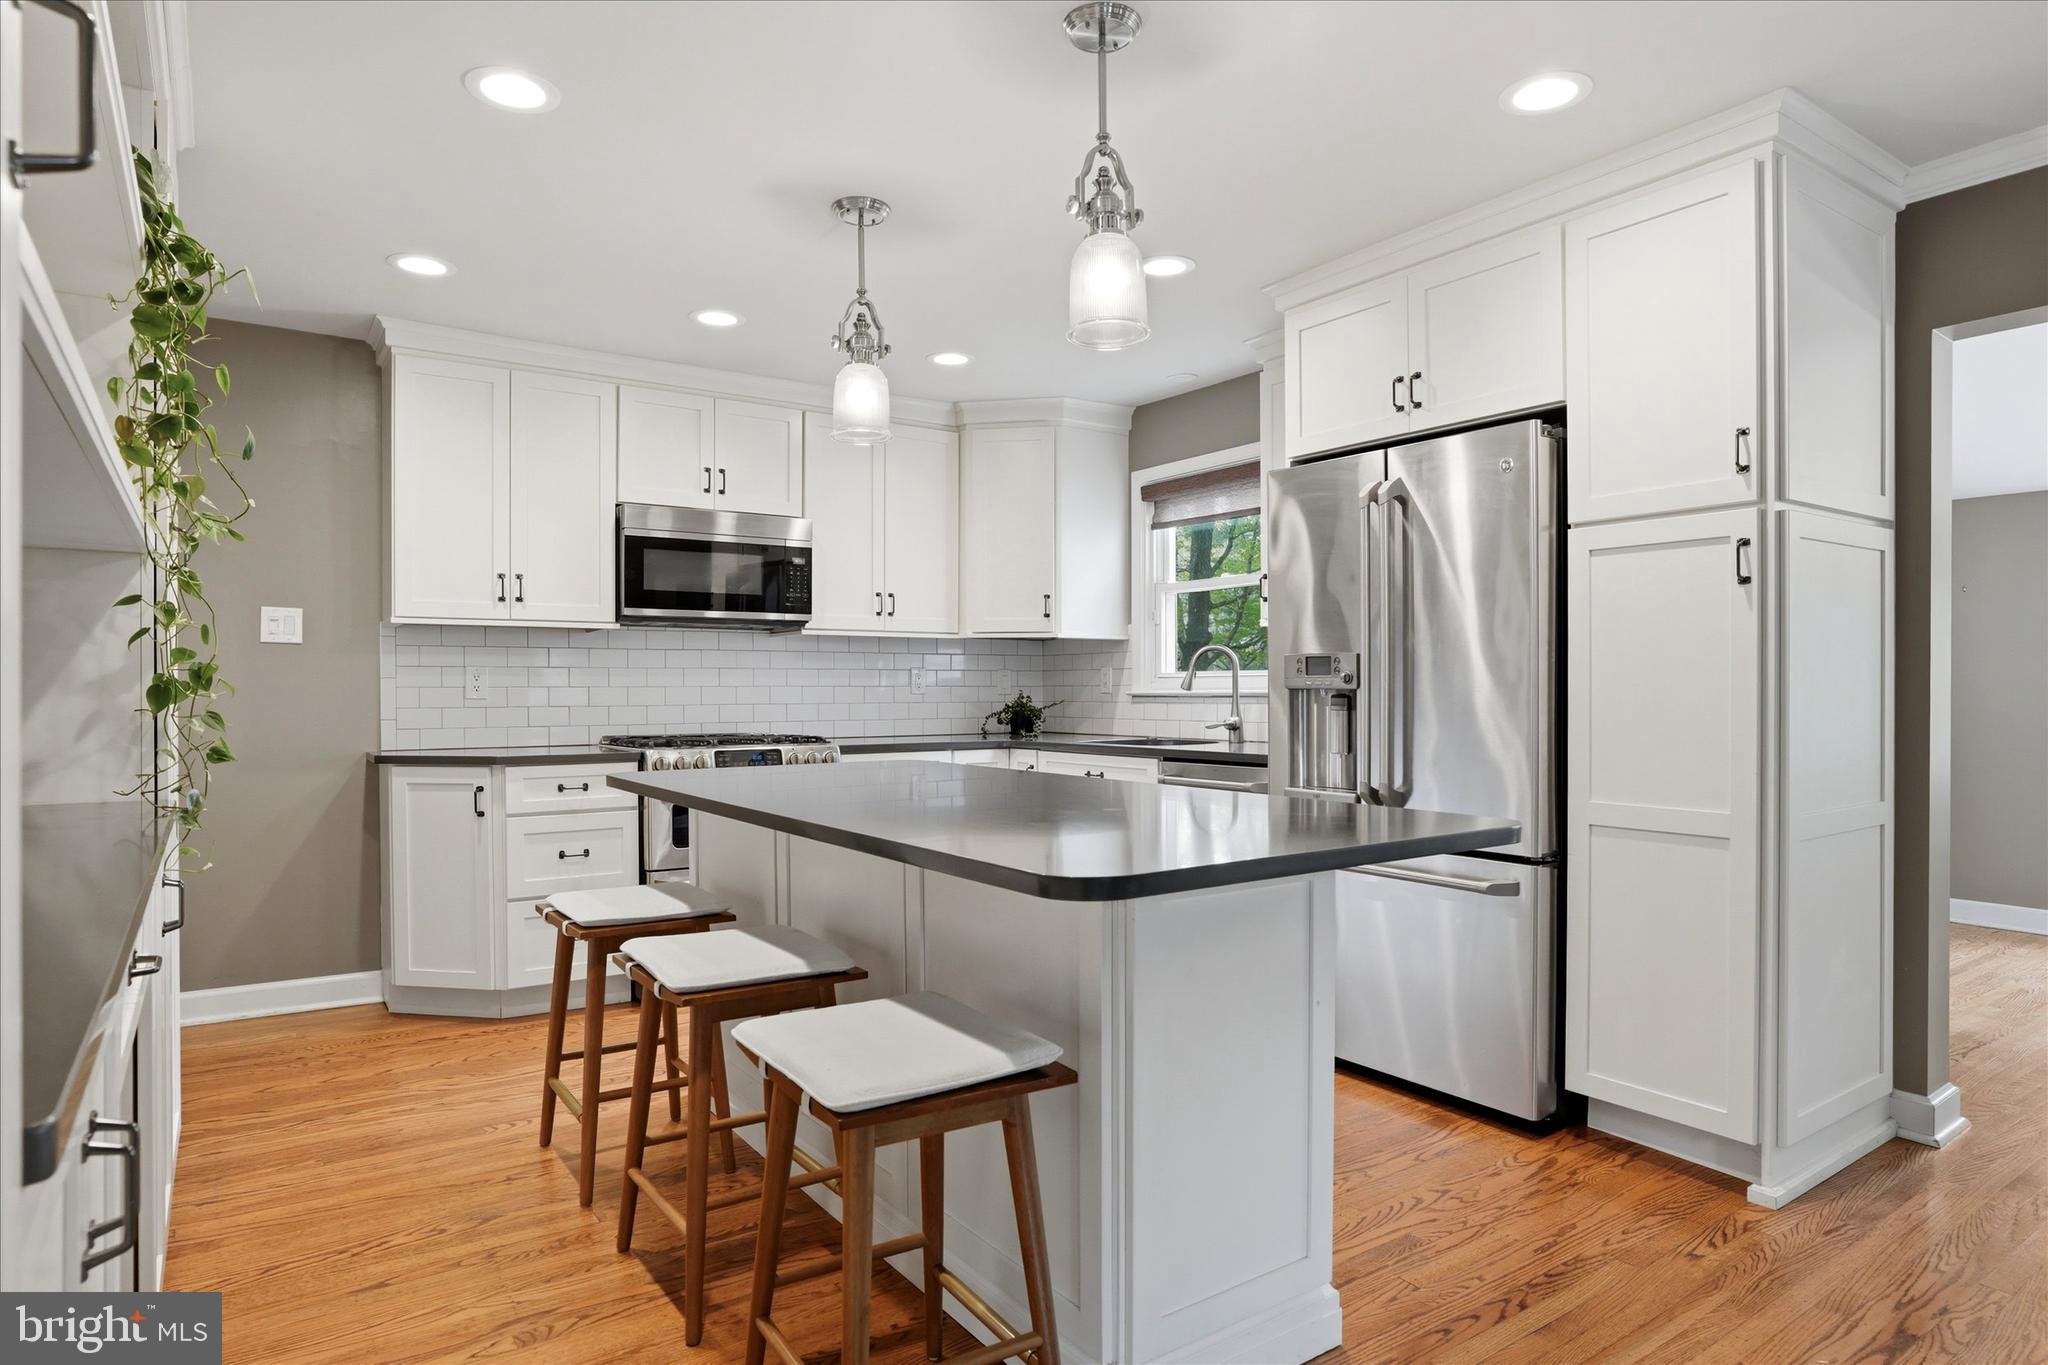
Bright kitchen with white cabinetry, stainless steel appliances, and a large island with seating.
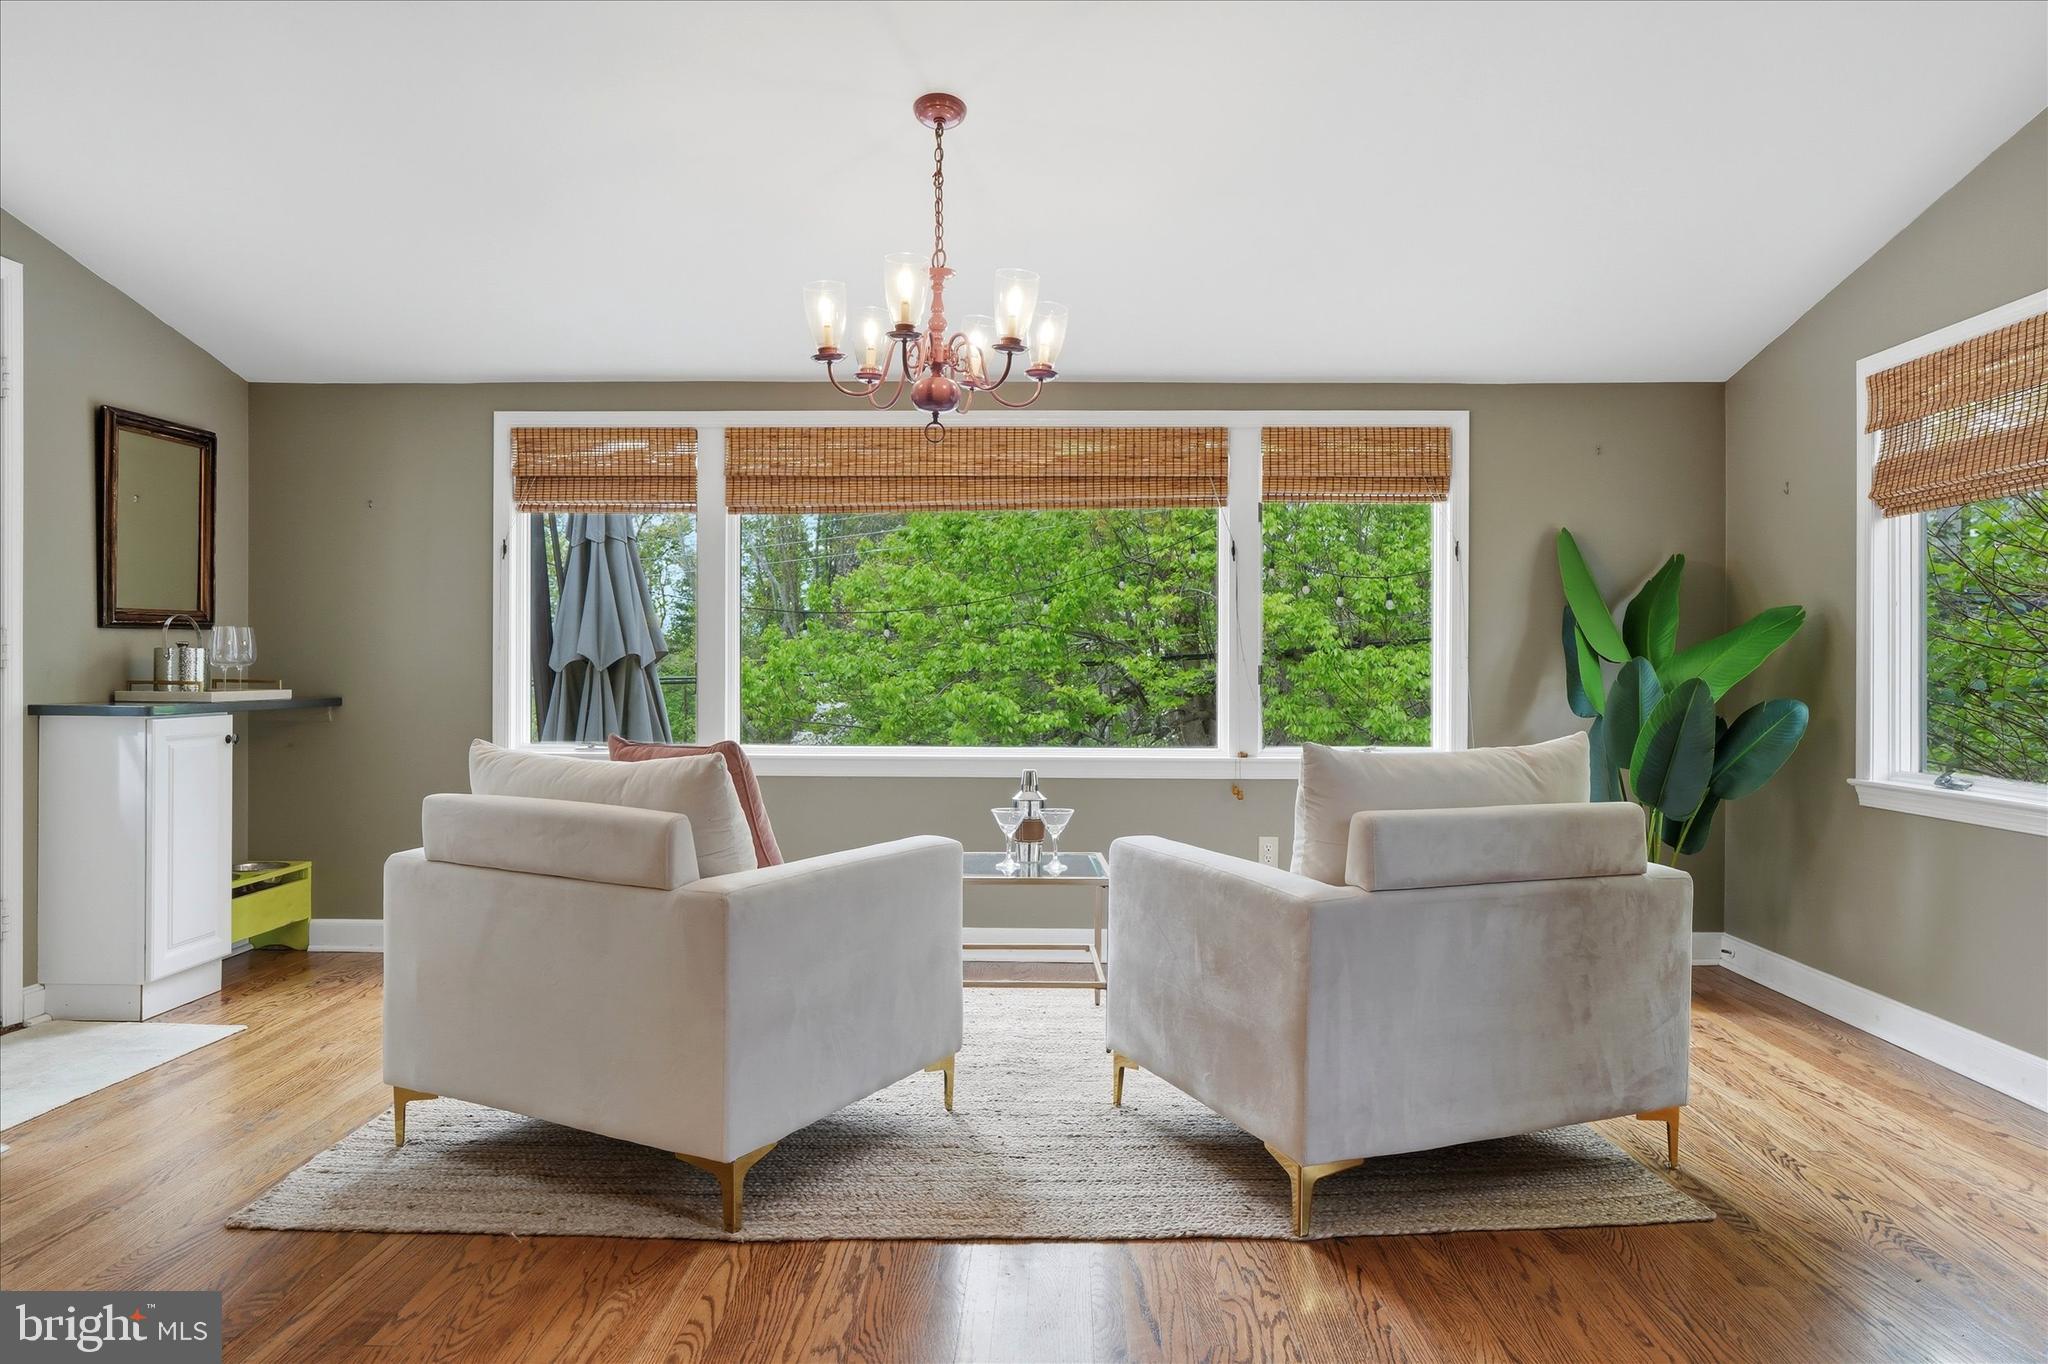
Staged living room with two pale armchairs, hardwood floors, and broad windows overlooking trees.
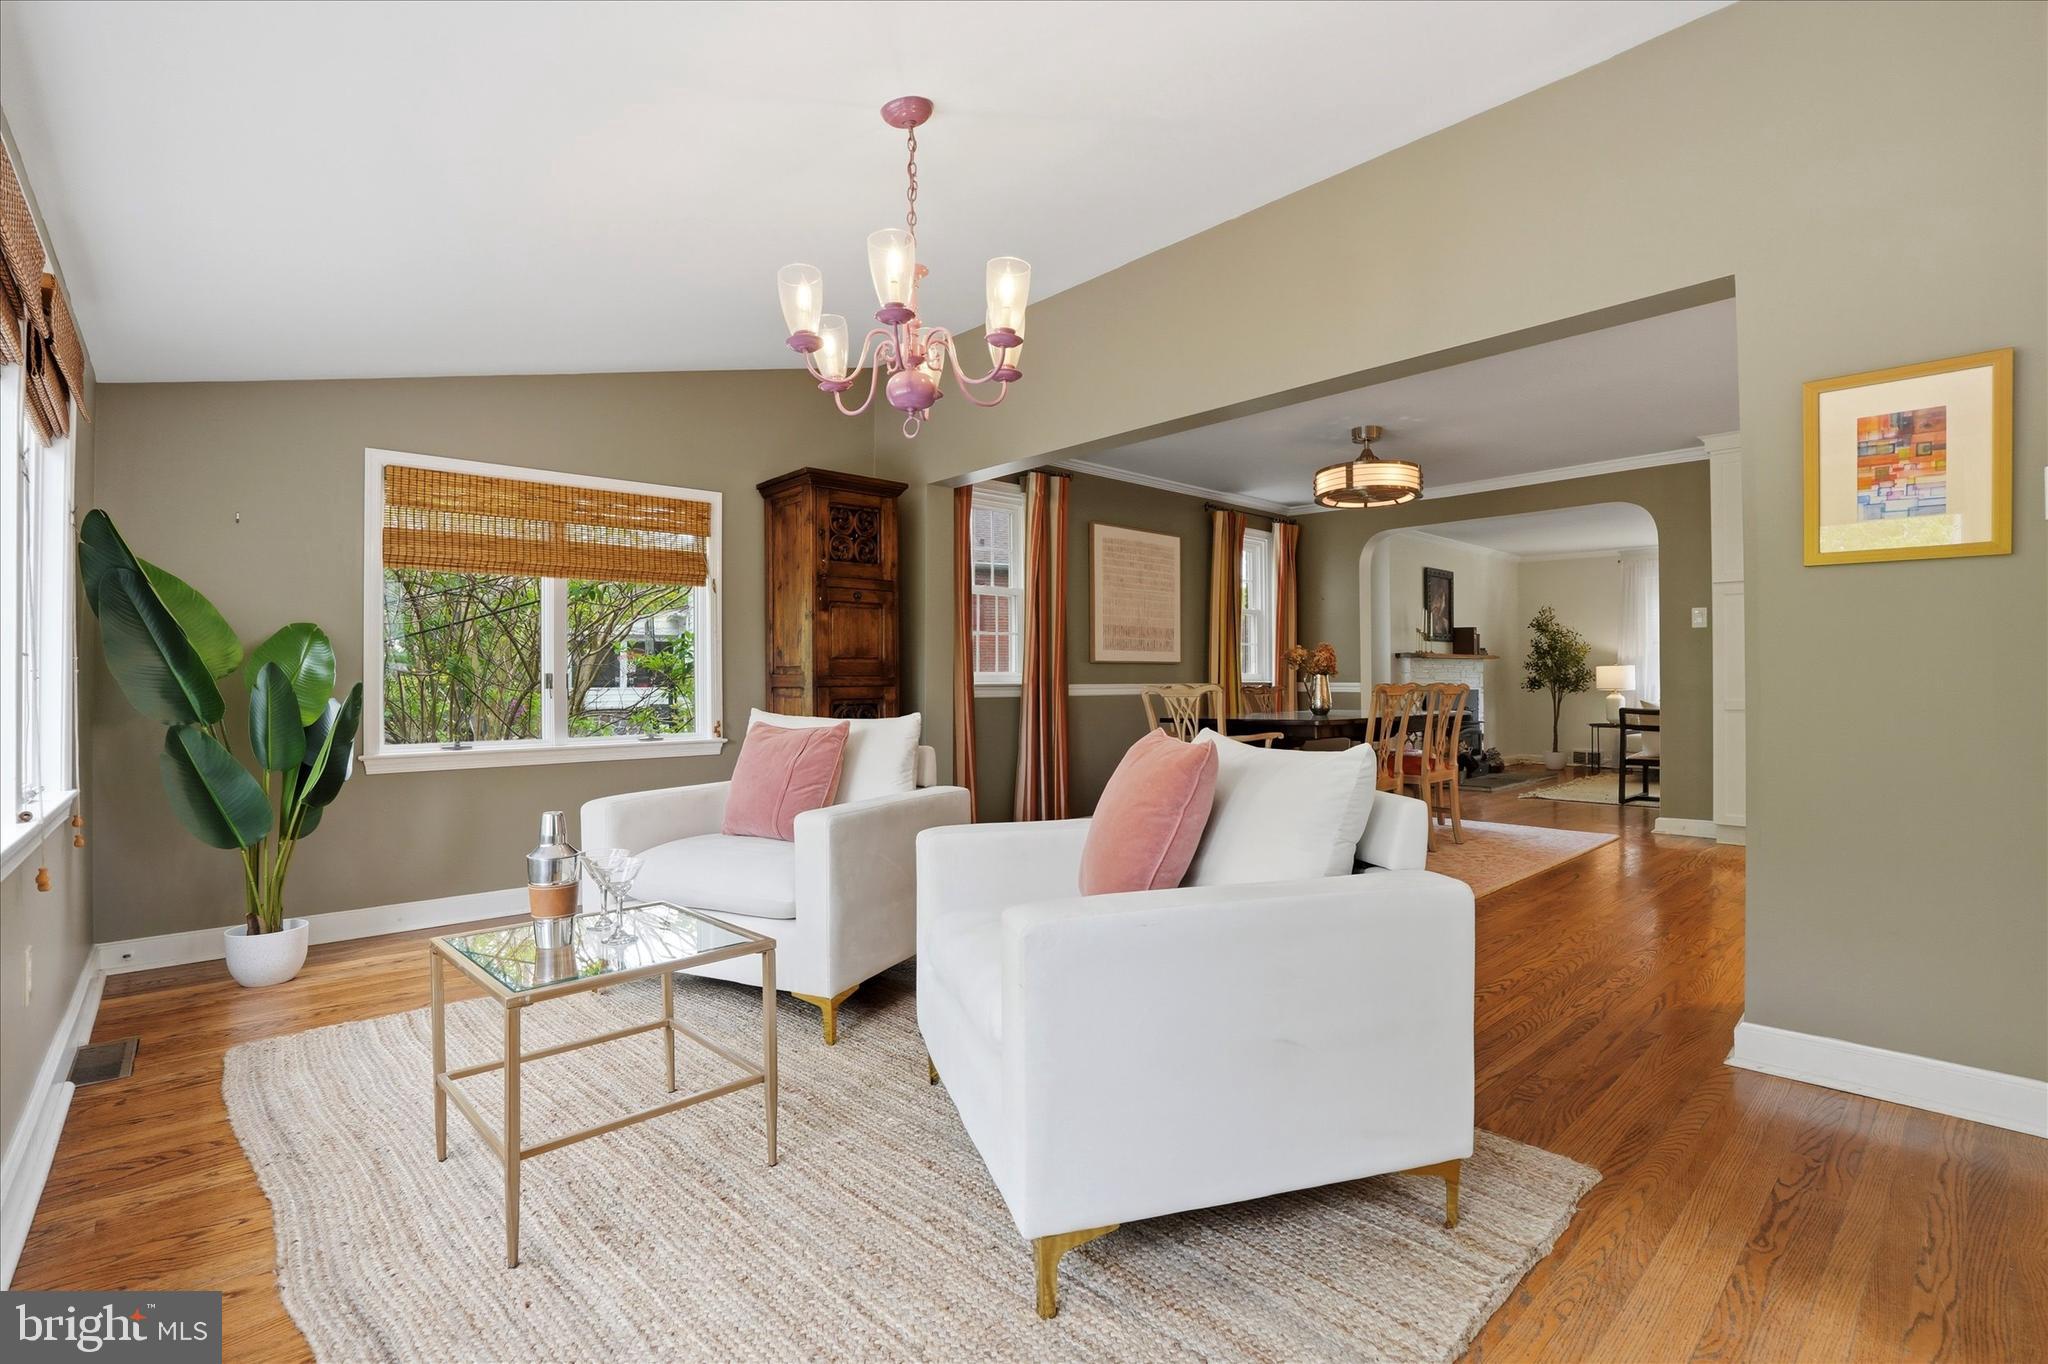
Living room with white sofas, a glass coffee table, hardwood floors, and an open dining area.
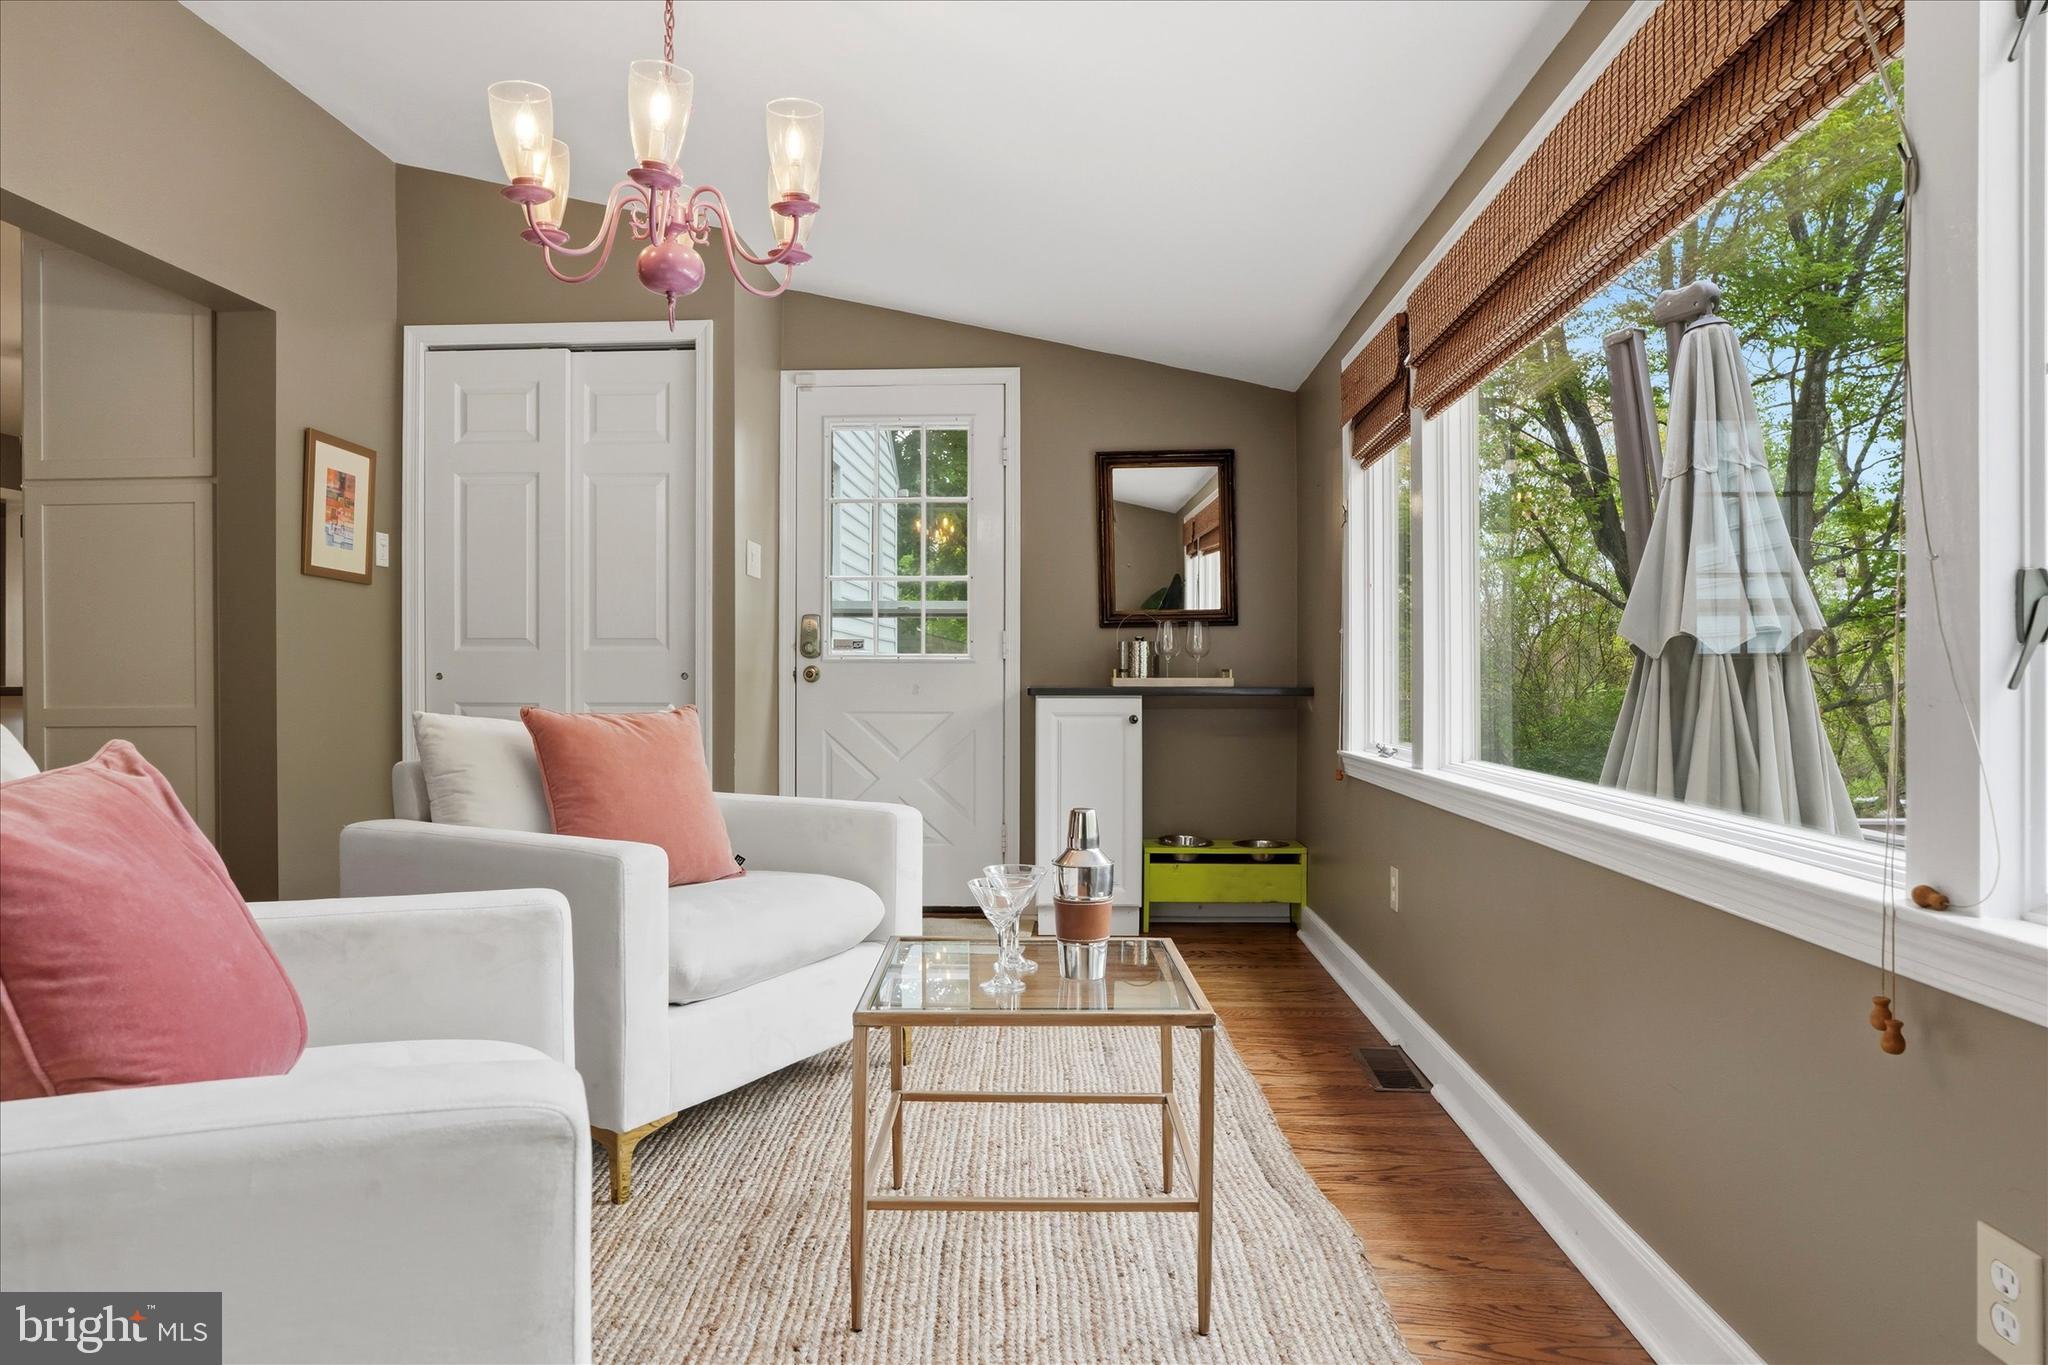
Sunroom with white seating, pink cushions, and broad windows overlooking trees.
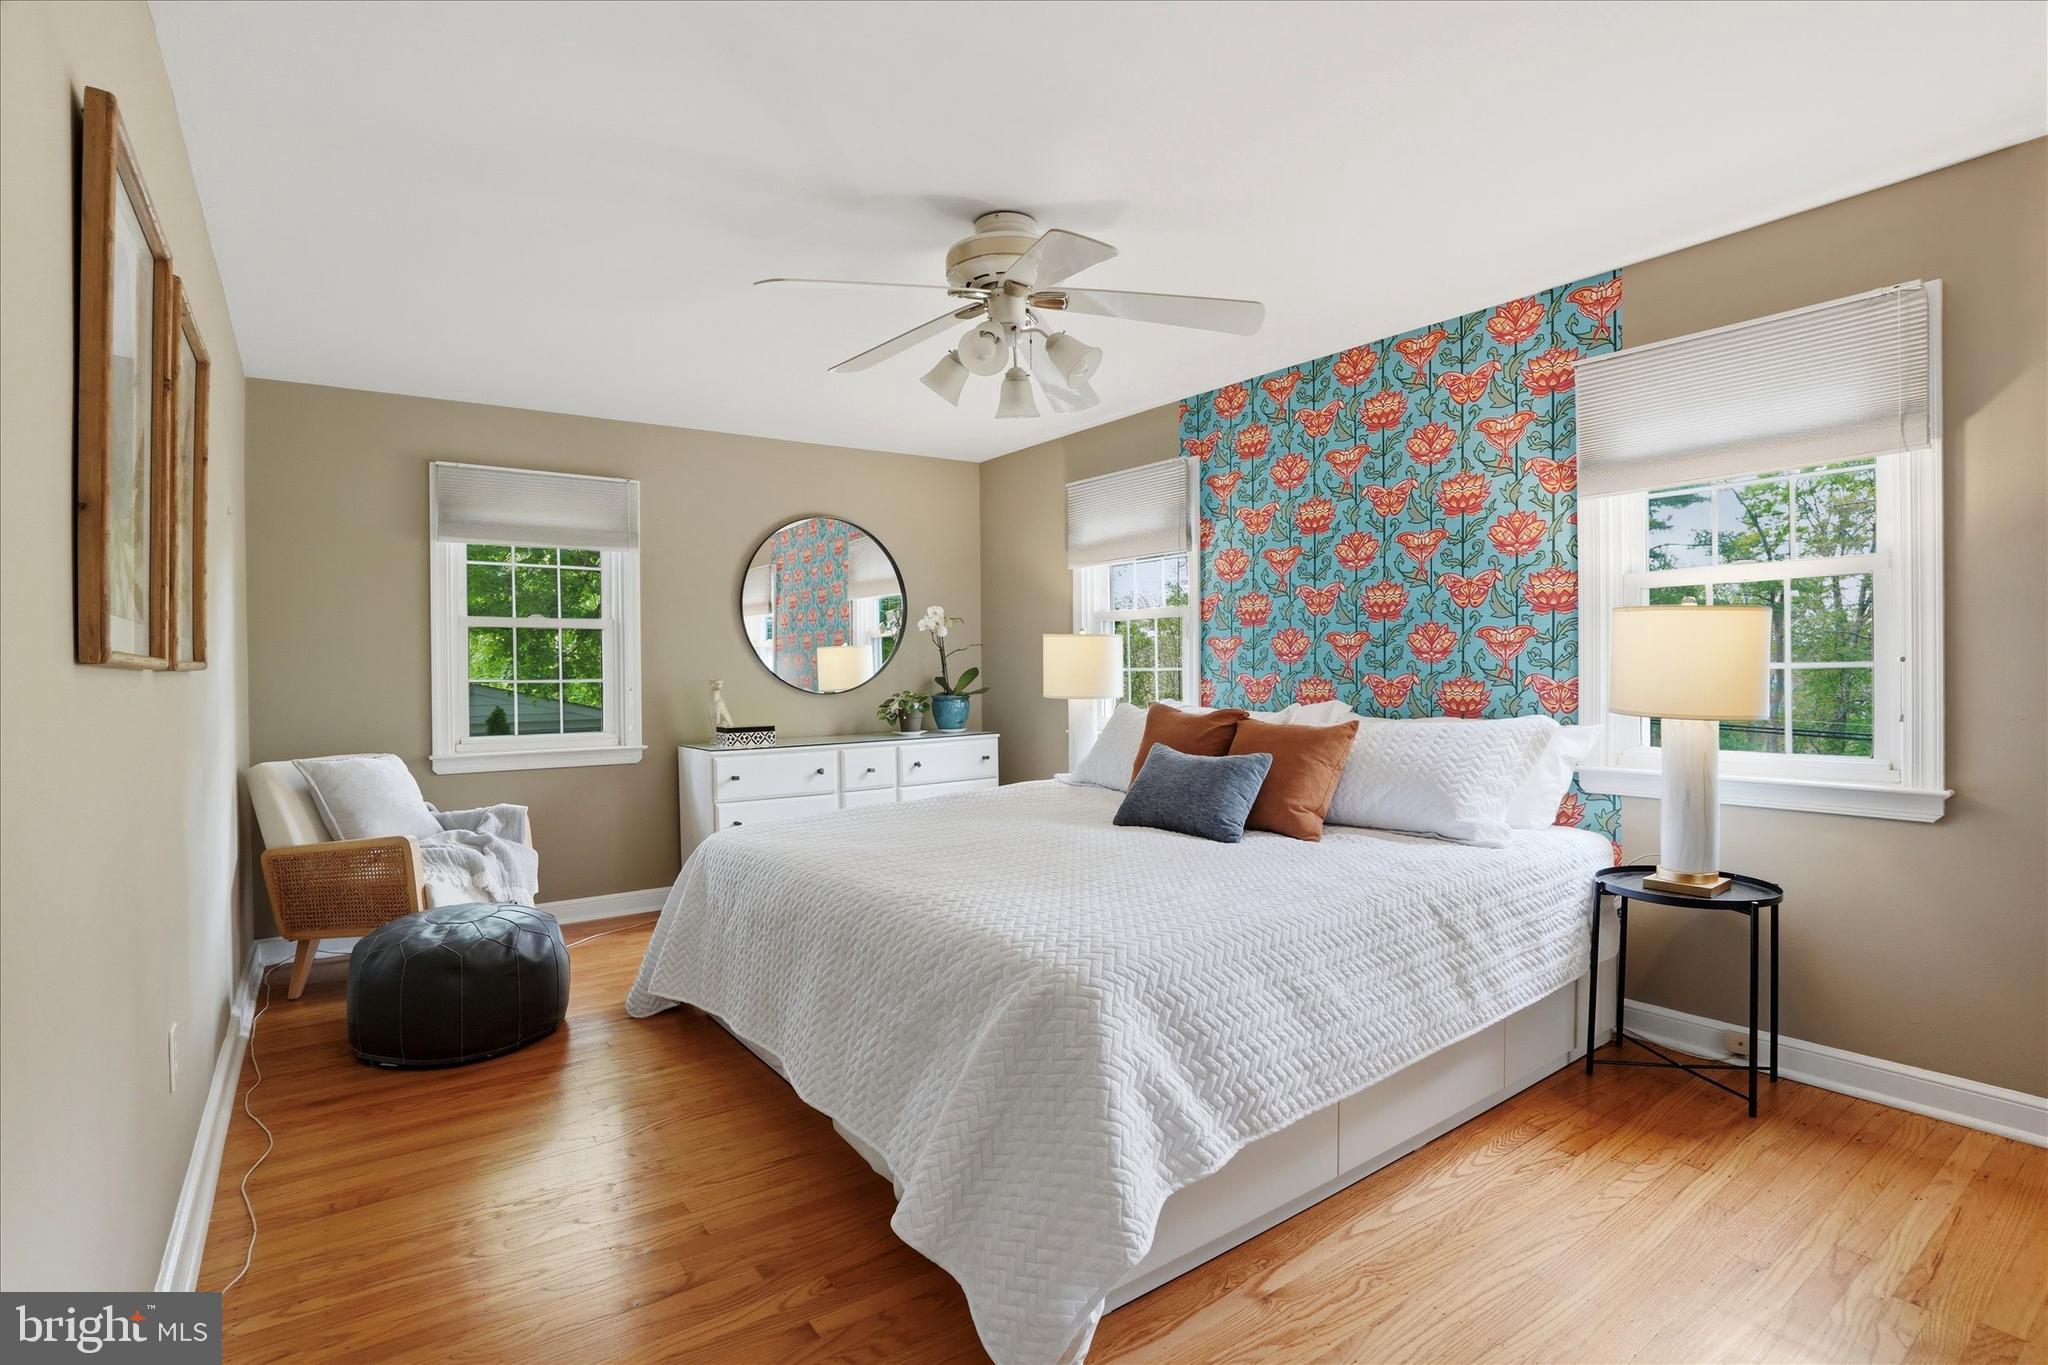
Bedroom with a white quilted bed, colorful floral accent wall, and hardwood floors.
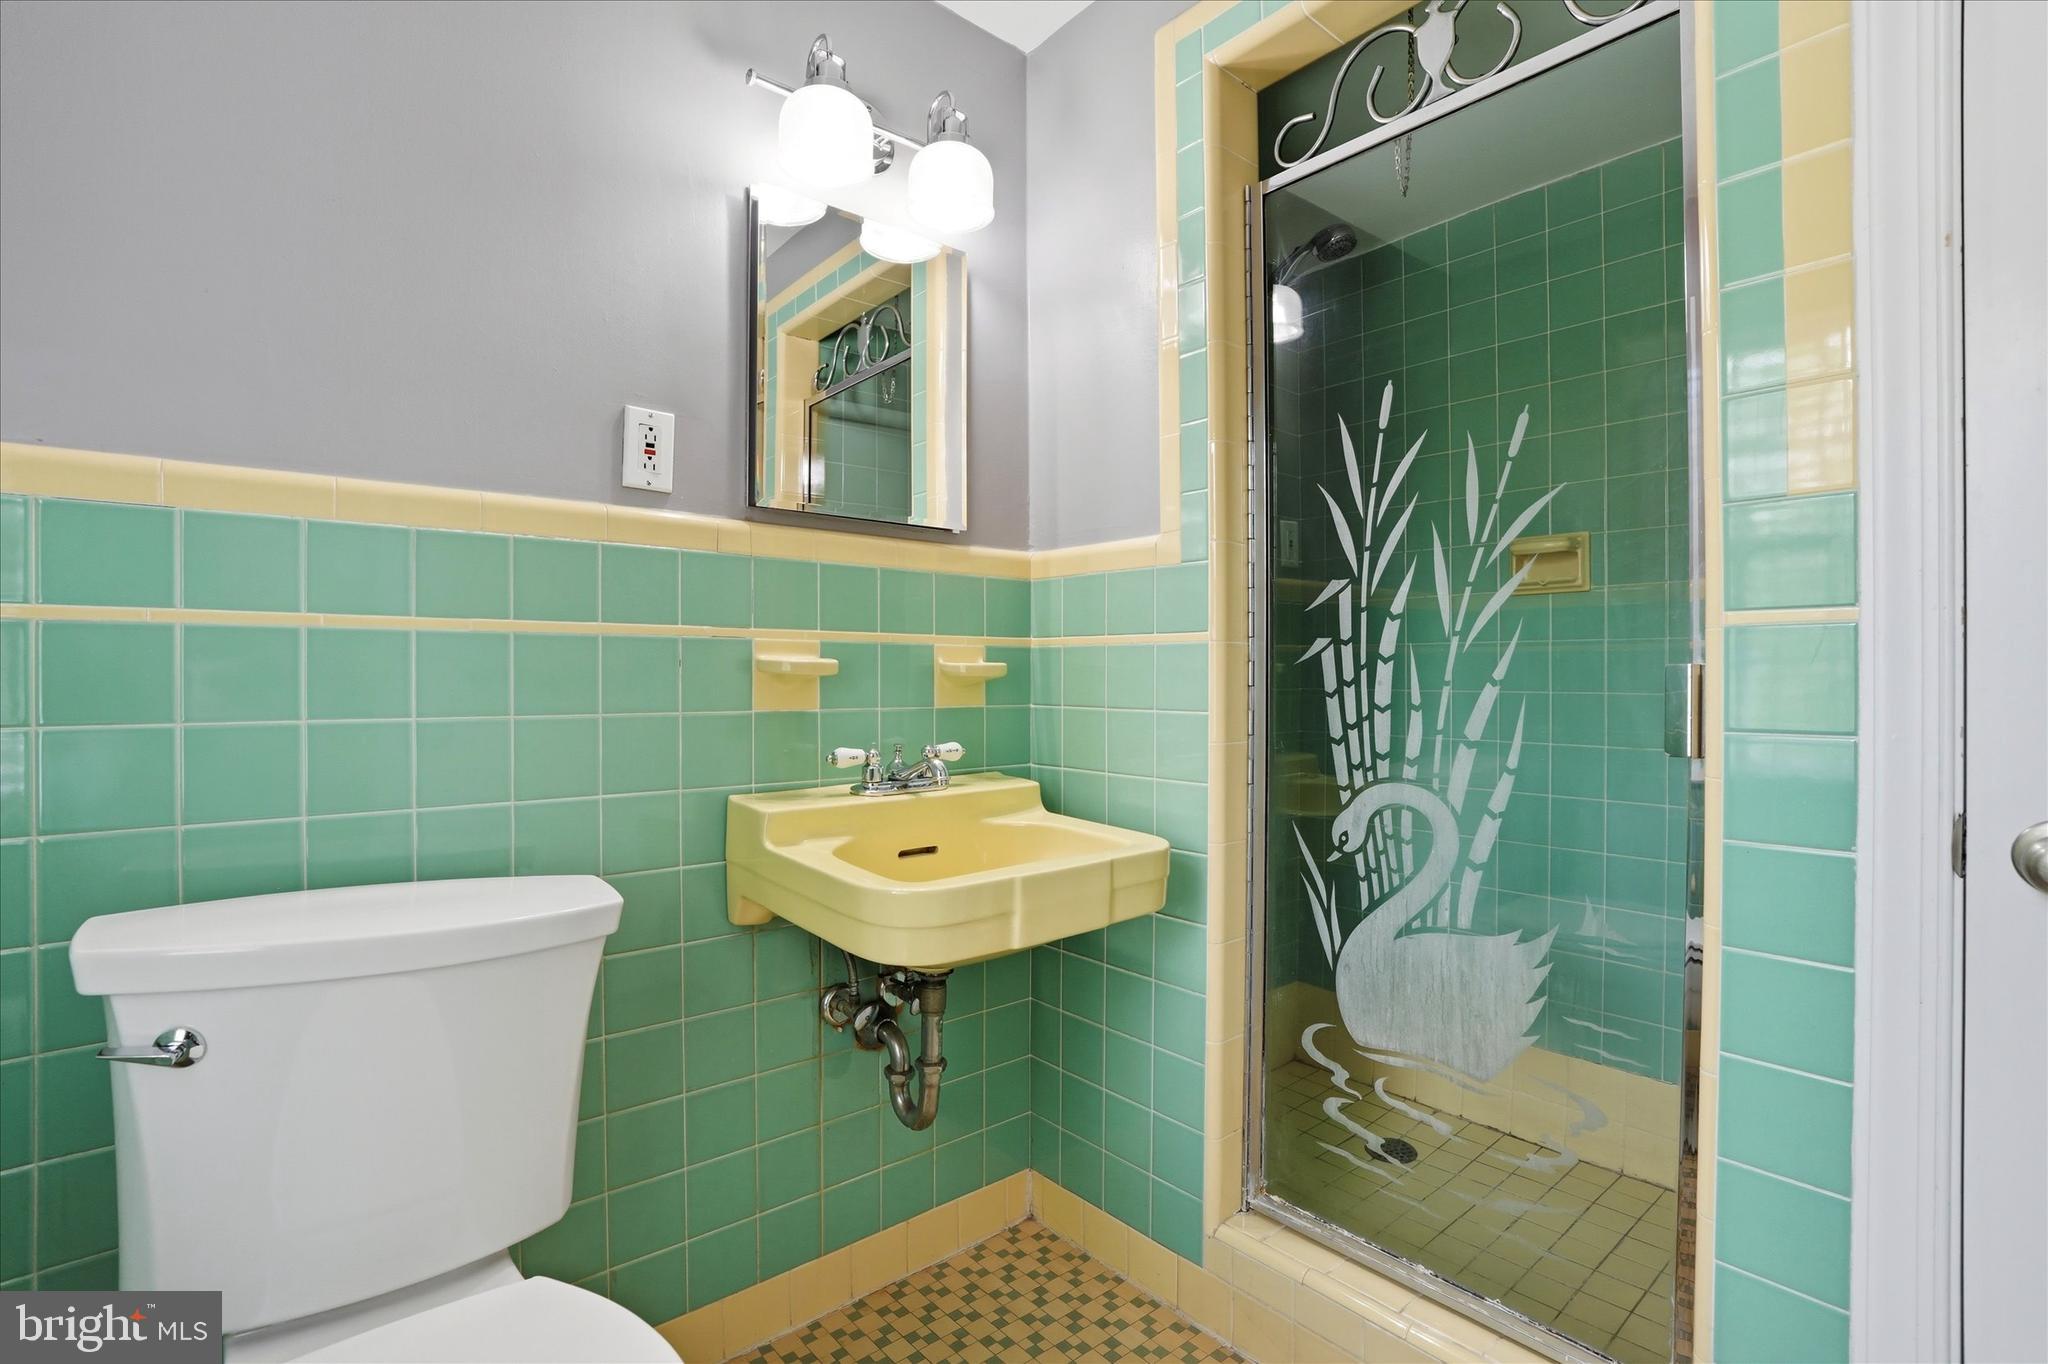
Bathroom with mint-green tile, a yellow wall-mounted sink, and a glass shower featuring a swan design.
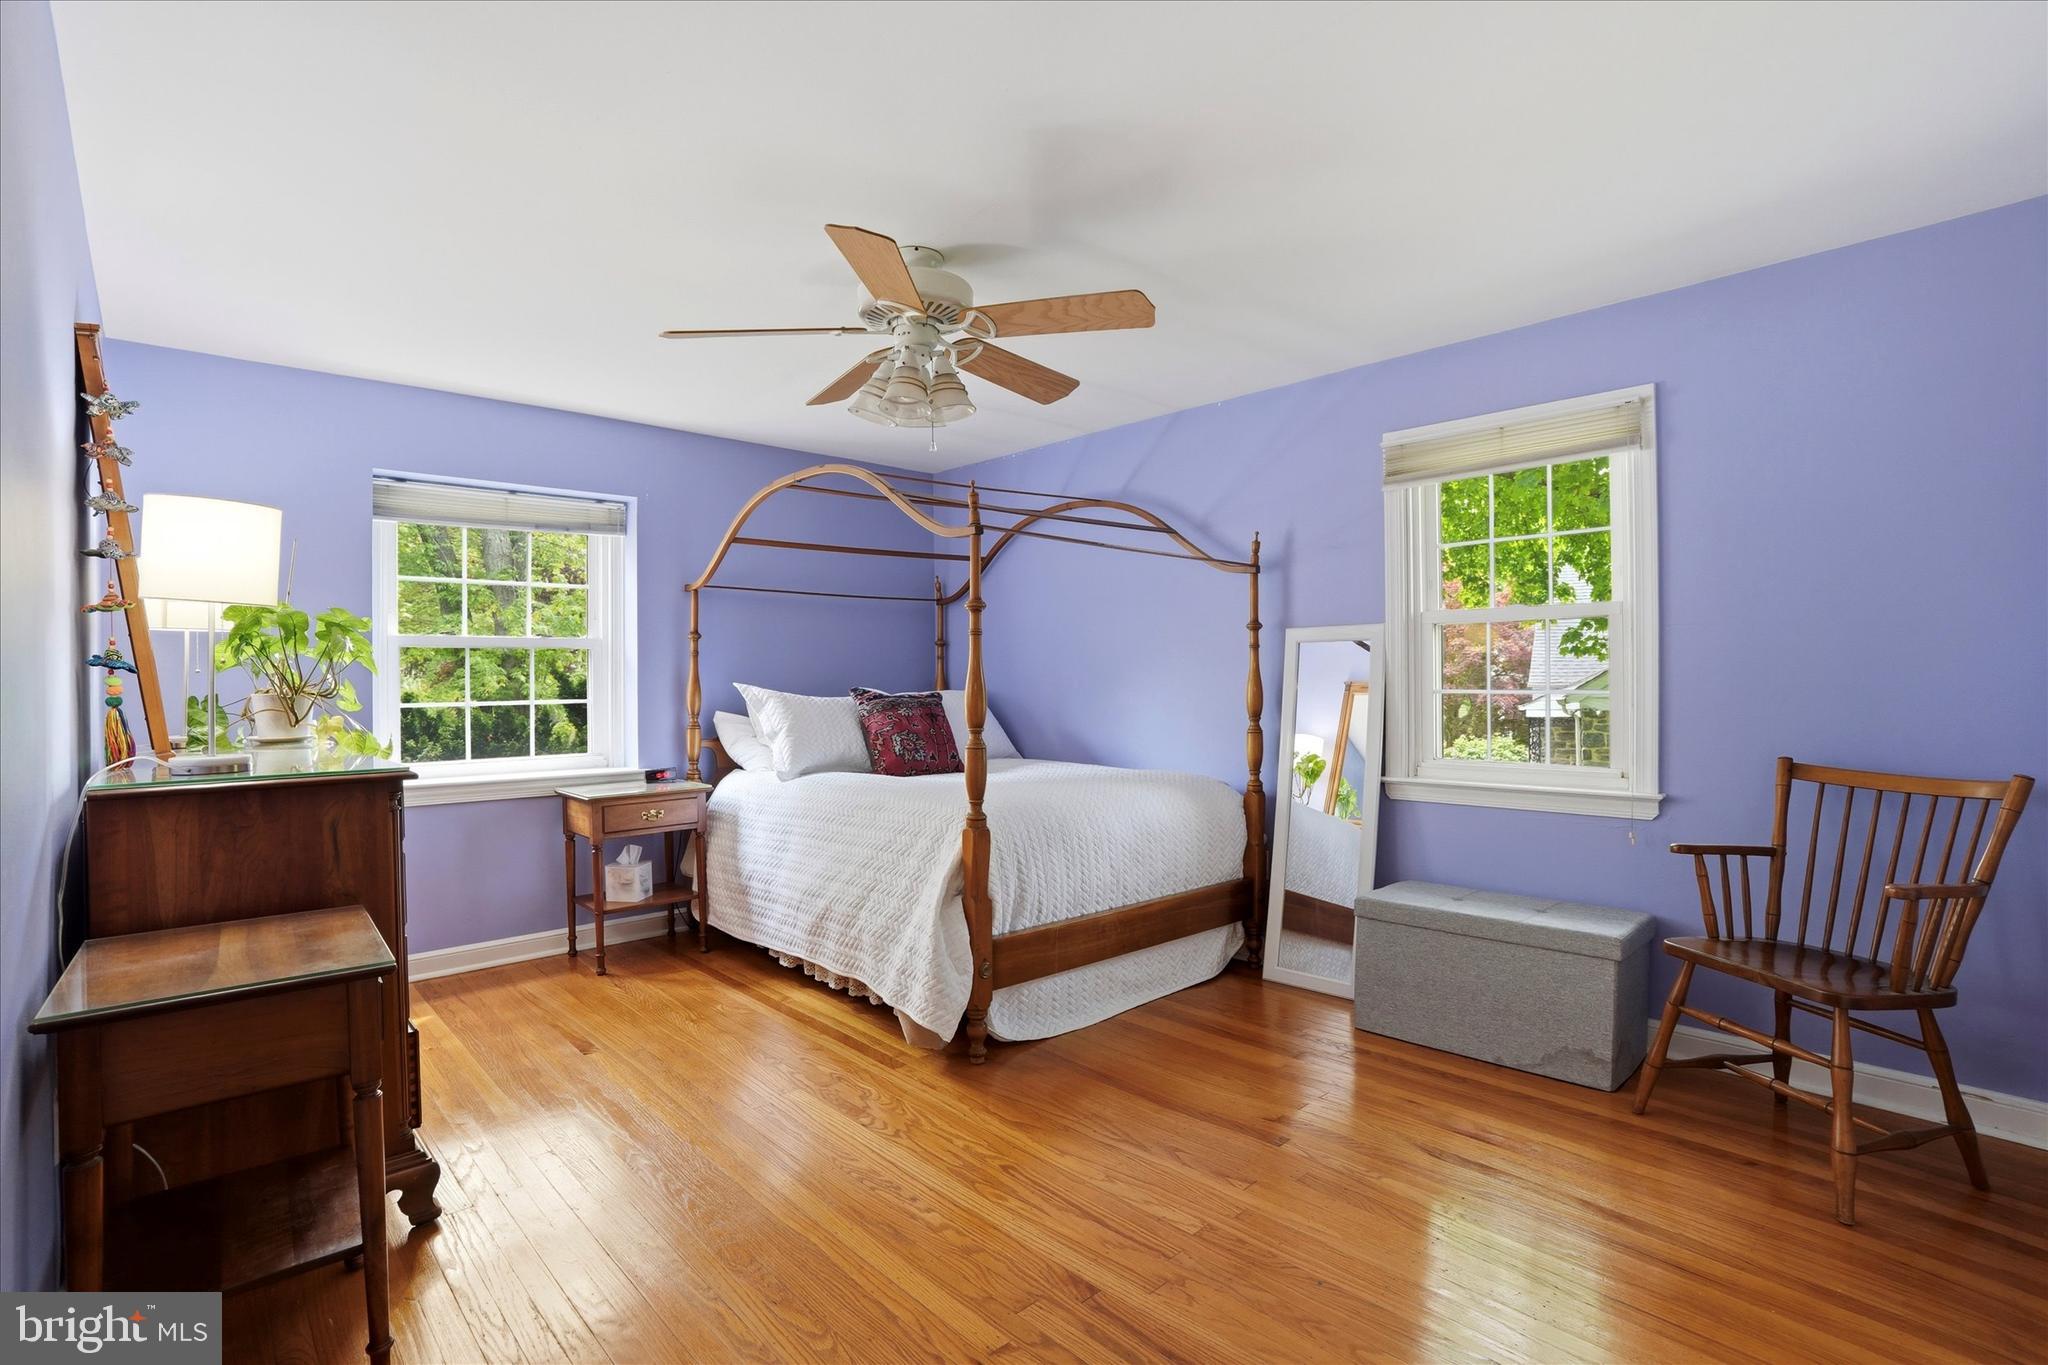
Bedroom with a four-poster bed, lavender walls, and polished hardwood floors.
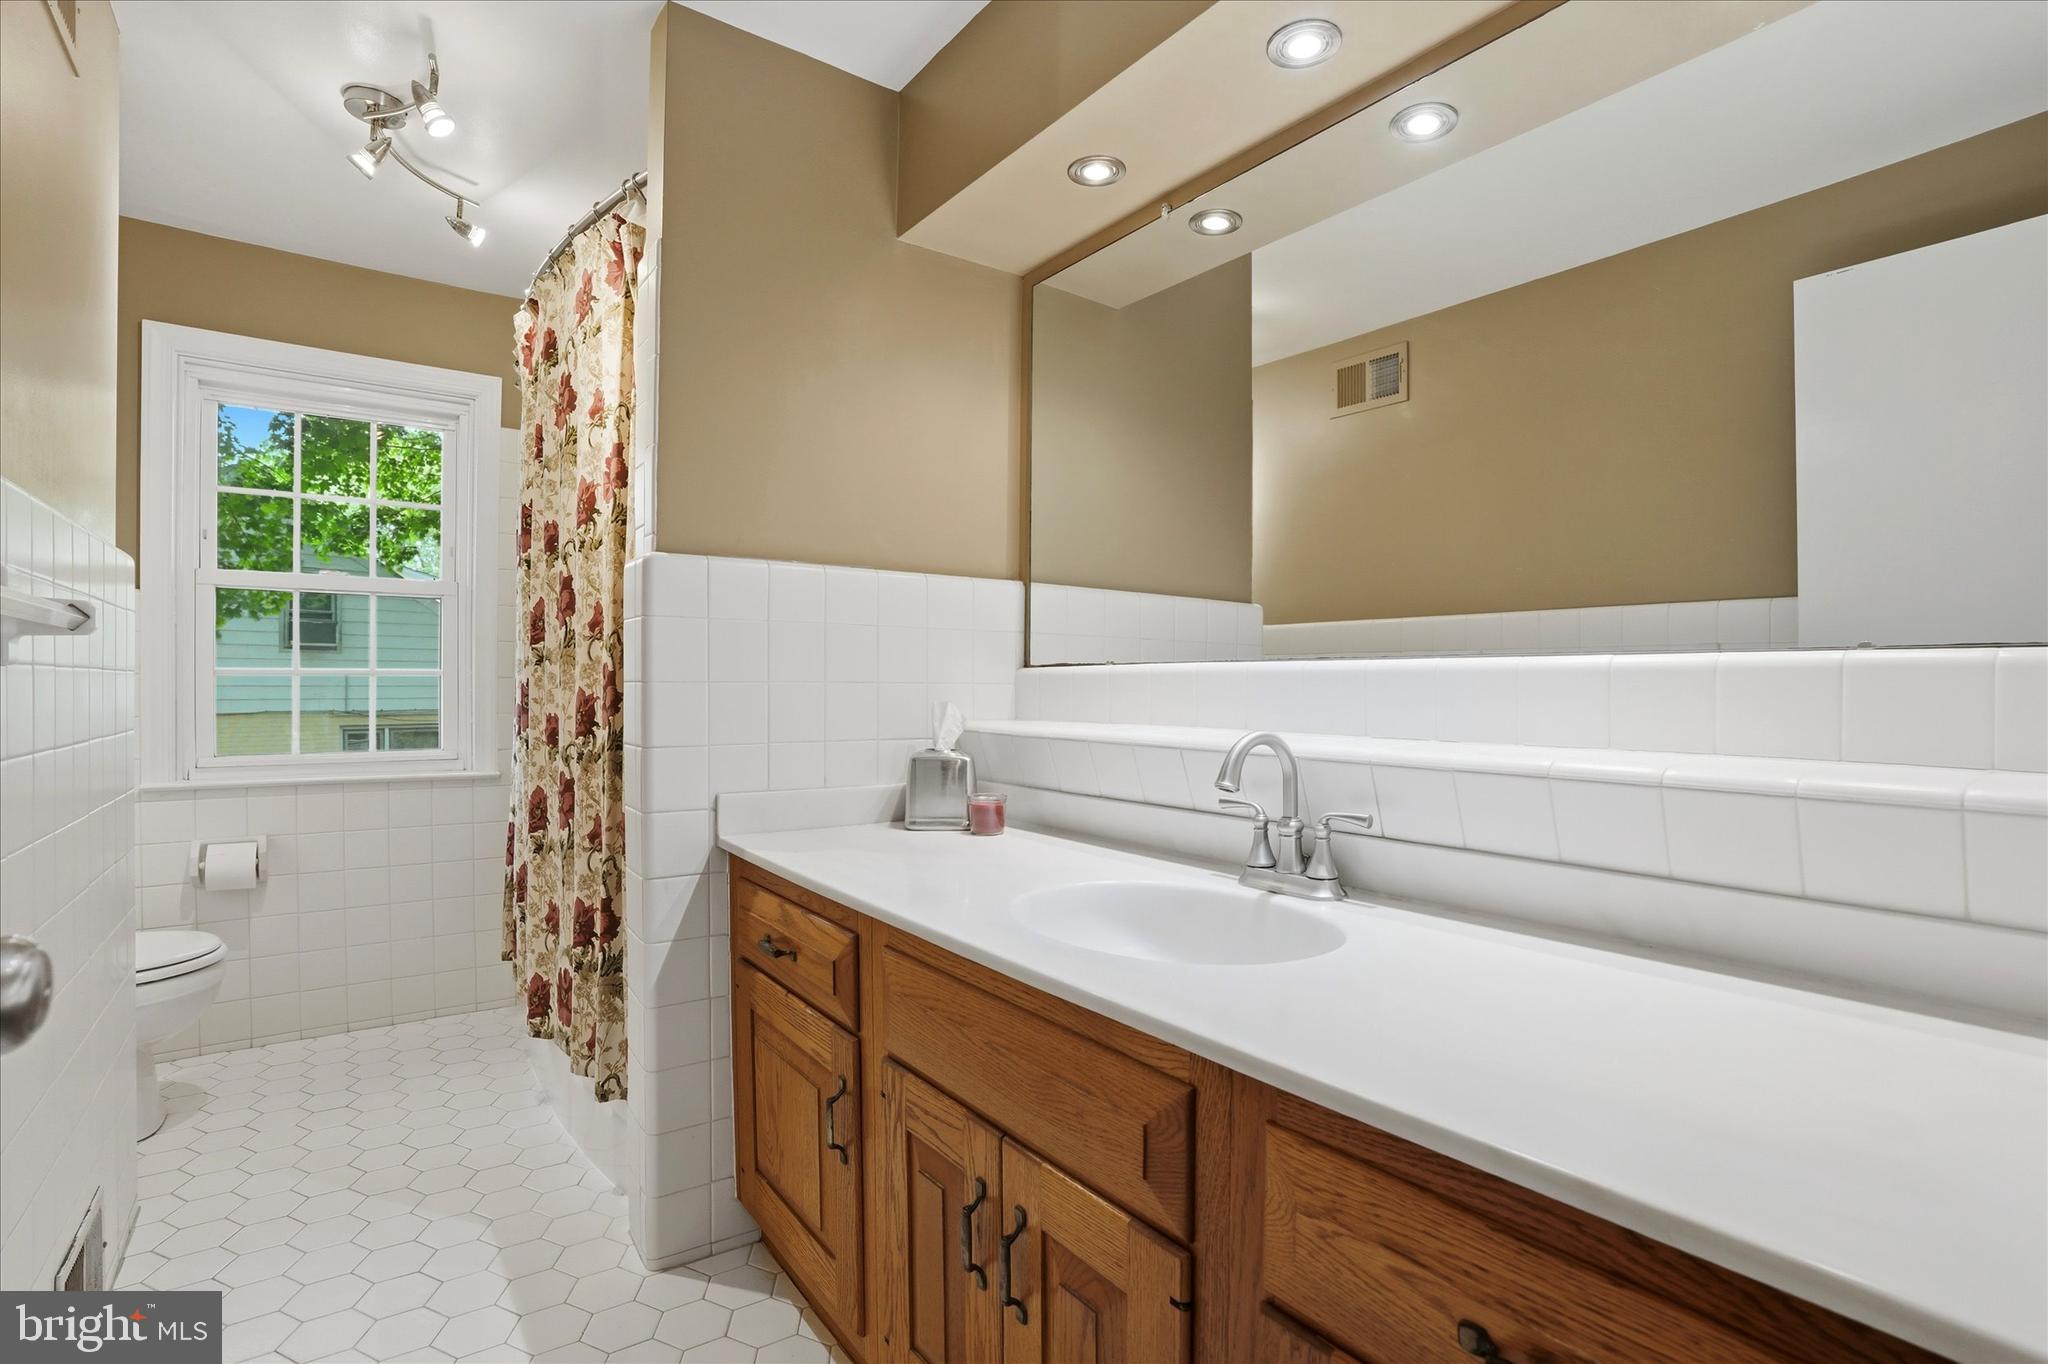
Bathroom with a long wood vanity, broad mirror, white tile, and floral shower curtain.
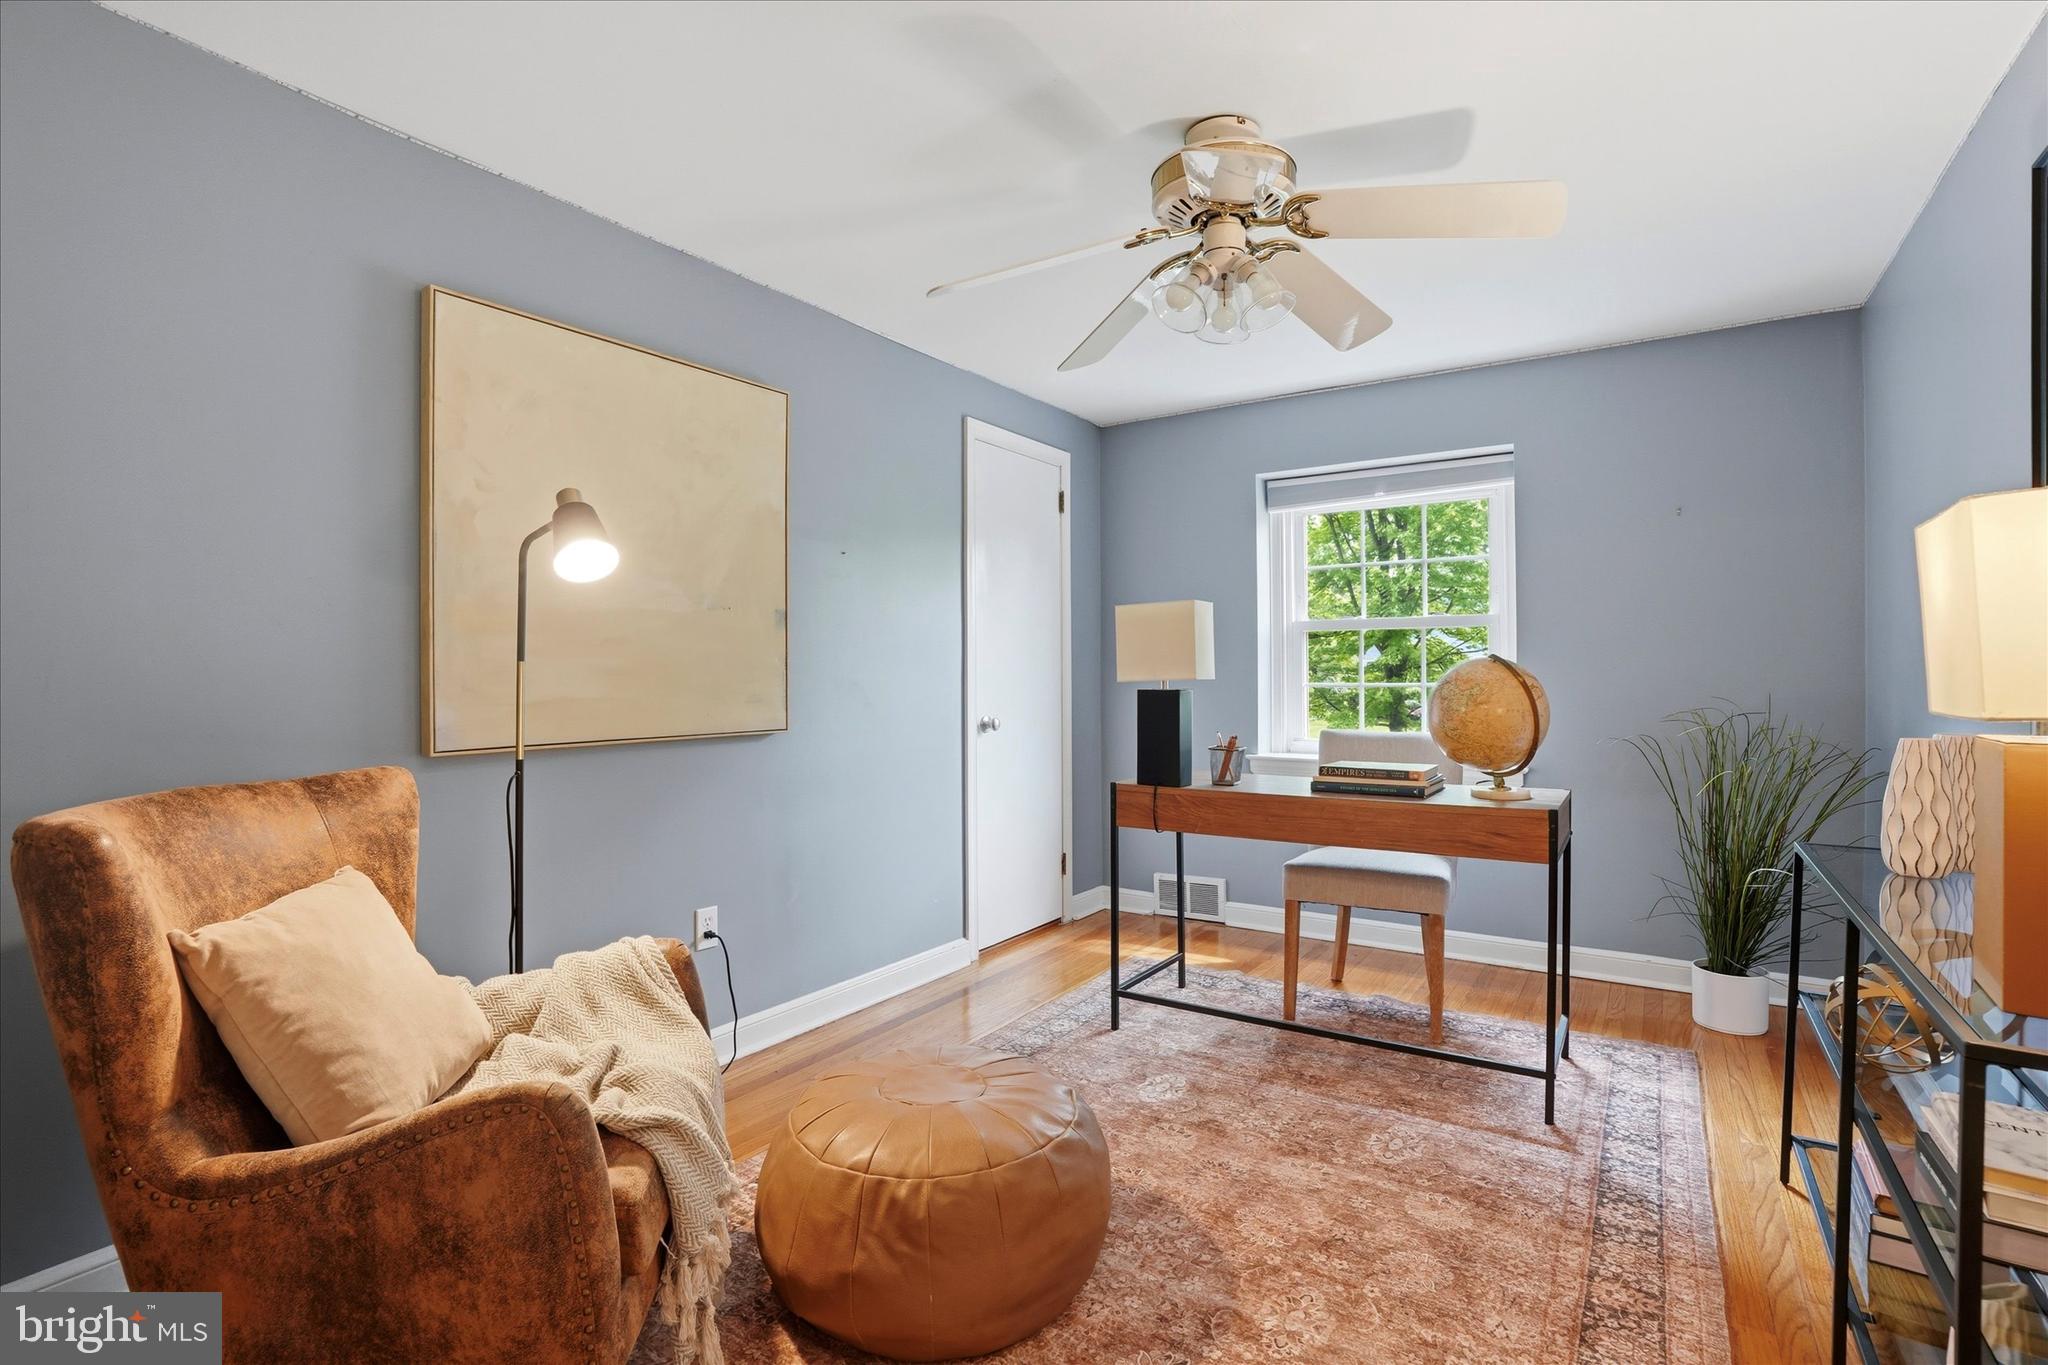
Home office with a wooden desk, window, and leather reading chair.
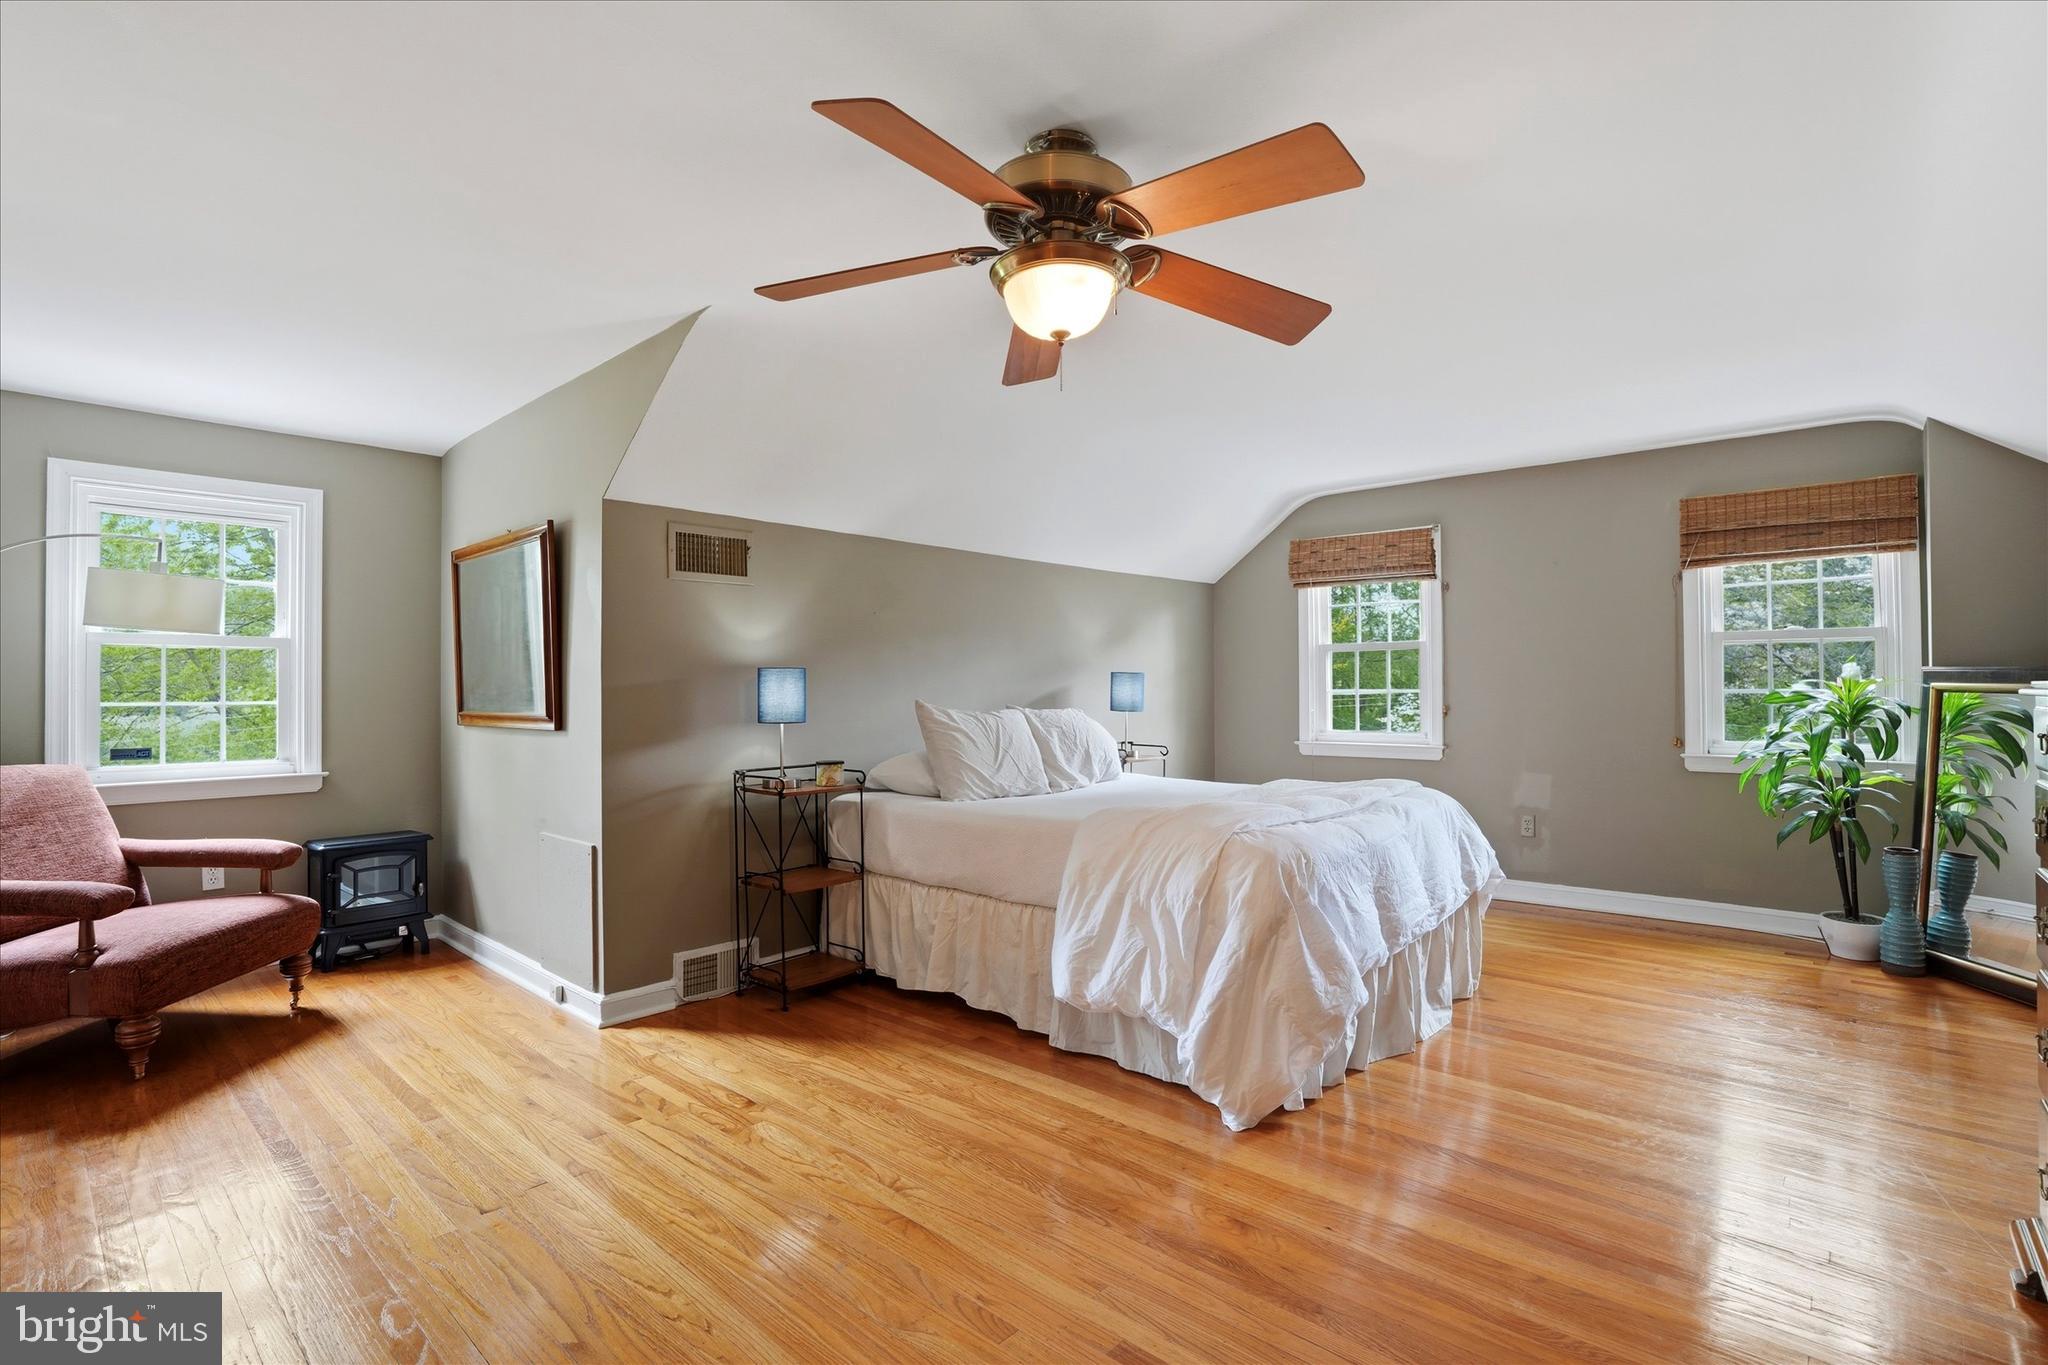
Bedroom with a white bed, sloped ceiling, ceiling fan, and polished hardwood floors.
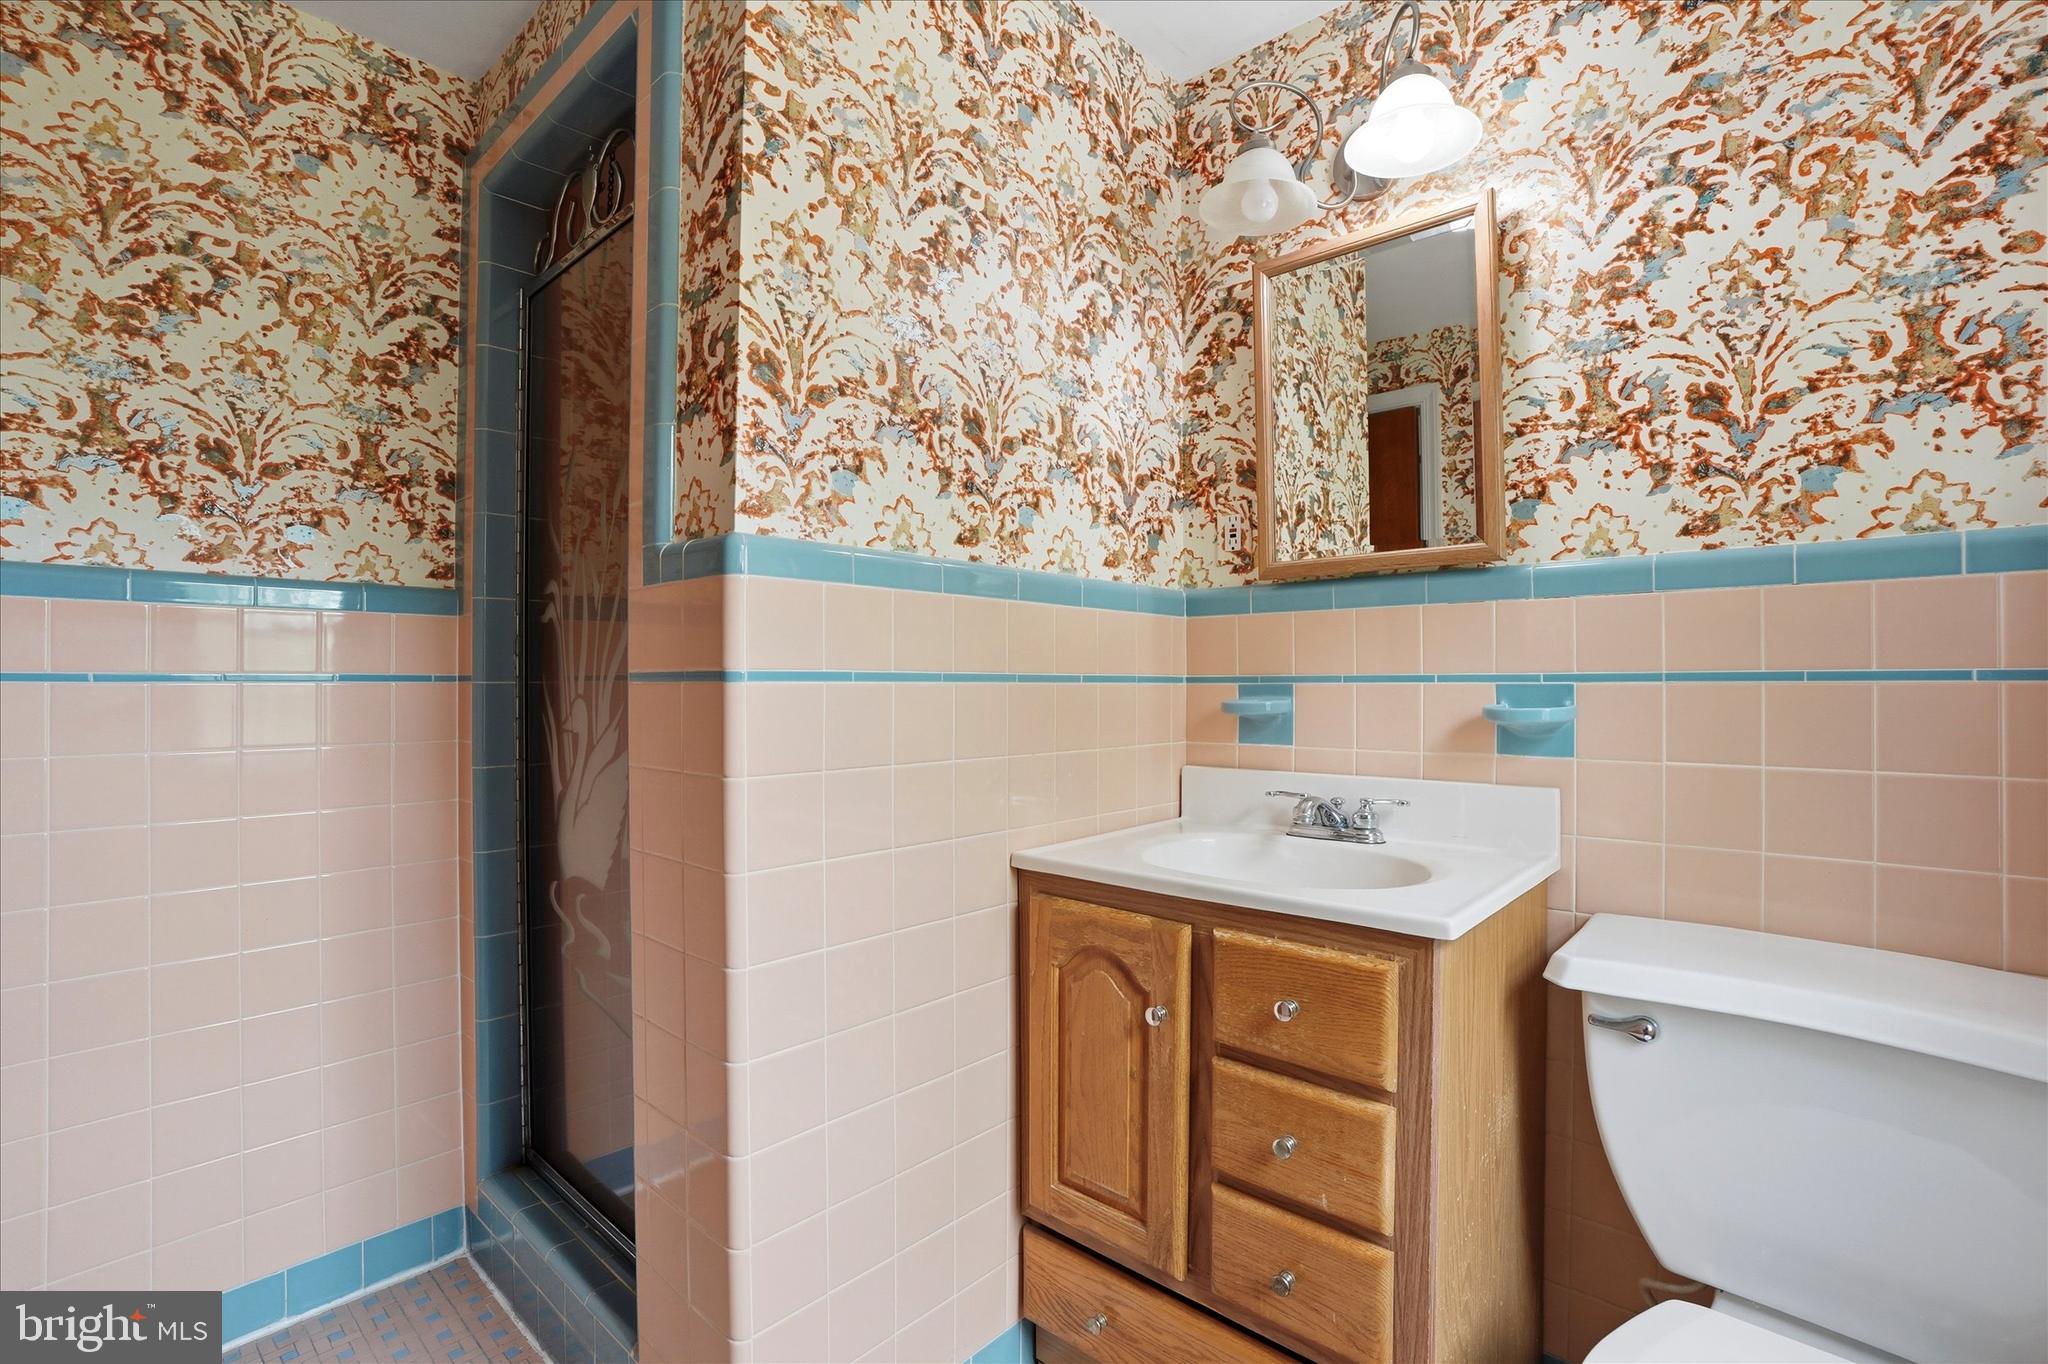
Bathroom with a glass shower, wood vanity, and distinctive pink and blue tile and patterned wallpaper.
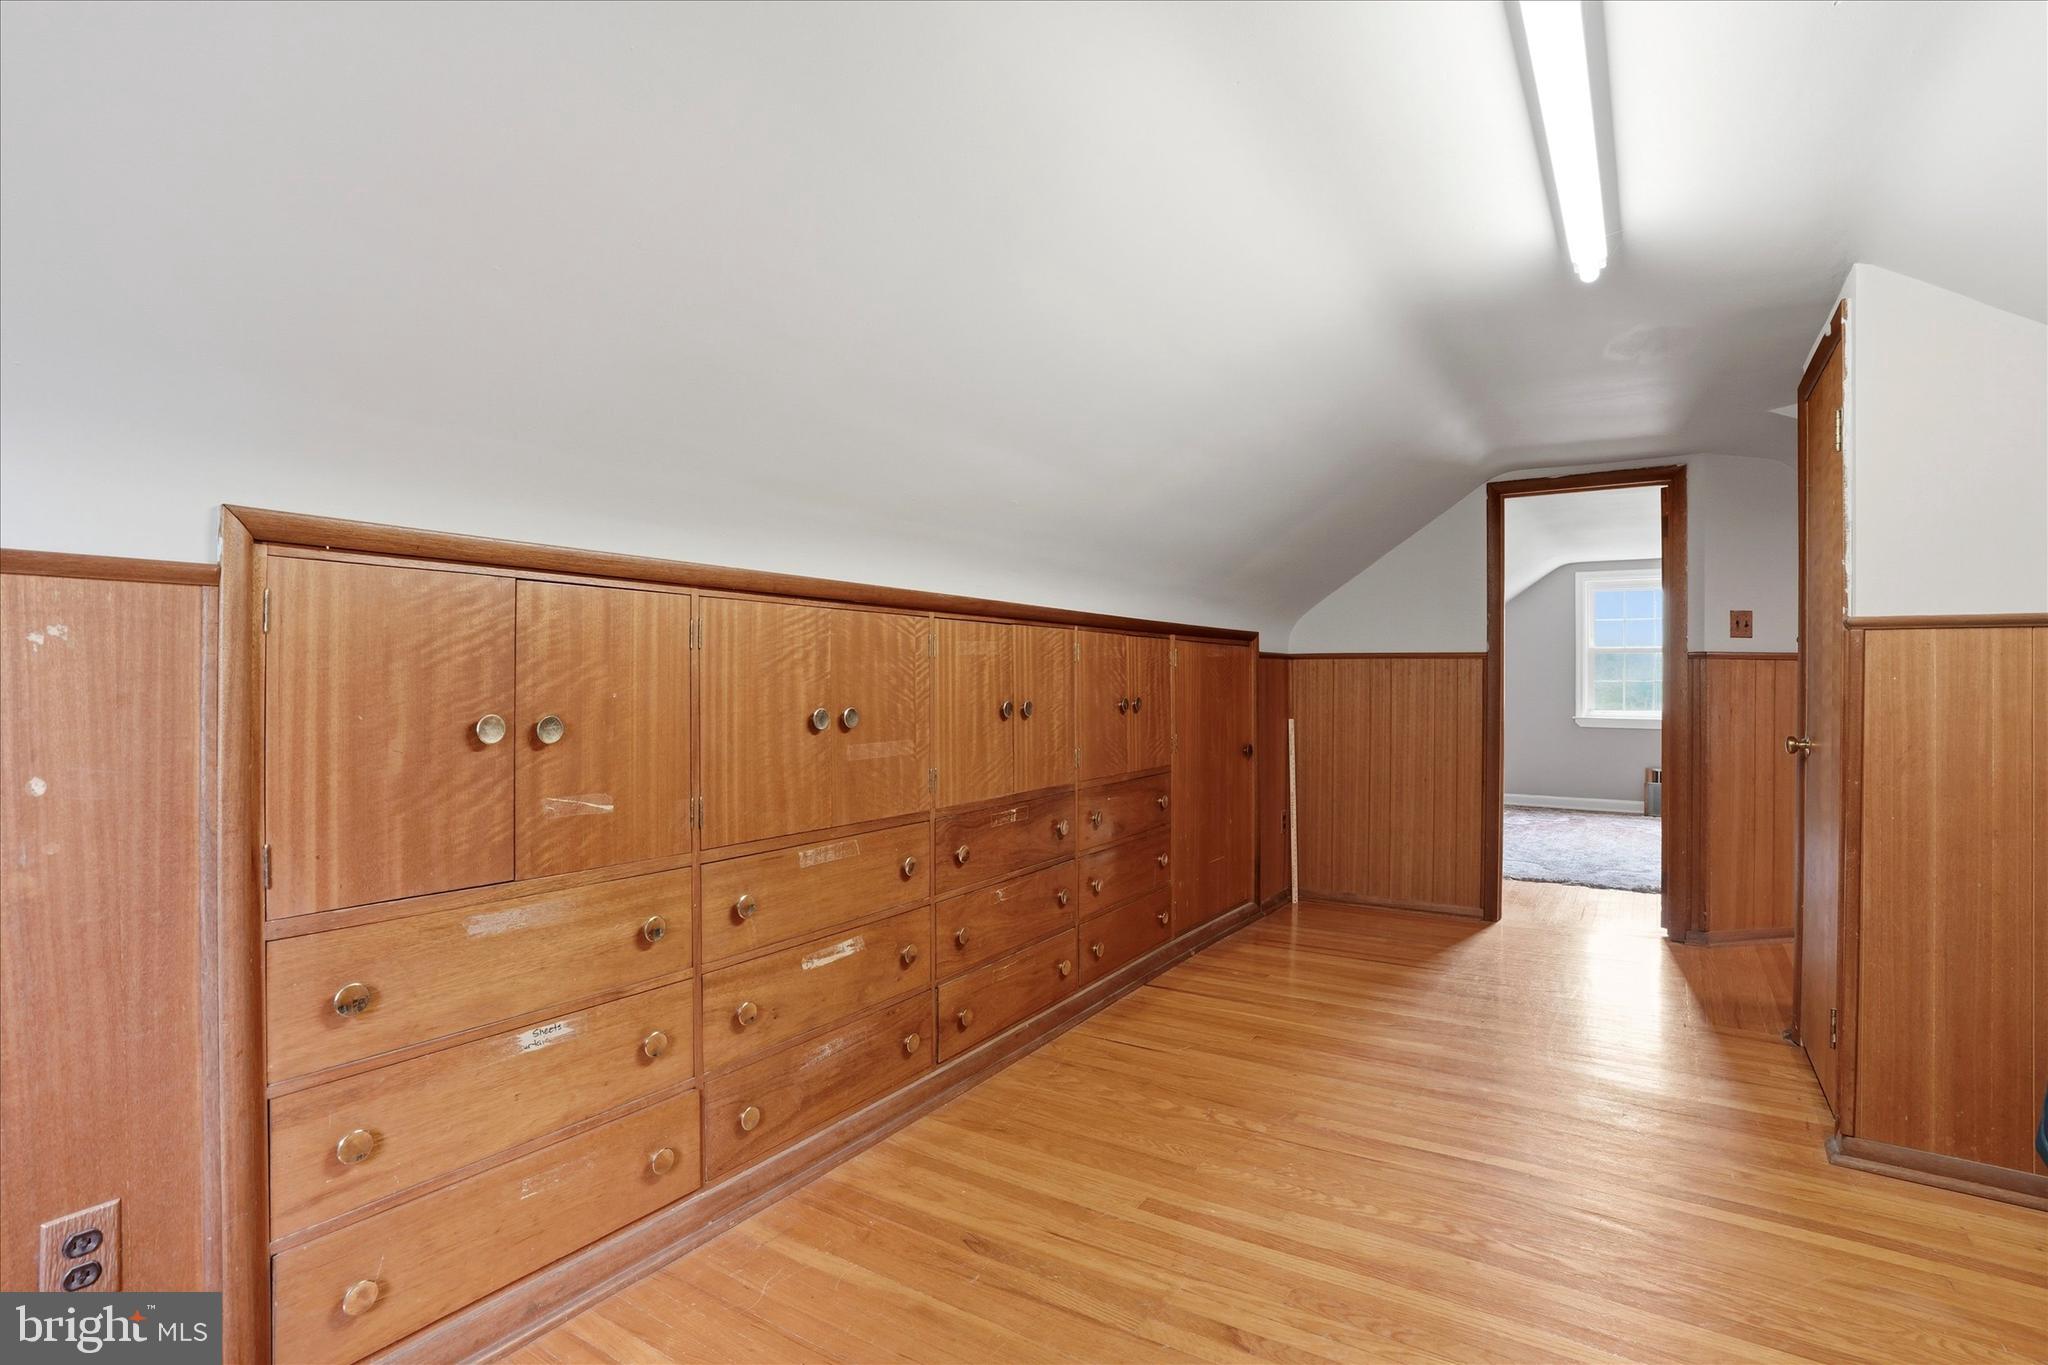
Hallway with extensive built-in wooden cabinets, drawers, and hardwood flooring.
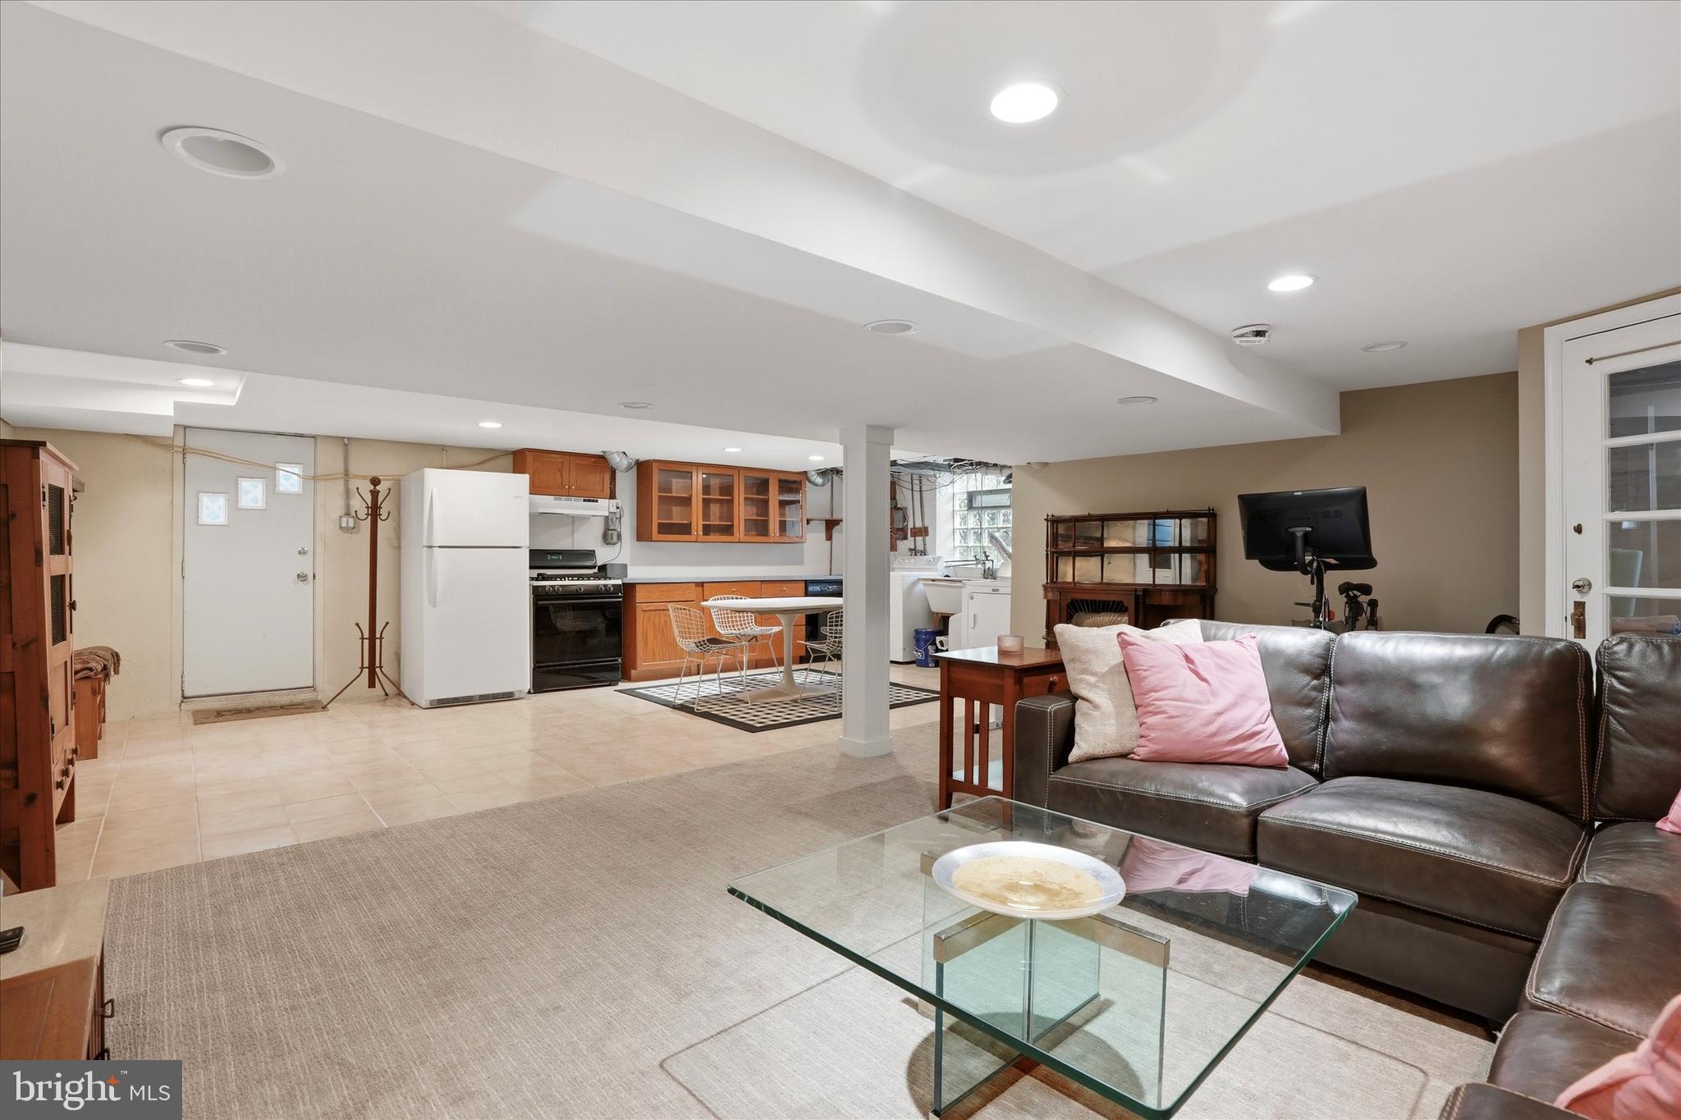
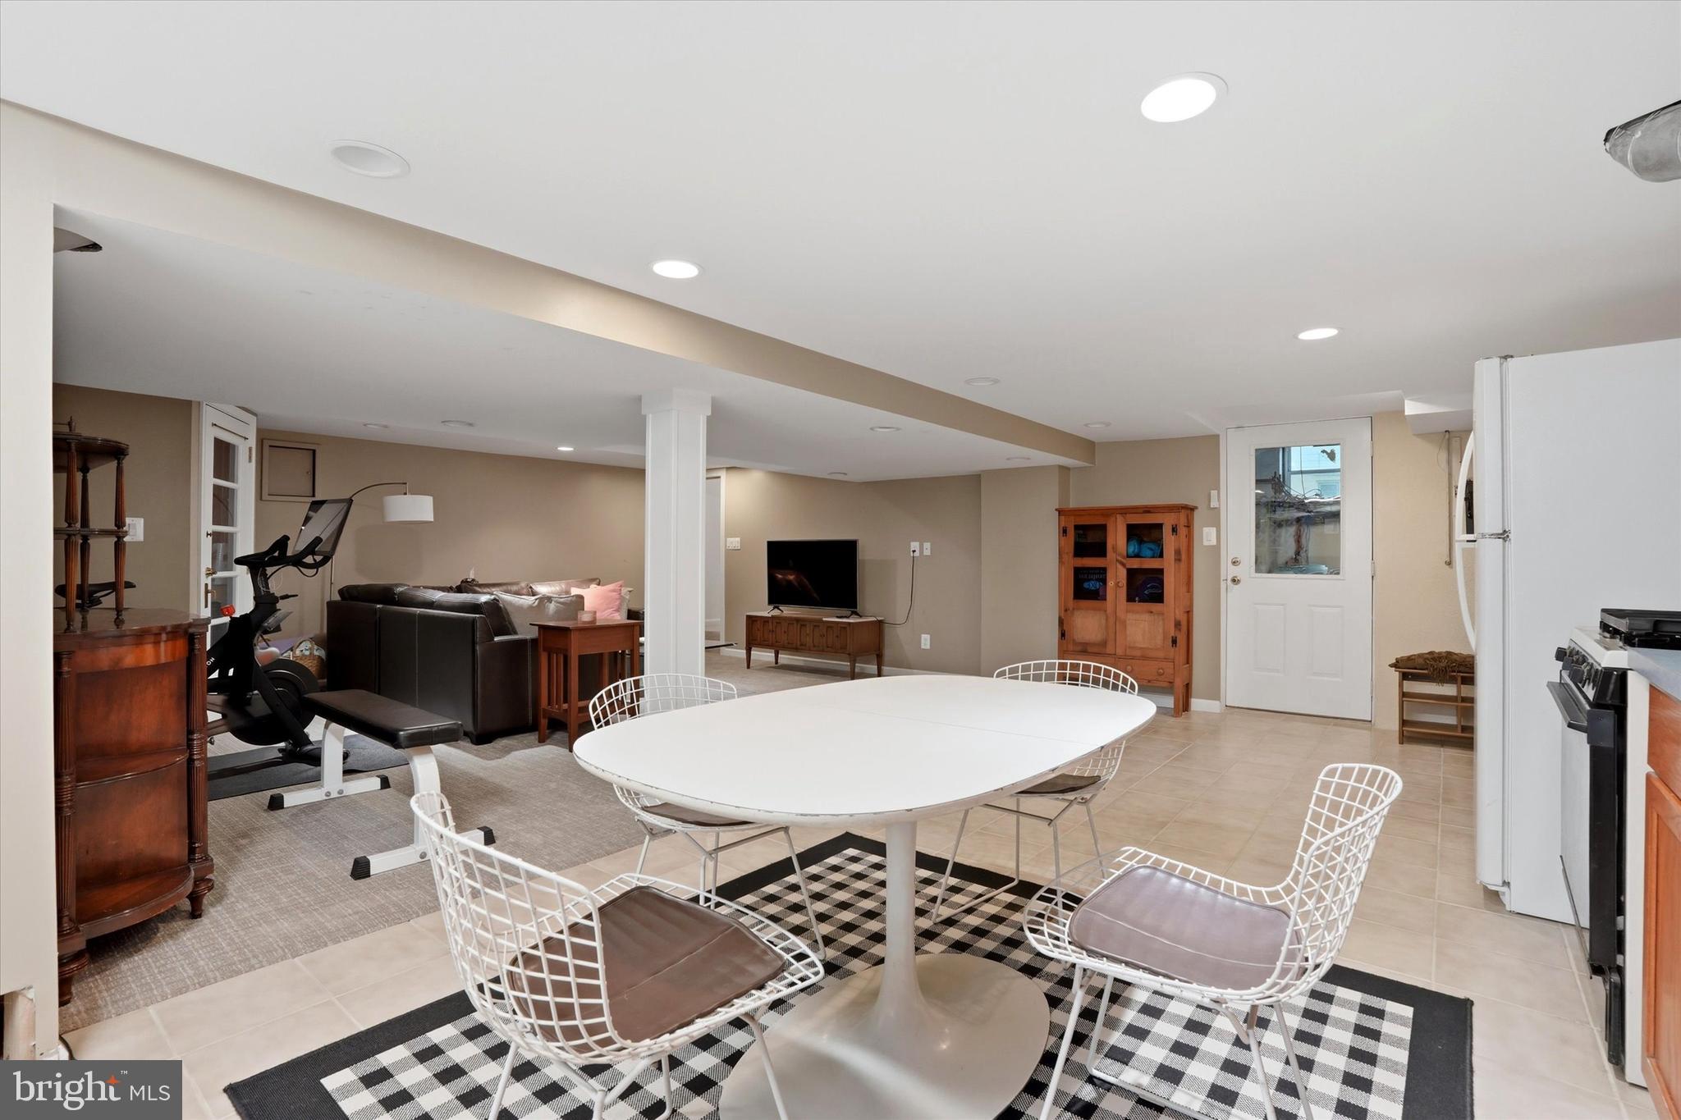
Finished basement with a kitchenette, dining area, and leather sectional sofa.
Finished basement with a dining table, seating area, exercise bike, and glass-paneled exterior door.
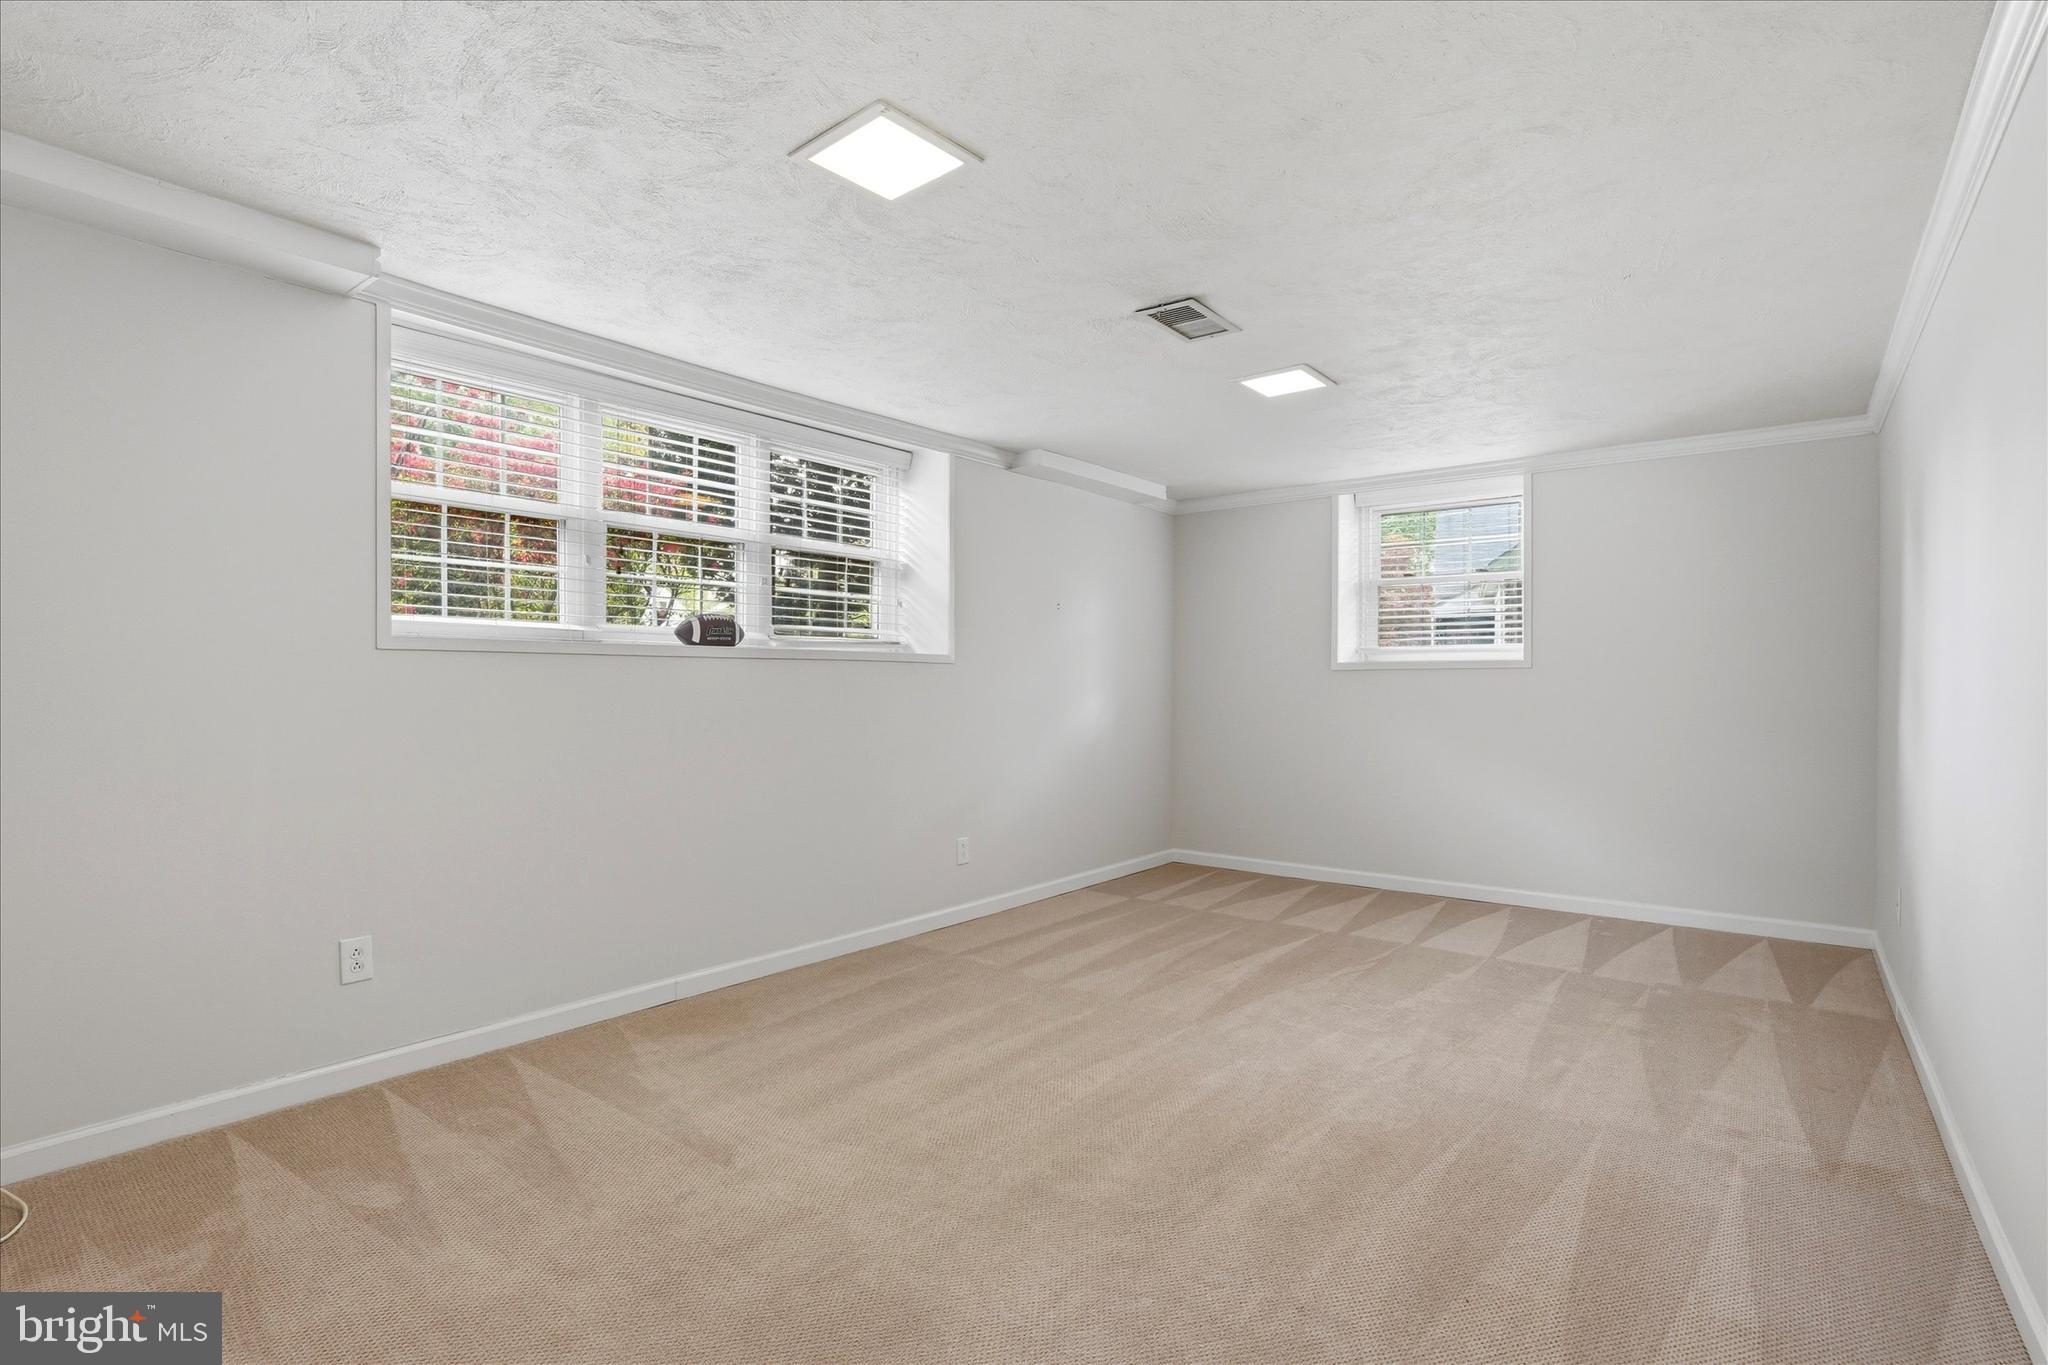
Empty carpeted room with low windows, white blinds, and recessed ceiling lights.
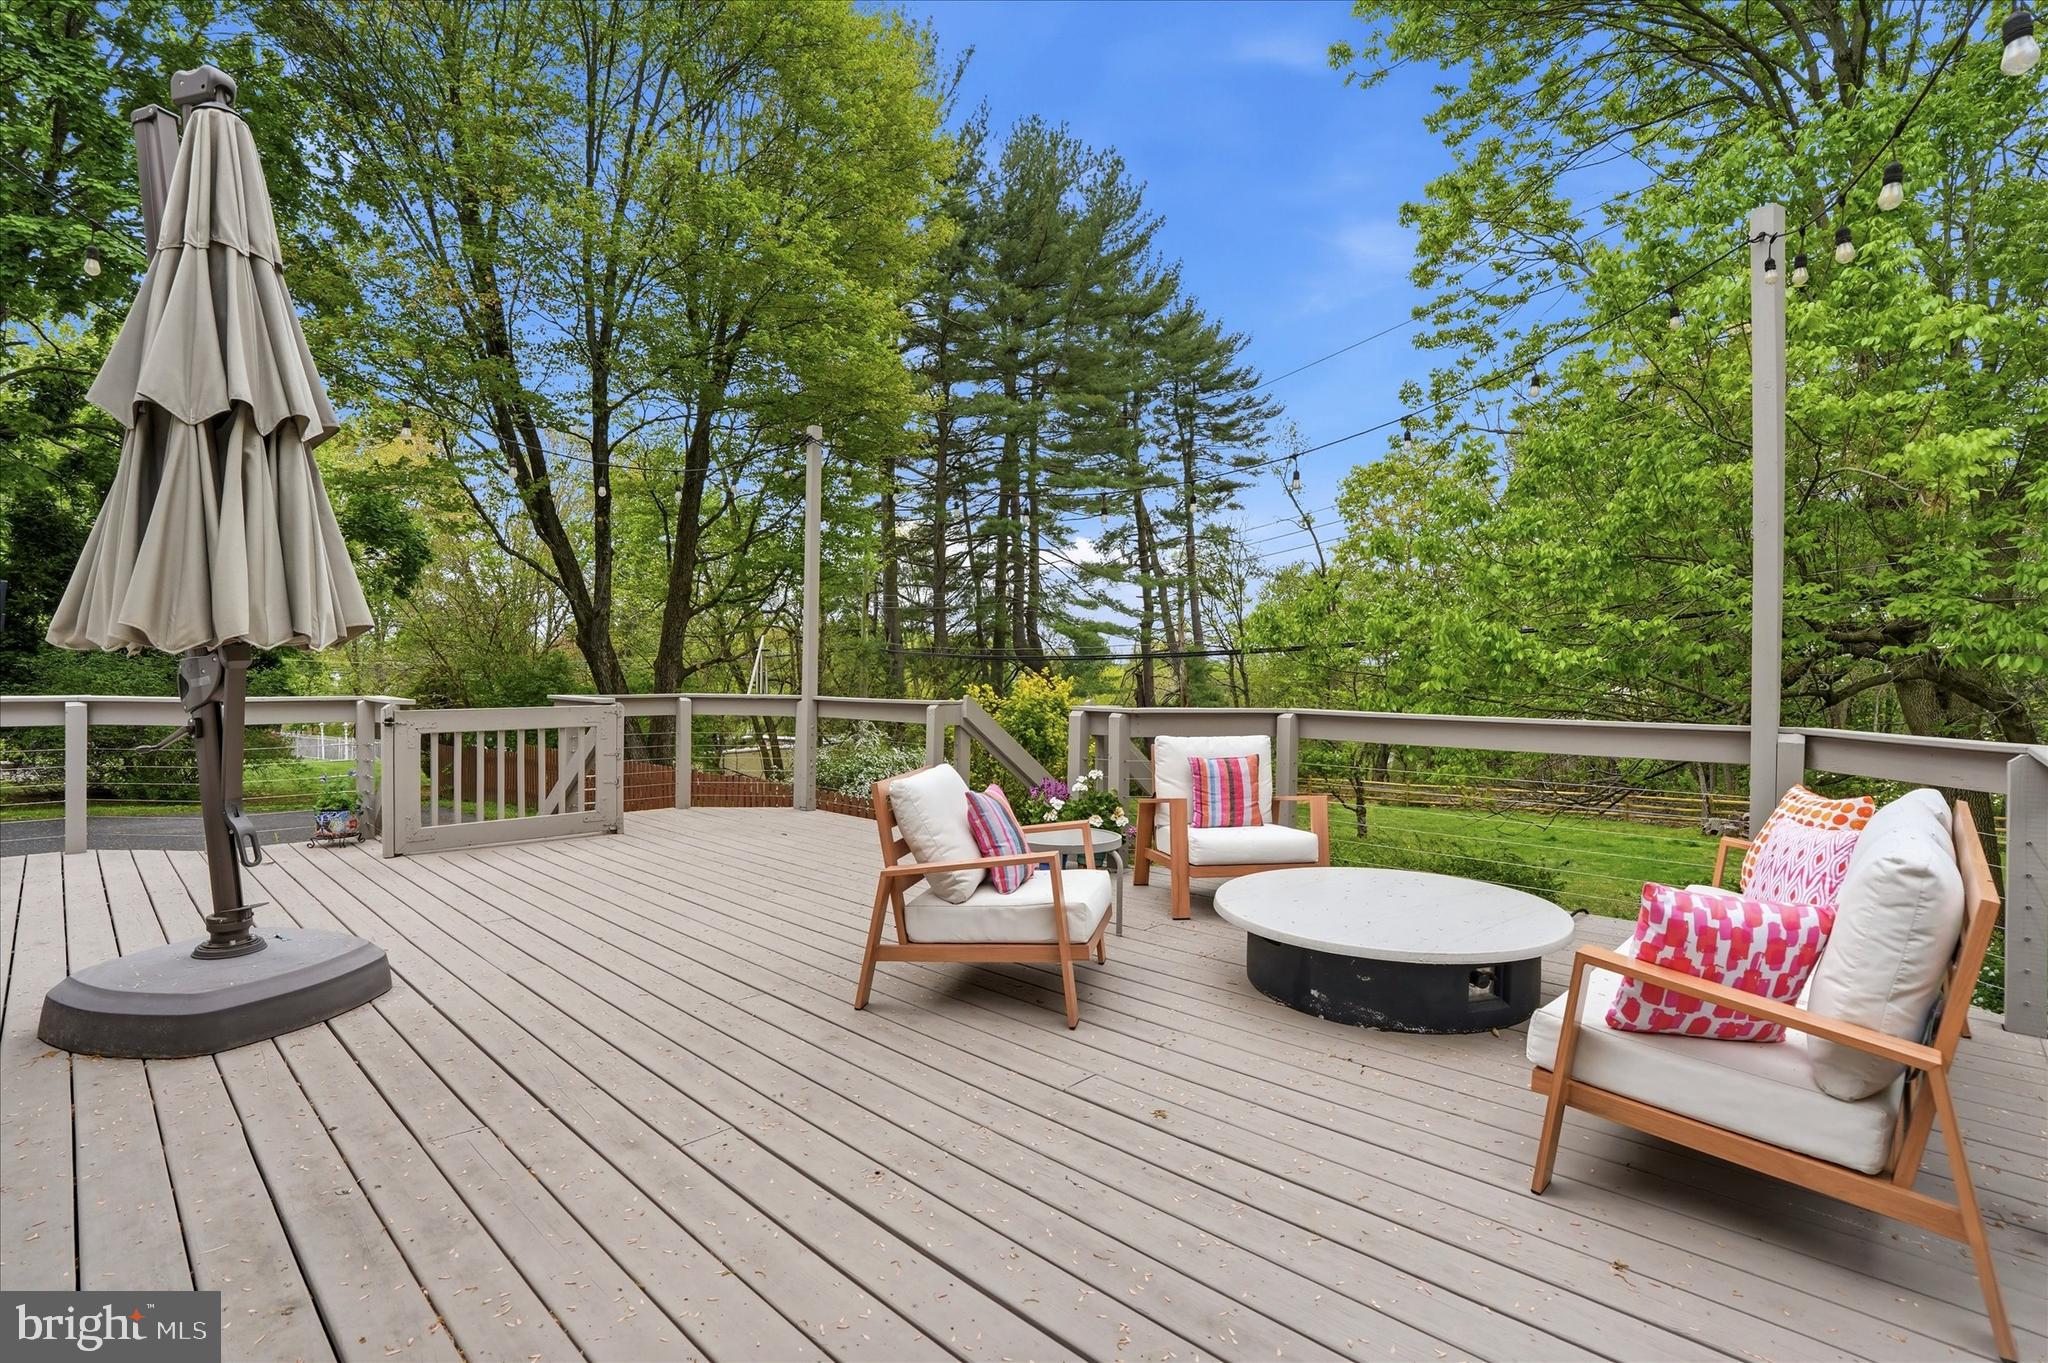
Furnished deck with a closed umbrella, lounge chairs, string lights, and a wooded backdrop.
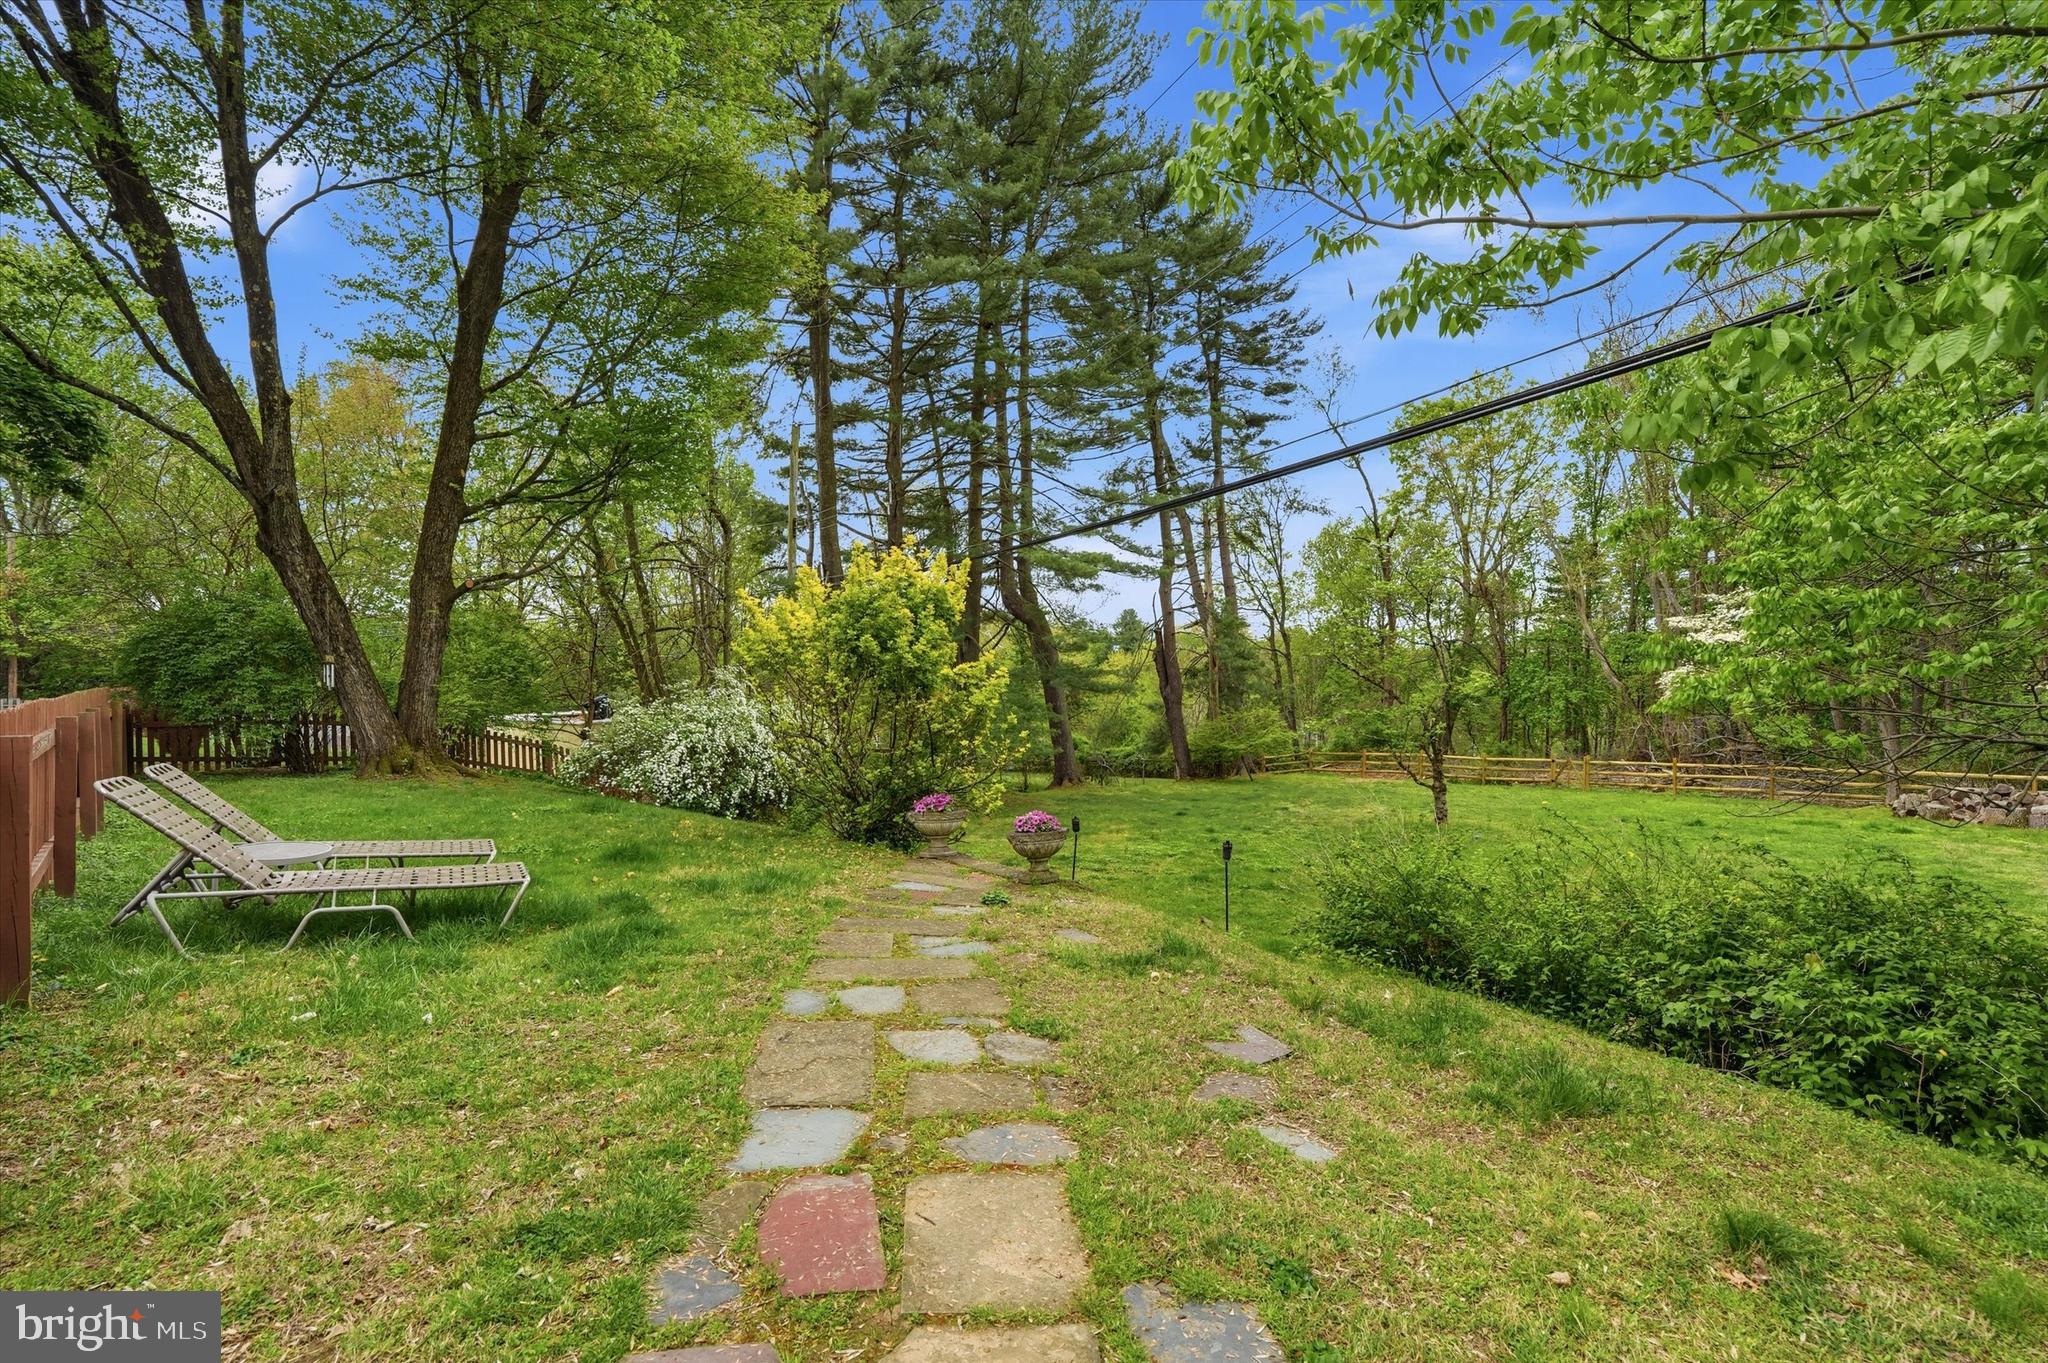
Tree-lined backyard with a stone path, flowering shrubs, and two lounge chairs.
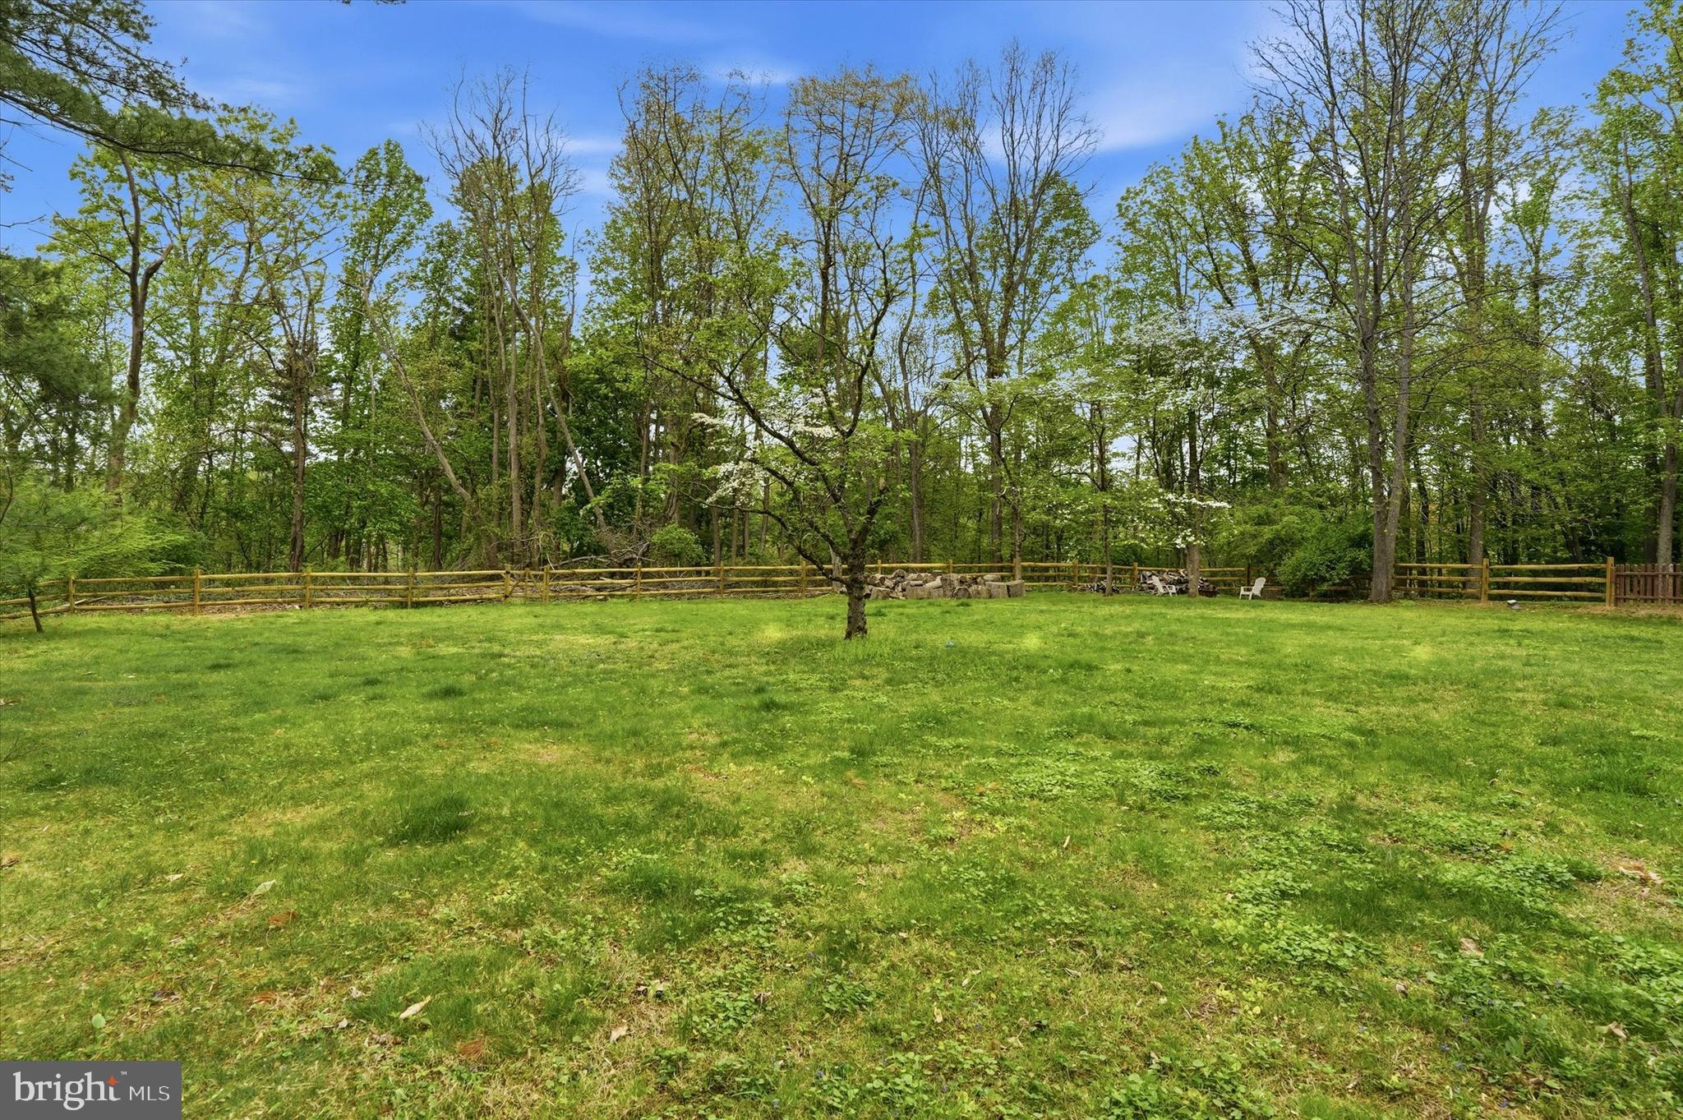
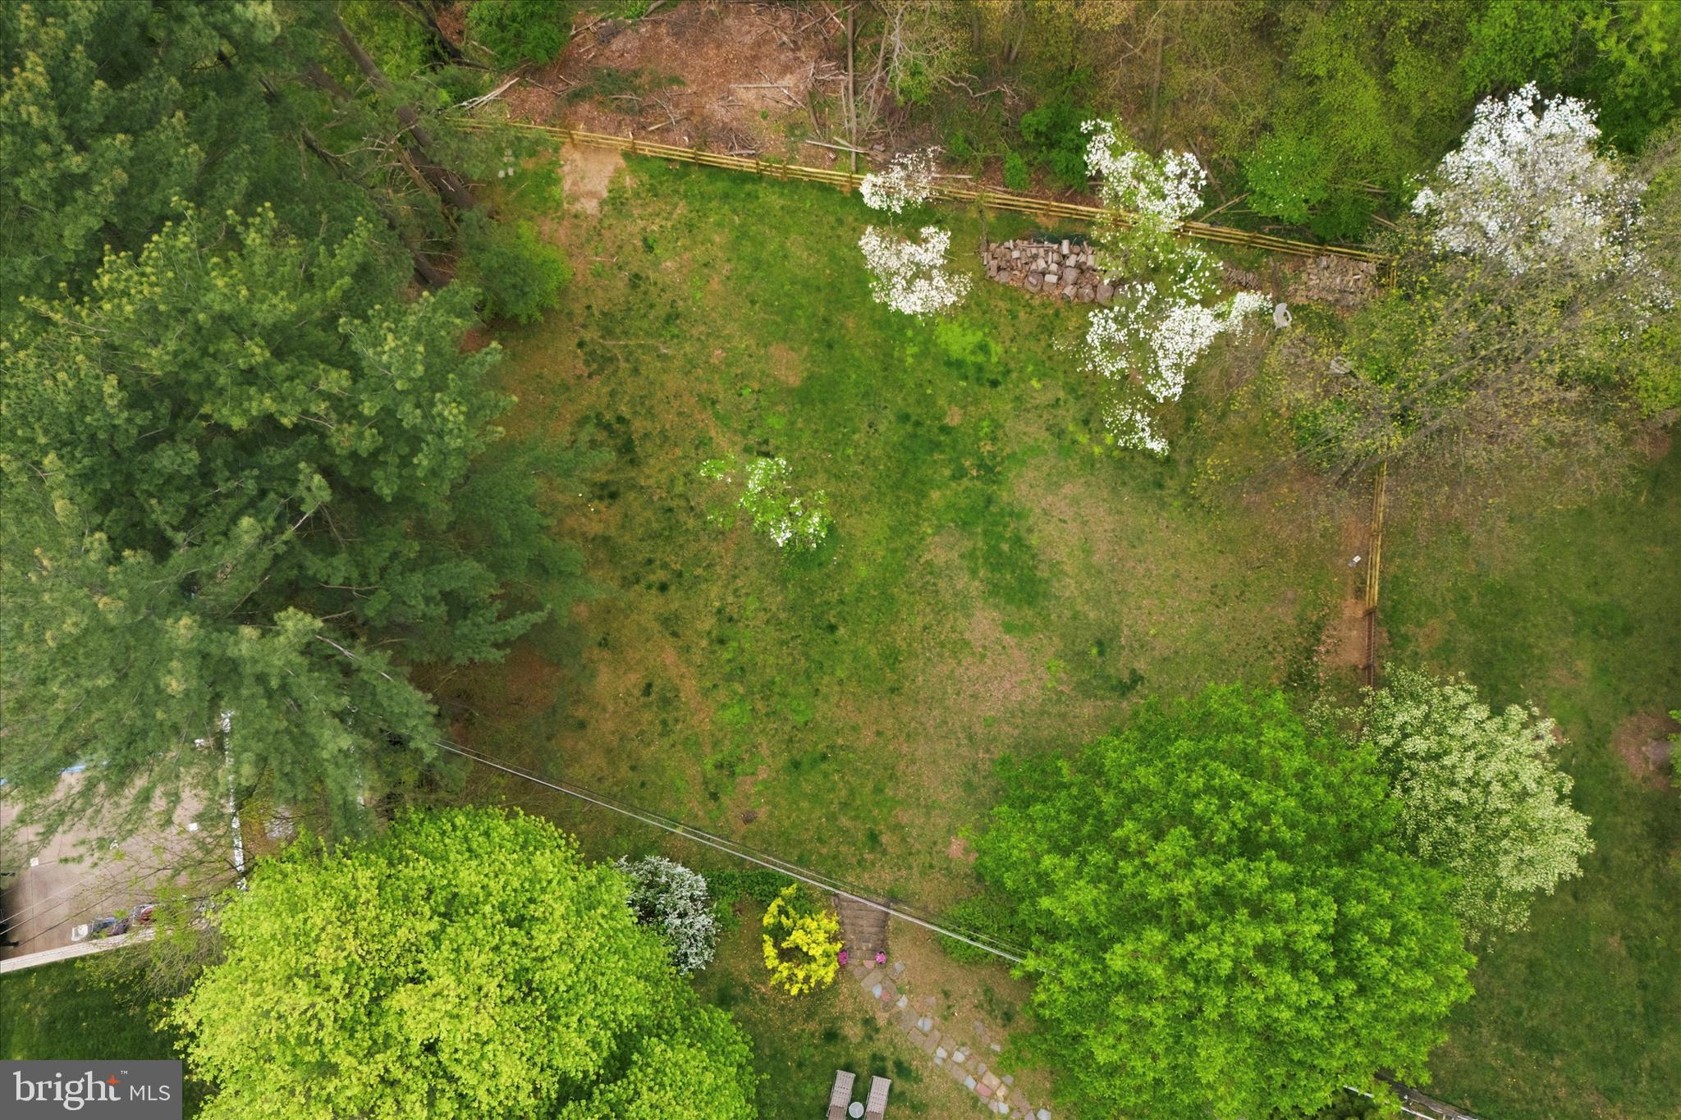
Wooded backyard with a broad lawn, flowering tree, split-rail fence, and stone fire pit.
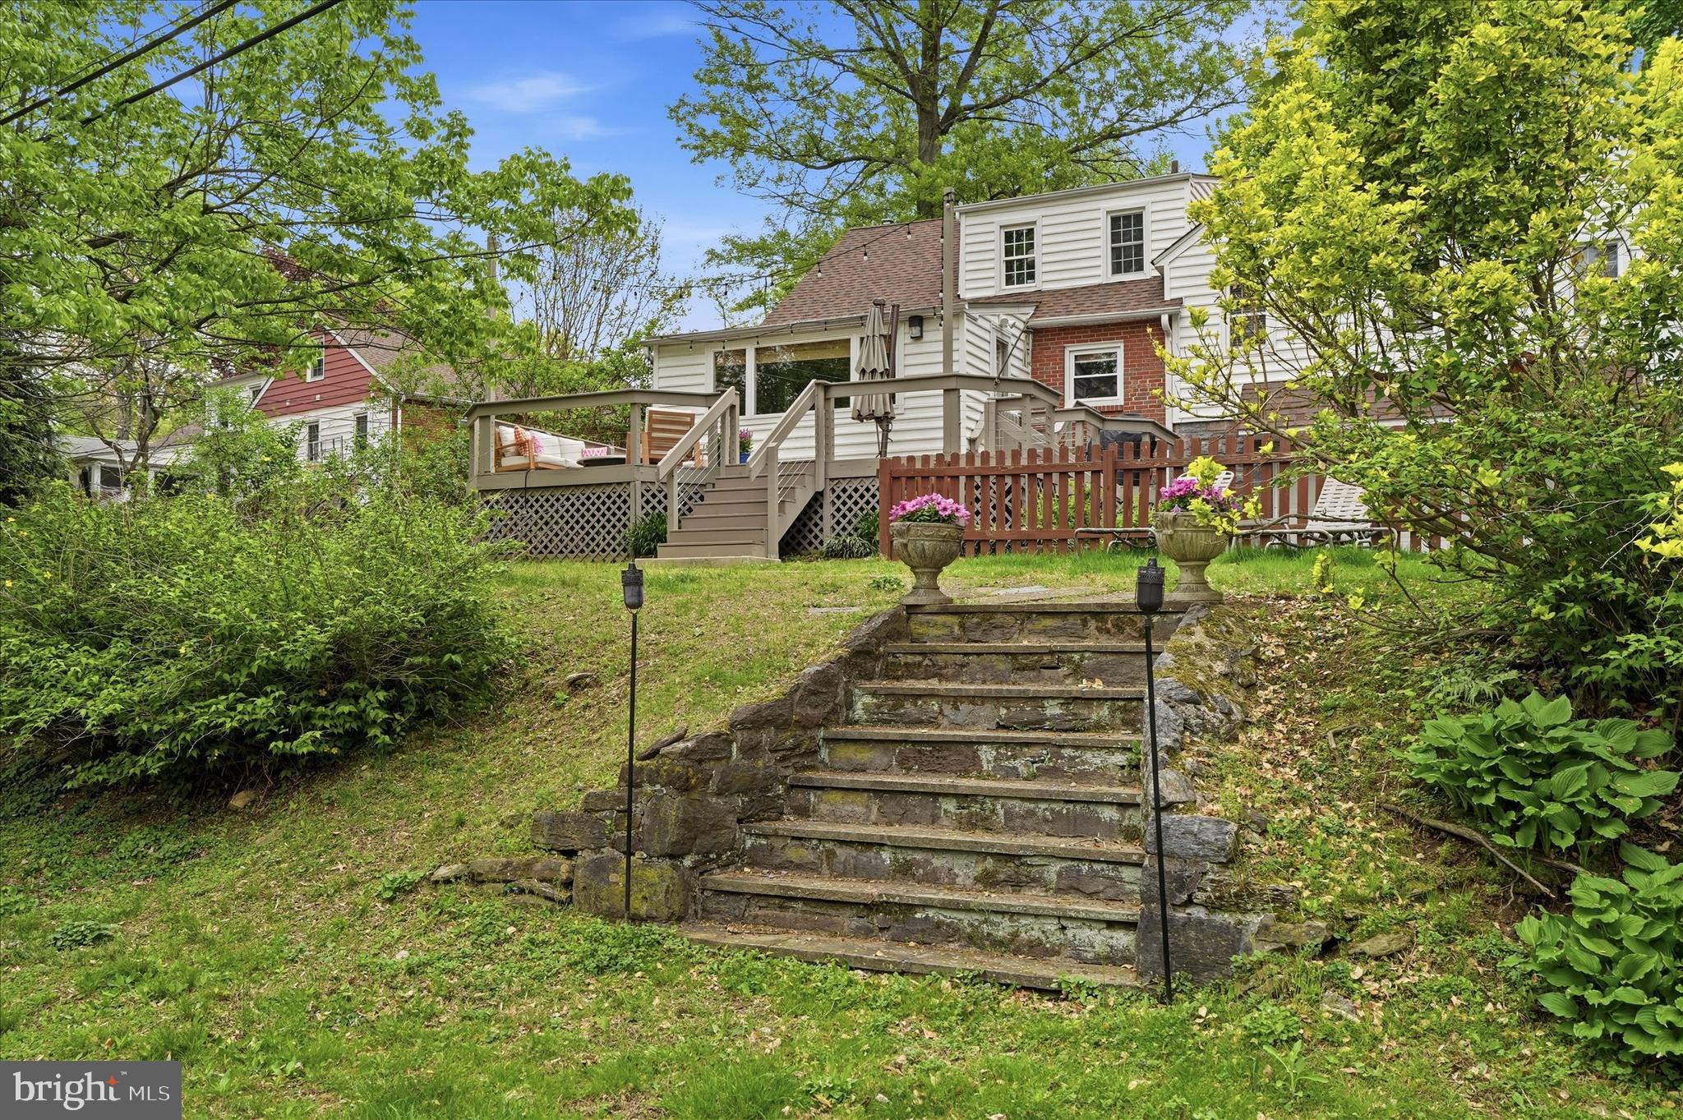
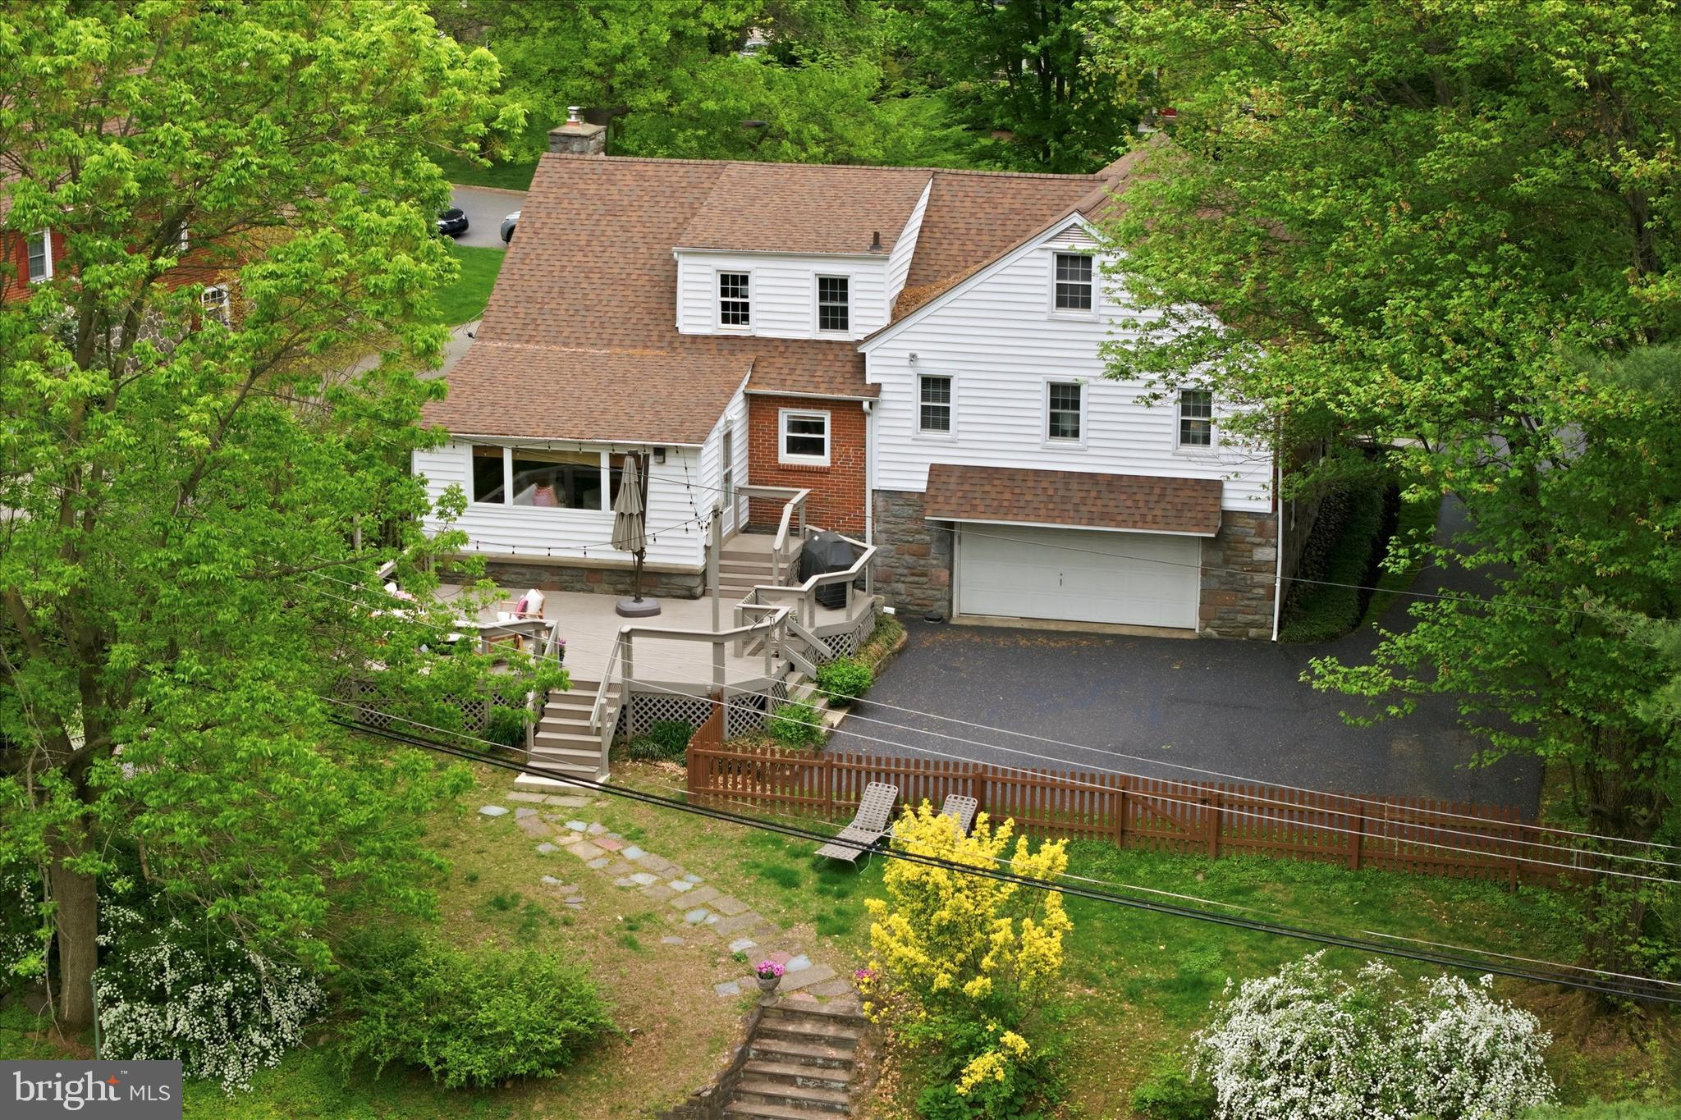
Rear exterior of a home with a raised deck, stone steps, and a landscaped yard.
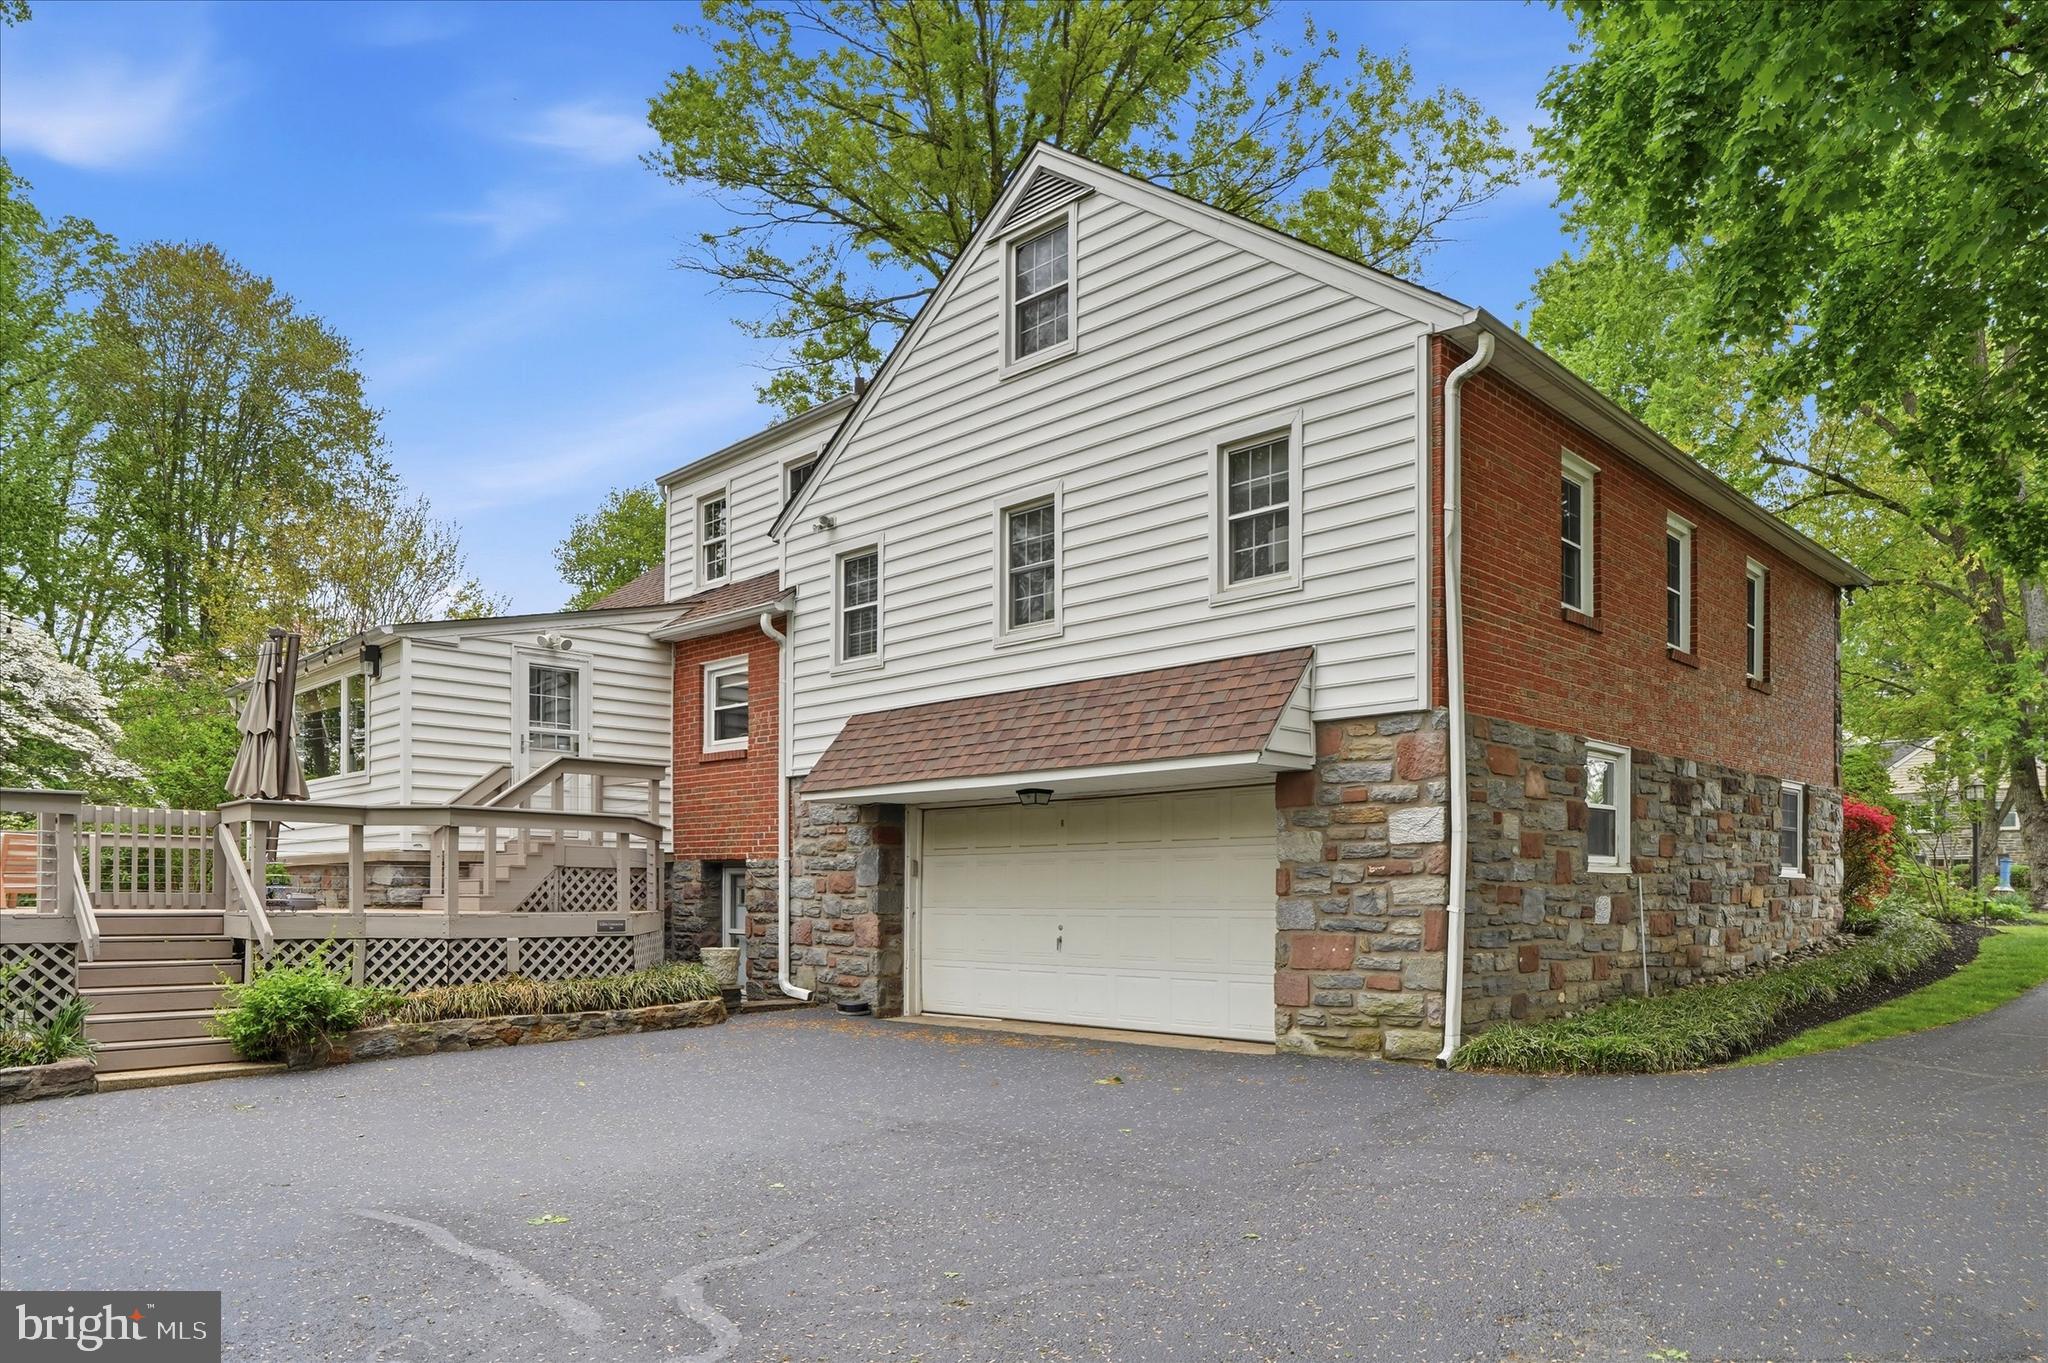
House with white siding, red brick and stone exterior, attached garage, and raised deck.
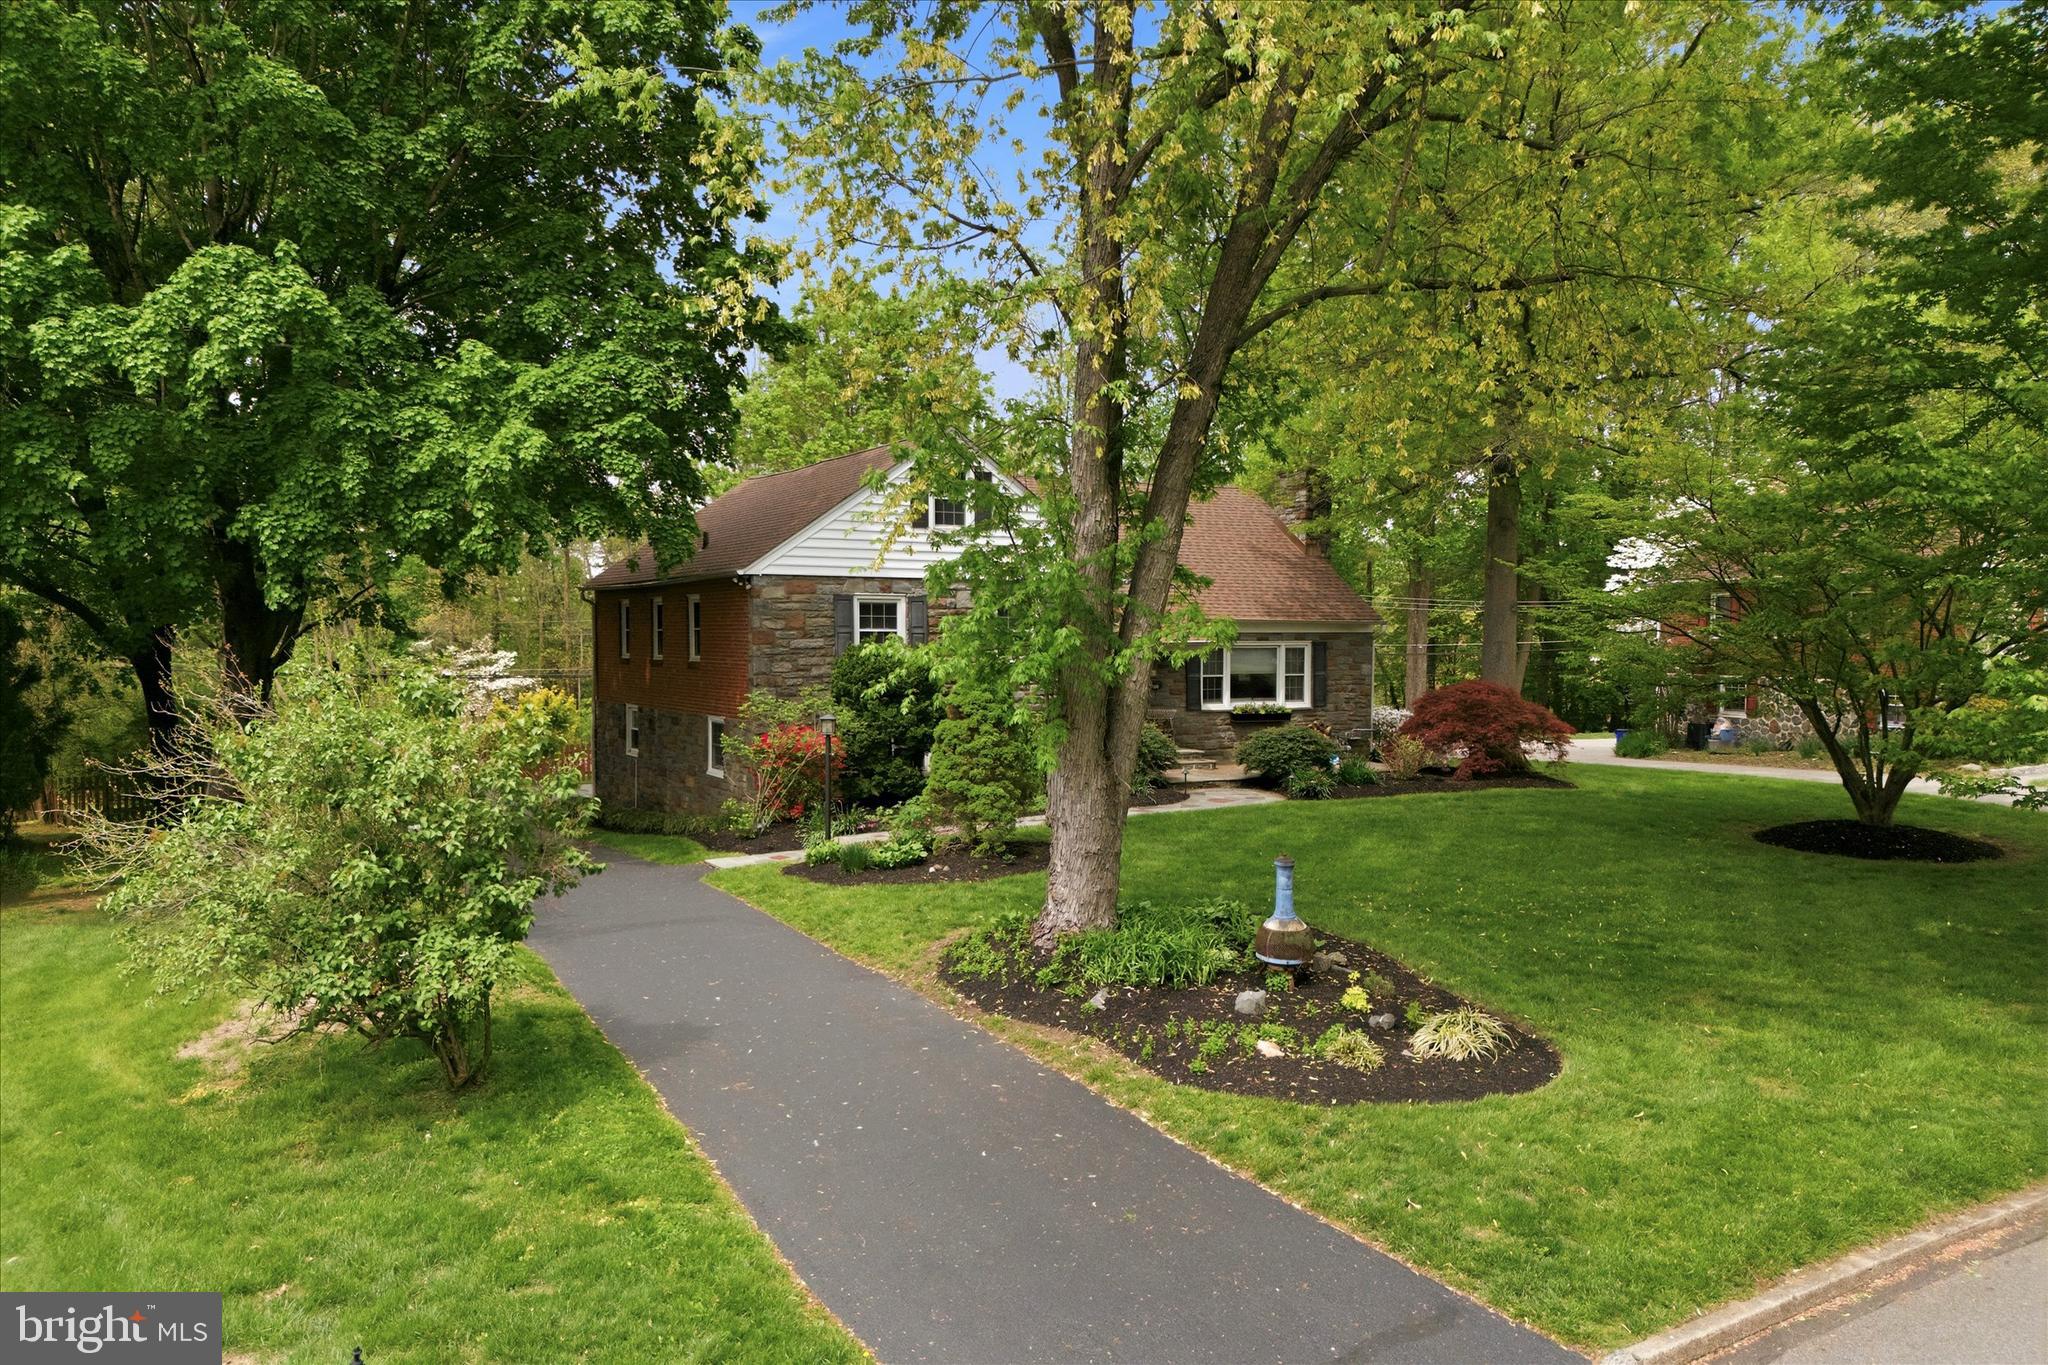
Stone-and-siding house framed by mature trees, with a landscaped lawn and curving driveway.
Stone-front house with white gabled siding, mature trees, and a landscaped lawn.
Aerial view of a large grassy backyard bordered by mature trees, with a fence and stone path.
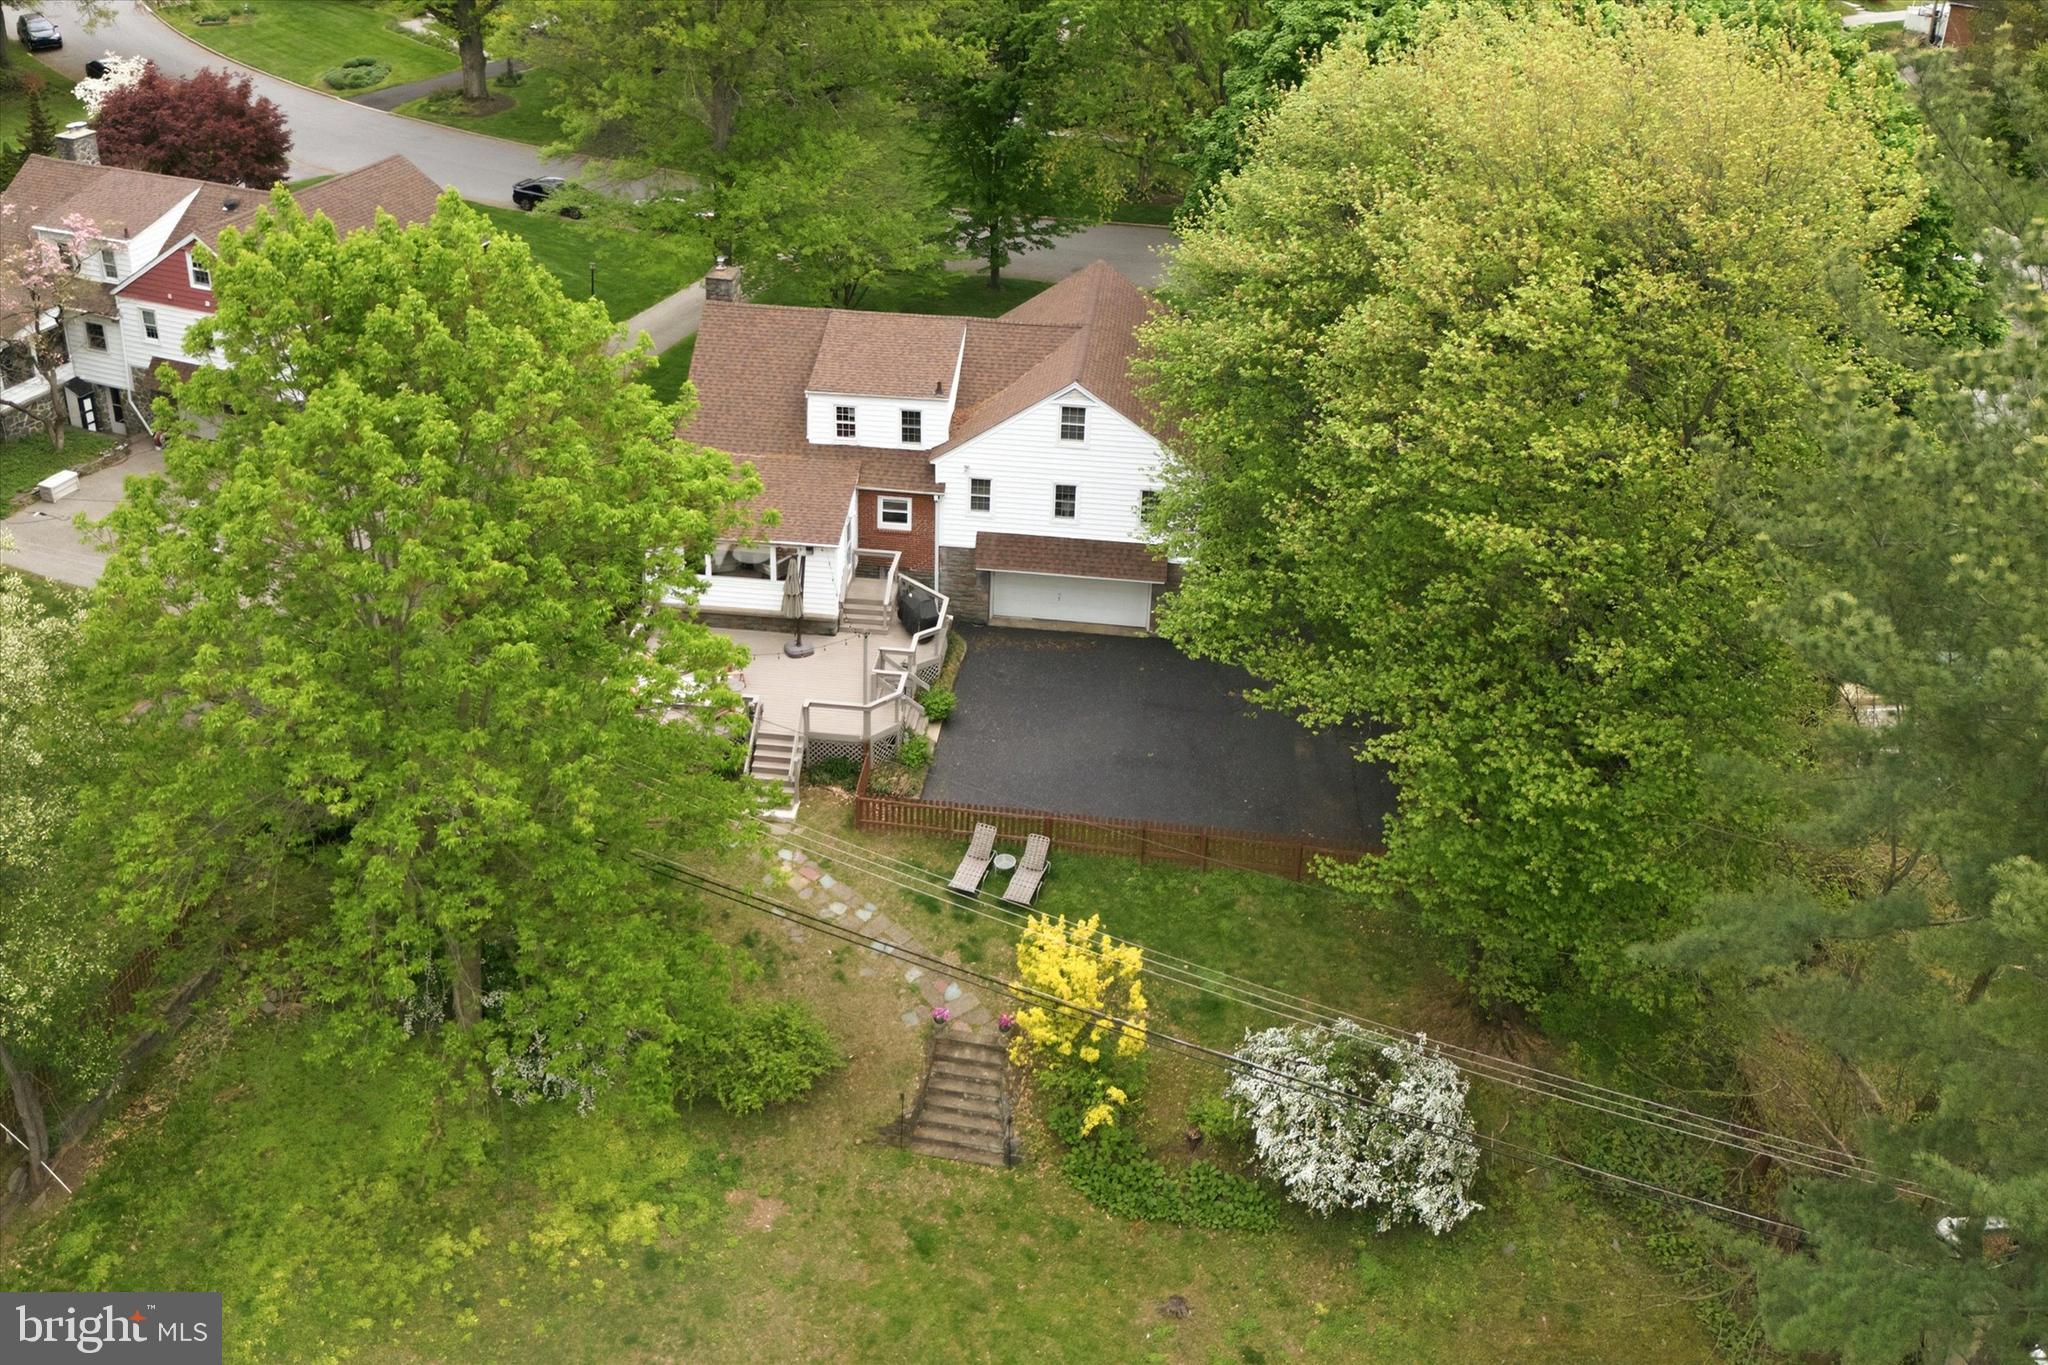
Rear exterior of a white-sided home with a raised deck, stone foundation, and leafy yard.
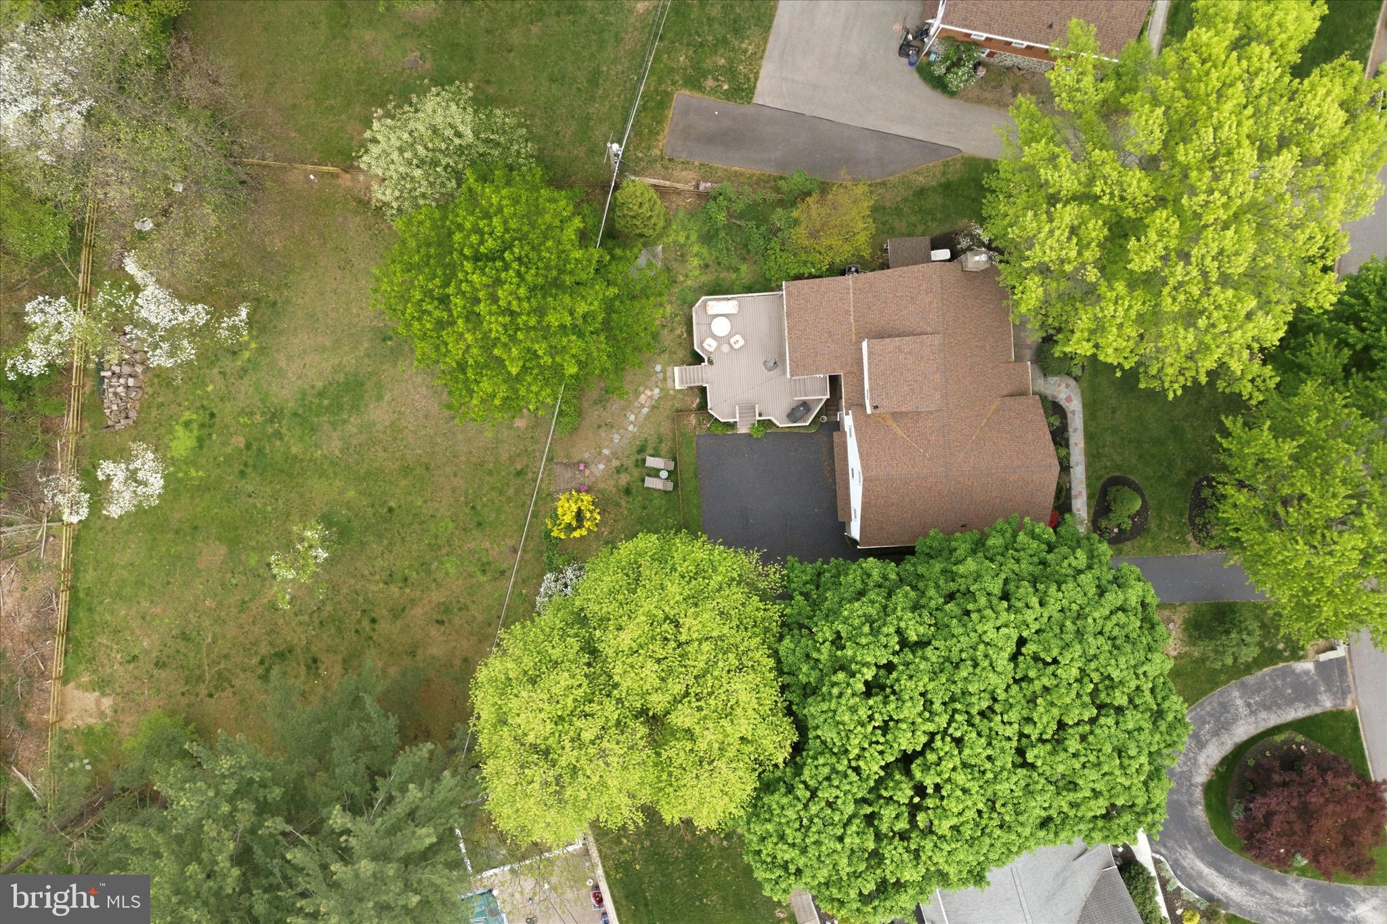
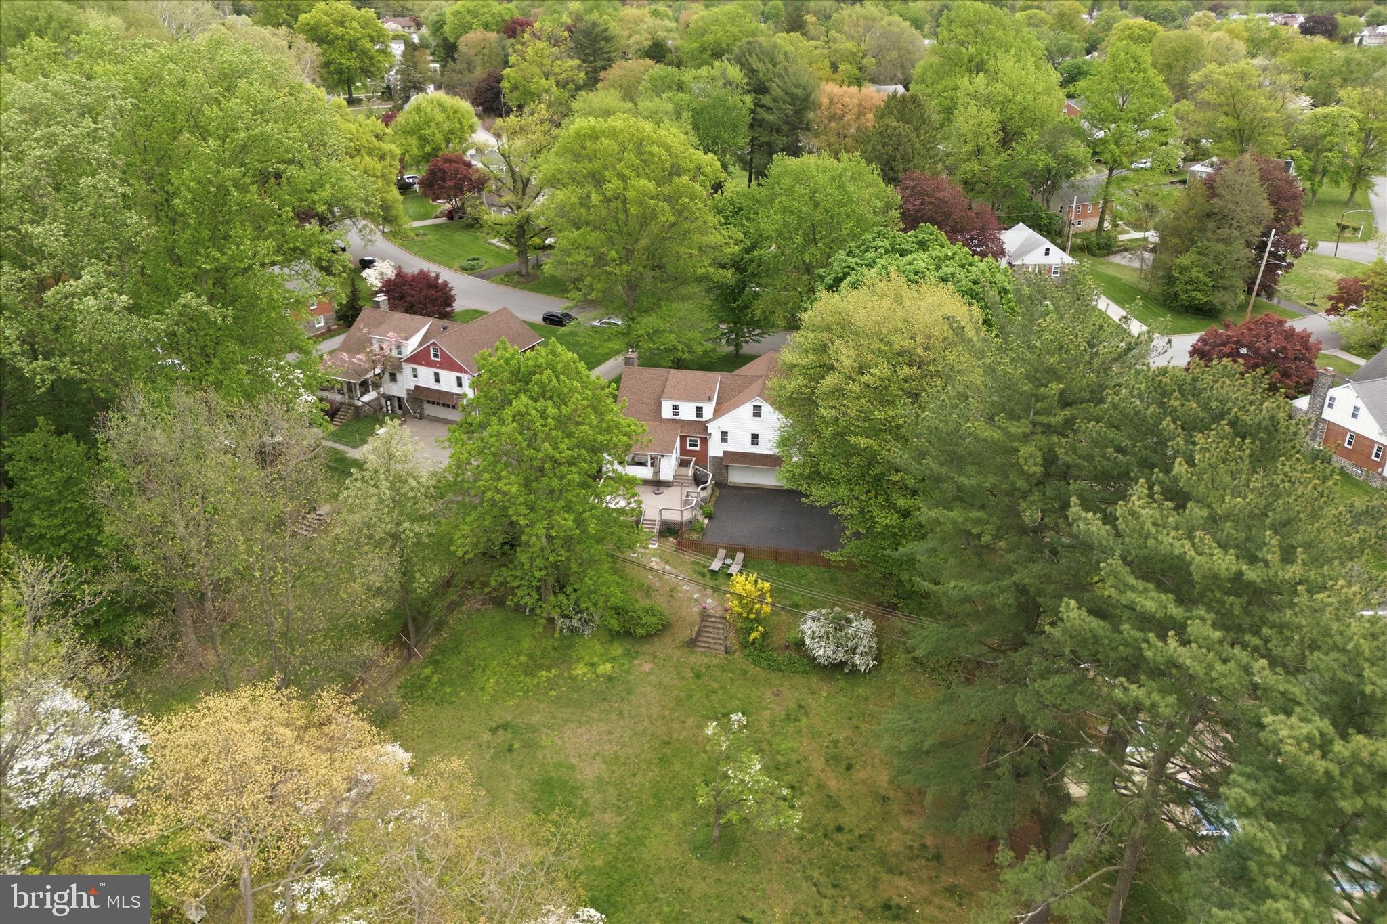
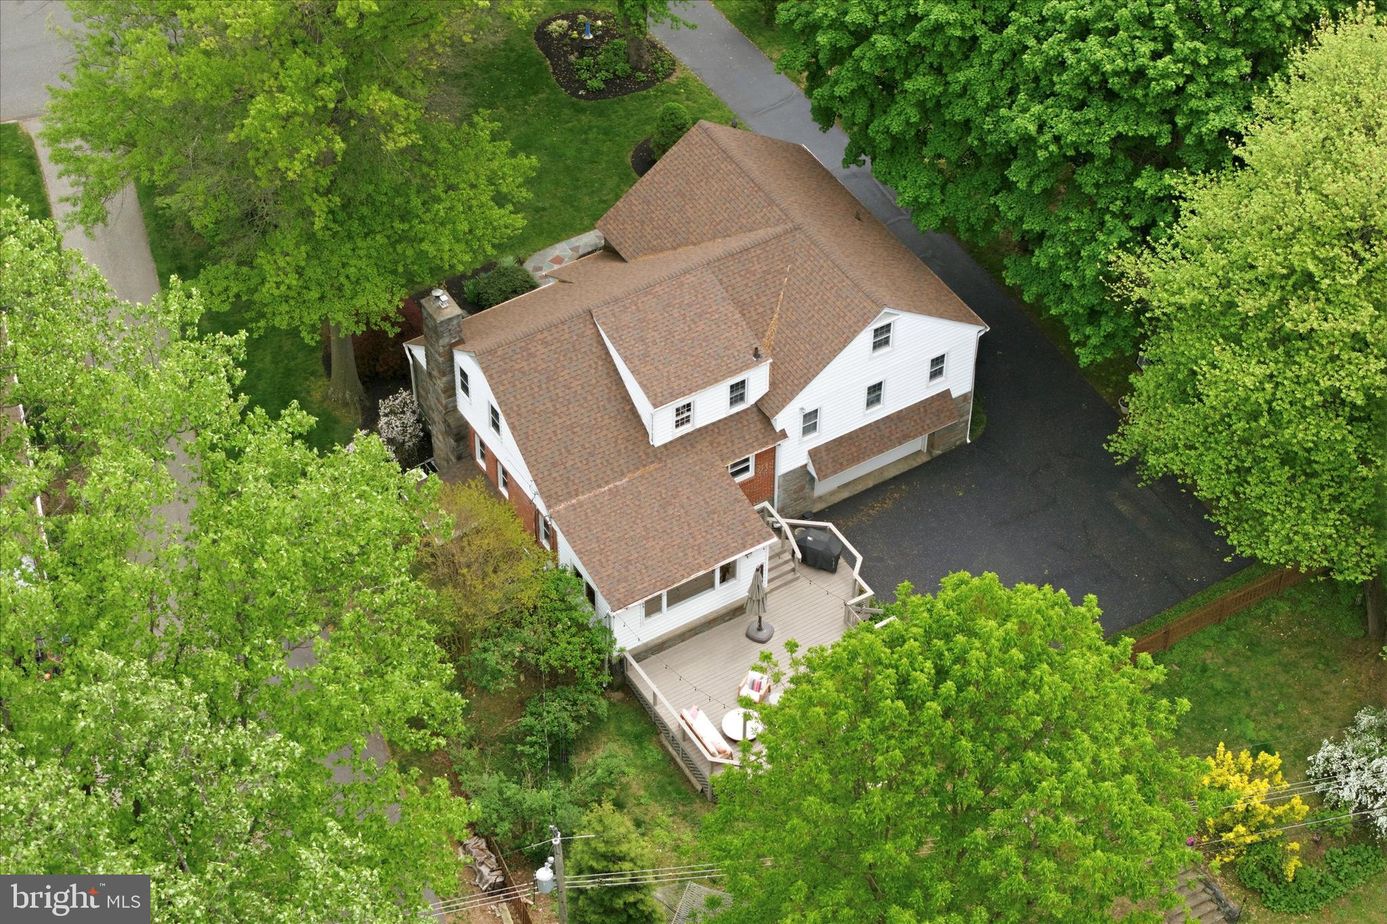
Aerial view of 617 Paddock Road, with a large backyard, deck, driveway, and mature trees.
Aerial view of the home and its wooded backyard in a leafy neighborhood.
Aerial view of a white-sided home with a rear deck, paved driveway, and tree-filled yard.
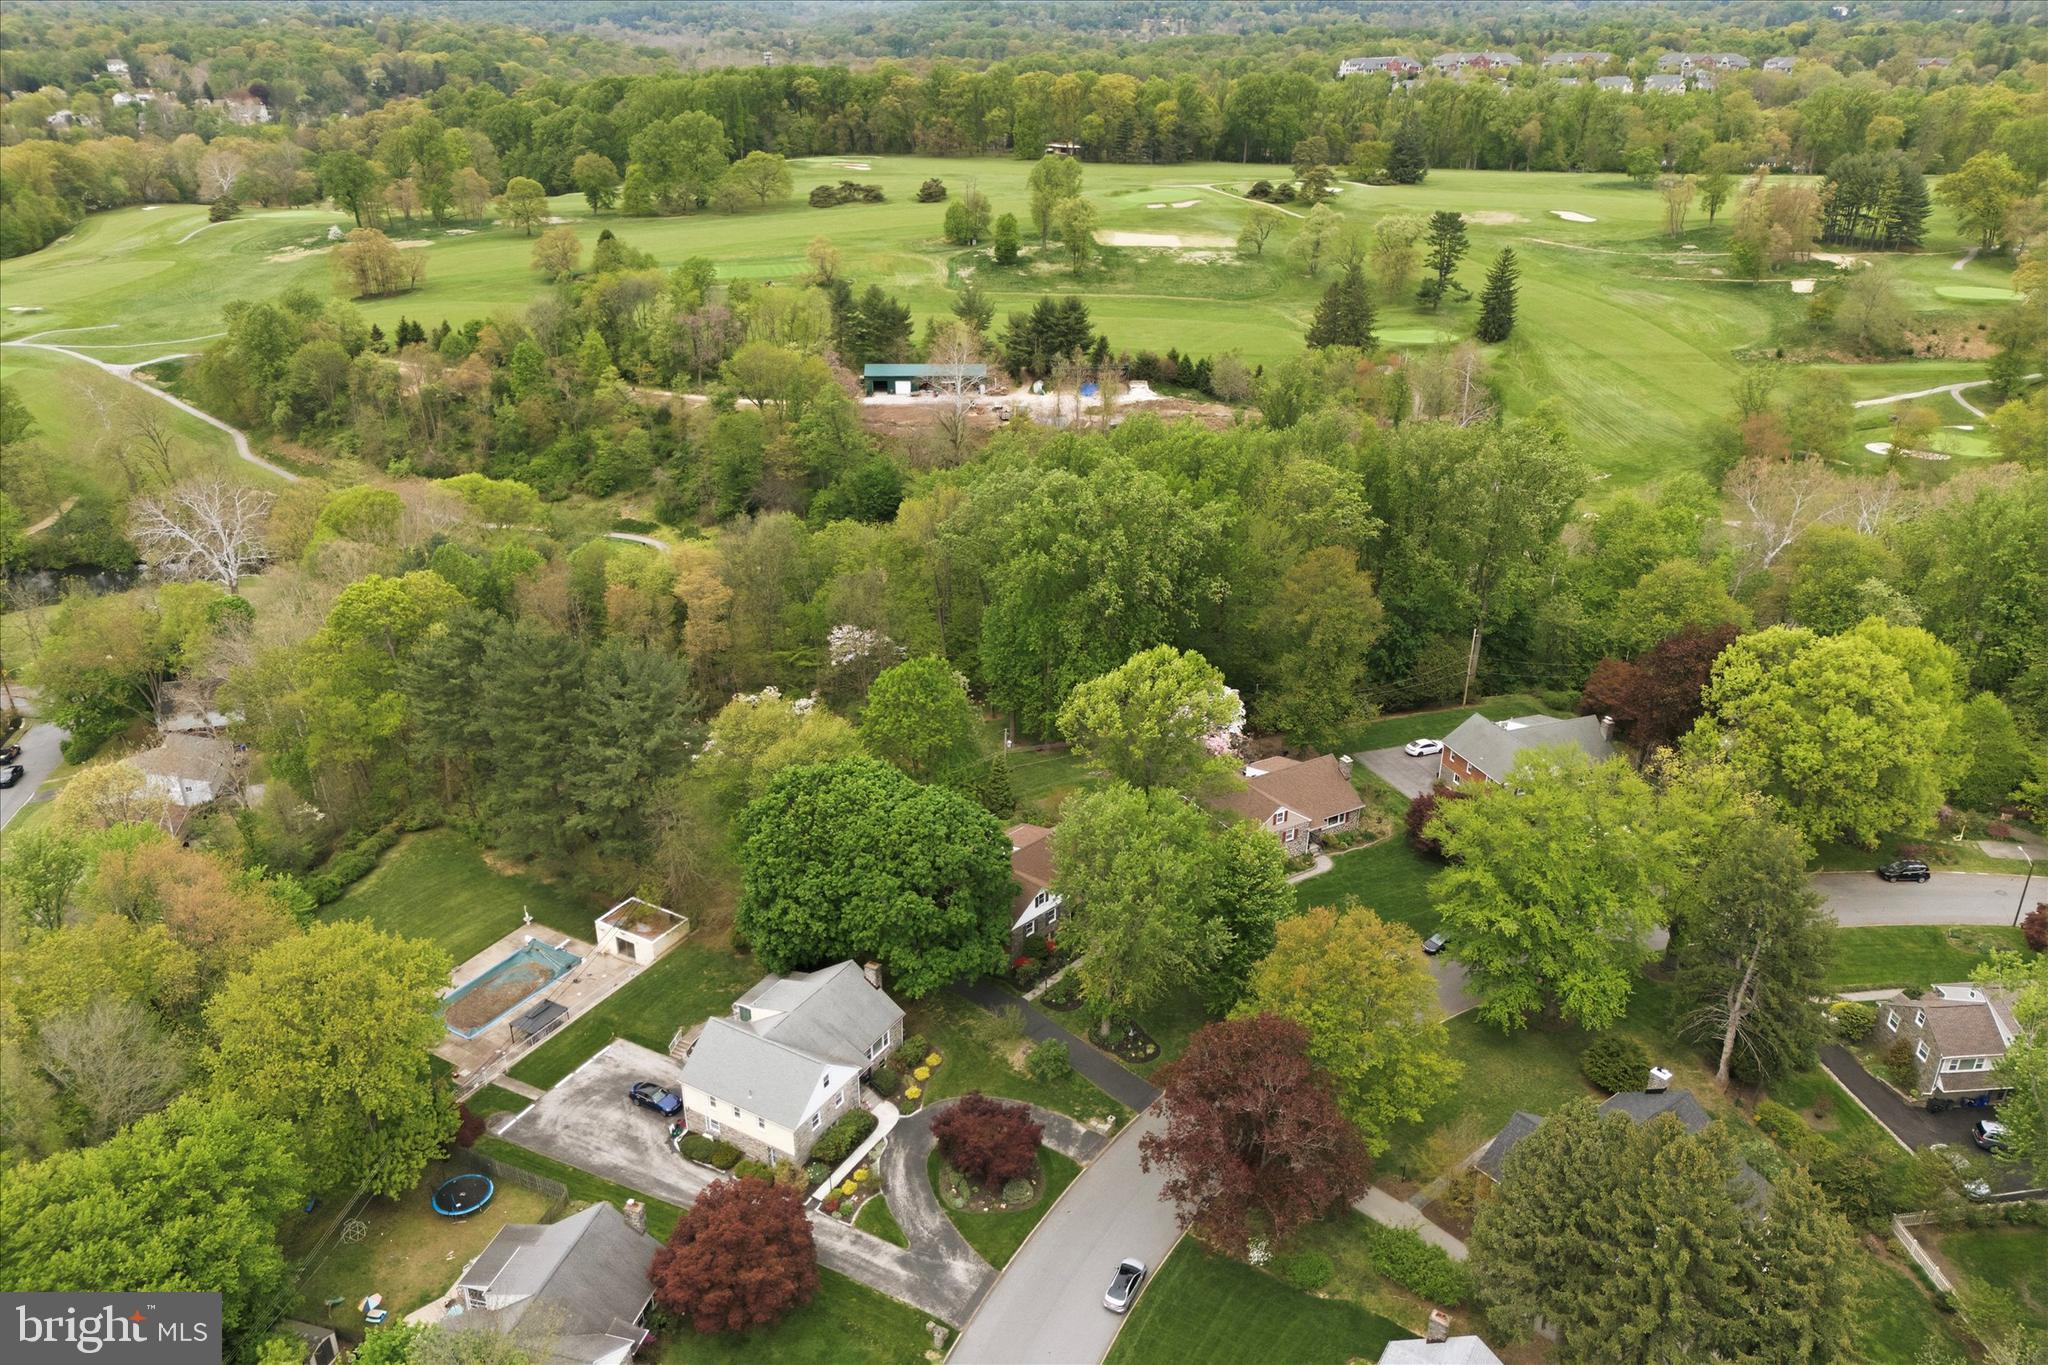
Aerial view of homes beside a wooded golf course, with a backyard swimming pool.
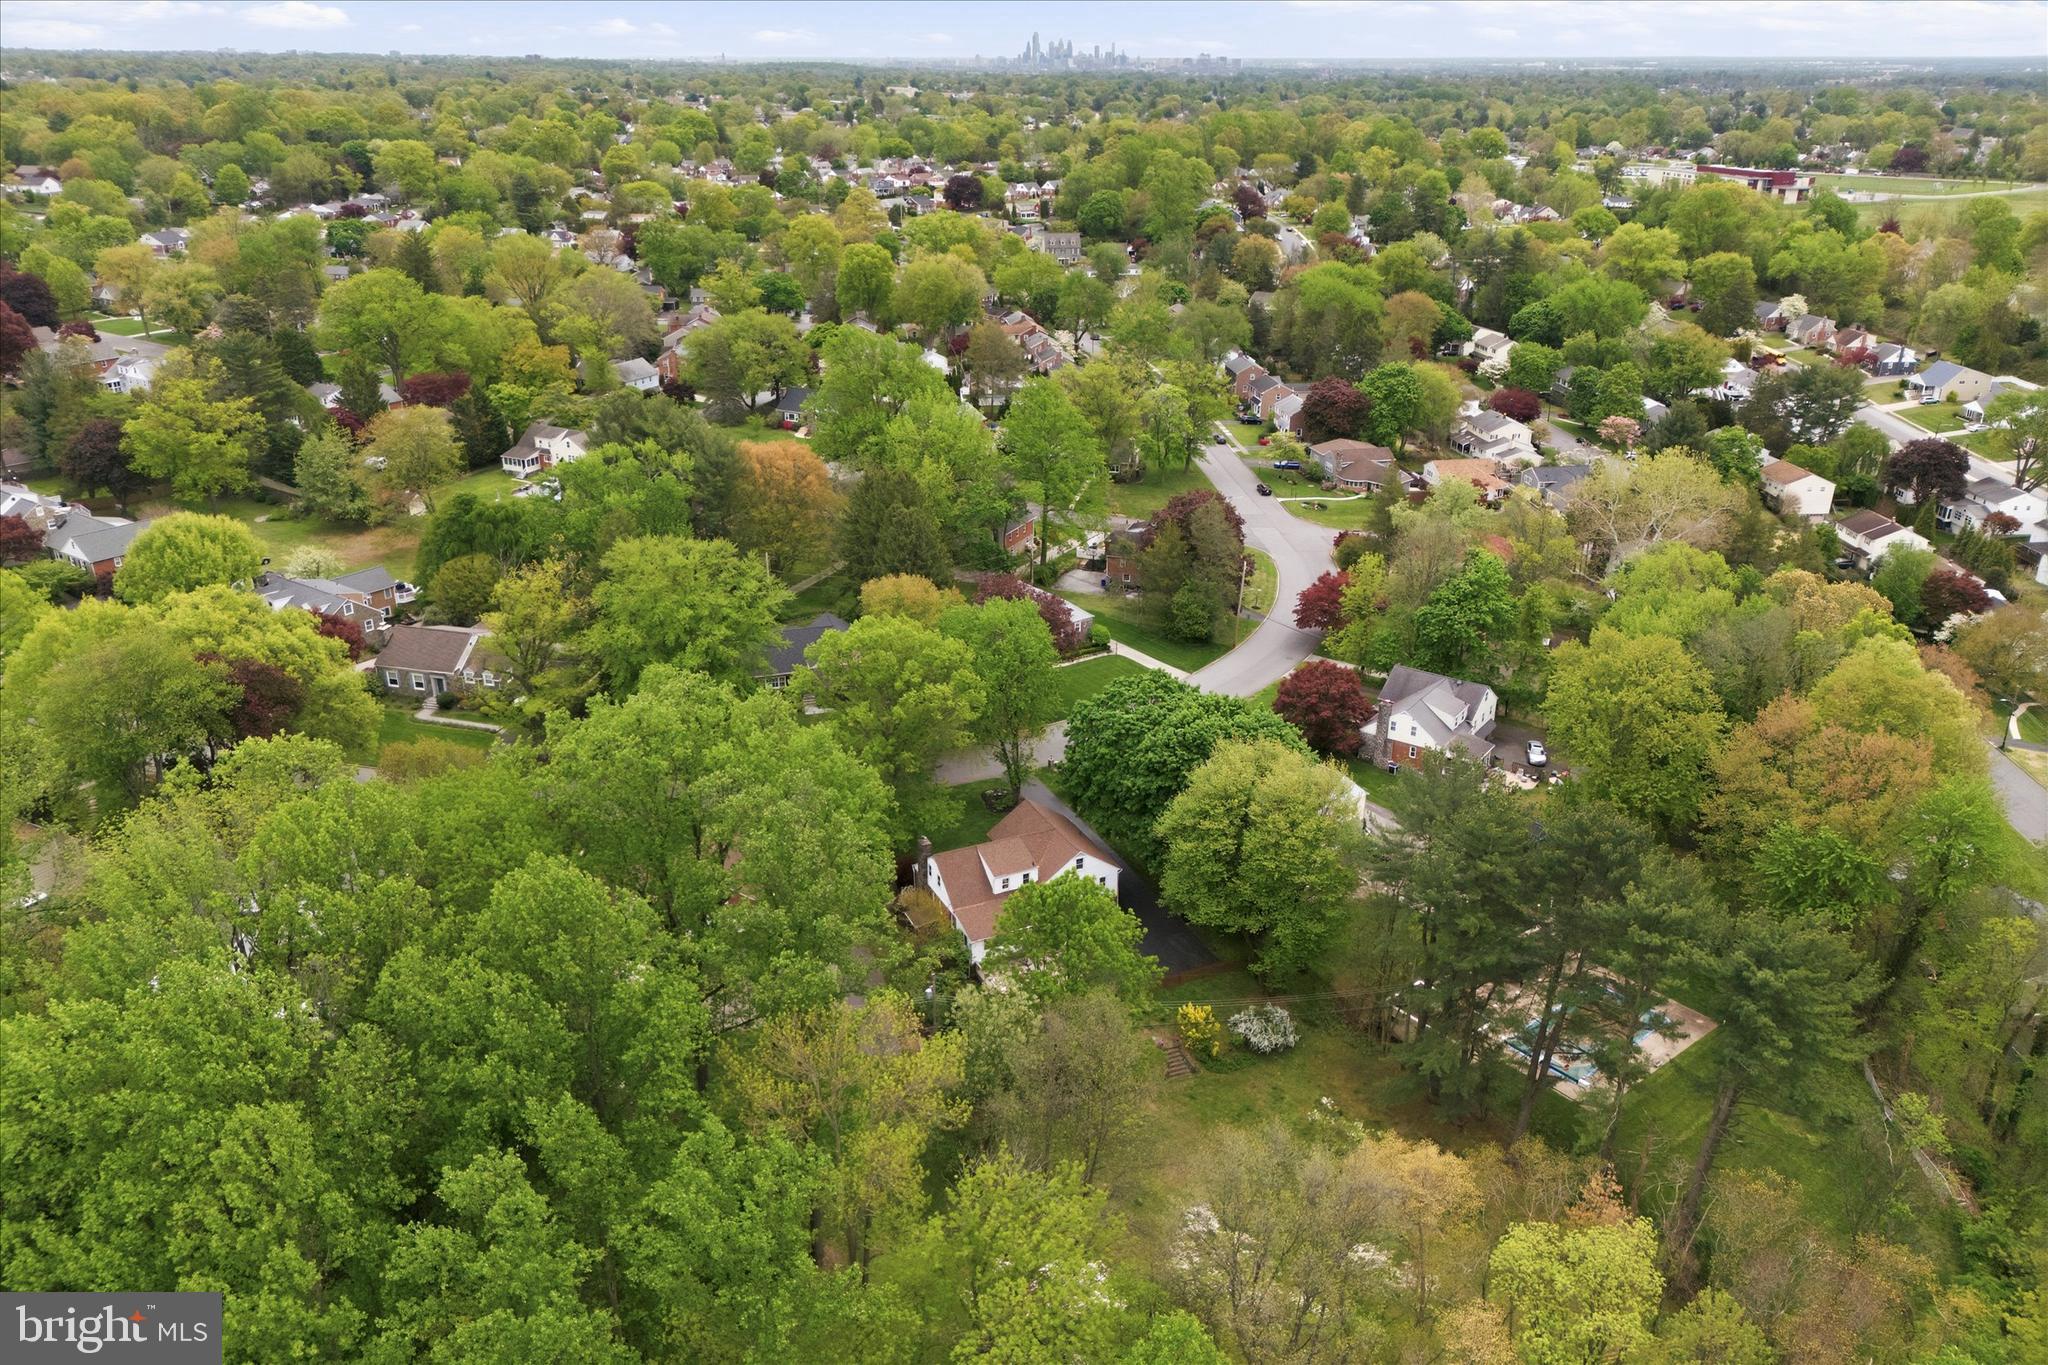
Aerial view of the property amid leafy homes, with a backyard pool and distant city skyline.
Aerial view of a white-sided home with a large deck, blacktop driveway, and mature trees.
VIEW PHOTOS
$975,000

617 PADDOCK ROAD

5 Beds 3 Baths 3,000 Sq.Ft. 0.78 Acres

Description

OPEN HOUSE IS CANCELLED Set on a picturesque 3/4-acre lot in the highly desirable Paddock Farms neighborhood, this charming stone split-level home offers 5 bedrooms and 3 full bathrooms surrounded by truly beautiful grounds. The thoughtfully designed layout includes a beautiful kitchen, living room, dining room, family room, a spacious two primary suite plus three additional bedrooms with generous closet space throughout. A finished lower level adds valuable living and entertaining space, while the expansive deck overlooks a huge backyard where you can relax and enjoy peaceful views and abundant birdlife. A two-car garage completes the home's functionality. Ideally located in the award-winning Haverford Township School District, this exceptional property is just moments from Merion Golf Club, the YMCA, Paddock Park, as well as local shopping and dining, with easy access to West Chester Pike and Interstate 476.

Share Property

Location

617 PADDOCK ROAD, HAVERTOWN, PA 19083

Status

Pending
Erica  Deuschle

Erica Deuschle

TITLE

Realtor®, Partner

Property Amenities

Interior
Appliances Gas Water Heater
Flooring Hardwood
Total Bedrooms: 5
Full Bathrooms: 3
Area & Lot
Total area 3,000 Sq.Ft.
Lot Area 0.78 Acres
Living area 3,000 Sq.Ft.
MLS® ID PADE2113186
Year Built 1955
School District HAVERFORD TOWNSHIP
Architecture Styles Split Level
Type Residential
Status Pending
Exterior
Pool None
Air conditioning Central Air, Electric
Heat type Natural Gas, Forced Air
Water Source Other
Garage Space 2.0
Sewer Public Sewer
Parking Garage, Driveway, Inside Entrance, Attached
Roof Shingle, Asphalt
Finance
Sales Price $975,000
Real Estate Tax $13,571 yearly
Stone-and-brick home with a steep white gable, mature trees, and landscaped front yard.

Schedule a Showing

We would love to show you our beautiful property. Please select your preferred date and time below. An agent will be in touch shortly to confirm your appointment.

Schedule a Showing

We would love to show you our beautiful property. Please select your preferred date and time below. An agent will be in touch shortly to confirm your appointment.

Thank you for your interest in 617 PADDOCK ROAD, HAVERTOWN, PA 19083. We are reviewing your request and will be in touch shortly!

Mortgage Calculator

Estimate your monthly mortgage payment, including the principal and interest, property taxes, and HOA. Adjust the values to generate a more accurate rate.

All estimates are provided for informational purposes only. Actual amounts may vary.
$0,000 Your Payment 20 15 65
$0,000 Your Payment

Suburban Philadelphia

Work With Us

Our team’s unprecedented professionalism, skill, and attention to detail has allowed us to set sales records for the past 30 years. We will ensure your buying or selling experience exceeds your expectations.