Leave a Message

By providing your contact information to Keller Williams Main Line, your personal information will be processed in accordance with Keller Williams Main Line's Privacy Policy. By checking the box(es) below, you expressly consent to receive marketing or promotional real estate communication from Keller Williams Main Line in the manner selected by you. For SMS text messages, message frequency varies. Message and data rates may apply. Consent is not a condition of purchase of any goods or services. You may opt out of receiving further communications from Keller Williams Main Line at any time. To opt out of receiving SMS text messages, reply STOP to unsubscribe. SMS text messaging is subject to our Terms of Use.

Thank you for your message. We will be in touch with you shortly.

Explore Our Properties
611 Queen St
611 Queen St
611 Queen St
611 Queen St
611 Queen St
611 Queen St
611 Queen St
611 Queen St
611 Queen St
611 Queen St
611 Queen St
611 Queen St
611 Queen St
611 Queen St
611 Queen St
611 Queen St
611 Queen St
611 Queen St
611 Queen St
611 Queen St
VIEW PHOTOS
$1,580,000

611 Queen St

4 Beds 5 Baths 4,050 Sq.Ft. 1,440 Sq.Ft.

Description

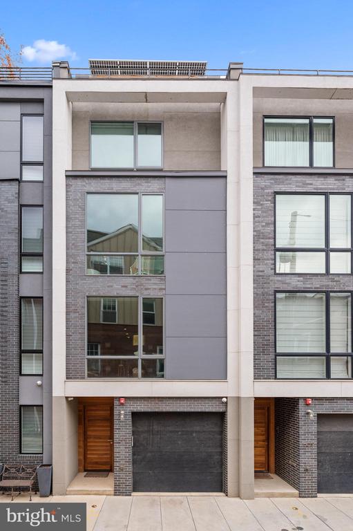
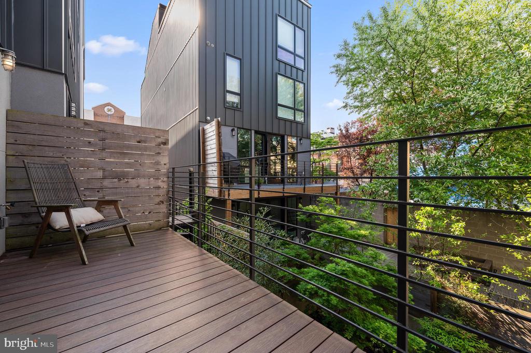
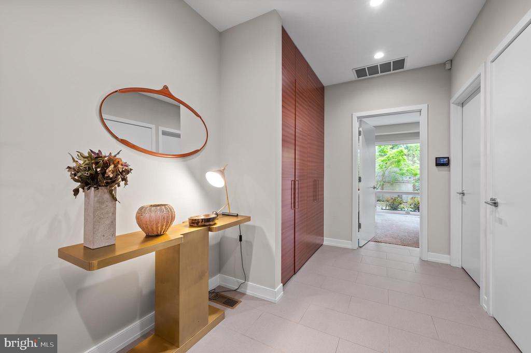
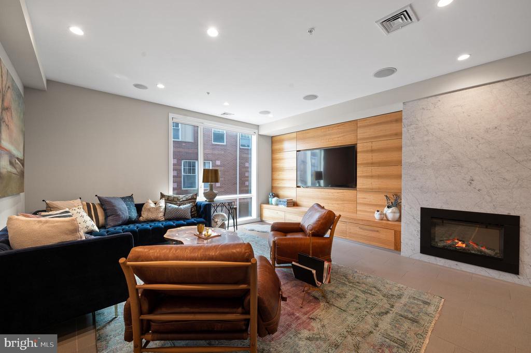
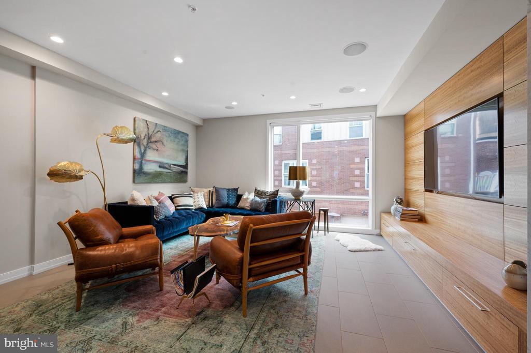
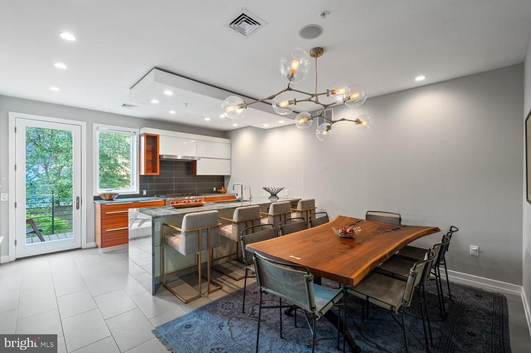
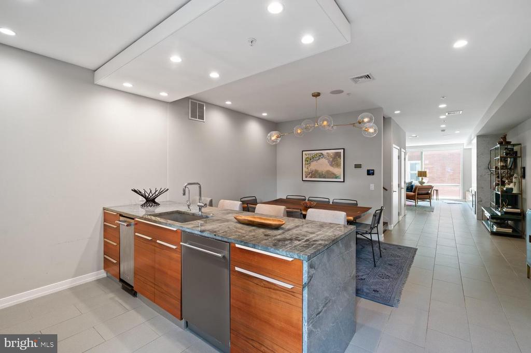
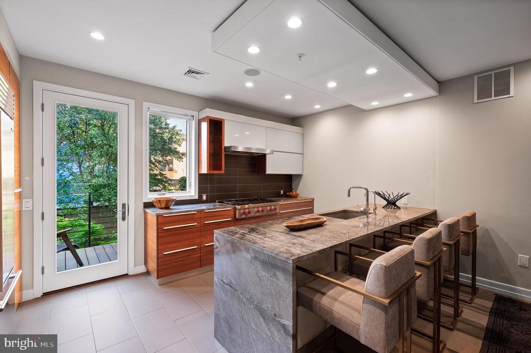
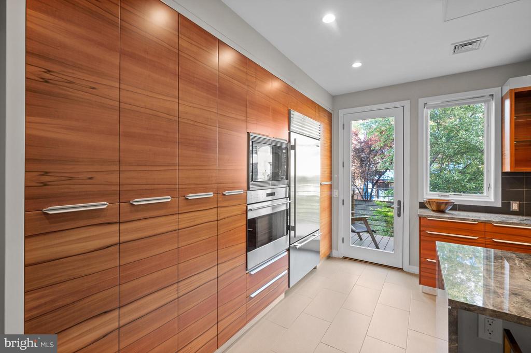
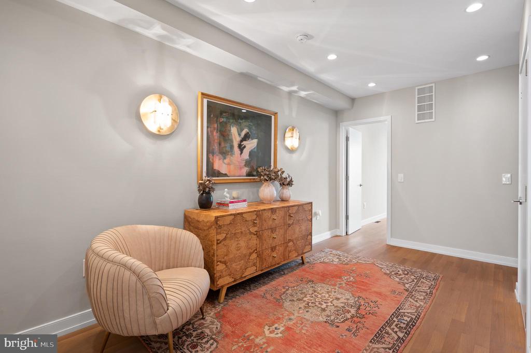
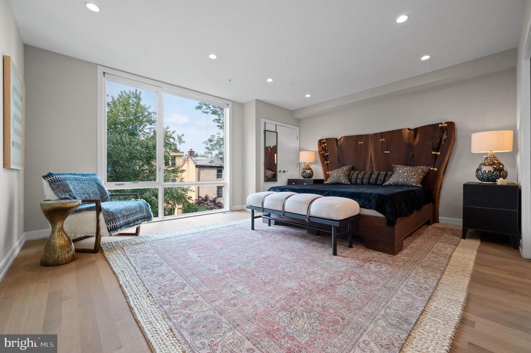
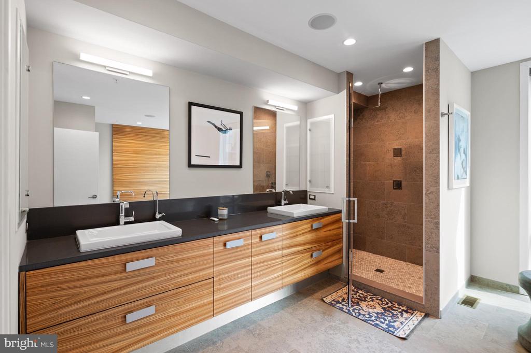
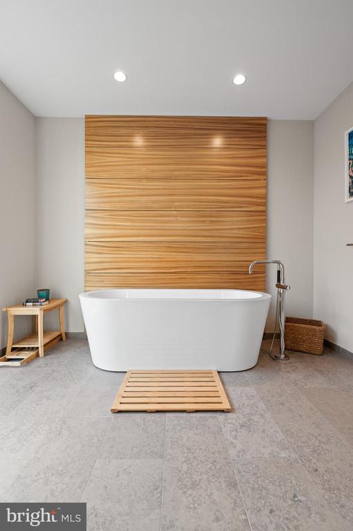
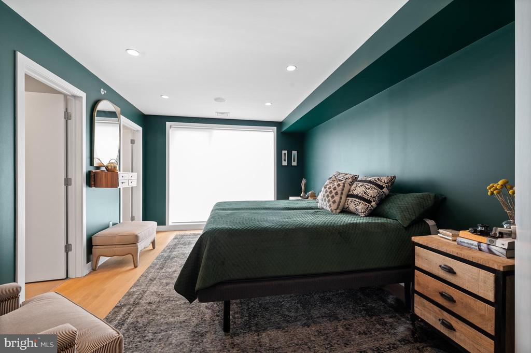
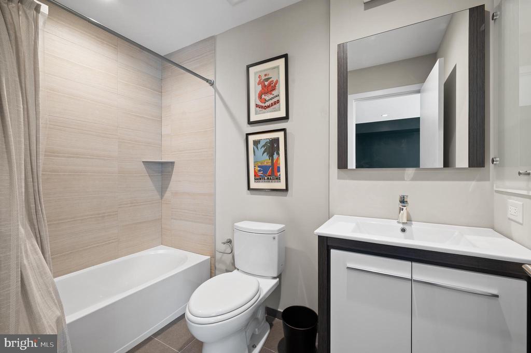
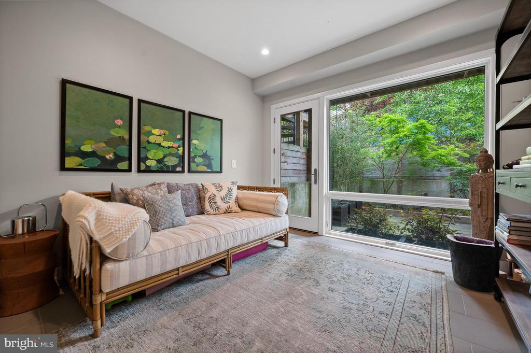
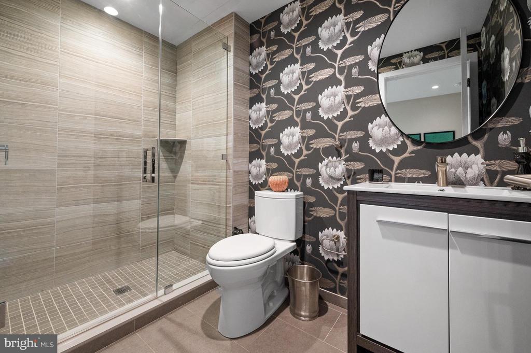
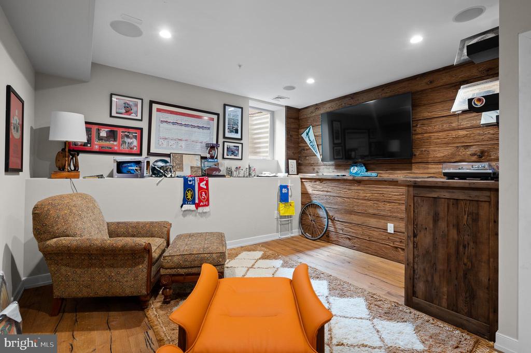
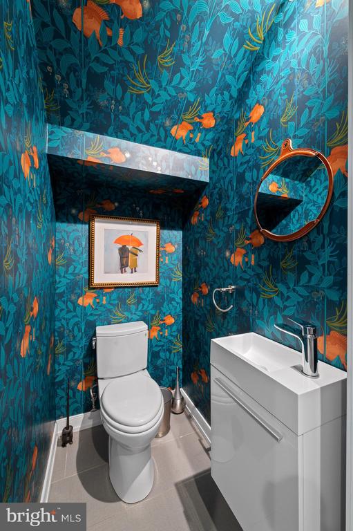
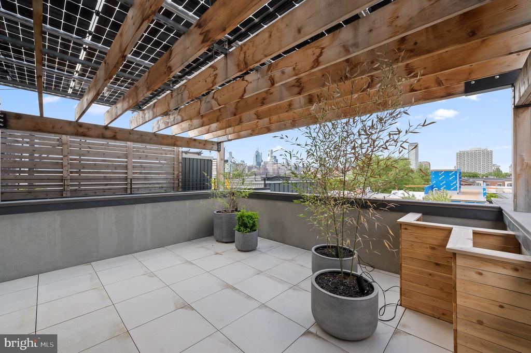
Luxury living for today's lifestyle. This exceptional 5 year new, LEED Platinum (US Green Building Council) home comes with all the bells and whistles. An elevator, 2 car garage parking with lift, amazing outdoor entertainment space and exceptional views of the city. This custom built home borders the ever popular Bella Vista and Queen Village neighborhoods, making it the perfect spot for enjoying all that both neighborhoods have to offer. Queen is a quaint street that isn't traveled unless you live there. This 4 story, close to 4,000 square foot home has a space for everyone and everything in your life. Whether it's entertaining guests for a Winter cocktail party or a Summer BBQ, hosting overnight guests, accommodating in-laws or an au pair, working from home, you name it, there is a well appointed space for all of your needs. Enter at street level and head on in. The main foyer and hall greet you. When walking in you will be instantly blown away by the modern aesthetic of every material used. Some of the home's features include a chef's kitchen with a large waterfall peninsula, radiant heated floors, sub zero fridge, wolf range and a double wall oven. Each bathroom is crafted of the most modern tilework, upgraded lighting and mixed materials. The homeowner did a phenomenal job with its design and custom details. The primary suite is situated on its own level of the home. The bath has a soaking tub, heated flooring, shower and large floating double vanity. The primary bedroom has a large walk-in closet, fitted out perfectly. Each level of the home gives you such versatility. Every time you step off the elevator onto a new floor there are amazing things to discover! Enjoy your private terrace outback, your rooftop views or your sitting deck off of the kitchen. The efficiency of this home can't be beat! It's rare to find a Platinum LEED designated home with this much outdoor space, wonderful garage parking, all in the heart of exactly where you want to be. This home is an exceptional value and will never go out of style. The mixture of textural materials in its design, upgraded lighting, custom built in features, large windows and its overall flow makes this home so special.

Share Property

Location

611 QUEEN STREET, PHILADELPHIA, PA 19147

Status

Sold

Date Sold

September 6, 2024
Erica  Deuschle

Erica Deuschle

TITLE

Realtor®, Partner

Property Amenities

Interior
Appliances Cooktop, Oven - Double, Dishwasher, Range Hood, Refrigerator, Trash Compactor
Flooring Hardwood, Tile/Brick
Total Bedrooms: 4
Half Bathrooms: 1
Full Bathrooms: 4
Other Interior Features Elevator
Area & Lot
Total area 4,050 Sq.Ft.
Lot Area 1,440 Sq.Ft.
Living area 4,050 Sq.Ft.
MLS® ID PAPH2356928
Year Built 2018
School District THE SCHOOL DISTRICT OF PHILADELPHIA
Architecture Styles Traditional, Contemporary
Type Residential
Status Sold
Exterior
Stories 4
Pool No Pool
Air conditioning Central A/C
Heat type Forced Air
Disability Features Elevator
Water Source Public
Garage Space 2.0
Sewer Public Sewer
Parking Attached Garage
Utilities Natural Gas Available
Finance
Sales Price $1,580,000
Real Estate Tax $5,245 yearly

360 Virtual Tour

Take a tour of this property

Bella Vista

Work With Us

Our team’s unprecedented professionalism, skill, and attention to detail has allowed us to set sales records for the past 30 years. We will ensure your buying or selling experience exceeds your expectations.