Leave a Message

By providing your contact information to Keller Williams Main Line, your personal information will be processed in accordance with Keller Williams Main Line's Privacy Policy. By checking the box(es) below, you expressly consent to receive marketing or promotional real estate communication from Keller Williams Main Line in the manner selected by you. For SMS text messages, message frequency varies. Message and data rates may apply. Consent is not a condition of purchase of any goods or services. You may opt out of receiving further communications from Keller Williams Main Line at any time. To opt out of receiving SMS text messages, reply STOP to unsubscribe. SMS text messaging is subject to our Terms of Use.

Thank you for your message. We will be in touch with you shortly.

Explore Our Properties
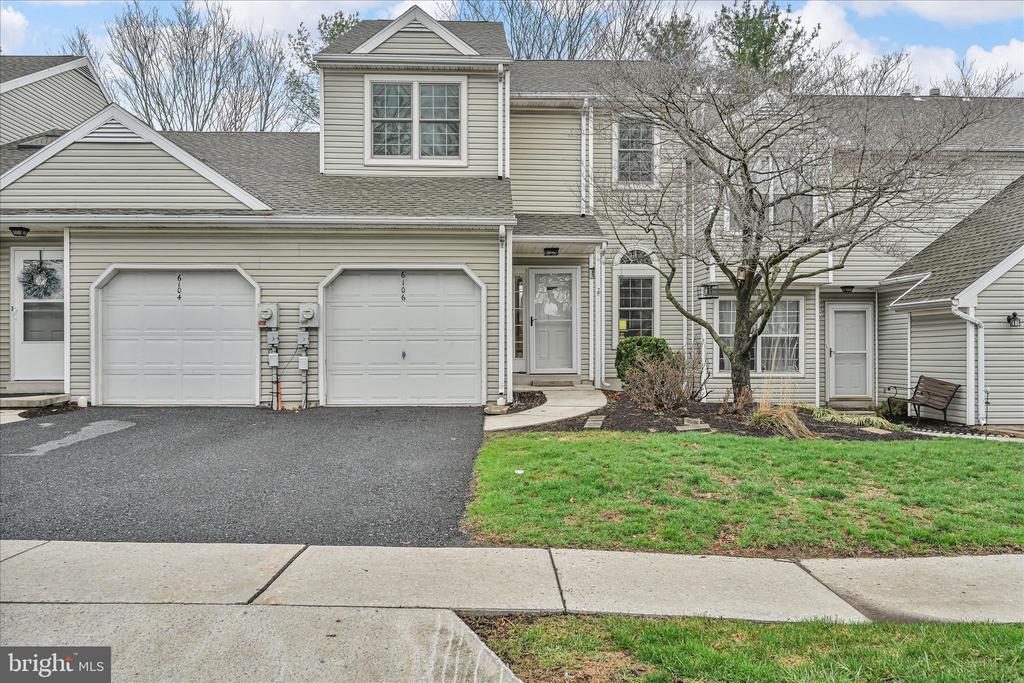
6106 SPRING KNOLL DRIVE
VIEW PHOTOS
Courtesy of Berkshire Hathaway HomeServices Homesale Realty
$234,000

6106 SPRING KNOLL DRIVE

3 Beds 3 Baths 1,664 Sq.Ft. 871 Sq.Ft.

Description

Welcome to 6106 Spring Knoll Drive, a spacious townhome in the desirable Spring Knoll community that offers great potential and just needs a little sprucing up to truly shine! This townhome features 3 bedrooms and 2.5 baths, including two bedrooms with generous walk-in closets for added convenience and storage.

The main level offers a functional layout with a kitchen and dining area that flows seamlessly into a fantastic four-season room--perfect for relaxing or entertaining year-round. You'll also appreciate the convenience of main-level laundry and a one-car attached garage. The home includes a refrigerator, washer, and dryer, making it easy to move right in and update at your own pace.

Downstairs, the partially finished basement provides additional living space complete with a cozy fireplace--ideal for a family room, home office, or recreation area--while the unfinished section offers ample storage and houses the mechanicals. **Note new HVAC system in 2024!**

Enjoy low-maintenance living with a reasonable monthly HOA fee that covers lawn care, snow removal, and roof and siding repair or replacement. As part of the Master Association of Heatherfield, residents have the option to access exceptional amenities, including three separate clubhouses, pools, and fitness centers (available with additional membership fees).

Location is key, and this home delivers! Conveniently situated near shopping, major highways, train access, and Harrisburg International Airport (HIA), commuting and travel are a breeze. Plus, you're within walking distance to the nearby Union Station development, featuring a charming town-center feel with local favorites like Beerded Goat Brewing Co., Benaiah's Scratch Kitchen, a hair salon, and a convenience store.

Don't miss this opportunity to build equity and create your ideal home in a fantastic location!

Share Property

Location

6106 SPRING KNOLL DRIVE, HARRISBURG, PA 17111

Status

Sold

Date Sold

April 15, 2026
Nabila Baba  Alaoui-Jackson

Nabila Baba Alaoui-Jackson

TITLE

Real Estate Agent

Property Amenities

Interior
Laundry room Main Floor, Dryer In Unit, Washer In Unit
Fireplace Wood
Total Bedrooms: 3
Half Bathrooms: 1
Full Bathrooms: 2
Other Interior Features Bathroom - Tub Shower, Breakfast Area, Carpet, Combination Kitchen/Dining, Dining Area, Floor Plan - Traditional, Kitchen - Eat-In, Pantry, Primary Bath(s), Walk-in Closet(s), Wood Floors
Area & Lot
Total area 1,664 Sq.Ft.
Lot Area 871 Sq.Ft.
Living area 1,664 Sq.Ft.
MLS® ID PADA2057366
Year Built 1986
School District CENTRAL DAUPHIN
High School CENTRAL DAUPHIN EAST
Architecture Styles Traditional
Type Residential
Status Sold
Exterior
Stories 2
Pool Yes - Community
Air conditioning Central A/C
Heat type Heat Pump(s)
Disability Features None
Water Source Public
Garage Space 1.0
Sewer Other
Parking Driveway, Attached Garage, Off Street, On Street
Lot Features Backs to Trees
Roof Architectural Shingle
Utilities Electric Available, Natural Gas Available, Water Available
Finance
Sales Price $234,000
HOA Fees $101 monthly
Real Estate Tax $3,278 yearly

360 Virtual Tour

Take a tour of this property

Work With Us

Our team’s unprecedented professionalism, skill, and attention to detail has allowed us to set sales records for the past 30 years. We will ensure your buying or selling experience exceeds your expectations.
