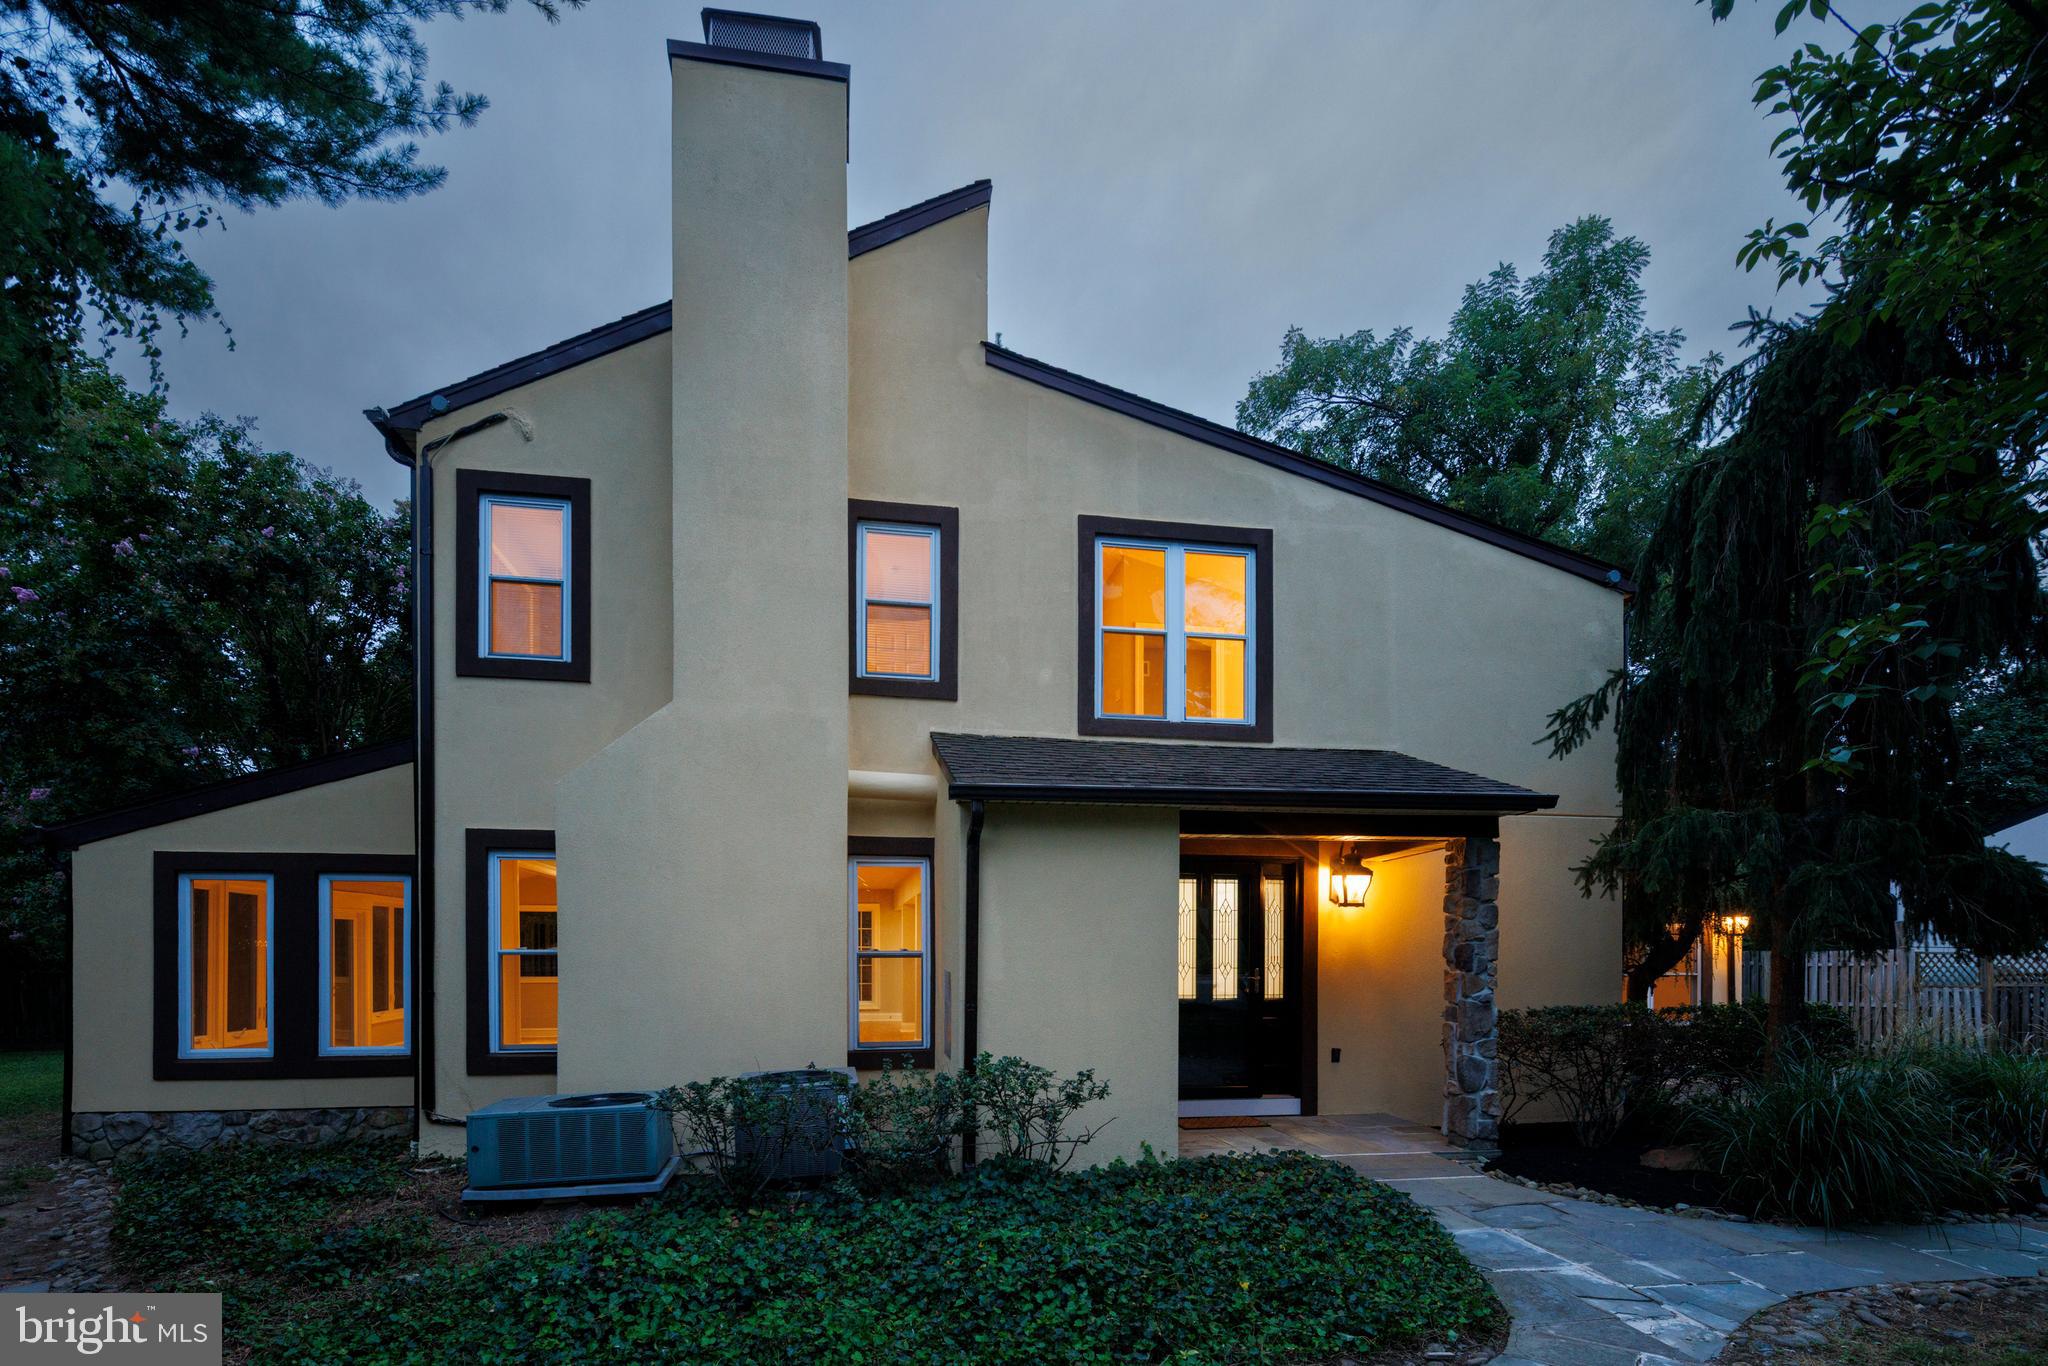
Stucco home at dusk with a tall chimney, stone porch column, and warmly lit windows.
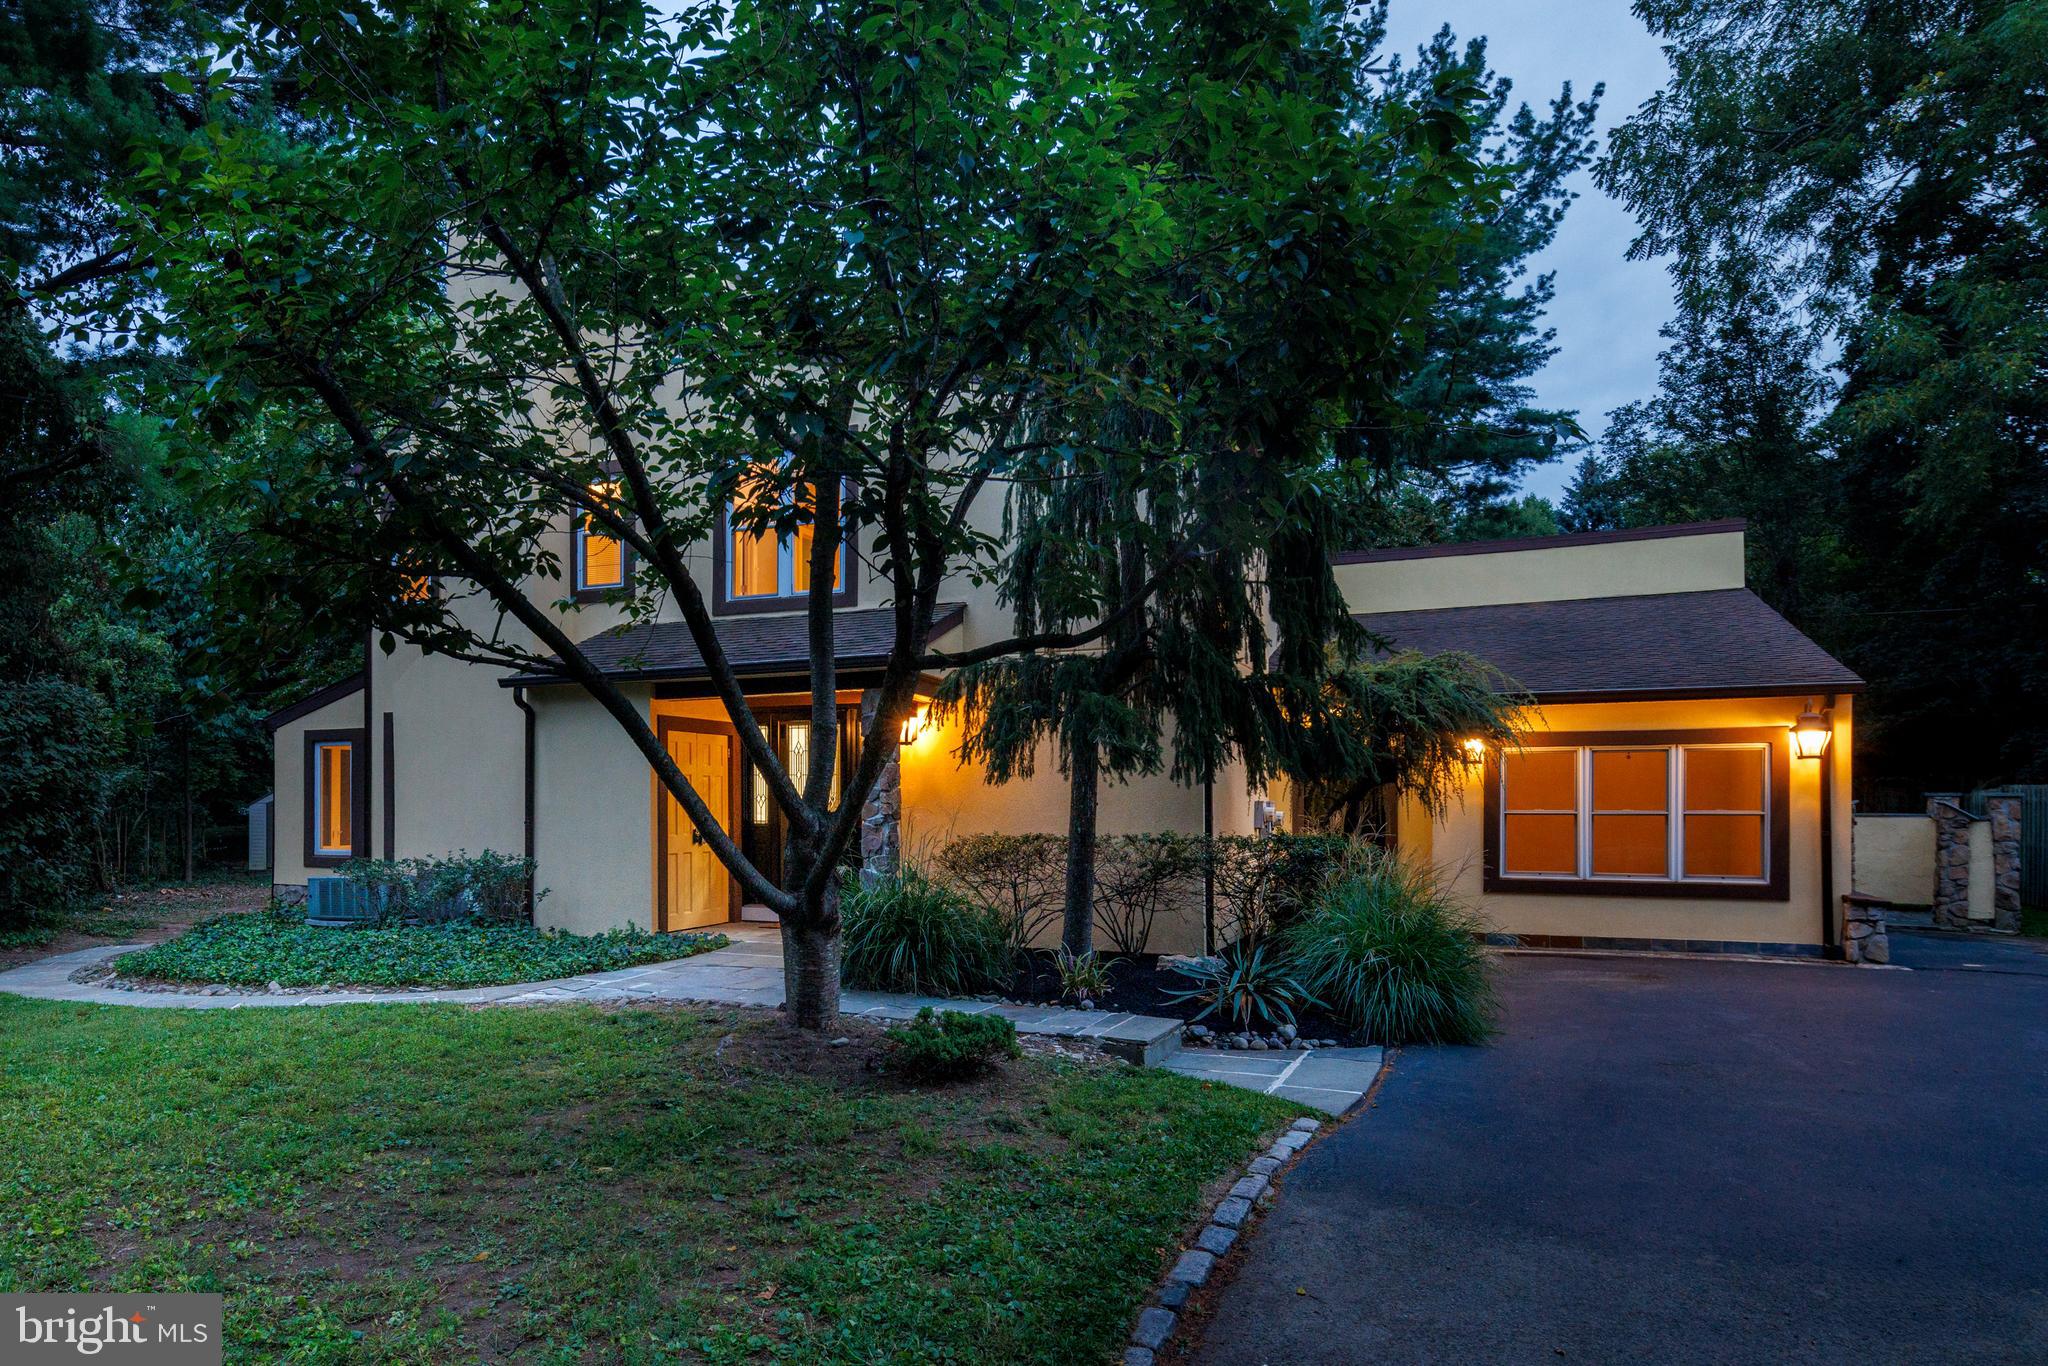
Two-story home with warm exterior lighting, partly screened by mature trees at dusk.
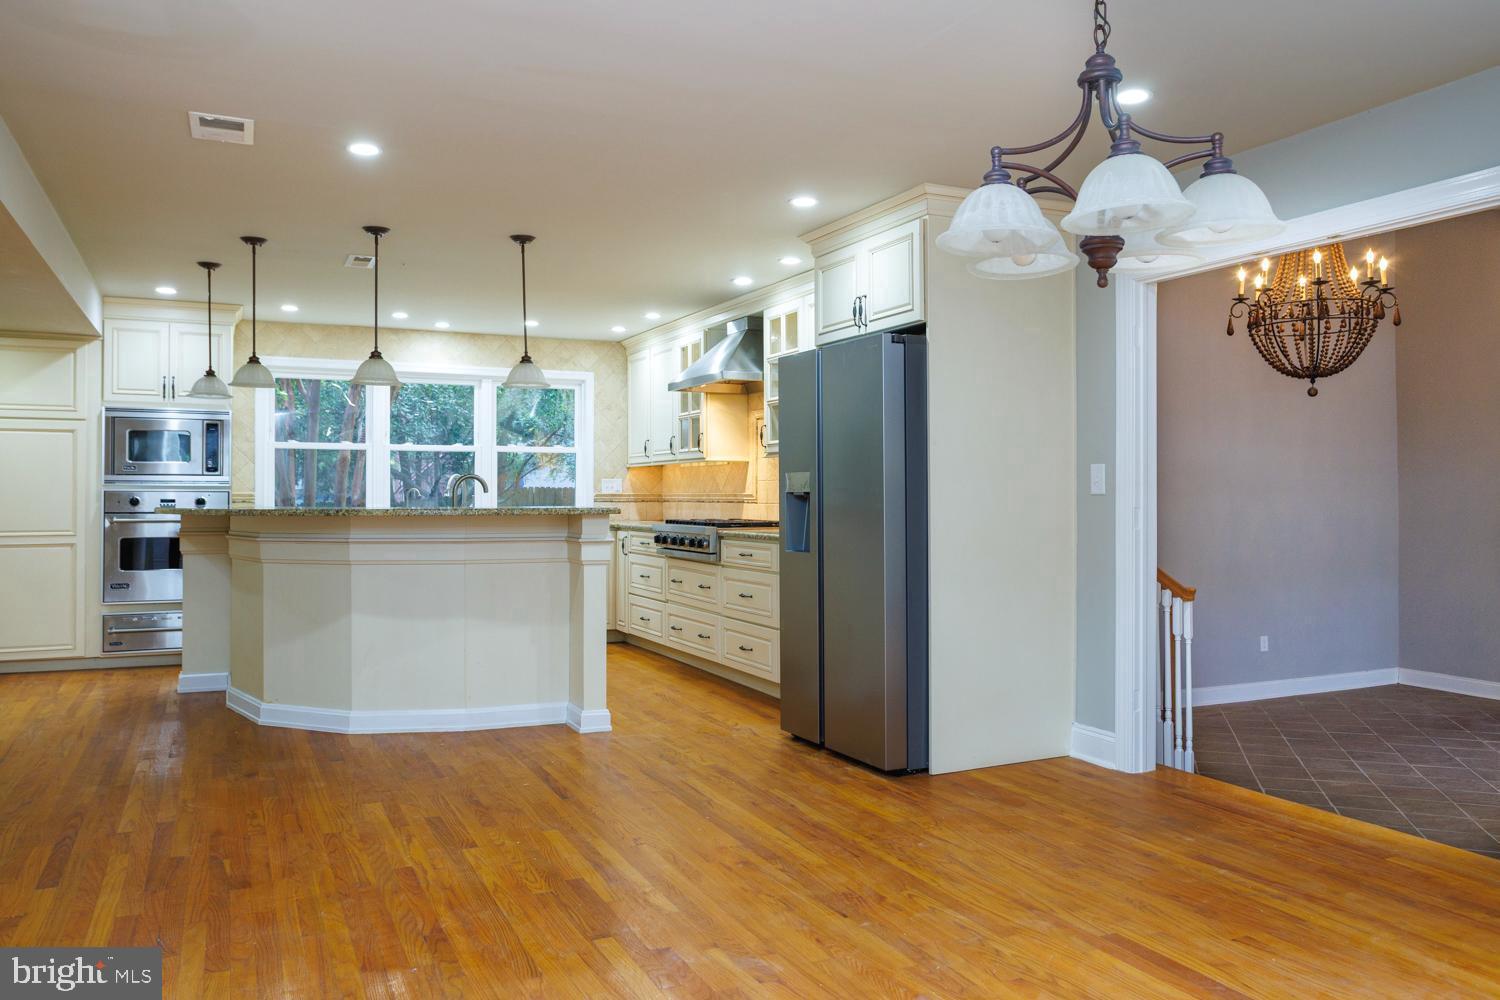
Kitchen with white cabinetry, stainless steel appliances, and hardwood floors.
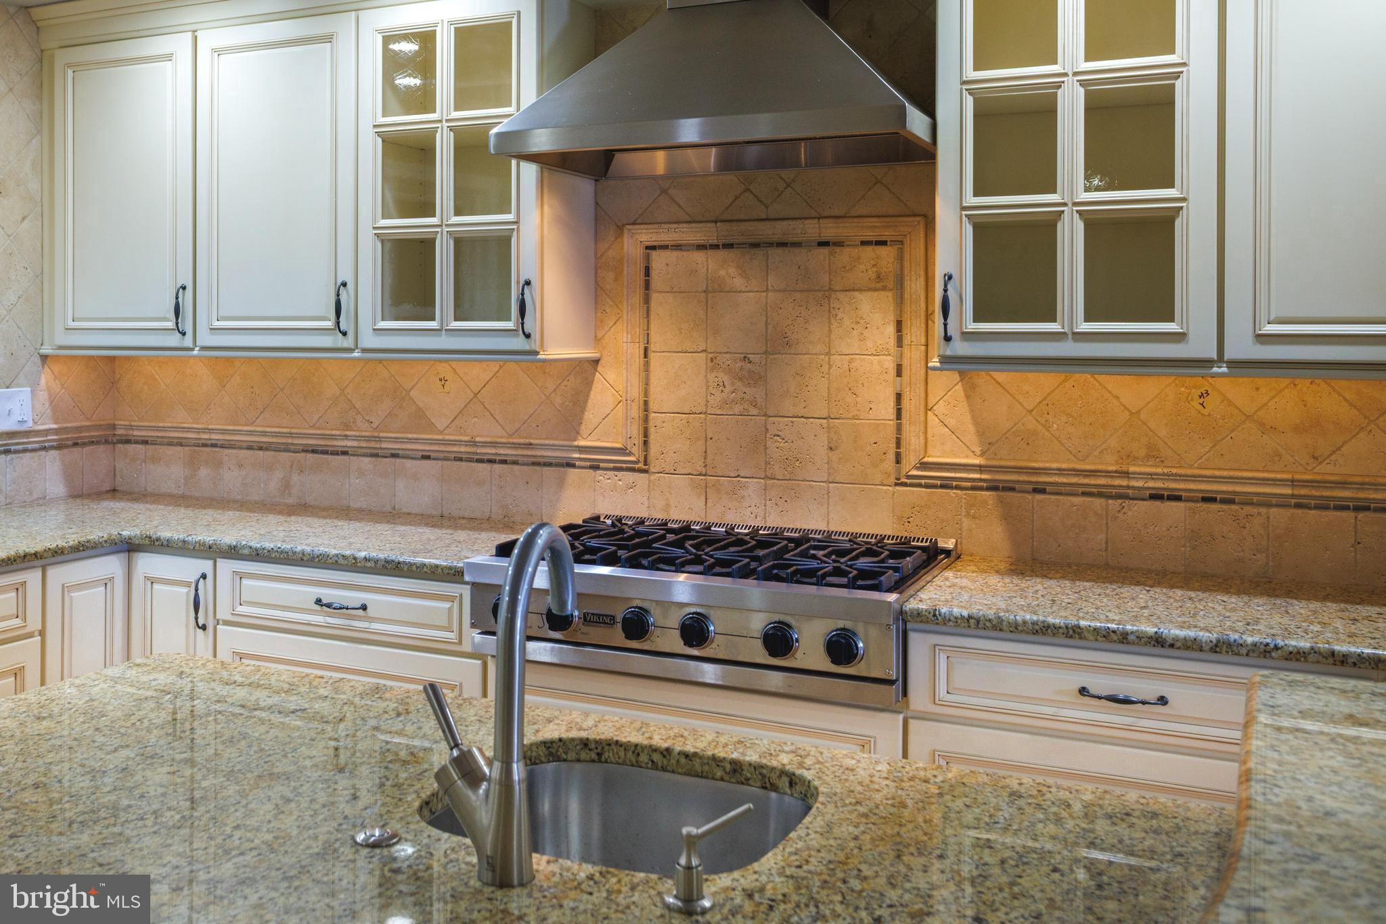
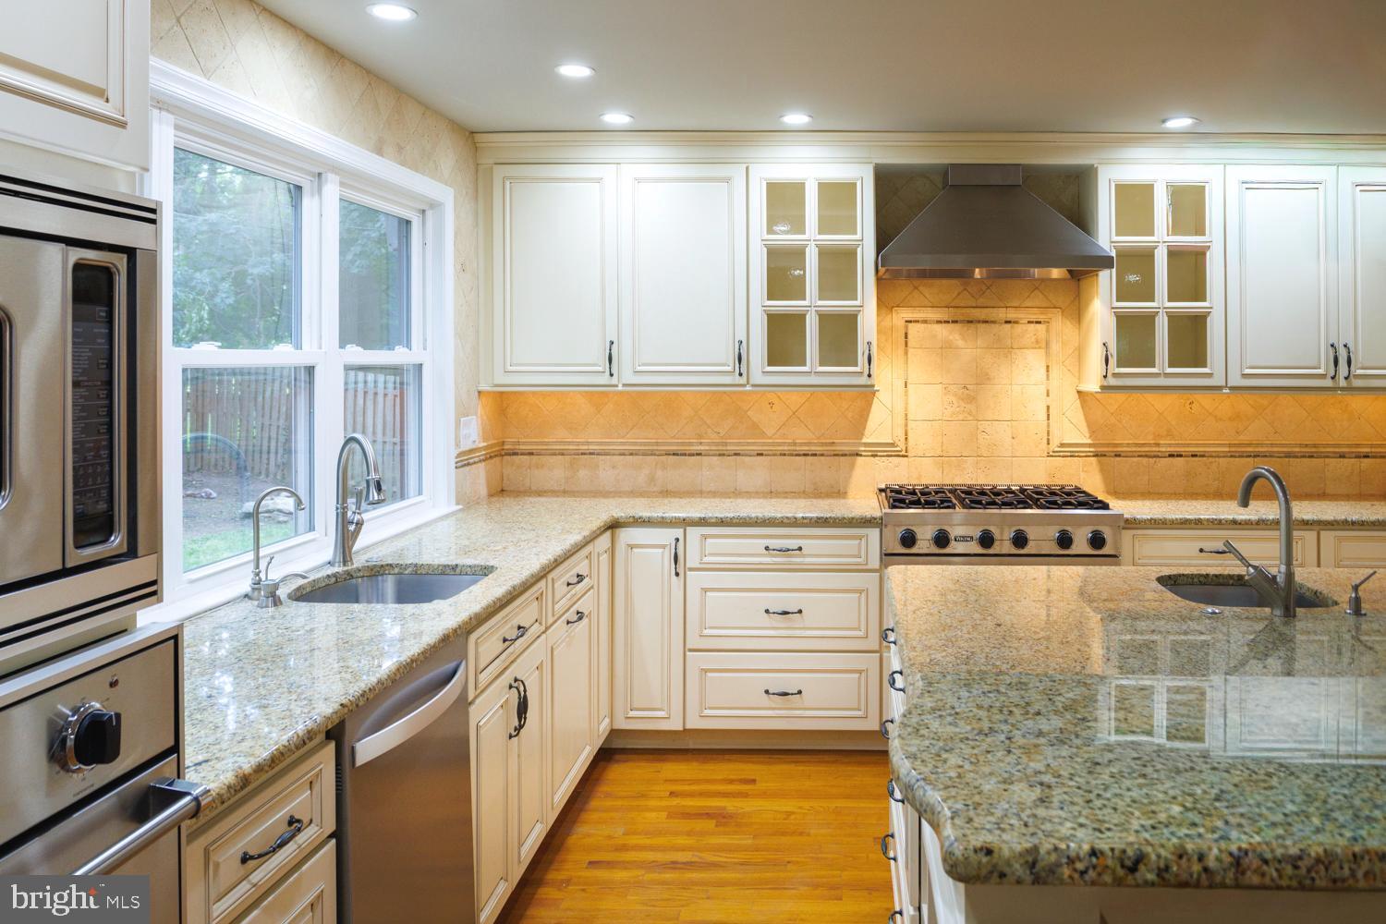
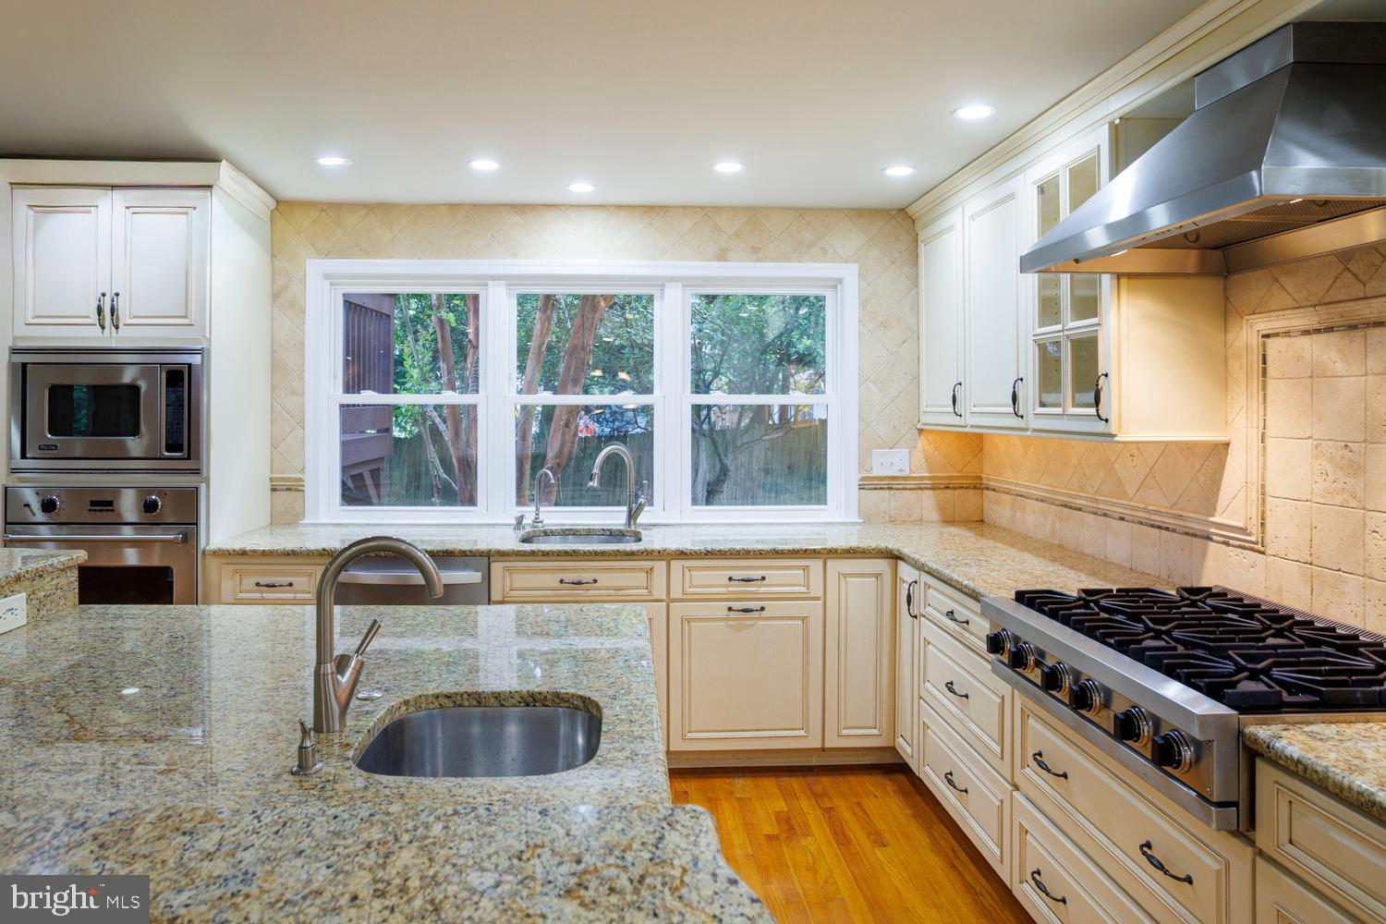
Kitchen with a Viking gas range, stone backsplash, cream cabinetry, and granite island with sink.
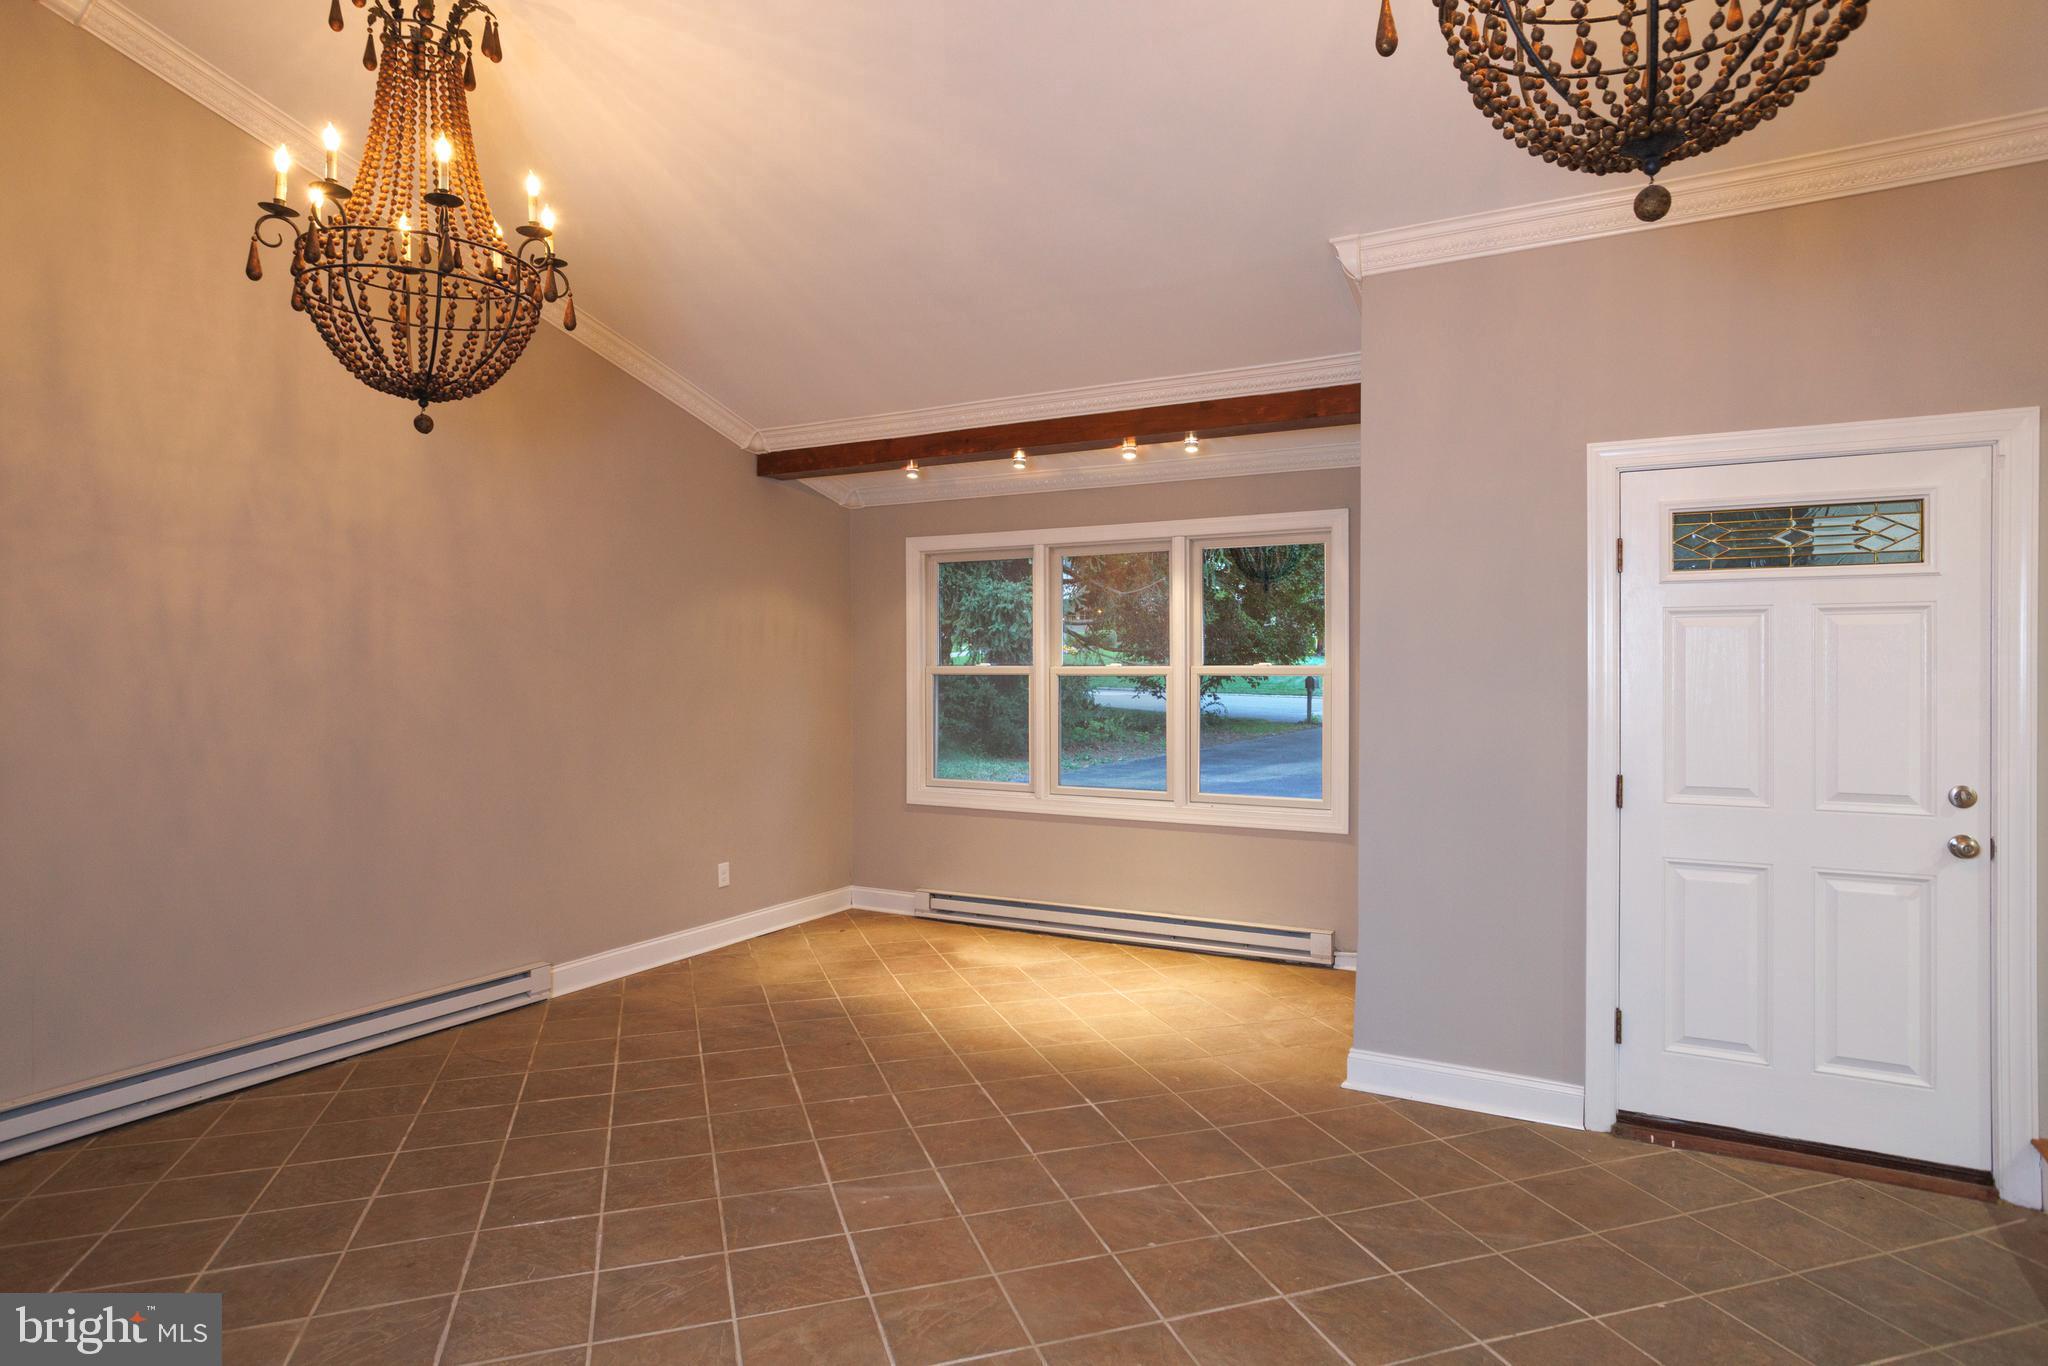
Empty tiled entry hall with ornate chandeliers, a front door, and a large window.
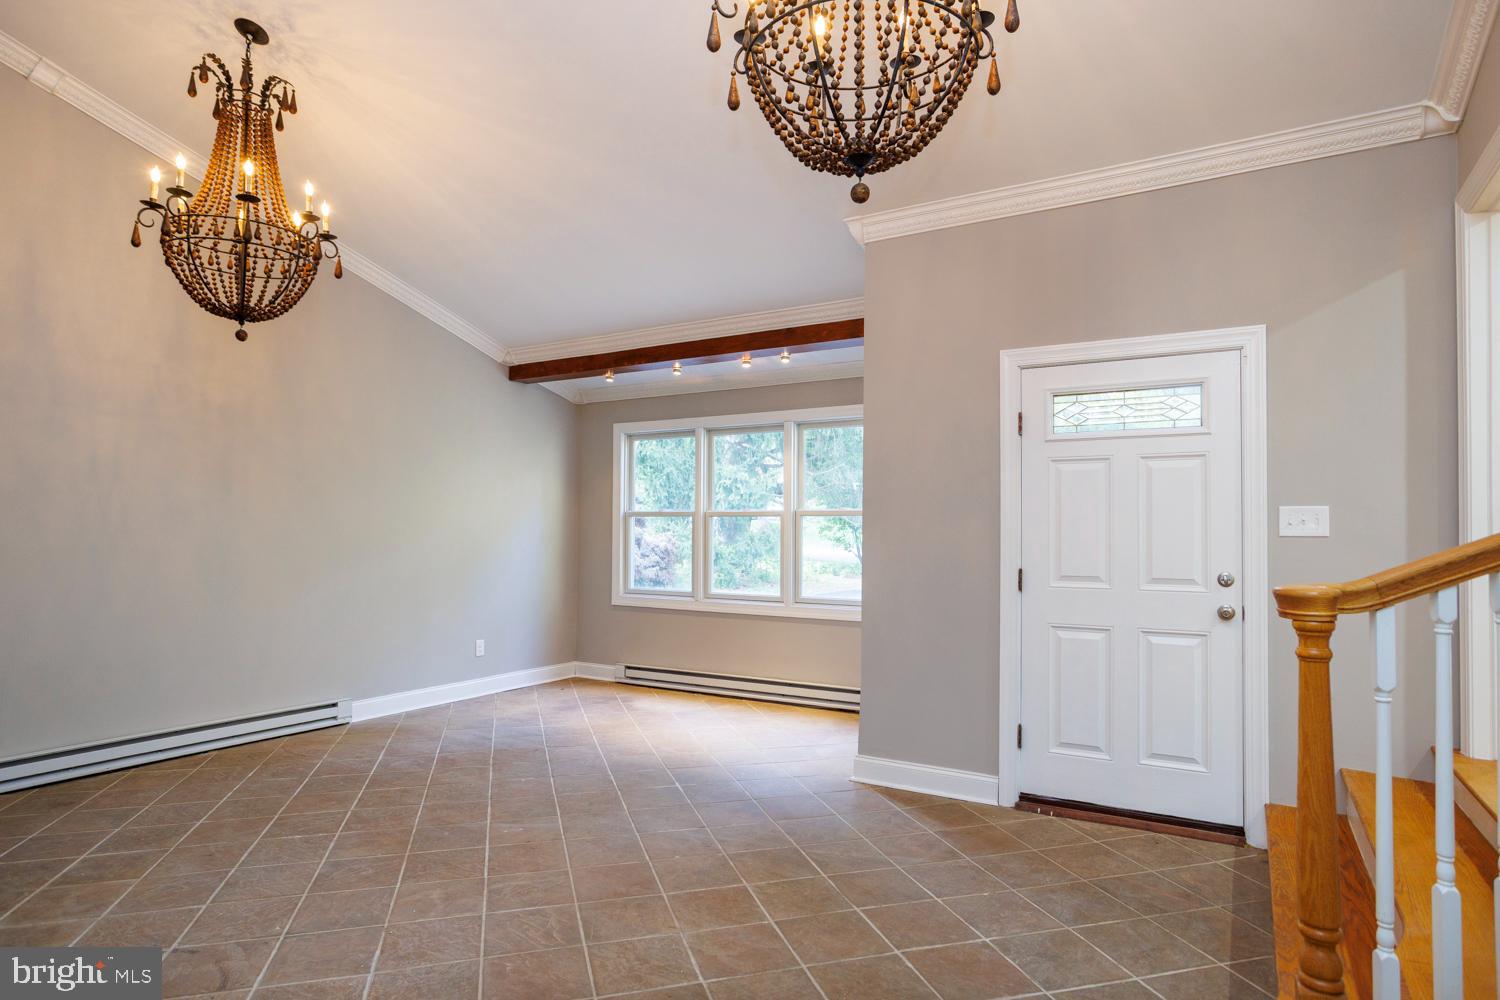
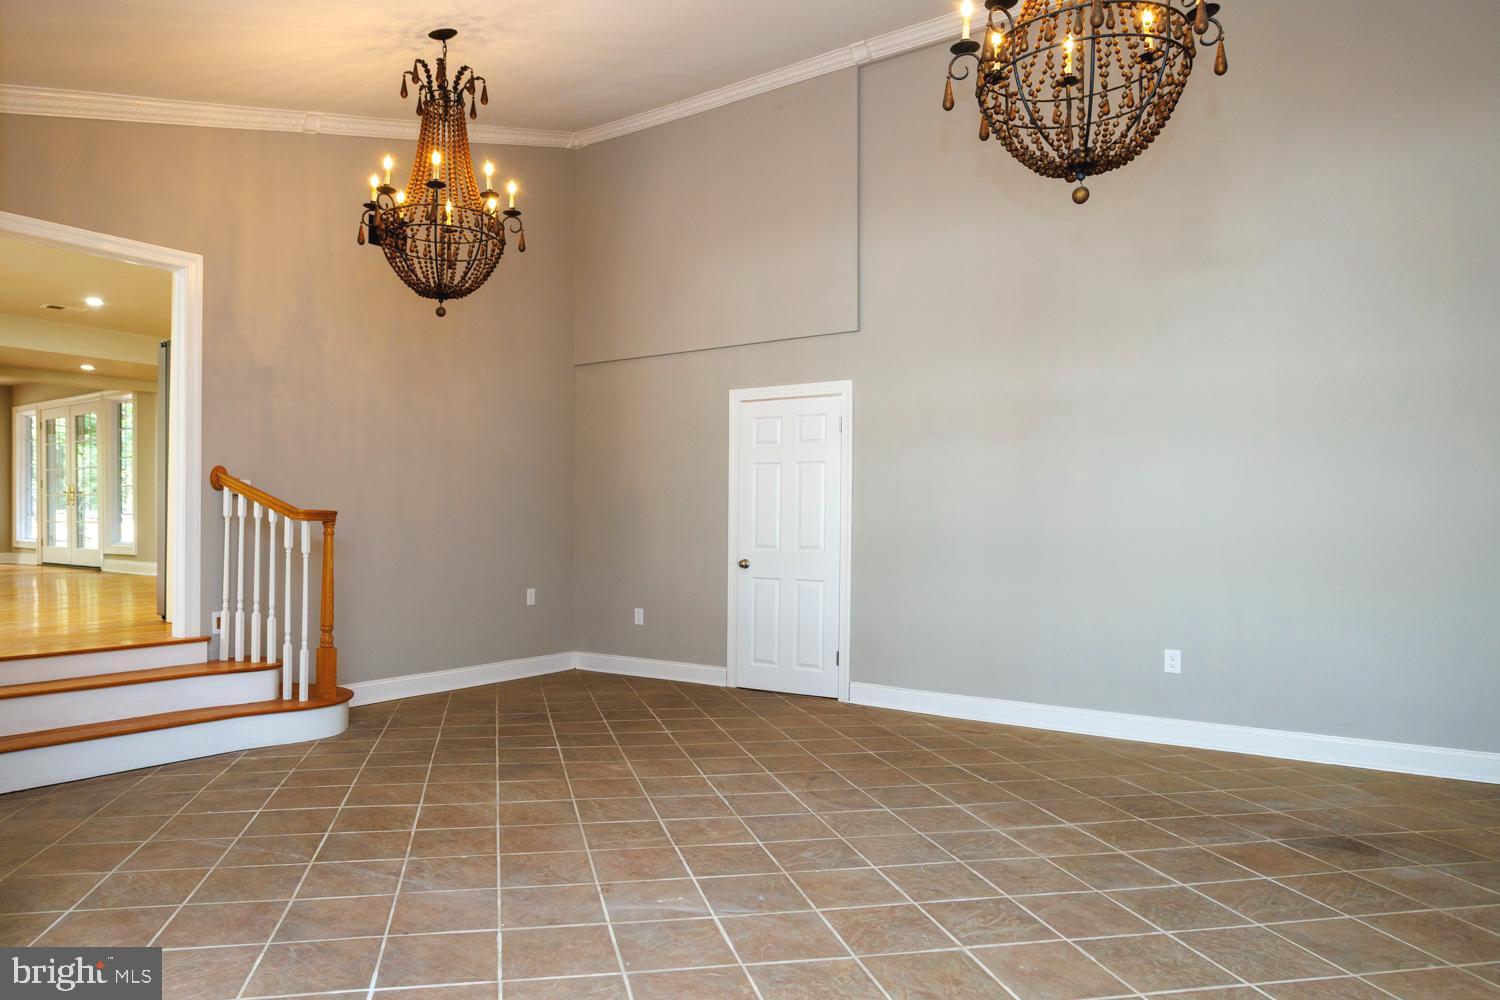
Entry foyer with tiled floors, ornate chandeliers, a white front door, and a wooden stair railing.
Tiled interior room with two ornate chandeliers and steps leading to a sunlit hardwood-floored room.
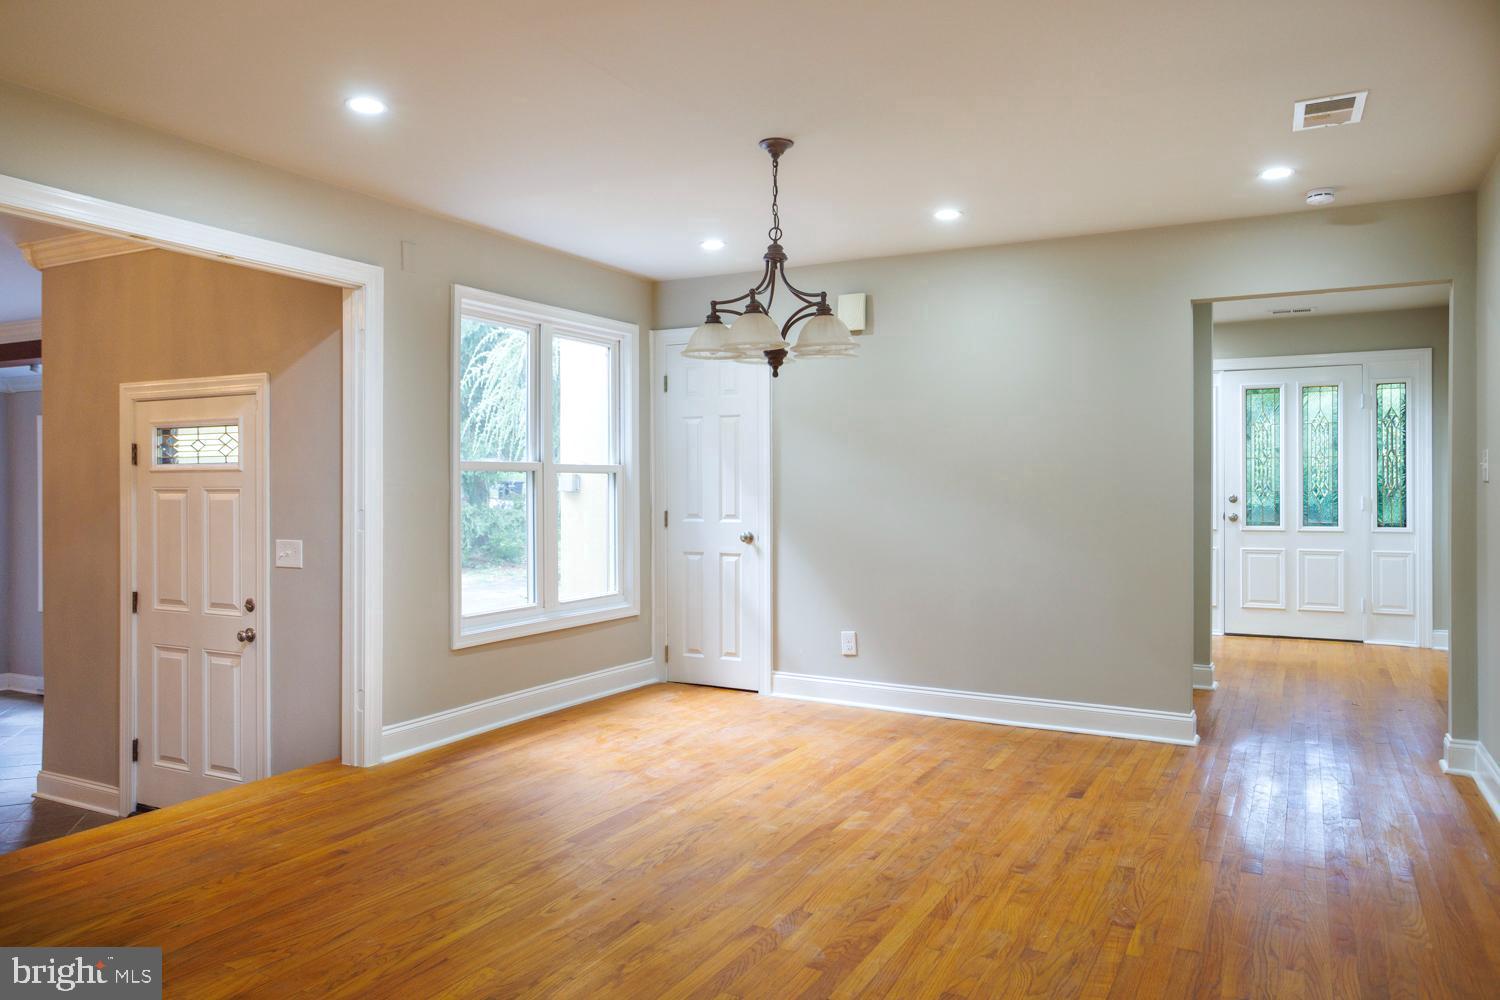
Empty dining room with hardwood floors, chandelier, and views toward the front entry.
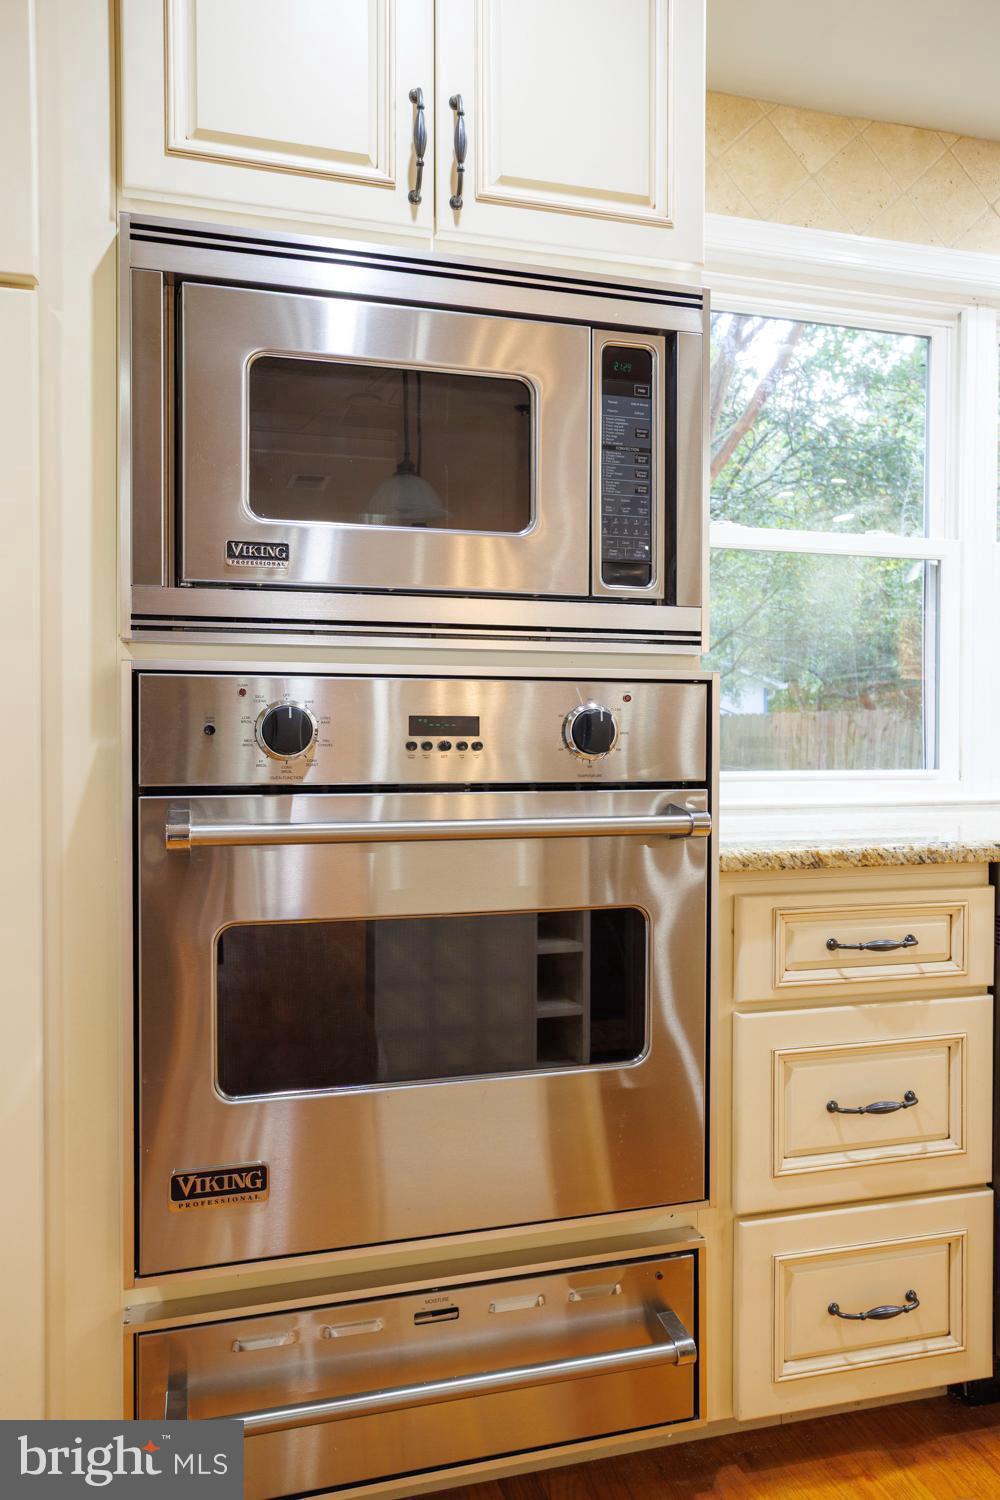
Kitchen with built-in stainless steel Viking microwave and ovens beside a window.
Kitchen with cream cabinetry, granite counters, a large range hood, and stainless-steel appliances.
Kitchen with granite island, white cabinetry, stainless appliances, and a large window over the sink.
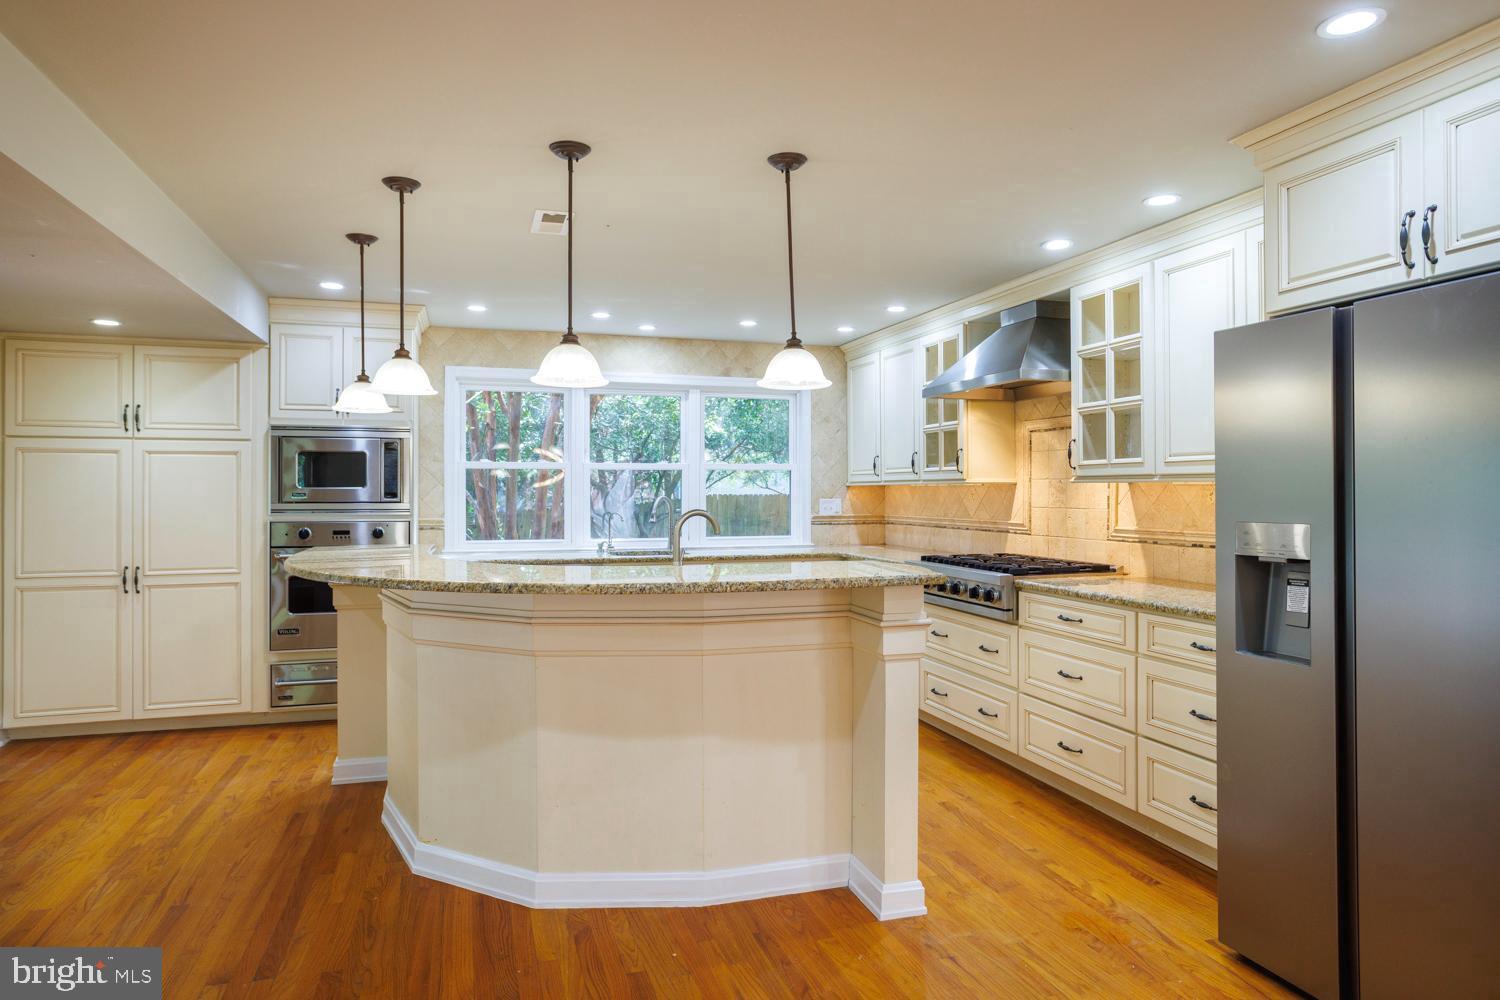
Kitchen with a large central island, cream cabinetry, and stainless steel appliances.
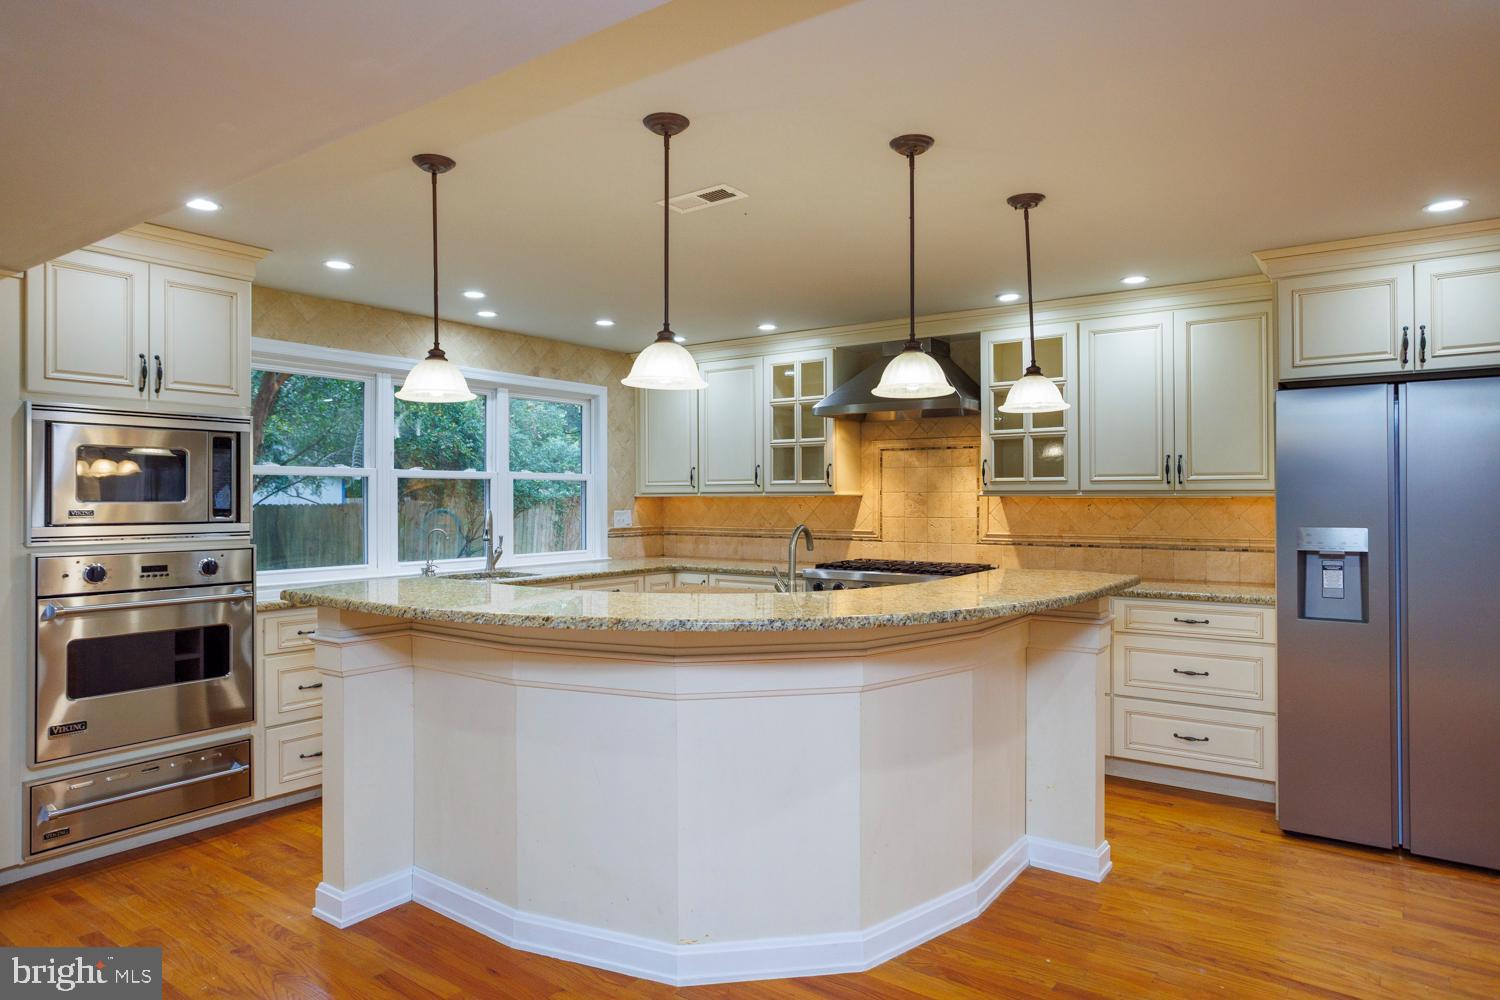
Kitchen with a large peninsula, white cabinetry, stainless steel appliances, and pendant lights.
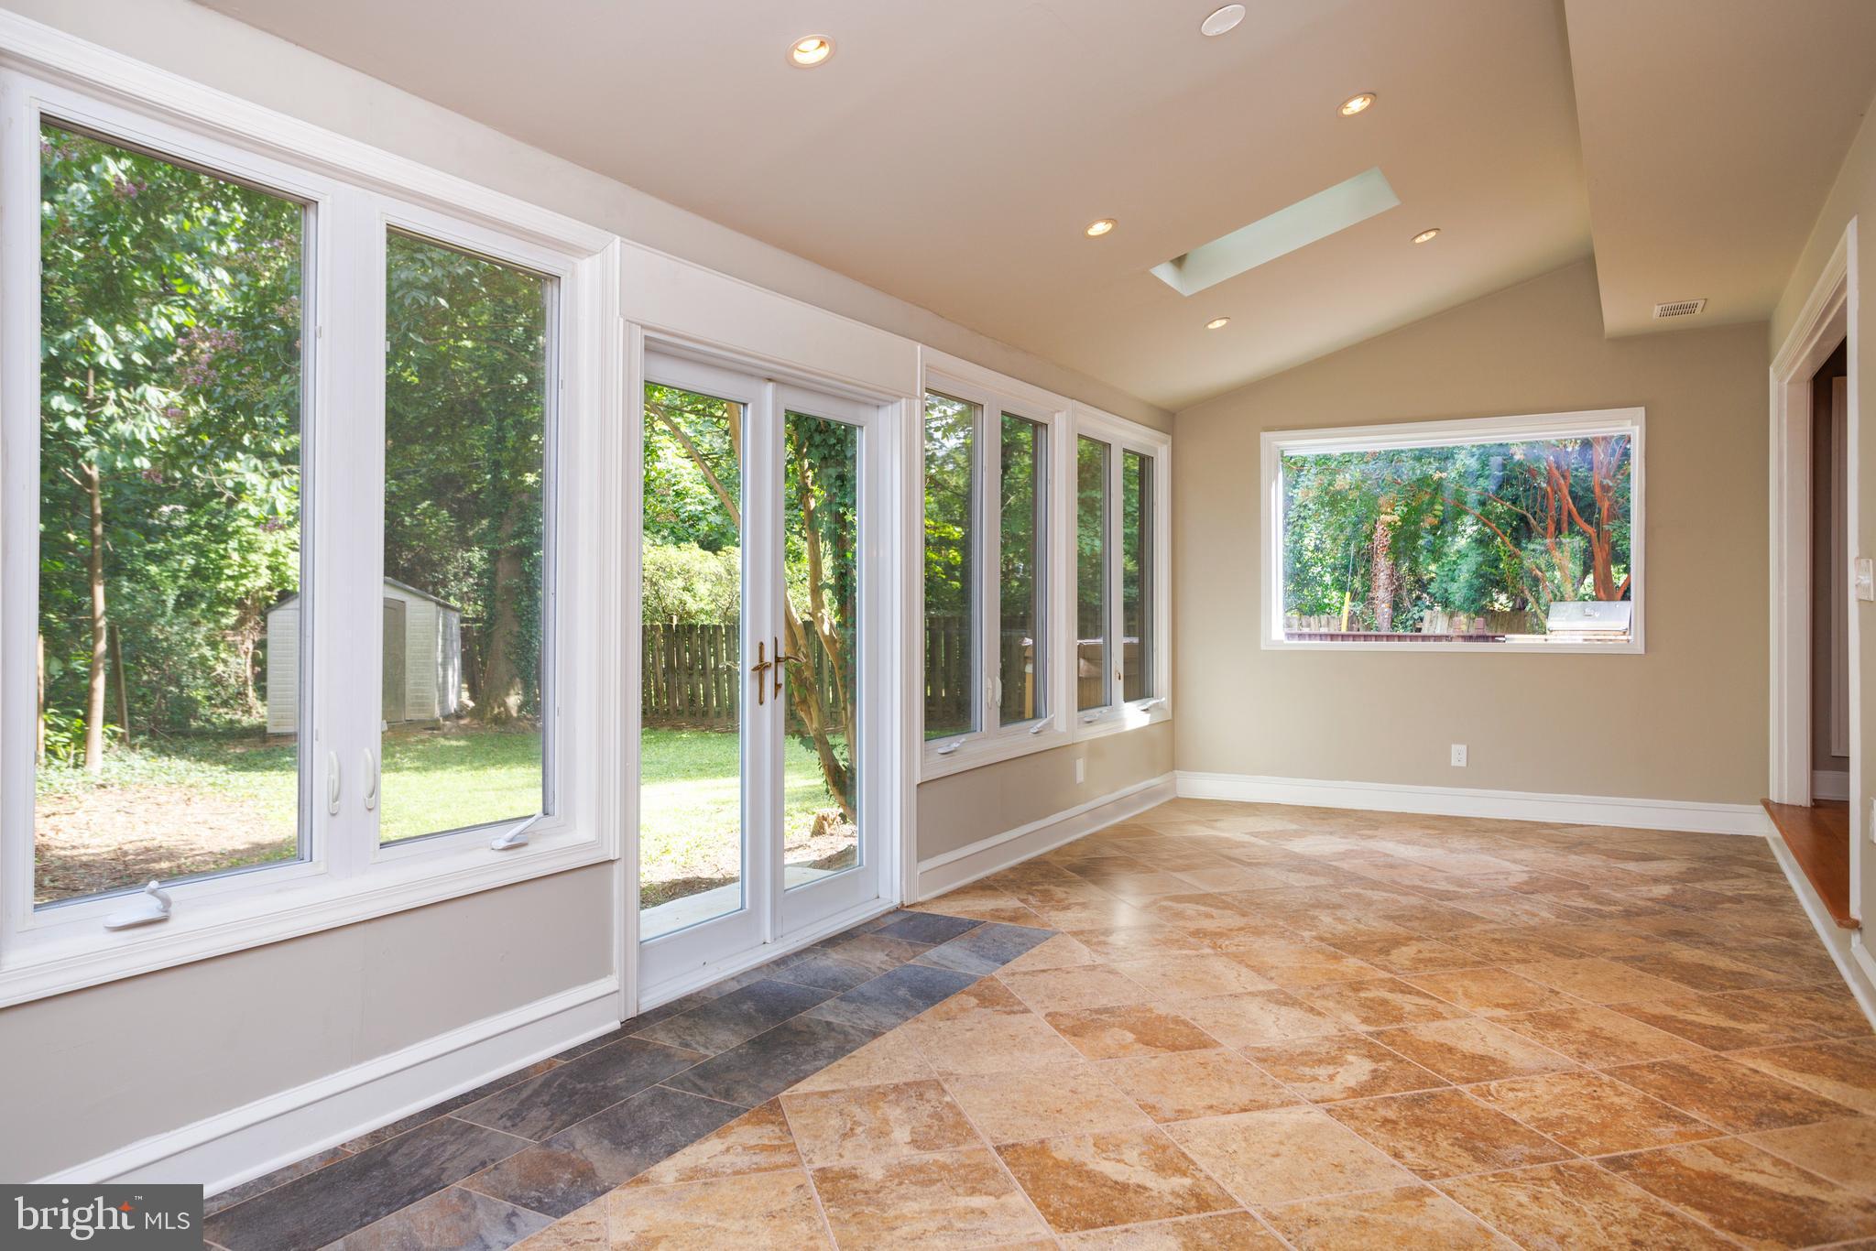
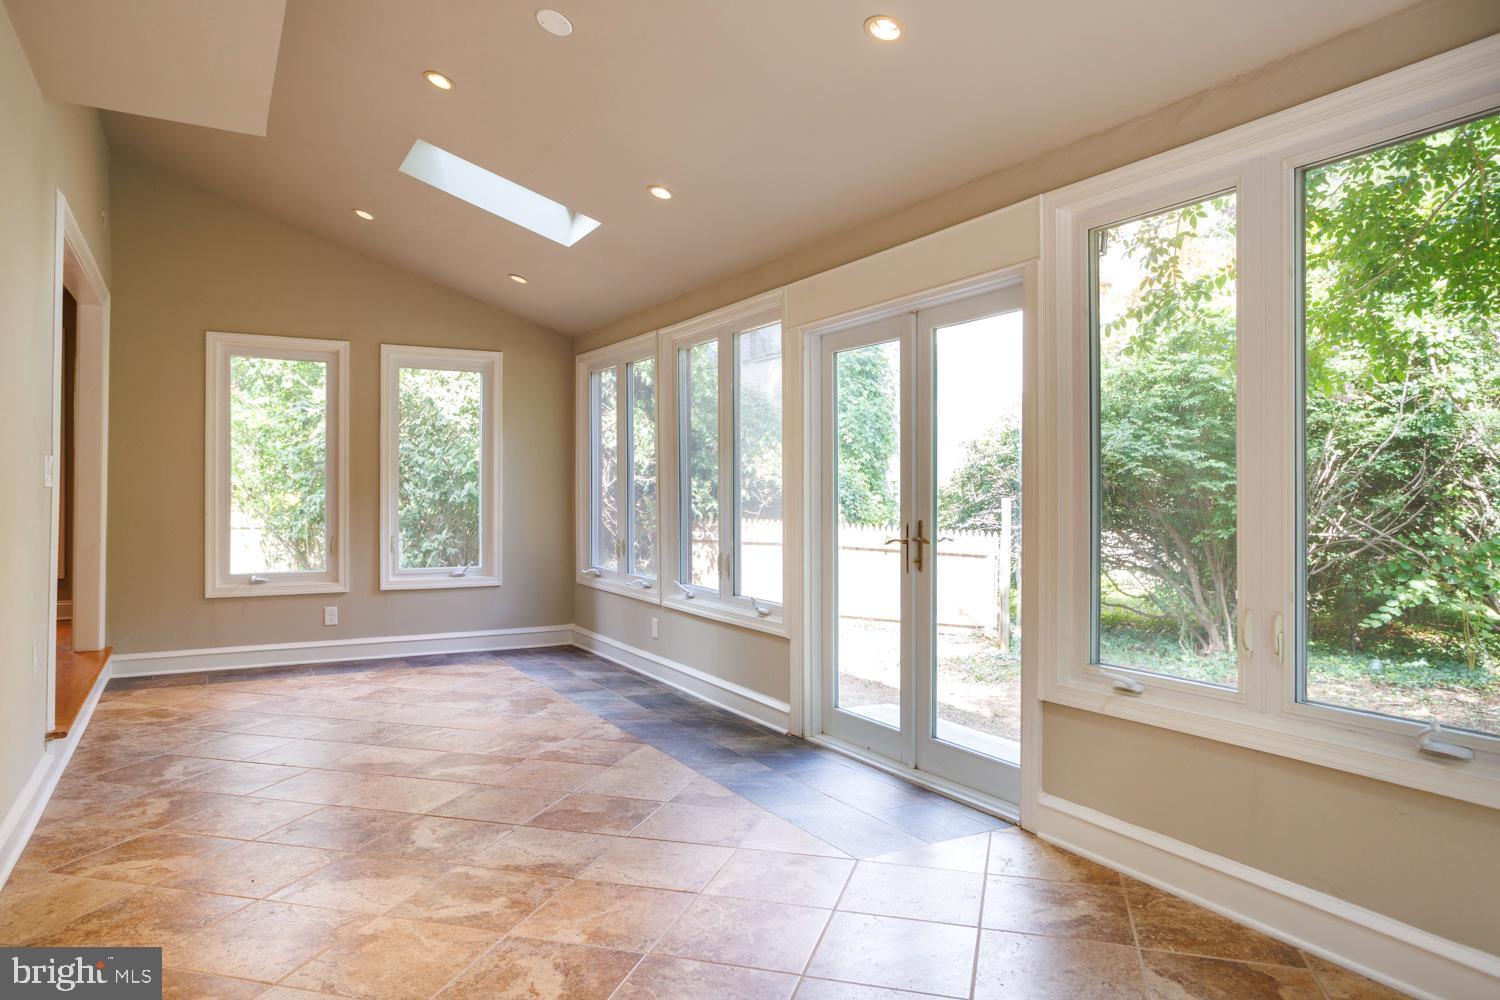
Empty sunroom with large windows, glass doors, and patterned tile flooring.
Sunroom with tiled floor, skylight, and broad windows overlooking greenery.
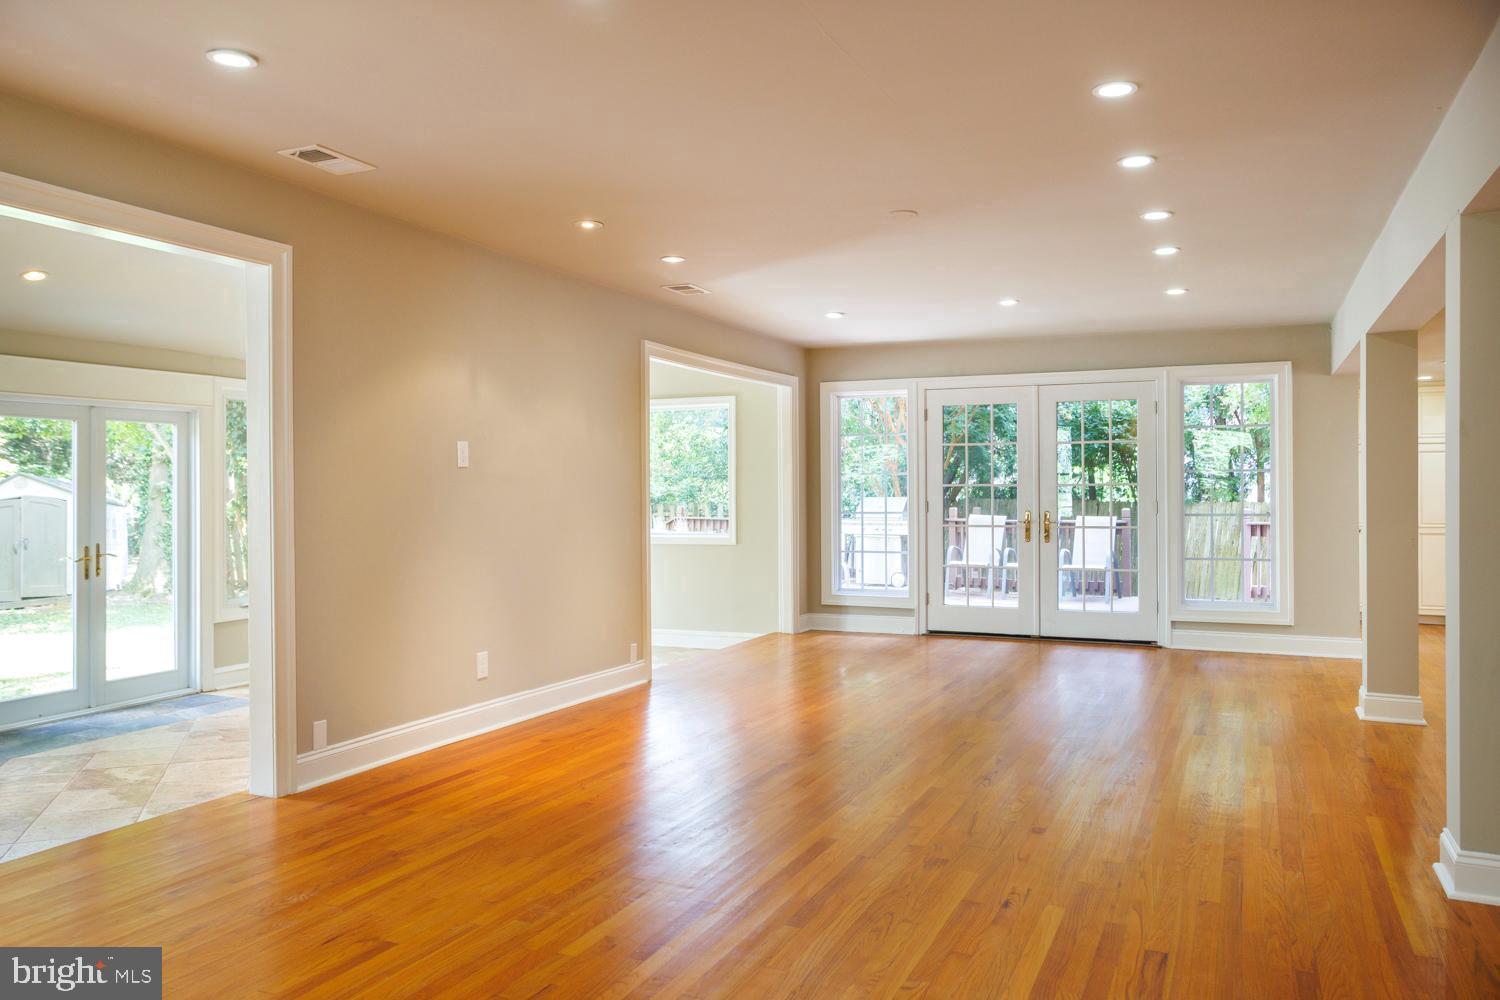
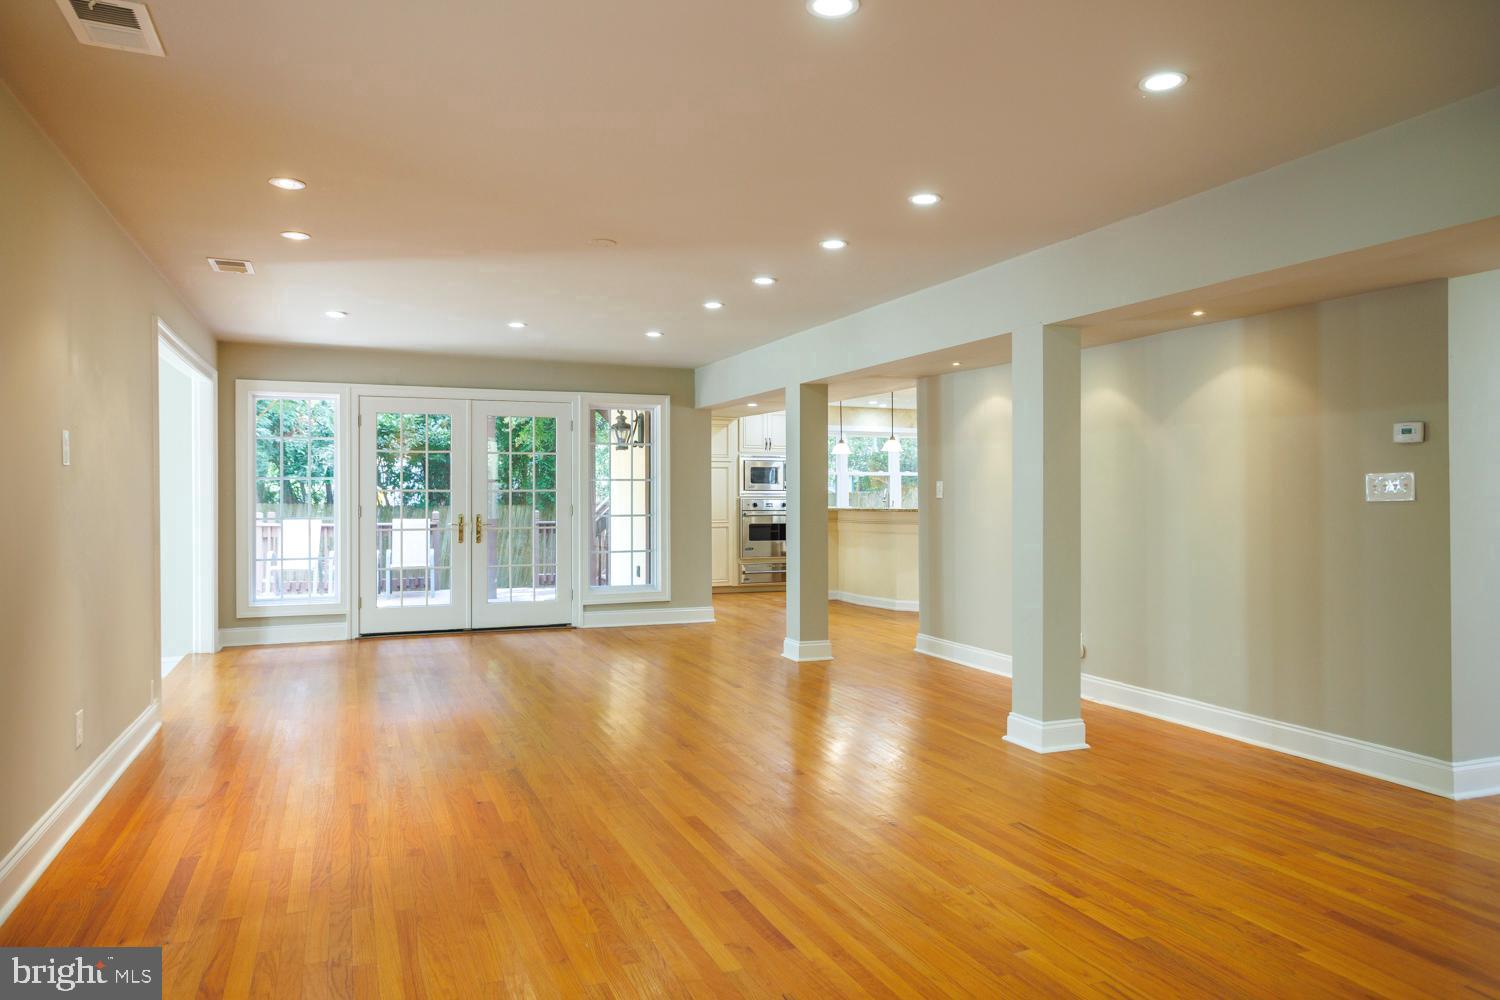
Open, unfurnished living area with hardwood floors and French doors opening to a patio.
Empty living area with glossy hardwood floors, French doors, and an opening to the kitchen.
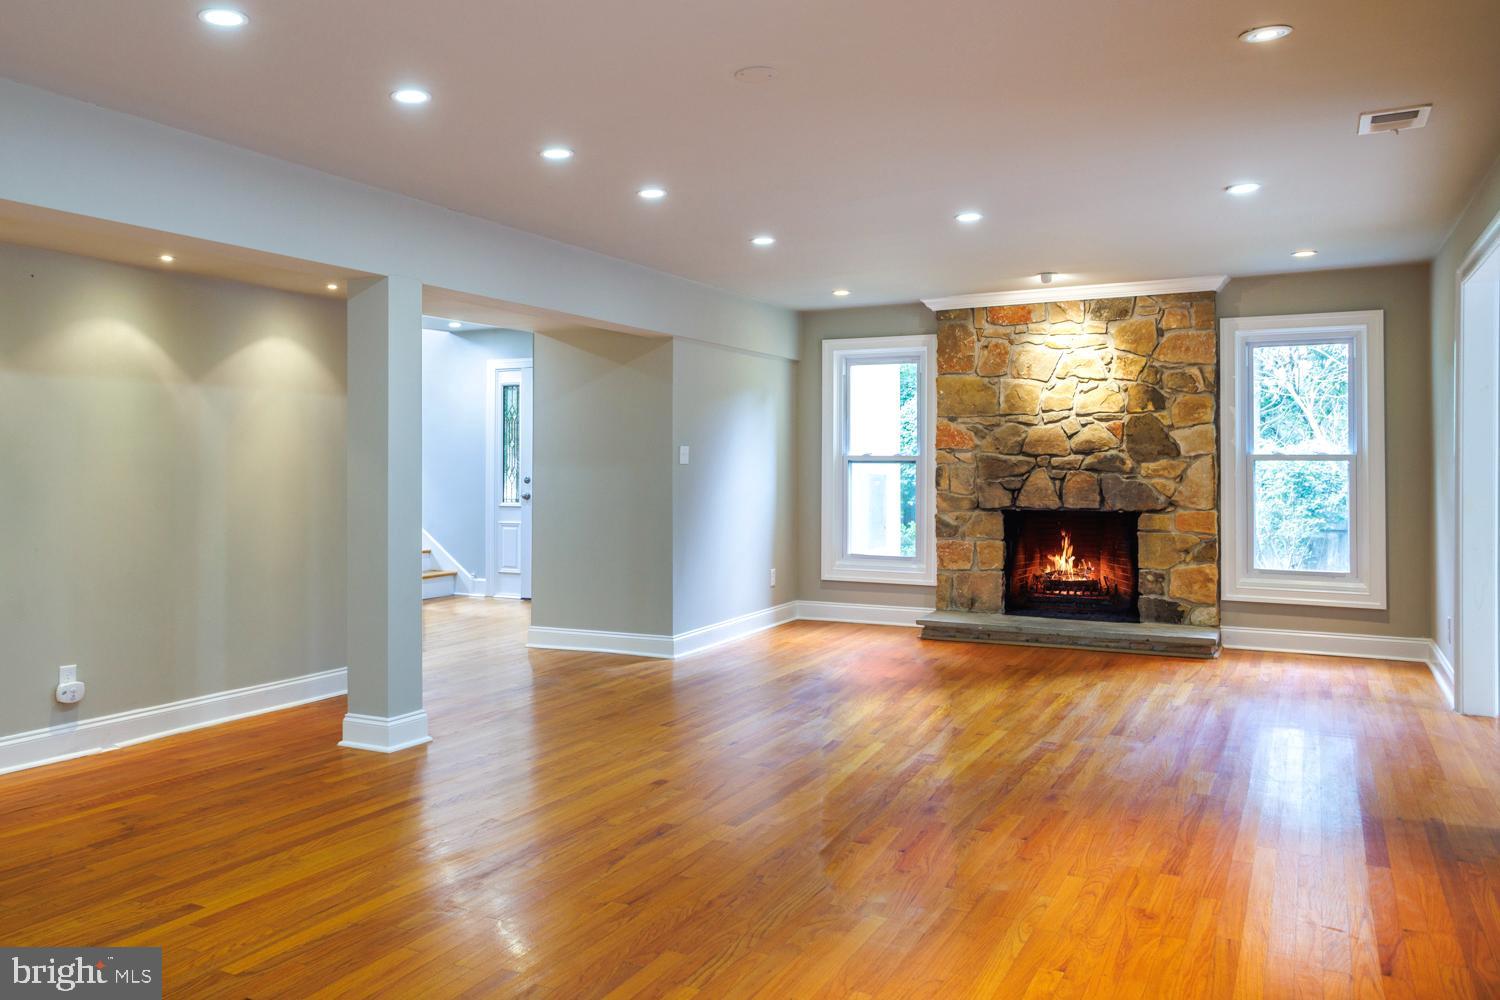
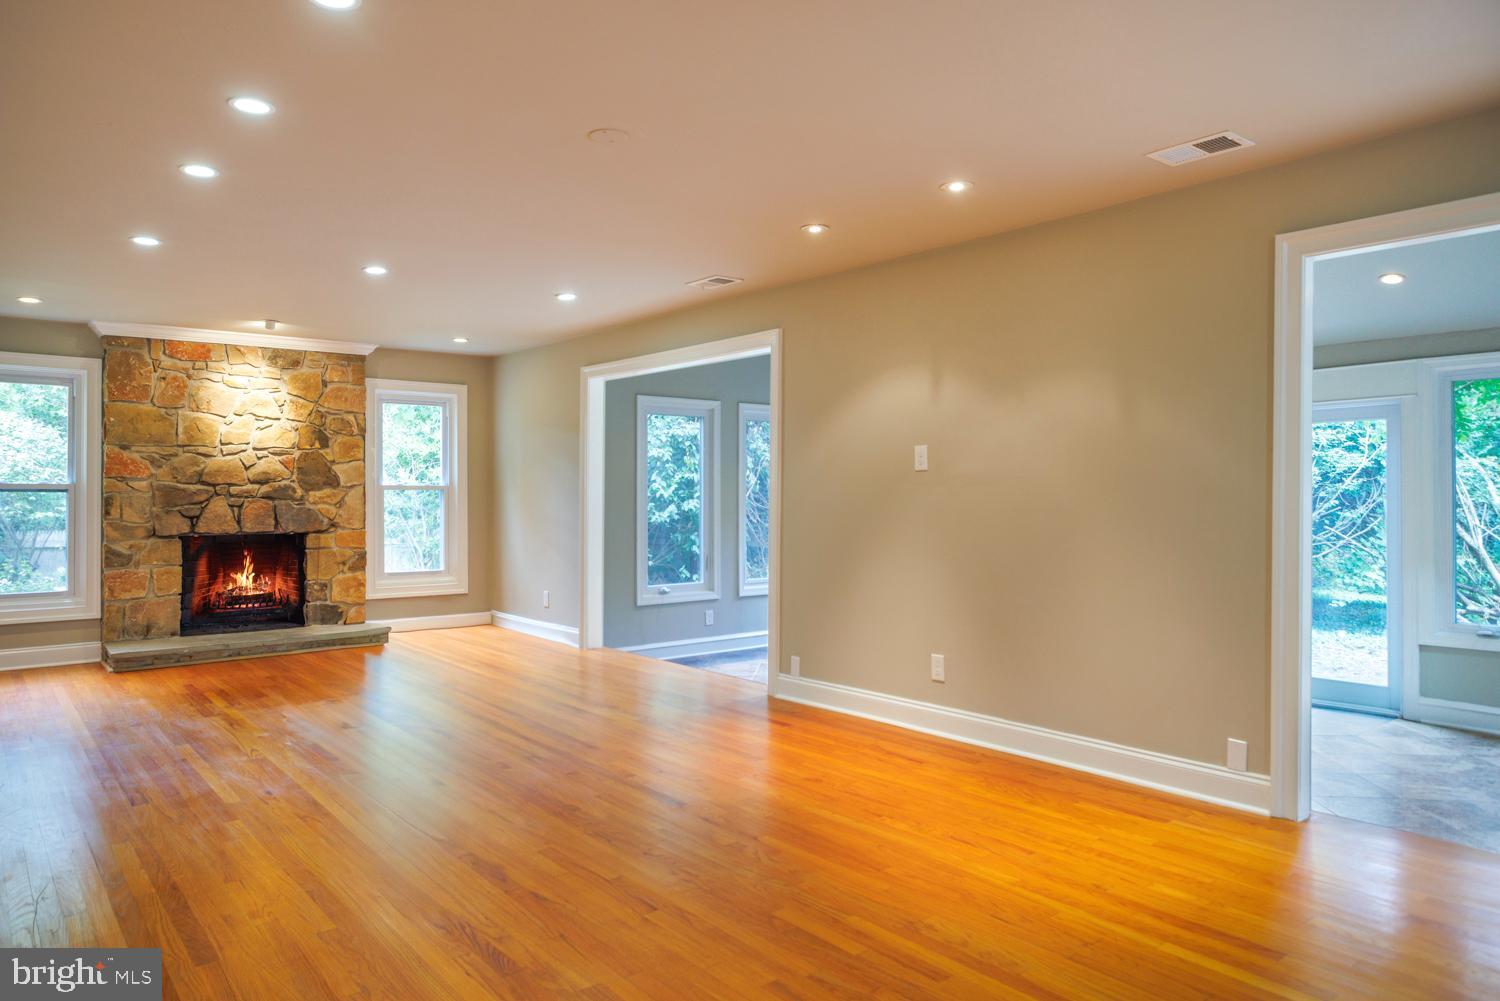
Living room with a large stone fireplace, hardwood floors, and tall windows.
Empty living room with hardwood floors and a stone fireplace, opening to a bright adjoining room.
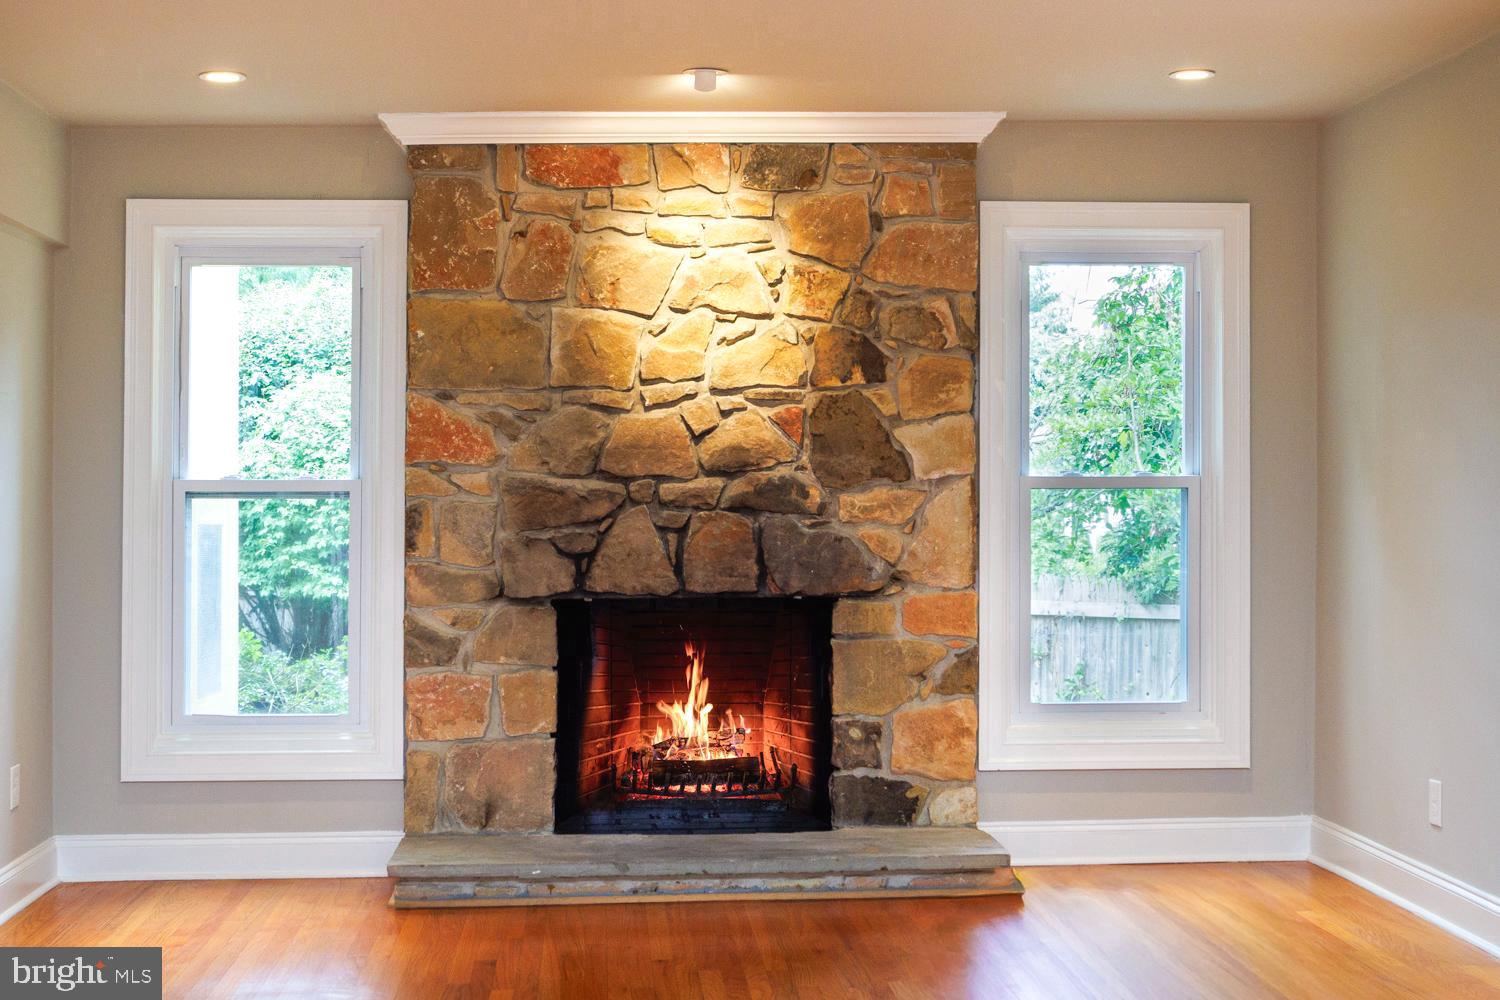
Stone fireplace with a lit fire between two windows in an empty room.
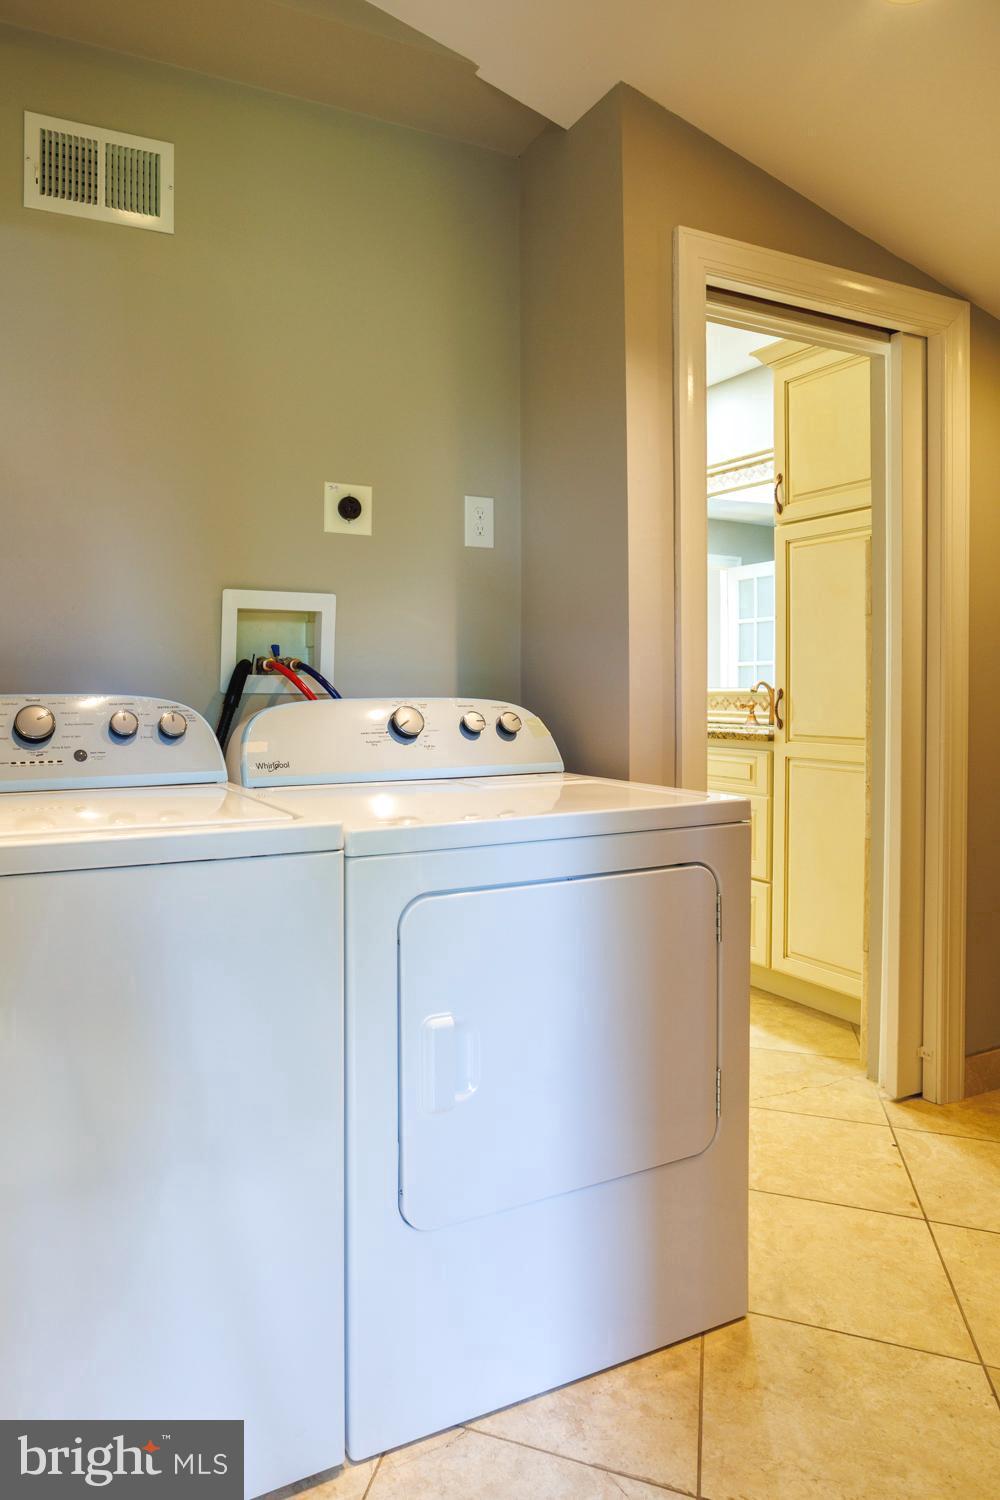
Laundry room with white washer and dryer beside a doorway to a cabinet-lined room.
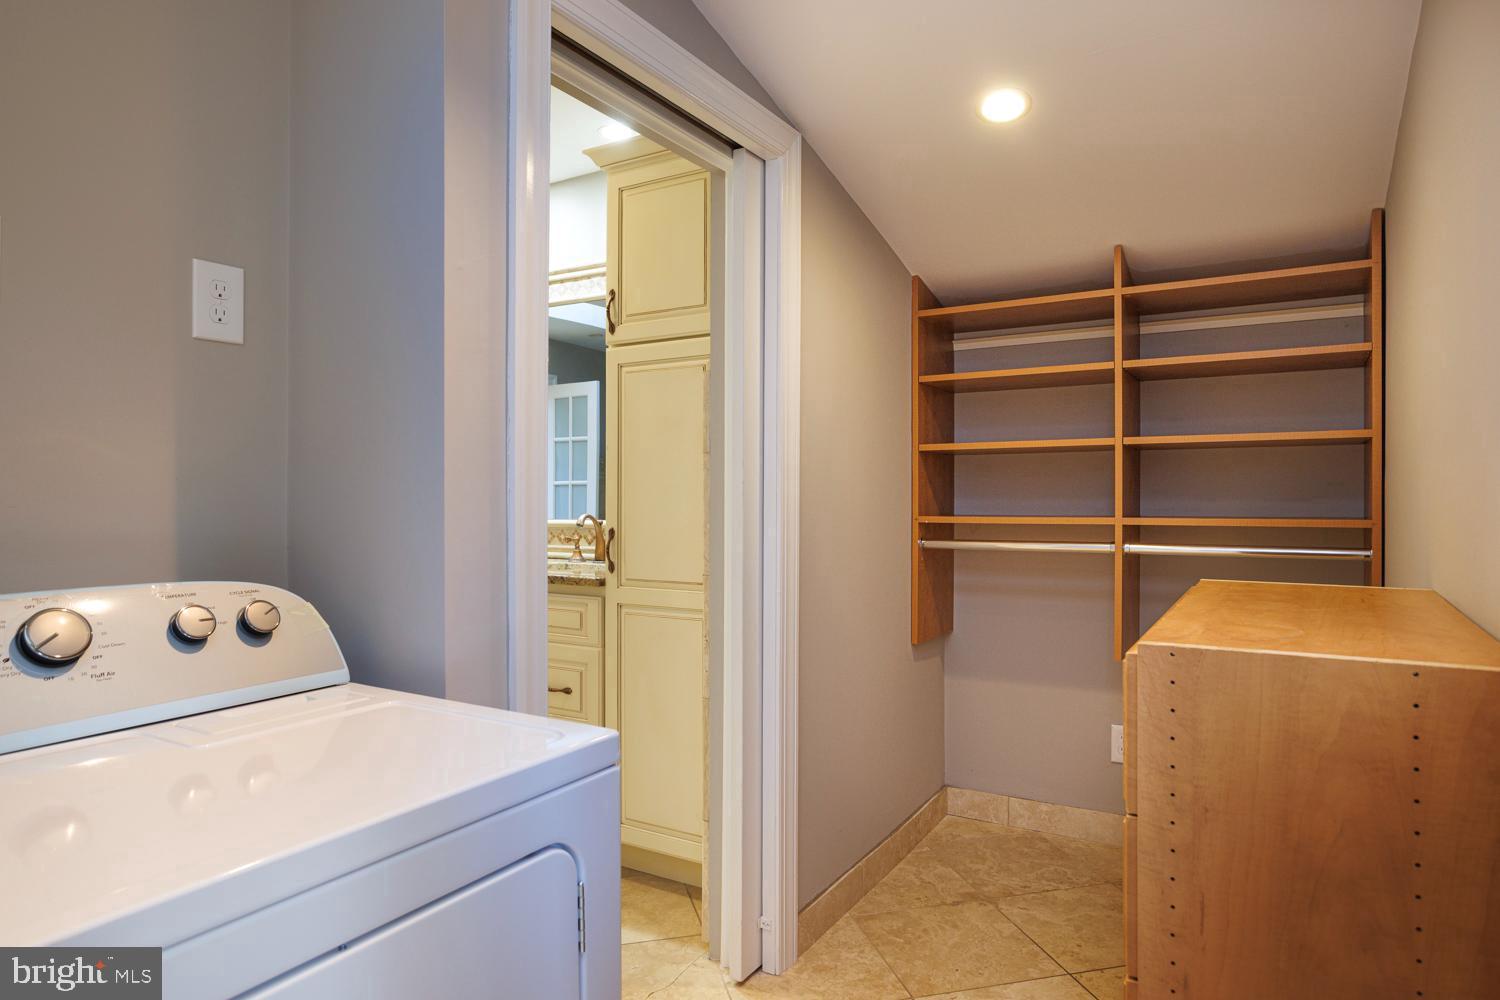
Laundry area with a white washer beside wooden shelving and a tiled floor.
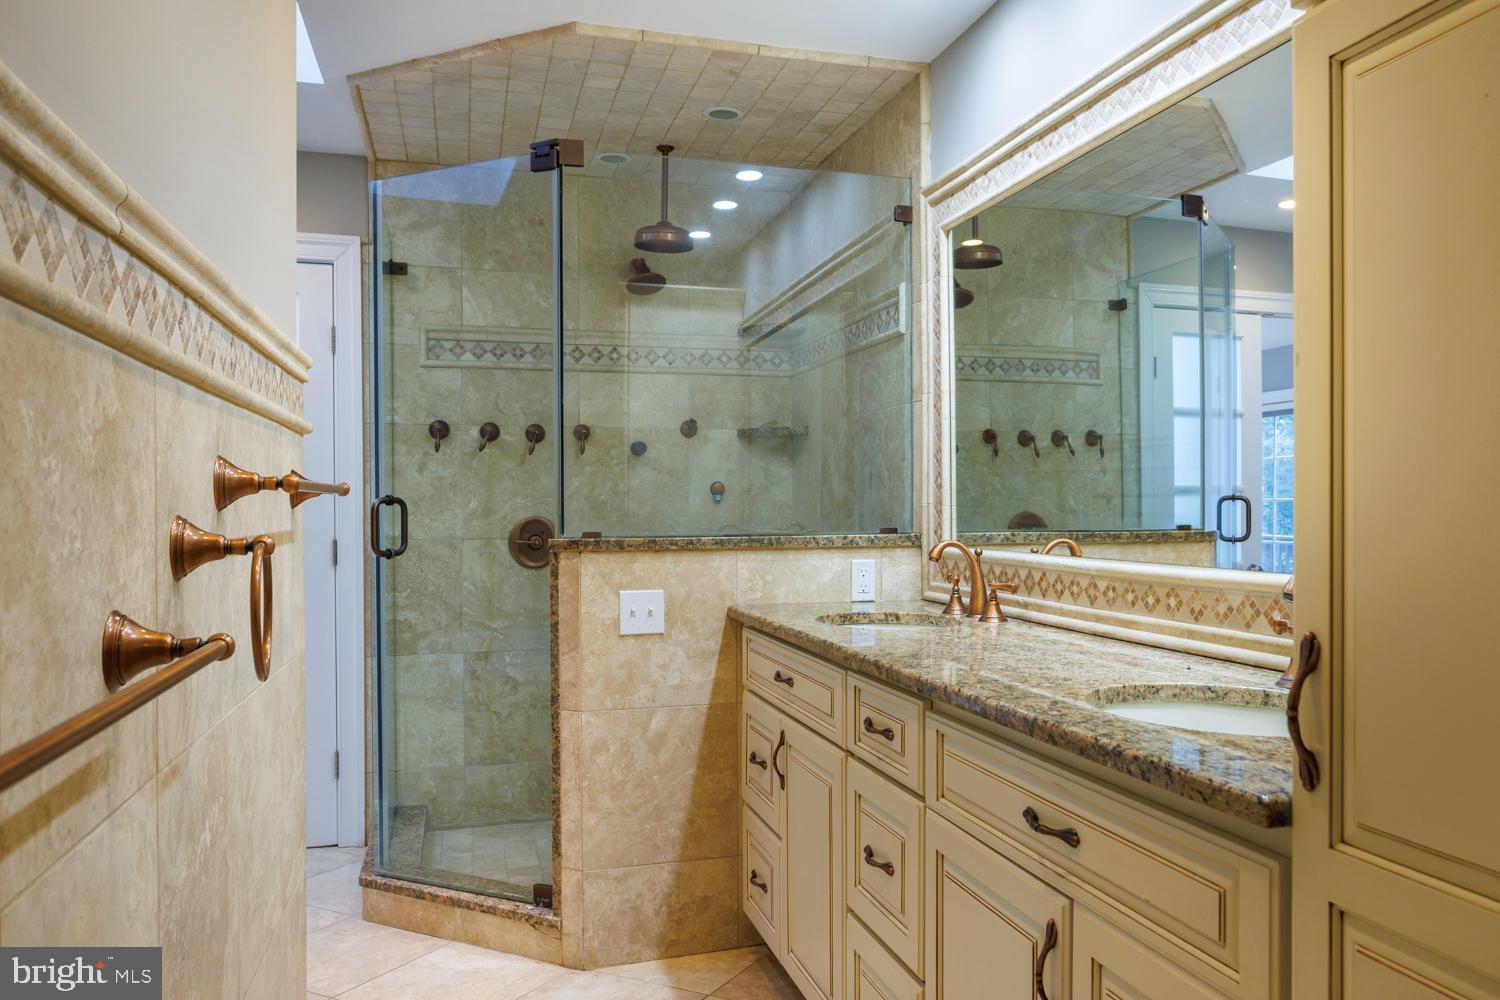
Tiled bathroom with a glass-enclosed shower and long cream vanity beneath a large mirror.
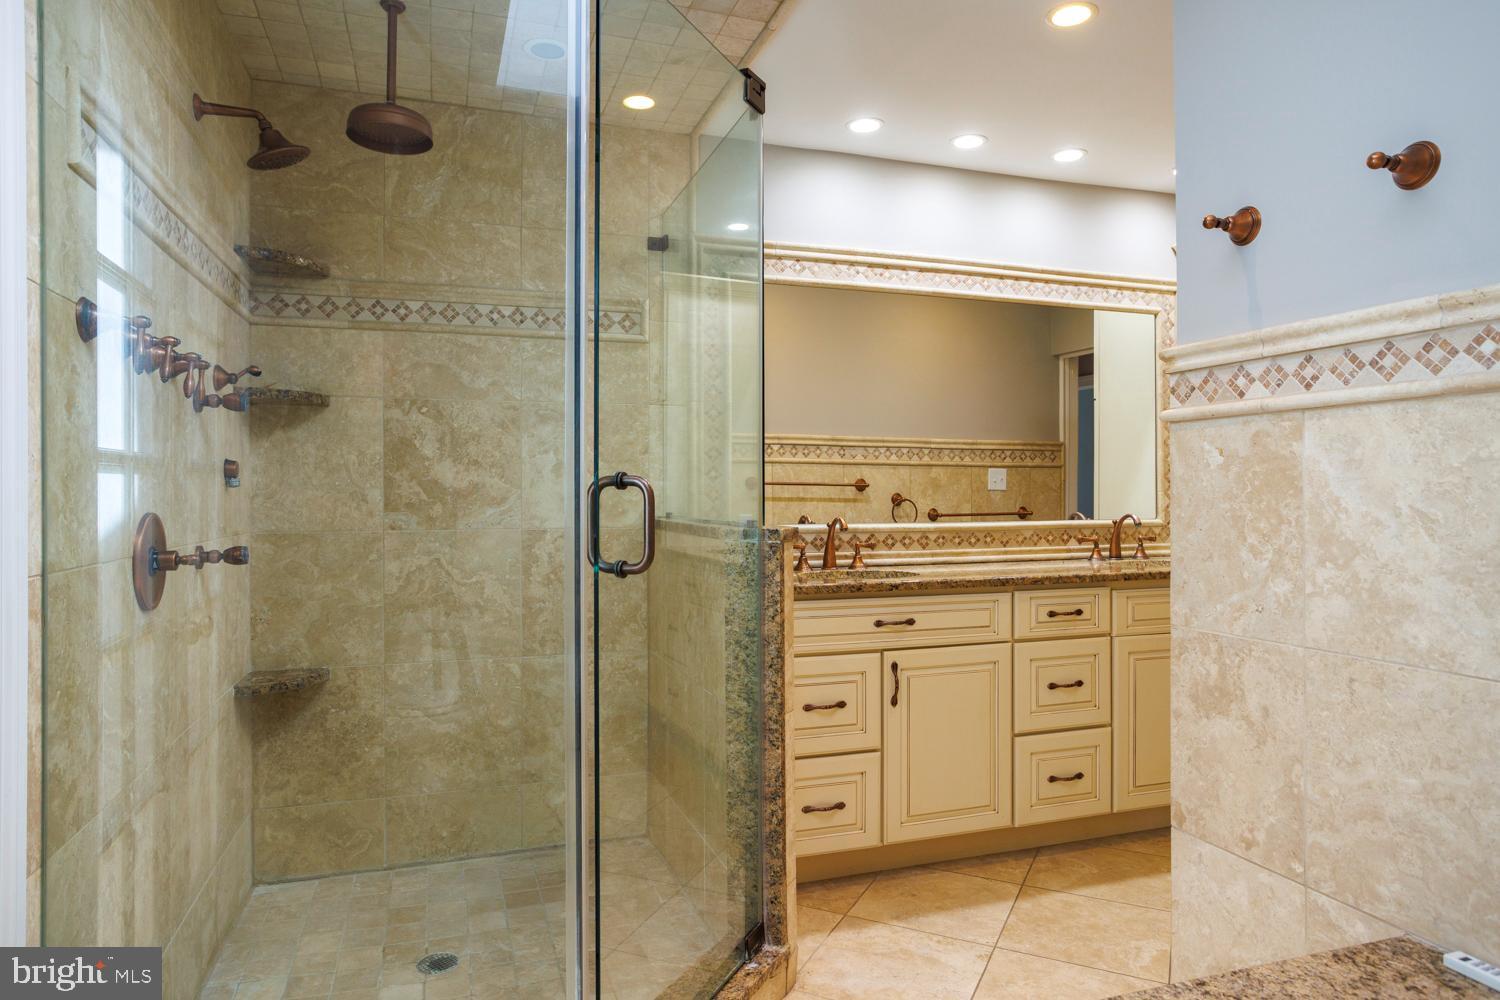
Bathroom with a glass-enclosed tiled shower and double vanity with cream cabinetry.
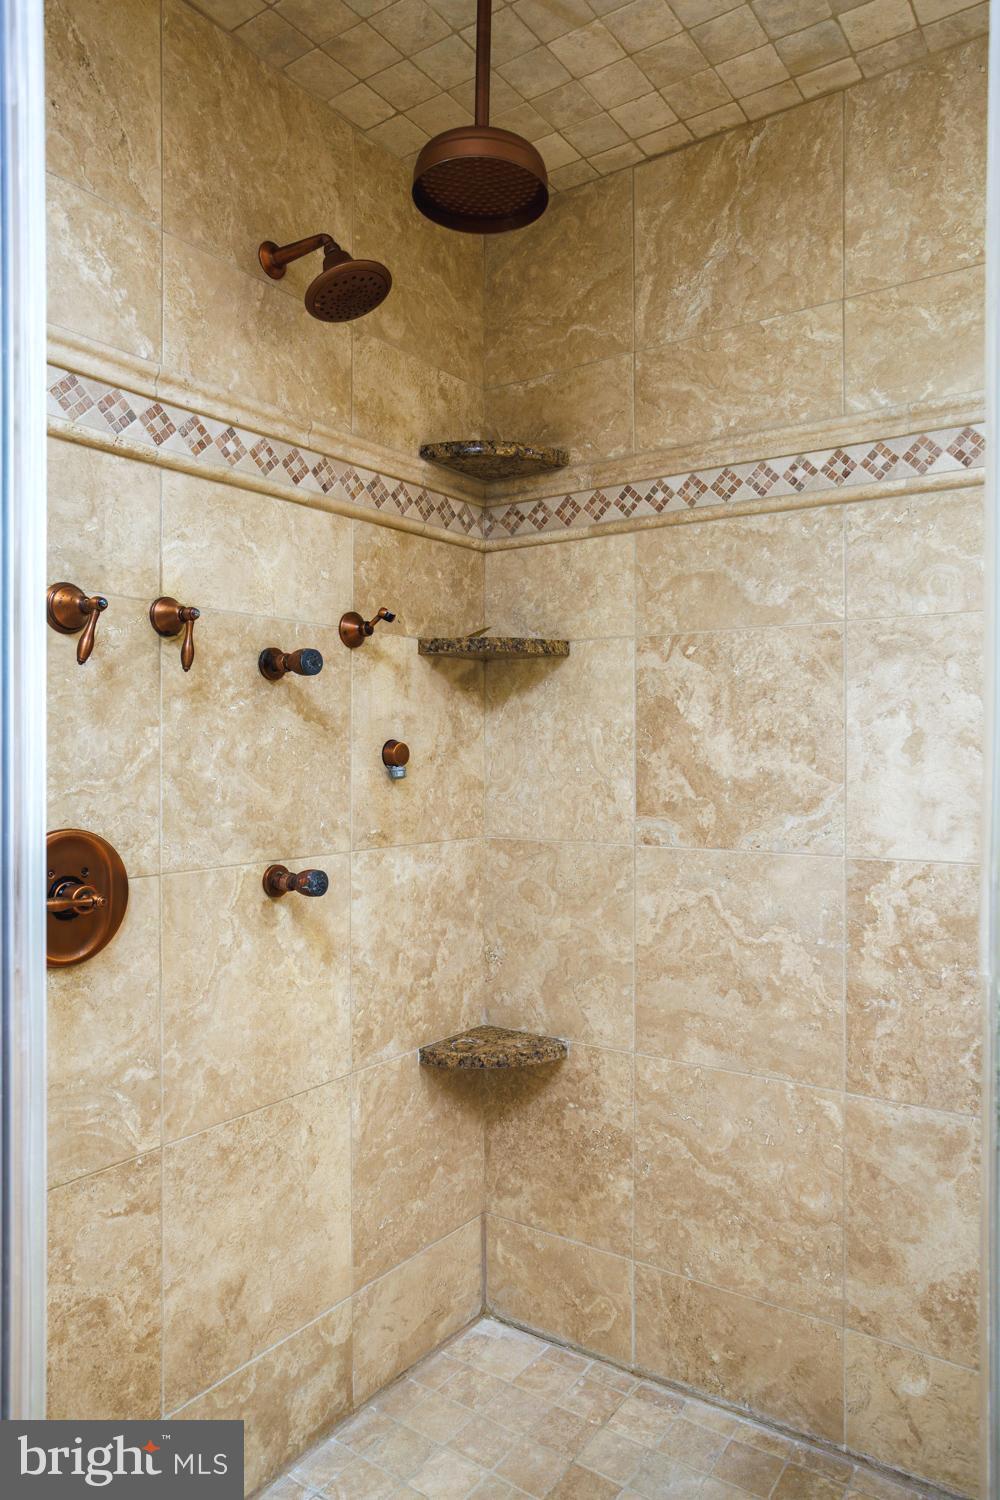
Tiled walk-in shower with bronze fixtures, a rainfall showerhead, and corner shelves.
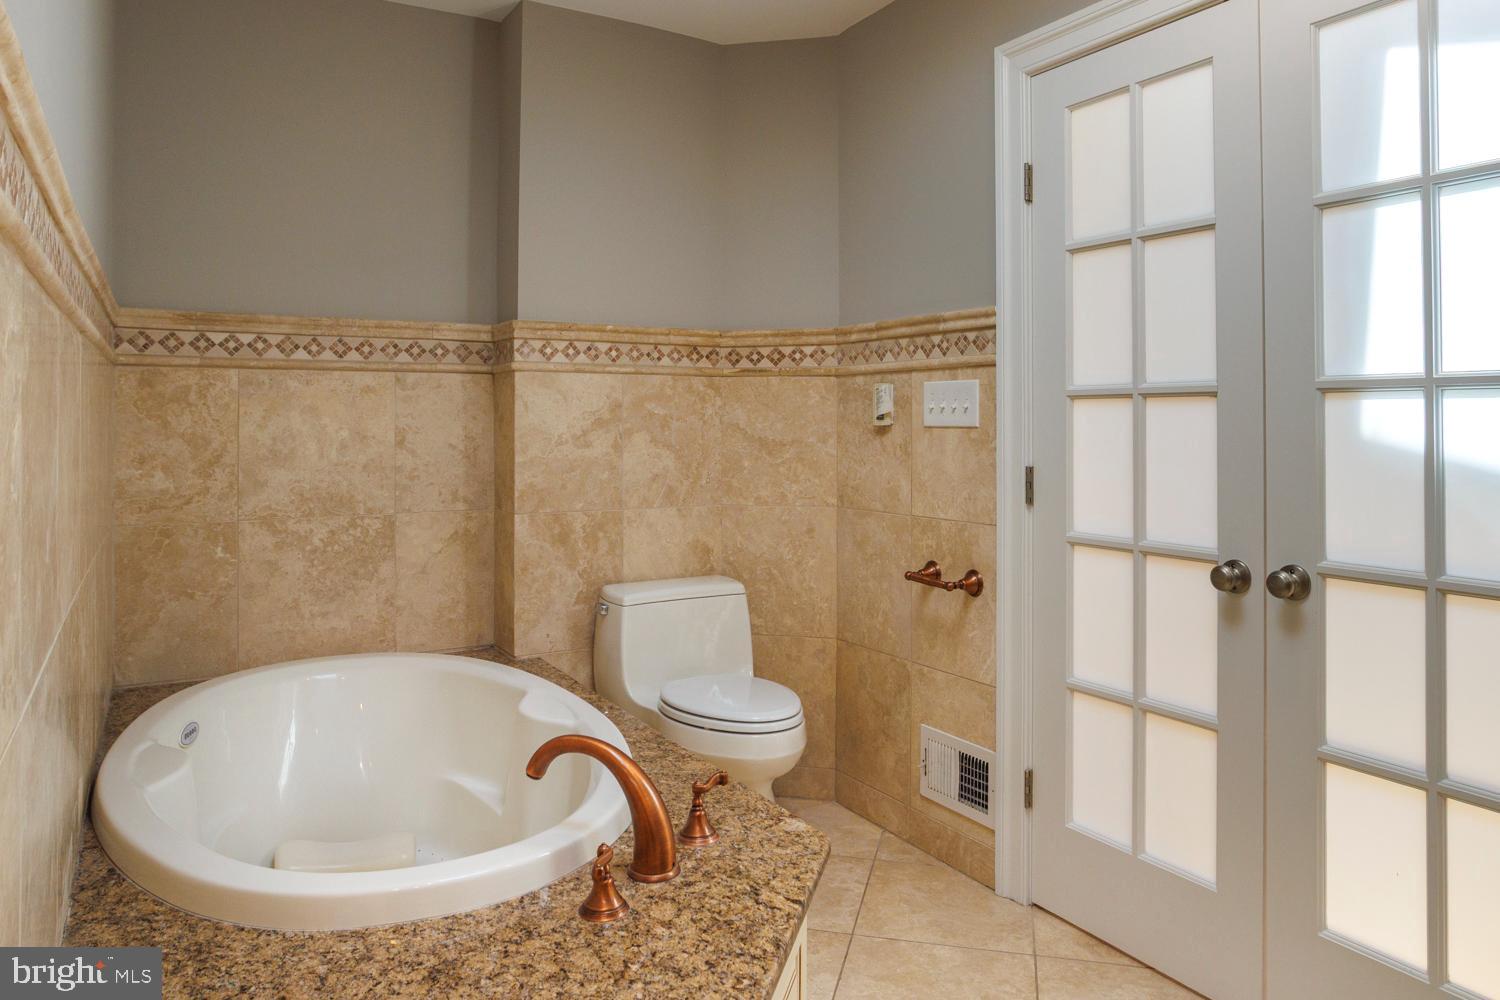
Bathroom with a built-in jetted tub, granite surround, and frosted-glass double doors.
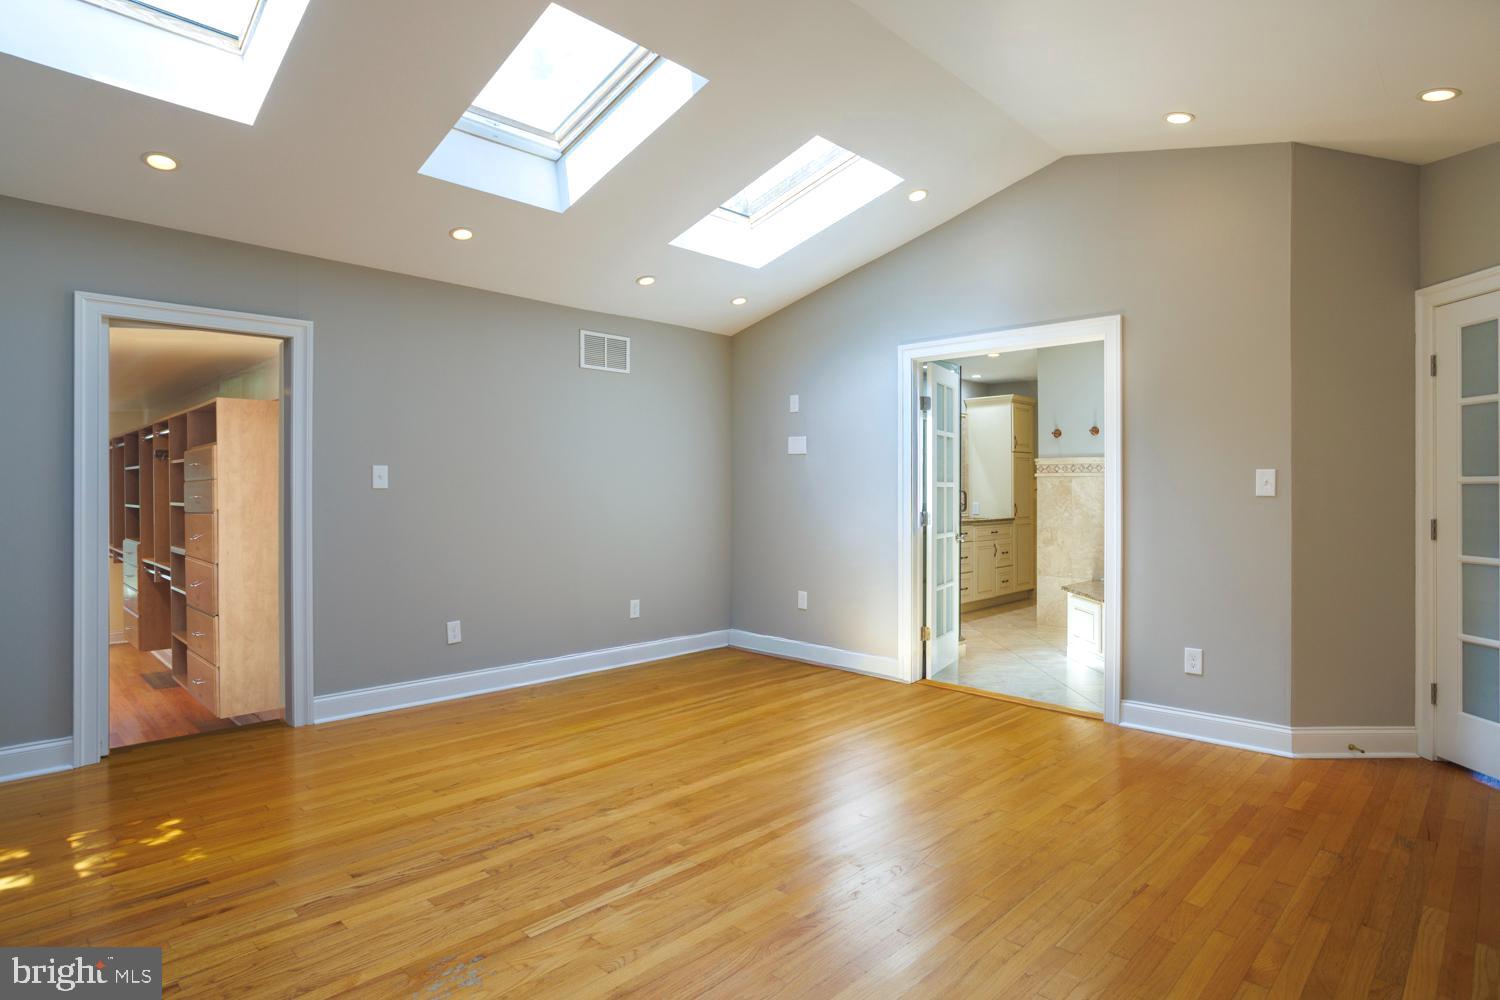
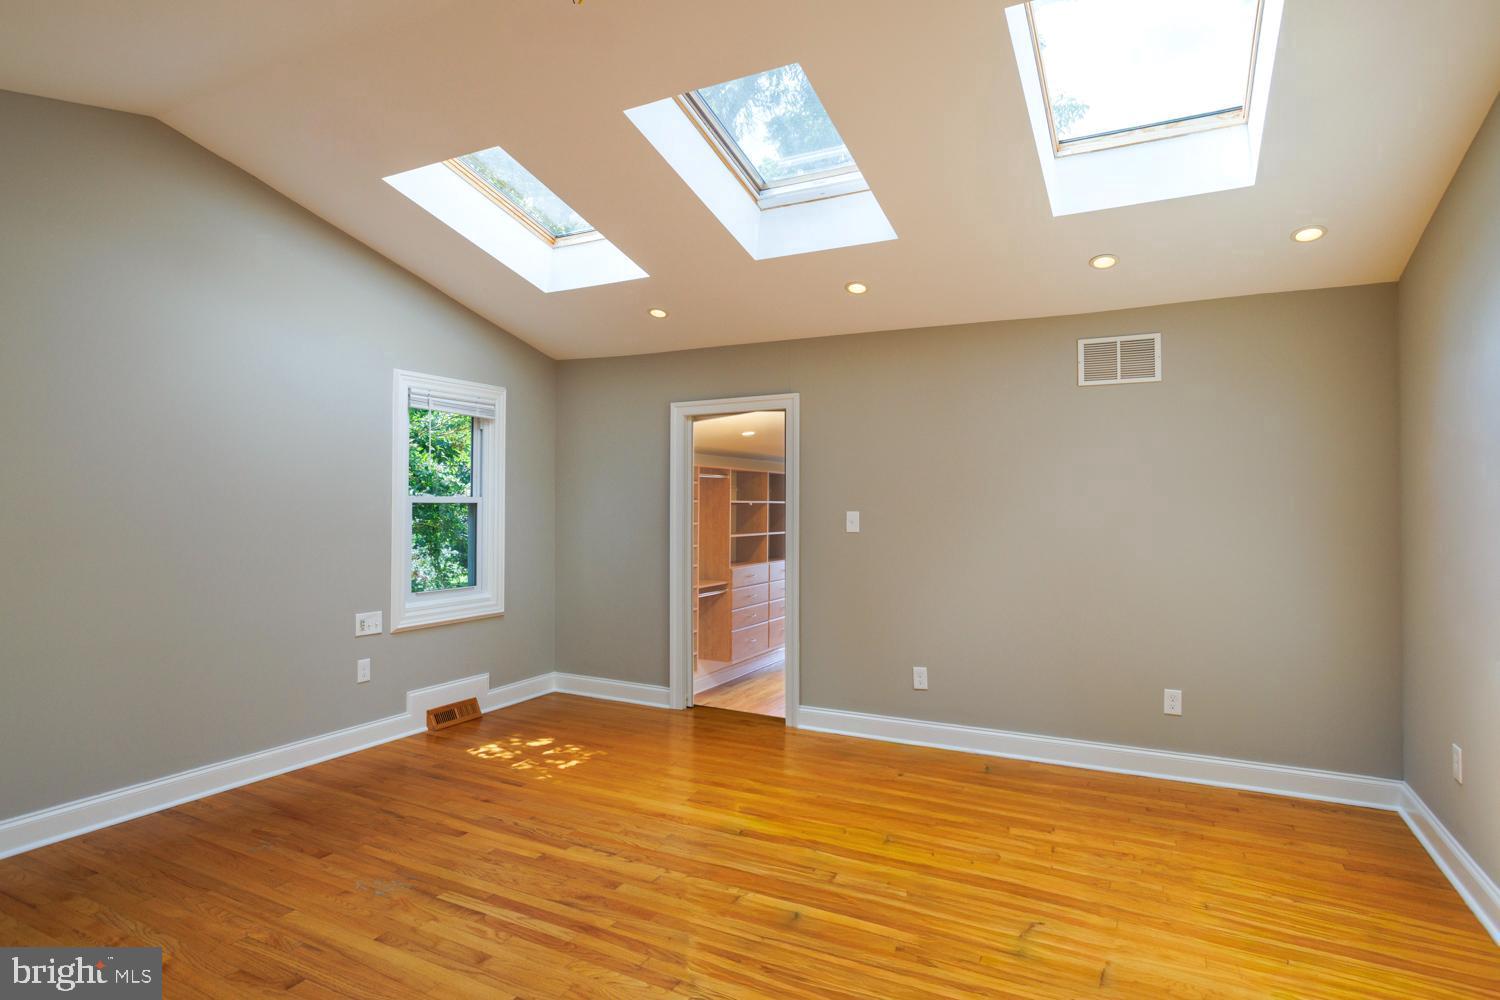
Empty bedroom with hardwood floors, skylights, and doors to a bathroom and closet.
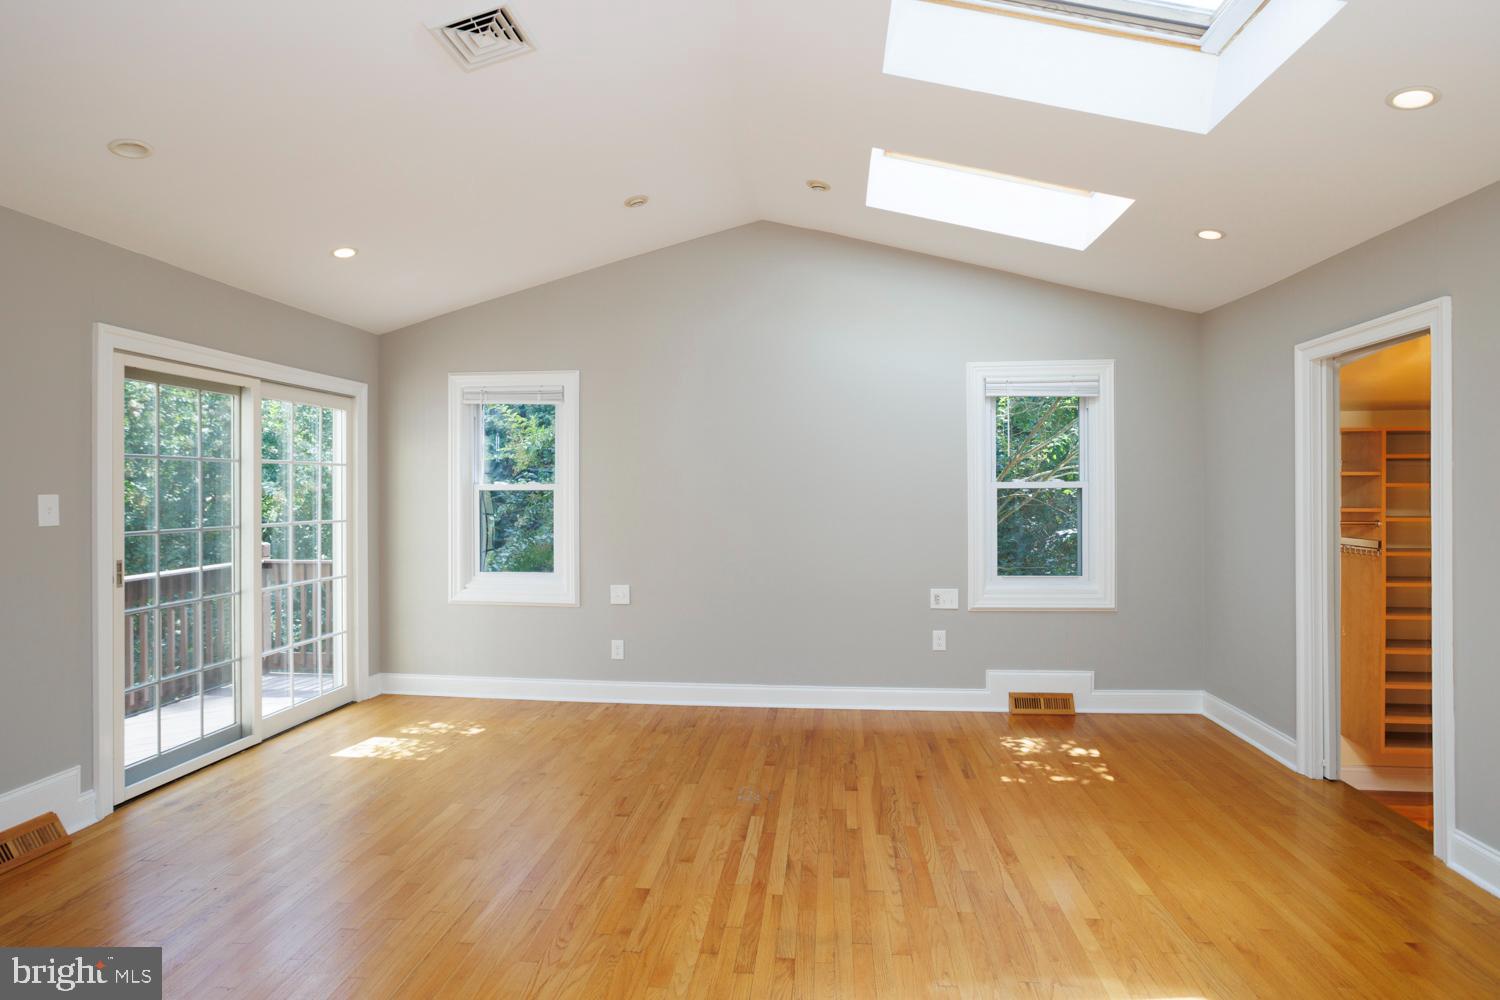
Bright empty room with hardwood floors, skylights, windows, and an open closet.
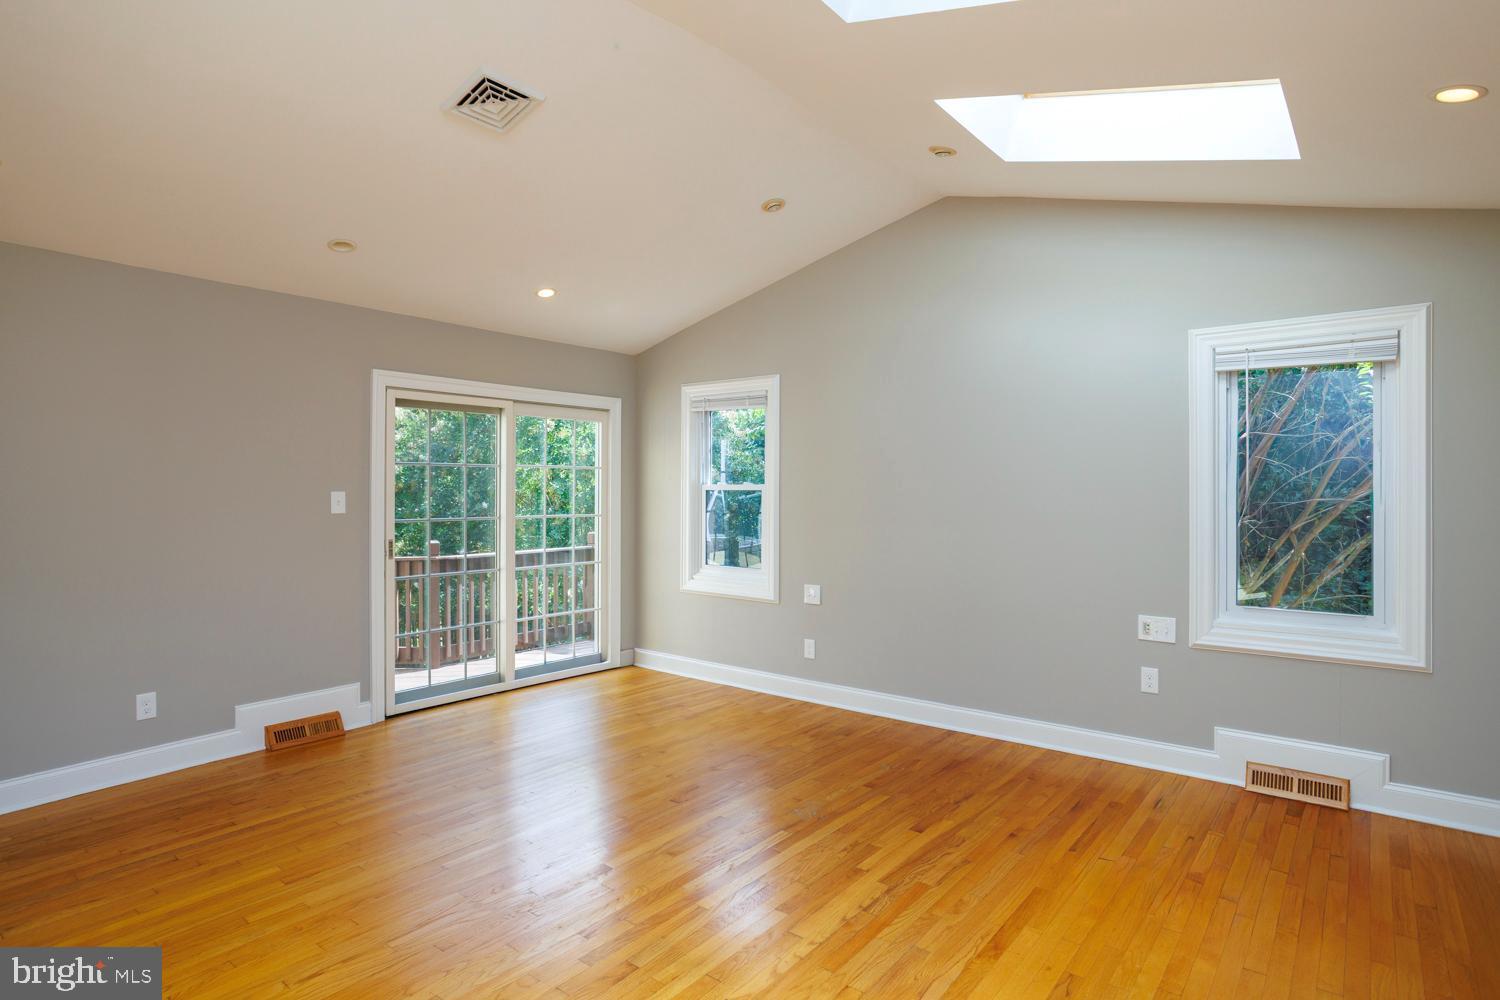
Empty room with hardwood floors, a skylight, and glass doors opening to a deck.
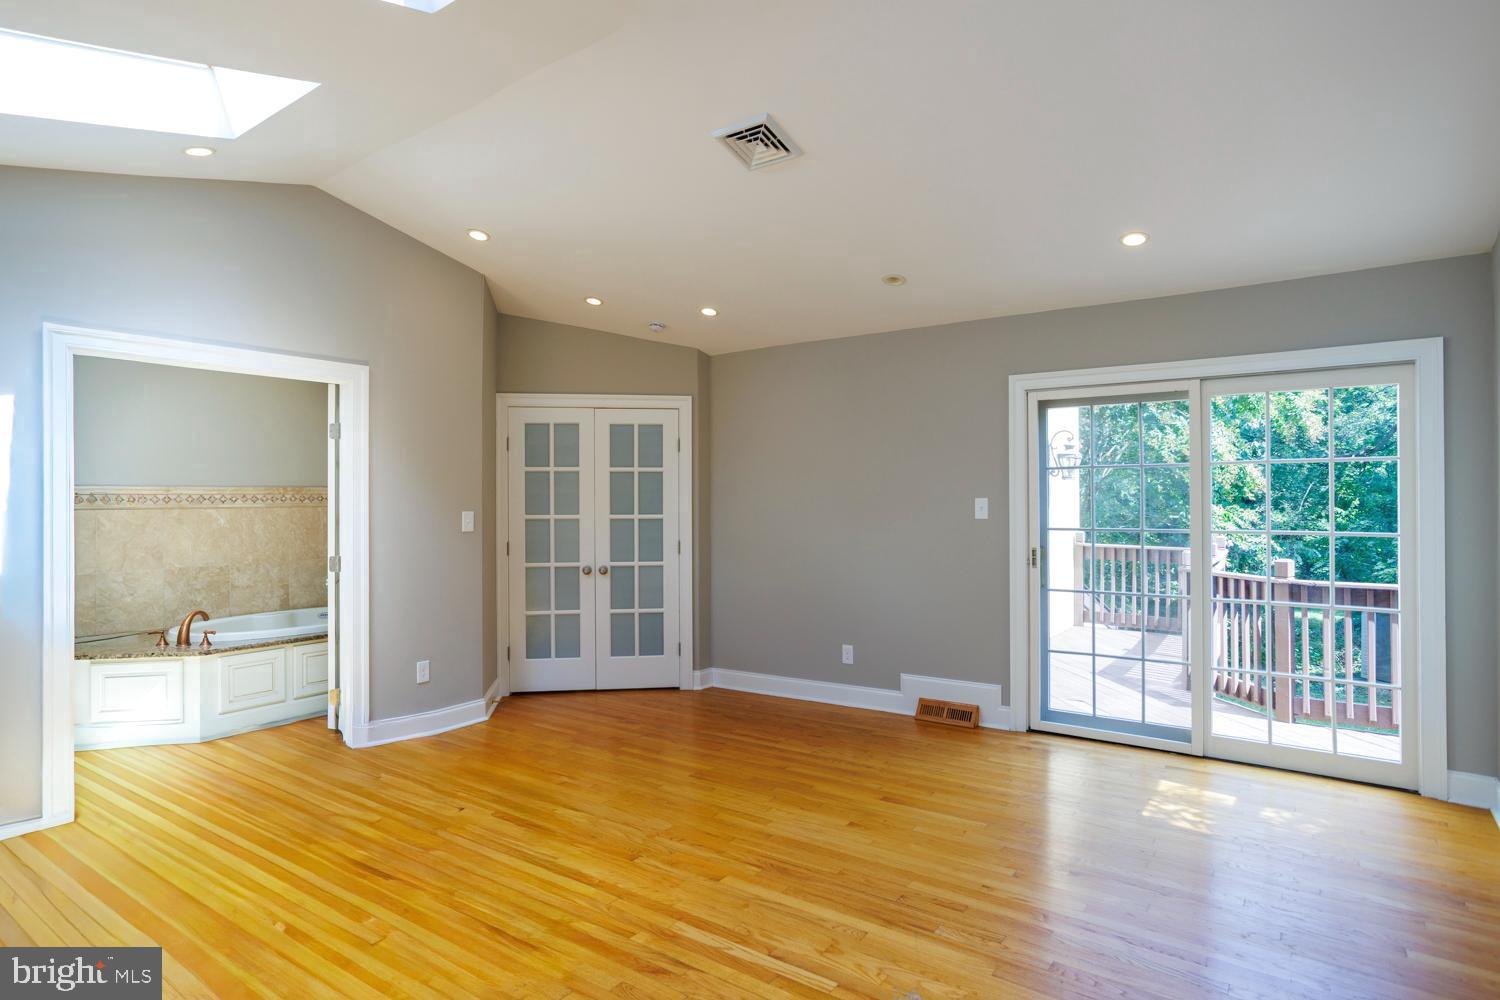
Bright empty bedroom with hardwood floors, a bathroom doorway, and sliding glass doors to a deck.
Empty bedroom with hardwood floors and three skylights; doorway opens to a built-in closet.
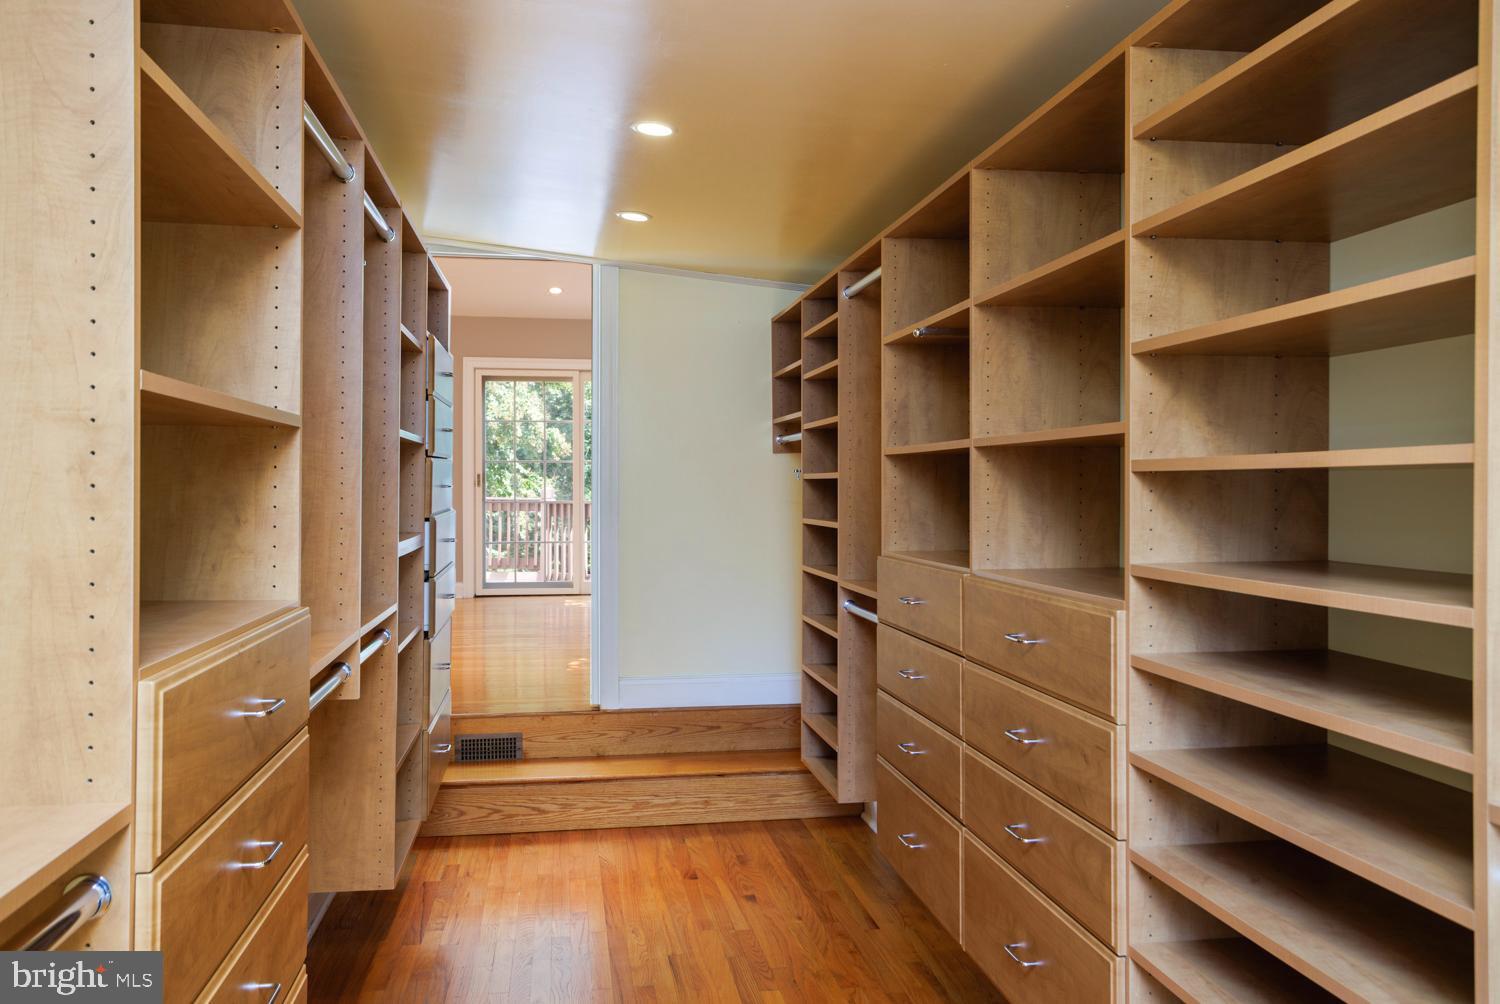
Walk-in closet with extensive built-in wood shelving, drawers, and a hardwood floor.
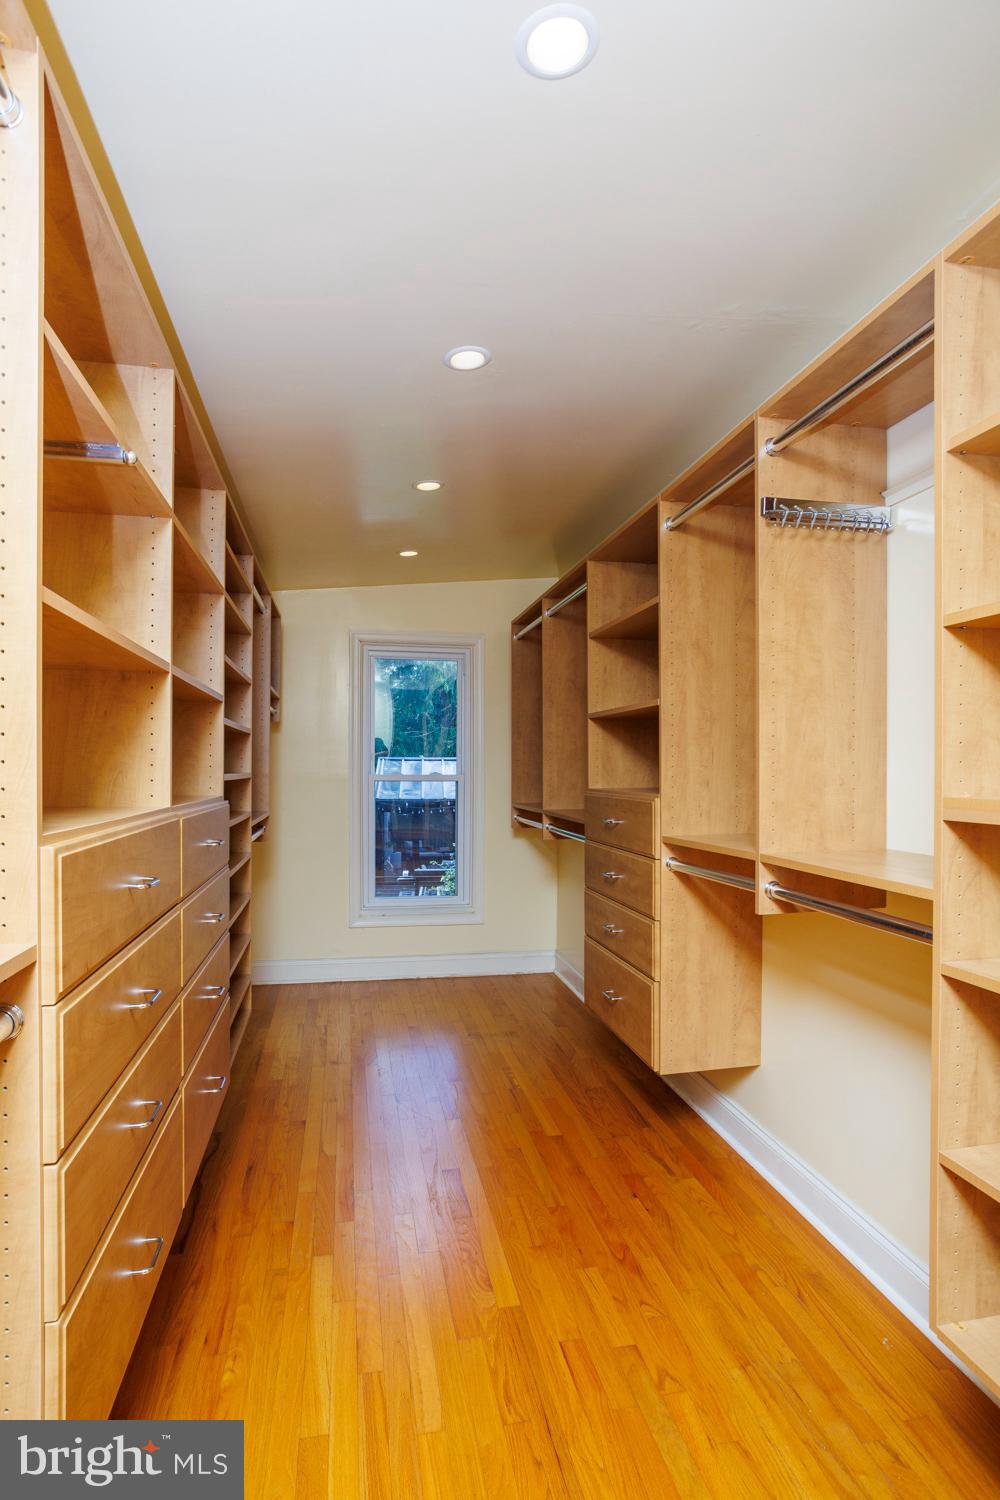
Walk-in closet with maple built-ins, drawers, hardwood flooring, and a window at the far end.
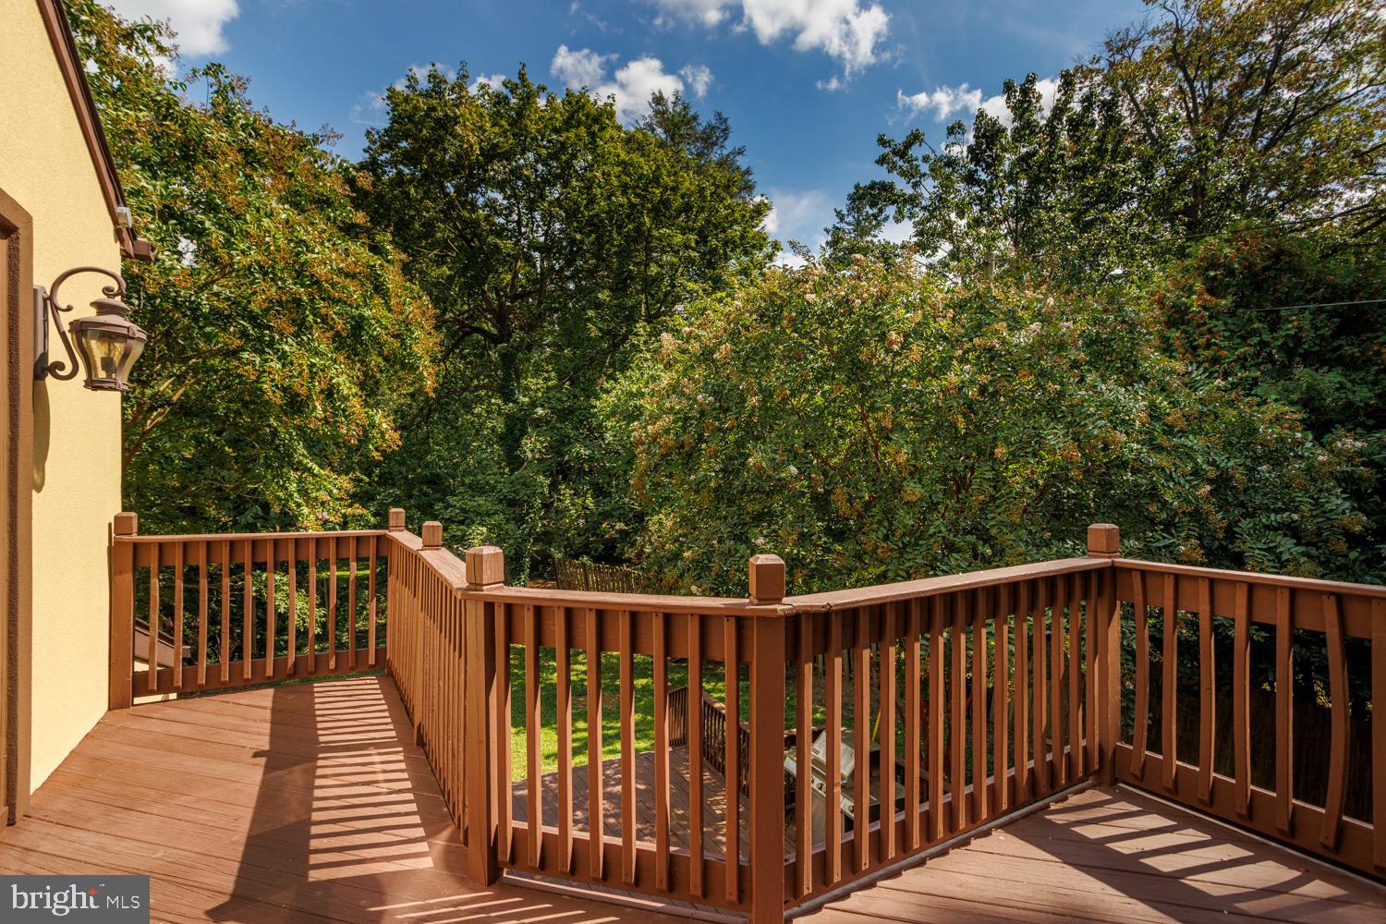
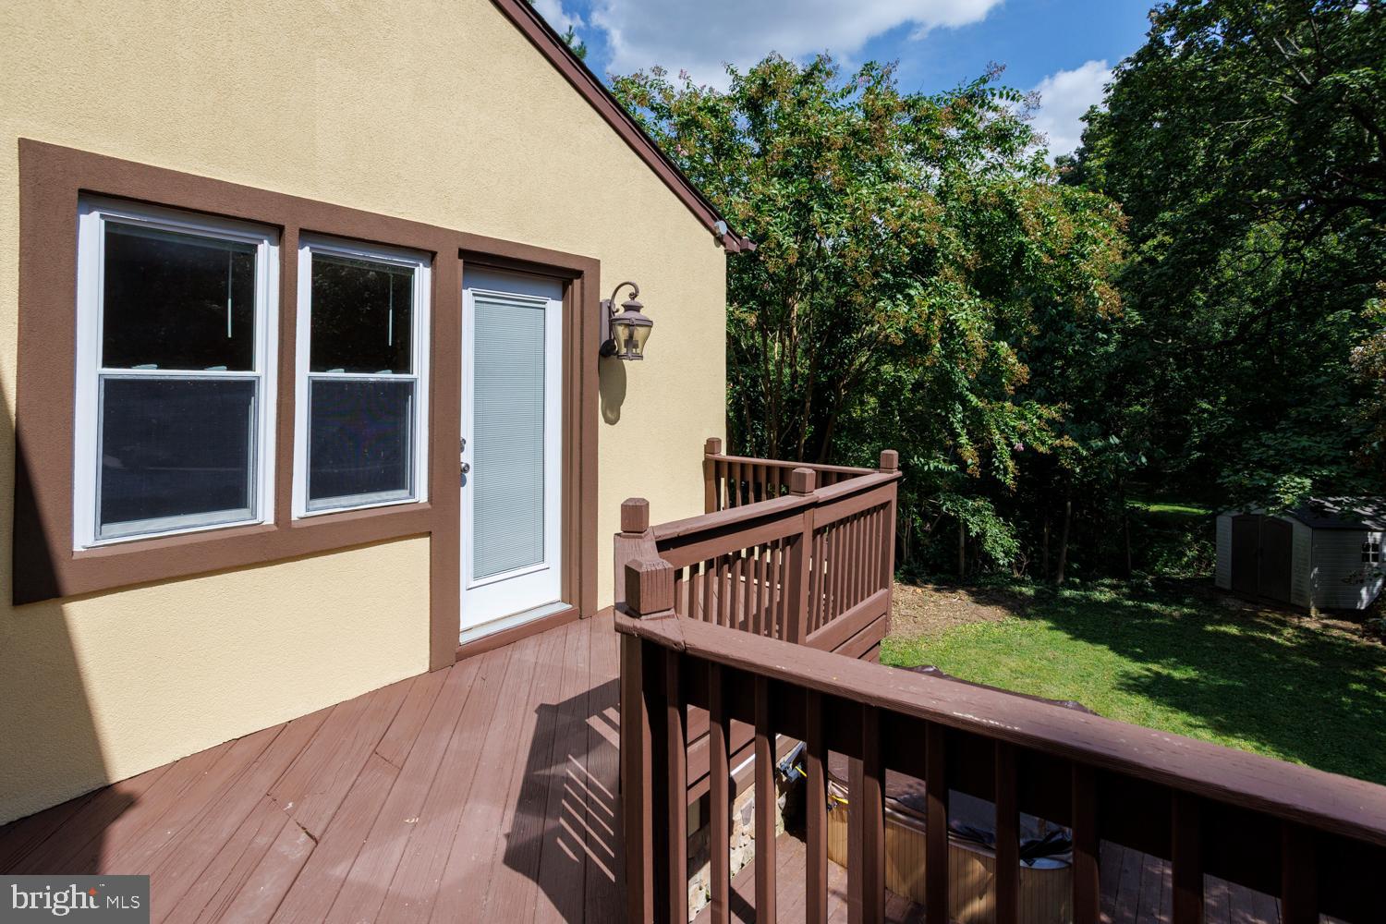
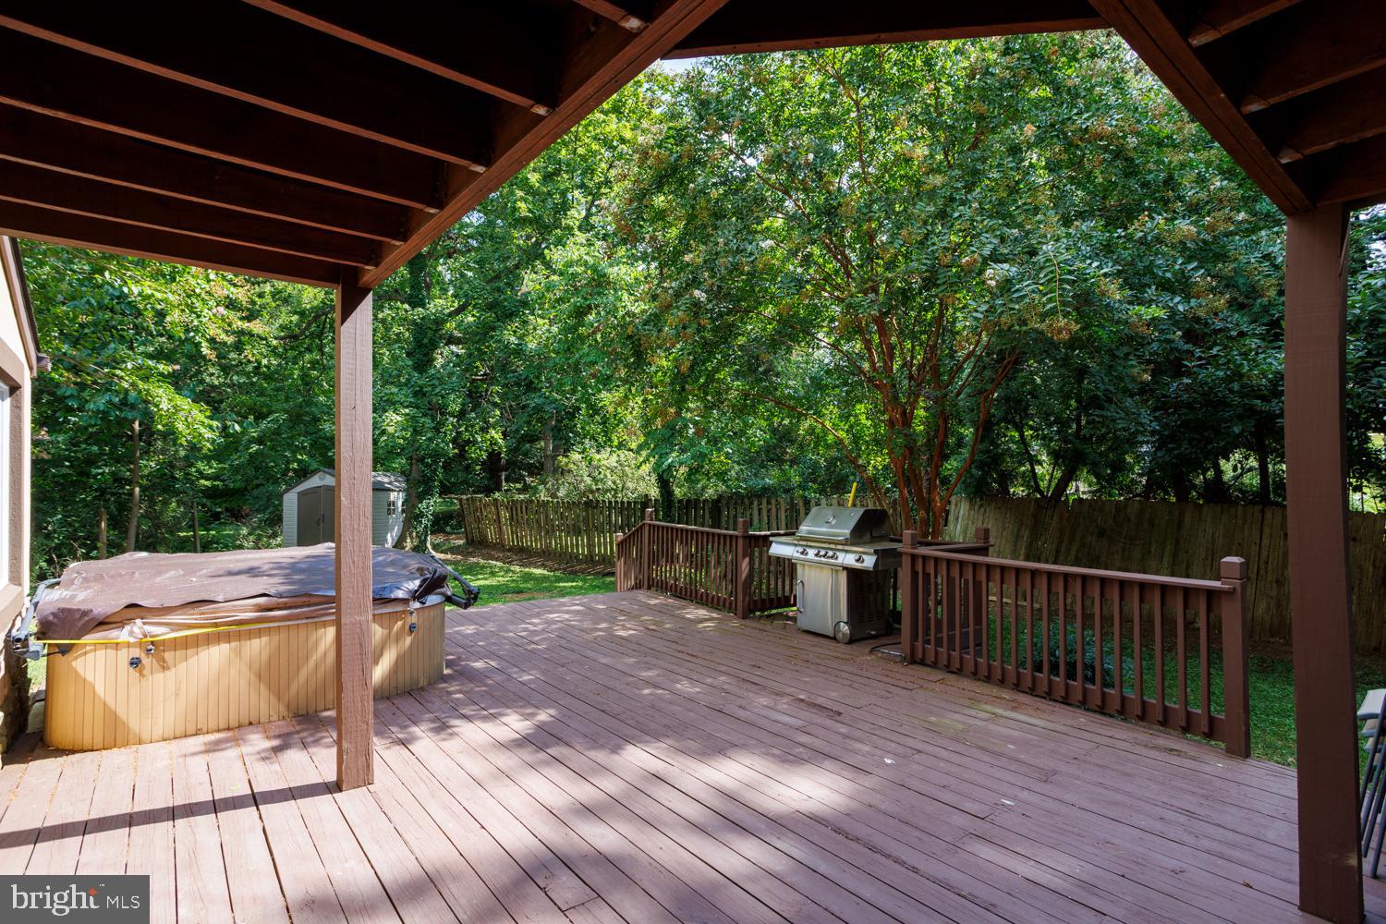
Wooden deck with brown railings overlooking a leafy wooded yard.
House exterior with a raised wooden deck overlooking a leafy backyard.
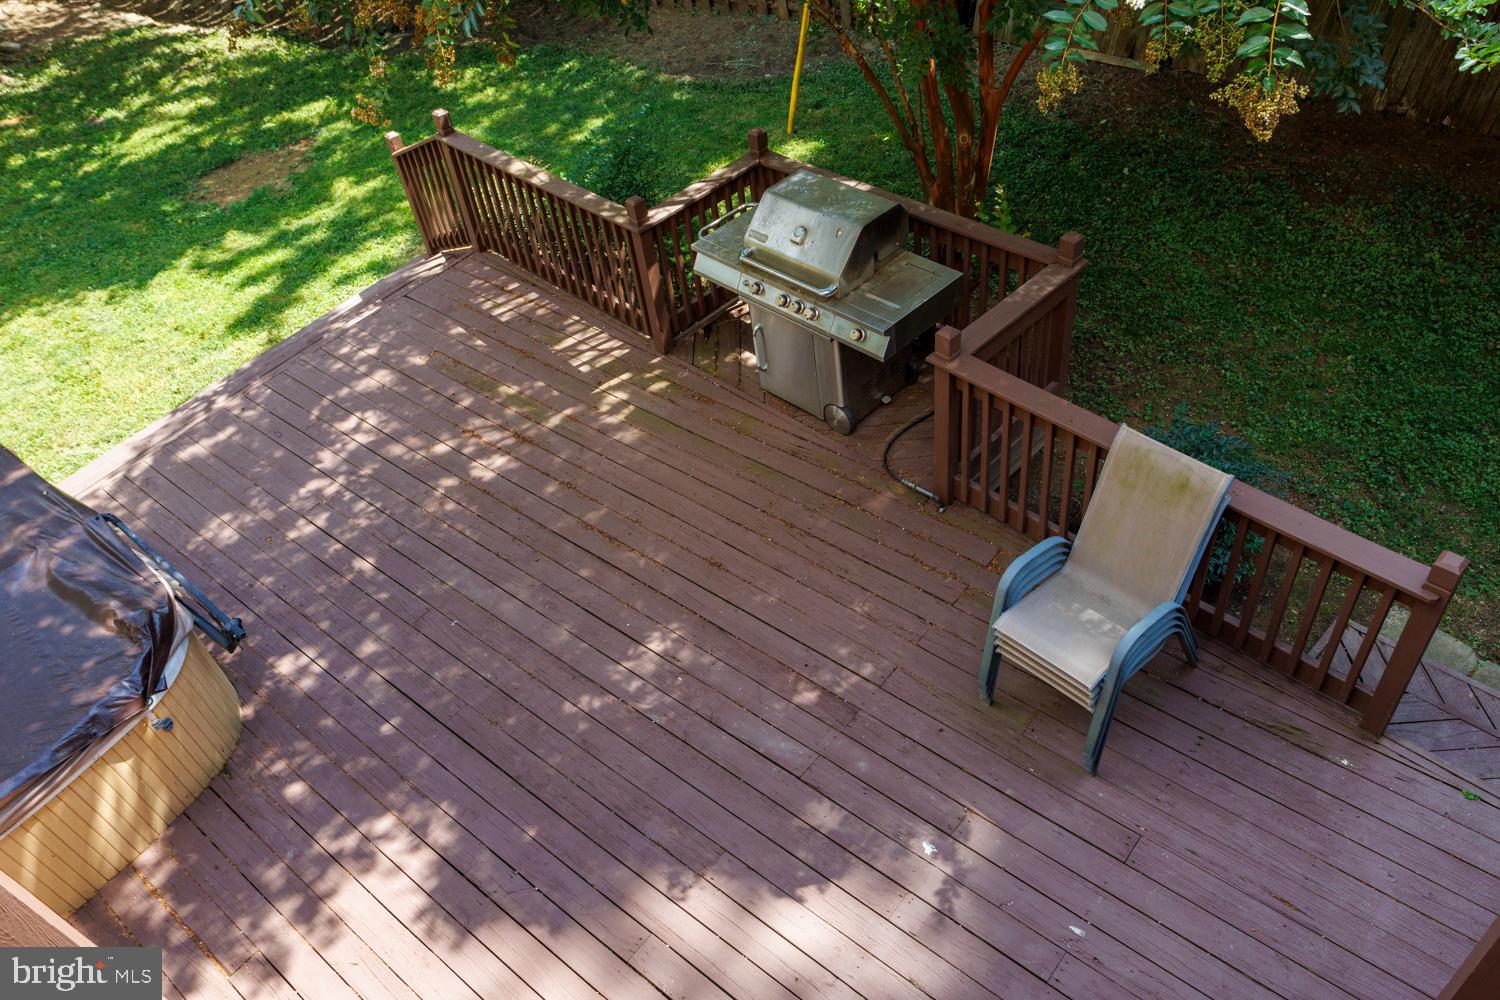
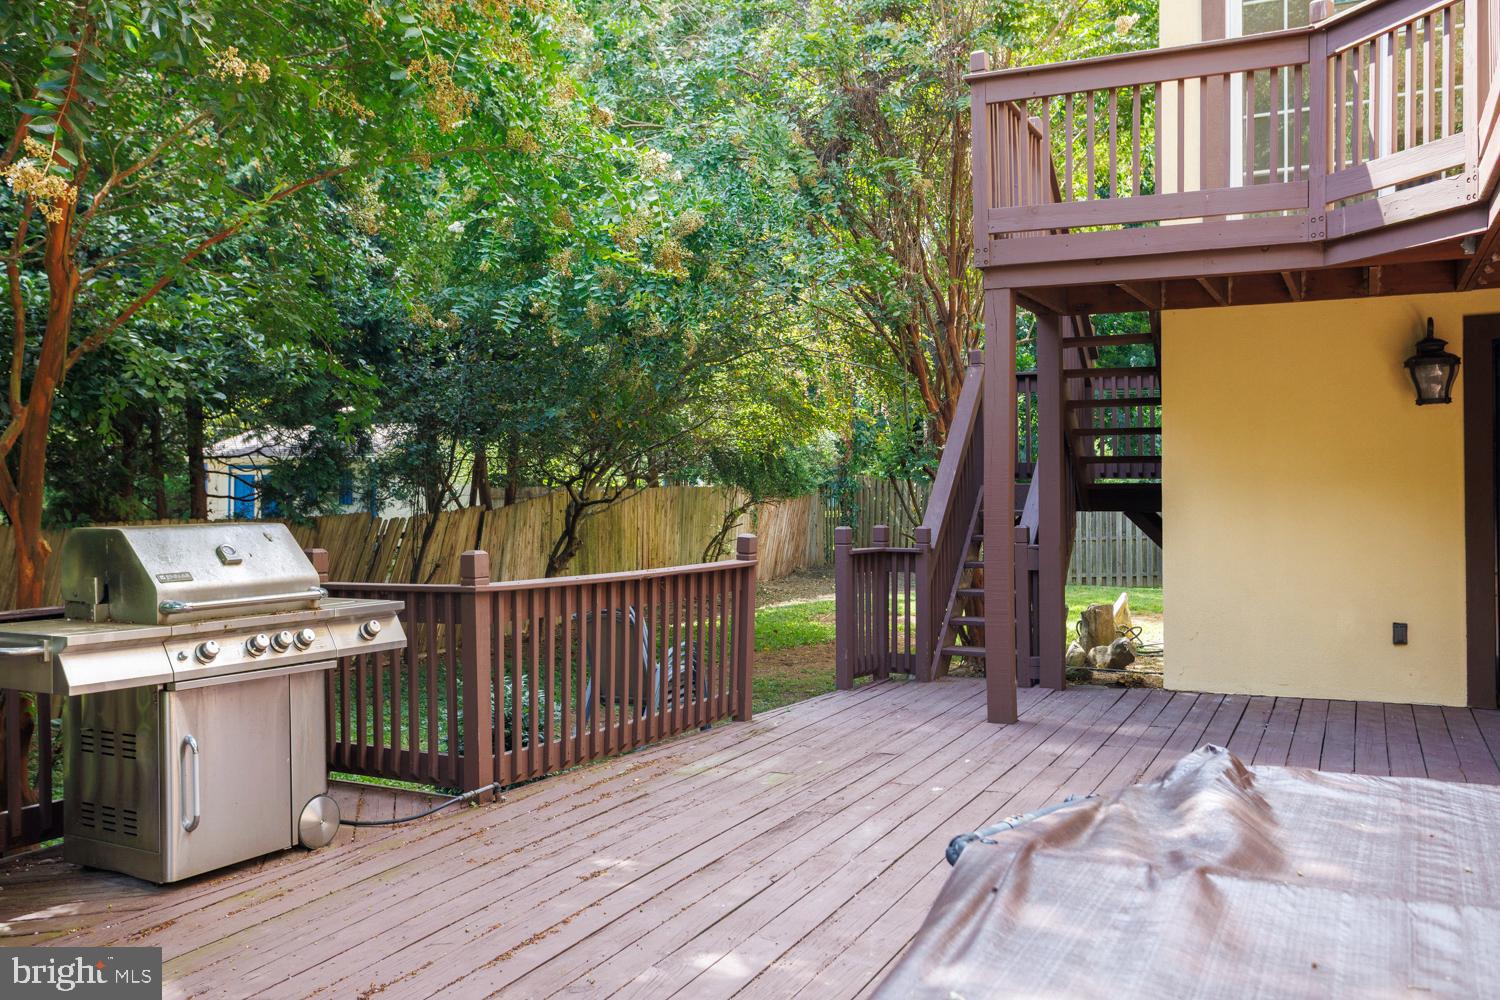
Wooden backyard deck with a gas grill, hot tub, and stacked patio chairs.
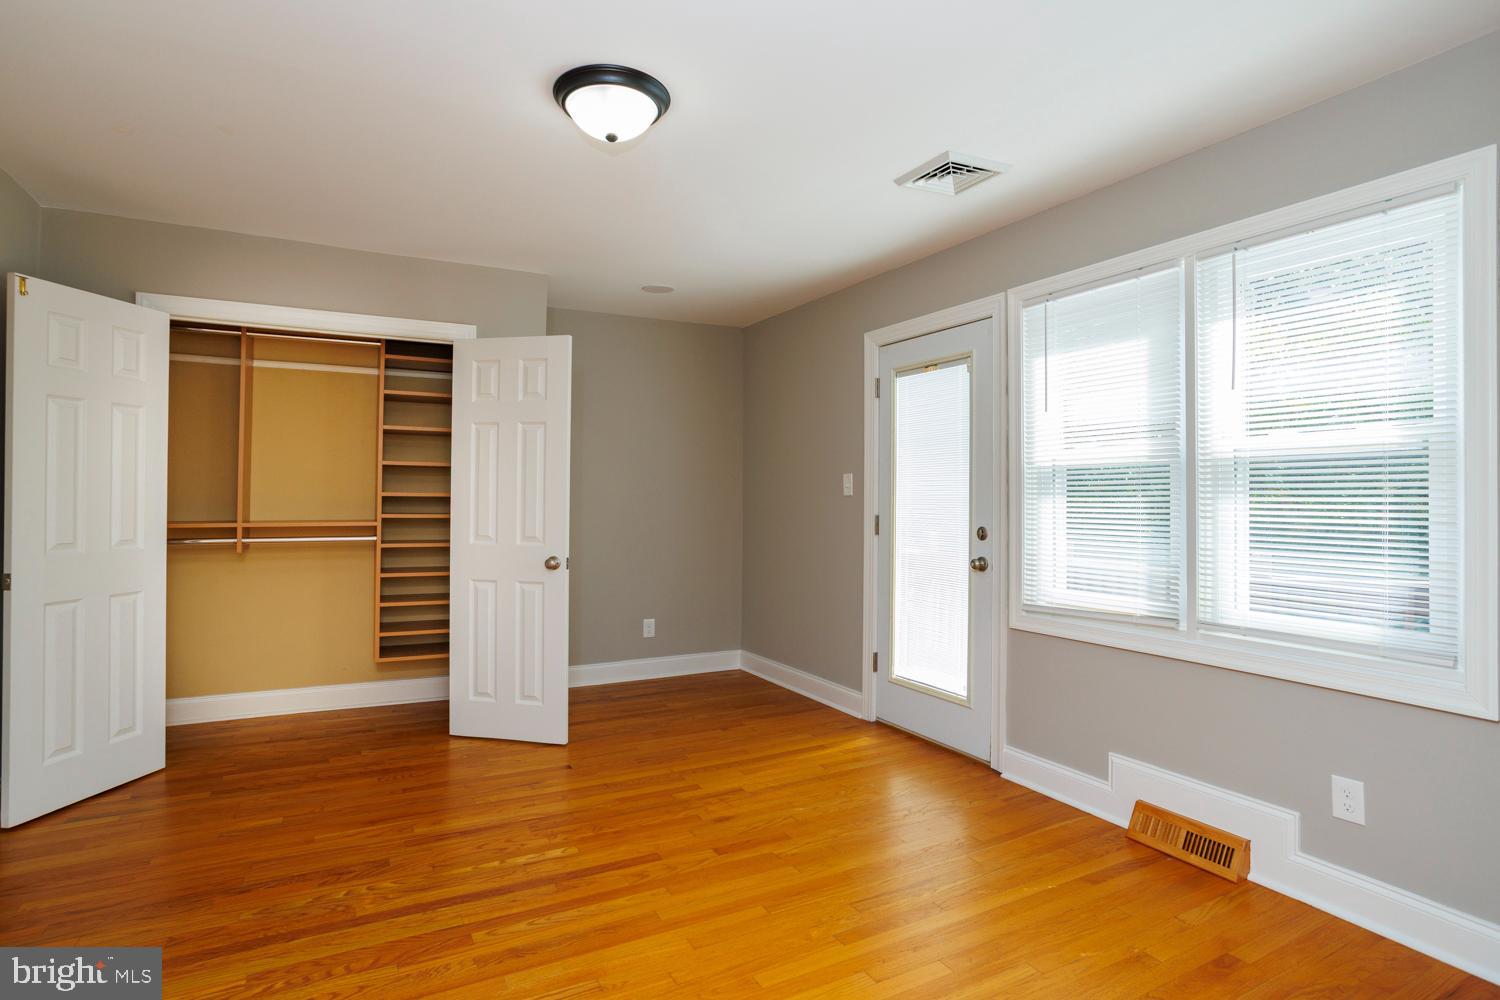
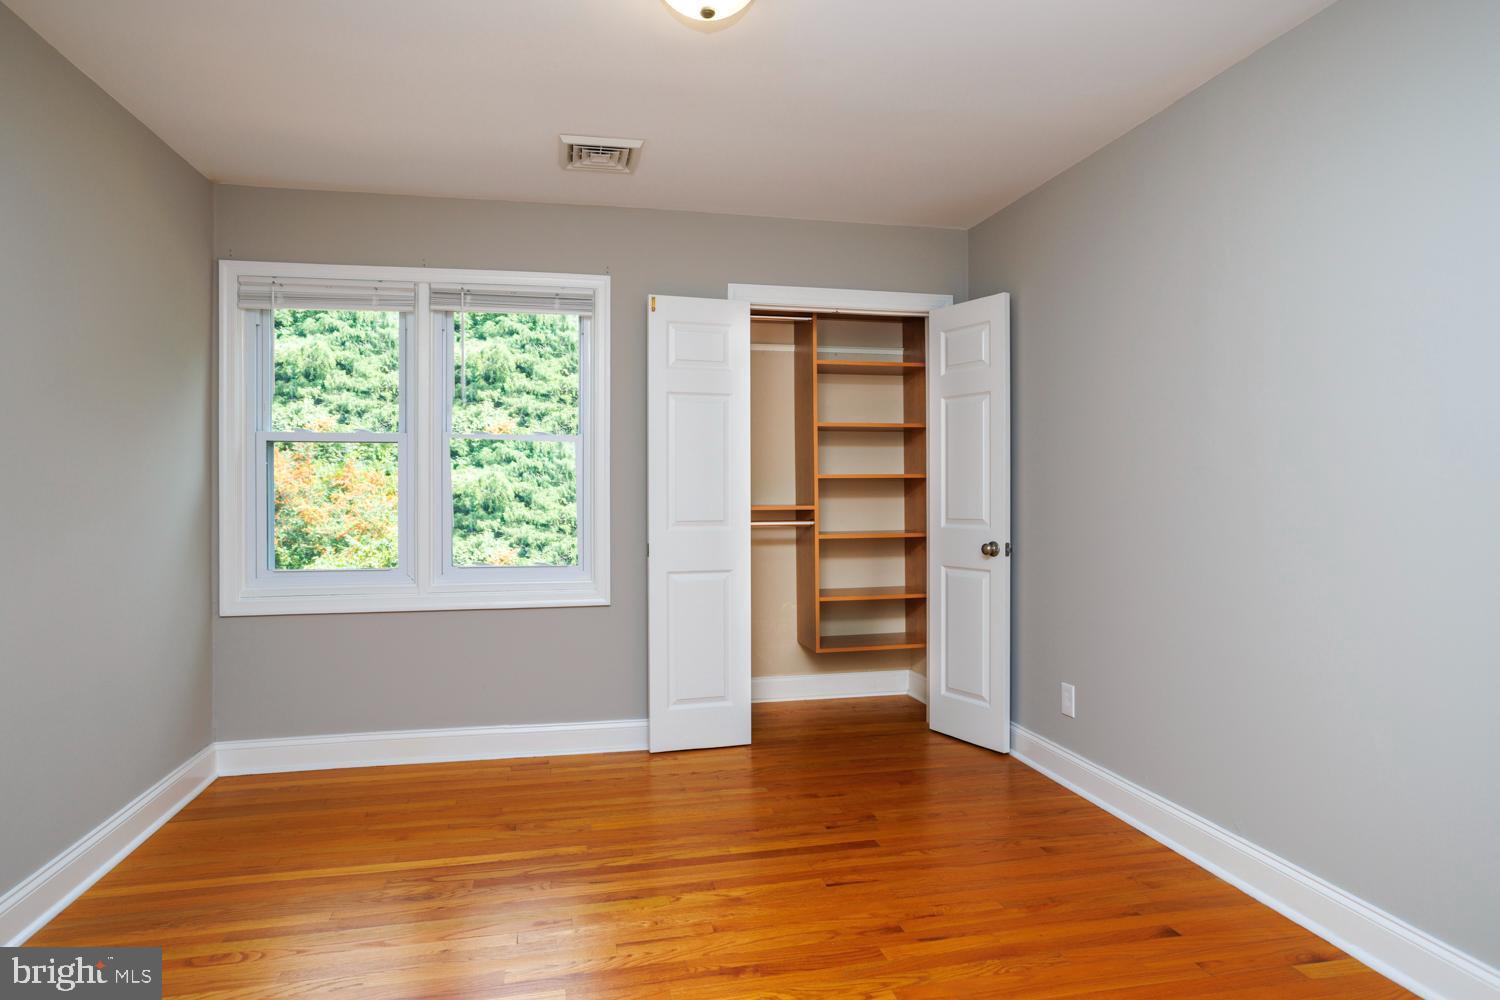
Bedroom with an open built-in closet, hardwood floors, and windows with blinds.
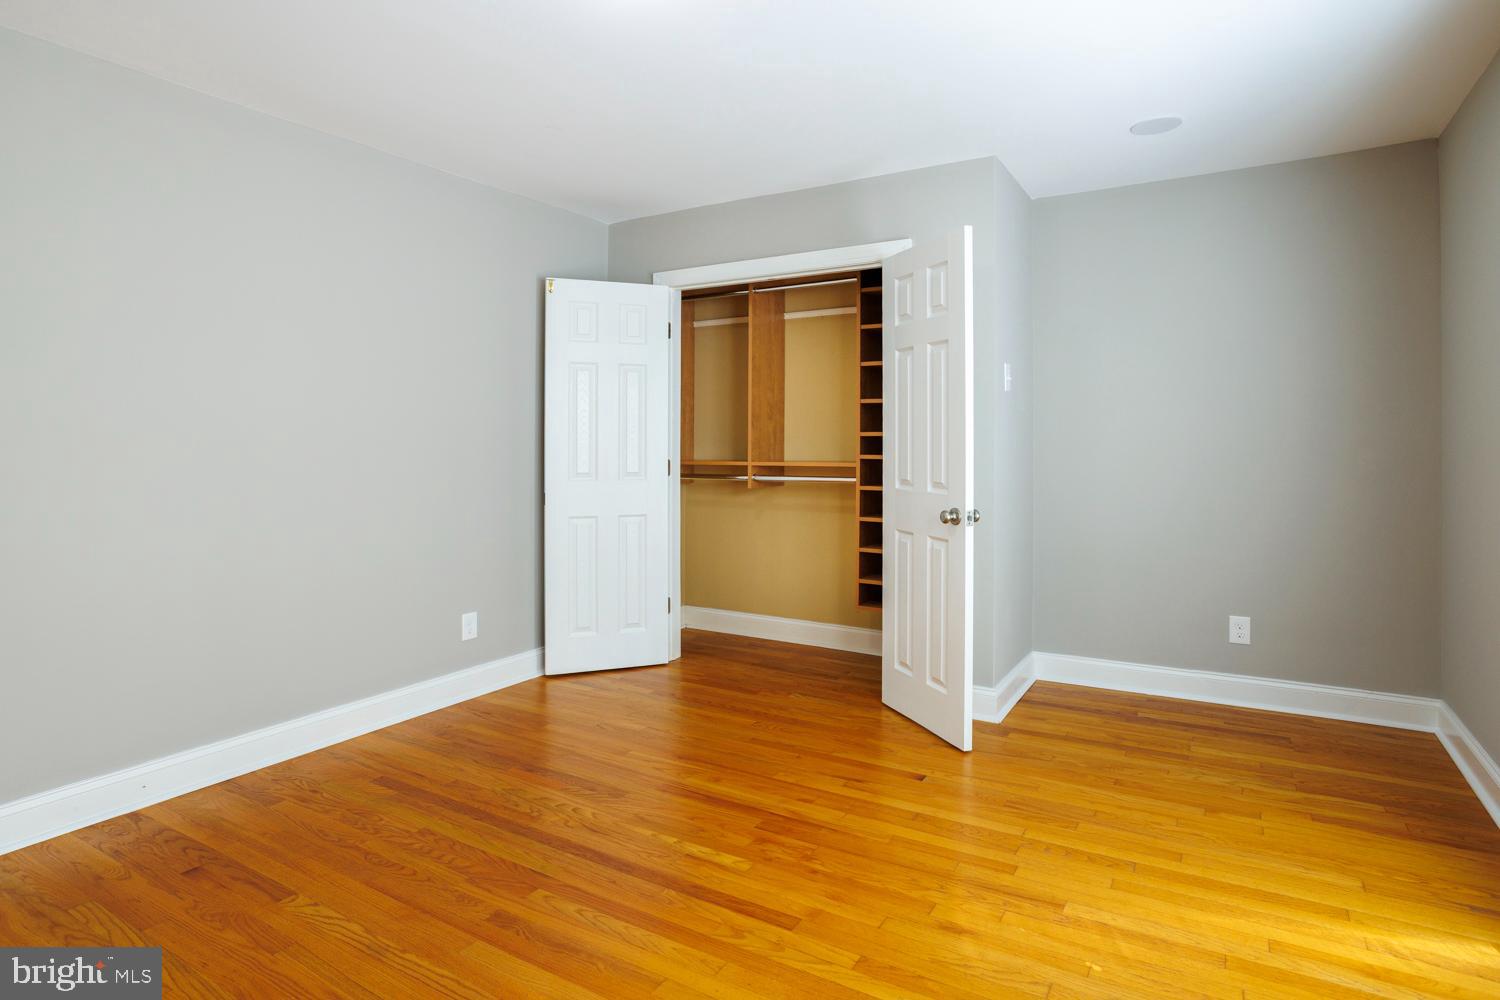
Empty bedroom with an open built-in closet and polished hardwood floors.
Empty bedroom with hardwood floors, two windows, and an open closet with built-in shelving.
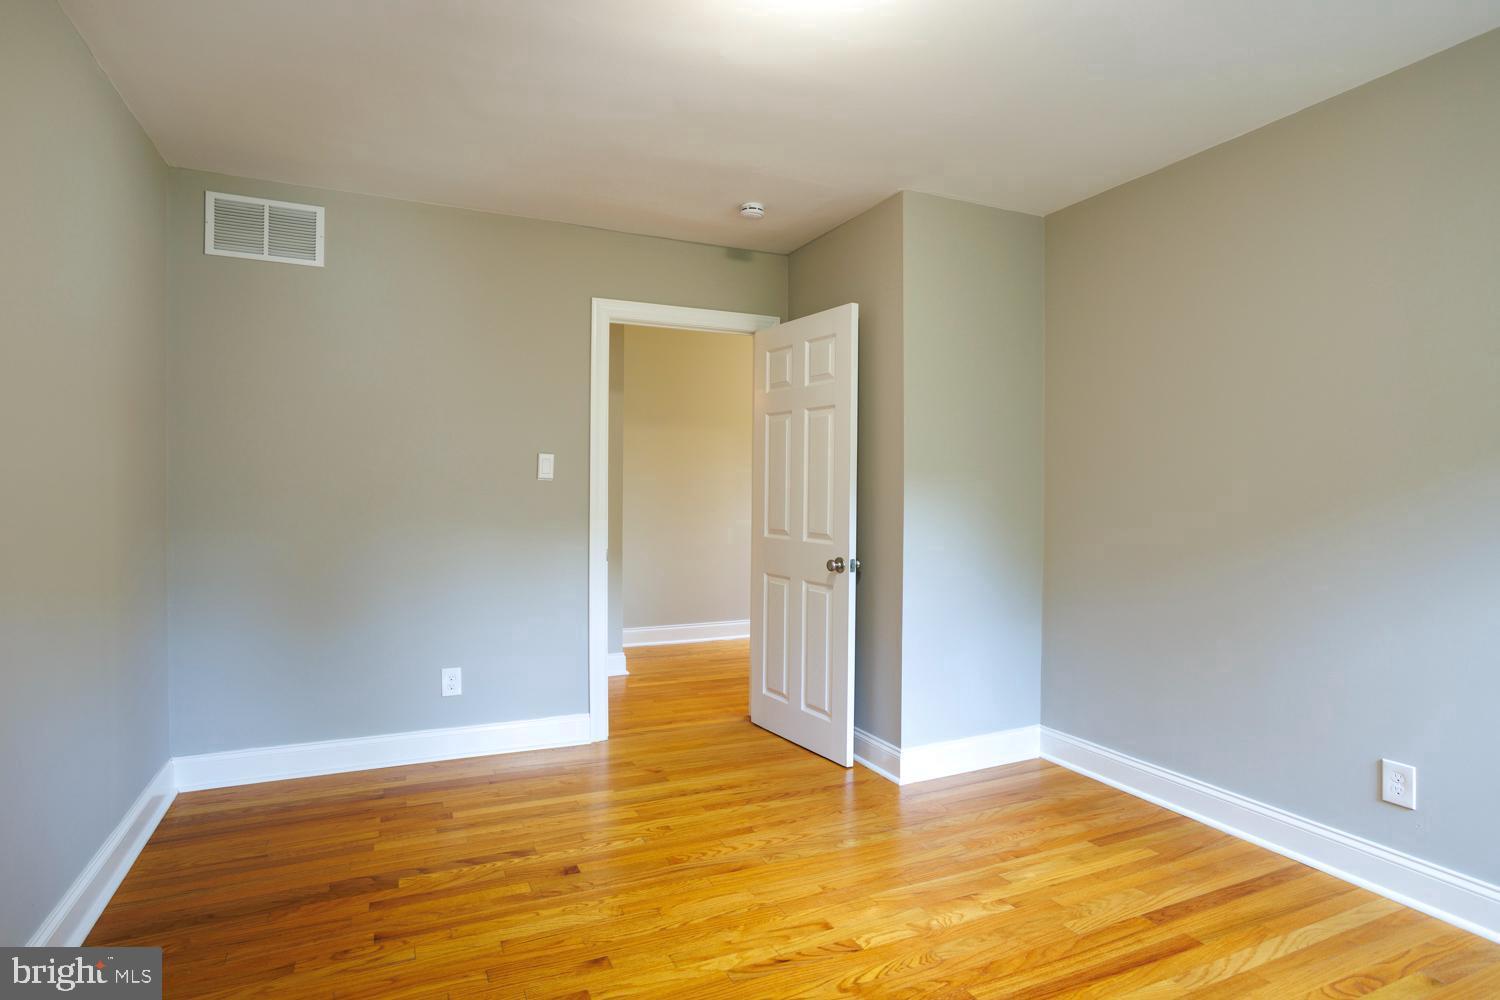
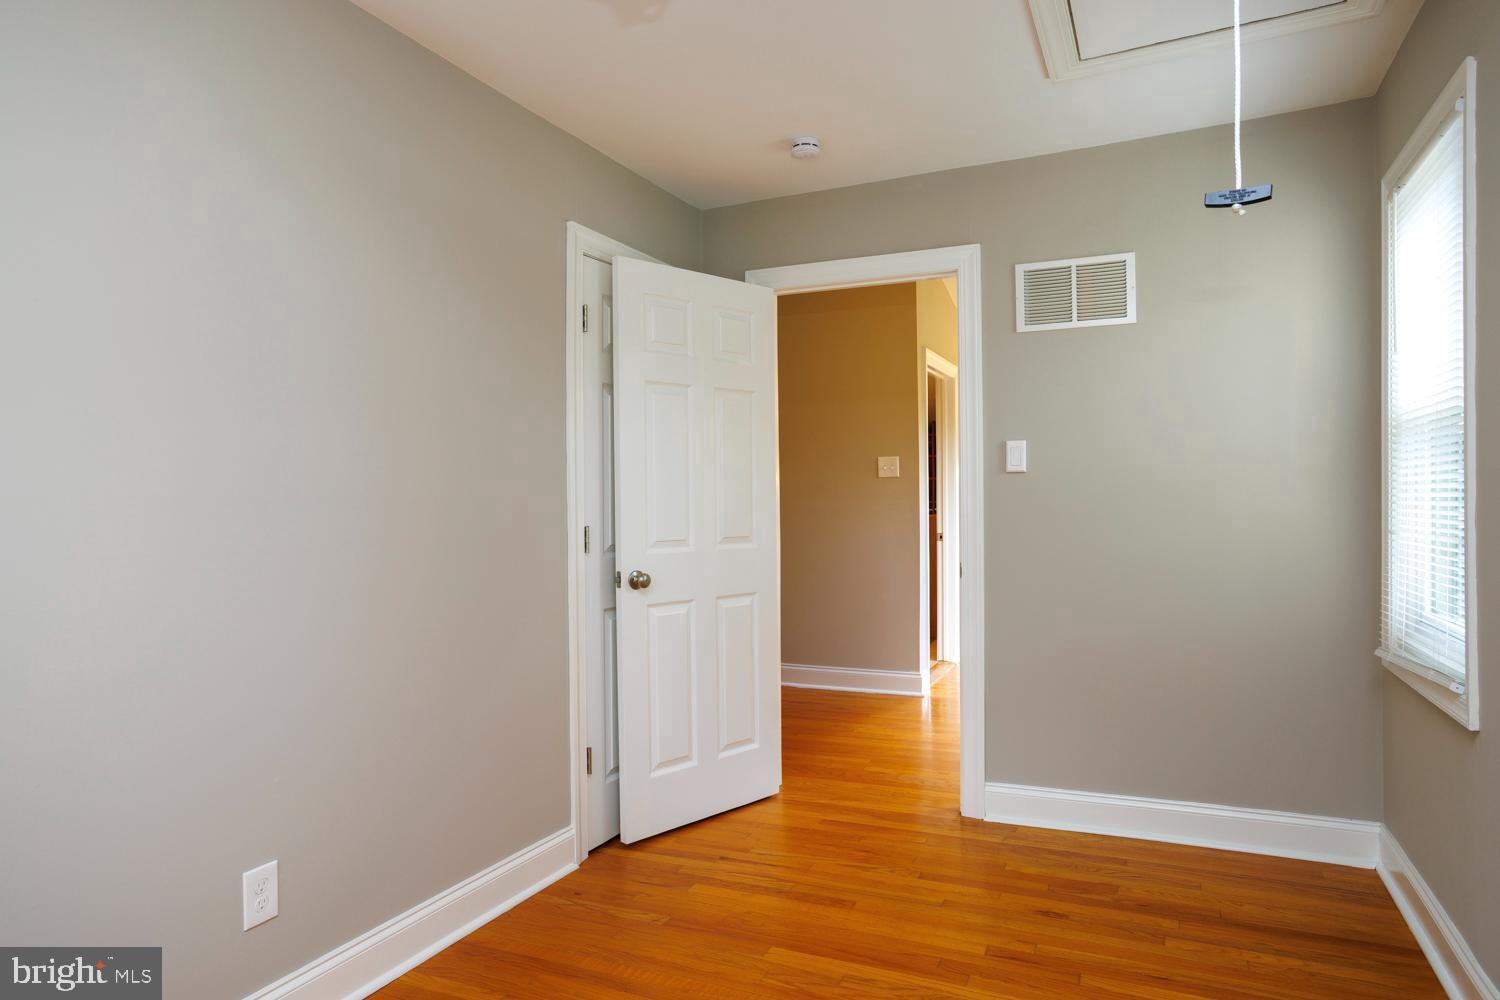
Empty room with hardwood floors, gray walls, and an open white door.
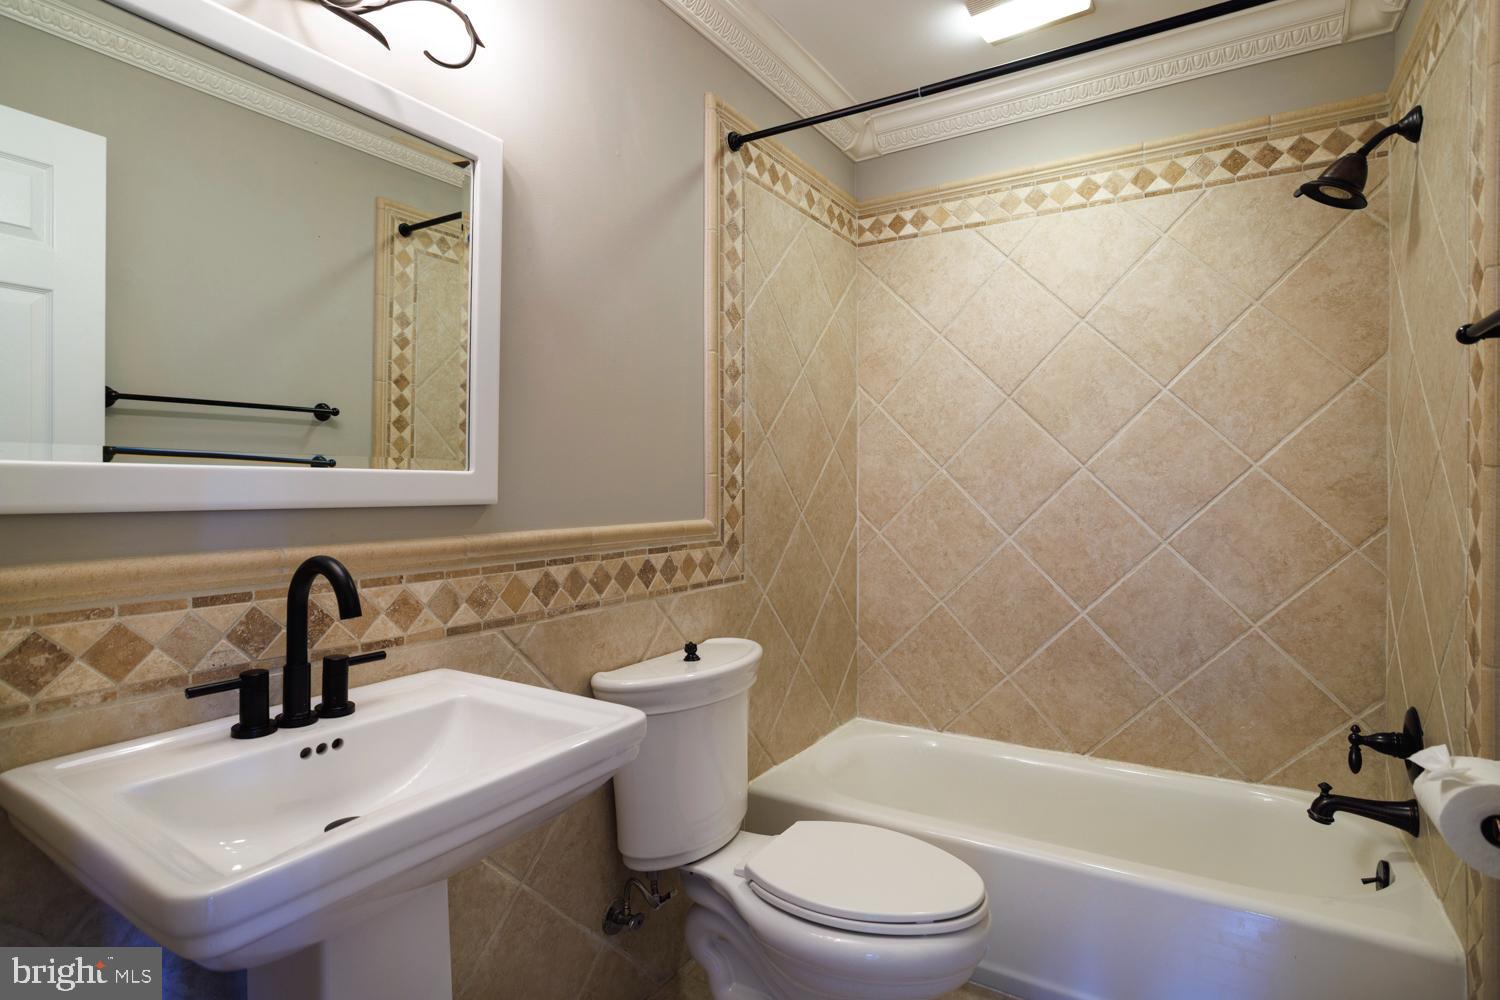
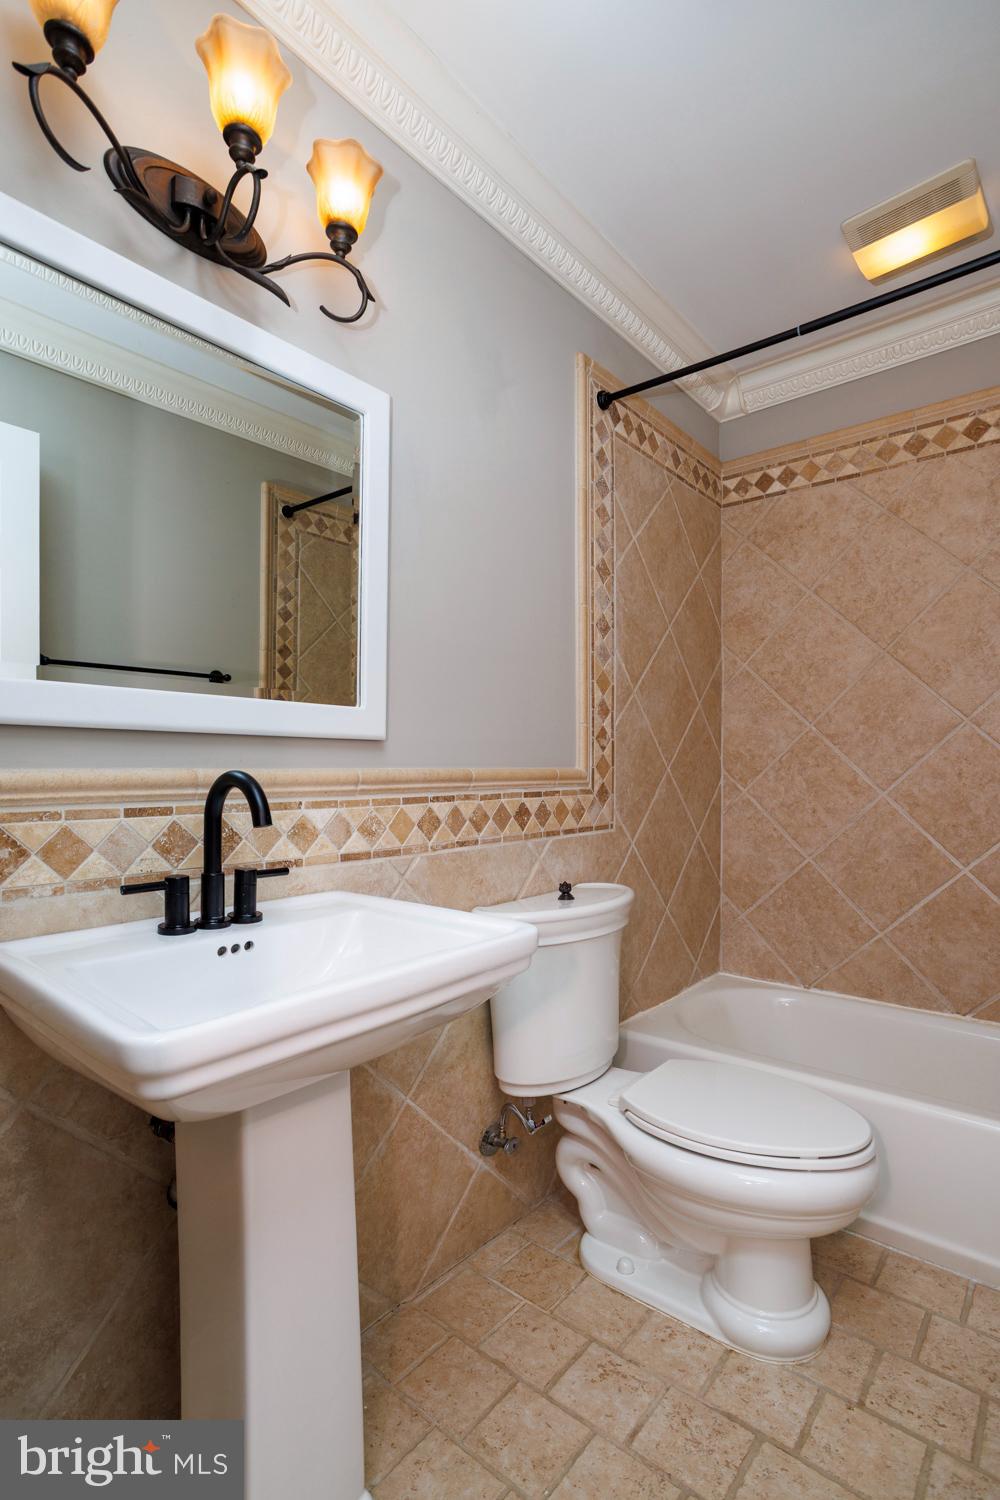
Bathroom with a tiled tub and shower, pedestal sink, and decorative tile borders.
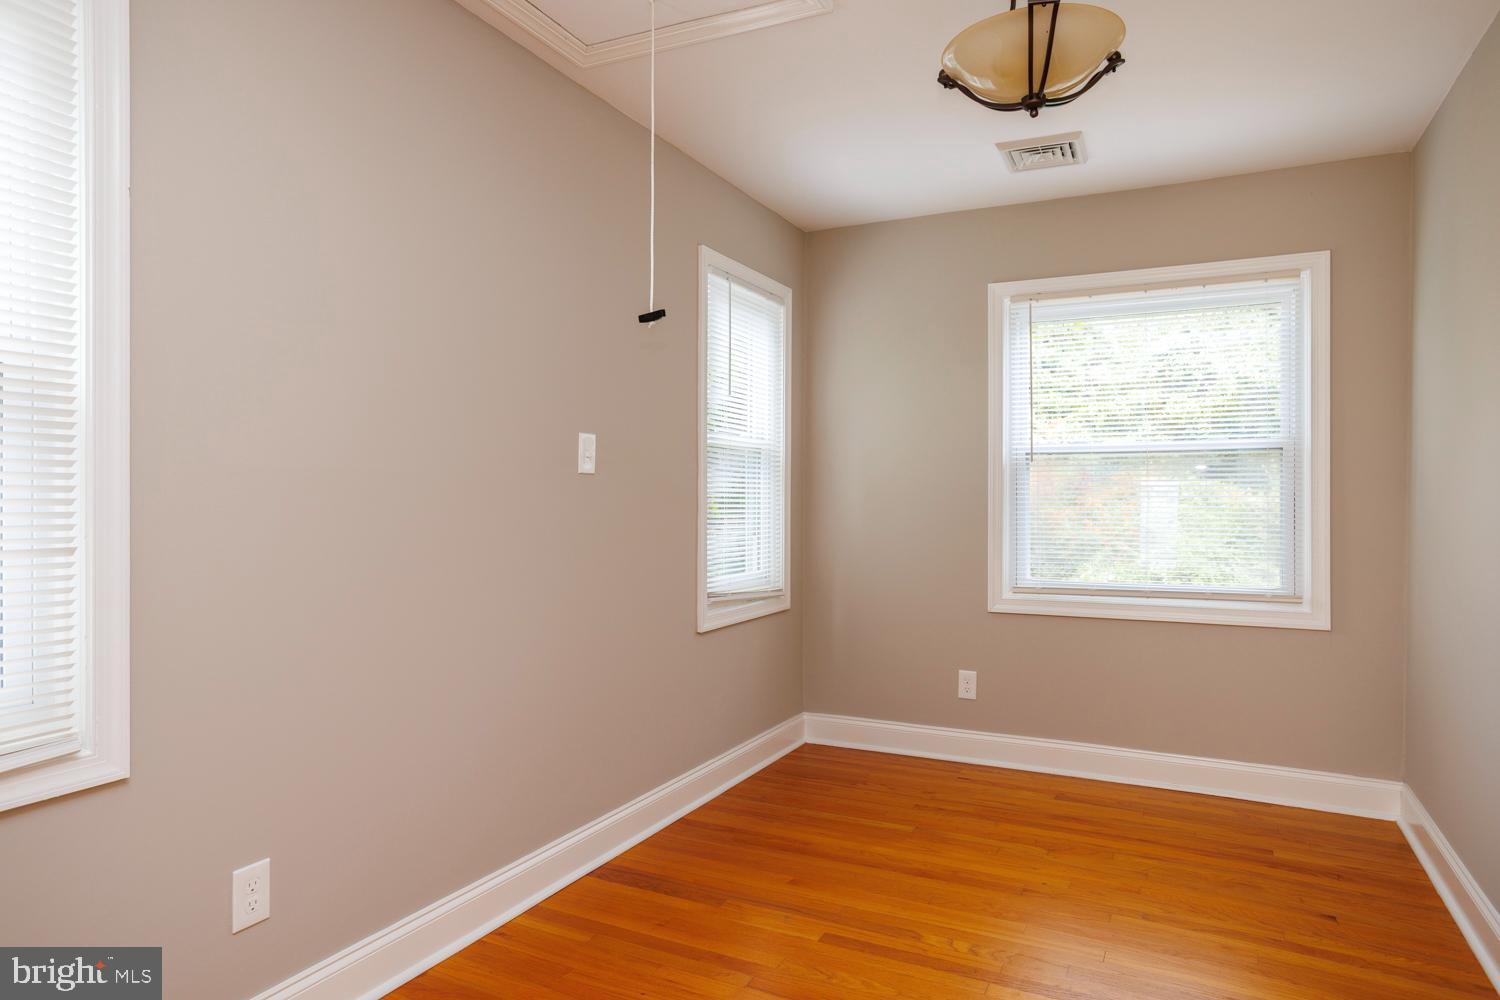
Empty room with hardwood floors, beige walls, and three windows with blinds.
Empty room with hardwood floors, gray walls, and an open door to the hallway.
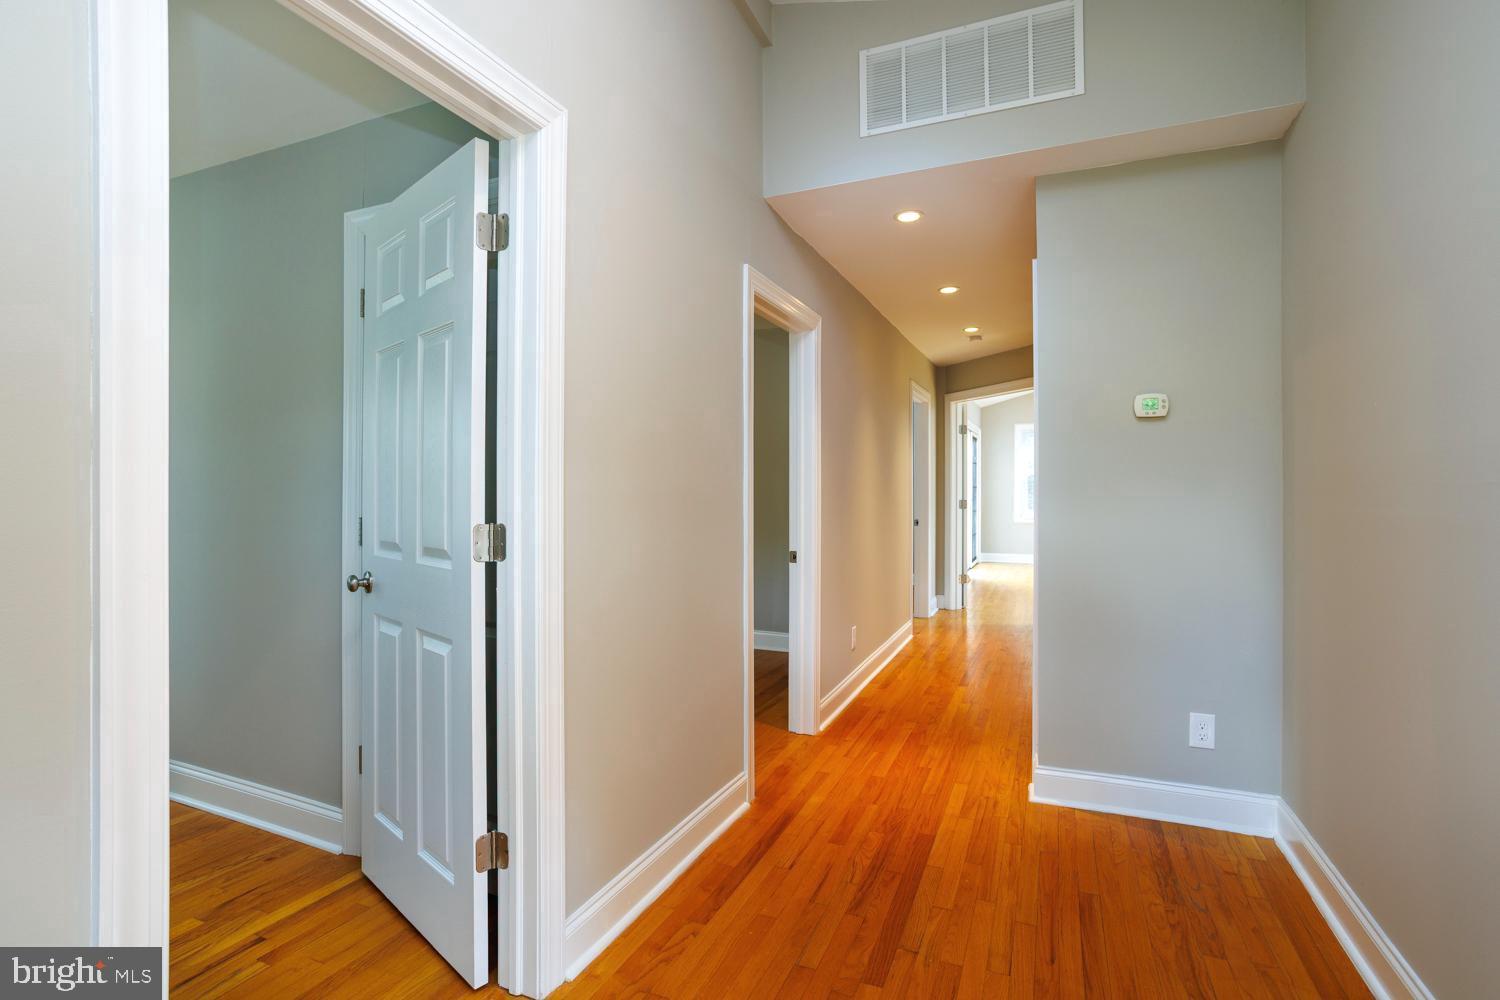
Hallway with hardwood floors, open doorways, and recessed ceiling lights.
Bathroom with a pedestal sink, toilet, and tan tiled tub surround.
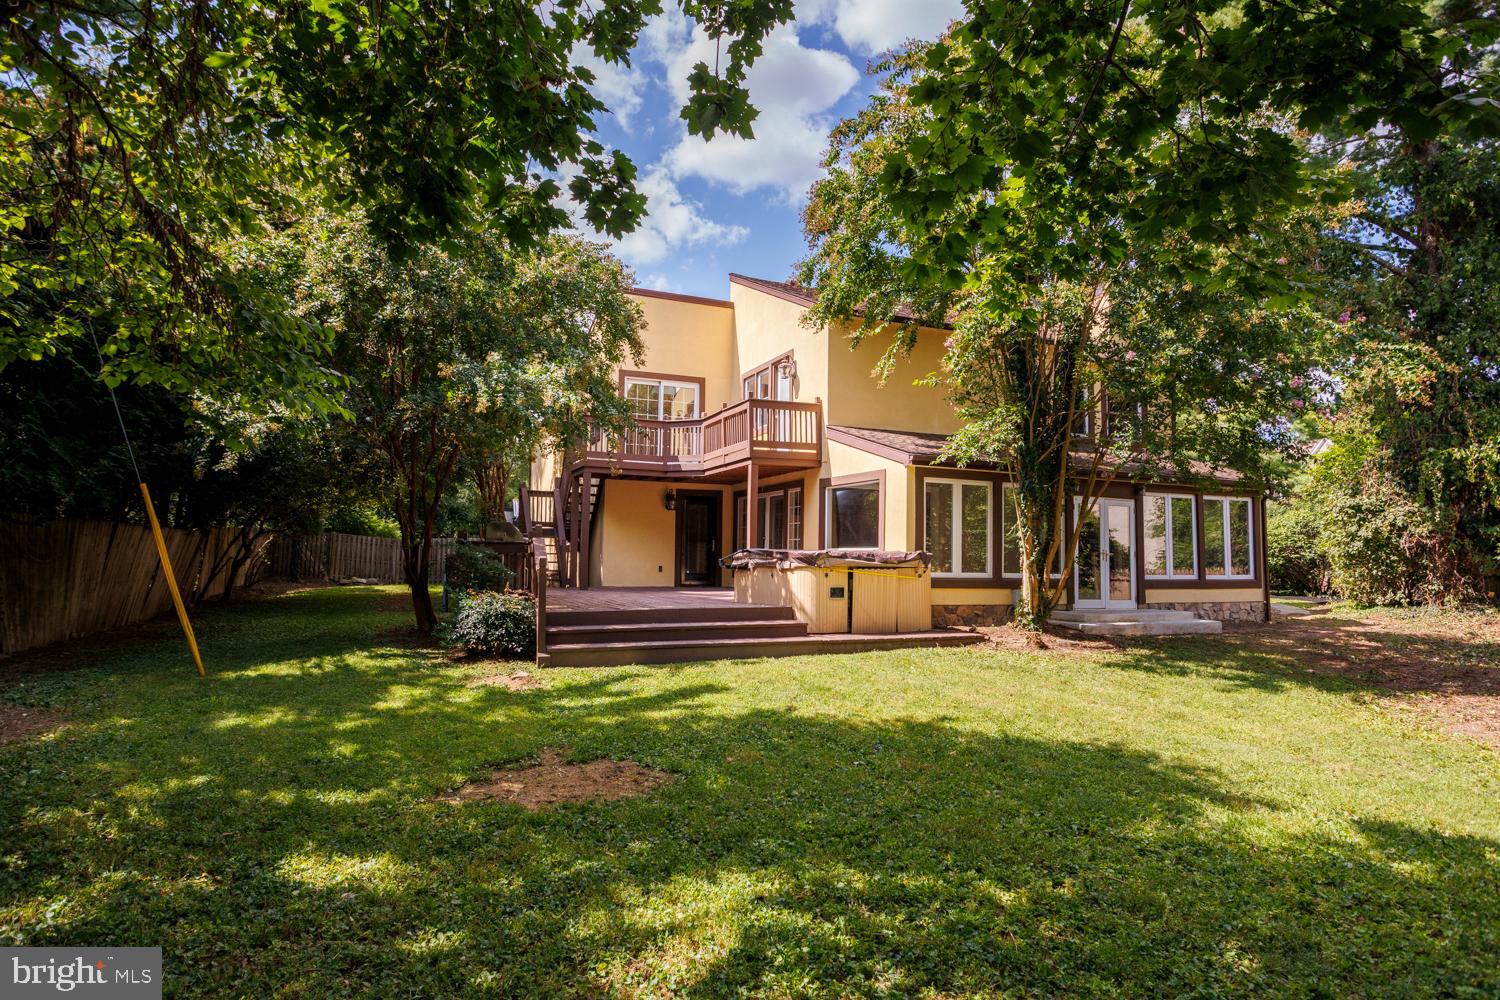
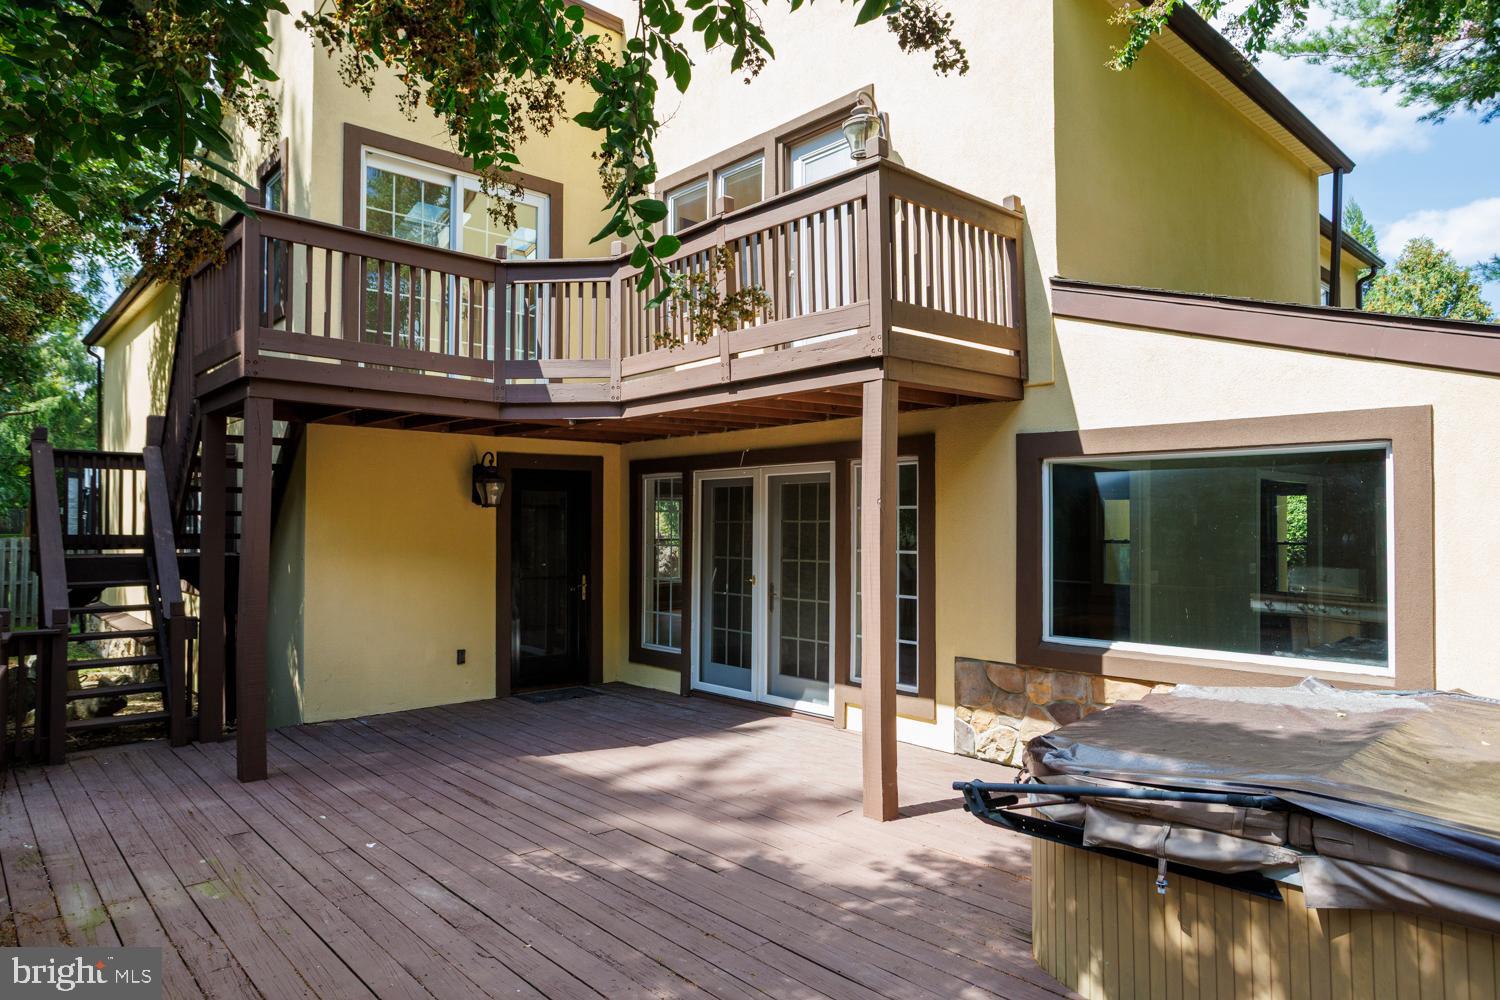
Rear exterior of a two-story home with a raised deck, enclosed patio, and leafy backyard.
Covered wooden deck with a hot tub and grill overlooking a leafy, fenced backyard.
Wooden backyard deck with stainless grill, upper-level balcony, stairs, and leafy privacy landscaping.
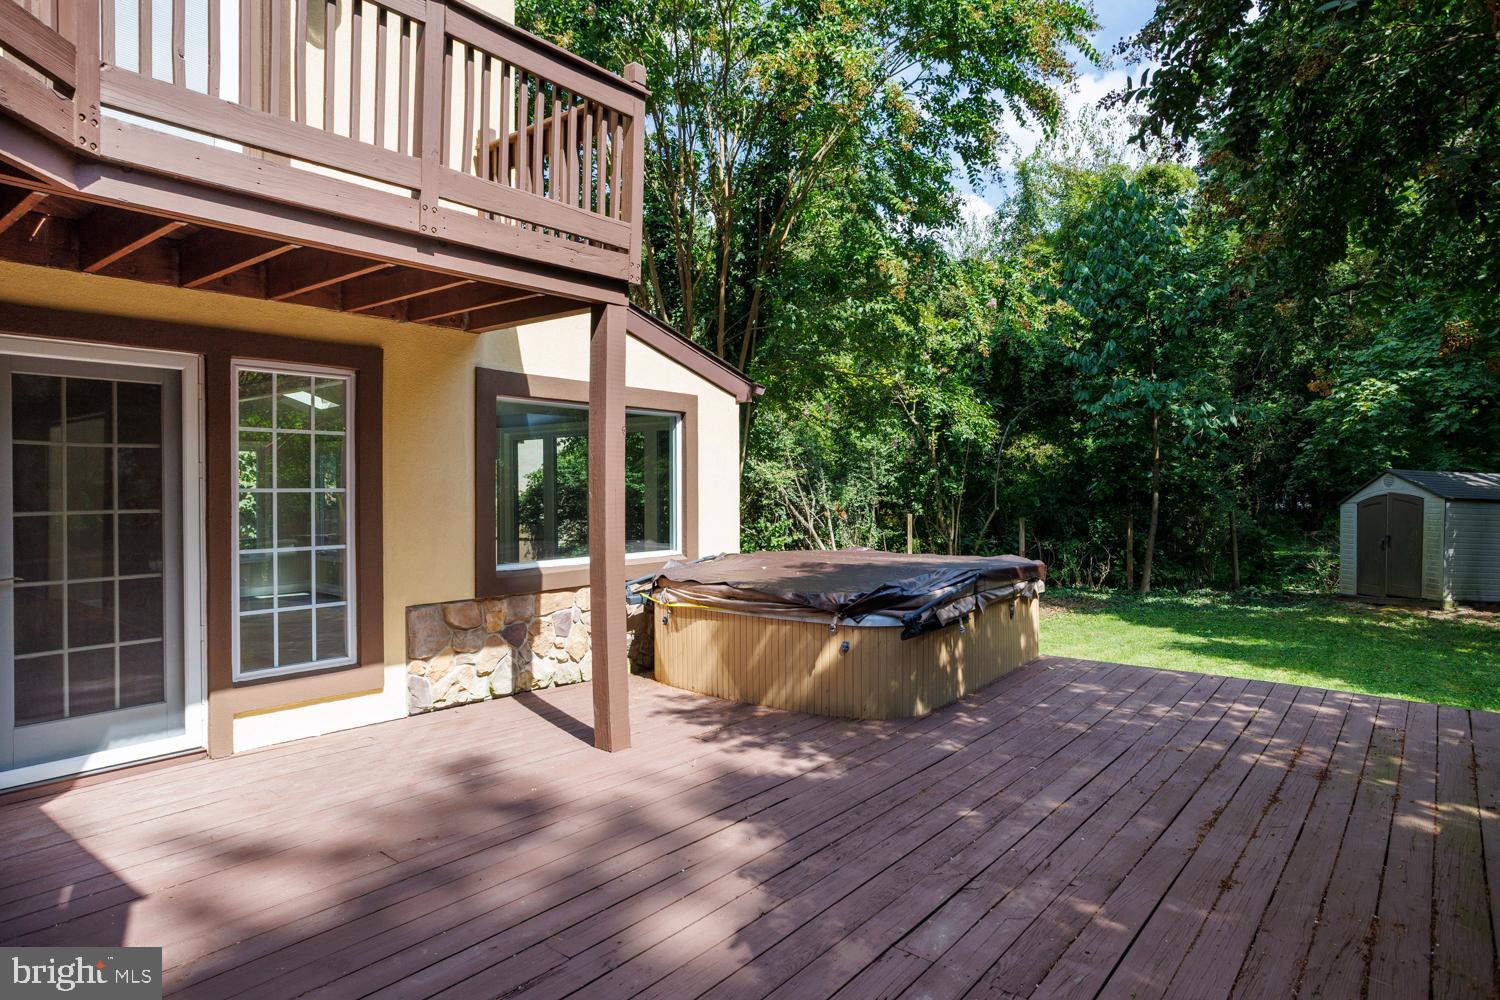
Rear deck with a covered hot tub beneath an elevated balcony, surrounded by trees.
Rear exterior with a two-level wooden deck, French doors, and a covered hot tub.
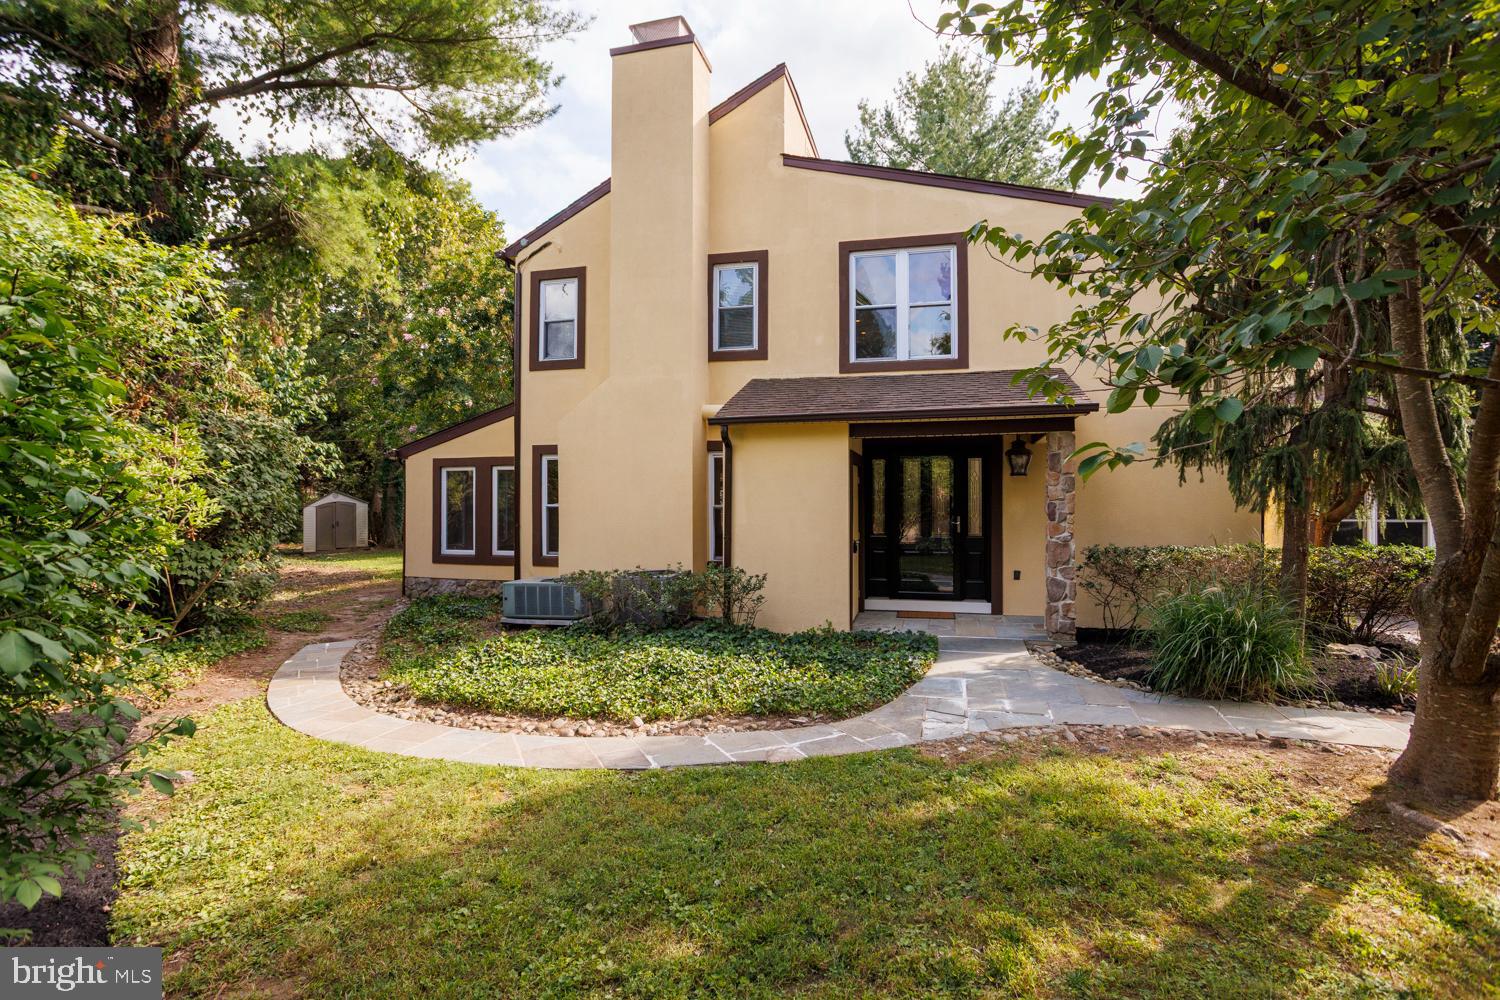
Tan two-story home with dark trim, stone entry column, and curved walkway through landscaped grounds.
VIEW PHOTOS
$1,000,000

610 ARGYLE CIRCLE

4 Beds 3 Baths 3,440 Sq.Ft. 0.27 Acres

Description

An idyllic cul-de-sac in the heart of Wynnewood plays host to 610 Argyle Cir. This large, open, and airy 2-story home offers 4 bedrooms, 2.5 bathrooms, a deck, a secluded yard, modern updates throughout, and placement in the award-winning Lower Merion School District. Set back from the street, mature trees provide privacy out front, where an oversized driveway leads to a main and side entrance. A foyer with a coat closet and a powder room welcomes you inside. Gleaming hardwood floors stretch to an expansive living room with tons of space for entertaining or hanging out. A brick fireplace mantel anchors one end, while patio doors are at the other. A bonus sunroom, with natural light pouring in from a wall of windows and skylights, is off the living room. The heart of the home is sure to be the open dining room and chef's kitchen fitted with generous custom cabinetry, granite counters, high-end Viking stainless steel appliances, dual sinks, and a massive island with breakfast bar seating. Completing the main level is another huge family room with vaulted ceilings and an entrance from the driveway. Up on the second level, French doors reveal a hotel-like primary suite boasting hardwood floors, cathedral ceilings, skylights, a walk-in closet, and a peaceful terrace, ideal for enjoying a morning cup of coffee. The luxurious ensuite is adorned with a double vanity, a whirlpool tub, a glass-enclosed rainfall shower, and convenient access to the laundry room. Off the hall are three more bright bedrooms with custom closets and another full bathroom. In addition to everything inside, the private backyard is made for hosting family and friends, featuring a raised deck, hot tub, and grassy area. 610 Argyle Cir's sought-after location is less than 5 minutes from shopping in Wynnewood and Suburban Square with stores like Whole Foods, Trader Joe's, and Target. Sprawling South Ardmore Park is steps away, Lankenau Medical Center is close, plus there's easy access to Lancaster Ave and City Ave. Schedule your showing today!
Share Property

Location

610 ARGYLE CIRCLE, WYNNEWOOD, PA 19096

Status

Sold

Date Sold

December 1, 2025
Sean  Elstone

Sean Elstone

TITLE

Realtor®, Associate Broker

Property Amenities

Interior
Laundry room Has Laundry
Total Bedrooms: 4
Half Bathrooms: 1
Full Bathrooms: 2
Area & Lot
Total area 3,440 Sq.Ft.
Lot Area 0.27 Acres
Living area 3,440 Sq.Ft.
MLS® ID PAMC2154556
Year Built 1973
School District LOWER MERION
Architecture Styles Contemporary
Type Residential
Status Sold
Date Sold December 1, 2025
Exterior
Stories 2
Pool No Pool
Air conditioning Central A/C
Heat type Forced Air
Disability Features None
Water Source Public
Sewer Public Sewer
Parking Driveway
Finance
Sales Price $1,000,000
Real Estate Tax $13,568 yearly
Two-story home with warm exterior lighting, partly screened by mature trees at dusk.

360 Virtual Tour

Take a tour of this property

The Main Line

Work With Us

Our team’s unprecedented professionalism, skill, and attention to detail has allowed us to set sales records for the past 30 years. We will ensure your buying or selling experience exceeds your expectations.