Leave a Message

By providing your contact information to Keller Williams Main Line, your personal information will be processed in accordance with Keller Williams Main Line's Privacy Policy. By checking the box(es) below, you expressly consent to receive marketing or promotional real estate communication from Keller Williams Main Line in the manner selected by you. For SMS text messages, message frequency varies. Message and data rates may apply. Consent is not a condition of purchase of any goods or services. You may opt out of receiving further communications from Keller Williams Main Line at any time. To opt out of receiving SMS text messages, reply STOP to unsubscribe. SMS text messaging is subject to our Terms of Use.

Thank you for your message. We will be in touch with you shortly.

Explore Our Properties
609 Fariston Dr
609 Fariston Dr
609 Fariston Dr
609 Fariston Dr
609 Fariston Dr
609 Fariston Dr
609 Fariston Dr
609 Fariston Dr
609 Fariston Dr
609 Fariston Dr
609 Fariston Dr
609 Fariston Dr
609 Fariston Dr
609 Fariston Dr
609 Fariston Dr
609 Fariston Dr
609 Fariston Dr
609 Fariston Dr
609 Fariston Dr
609 Fariston Dr
609 Fariston Dr
609 Fariston Dr
609 Fariston Dr
609 Fariston Dr
609 Fariston Dr
VIEW PHOTOS
Courtesy of Keller Williams Main Line
$1,035,609

609 Fariston Dr

4 Beds 3 Baths 2,492 Sq.Ft. 6,325 Sq.Ft.

Description

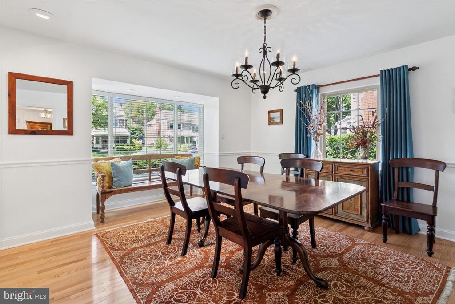
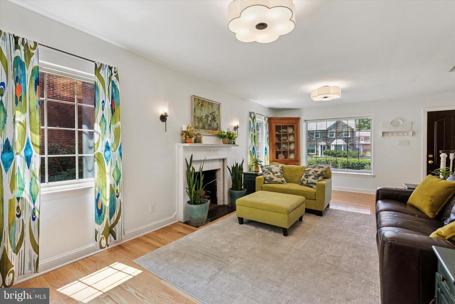
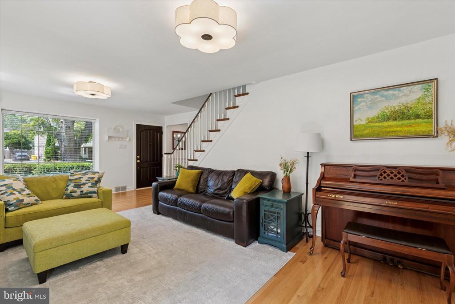
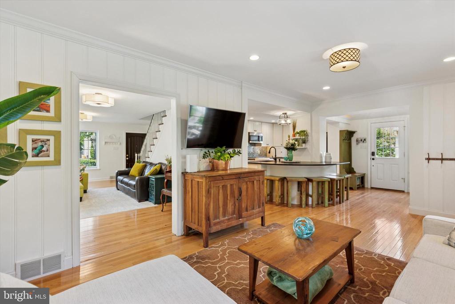
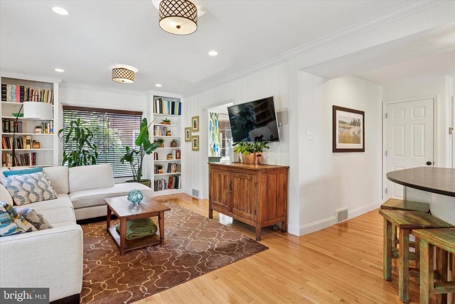
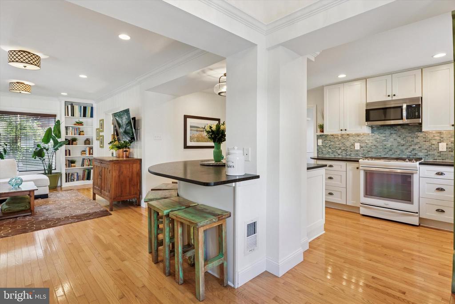
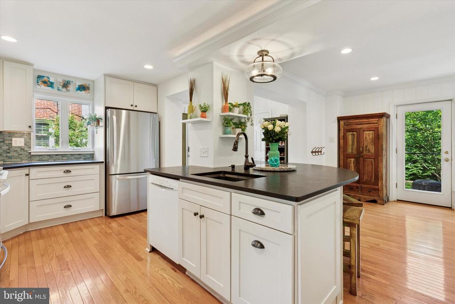
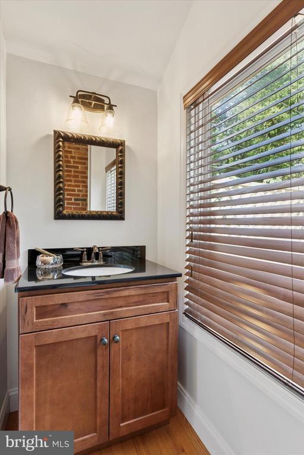
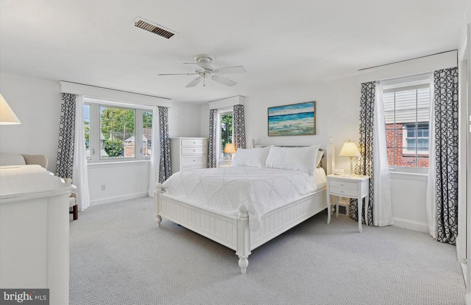
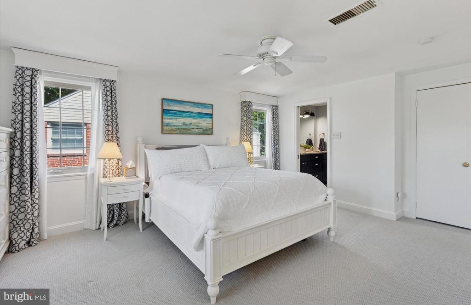
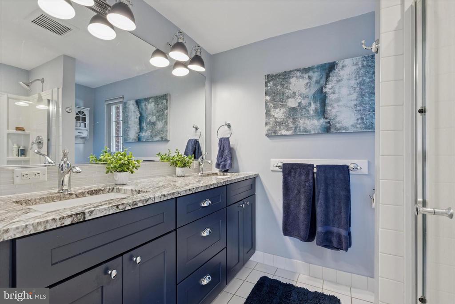
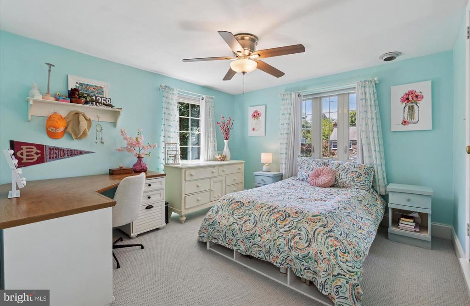
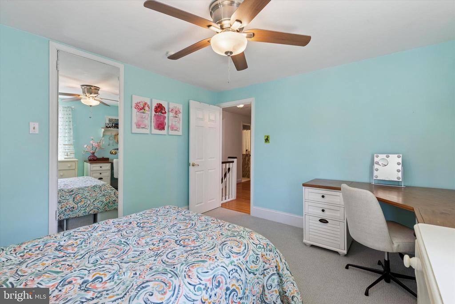
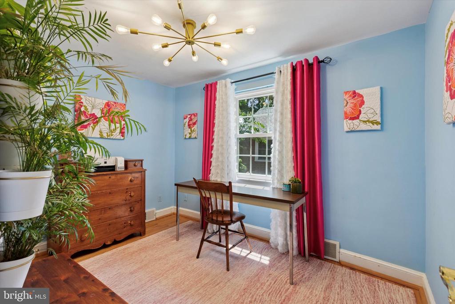
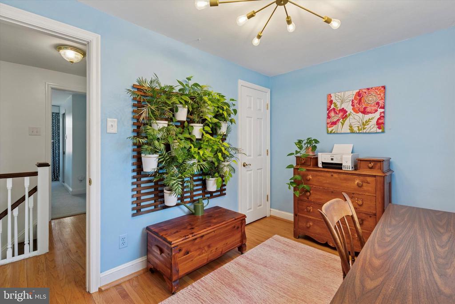
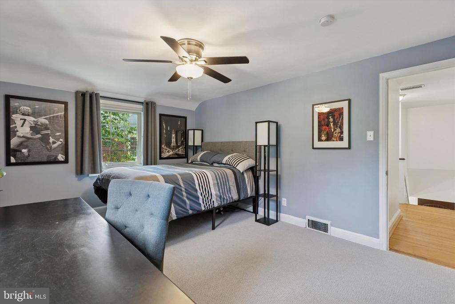
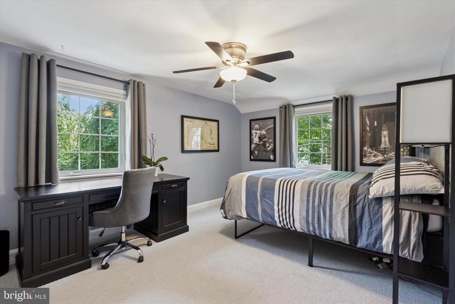
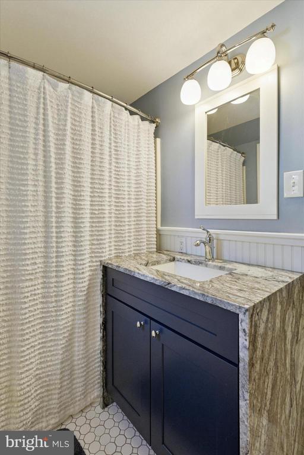
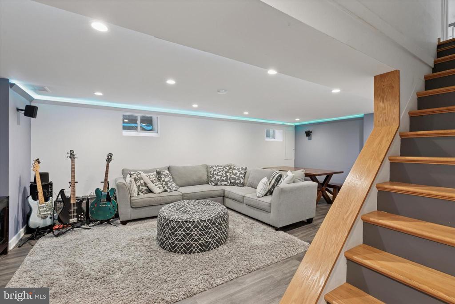
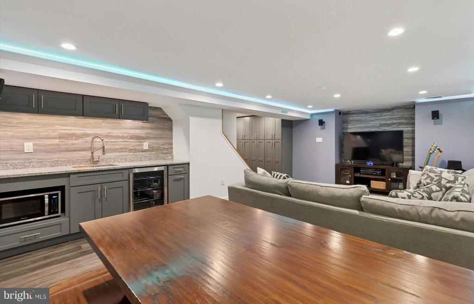
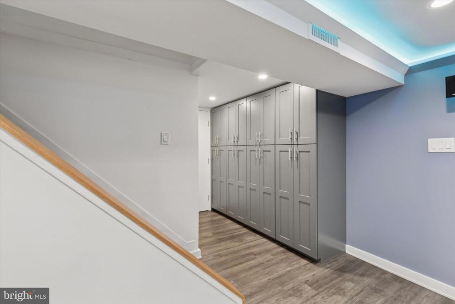
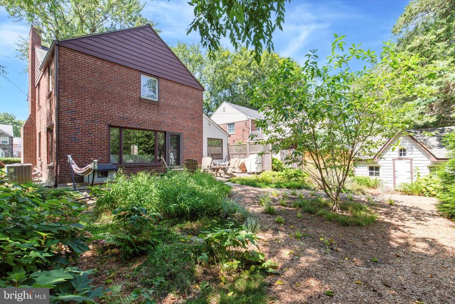
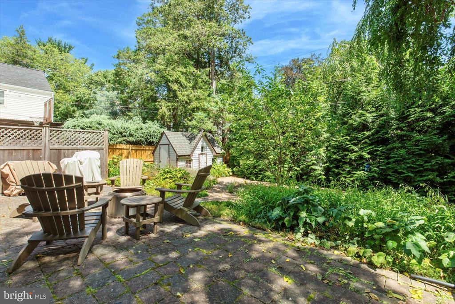
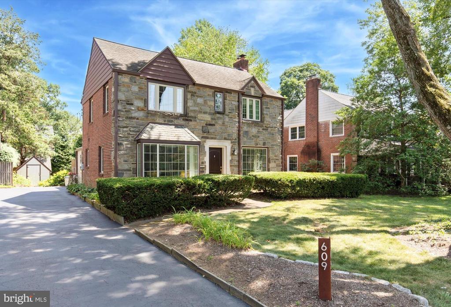
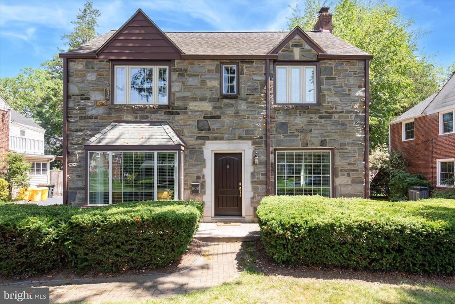
Welcome to 609 Fariston Drive - A charming stone front Colonial on one of the best blocks in Wynnewood. Nestled on a quiet tree-lined street on the prestigious Main Line, this exceptional 4-bedroom, 2 full and 1 half-bath home offers close to 2,500 square feet of beautifully appointed living space on lush, flat grounds with mature landscaping. Thoughtfully designed and renovated, this turn-key home combines timeless elegance with modern comfort, all within the award-winning Lower Merion School District. Step through the front door into the foyer featuring hardwood floors that continue throughout the main level. To the left and right of the foyer are a light-filled formal dining room, ideal for hosting memorable gatherings and a spacious living room with wood-burning fireplace. Continue to the fully renovated family room and adjoining kitchen, boasting bright white cabinetry, granite countertops, and tile backsplash. An island with sink & dishwasher, anchors the space and provides additional prep space and seating. A well appointed drop zone and powder room complete the first floor. Head upstairs to find the primary bedroom with an expanded & remodeled ensuite bathroom featuring a glass-enclosed shower and dual vanity with granite countertop. Three additional bedrooms with ample closet space, and a renovated full hall bath with shower/tub combo & waterfall granite countertop vanity, complete the upper level. The partially finished basement is equally impressive, featuring a second family/media room, kitchenette, pantry, dining area, storage closet, and laundry. The unfinished portion provides a workspace, complete with workbench and utility sink. Step out onto the paver patio overlooking your own private oasis--this serene backyard sanctuary is a nature lover's dream. Thoughtfully landscaped with a rich tapestry of native plantings, the garden offers year-round beauty, low-maintenance care, and vital support for local pollinators. Located just minutes from South Ardmore Park w/ newly renovated playground, Suburban Square, top-rated schools, and with easy access to Lancaster Ave & the Wynnewood train station, for a quick commute to Center City, this is your opportunity to make 609 Fariston Drive your forever home--schedule your private showing today!
Share Property

Location

609 FARISTON DRIVE, WYNNEWOOD, PA 19096

Status

Sold

Date Sold

October 3, 2025
Marla  Luterman

Marla Luterman

TITLE

Real Estate Agent

Property Amenities

Interior
Laundry room In Basement
Fireplace Wood Burning
Appliances Gas Range, Gas Oven, Gas Water Heater, Dishwasher, Refrigerator, Washer, Dryer, Microwave
Flooring Hardwood, Carpet, Ceramic Tile
Total Bedrooms: 4
Half Bathrooms: 1
Full Bathrooms: 2
Other Interior Features Ceiling Fan(s), Recessed Lighting
Area & Lot
Total area 2,492 Sq.Ft.
Lot Area 6,325 Sq.Ft.
Living area 2,492 Sq.Ft.
MLS® ID PAMC2151402
Year Built 1951
School District LOWER MERION
High School LOWER MERION
Middle School BLACK ROCK
Elementary School PENN WYNNE
View Description Trees/Woods
Architecture Styles Colonial
Type Residential
Status Sold
Exterior
Stories 2
Pool None
Air conditioning Central Air, Ceiling Fan(s), Electric
Heat type Natural Gas, Forced Air
Water Source Public
Security Features Security System
Sewer Public Sewer
Other Exterior Features Lighting
Parking Driveway
Lot Features Level, Front Yard, Back Yard
Roof Shingle
Finance
Sales Price $1,035,609
Real Estate Tax $10,027 yearly

The Main Line

Work With Us

Our team’s unprecedented professionalism, skill, and attention to detail has allowed us to set sales records for the past 30 years. We will ensure your buying or selling experience exceeds your expectations.