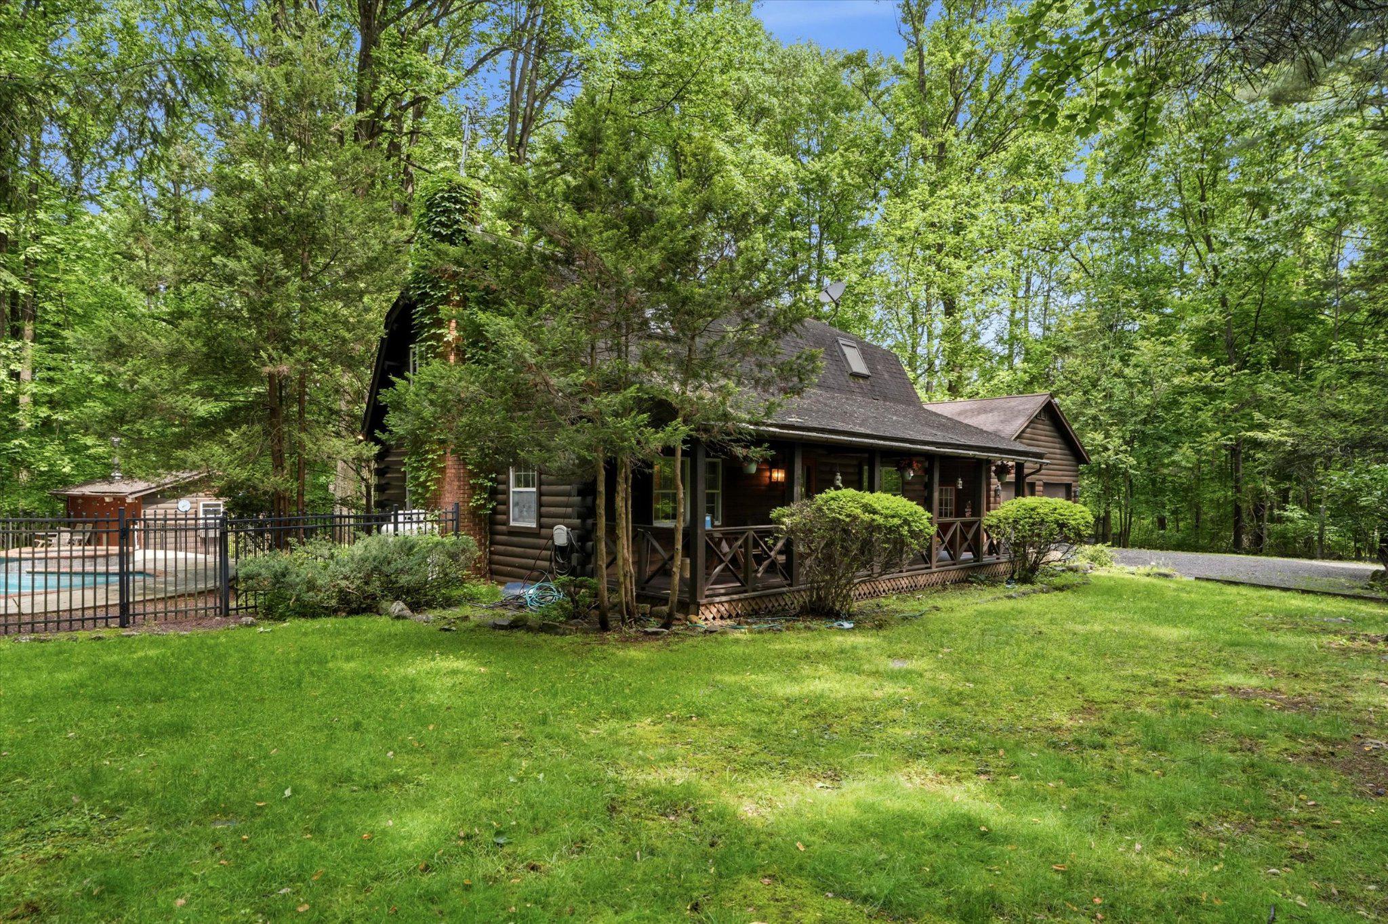
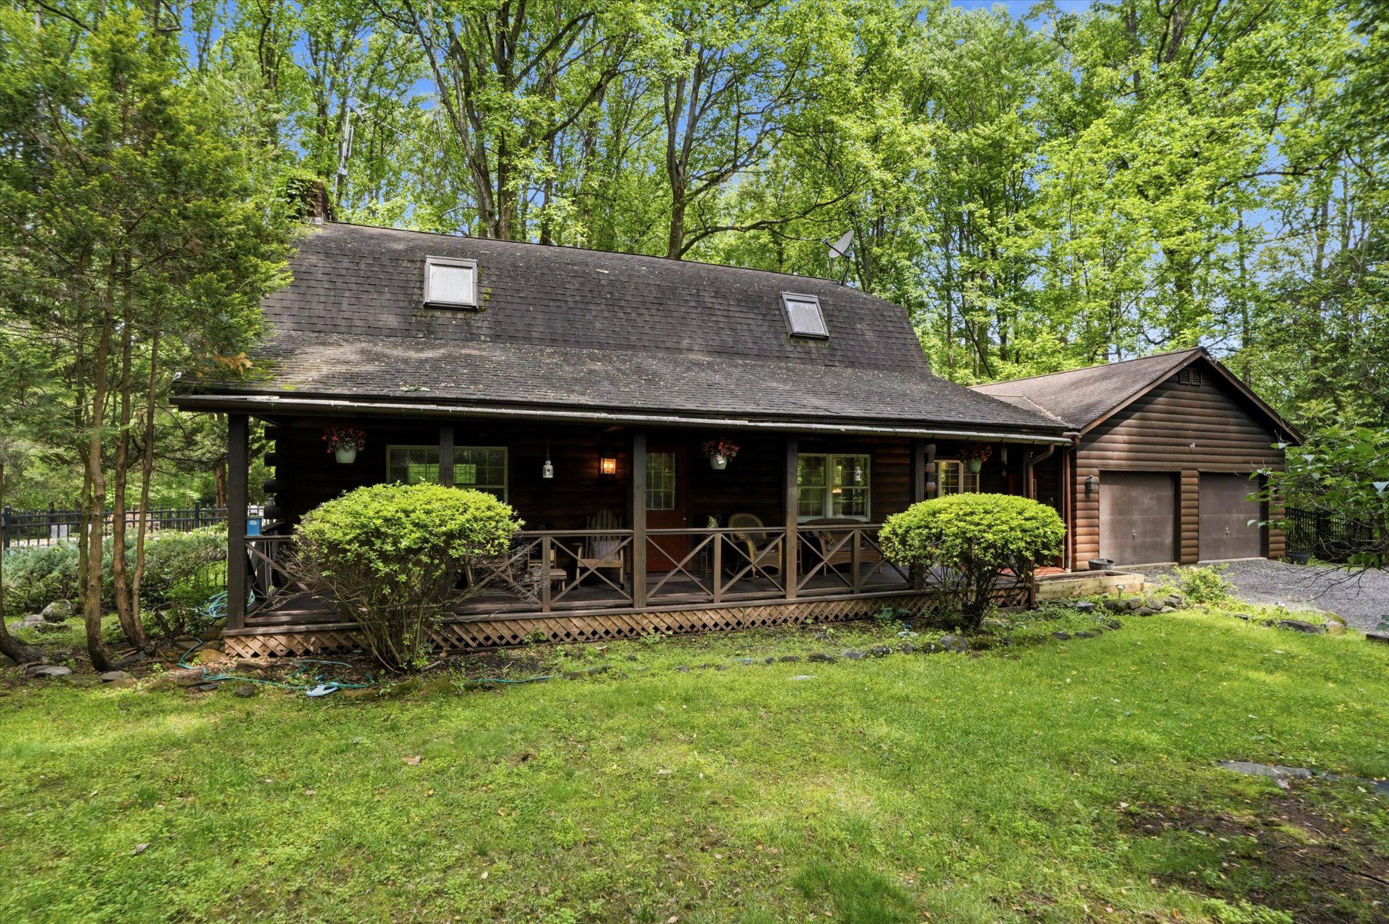
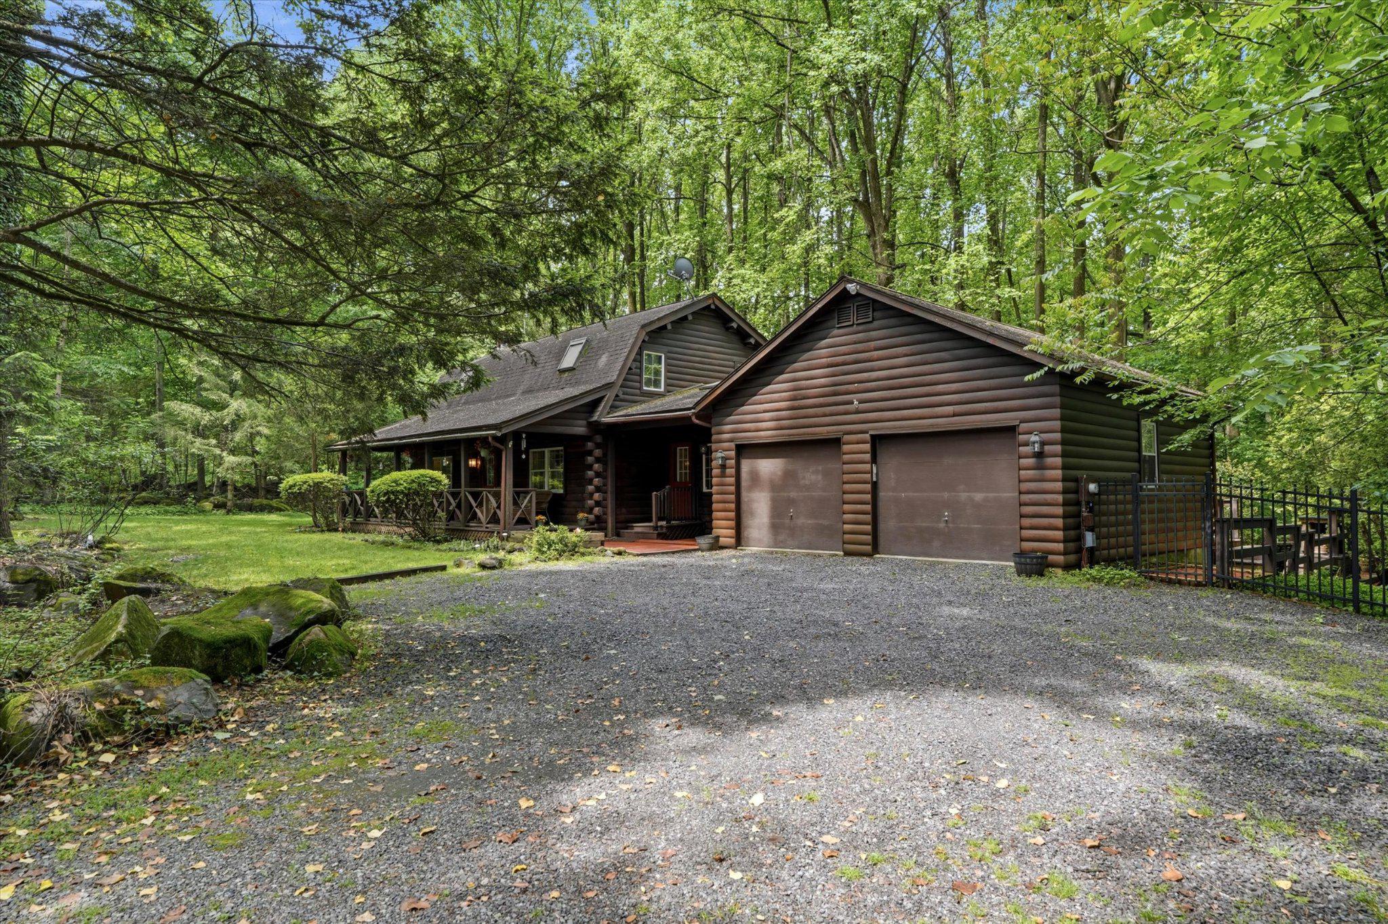
Woodland log cabin with a broad covered porch and attached two-car garage.
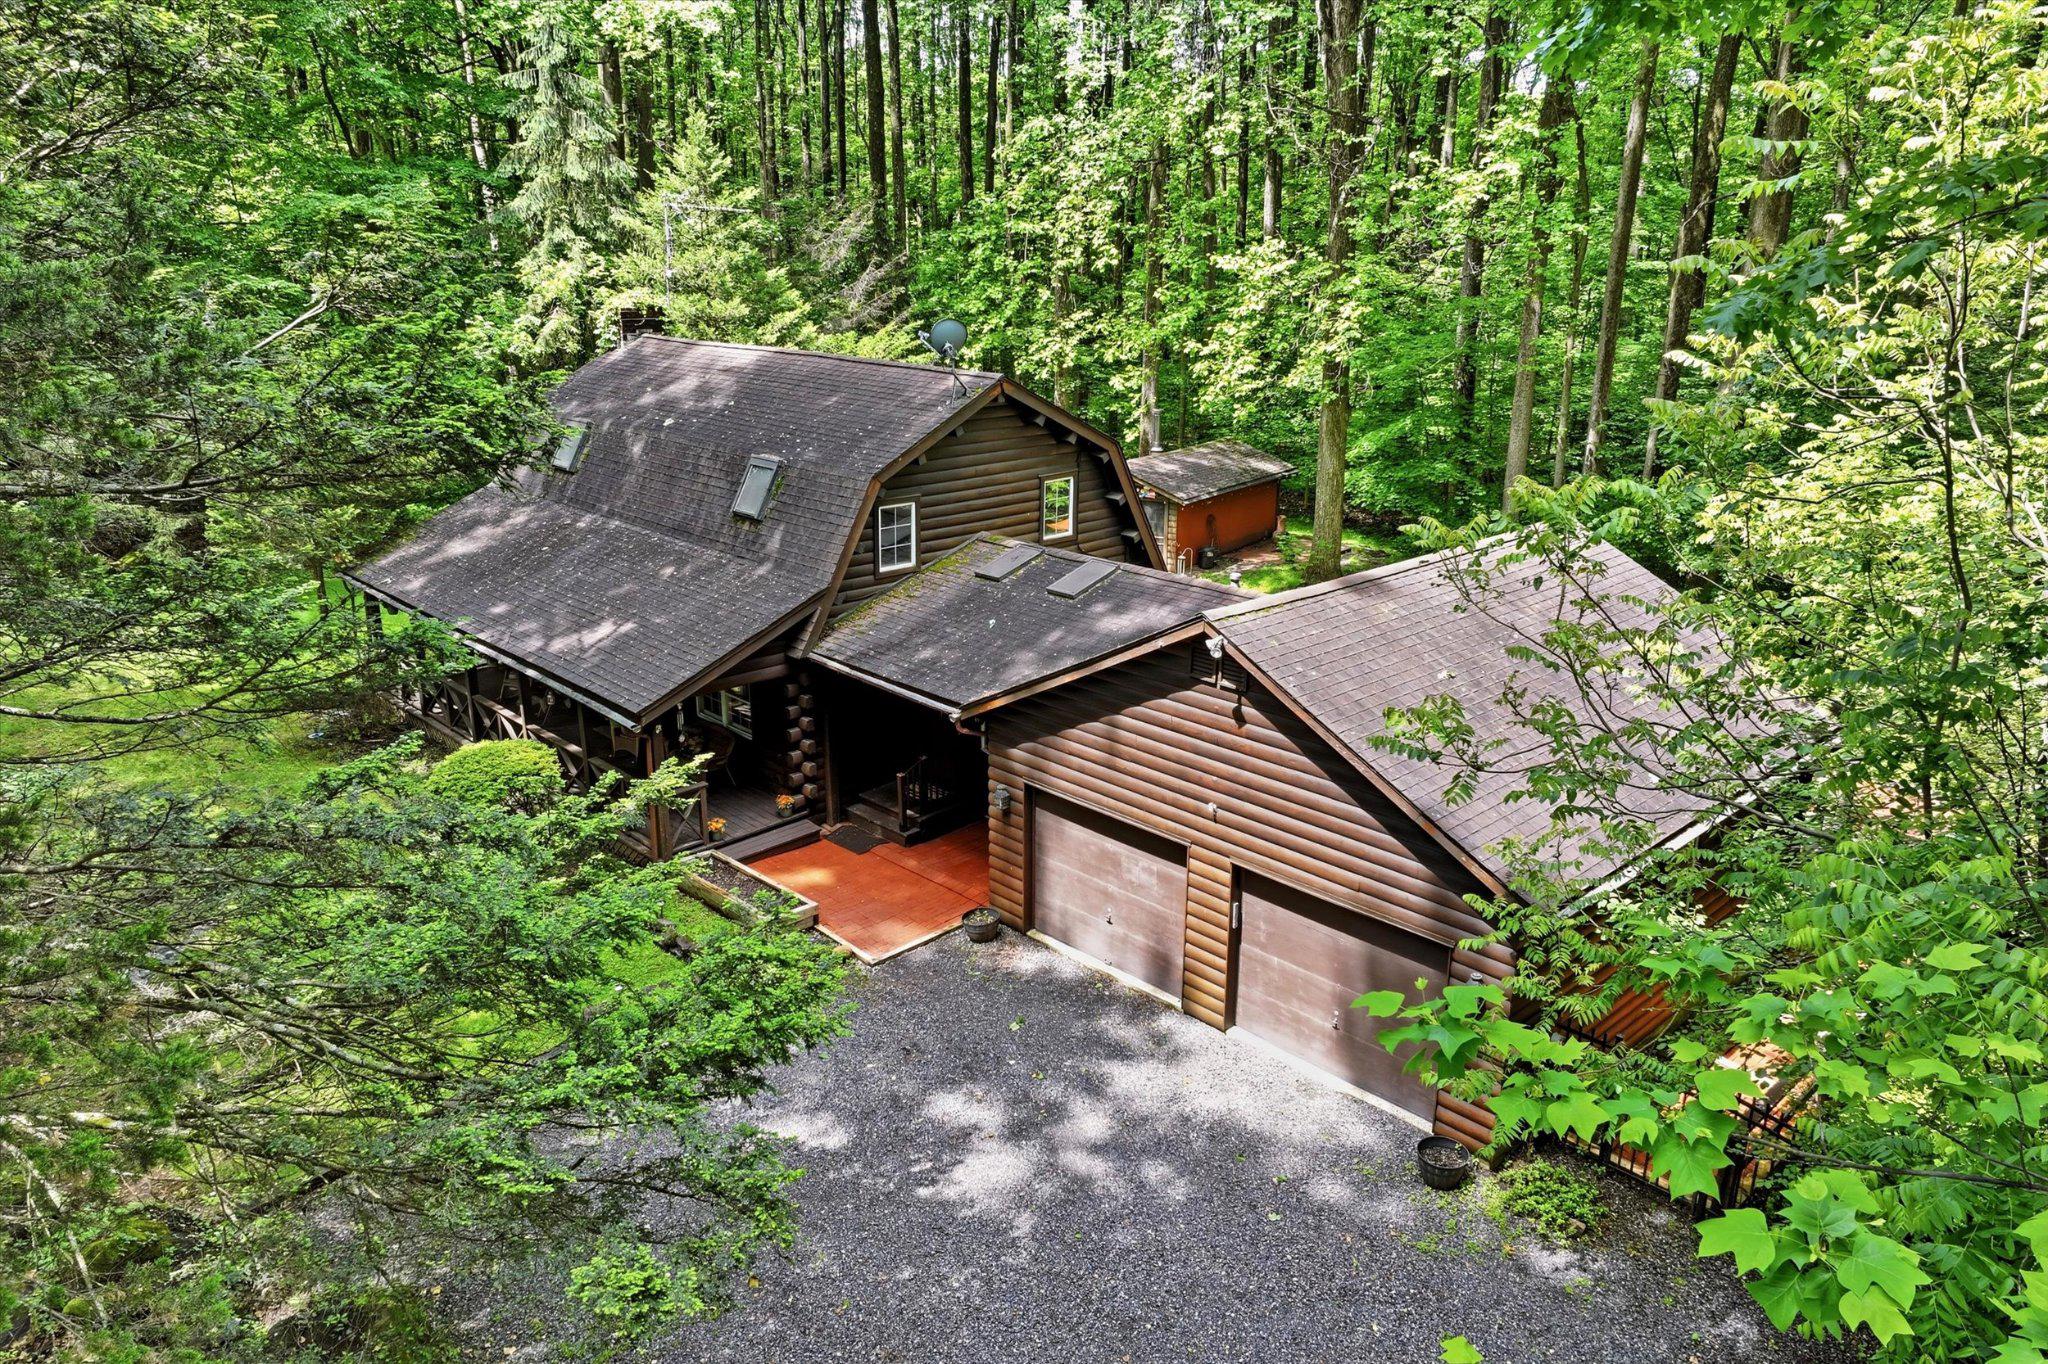
Log-style home with a covered porch and two-car garage, surrounded by dense trees.
Wooded log cabin with a covered porch, fenced swimming pool, and broad green lawn.
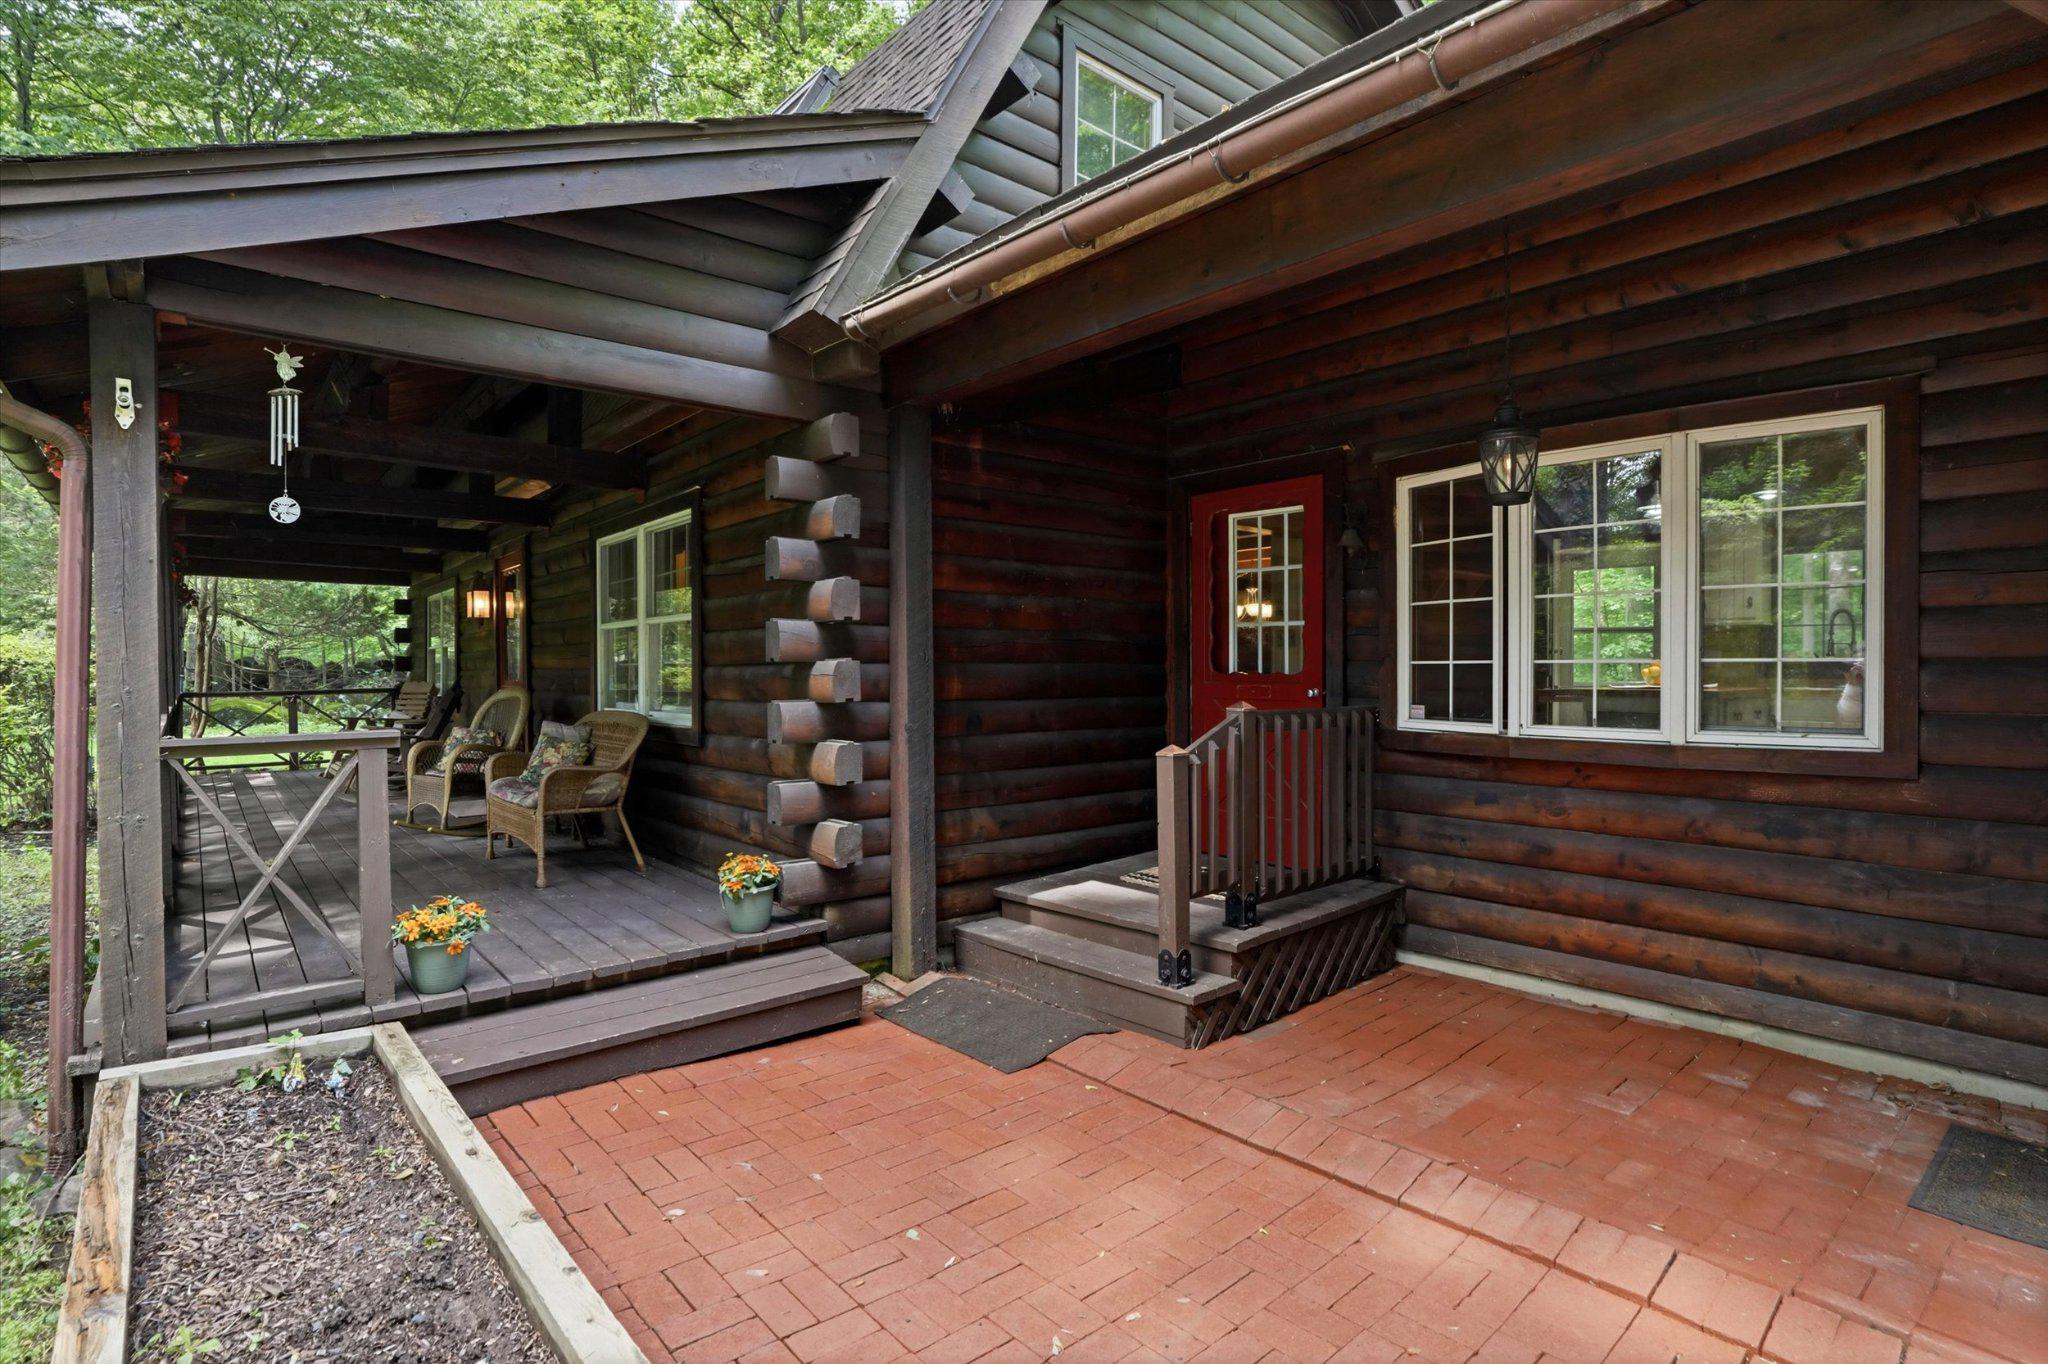
Log cabin exterior with a covered porch, wicker seating, red door, and brick patio.
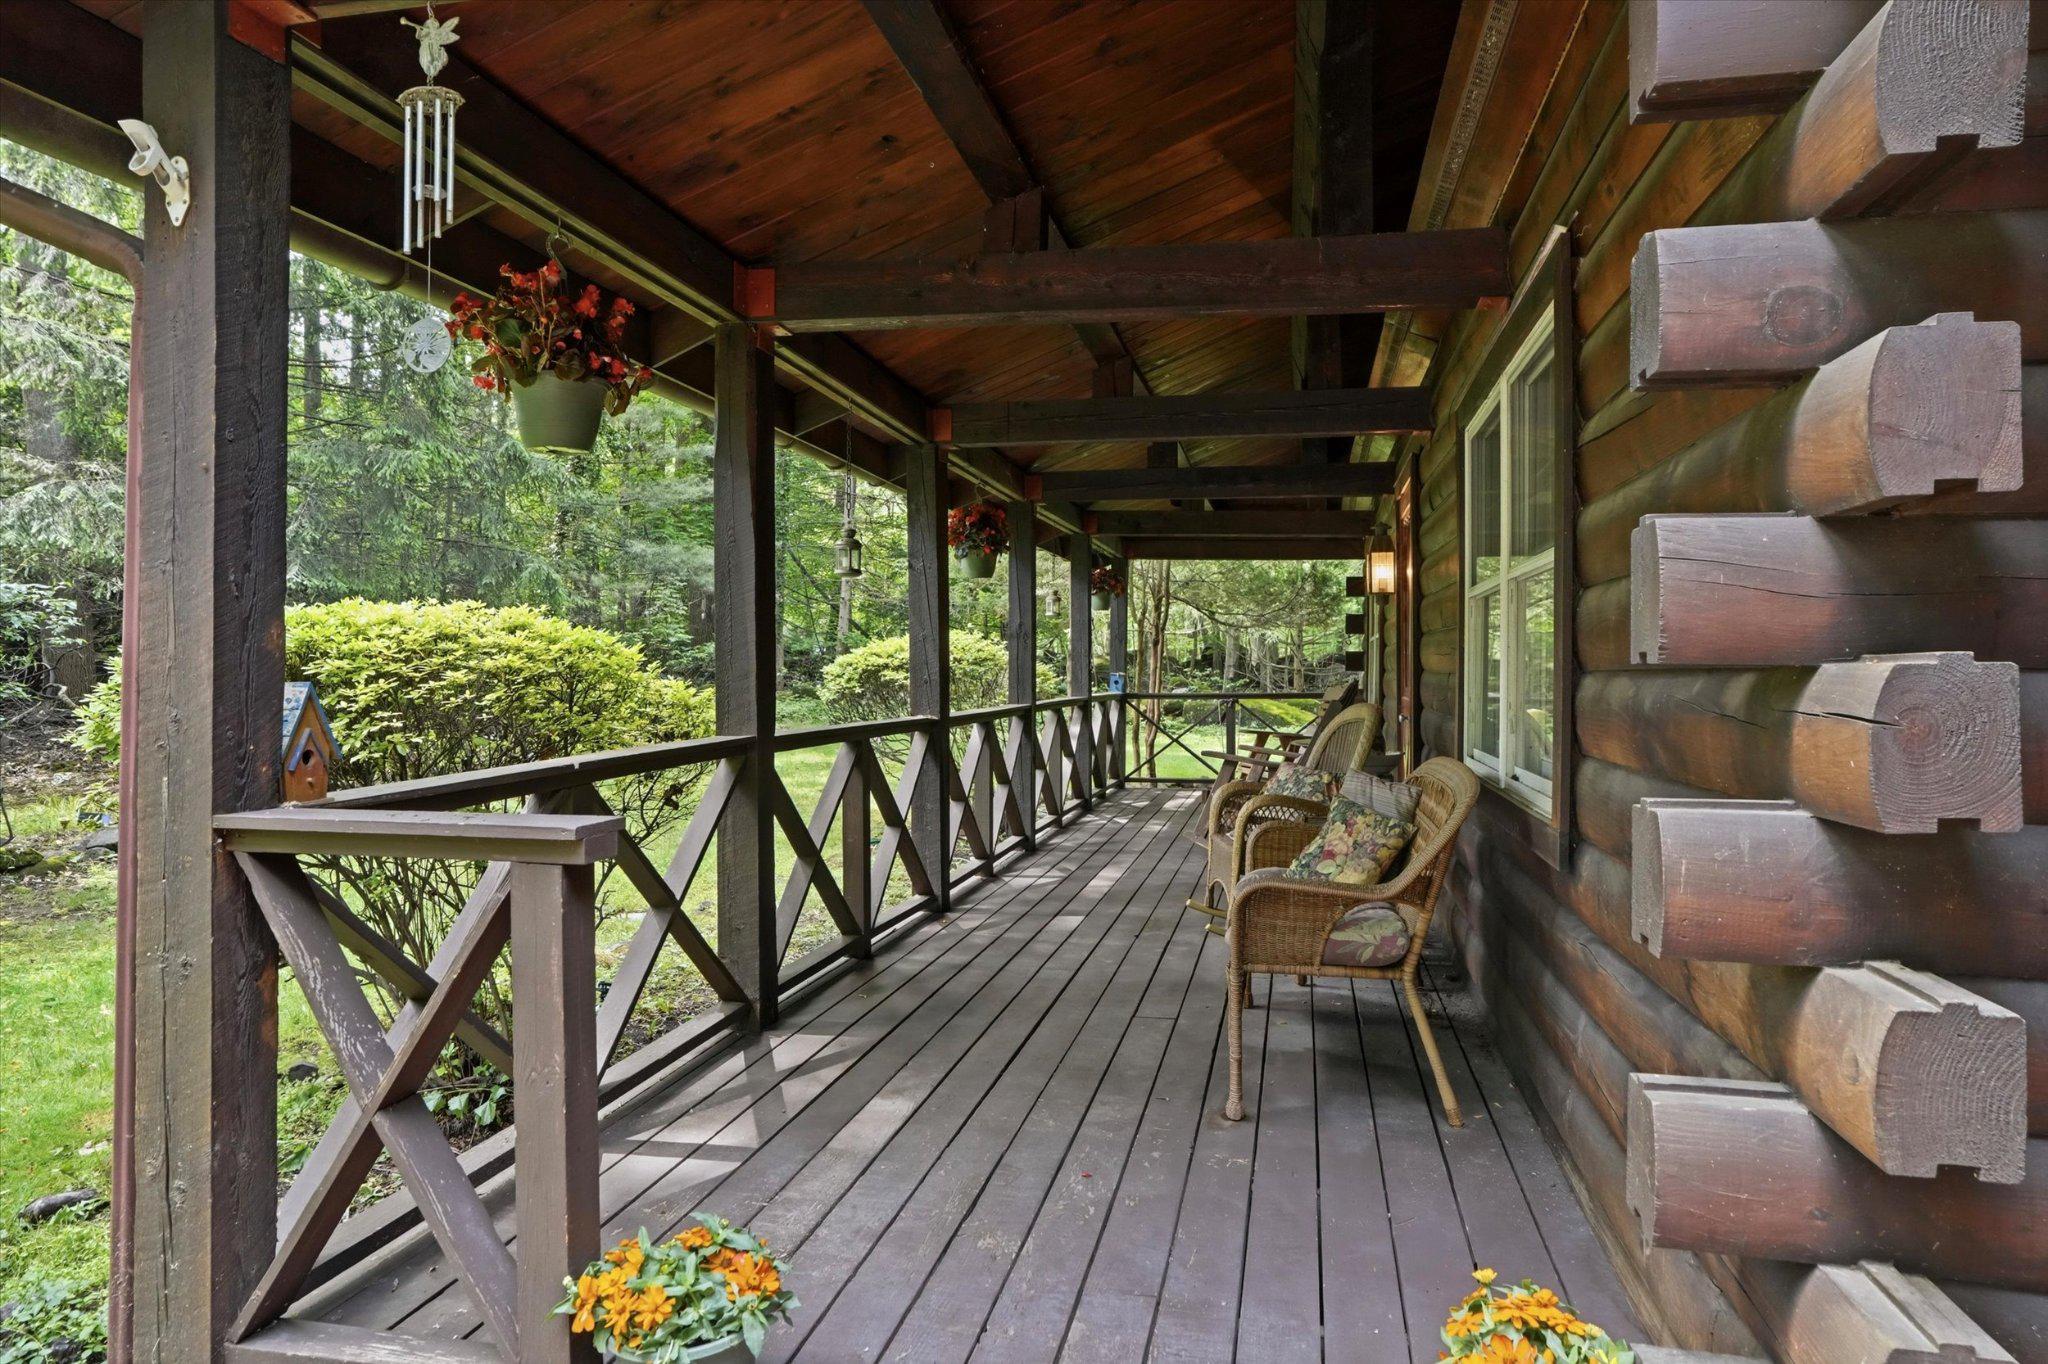
Covered log-cabin porch with timber railing, wicker chairs, and wooded garden views.
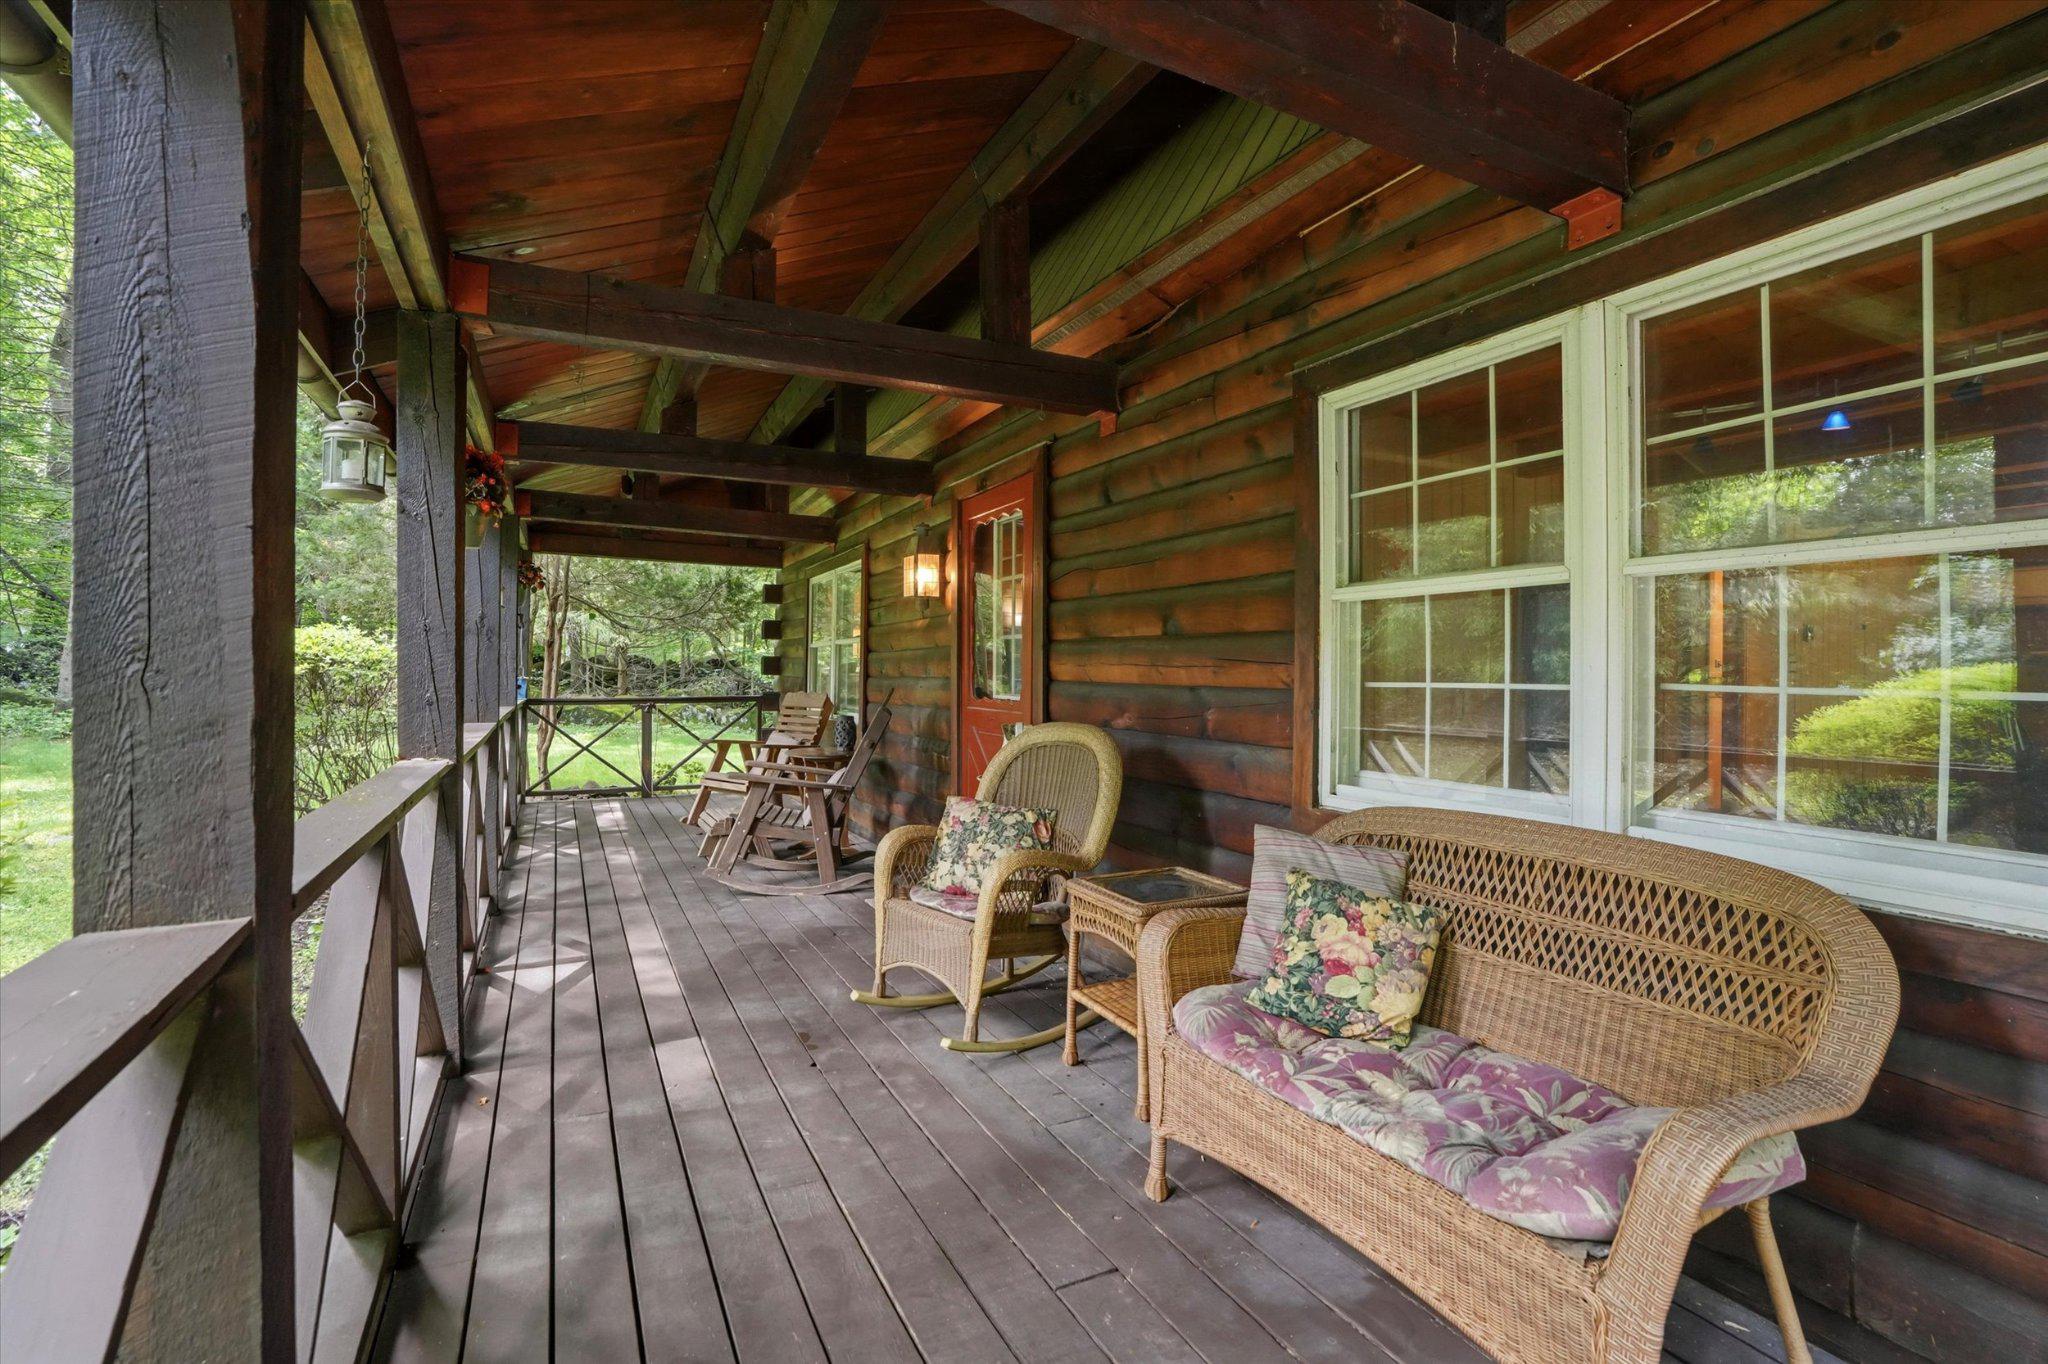
Covered wooden porch with wicker seating, exposed beams, and views of surrounding greenery.
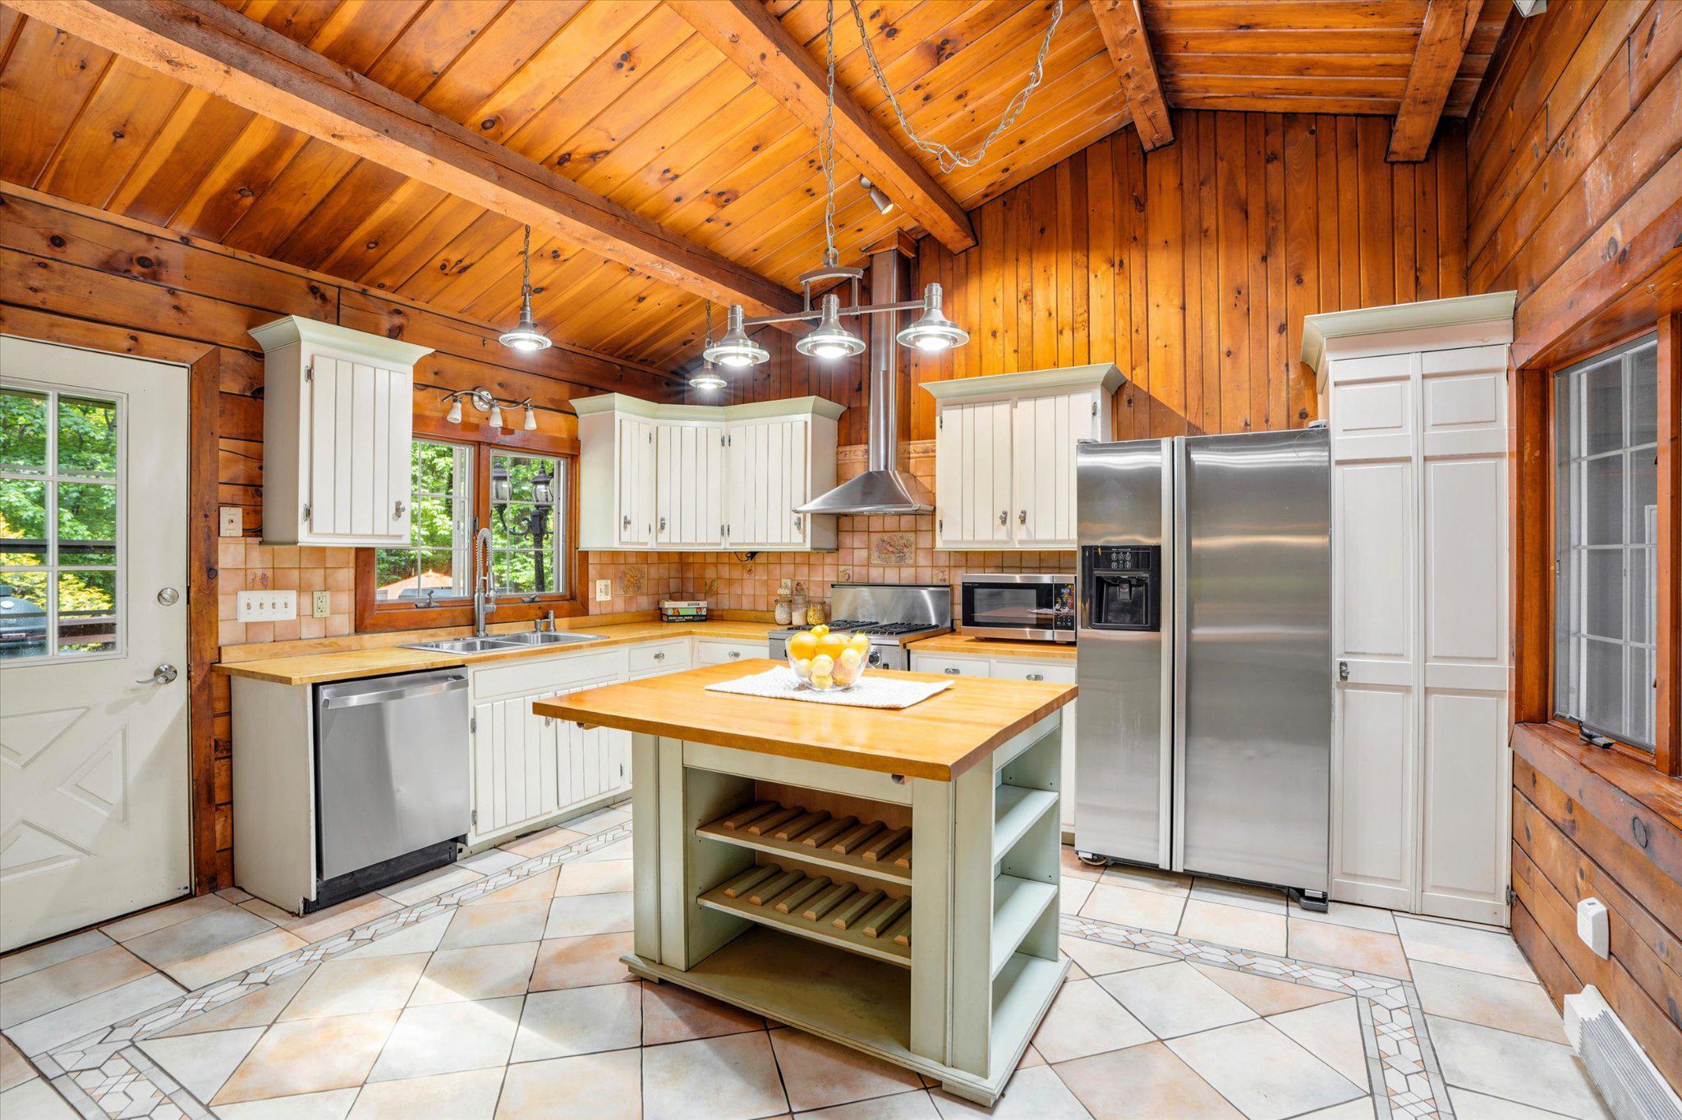
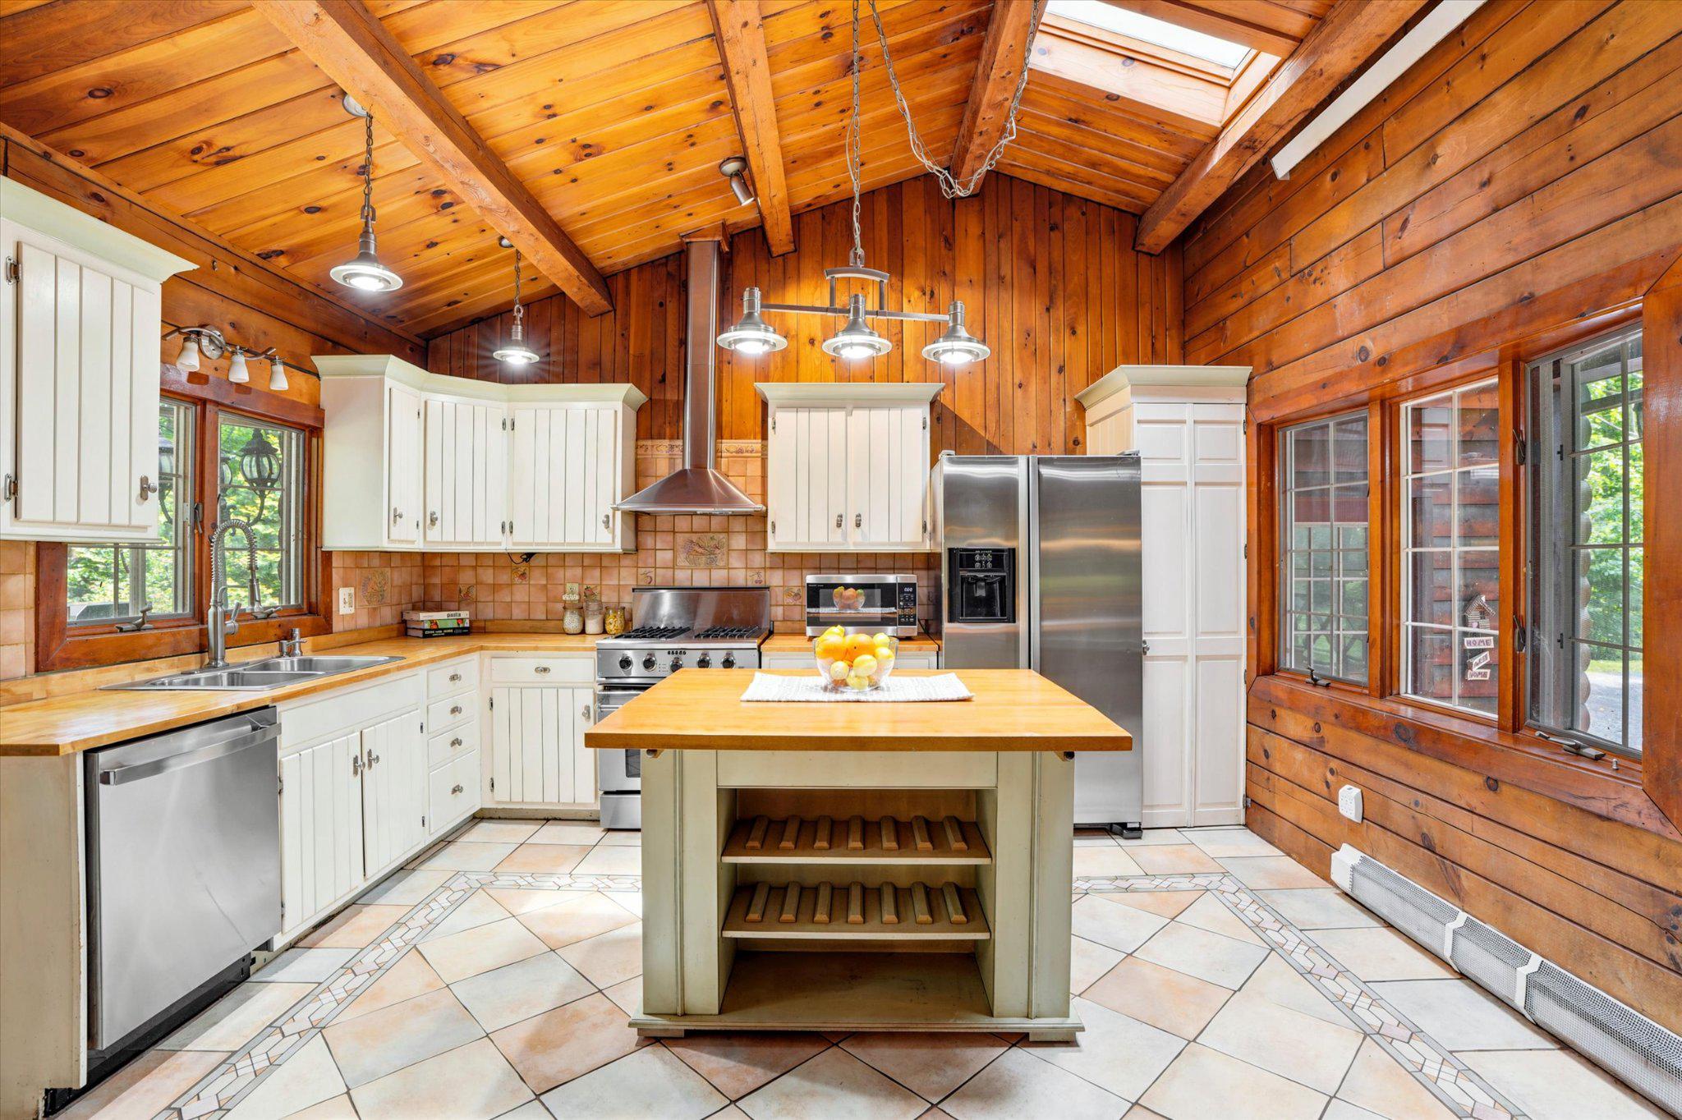
Kitchen with white cabinets, stainless steel appliances, and a wood-paneled vaulted ceiling.
Kitchen with a vaulted wood ceiling, white cabinets, stainless appliances, and a central island.
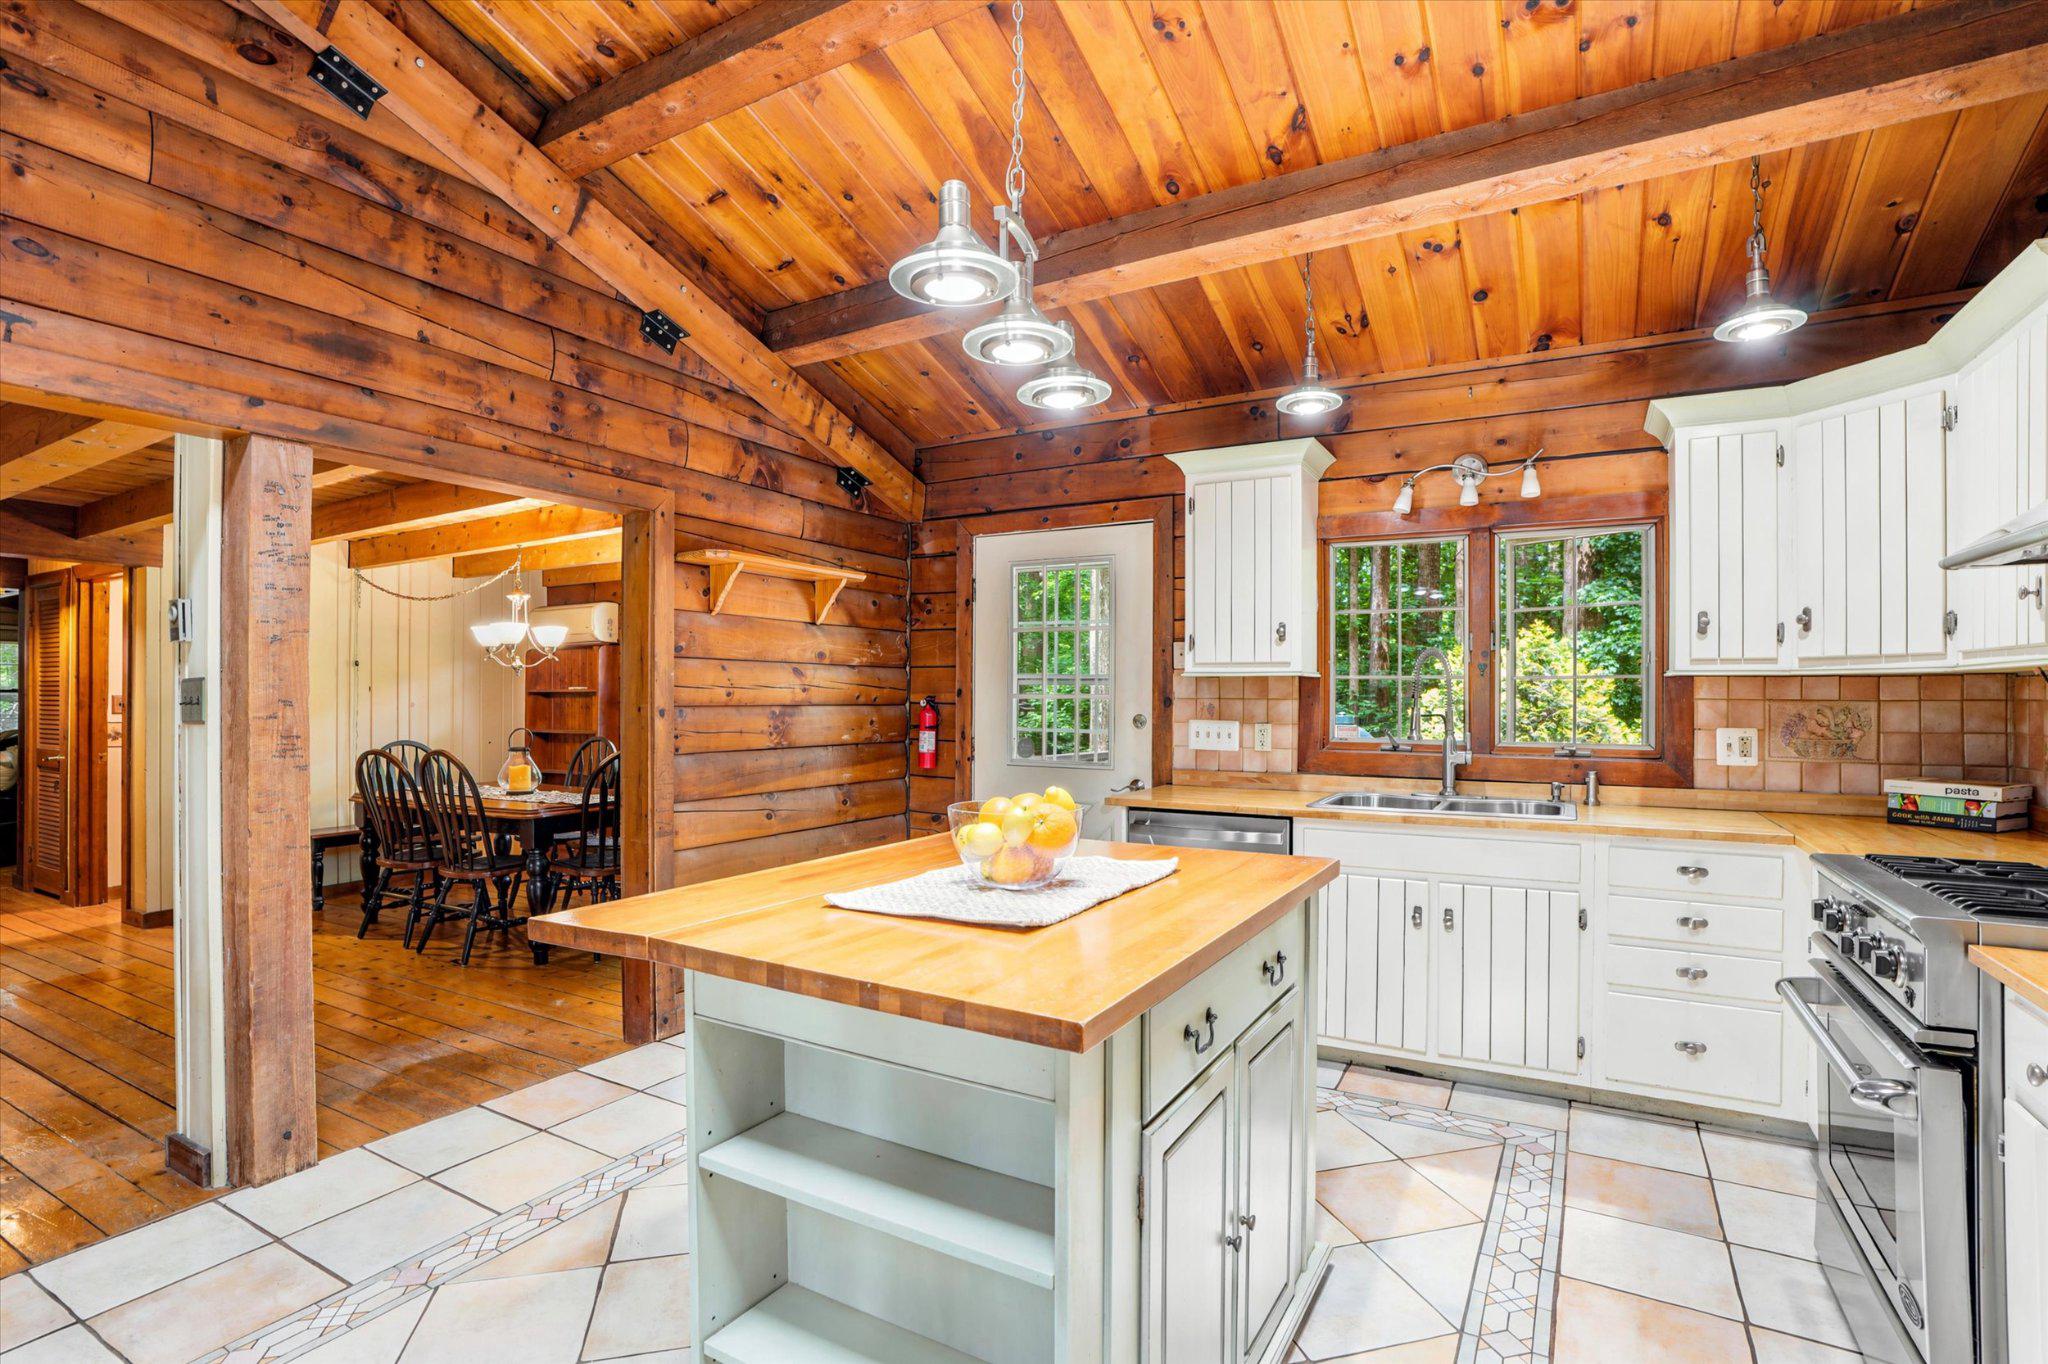
Rustic kitchen with white cabinetry, a wood-beamed ceiling, and an island beside an adjoining dining area.
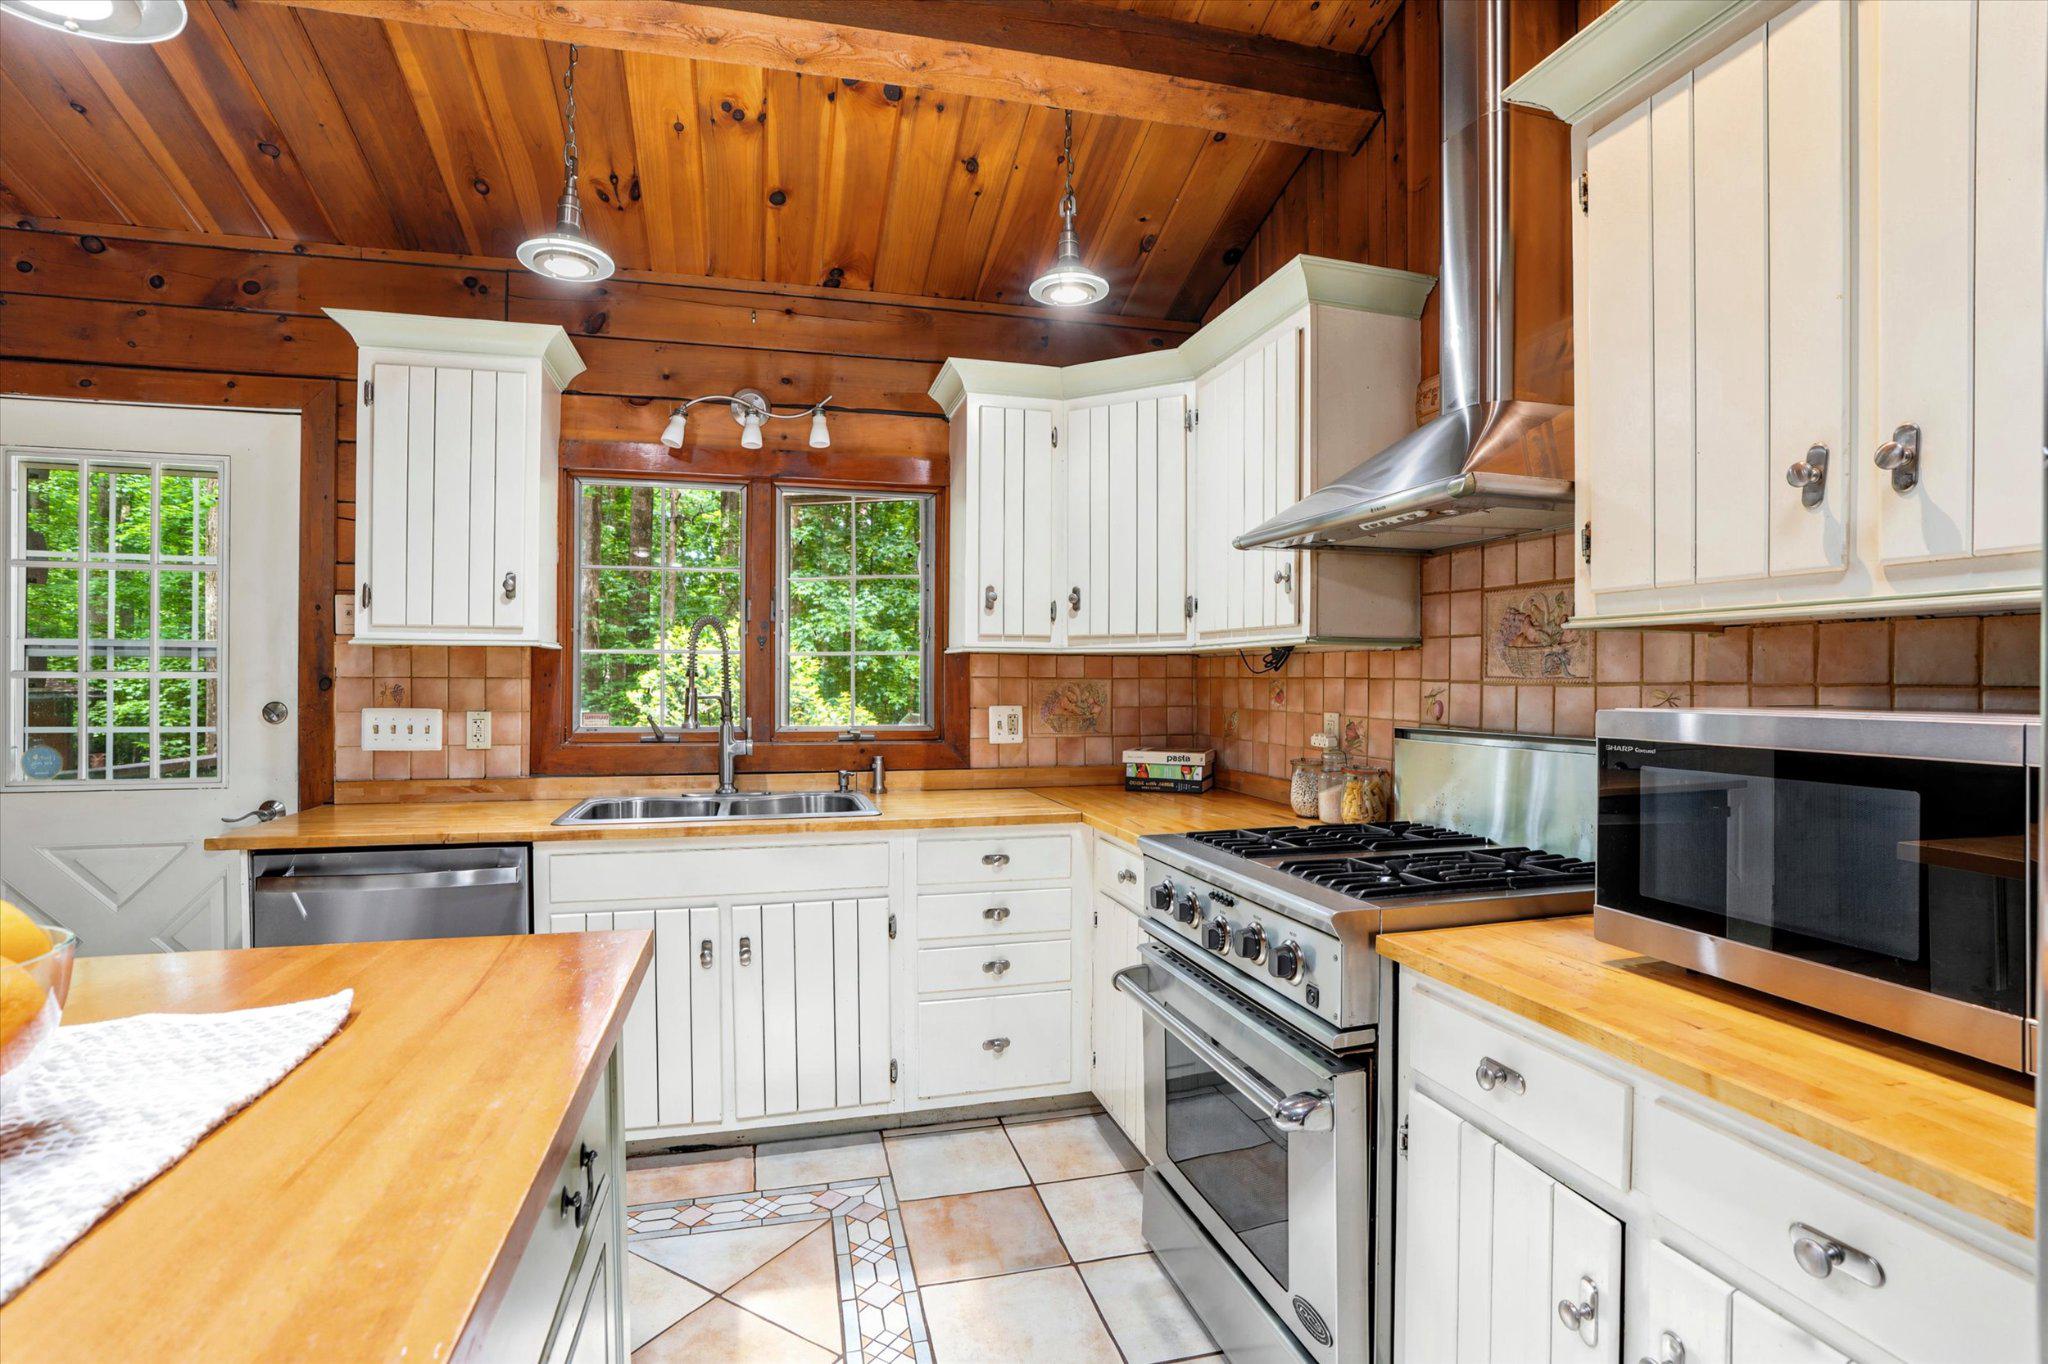
Kitchen with white cabinets, butcher-block counters, a gas range, and a wood-plank ceiling.
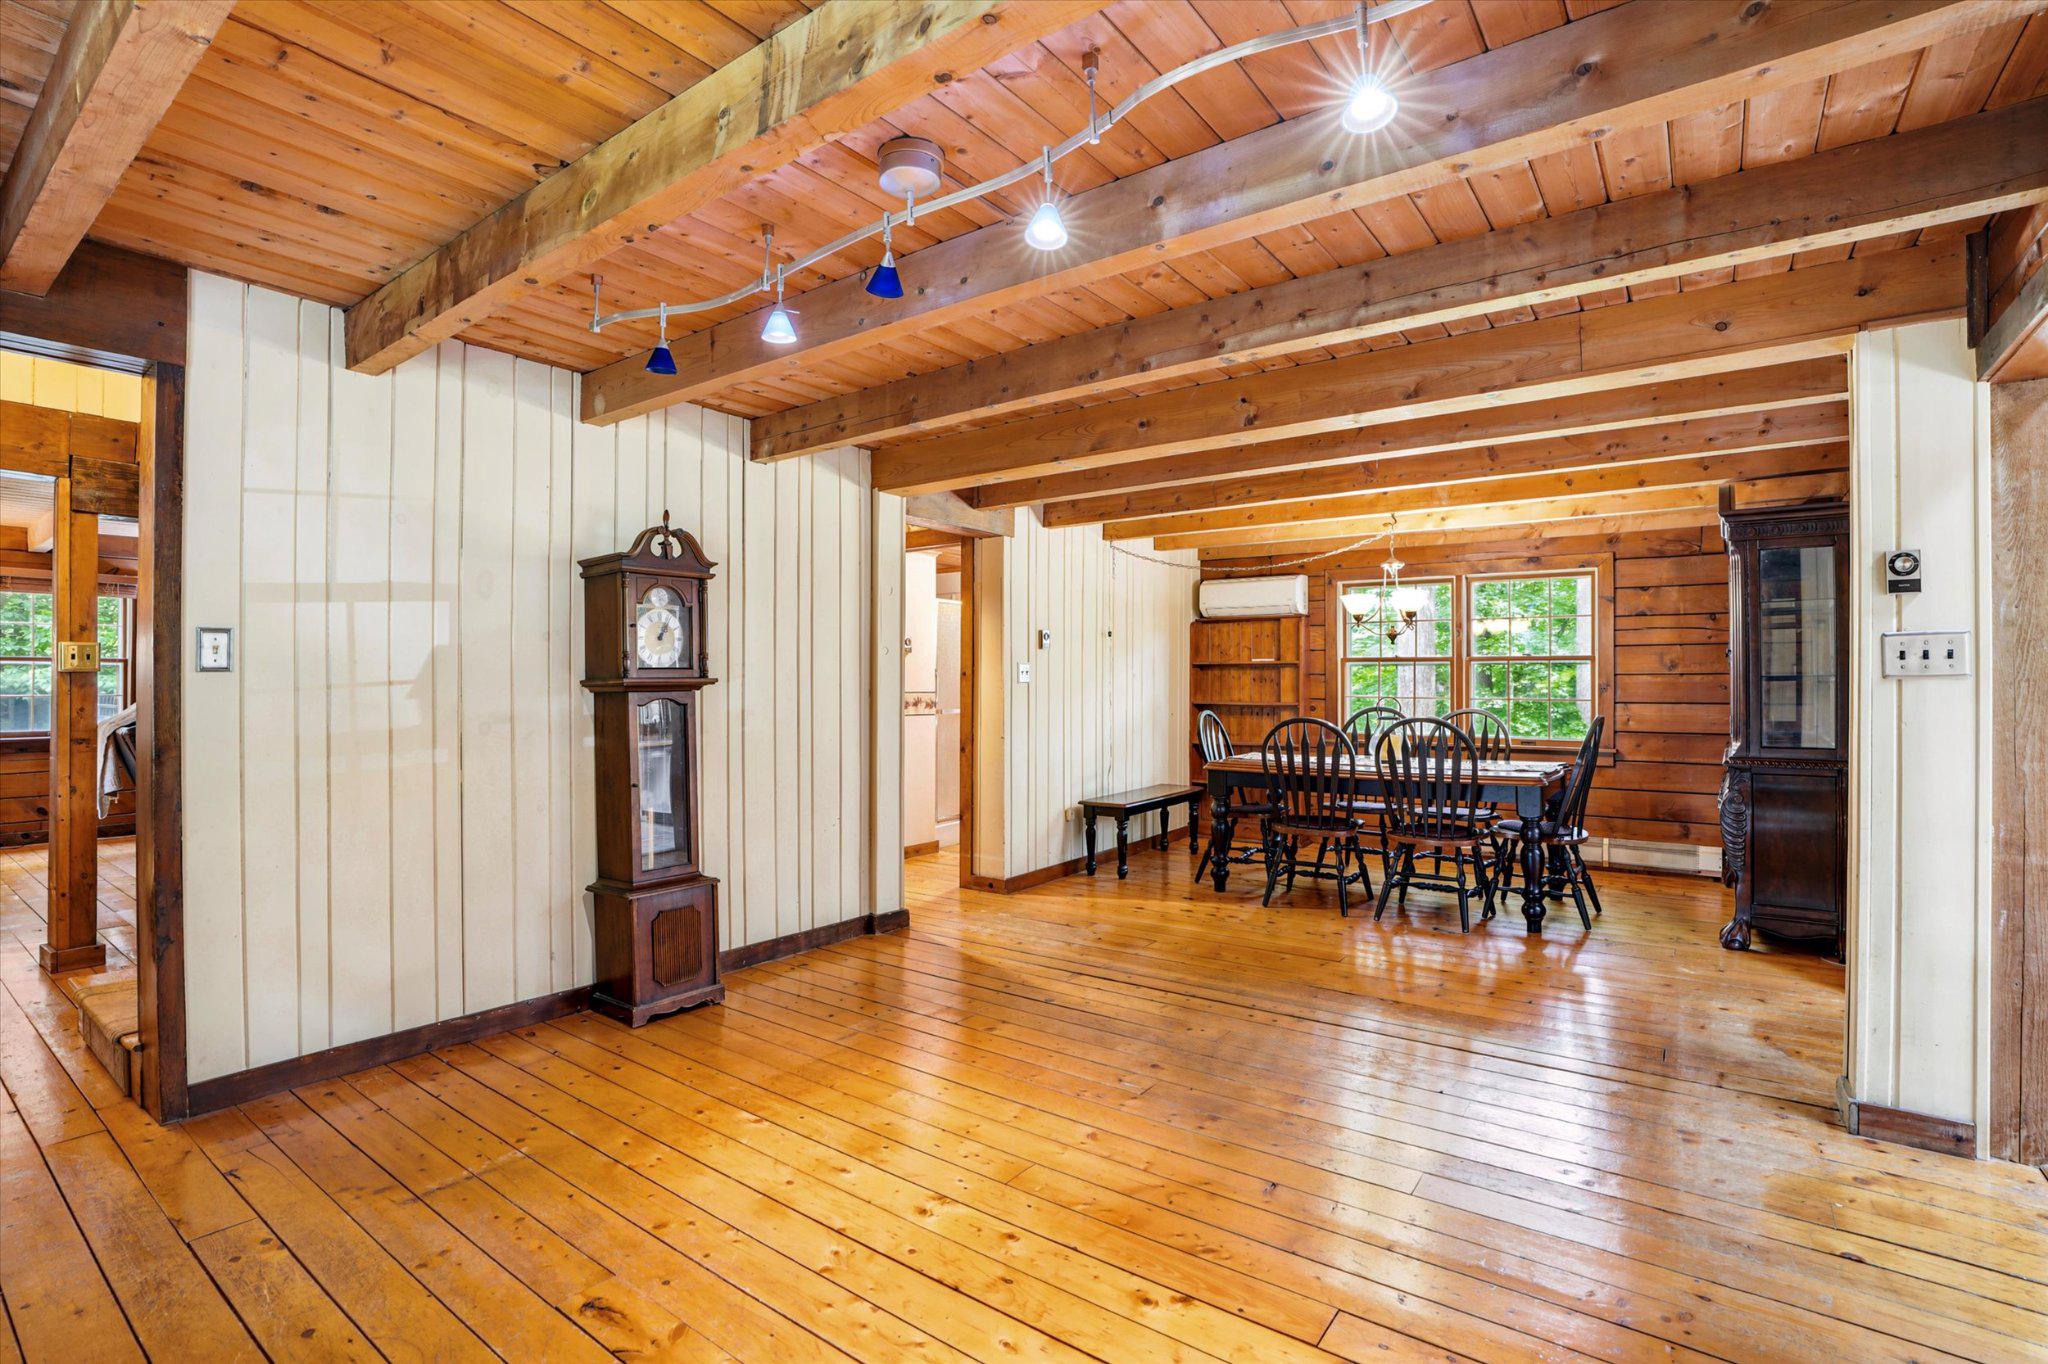
Wood-paneled living room with exposed ceiling beams, plank floors, and a tall grandfather clock.
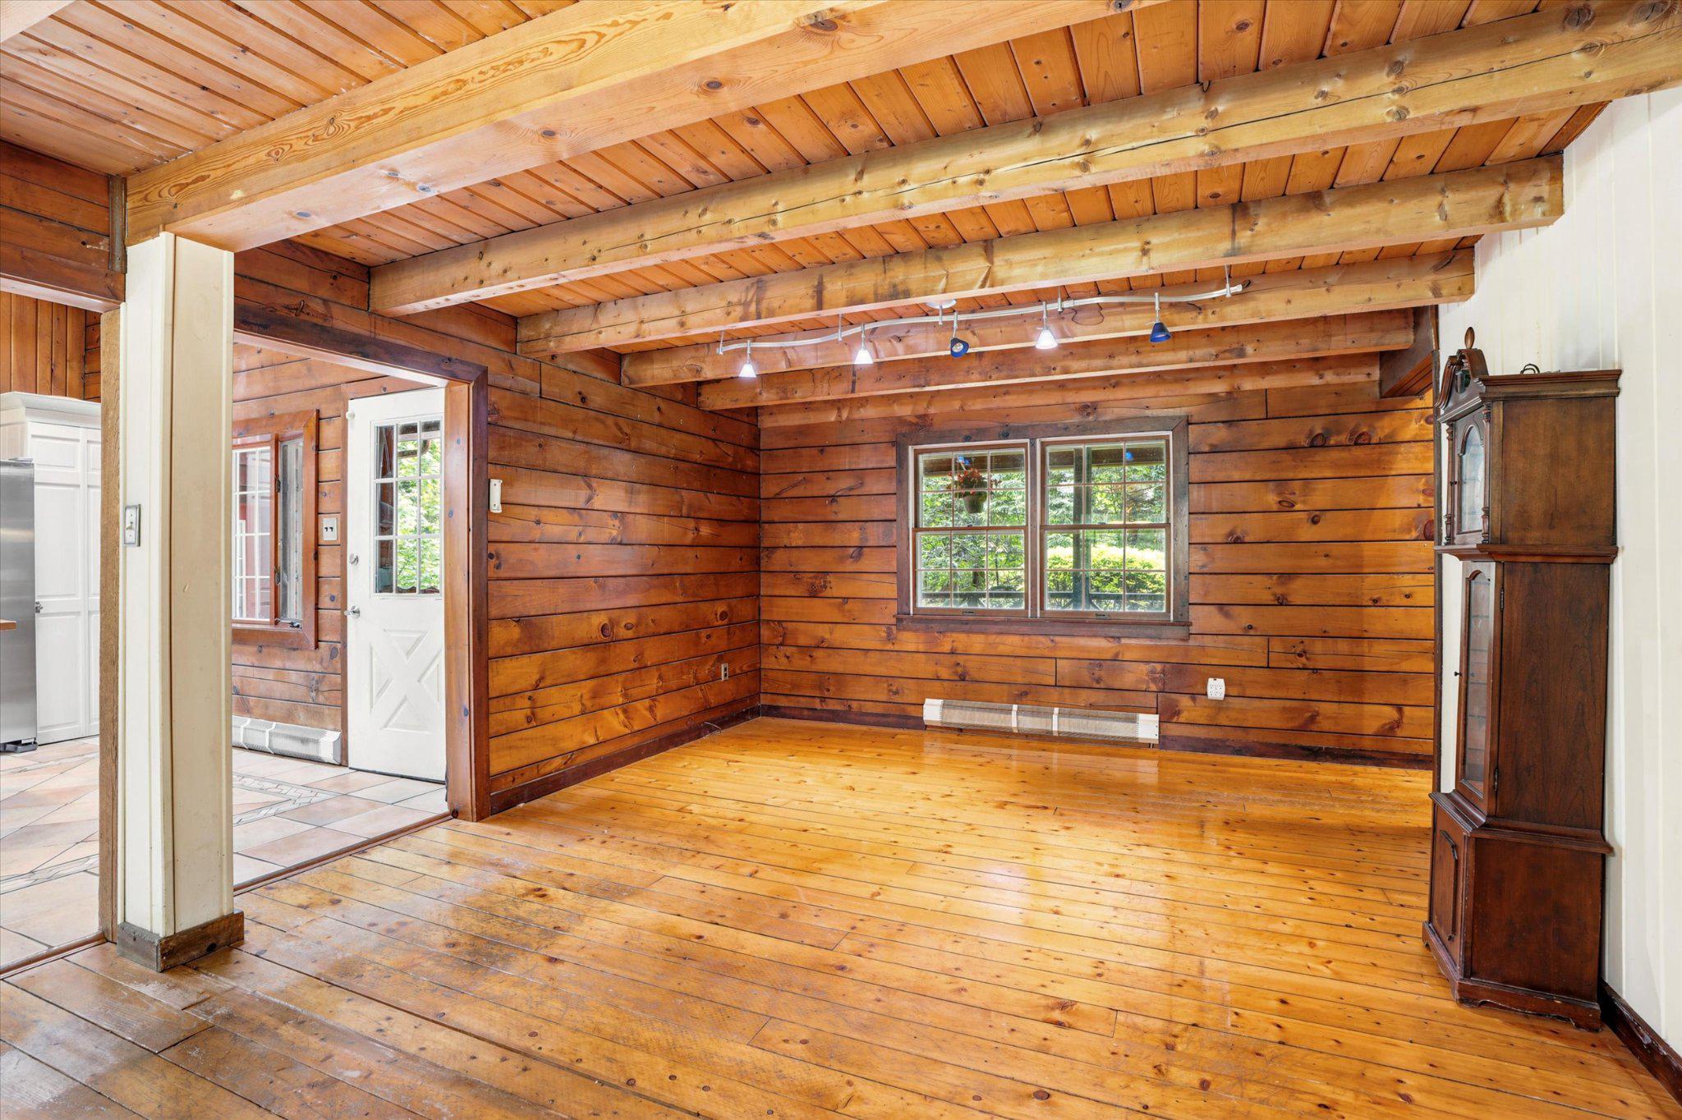
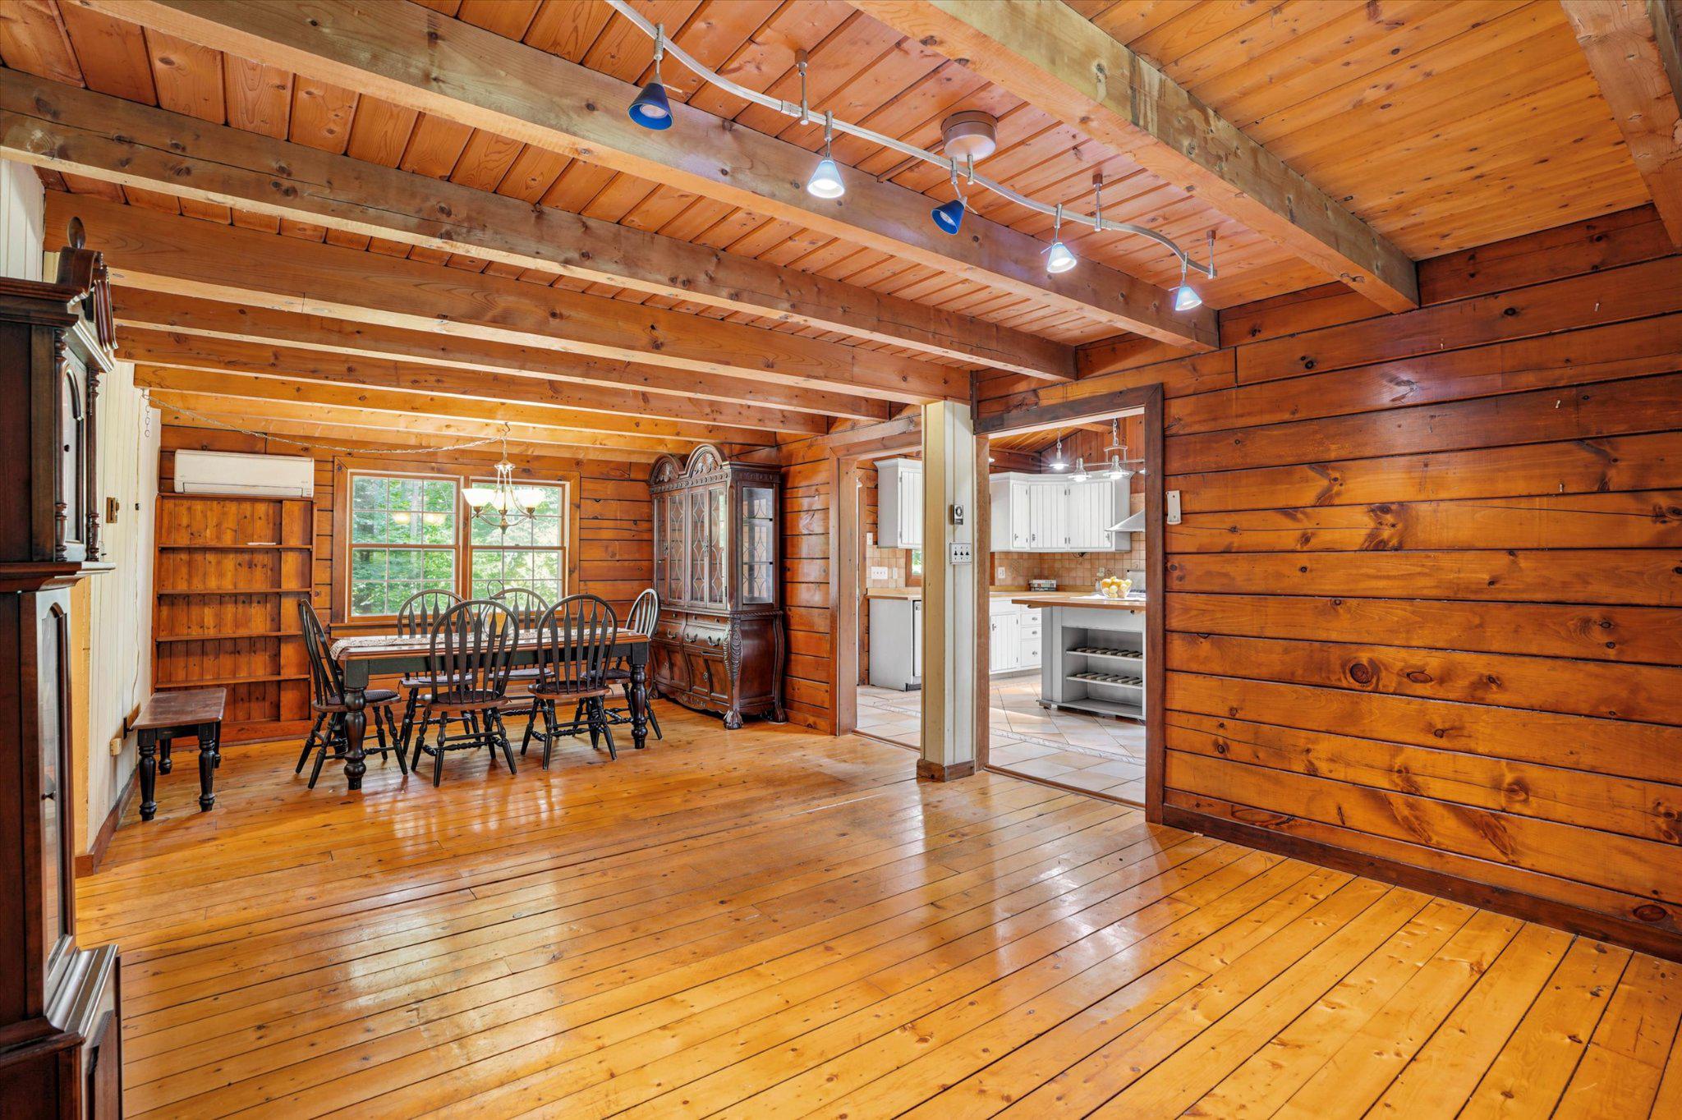
Wood-paneled dining room with exposed beams, hardwood floors, and an adjoining white kitchen.
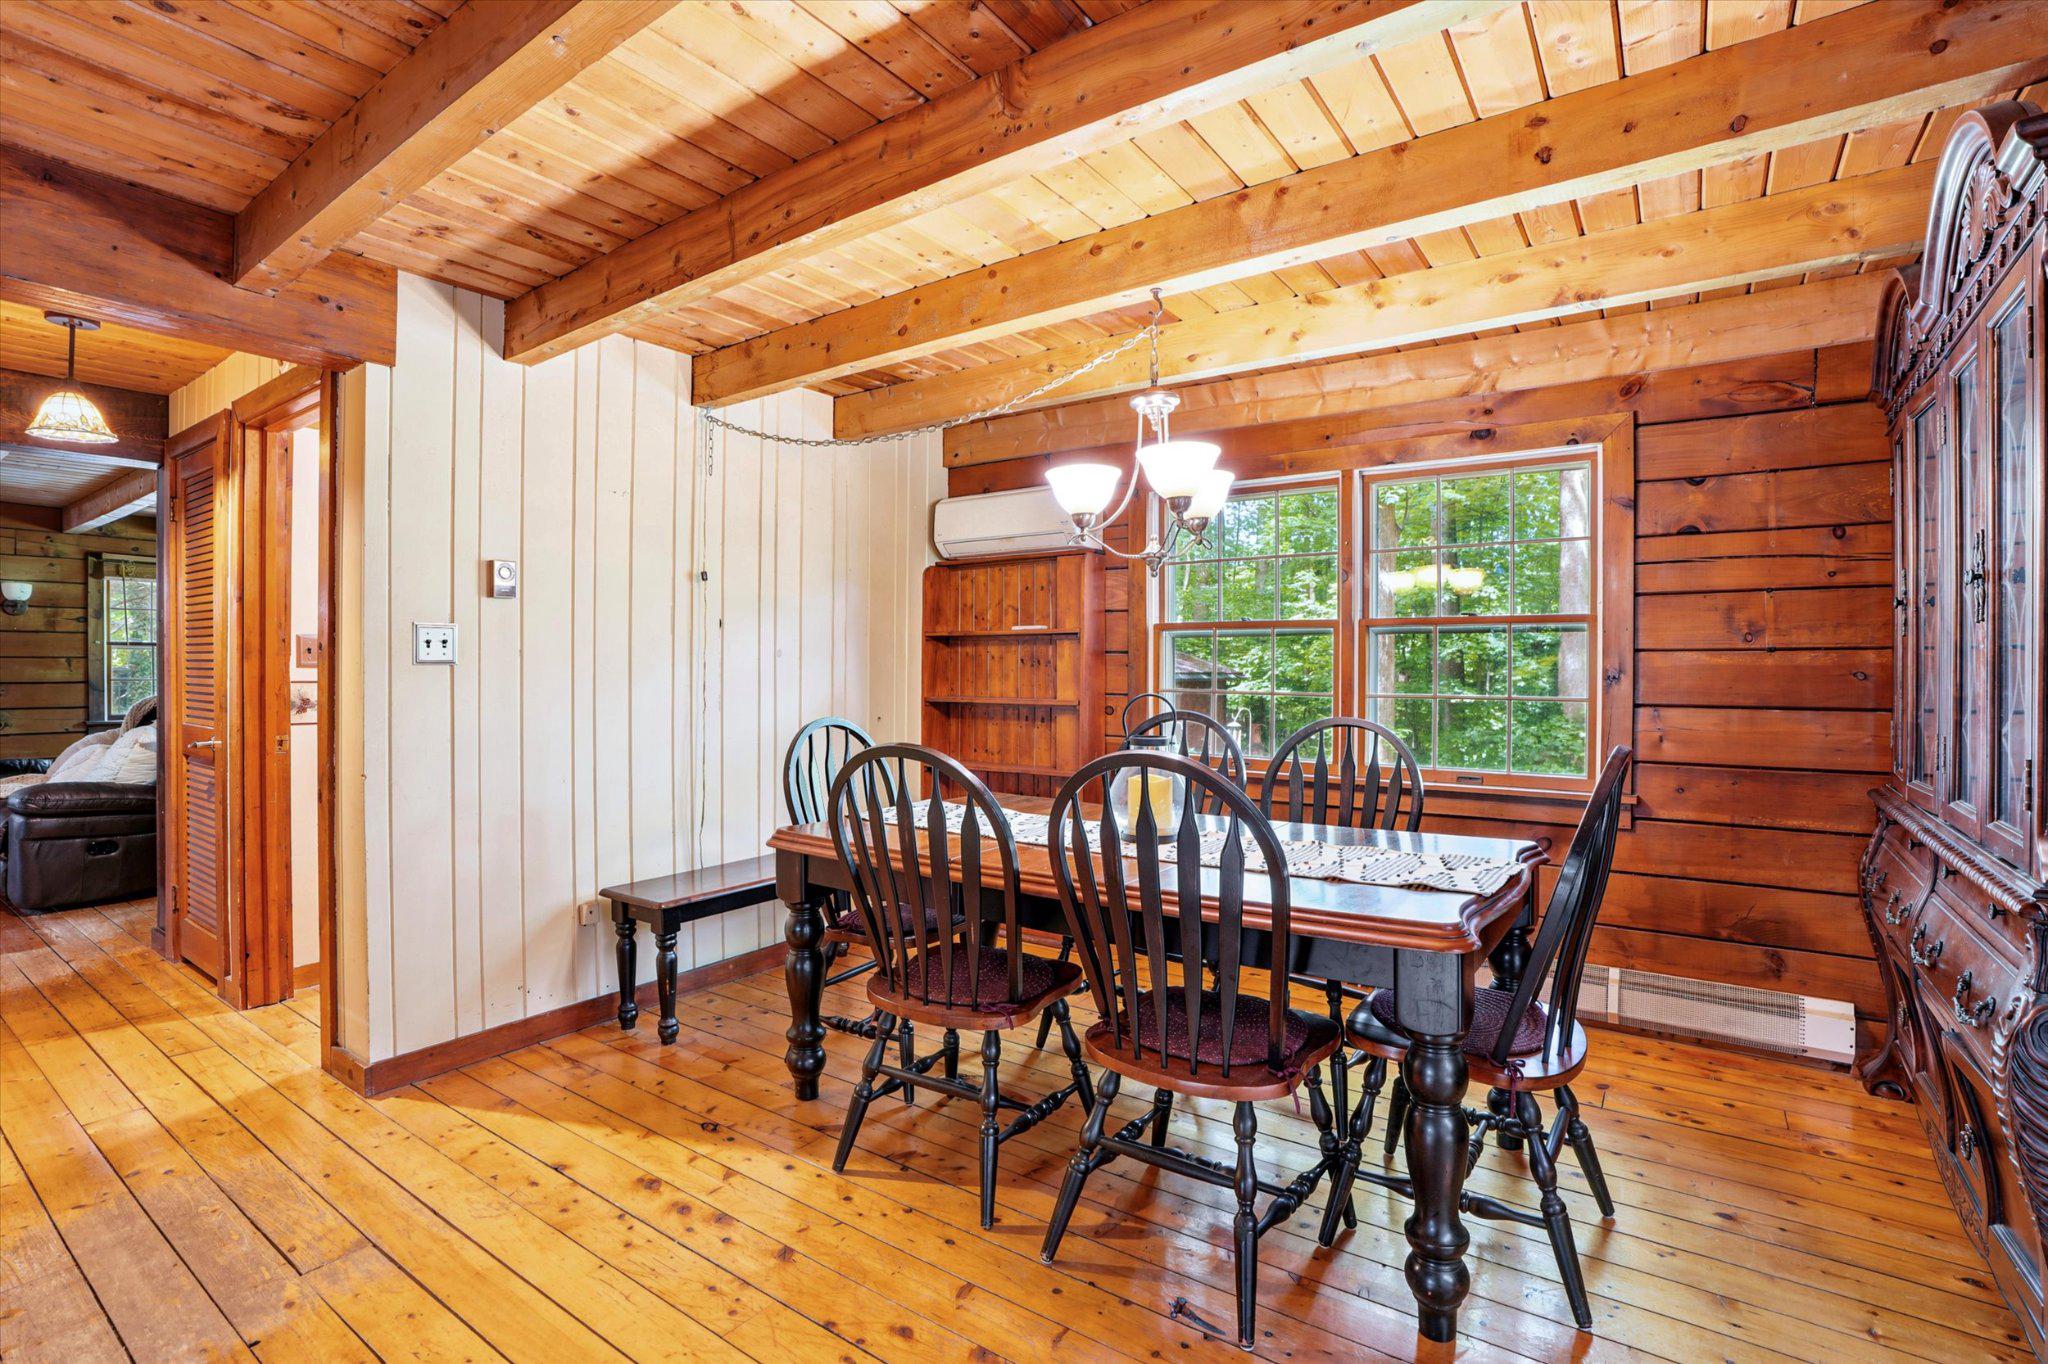
Dining room with exposed wooden beams, plank floors, and a dark wood dining set.
Dining room with a dark wood table beneath exposed timber ceiling beams and beside large windows.
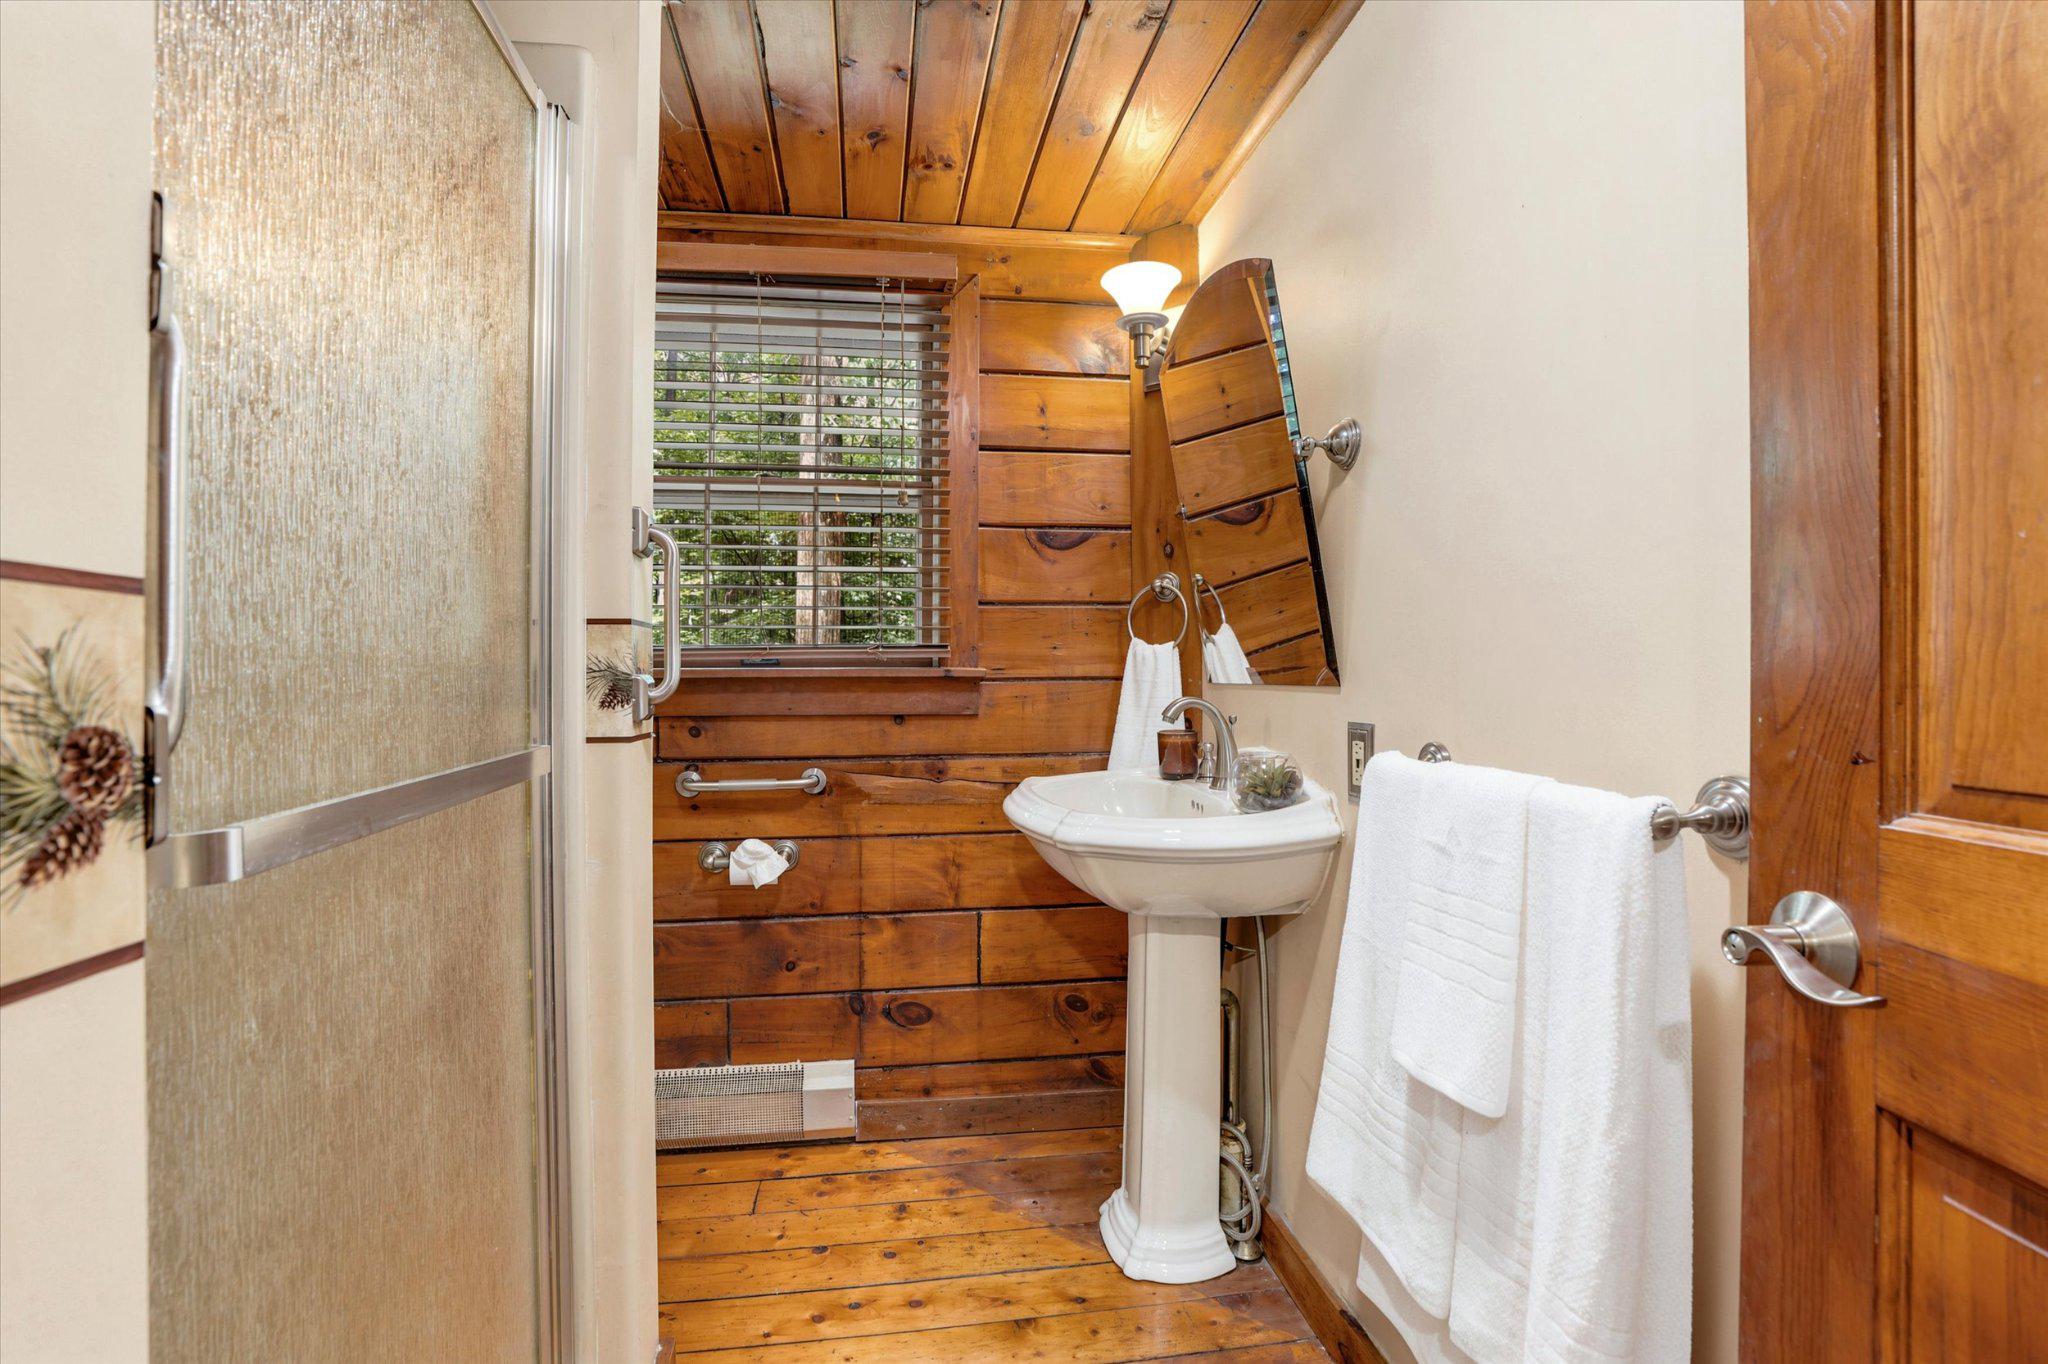
Bathroom with a pedestal sink, glass shower, and warm wood-plank walls, floor, and ceiling.
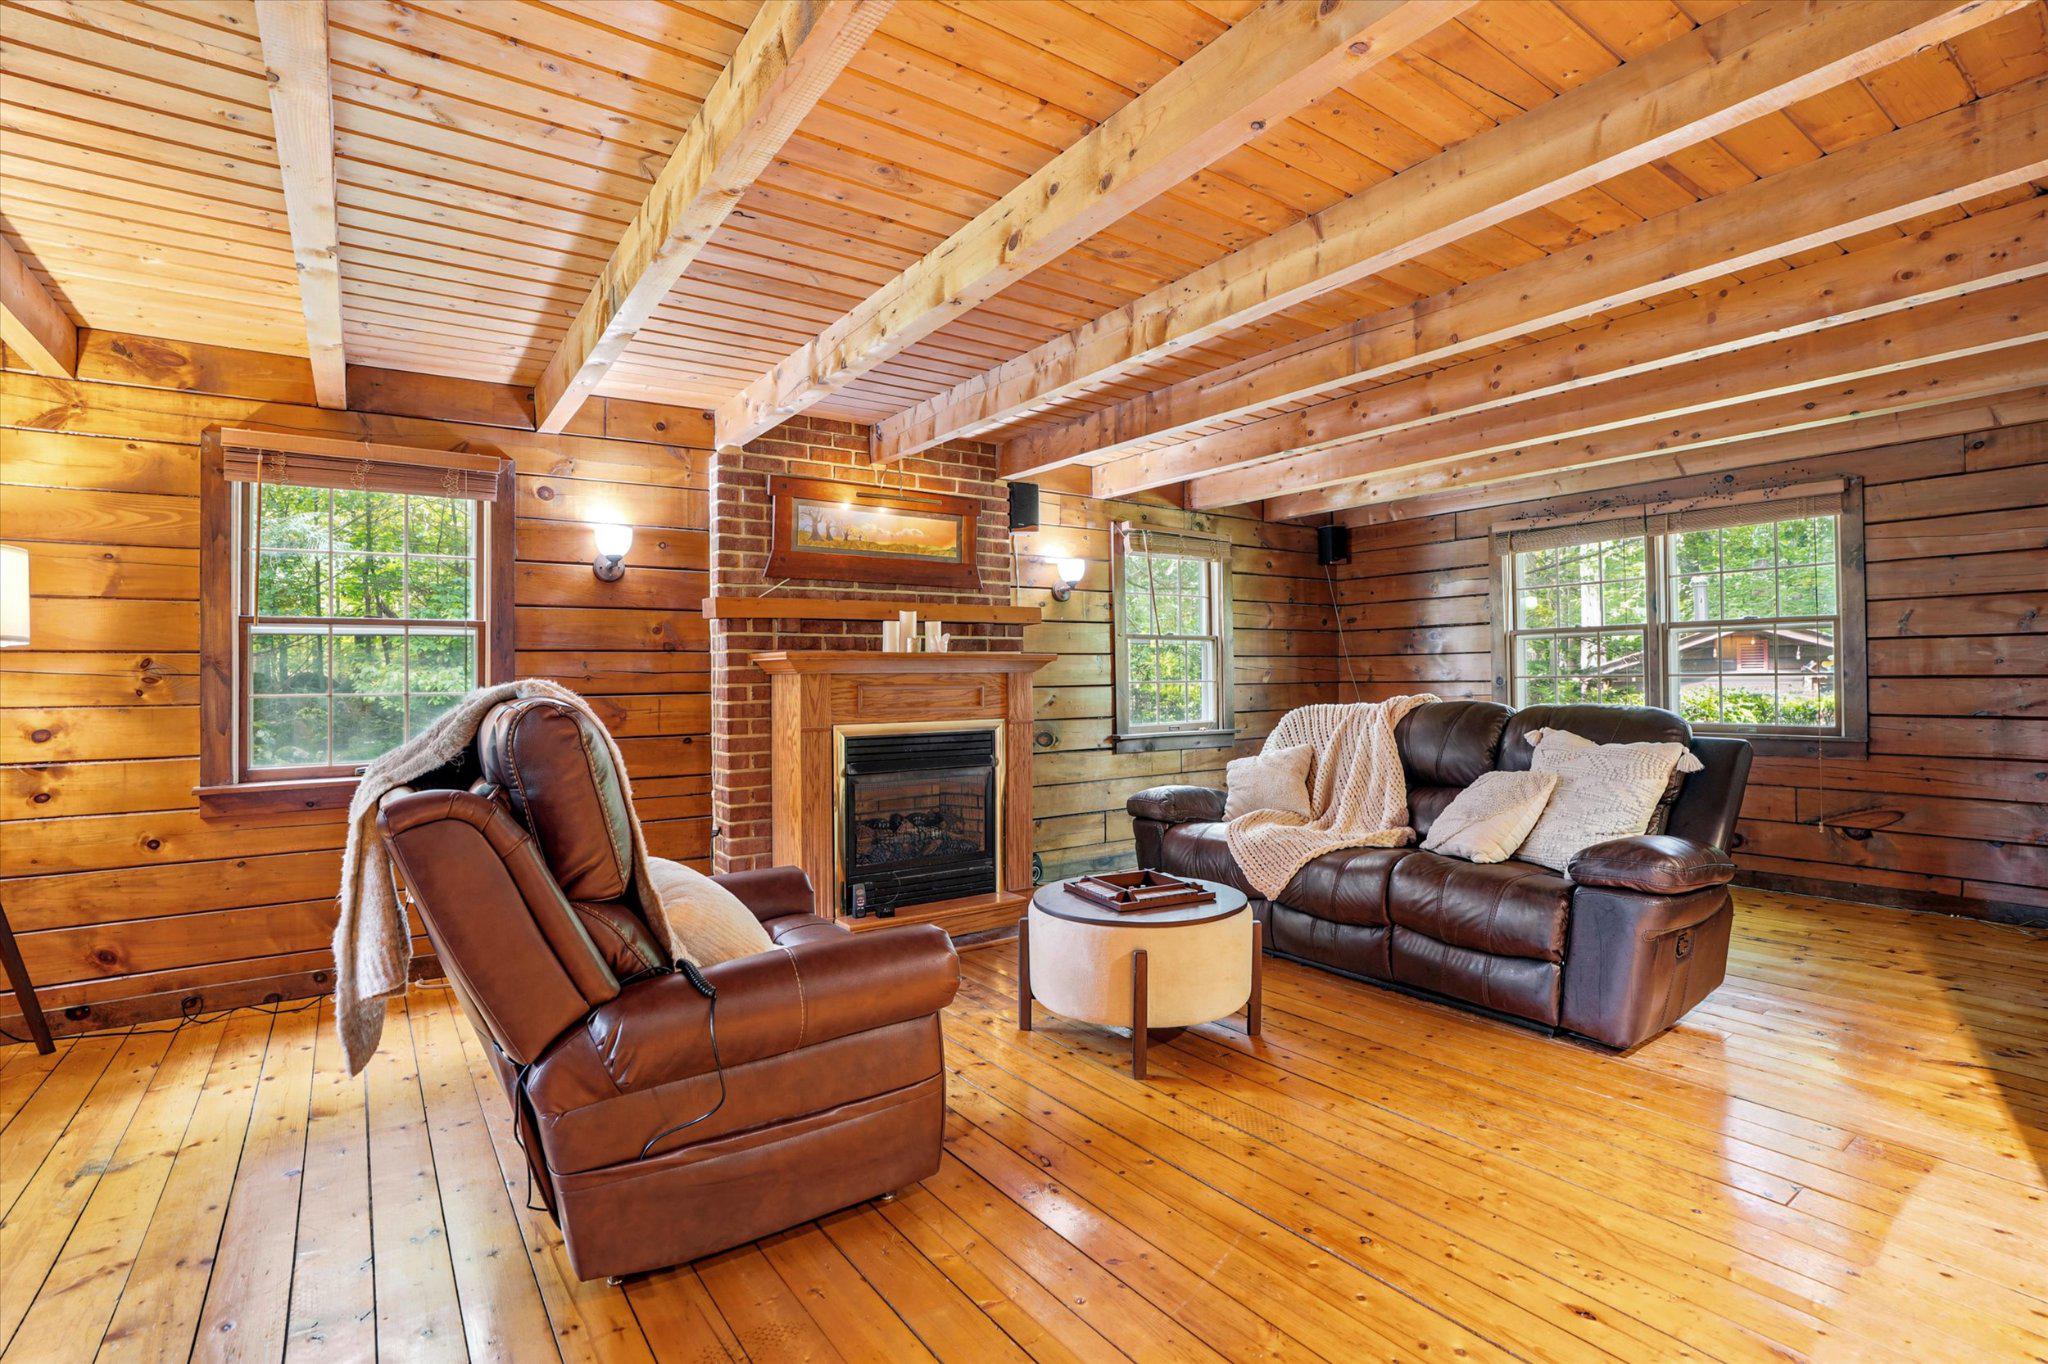
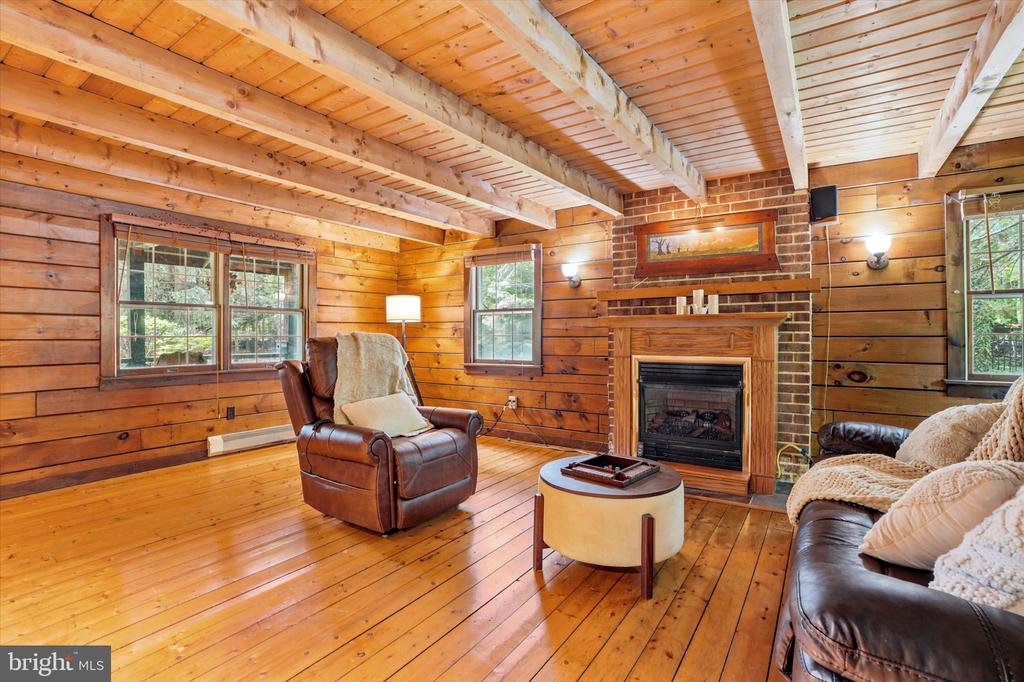
Living room with exposed timber beams, wood-plank walls, and a brick fireplace.
Wood-paneled living room with exposed beams, a brick fireplace, and leather seating.
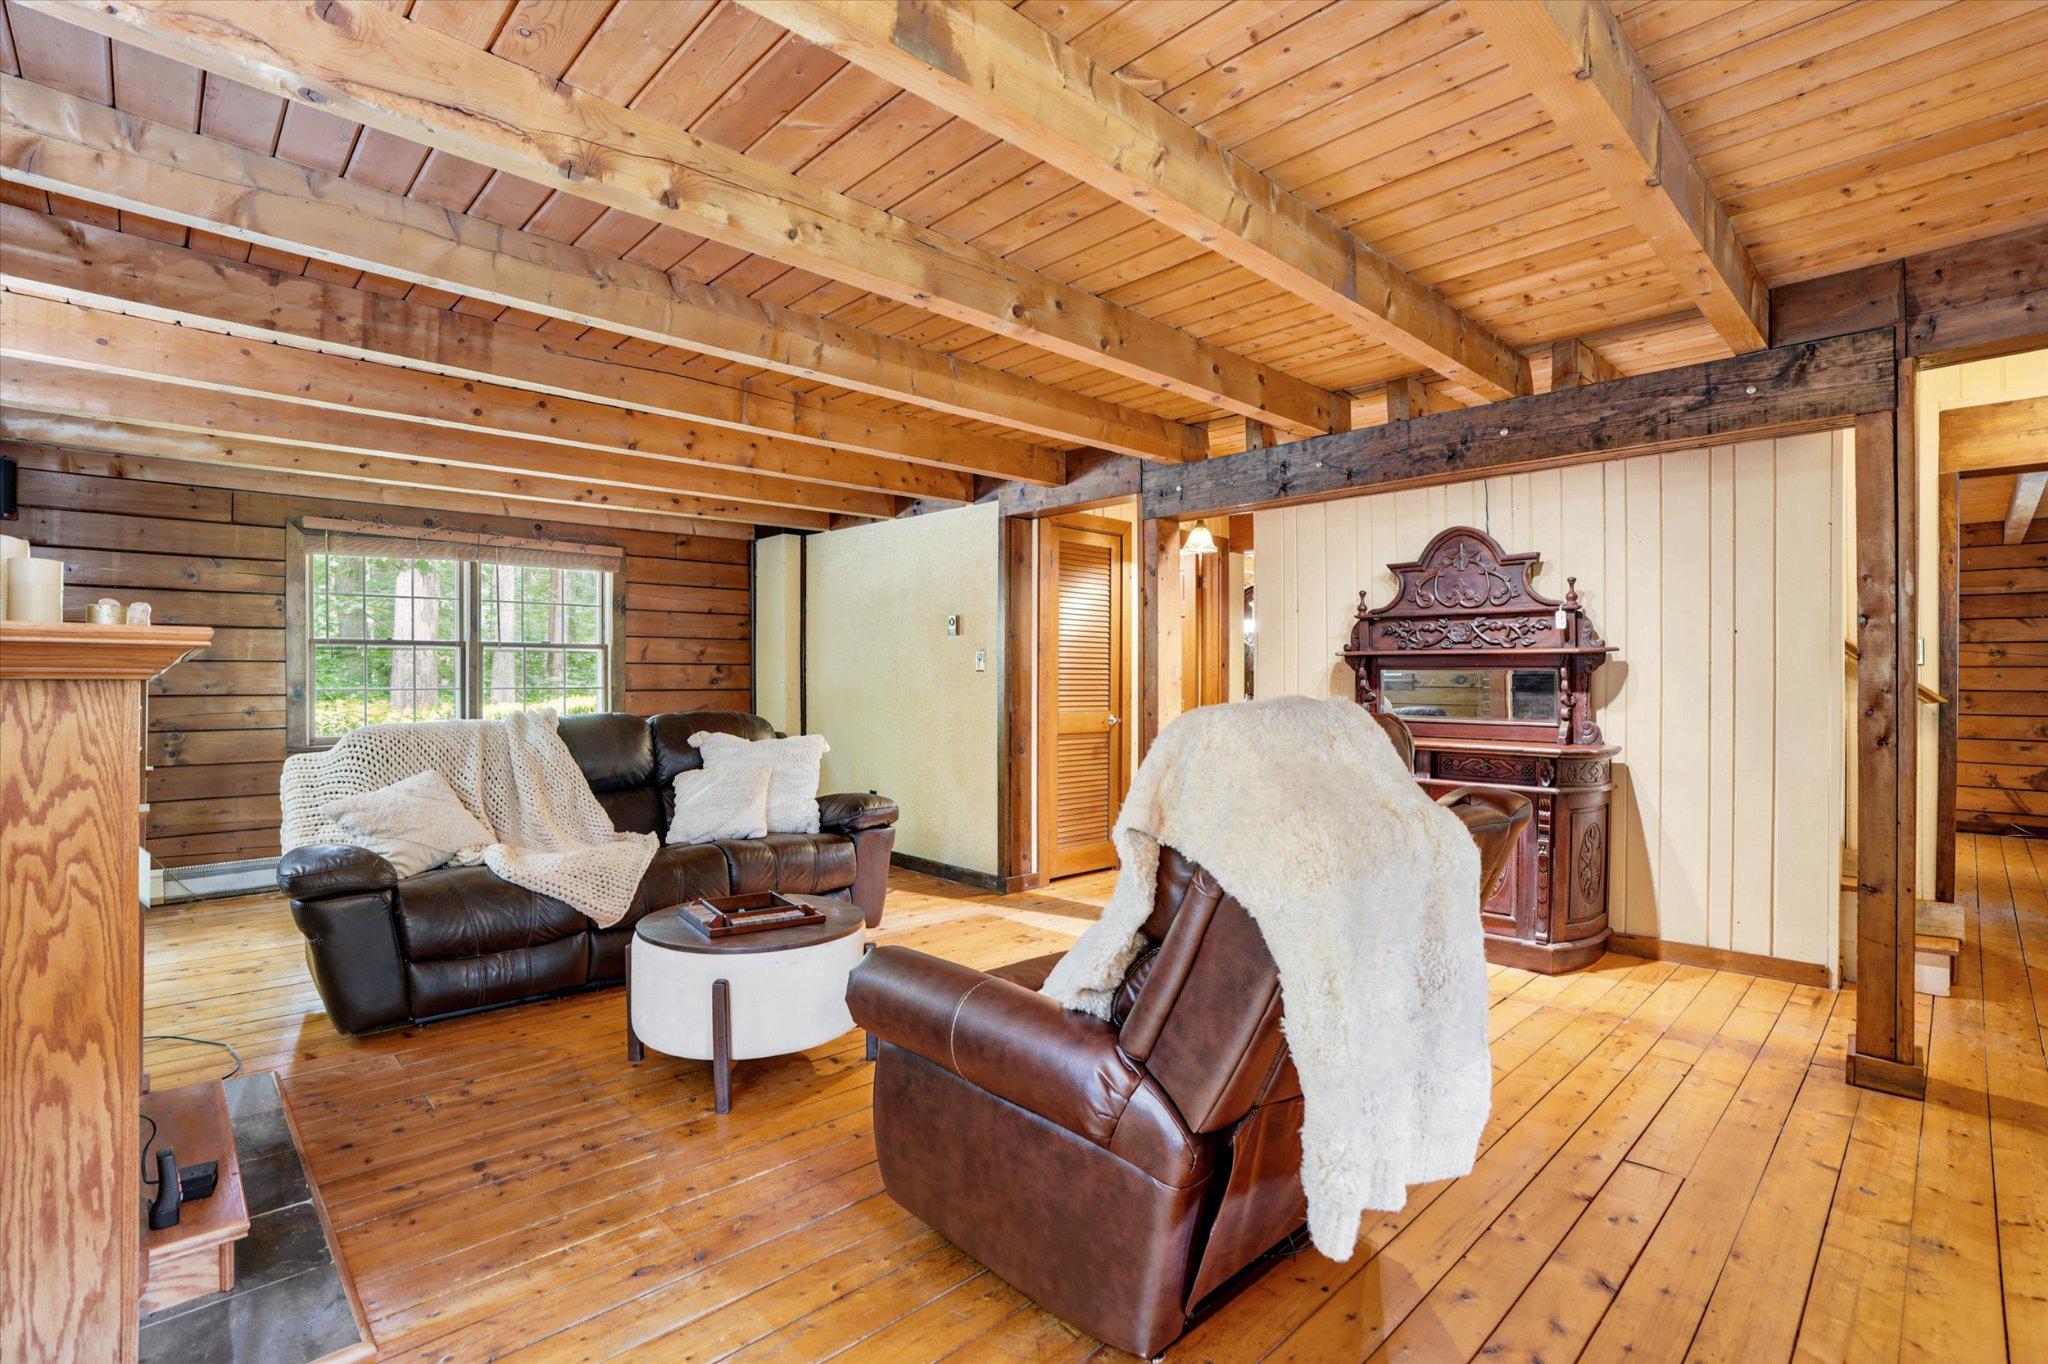
Living room with exposed timber beams, wood floors, leather seating, and an ornate wooden cabinet.
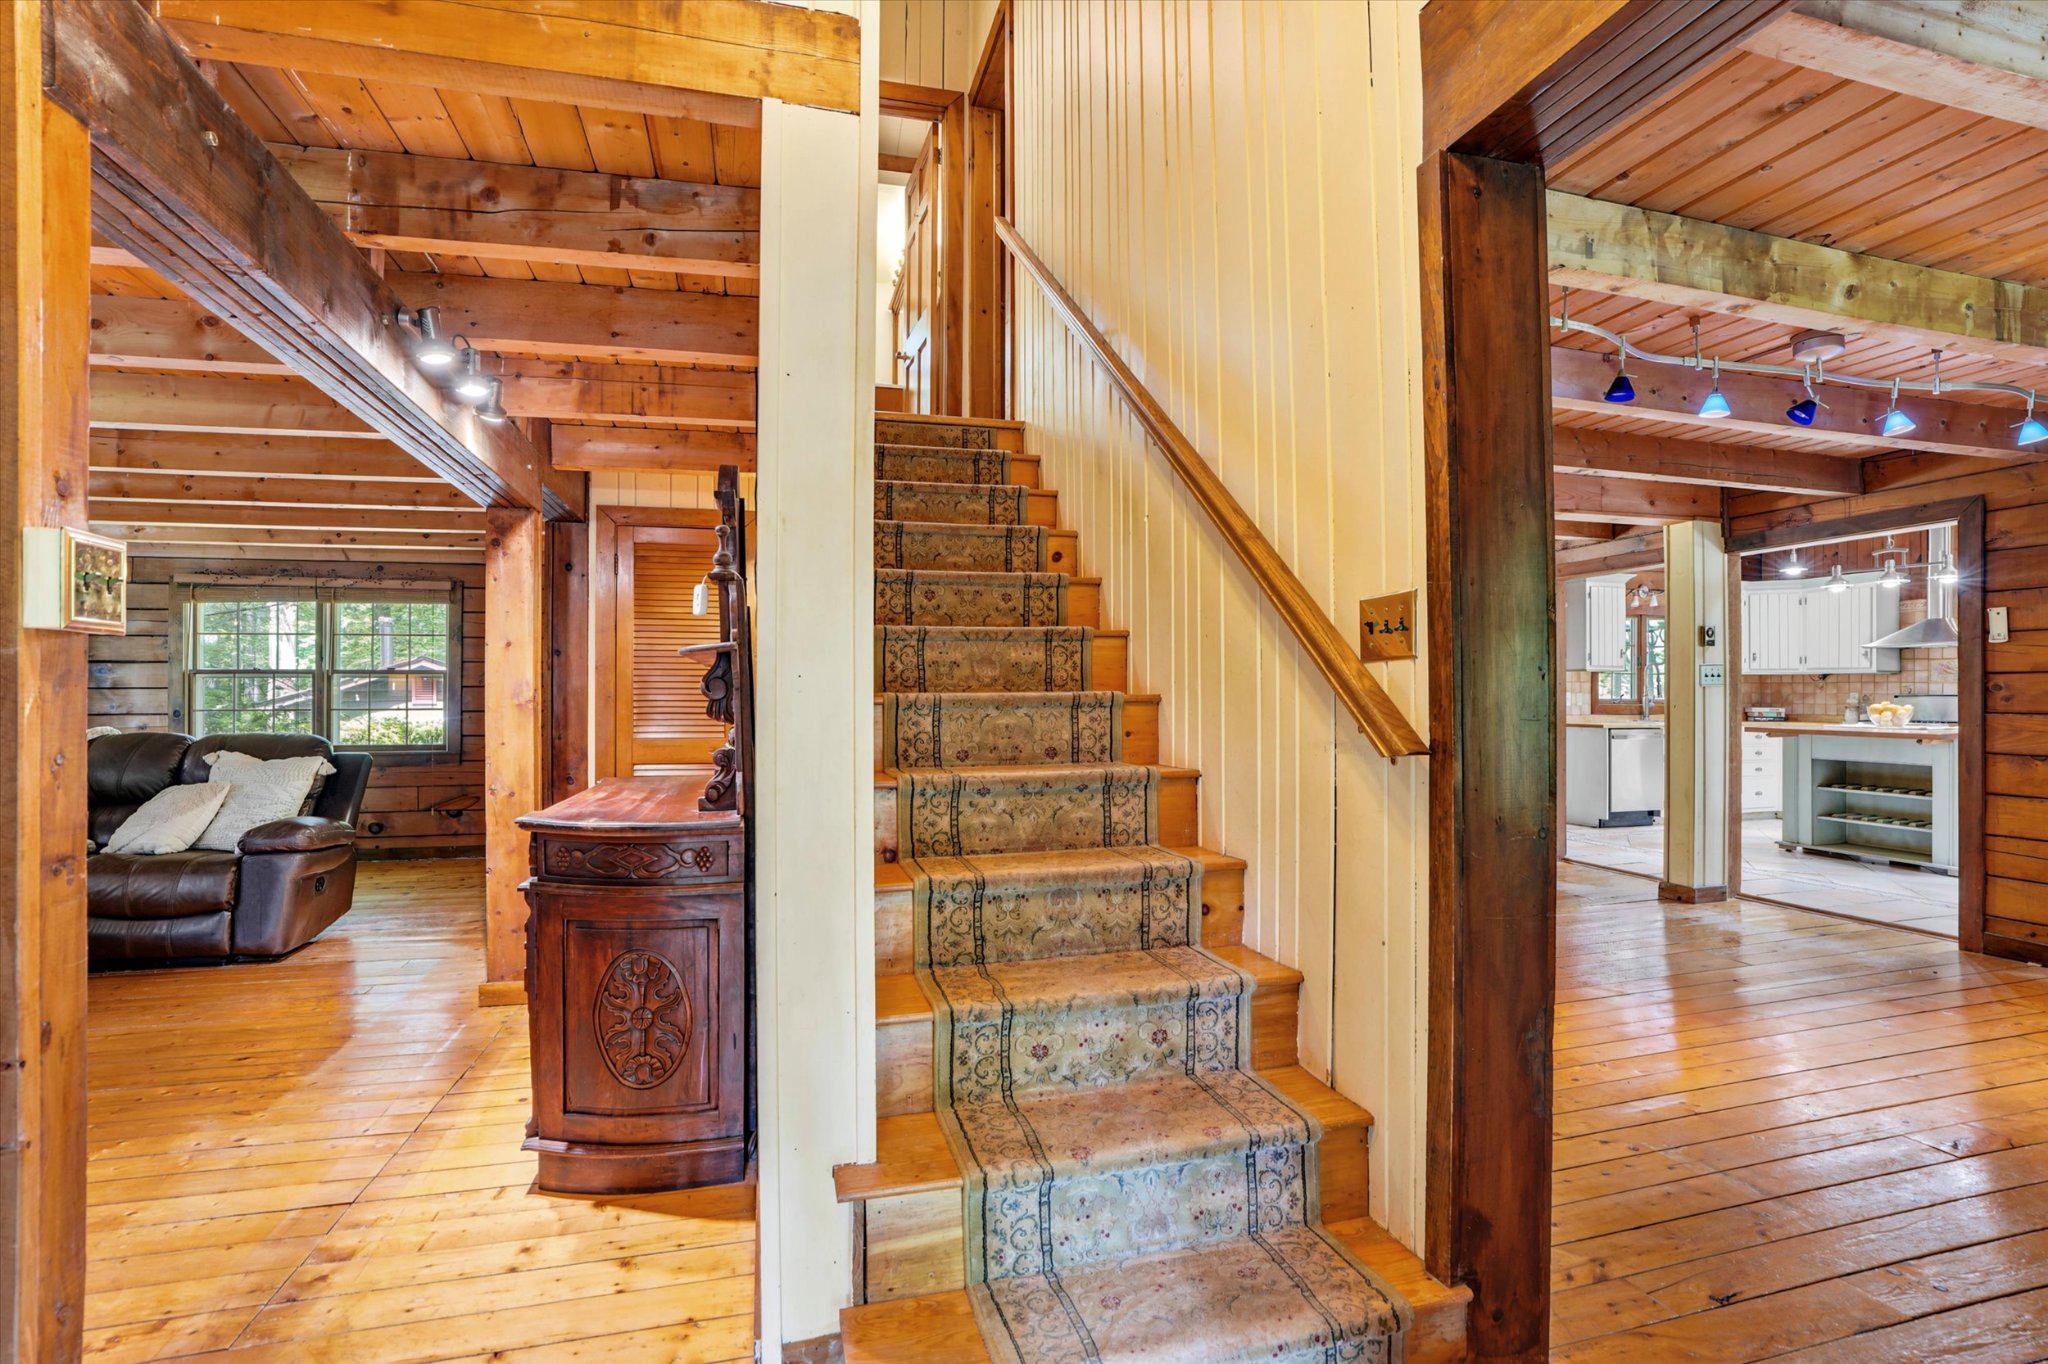
Wooden staircase with patterned runner between a timber living room and kitchen.
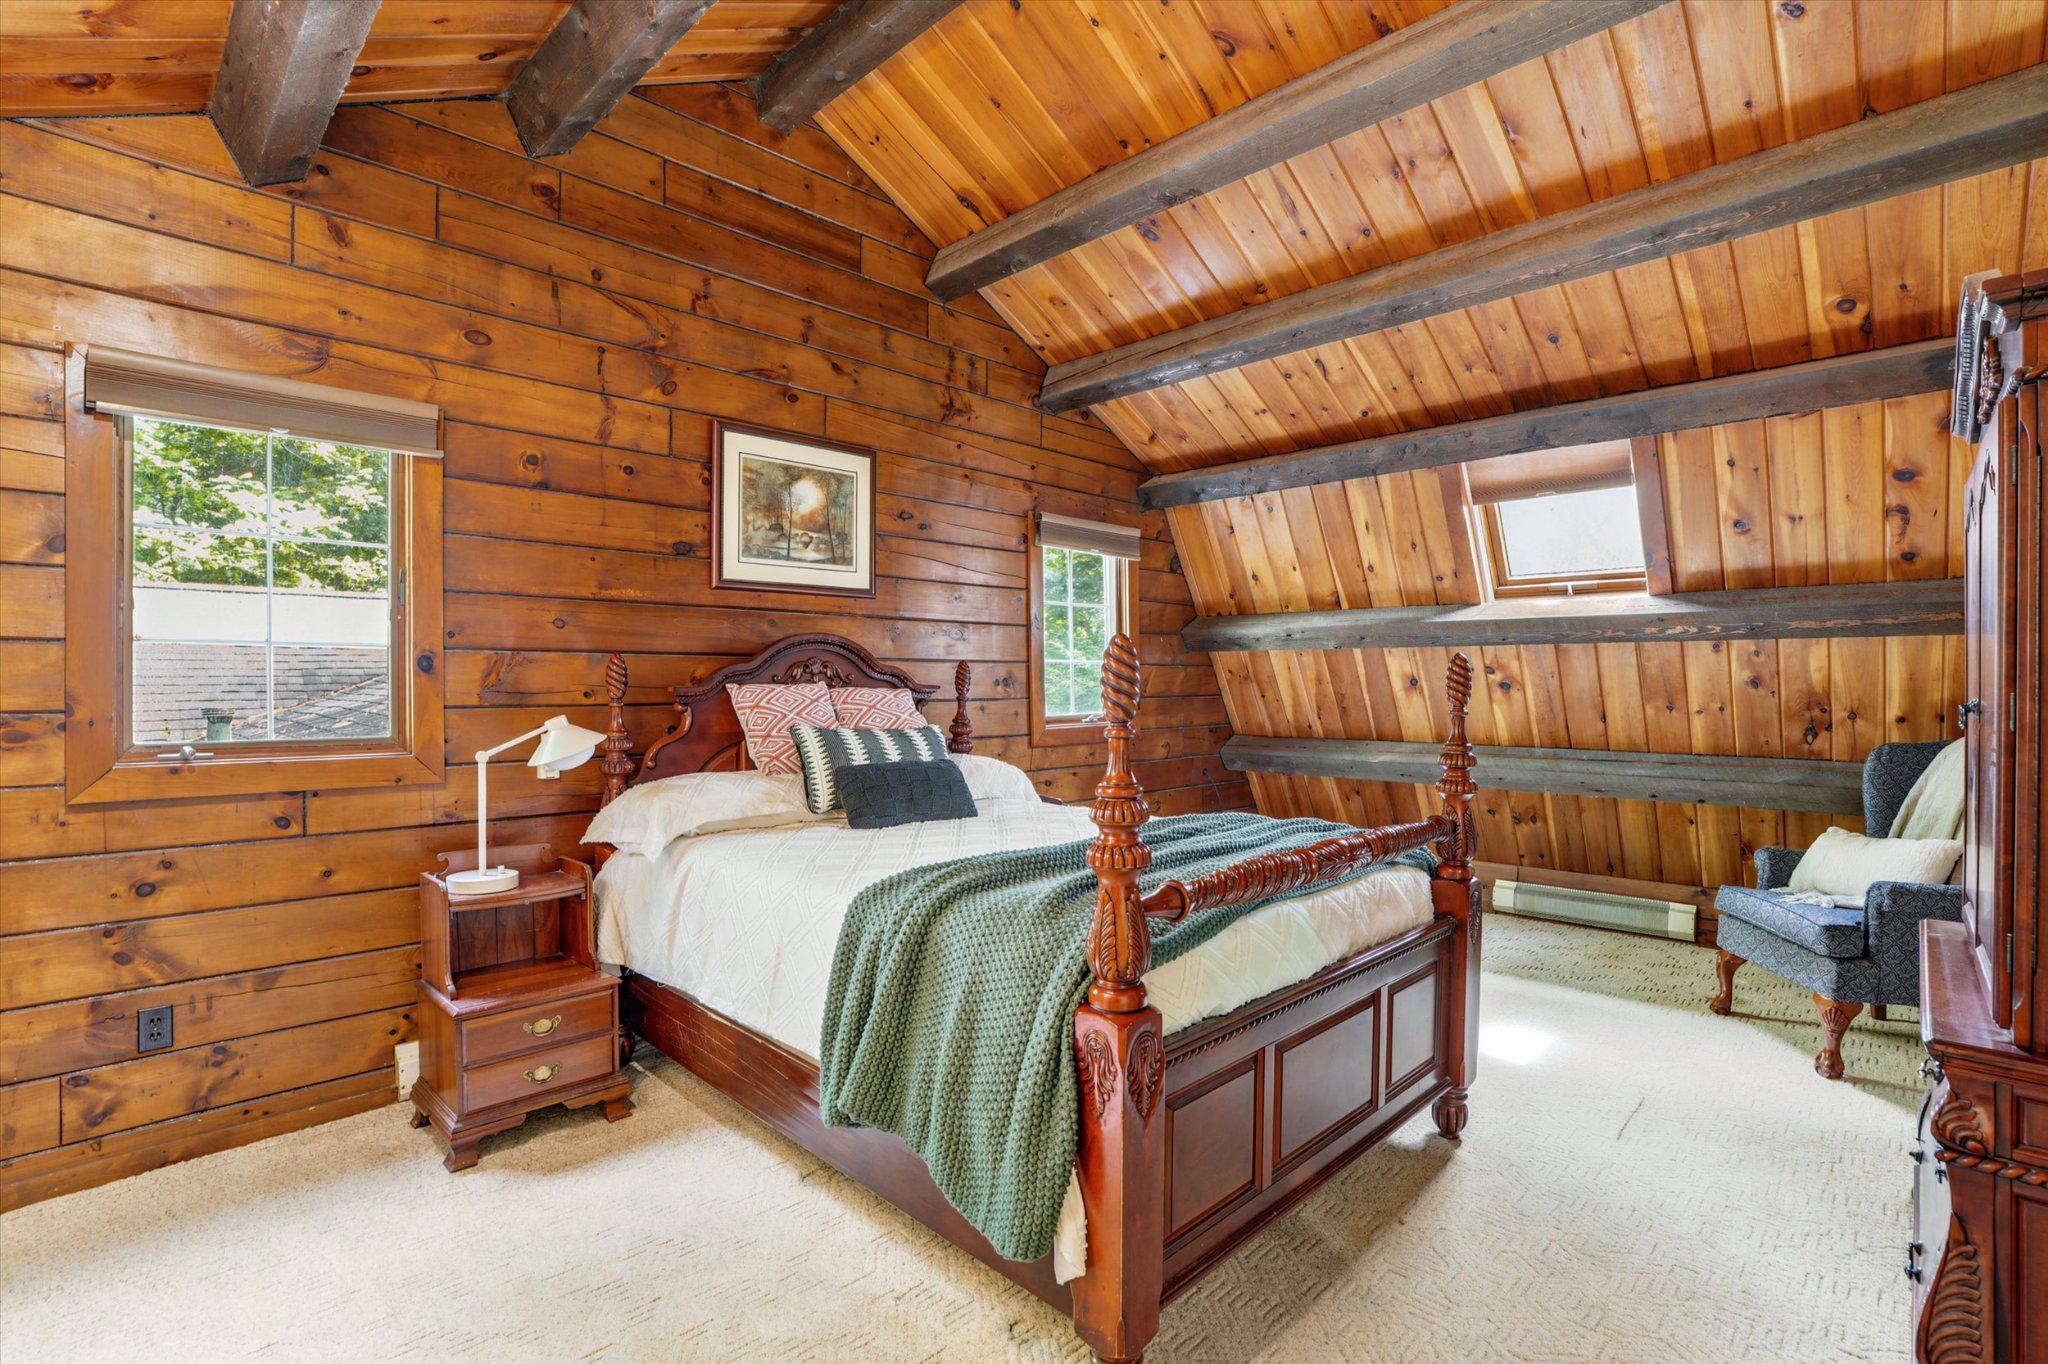
Furnished bedroom with a carved four-poster bed beneath a wood-paneled vaulted ceiling and exposed beams.
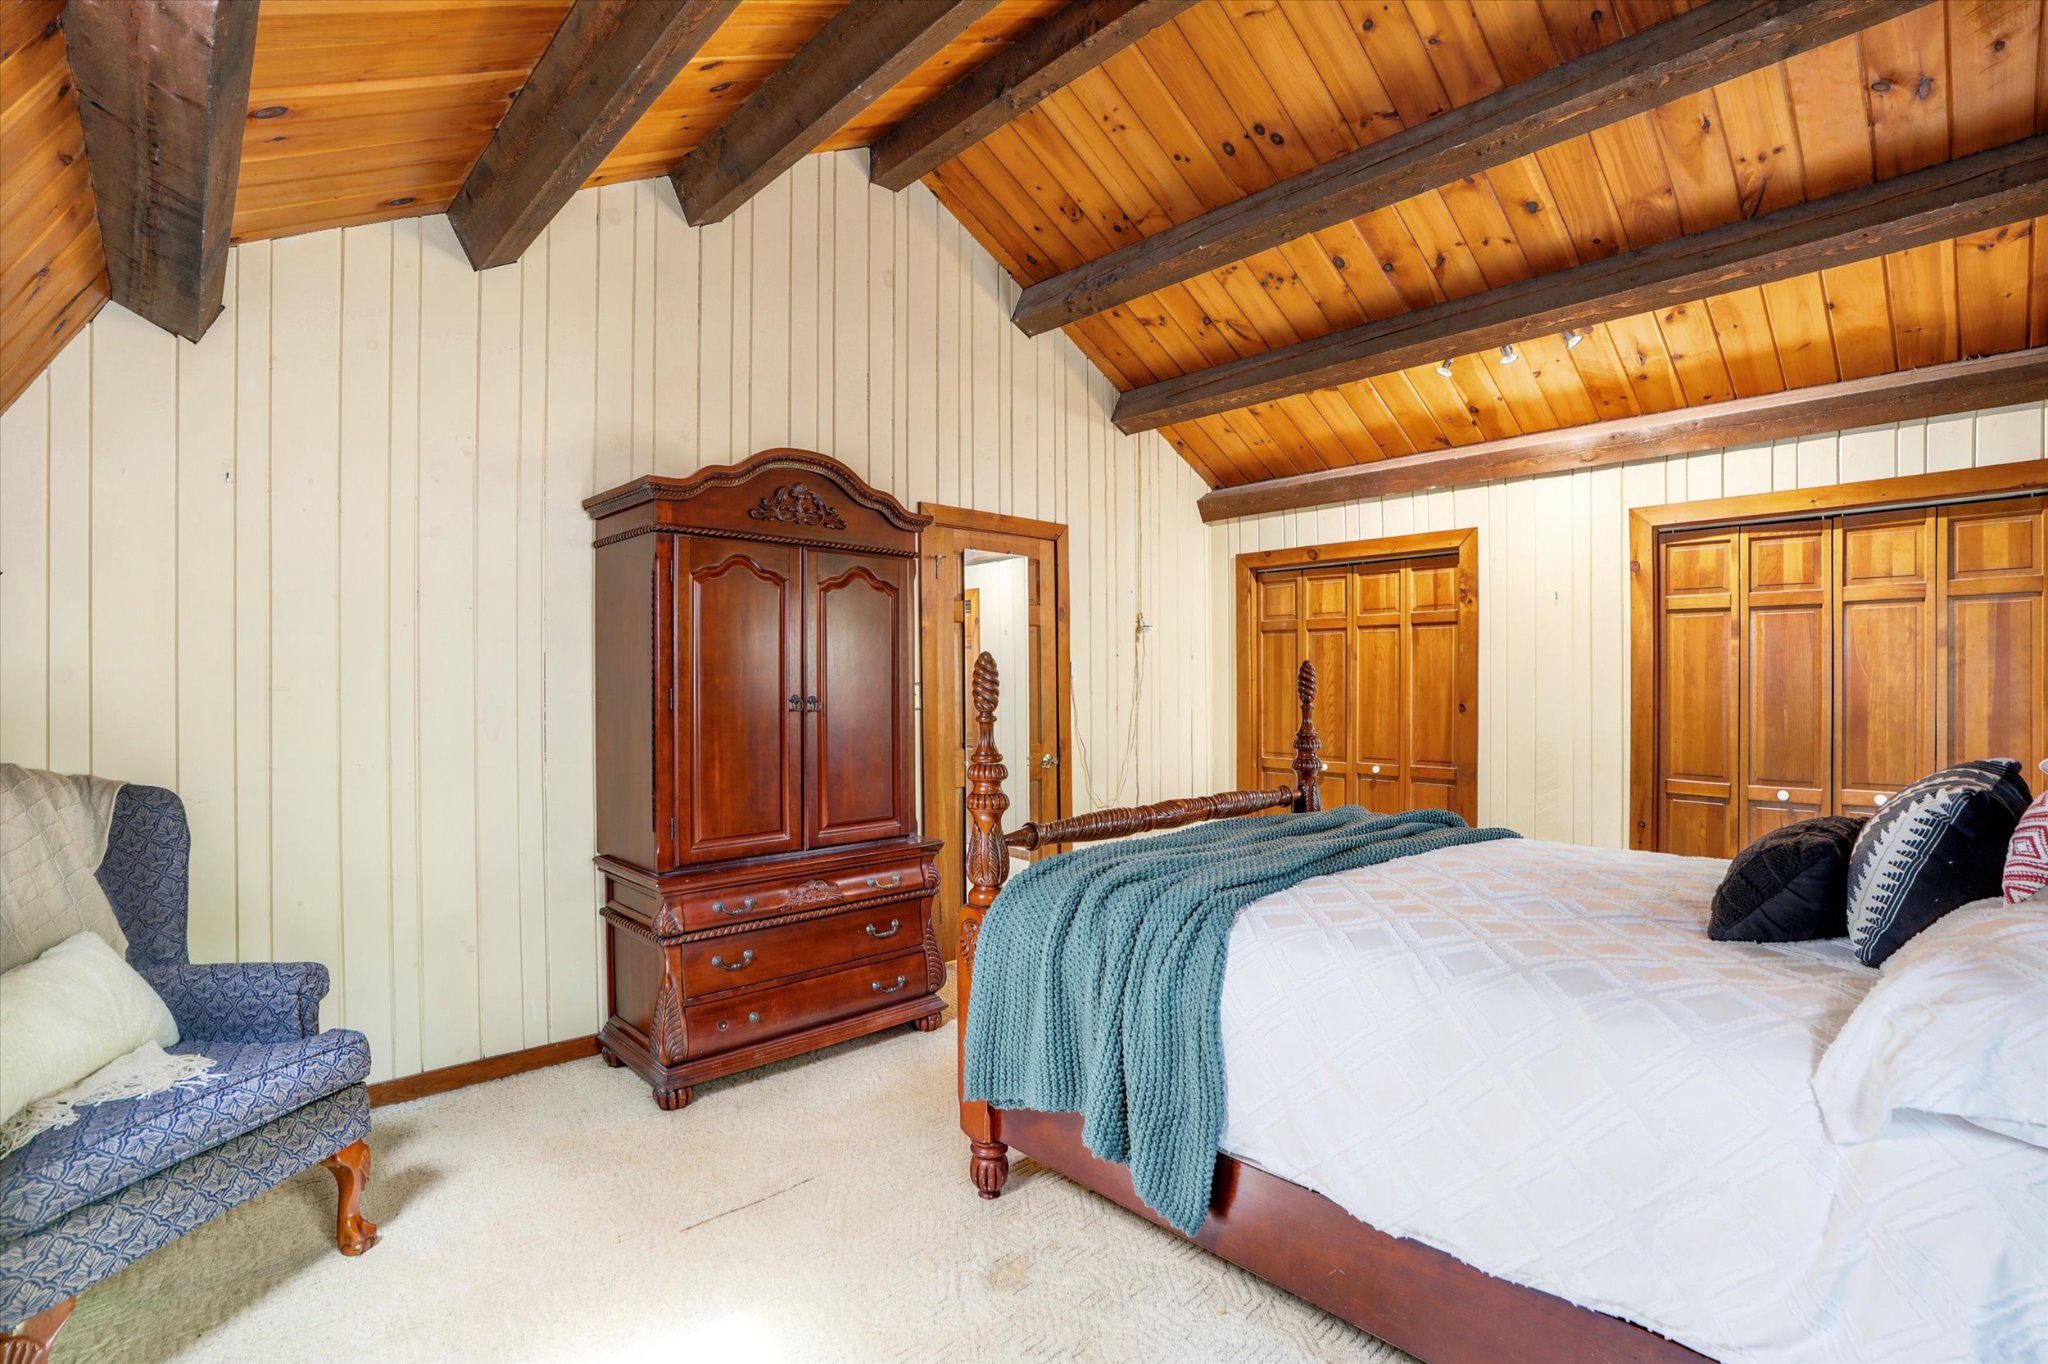
Bedroom with a vaulted wood-beam ceiling, carved wooden bed, and matching armoire.
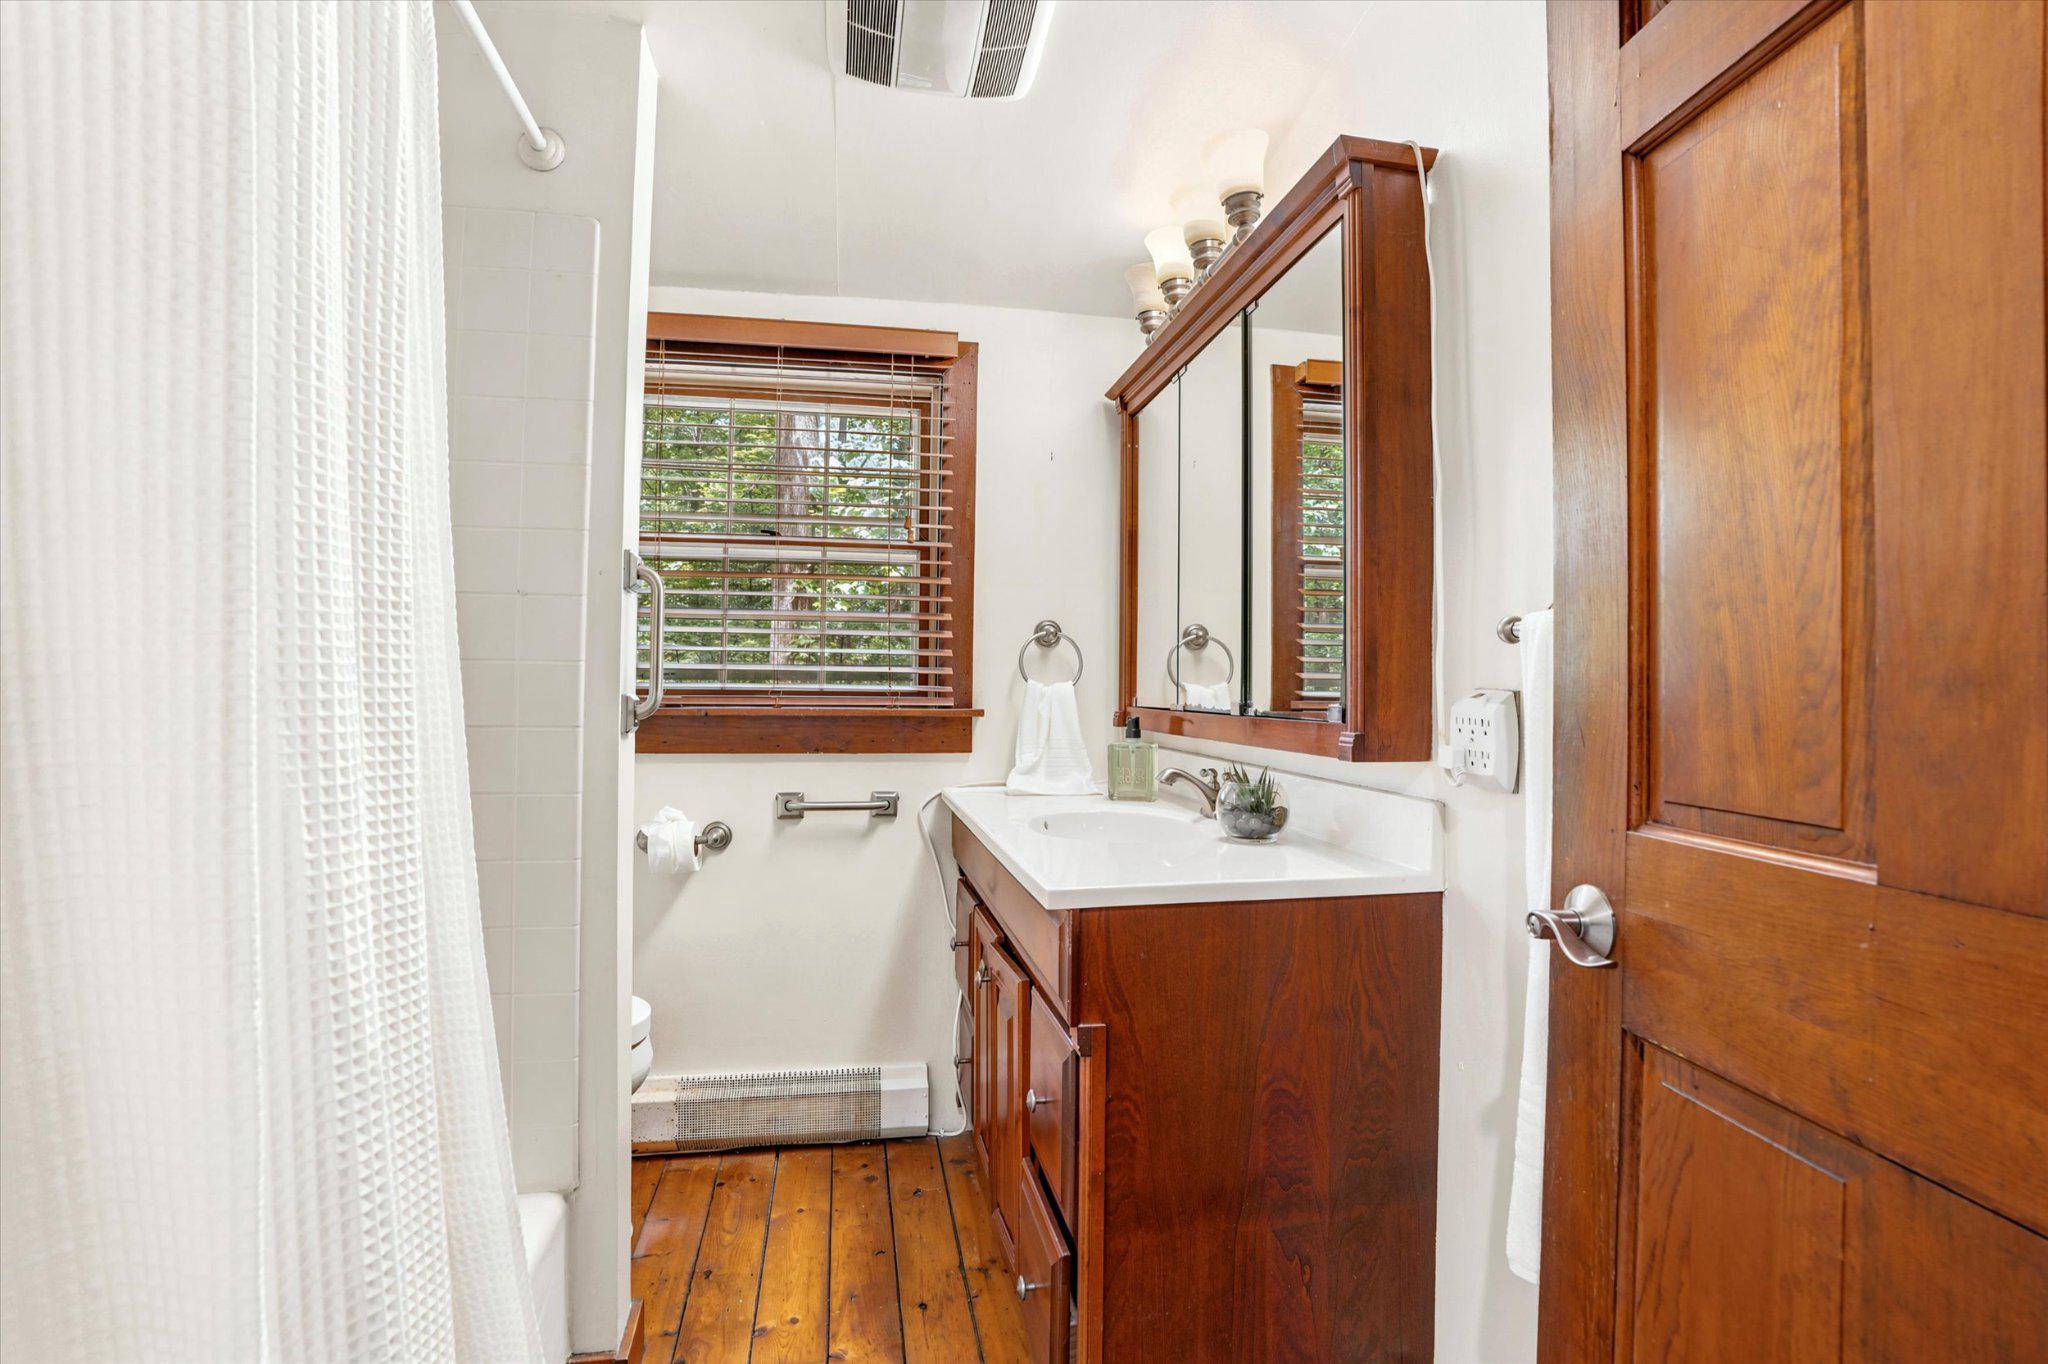
Bathroom with a wood vanity, mirrored cabinet, shower curtain, and wood-framed window.
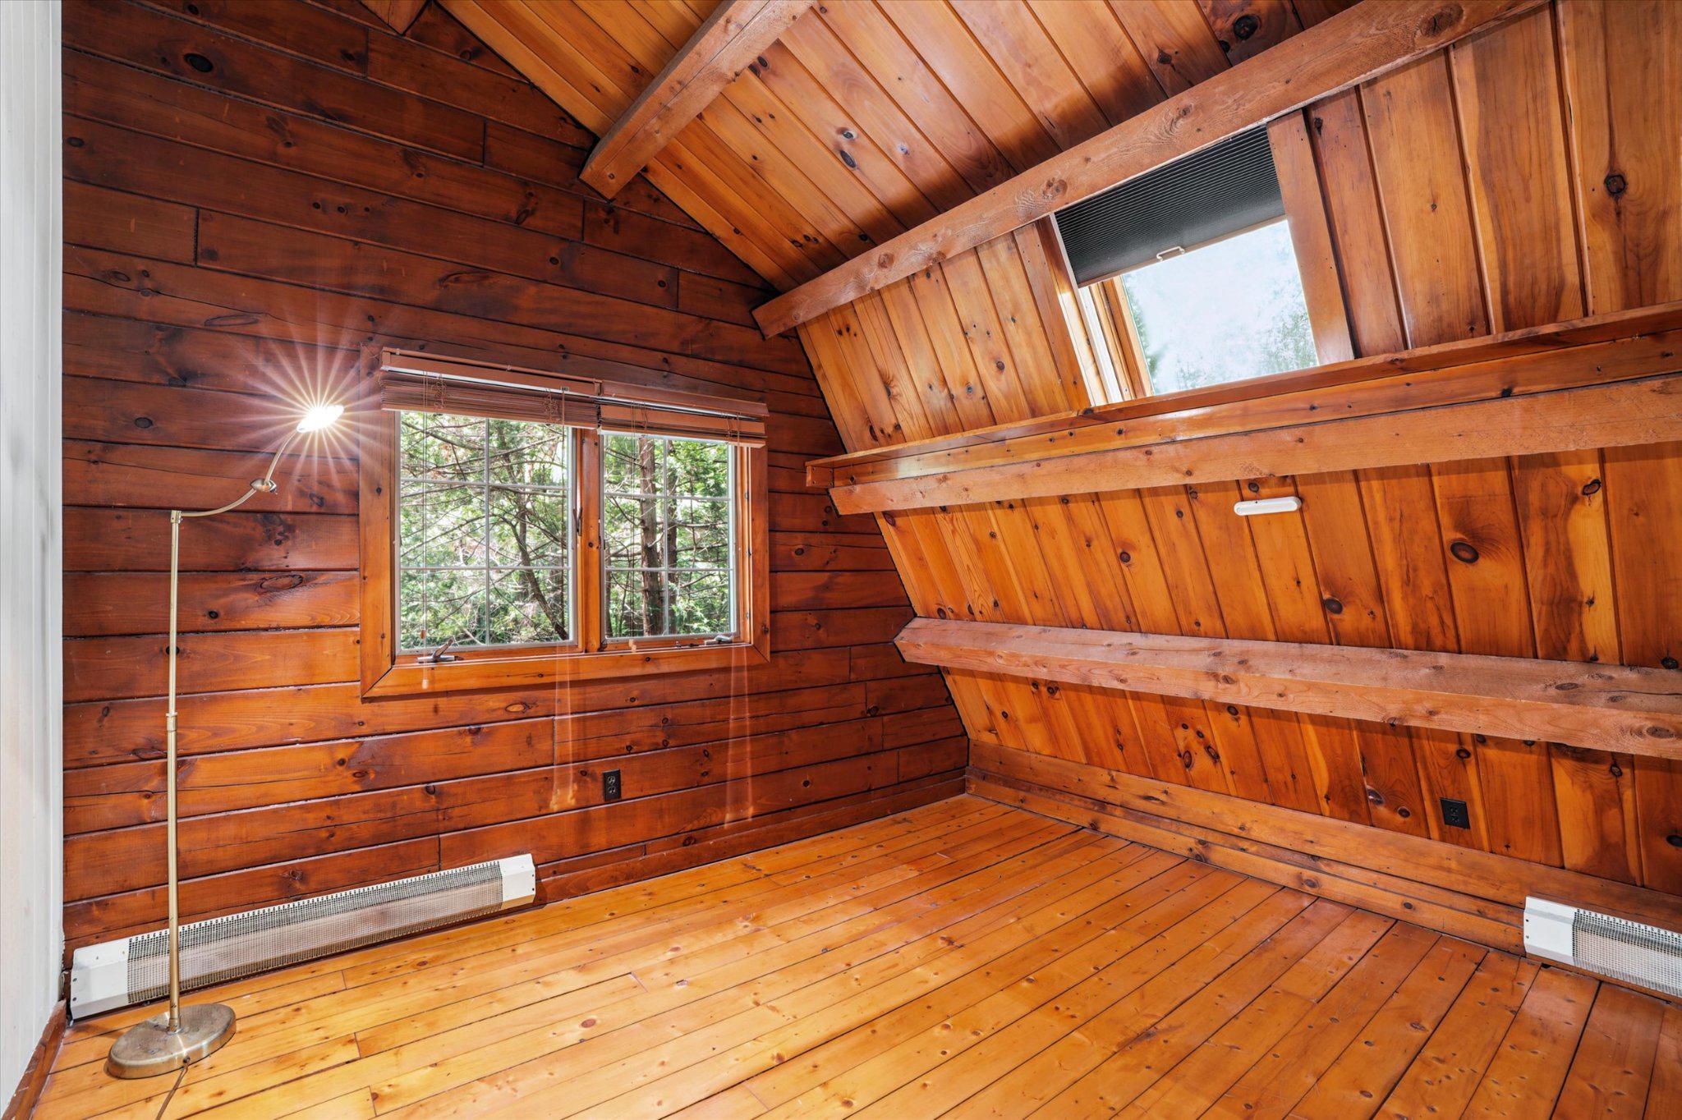
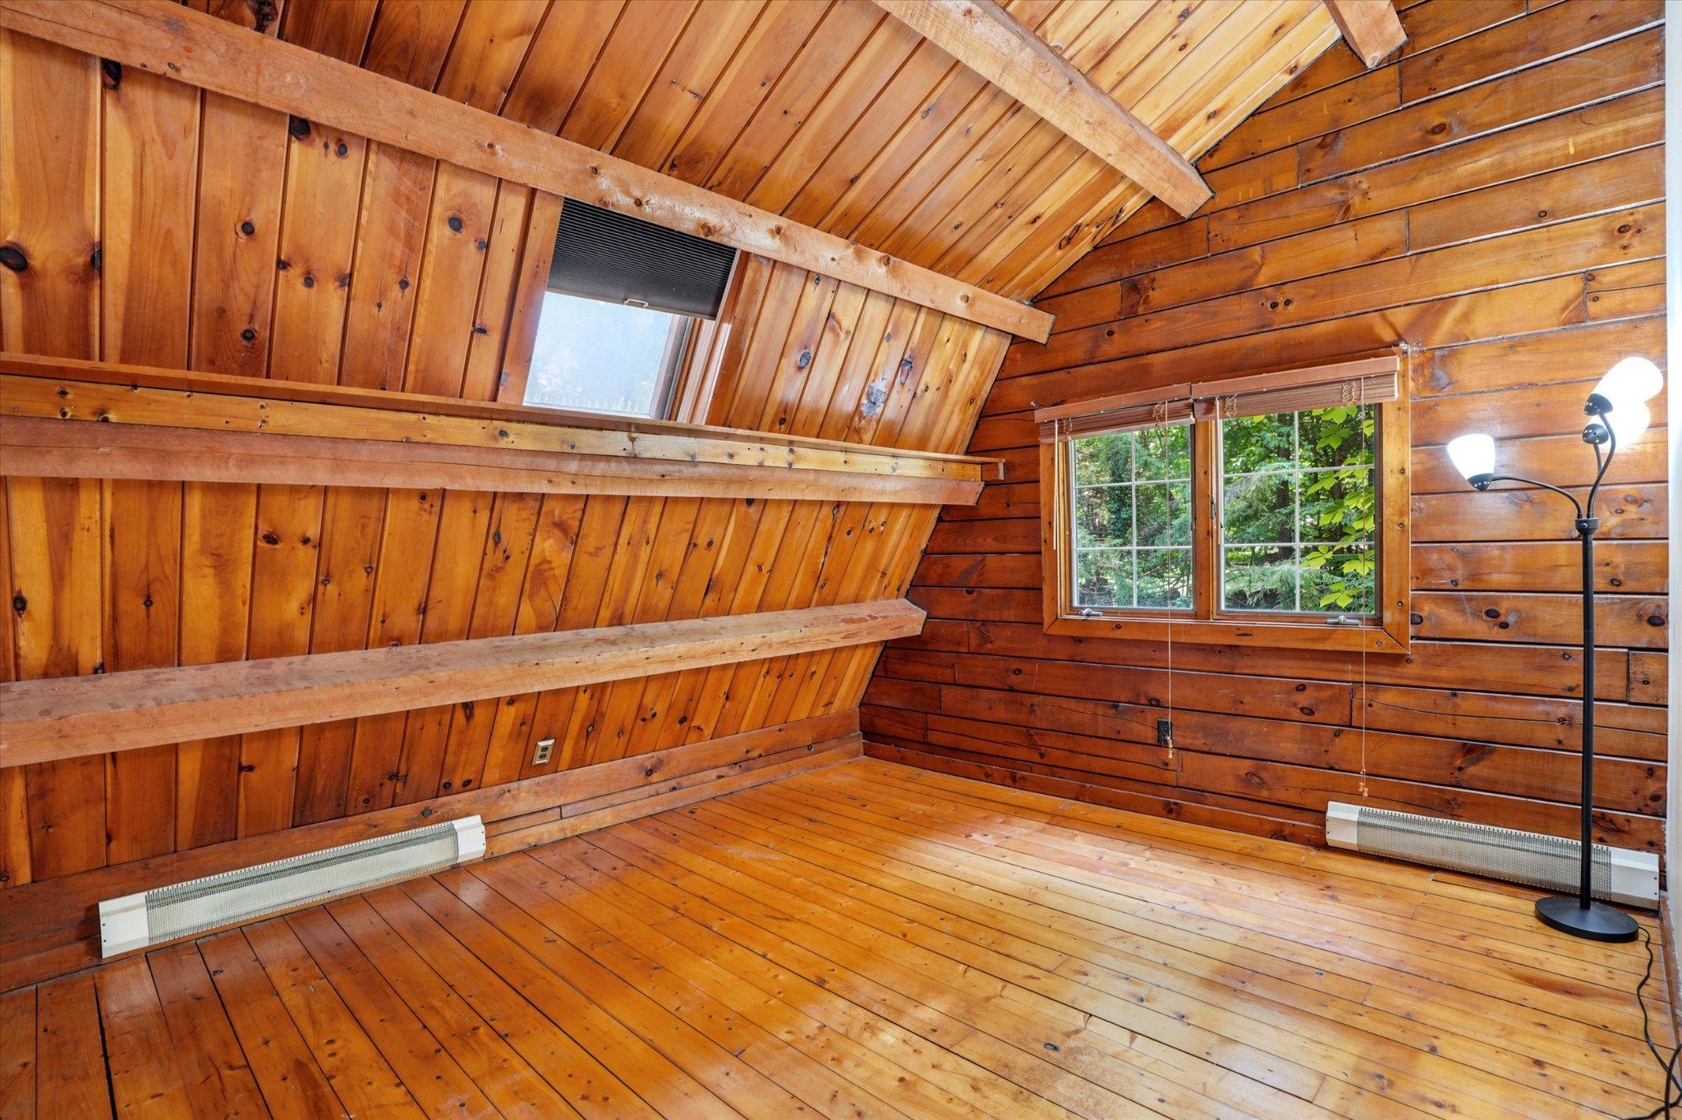
Wood-paneled loft room with a sloped ceiling, exposed beams, and two windows.
Wood-paneled attic room with a sloped ceiling, exposed beams, and a window overlooking greenery.
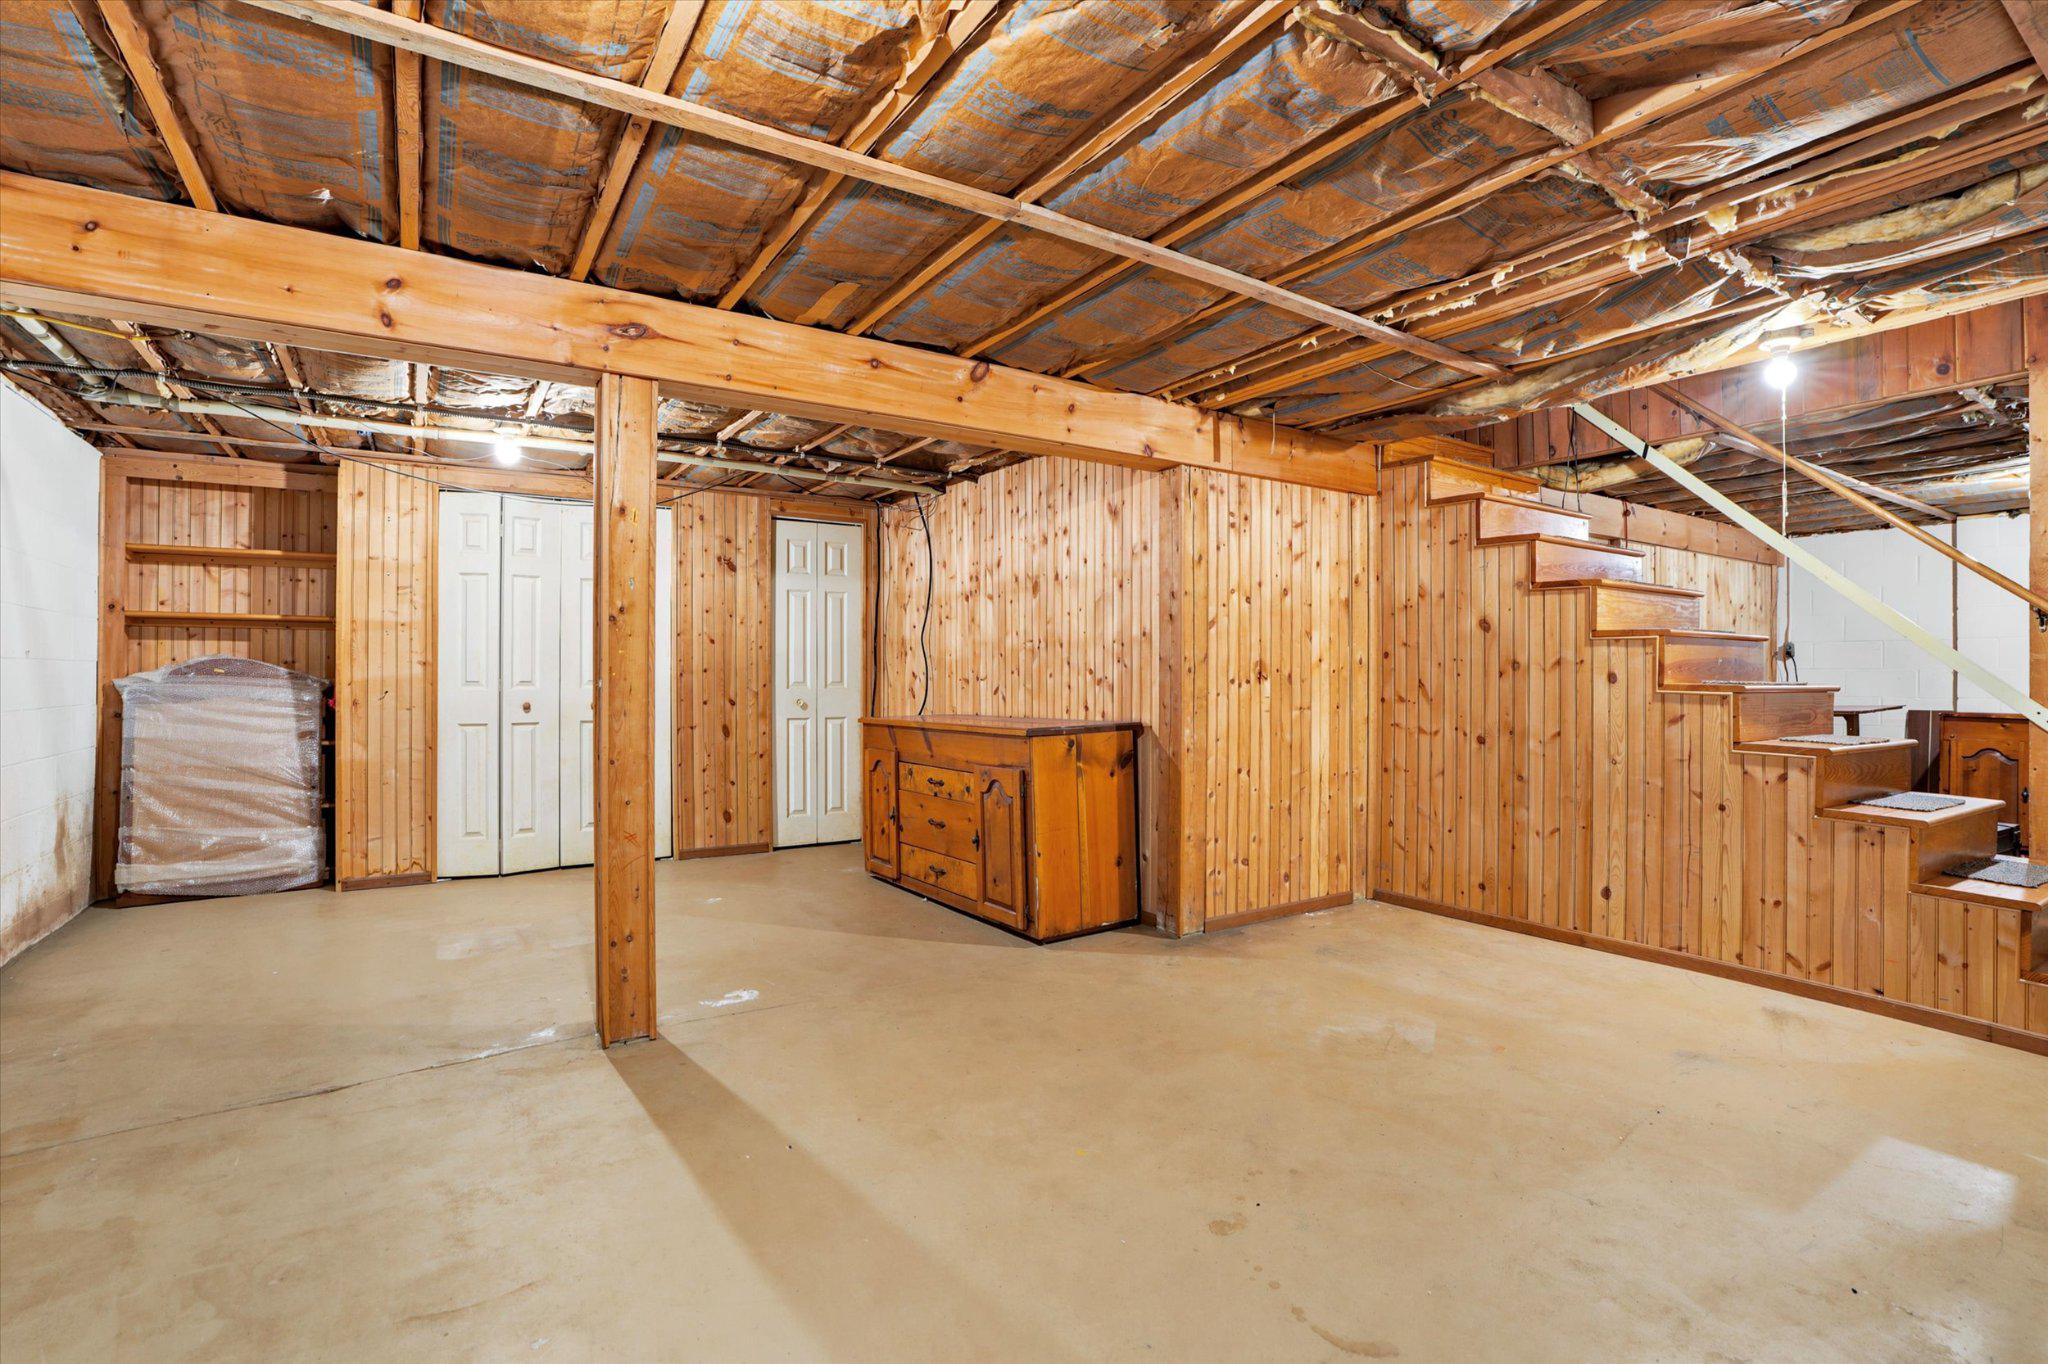
Unfinished basement with exposed ceiling insulation, wood-paneled walls, and stairs.
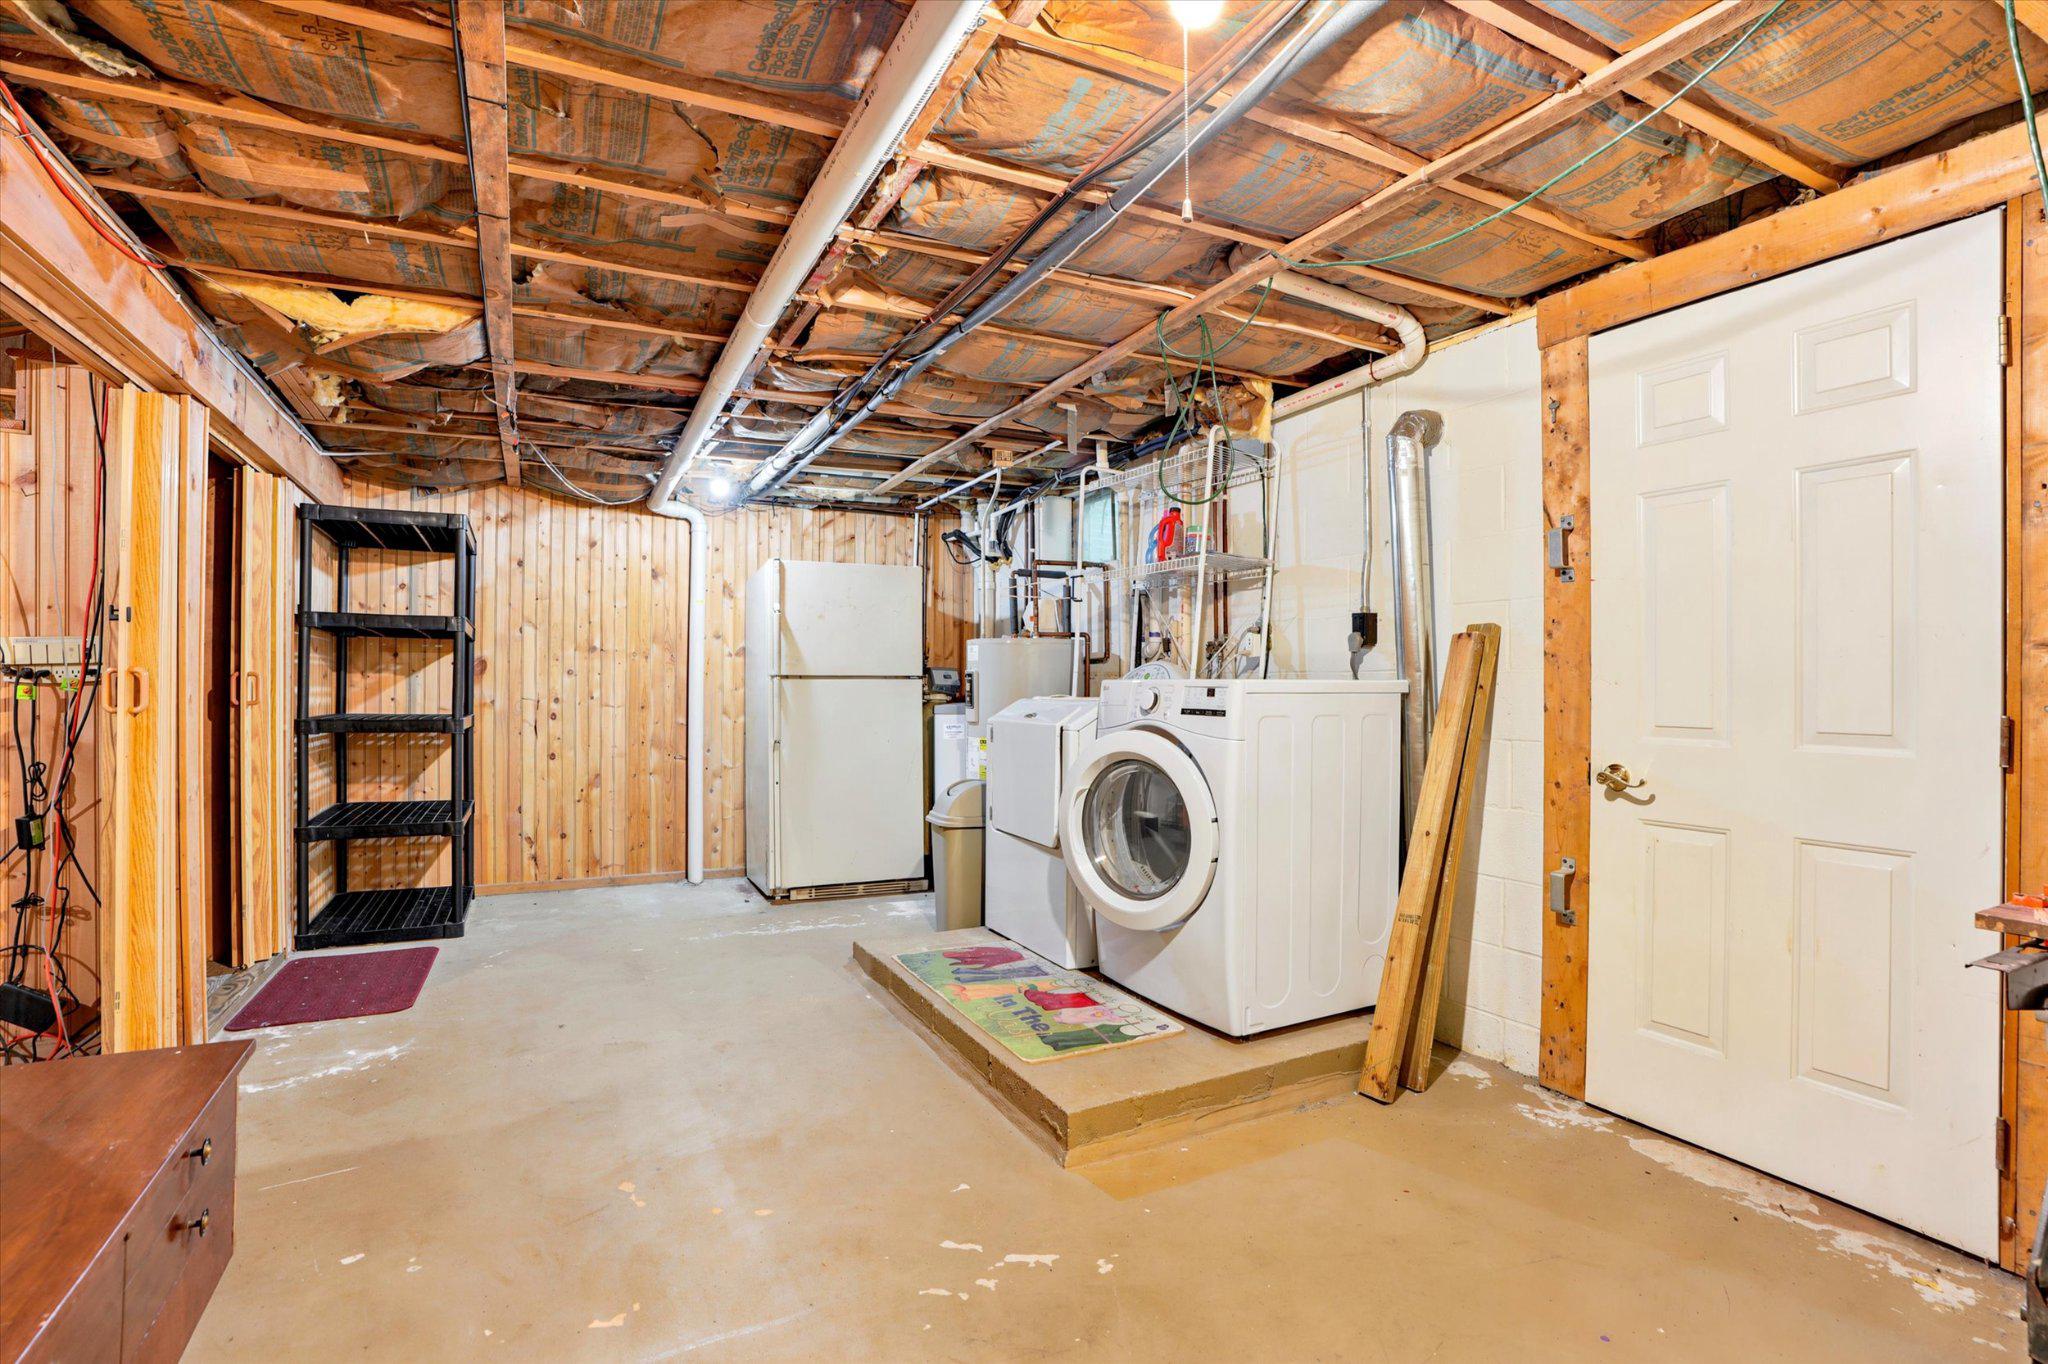
Basement laundry area with a washer, dryer, freezer, and exposed ceiling joists.
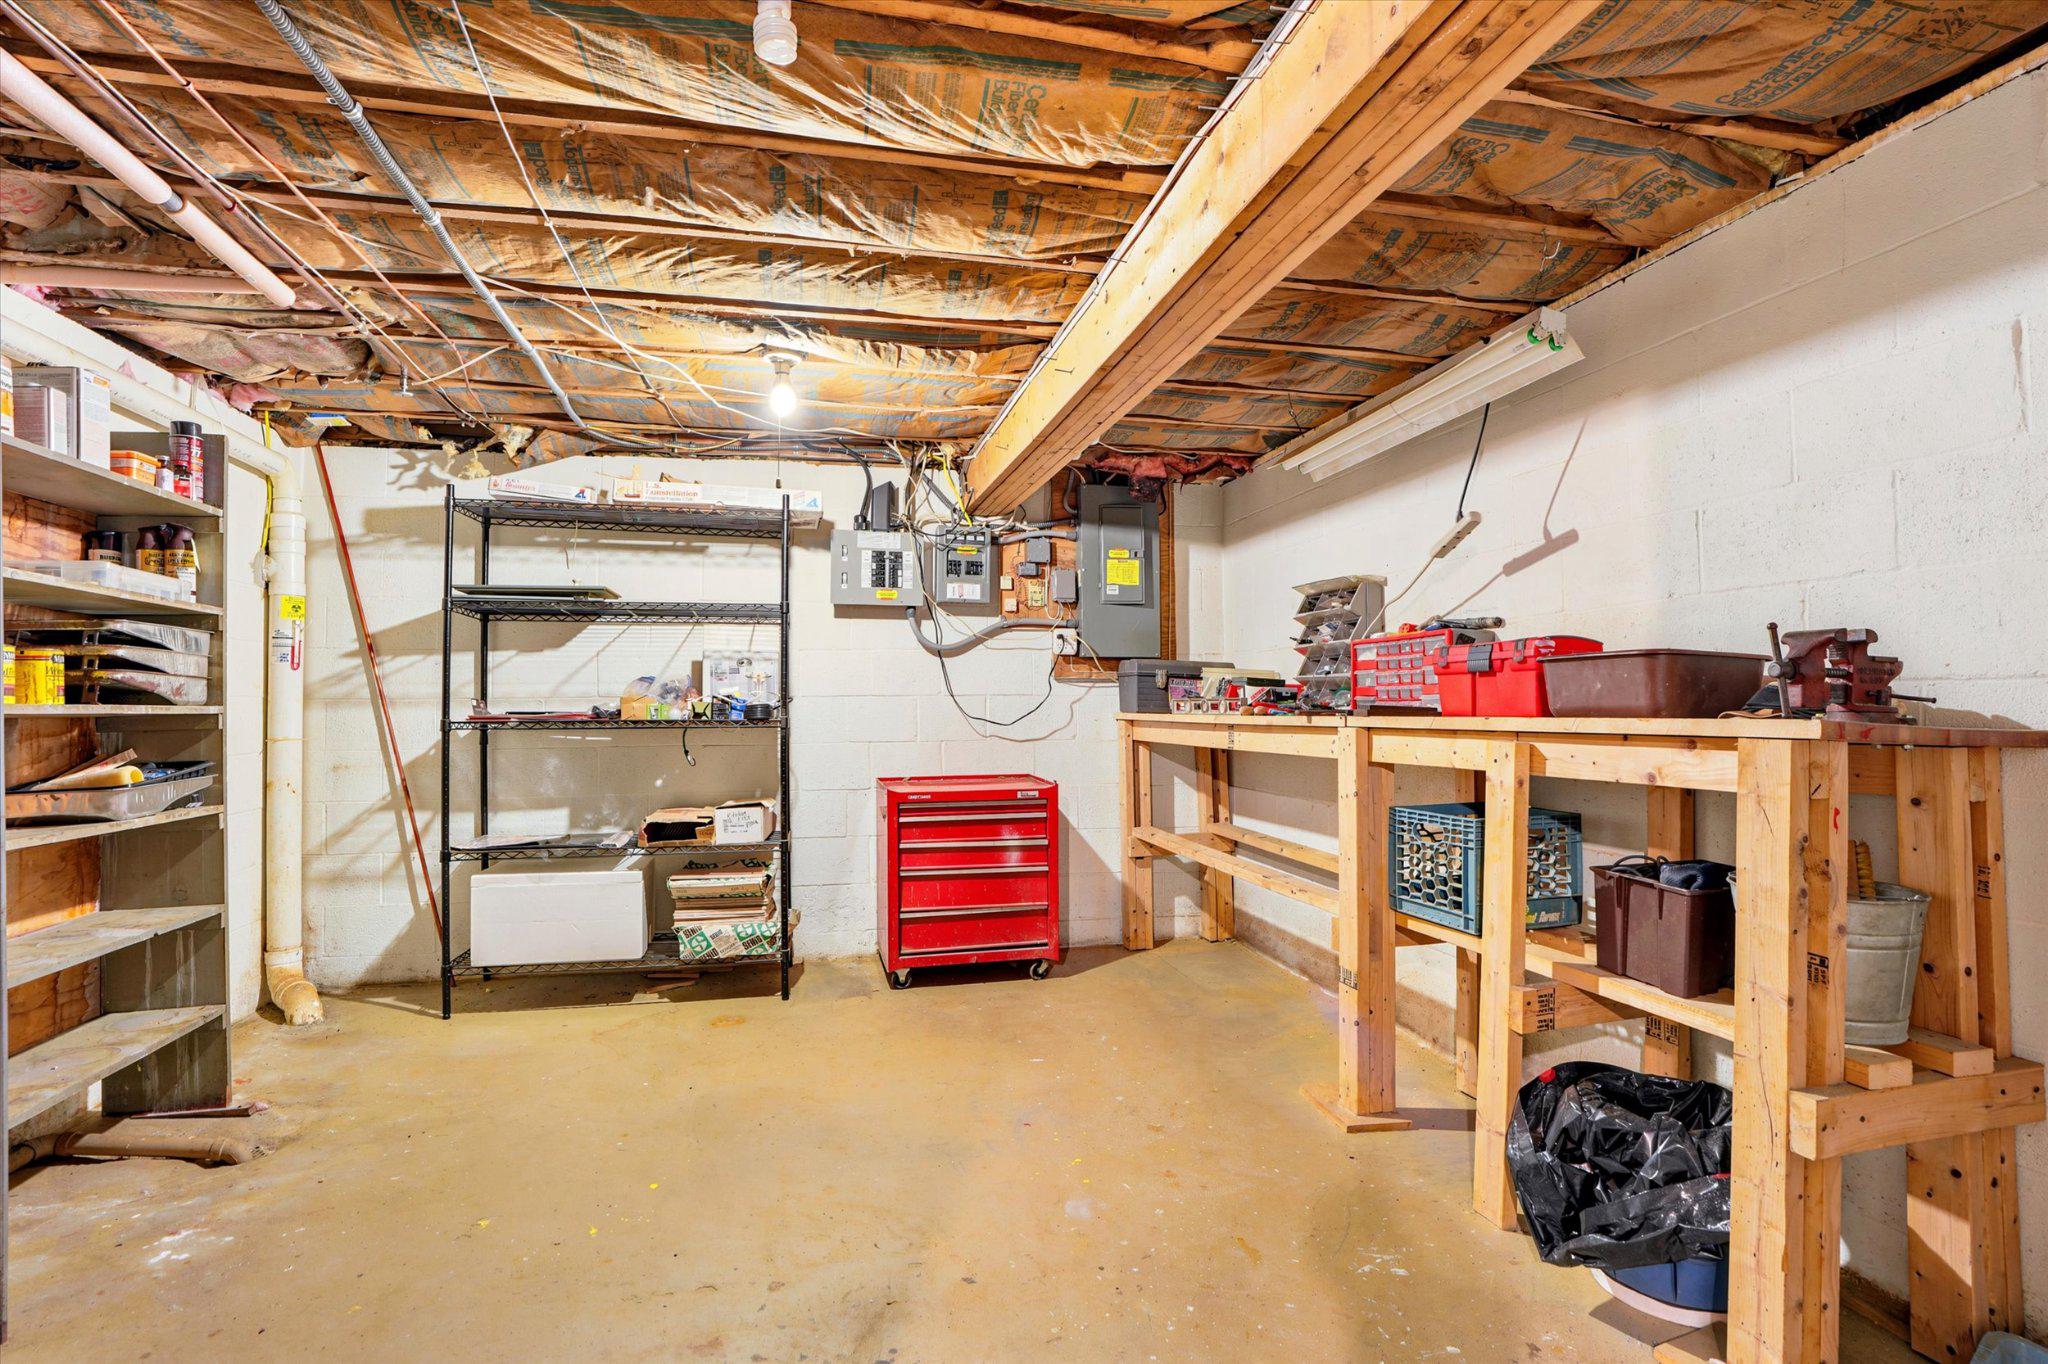
Basement workshop with wooden workbenches, metal shelving, and exposed ceiling insulation.
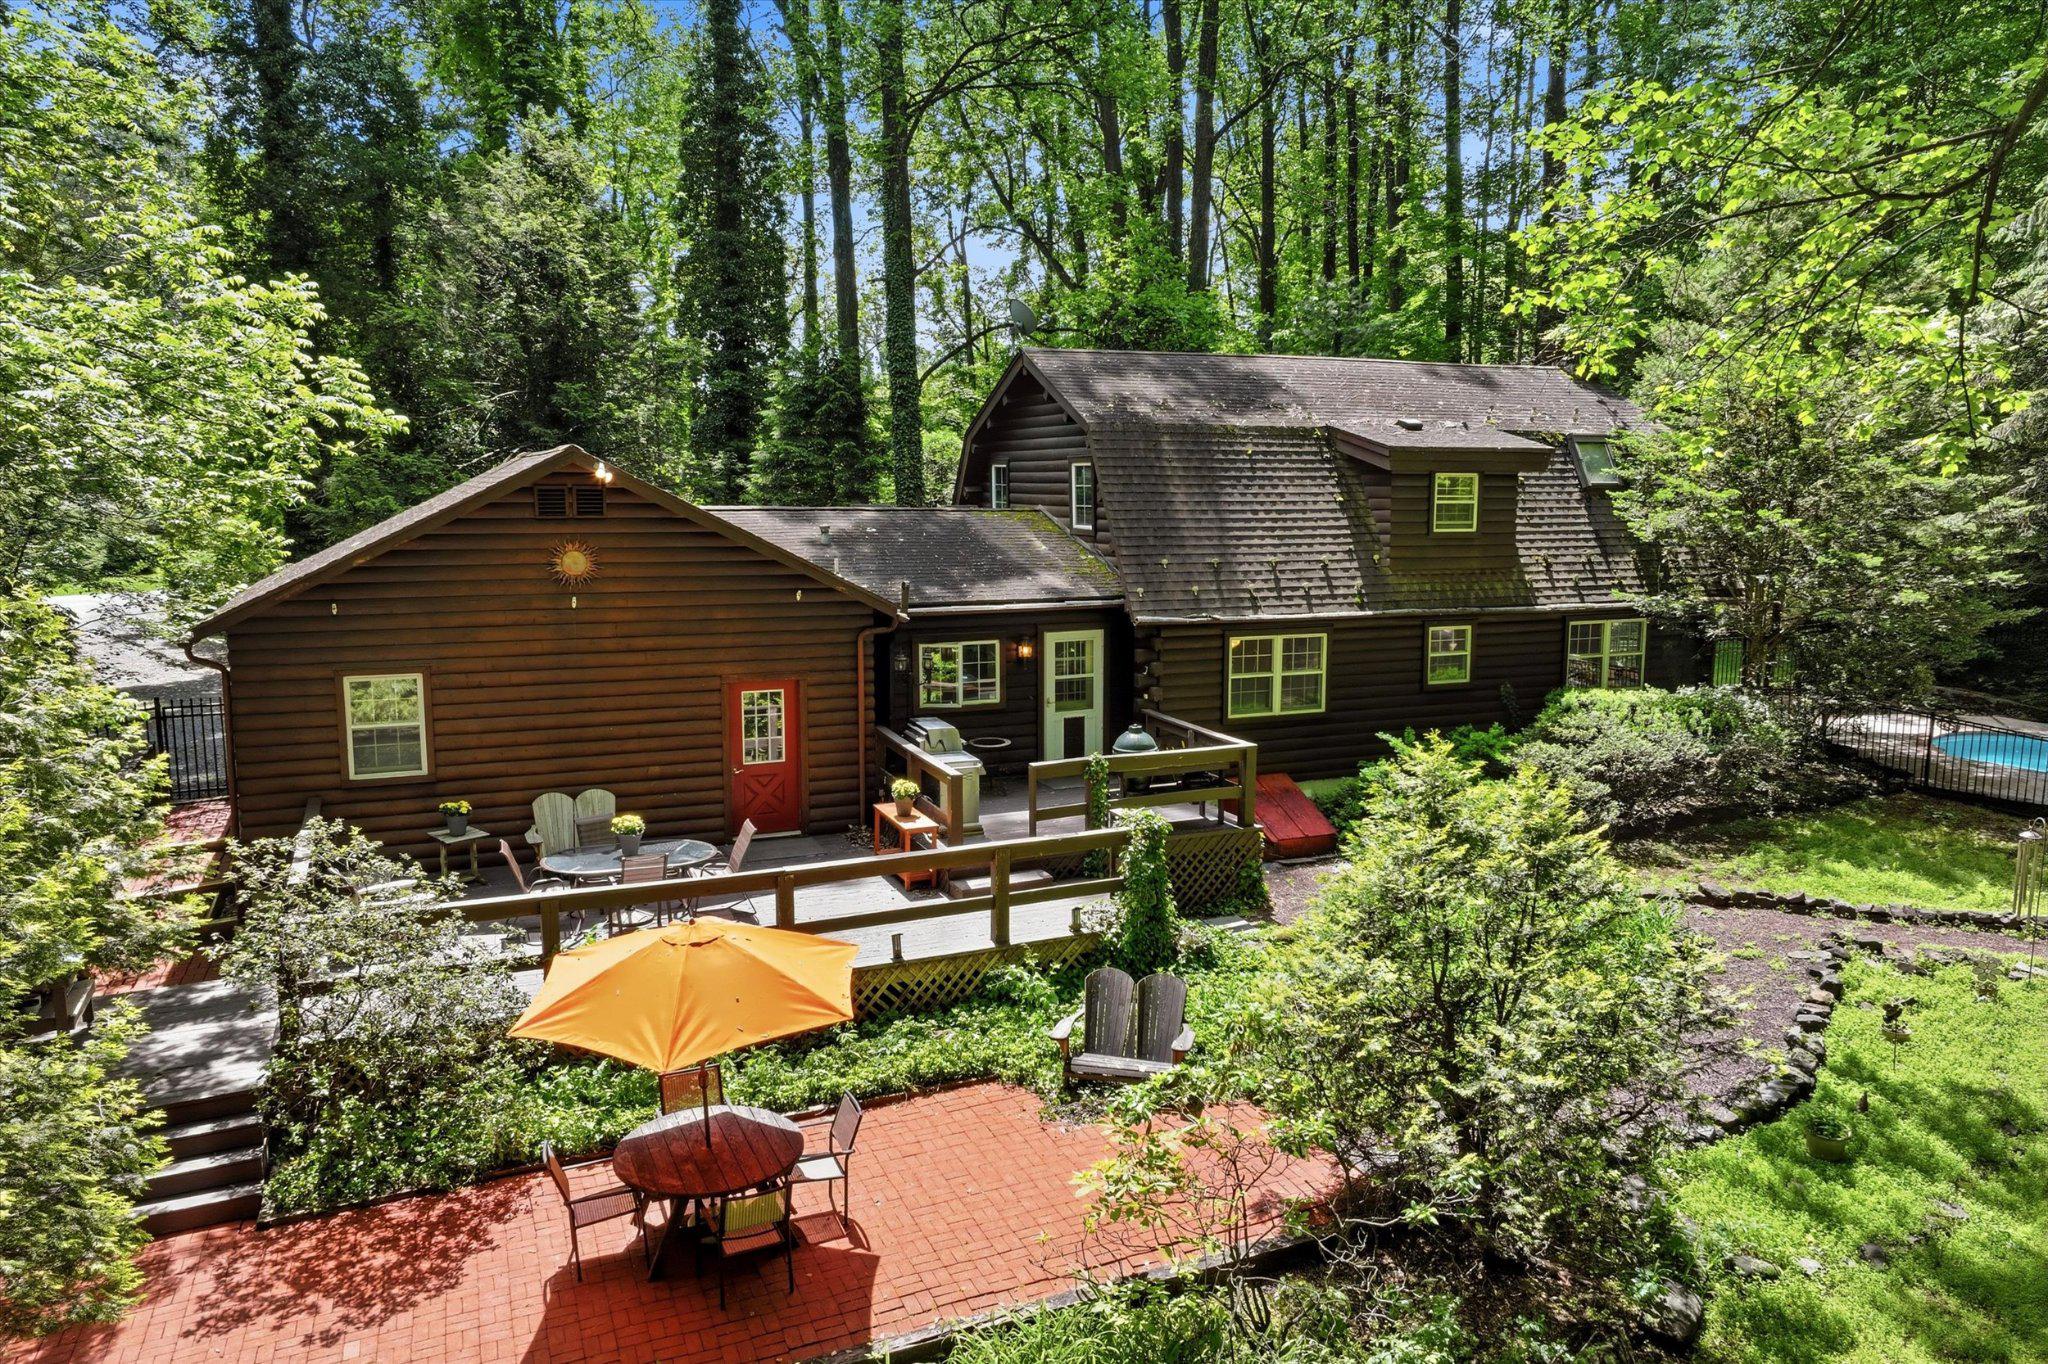
Wooded log home with a red entry door, tiered patios, outdoor seating, and a fenced pool.
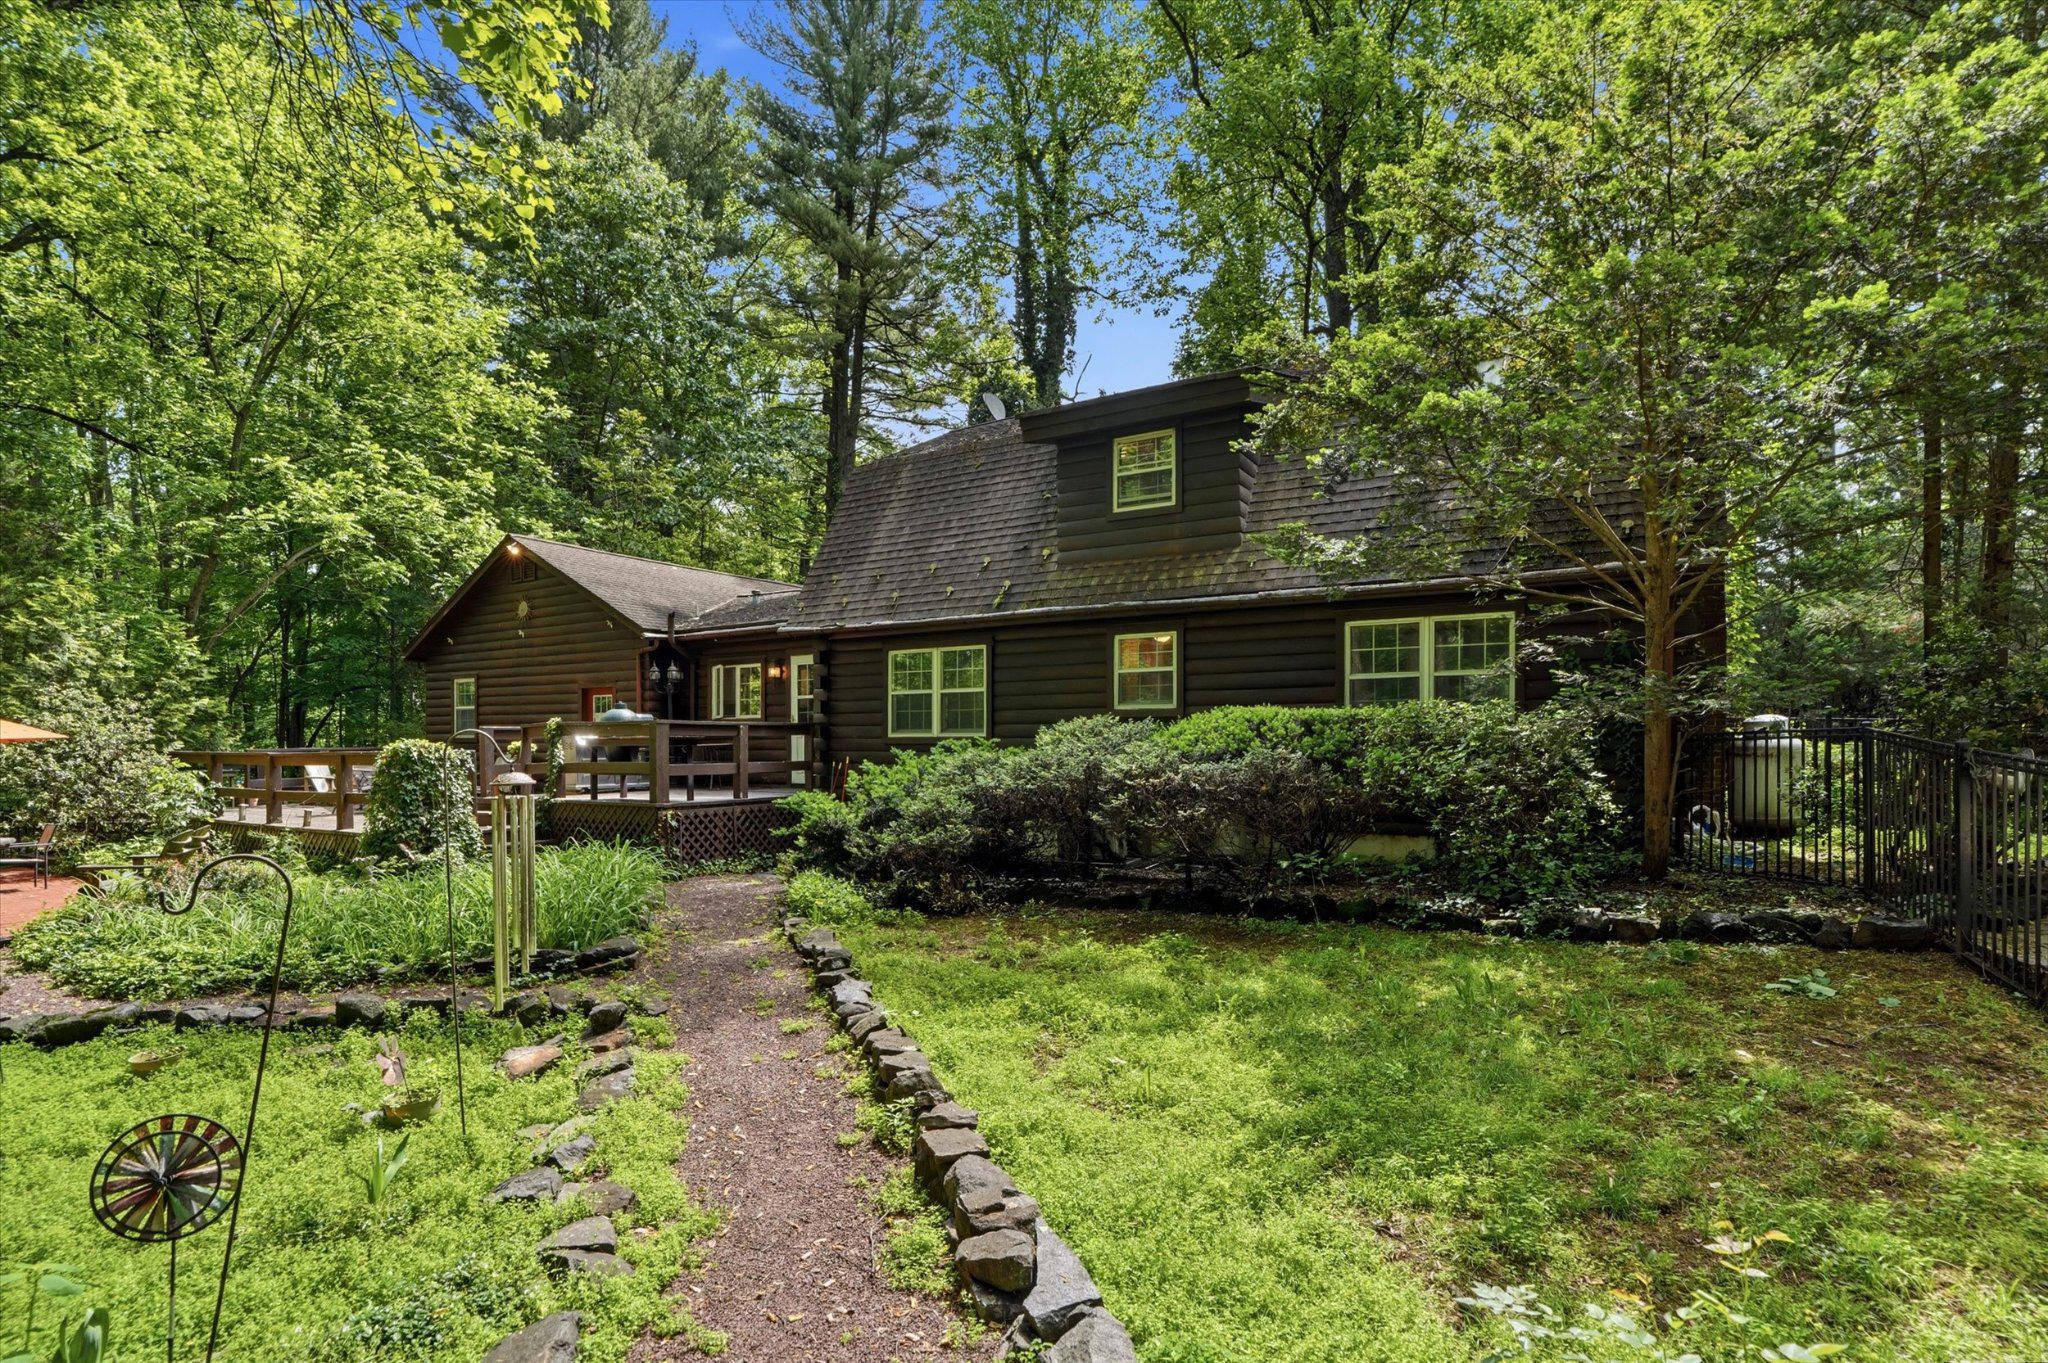
Dark log cabin surrounded by leafy trees, with a stone-edged garden path leading to its deck.
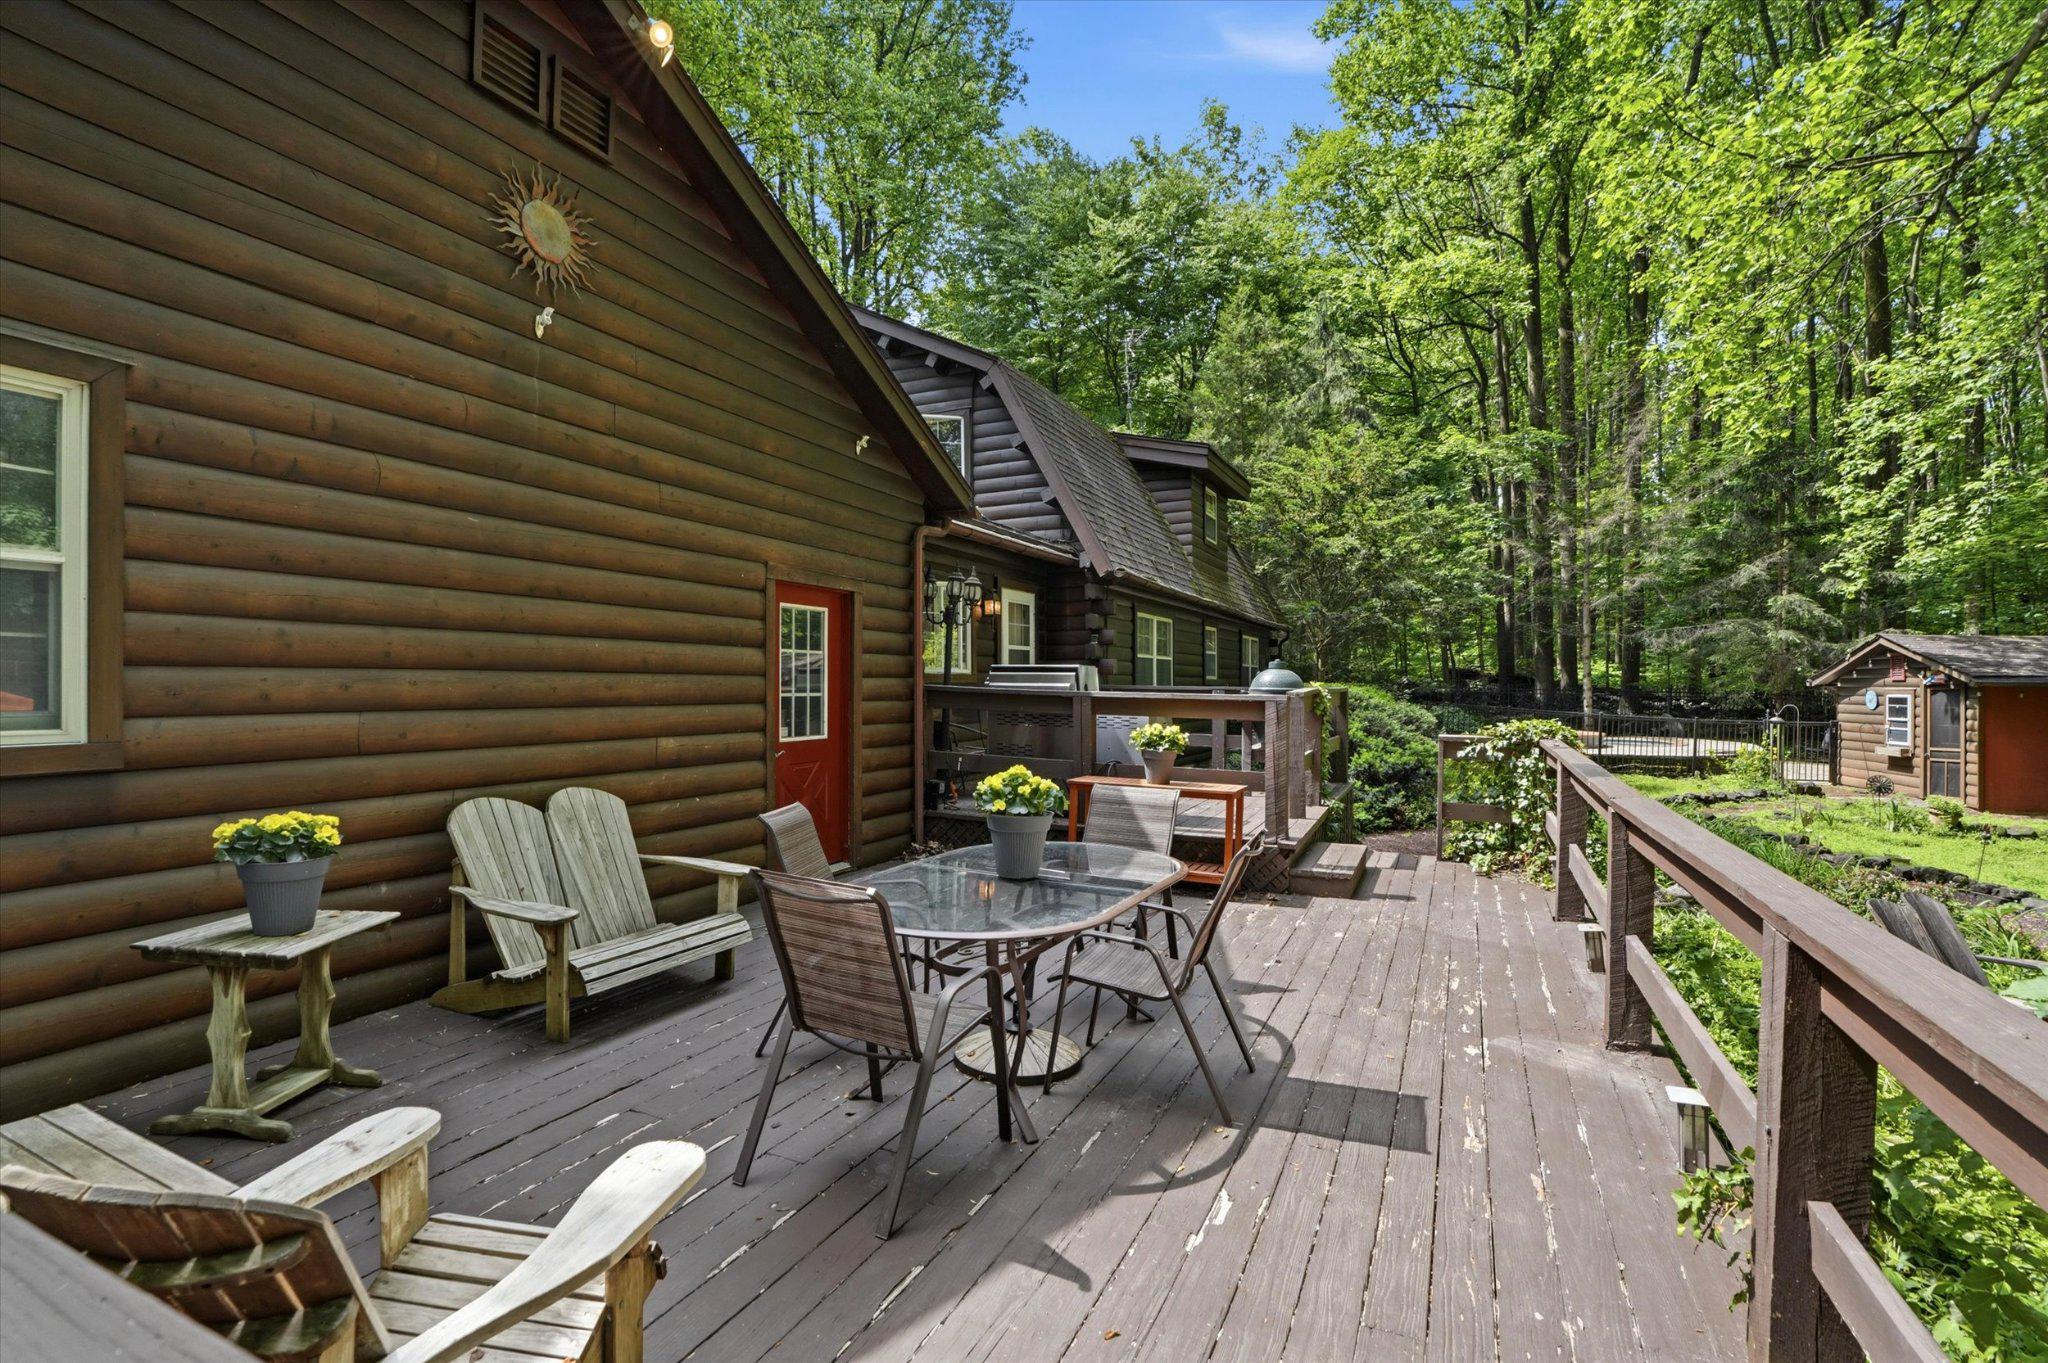
Wooded log home with a spacious deck furnished with outdoor seating and a dining table.
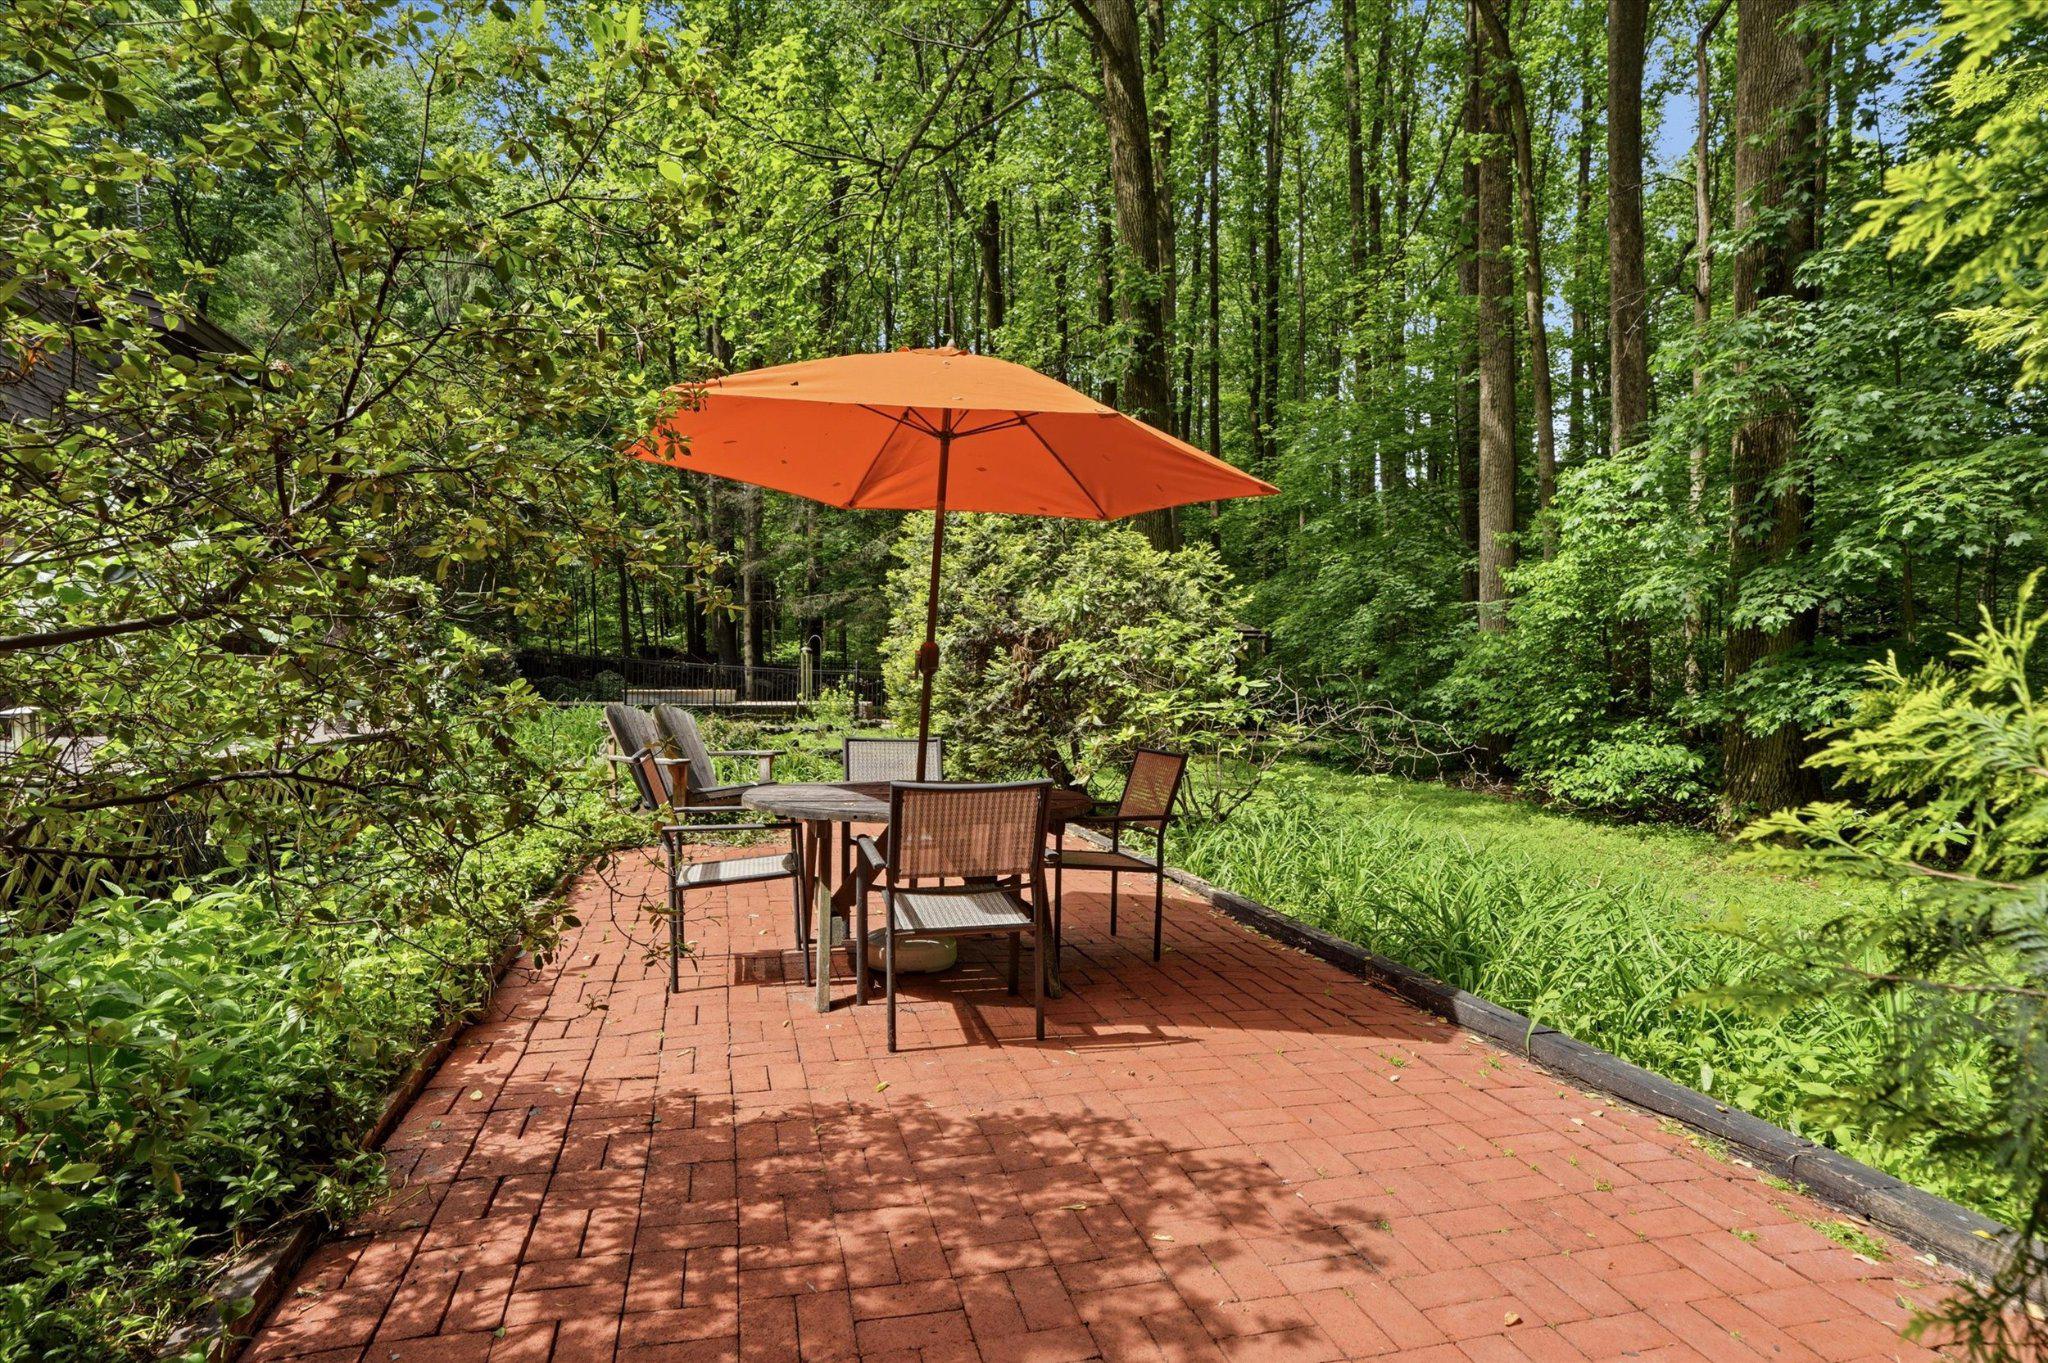
Brick patio with outdoor dining set and orange umbrella surrounded by leafy woods.
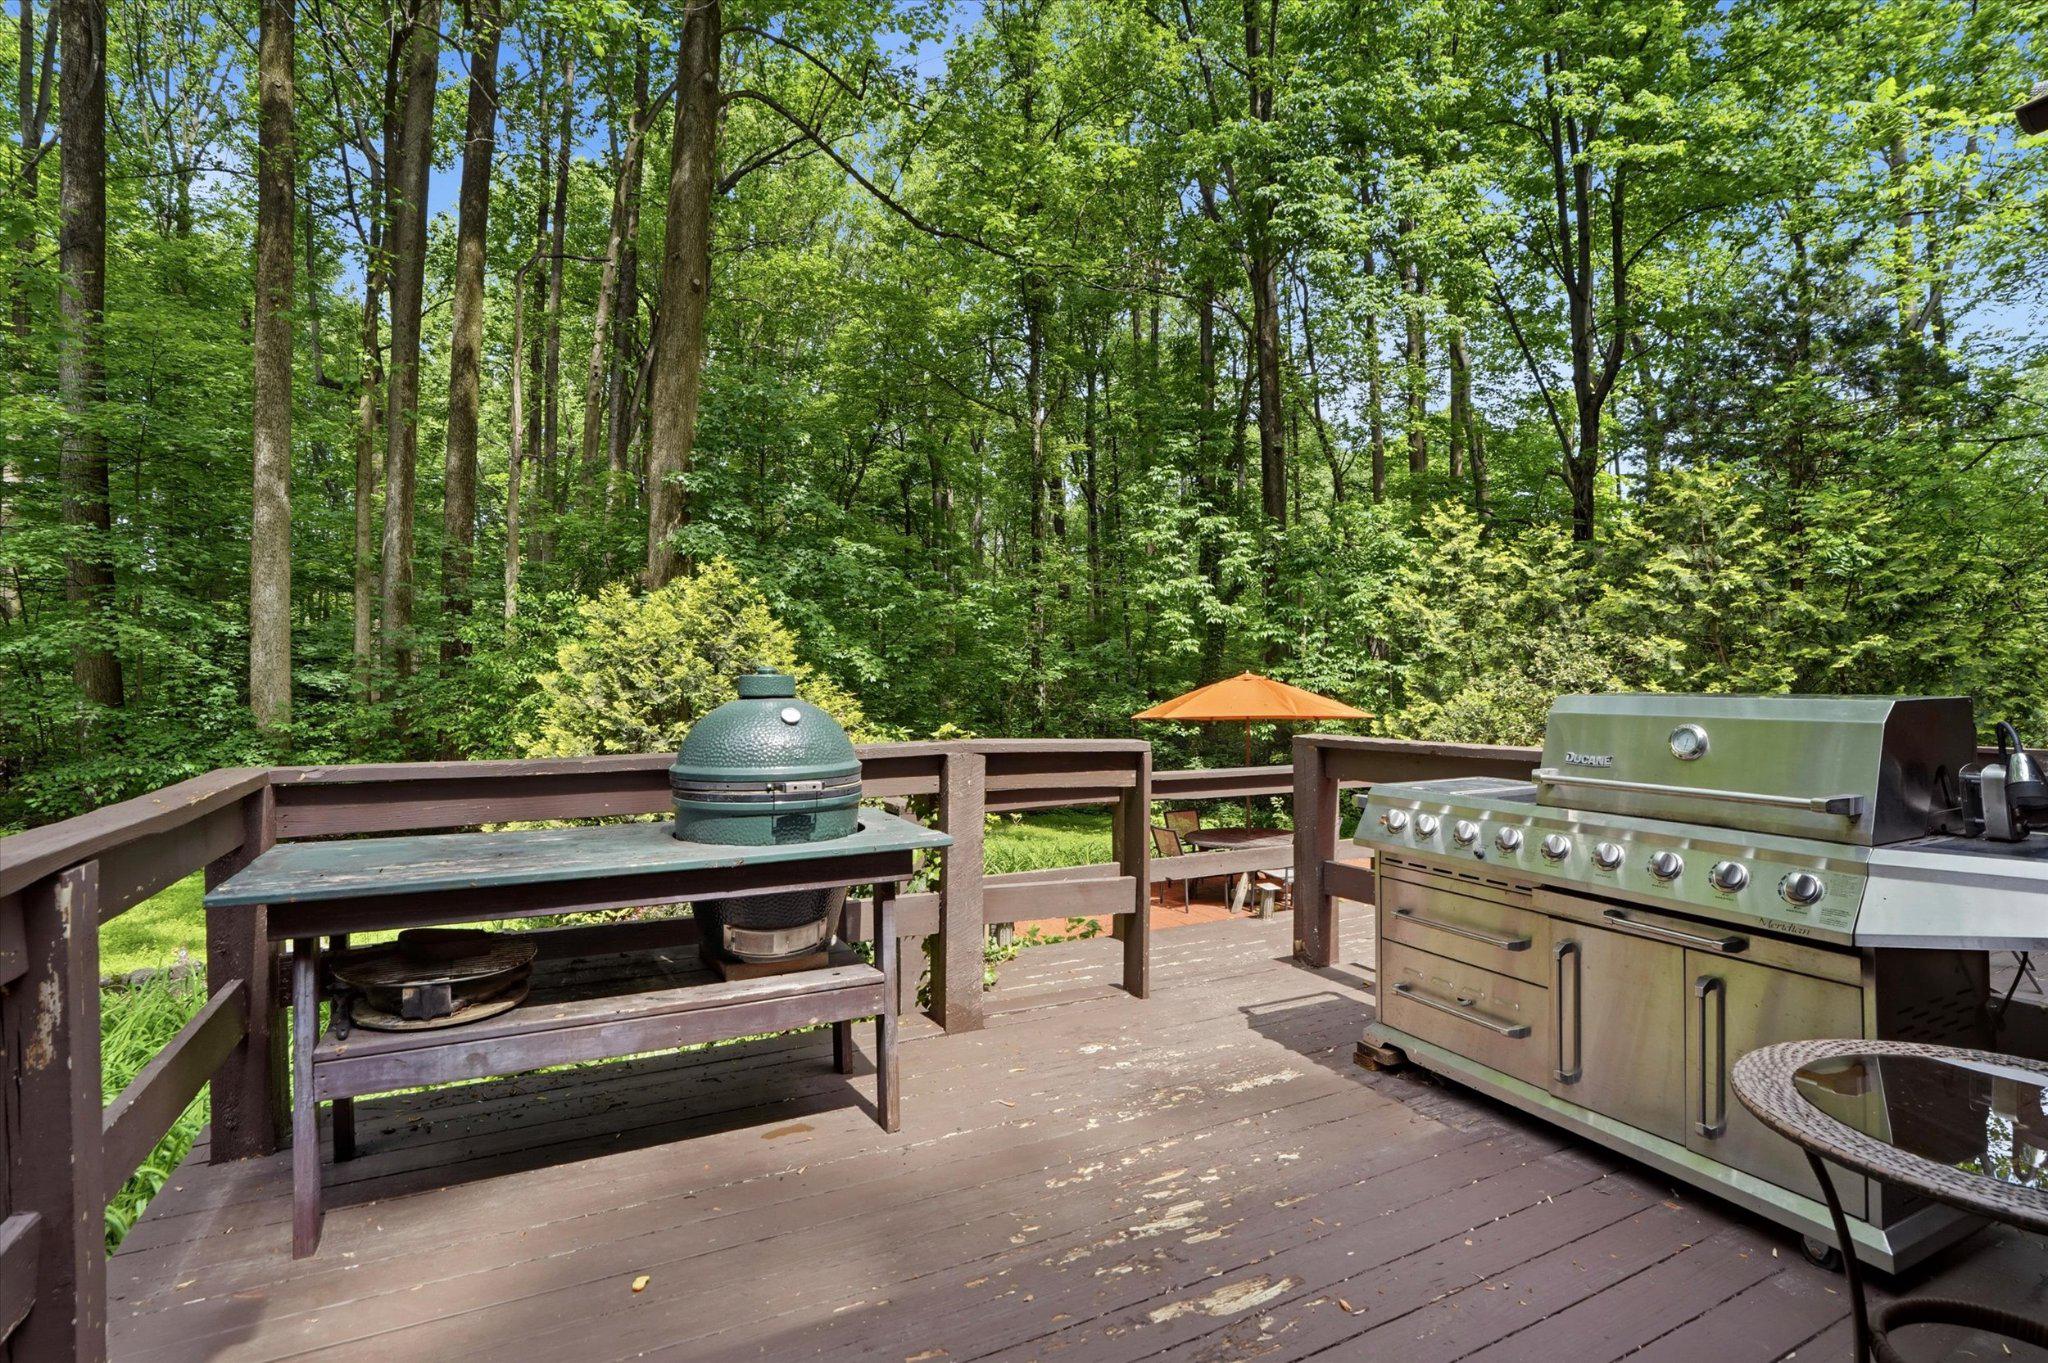
Wooden deck with a ceramic kamado grill and large stainless-steel gas grill, surrounded by trees.
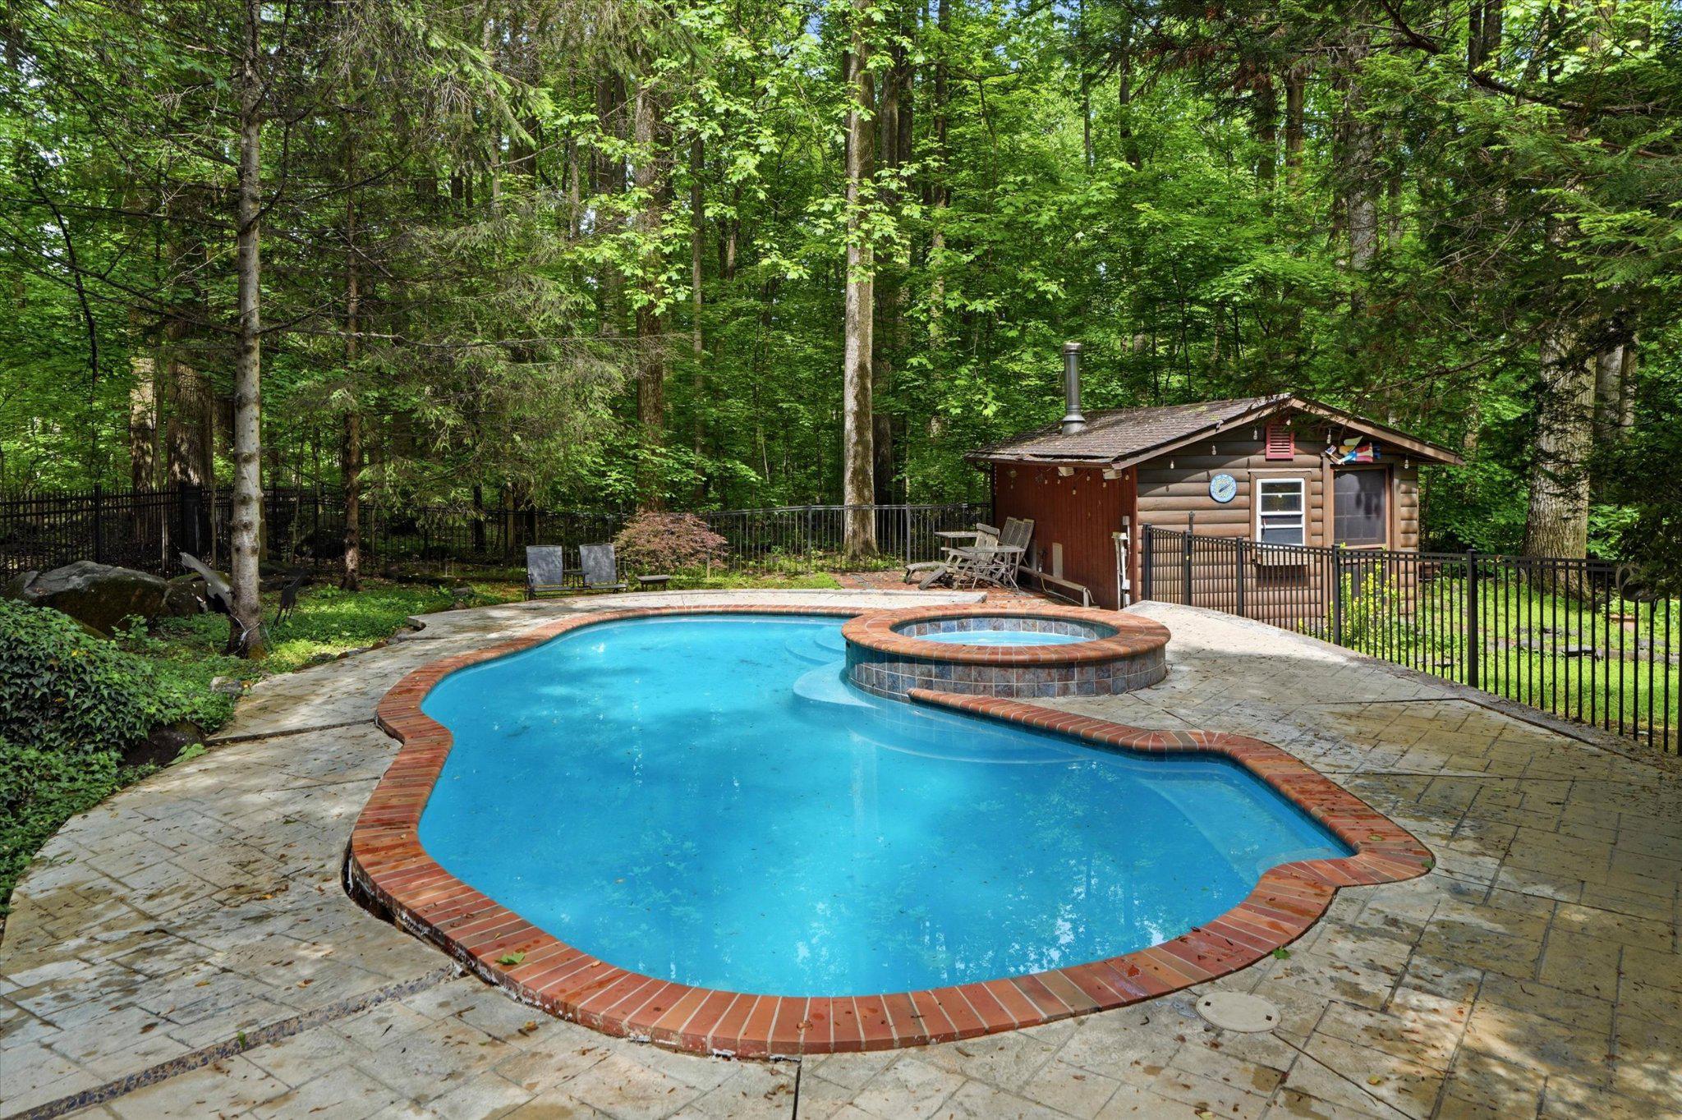
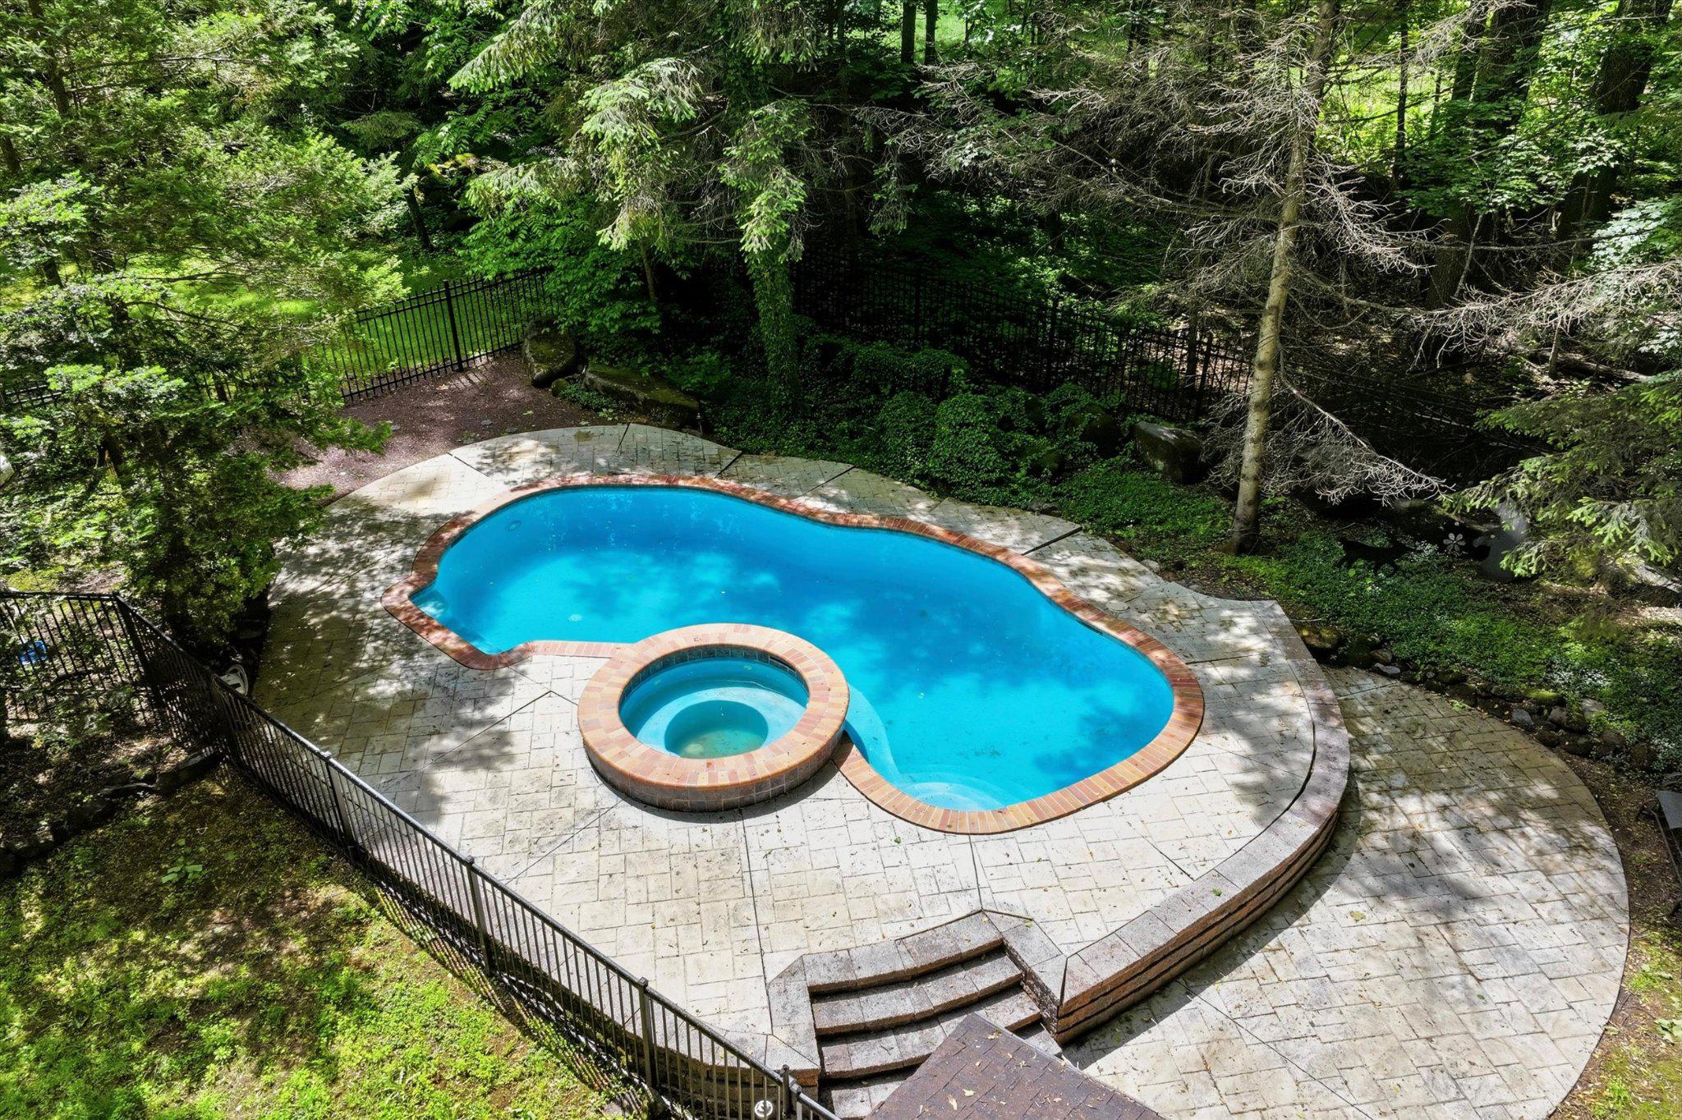
Swimming pool with raised spa and brick edging beside a wooded pool house.
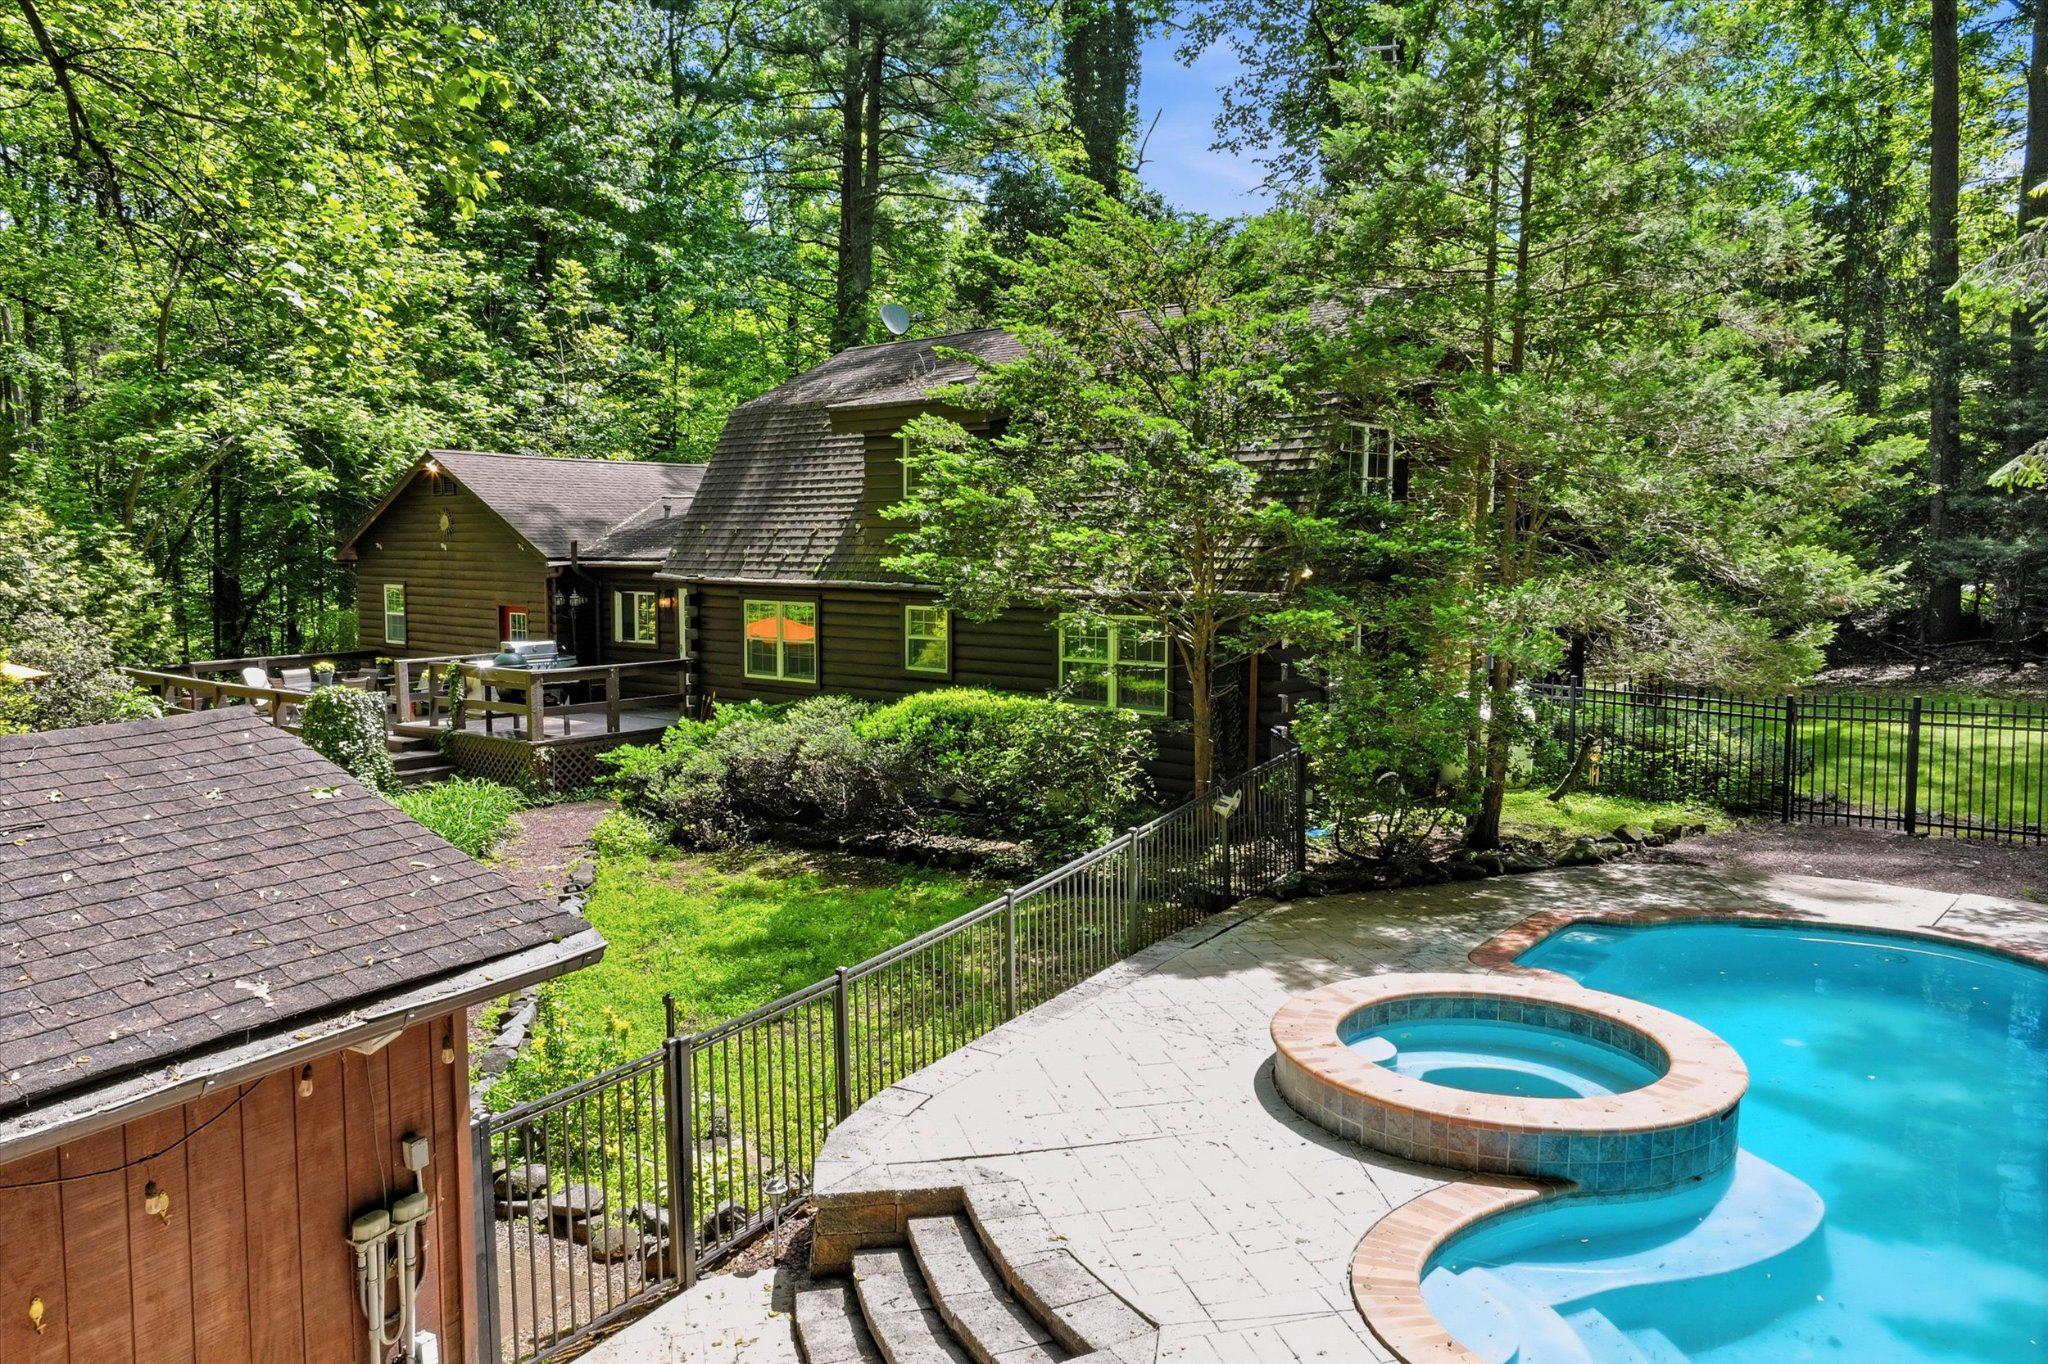
Wood-sided house among trees beside a fenced pool and raised spa.
Aerial view of a freeform swimming pool and circular spa surrounded by a stone patio and trees.
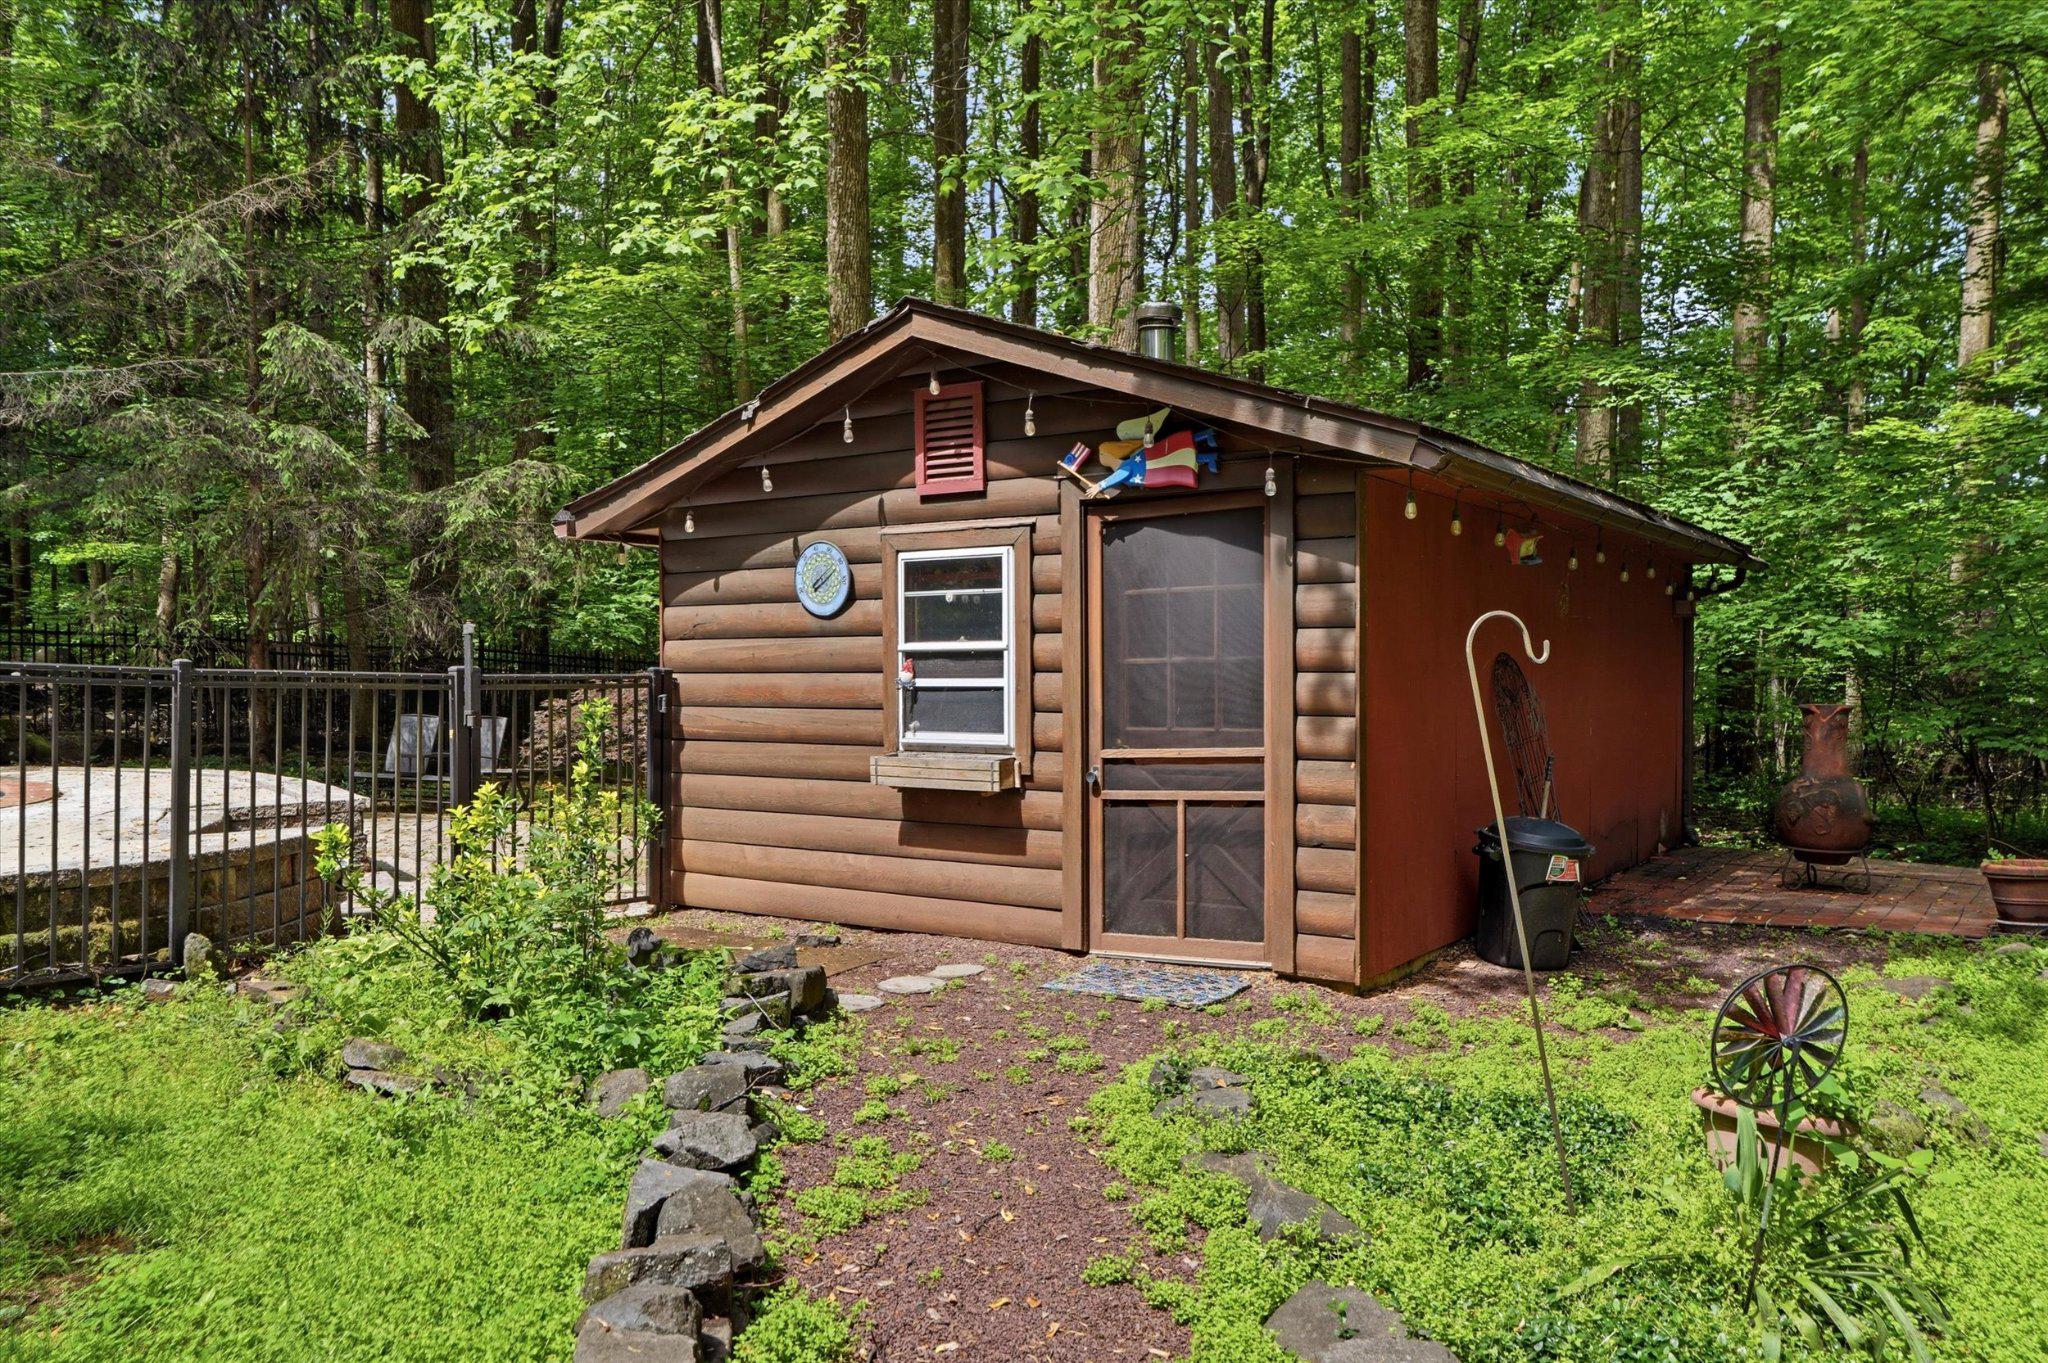
Rustic log-sided shed among trees, with a stone-edged path and fenced patio.
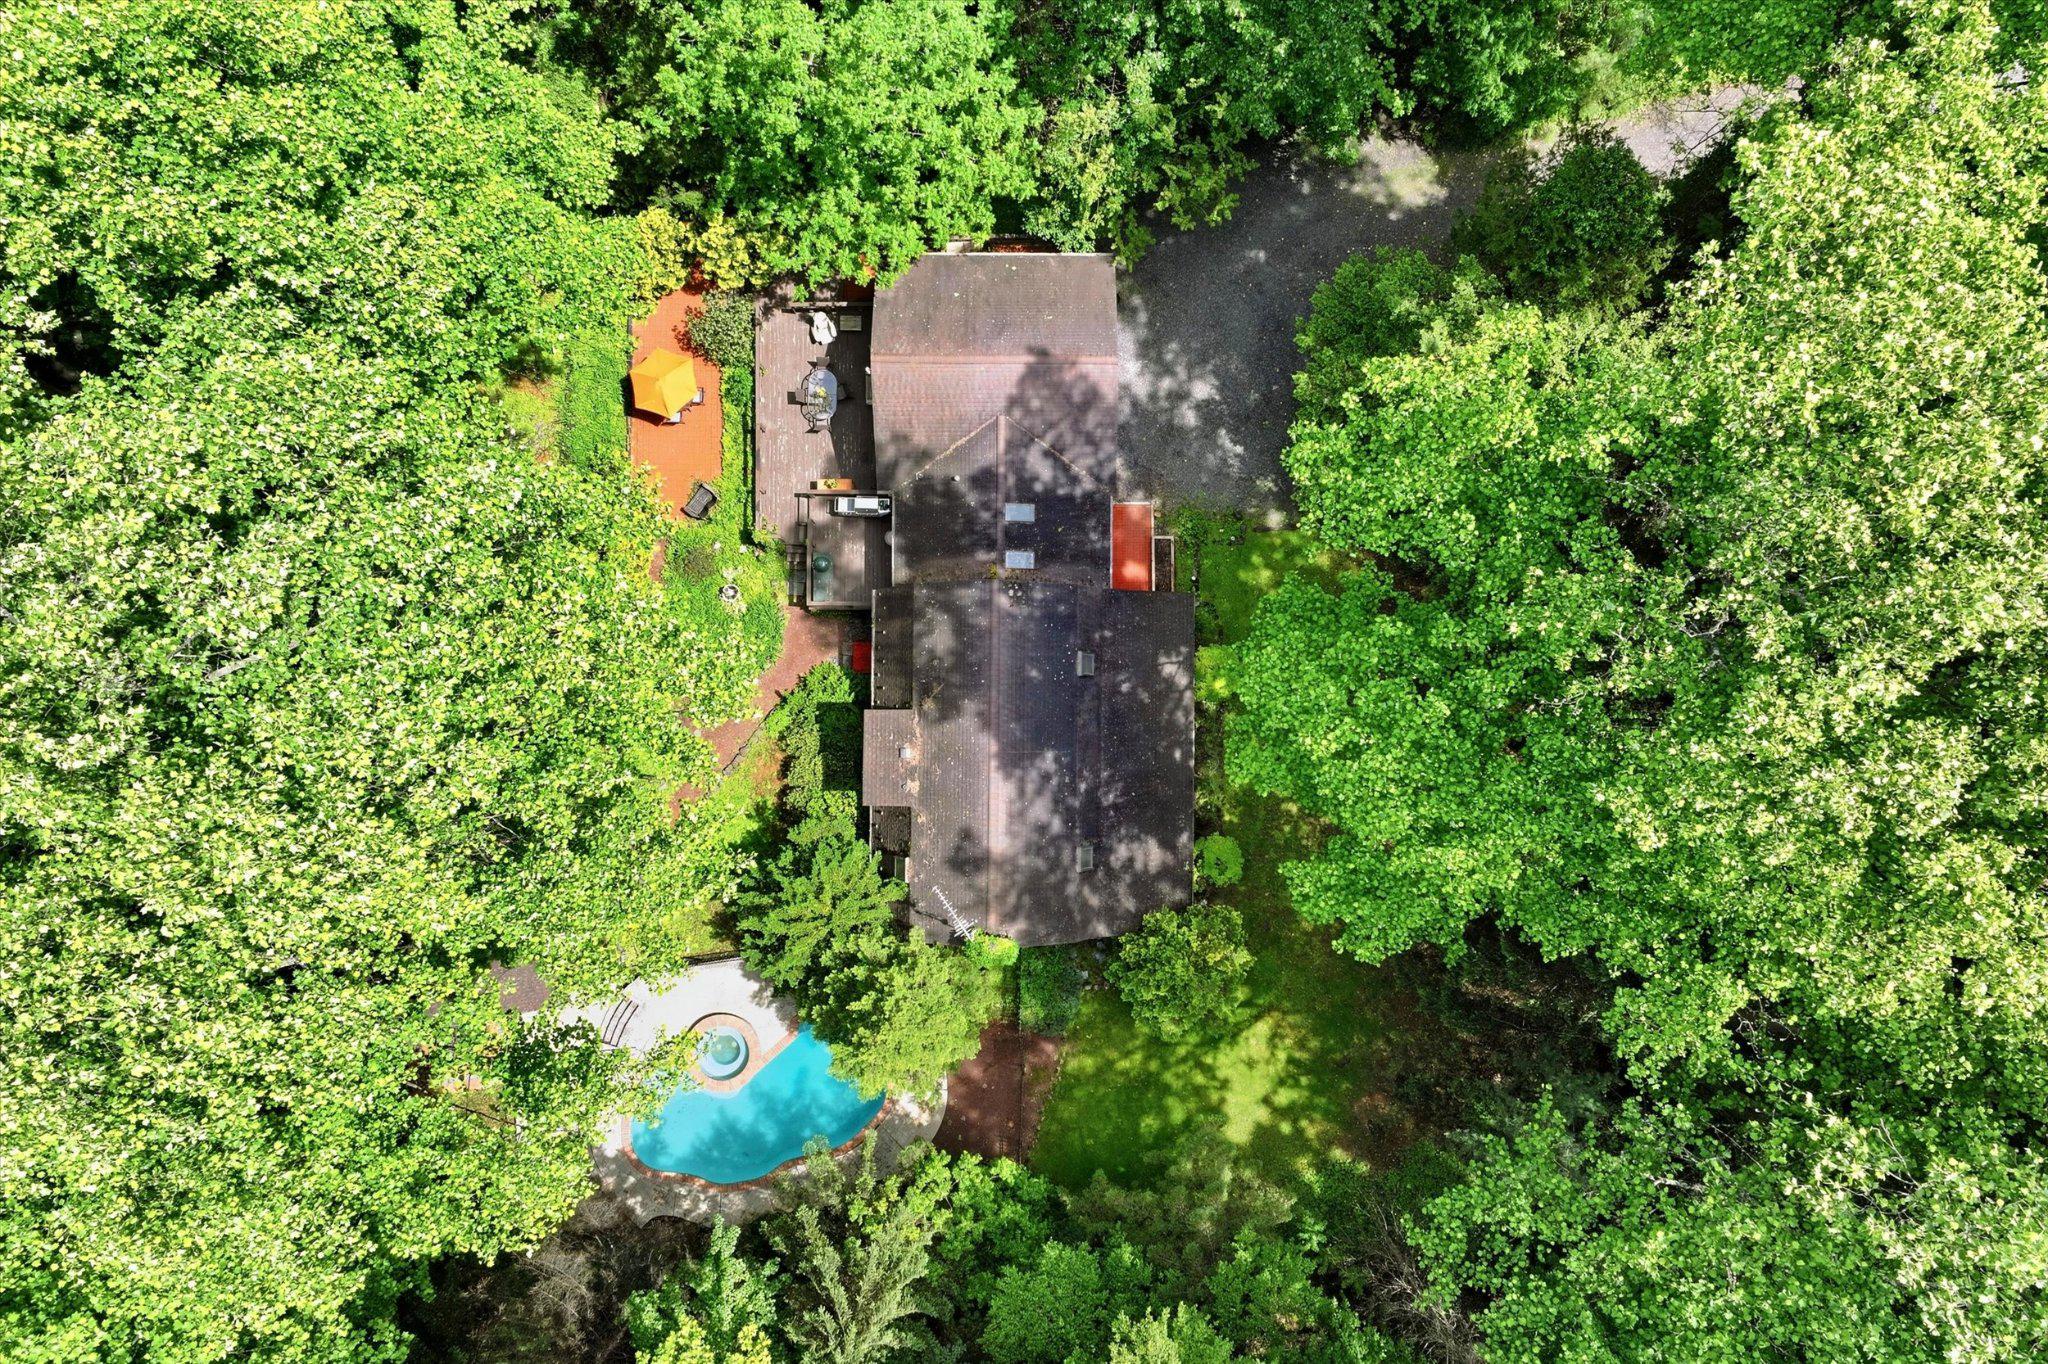
Aerial view of a log home with a two-car garage, surrounded by dense green woodland.
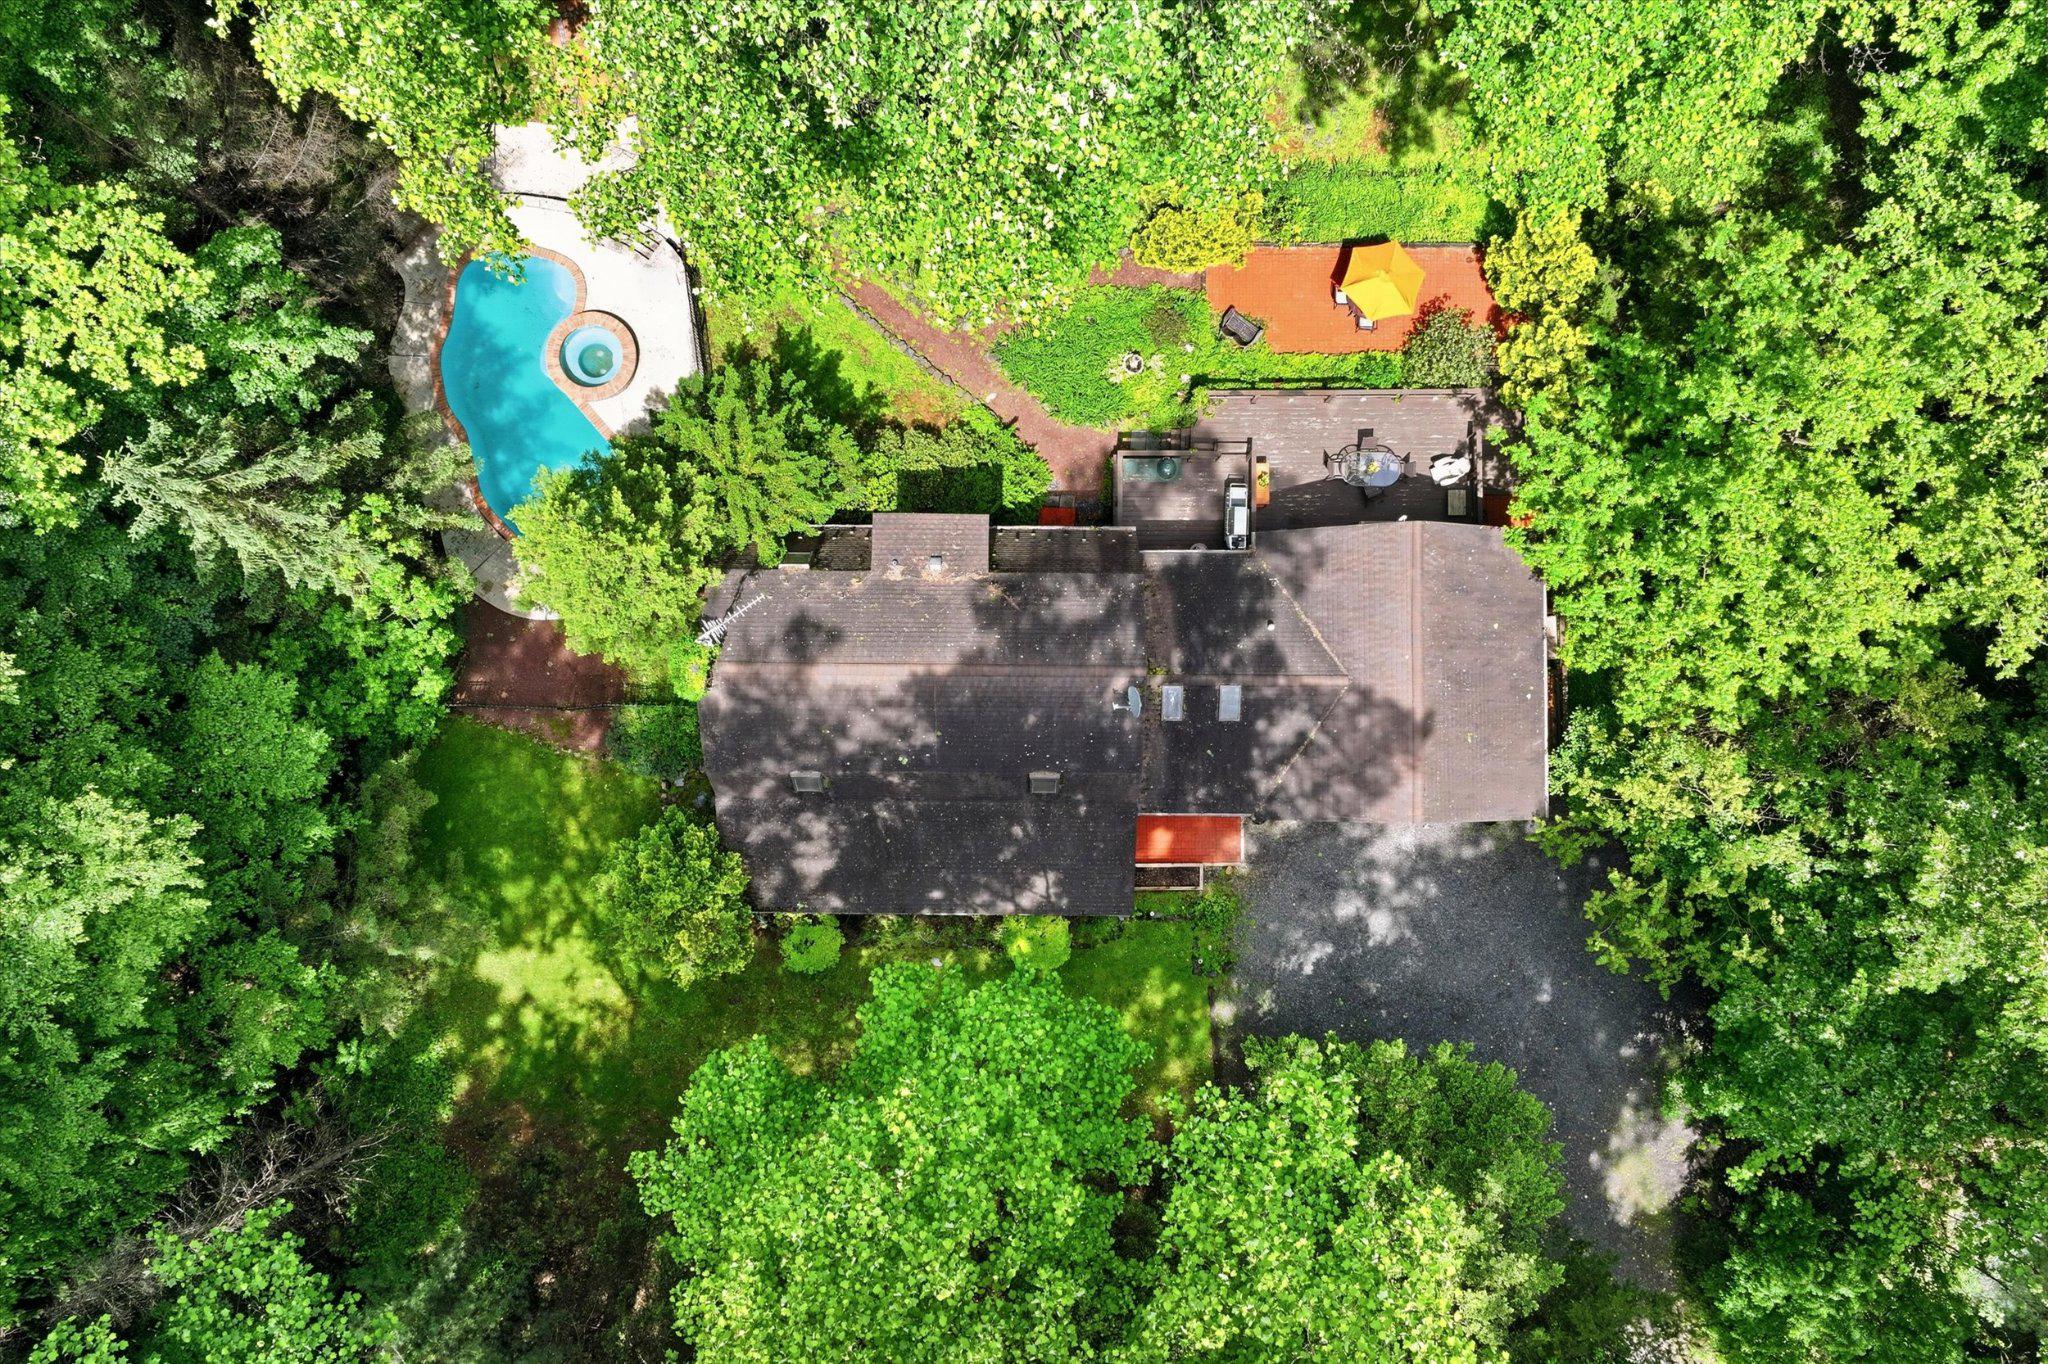
Aerial view of a wooded home with a swimming pool, spa, and outdoor deck.
Aerial view of a wooded home with a swimming pool and outdoor deck.
VIEW PHOTOS
$551,000

607 KULP

3 Beds 2 Baths 1,624 Sq.Ft. 2.15 Acres

Description

Have you been searching for the kind of property that feels like a vacation without ever leaving home? Welcome to 607 Kulp Road, offering log cabin living on 2.15 private acres in Montgomery County. Set against a wooded backdrop, this 3-bedroom, 2-full-bath home offers a rare combination of privacy, character, and outdoor living that's made for both entertaining and unwinding.
Step inside and you'll feel right at home, where rustic charm, exposed wood, and warm finishes create a space that's genuinely inviting. The kitchen anchors the main level with a large island, butcher block countertops, and a range hood -- a space that works equally well for weeknight dinners and weekend gatherings. The adjacent dining room offers flexibility, working equally well as a sitting area depending on your needs. Beyond that, the generously sized living room centers around a gas fireplace, with wood floors and walls that give the space an authentic, lodge-inspired feel. A full bathroom on the main floor adds welcome convenience. Upstairs, the spacious primary bedroom accommodates a king bed and offers two large closets, with two additional bedrooms and a full hall bath completing the second floor. The basement rounds out the home with high ceilings and real potential, whether you envision finished living space, a workshop, or additional storage.
Step outside and you'll feel like you've traded the rest of the world for your own private retreat. A deck off the main living area is made for grilling and warm weather gatherings, with tree views in every direction that make it feel worlds away. Additional patio spaces offer room to spread out, whether you're hosting a crowd or simply looking for a quiet corner to settle into. The in-ground pool and hot tub anchor the outdoor space, with a poolhouse just steps away for storage. Beyond the pool area, the wooded lot stretches out and reminds you why a property like this is hard to walk away from. Whether you're envisioning summer evenings by the pool or a quiet weekend with nowhere to be, this home makes it easy to do both.
Situated within the Boyertown Area School District and just minutes from Green Lane Park, the location is as much a draw as the property itself. Green Lane Park spans over 3,400 acres with 25 miles of trails for hiking, mountain biking, and horseback riding, plus fishing, boating, camping, and cross-country skiing in winter. The Perkiomen Trail runs directly through the park, connecting south through Montgomery County all the way to the Schuylkill River Trail. When you're ready for a night out, Skippack Village is a short drive away, offering locally owned restaurants, boutique shopping, and a calendar full of community events. Properties like 607 Kulp Road don't come along often. Quiet, private, and genuinely connected to everything Montgomery County has to offer, this one is worth a closer look. If this sounds like your kind of home, schedule a showing today.
Share Property

Location

607 KULP, PERKIOMENVILLE, PA 18074

Status

Sold

Date Sold

July 2, 2026
Kathryn  Chapman

Kathryn Chapman

TITLE

Real Estate Agent

Property Amenities

Interior
Laundry room Basement
Fireplace Gas/Propane
Flooring Wood, Tile/Brick
Total Bedrooms: 3
Full Bathrooms: 2
Area & Lot
Total area 1,624 Sq.Ft.
Lot Area 2.15 Acres
Living area 1,624 Sq.Ft.
MLS® ID PAMC2181380
Year Built 1984
School District BOYERTOWN AREA
Architecture Styles Cabin/Lodge, Log Home
Type Residential
Status Sold
Date Sold July 2, 2026
Exterior
Stories 2
Pool Yes - Personal
Air conditioning Ductless/Mini-Split
Heat type Baseboard - Electric, Heat Pump - Electric Back Up
Disability Features None
Water Source Private, Well
Garage Space 2.0
Sewer On Site Septic
Parking Attached Garage, Driveway
Lot Features Partly Wooded
Utilities Electric Available
Finance
Sales Price $551,000
Real Estate Tax $6,400 yearly

Suburban Philadelphia

Work With Us

Our team’s unprecedented professionalism, skill, and attention to detail has allowed us to set sales records for the past 30 years. We will ensure your buying or selling experience exceeds your expectations.