606 SHADELAND AVENUE
VIEW PHOTOS
$530,000

606 SHADELAND AVENUE

5 Beds 4 Baths 2,615 Sq.Ft. 7,405.2 Sq.Ft.

Description

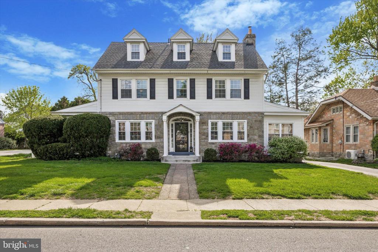
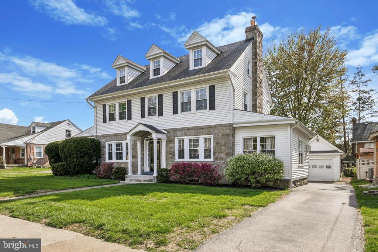
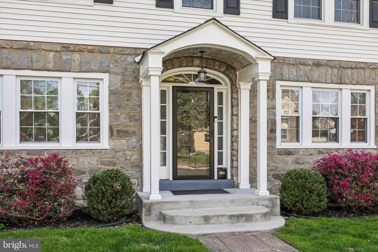
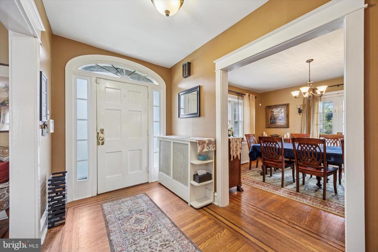
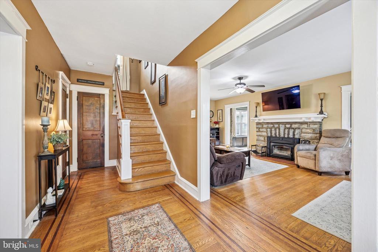
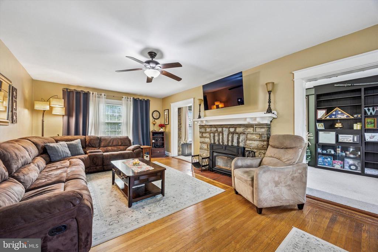
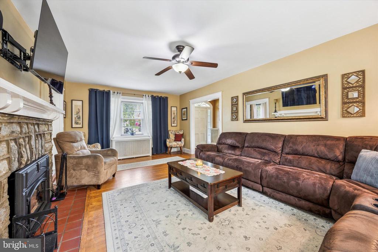
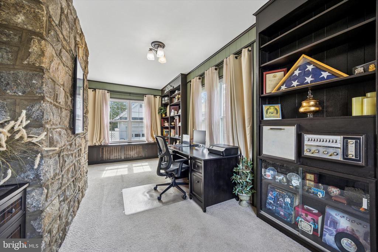
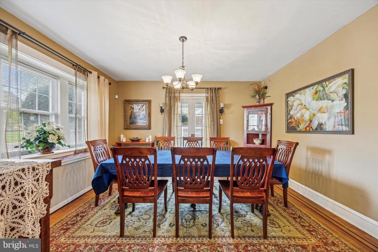
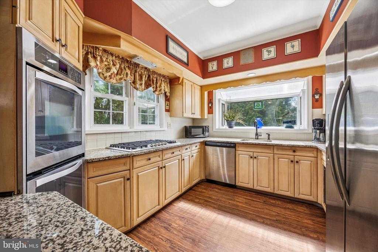
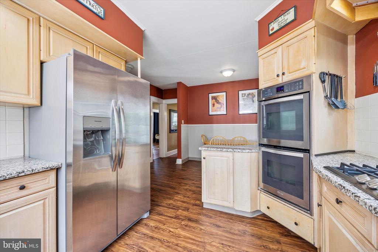
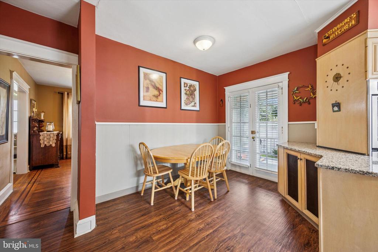
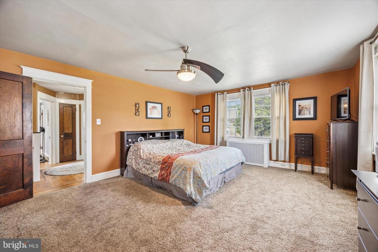
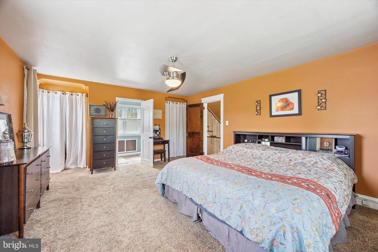
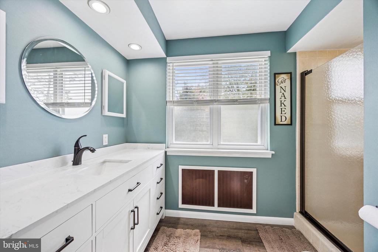
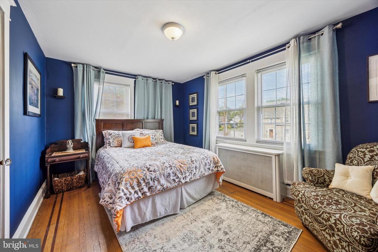
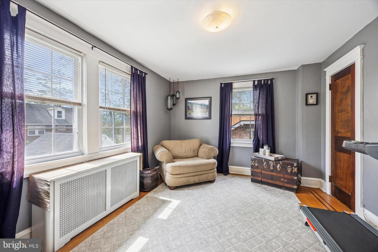
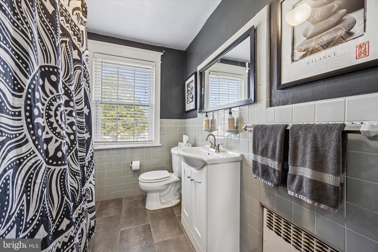
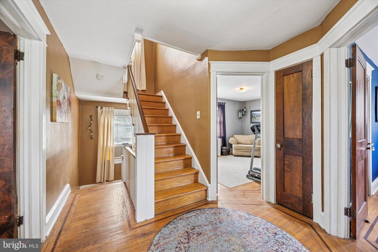
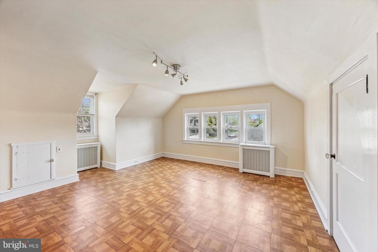
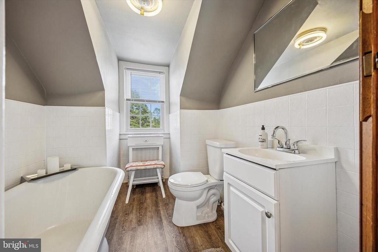
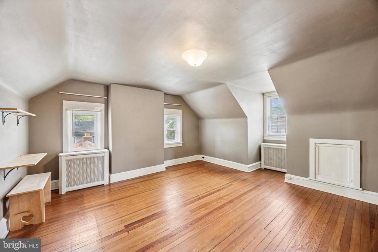
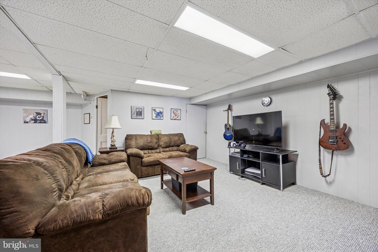
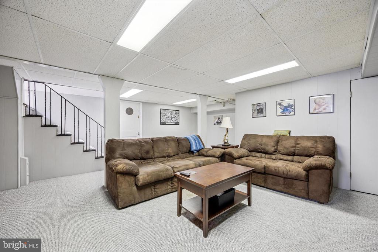
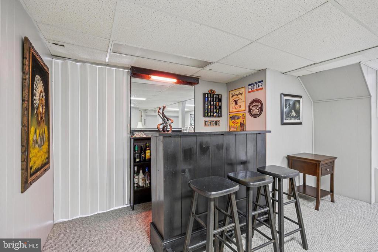
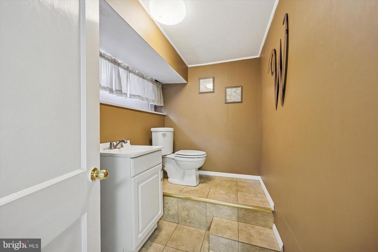
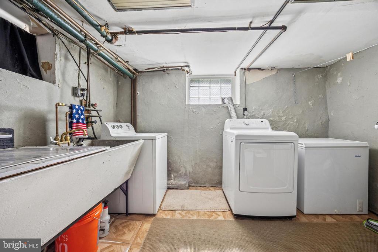
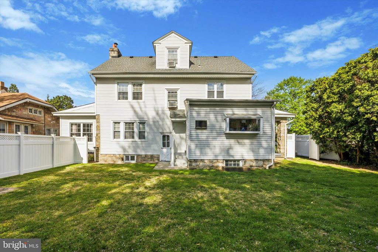
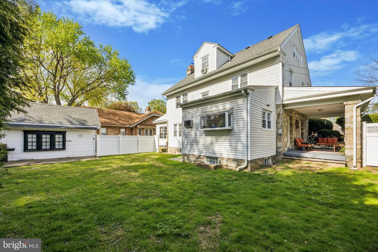
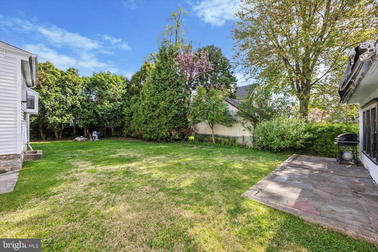
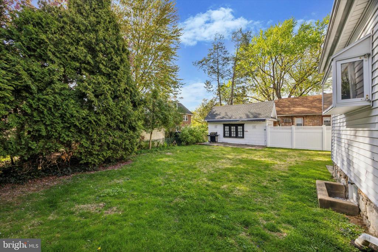
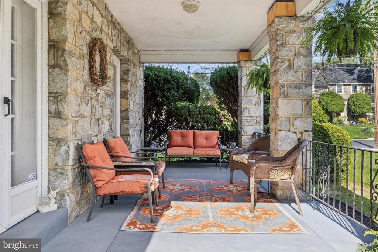
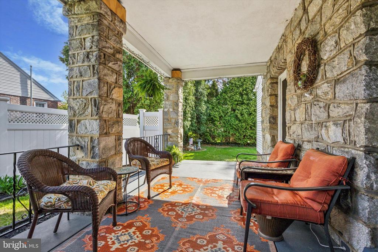
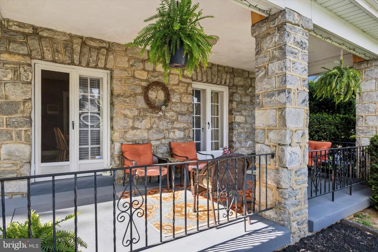
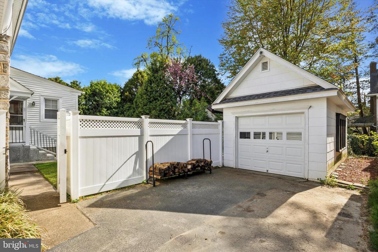
Welcome to 606 Shadeland Aveue, a stunning five bedroom, three and a half bathroom Center Hall Stone Colonial located in the heart of Drexel Hill. Curb appeal shines as you approach this beautiful property. Step inside to a welcoming foyer, where you'll immediately fall in love with this homes character - real hardwood floors with inlays, high baseboards and so much more. To your left you'll find a spacious dining room, and to the right you'll find the formal living room that invites you in with its open, airy feel and cozy wood-burning fireplace with a wood-burning stove insert. The living room flows into the sunroom, featuring custom built-ins and a striking stone accent wall. The updated eat-in kitchen is equipped with stainless steel appliances, granite countertops, ample cabinet space and a pantry. Off of the kitchen there is access to the side patio. Upstairs, the expansive primary suite offers a renovated en-suite bathroom complete with a glass walk-in shower and an oversized vanity. Two more generously sized bedrooms and a full hallway bathroom complete the second level. The third floor is beautifully finished with another full bathroom and the fourth and fifth bedroom, ideal for a guest rooms, an office, or playroom. The basement is partially finished, providing additional living space, a half bathroom, a bar, a laundry area, and plenty of room for storage. Step outside to enjoy a beautiful backyard with a paver patio, perfect for outdoor gatherings. A large driveway and a one-car detached garage add extra convenience. Ideally located minutes from Route 1, 476, I-95, and an array of restaurants and shopping destinations. Don't miss your chance to make this incredible house your new home!

Share Property

Location

606 SHADELAND AVENUE, DREXEL HILL, PA 19026

Status

Sold

Date Sold

June 9, 2025
Nicole  Erickson

Nicole Erickson

TITLE

Realtor®

Property Amenities

Interior
Laundry room Basement
Fireplace Stone
Appliances Cooktop, Oven - Double, Dishwasher, Disposal
Flooring Wood, Carpet, Laminated
Total Bedrooms: 5
Half Bathrooms: 1
Full Bathrooms: 3
Other Interior Features Primary Bath(s), Butlers Pantry, Wet/Dry Bar, Bathroom - Stall Shower, Kitchen - Eat-In
Area & Lot
Total area 2,615 Sq.Ft.
Lot Area 7,405.2 Sq.Ft.
Living area 2,615 Sq.Ft.
MLS® ID PADE2089242
Year Built 1936
School District UPPER DARBY
High School UPPER DARBY SENIOR
Architecture Styles Colonial
Type Residential
Status Sold
Exterior
Stories 3
Pool No Pool
Air conditioning Window Unit(s)
Heat type Radiator
Disability Features None
Water Source Public
Garage Space 1.0
Sewer Public Sewer
Other Exterior Features Sidewalks, Street Lights
Parking Detached Garage
Lot Features Level, Front Yard, Rear Yard, Side Yard(s)
Roof Shingle
Utilities Cable TV
Finance
Sales Price $530,000
Real Estate Tax $10,463 yearly

Suburban Philadelphia

Work With Us

Our team’s unprecedented professionalism, skill, and attention to detail has allowed us to set sales records for the past 30 years. We will ensure your buying or selling experience exceeds your expectations.

