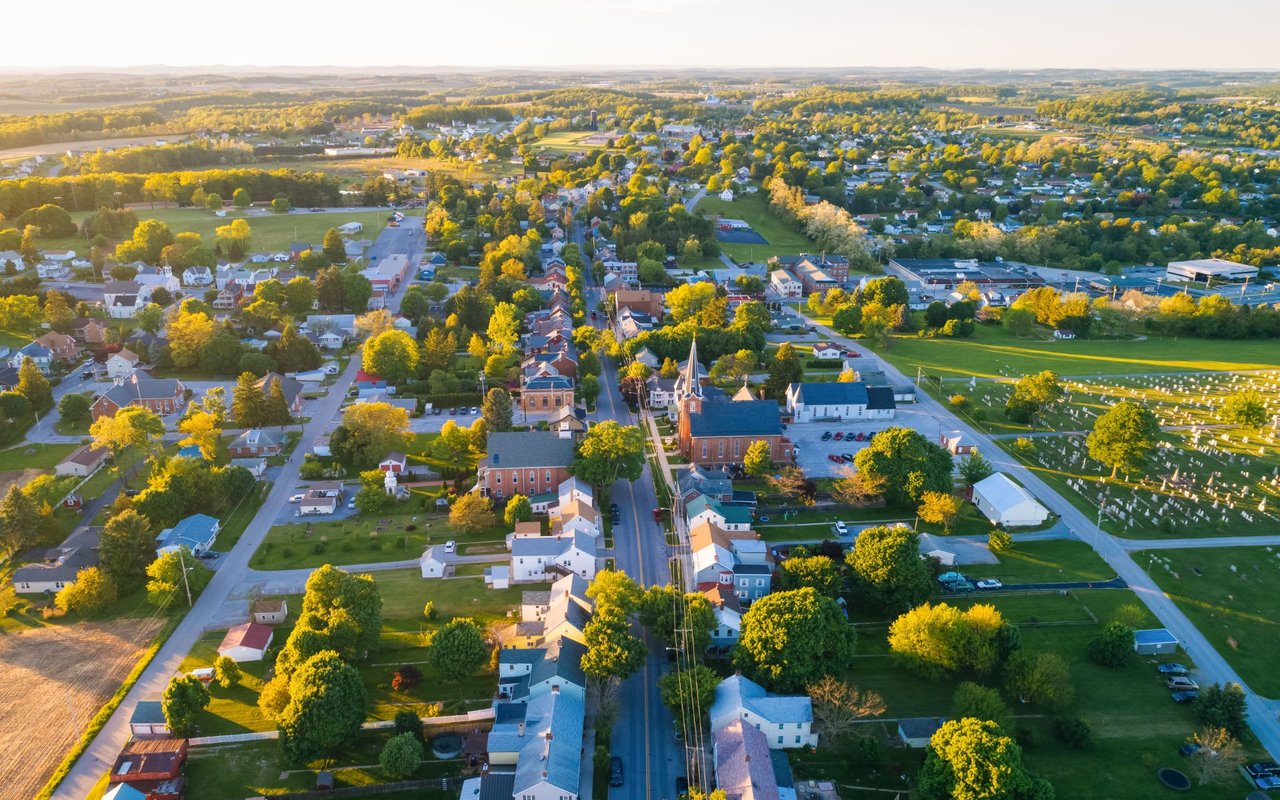
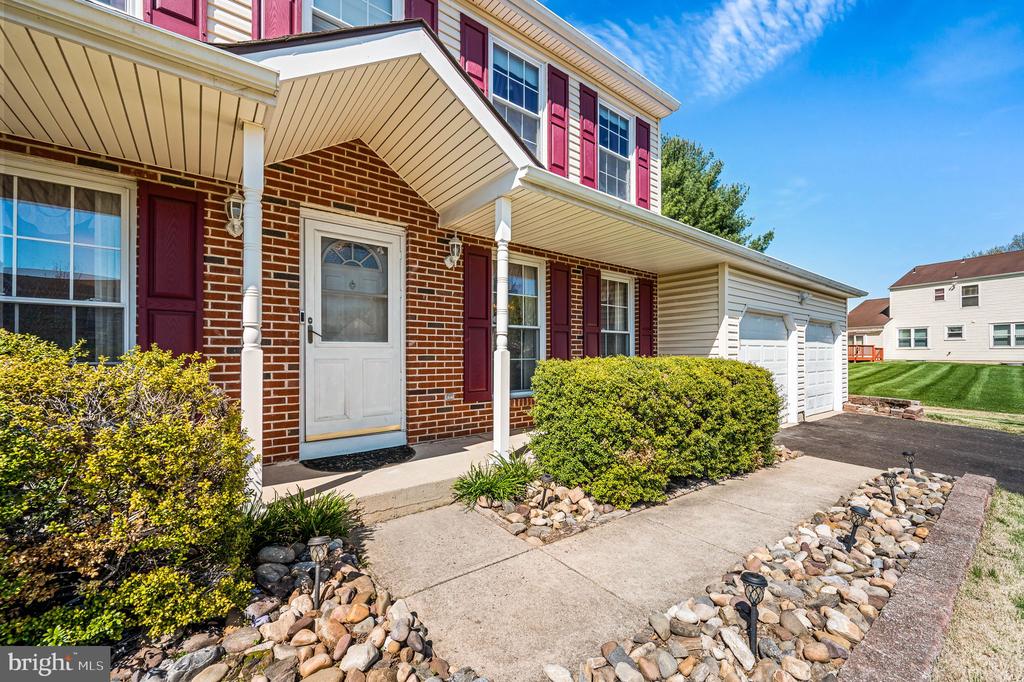
Two-story suburban home with red shutters, attached garage, and landscaped front yard.
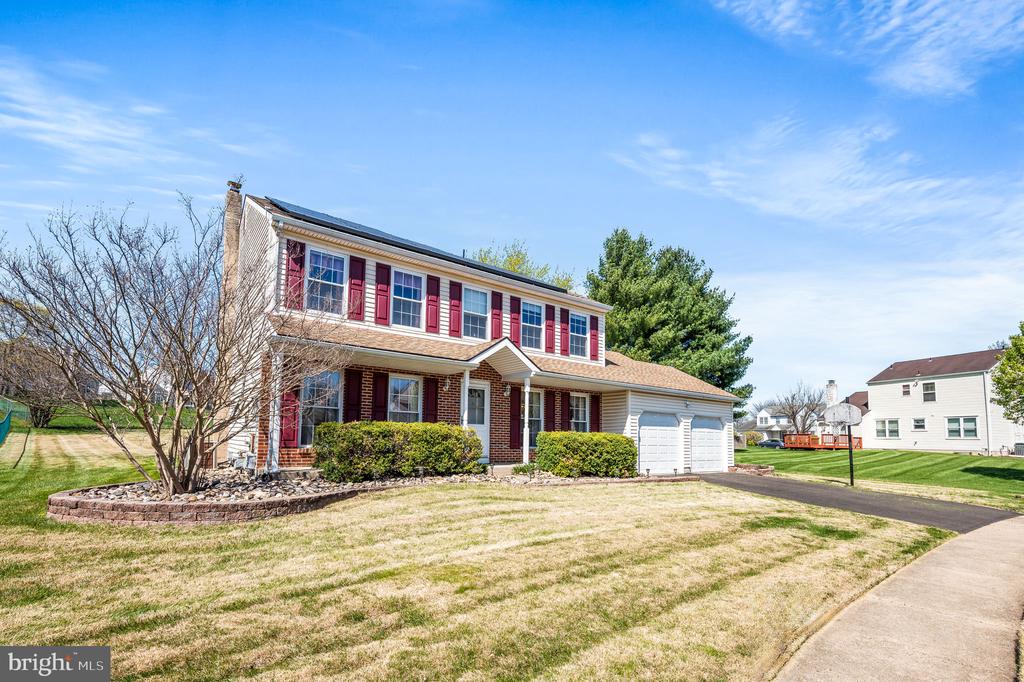
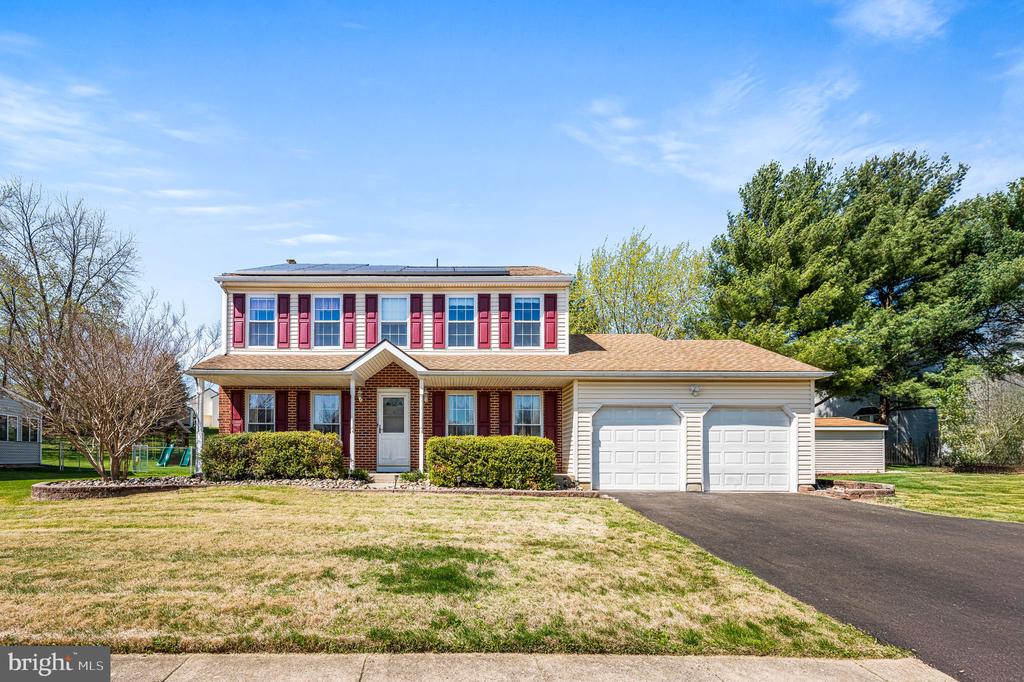
Two-story home with red shutters, brick entry, solar panels, and an attached two-car garage.
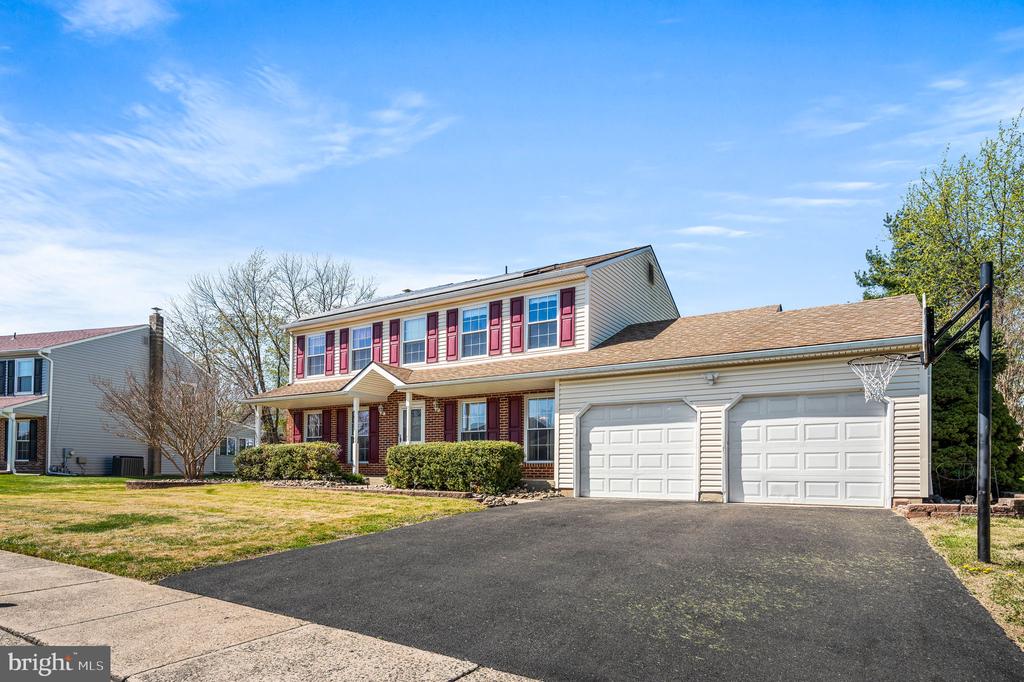
Two-story house with red shutters, a double garage, and a basketball hoop beside the driveway.
Brick-front home with red shutters, an attached garage, and a landscaped walkway.
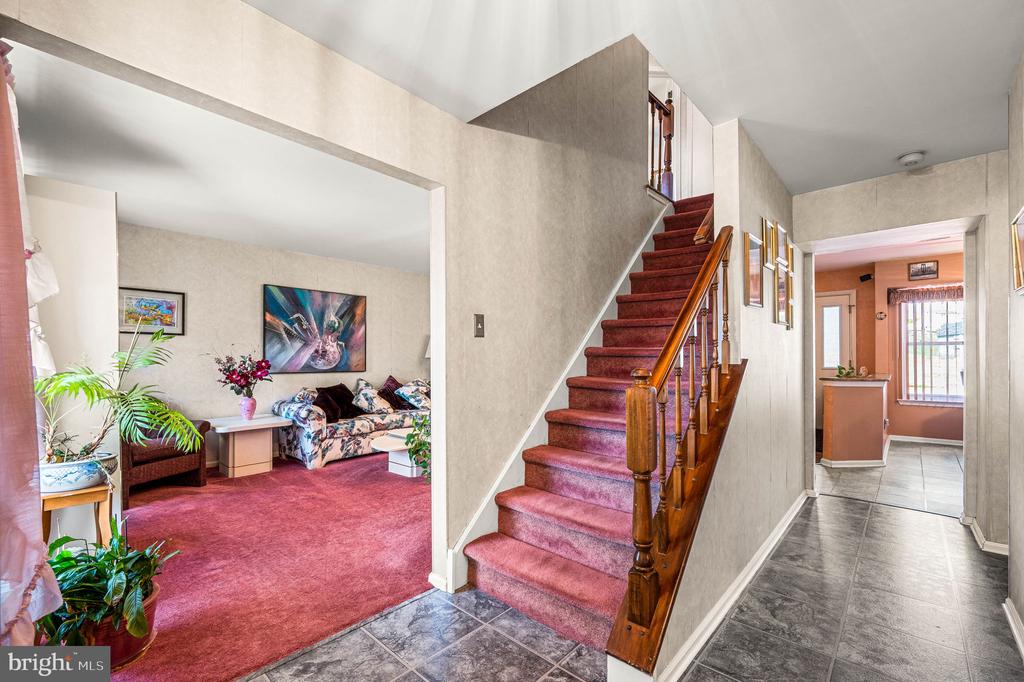
Entry hall with a carpeted staircase beside a red-carpeted living room.
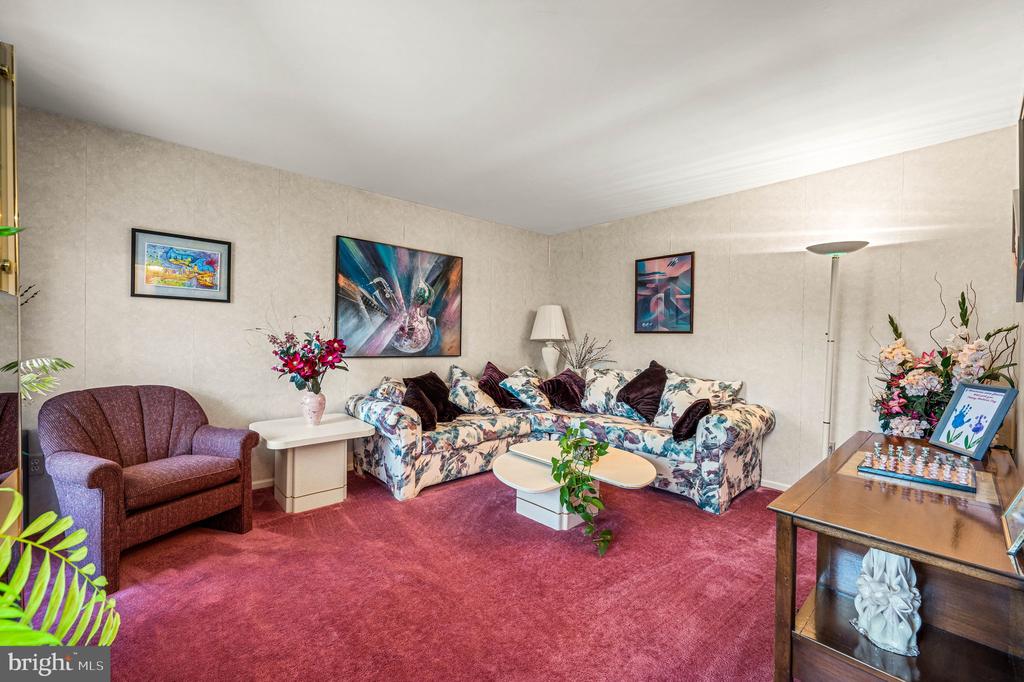
Living room with a floral sectional, burgundy carpet, and framed artwork.
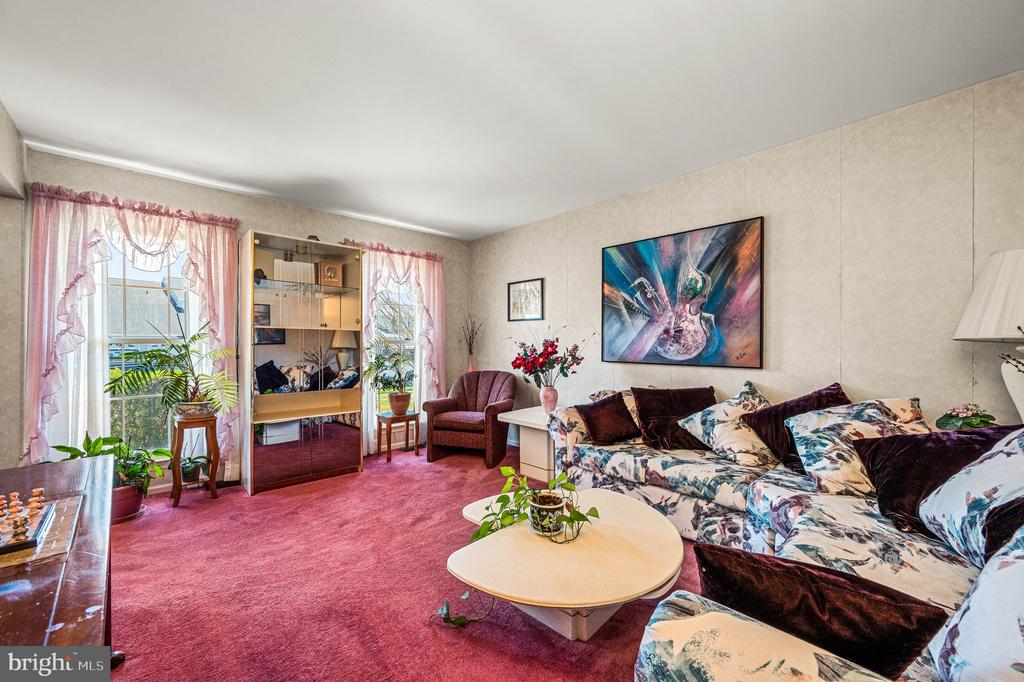
Living room with pink carpet, floral sofa, glass-front cabinet, and large windows with pink curtains.
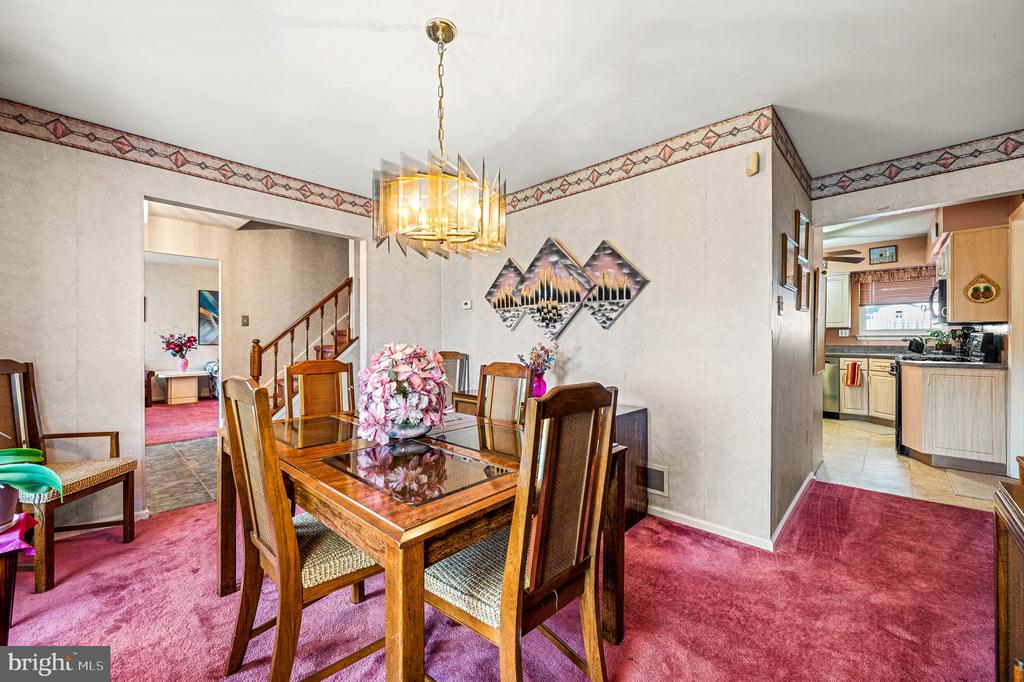
Dining room with a glass-top table, pink carpeting, chandelier, and view into the kitchen.
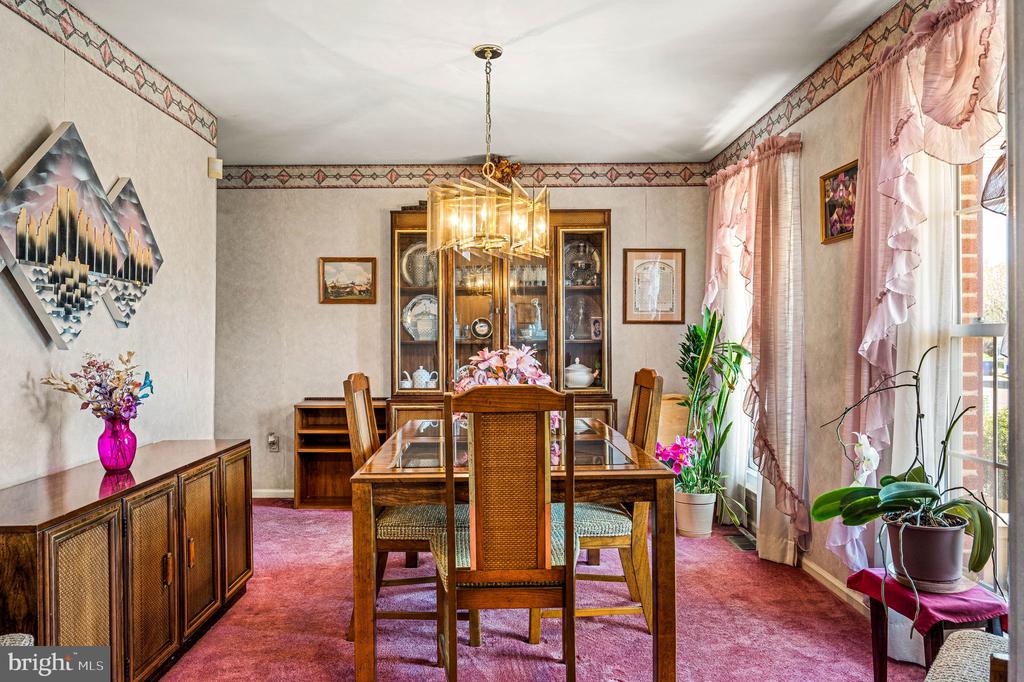
Dining room with a glass-top table, china cabinet, pink carpet, and tall windows with pink curtains.
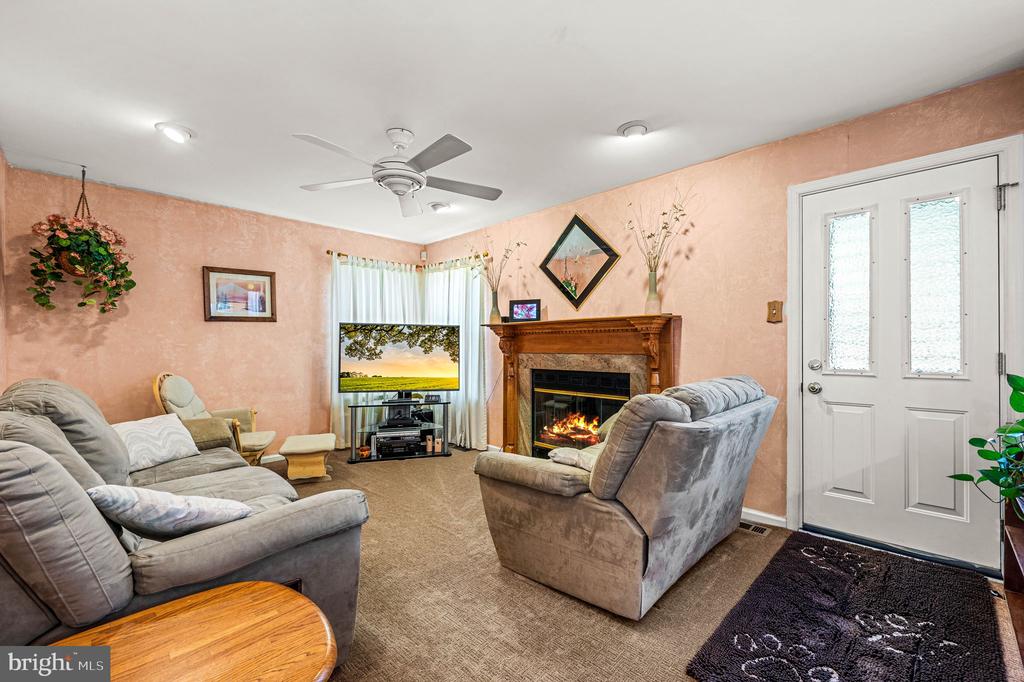
Living room with gray seating, a wood-trimmed fireplace, and a ceiling fan.
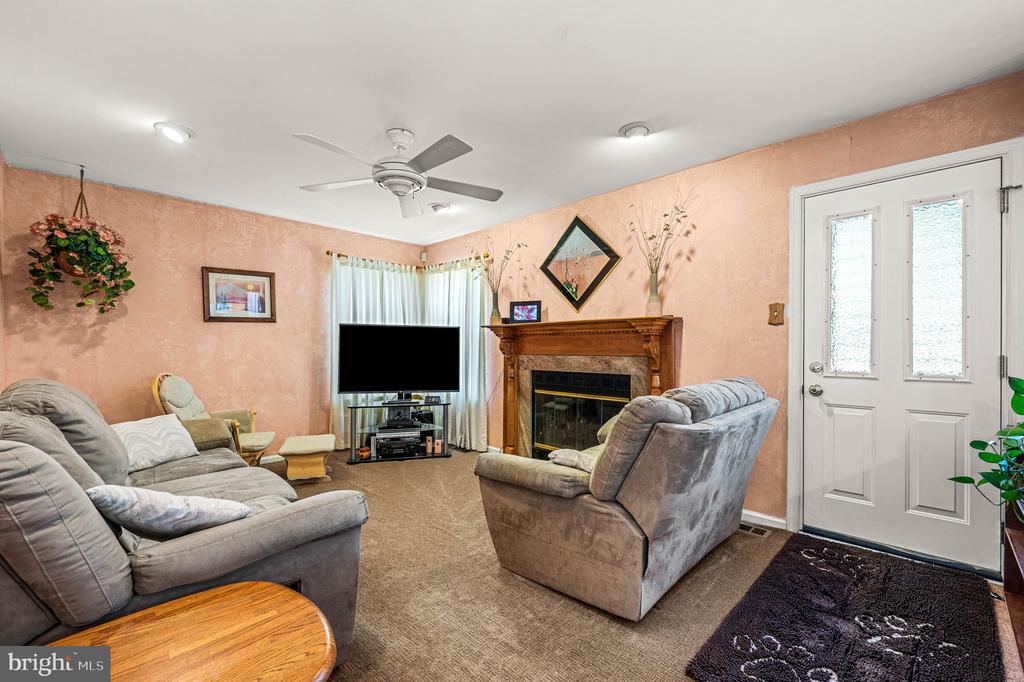
Living room with gray sofas, a wood-trimmed fireplace, and a TV beside the front door.
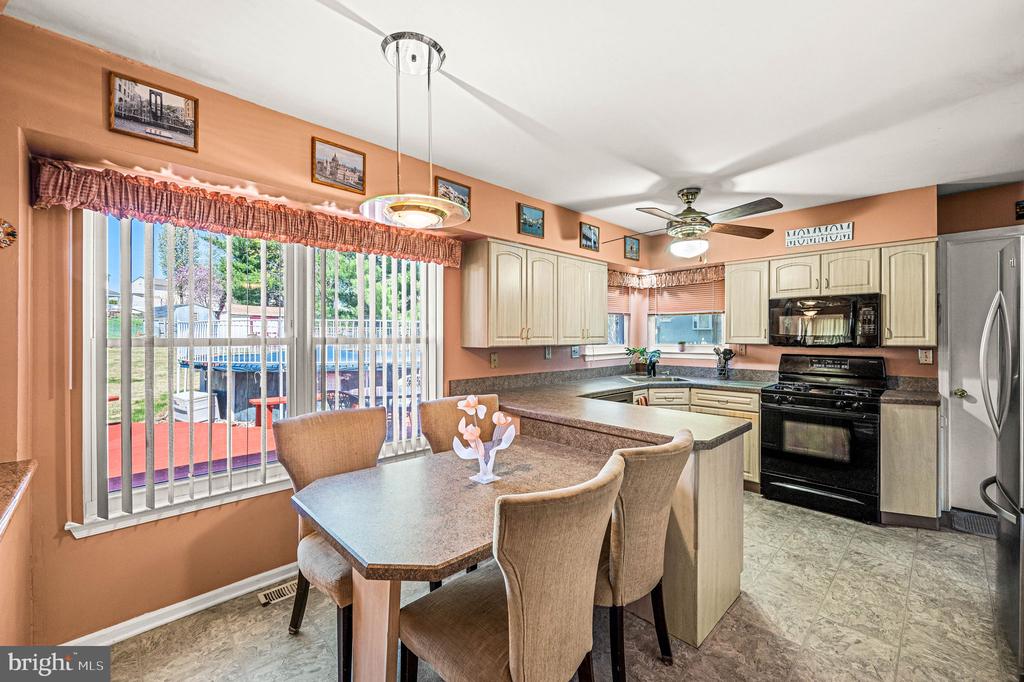
Kitchen and dining area with a peninsula, black appliances, and sliding doors to the patio.
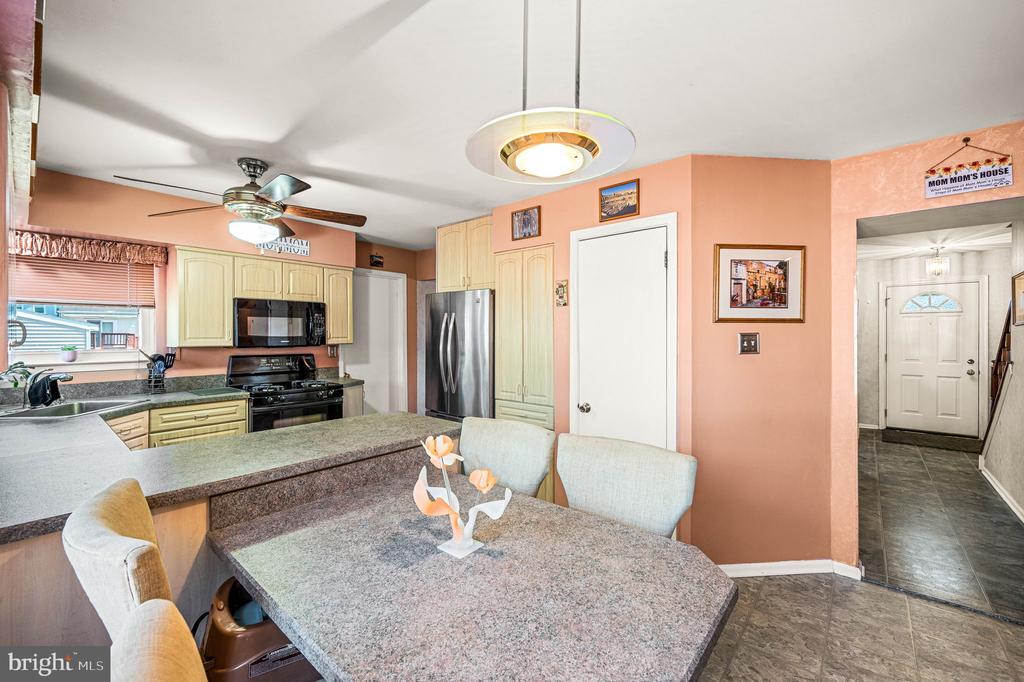
Kitchen and dining area with granite counters, pale wood cabinets, and a ceiling fan.
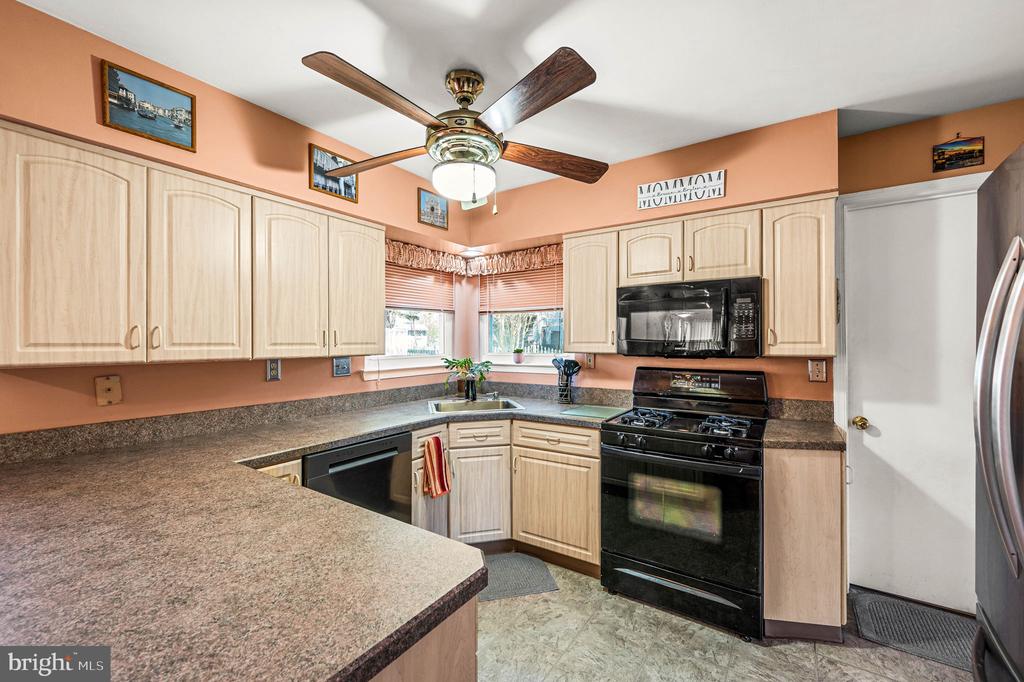
Kitchen with light wood cabinets, granite counters, and black appliances.
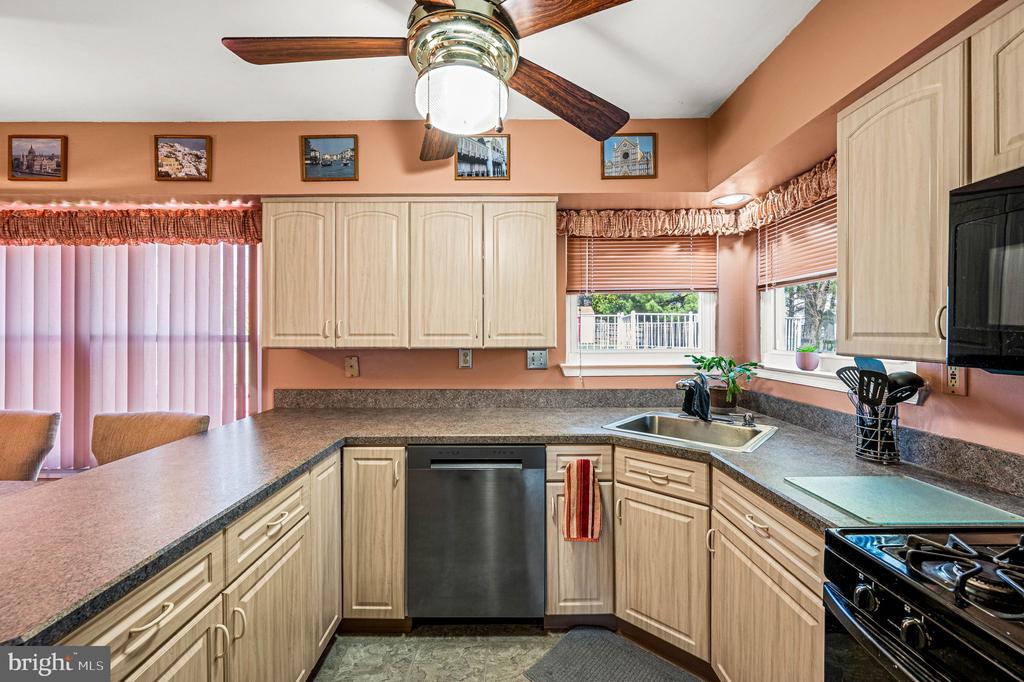
Kitchen with light wood cabinets, granite counters, a ceiling fan, and a corner sink.
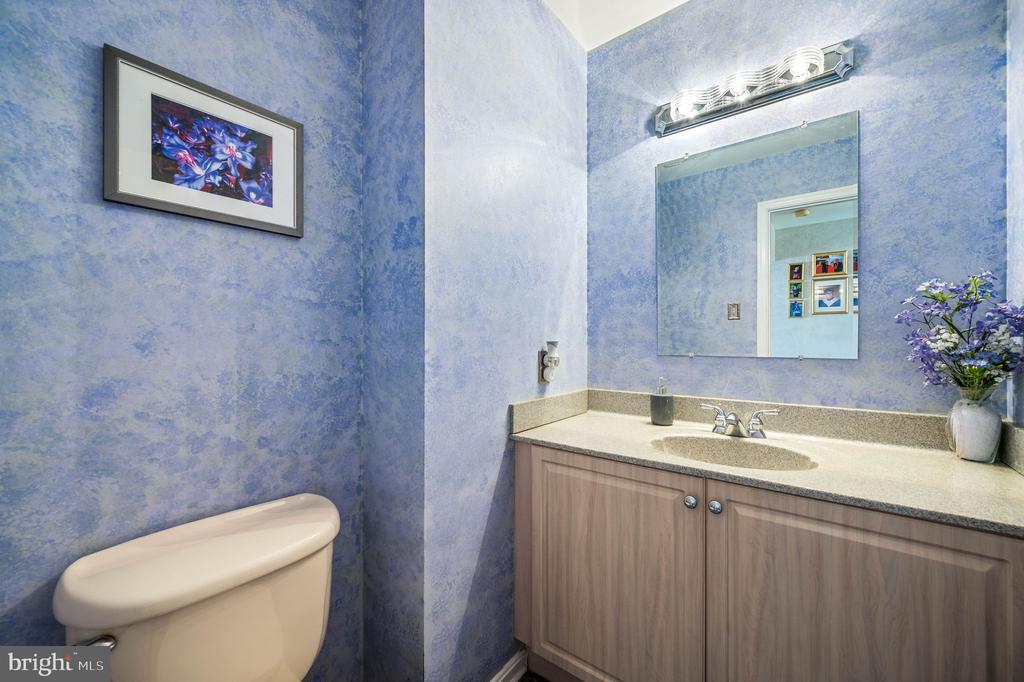
Bathroom with blue textured walls, a wood vanity, granite countertop, and framed floral artwork.
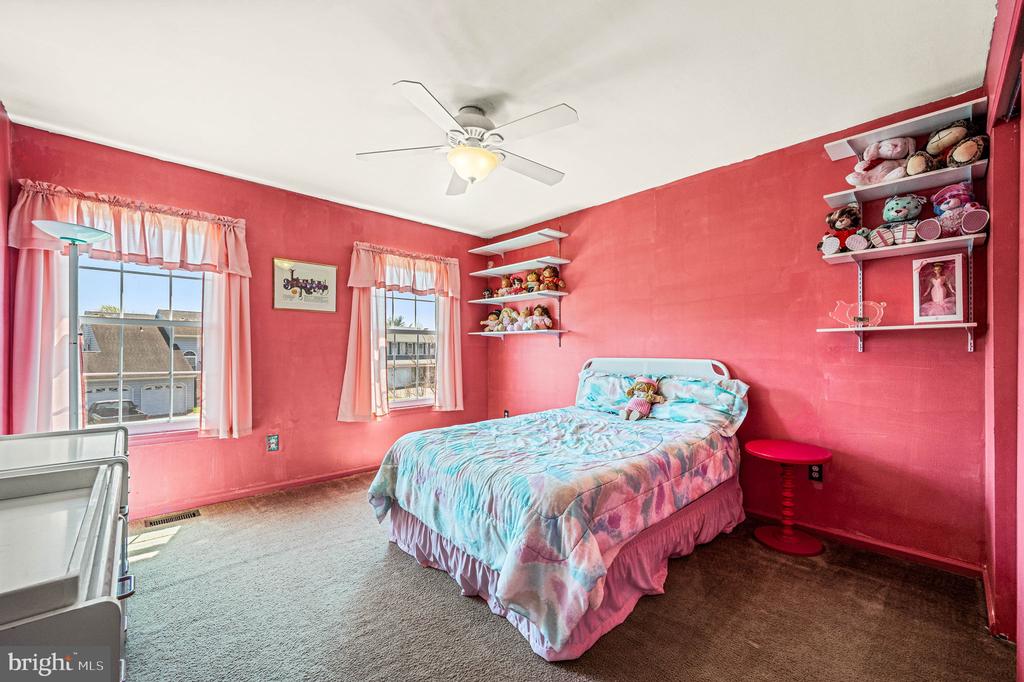
Bedroom with coral-pink walls, a floral bed, two windows, and shelves of stuffed animals.
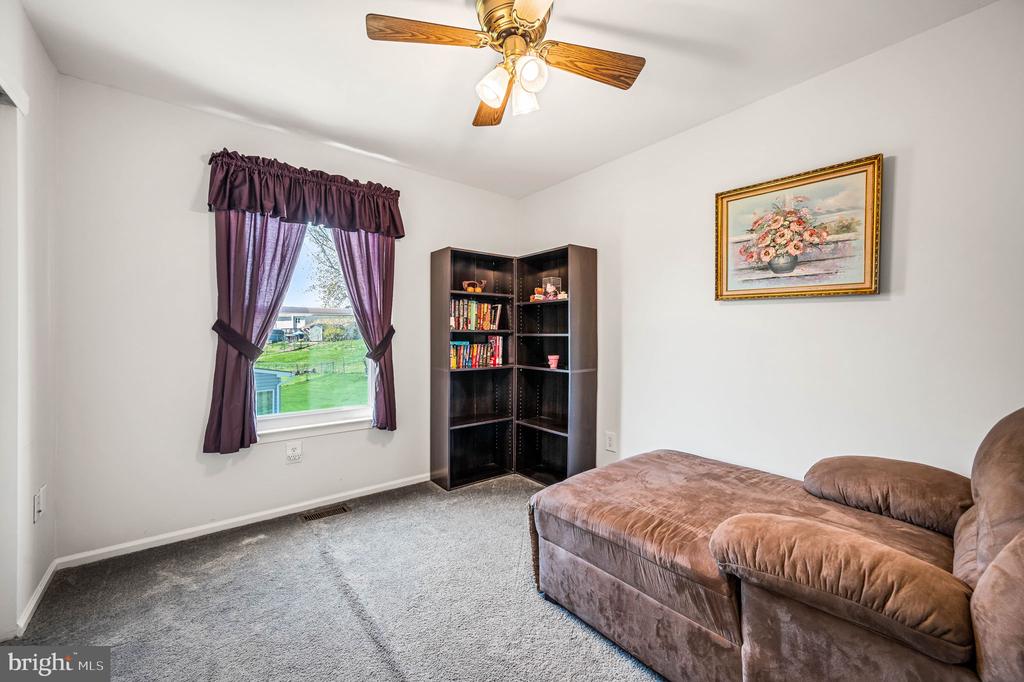
Carpeted sitting room with a brown sectional, corner bookcase, and purple-curtained window.
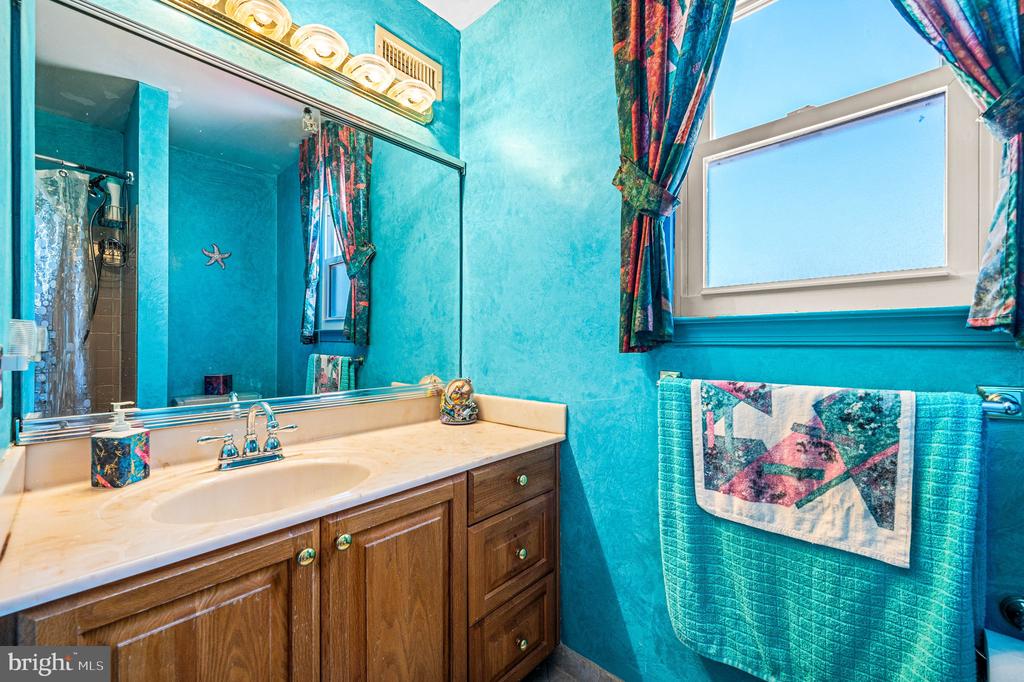
Bathroom with a wood vanity, large mirror, turquoise walls, and patterned towels.
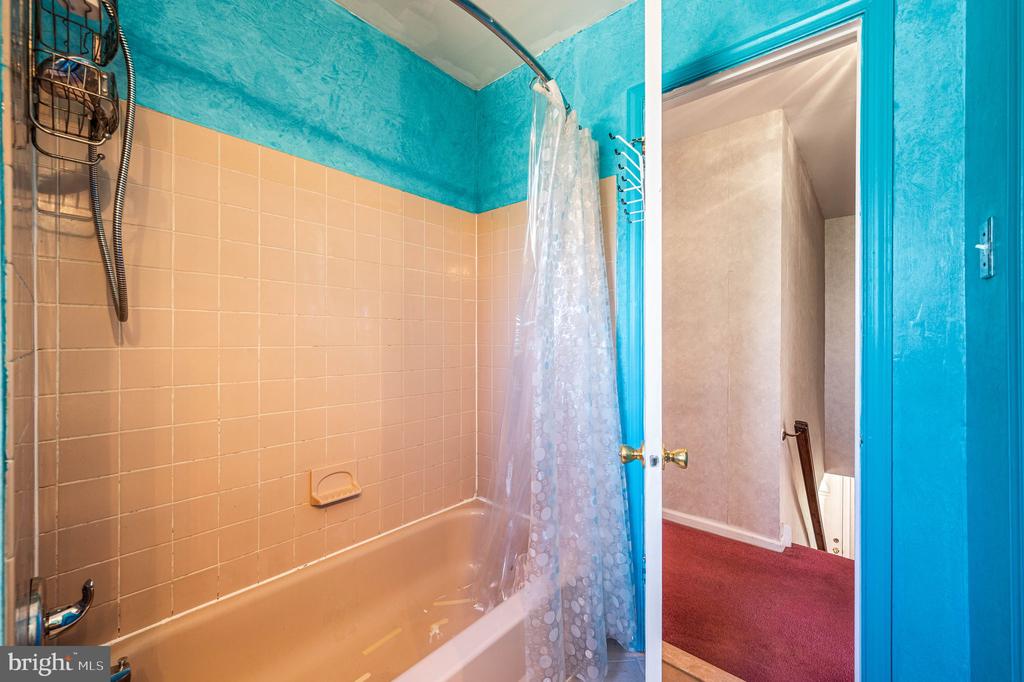
Bathroom with a peach-tiled tub and shower, turquoise walls, and an open doorway.
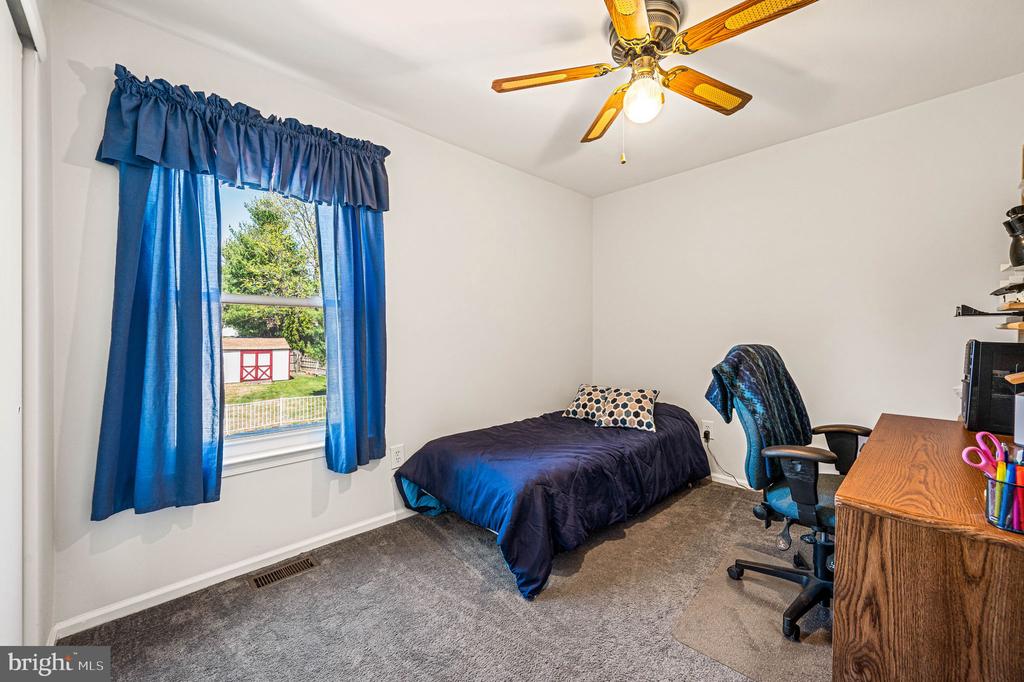
Bedroom with a single bed, blue curtains, ceiling fan, and desk overlooking a yard.
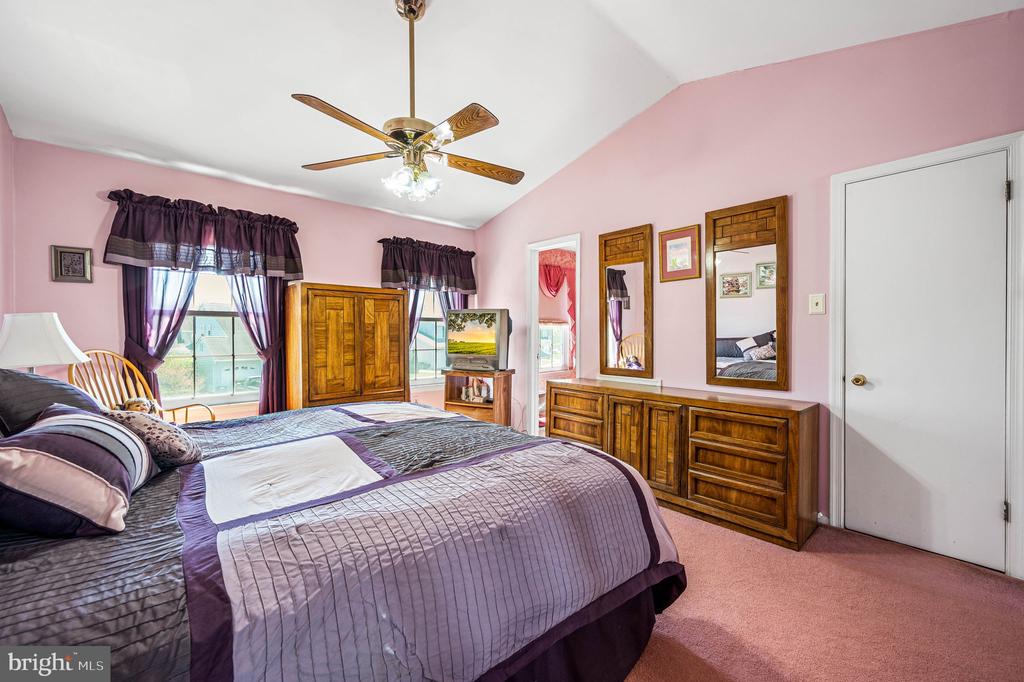
Bedroom with a large bed, pink walls, and matching wood dresser and mirrors.
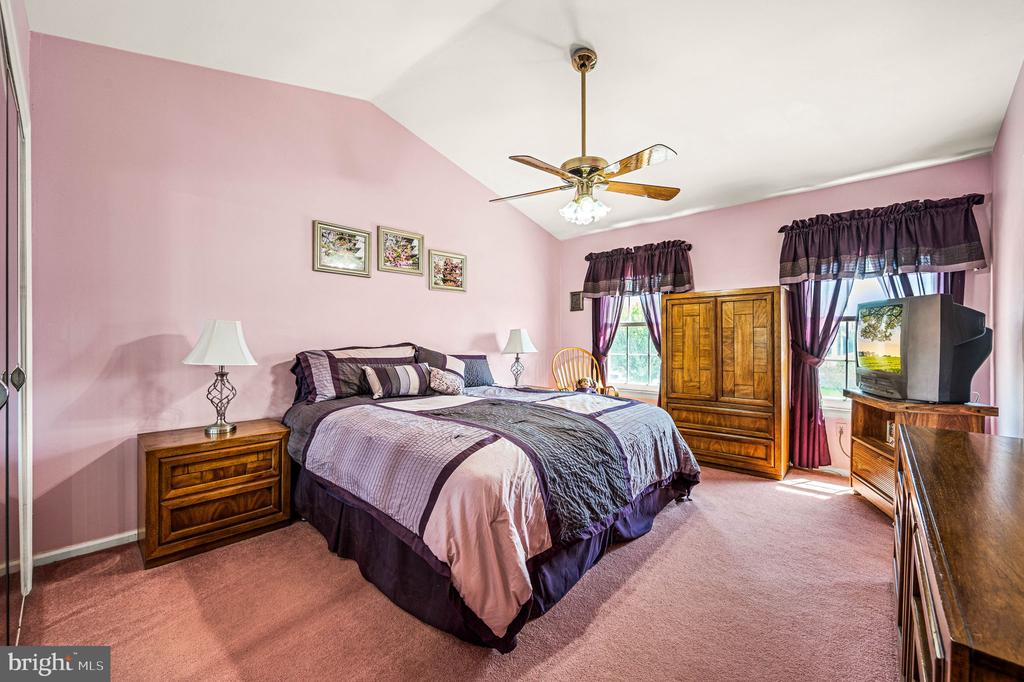
Bedroom with a pink bedspread, matching pink walls, wooden furniture, and a ceiling fan.
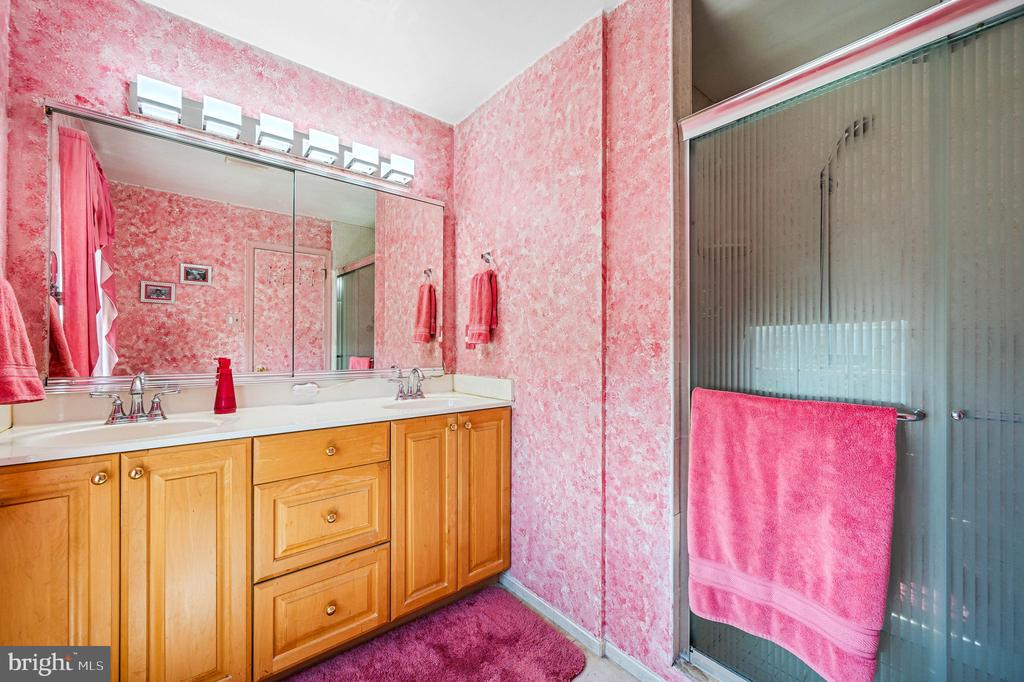
Bathroom with pink walls, a double-sink wood vanity, and a glass shower enclosure.
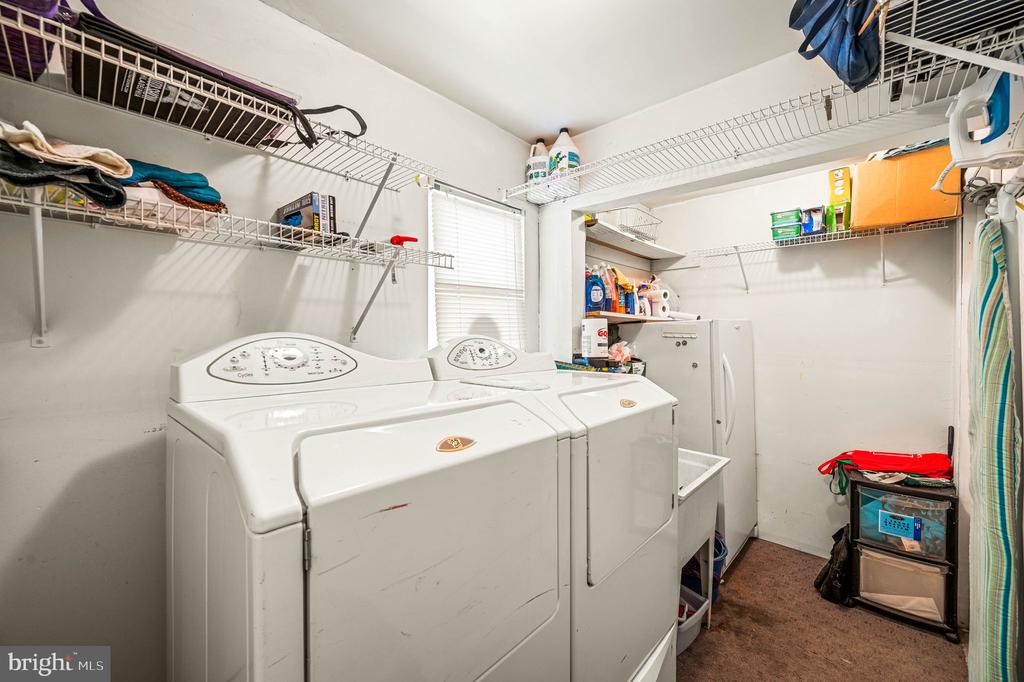
Laundry room with two washing machines, a dryer, and wire storage shelves.
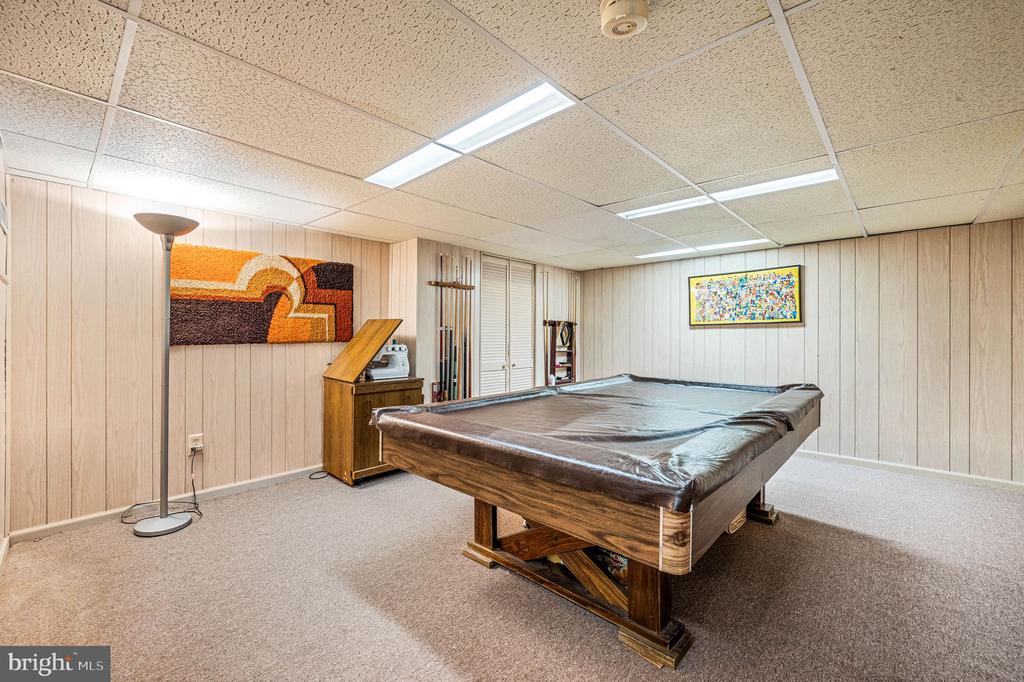
Game room with a covered pool table, cue rack, and patterned wall art.
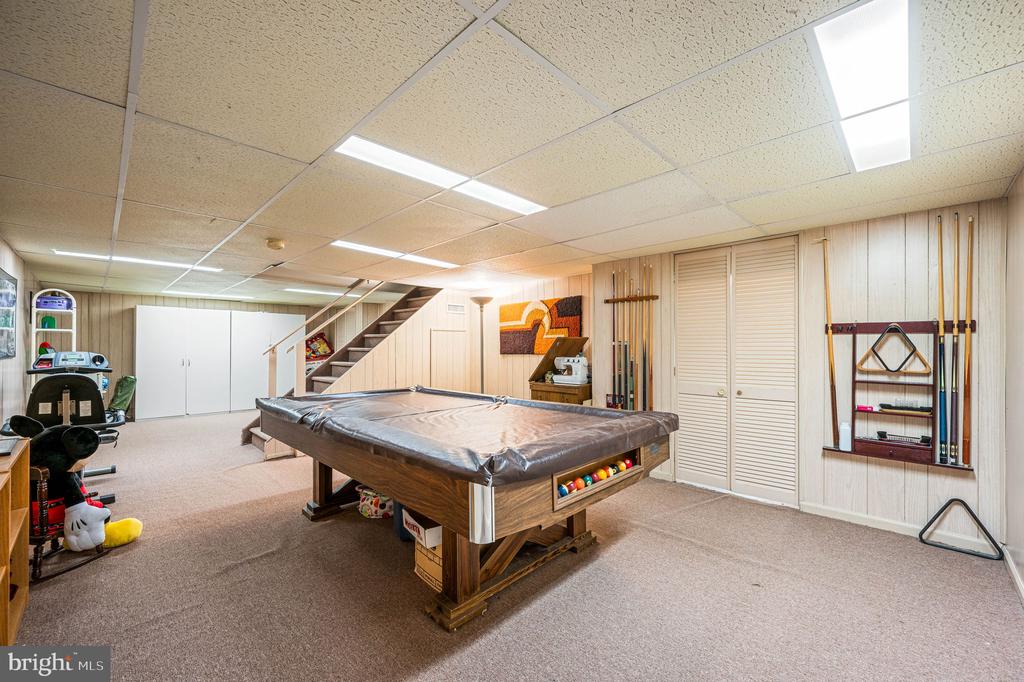
Finished recreation room with a pool table, exercise equipment, and a staircase.
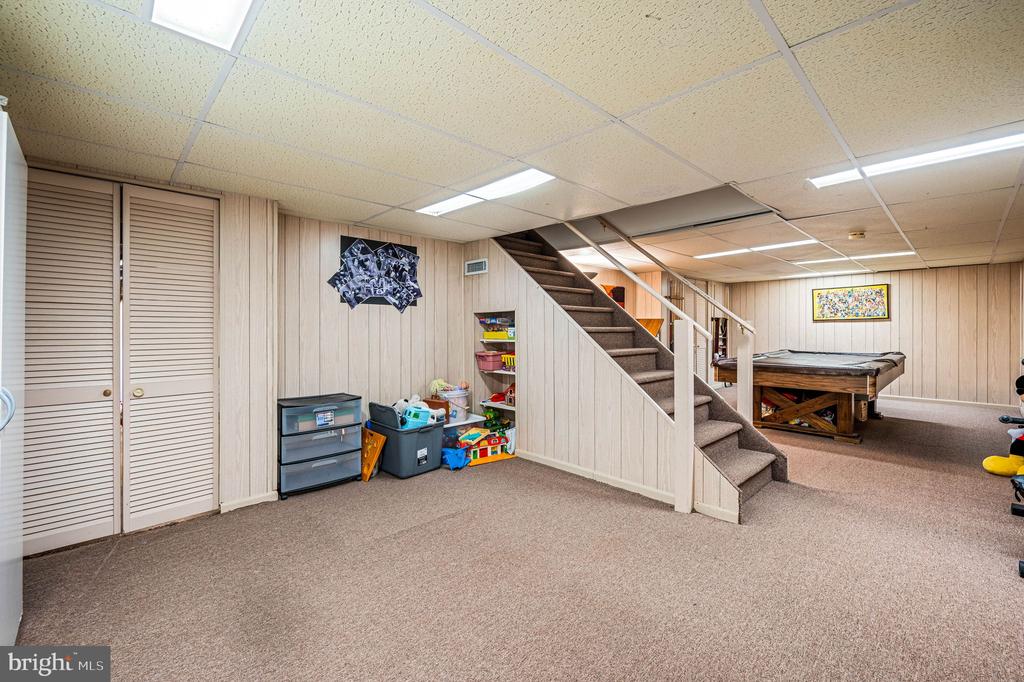
Finished basement with carpeted stairs, storage closets, children’s toys, and a game table.
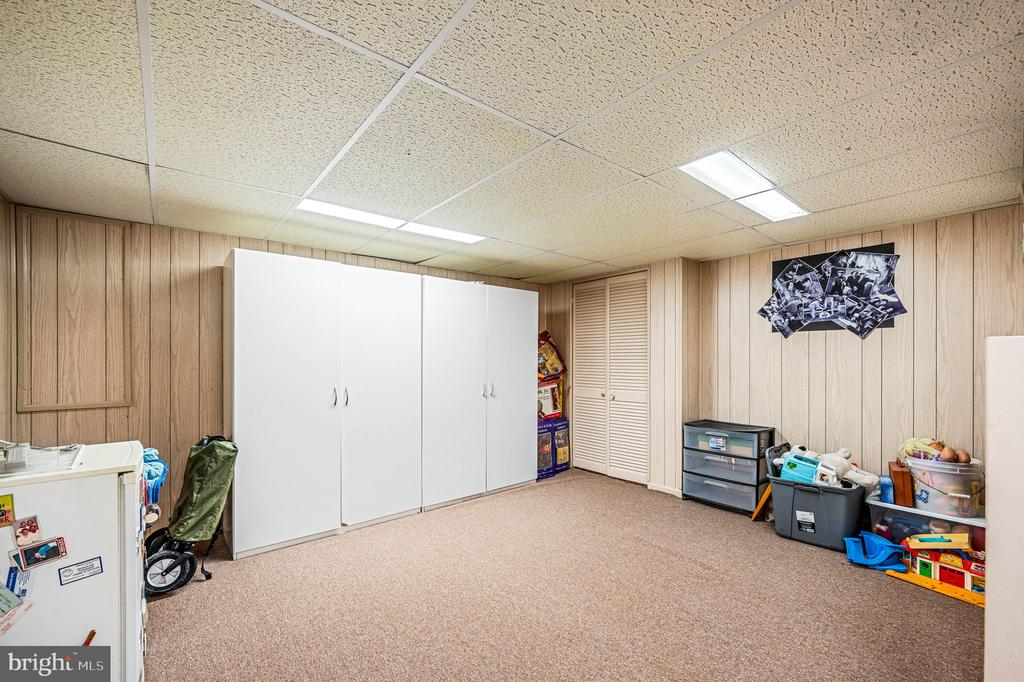
Storage room with white cabinets, wood-paneled walls, and bins and toys along the side.
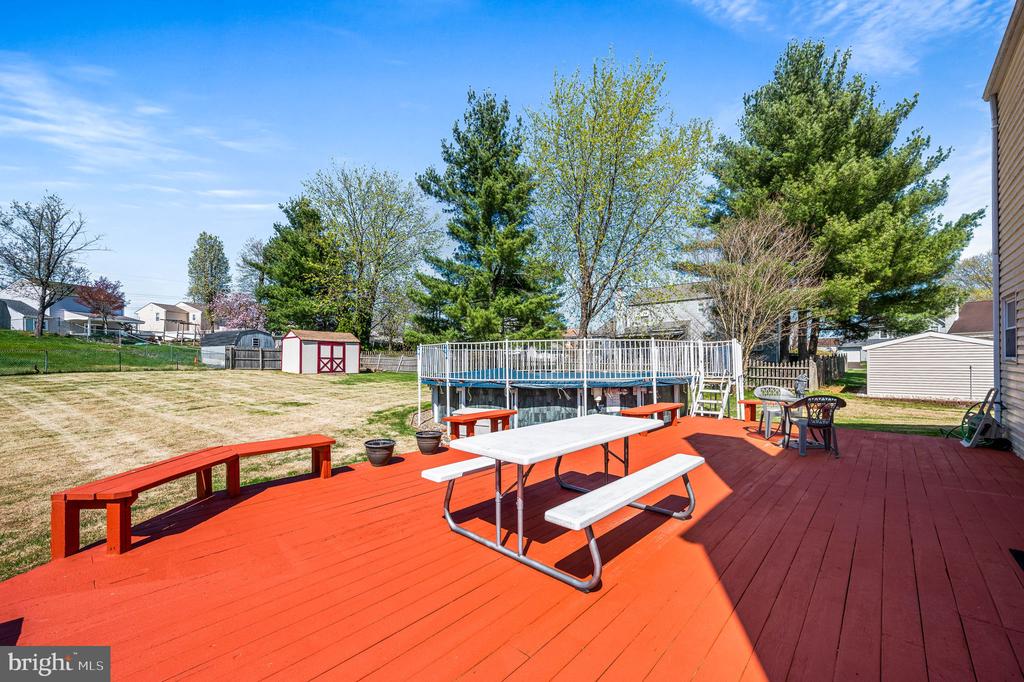
Red deck with picnic table overlooking an above-ground pool and spacious backyard.
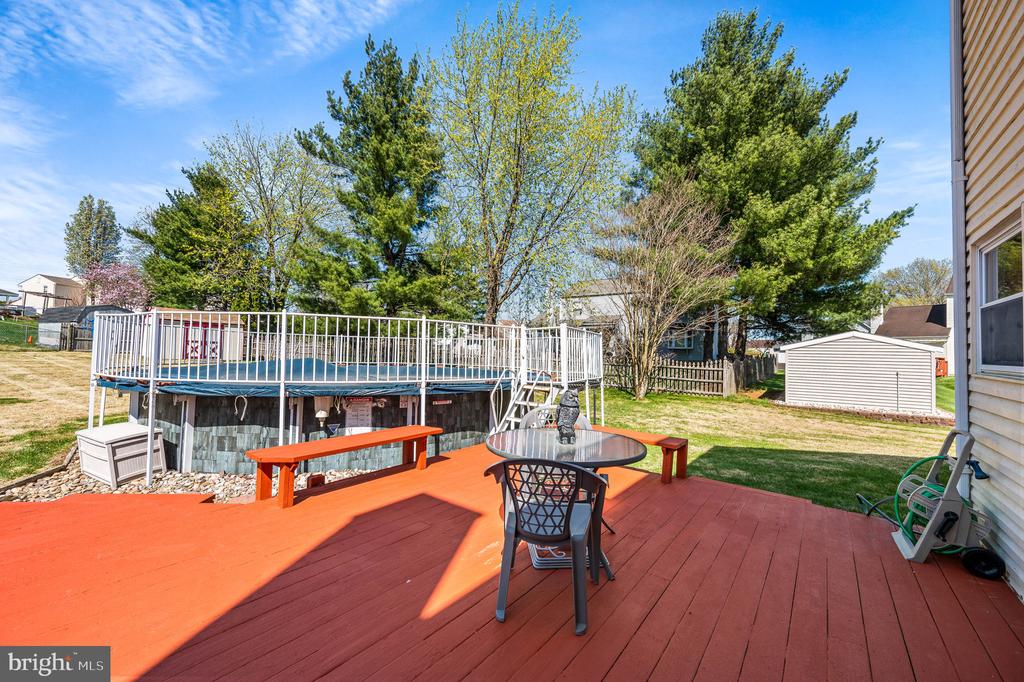
Redwood deck with outdoor dining set beside an elevated above-ground pool.
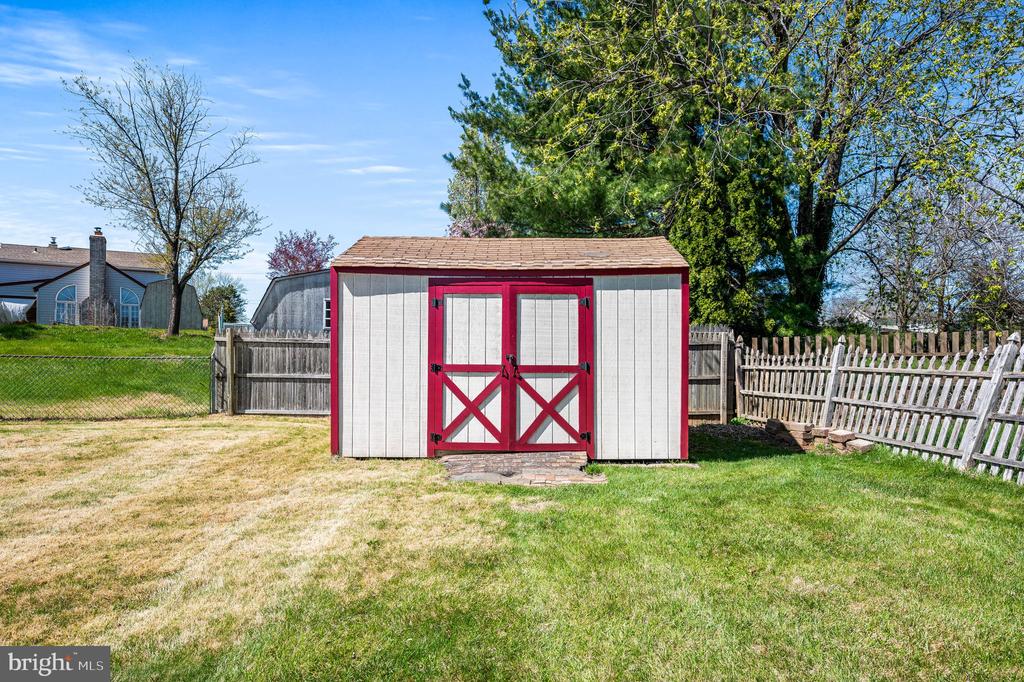
Backyard shed with red double doors, surrounded by lawn and fencing.
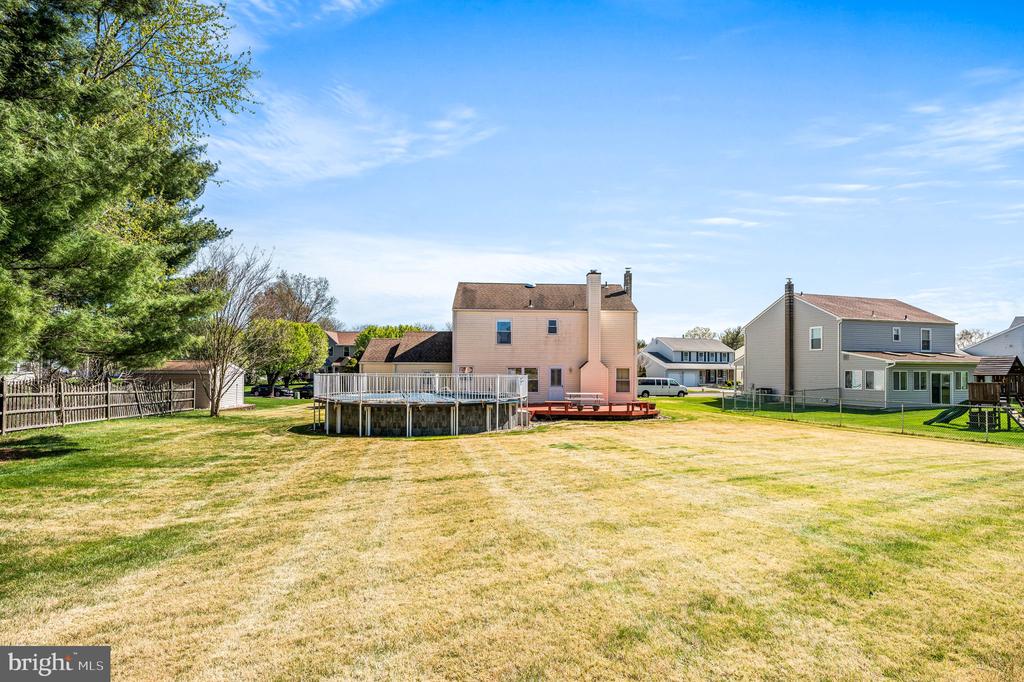
Rear of a two-story home overlooking a broad lawn, with a raised above-ground pool and deck.
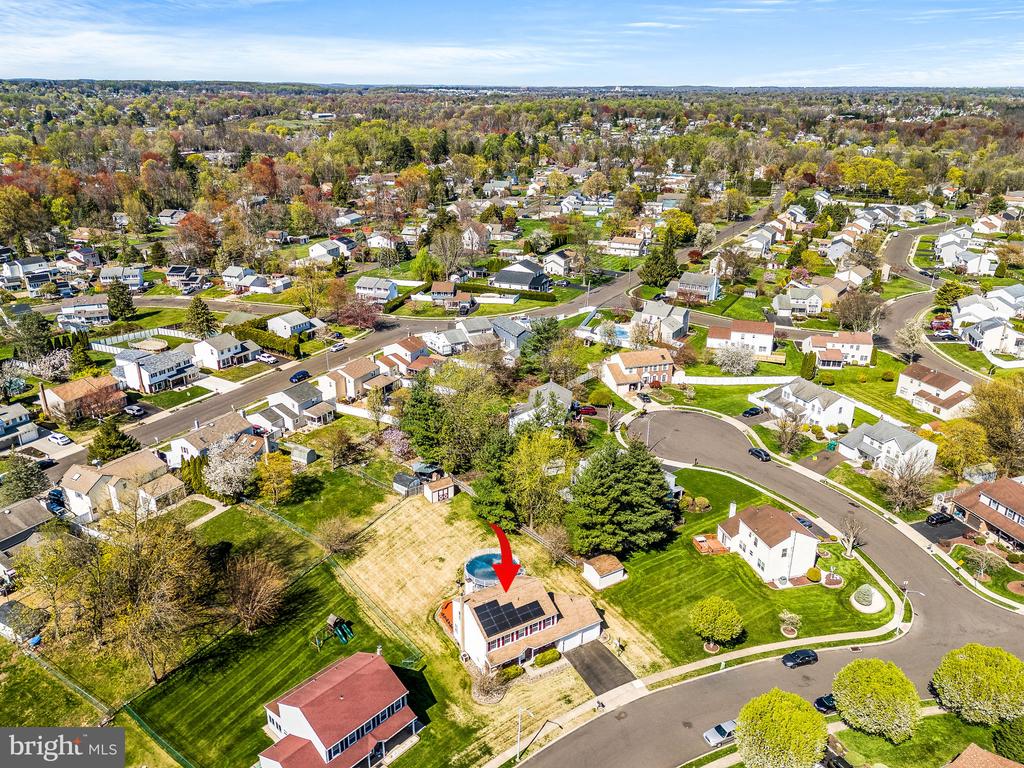
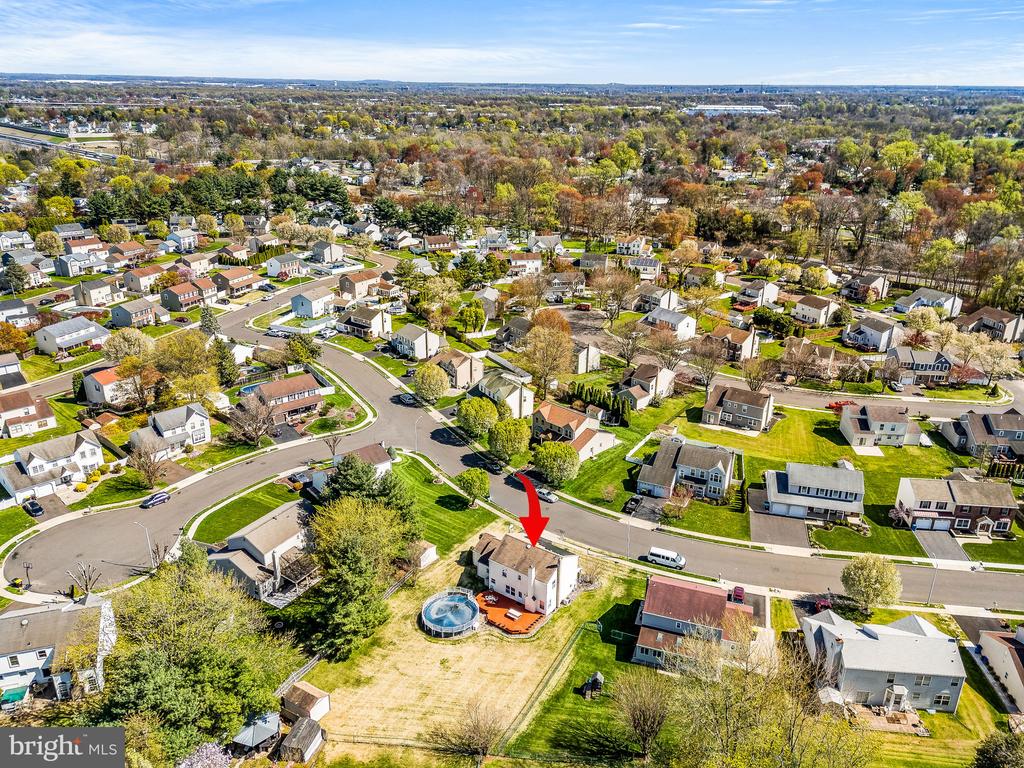
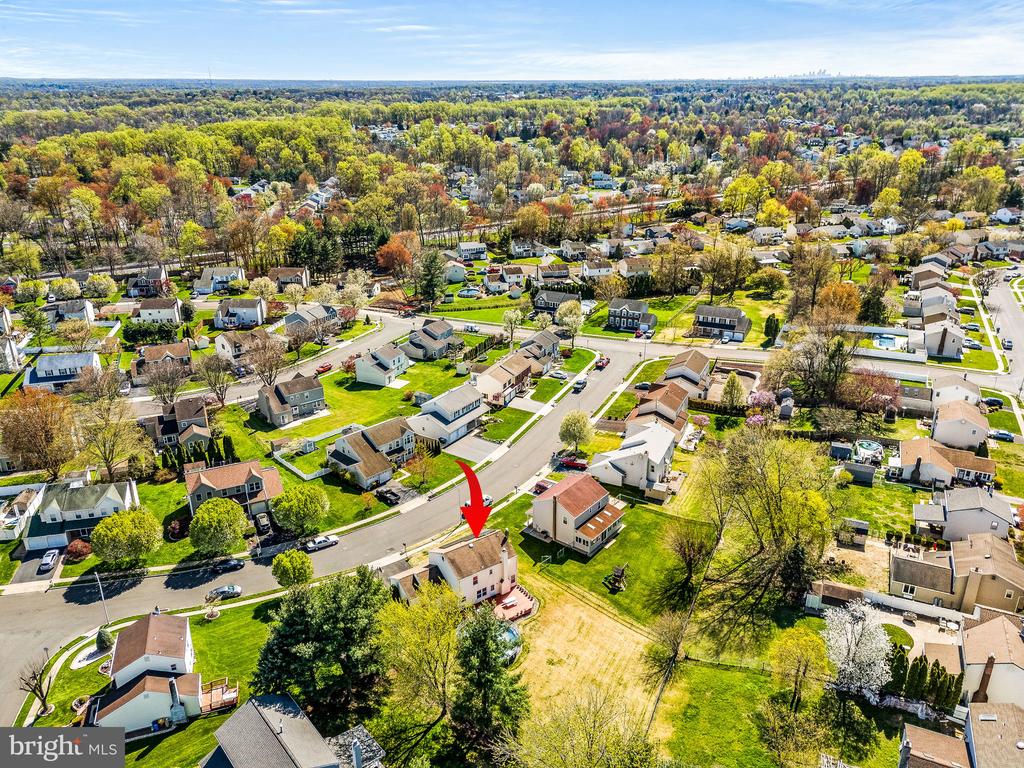
Aerial view of arrow-marked home with backyard pool among neighboring houses.
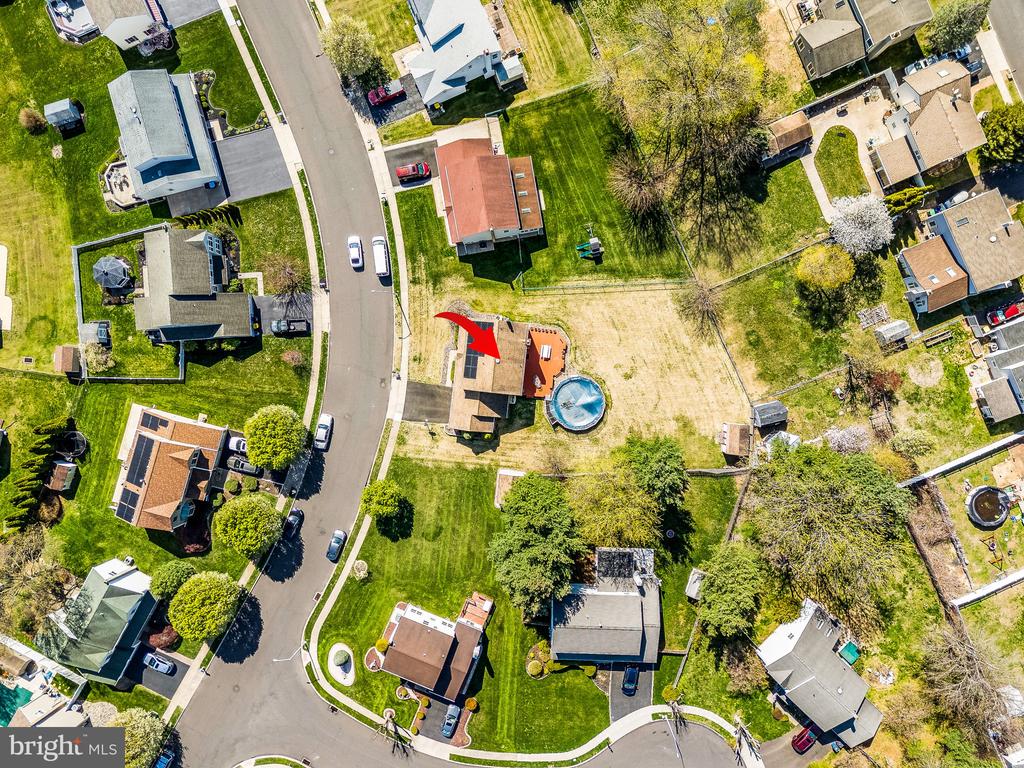
Aerial view of a suburban home marked by a red arrow, beside a circular above-ground pool.
Aerial view of a suburban home with rooftop solar panels, marked by a red arrow.
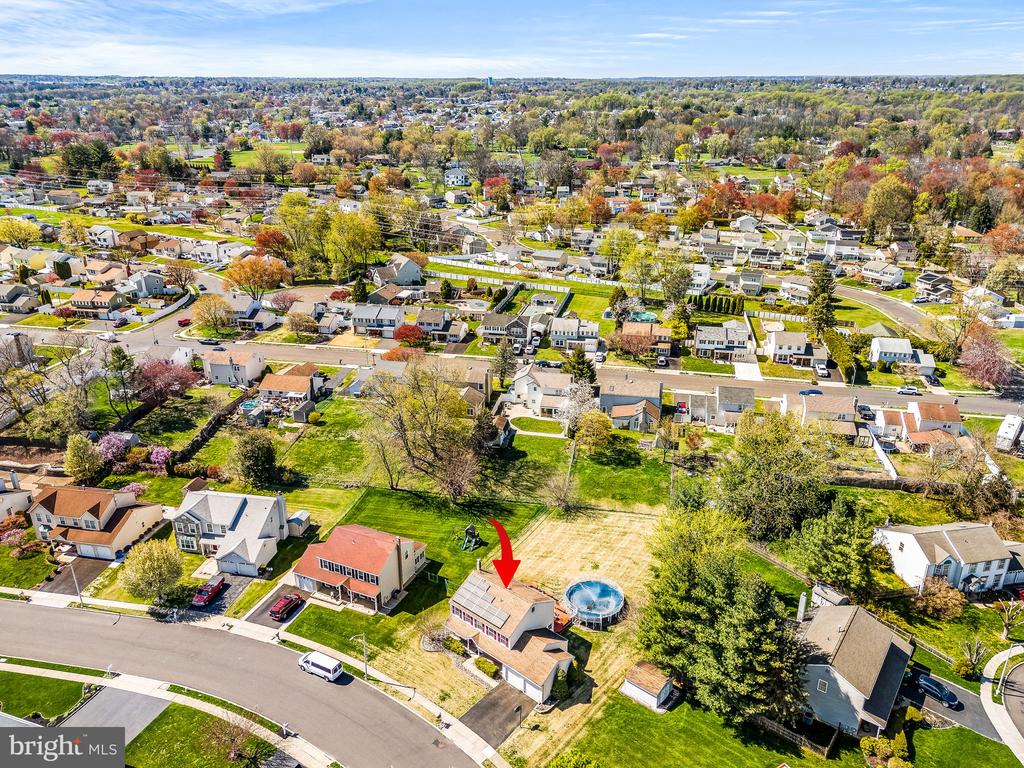
Aerial view of the home marked by a red arrow, with a backyard pool and surrounding neighborhood.
Aerial view of 6020 Goldenrod Lane marked with a red arrow among suburban homes.
VIEW PHOTOS
$561,000

6020 Goldenrod Ln

4 Beds 3 Baths 1,964 Sq.Ft. 10,725 Sq.Ft.

Description

Welcome to 6020 Goldenrod Lane -- where comfort meets convenience and space meets style in the heart of Bensalem!

This brick-front beauty greets you with a spacious front yard, a 2-car attached garage, and plenty of driveway parking. Step inside and you'll immediately notice the large windows that let the light pour into every corner.

To the left, the generously sized living room offers a perfect space to relax or entertain. To the right, the bright, carpeted dining room is ideal for holiday meals or impromptu dinner parties. A handy powder room and coat closet round out the main hallway.

The kitchen is the true heart of the home, featuring a peninsula with breakfast bar, built-in microwave, and a large pantry for all your storage needs. Just off the kitchen, you'll find a cozy den with a gas fireplace -- the ultimate spot for movie nights or morning coffee. A door leads to the expansive backyard complete with a deck and above-ground pool -- summer just got an upgrade!

Upstairs, the Primary Suite is a dream with dual closets (including a walk-in), and an ensuite bathroom that boasts a double sink vanity and a spa-like shower with 5 showerheads -- because why settle for one?

Three additional well-sized bedrooms and a full hall bath ensure everyone has their own space. And yes -- there's a finished basement perfect for a playroom, office, gym, or whatever your heart (or hobbies) desire.

This home has all the essentials -- and then some. Come see why Goldenrod Lane might just be your next golden opportunity.

Share Property

Location

6020 GOLDENROD LANE, BENSALEM, PA 19020

Status

Sold

Date Sold

May 30, 2025
Amy Greenstein  Zimney

Amy Greenstein Zimney

TITLE

Realtor®, Pro Coach

Property Amenities

Interior
Total Bedrooms: 4
Half Bathrooms: 1
Full Bathrooms: 2
Area & Lot
Total area 1,964 Sq.Ft.
Lot Area 10,725 Sq.Ft.
Living area 1,964 Sq.Ft.
MLS® ID PABU2092362
Year Built 1990
School District BENSALEM TOWNSHIP
Architecture Styles Colonial
Type Residential
Status Sold
Date Sold May 30, 2025
Exterior
Stories 2
Pool No Pool
Air conditioning Central A/C
Heat type Forced Air
Disability Features None
Water Source Public
Garage Space 2.0
Sewer Public Sewer
Parking Driveway, Attached Garage
Finance
Sales Price $561,000
Real Estate Tax $8,036 yearly

Bucks County

Work With Us

Our team’s unprecedented professionalism, skill, and attention to detail has allowed us to set sales records for the past 30 years. We will ensure your buying or selling experience exceeds your expectations.