Leave a Message

By providing your contact information to Keller Williams Main Line, your personal information will be processed in accordance with Keller Williams Main Line's Privacy Policy. By checking the box(es) below, you expressly consent to receive marketing or promotional real estate communication from Keller Williams Main Line in the manner selected by you. For SMS text messages, message frequency varies. Message and data rates may apply. Consent is not a condition of purchase of any goods or services. You may opt out of receiving further communications from Keller Williams Main Line at any time. To opt out of receiving SMS text messages, reply STOP to unsubscribe. SMS text messaging is subject to our Terms of Use.

Thank you for your message. We will be in touch with you shortly.

Explore Our Properties
602 Arch St
602 Arch St
602 Arch St
602 Arch St
602 Arch St
602 Arch St
602 Arch St
602 Arch St
602 Arch St
602 Arch St
602 Arch St
602 Arch St
602 Arch St
602 Arch St
602 Arch St
602 Arch St
602 Arch St
602 Arch St
602 Arch St
602 Arch St
602 Arch St
602 Arch St
602 Arch St
602 Arch St
602 Arch St
602 Arch St
602 Arch St
602 Arch St
602 Arch St
602 Arch St
602 Arch St
602 Arch St
602 Arch St
602 Arch St
602 Arch St
VIEW PHOTOS
$315,000

602 Arch St

3 Beds 1 Bath 1,598 Sq.Ft. 0.31 Acres

Description

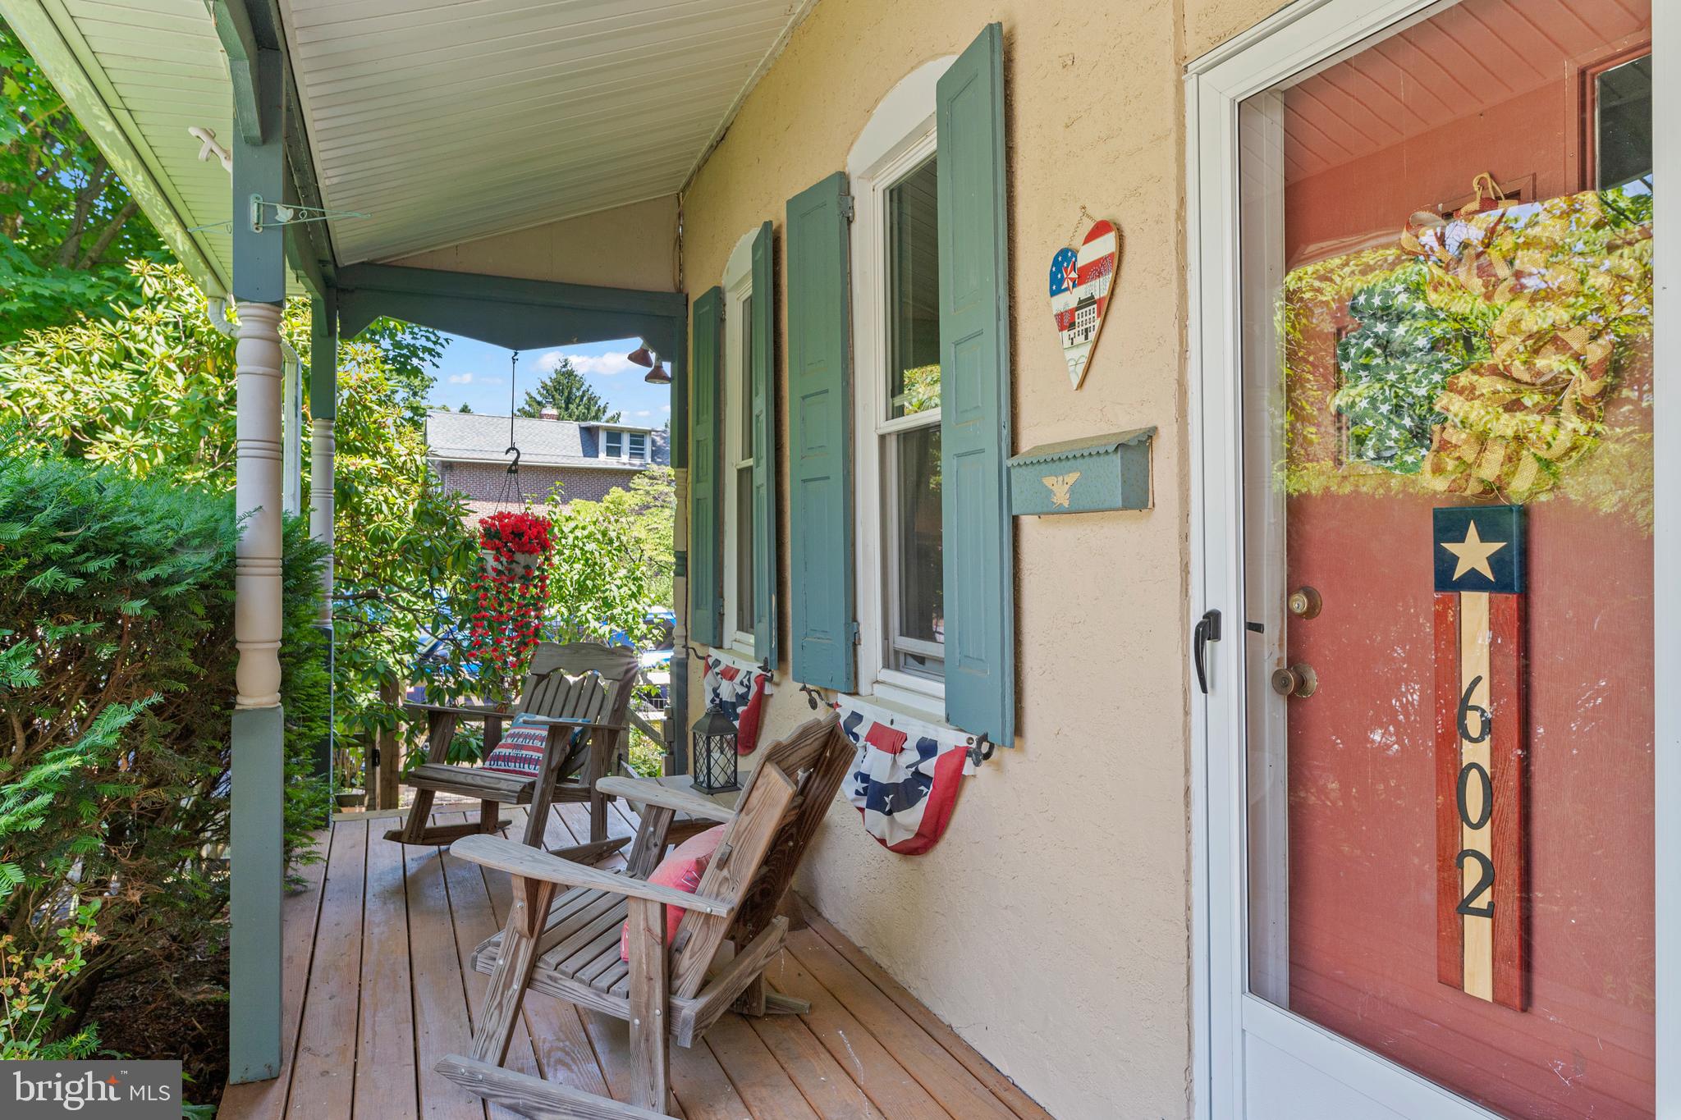
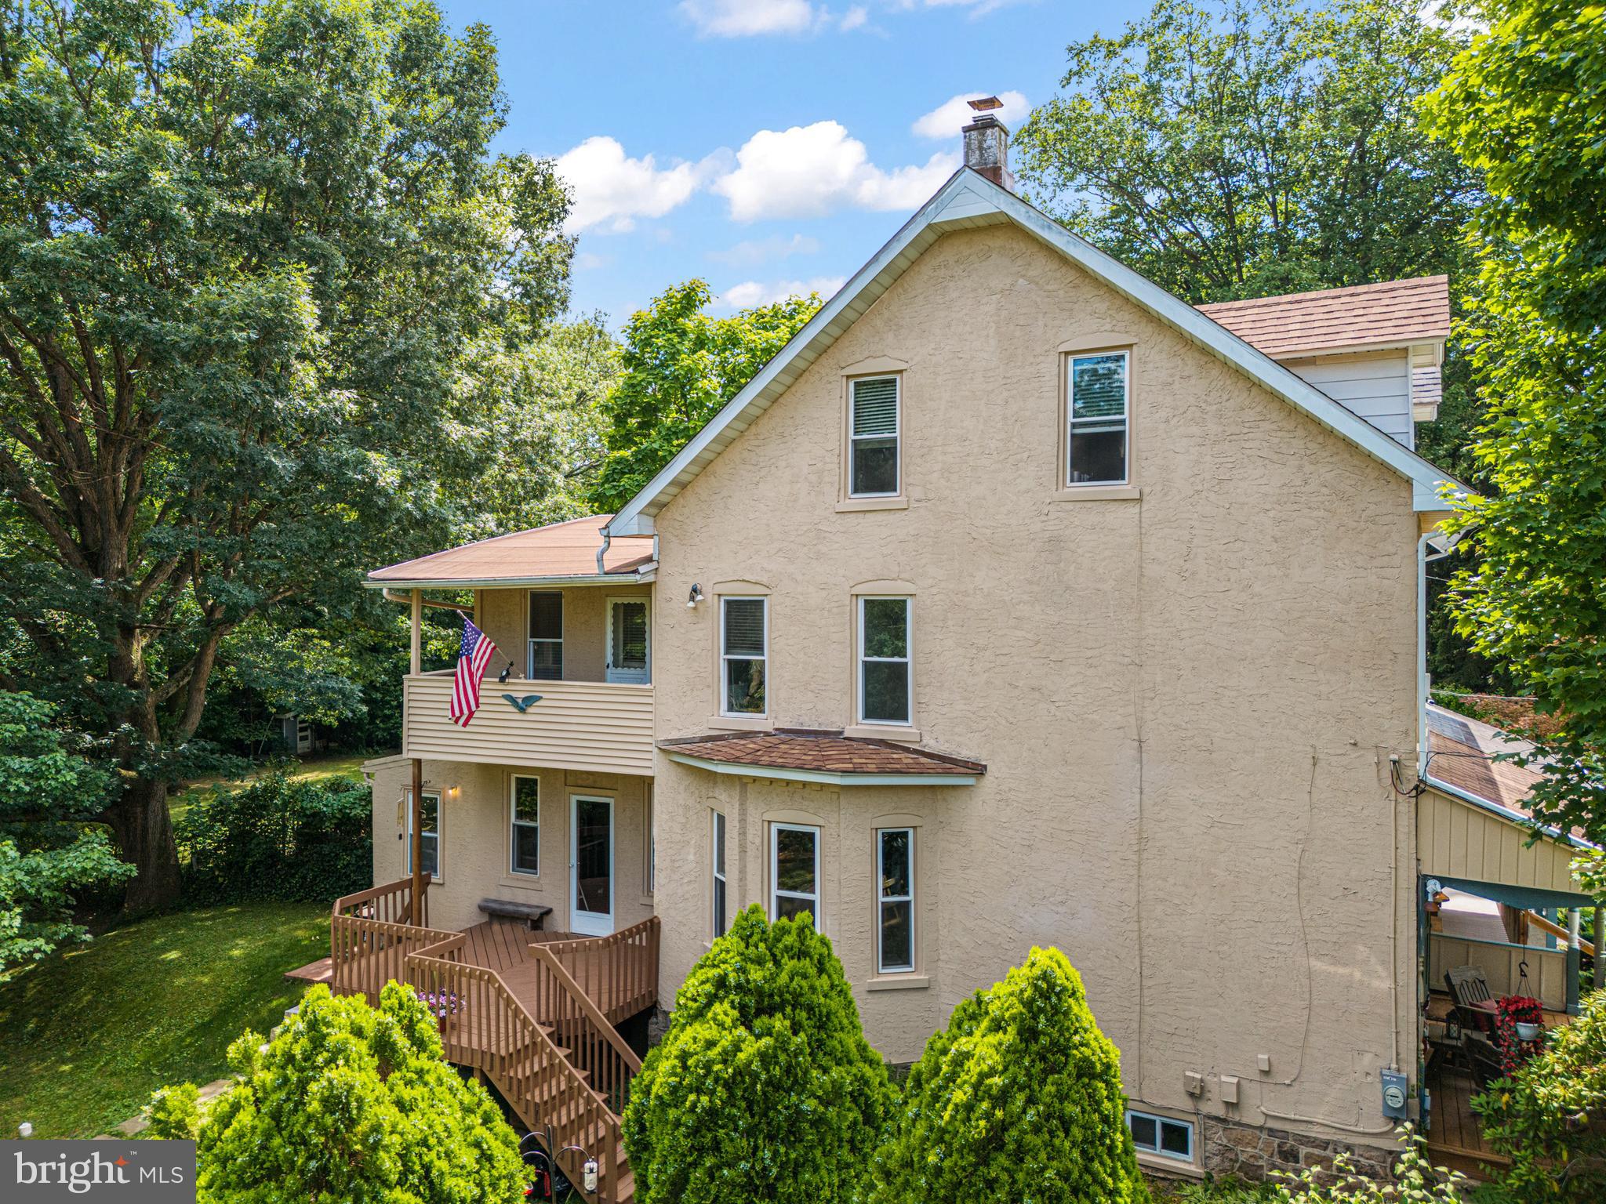
**OFFERS due June 24 at 4pm** Step into a home where history and nature intertwine, creating a sanctuary of tranquility and charm. Built in 1891, this house has witnessed generations of memories and has been lovingly maintained and updated to blend old-world elegance with modern convenience.

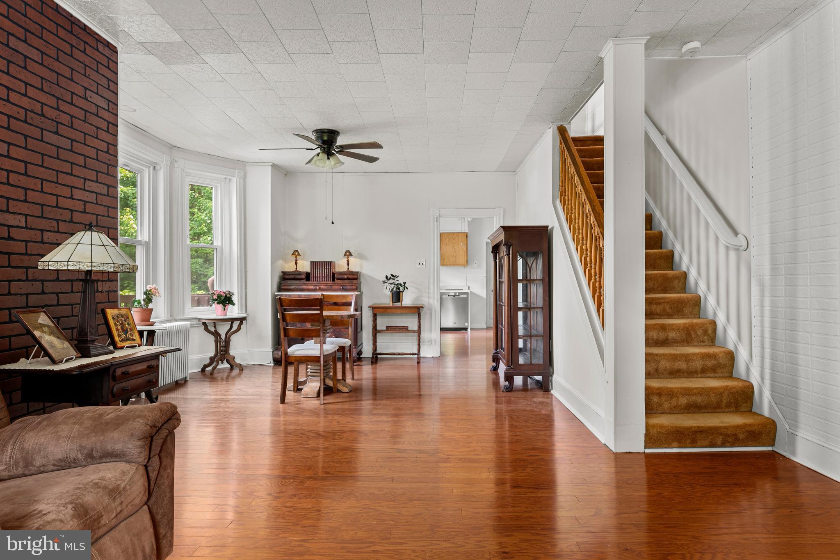
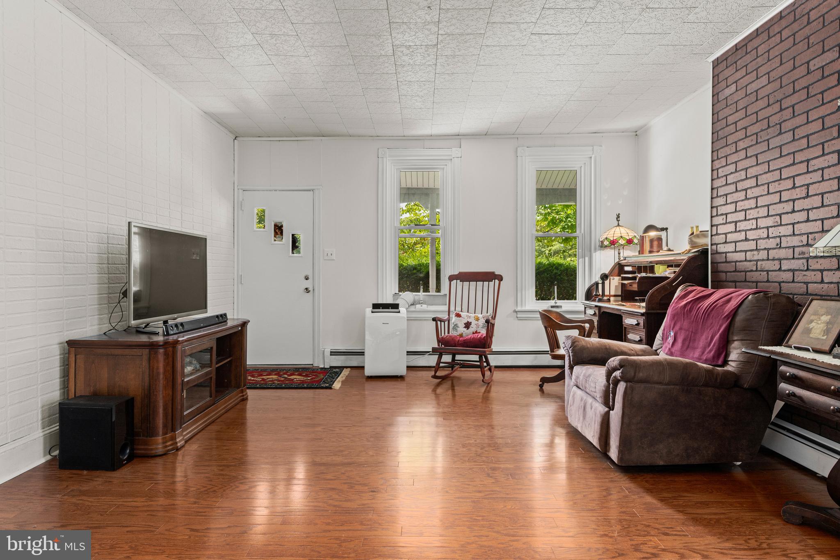
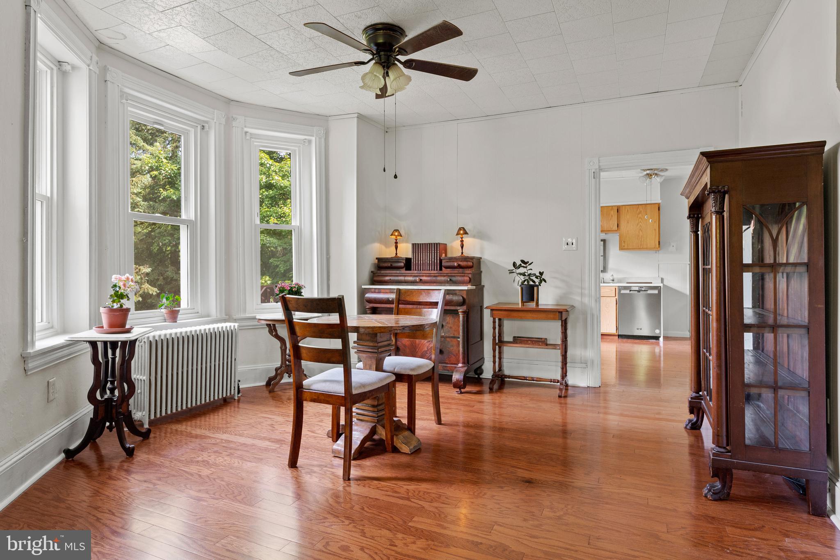
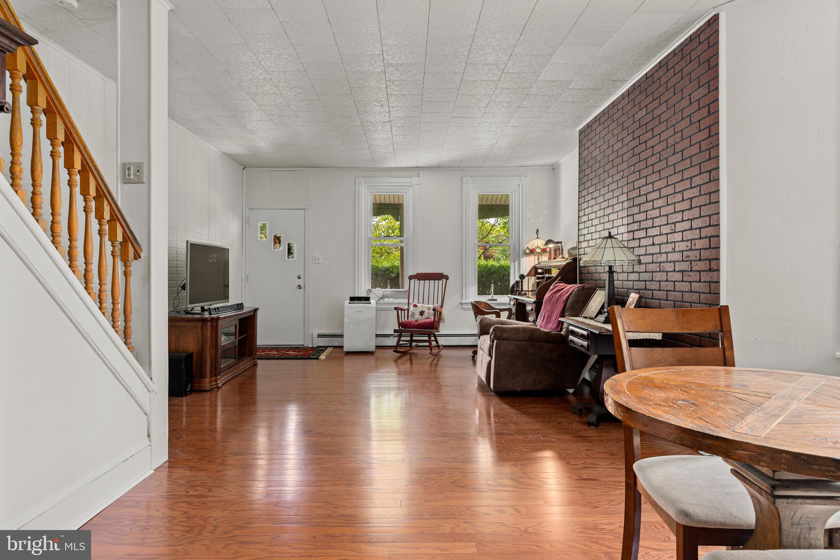
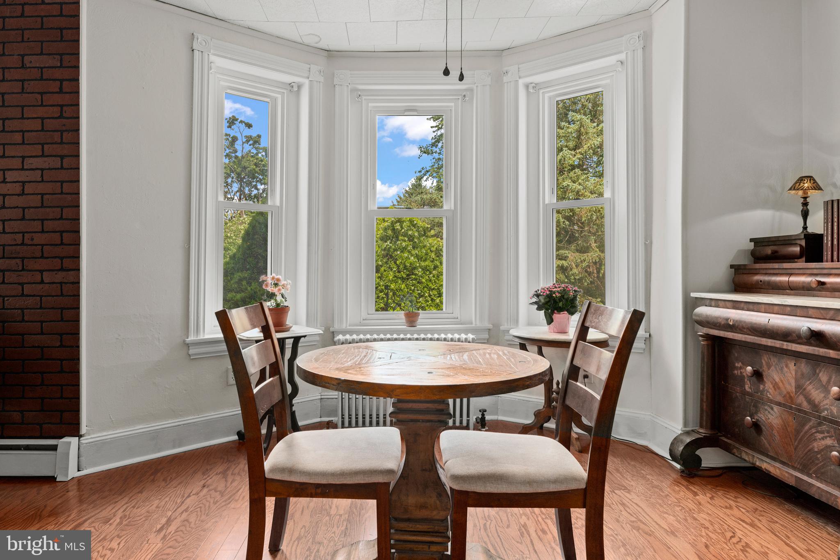
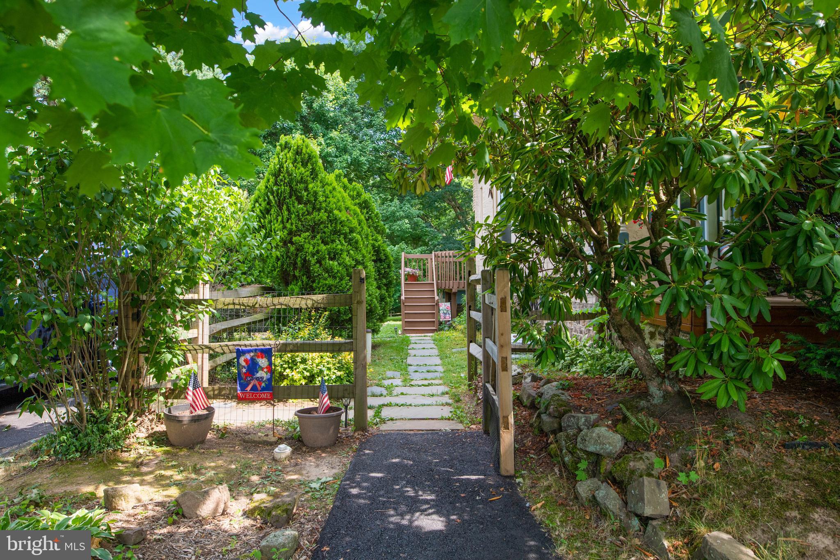
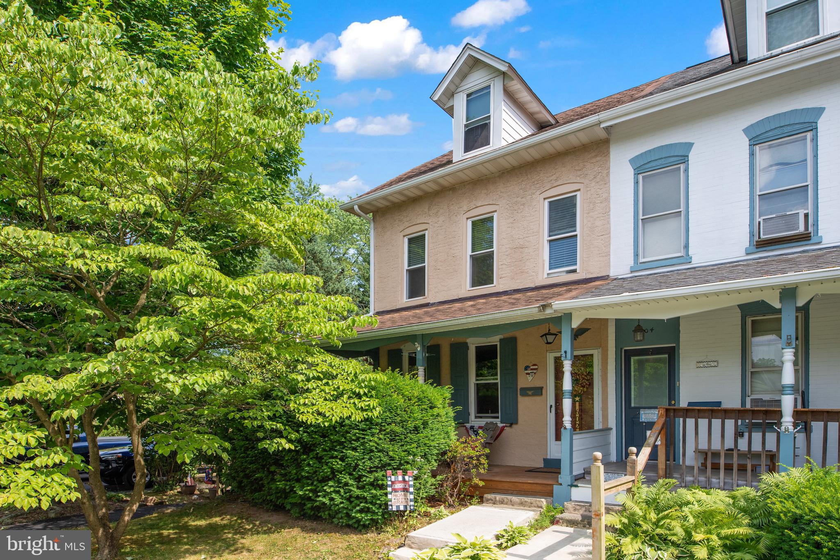
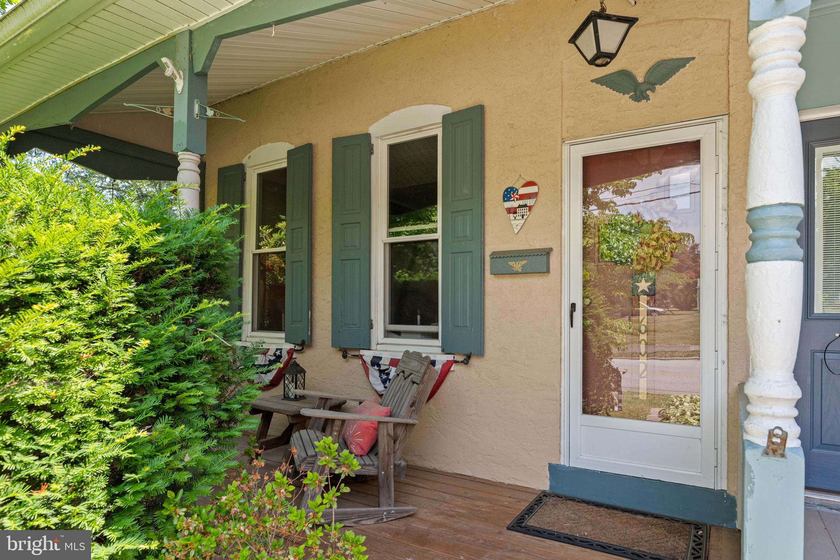
The inviting large front porch sets the tone for the serenity that continues inside. An open-concept living and dining area welcomes you with 10-foot ceilings and historic windows that frame picturesque views of the lush landscaping surrounding the property. Abundant natural light enhances the airy, grand feel, echoing the home's storied past.

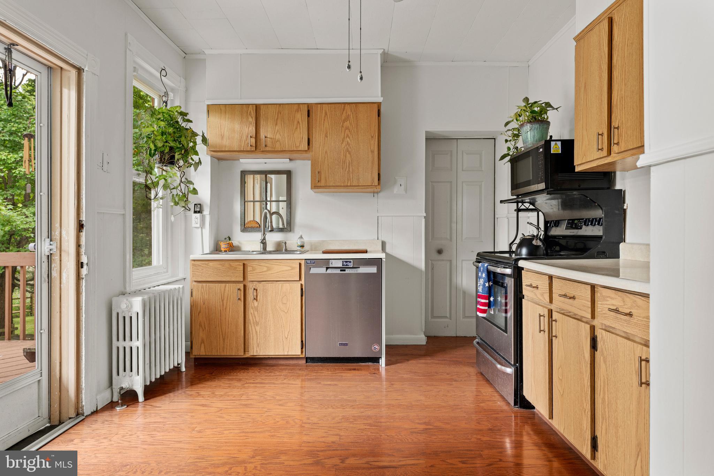
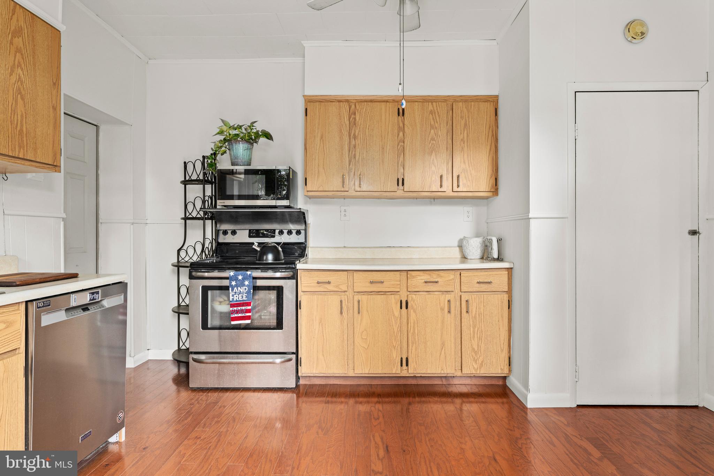
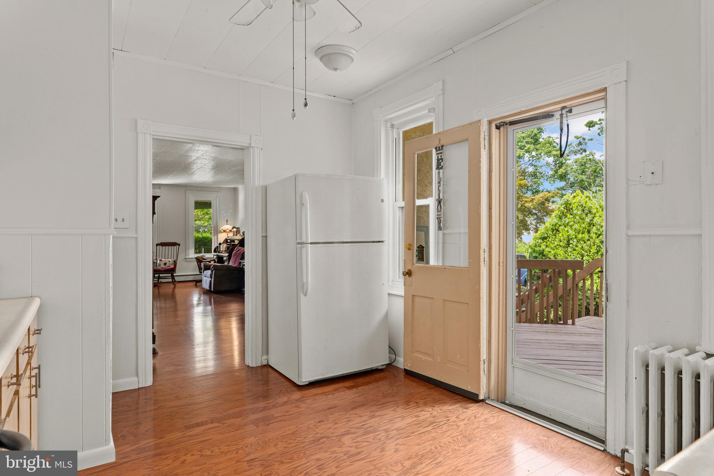
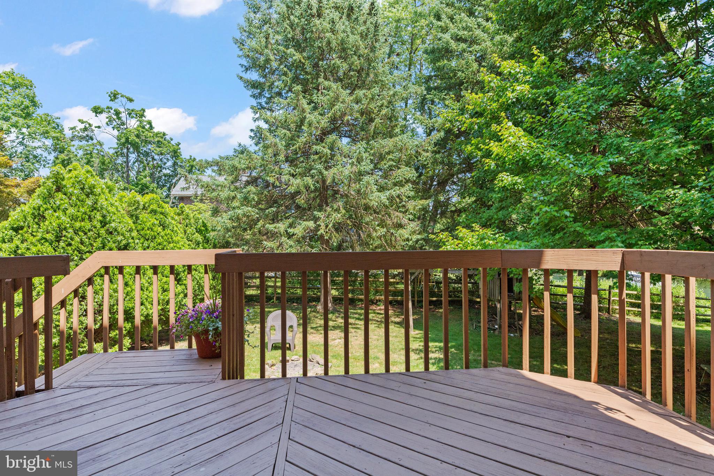
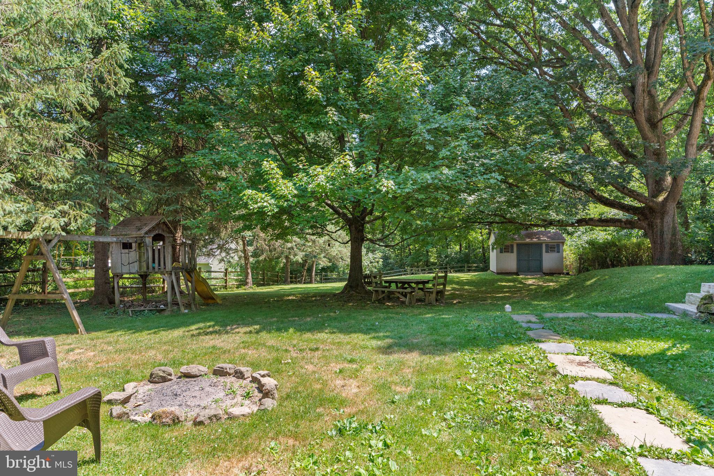
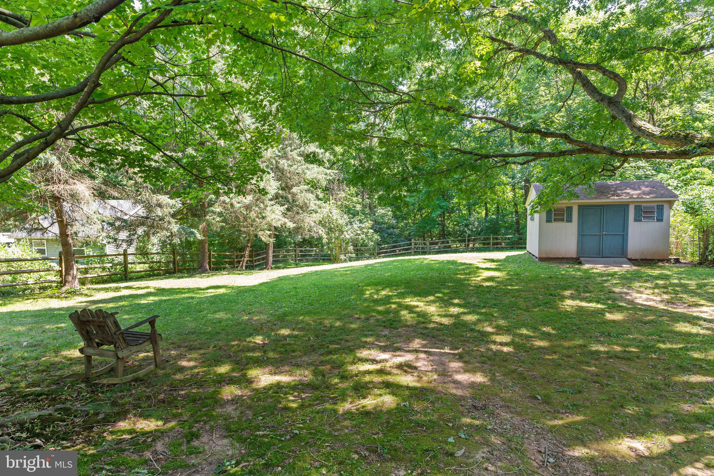
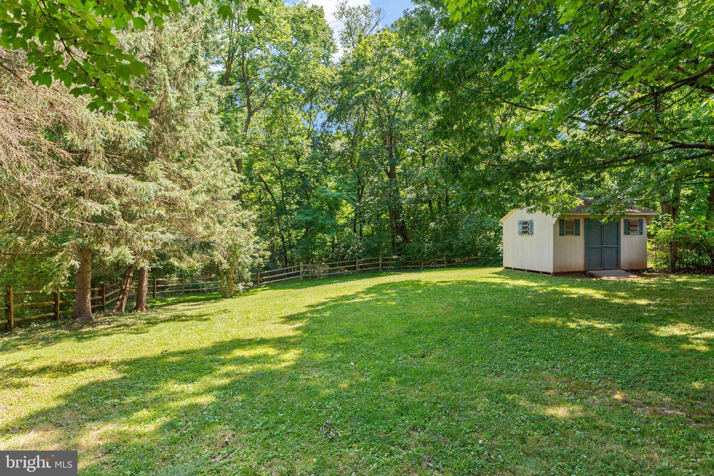
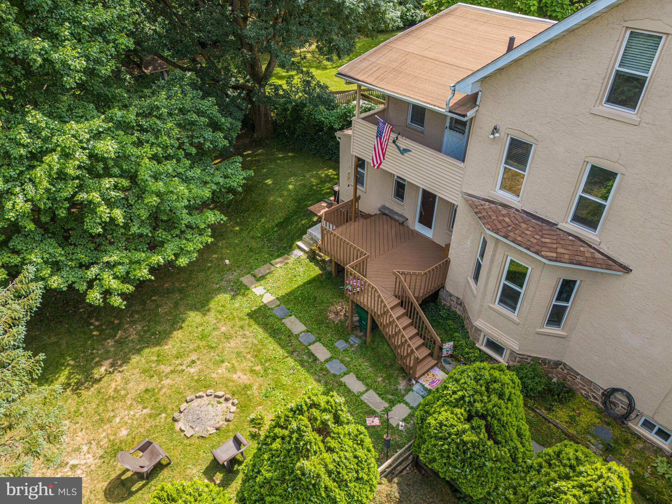
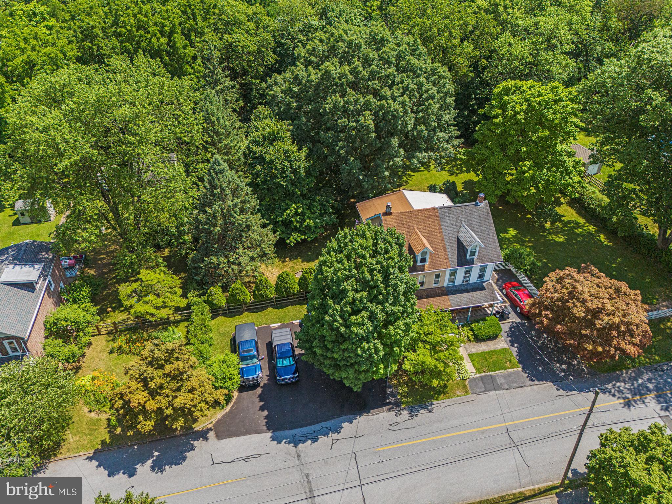
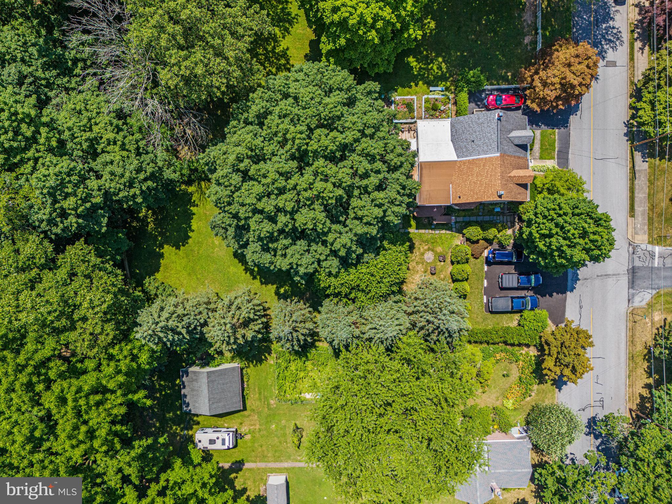
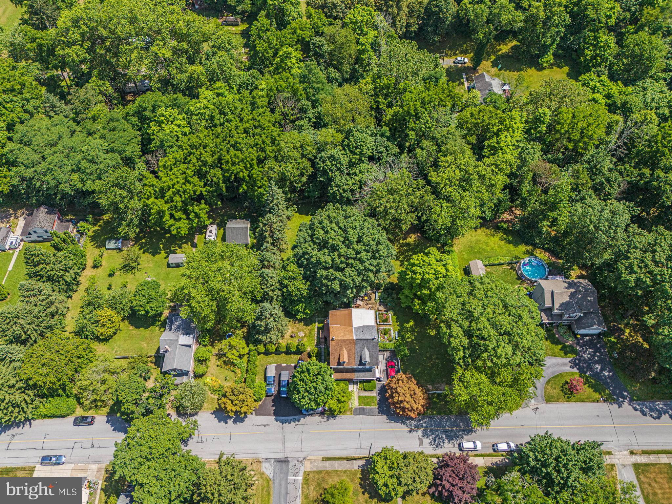
The refreshed kitchen, with upgraded cabinetry, offers potential for further creativity. Adjacent to the kitchen, a recently painted deck overlooks the private backyard, a calm oasis where mature trees provide a natural screen. Imagine gatherings around the fire pit or evenings dining al fresco. The fully fenced yard ensures privacy and security, ideal for enjoying the outdoors in peace.

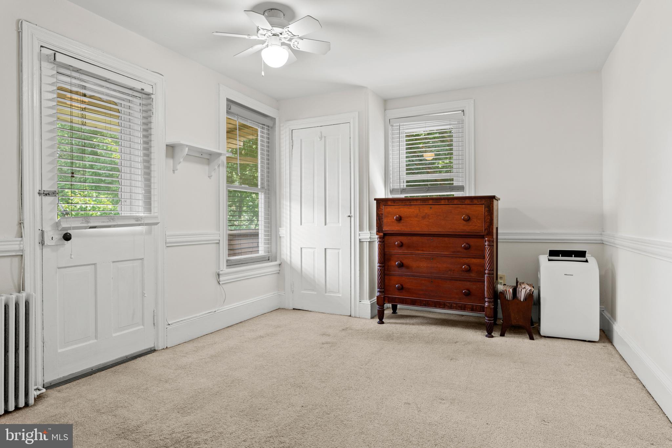
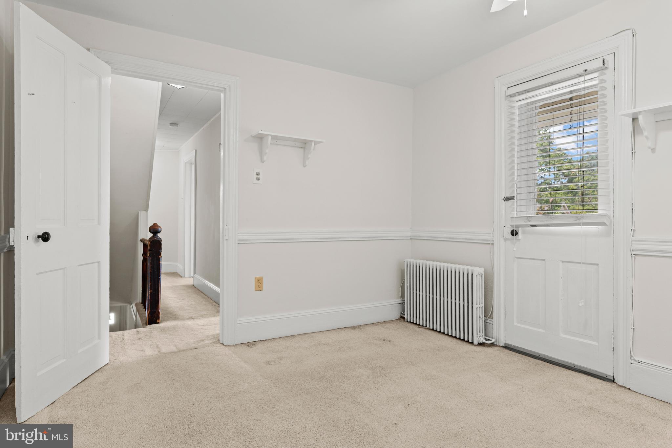
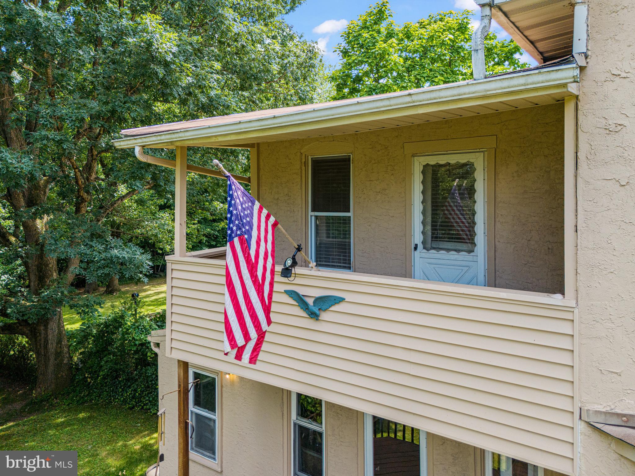
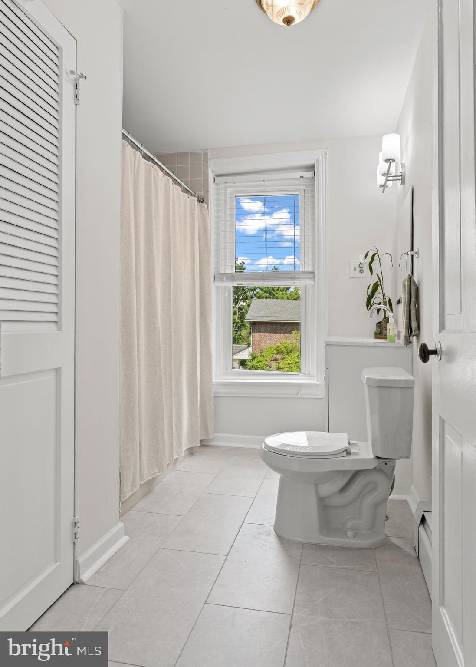
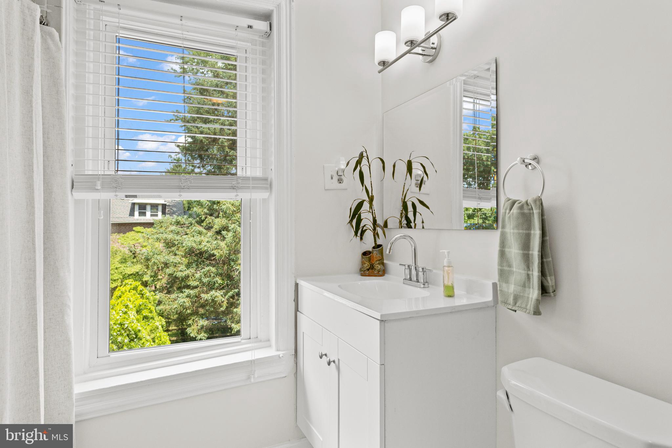
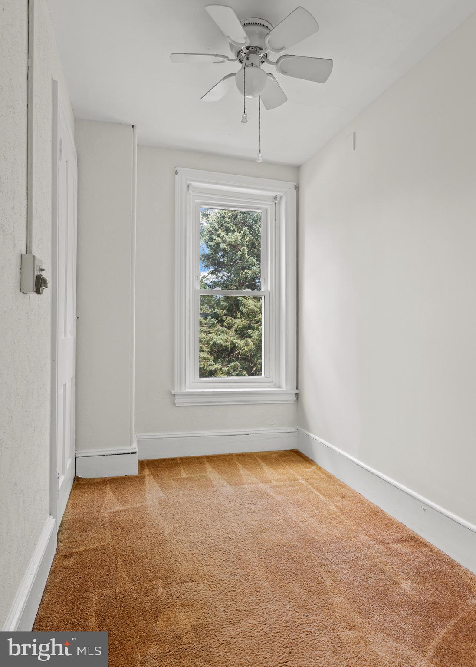
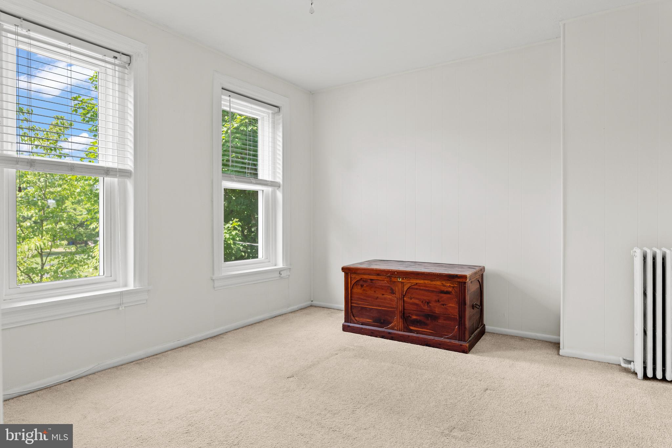
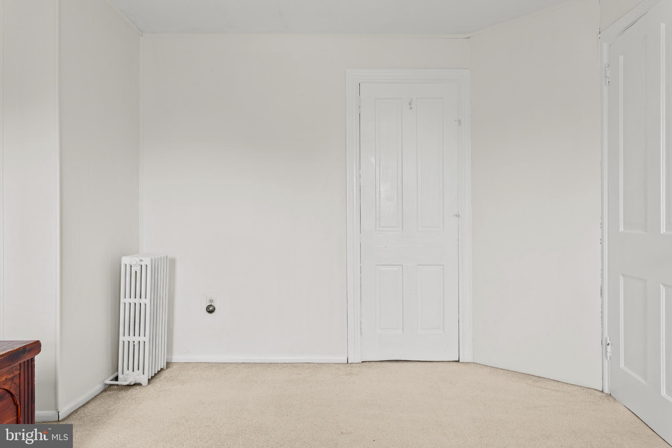
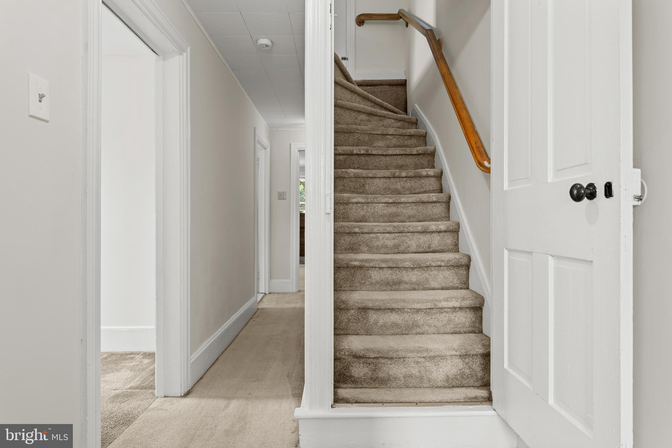
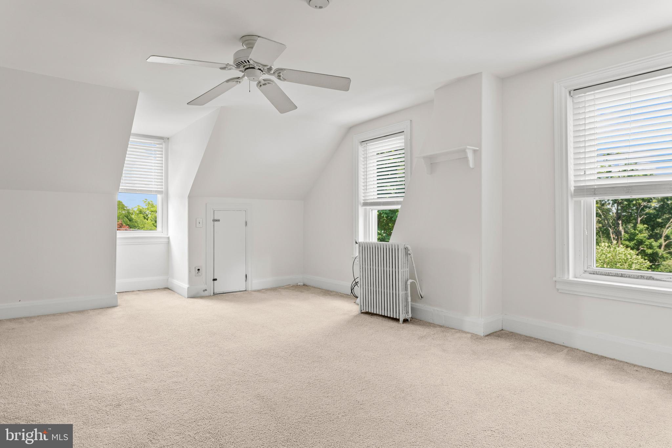
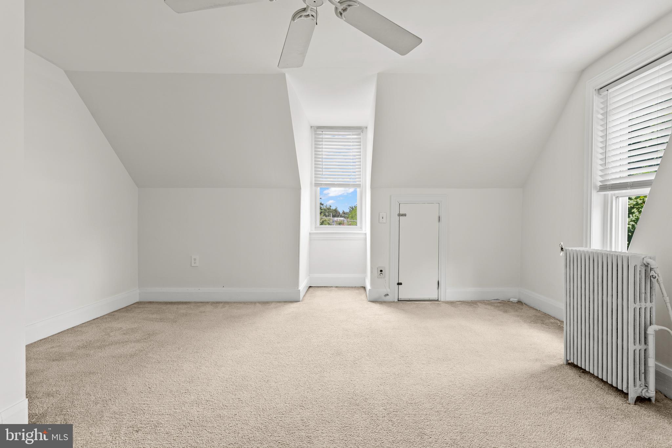
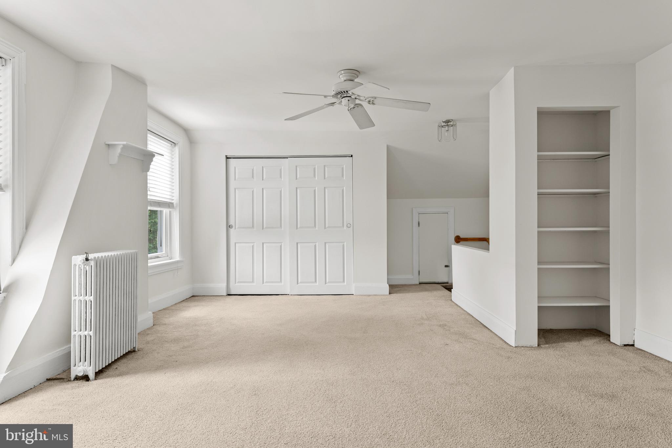
Upstairs, the second floor features a bedroom with a private balcony, ideal for morning coffee with a view of the trees. The refreshed full bathroom and a versatile smaller room provide endless possibilities - use it as a cozy office, walk-in closet, or nursery in its current state. For those looking to renovate, the space can be transformed to expand the bedroom, move the laundry upstairs, or create a luxurious bathroom extension. The third floor is a retreat unto itself, boasting a spacious bedroom with double closets, attic storage, and a built-in bookshelf.

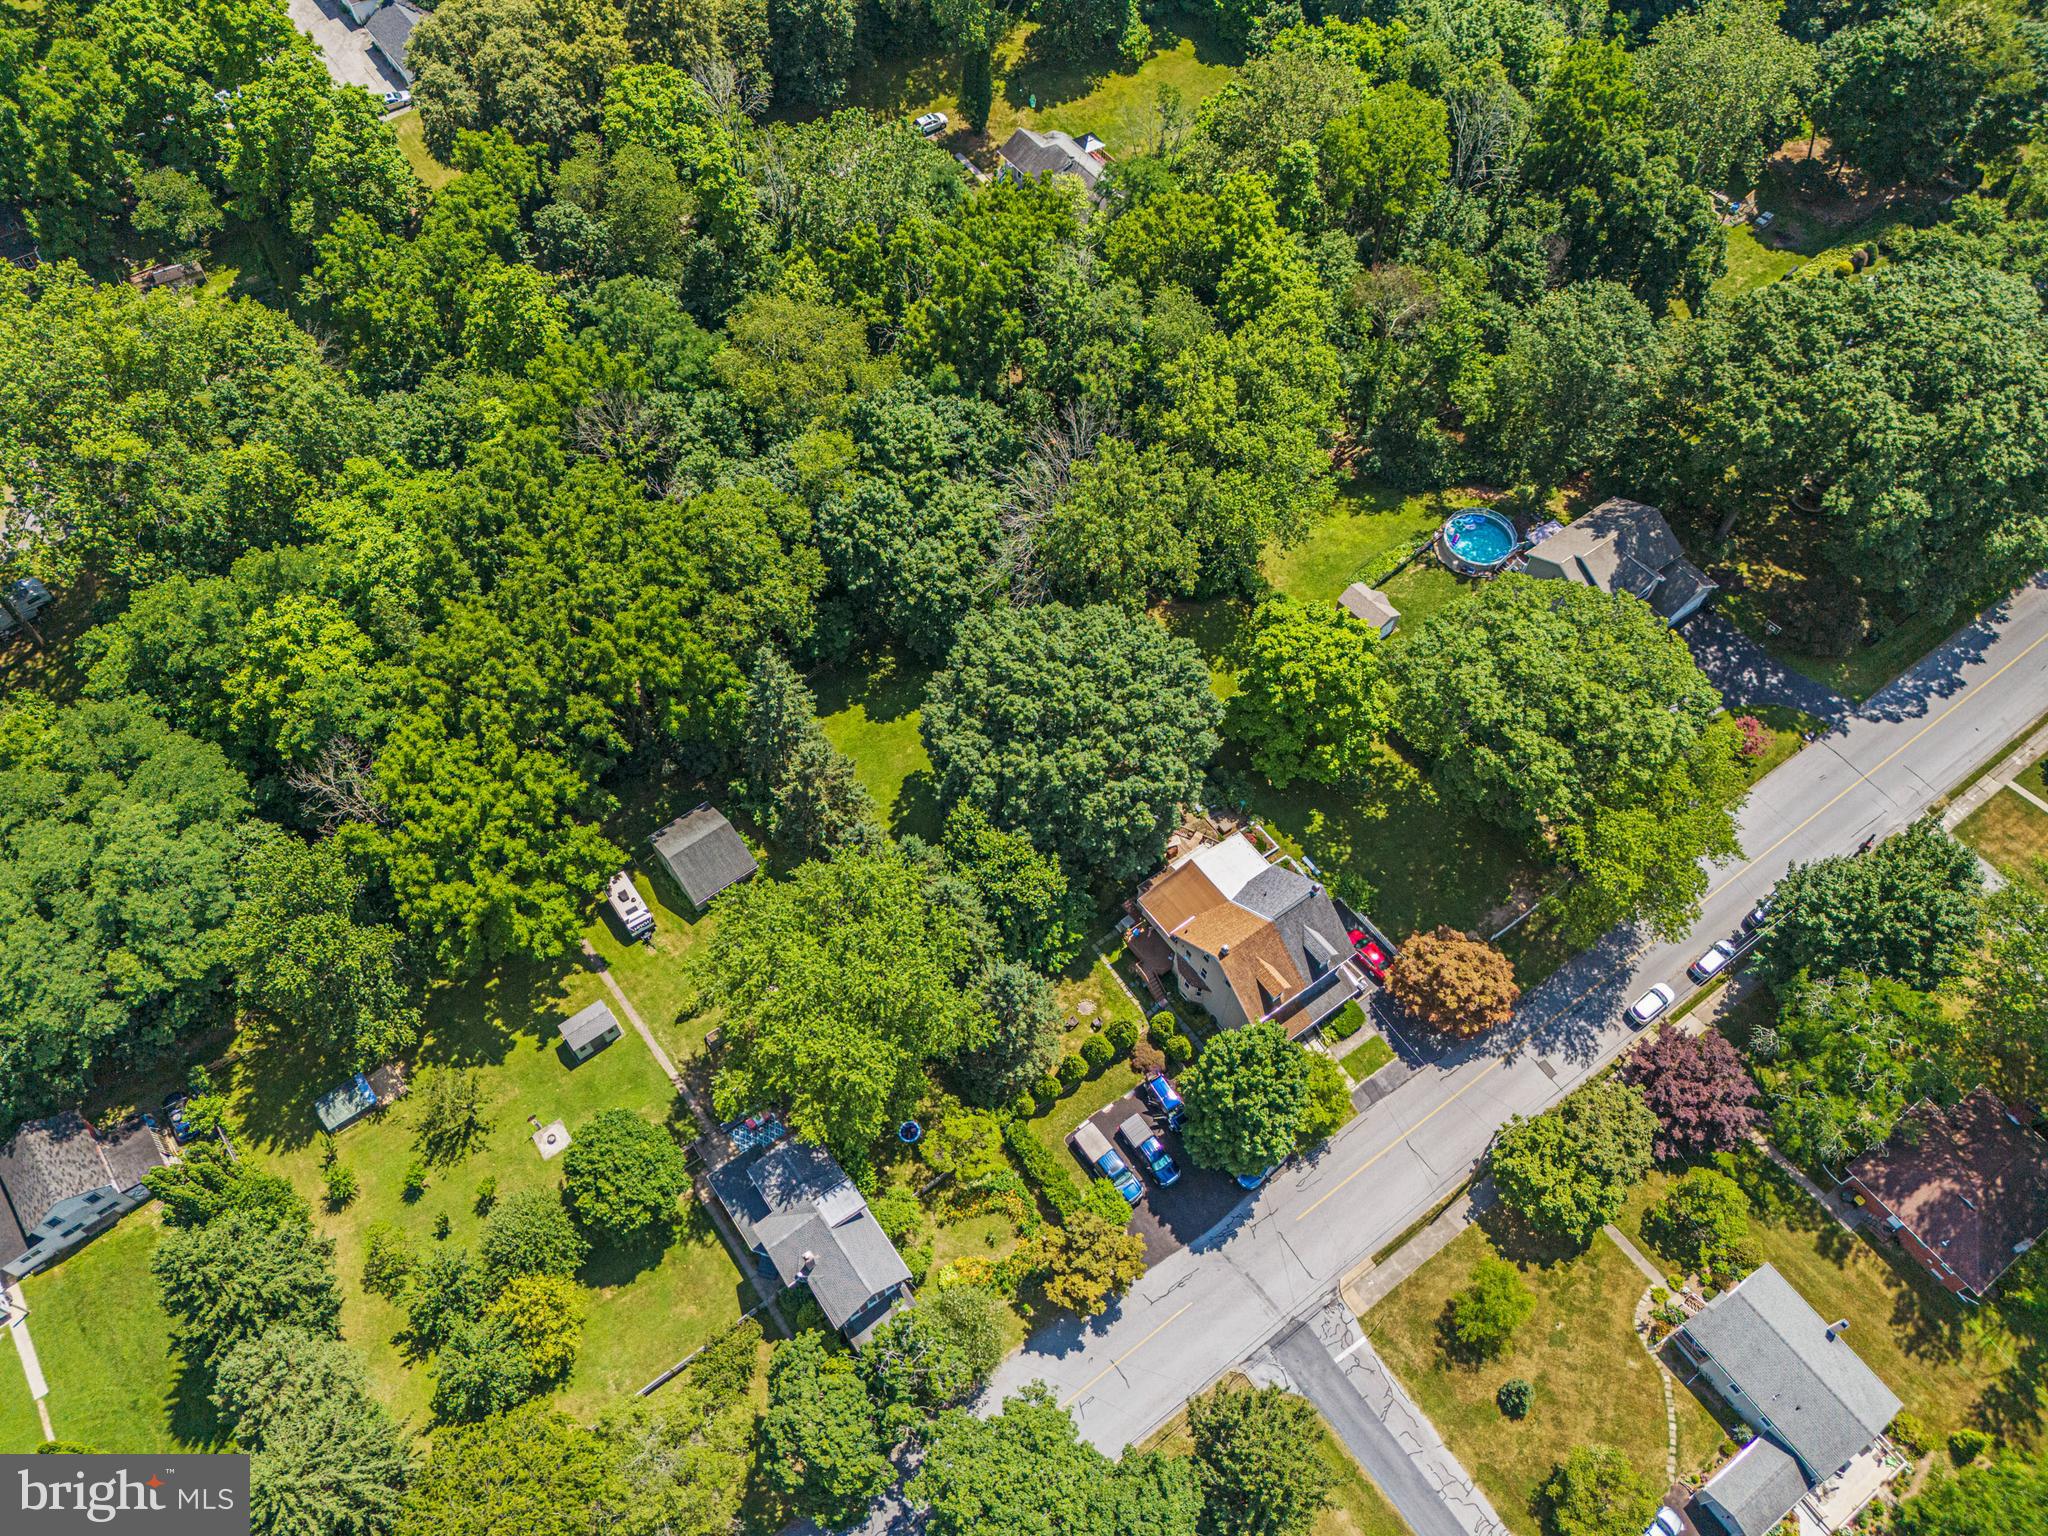
Conveniently located with easy access to Rt. 422, this home is close to excellent dining options, shopping, and recreational amenities. Enjoy the best Chinese food at China Inn in Royersford or find everything you need at the nearby Wawa. Whether it's grabbing a coffee, running errands, or enjoying a night out, everything is within reach.

What truly sets this home apart is the connection to nature. Every room offers a view of the serene landscape, from the historic windows that capture the changing seasons to the backyard that feels like a private retreat. This house isn't just a place to live - it's a place to grow, create, and cherish.

Discover the perfect blend of historic charm and natural beauty at 602 Arch Street, a move-in-ready home where every corner tells a story and every view invites you to stay a little longer.
Share Property

Location

602 ARCH STREET, SPRING CITY, PA 19475

Status

Sold

Date Sold

June 25, 2024
Kate Sydnes

Kate Sydnes

TITLE

Realtor

Property Amenities

Interior
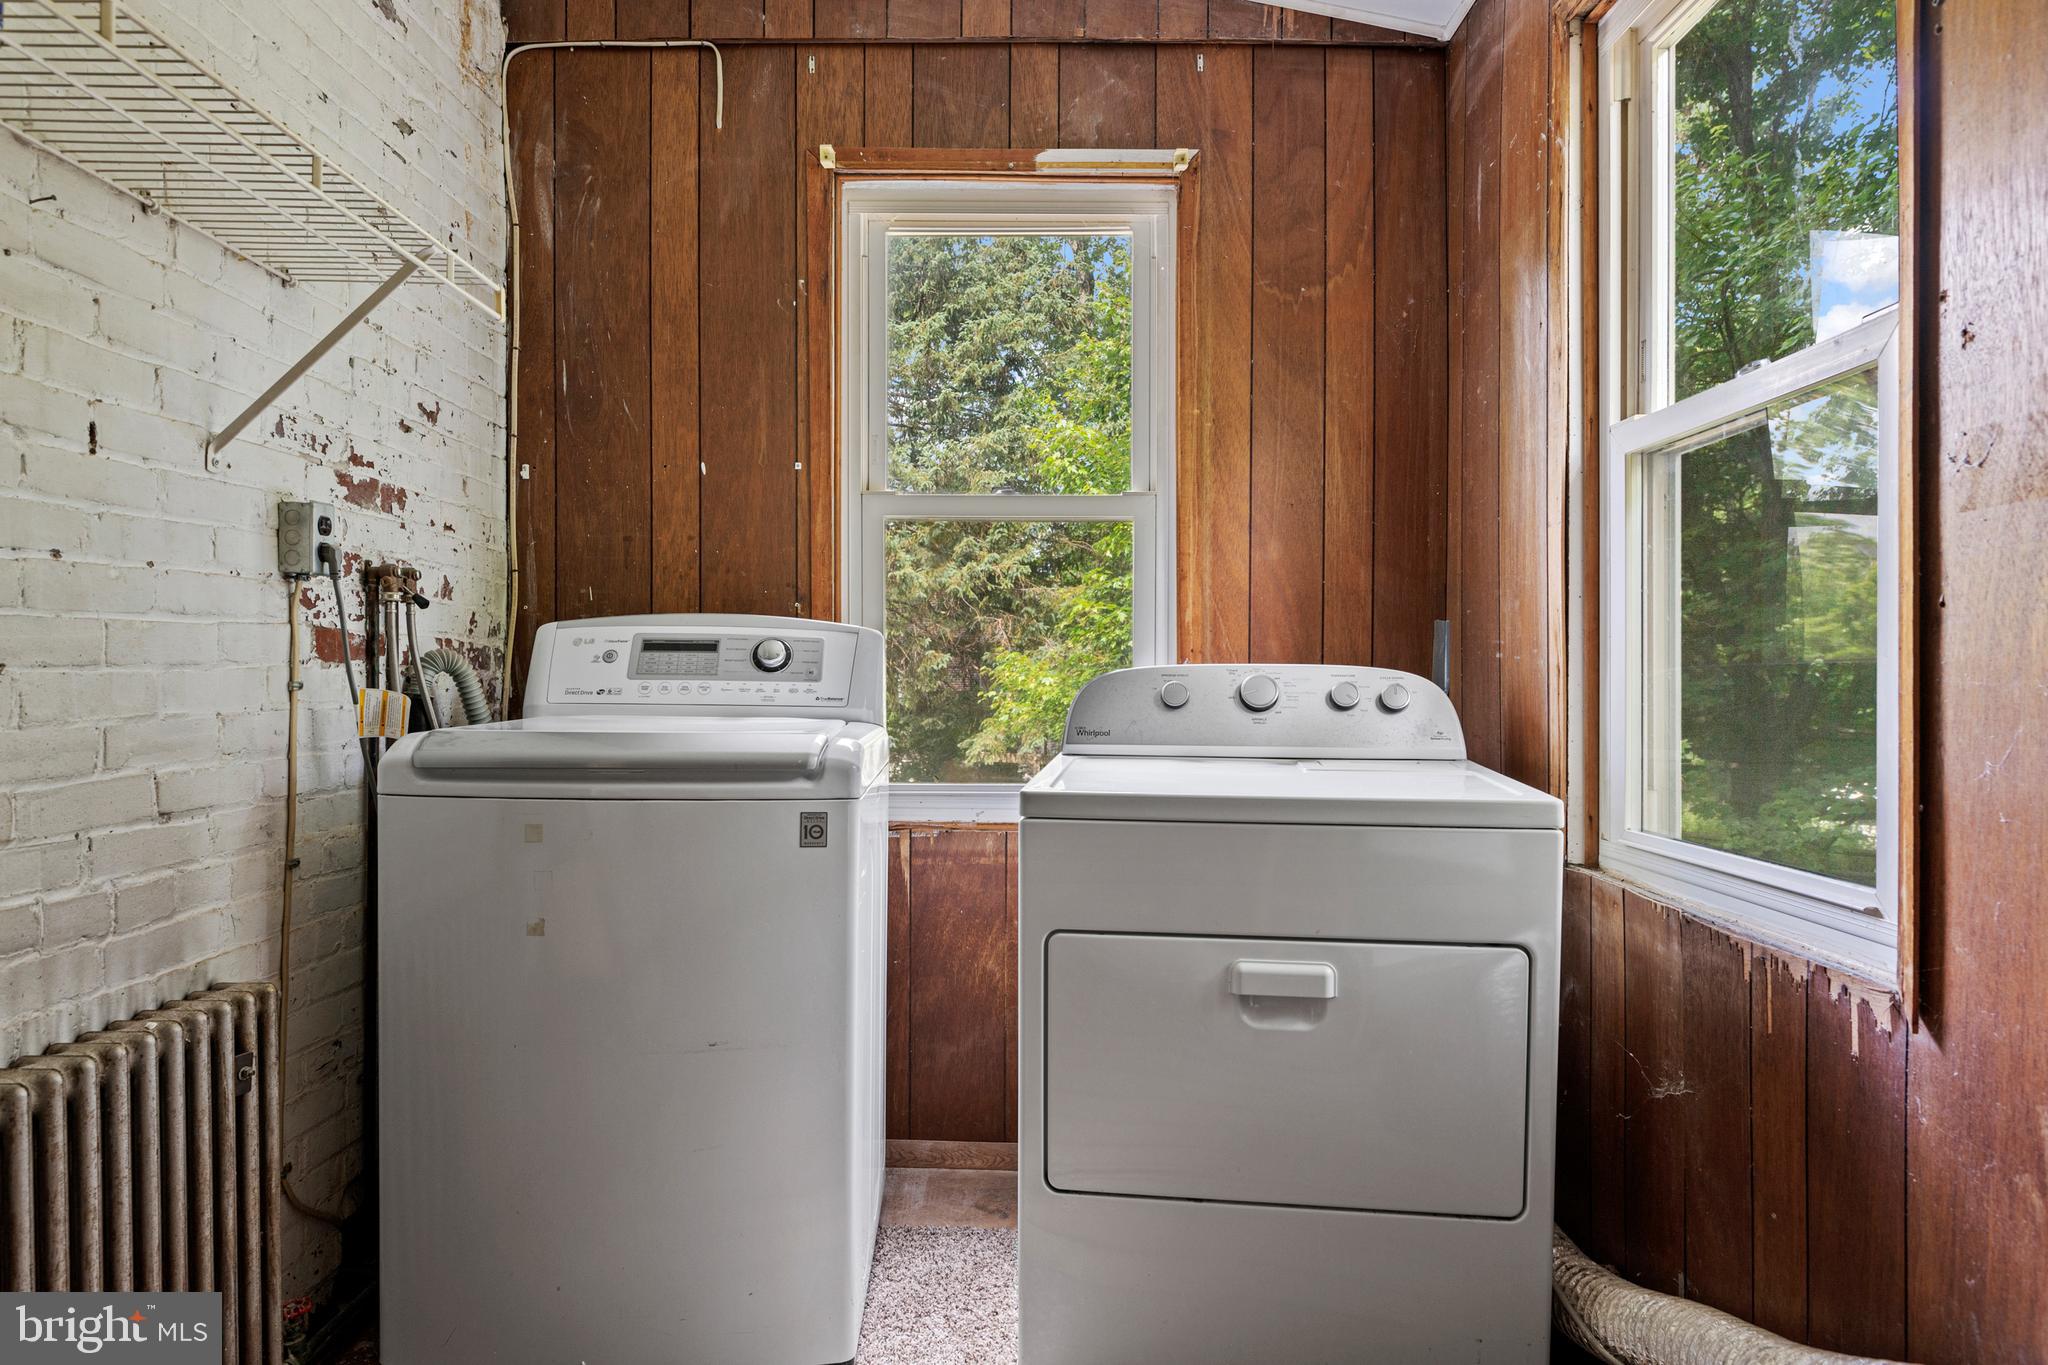
Laundry room Main Level
Appliances Electric Range, Electric Oven, Dishwasher, Microwave, Refrigerator, Washer, Water Heater
Flooring Carpet, Wood
Total Bedrooms: 3
Full Bathrooms: 1
Other Interior Features Eat-in Kitchen, Ceiling Fan(s), Open Floorplan
Area & Lot
Total area 1,598 Sq.Ft.
Lot Area 0.31 Acres
Living area 1,598 Sq.Ft.
MLS® ID PACT2067722
Year Built 1891
School District OWEN J ROBERTS
View Description Trees/Woods
Architecture Styles Traditional
Type Townhouse
Status Sold
Exterior
Stories 3
Pool None
Air conditioning Ceiling Fan(s), Window Unit(s), Electric
Heat type Oil, Hot Water
Water Source Public
Sewer Public Sewer
Other Exterior Features Balcony
Parking Asphalt, Off Street, Driveway
Lot Features Wooded, Back Yard
Finance
Sales Price $315,000
Real Estate Tax $3,572 yearly

Chester County

Work With Us

Our team’s unprecedented professionalism, skill, and attention to detail has allowed us to set sales records for the past 30 years. We will ensure your buying or selling experience exceeds your expectations.