Leave a Message

By providing your contact information to Keller Williams Main Line, your personal information will be processed in accordance with Keller Williams Main Line's Privacy Policy. By checking the box(es) below, you expressly consent to receive marketing or promotional real estate communication from Keller Williams Main Line in the manner selected by you. For SMS text messages, message frequency varies. Message and data rates may apply. Consent is not a condition of purchase of any goods or services. You may opt out of receiving further communications from Keller Williams Main Line at any time. To opt out of receiving SMS text messages, reply STOP to unsubscribe. SMS text messaging is subject to our Terms of Use.

Thank you for your message. We will be in touch with you shortly.

Explore Our Properties
601 ARGYLE CIRCLE Unit:
VIEW PHOTOS
$1,875,000

601 ARGYLE CIRCLE Unit:

5 Beds 6 Baths 5,673 Sq.Ft. 0.3 Acres

Description

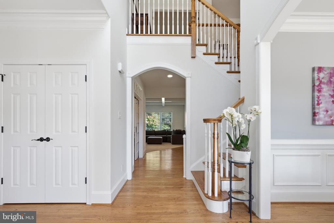
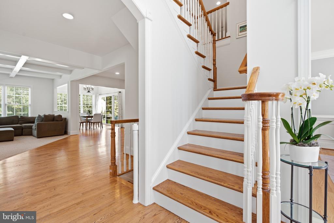
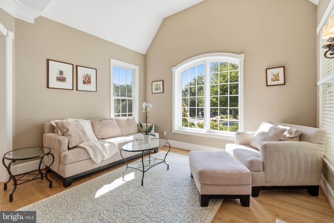
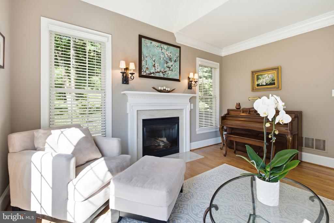
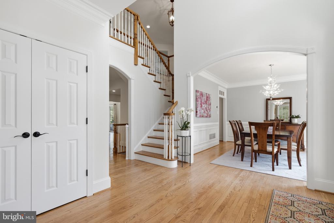
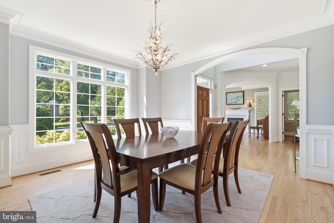
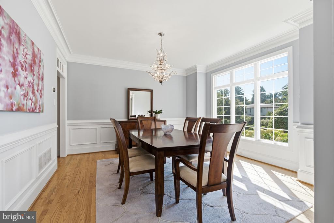
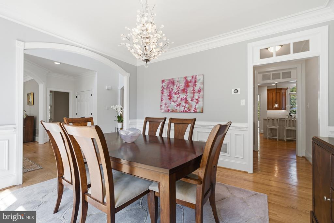
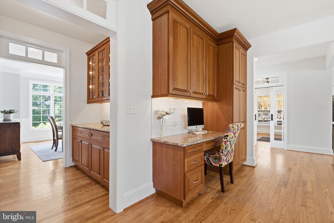
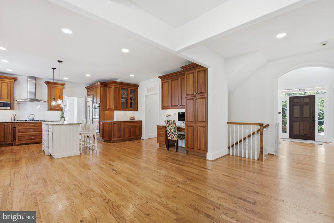
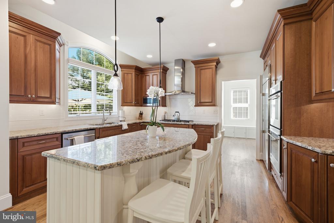
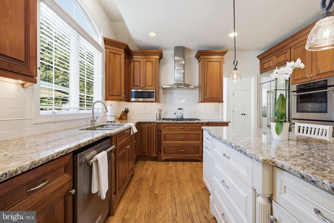
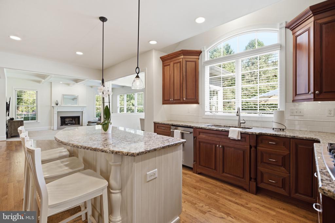
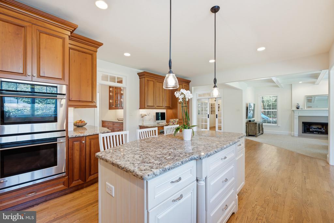
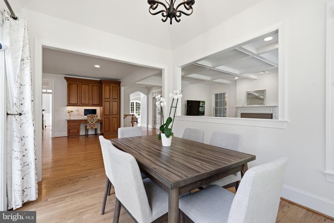
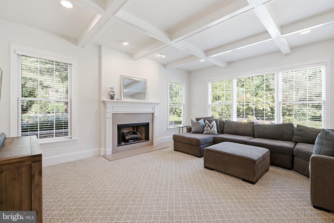
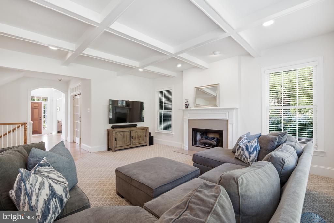
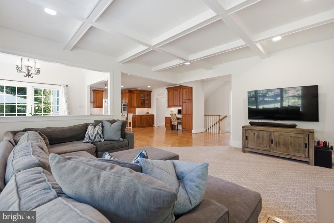
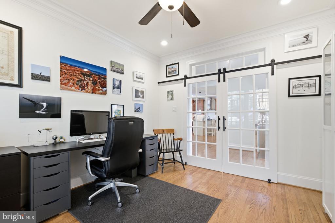
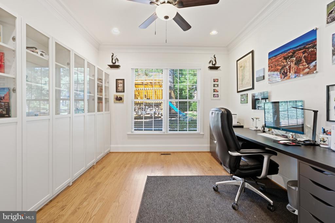
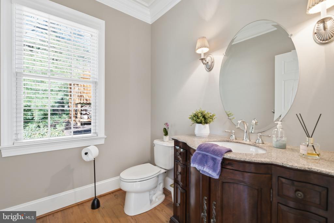
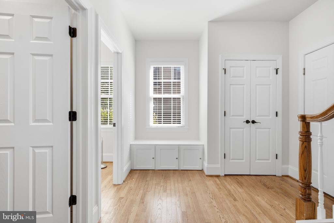
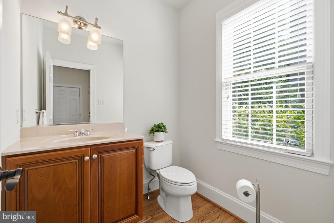
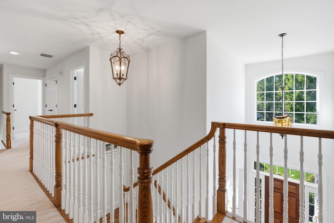
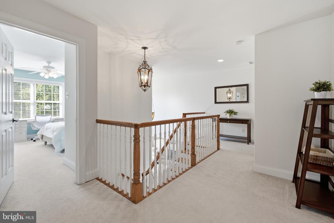
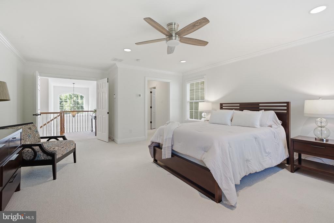
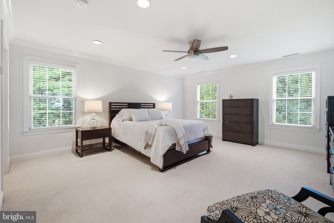
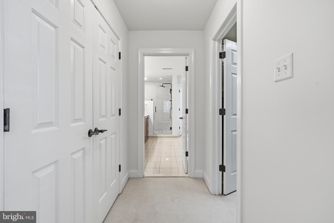
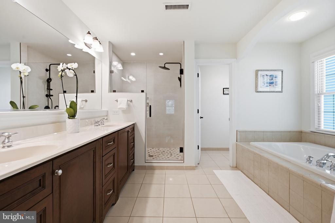
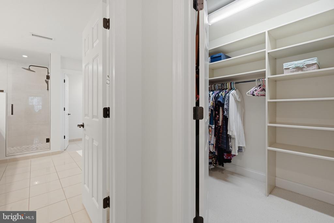
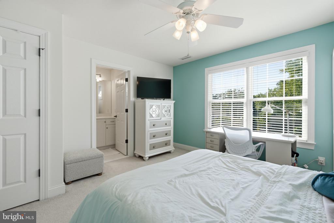
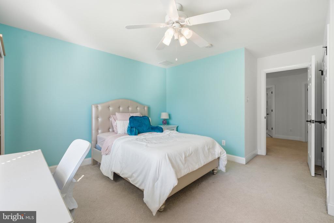
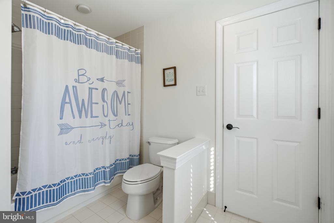
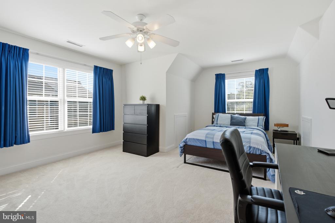
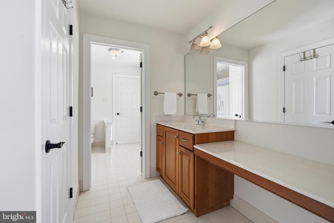
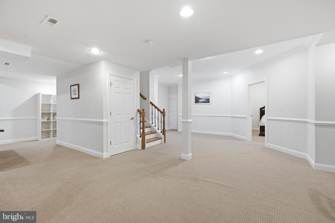
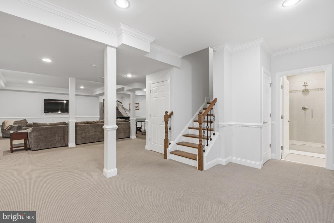
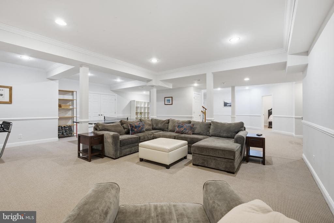
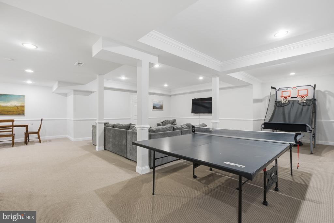
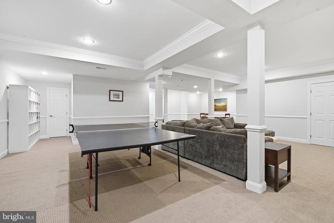
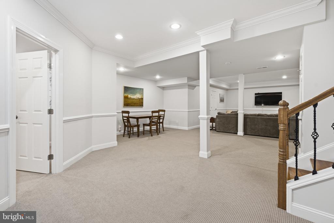
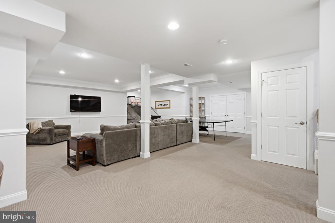
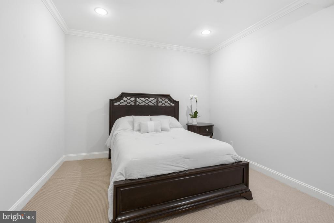
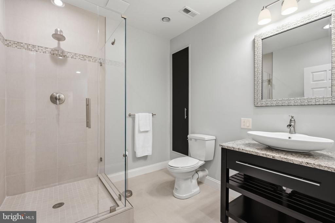
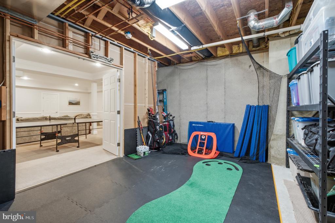
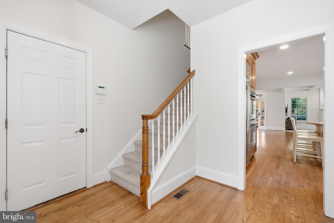
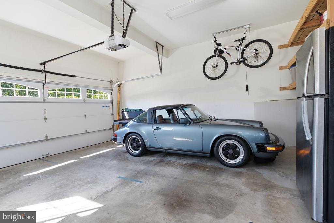
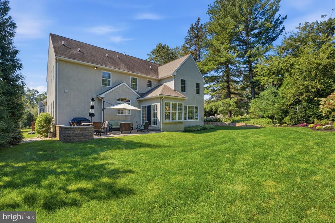
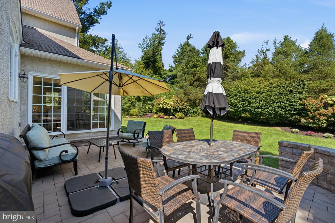
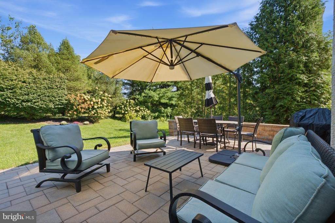
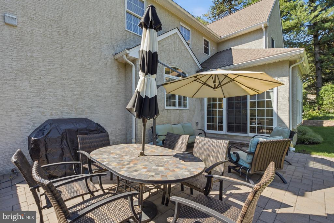
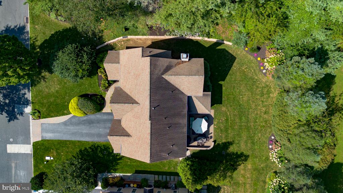
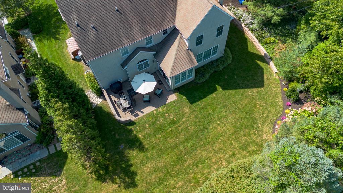
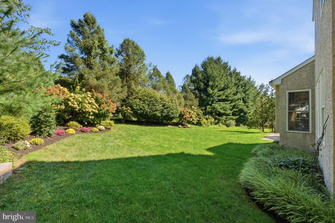
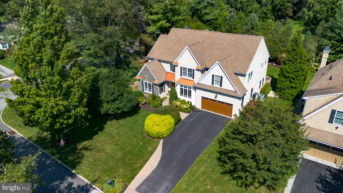
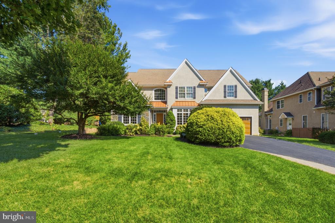
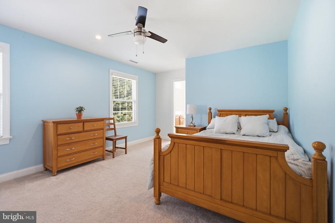
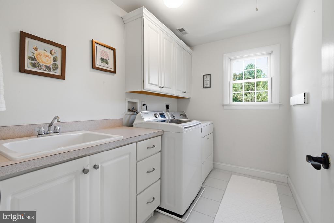
A rare opportunity to own a spectacular custom home, just 20 years old, offering over 5,500 square feet of finished living space in the heart of Wynnewood! Argyle Circle is known for its central location, beautiful mix of older & newer constructed homes, all well kept & uniquely beautiful, & a walkability factor to many local parks, schools & all things Main Line. This incredible home offers 5 bedrooms, 4 full, 2 half baths & over 5,500 square feet of finished living space with 4,000 above grade! The orientation of each room flows beautifully into the next; natural light comes in from all directions & the thoughtfulness of the floor plan truly is one of a kind. Pull into the private driveway & head on in. The 2 story center hall welcomes you & you'll immediately take a deep breath as this is the one you've been waiting for. There couldn't be a better designed floor plan for today's lifestyle. The main level of the home offers everything you'll need. A beautiful entry hall, a gorgeous formal dining room with wainscotting & bay window, a formal living room with a gas fireplace, vaulted ceiling & large windows, the perfect home office with paneled French doors, a great room space open to the large kitchen, 2 powder rooms, butlers pantry, back mudroom entry off the attached garage & a walk in pantry. The great room has a coffered ceiling, a 2nd gas fireplace & plenty of space for larger furniture, opening right up to the the timeless kitchen. Two toned cabinets of a cream & maple toned, custom backsplash, center island with seating & fluted column detail, top of the line stainless steel appliances to include a double wall oven, upgraded fixtures, built in desk area, gorgeous arched window detail at the sink, overlooking the private backyard & a perfectly sized breakfast room with sliders out to the back pavers patio. The butlers pantry is perfectly situated between the dining room & kitchen- perfect for your holidays & parties. The orientation of the mudroom off the garage with built-in bench seat & coat closet functions perfectly for everyday life. The walk-in pantry is a bonus. Upstairs, the 2nd floor has a spacious primary suite with a walk-in closet & a large full bath that includes both a soaking tub & shower, large double vanity & toilet closet. There are 3 more very spacious bedrooms on the 2nd floor & 2 more full baths. 2nd floor laundry is a perk! The spacious laundry room has a wash tub sink with ample cabinet space! The lower level of this home offers ultimate versatility! A 5th bedroom option, a 4th full bath, large rec room space, while not compromising a huge storage room that can double as a home gym! The current owners have poured so much love into this already custom home, enhancing its function for today's lifestyle. The finished lower level, back paver patio with retaining wall, upgraded Hvac systems, newer garage door & many other improvements have been made. This home offers choice of high school- Harriton or Lower Merion! Tucked away on a quiet Wynnewood cul-de-sac, yet within walking distance of neighborhood parks such as South Ardmore, just across Argyle & Lancaster ave shopping & dining. This home has it all & as soon as you walk in, you'll feel it.

Share Property

Location

601 ARGYLE CIRCLE Unit: , WYNNEWOOD, PA 19096

Status

For Sale
Erica  Deuschle

Erica Deuschle

TITLE

Realtor®, Partner

Property Amenities

Interior
Total Bedrooms: 5
Half Bathrooms: 2
Full Bathrooms: 4
Area & Lot
Total area 5,673 Sq.Ft.
Lot Area 0.3 Acres
Living area 5,673 Sq.Ft.
MLS® ID PAMC2193894
Year Built 2005
School District LOWER MERION
Architecture Styles Colonial
Type Residential
Status For Sale
Exterior
Stories 2
Pool No Pool
Air conditioning Central A/C
Heat type Forced Air
Disability Features None
Water Source Public
Garage Space 2.0
Sewer Public Sewer
Parking Attached Garage, Driveway
Finance
Sales Price $1,875,000
Real Estate Tax $25,592 yearly

360 Virtual Tour

Take a tour of this property
image

Schedule a Showing

We would love to show you our beautiful property. Please select your preferred date and time below. An agent will be in touch shortly to confirm your appointment.

Schedule a Showing

We would love to show you our beautiful property. Please select your preferred date and time below. An agent will be in touch shortly to confirm your appointment.

Thank you for your interest in 601 ARGYLE CIRCLE Unit: , WYNNEWOOD, PA 19096. We are reviewing your request and will be in touch shortly!

Mortgage Calculator

Estimate your monthly mortgage payment, including the principal and interest, property taxes, and HOA. Adjust the values to generate a more accurate rate.

All estimates are provided for informational purposes only. Actual amounts may vary.
$0,000 Your Payment 20 15 65
$0,000 Your Payment

The Main Line

Work With Us

Our team’s unprecedented professionalism, skill, and attention to detail has allowed us to set sales records for the past 30 years. We will ensure your buying or selling experience exceeds your expectations.