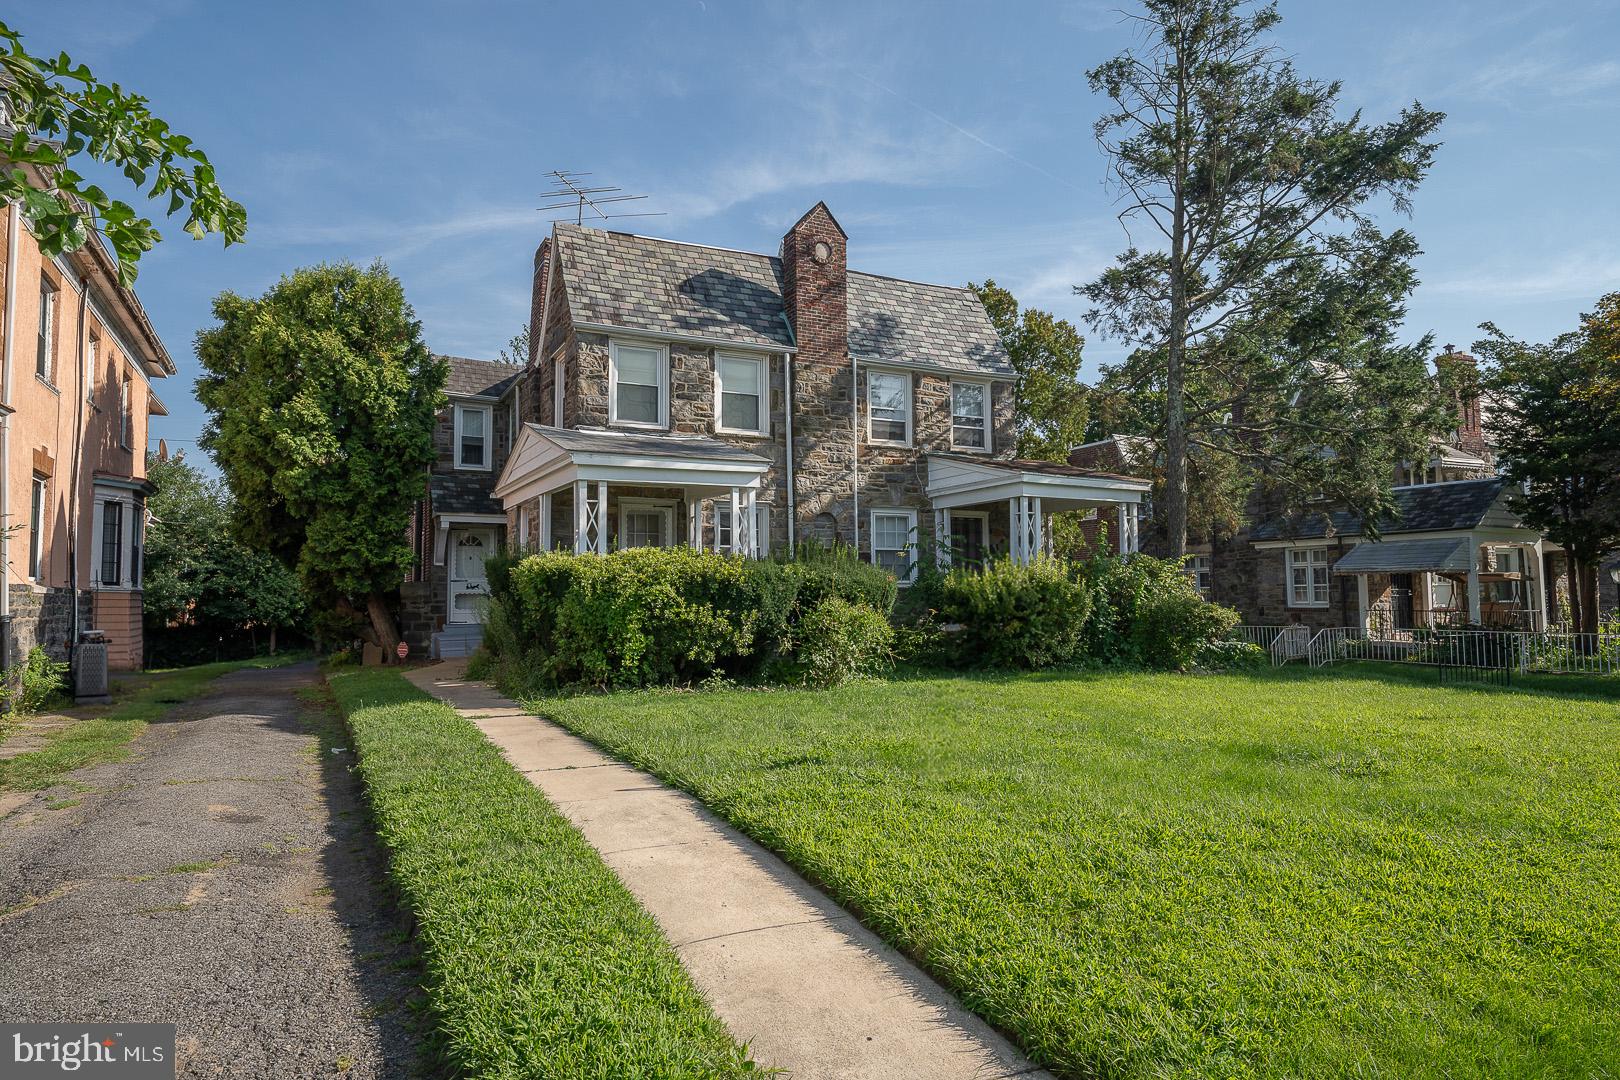
5914 Woodbine Ave
5914 Woodbine Ave
5914 Woodbine Ave
5914 Woodbine Ave
5914 Woodbine Ave
5914 Woodbine Ave
5914 Woodbine Ave
5914 Woodbine Ave
5914 Woodbine Ave
5914 Woodbine Ave
5914 Woodbine Ave
5914 Woodbine Ave
5914 Woodbine Ave
5914 Woodbine Ave
5914 Woodbine Ave
5914 Woodbine Ave
5914 Woodbine Ave
5914 Woodbine Ave
5914 Woodbine Ave
5914 Woodbine Ave
5914 Woodbine Ave
5914 Woodbine Ave
5914 Woodbine Ave
5914 Woodbine Ave
5914 Woodbine Ave
5914 Woodbine Ave
5914 Woodbine Ave
5914 Woodbine Ave
5914 Woodbine Ave
VIEW PHOTOS
$355,000

5914 Woodbine Ave

4 Beds 4 Baths 2,996 Sq.Ft. 5,242 Sq.Ft.

Description

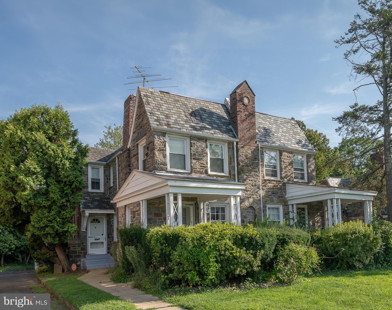
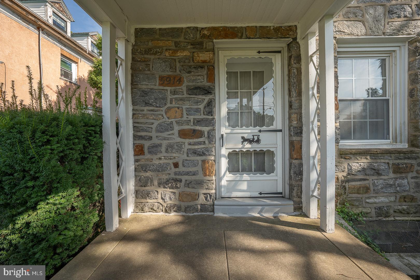
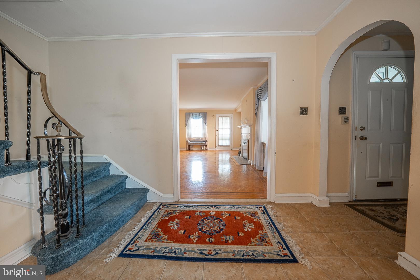
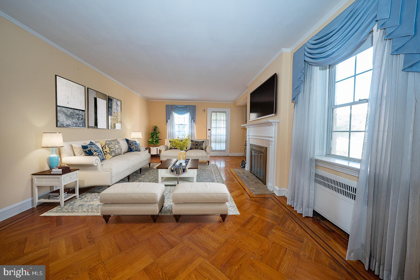
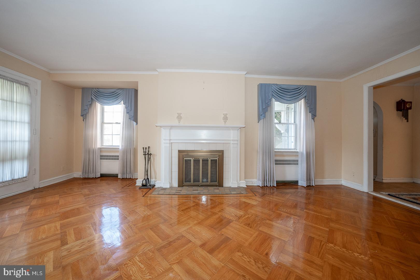
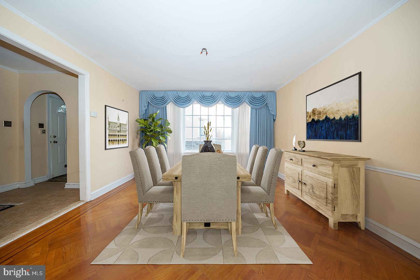
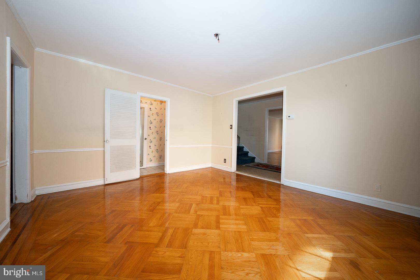
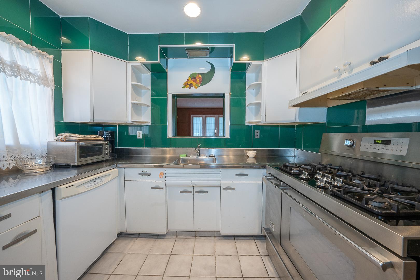
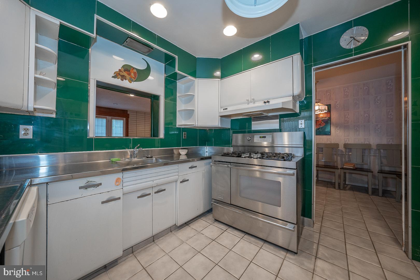
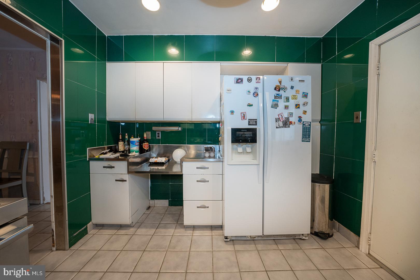
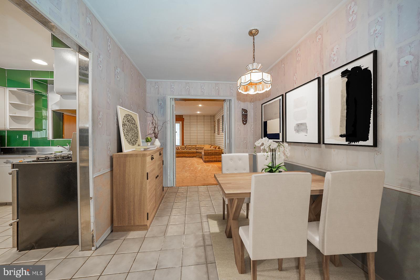
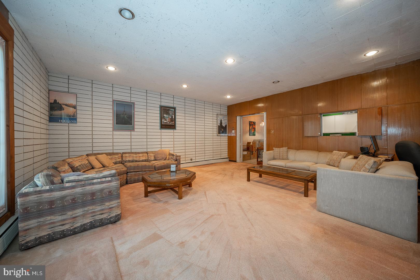
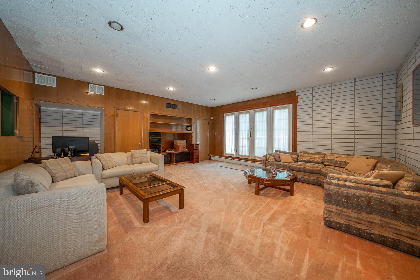
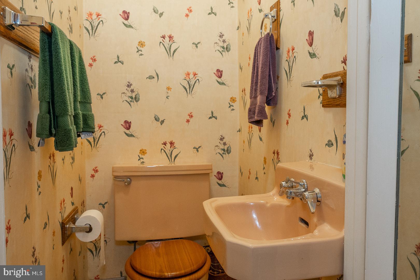
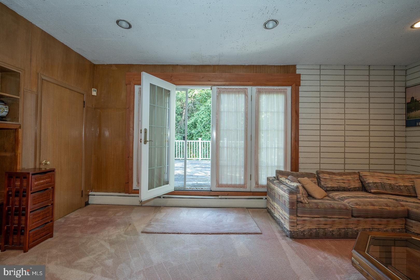
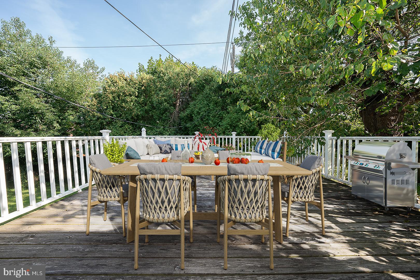
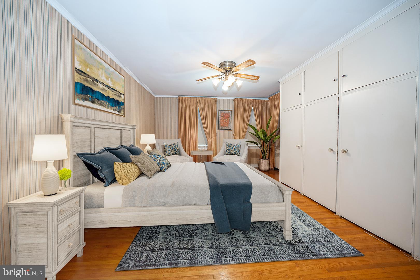
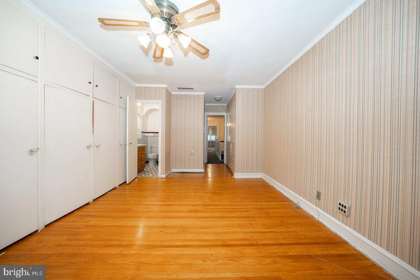
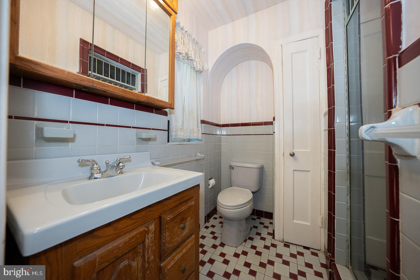
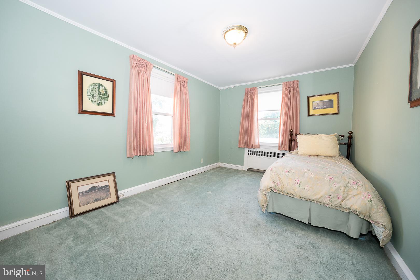
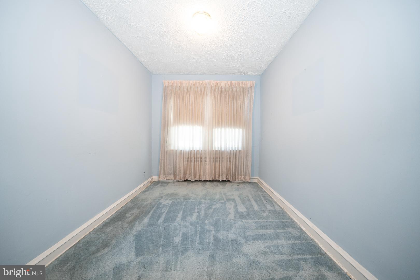
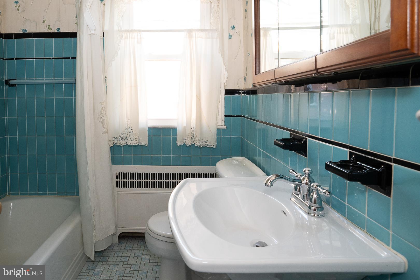
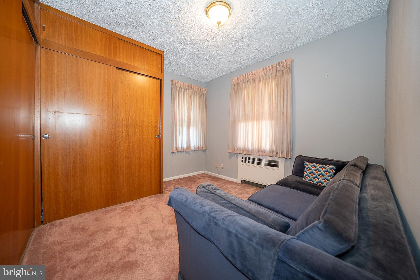
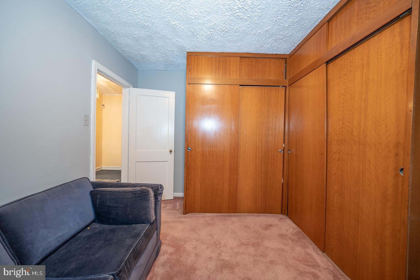
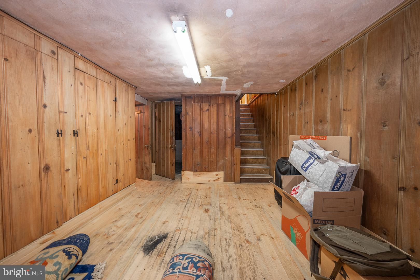
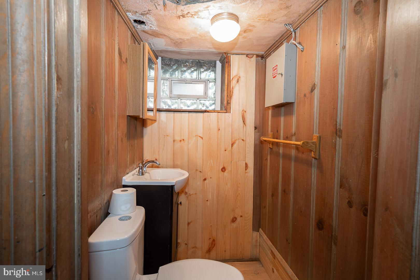
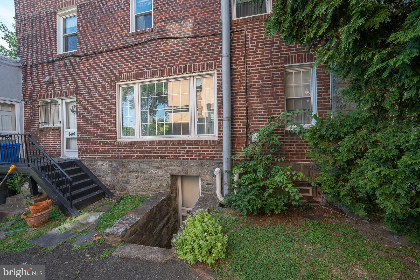
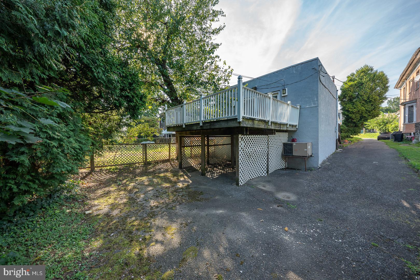
Welcome to 5914 Woodbine Avenue! This 4 bedroom, 2 full and 2 half bath Wynnefield home is ready to tell its next story. The entryway leads to the formal living room featuring beautiful hardwood floors with inlay, a wood-burning fireplace, and a door to the cozy, covered front porch perfect for enjoying your morning coffee or relaxing with a book. Hosting large or small dinner parties is made easy in the formal dining room with a large picture window, chair rail, and crown molding. The adjacent kitchen with stainless steel counters and a commercial gas range has a window into the family room and is open to the breakfast room. The large family room is the ideal gathering spot and through the French doors offers even more entertaining space on the oversized deck. A convenient half bath completes this level. Upstairs you will find the primary bedroom suite with built-in storage and a full ensuite bathroom. Additionally, there are three additional sizeable bedrooms with ample closets and storage and a full-hall bathroom. The finished lower level offers even more space to suit your needs, playroom, office, or exercise room. There is an additional half bath, laundry room, an outside entrance, and access to the huge 4-car garage. Close to public transportation, and all the shops and restaurants of City and Lancaster Avenues. This home won't last, schedule your showing today.

Share Property

Location

5914 WOODBINE AVENUE, PHILADELPHIA, PA 19131

Status

Sold

Date Sold

July 18, 2024
Damon  Michels

Damon Michels

TITLE

Associate Broker

Property Amenities

Interior
Laundry room Laundry Room, Lower Level
Fireplace Wood Burning
Appliances Gas Range, Gas Oven, Gas Water Heater, Washer, Dishwasher, Dryer, Refrigerator
Flooring Wood, Ceramic Tile, Hardwood, Carpet
Total Bedrooms: 4
Half Bathrooms: 2
Full Bathrooms: 2
Other Interior Features Crown Molding
Area & Lot
Total area 2,996 Sq.Ft.
Lot Area 5,242 Sq.Ft.
Living area 2,996 Sq.Ft.
MLS® ID PAPH2270376
Year Built 1925
School District THE SCHOOL DISTRICT OF PHILADELPHIA
Architecture Styles Traditional
Type Townhouse
Status Sold
Exterior
Stories 2
Pool None
Air conditioning Central Air, Window Unit(s), Electric
Heat type Natural Gas, Radiant
Water Source Public
Garage Space 4.0
Security Features Smoke Detector(s), Security System
Sewer Public Sewer
Parking Private, Garage, Driveway, Inside Entrance, Attached
Lot Features Front Yard, Level, Back Yard
Roof Tar/Gravel, Flat
Utilities Cable Available
Finance
Sales Price $355,000
Real Estate Tax $5,632 yearly

Work With Us

Our team’s unprecedented professionalism, skill, and attention to detail has allowed us to set sales records for the past 30 years. We will ensure your buying or selling experience exceeds your expectations.
