59 N Savanna Dr
59 N Savanna Dr
59 N Savanna Dr
59 N Savanna Dr
59 N Savanna Dr
59 N Savanna Dr
59 N Savanna Dr
59 N Savanna Dr
59 N Savanna Dr
59 N Savanna Dr
59 N Savanna Dr
59 N Savanna Dr
59 N Savanna Dr
59 N Savanna Dr
59 N Savanna Dr
59 N Savanna Dr
59 N Savanna Dr
59 N Savanna Dr
59 N Savanna Dr
59 N Savanna Dr
59 N Savanna Dr
59 N Savanna Dr
59 N Savanna Dr
59 N Savanna Dr
59 N Savanna Dr
59 N Savanna Dr
59 N Savanna Dr
59 N Savanna Dr
59 N Savanna Dr
59 N Savanna Dr
59 N Savanna Dr
59 N Savanna Dr
59 N Savanna Dr
59 N Savanna Dr
59 N Savanna Dr
59 N Savanna Dr
59 N Savanna Dr
59 N Savanna Dr
59 N Savanna Dr
59 N Savanna Dr
59 N Savanna Dr
59 N Savanna Dr
59 N Savanna Dr
59 N Savanna Dr
59 N Savanna Dr
59 N Savanna Dr
59 N Savanna Dr
VIEW PHOTOS
$425,000

59 N Savanna Dr

3 Beds 4 Baths 1,951 Sq.Ft. 5,063 Sq.Ft.

Description

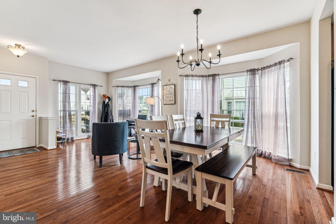
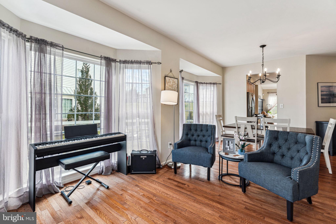
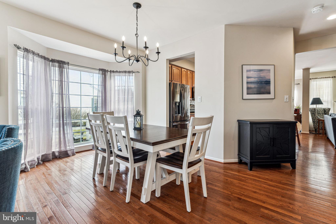
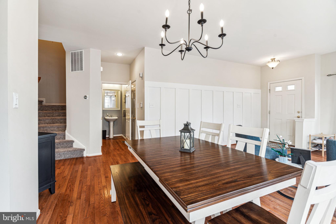
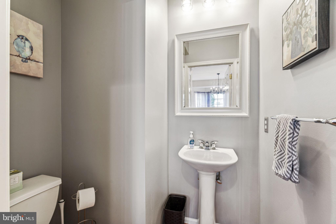
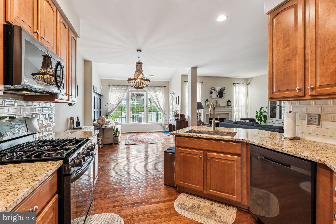
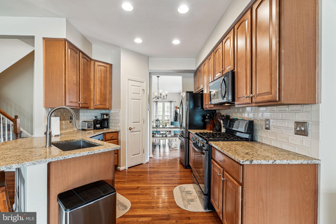
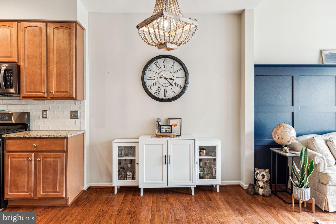
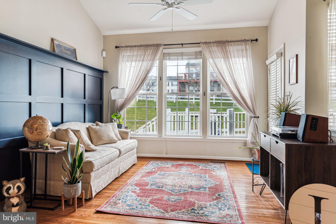
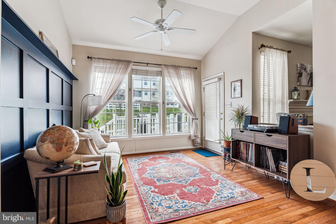
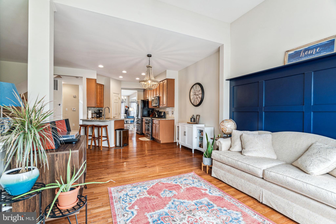
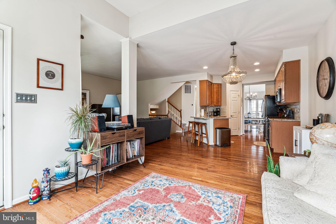
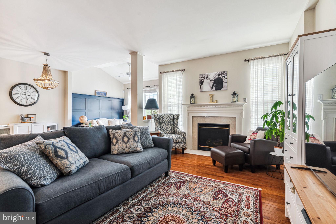
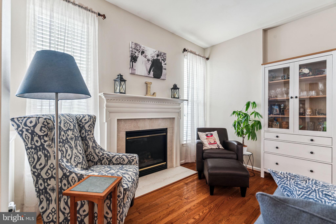
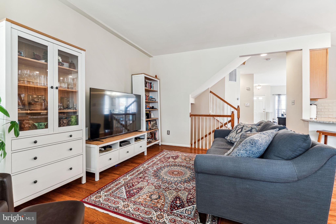
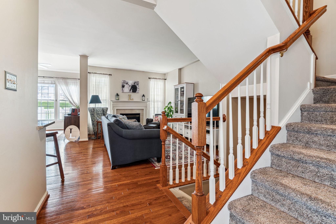
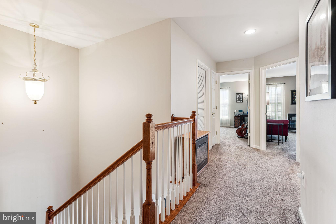
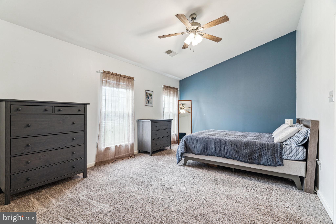
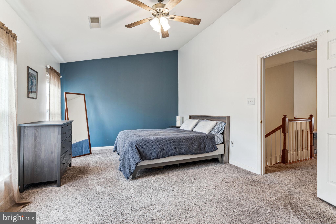
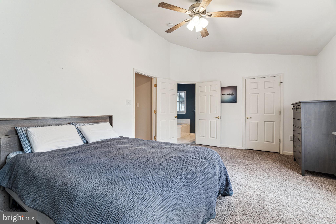
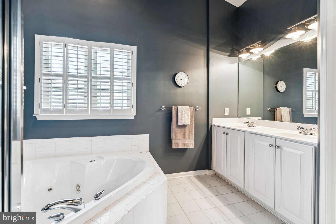
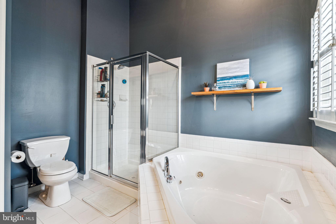
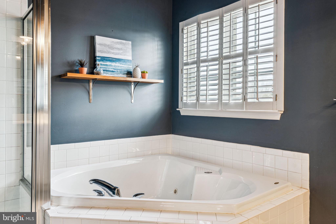
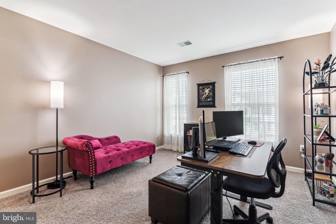
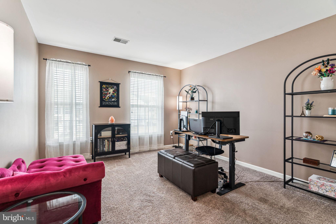
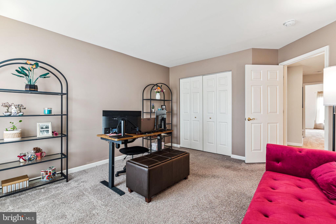
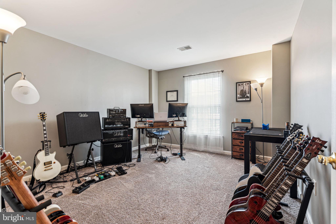
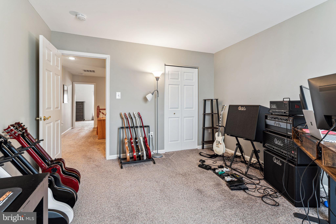
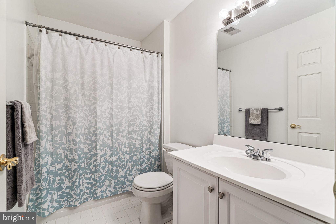
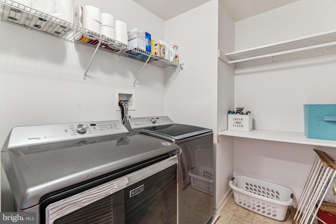
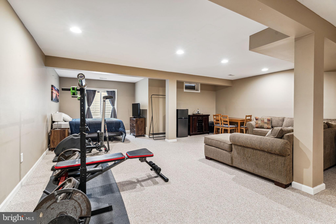
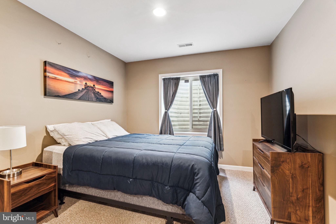
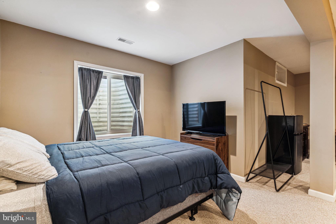
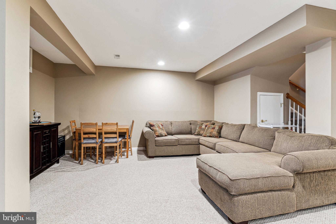
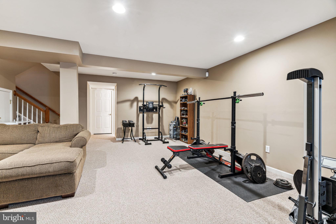
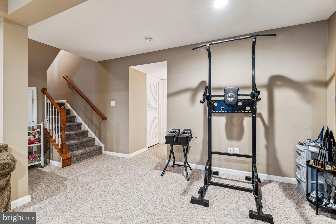
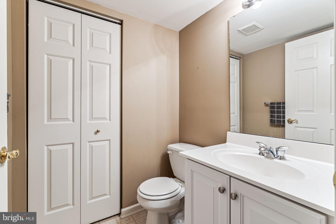
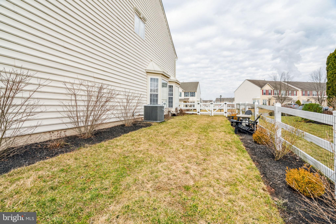
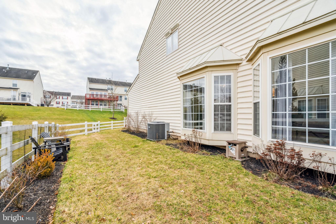
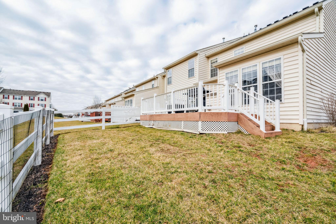
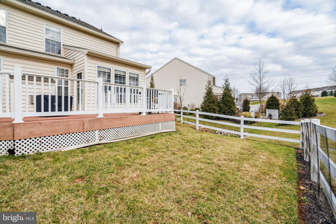
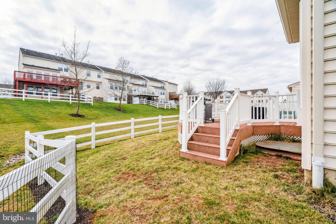
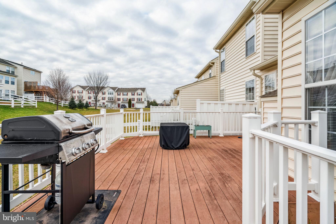
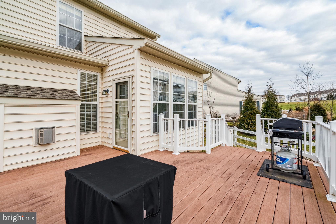
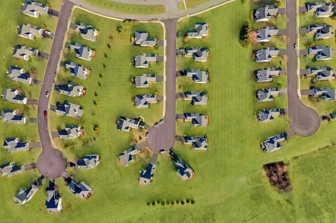
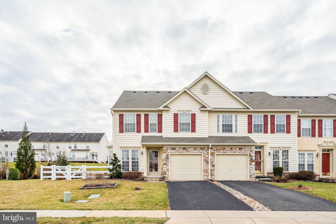
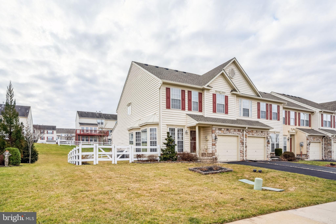
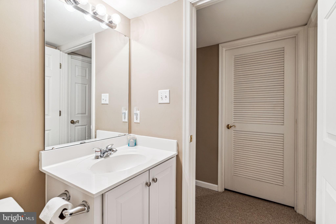
This exquisite end-unit townhome offers 3 bedrooms, 2 full baths, and 2 half baths. It is truly meticulous from the moment you cross the threshold. As you enter, you'll notice Hardwood floors throughout, leading you into the front sitting room with expansive windows, inviting natural light to fill the space. Seamlessly connected is the dining area, also bathed in sunlight, creating an airy and welcoming atmosphere. Continuing through the hall, you'll find a cozy family room featuring a gas fireplace. The adjacent open-concept kitchen is a chef's delight, boasting granite countertops, a subway tile backsplash, a pantry, and abundant cabinet space. Adjacent to the kitchen, a delightful breakfast nook offers access to a tranquil deck and fenced backyard, ideal for outdoor entertaining or quiet mornings. Completing the main level is a convenient coat closet, a half bath, and access to the attached one-car garage. Ascend to the second floor to discover three generously sized bedrooms. Bedrooms one and two offer ample space and oversized closets, conveniently located next to a full bathroom. The primary bedroom has a vaulted ceiling and an expansive walk-in closet. The ensuite, main bathroom boasts a stall shower, a jetted soaking tub, and double vanity. The second floor also hosts a convenient laundry room, adding to the home's functionality. Rounding out this perfect floor plan with the finished basement, offering additional living space, complete with a half bath and separate storage area. Conveniently located near Rt 724 and 422, this home offers easy access to amenities, dining, and so much more, making it the perfect place to call home.
Share Property

Location

59 N SAVANNA DRIVE, POTTSTOWN, PA 19465

Status

Sold

Date Sold

April 16, 2024
Cory  Benhardt

Cory Benhardt

TITLE

Realtor

Erica  Deuschle

Erica Deuschle

TITLE

Realtor®, Partner

Property Amenities

Interior
Appliances Gas Water Heater
Total Bedrooms: 3
Half Bathrooms: 2
Full Bathrooms: 2
Area & Lot
Total area 1,951 Sq.Ft.
Lot Area 5,063 Sq.Ft.
Living area 1,951 Sq.Ft.
MLS® ID PACT2059806
Year Built 2005
School District OWEN J ROBERTS
Architecture Styles Traditional
Type Townhouse
Status Sold
Exterior
Stories 2
Pool None
Air conditioning Central Air, Gas
Heat type Natural Gas, Forced Air
Water Source Public
Garage Space 1.0
Sewer Public Sewer
Parking Oversized, Garage, Driveway, Inside Entrance, Attached
Finance
Sales Price $425,000
HOA Fees $165 monthly
Real Estate Tax $6,695 yearly

Chester County

Work With Us

Our team’s unprecedented professionalism, skill, and attention to detail has allowed us to set sales records for the past 30 years. We will ensure your buying or selling experience exceeds your expectations.