Stone house with bright blue and pink Tudor-style trim and a flower-lined front walkway.
Stone Tudor-style home with blue and pink trim, a covered porch, and flower-lined walkway.
Stone-fronted home with ornate blue and pink gables and flower-lined porch steps.
Stone house porch with polished wooden steps, blue columns, and colorful window trim.
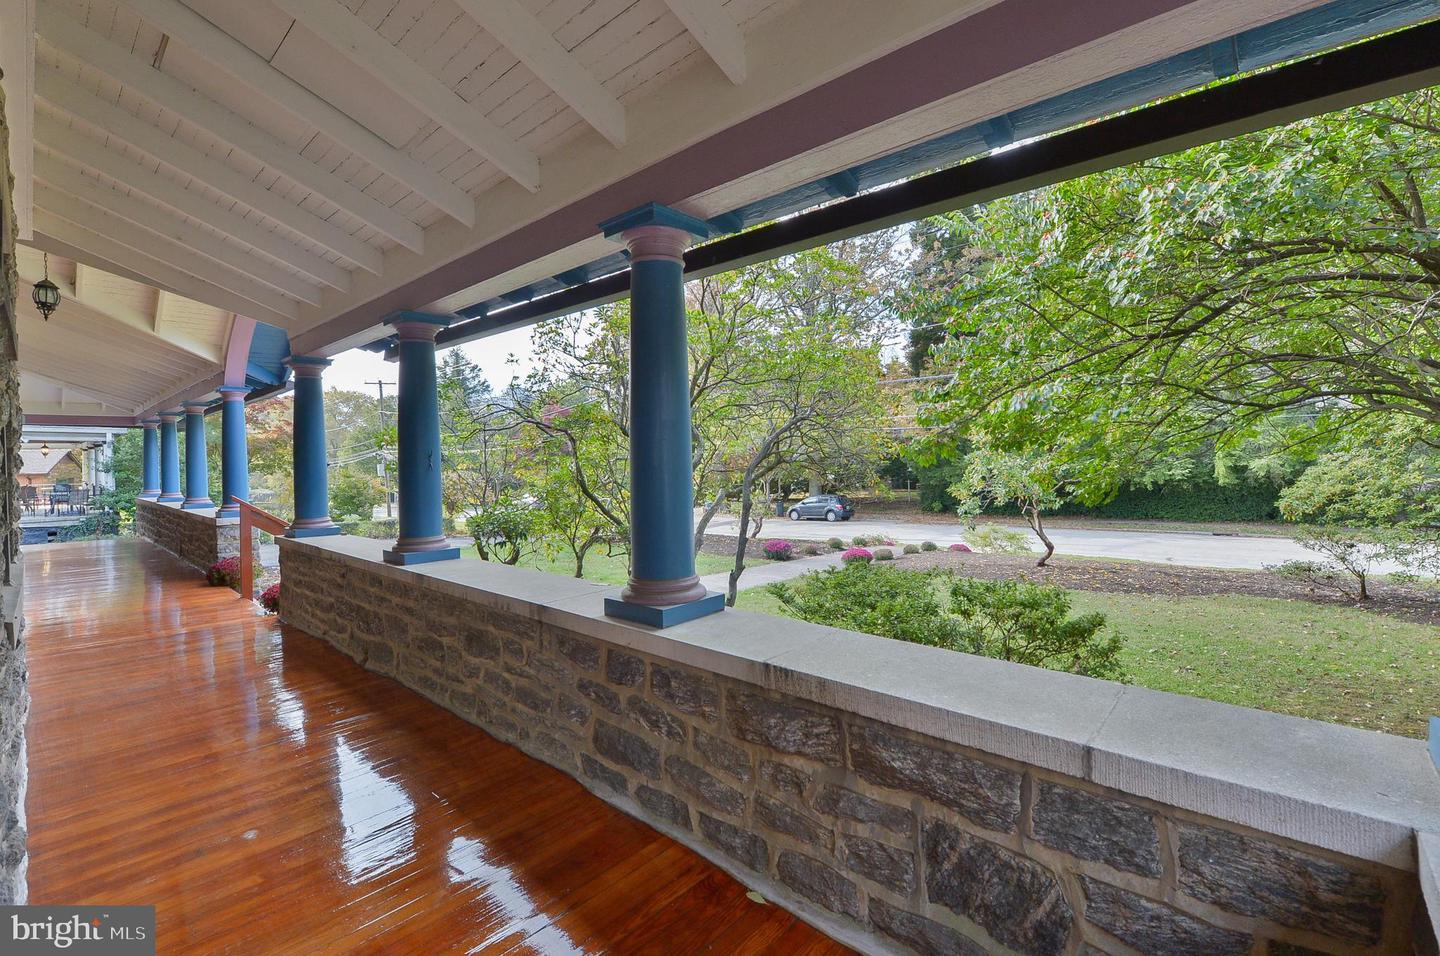
Covered stone porch with polished wood floors and blue columns.
Covered front porch with blue columns, polished wood flooring, and a low stone wall overlooking a tree-lined yard.
Covered porch with stone walls, blue-trimmed windows, and glossy hardwood flooring.
Entry foyer with a white divided-light front door, decorative sidelights, and hardwood flooring.
Entry hall with a sweeping staircase, patterned hardwood floors, and a wood-surround fireplace.
Bright foyer viewed from below, with white open staircases, ornate railings, and a central chandelier.
Entry hall with a sweeping staircase, brick fireplace, and view into a furnished living room.
Built-in shelving lines a carpeted passage leading through an open door to a wood-floored room.
Living room with hardwood floors, large windows, and neutral seating around a pale area rug.
Living room with large windows, hardwood floors, and a ceiling fan.
Living room with a dark wood fireplace, hardwood floors, and seating around a coffee table.
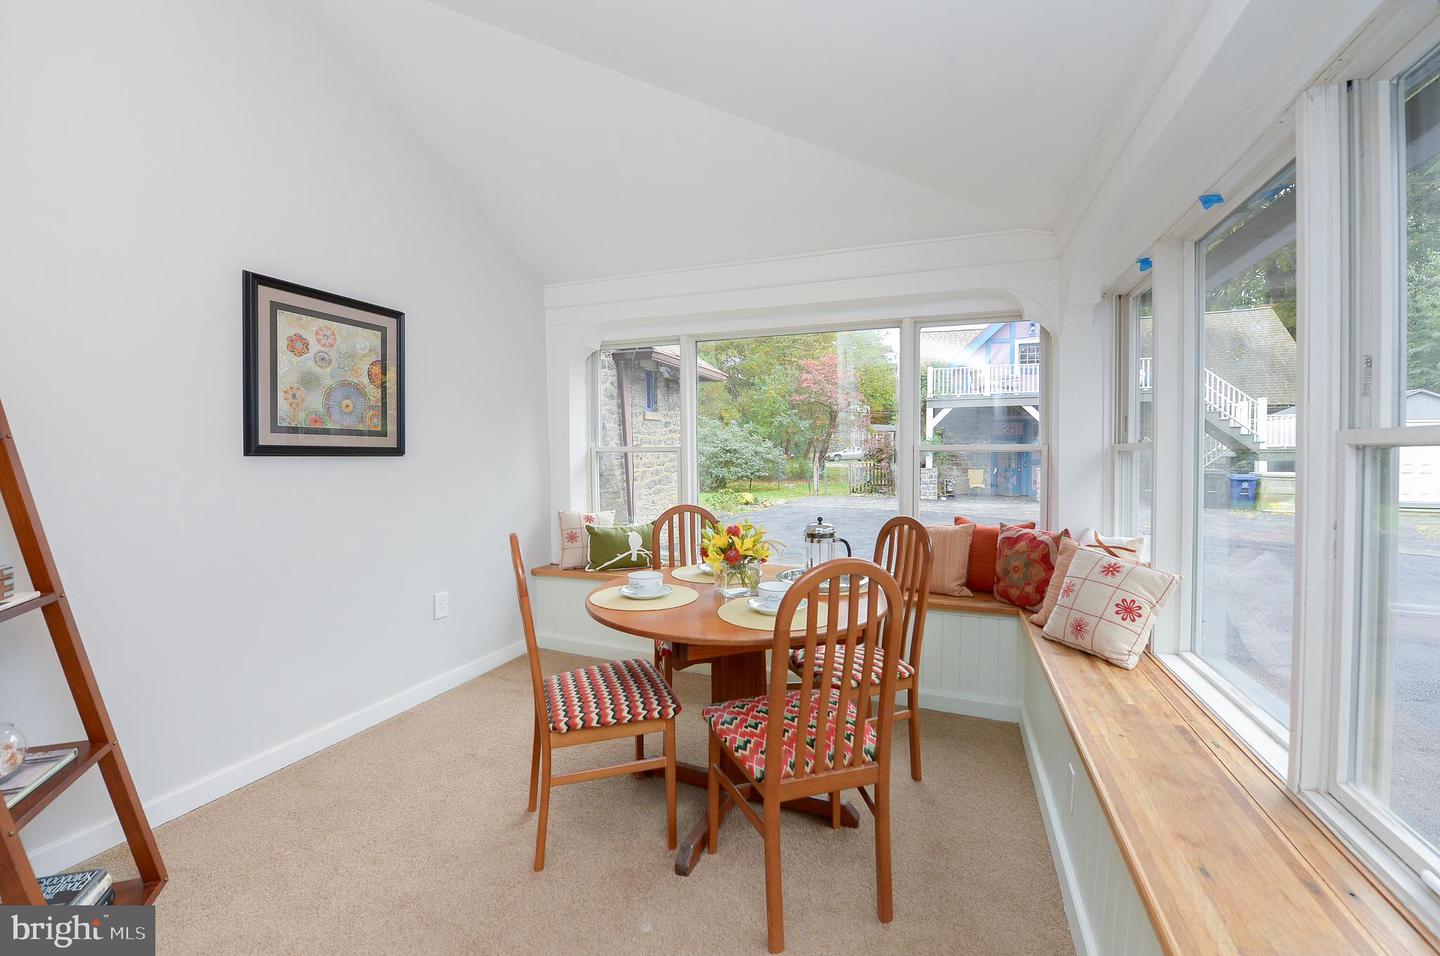
Dining nook with a round table, cushioned window bench, and broad windows overlooking the driveway.
Dining nook with a round wooden table, built-in window seat, and large windows.
Bathroom vanity with a white sink, paneled walls, and striped towels.
Furnished sitting room with a large bookcase, patterned rug, and hardwood floors.
Living room with green velvet sofa, patterned rug, hardwood floors, and white fireplace.
Entry hall with hardwood floors, a console table, and an open view into the dining room.
Dining room with a dark oval table, patterned rug, hardwood floors, and an open view to a fireplace room.
Dining room with an oval table, upholstered chairs, hardwood floors, and large windows.
Dining room with a dark wood table, upholstered chairs, and a large patterned rug.
Kitchen with warm wood cabinets, exposed brick shelving, and a white gas range.
Kitchen with turquoise walls, wood cabinetry, and a brick open-shelf counter.
Kitchen with extensive honey-colored wood cabinetry, butcher-block counters, and two ranges.
Kitchen with extensive honey-colored wood cabinets, green tile flooring, and a double-basin sink beneath a large window.
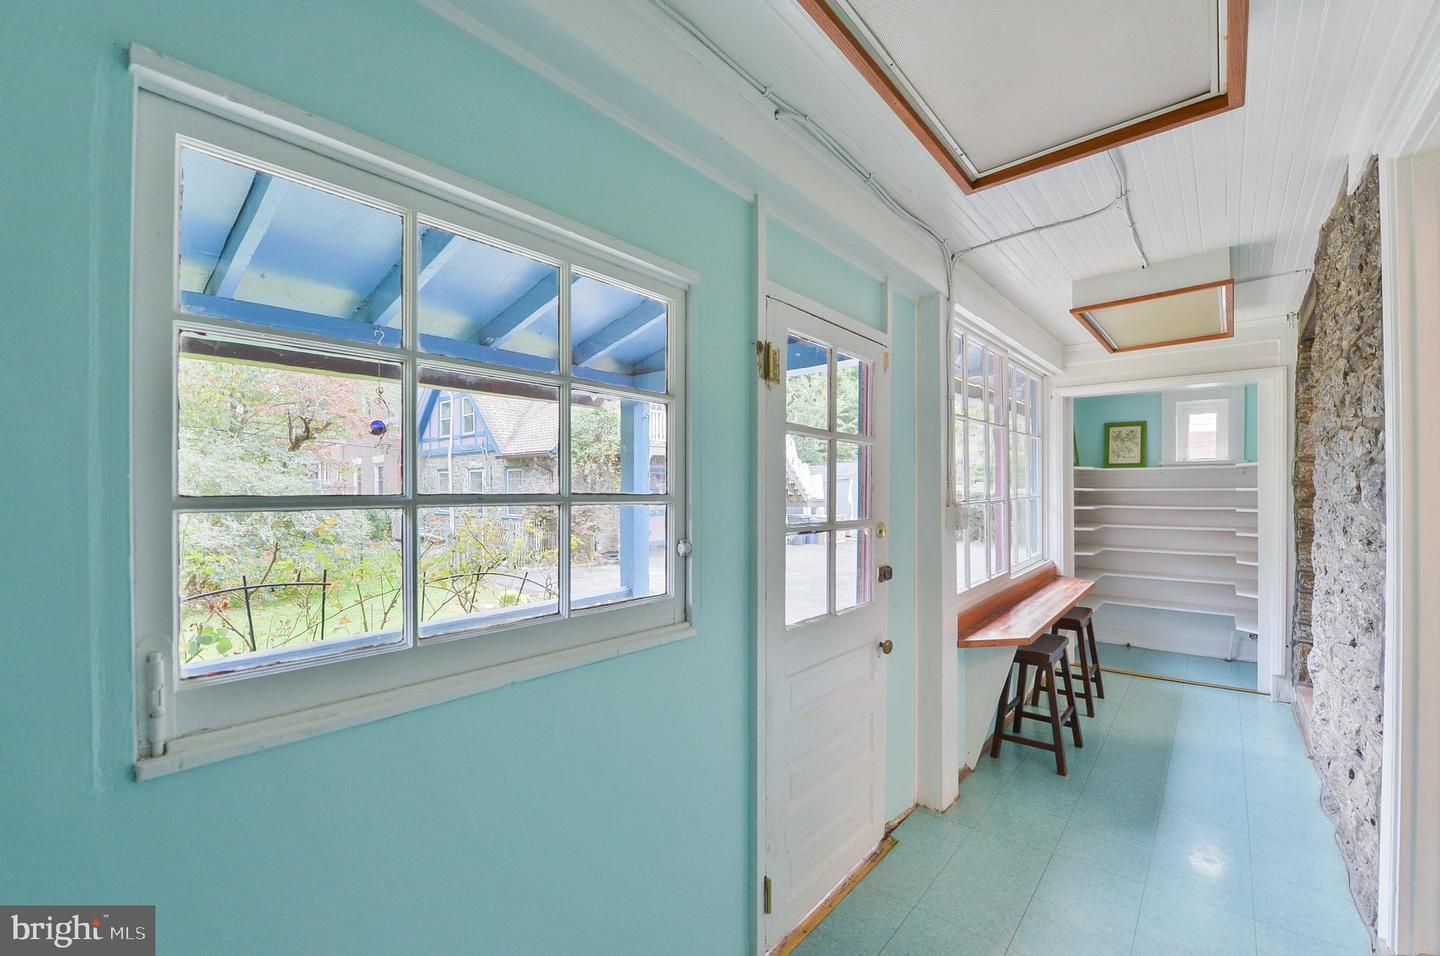
Sunroom with built-in shelves, a long wooden window bench, and a stone wall.
Enclosed porch with turquoise walls, a stone wall, built-in shelves, and a window-side counter.
Covered porch with blue ceiling, purple railings, outdoor seating, and a leafy garden beyond.
Stone and lavender-sided house with a covered porch, front lawn, and landscaped garden.
Rear exterior of a stone-and-siding home with a covered porch and broad lawn.
Wooden staircase with white railings opens onto a bright landing overlooking a furnished dining area.
Staircase landing with white railings, hardwood floors, and a chandelier.
Bright bedroom with a large white bed, patterned armchairs, and arched window alcoves.
Staged bedroom with a white bed, patterned armchairs, and a large arched opening.
Spacious furnished bedroom with a ceiling fan, hardwood floors, and adjoining rooms.
Bathroom with a glass-enclosed marble shower beside a sitting room.
Bathroom with a marble-tiled glass shower, double stained-glass windows, and a marble-topped vanity.
Bright sunroom with a wood-plank ceiling, walls of windows, and a glass-top table.
Home office with a wood-plank ceiling, built-in shelves, and a glass-top desk.
Grand foyer with sweeping white staircase, hardwood floors, and chandelier.
Bright sitting room with a desk, tall windows, dark shelving, and a floral ottoman.
Furnished home office with a gray desk, orange chair, and floral ottoman.
Empty bedroom with hardwood floors, mirrored closet doors, and a ceiling fan.
Empty room with hardwood floors, white walls, and multiple large windows.
Bathroom with pedestal sink, floral tile trim, frosted window, and curtained bathtub.
Bedroom with a white-covered bed, large windows, and an ornate blue-and-pink rug.
Bedroom with a white-covered bed, blue tufted ottoman, and patterned rug.
Empty room with polished hardwood floors and a doorway into a furnished room.
Empty room with hardwood floors, two sets of windows, and built-in shelving beneath one window.
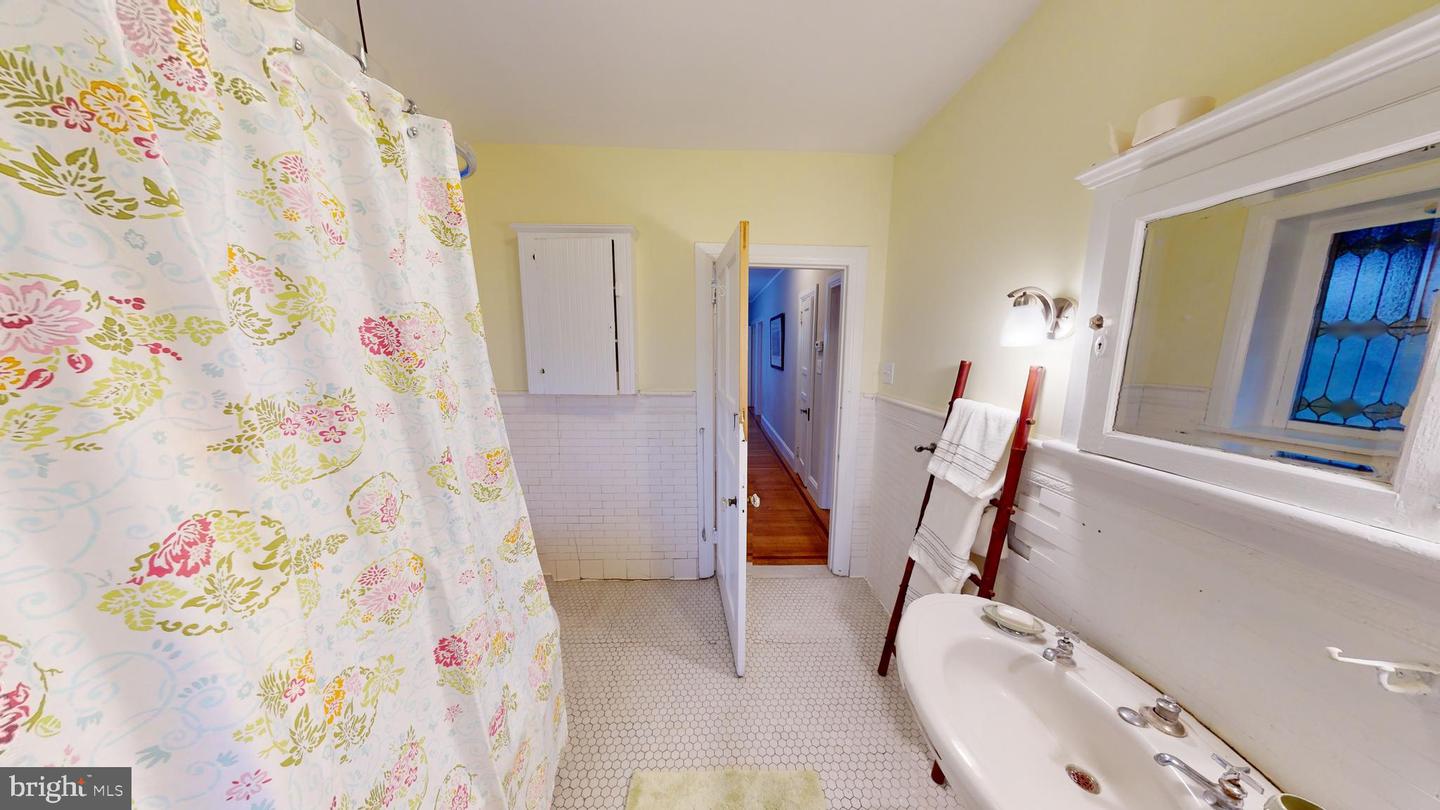
Bathroom with a bathtub, floral shower curtain, and blue stained-glass windows.
Bathroom with floral shower curtain, white tile wainscoting, and a vintage-style bathtub.
Bright stair hall with a wood staircase, white balusters, and hardwood floors.
Two-story foyer with an oak staircase, white balustrade, and stained-glass window.
Upper landing with a curved white stair railing, hardwood floors, and a leaded-glass window.
Upper-floor landing with hardwood floors, curved white stair railing, and a decorative leaded-glass window.
Attic bedroom with a striped bedspread, sloped ceiling, and three windows.
Bathroom with a leaf-patterned shower curtain, hexagonal tile floor, and sloped ceiling.
Bathroom with a sloped ceiling, white beadboard walls, hexagonal tile floor, and a wall-mounted mirror.
Walk-in closet with white built-in drawers, hanging hooks, and hardwood flooring.
Carpeted attic bedroom with a bed beneath sloped ceilings and two windows.
Attic bedroom with a neatly made bed, colorful pillows, and sloped ceilings.
Carpeted attic room with sloped ceilings, two windows, and a small wooden dresser.
Empty room with hardwood floors and two windows beneath a sloped ceiling.
Bright exercise room with hardwood floors, yoga mats, and two windows.
Bright room with hardwood floors, two windows, and yoga mats arranged on the floor.
Grand hardwood staircase with white railings, a hanging chandelier, and a stained-glass window.
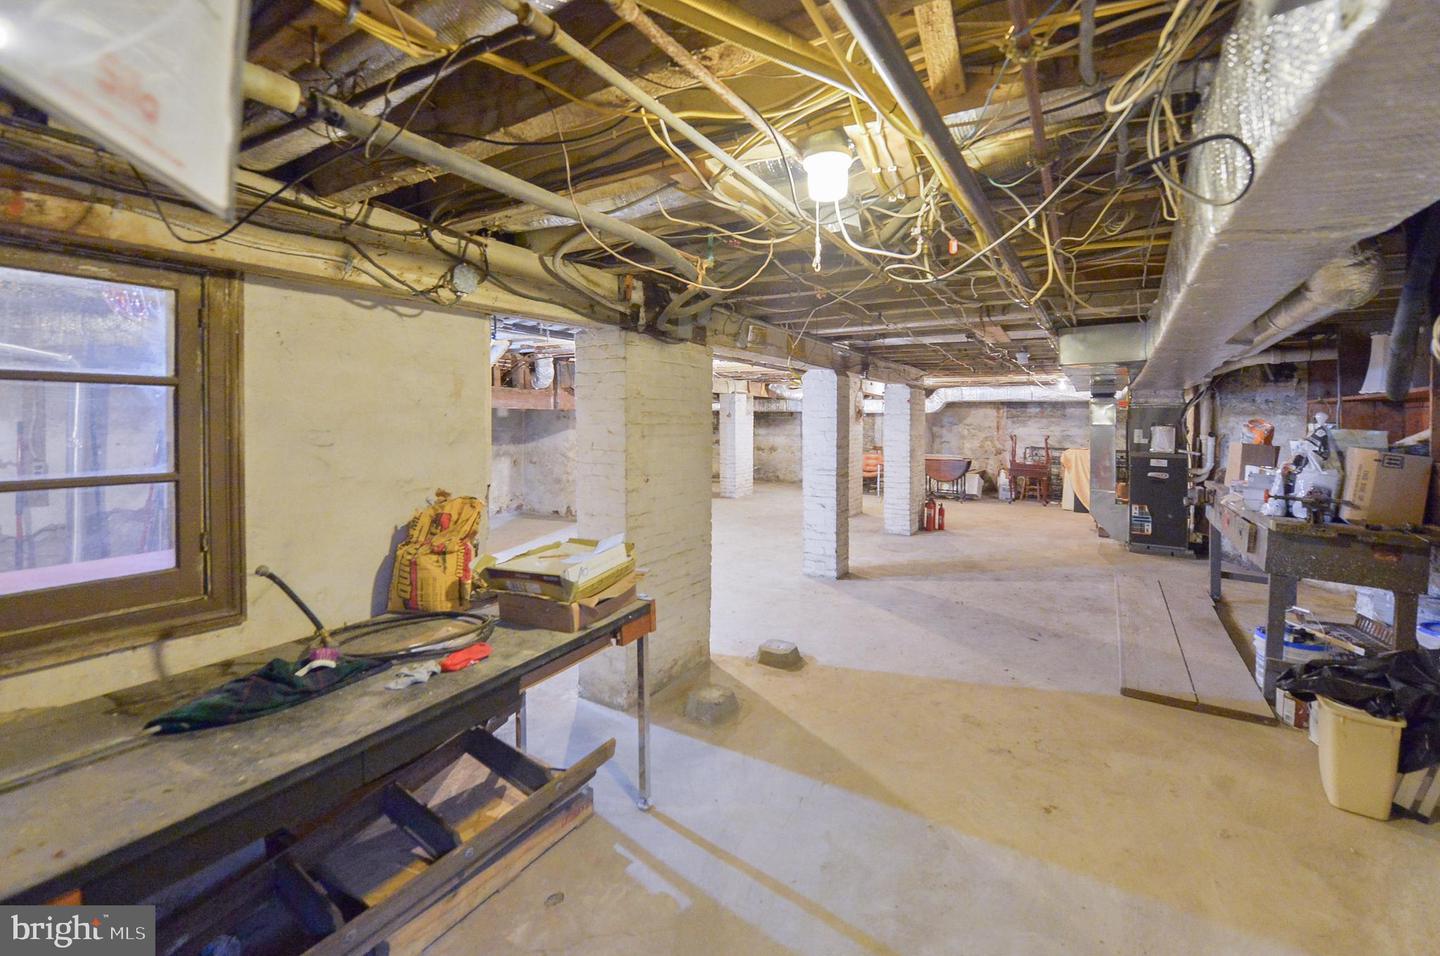
Unfinished basement with exposed ceiling joists, white-painted support columns, and concrete floor.
Unfinished basement with exposed ceiling pipes, support columns, and a workbench.
Unfinished basement with exposed beams, ductwork, stone walls, and a concrete floor.
Unfinished basement with a large heating system, exposed pipes, and white support columns.
Unfinished basement with exposed beams, brick supports, and a large HVAC system.
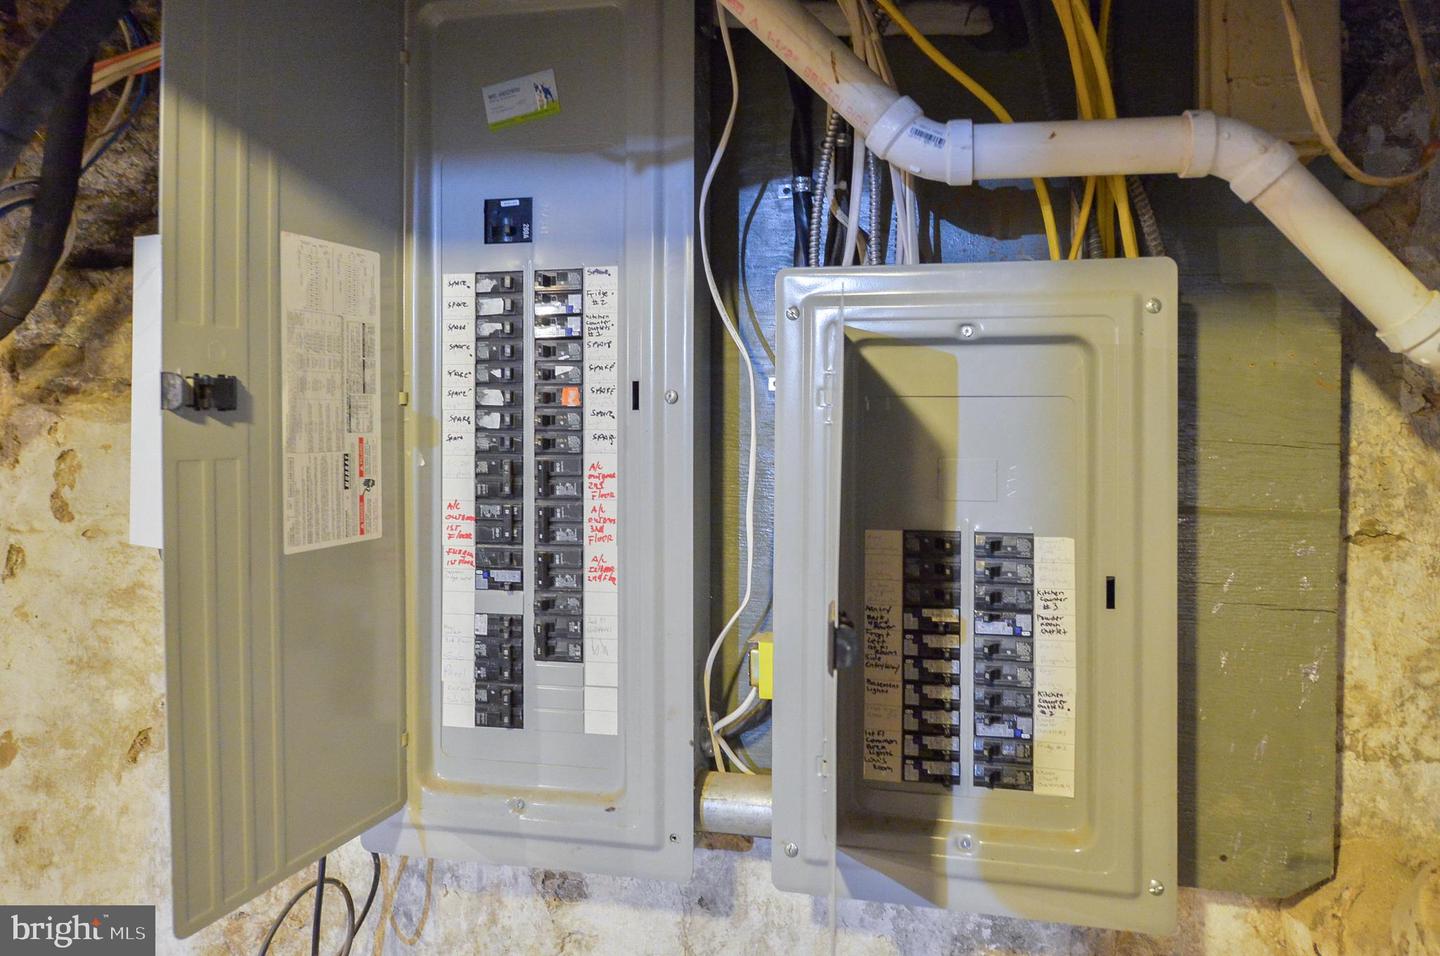
Two open electrical breaker panels mounted on a stone basement wall, with exposed wiring and plumbing.
Basement laundry room with washer, dryer, utility sink, and exposed pipes.
Basement entry with a metal mesh security door and exposed wiring overhead.
Overhead view of a large home with a complex roof, landscaped lawn, and paved driveway.
Aerial view of a stone-and-lavender home with steep roofs, paved driveway, and front porch.
Aerial view of a stone house with blue and pink trim and a broad paved driveway.
Stone-and-shingle home with lavender siding, bright blue trim, and multiple steep rooflines.
Stone house with blue and pink trim, multiple chimneys, and a covered patio.
Stone house with blue and pink trim, multiple gables, and a broad paved driveway.
VIEW PHOTOS
$695,000

5844 Overbrook Ave

10 Beds 5 Baths 4,427 Sq.Ft. 0.29 Acres

Description

Introducing House #30 of the original Overbrook Farms Plan. Listed as a significant house on both the National and the Phila Historic Registers. This unique home was designed by famous architect William L Price, for gracious suburban living when Overbrook Station was the first stop on the Main Line. The home boasts 10 bedrooms and 4.5 baths and is filled with light from large mostly original windows throughout. The house sits on approx. 1/3 of an acre (as recently subdivided from carriage house) and has its own driveway with a parking area for up to five cars. The house sits slightly elevated giving it a grand appearance as you walk from the street up the cement sidewalk that bisects the spacious front yard with original Mountain Laurels and Azaleas as well as other plantings and mulched beds awaiting your additions to the landscape. There is a large wrap-around covered front porch, with newly refinished hardwood decking. An entry foyer with a large original interior door leads to the hallway with a beautiful 3-story center stairwell and a fireplace* with an original mantel. There is a small powder room tucked under the stairs. Above the central stairwell is a new chandelier and a huge original stained-glass window (which is still operational). The house has 9ft+ ceilings on the first floor and hosts a large formal living room with fireplace and original mantel and an attached sunroom. The parlor/library has beautiful built-in dark wood adjustable bookshelves and a decorative mantel. The formal dining room has a built-in china closet and a door that opens to the wrap-around porch. The huge kitchen has 3 separate cooking areas each with its own stove, sink, cabinets, and butcher block counter spaces, to accommodate multiple cooks or special dietary needs. 1 large French door refrigerator with a bottom freezer is in the main kitchen. Behind the kitchen is a back breakfast bar with a full multipaned wall of windows and a door to the back porch and yard. At the top of the steps on the second floor is the primary suite which includes a large bedroom with a brand-new primary bathroom and attached sun porch. The second smaller bedroom, currently staged as a sitting room area, attaches to a third large bedroom with a brand-new mirrored closet. In the hallway next to this bedroom is an original tiled hall bath with a clawfoot tub/shower, a pedestal sink, and an original built-in medicine cabinet. A fourth large bedroom opens to the fifth bedroom by way of a pocket door (currently not operational). Next to the fifth bedroom is a large, tiled bathroom with stained glass windows and a clawfoot tub. The hall has a clothes/linen closet and a small utility closet. There is a back stairwell that used to connect to the kitchen, and all the stairs are still there. The third floor has five more bedrooms of varied sizes and shapes and a large linen/storage closet with original built-in drawers, and a fourth bathroom dating from the seventies with a stand-up fabricated shower stall. Above the third floor is a full attic accessible through a hatch in the hallway ceiling. In the attic are 2 of the HVAC systems. The basement, with above-ground windows and an outside exit, houses one of the HVAC units and a boiler, has a large original workbench and a laundry room with a washer, dryer, triple soapstone laundry sink, and 75-gallon hot water heater. The whole interior of the house has been repainted and the original oak hardwood floors with maple inlays were refinished throughout. The house features new electricity throughout with a 200amp main panel and sub panel in the basement and a sub panel on the 2nd and third floors. All 3 HVAC systems were installed and are serviced by SILA, (2 conventional and one high-velocity system.) 100% of the original knob and tube wiring has been replaced with updated wiring. ***For accepted offer by Fri Dec 9th seller will provide at settlement 1 year home warranty and 1 yr maintenance contract with SILA HVAC systems.

Share Property

Location

5844 Overbrook Ave, Philadelphia, PA 19131

Status

Sold

Date Sold

December 28, 2022
Janet  Ames

Janet Ames

TITLE

Realtor®

Property Amenities

Interior
Laundry room In Basement
Fireplace Wood Burning
Flooring Carpet, Ceramic Tile, Hardwood, Vinyl
Total Bedrooms: 10
Half Bathrooms: 1
Full Bathrooms: 4
Other Interior Features Entrance Foyer
Area & Lot
Lot Area 0.29 Acres
Living area 4,427 Sq.Ft.
MLS® ID PAPH2157936
Year Built 1906
School District THE SCHOOL DISTRICT OF PHILADELPHIA
Architecture Styles Tudor
Type Residential
Status Sold
Date Sold December 28, 2022
Exterior
Stories 3
Air conditioning Central Air
Heat type Forced Air, Zoned, Natural Gas
Water Source Public
Security Features Security System, Smoke Detector(s)
Parking Asphalt
Lot Features Irregular Lot
Roof Rubber, Shingle
Utilities Cable Available, Natural Gas Available
Finance
Sales Price $695,000
Real Estate Tax $3,729 yearly
Stone Tudor-style home with blue and pink trim, a covered porch, and flower-lined walkway.

360 Virtual Tour

Take a tour of this property

Work With Us

Our team’s unprecedented professionalism, skill, and attention to detail has allowed us to set sales records for the past 30 years. We will ensure your buying or selling experience exceeds your expectations.
