58 GILPIN ROAD
58 GILPIN ROAD
58 GILPIN ROAD
58 GILPIN ROAD
58 GILPIN ROAD
58 GILPIN ROAD
58 GILPIN ROAD
58 GILPIN ROAD
58 GILPIN ROAD
58 GILPIN ROAD
58 GILPIN ROAD
58 GILPIN ROAD
58 GILPIN ROAD
58 GILPIN ROAD
58 GILPIN ROAD
58 GILPIN ROAD
58 GILPIN ROAD
58 GILPIN ROAD
58 GILPIN ROAD
58 GILPIN ROAD
58 GILPIN ROAD
58 GILPIN ROAD
58 GILPIN ROAD
58 GILPIN ROAD
58 GILPIN ROAD
58 GILPIN ROAD
58 GILPIN ROAD
58 GILPIN ROAD
58 GILPIN ROAD
58 GILPIN ROAD
58 GILPIN ROAD
58 GILPIN ROAD
58 GILPIN ROAD
58 GILPIN ROAD
58 GILPIN ROAD
58 GILPIN ROAD
58 GILPIN ROAD
58 GILPIN ROAD
58 GILPIN ROAD
58 GILPIN ROAD
58 GILPIN ROAD
58 GILPIN ROAD
58 GILPIN ROAD
58 GILPIN ROAD
58 GILPIN ROAD
VIEW PHOTOS
$225,000

58 GILPIN ROAD

4 Beds 2 Baths 1,080 Sq.Ft. 1,307 Sq.Ft.

Description

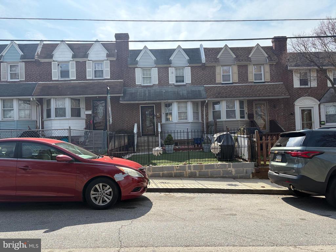
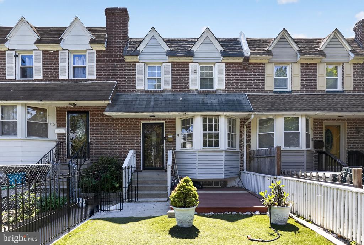
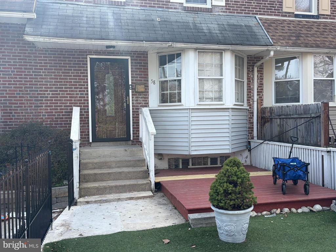
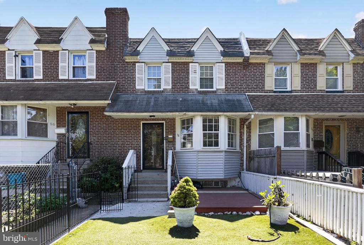
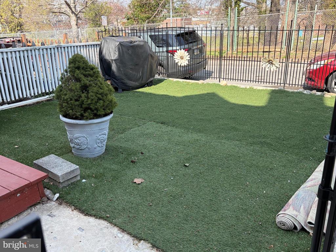
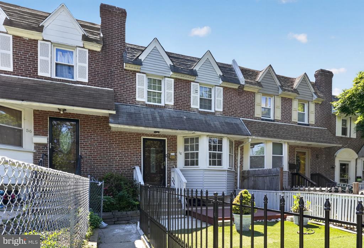
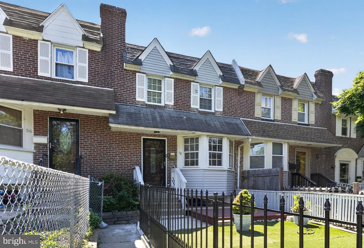
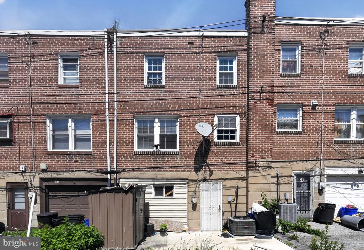
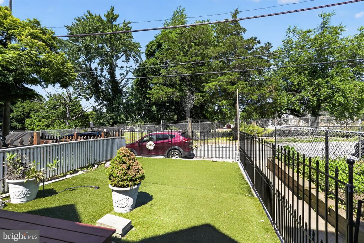
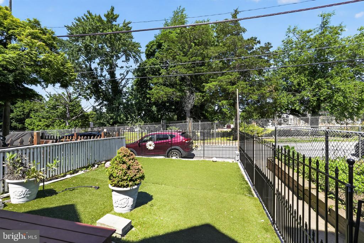
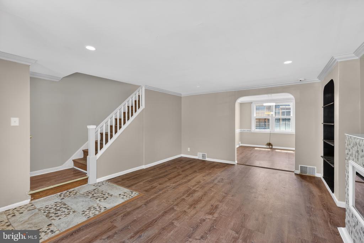
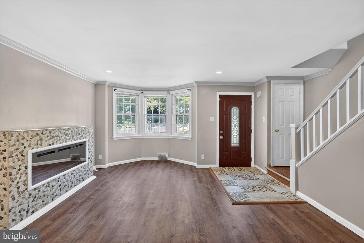
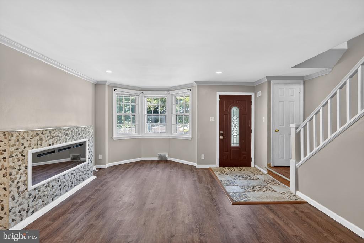
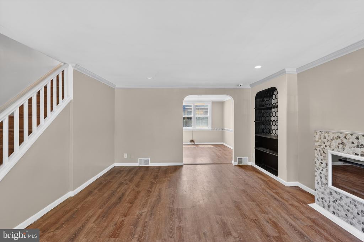
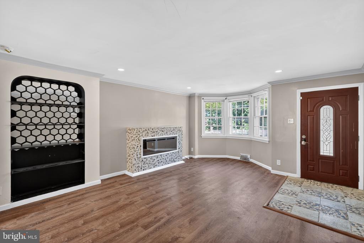
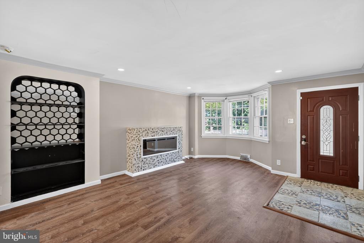
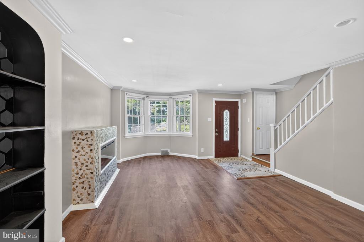
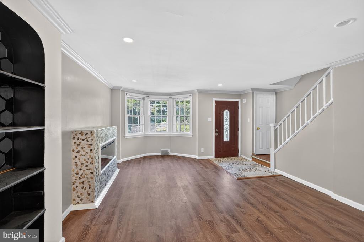
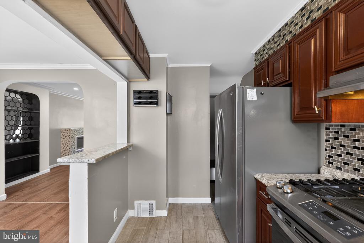
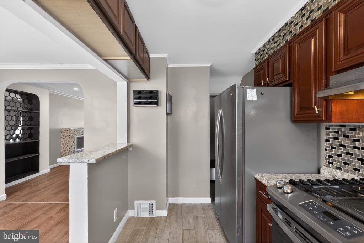
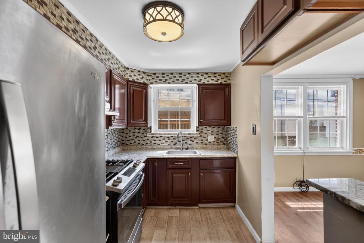
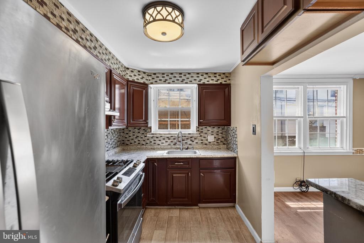
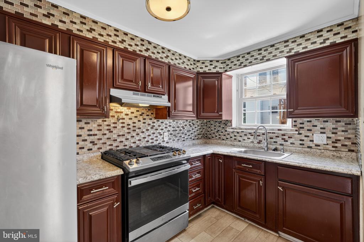
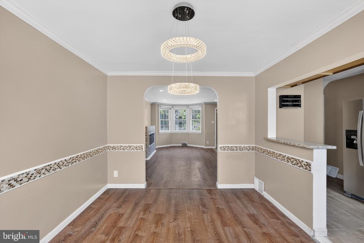
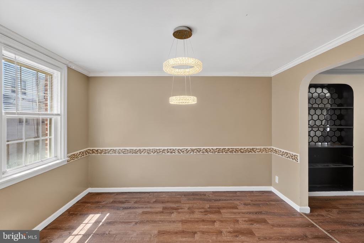
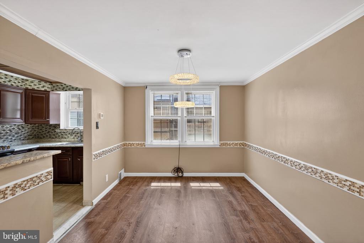
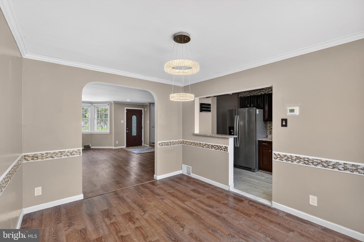
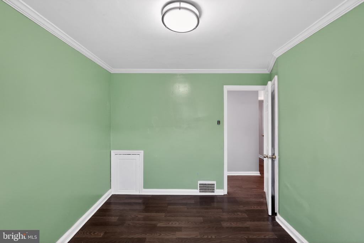
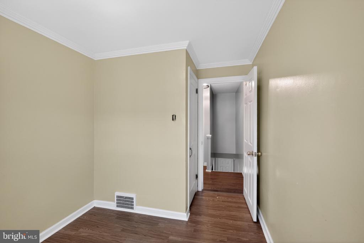
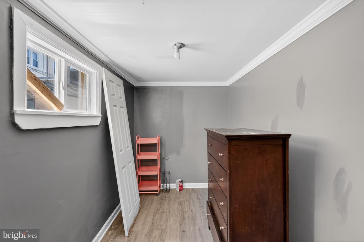
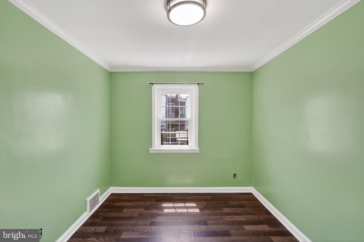
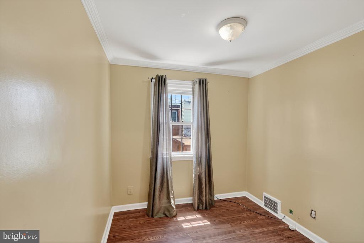
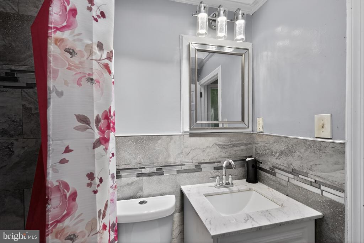
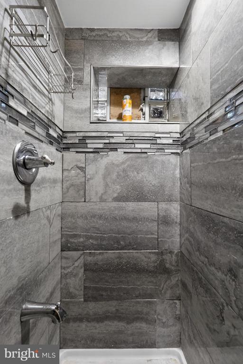
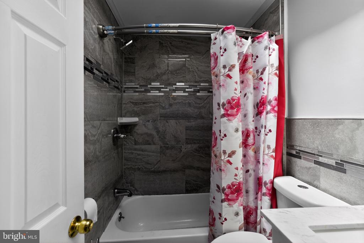
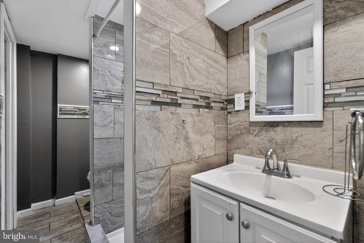
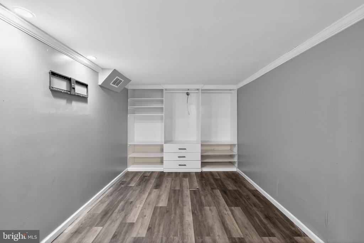
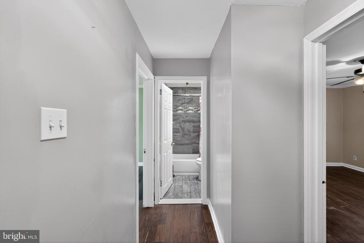
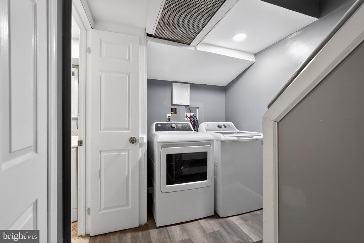
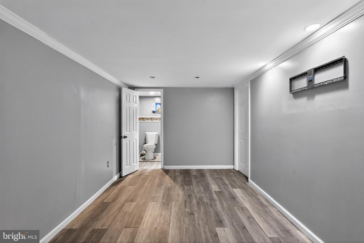
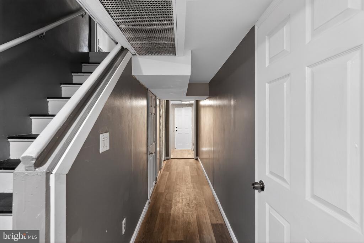
Welcome to 58 Gilpin Rd. This spacious home has been improved by the owner since it was purchased in 2022, starting with a fenced-in front deck suitable for relaxing and meeting your neighbors, an open living room with moldings and a built-in fireplace, newer laminate floors, a dining room, and an updated kitchen. The second floor features three bedrooms and a remodeled tiled bathroom. The finished basement has one bedroom with a full bathroom. This home has newer central air, washer, dryer, refrigerator and dishwasher. All interior doors were replaced in 2022 and the same with all windows except for the front window on the first floor. Located on a quiet street near public transportation, shopping and schools. Schedule your showing soon and call this your home before the end of summer.

NOTE: more photos to follow

Share Property

Location

58 GILPIN ROAD, UPPER DARBY, PA 19082

Status

Sold

Date Sold

July 10, 2026
Ed Arquitola

Ed Arquitola

TITLE

REALTOR®

Property Amenities

Interior
Laundry room Basement
Appliances Built-In Microwave, Dishwasher, Dryer, Refrigerator, Stainless Steel Appliances, Washer
Total Bedrooms: 4
Full Bathrooms: 2
Other Interior Features Bathroom - Tub Shower, Bathroom - Walk-In Shower
Area & Lot
Total area 1,080 Sq.Ft.
Lot Area 1,307 Sq.Ft.
Living area 1,080 Sq.Ft.
MLS® ID PADE2111378
Year Built 1940
School District UPPER DARBY
Architecture Styles Traditional
Type Townhouse
Status Sold
Exterior
Stories 2
Pool No Pool
Air conditioning Central A/C
Heat type Forced Air
Disability Features None
Water Source Public
Sewer Public Sewer
Parking On Street
Finance
Sales Price $225,000
Real Estate Tax $3,138 yearly

Upper Darby

Work With Us

Our team’s unprecedented professionalism, skill, and attention to detail has allowed us to set sales records for the past 30 years. We will ensure your buying or selling experience exceeds your expectations.