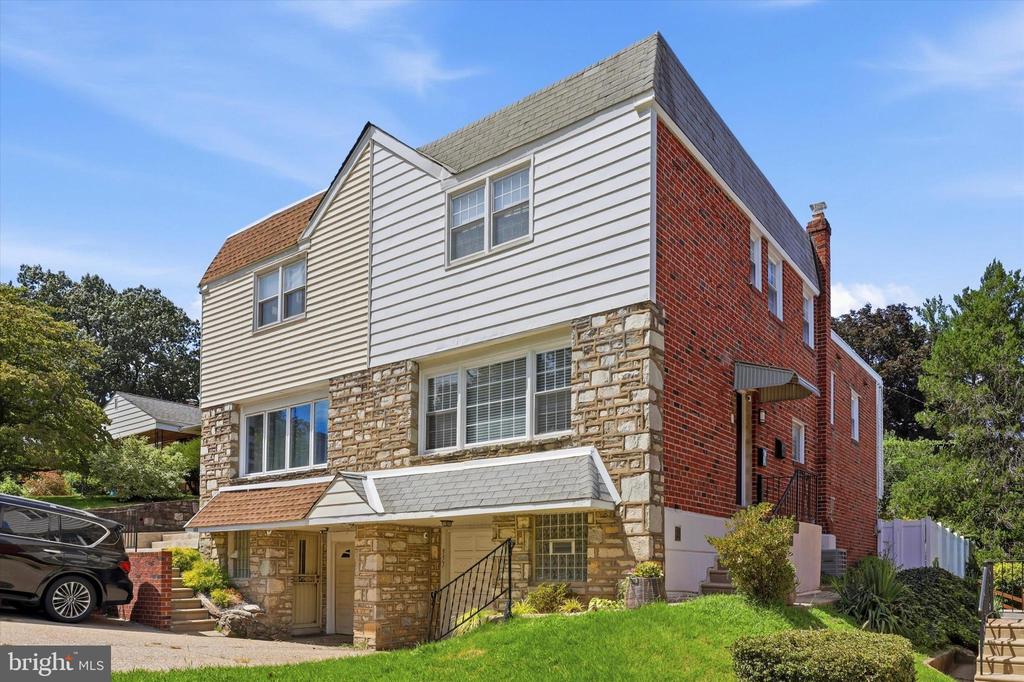
Multi-story home with stone veneer, light siding, and a red brick side wall.
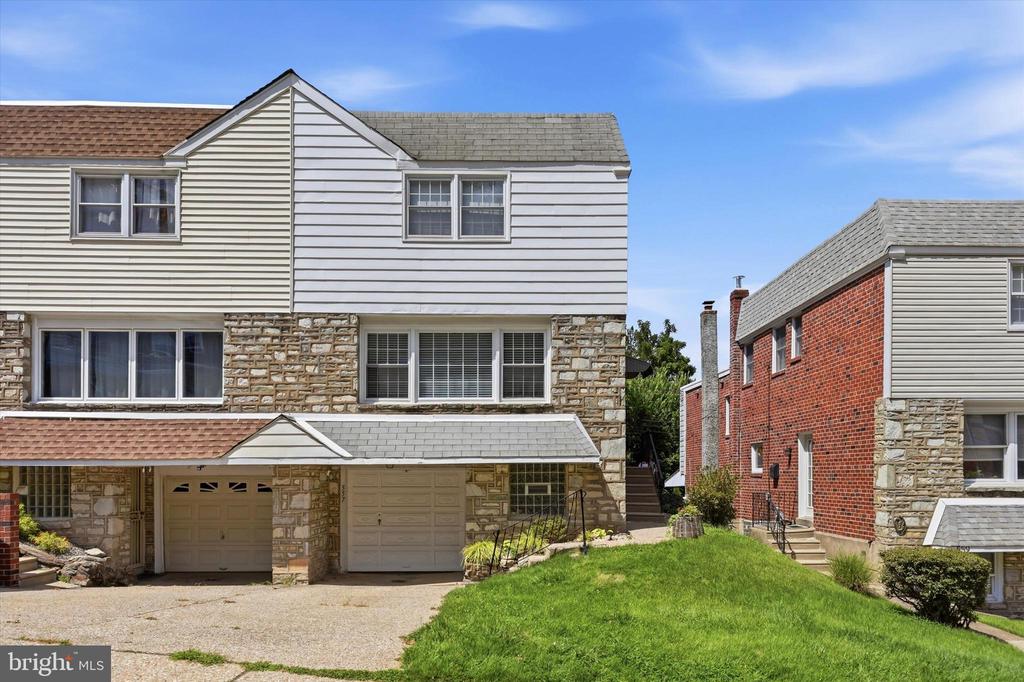
Townhouse exterior with stone lower façade, attached garage, and neighboring brick home.
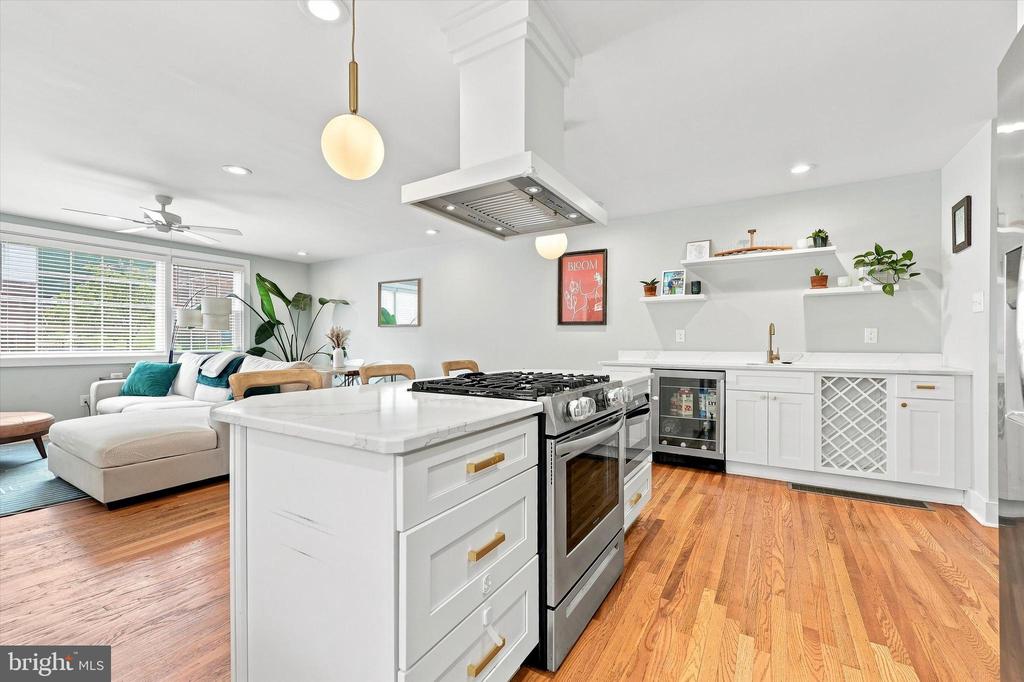
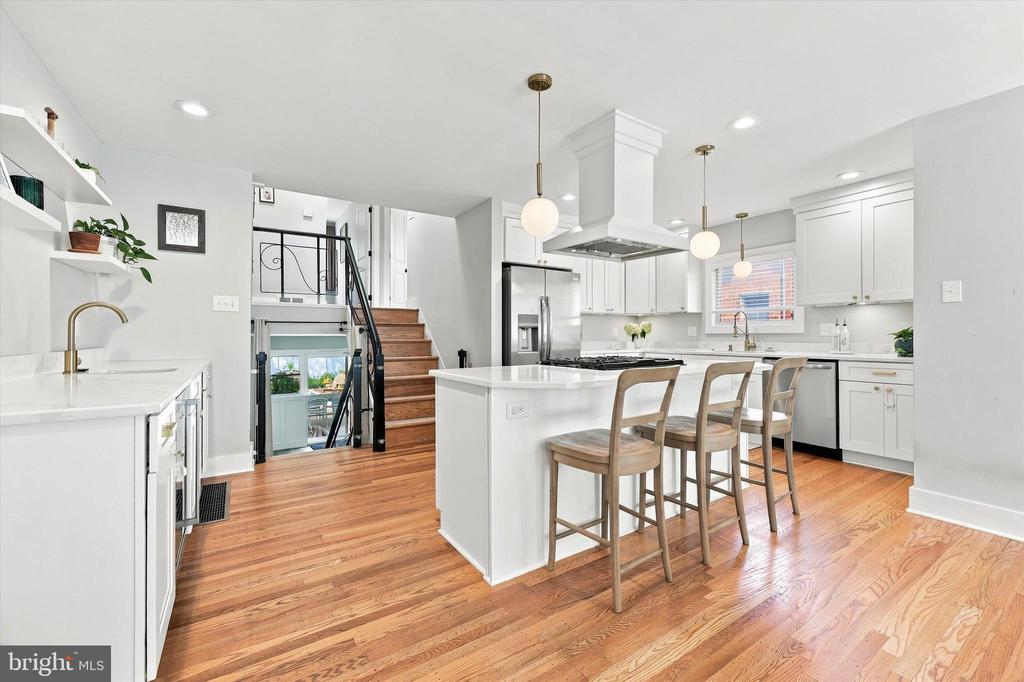
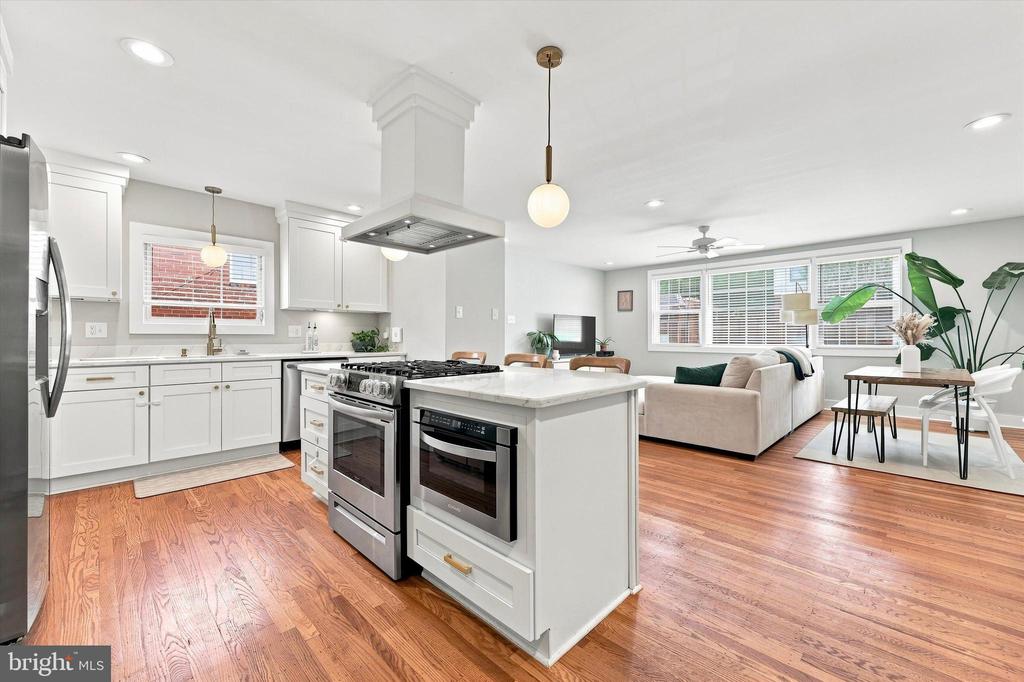
Open kitchen with a large island, stainless steel range, and adjoining living area.
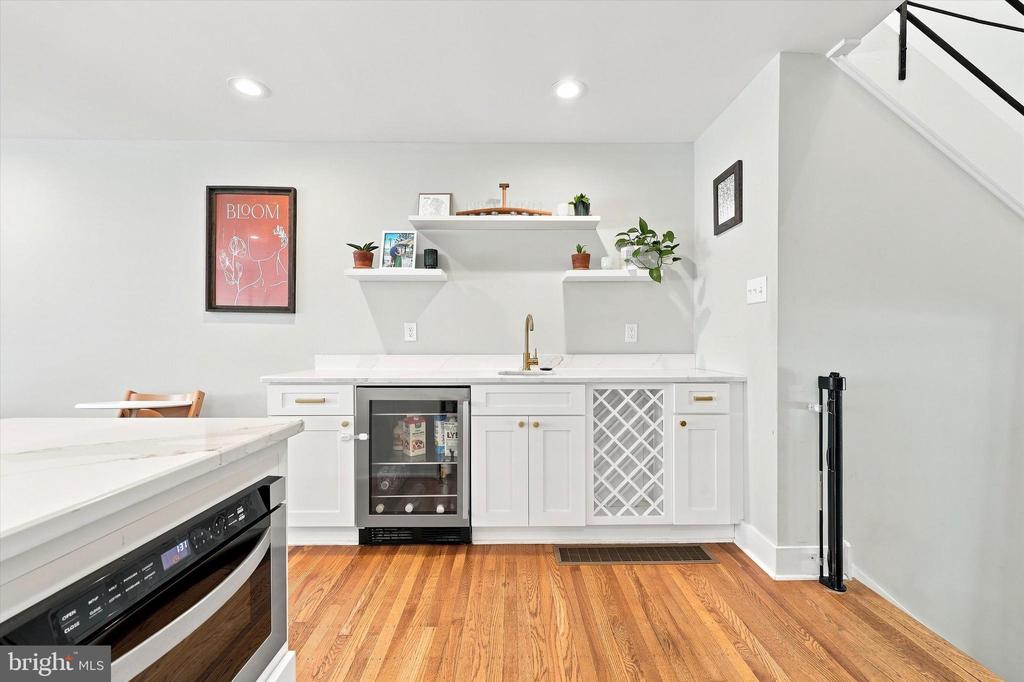
White wet bar with a beverage fridge, wine storage, and hardwood flooring beneath a staircase.
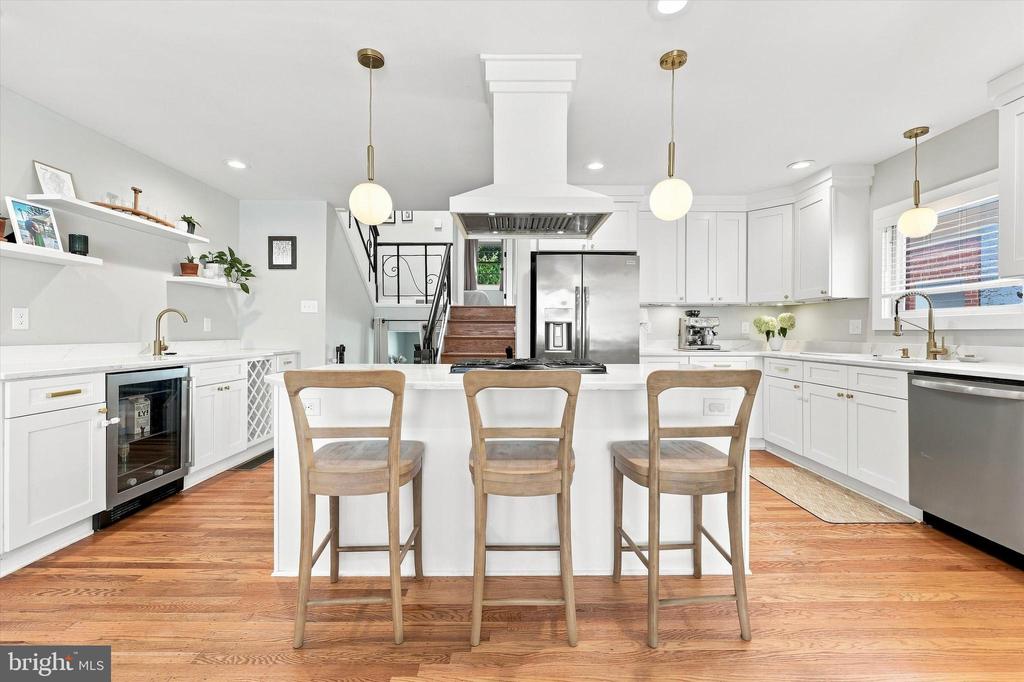
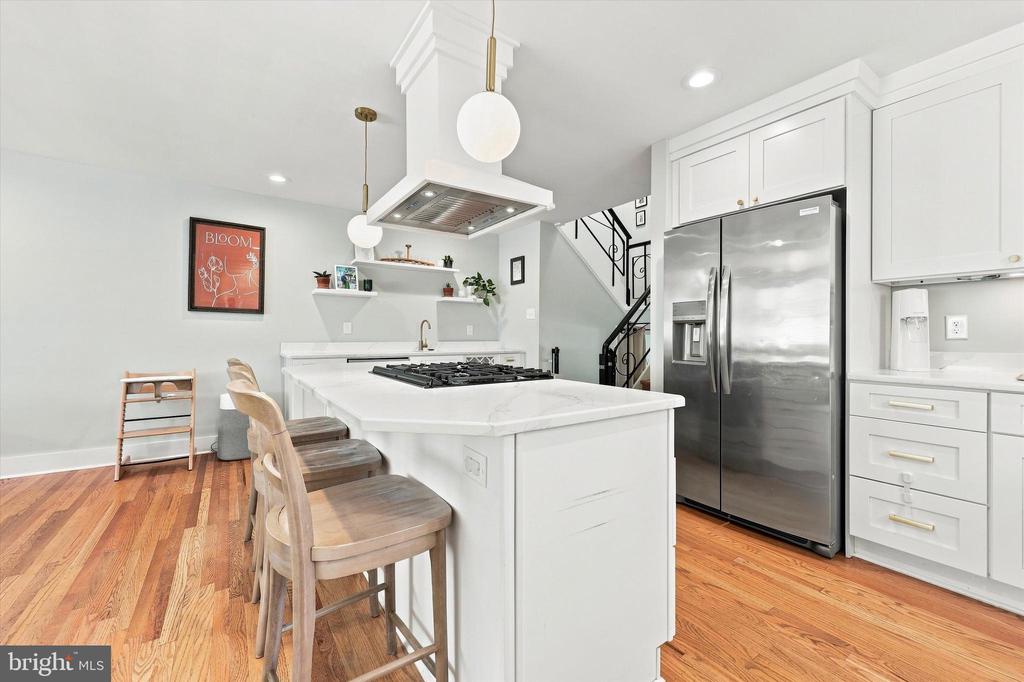
Bright white kitchen with a large island, three wooden stools, stainless appliances, and hardwood floors.
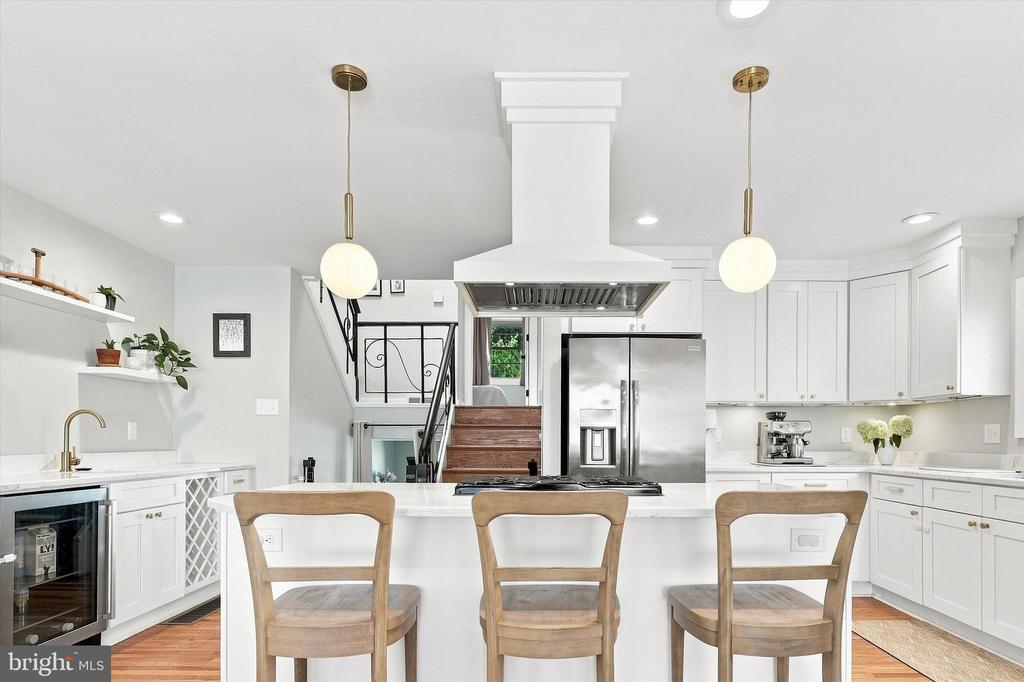
White kitchen with a waterfall island, three wooden stools, stainless appliances, and a staircase.
Bright white kitchen with a large island, wood floors, and an open staircase.
Open-plan kitchen and living area with a white island, stainless appliances, and hardwood floors.
Bright kitchen with a white island, stainless steel appliances, and hardwood floors.
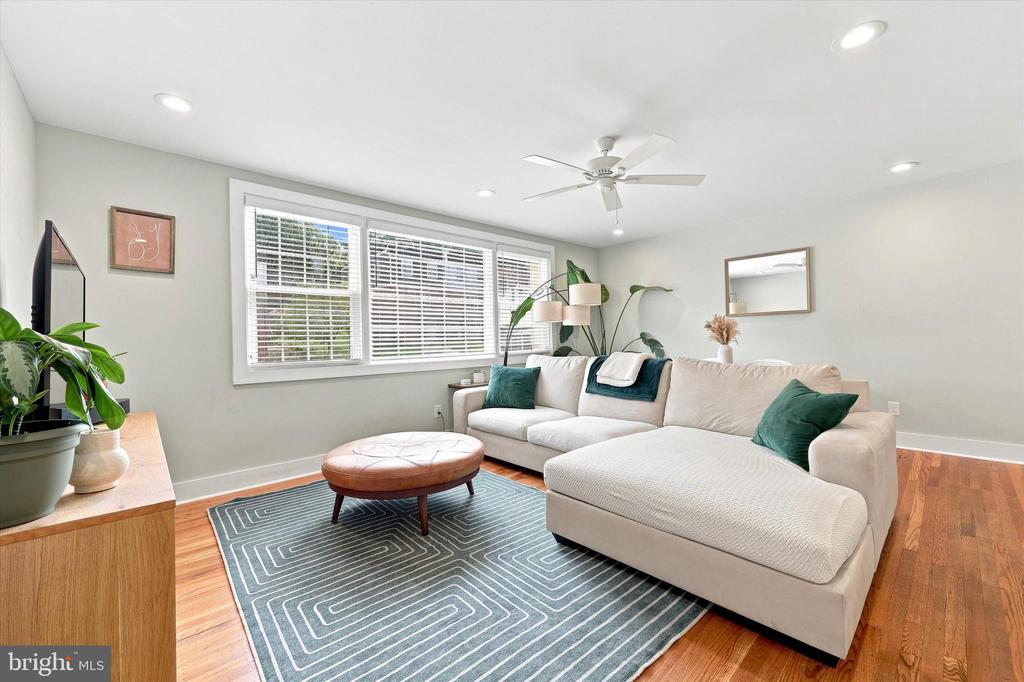
Living room with a white sectional, patterned rug, and hardwood floors beside wide windows.
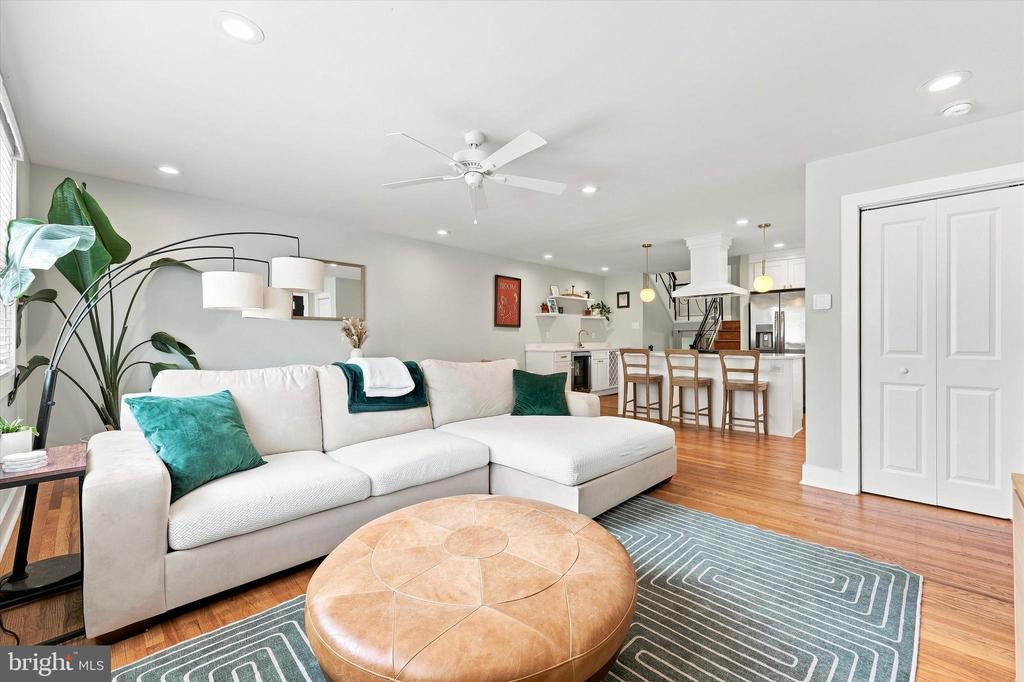
Living room with a white sectional, teal accents, and an open kitchen with a breakfast bar.
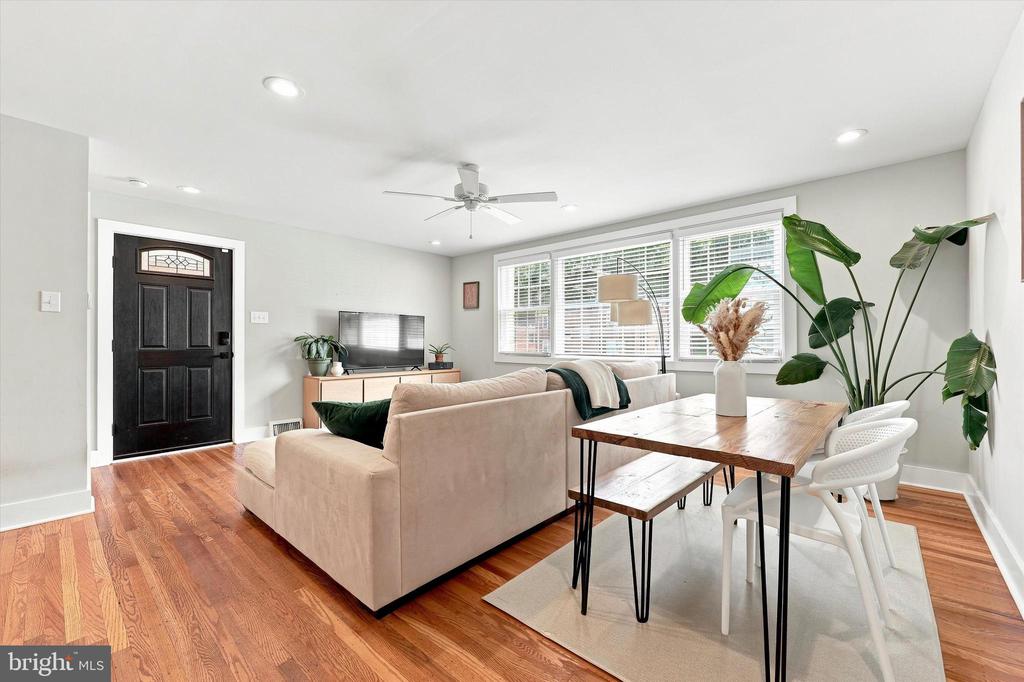
Open living and dining room with hardwood floors, cream sectional, and large windows.
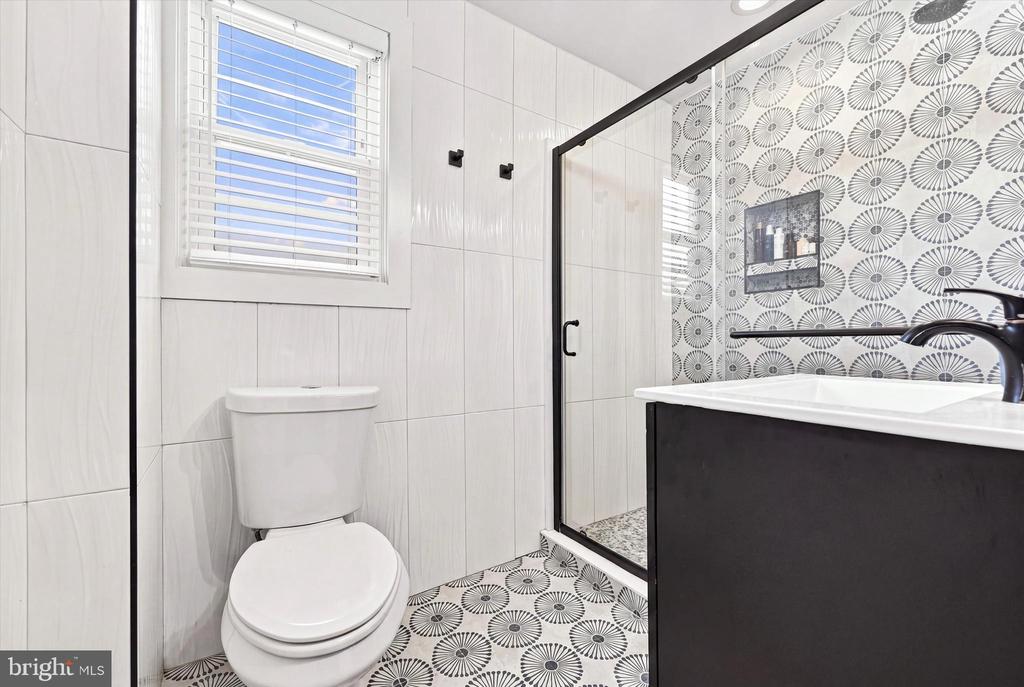
Bathroom with a glass shower, black vanity, and bold geometric patterned tile.
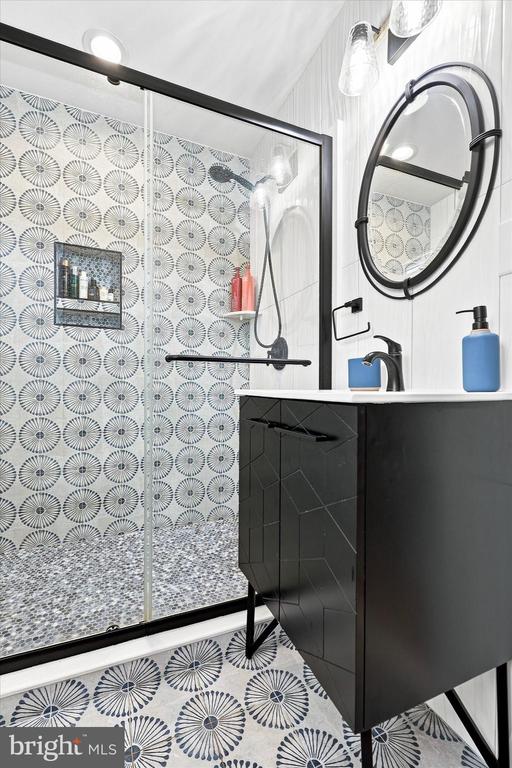
Bathroom with a glass shower, patterned tile, and a black vanity.
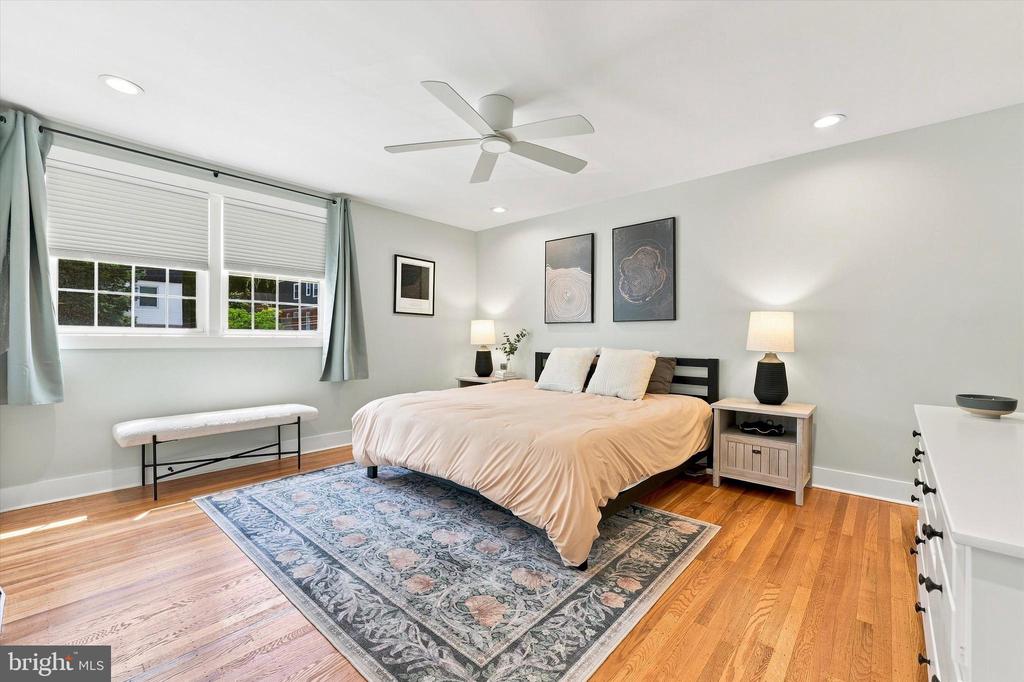
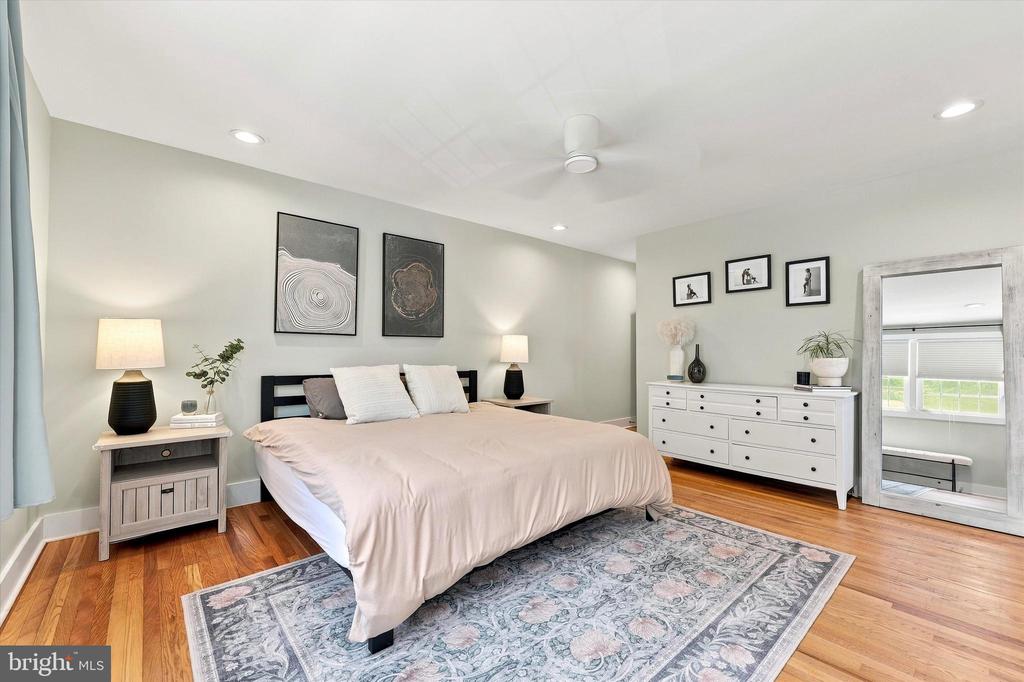
Bedroom with a king-size bed, patterned rug, and wide windows with partial blinds.
Bedroom with a large bed, hardwood floors, patterned rug, and white dresser.
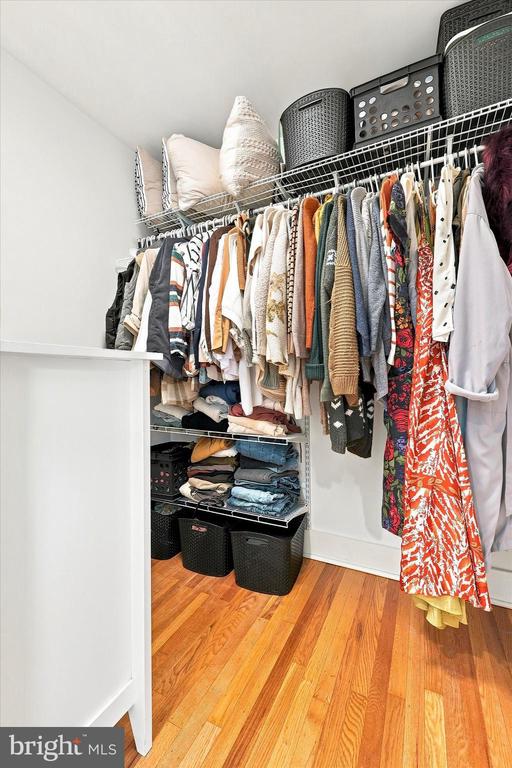
Walk-in closet with hanging clothes, folded garments, storage baskets, and hardwood flooring.
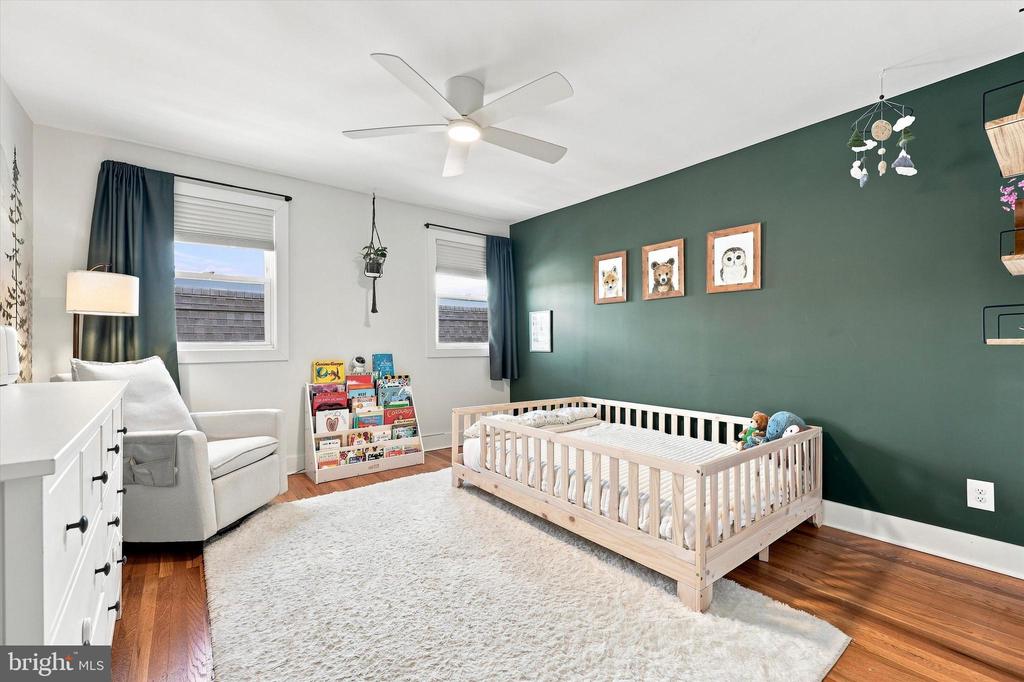
Bedroom nursery with a white crib, green accent wall, and children’s book display.
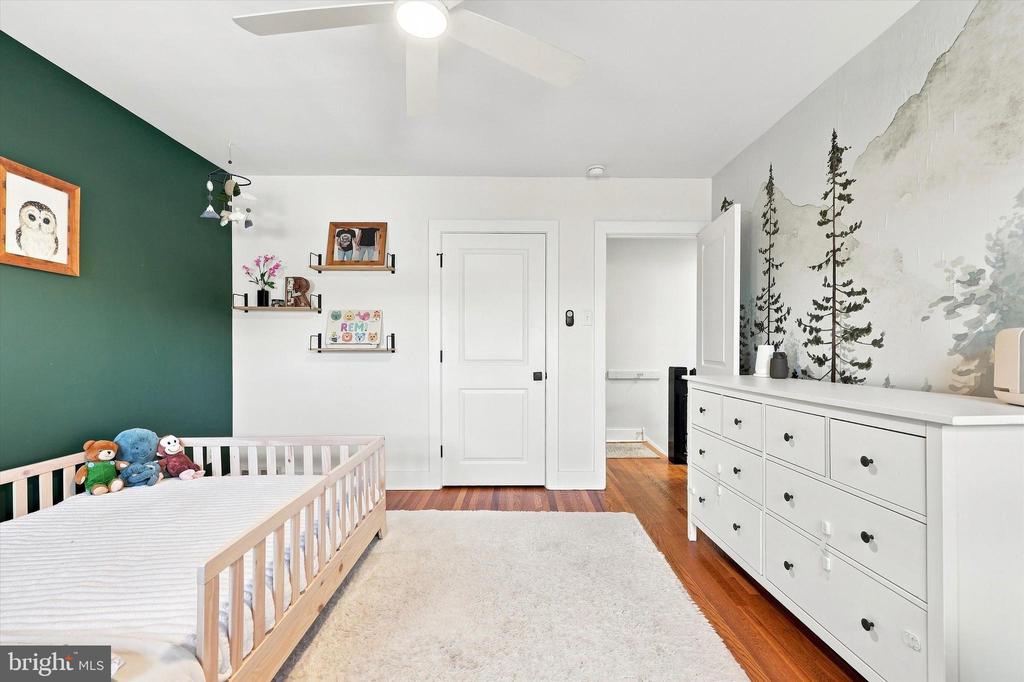
Nursery with a light wood toddler bed, forest mural, and white dresser.
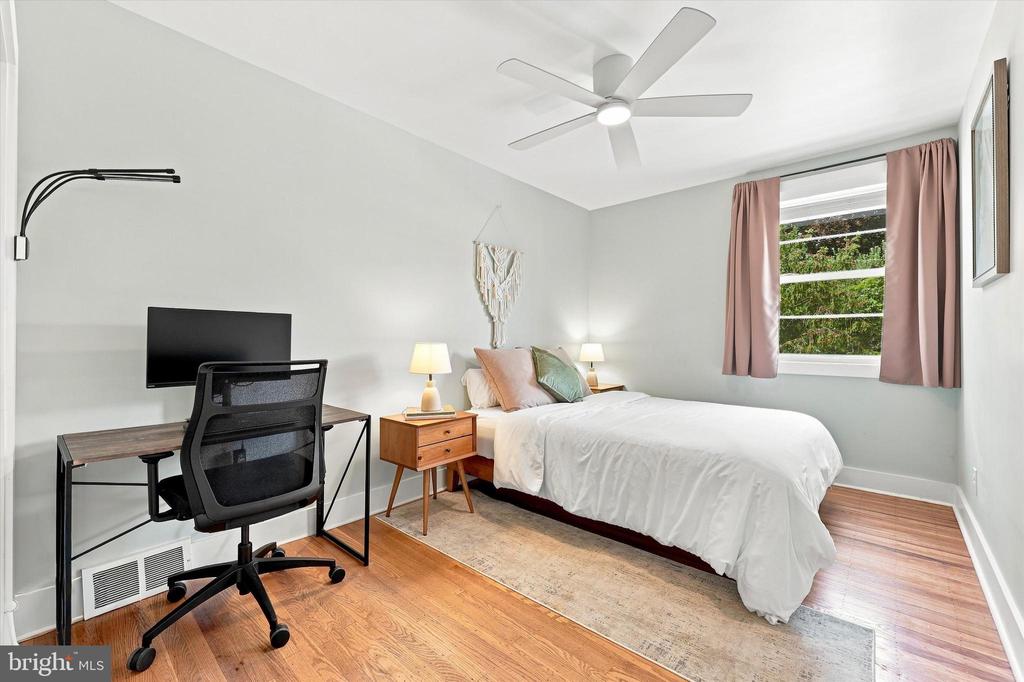
Bedroom with a white bed, wood desk and chair, and pink curtains.
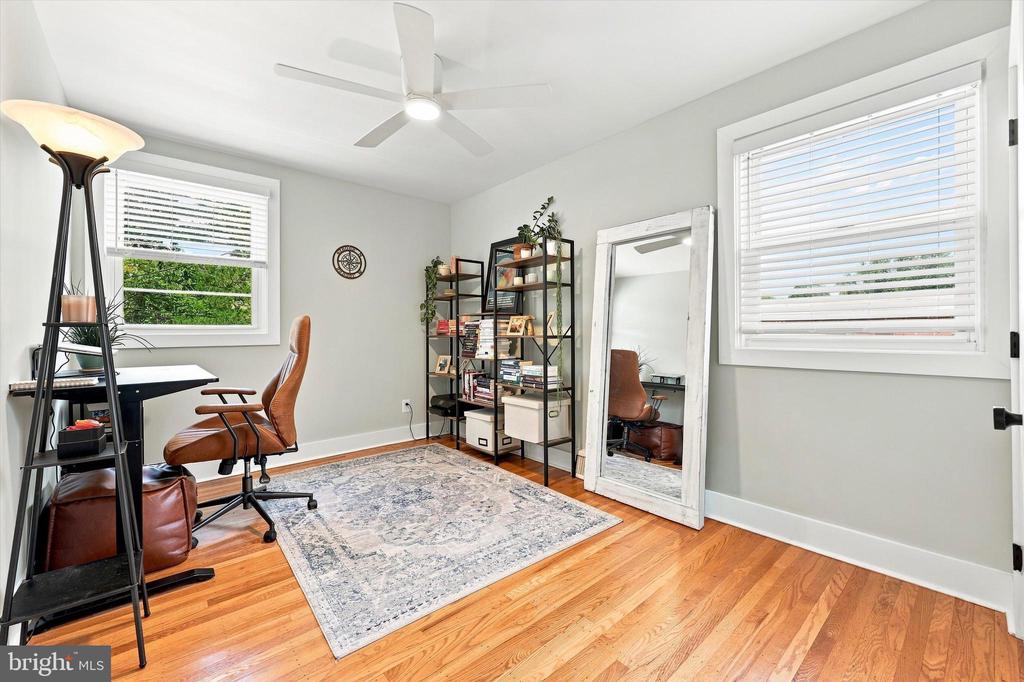
Home office with a leather desk chair, open shelving, and a large leaning mirror.
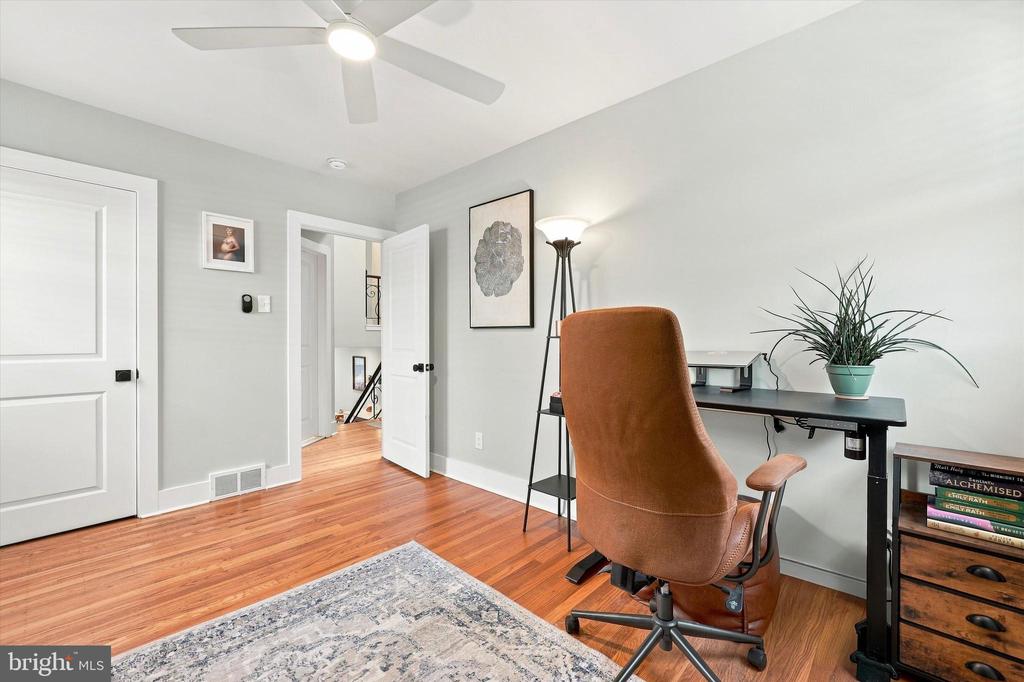
Home office with a standing desk, brown swivel chair, ceiling fan, and hardwood floors.
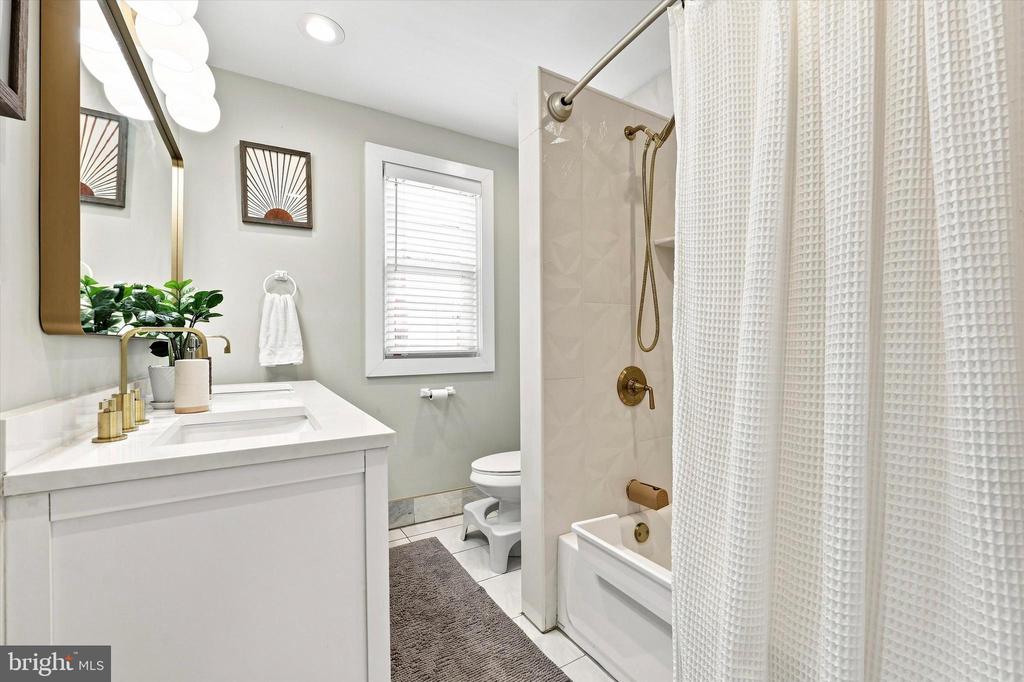
Bathroom with a white vanity, brass fixtures, window, and tub behind a textured shower curtain.
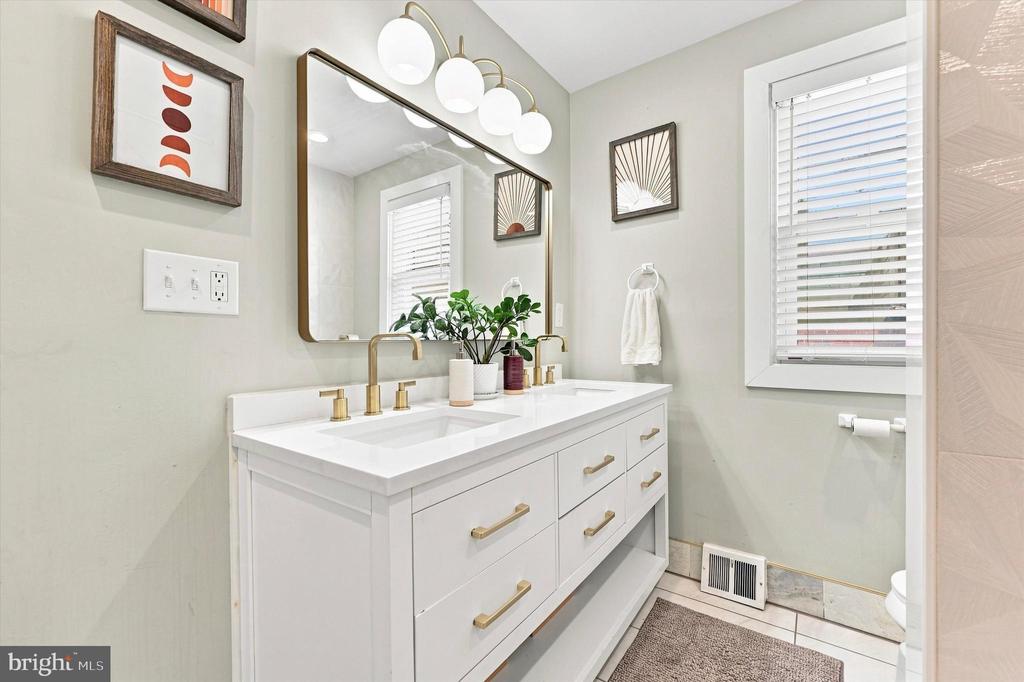
Bathroom with a long white double vanity, brass fixtures, framed art, and a window with blinds.
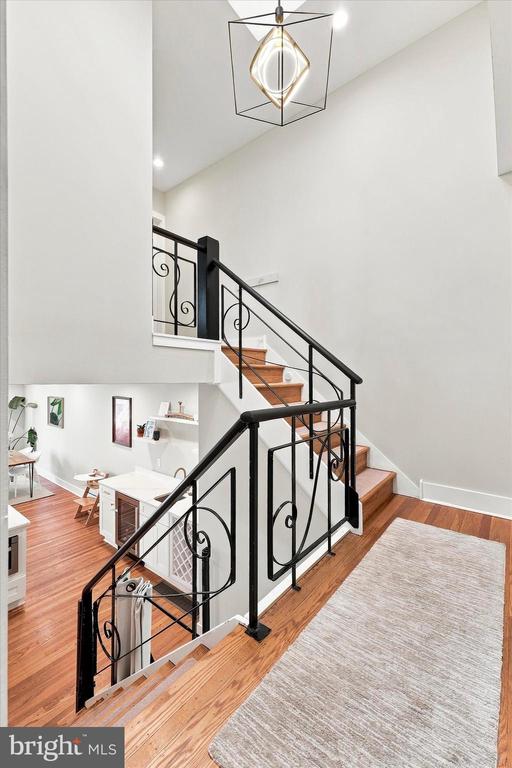
Open wooden staircase with black iron railings and a geometric pendant light.
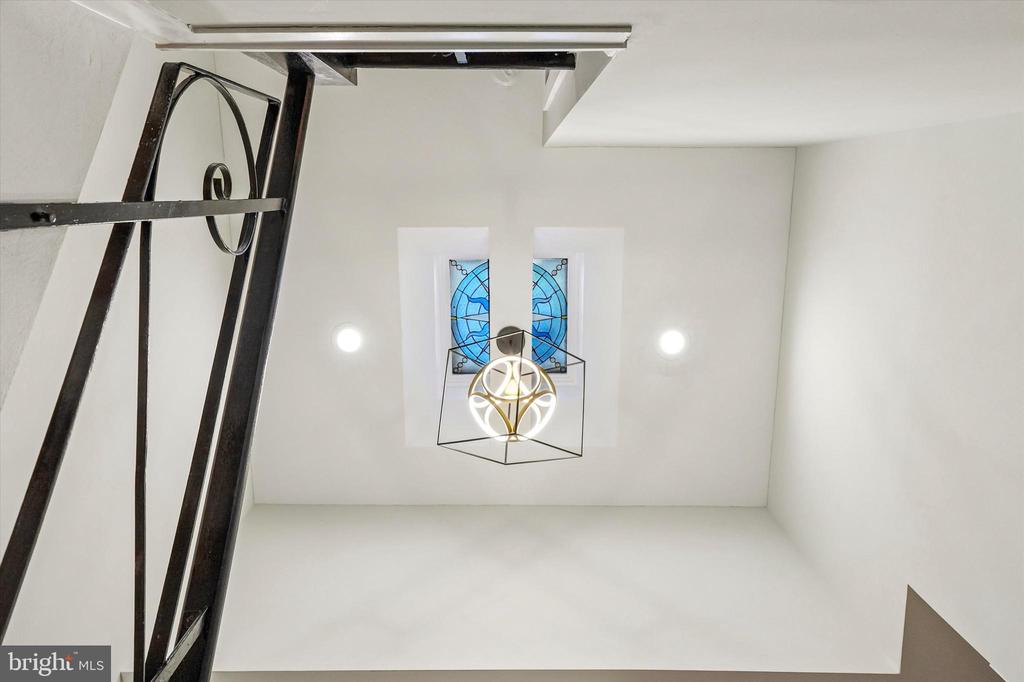
Stairwell with black metal railing, blue stained-glass windows, and a geometric pendant light.
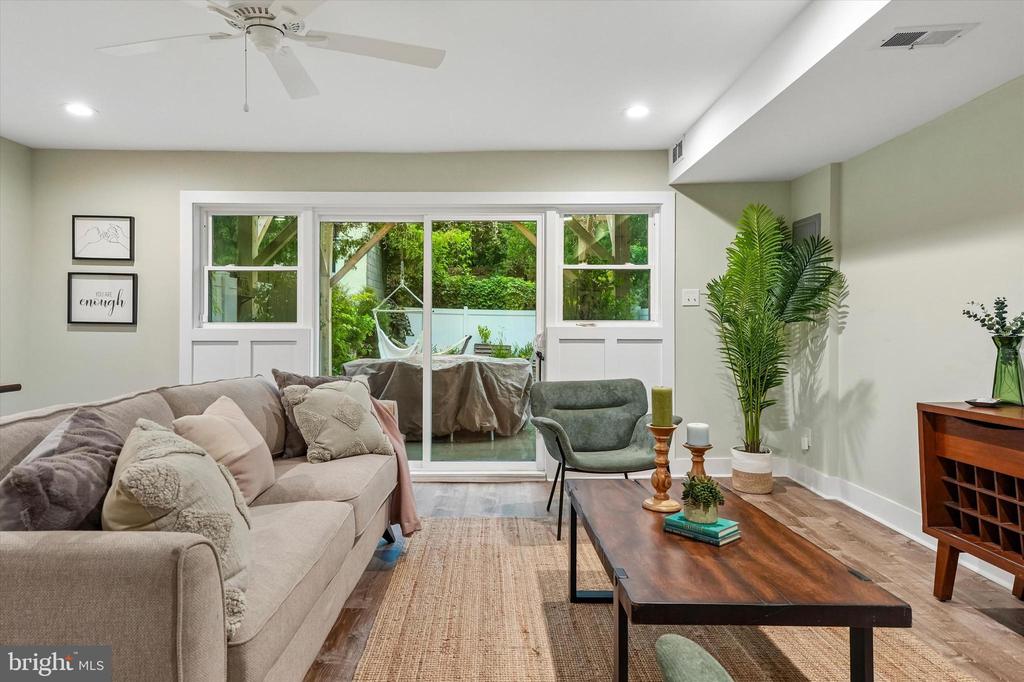
Living room with a beige sectional, wooden coffee table, and sliding doors opening to a leafy outdoor space.
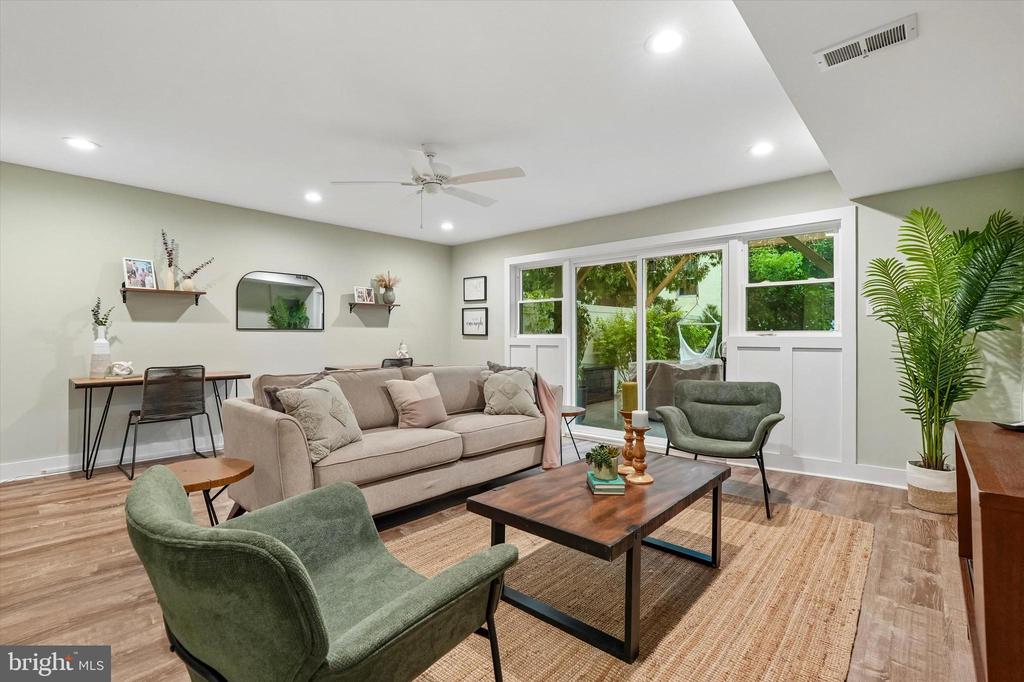
Living room with a beige sofa, green accent chairs, wood floors, and large garden-facing windows.
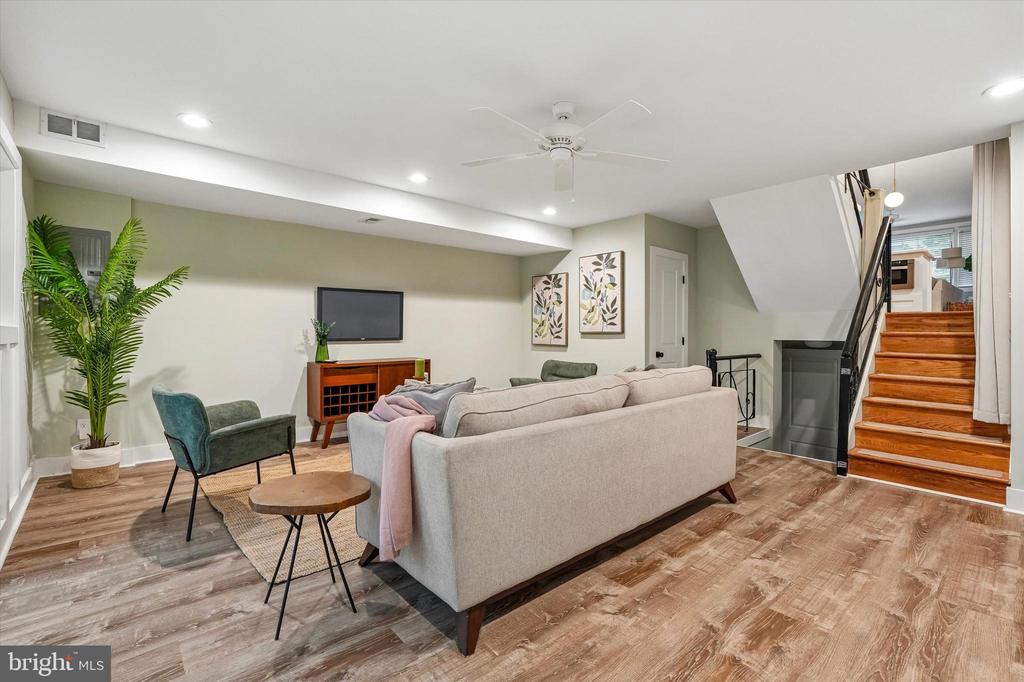
Finished basement living area with a sectional sofa, television, and staircase.
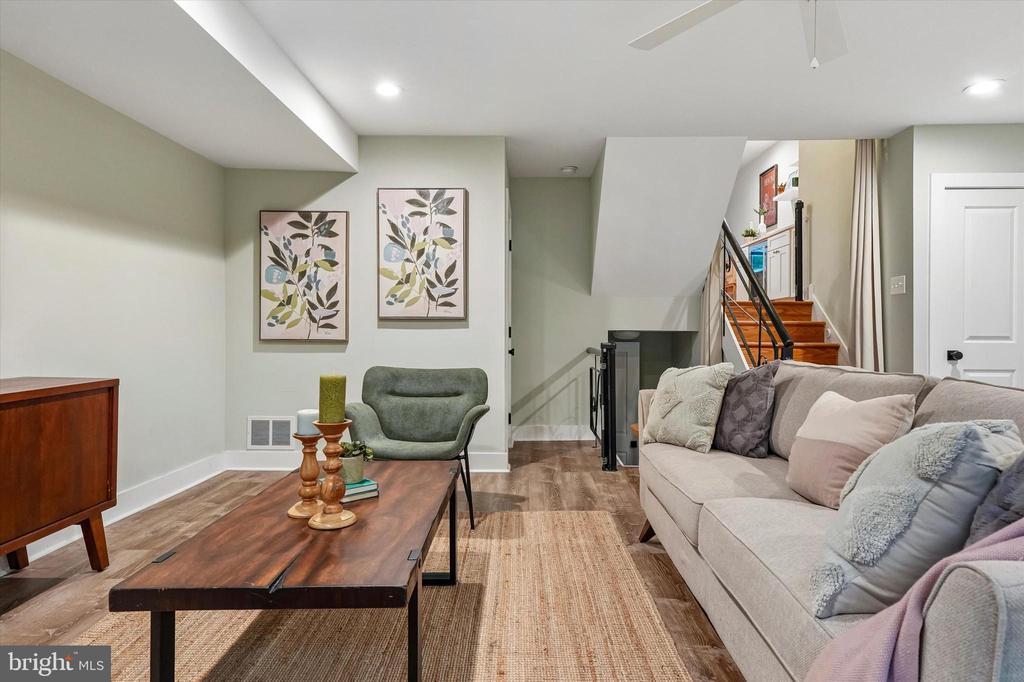
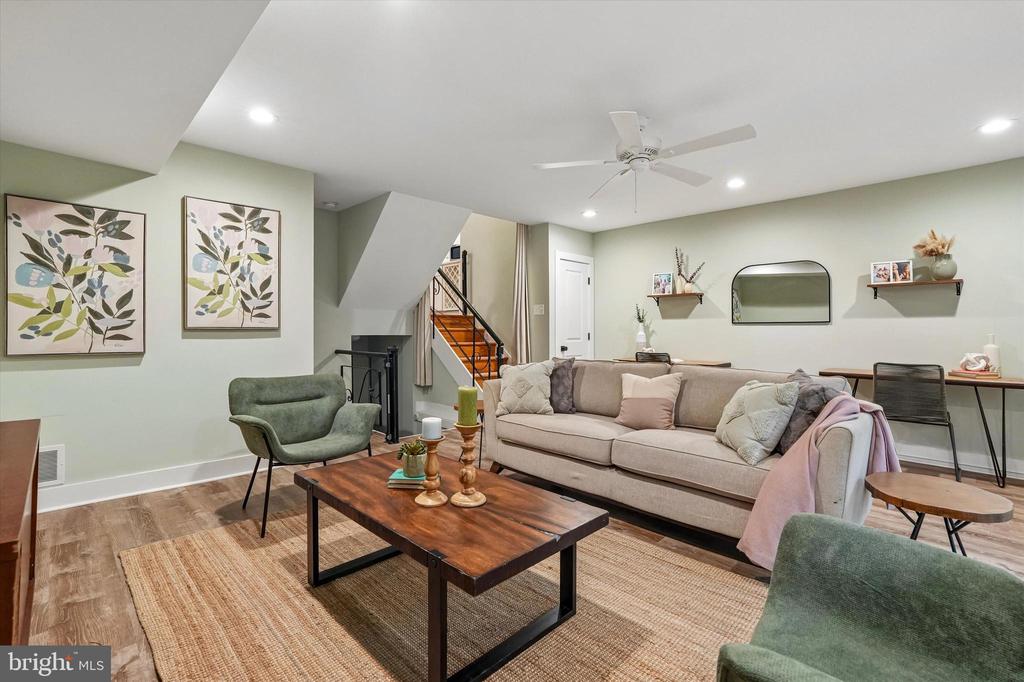
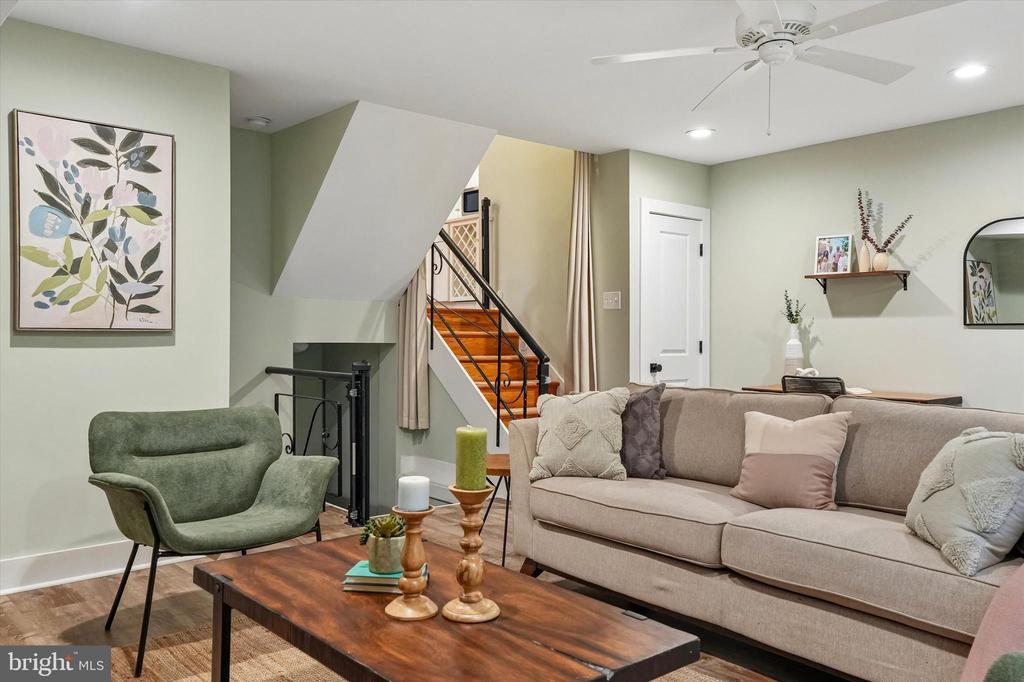
Living room with a beige sectional, wood coffee table, and staircase with black railing.
Living room with a beige sofa, wood coffee table, and staircase.
Living room with a large sofa, green accent chair, and staircase with black railing.
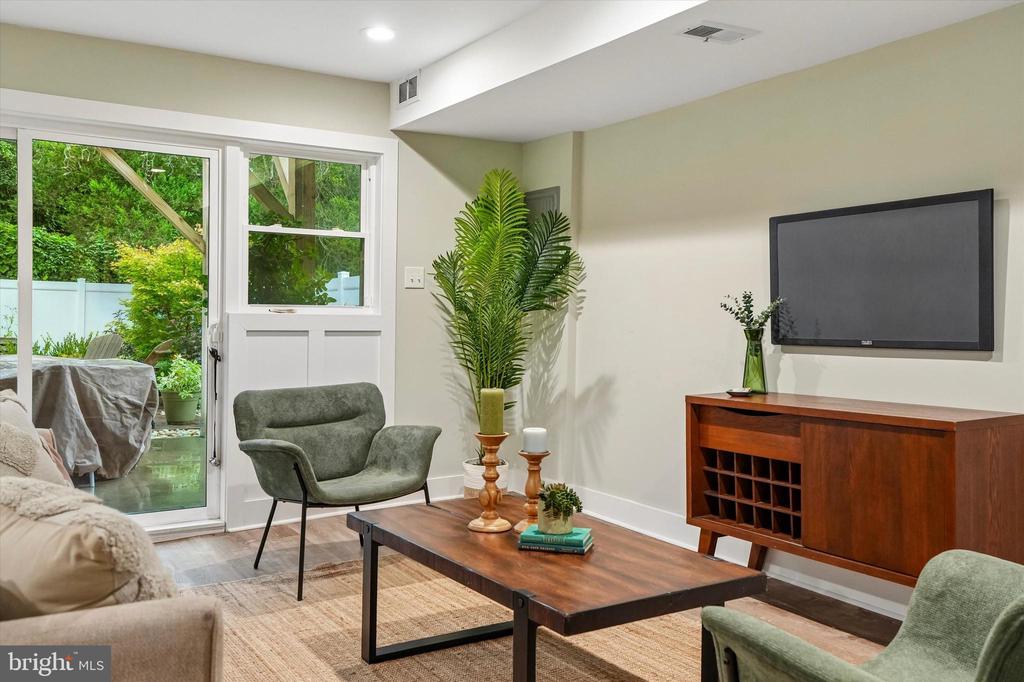
Living room with a wood coffee table, green chairs, and glass doors opening to a garden.
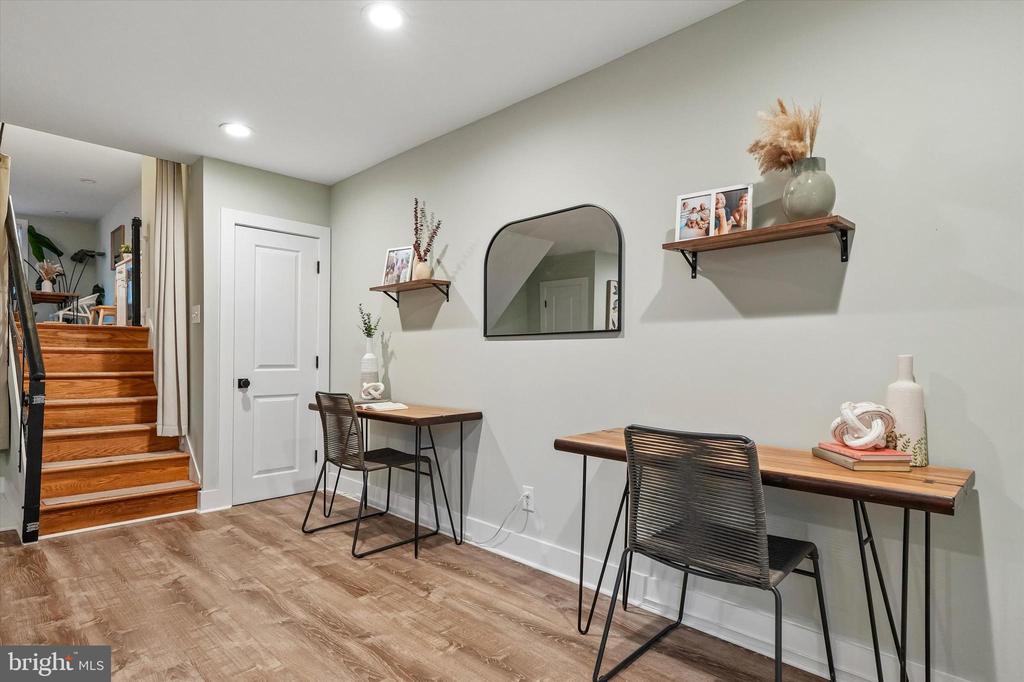
Staged home office with two desks beside a wood staircase and white door.
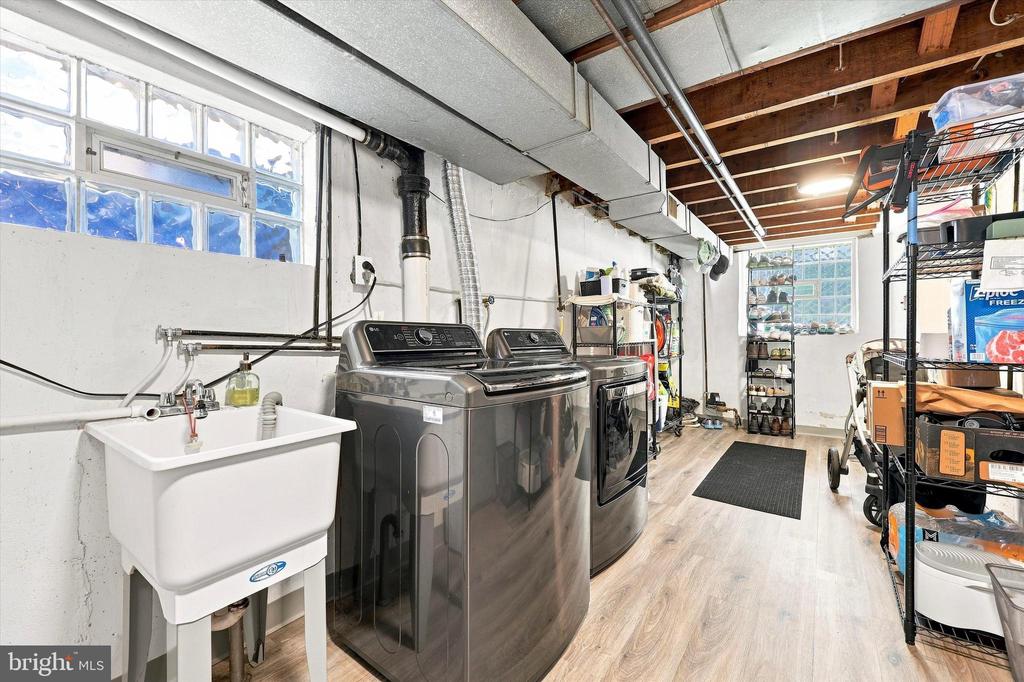
Laundry room with washer, dryer, utility sink, and open storage shelving.
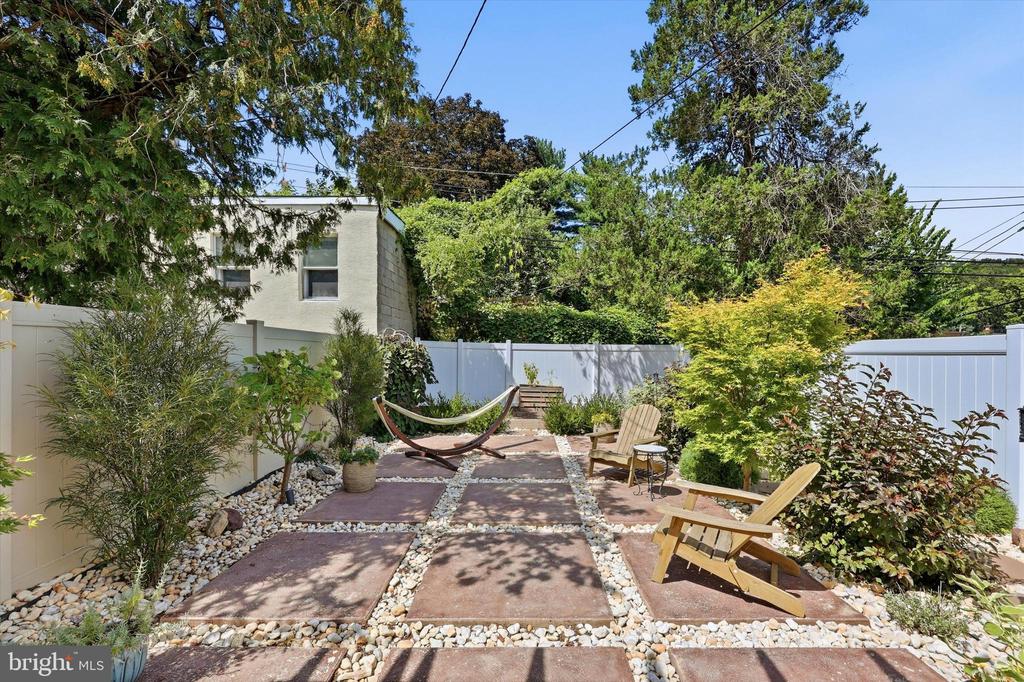
Backyard patio with stone paths, white fencing, lounge chairs, and a hammock beneath leafy trees.
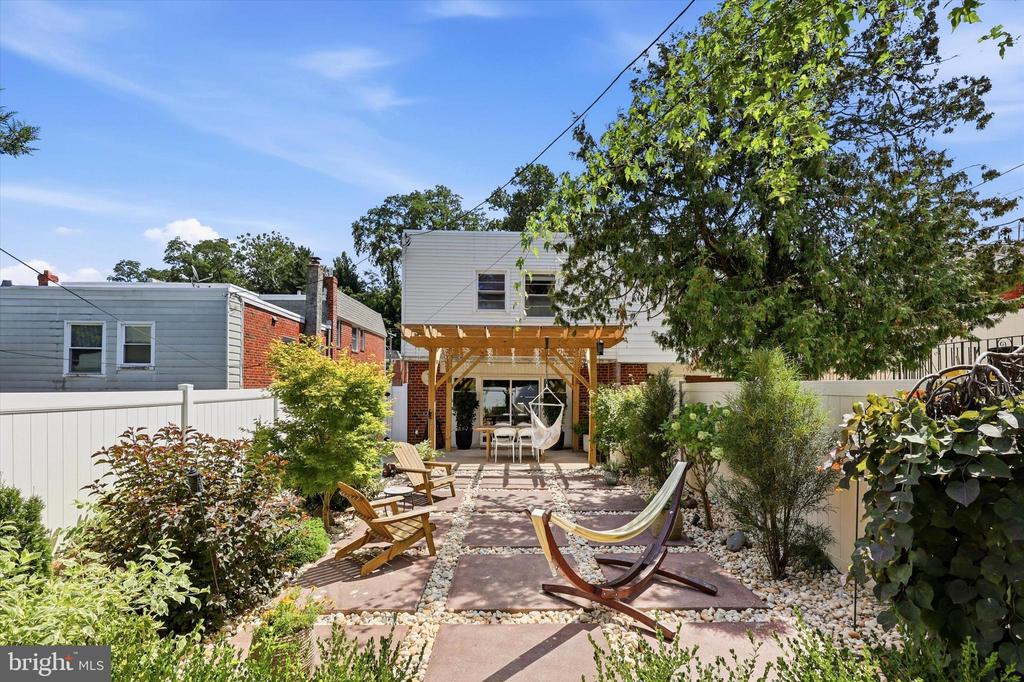
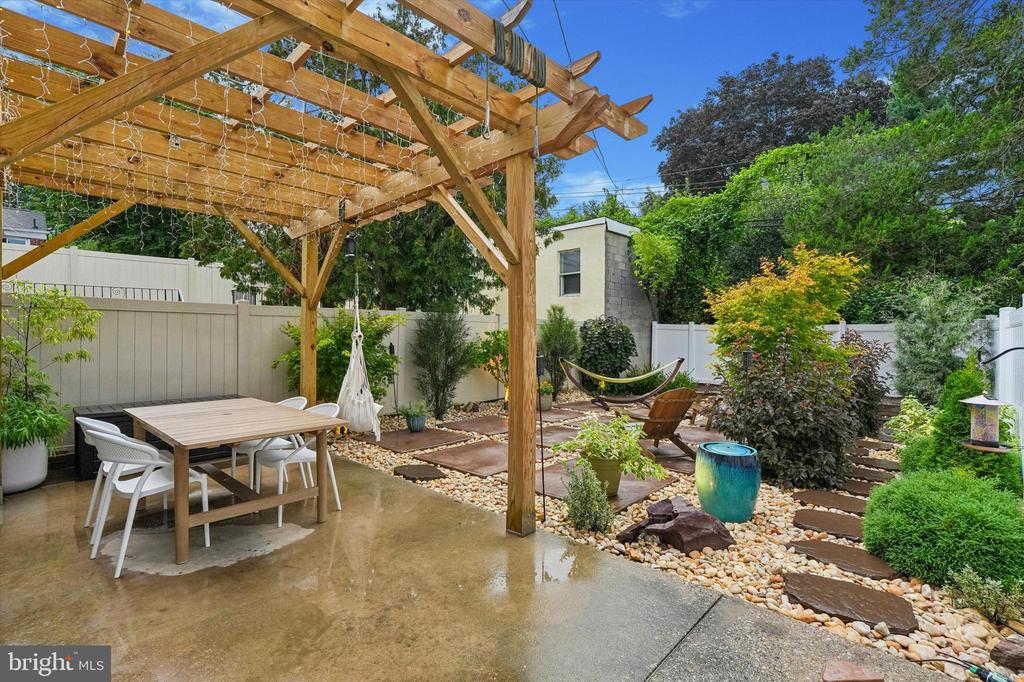
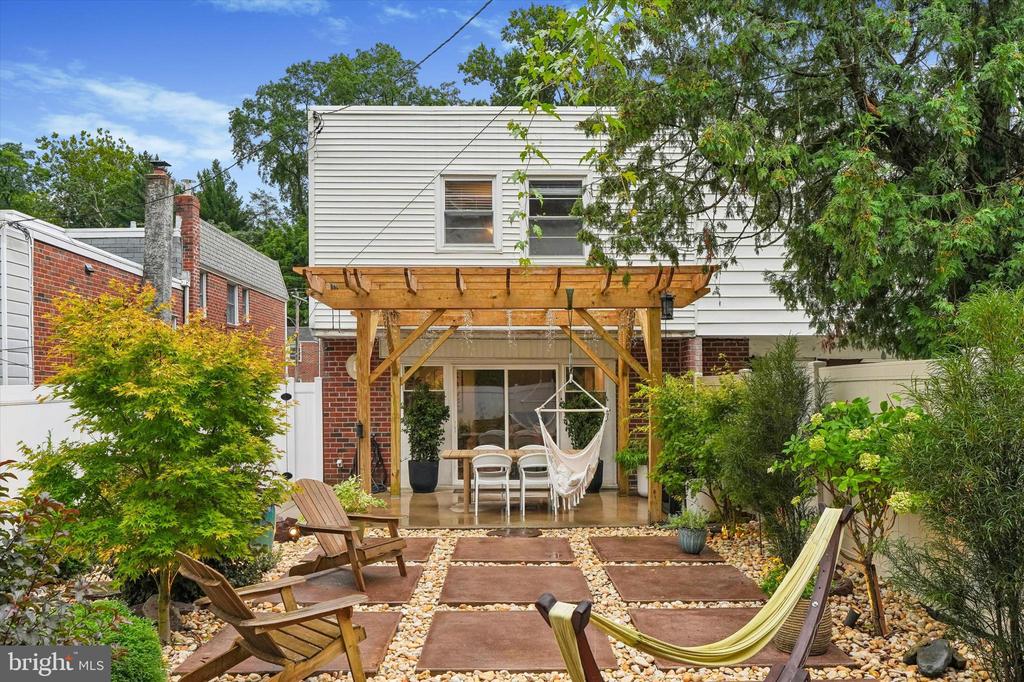
Backyard patio with a wooden pergola, hammock, lounge chairs, and planted borders.
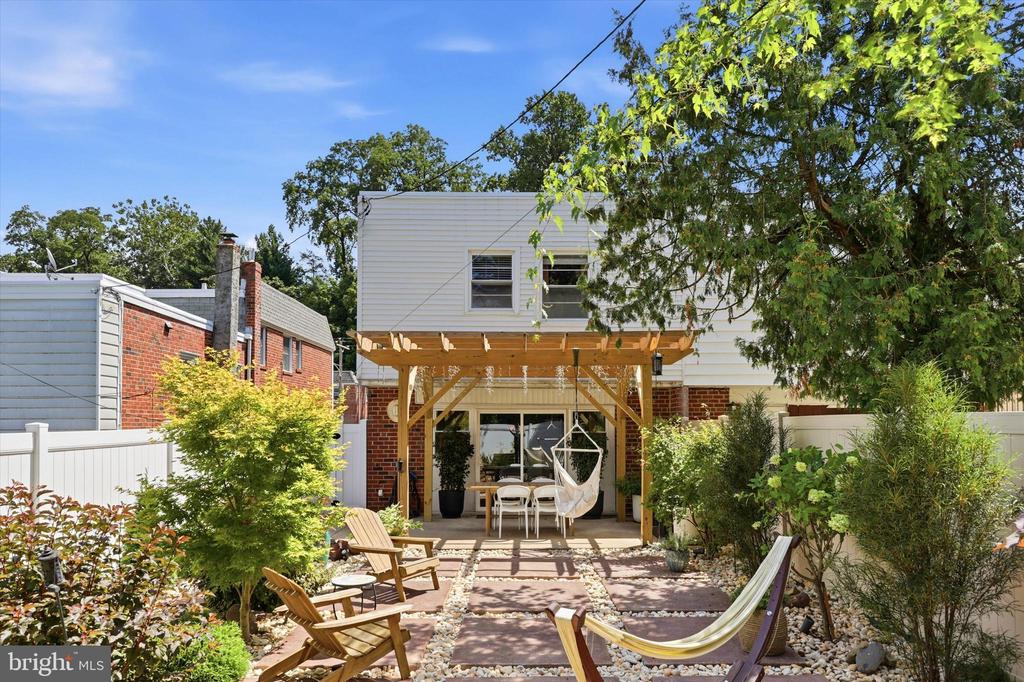
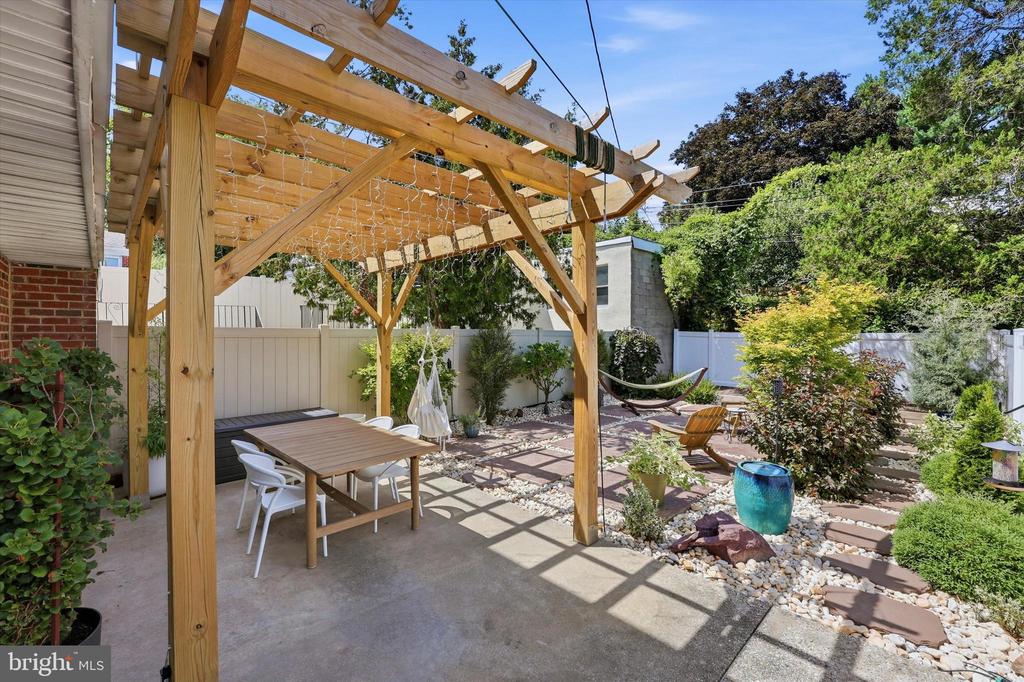
Rear patio with pergola, outdoor dining set, hammock, and landscaped seating area.
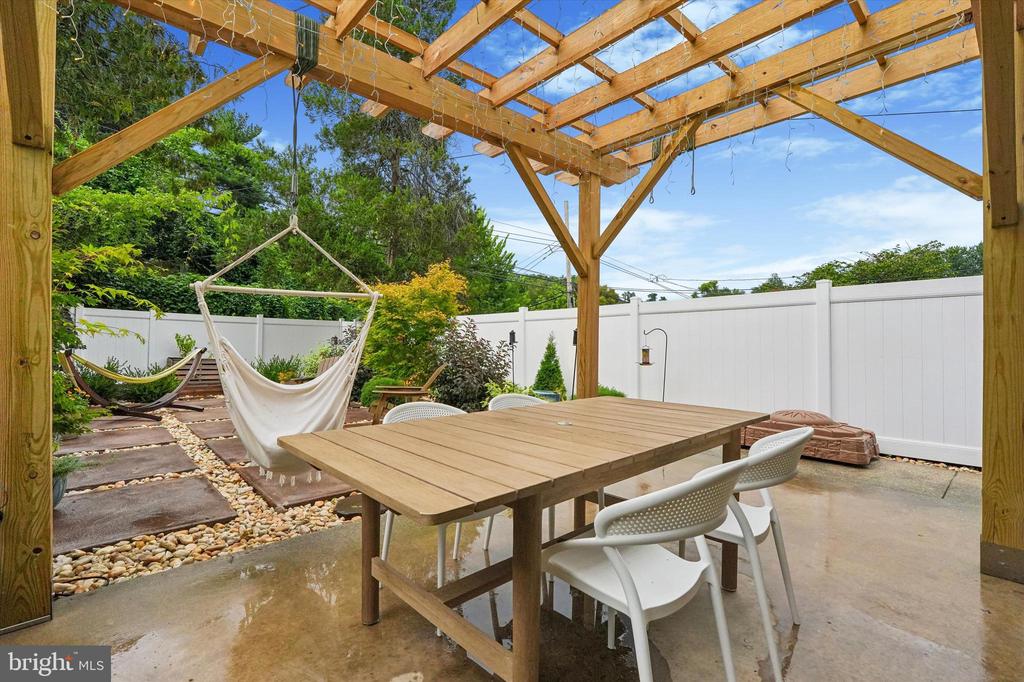
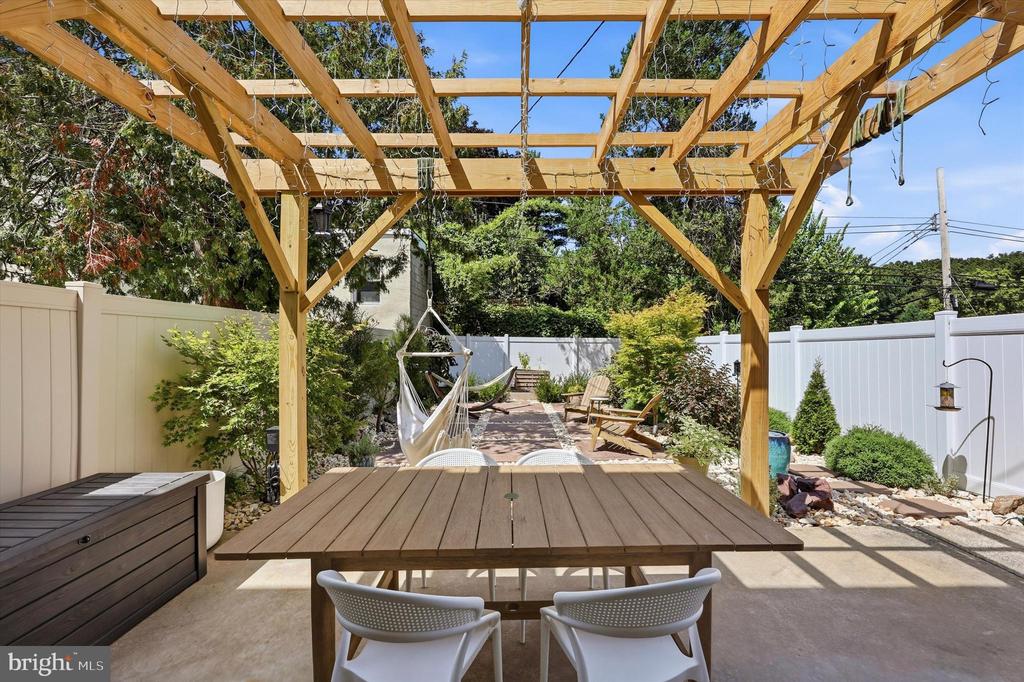
Covered backyard patio with a wooden dining table, white chairs, hammock, and fenced garden.
Patio dining area beneath a wooden pergola, overlooking a landscaped garden with a hammock.
Back patio with a wooden pergola, dining table, hammock, and landscaped stone path.
Backyard patio with a timber pergola, dining set, hammock, and landscaped garden.
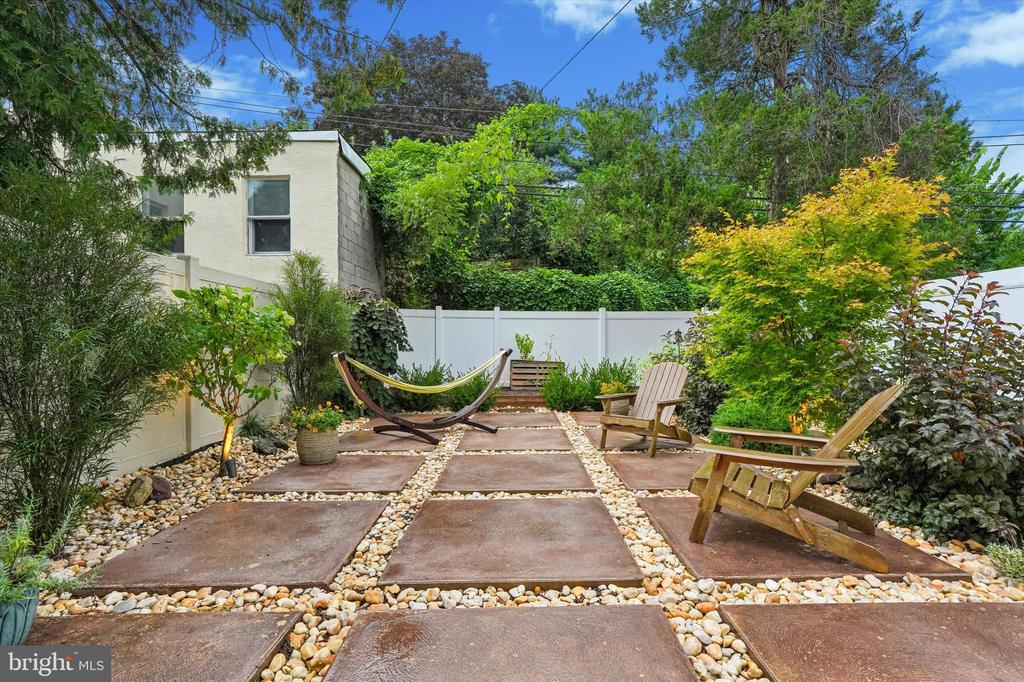
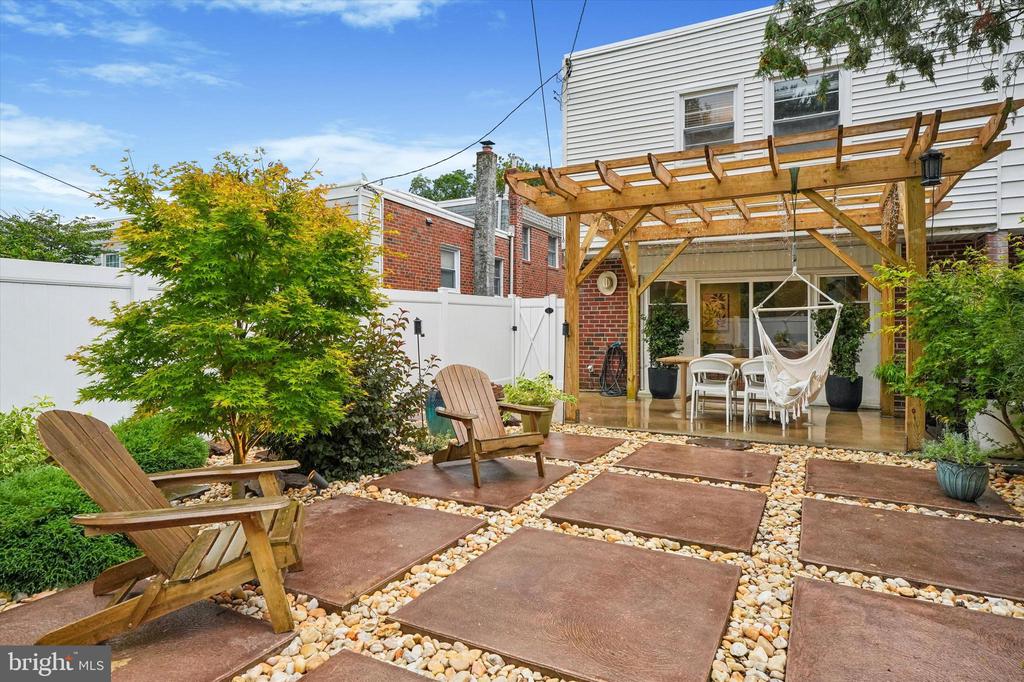
Landscaped backyard patio with stone pavers, hammock, and Adirondack chairs.
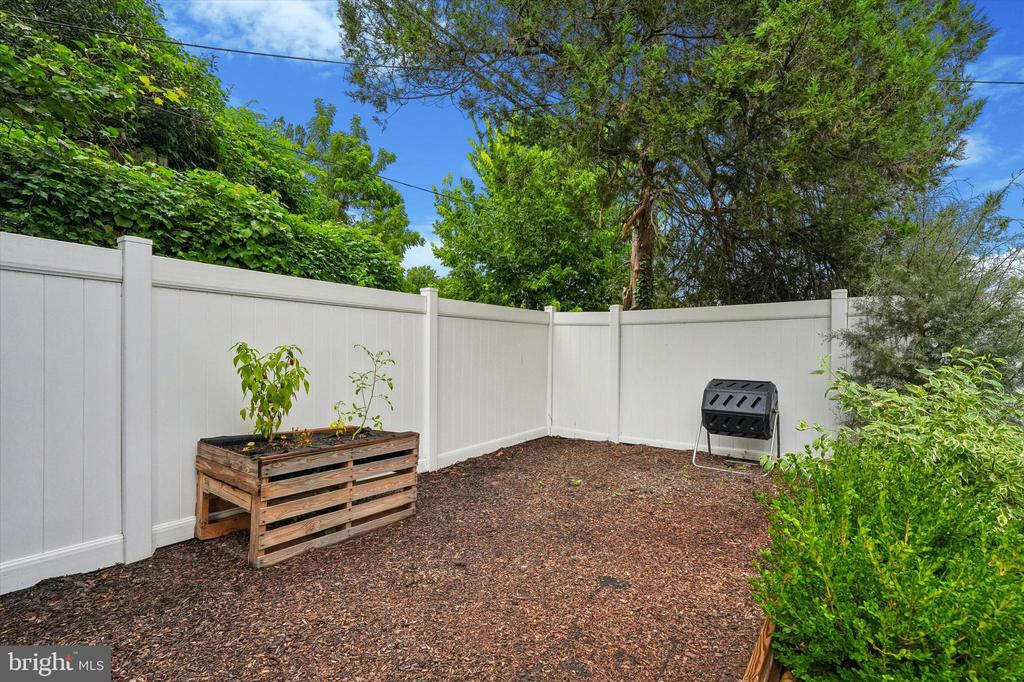
Fenced backyard with a raised wooden planter, mulch ground cover, and surrounding trees.
Rear patio with a wooden pergola, hammock, and Adirondack chairs in a landscaped backyard.
Backyard patio with a wooden pergola, stone landscaping, and Adirondack chairs.
VIEW PHOTOS
$490,000

557 LIVEZEY STREET

4 Beds 3 Baths 2,080 Sq.Ft. 3,360 Sq.Ft.

Description

Welcome to a home where quality updates, comfortable living, and exceptional outdoor space come together beautifully. Completely updated in 2023, this four-bedroom, two-and-a-half-bath home blends modern finishes with timeless character, including the original hardwood floors, carefully refinished to preserve their warmth and charm.

The multilevel floor plan offers wonderful flow and flexibility, with inviting spaces for both everyday living and entertaining. The completely updated, modern kitchen is perfectly positioned at the center of the home, easily accessible from the living room, family room, and bedroom levels. The baths bathrooms have also been beautifully updated.

The family room opens directly to the backyard, creating a seamless connection between indoors and out. The true highlight is the private backyard, thoughtfully upgraded by the current owners to create a serene and tranquil retreat. Surrounded by mature greenery, the pergola provides the perfect setting for outdoor dining, morning coffee, or quiet evenings at home. It is a peaceful escape that feels removed from the city while still offering all the conveniences of Roxborough.

Ideally located near Wissahickon Valley Park, neighborhood shops and restaurants, Main Street Manayunk, public transportation, and major roadways, this home is completely move-in ready. Pull right into your garage, unpack, and start enjoying life and everything this one of a kind Roxborough home has to offer.

Share Property

Location

557 LIVEZEY STREET, PHILADELPHIA, PA 19128

Status

Sold

Date Sold

October 30, 2026
Joan  Matusiak

Joan Matusiak

TITLE

Realtor®, SRS

Property Amenities

Interior
Total Bedrooms: 4
Half Bathrooms: 1
Full Bathrooms: 2
Other Interior Features Floor Plan - Open, Kitchen - Gourmet, Kitchen - Island, Primary Bath(s), Skylight(s), Stain/Lead Glass, Walk-in Closet(s), Window Treatments
Area & Lot
Total area 2,080 Sq.Ft.
Lot Area 3,360 Sq.Ft.
Living area 2,080 Sq.Ft.
MLS® ID PAPH2663016
Year Built 1975
School District THE SCHOOL DISTRICT OF PHILADELPHIA
Architecture Styles Bi-level
Type Residential
Status Sold
Date Sold October 30, 2026
Exterior
Stories 4
Pool No Pool
Air conditioning Central A/C
Heat type Forced Air
Disability Features None
Water Source Public
Garage Space 1.0
Sewer Public Sewer
Parking Attached Garage, Driveway
Lot Features Rear Yard, Landscaping
Finance
Sales Price $490,000
Real Estate Tax $6,453 yearly

Upper Roxborough

Work With Us

Our team’s unprecedented professionalism, skill, and attention to detail has allowed us to set sales records for the past 30 years. We will ensure your buying or selling experience exceeds your expectations.