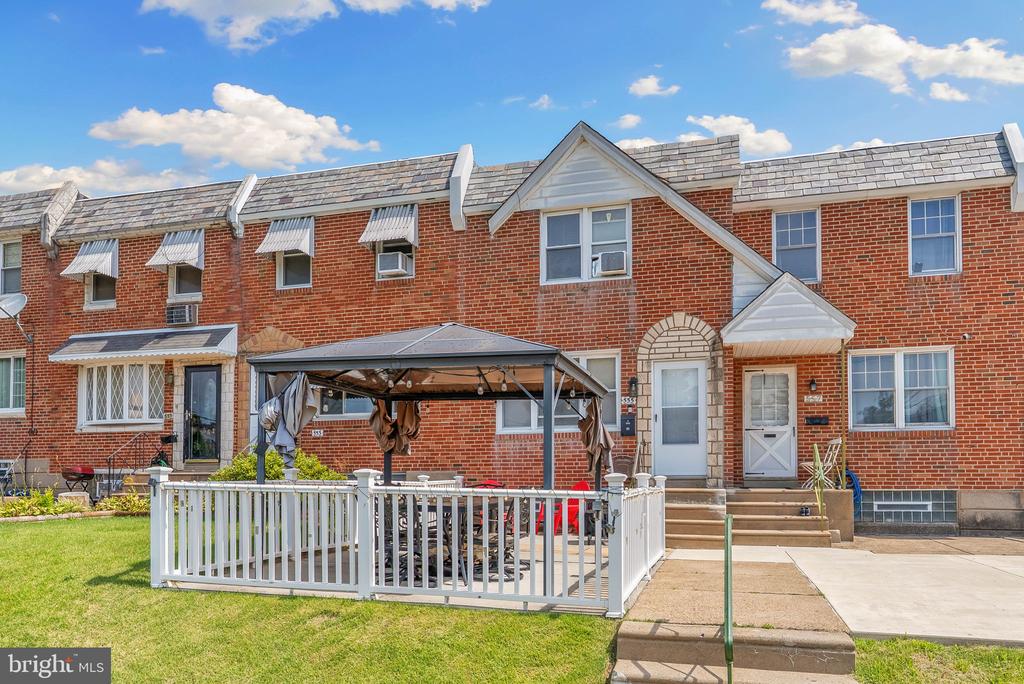
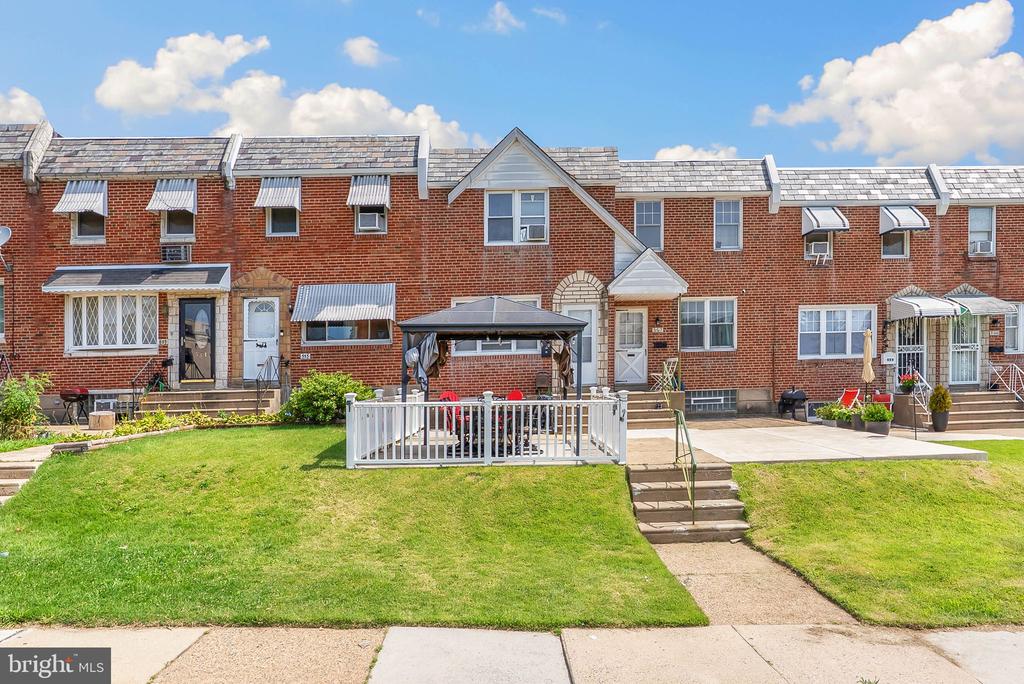
Red-brick townhouse row with a white-fenced patio and canopy.
Red-brick rowhouse with white awnings, front lawn, and a fenced patio with pergola.
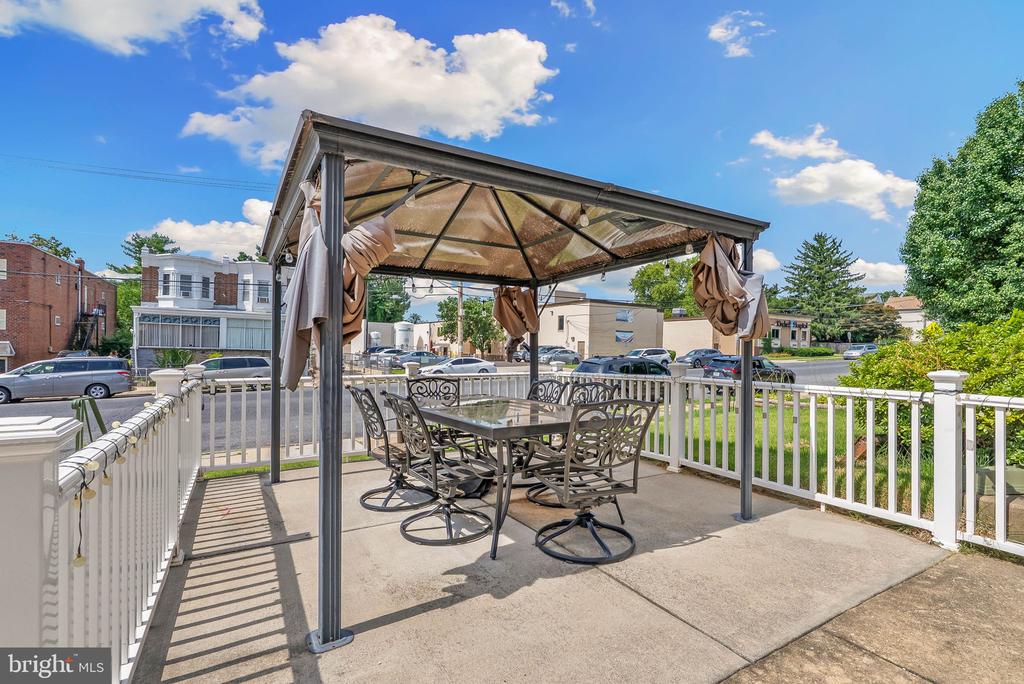
Outdoor patio with a metal pergola, dining set, and white railing.
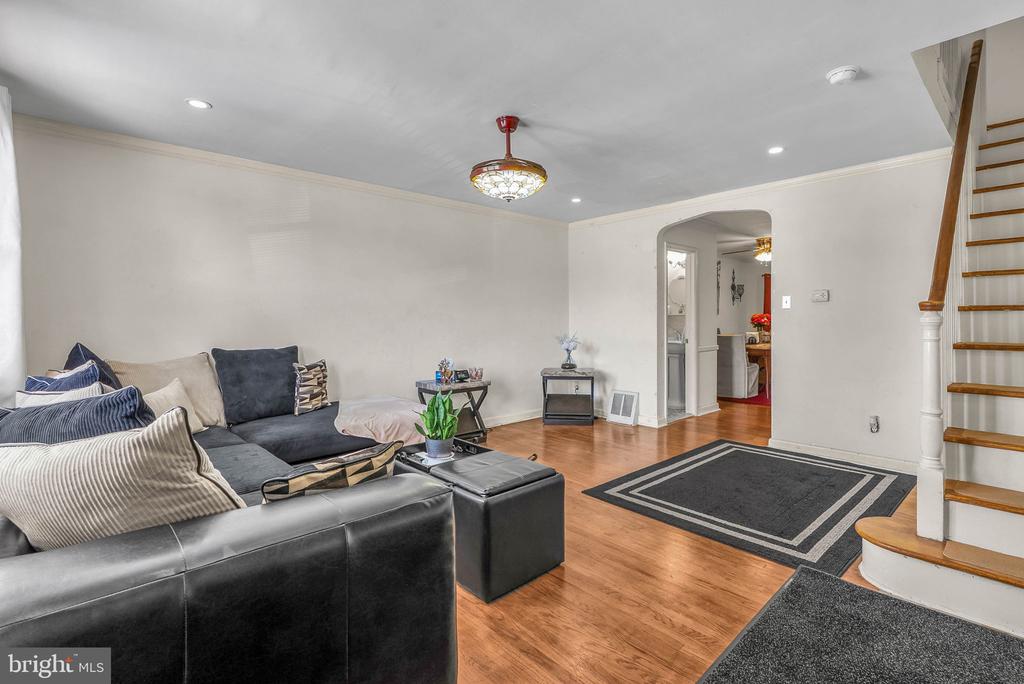
Living room with a dark sectional sofa, hardwood floors, and a staircase beside the media console.
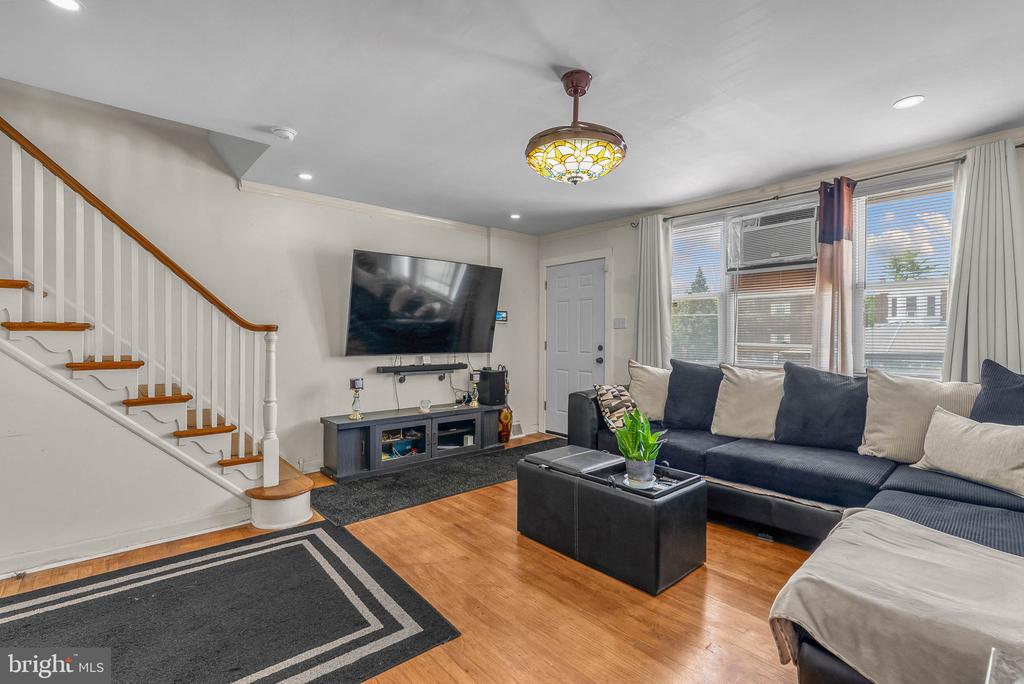
Living room with a sectional sofa, wall-mounted TV, hardwood floors, and staircase.
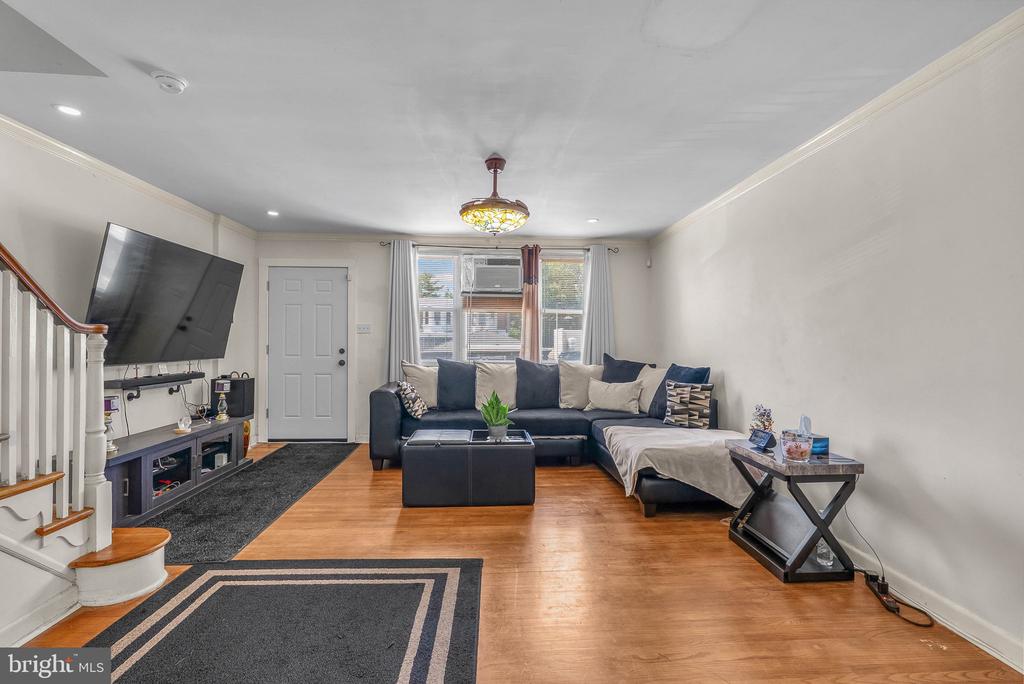
Living room with a dark sectional, hardwood floors, and a staircase.
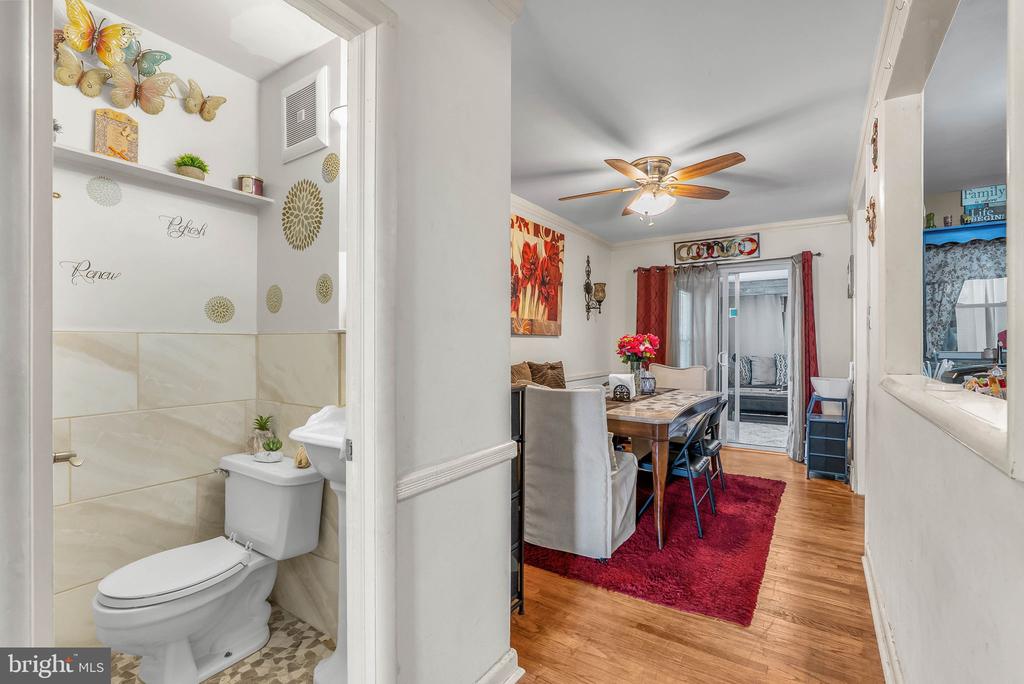
Bathroom opening onto a dining area with a red rug and ceiling fan.
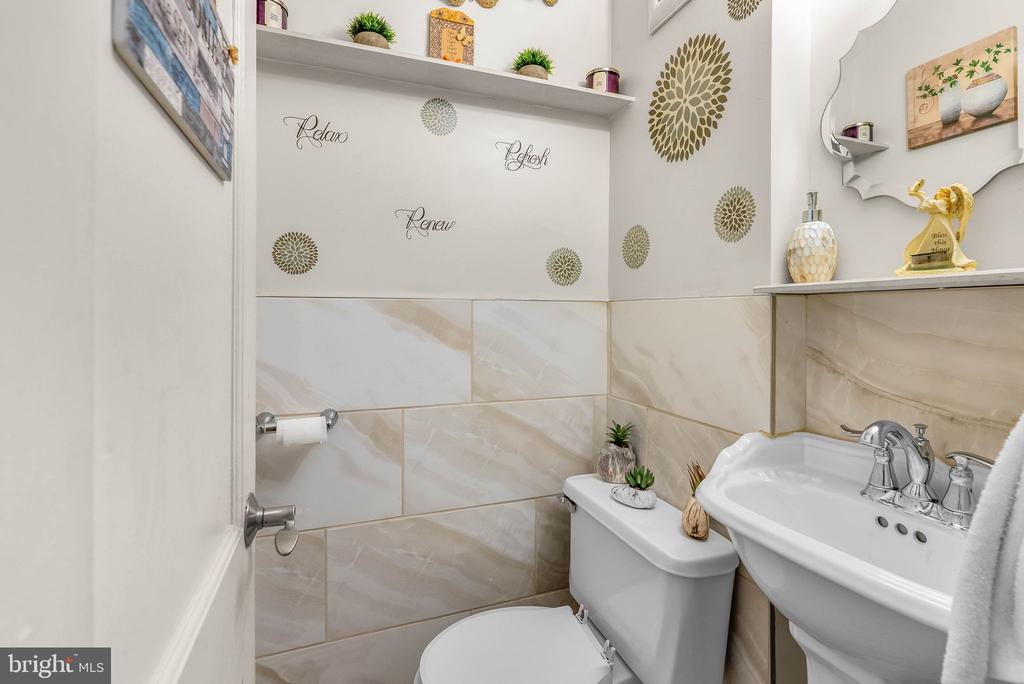
Bathroom with a pedestal sink, toilet, and large beige marble-look tile.
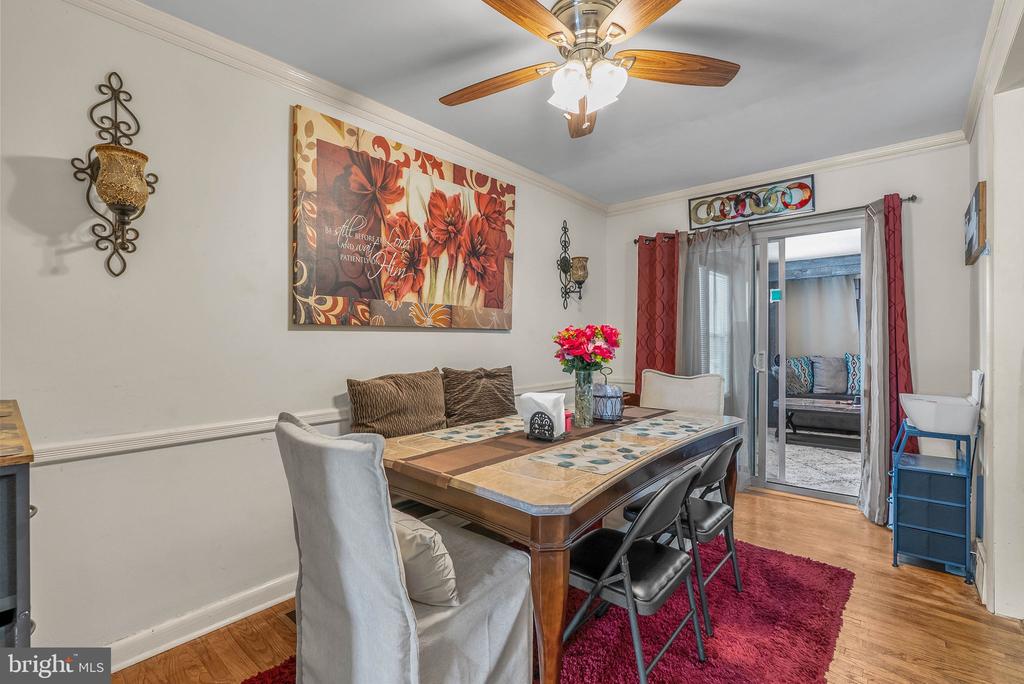
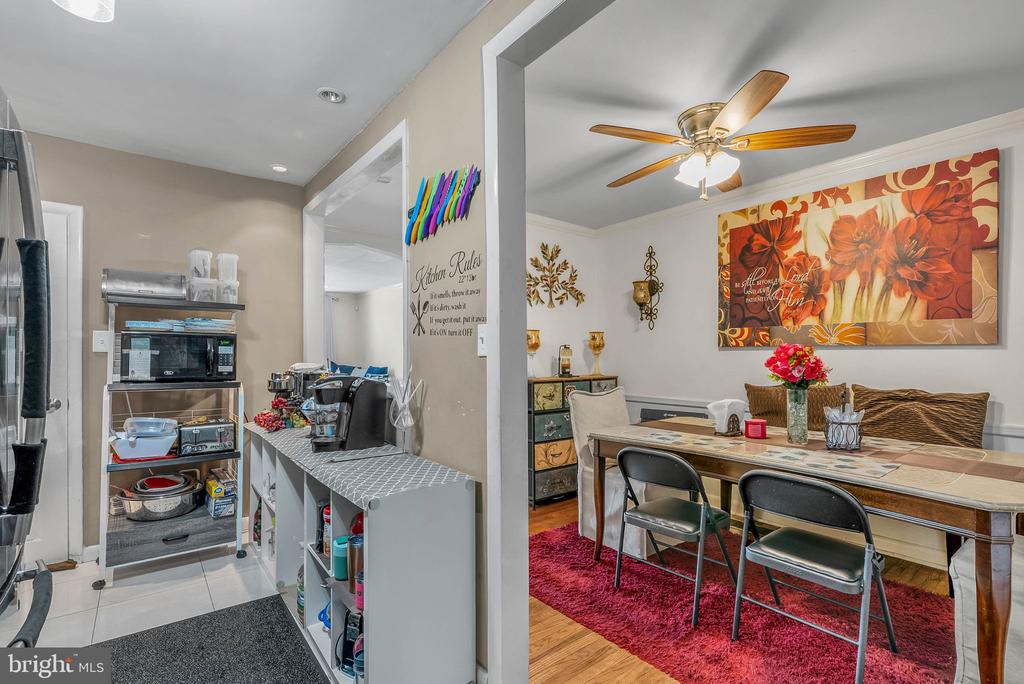
Dining room with a large wood table, colorful wall art, and sliding doors to a sitting area.
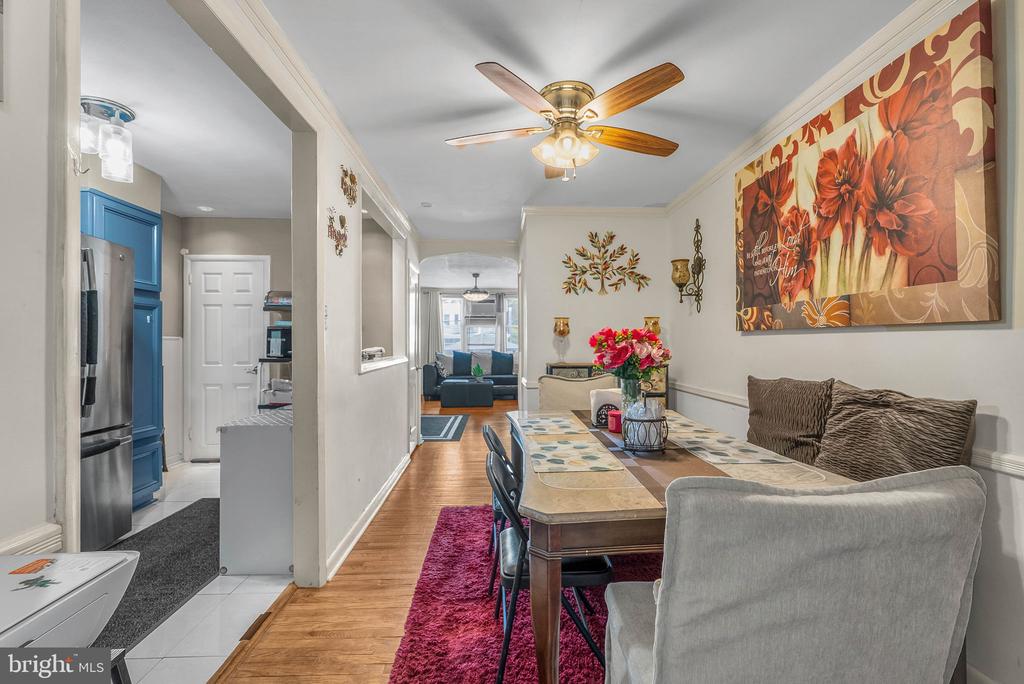
Dining room with a long table, colorful wall art, and an open view into the kitchen and living room.
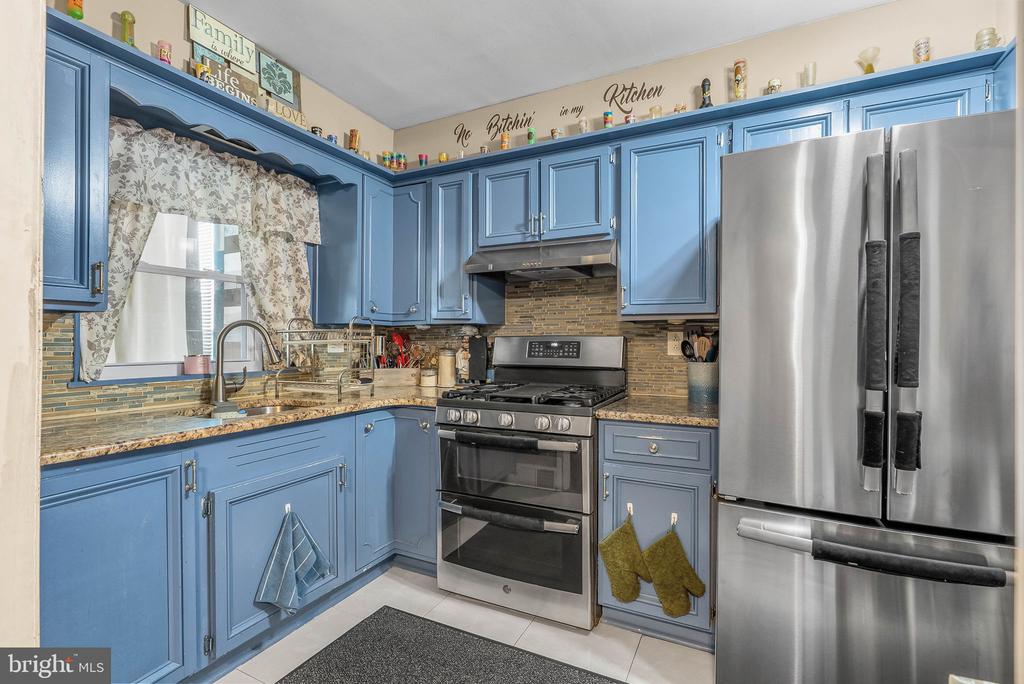
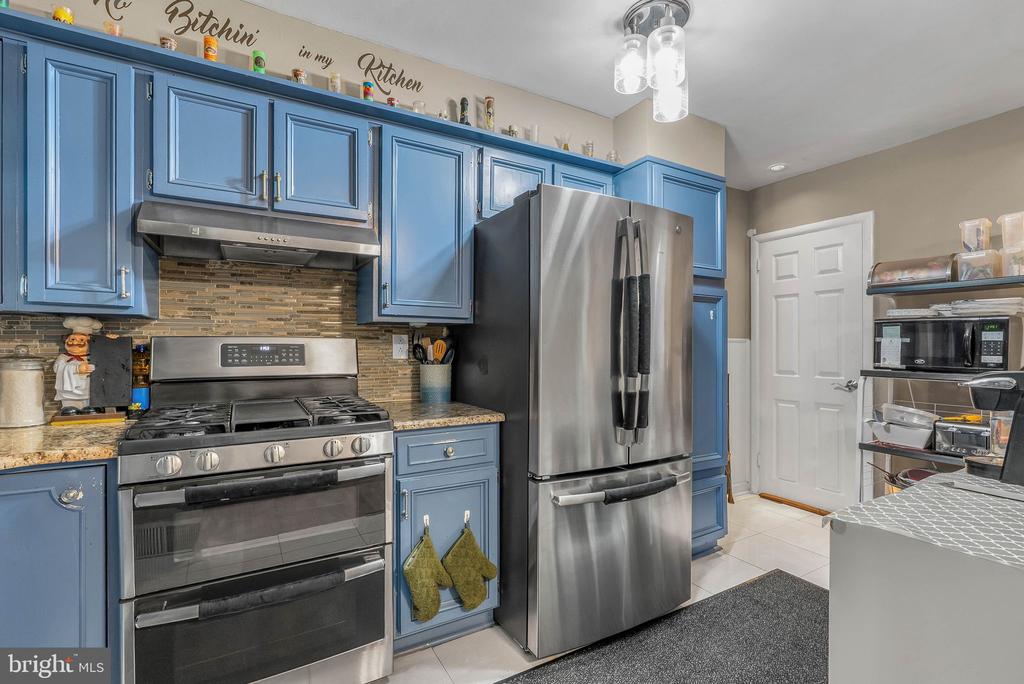
Kitchen with blue cabinets, stainless steel appliances, patterned backsplash, and curtained window.
Kitchen with blue cabinets, stainless steel appliances, and a tiled backsplash.
Kitchen and dining area with a tiled prep counter, dining table, and floral wall art.
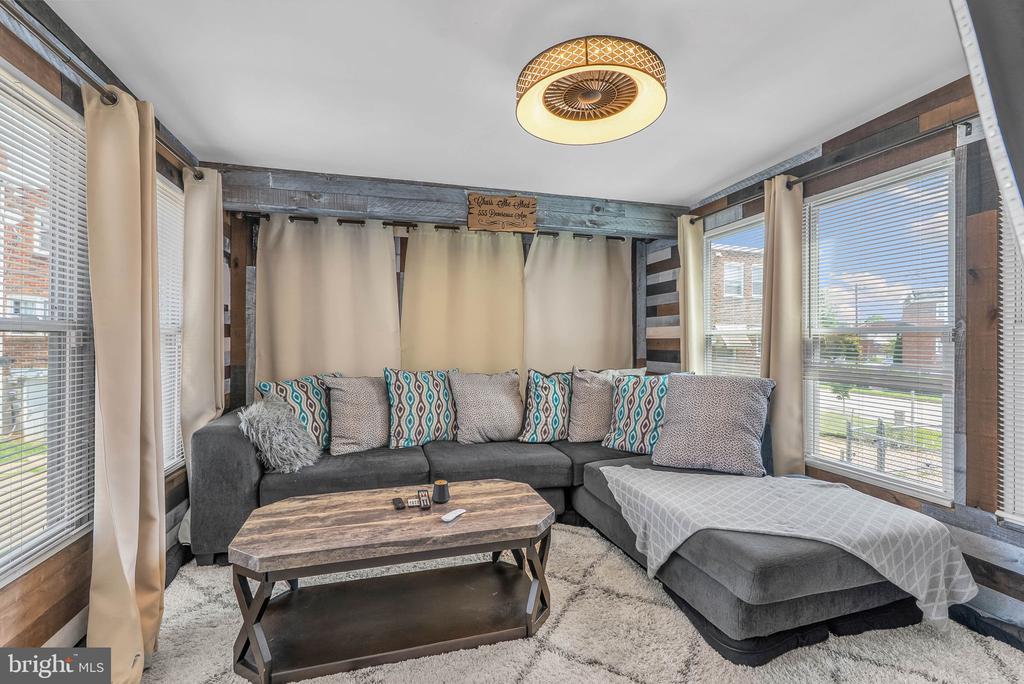
Living room with a gray sectional, patterned pillows, and large windows.
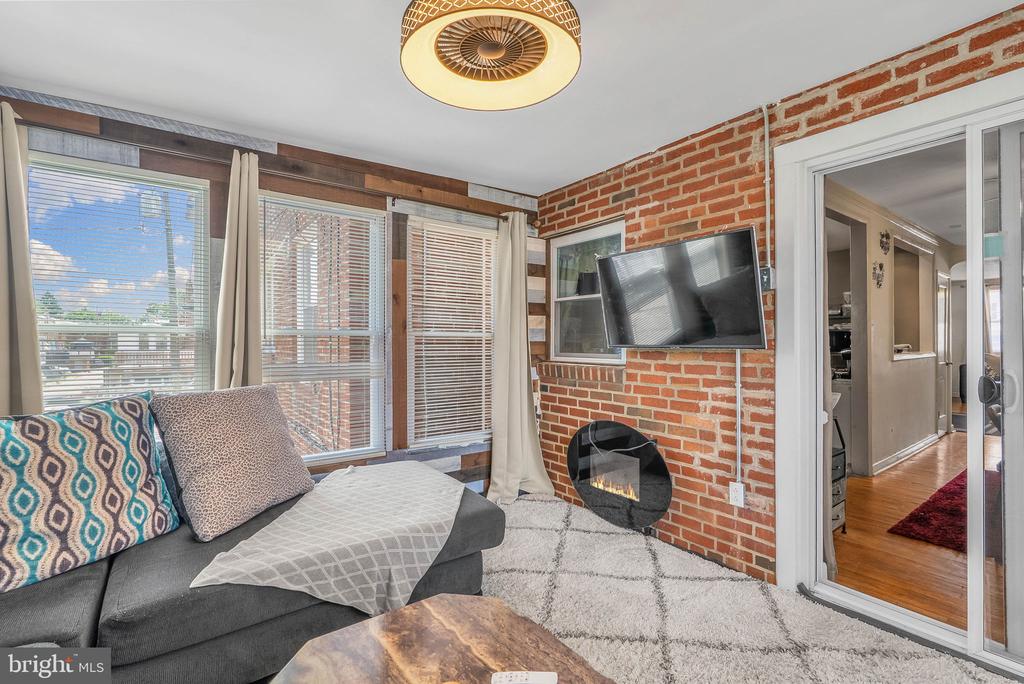
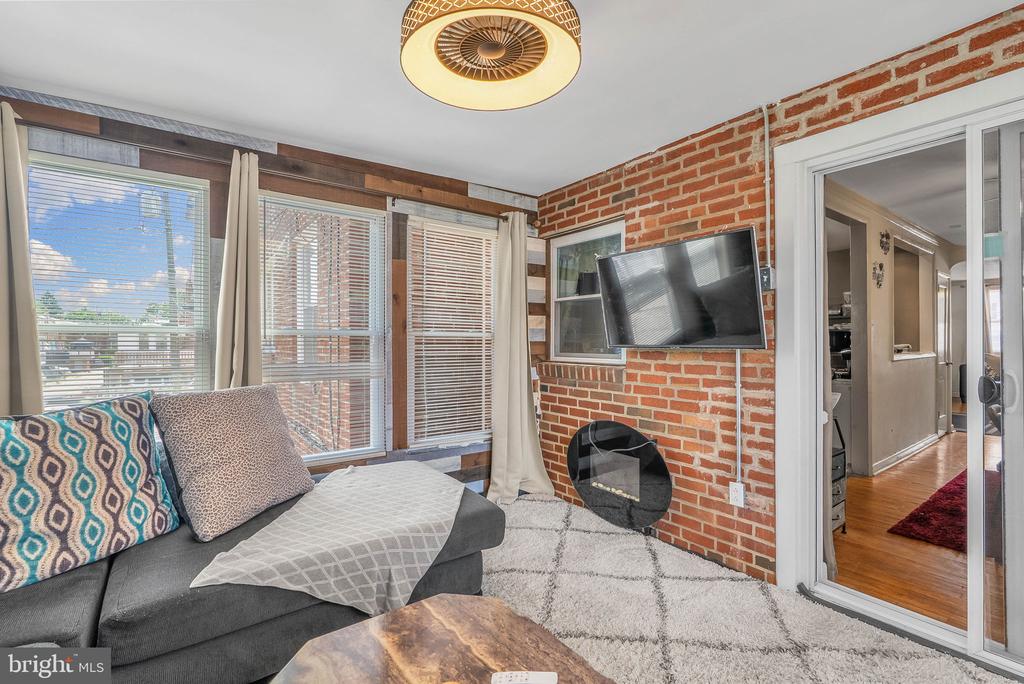
Living room with an exposed brick wall, wall-mounted TV, and large windows.
Living room with exposed brick fireplace wall, gray sofa, and large windows.
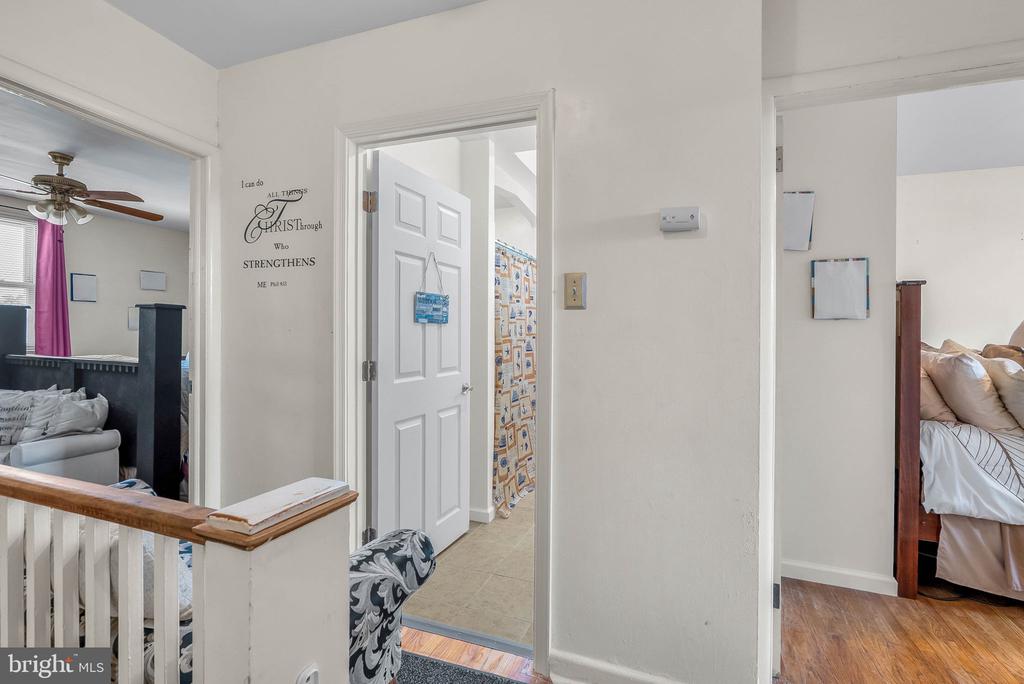
Interior hallway with an open white door, wooden railing, and adjoining furnished bedrooms.
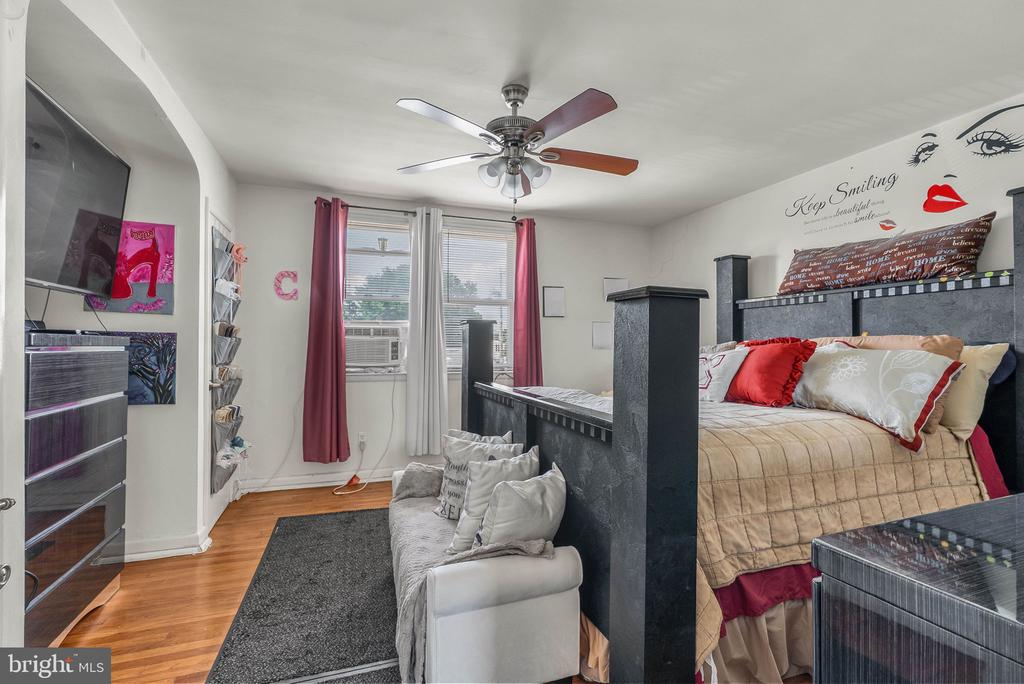
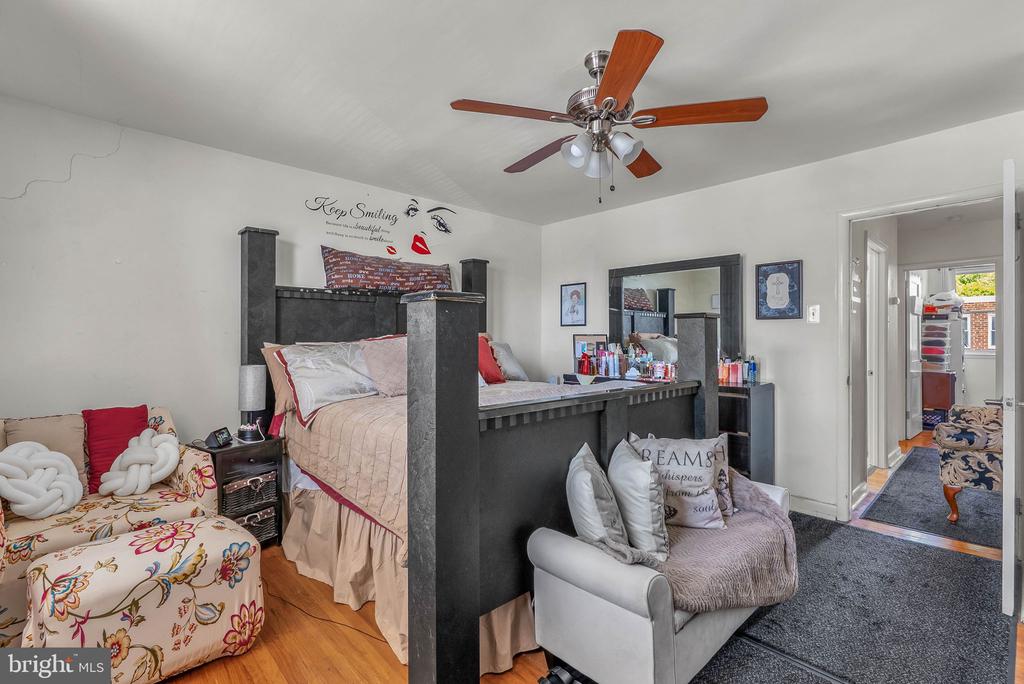
Bedroom with a dark four-poster bed, red curtains, ceiling fan, and small sitting area.
Bedroom with a dark four-poster bed, seating area, and ceiling fan.
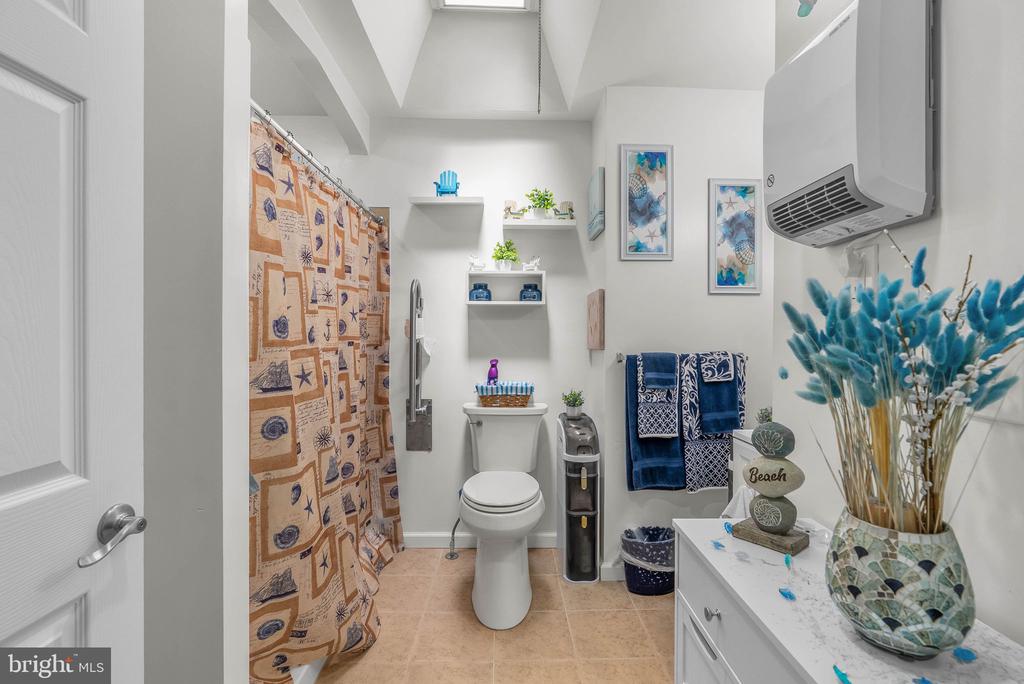
Bathroom with a patterned shower curtain, toilet, and white vanity topped with coastal decor.
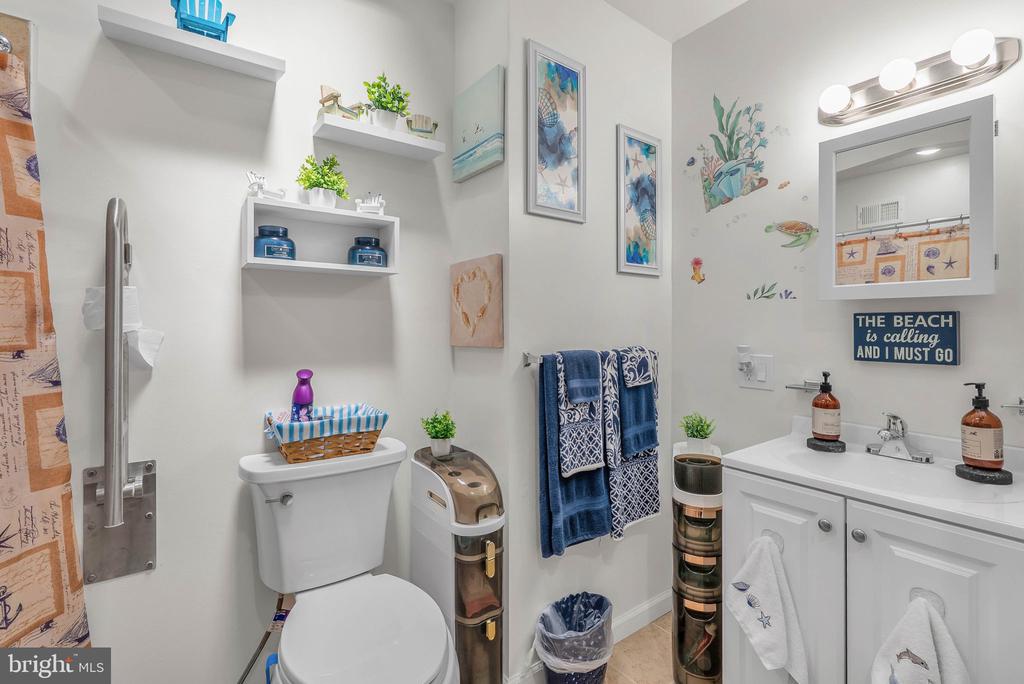
Bathroom with a white vanity, toilet, blue towels, and beach-themed wall decor.
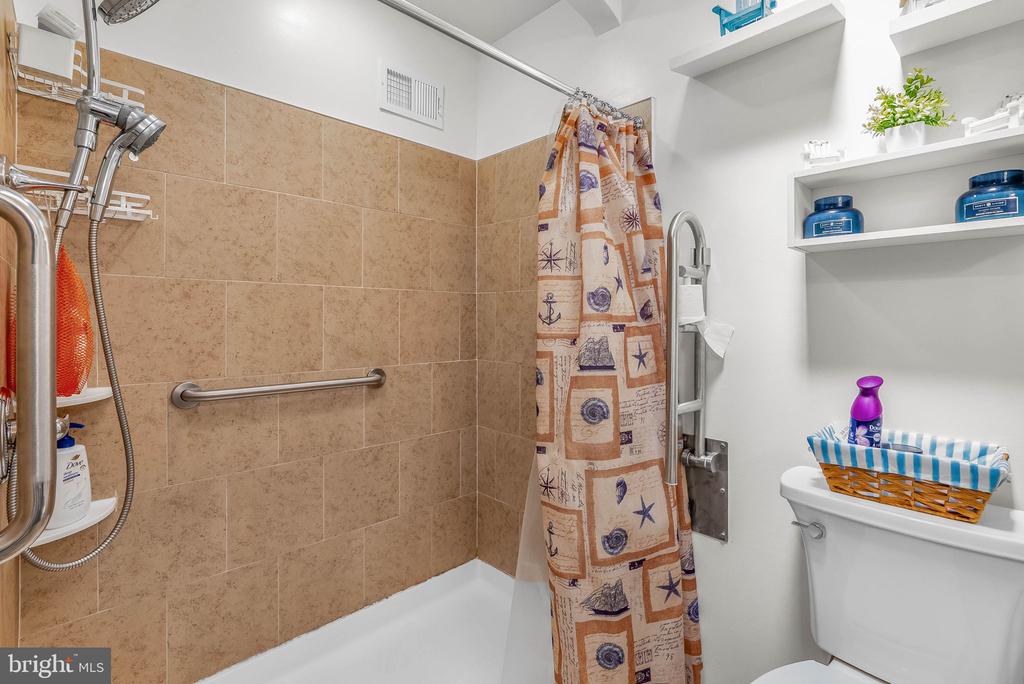
Bathroom with a tan-tiled bathtub and shower, grab bar, patterned curtain, and toilet.
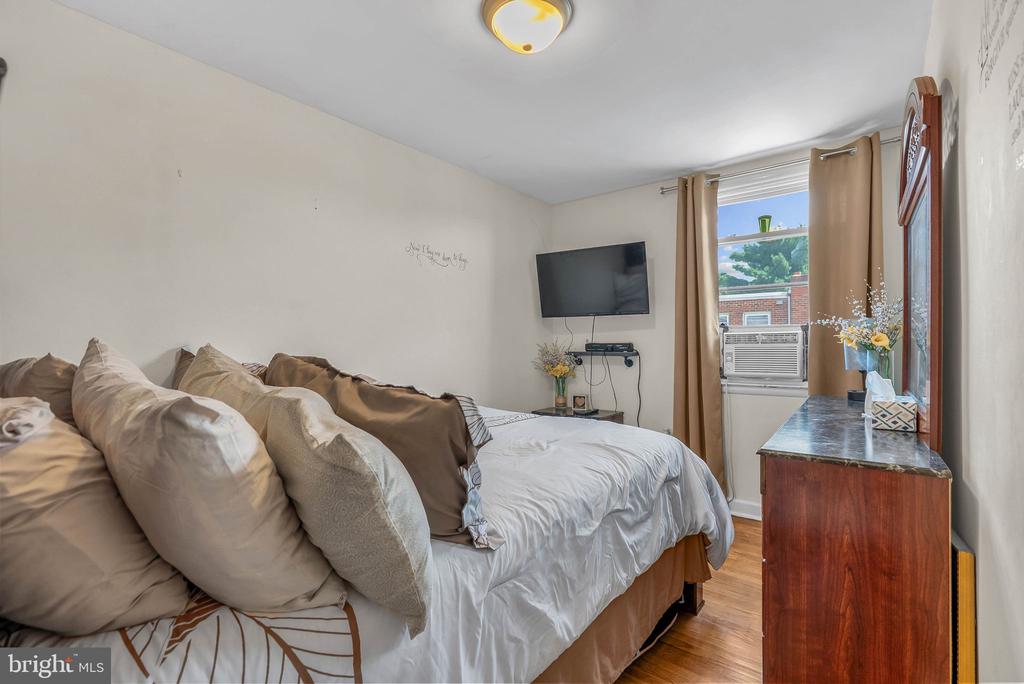
Bedroom with a large bed, wall-mounted television, and window air conditioner.
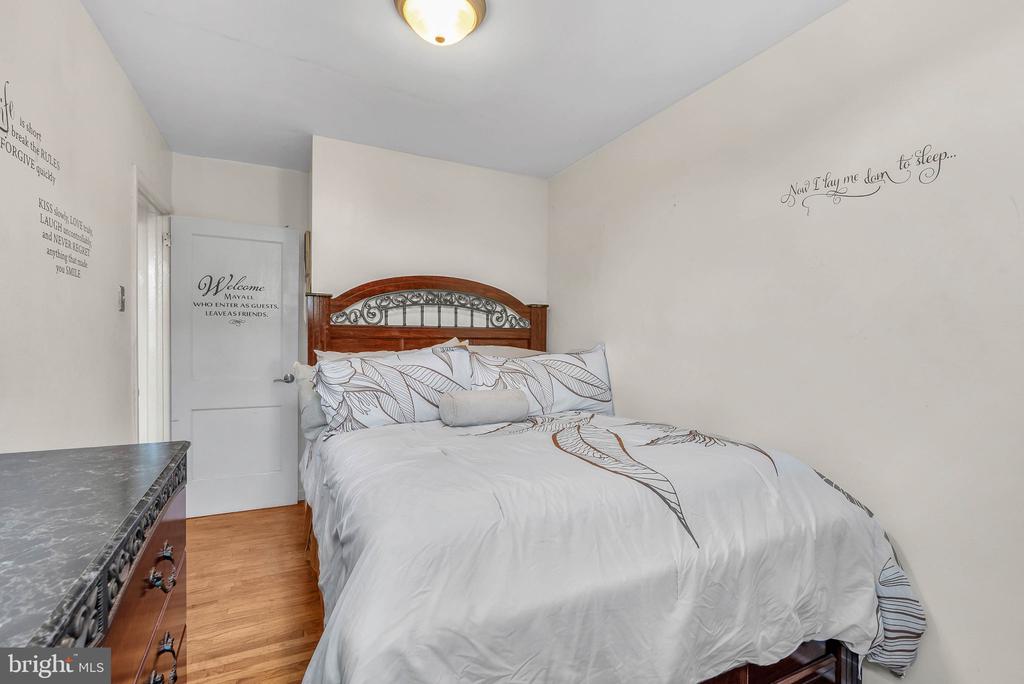
Bedroom with a white leaf-patterned bedspread, ornate wooden headboard, and hardwood floor.
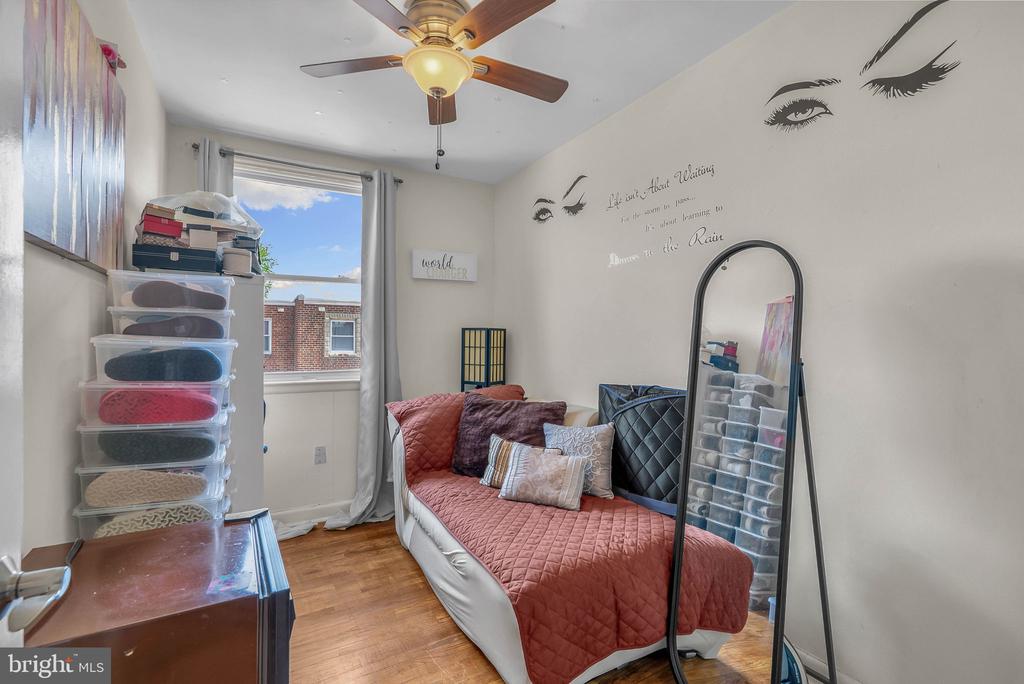
Bedroom with a daybed, ceiling fan, and clear shoe-storage drawers.
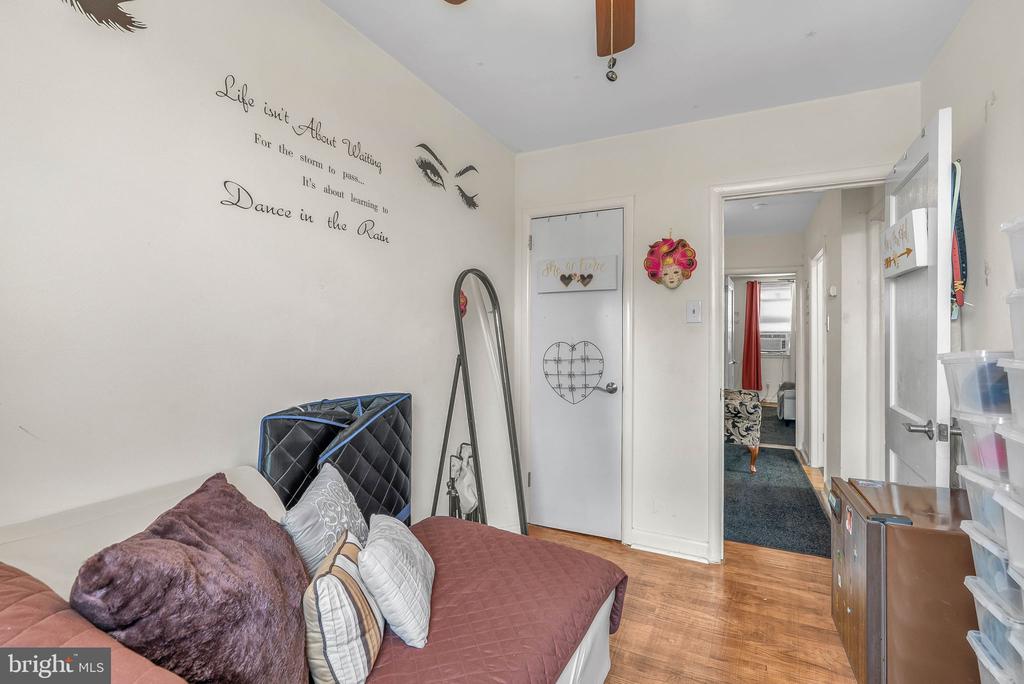
Bedroom with a sofa bed, decorative wall quote, and open doorway to a hallway.
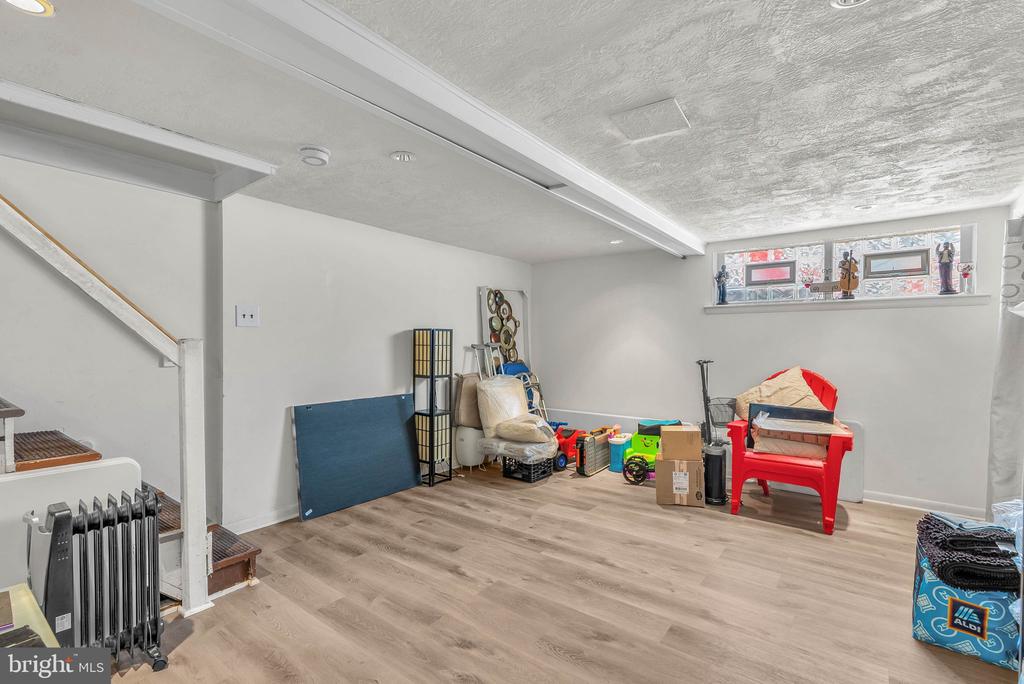
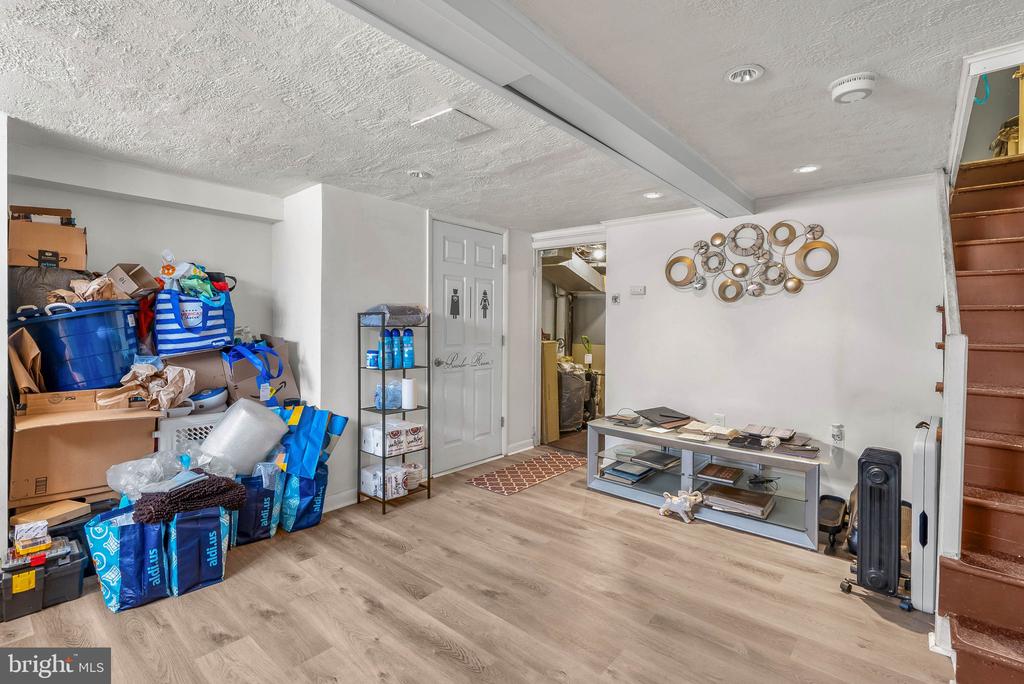
Basement recreation room with wood-look flooring, stairs, a low window, and stored belongings.
Basement room with wood-look flooring, storage, a small table, and stairs.
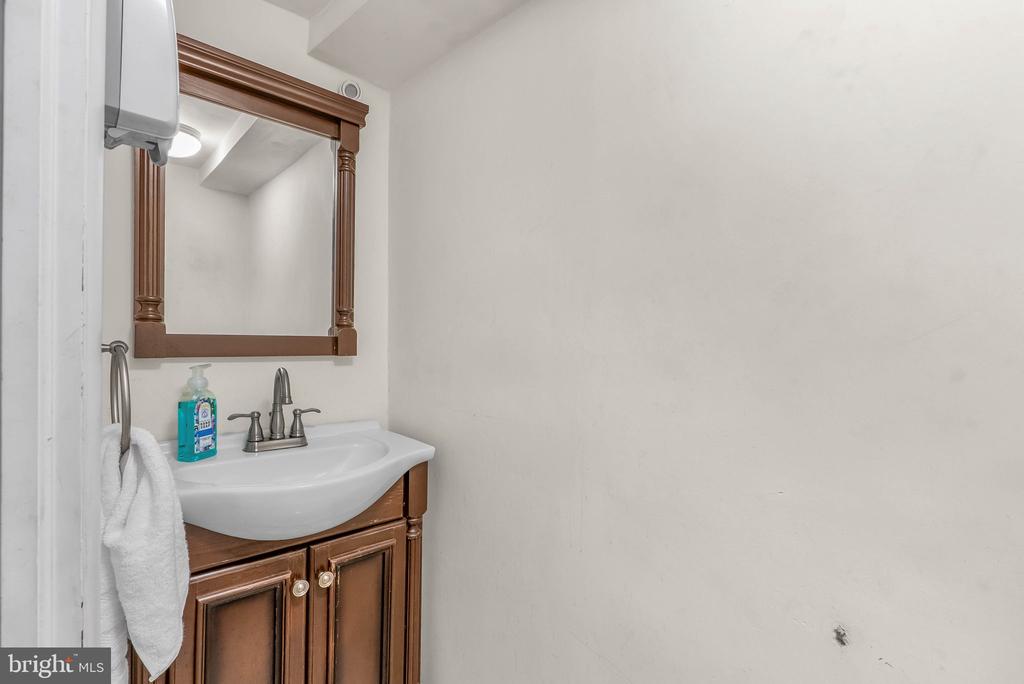
Bathroom vanity with a wood cabinet, white sink, and framed mirror.
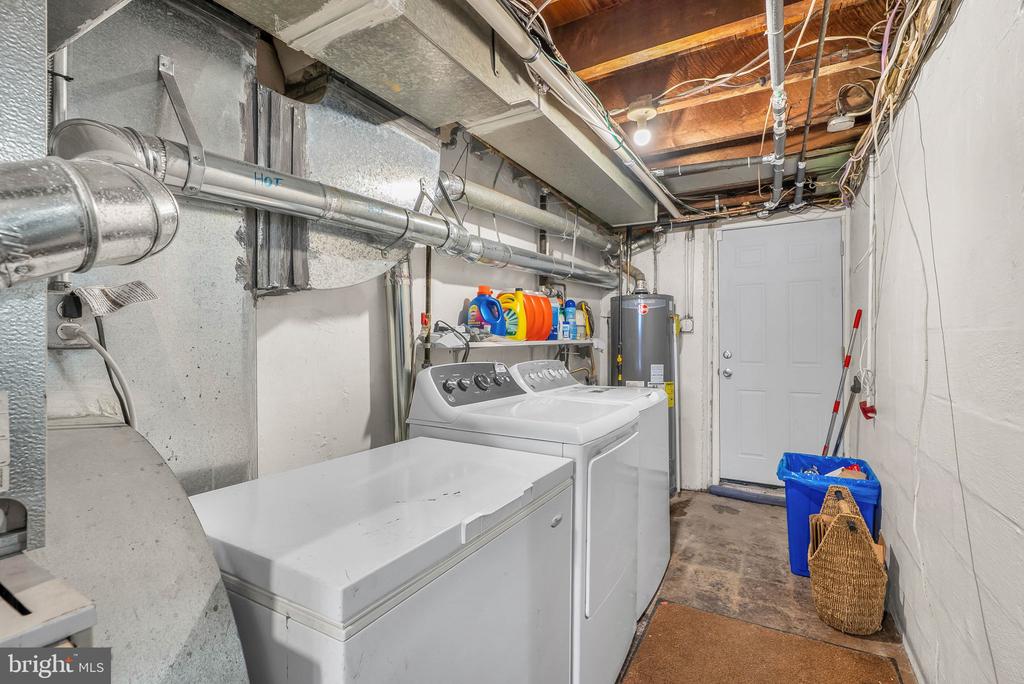
Basement laundry room with washer, dryer, exposed ductwork, and utility equipment.
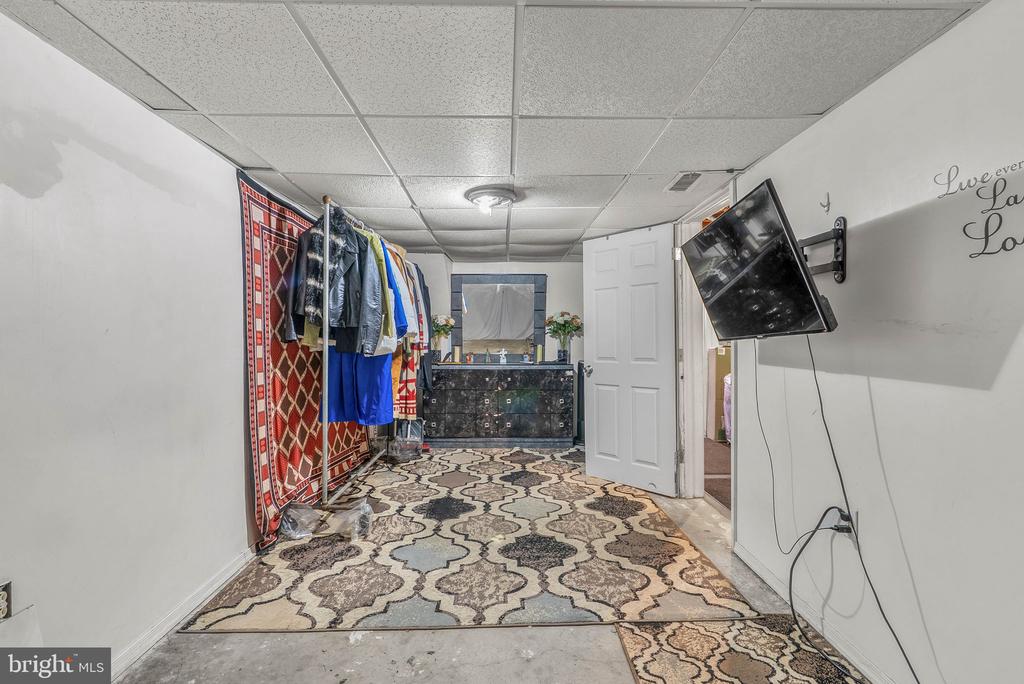
Interior room with patterned rugs, hanging clothes, a dark dresser, and a wall-mounted television.
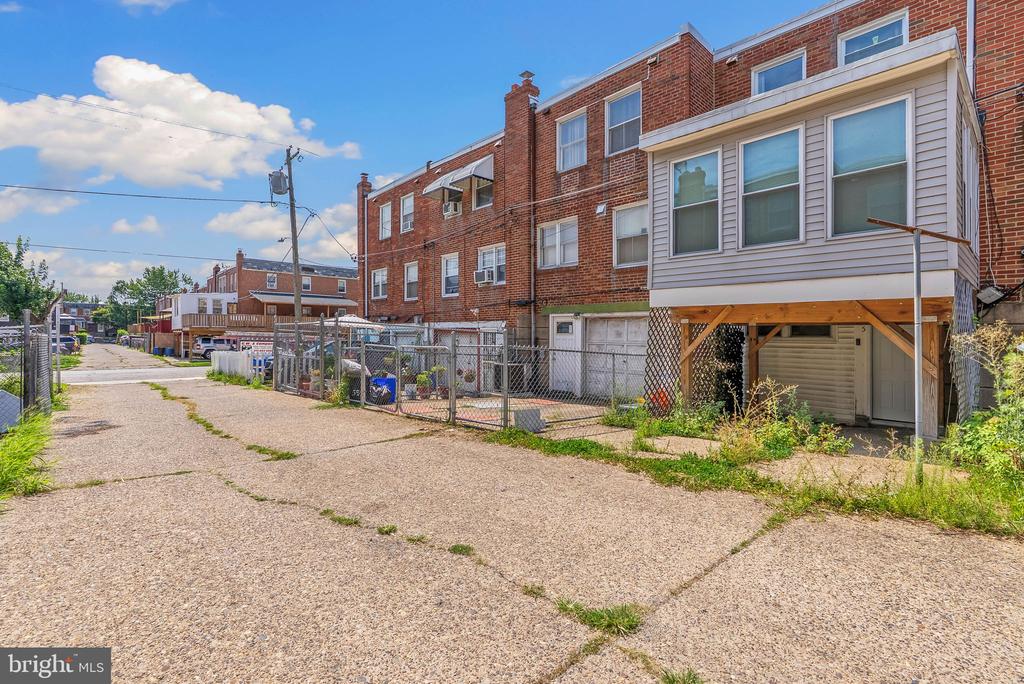
Rear exterior of a brick building with a raised, enclosed addition beside a paved alley.
VIEW PHOTOS
$265,000

555 DEVEREAUX AVENUE

3 Beds 3 Baths 1,170 Sq.Ft. 1,458 Sq.Ft.

Description

Welcome to 555 Devereaux Ave! This well maintained brick row home offers the perfect blend of comfort, functionality, and inviting indoor and outdoor living spaces. From the moment you arrive, you'll appreciate the spacious front patio, complete with a covered gazebo, creating an ideal setting for relaxing, entertaining, or enjoying your morning coffee.

Step inside to a bright and spacious living room featuring hardwood flooring that flows seamlessly into the formal dining room, creating an ideal layout for everyday living and entertaining. The kitchen offers granite countertops, stainless steel appliances, attractive cabinetry, tile flooring, and ample cabinet and countertop space.

The main level also features a convenient powder room and a beautiful rear sunroom that provides additional living space, making it perfect for a family room, home office, playroom, or relaxing retreat.

The second floor offers three generously sized bedrooms and a beautifully updated full bathroom, providing comfortable accommodations for family and guests.

The finished basement expands the home's living space and includes a versatile bonus room that can easily serve as a home office, fitness room, playroom, or potential fourth bedroom, depending on your needs.

Whether you're a first time buyer, upsizing, or simply looking for a move-in ready home with flexible living space, 555 Devereaux Avenue offers comfort, functionality, and exceptional value. Schedule your private showing today!
Share Property

Location

555 DEVEREAUX AVENUE, PHILADELPHIA, PA 19111

Status

Sold

Date Sold

September 30, 2026
Steve Mazza

Steve Mazza

TITLE

Realtor

Property Amenities

Interior
Laundry room Basement
Appliances Cooktop, Oven - Wall, Dishwasher
Flooring Wood, Tile/Brick
Total Bedrooms: 3
Half Bathrooms: 2
Full Bathrooms: 1
Area & Lot
Total area 1,170 Sq.Ft.
Lot Area 1,458 Sq.Ft.
Living area 1,170 Sq.Ft.
MLS® ID PAPH2656222
Year Built 1953
School District THE SCHOOL DISTRICT OF PHILADELPHIA
Architecture Styles Straight Thru
Type Townhouse
Status Sold
Date Sold September 30, 2026
Exterior
Stories 2
Pool No Pool
Air conditioning Window Unit(s)
Heat type Forced Air
Disability Features None
Water Source Public
Sewer Public Sewer
Other Exterior Features Sidewalks, Street Lights
Parking On Street
Lot Features Front Yard, Rear Yard
Roof Flat
Finance
Sales Price $265,000
Real Estate Tax $3,024 yearly

Northeast Philadelphia

Work With Us

Our team’s unprecedented professionalism, skill, and attention to detail has allowed us to set sales records for the past 30 years. We will ensure your buying or selling experience exceeds your expectations.