Leave a Message

By providing your contact information to Keller Williams Main Line, your personal information will be processed in accordance with Keller Williams Main Line's Privacy Policy. By checking the box(es) below, you expressly consent to receive marketing or promotional real estate communication from Keller Williams Main Line in the manner selected by you. For SMS text messages, message frequency varies. Message and data rates may apply. Consent is not a condition of purchase of any goods or services. You may opt out of receiving further communications from Keller Williams Main Line at any time. To opt out of receiving SMS text messages, reply STOP to unsubscribe. SMS text messaging is subject to our Terms of Use.

Thank you for your message. We will be in touch with you shortly.

Explore Our Properties
55 W Marthart Ave
55 W Marthart Ave
55 W Marthart Ave
55 W Marthart Ave
55 W Marthart Ave
55 W Marthart Ave
55 W Marthart Ave
55 W Marthart Ave
55 W Marthart Ave
55 W Marthart Ave
55 W Marthart Ave
55 W Marthart Ave
55 W Marthart Ave
55 W Marthart Ave
55 W Marthart Ave
55 W Marthart Ave
55 W Marthart Ave
55 W Marthart Ave
55 W Marthart Ave
55 W Marthart Ave
55 W Marthart Ave
55 W Marthart Ave
55 W Marthart Ave
55 W Marthart Ave
VIEW PHOTOS
Courtesy of Keller Williams Main Line
$403,000

55 W Marthart Ave

4 Beds 3 Baths 1,940 Sq.Ft. 3,485 Sq.Ft.

Description

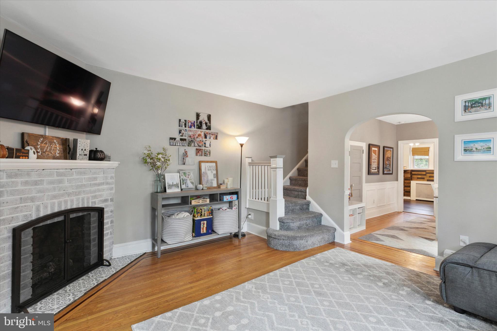
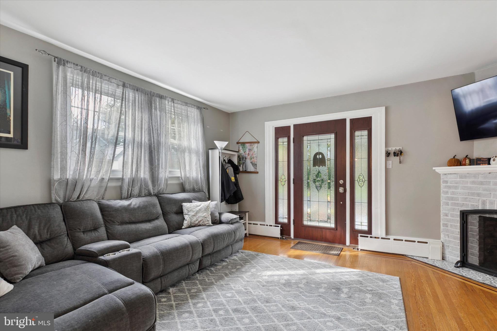
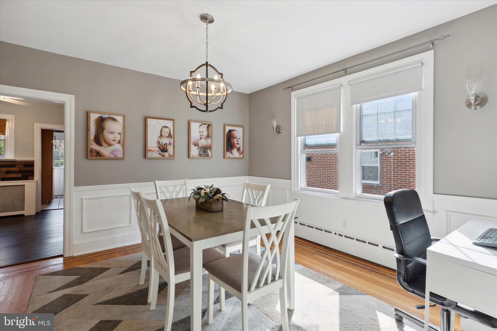
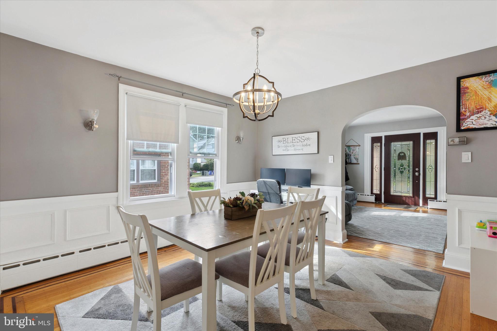
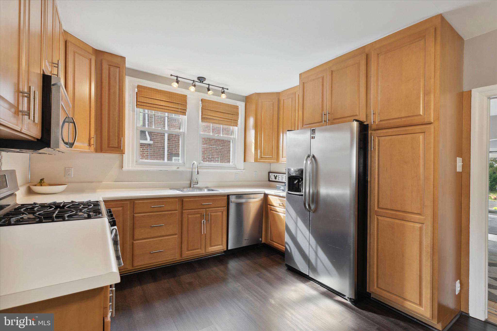
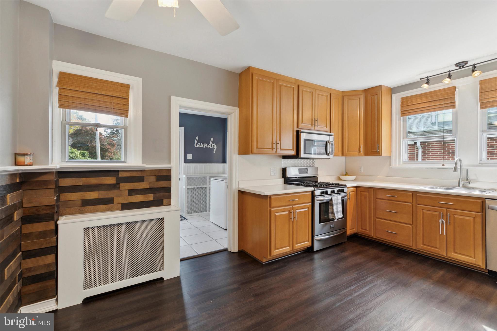
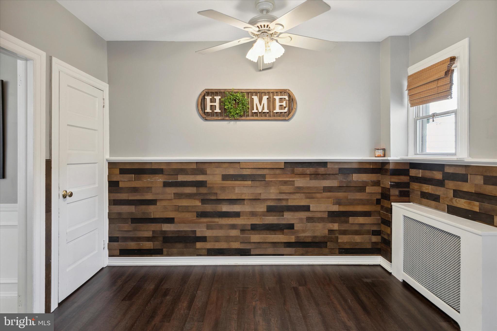
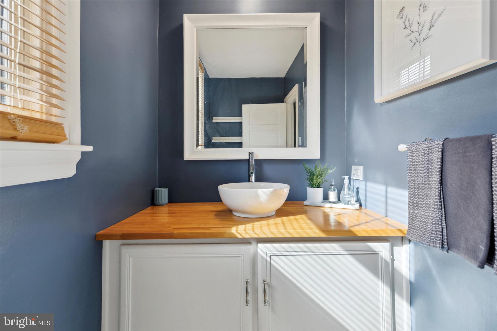

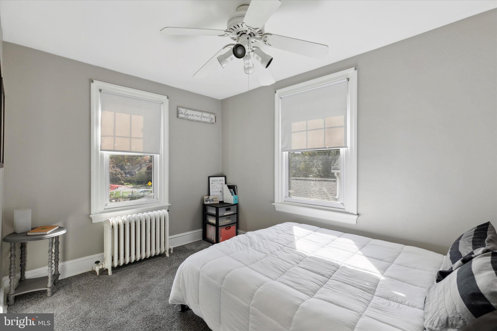
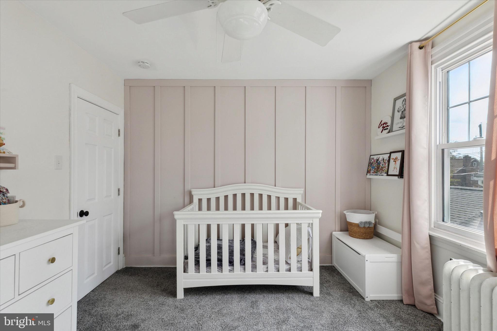
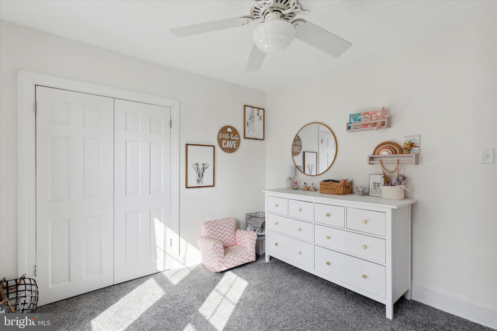
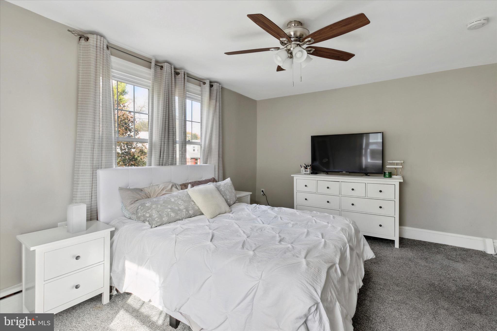
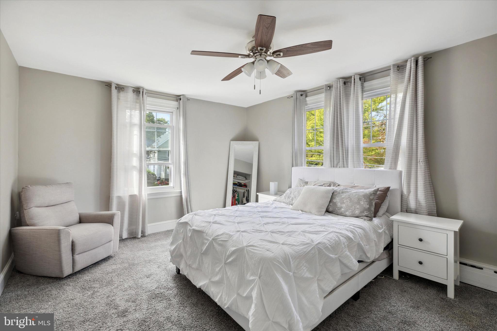
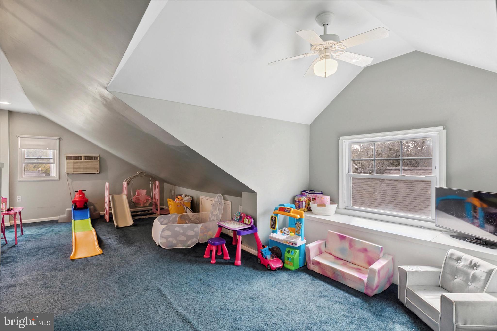
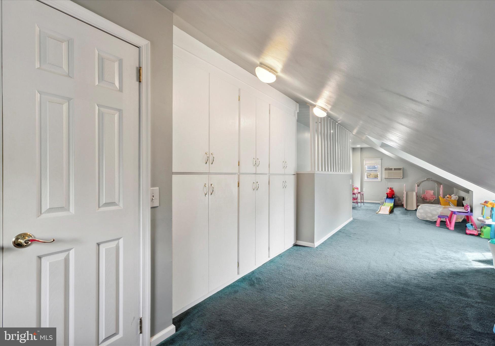

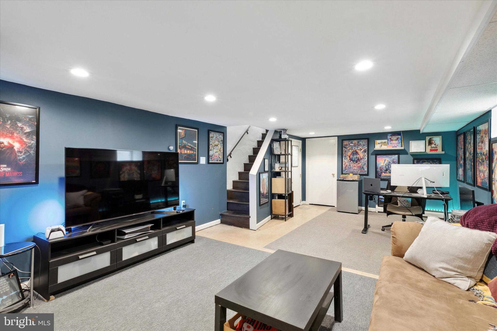
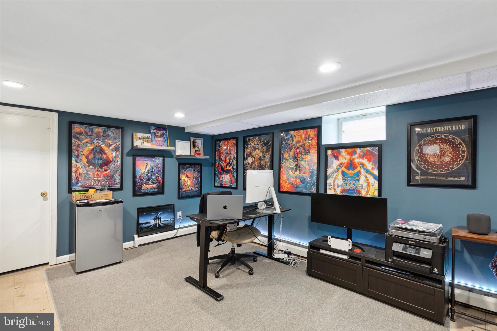
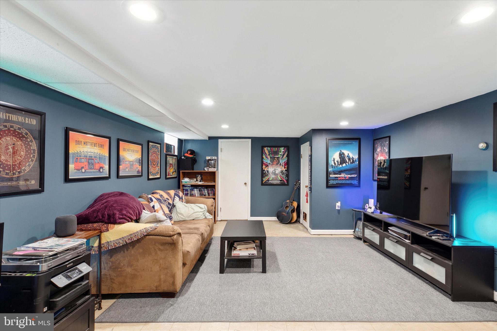
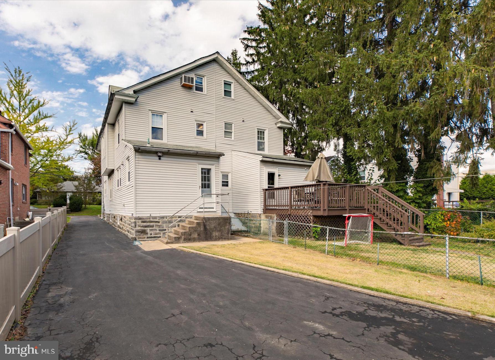
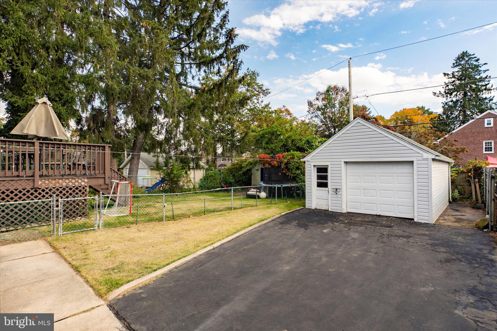

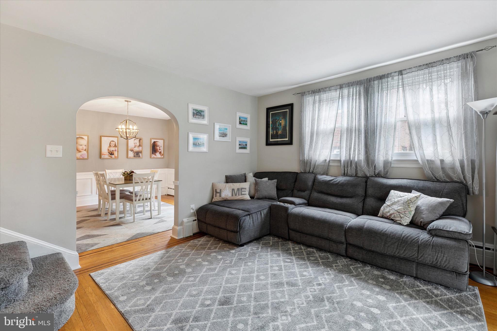
Beautiful home in the highly desirable Oakmont Neighborhood. Within walking distance to Library, Skatium, Schools, Pennsy Walking Trail. Perfect location in the heart of Havertown with so many options for shopping and restaurants including Havertown Grill, The Crossbar, Burrata, Brick and Brew, JD McGillicuddy's. Close to the YMCA, Township parks (Grasslyn, Baily, Veterans, Merwood & Paddock Farms), baseball and softball fields, basketball and tennis courts, playgrounds. Convenient location with easy access to Blue Route (476), Turnpike, Valley Forge, Center City and Airport. This 3 story twin home offers lots of living space in a convenient and comfortable setting. The open front porch welcomes you into the spacious living room, complete with a brick fireplace and hardwood floors. Formal dining room with lots of natural light, eat in kitchen with stainless steel appliances, ample cabinet & counter space, breakfast area. Complete with first floor laundry, mudroom and updated powder room. Second floor: Generous size master bedroom with good closet space, hall bathroom, and two additional bedrooms. Third Level: Fourth bedroom with built in storage closets. Lower level: Finished basement with full bathroom, storage area, utilities. Long private driveway with oversized one car detached garage. Nestled all within the award winning Haverford Township School District. A must see Home!
Share Property

Location

55 W MARTHART AVENUE, HAVERTOWN, PA 19083

Status

Sold

Date Sold

December 4, 2023
John  McAleer

John McAleer

TITLE

Realtor®, Associate Broker

Property Amenities

Interior
Fireplace Masonry, Gas
Appliances Electric Range, Electric Oven, Gas Water Heater, Dishwasher, Disposal, Dryer, Refrigerator, Washer, Stainless Steel Appliance(s)
Total Bedrooms: 4
Half Bathrooms: 1
Full Bathrooms: 2
Other Interior Features Eat-in Kitchen, Ceiling Fan(s)
Area & Lot
Lot Area 3,485 Sq.Ft.
Living area 1,940 Sq.Ft.
MLS® ID PADE2056246
Year Built 1940
School District HAVERFORD TOWNSHIP
High School HAVERFORD SENIOR
Middle School HAVERFORD
Elementary School LYNNEWOOD
Architecture Styles Colonial, Straight Thru
Type Multi-Family
Status Sold
Exterior
Air conditioning Ceiling Fan(s), Window Unit(s)
Heat type Natural Gas, Hot Water
Water Source Public
Garage Space 1.0
Sewer Public Sewer
Parking Oversized, Asphalt, Private, Detached
Lot Features Front Yard, Level
Utilities Cable Available
Finance
Sales Price $403,000
Real Estate Tax $6,102 yearly

Delaware County

Work With Us

Our team’s unprecedented professionalism, skill, and attention to detail has allowed us to set sales records for the past 30 years. We will ensure your buying or selling experience exceeds your expectations.