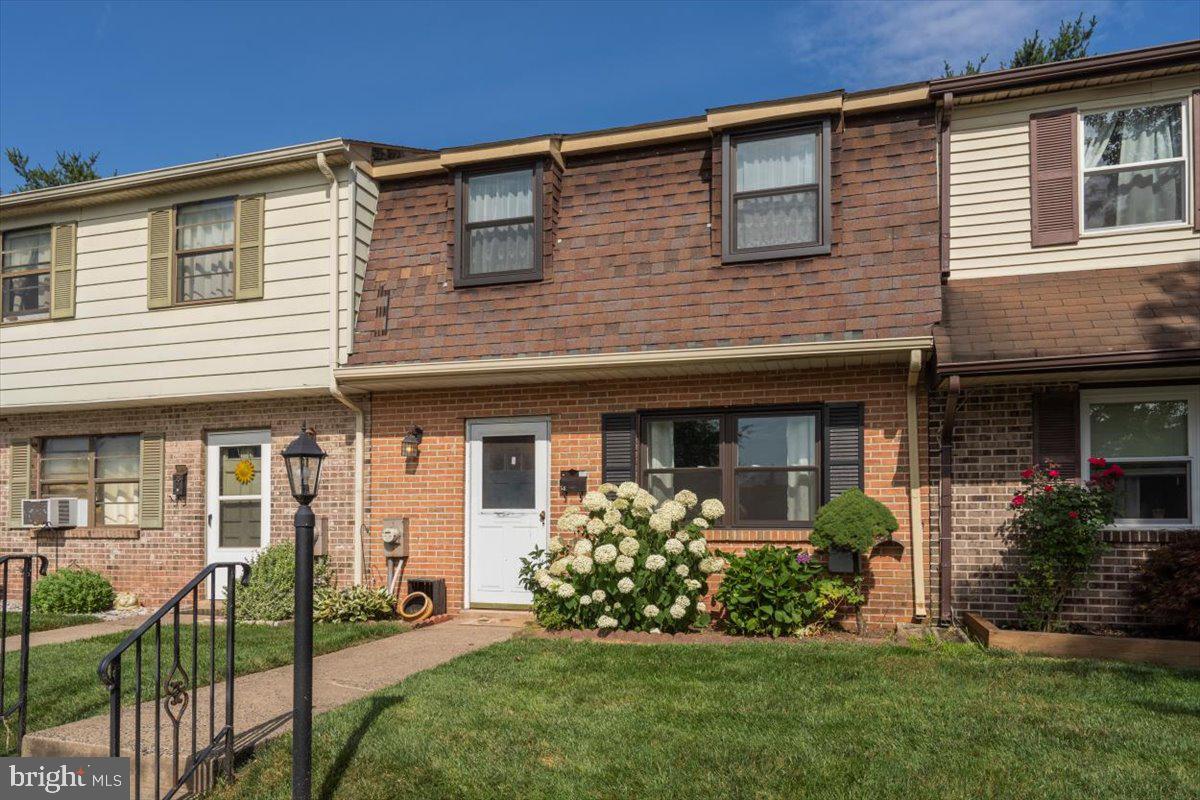
Brick townhouse with a white front door, hydrangeas, and a front walkway.
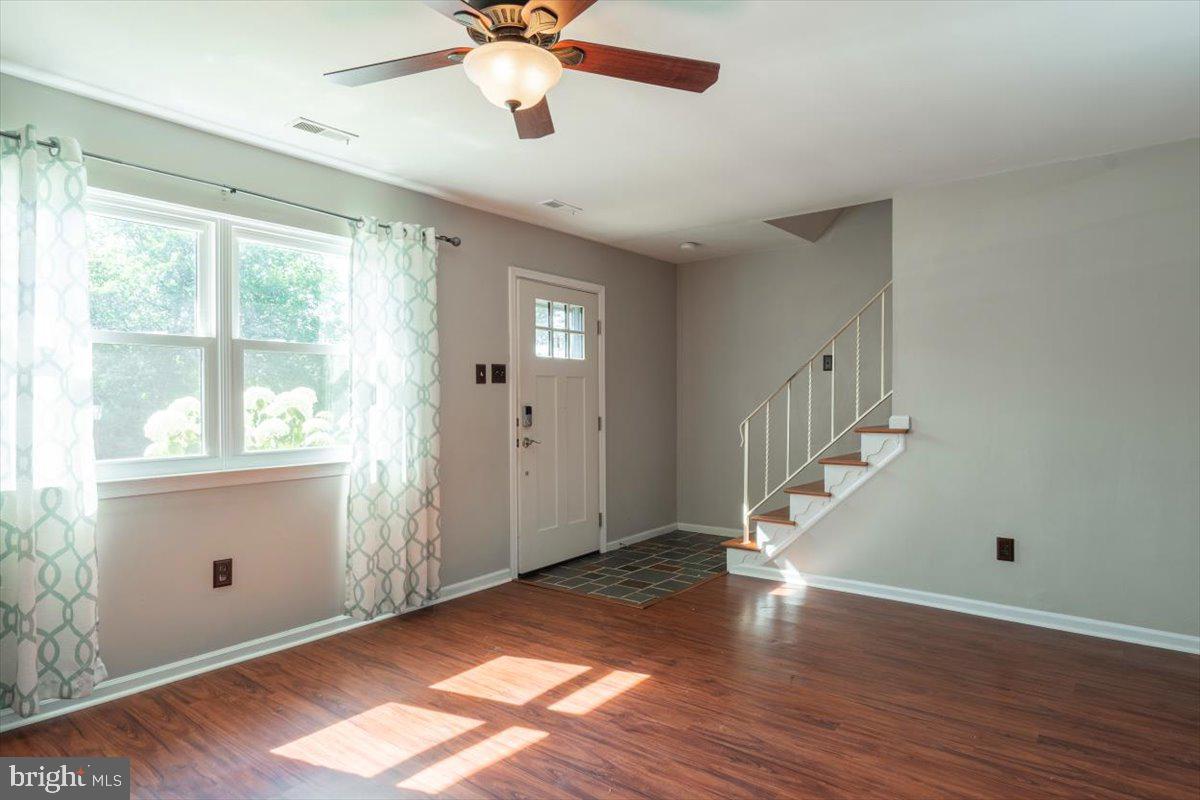
Entry room with hardwood floors, a front door, large curtained windows, and a staircase.
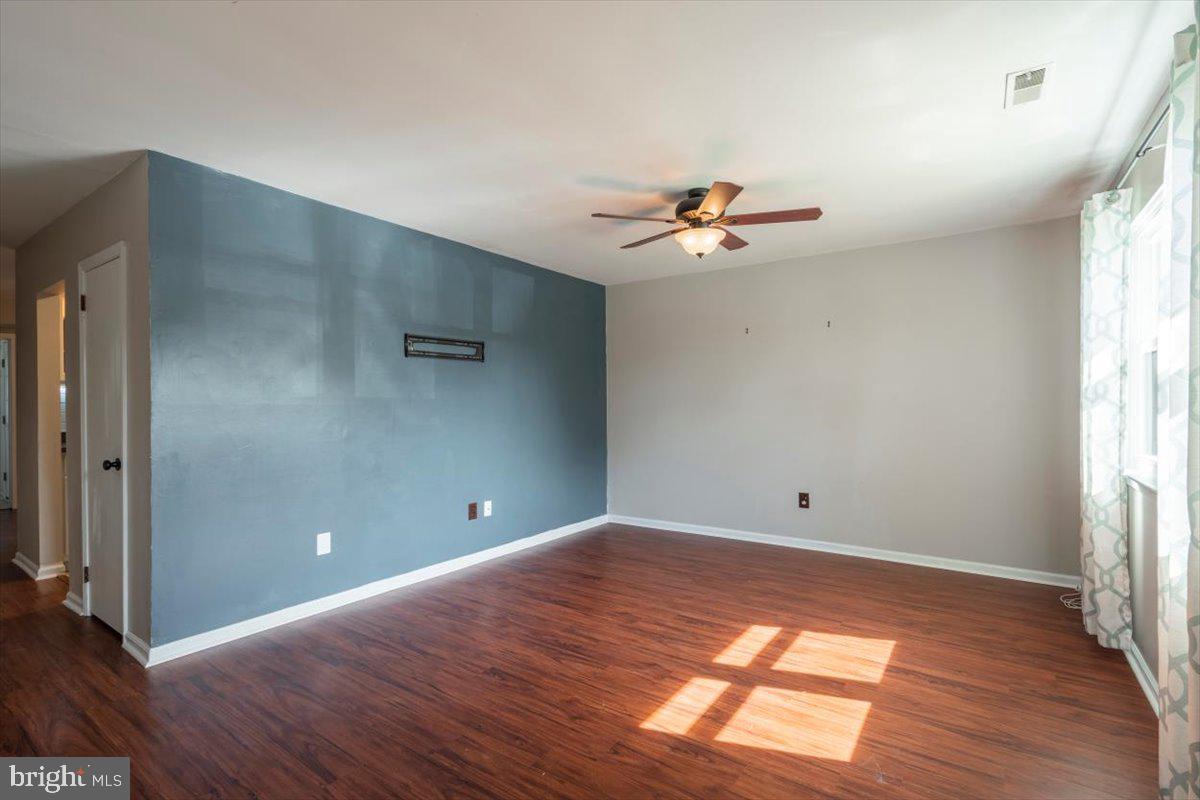
Empty living room with a blue accent wall, hardwood floors, and a ceiling fan.
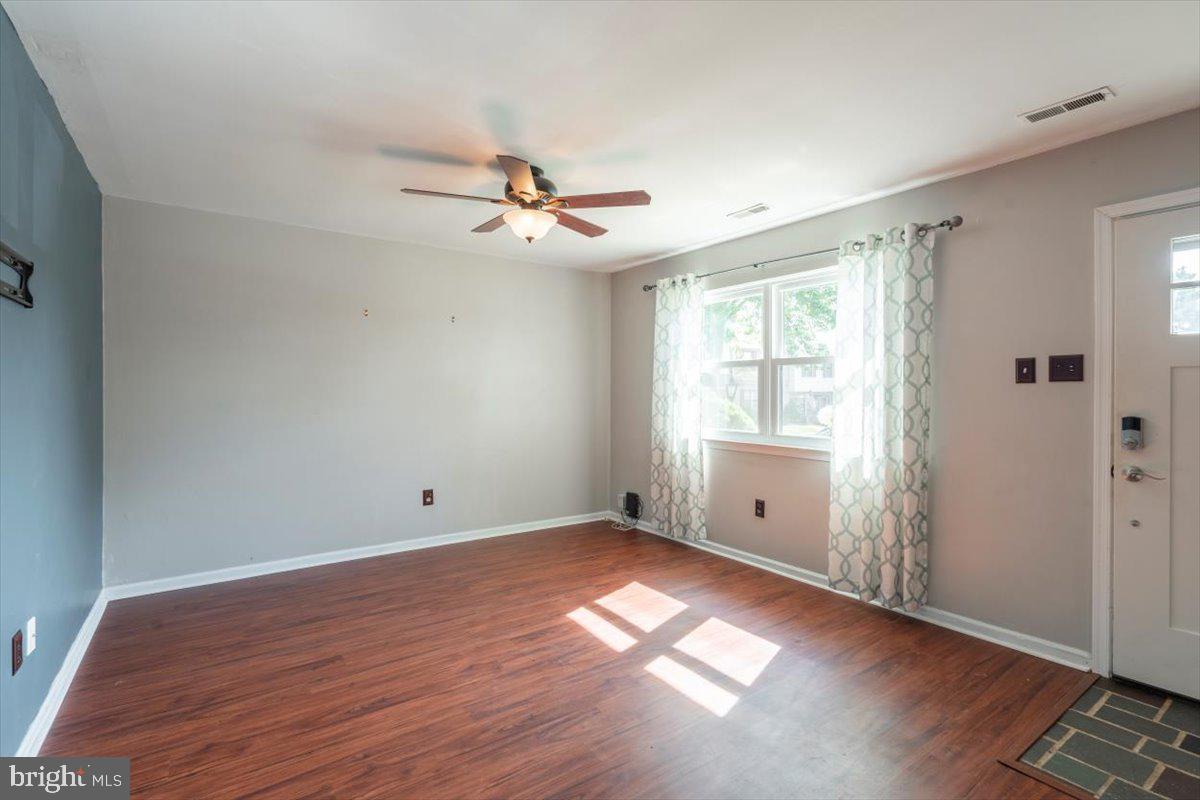
Empty living room with hardwood floors, a ceiling fan, and sunlight through curtained windows.
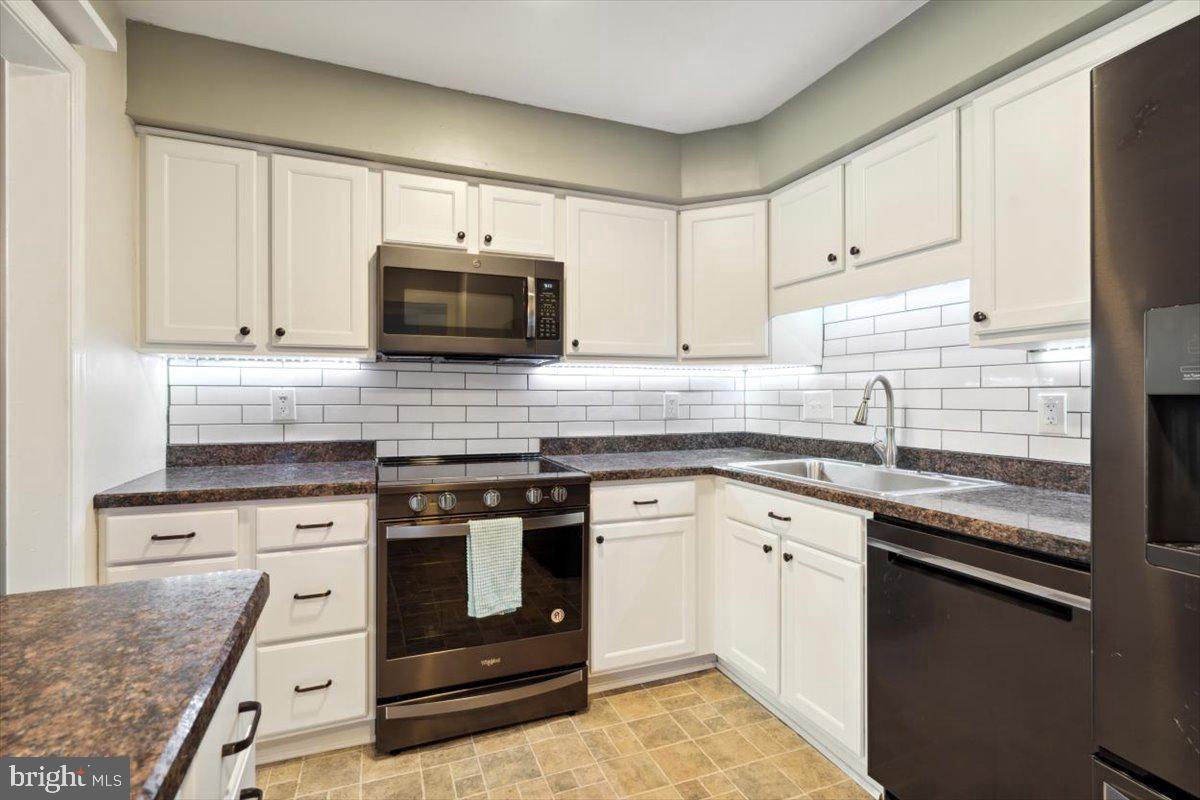
Kitchen with white cabinets, subway tile backsplash, stainless steel appliances, and a stone-topped peninsula.
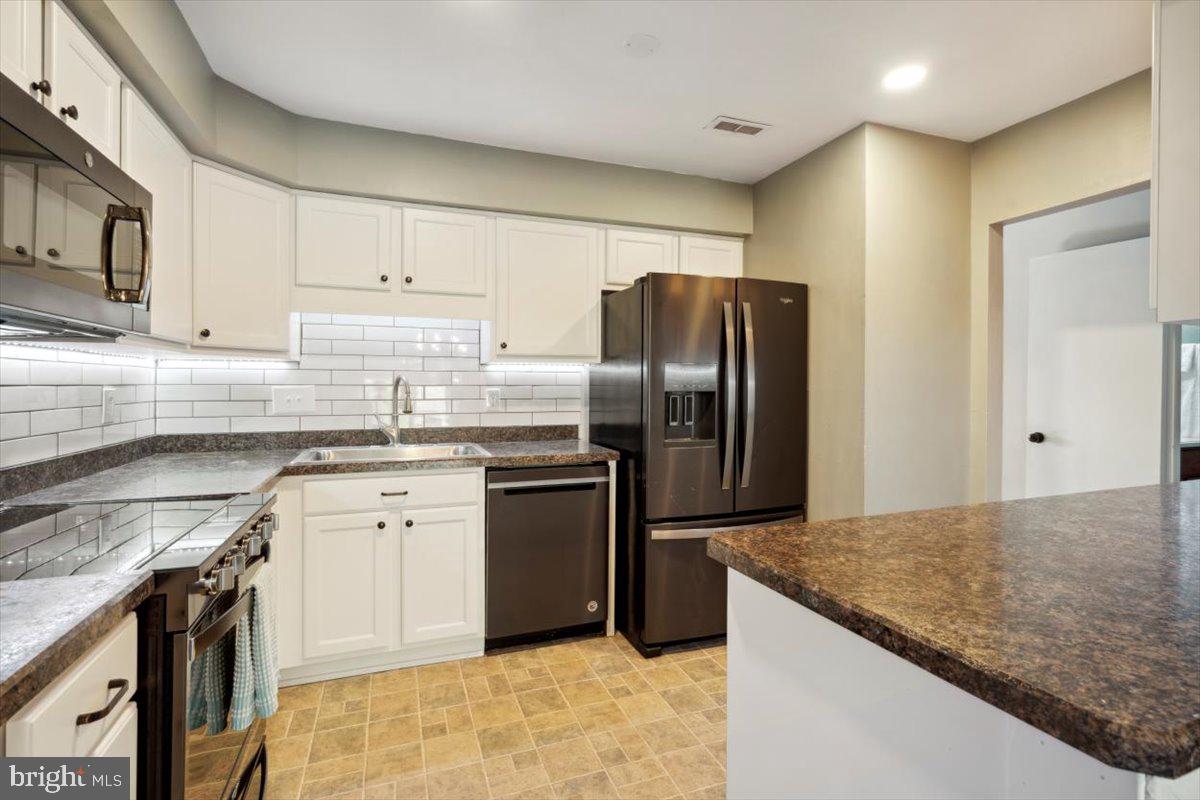
Kitchen with white cabinets, dark countertops, stainless appliances, and a subway tile backsplash.
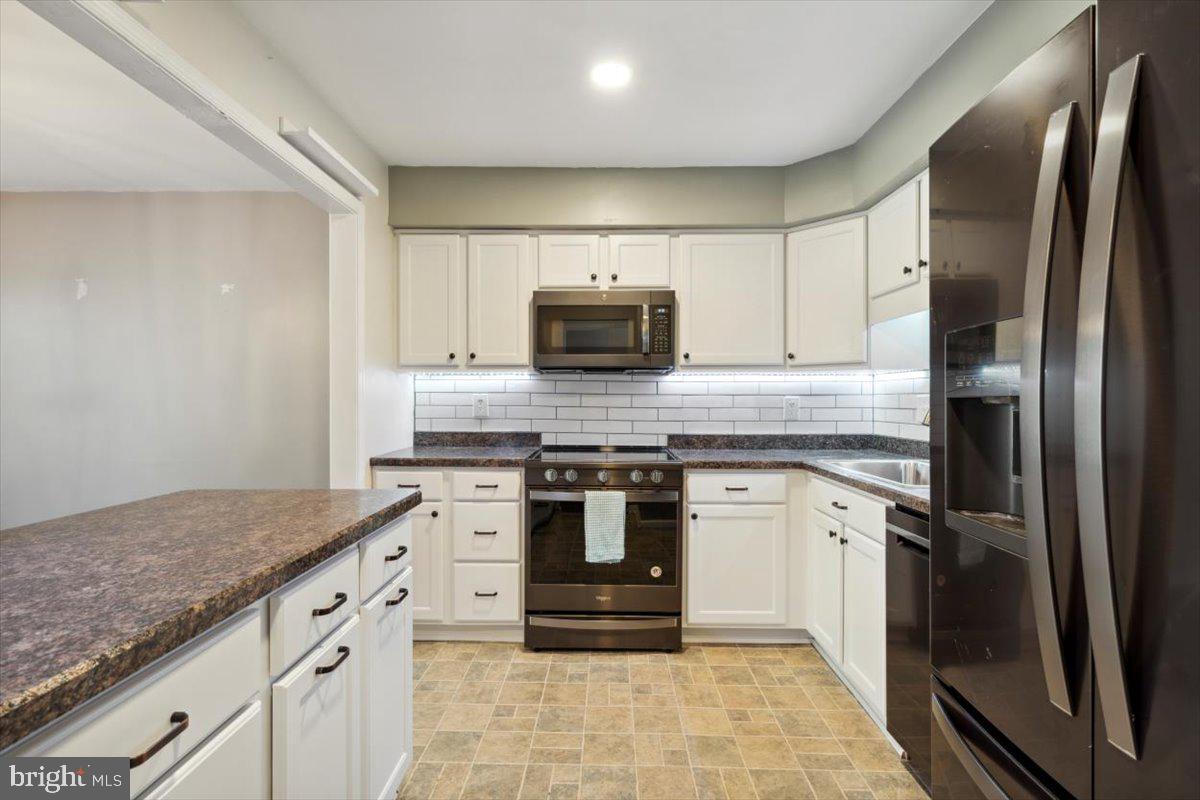
Kitchen with white cabinets, subway tile backsplash, stone counters, and stainless steel appliances.
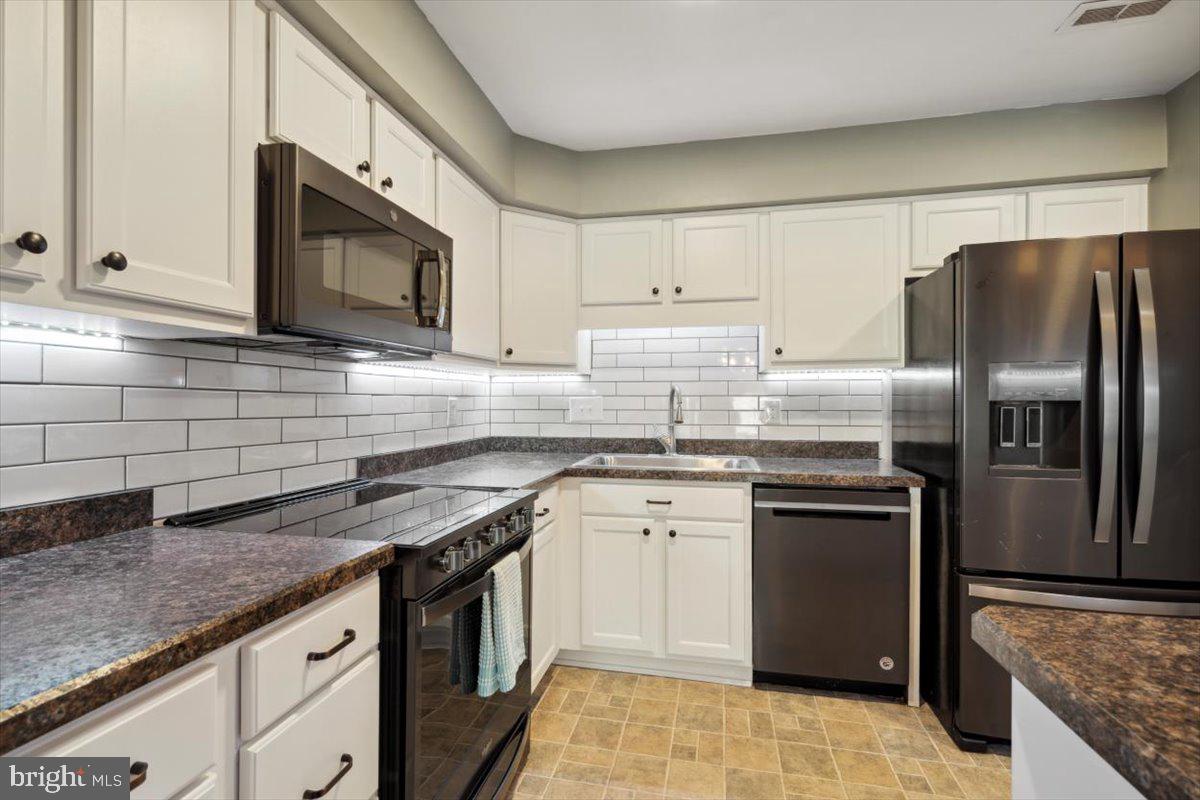
Kitchen with white cabinets, subway tile backsplash, stainless steel appliances, and an L-shaped counter.
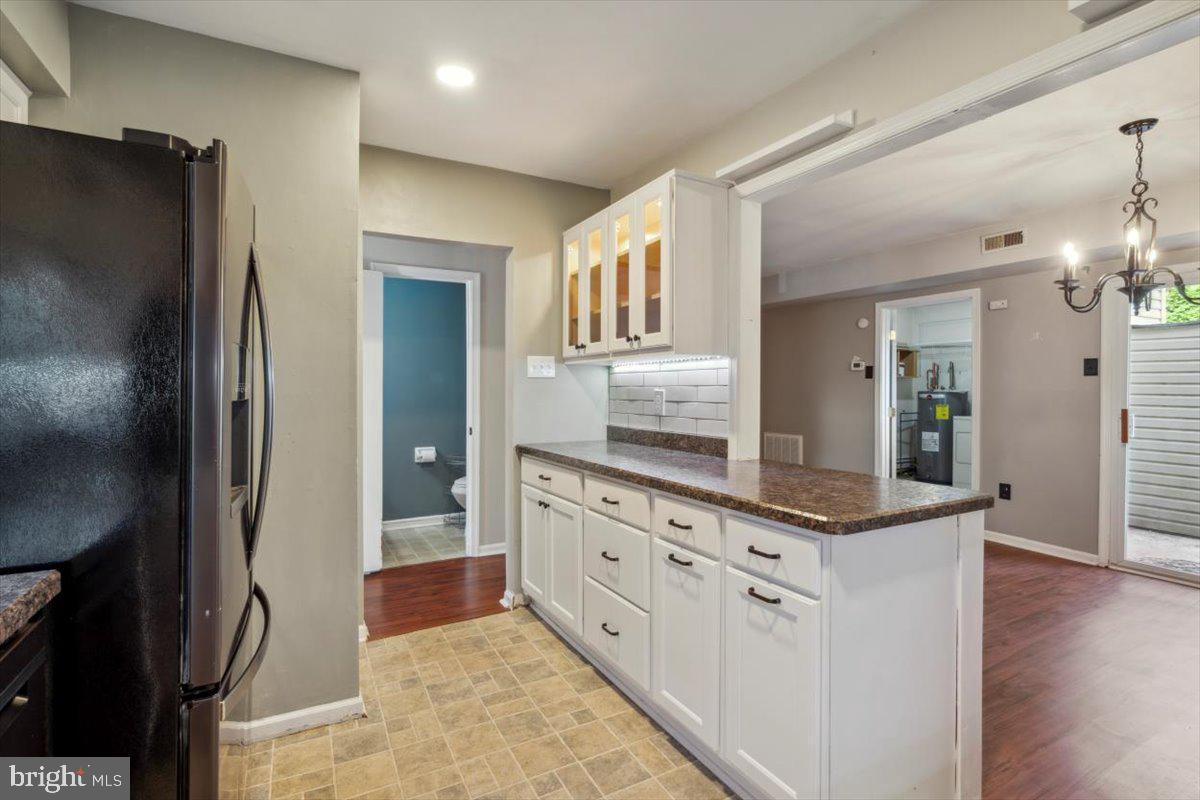
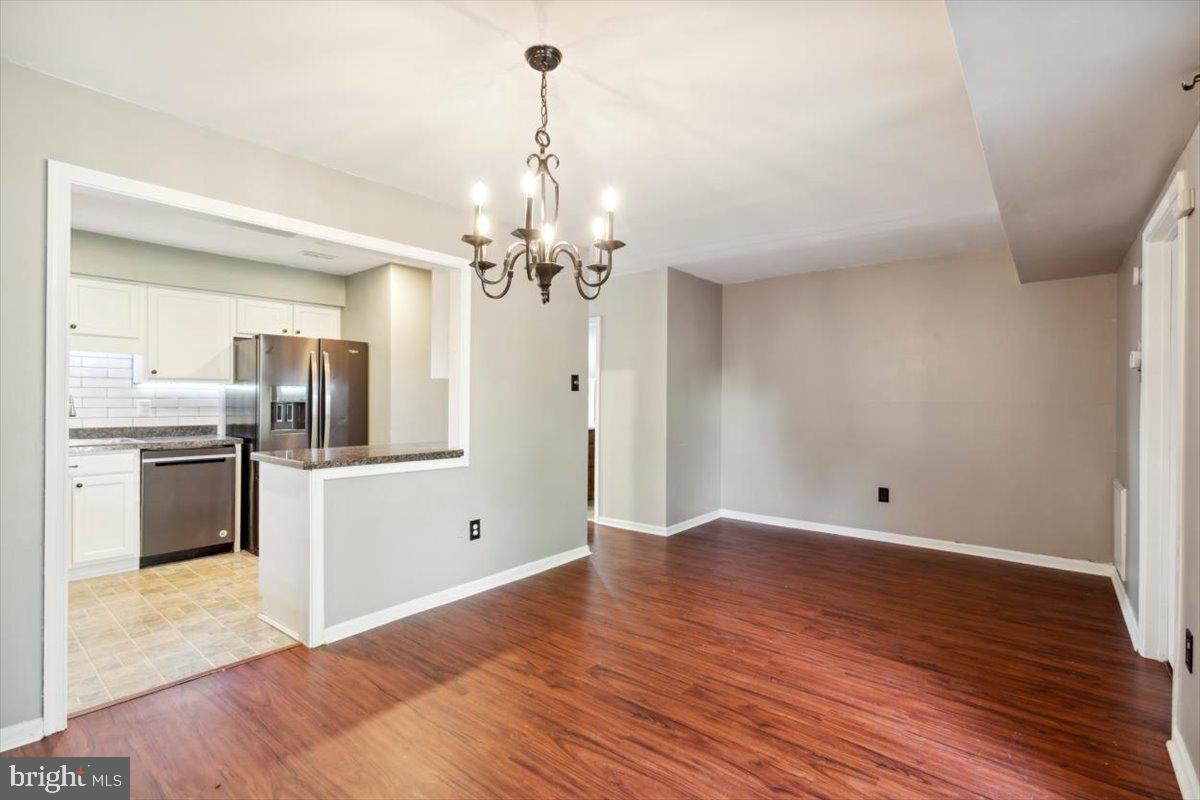
Kitchen with white cabinetry, dark refrigerator, long peninsula, and tiled floor opening to the dining area.
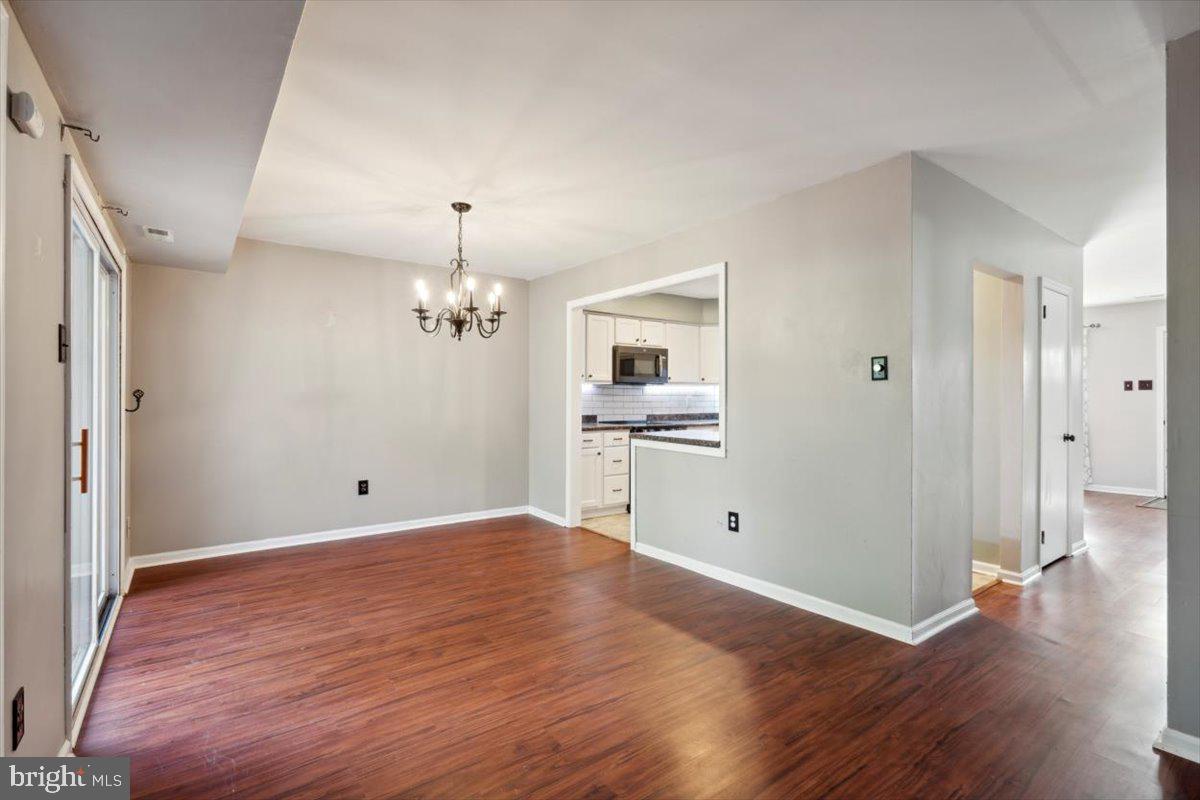
Dining area with hardwood floors, a chandelier, sliding glass doors, and an opening to the kitchen.
Empty dining room with wood floors, a chandelier, and sliding glass doors.
Dining area with hardwood floors, a chandelier, and an open kitchen with stainless steel appliances.
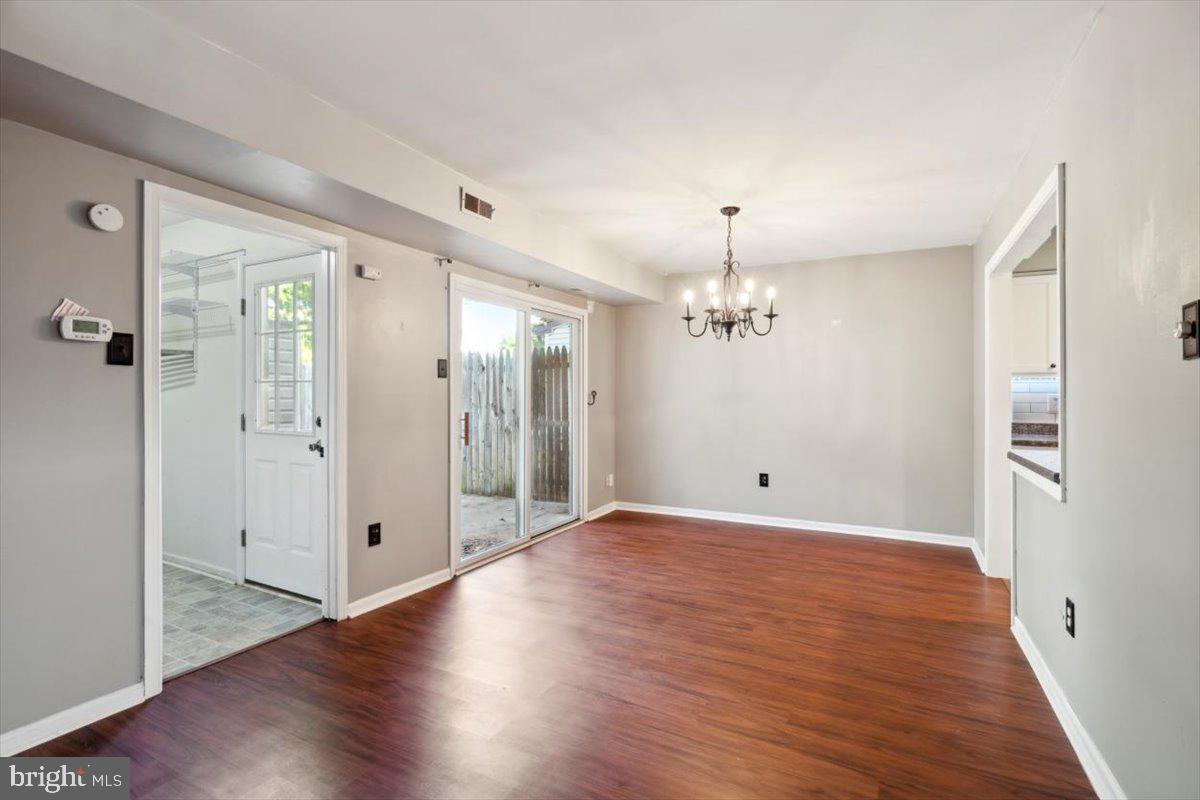
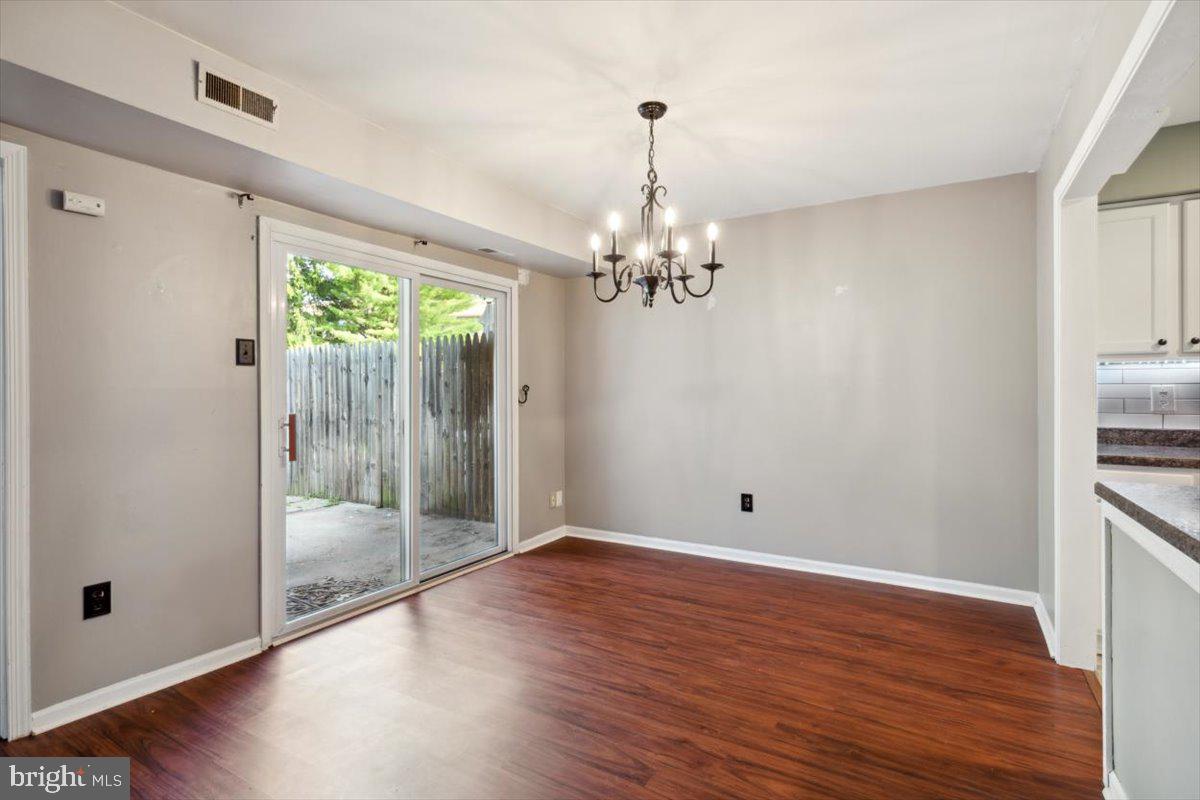
Empty dining room with a chandelier, hardwood floors, and sliding glass doors to a fenced patio.
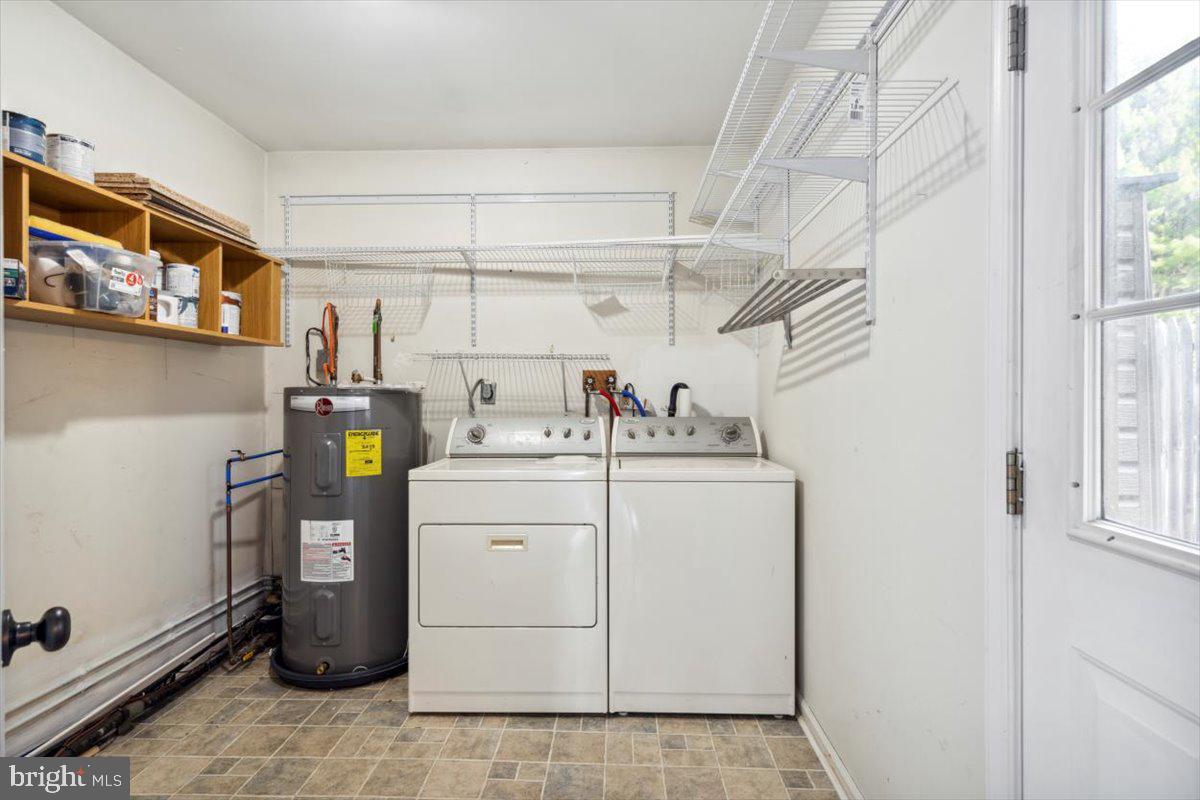
Laundry room with washer, dryer, water heater, and extensive wire shelving.
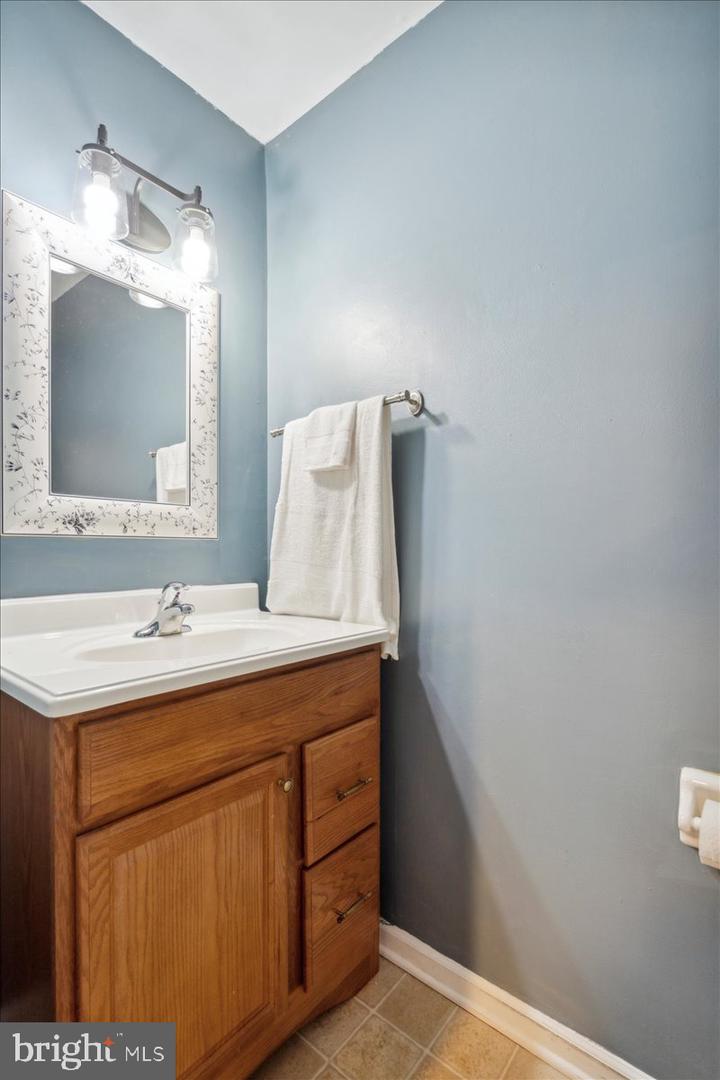
Bathroom vanity with wood cabinetry, floral mirror, and pale blue walls.
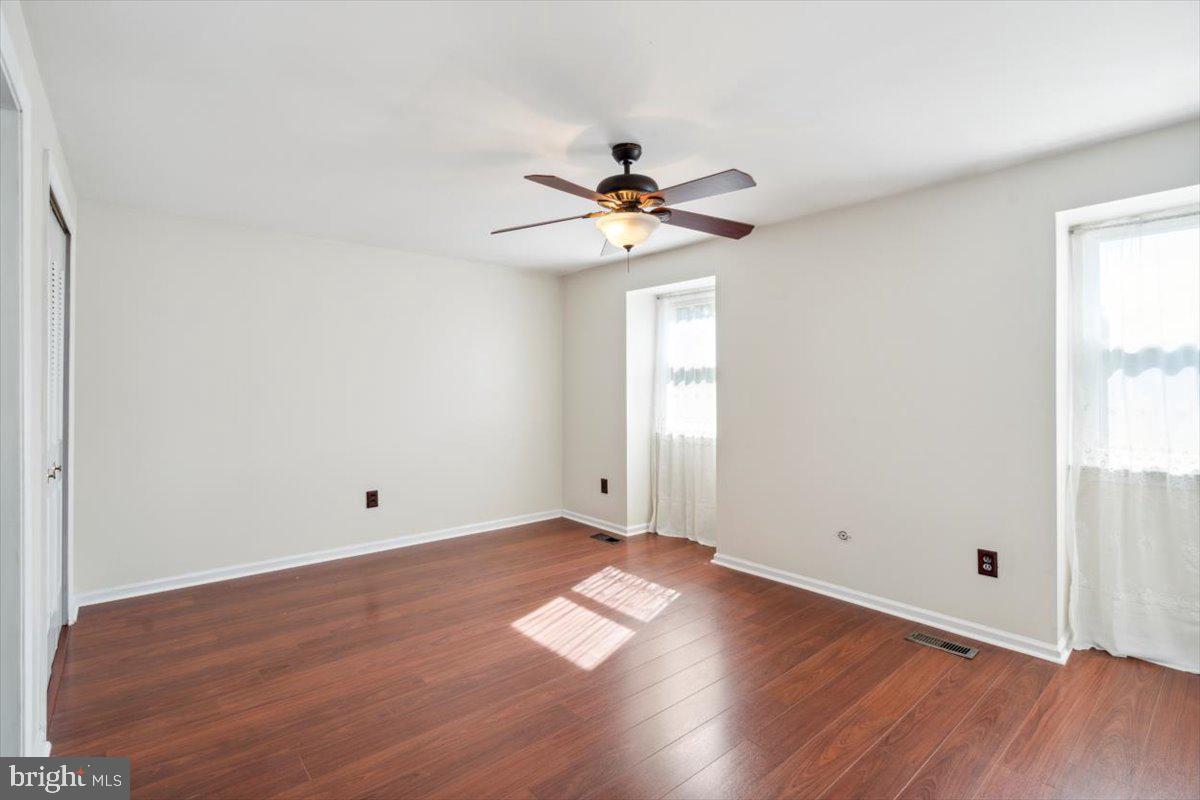
Empty room with reddish hardwood floors, a ceiling fan, and tall curtained windows.
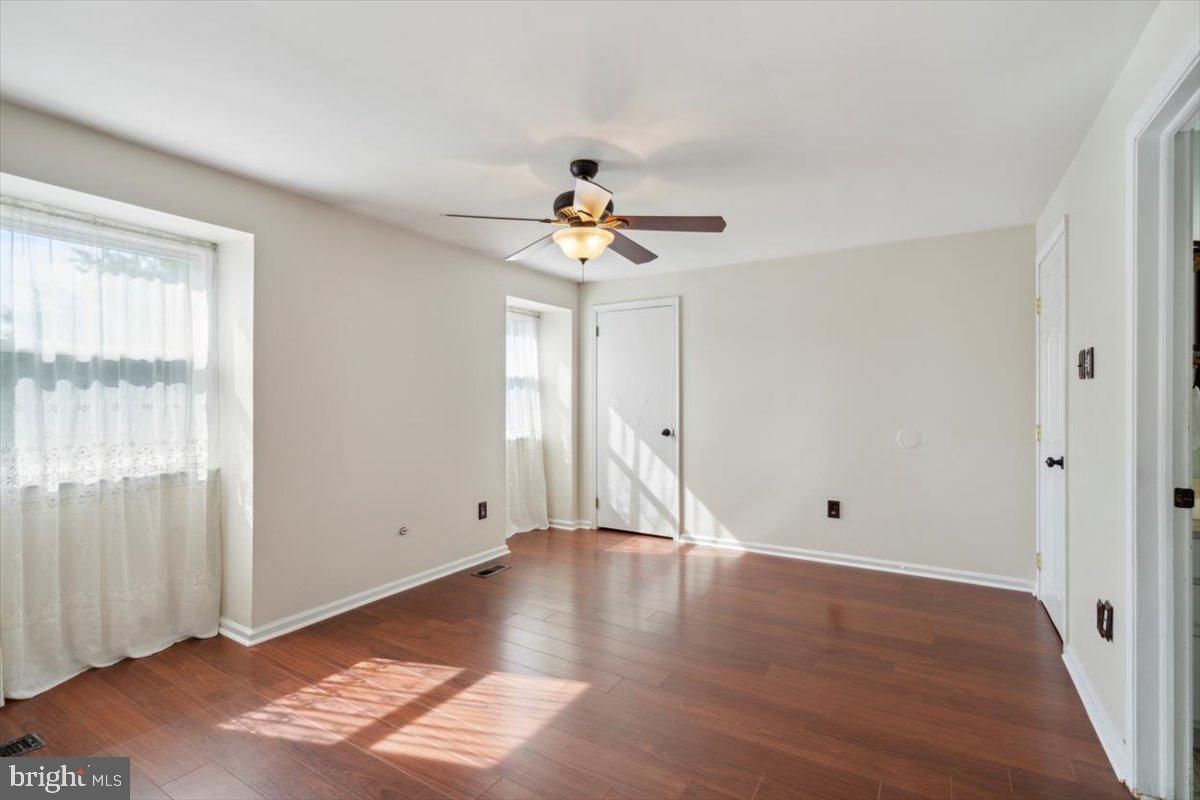
Empty room with hardwood floors, two curtained windows, and a ceiling fan.
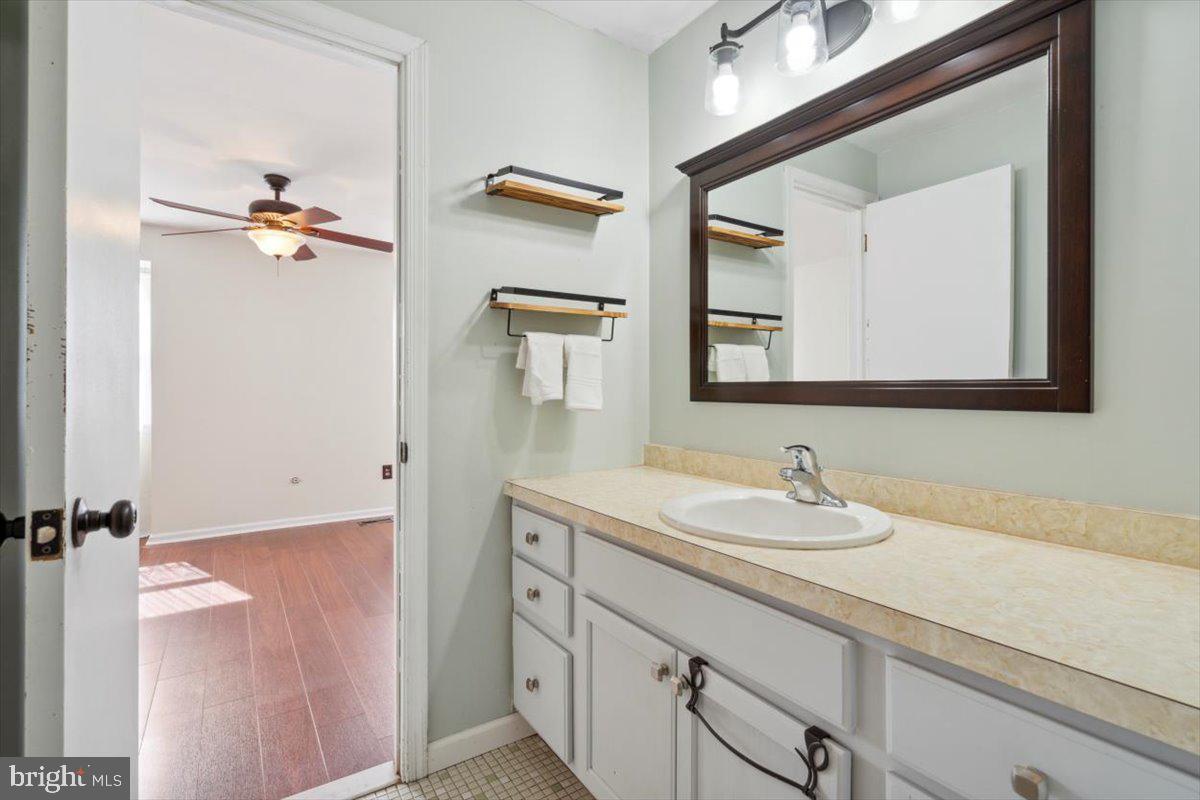
Bathroom vanity with a wide mirror and open doorway to a room with a ceiling fan.
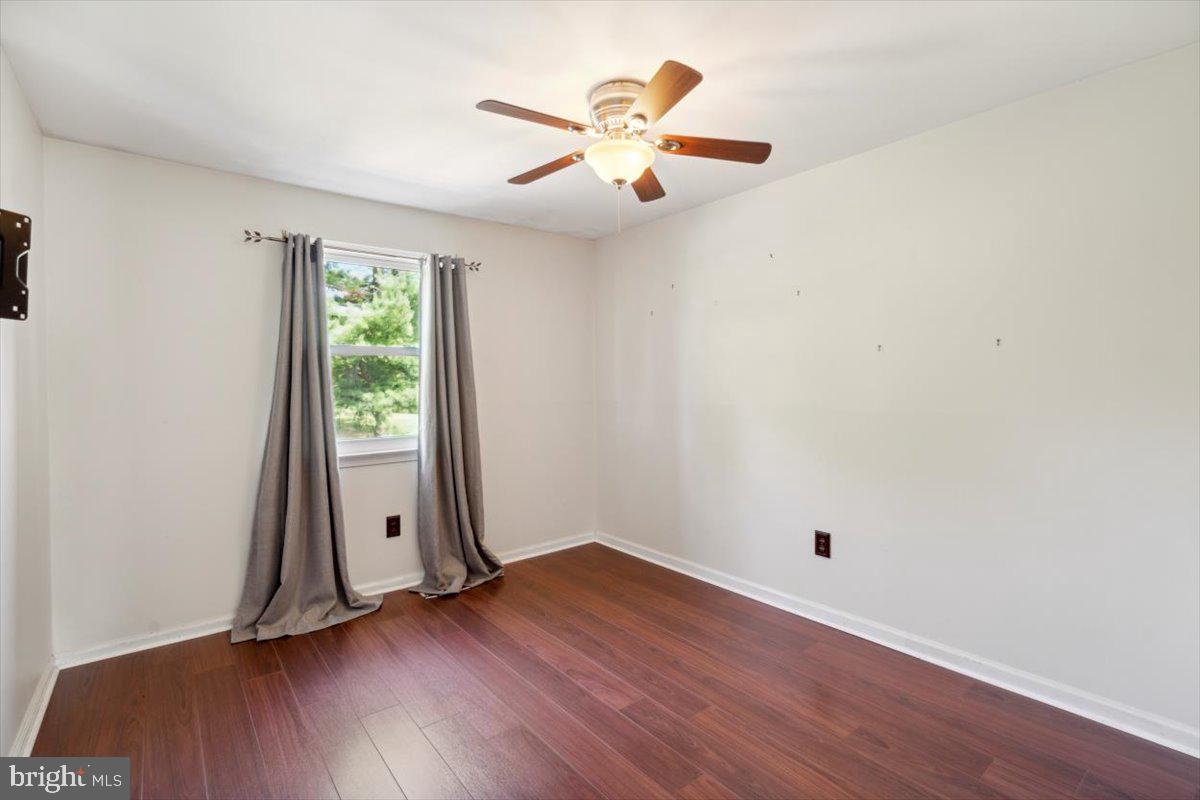
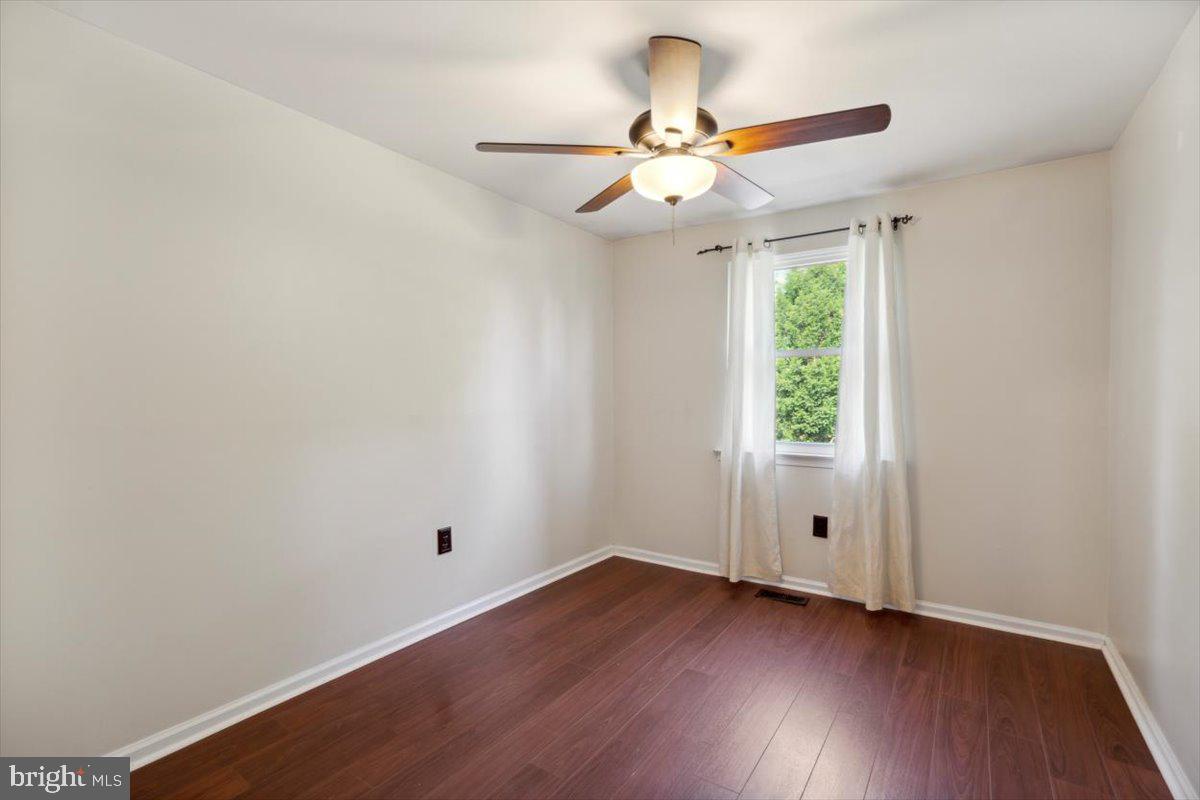
Empty bedroom with a ceiling fan, gray curtains, and reddish wood flooring.
Empty bedroom with dark wood floors, a ceiling fan, and a curtained window.
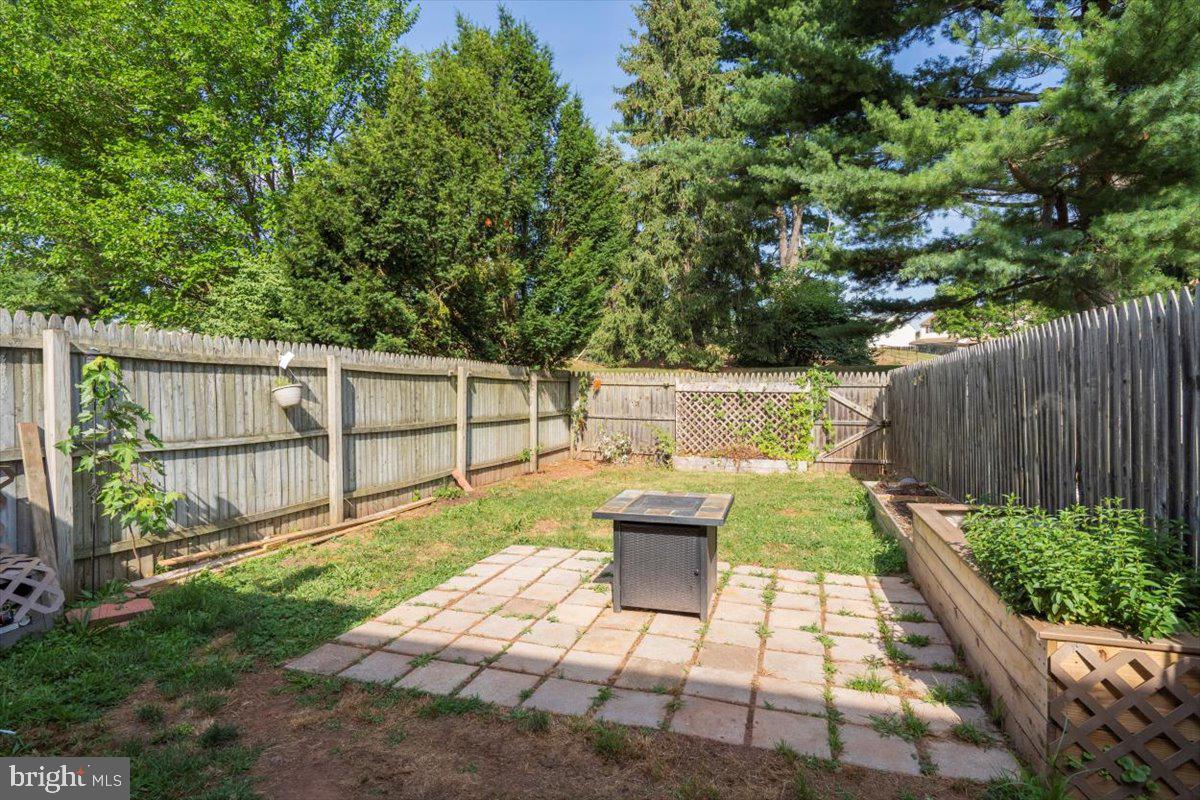
Fenced backyard with a paver patio, fire table, raised garden beds, and mature trees.
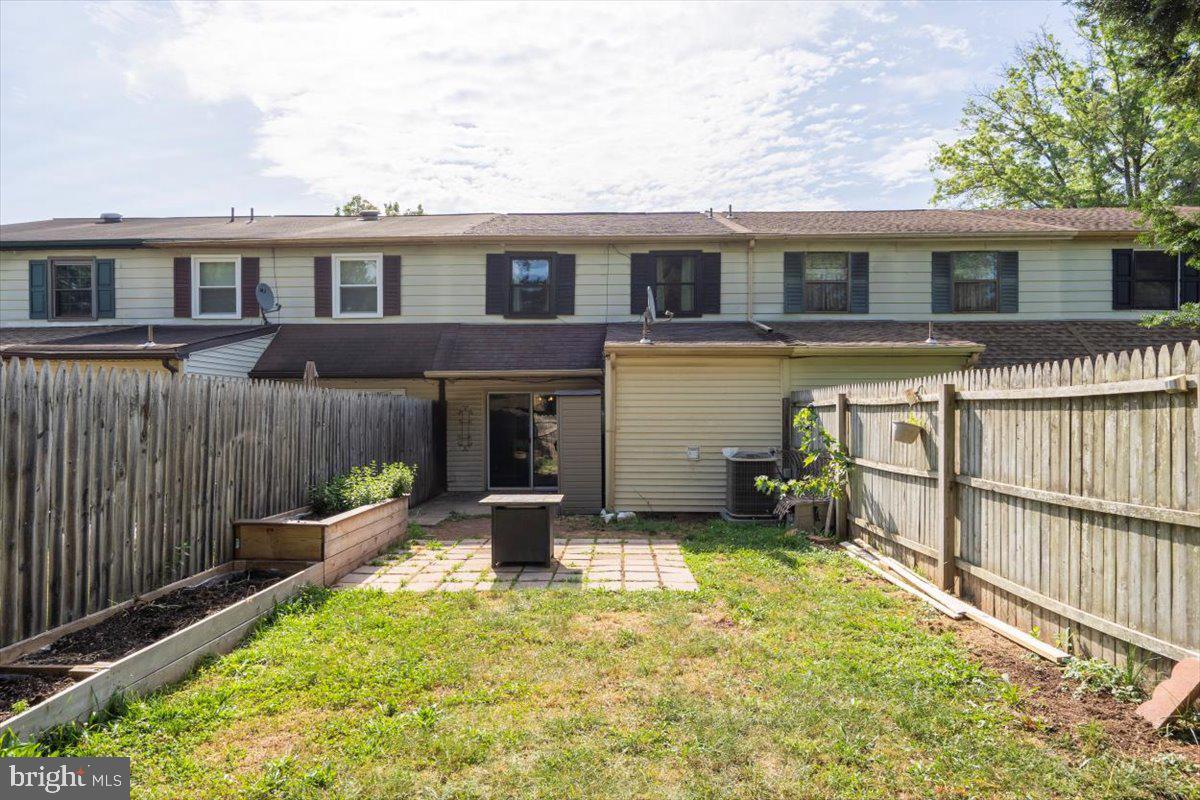
Rear of a two-story home with a fenced backyard, patio, and raised garden beds.
Community playground with blue swings beside a fenced basketball court and leafy trees.
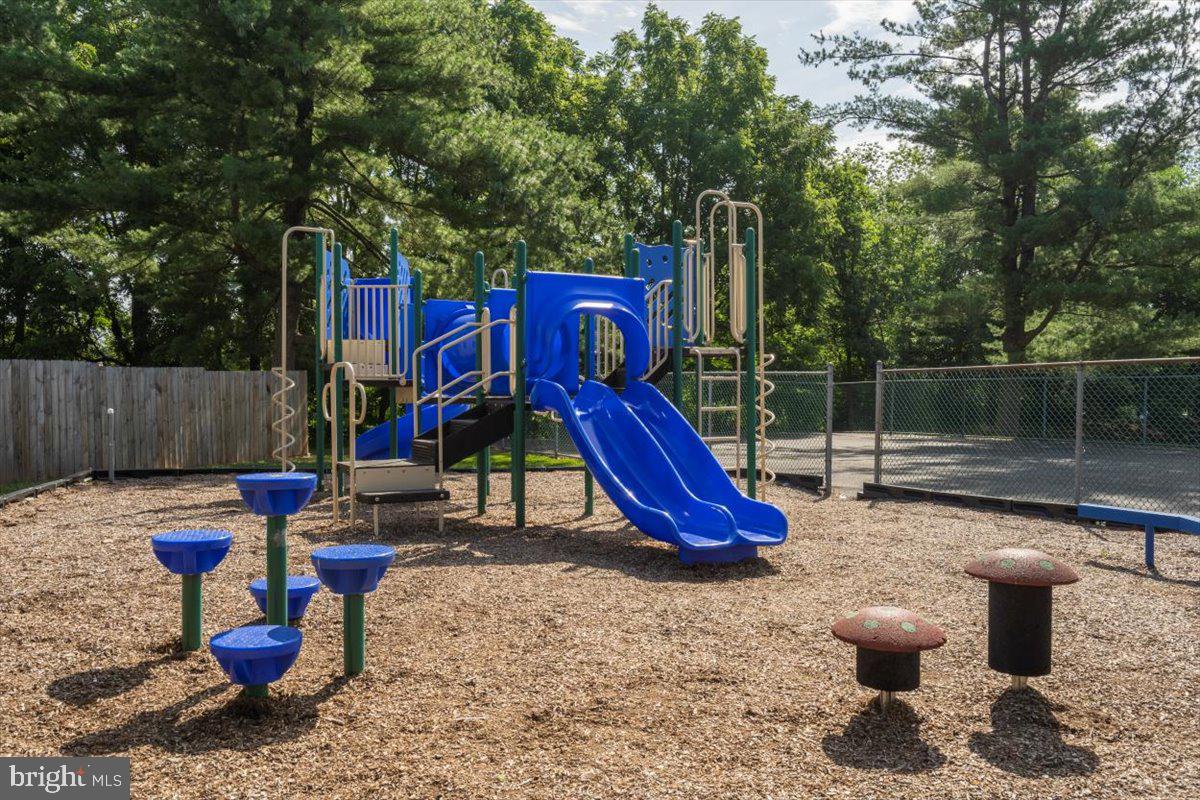
Community playground with blue slides, climbing structures, and wood-chip ground beneath mature trees.
VIEW PHOTOS
$252,500

54 Orchard Ct

3 Beds 2 Baths 1,460 Sq.Ft. 2,320 Sq.Ft.

Description

Move in Ready in Royersford! After parking in your dedicated spot, enter into a lovely, bright sitting area with newer flooring. Down the hall you will find an updated kitchen which opens into a dining area, and sliding doors to exit into your private fenced in back yard. This first floor also has a powder room, two storage closets, and a laundry/utility room. Upstairs, there are three bedrooms with a full bathroom, plus a pull down attic for further storage! Just down the street you will find a playground and basketball courts for recreation. Orchard Court is a wonderful neighborhood, and the location can't be beat!

Share Property

Location

54 Orchard Ct, Royersford, PA 19468

Status

Sold

Date Sold

August 19, 2022
Laurie  Finger

Laurie Finger

TITLE

Real Estate Agent

Erica  Deuschle

Erica Deuschle

TITLE

Realtor®, Partner

Property Amenities

Interior
Laundry room Main Level
Appliances Electric Water Heater
Total Bedrooms: 3
Half Bathrooms: 1
Full Bathrooms: 1
Area & Lot
Lot Area 2,320 Sq.Ft.
Living area 1,460 Sq.Ft.
MLS® ID PAMC2045272
Year Built 1975
School District SPRING-FORD AREA
Architecture Styles Colonial
Type Townhouse
Status Sold
Date Sold August 19, 2022
Exterior
Stories 2
Air conditioning Central Air
Heat type Forced Air, Electric
Water Source Public
Sewer Public Sewer
Finance
Sales Price $252,500
HOA Fees $125 monthly
Real Estate Tax $2,691 yearly

Montgomery County

Work With Us

Our team’s unprecedented professionalism, skill, and attention to detail has allowed us to set sales records for the past 30 years. We will ensure your buying or selling experience exceeds your expectations.