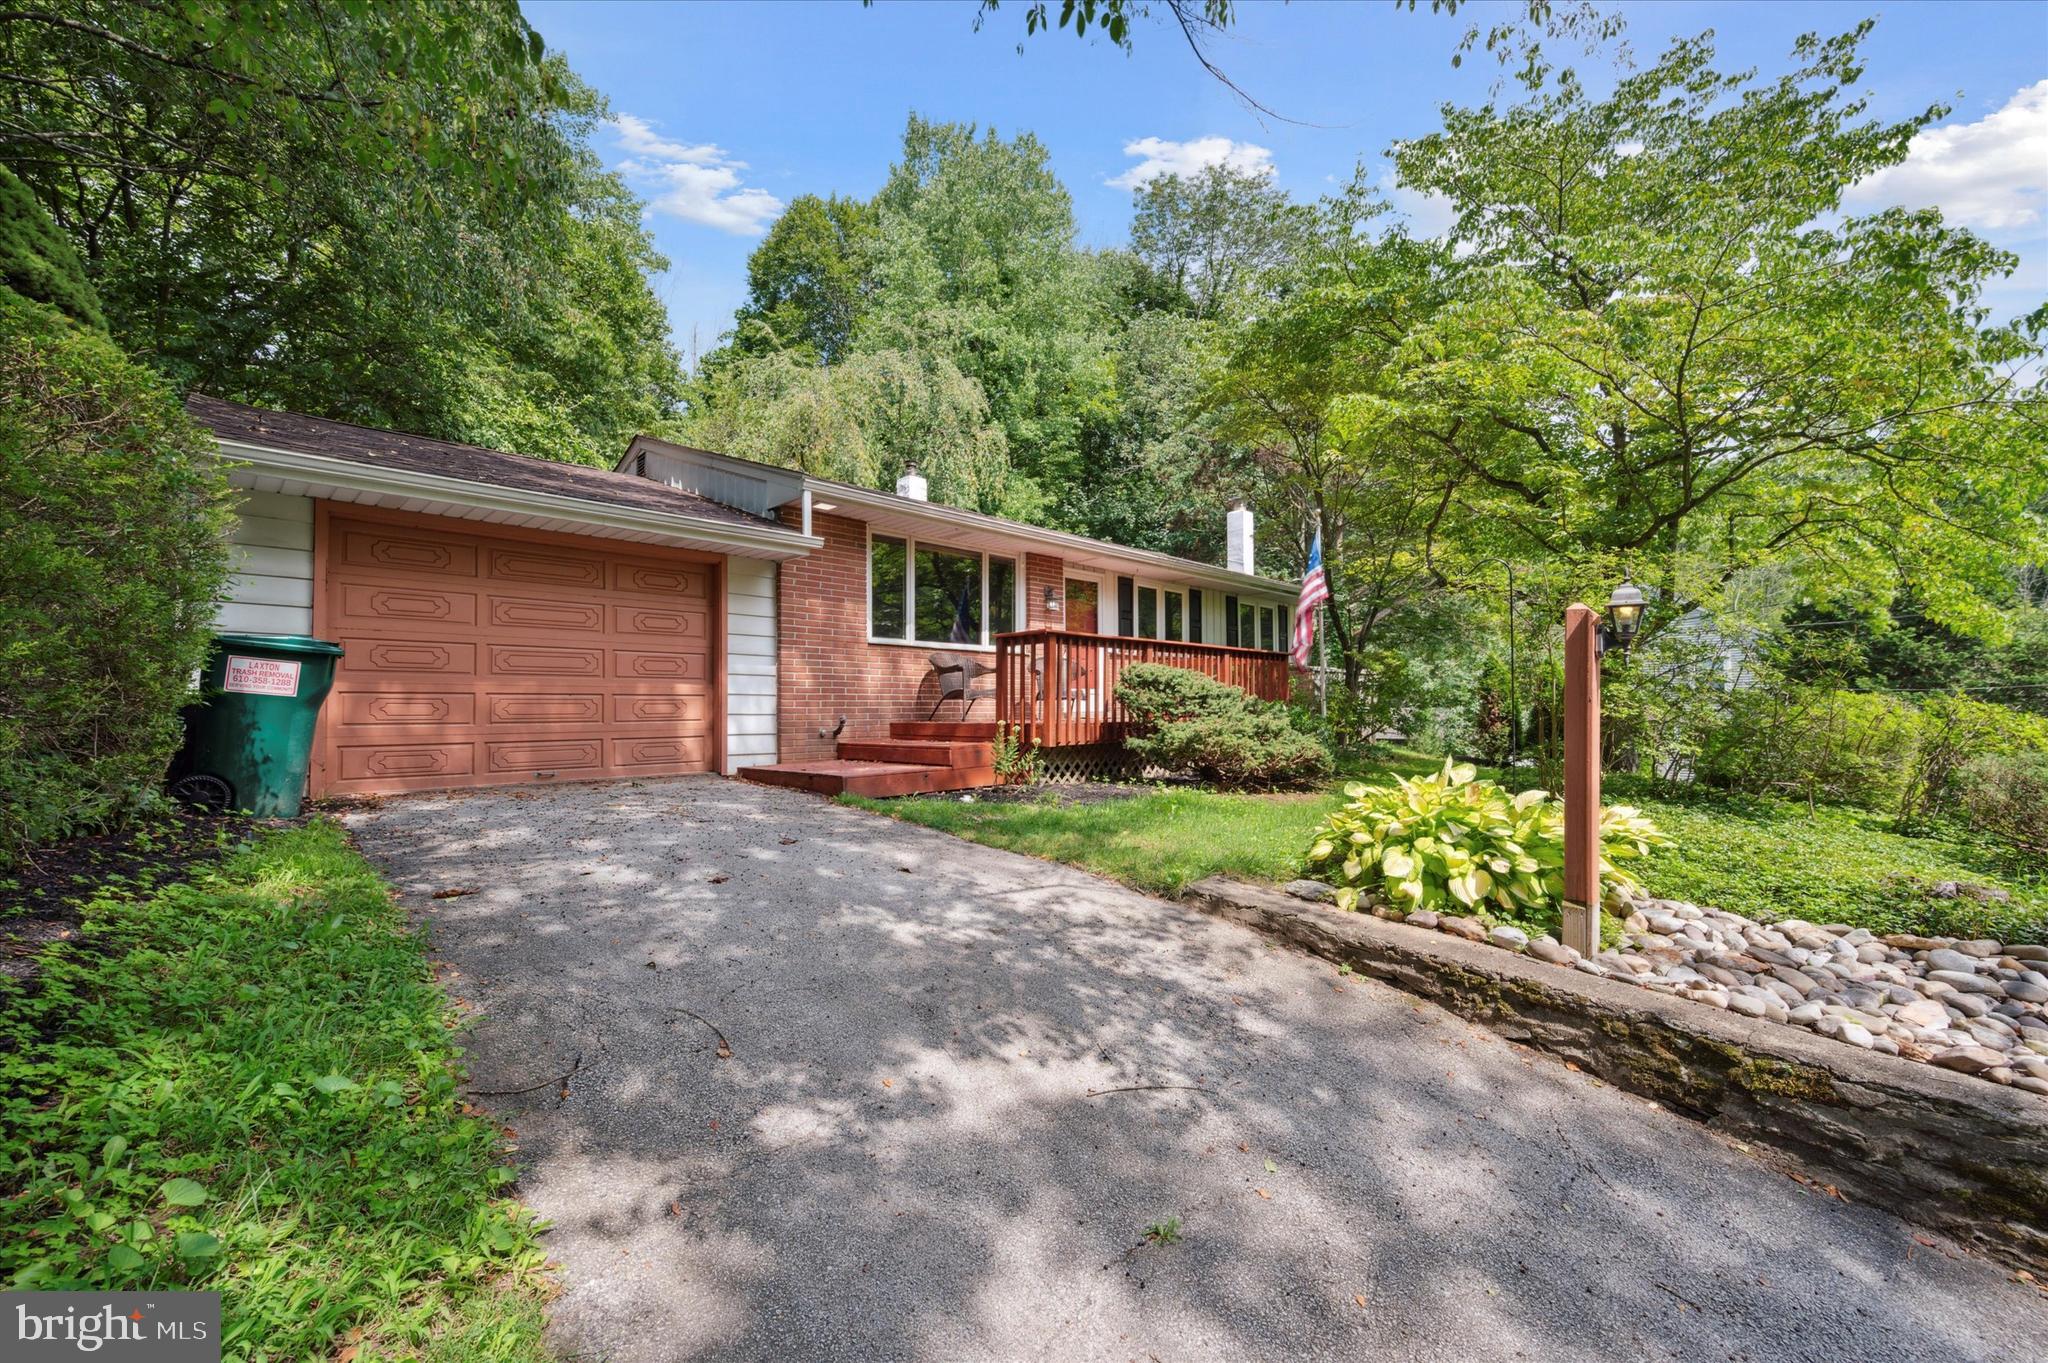
Single-story brick home with a reddish-brown garage door, raised deck, and wooded landscaping.
Ranch-style brick-and-siding home with a wooden porch beneath mature trees.
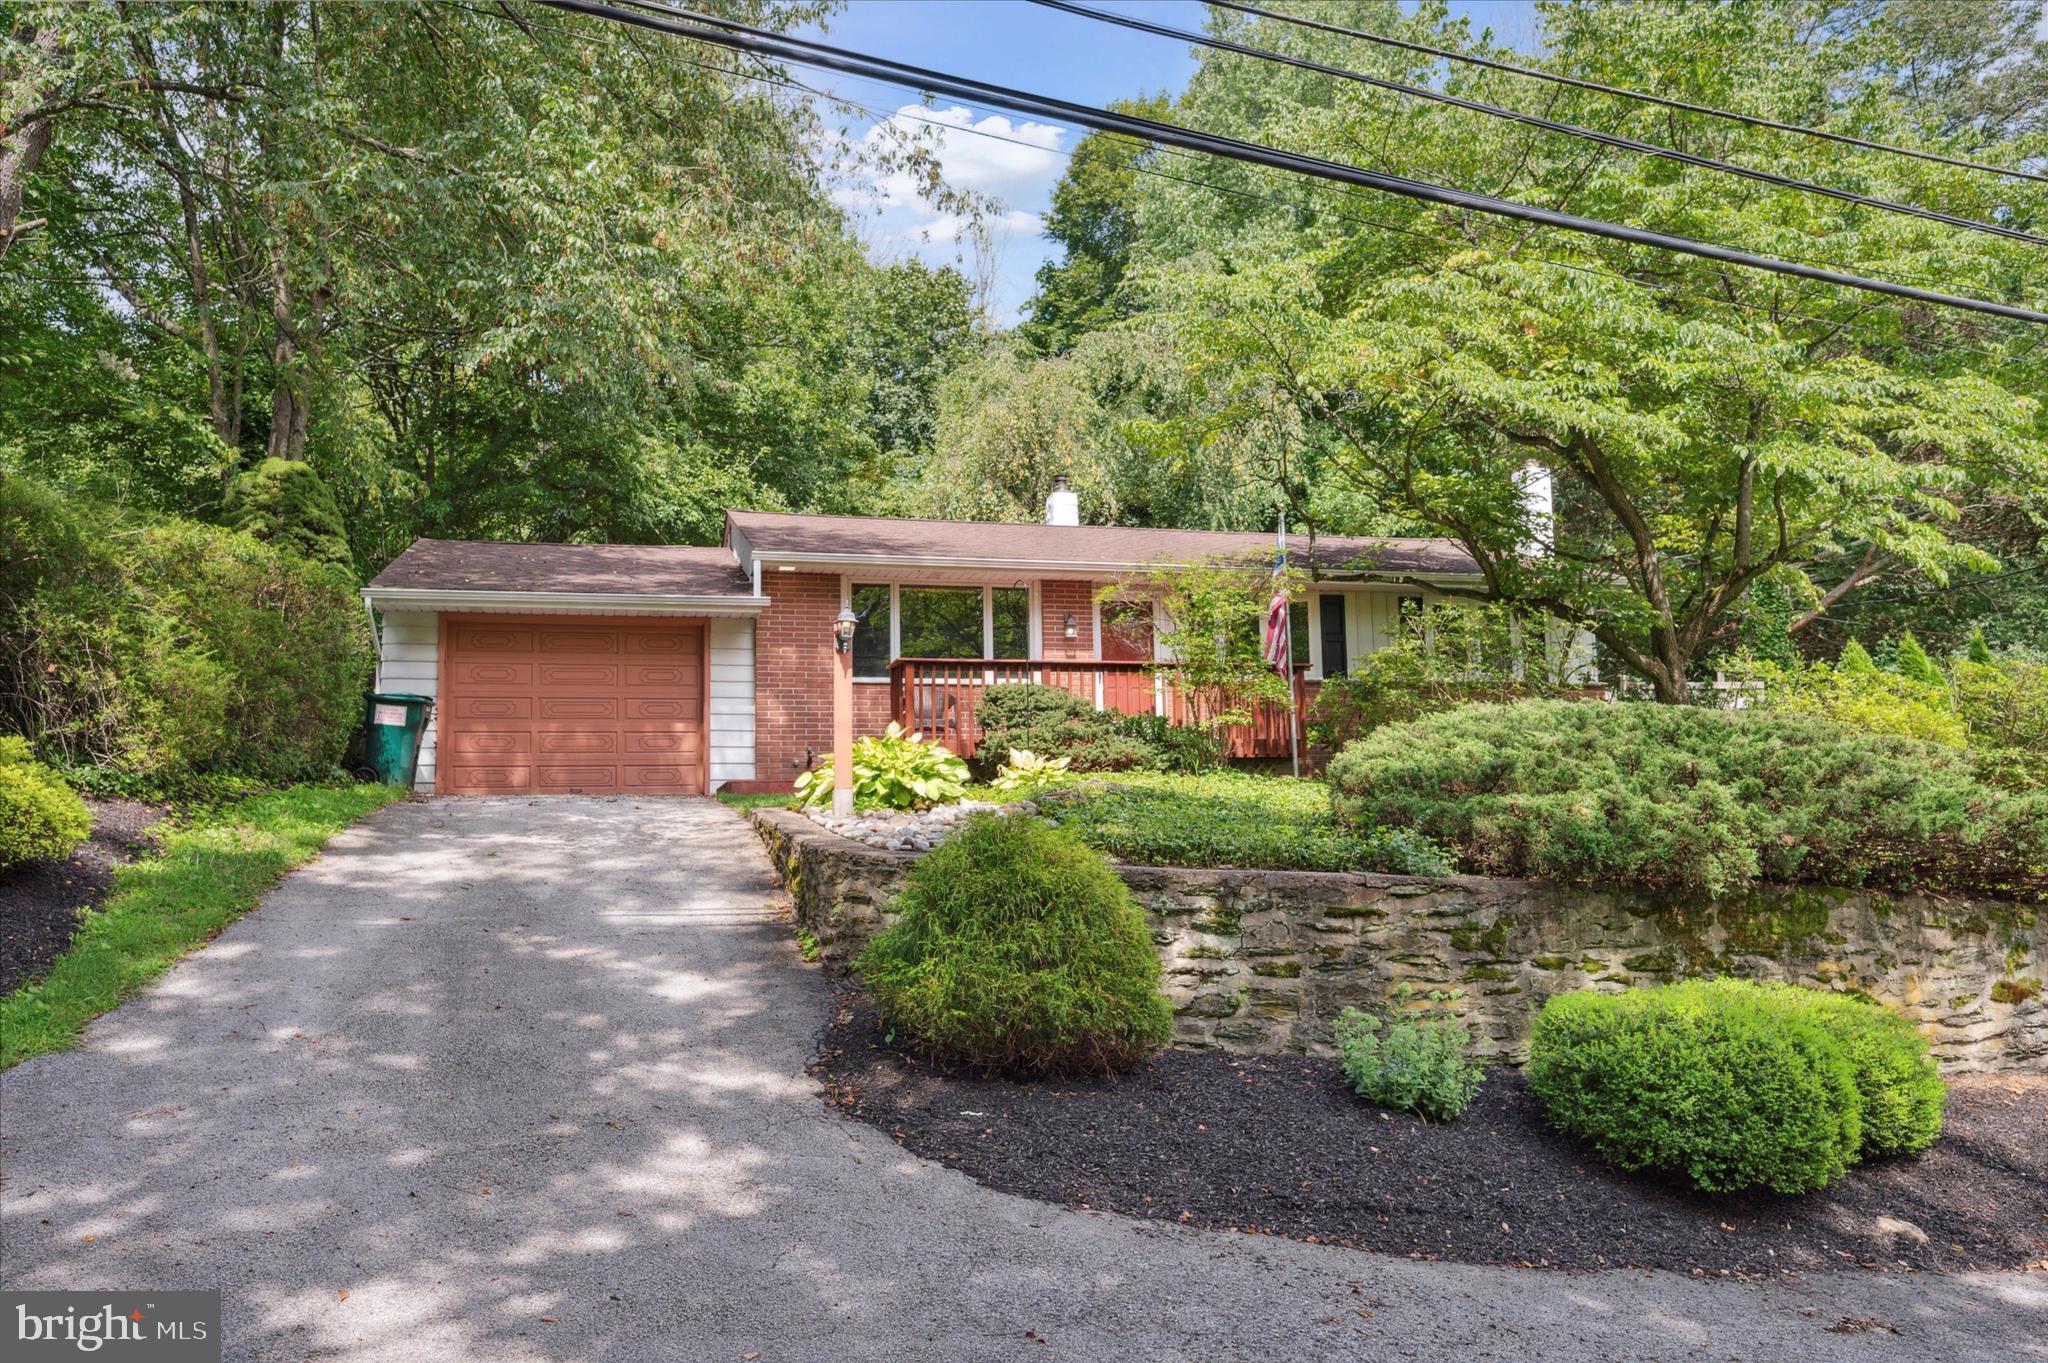
Single-story brick-and-siding home with a garage, front porch, and landscaped stone retaining wall.
House behind mature trees and shrubs, above a stone retaining wall.
Empty entry room with polished hardwood floors, a red front door, and a large wood-trimmed window.
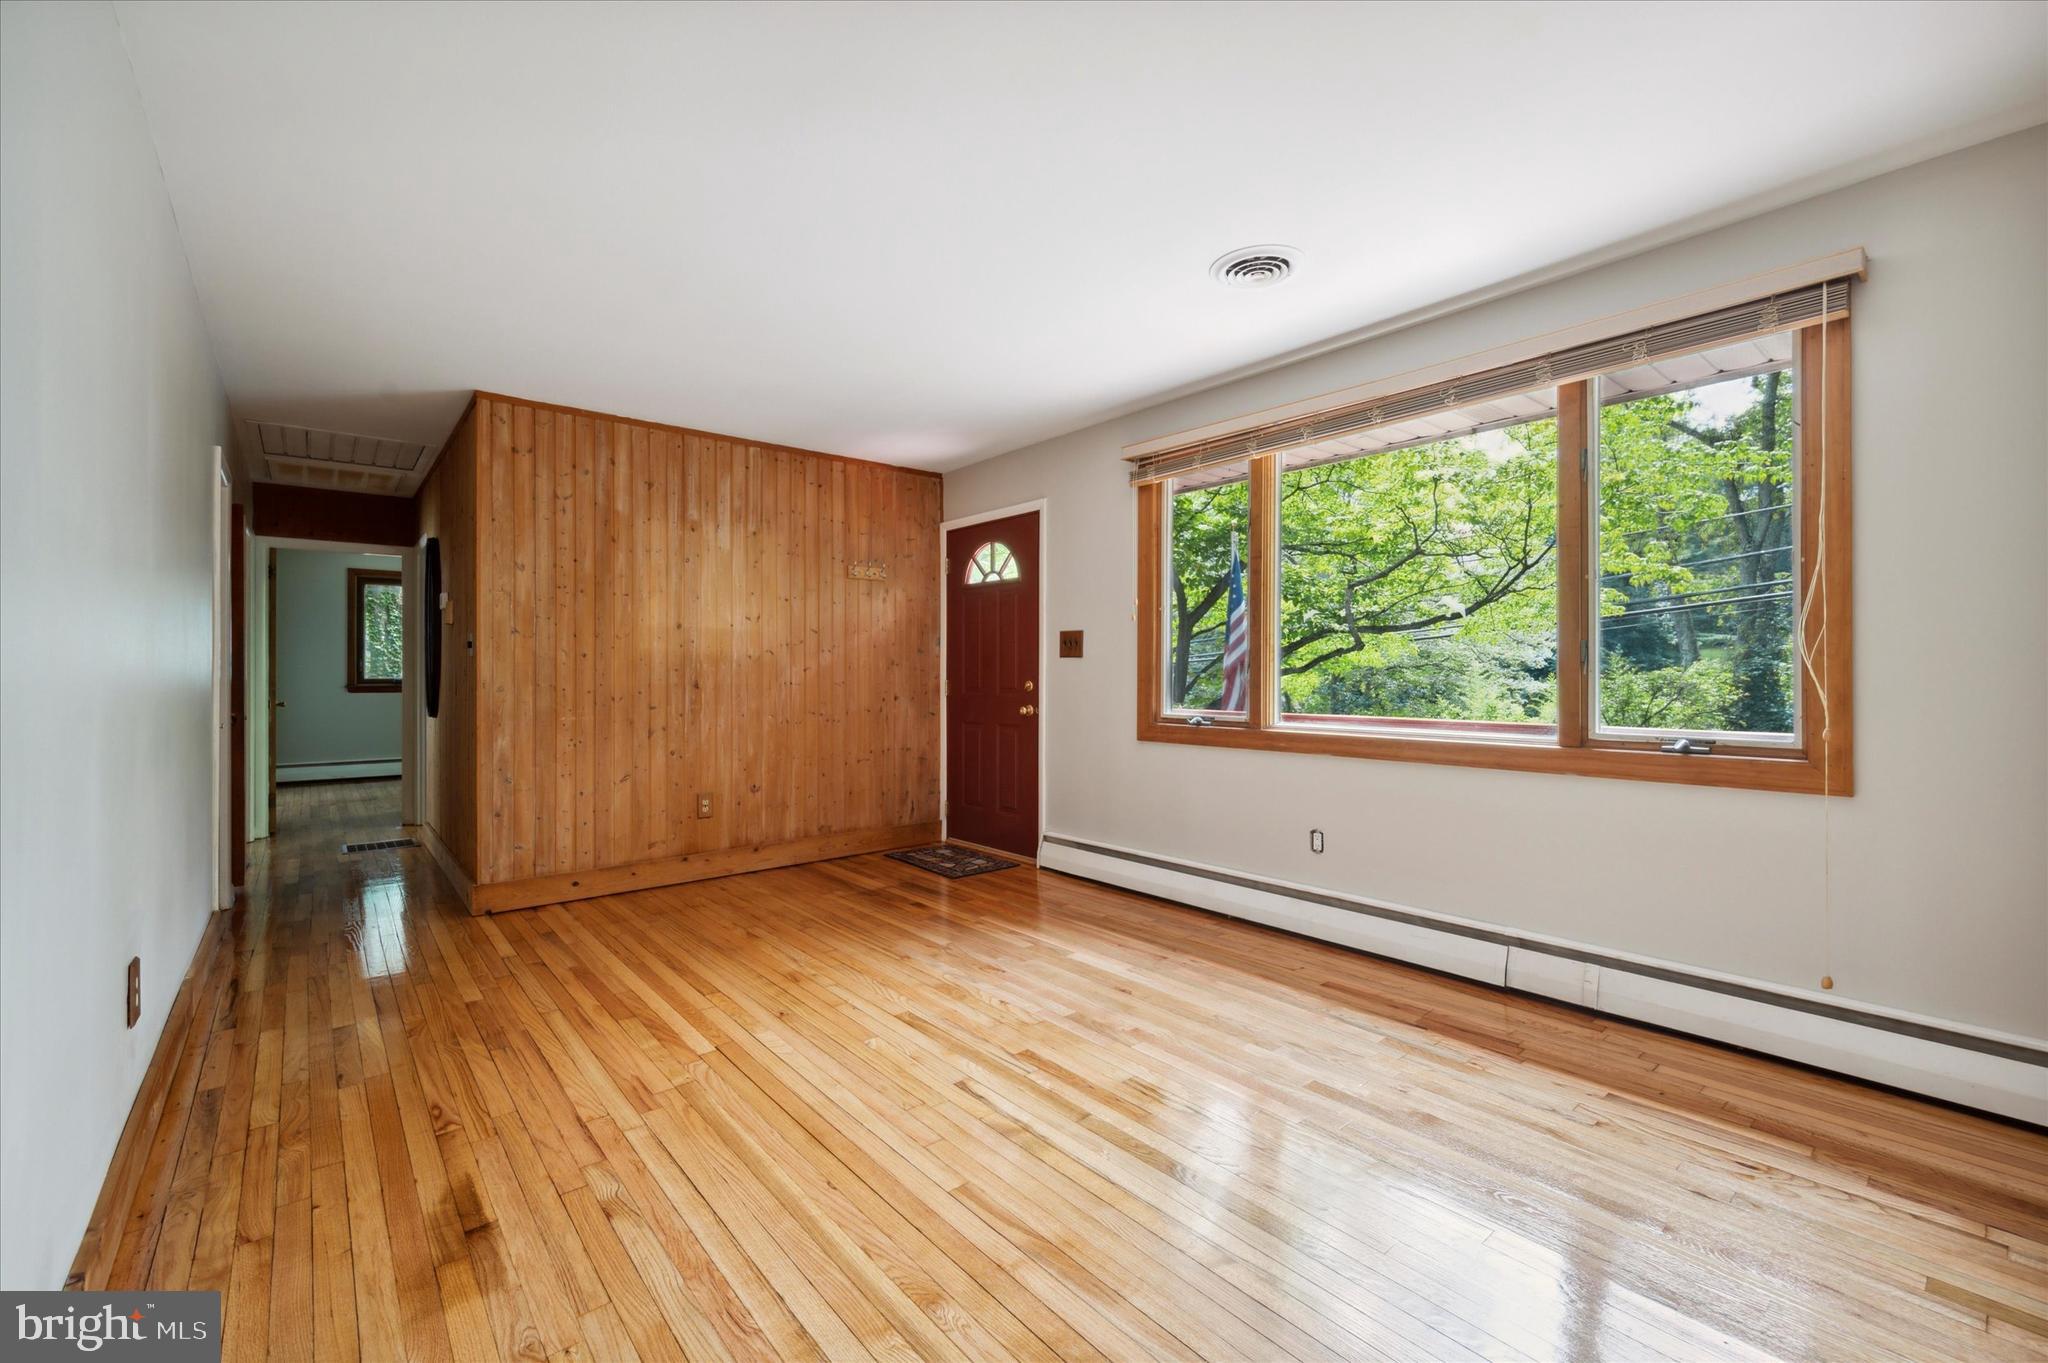
Empty living room with polished hardwood floors, wood-paneled wall, and large windows overlooking leafy trees.
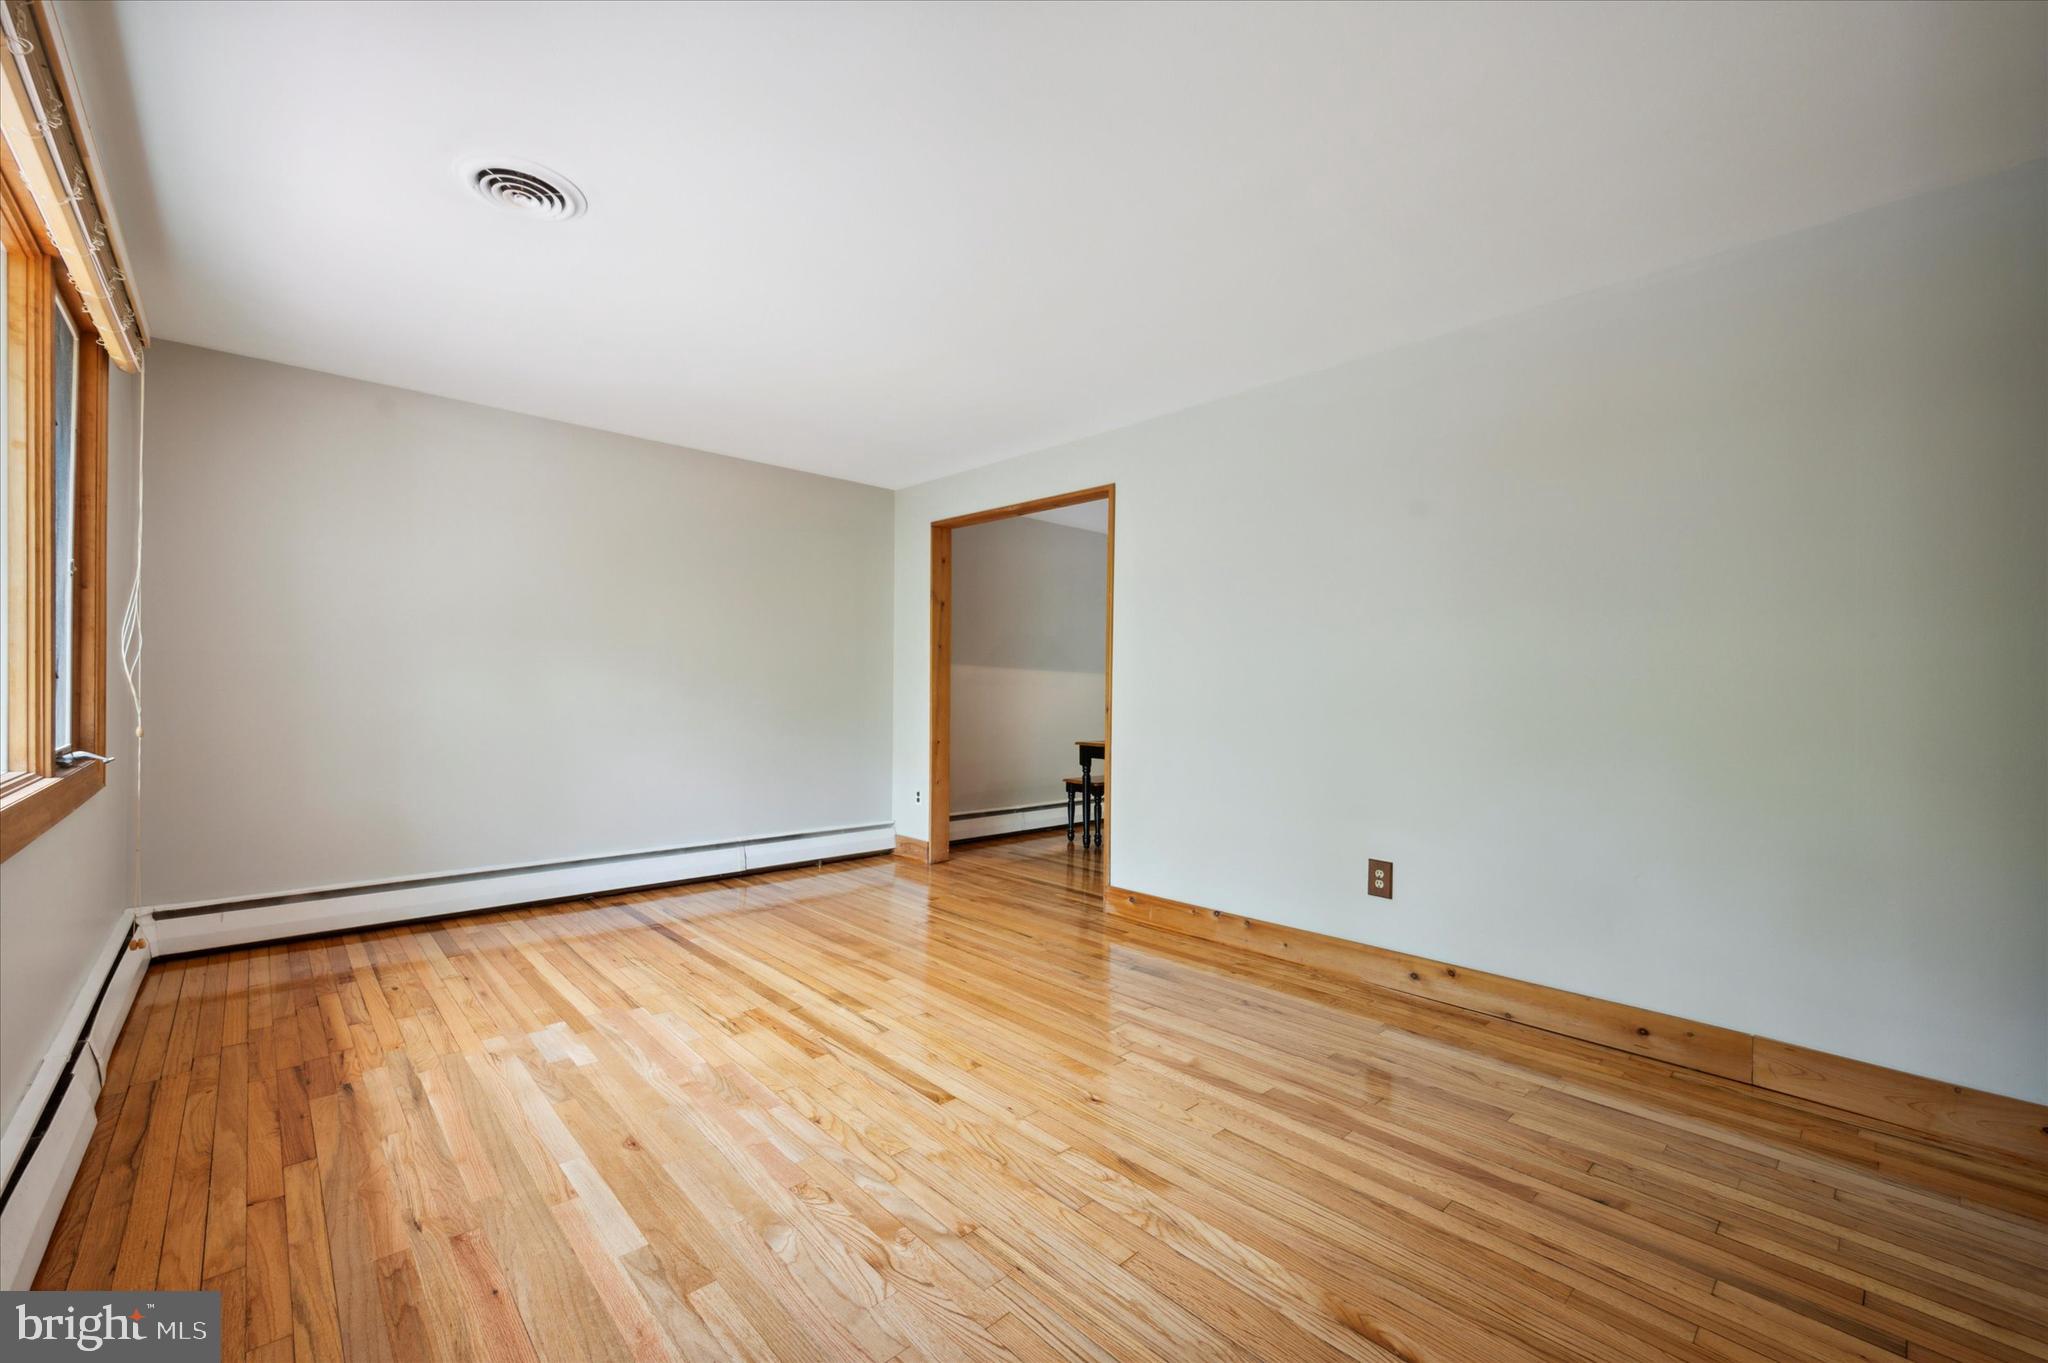
Vacant room with polished hardwood floors, a wood-framed window, and an open doorway.
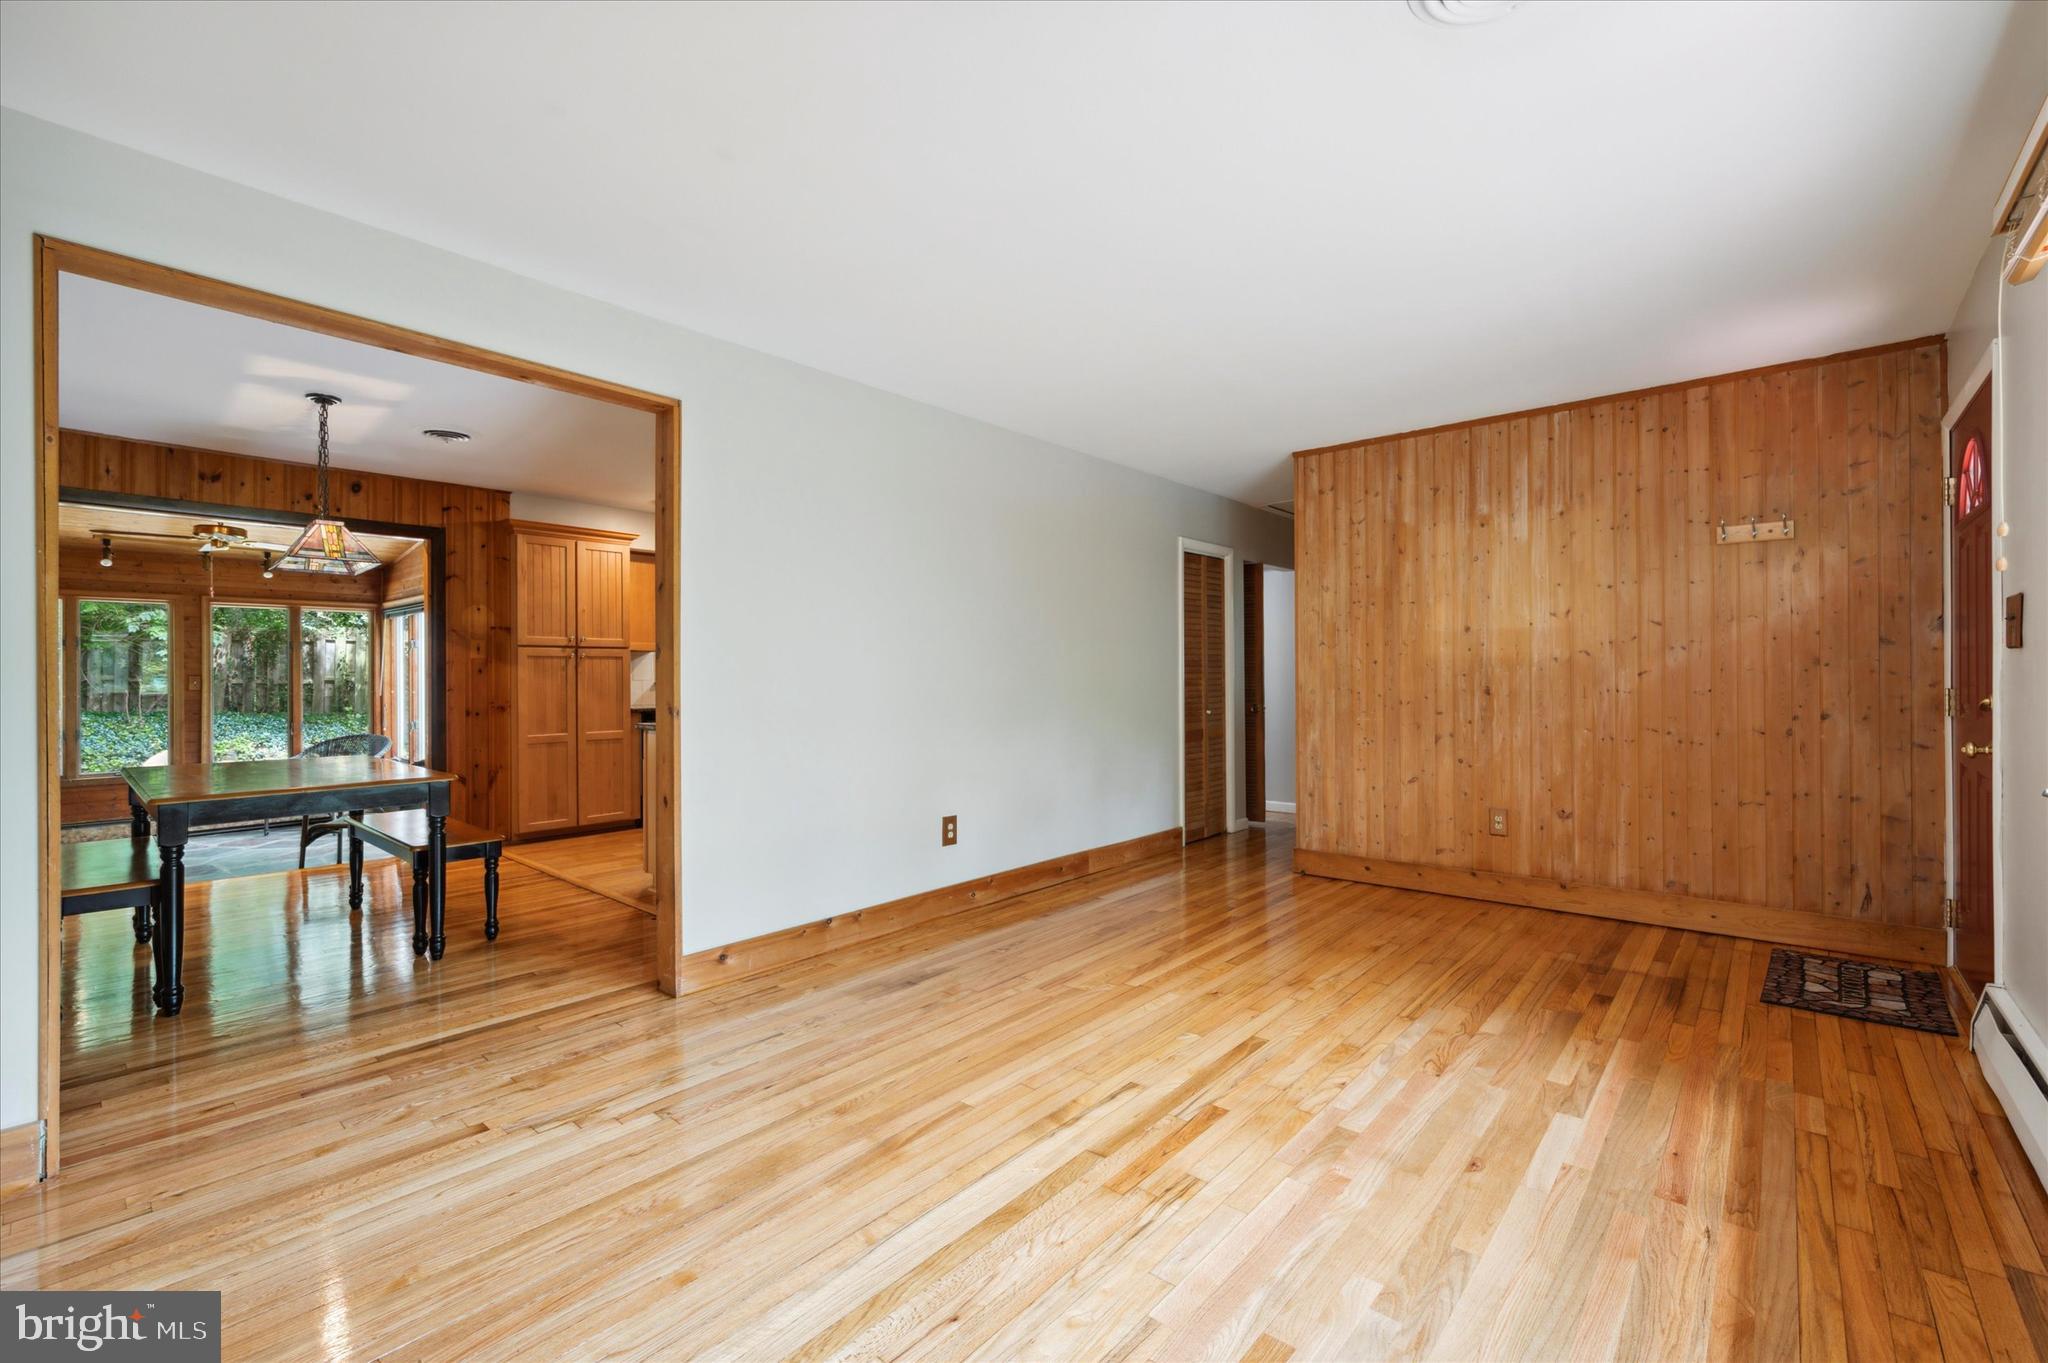
Open living area with polished hardwood floors, a wood-paneled wall, and a dining area beyond.
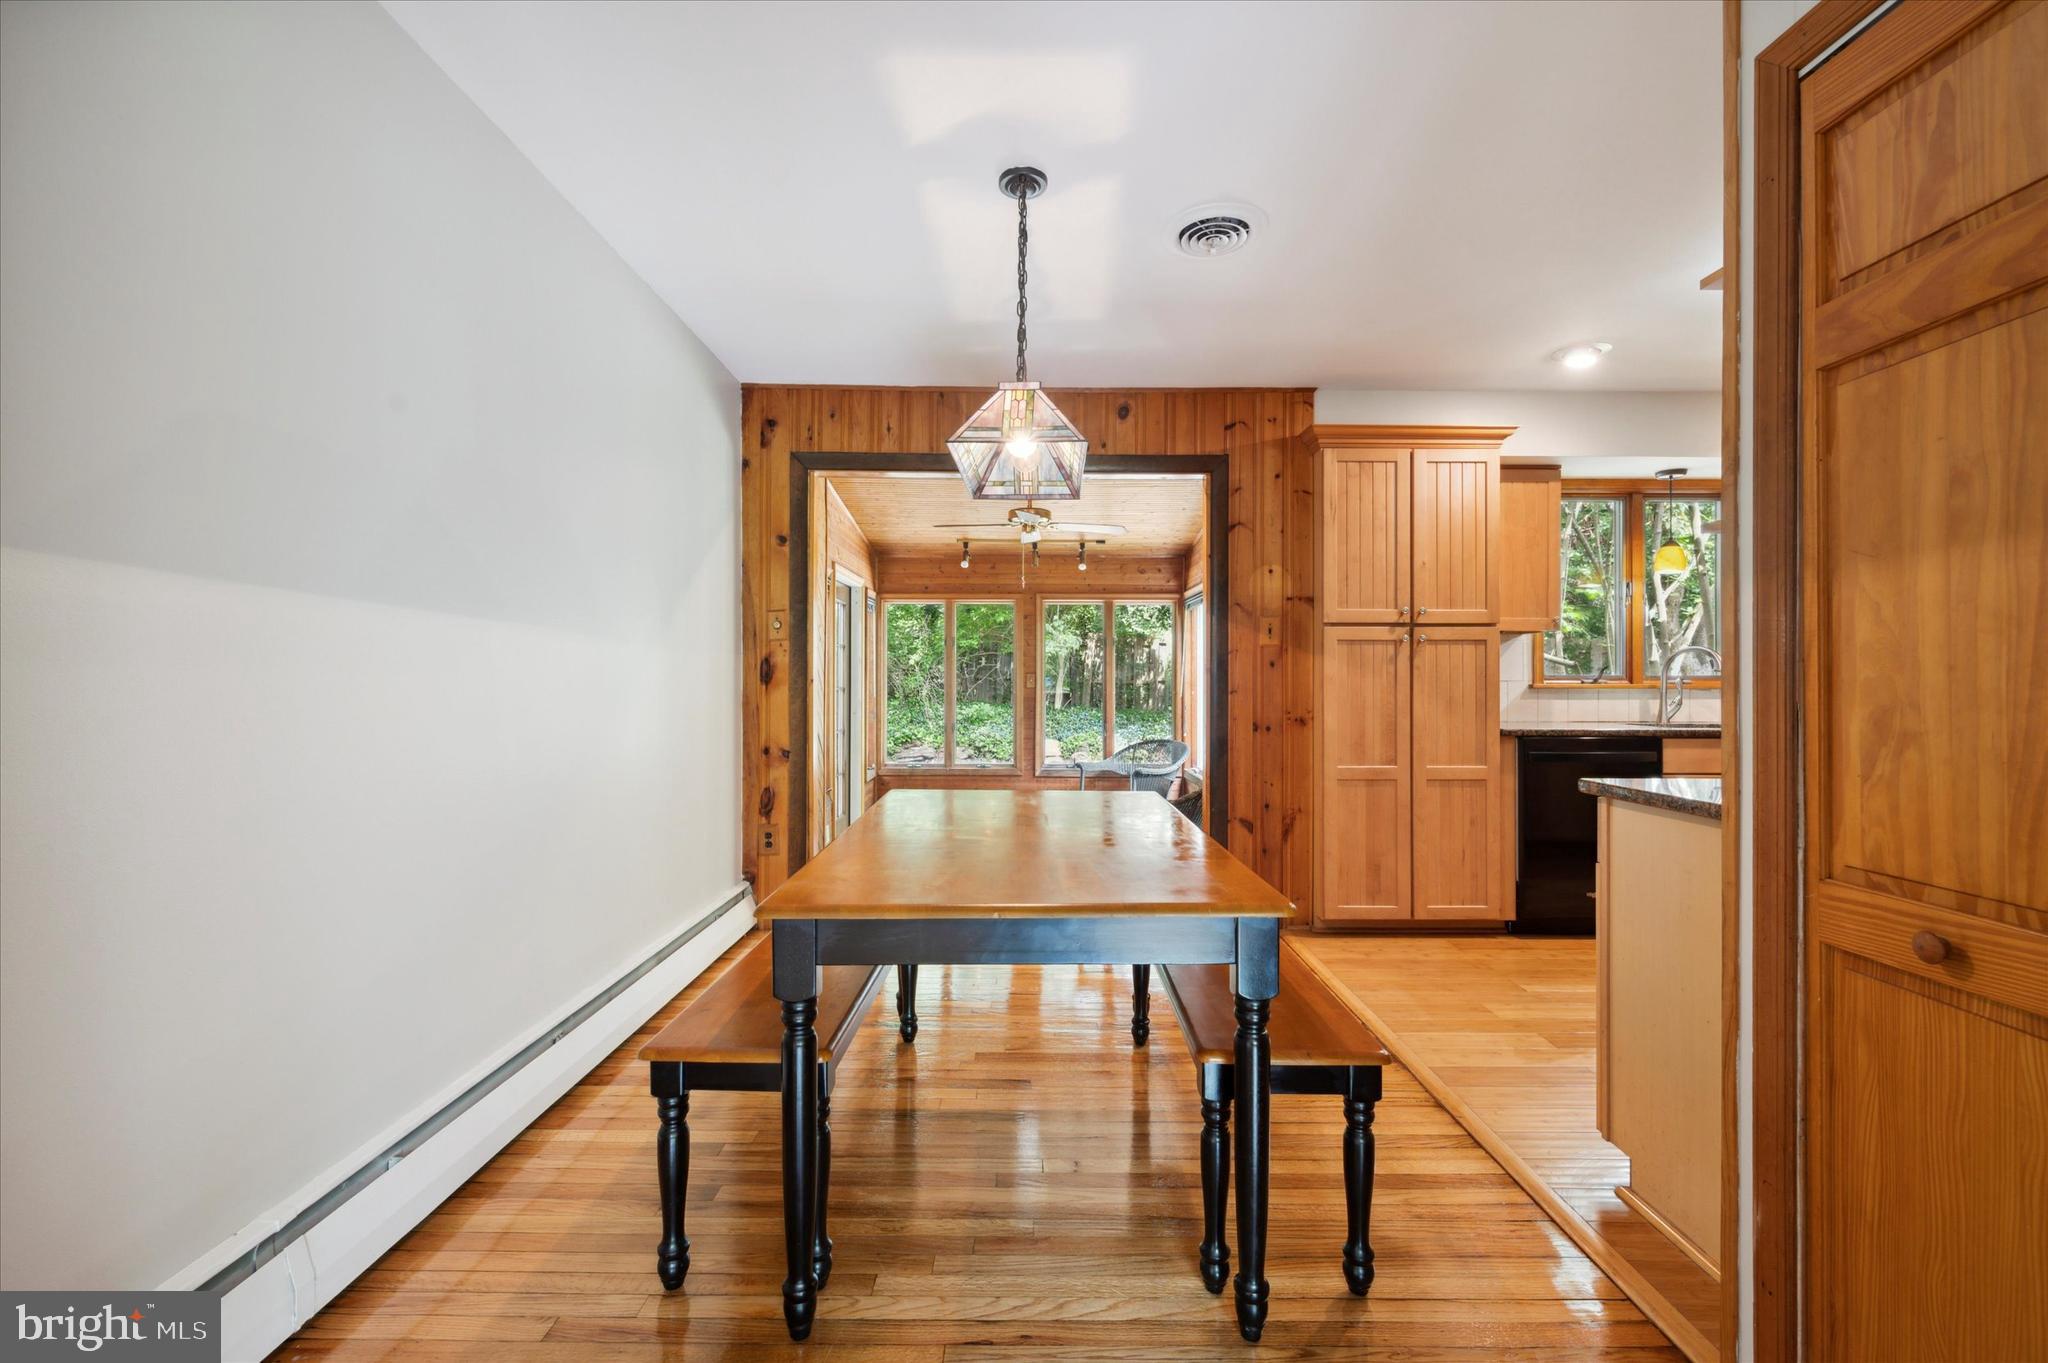
Dining room with a wood table, pine-paneled sunroom, and kitchen beyond.
Kitchen and dining area with wood cabinetry, a large table, and adjoining windowed sunroom.
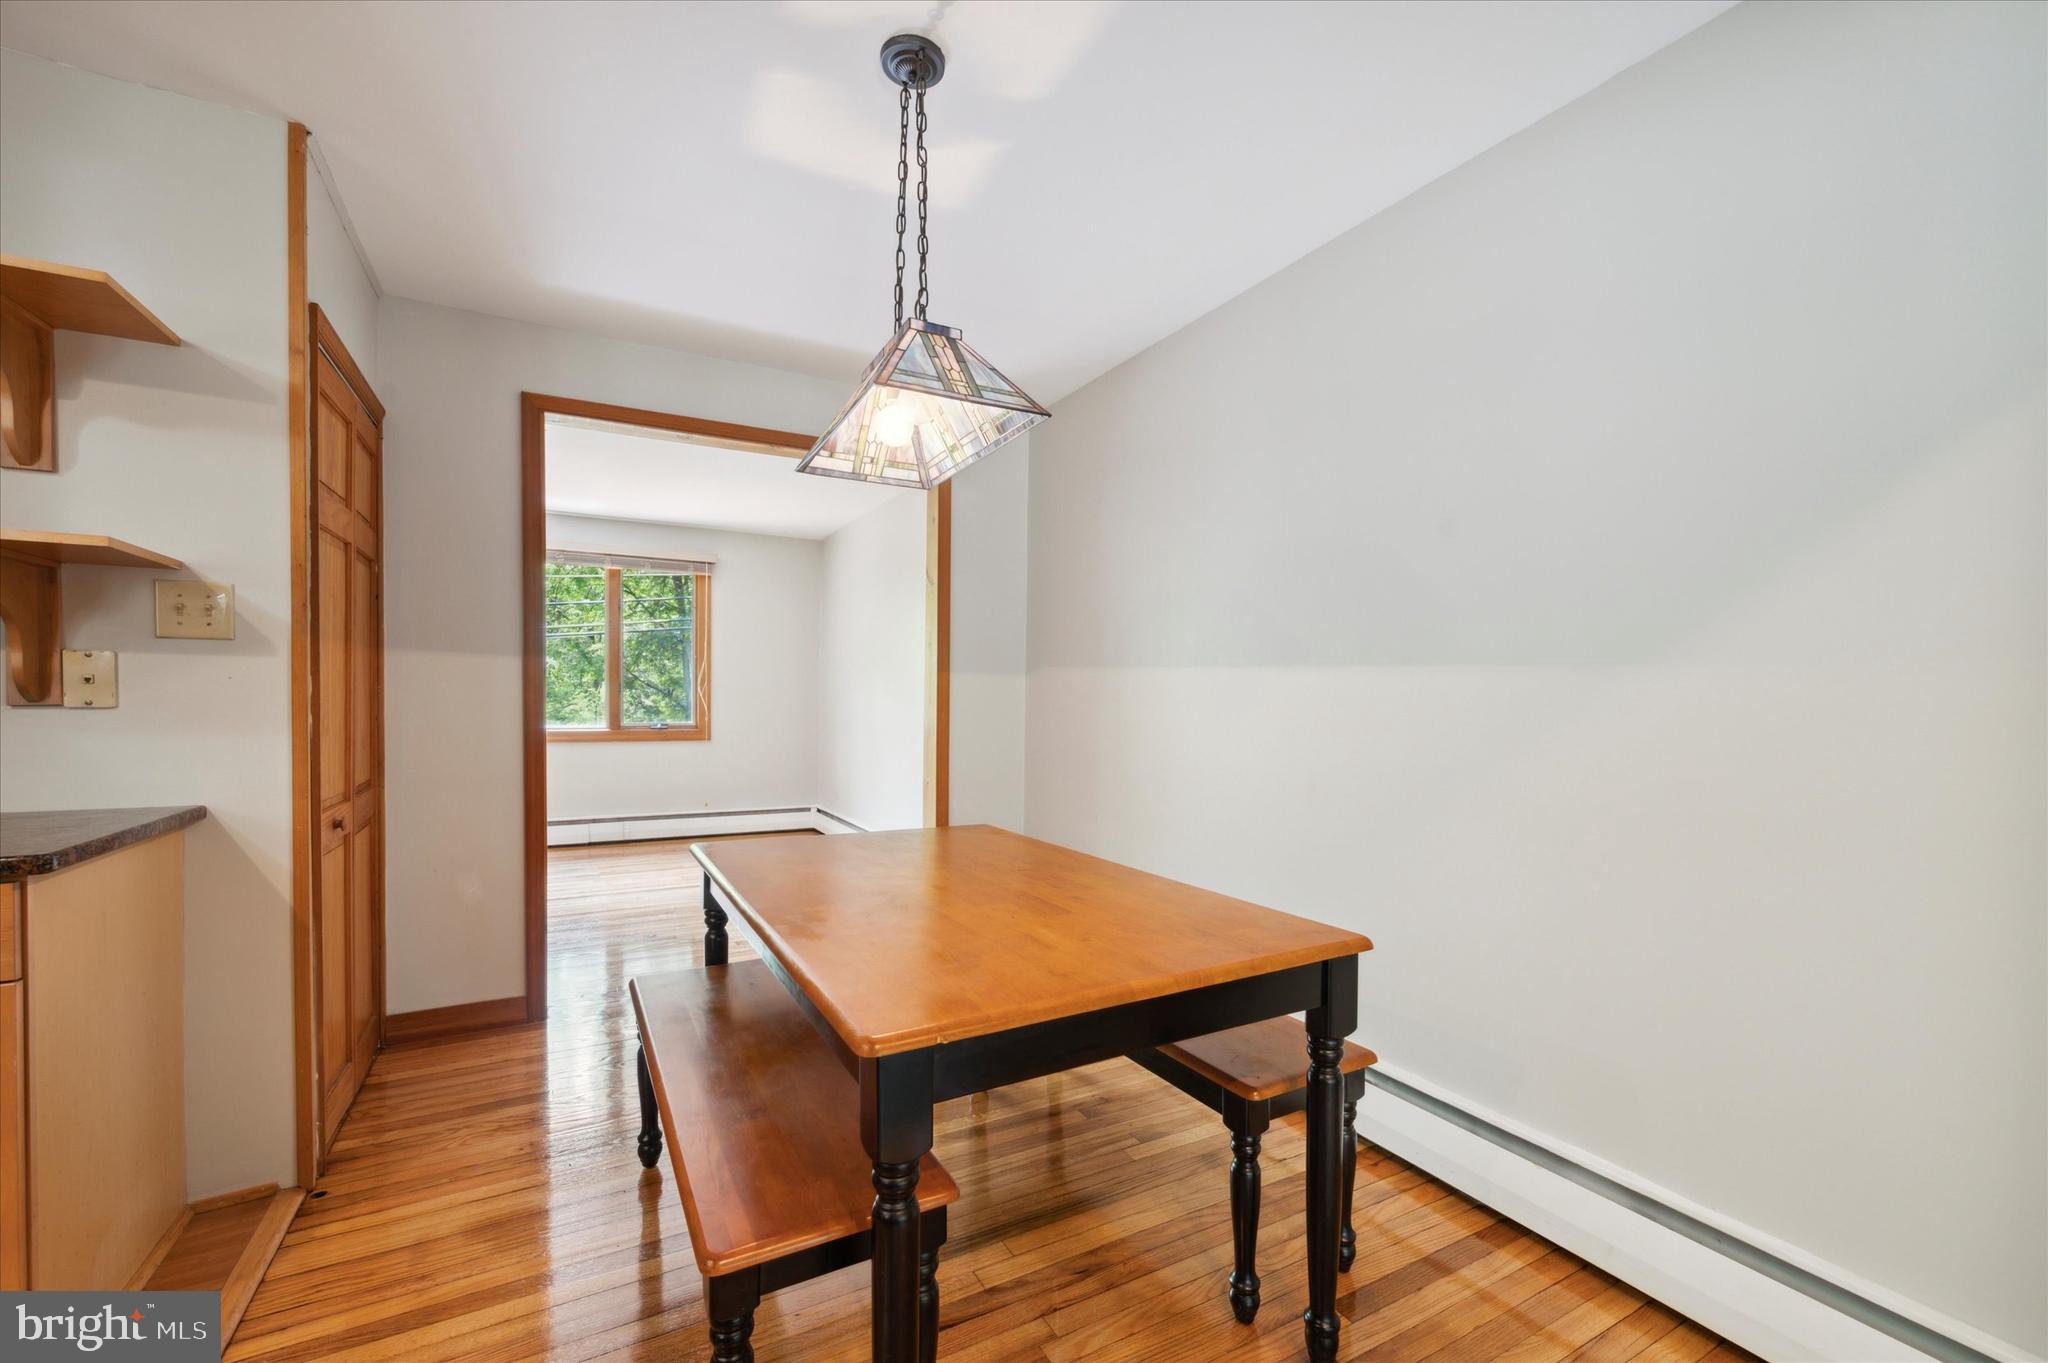
Dining area with a wooden table and benches, stained-glass pendant light, and hardwood floors.
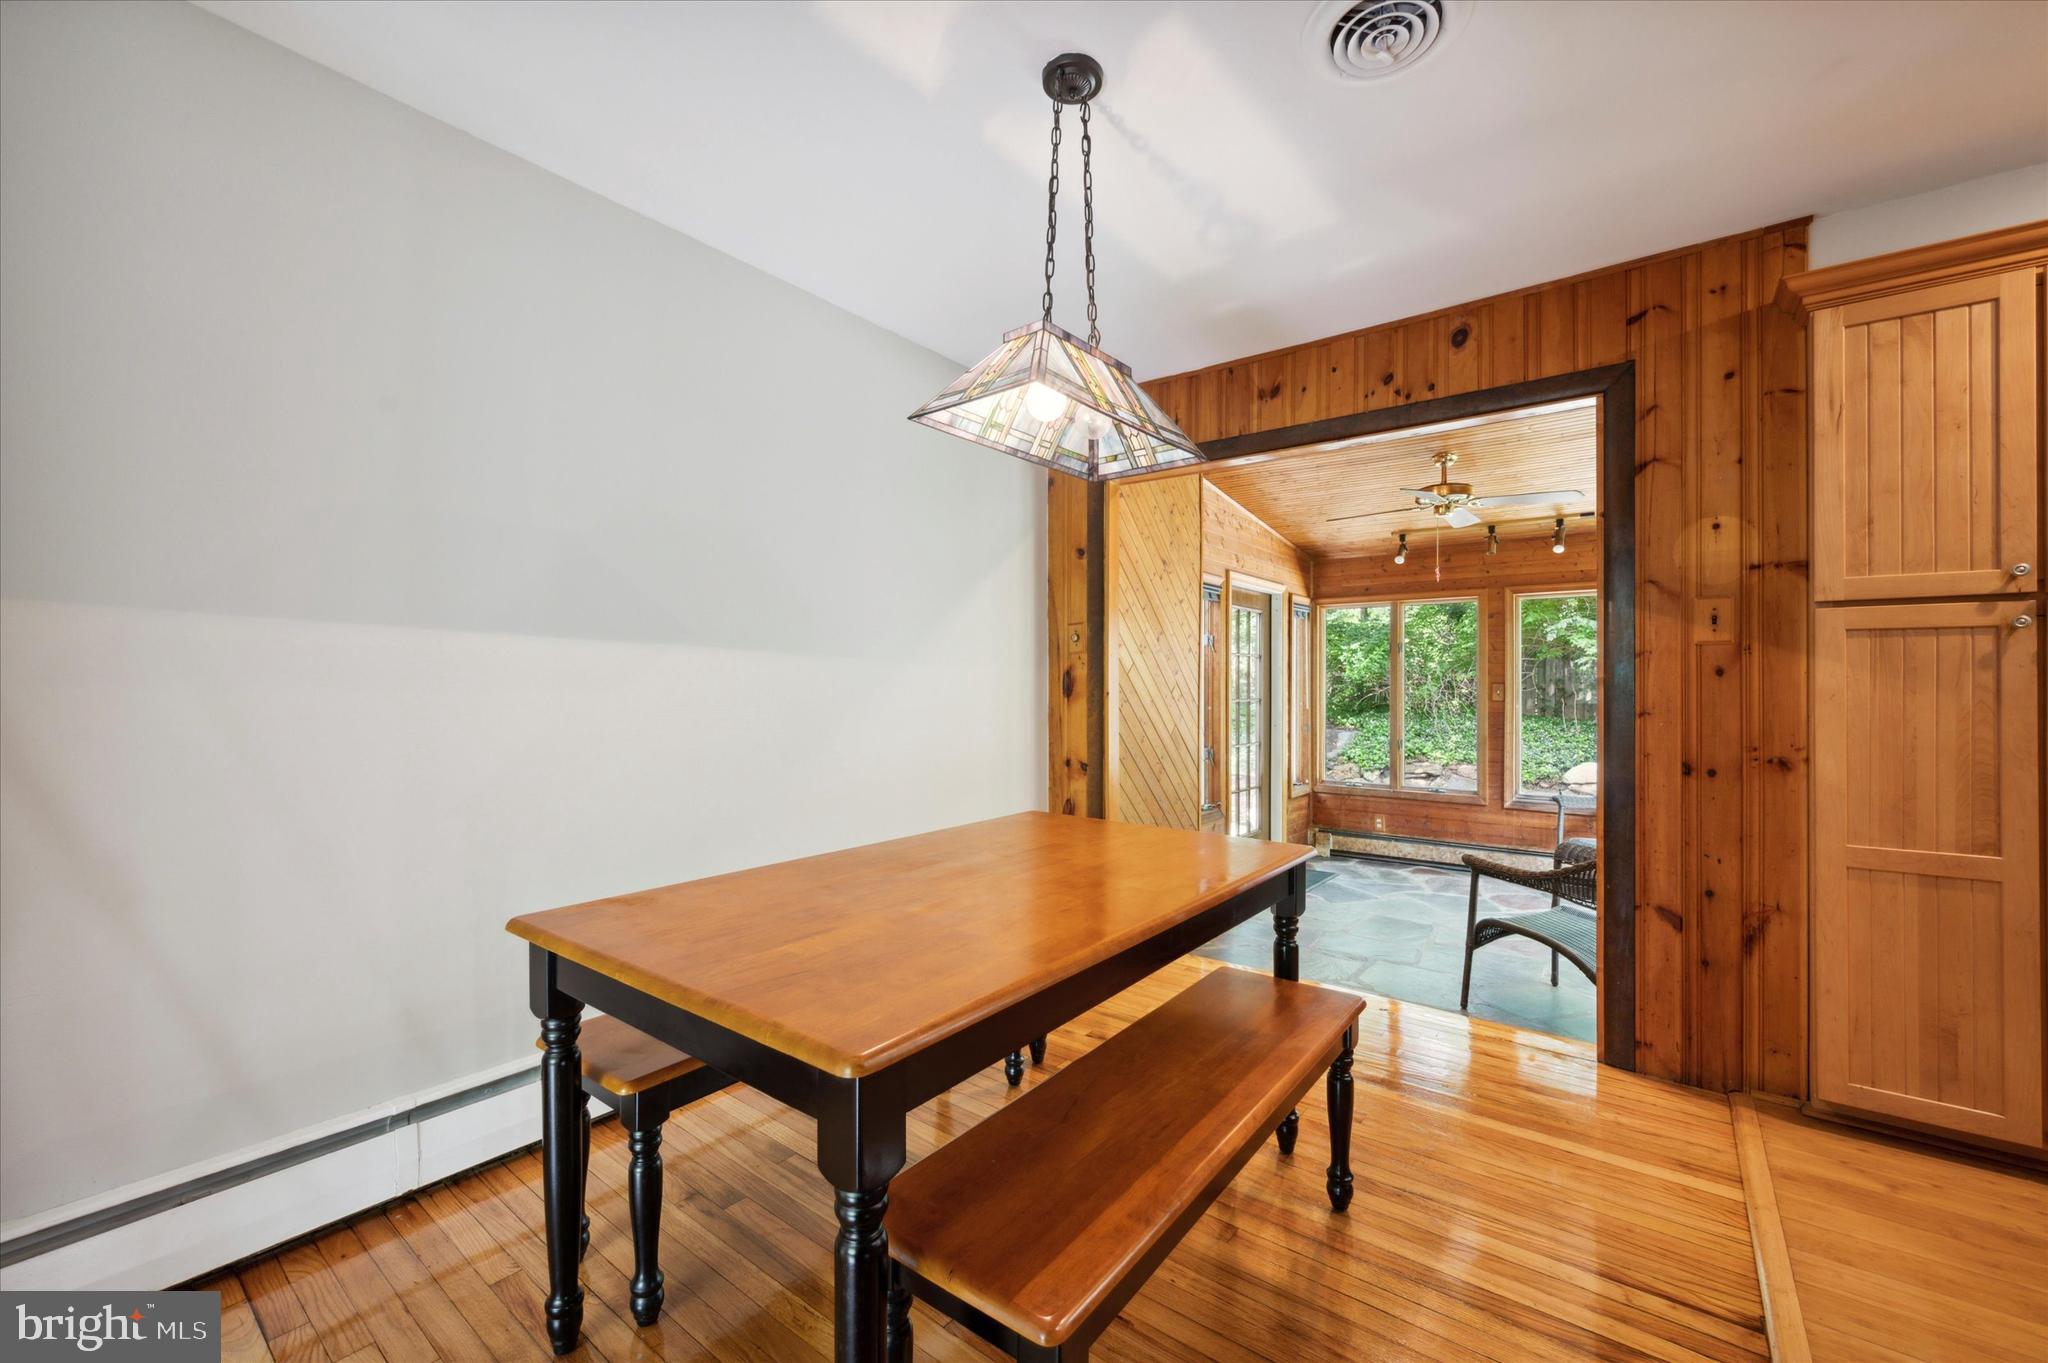
Dining room with a wooden table and bench, opening into a wood-paneled sunroom.
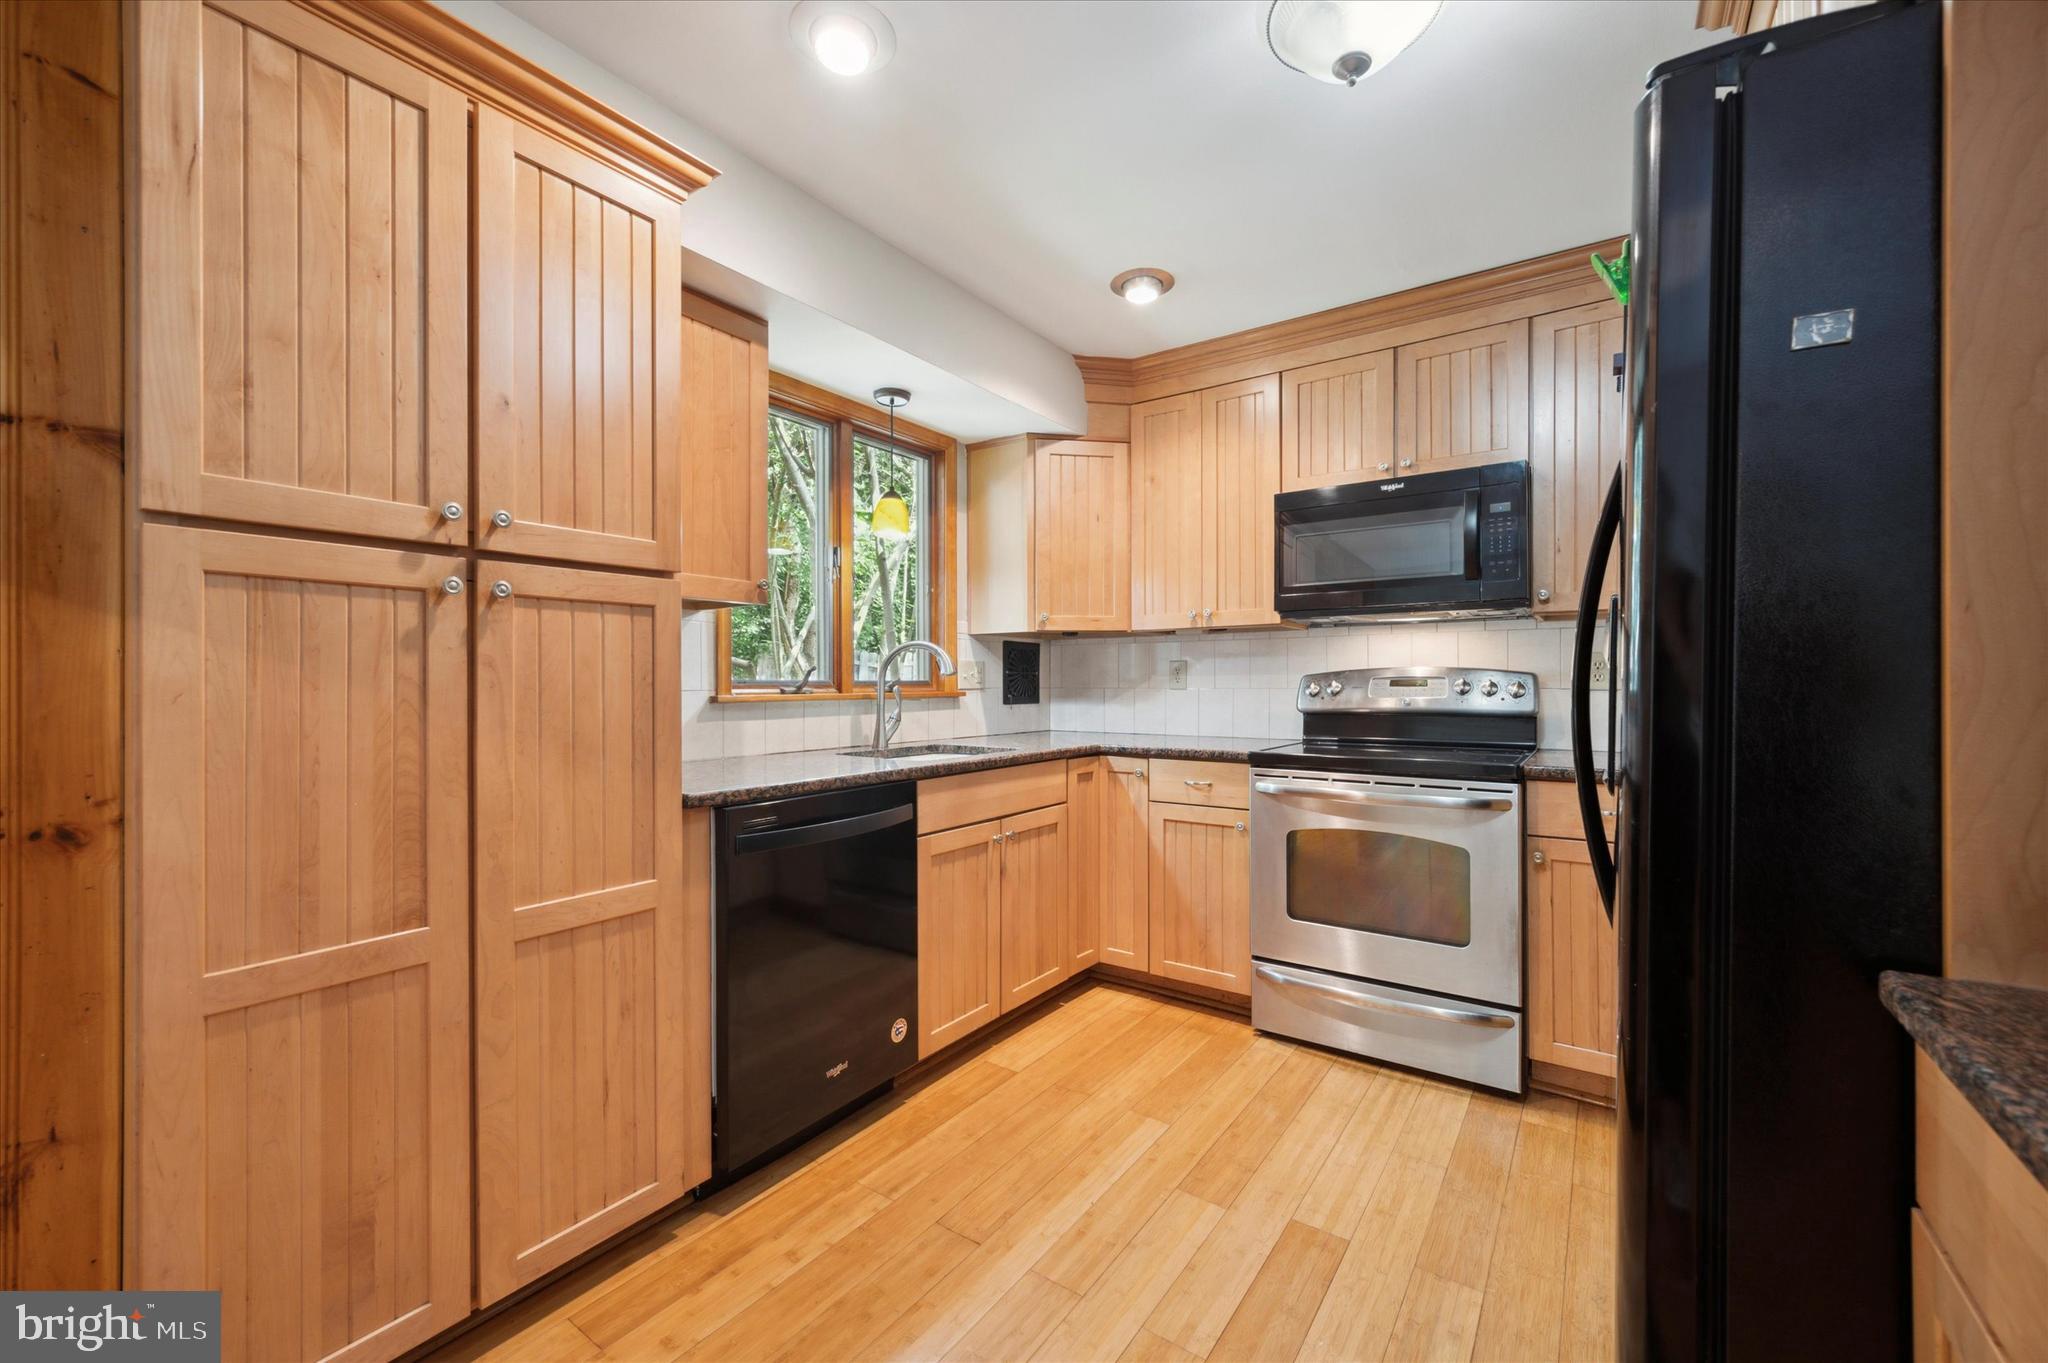
Kitchen with extensive light wood cabinetry, stainless steel range, and a window over the sink.
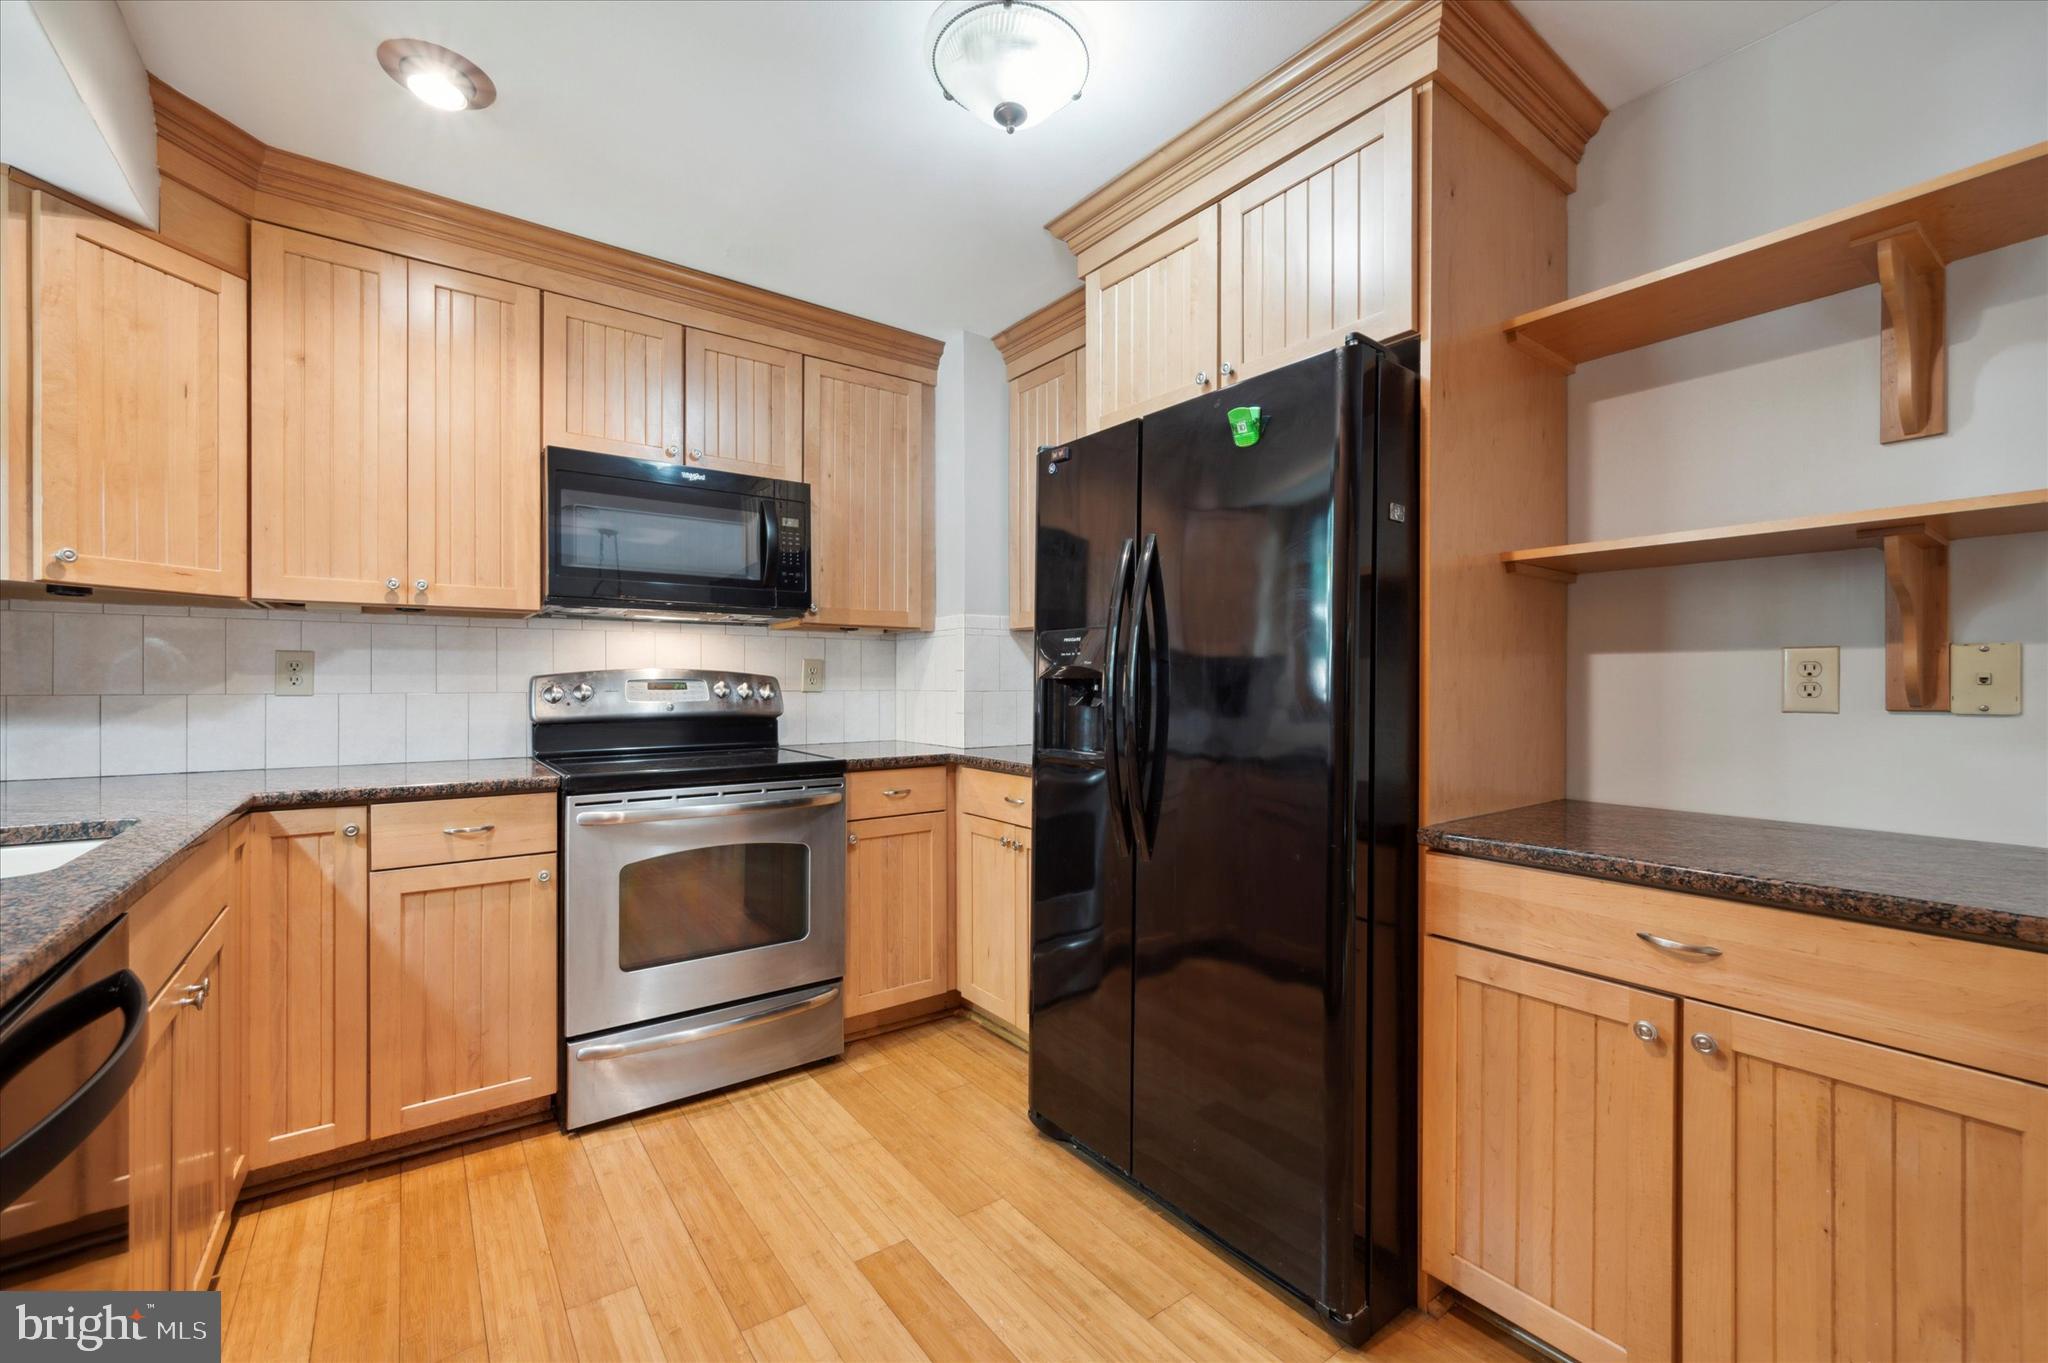
Kitchen with light wood cabinets, granite counters, and black refrigerator beside a stainless-steel range.
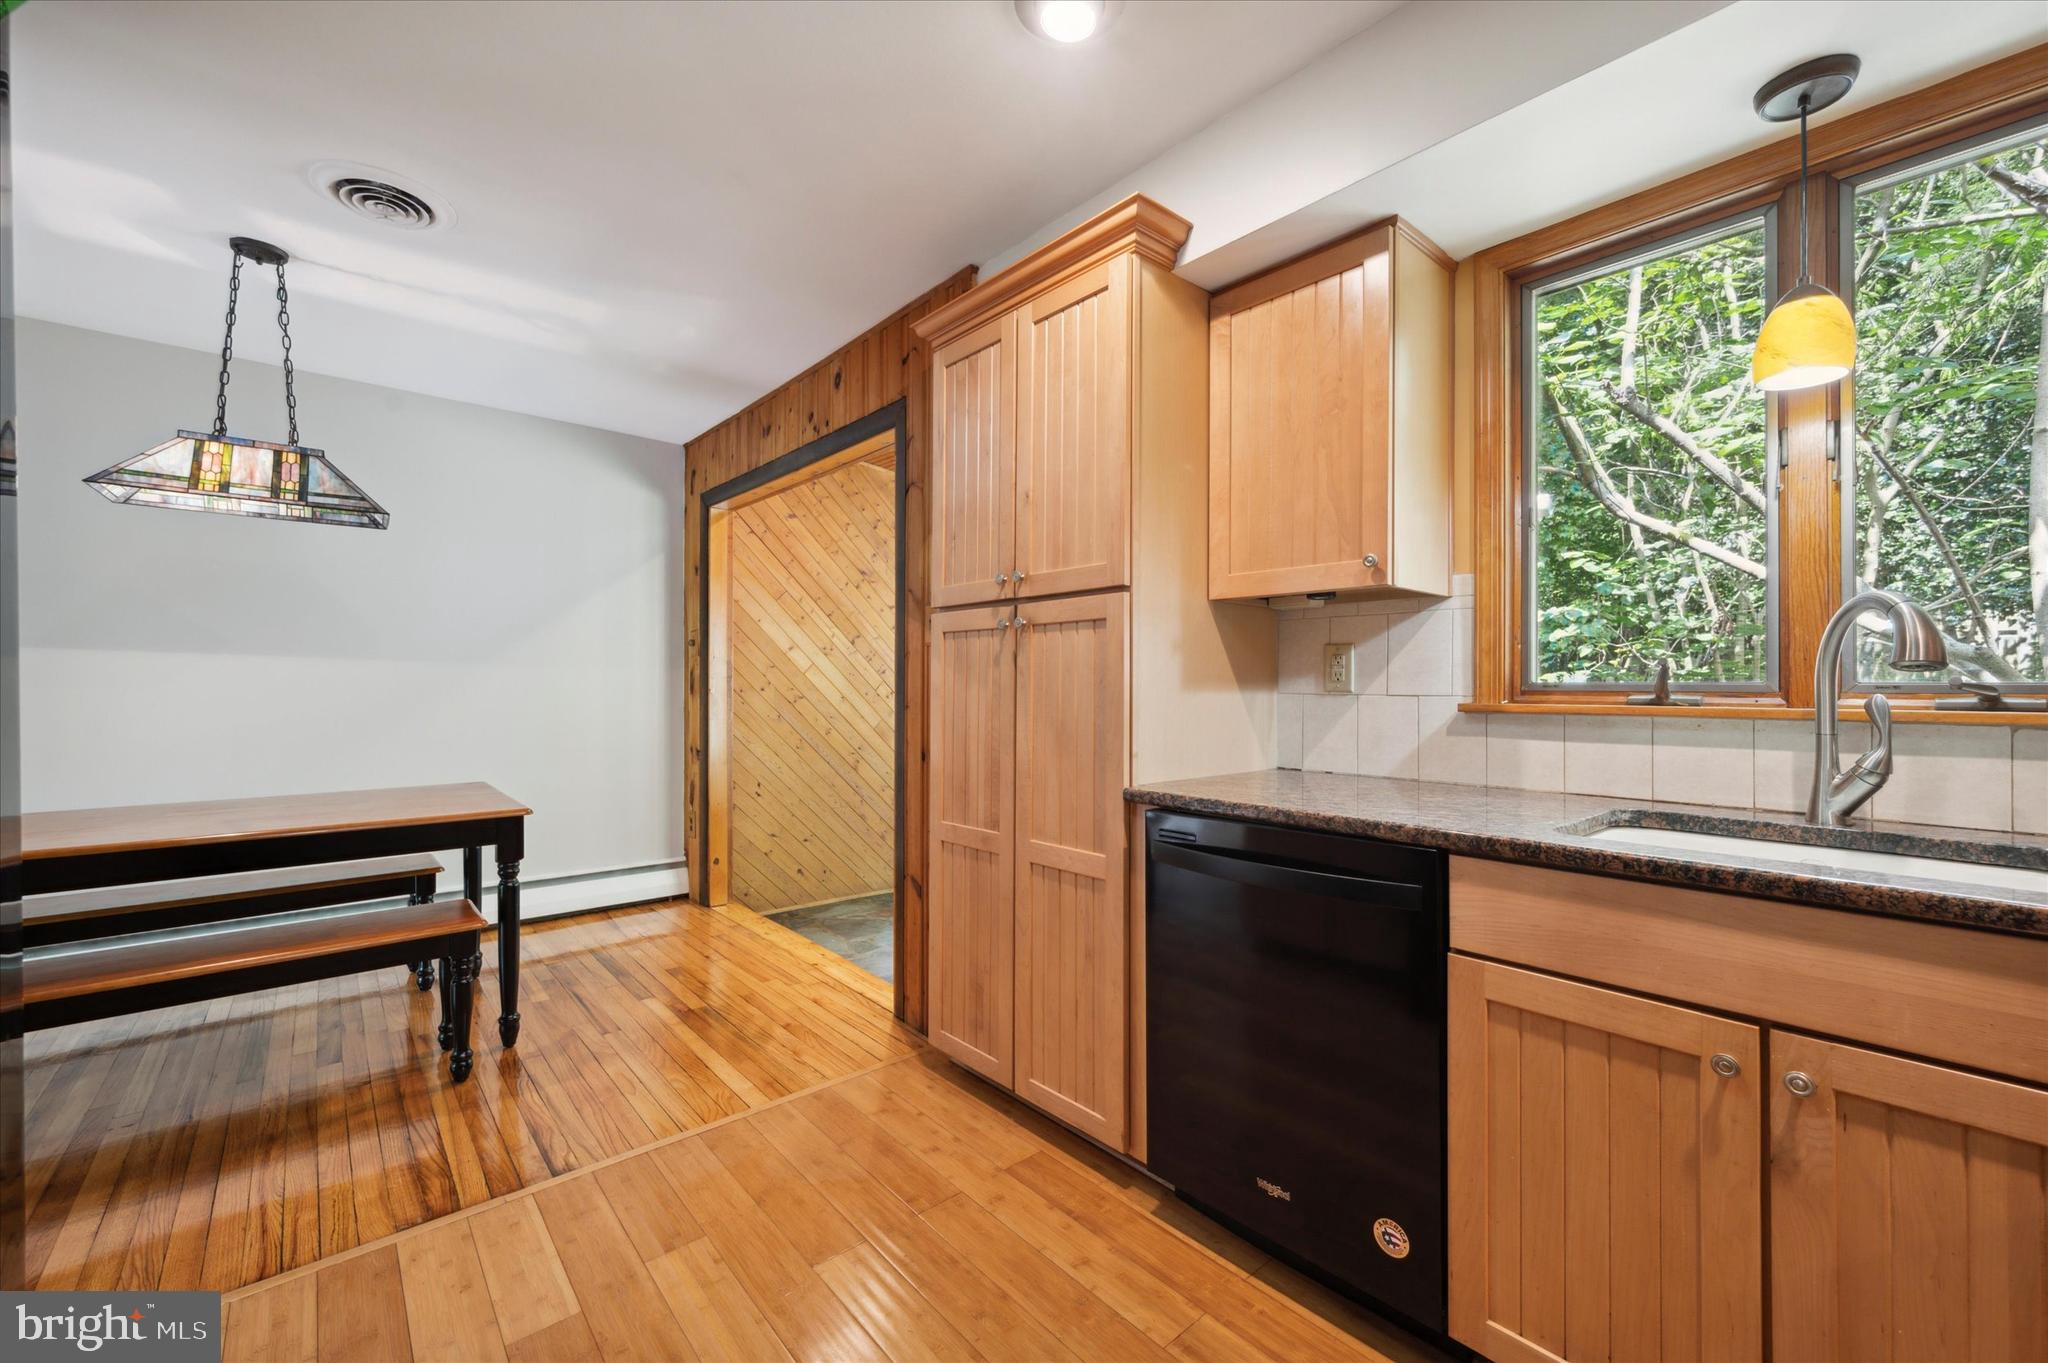
Kitchen with warm wood cabinets, a large garden-facing window, and an adjoining dining nook.
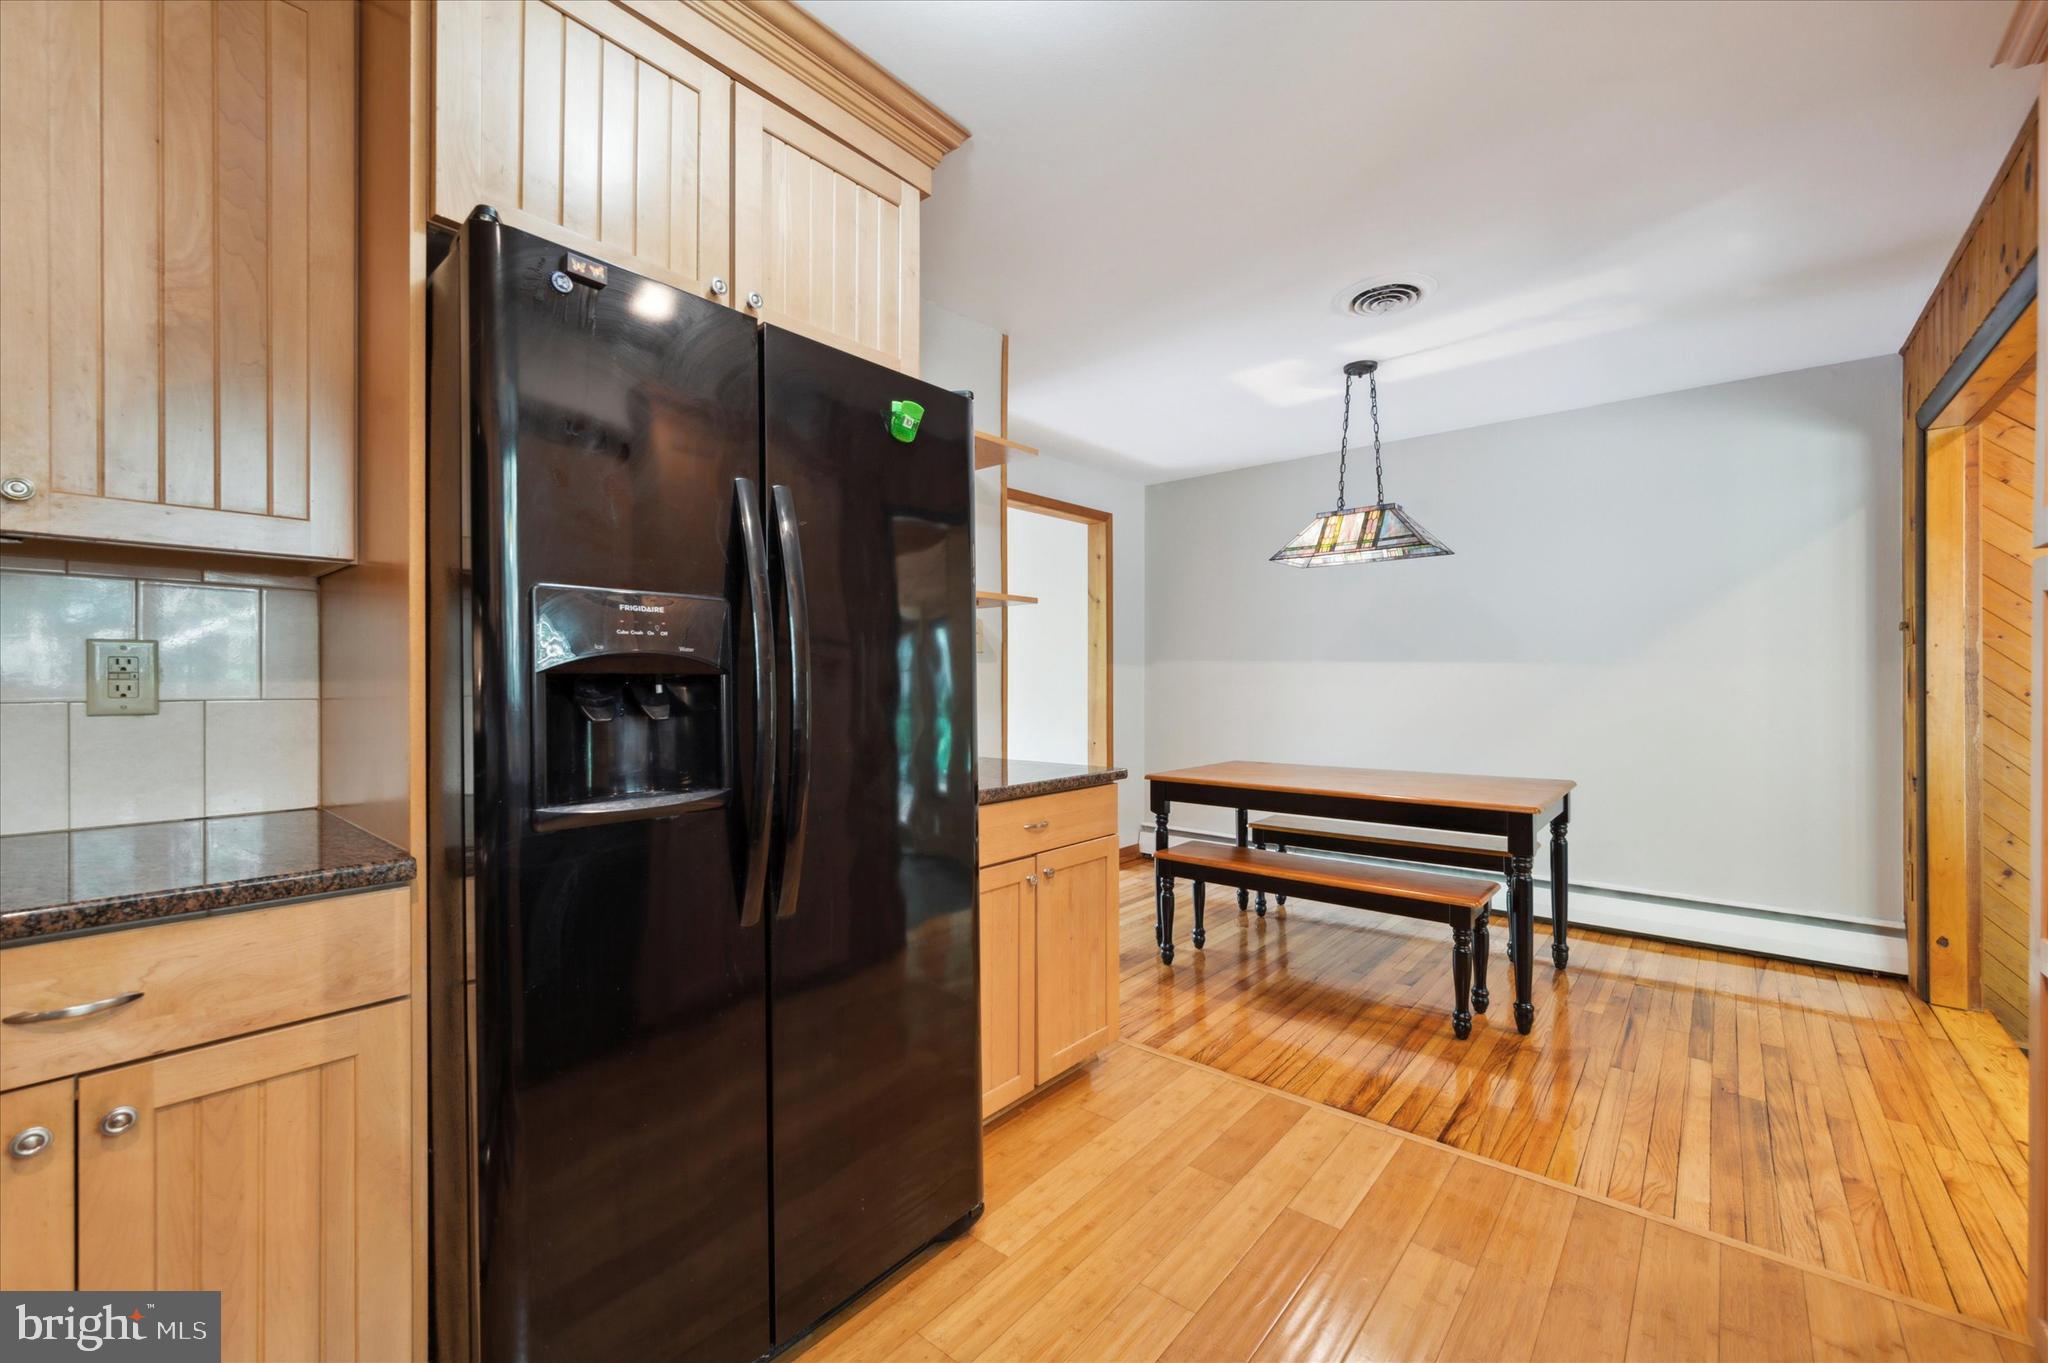
Kitchen and dining area with light wood cabinets, black refrigerator, hardwood floors, and a table with bench.
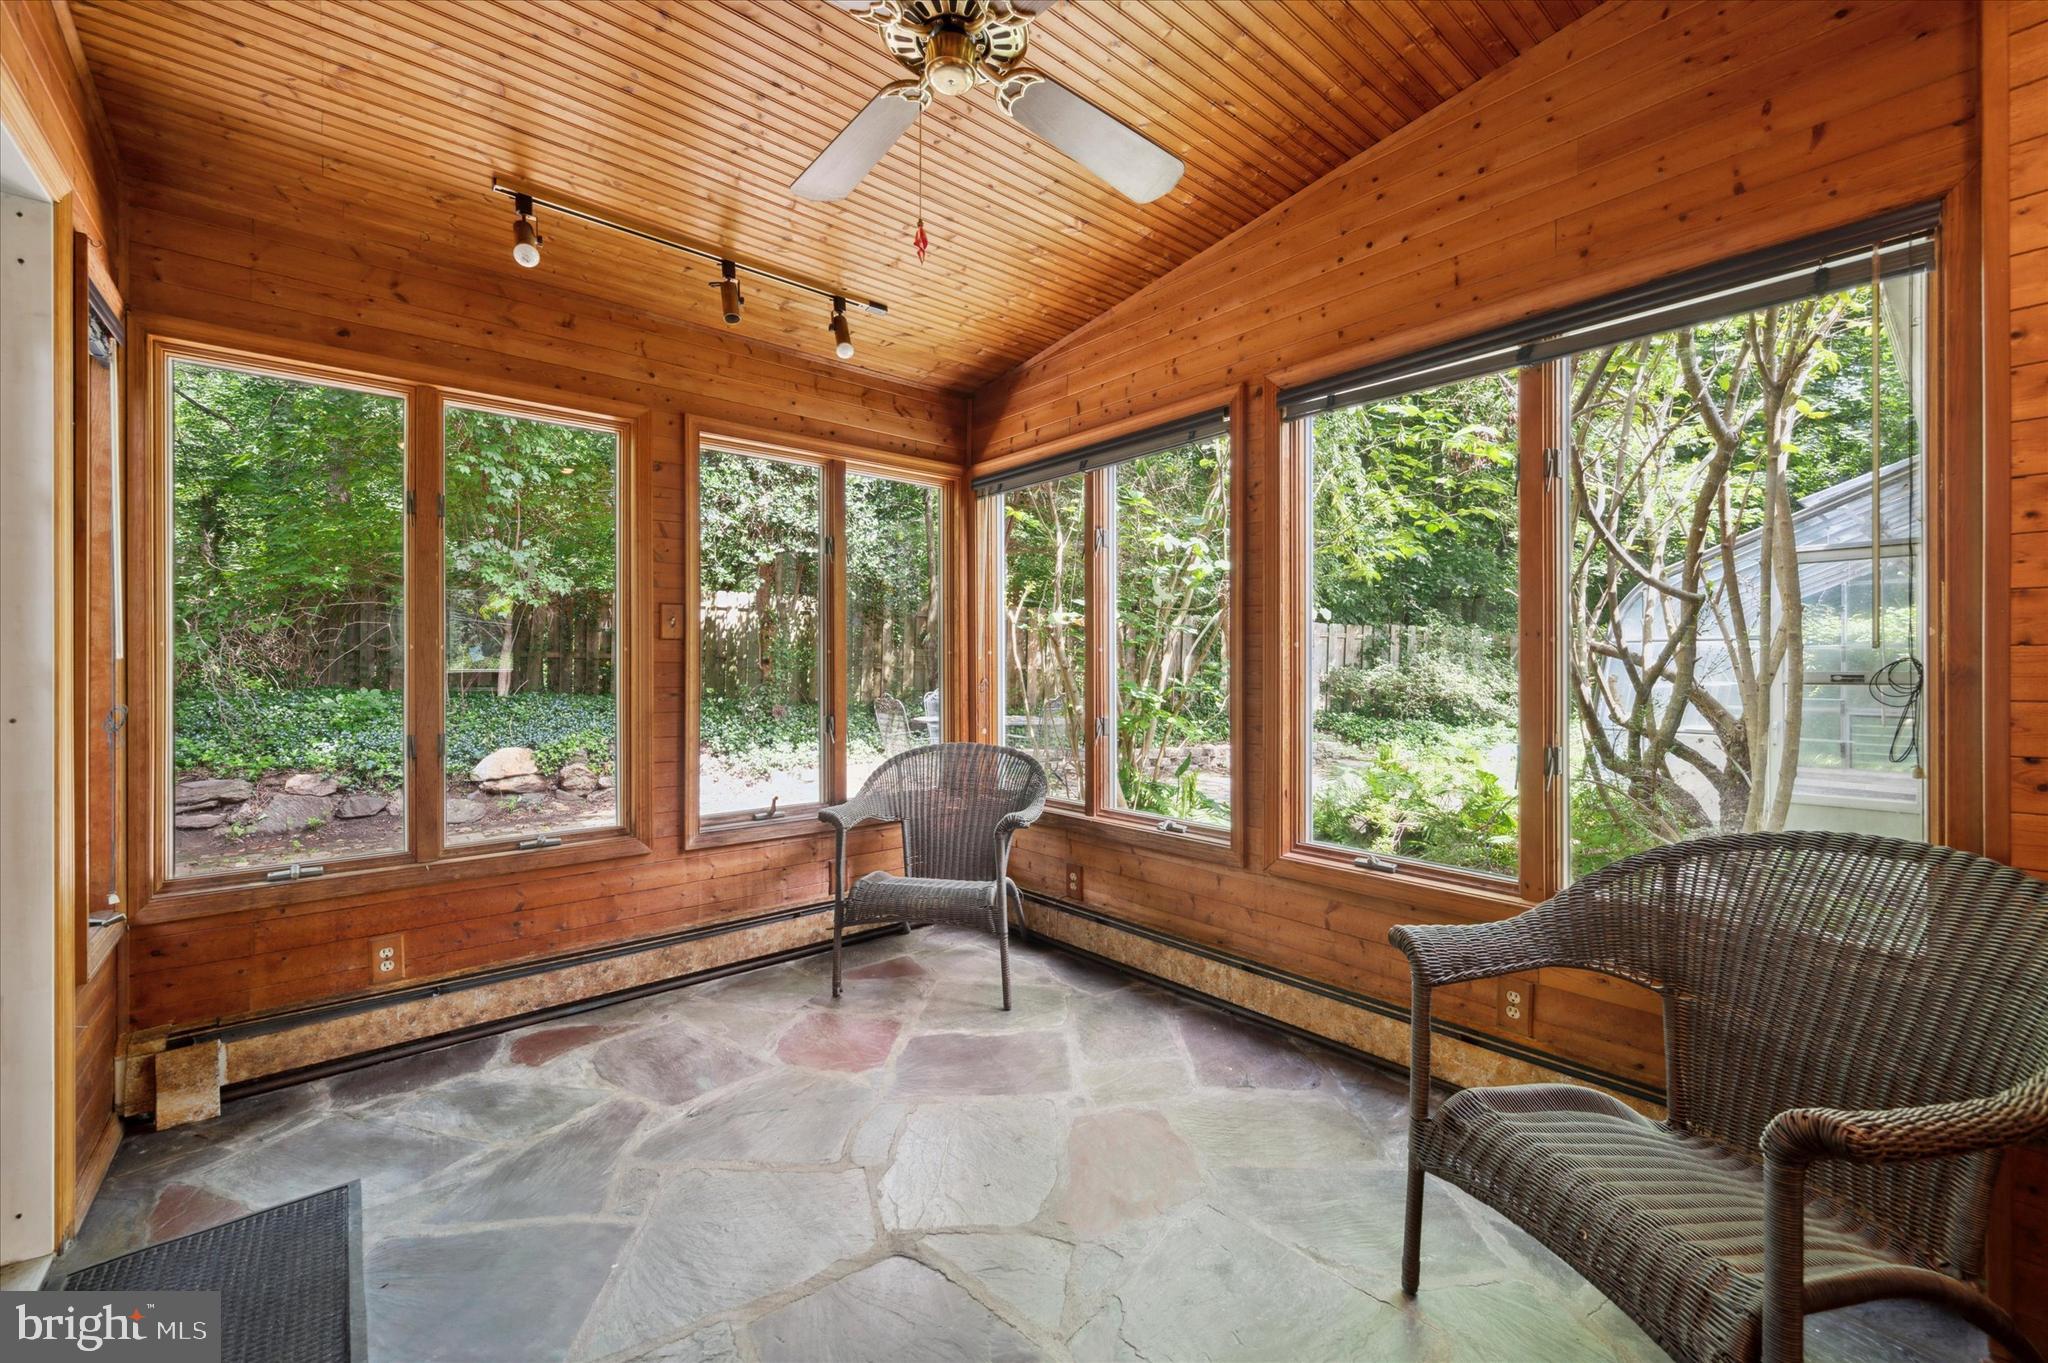
Wood-paneled sunroom with large garden-facing windows, slate flooring, and wicker chairs.
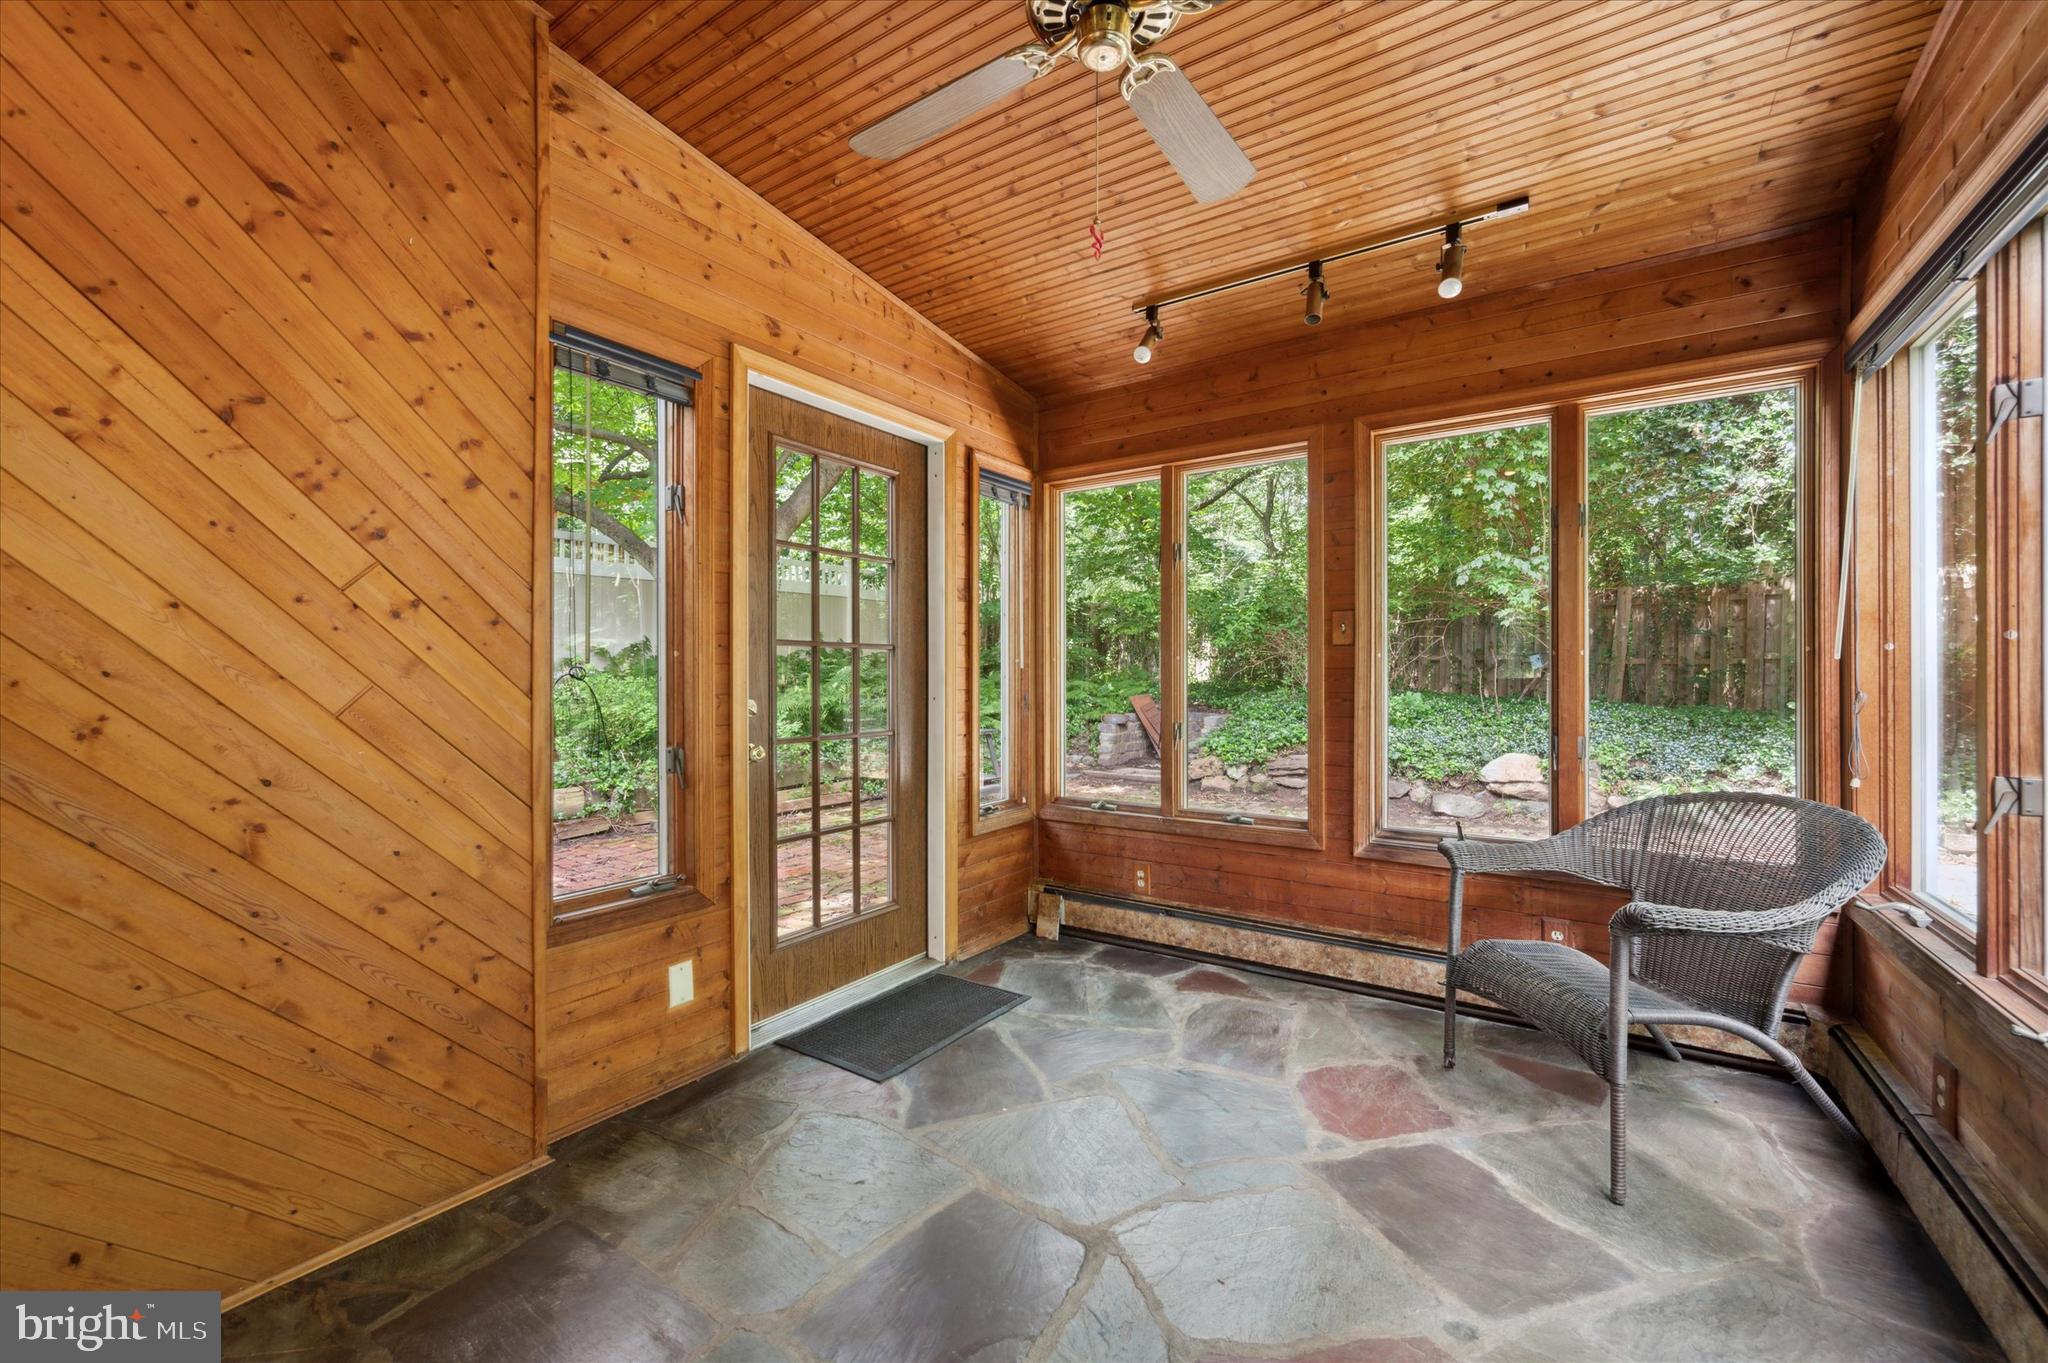
Sunroom with wood-paneled walls, large windows, stone flooring, and a wicker chair.
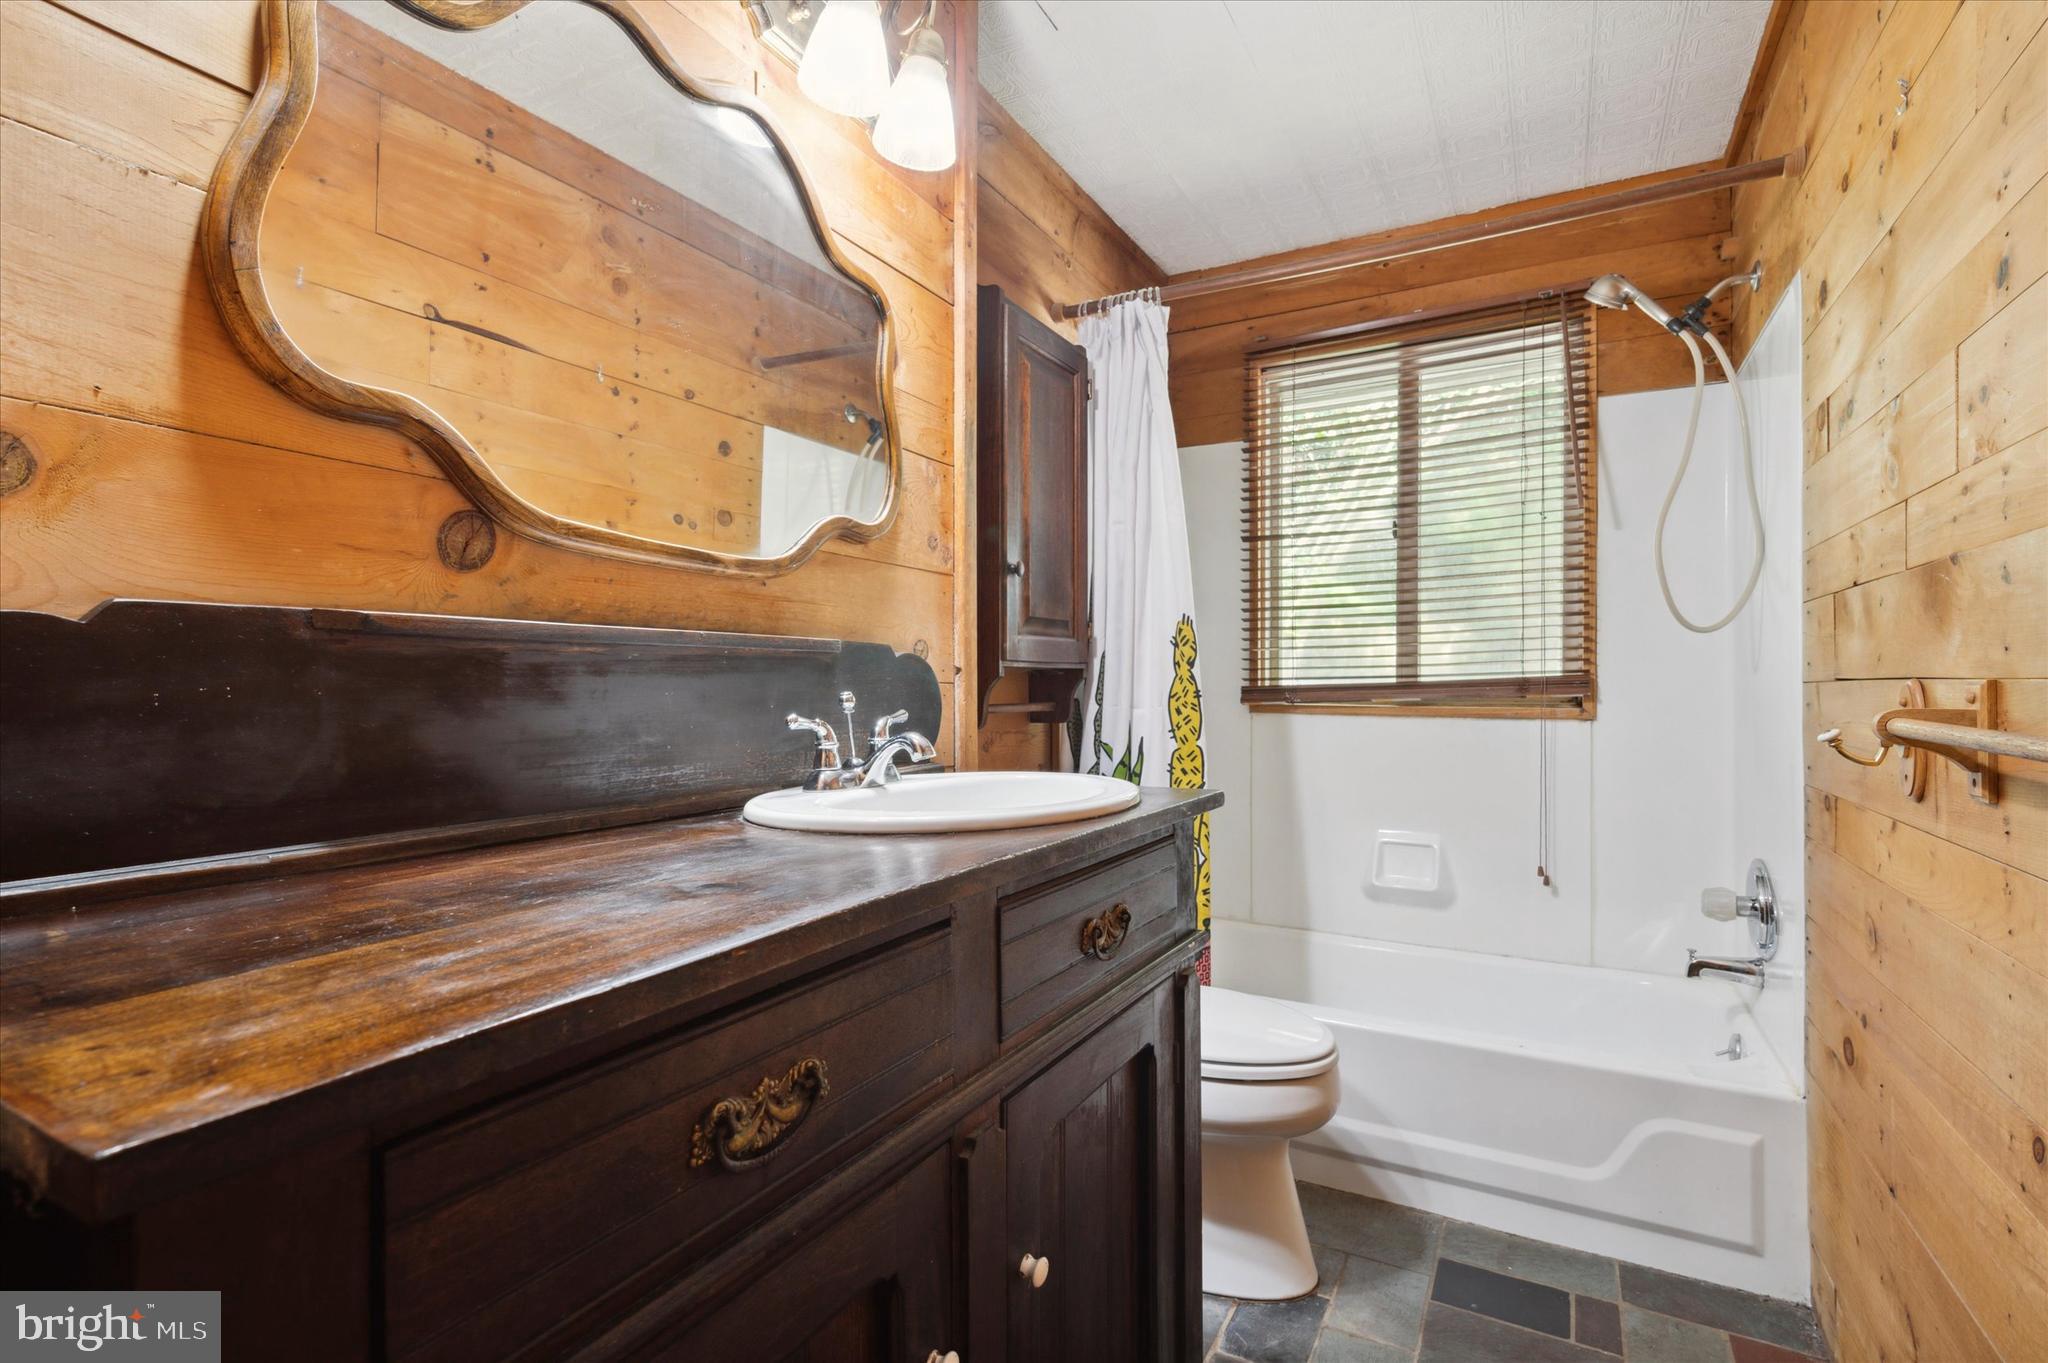
Bathroom with a dark wood vanity, large framed mirror, and tub-shower beside wood-paneled walls.
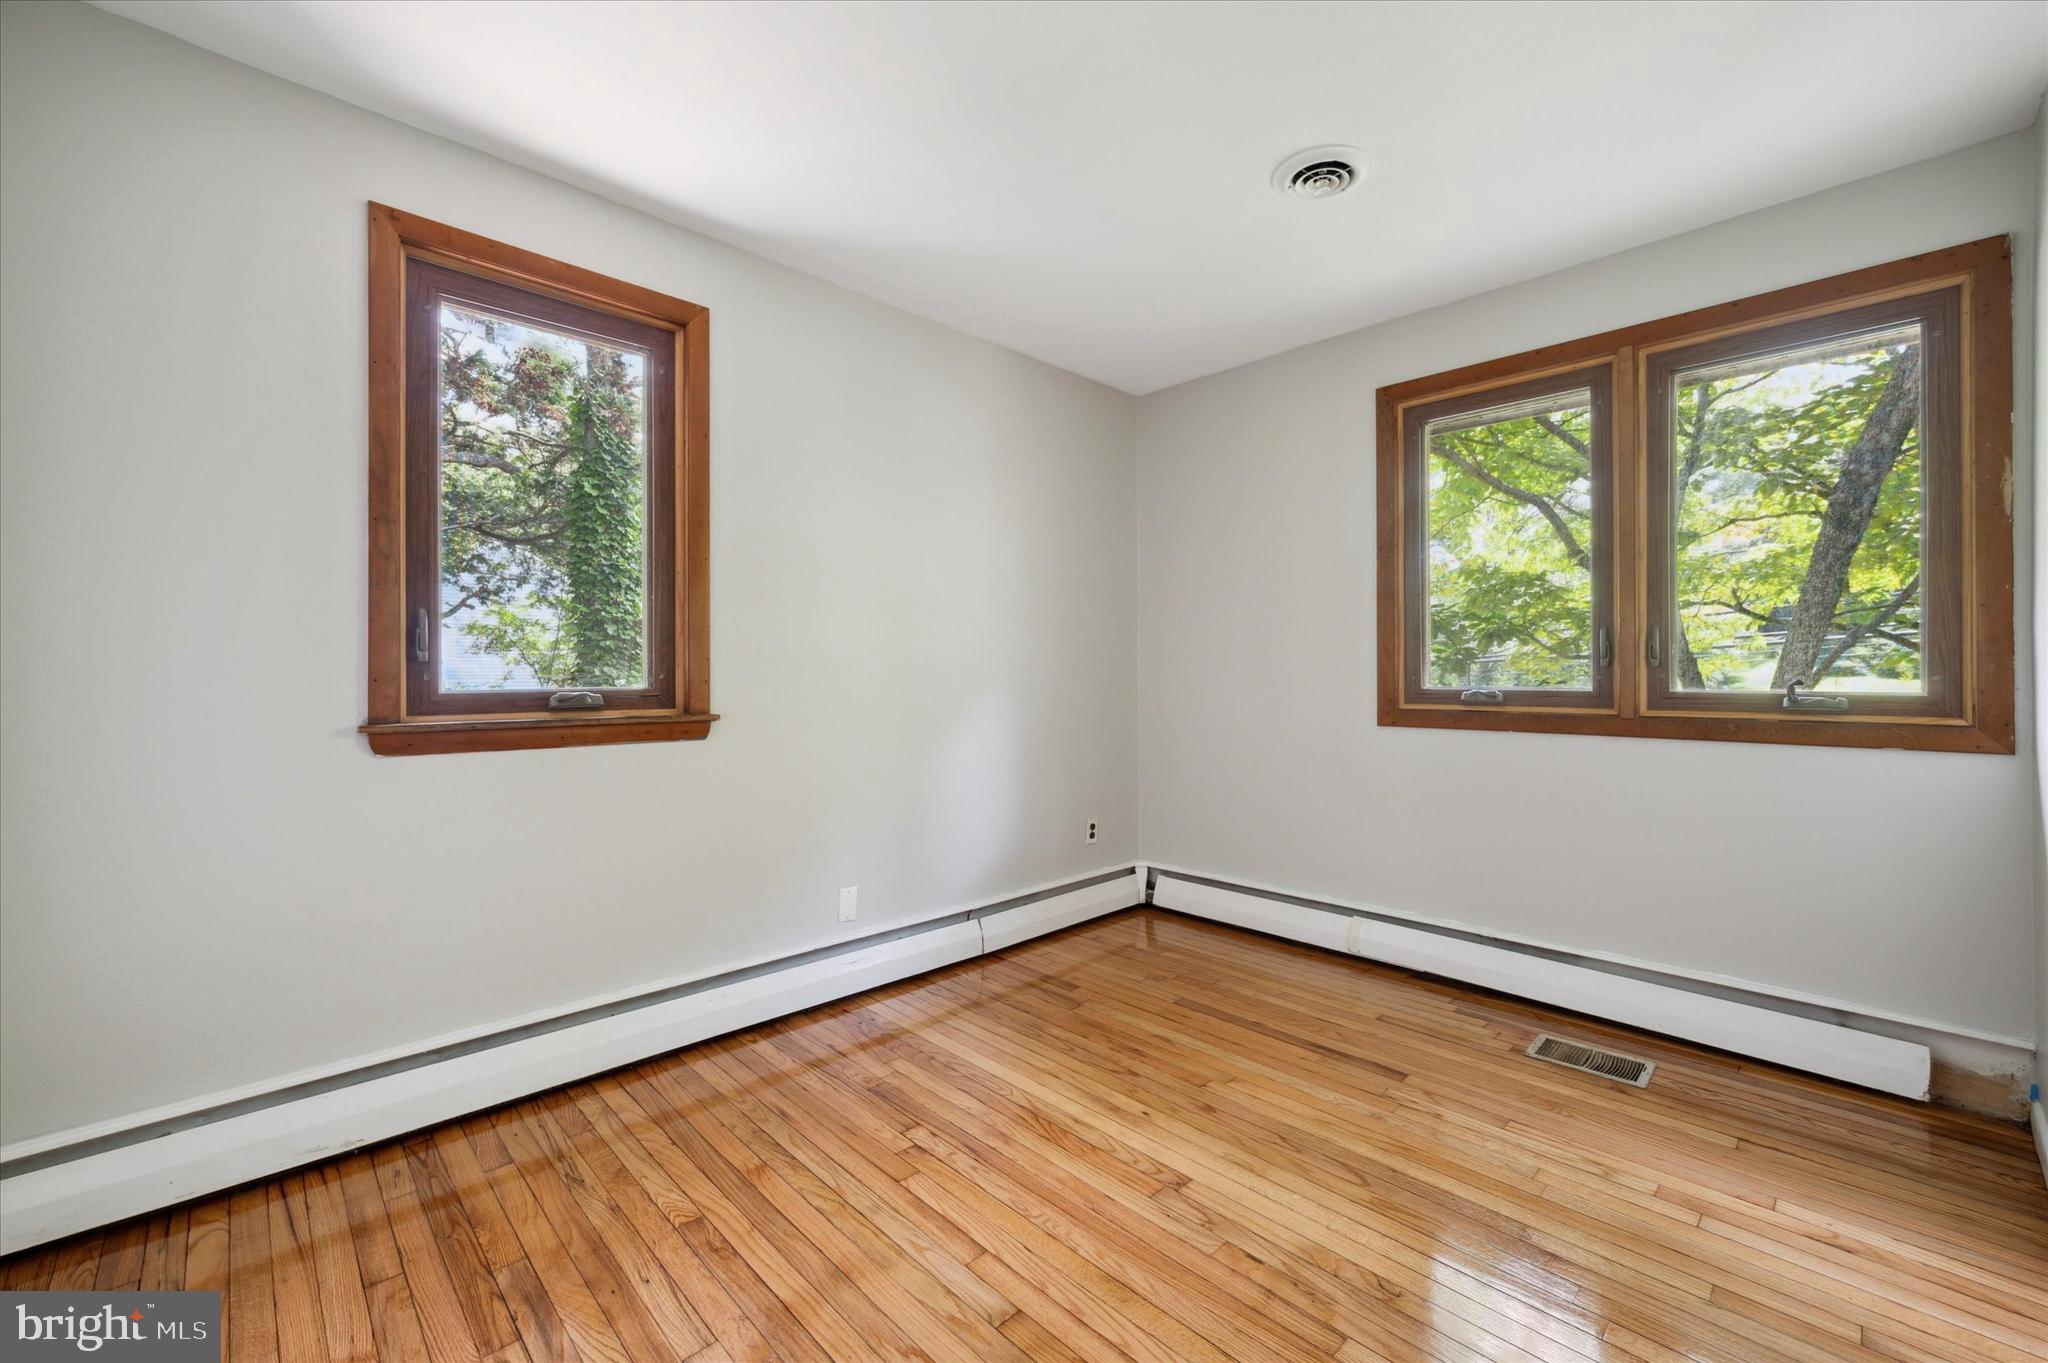
Vacant room with polished hardwood floors, wood-paneled wall, and two windows.
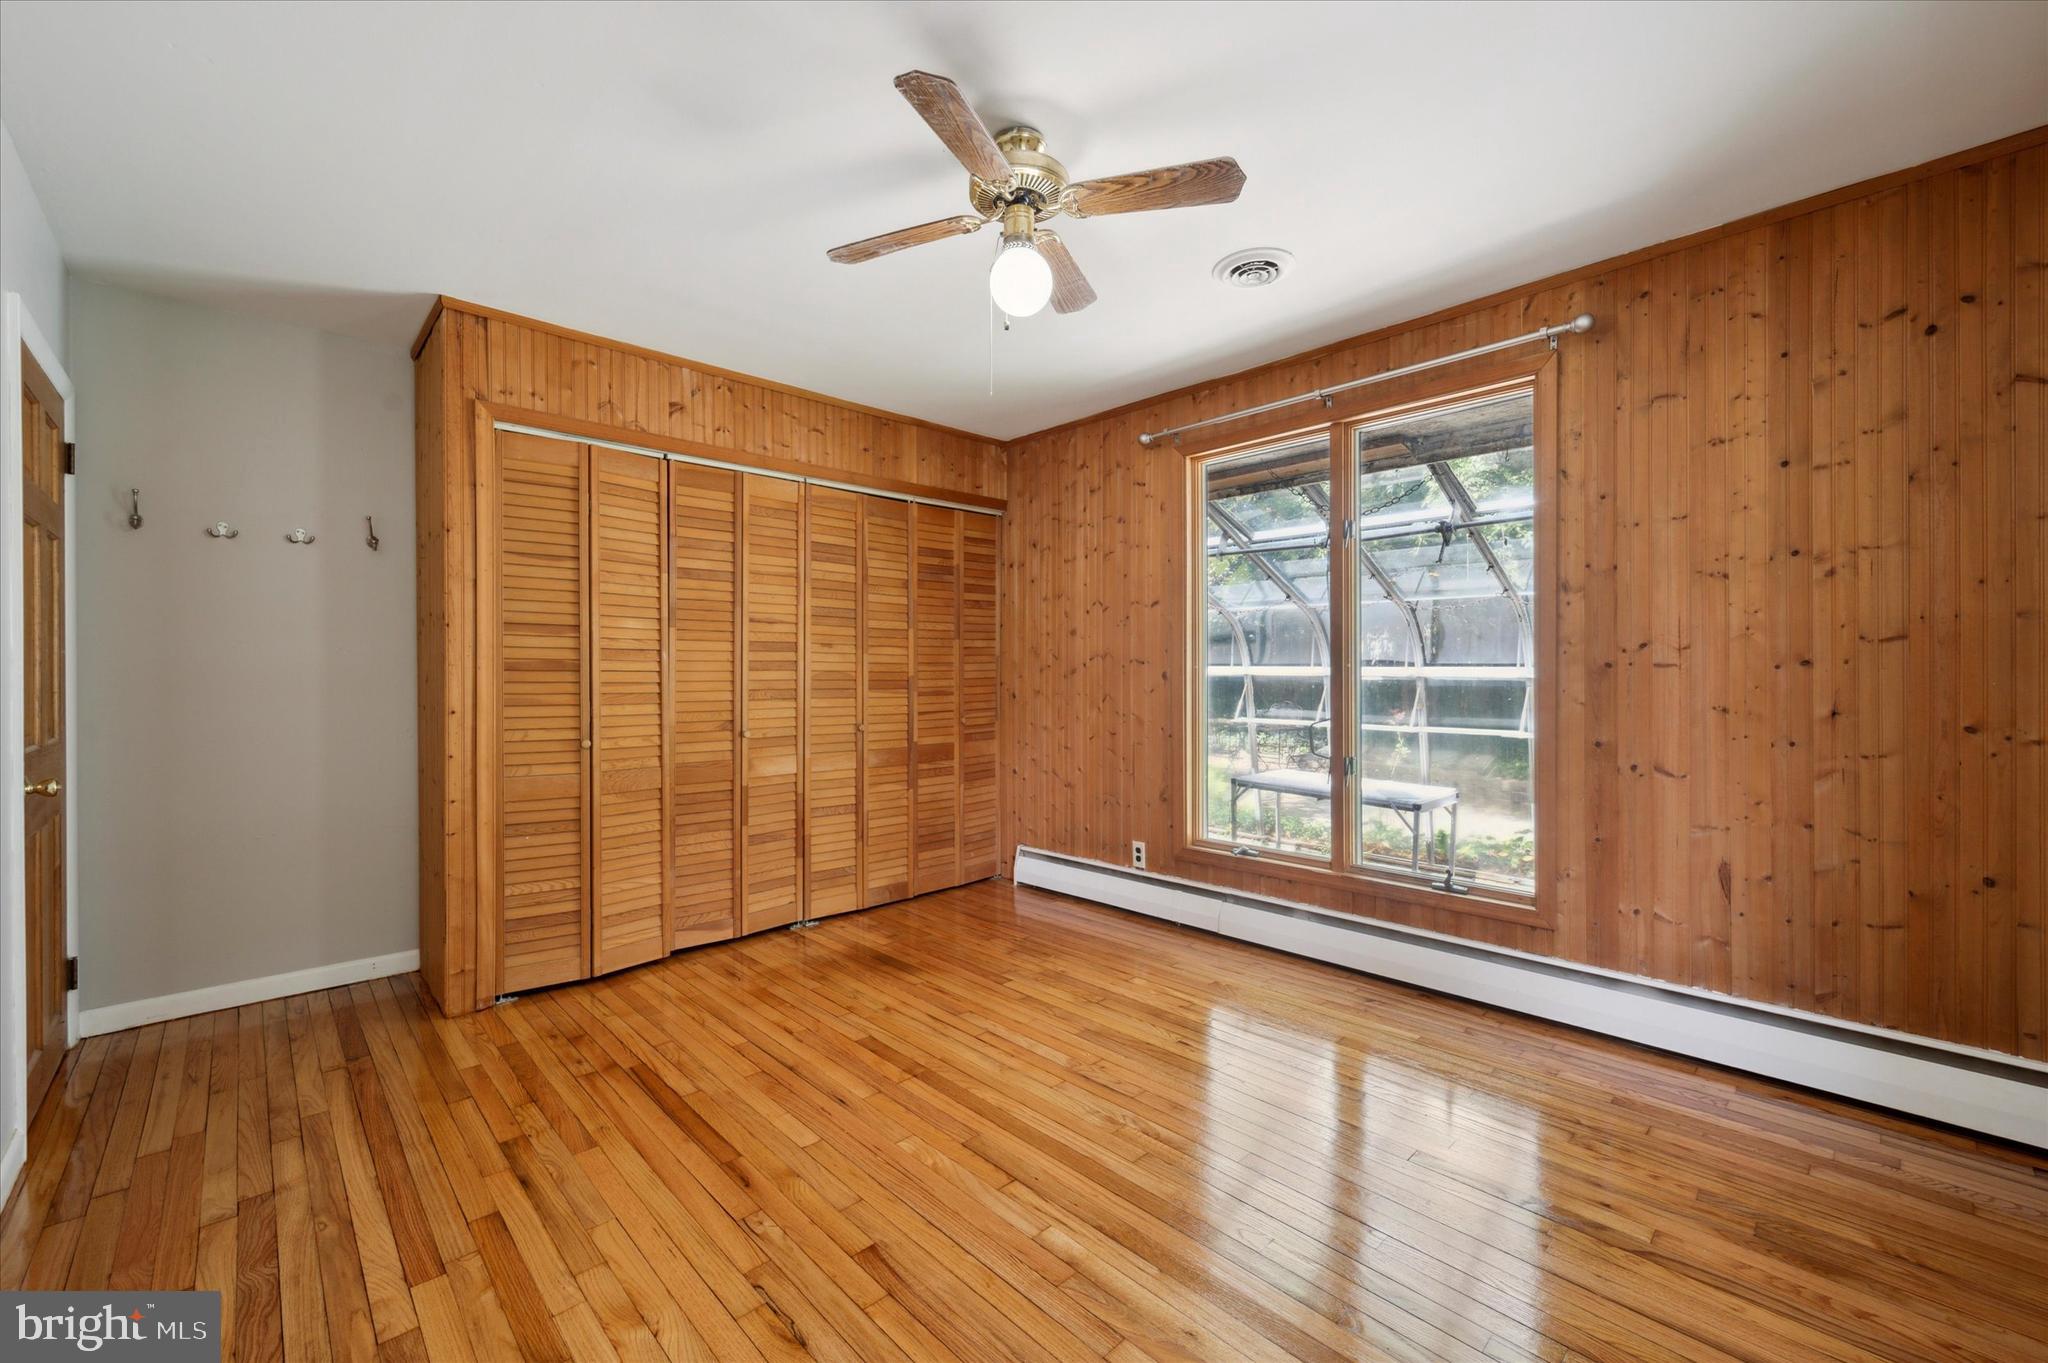
Empty bedroom with wood-paneled walls, louvered closets, and polished hardwood floors.
Vacant bedroom with hardwood floors, a ceiling fan, and wood louvered closet doors.
Empty room with polished hardwood floors and two wood-trimmed windows overlooking leafy trees.
Empty room with hardwood floors, a wood-trimmed window, and louvered closet doors.
Empty room with hardwood floors and wooden louvered closet doors.
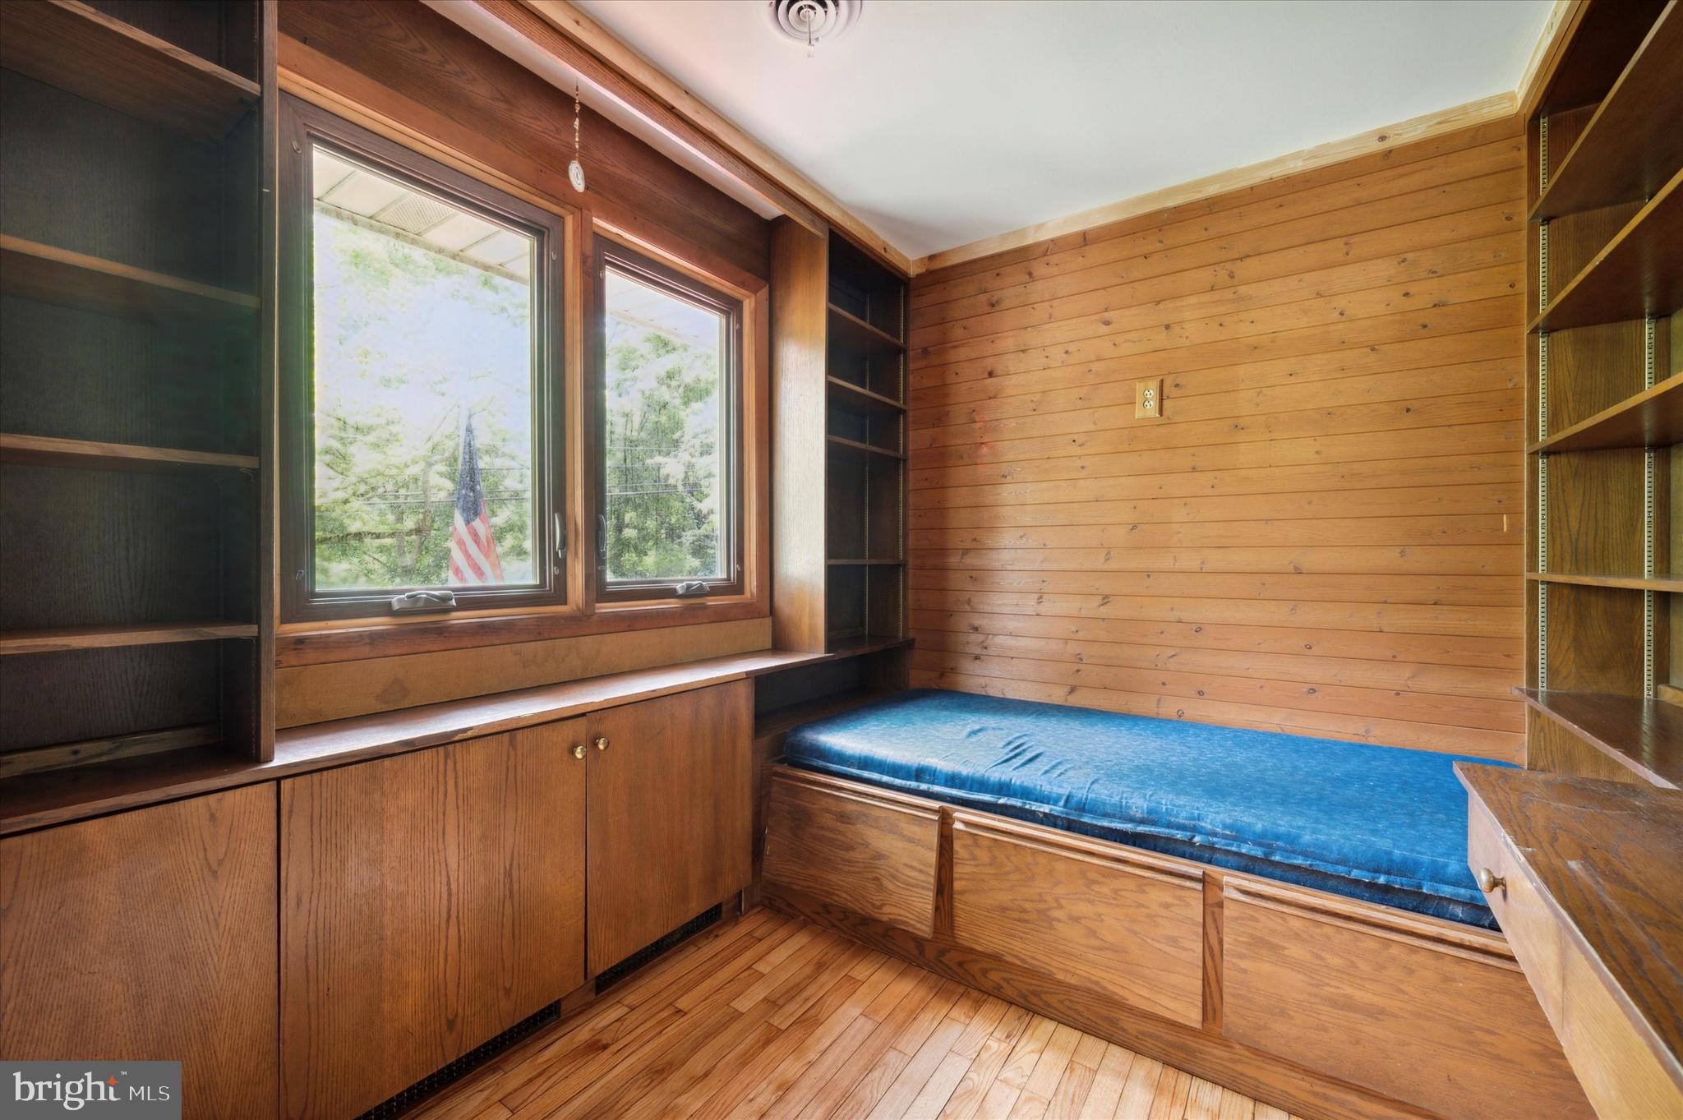
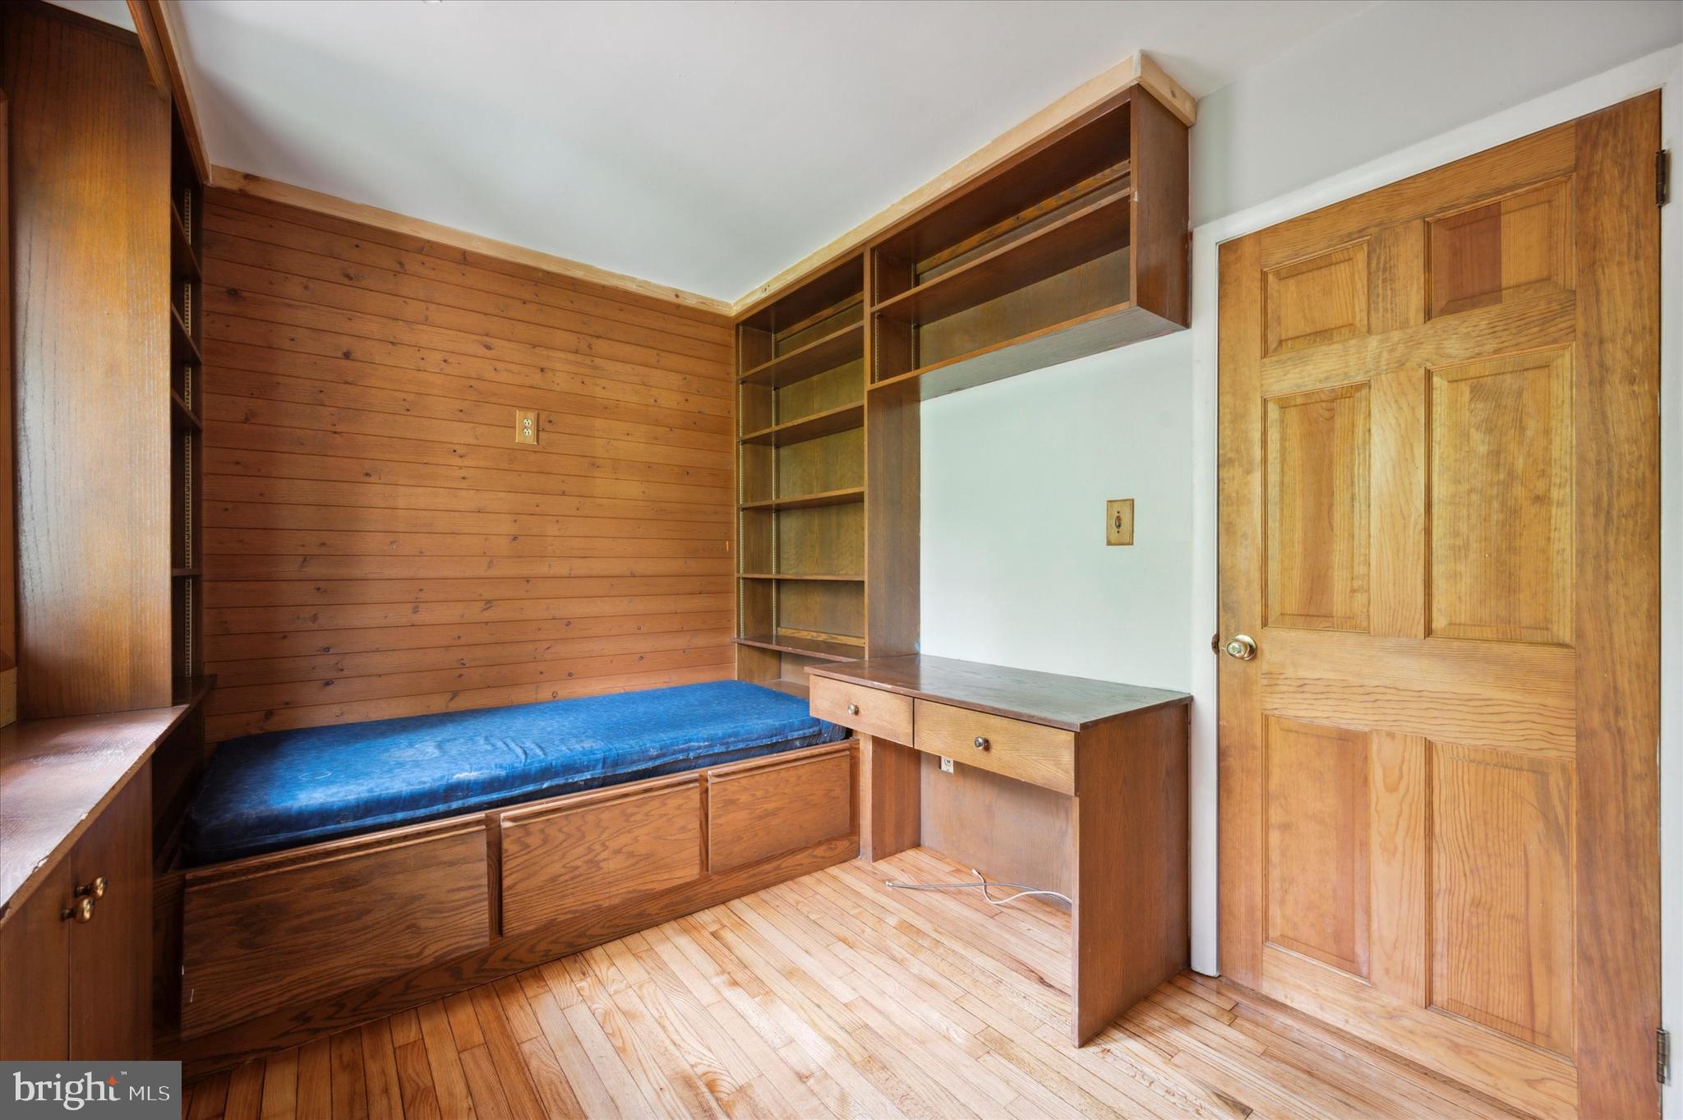
Wood-paneled bedroom with built-in shelves, a blue-cushioned daybed, and two windows.
Bedroom with a built-in wooden bed, desk, and shelving against wood-paneled walls.
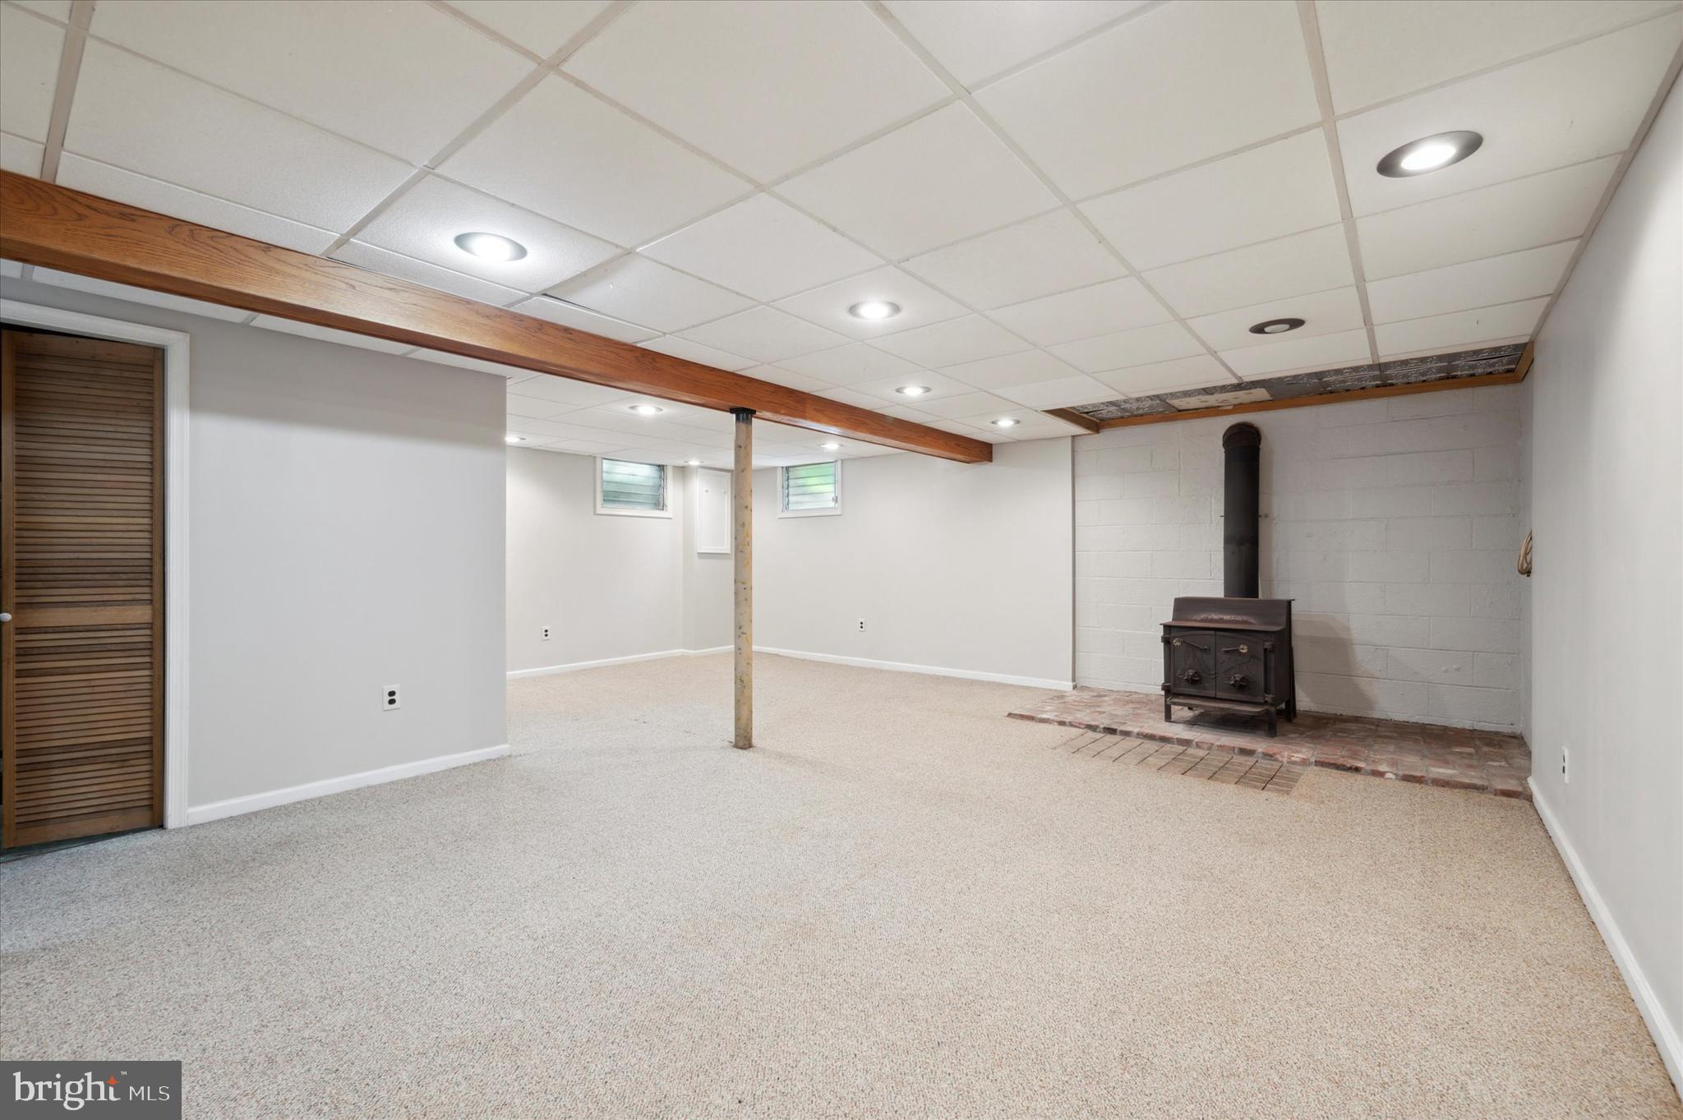
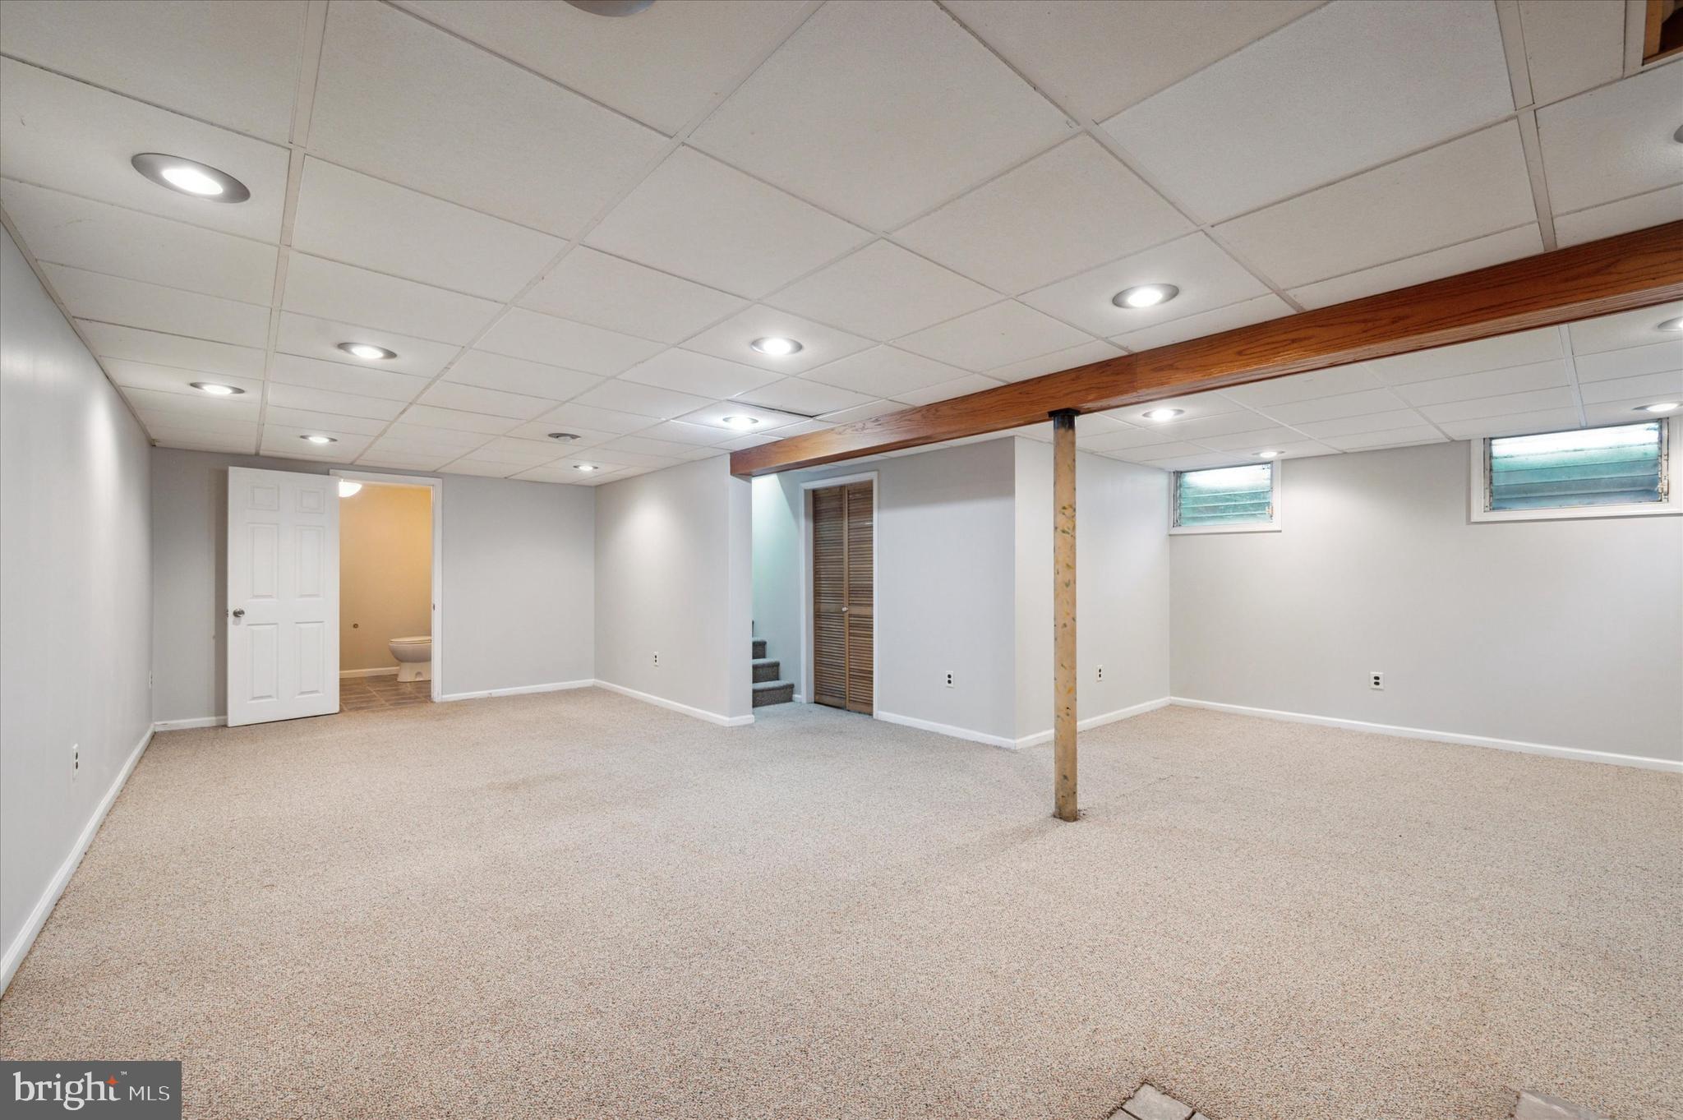
Unfurnished basement with beige carpet, exposed ceiling beam, and a freestanding wood stove.
Unfurnished carpeted basement with a support beam, small windows, and an open bathroom door.
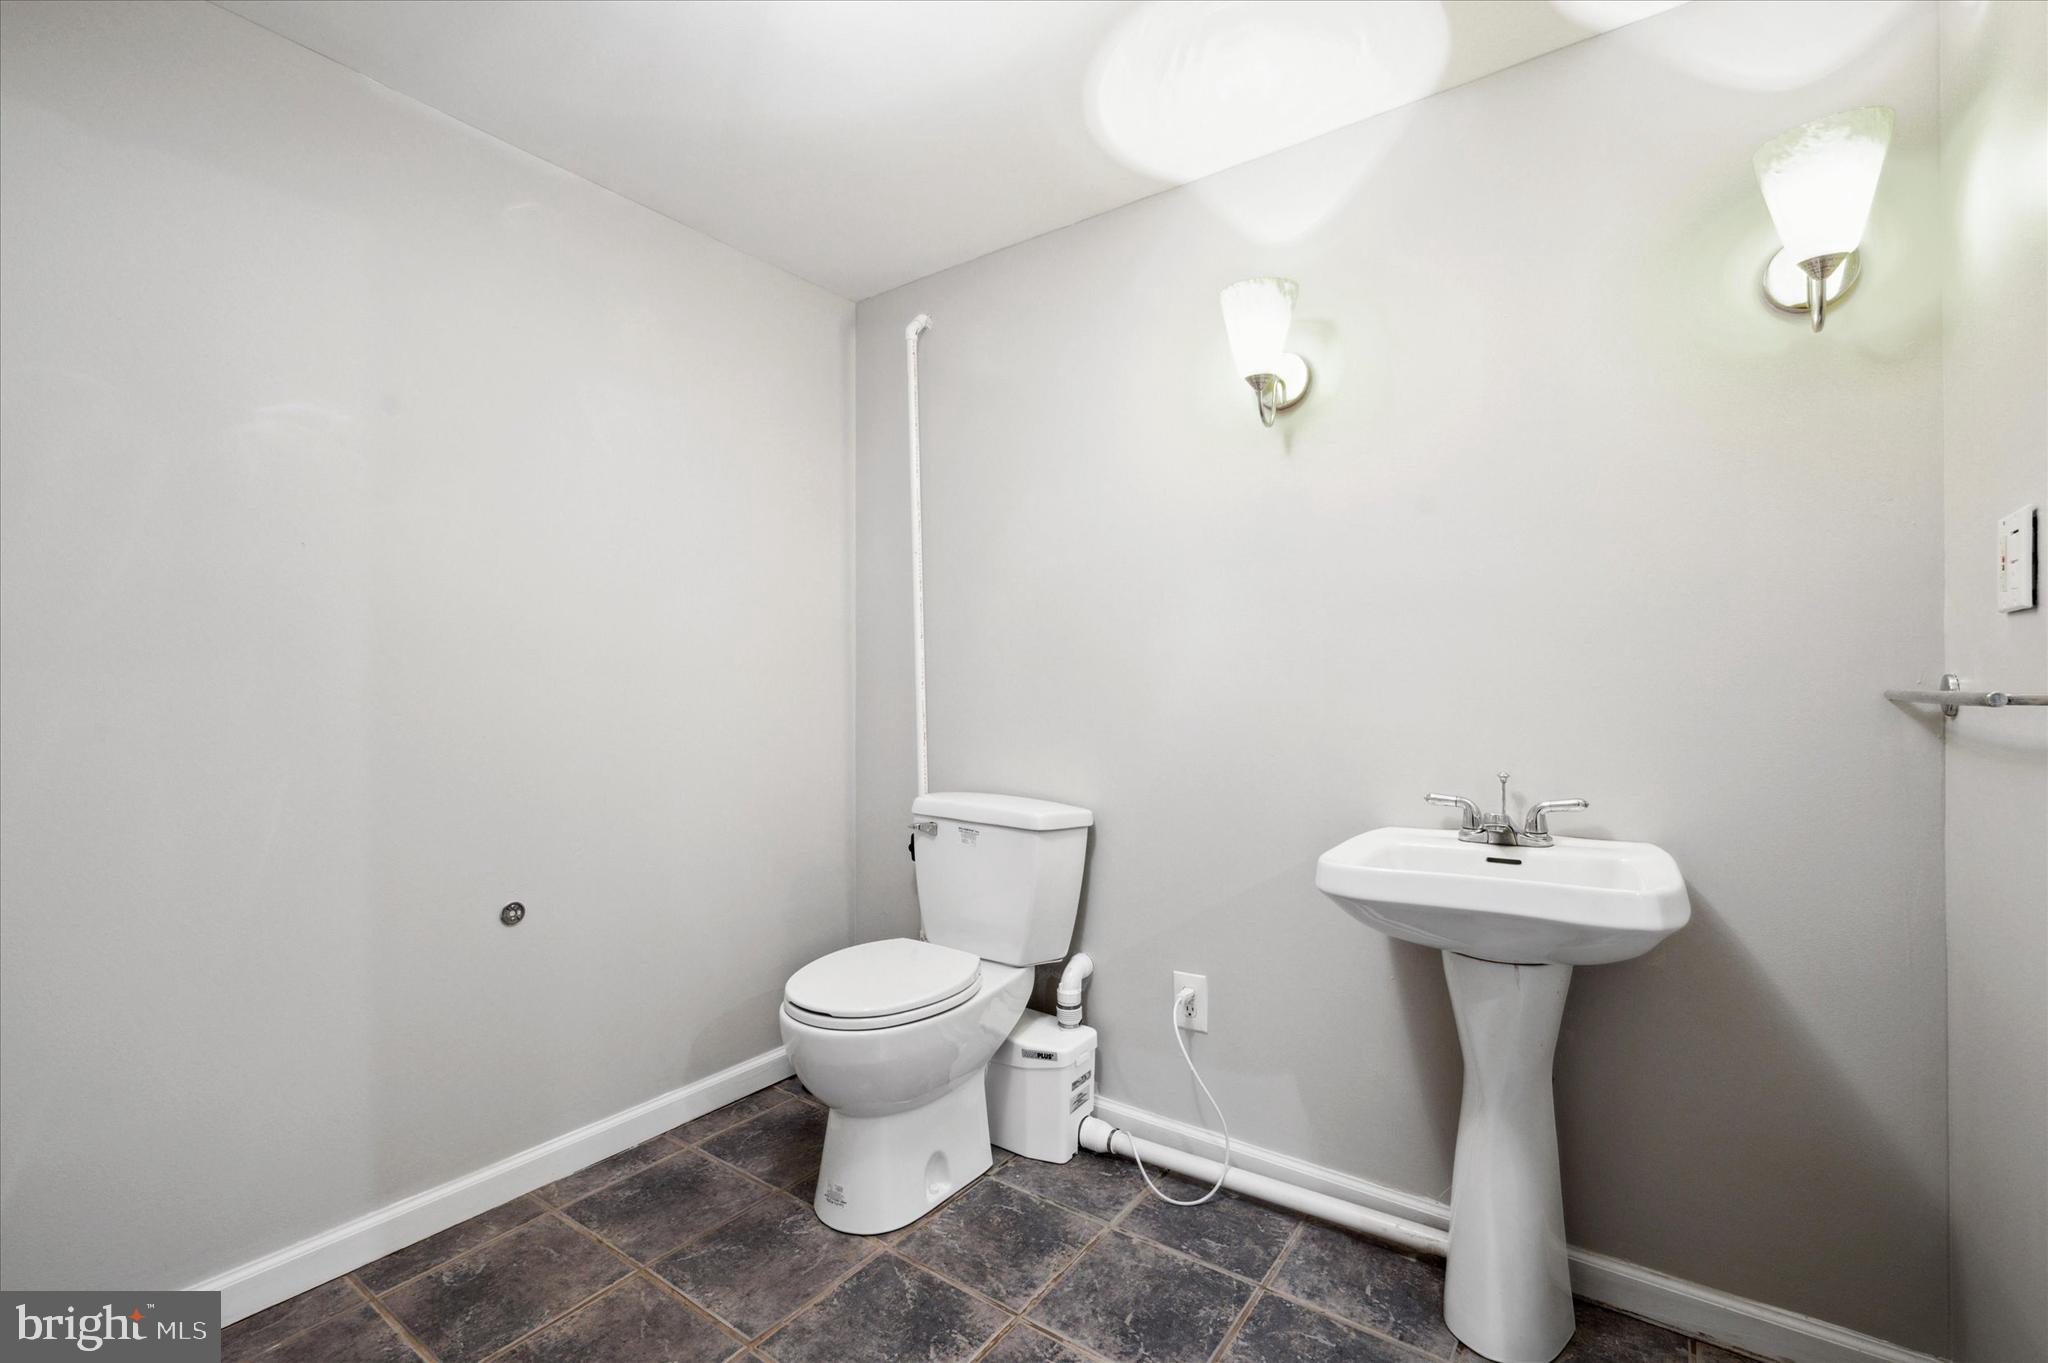
Bathroom with a toilet, pedestal sink, and dark tiled floor.
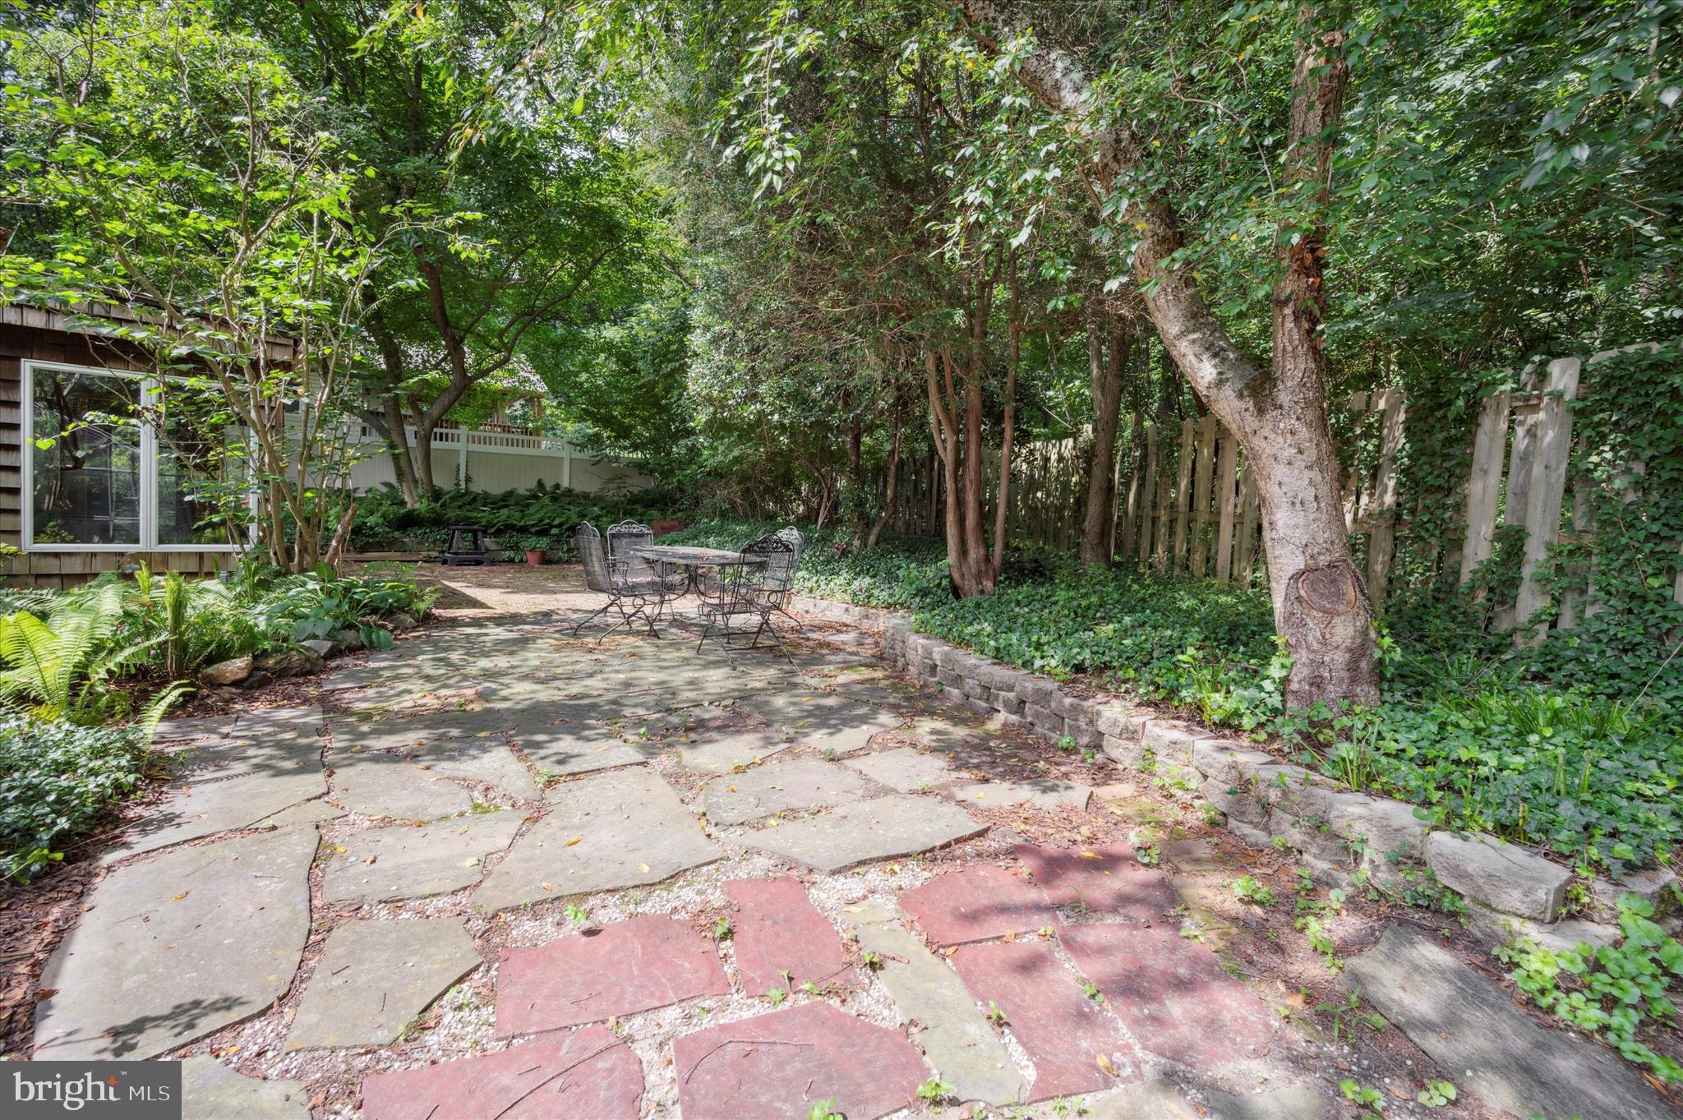
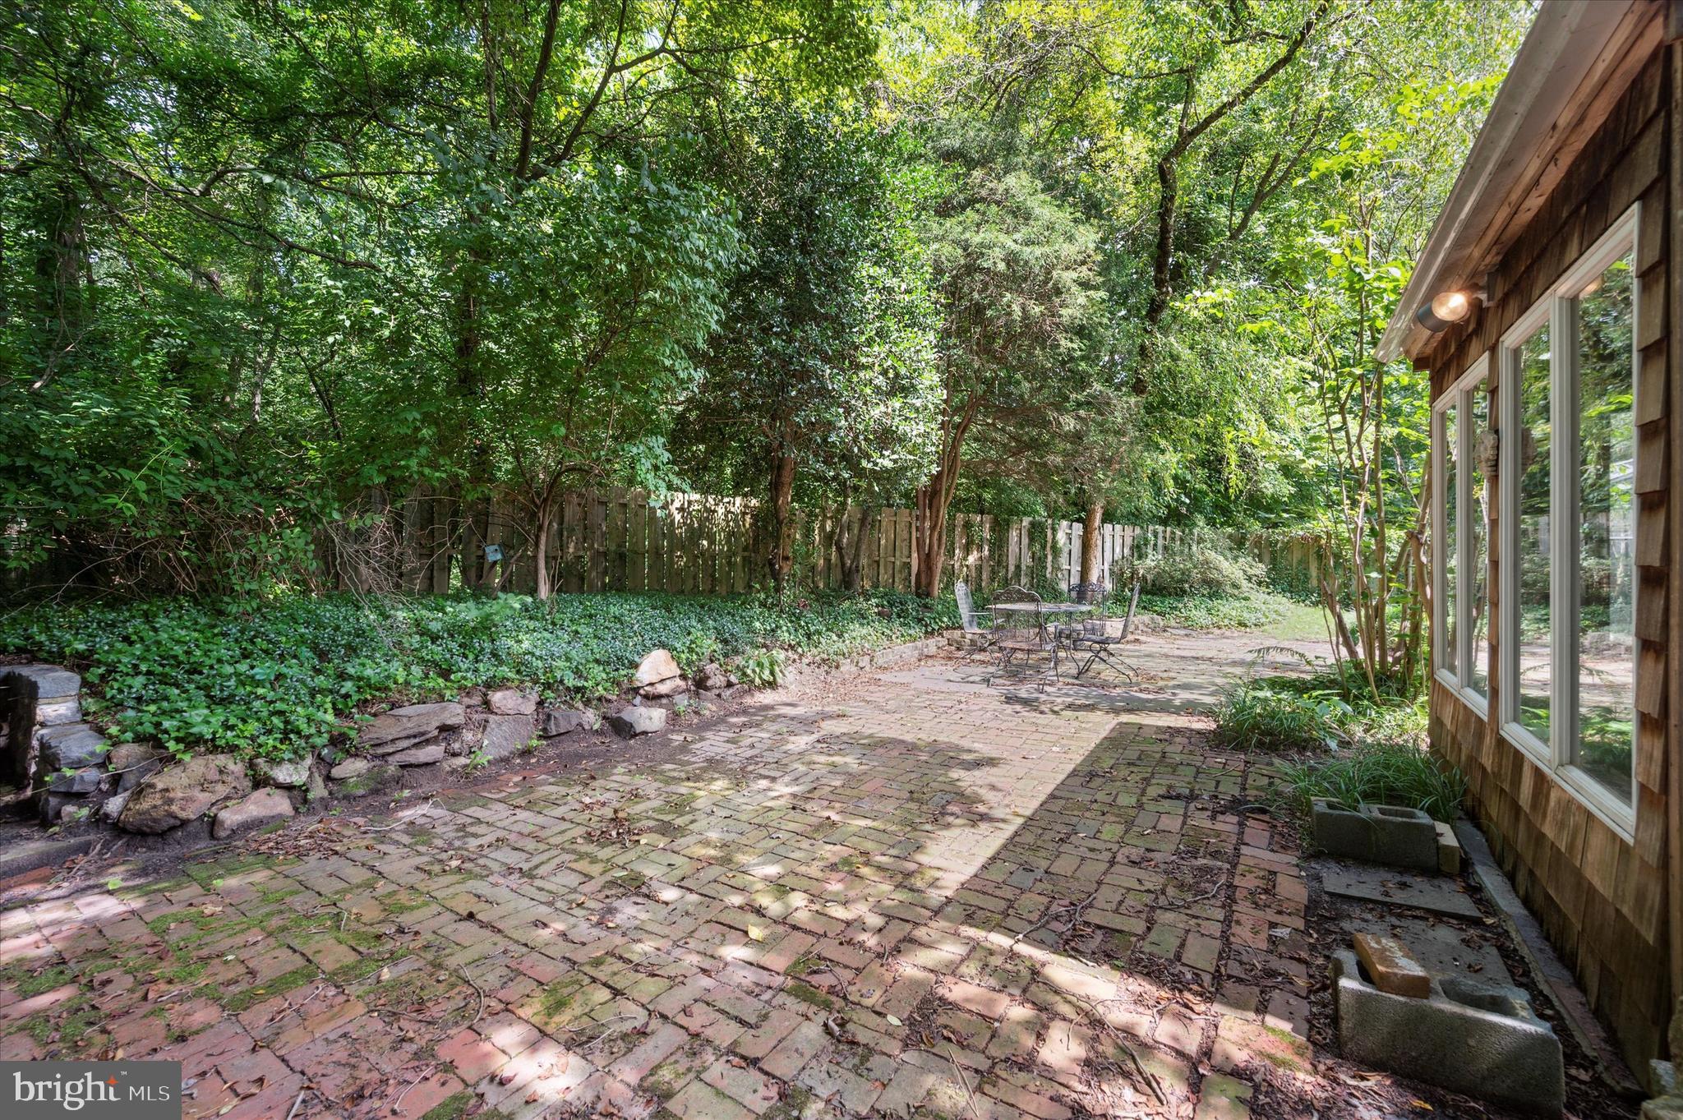
Shaded backyard patio with flagstone paving, mature trees, and a metal dining set.
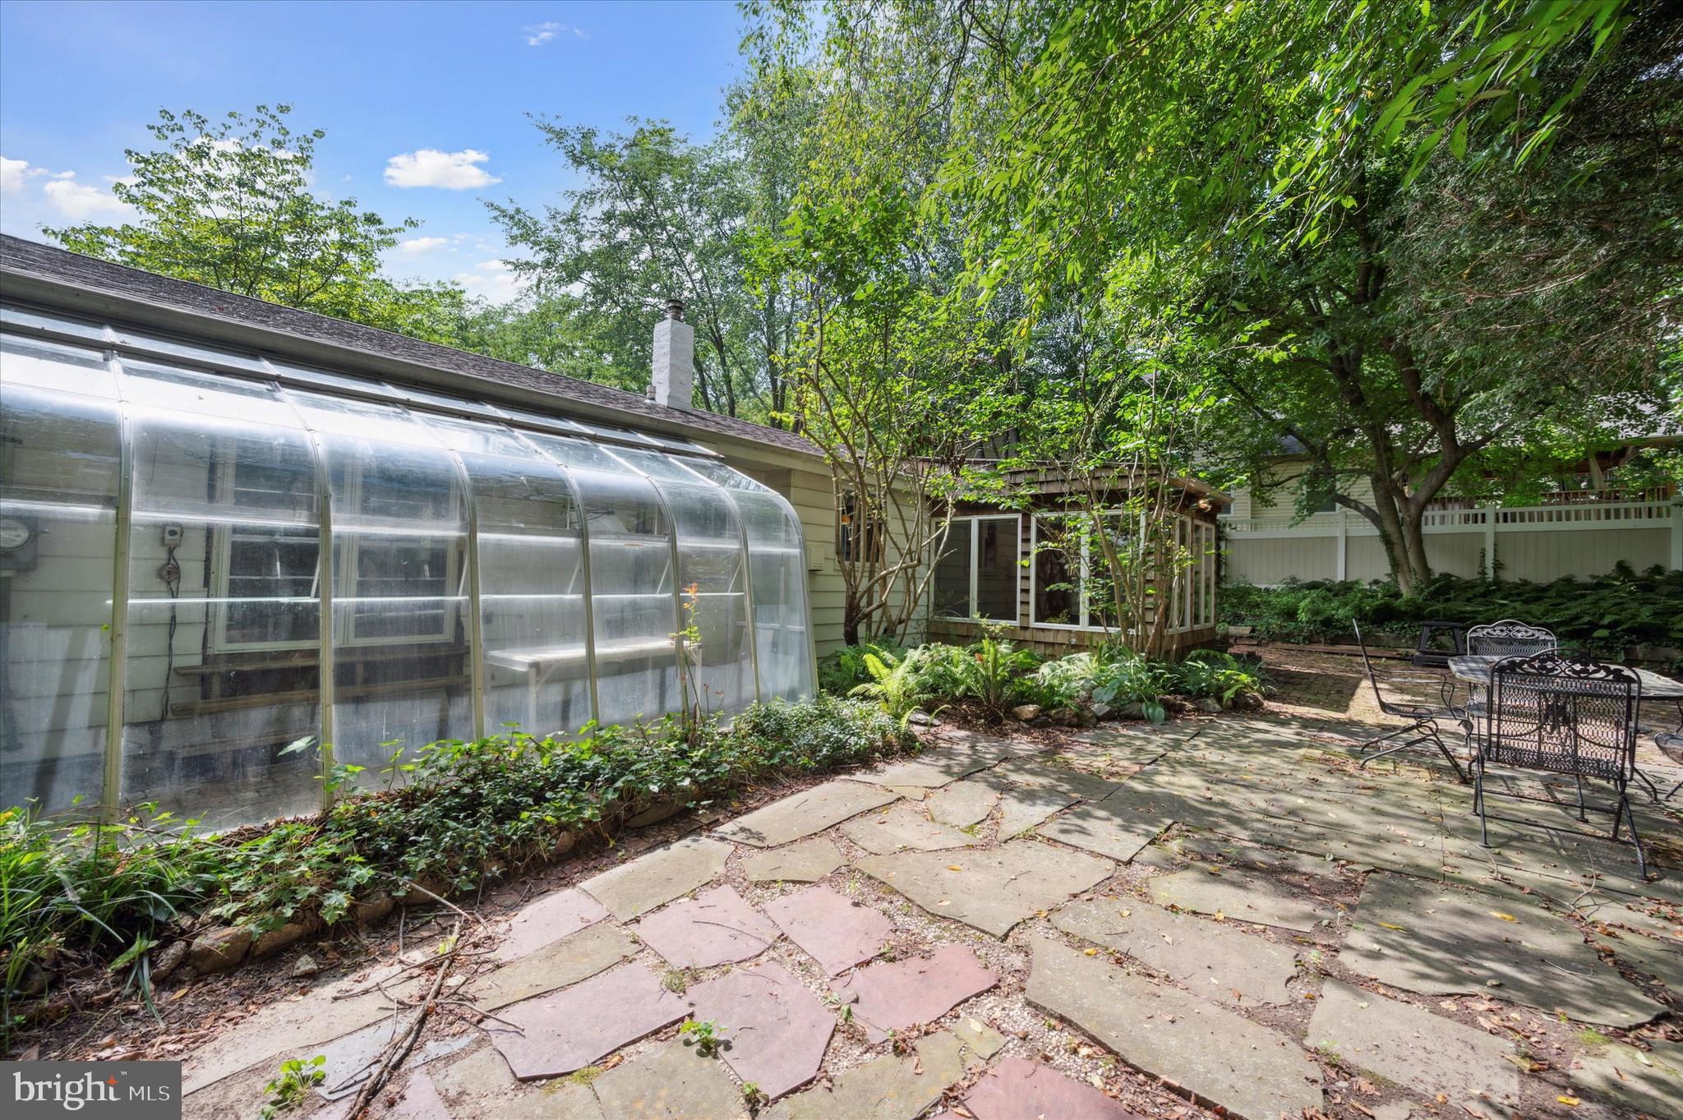
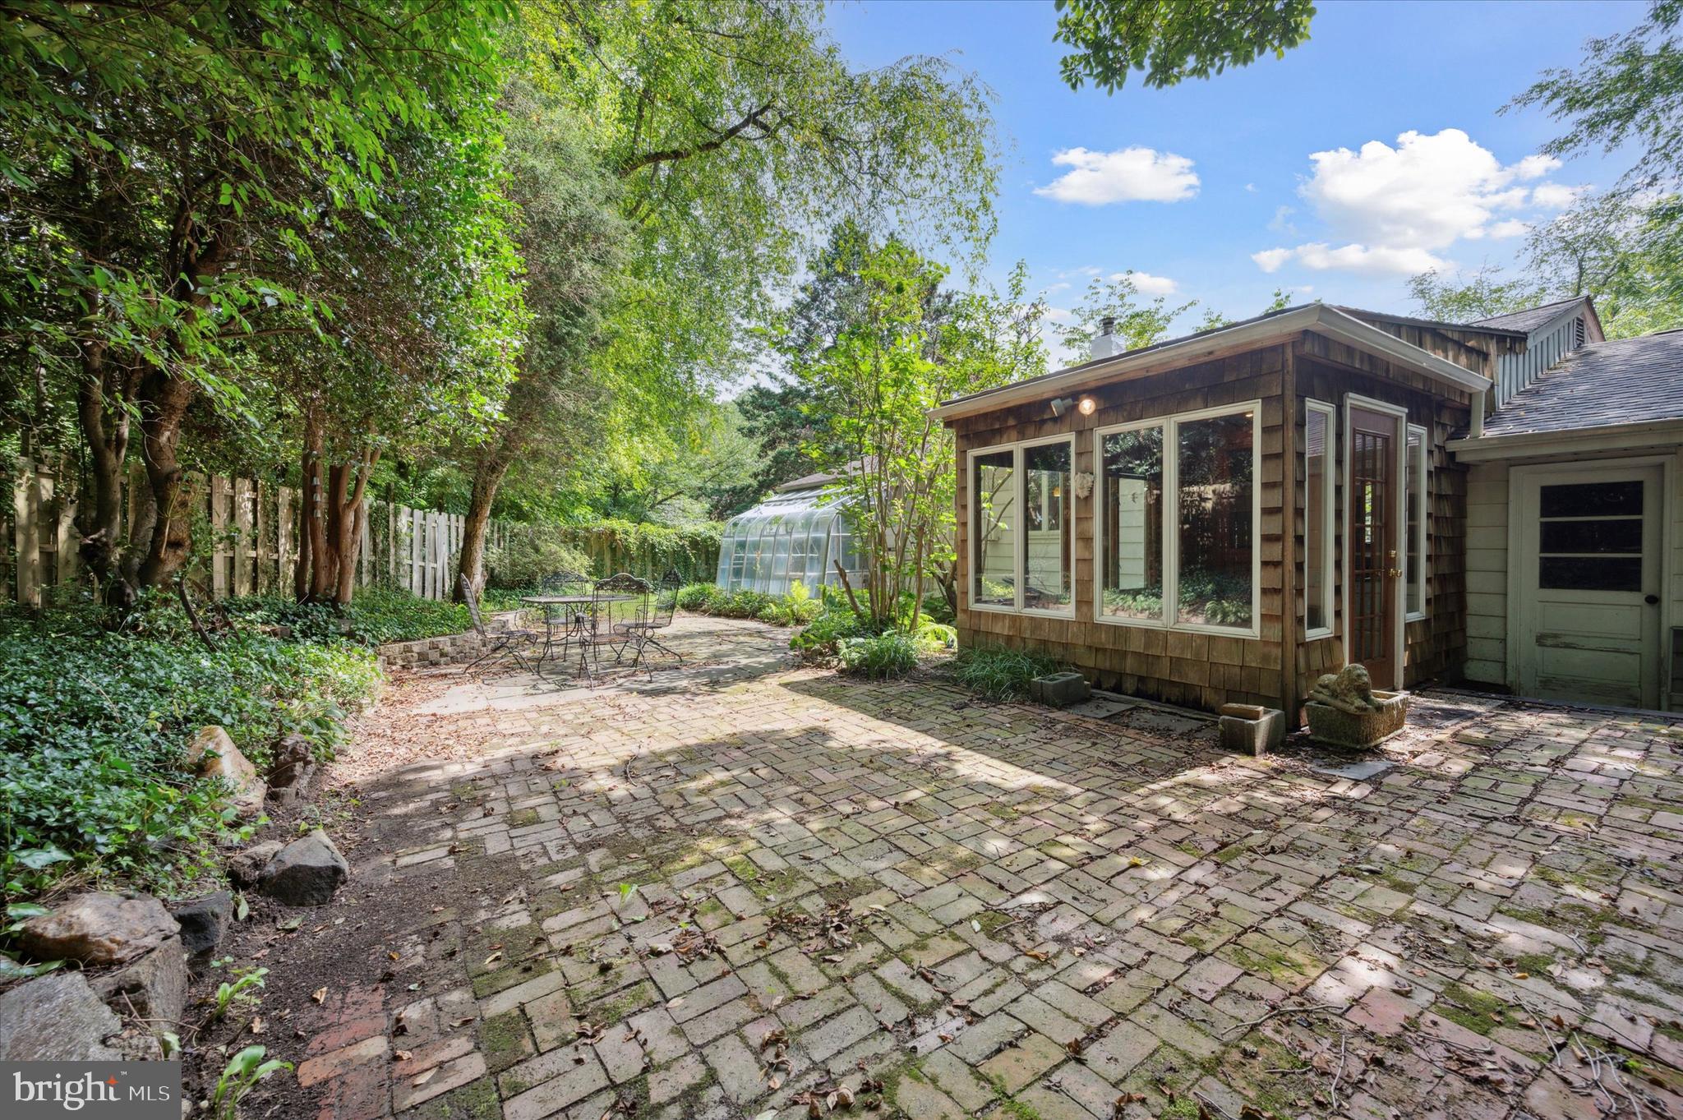
Stone patio beside a greenhouse, with lush garden beds and outdoor dining furniture.
Greenhouse with a curved glass roof, metal potting table, brick floor, and wooden benches.
Brick patio beside the home, with outdoor seating and a leafy fenced yard.
Backyard brick patio beside a shingled sunroom, with garden seating and a greenhouse.
VIEW PHOTOS
$393,600

537 Ridge Ave

3 Beds 2 Baths 1,680 Sq.Ft. 7,405 Sq.Ft.

Description

537 Ridge is a fantastic one-story home with a finished basement and a serene, quiet backyard. Walk into the living room and notice the beautiful hardwood floors. The kitchen has granite counters, wood cabinets, a tile backsplash, and a full pantry. Off the kitchen and dining area, enter a quaint, four-season sunroom with slate floors and full windows and exit to the rear yard.

The beautifully refinished hardwood floors are throughout the living room, dining room, and three bedrooms. Each bedroom has ample closets and natural light.

Downstairs is a large carpeted family room with a wood-burning stove, half bathroom (large enough to add a shower), storage area, and laundry. The serene backyard boasts a patio, greenhouse, and pond. Sit and enjoy the front deck and landscaped yard! New electric panel, freshly painted, refinished hardwood floors, one-story living, a greenhouse, a large yard, an attached garage, central air, and so much more!

This home is located in the award-winning Rose-Tree Media School District, close to the quaint shops in Media and Route 1. Take advantage of this gem!

Share Property

Location

537 RIDGE AVENUE, MEDIA, PA 19063

Status

Sold

Date Sold

September 15, 2023
Michelle  Garcia

Michelle Garcia

TITLE

Real Estate Agent

Property Amenities

Interior
Fireplace Wood Burning, Free Standing
Appliances Oven, Electric Range, Electric Oven, Dishwasher, Dryer, Refrigerator, Washer, Water Heater
Flooring Laminate, Carpet, Wood, Hardwood, Slate
Total Bedrooms: 3
Half Bathrooms: 1
Full Bathrooms: 1
Other Interior Features Ceiling Fan(s)
Area & Lot
Lot Area 7,405 Sq.Ft.
Living area 1,680 Sq.Ft.
MLS® ID PADE2051640
Year Built 1959
School District ROSE TREE MEDIA
High School PENNCREST
Middle School SPRNGTN LK
Water Frontage Pond
Architecture Styles Ranch/Rambler
Type Residential
Status Sold
Date Sold September 15, 2023
Exterior
Air conditioning Central Air, Ceiling Fan(s)
Heat type Oil, Hot Water
Water Source Well
Garage Space 1.0
Sewer Public Sewer
Parking Attached
Lot Features Front Yard
Roof Shingle
Finance
Sales Price $393,600
Real Estate Tax $4,499 yearly

Delaware County

Work With Us

Our team’s unprecedented professionalism, skill, and attention to detail has allowed us to set sales records for the past 30 years. We will ensure your buying or selling experience exceeds your expectations.