Leave a Message

By providing your contact information to Keller Williams Main Line, your personal information will be processed in accordance with Keller Williams Main Line's Privacy Policy. By checking the box(es) below, you expressly consent to receive marketing or promotional real estate communication from Keller Williams Main Line in the manner selected by you. For SMS text messages, message frequency varies. Message and data rates may apply. Consent is not a condition of purchase of any goods or services. You may opt out of receiving further communications from Keller Williams Main Line at any time. To opt out of receiving SMS text messages, reply STOP to unsubscribe. SMS text messaging is subject to our Terms of Use.

Thank you for your message. We will be in touch with you shortly.

Explore Our Properties
532 Hansell Rd
532 Hansell Rd
532 Hansell Rd
532 Hansell Rd
532 Hansell Rd
532 Hansell Rd
532 Hansell Rd
532 Hansell Rd
532 Hansell Rd
532 Hansell Rd
532 Hansell Rd
532 Hansell Rd
532 Hansell Rd
532 Hansell Rd
532 Hansell Rd
532 Hansell Rd
532 Hansell Rd
532 Hansell Rd
532 Hansell Rd
532 Hansell Rd
532 Hansell Rd
532 Hansell Rd
532 Hansell Rd
532 Hansell Rd
532 Hansell Rd
532 Hansell Rd
532 Hansell Rd
532 Hansell Rd
532 Hansell Rd
532 Hansell Rd
VIEW PHOTOS
$805,000

532 Hansell Rd

4 Beds 3 Baths 2,540 Sq.Ft. 6,900 Sq.Ft.

Description

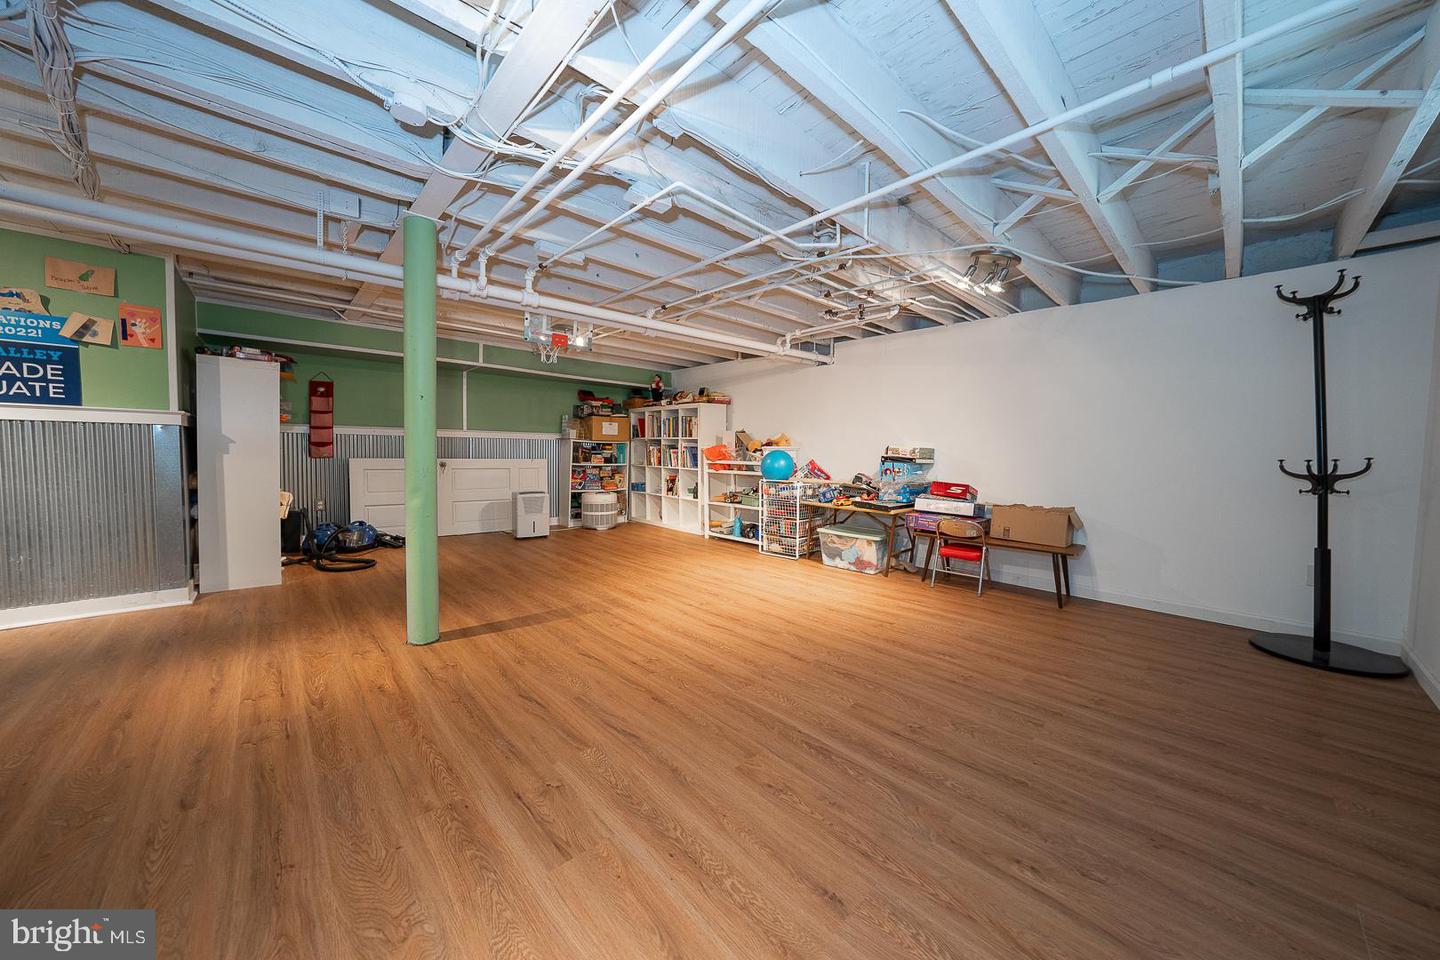
Look no further! Conveniently located in Lower Merion and walking distance to Narberth, Wynnewood and Ardmore. This Main Line home will check all your boxes with @2500SF of comfortable living. Nestled on a quiet street in the heart of the prestigious Main Line, this home offers the perfect blend of tranquility and accessibility. You'll enjoy the best of both worlds, with serene neighborhood vibes and easy access to shops, restaurants, trains and parks just moments away. The bright and airy living spaces, hardwood floors, and large windows that fill the home with natural light. The open concept kitchen is a chef's dream, featuring modern appliances, sleek countertops, and ample storage. Rest and rejuvenate in any of the four generously sized bedrooms, three located off the center staircase and 4th off of kitchen stairs which is perfect for an in law, teen suite, etc.. Main bedroom offers a walk in closet that can be converted back to a nursery or home office, large bath with stall shower. The lush greenery and mature trees create a serene atmosphere, providing a private escape from the hustle and bustle of everyday life. Located in the highly regarded Lower Merion School District and Choice High School catchment. Newer Finished lower level (2022) offer great recreational space, storage and washer/dryer. Newer roofs (2022), all new faucets (kitchen and all 3 baths) replaced in 2022. Very well maintained home and will not last long!
NOTE: PLEASE DO NOT TRESPASS WITHOUT A CONFIRMED APPT. OWNER OCCUPIED.

Share Property

Location

532 Hansell Rd, Wynnewood, PA 19096

Status

Sold

Date Sold

July 28, 2023
Angela  Berke

Angela Berke

TITLE

REALTOR®

Property Amenities

Interior
Laundry room In Basement
Fireplace Wood Burning
Flooring Wood, Hardwood
Total Bedrooms: 4
Full Bathrooms: 3
Other Interior Features Eat-in Kitchen, Walk-In Closet(s)
Area & Lot
Lot Area 6,900 Sq.Ft.
Living area 2,540 Sq.Ft.
MLS® ID PAMC2075124
Year Built 1925
School District LOWER MERION
Architecture Styles Colonial
Type Residential
Status Sold
Exterior
Stories 2
Air conditioning Central Air
Heat type Forced Air, Oil
Water Source Public
Garage Space 1.0
Security Features Security System
Sewer Public Sewer
Parking On Street, Attached
Finance
Sales Price $805,000
Real Estate Tax $9,581 yearly

Work With Us

Our team’s unprecedented professionalism, skill, and attention to detail has allowed us to set sales records for the past 30 years. We will ensure your buying or selling experience exceeds your expectations.
