Leave a Message

By providing your contact information to Keller Williams Main Line, your personal information will be processed in accordance with Keller Williams Main Line's Privacy Policy. By checking the box(es) below, you expressly consent to receive marketing or promotional real estate communication from Keller Williams Main Line in the manner selected by you. For SMS text messages, message frequency varies. Message and data rates may apply. Consent is not a condition of purchase of any goods or services. You may opt out of receiving further communications from Keller Williams Main Line at any time. To opt out of receiving SMS text messages, reply STOP to unsubscribe. SMS text messaging is subject to our Terms of Use.

Thank you for your message. We will be in touch with you shortly.

Explore Our Properties
529 SHORTRIDGE DRIVE
VIEW PHOTOS
Courtesy of Keller Williams Main Line
$877,000

529 SHORTRIDGE DRIVE

3 Beds 2 Baths 1,914 Sq.Ft. 8,700 Sq.Ft.

Description

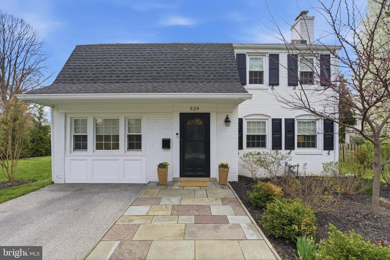
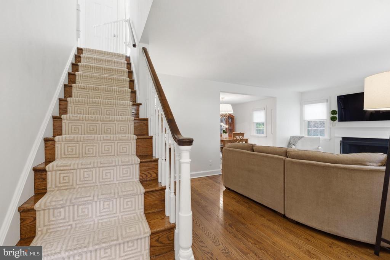
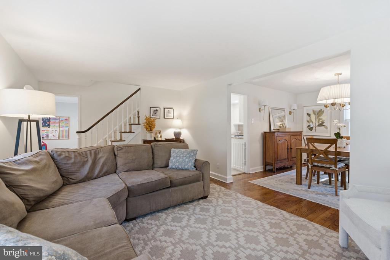
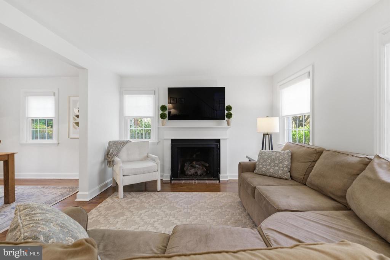
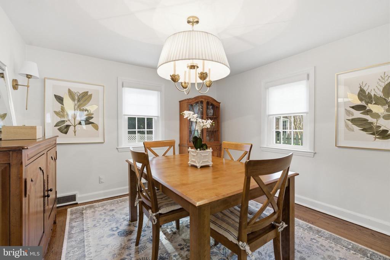
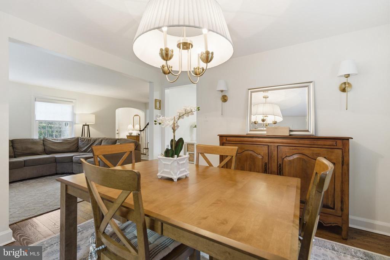
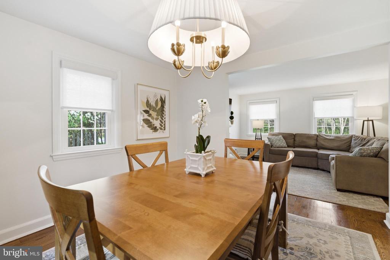
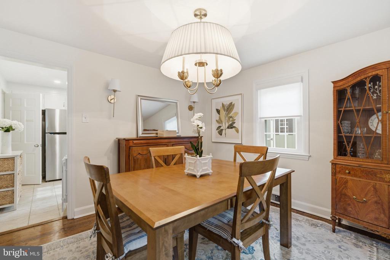
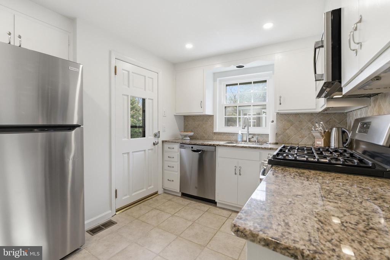
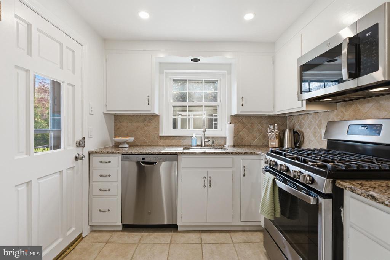
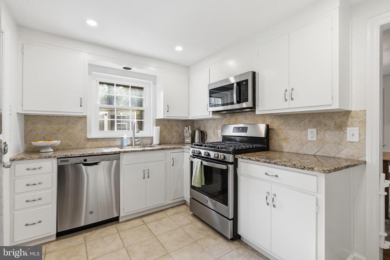
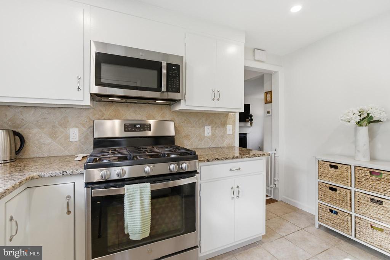
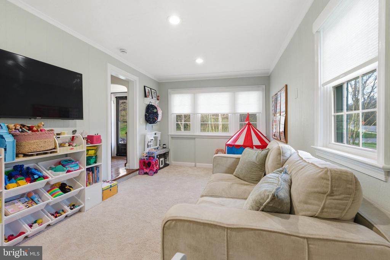
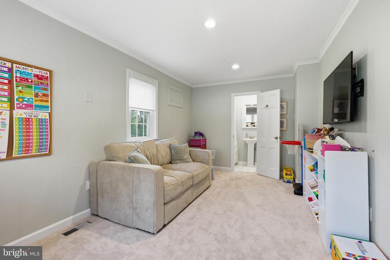
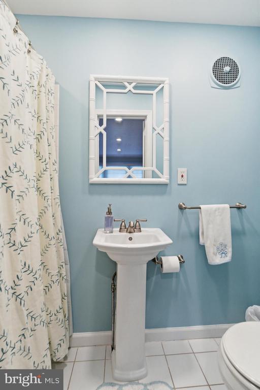
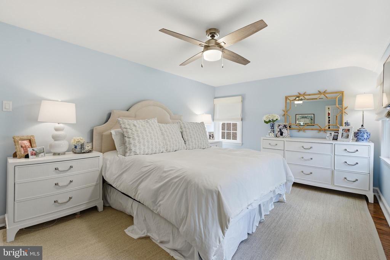
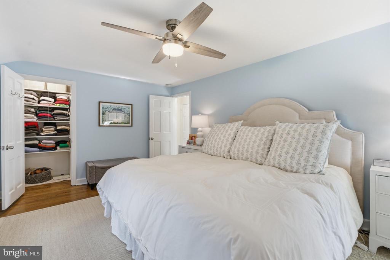
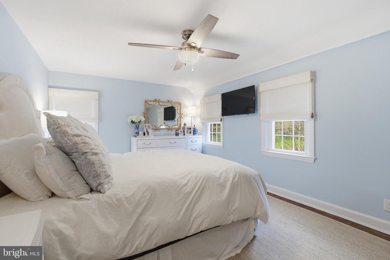
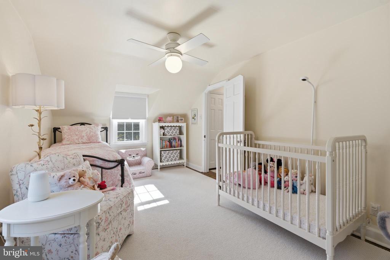
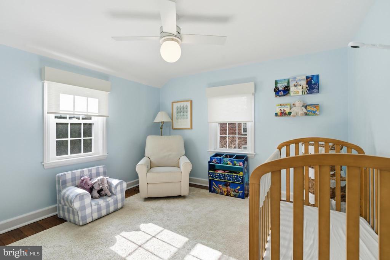
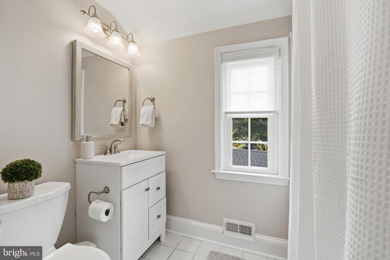
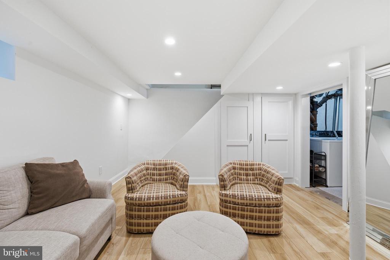
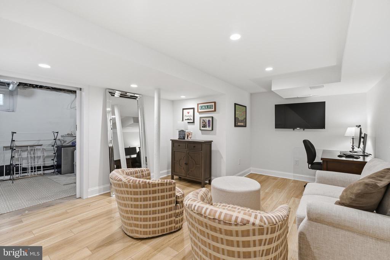
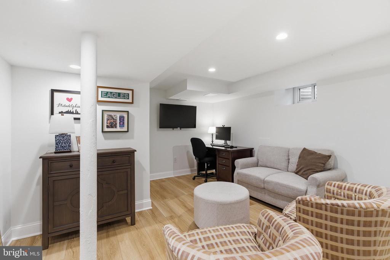
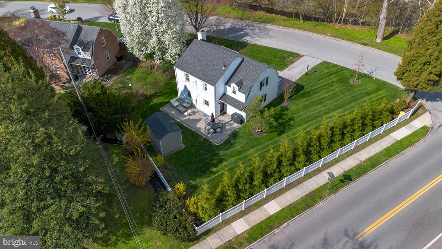
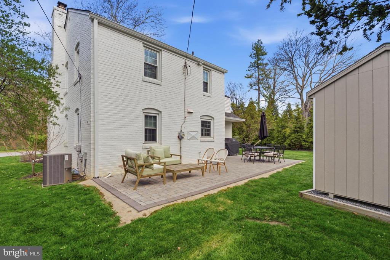
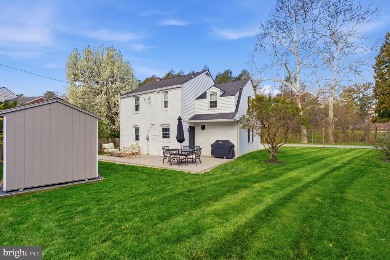
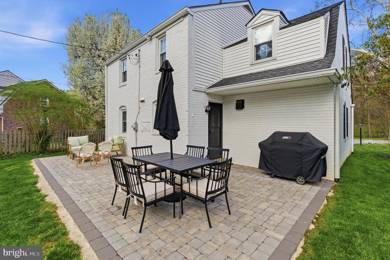
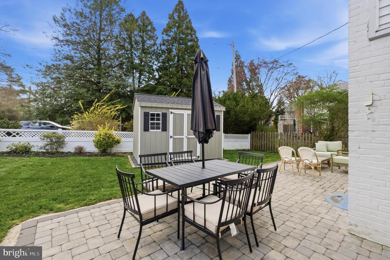
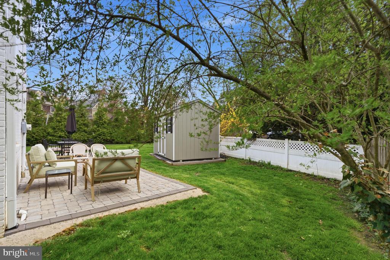
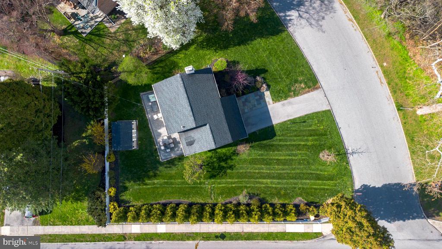
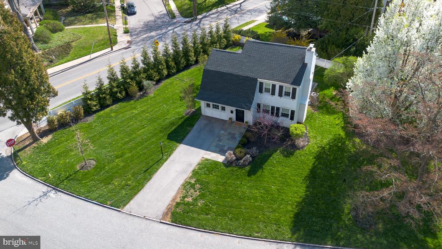
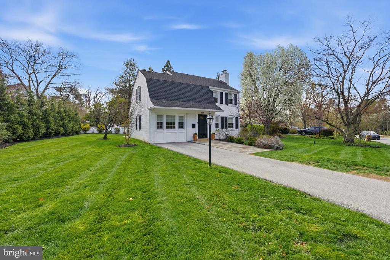
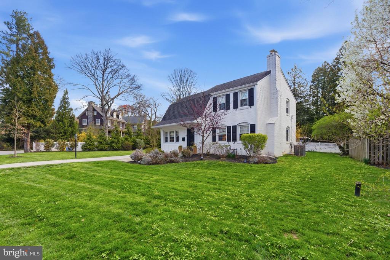
Nothing not to love! Welcome to 529 Shortridge Dr, offering one of the best locations in Wynnewood and a complete move- in ready appeal! The current owners have done such an incredible job updating this home, inside and out! Offering 3+ bedrooms, 2 full baths, a partially finished basement, perfect for a guest space, playroom or office and a phenomenal corner lot with lush landscaping everywhere you turn! Pull up and fall in love with the classic white brick, black shutters, flagstone walkway and flower beds and perfectly frame the home. The foyer entry welcomes you and so do the gleaming oak hardwood floors. The living room is nice in size with a custom mantle, tons of natural light and room for a larger sectional. The living room leads you right into the dining room, making the flow great for hosting parties and holidays. The kitchen has ample cabinets, granite countertops, stainless steel appliances and a door leading to the amazing EP Henry patio, fenced yard and privacy landscaping. The first floor has a bonus room that would make a great 4th bedroom since it has an attached full bath, large office, 2nd living room or guest space. The 2nd floor is light and bright! A nicely sized primary bedroom with walk-in closet, 2 additional bedrooms, both very nice in size and a spacious hall bath with tub. The lower level of the home has been partially finished, offering even more living space depending on your needs. It makes a great office, den, or playroom. The laundry and utilities are separated for convenience. This entire home is a breath of fresh air in every aspect. Knowing that so much has been done already puts you at such ease! Newer EP Henry patio, newer shed, newer vinyl fencing, fresh carpet, paint and high hats in many rooms, sump pump and French drain added, newer HVAC, custom window treatments, gas fireplace, custom closet built-ins throughout, new vinyl siding and the list goes on! This home is perfectly appointed and has so much storage space! Larger and functional closets throughout. The proximity to Shortridge Park is everything! Enjoy a quick ride to Narberth, Suburban Square and Wynnewood. Be prepared to fall in love!
Share Property

Location

529 SHORTRIDGE DRIVE, WYNNEWOOD, PA 19096

Status

Sold

Date Sold

May 8, 2026
Erica  Deuschle

Erica Deuschle

TITLE

Realtor®, Partner

Property Amenities

Interior
Total Bedrooms: 3
Full Bathrooms: 2
Area & Lot
Lot Area 8,700 Sq.Ft.
Living area 1,914 Sq.Ft.
MLS® ID PAMC2174684
Year Built 1943
High School LOWER MERION
Elementary School MERION
Architecture Styles Colonial
Type Residential
Status Sold
Exterior
Stories 2
Air conditioning Central A/C
Heat type Central
Disability Features None
Water Source Public
Sewer Public Sewer
Parking Driveway
Finance
Sales Price $877,000
Real Estate Tax $9,814 yearly

360 Virtual Tour

Take a tour of this property

Suburban Philadelphia

Work With Us

Our team’s unprecedented professionalism, skill, and attention to detail has allowed us to set sales records for the past 30 years. We will ensure your buying or selling experience exceeds your expectations.