Leave a Message

By providing your contact information to Keller Williams Main Line, your personal information will be processed in accordance with Keller Williams Main Line's Privacy Policy. By checking the box(es) below, you expressly consent to receive marketing or promotional real estate communication from Keller Williams Main Line in the manner selected by you. For SMS text messages, message frequency varies. Message and data rates may apply. Consent is not a condition of purchase of any goods or services. You may opt out of receiving further communications from Keller Williams Main Line at any time. To opt out of receiving SMS text messages, reply STOP to unsubscribe. SMS text messaging is subject to our Terms of Use.

Thank you for your message. We will be in touch with you shortly.

Explore Our Properties
528 SPRAGUE ROAD
528 SPRAGUE ROAD
528 SPRAGUE ROAD
528 SPRAGUE ROAD
528 SPRAGUE ROAD
528 SPRAGUE ROAD
528 SPRAGUE ROAD
528 SPRAGUE ROAD
528 SPRAGUE ROAD
528 SPRAGUE ROAD
528 SPRAGUE ROAD
528 SPRAGUE ROAD
528 SPRAGUE ROAD
528 SPRAGUE ROAD
528 SPRAGUE ROAD
528 SPRAGUE ROAD
528 SPRAGUE ROAD
528 SPRAGUE ROAD
528 SPRAGUE ROAD
528 SPRAGUE ROAD
528 SPRAGUE ROAD
528 SPRAGUE ROAD
528 SPRAGUE ROAD
528 SPRAGUE ROAD
528 SPRAGUE ROAD
528 SPRAGUE ROAD
528 SPRAGUE ROAD
528 SPRAGUE ROAD
VIEW PHOTOS
Courtesy of KW Main Line - Narberth
$1,095,000

528 SPRAGUE ROAD

4 Beds 4 Baths 3,005 Sq.Ft. 0.71 Acres

Description

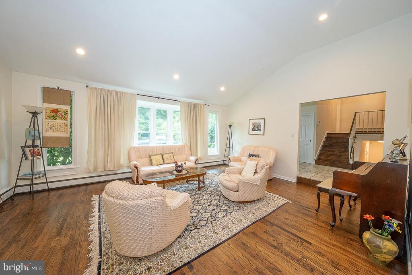
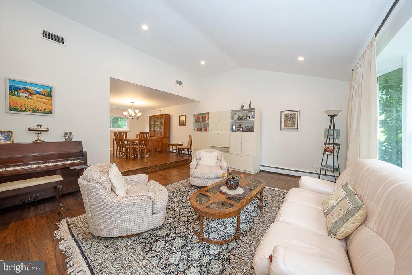
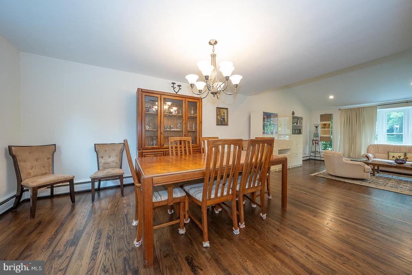
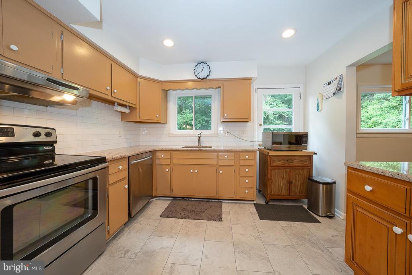
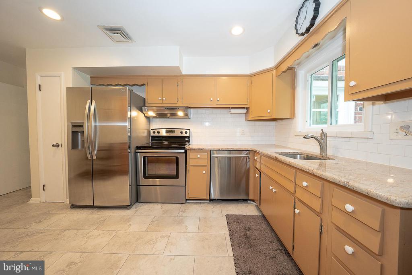
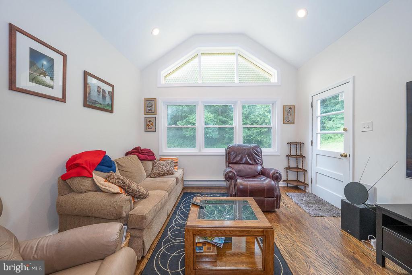
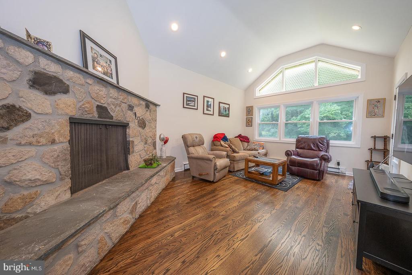
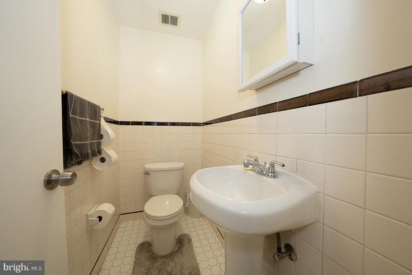
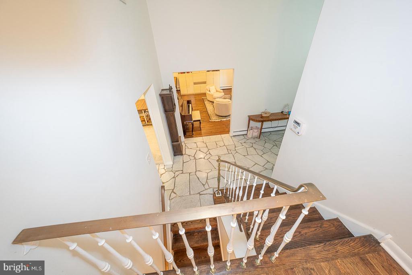
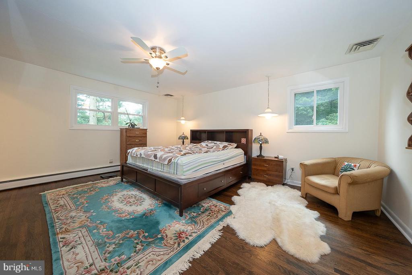
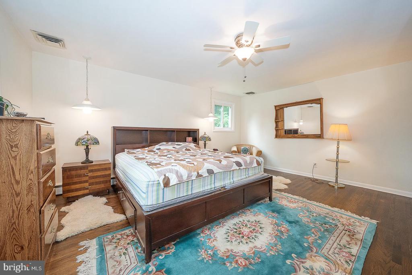
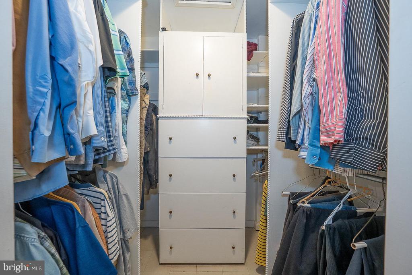
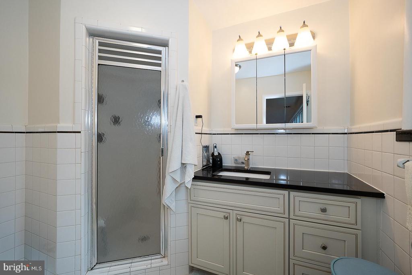
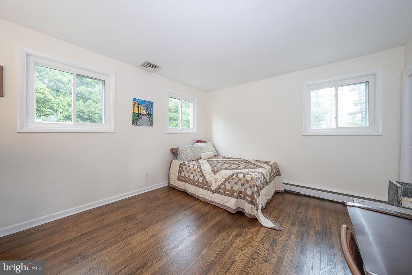
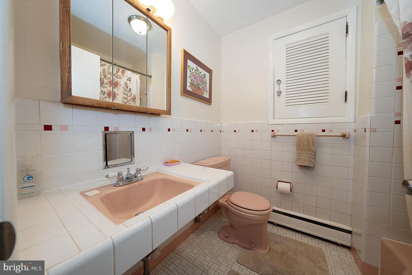
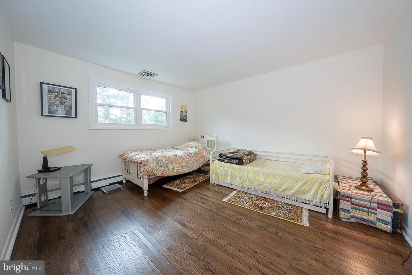
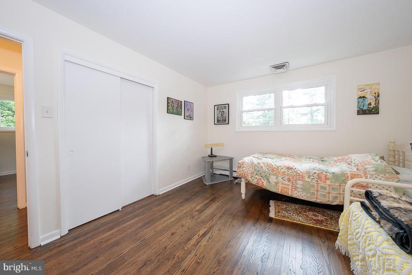
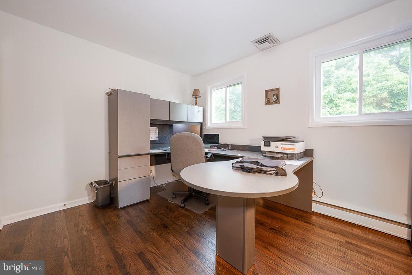
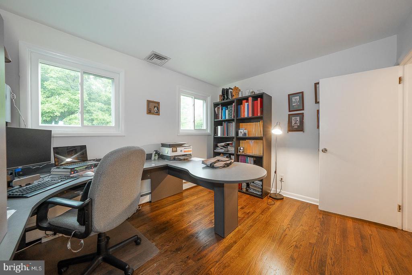
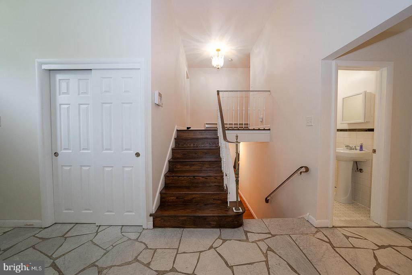
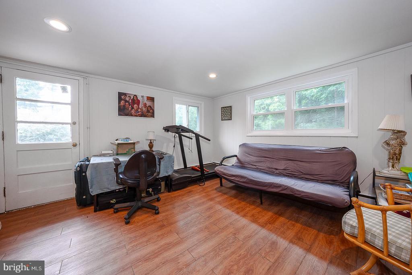
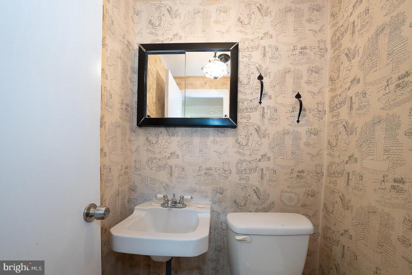
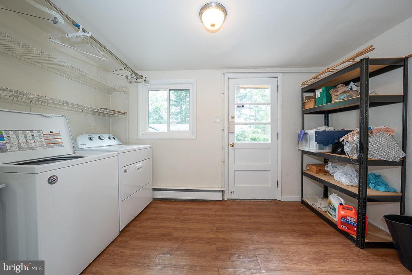
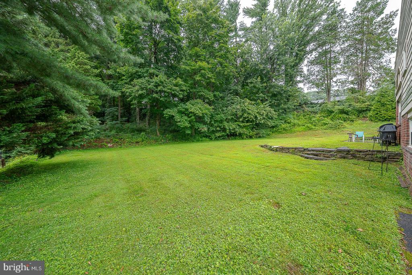
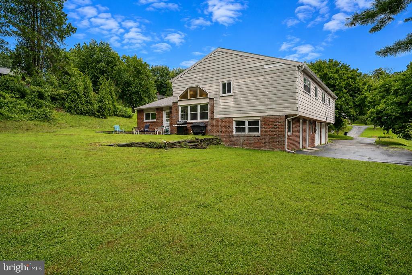
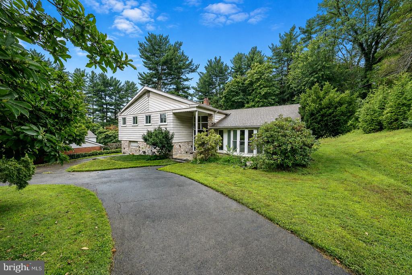
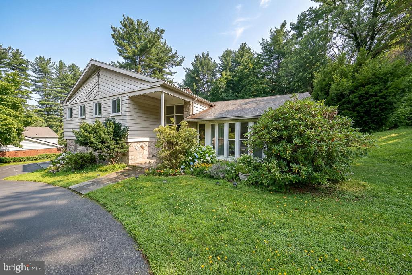
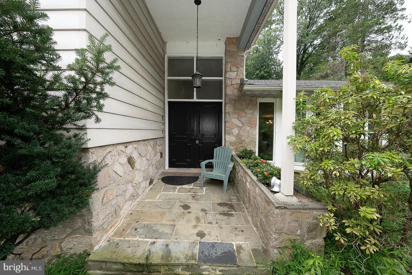
Welcome to 528 Sprague Road, a spacious 4-bedroom, 2 full and 2 half-bathroom split-level home situated on a quiet road in desirable Penn Valley. Set on a beautiful 0.71-acre level lot, this home offers generous indoor and outdoor living space. The welcoming entry opens to the formal living room, where beautiful dark hardwood floors, a vaulted ceiling, and large bay window create a bright and inviting space. The hardwood floors flow throughout much of the home and continue into the elevated formal dining room, conveniently located just off the kitchen. The eat-in kitchen features granite countertops, stainless steel appliances, ceramic tile flooring, ample storage and workspace, and direct access to the rear patio and expansive backyard. The family room is a standout gathering space with a dramatic vaulted ceiling and a stone-surround wood-burning fireplace serving as its focal point, along with a door providing additional access to the patio. A convenient half bathroom completes this level. Upstairs, the spacious primary suite features a walk-in closet and private en-suite bathroom with shower. Three additional well-sized bedrooms share a full hall bathroom with bathtub. The walkout lower level provides even more flexible living space with a second family room or playroom that can easily accommodate a home office, gym, media room, or whatever best suits your needs. A laundry room, additional half bathroom, and interior access to the 2-car garage complete the lower level. Outside, enjoy the privacy and space of the large 0.71-acre property with a rear patio perfect for relaxing, entertaining, or enjoying the surrounding yard. Located in the award-winning Lower Merion School District and convenient to major roadways, shopping, dining, recreation, and Center City Philadelphia, 528 Sprague Road offers space, versatility, and a wonderful Penn Valley setting.
Share Property

Location

528 SPRAGUE ROAD, PENN VALLEY, PA 19072

Status

For Sale
Damon  Michels

Damon Michels

TITLE

Associate Broker

Property Amenities

Interior
Laundry room Lower Floor, Washer In Unit, Dryer In Unit, Has Laundry
Fireplace Stone, Wood
Appliances Dishwasher, Dryer, Energy Efficient Appliances, Oven - Self Cleaning, Range Hood, Refrigerator, Stainless Steel Appliances, Washer, Water Heater
Flooring Hardwood, Tile/Brick, Wood
Total Bedrooms: 4
Half Bathrooms: 2
Full Bathrooms: 2
Other Interior Features Combination Dining/Living, Kitchen - Eat-In, Pantry, Recessed Lighting, Walk-in Closet(s), Window Treatments, Wood Floors
Area & Lot
Total area 3,005 Sq.Ft.
Lot Area 0.71 Acres
Living area 3,005 Sq.Ft.
MLS® ID PAMC2191950
Year Built 1959
School District LOWER MERION
High School HARRITON
Middle School WELSH VAL
Elementary School BELMONT HILLS
Architecture Styles Split Level
Type Residential
Status For Sale
Exterior
Stories 2
Pool No Pool
Air conditioning Central A/C
Heat type Central
Disability Features None
Water Source Public
Garage Space 2.0
Security Features Smoke Detector
Sewer Public Sewer
Other Exterior Features Exterior Lighting
Parking Attached Garage, Driveway
Lot Features Backs to Trees, Front Yard, Rear Yard, Side Yard(s), Landscaping, Level, Private
Roof Pitched, Shingle
Utilities Cable TV, Phone
Finance
Sales Price $1,095,000
Real Estate Tax $16,319 yearly

360 Virtual Tour

Take a tour of this property
image

Schedule a Showing

We would love to show you our beautiful property. Please select your preferred date and time below. An agent will be in touch shortly to confirm your appointment.

Schedule a Showing

We would love to show you our beautiful property. Please select your preferred date and time below. An agent will be in touch shortly to confirm your appointment.

Thank you for your interest in 528 SPRAGUE ROAD, PENN VALLEY, PA 19072. We are reviewing your request and will be in touch shortly!

Mortgage Calculator

Estimate your monthly mortgage payment, including the principal and interest, property taxes, and HOA. Adjust the values to generate a more accurate rate.

All estimates are provided for informational purposes only. Actual amounts may vary.
$0,000 Your Payment 20 15 65
$0,000 Your Payment

Suburban Philadelphia

Work With Us

Our team’s unprecedented professionalism, skill, and attention to detail has allowed us to set sales records for the past 30 years. We will ensure your buying or selling experience exceeds your expectations.