Leave a Message

Thank you for your message. We will be in touch with you shortly.

Explore Our Properties
526 COUNTRY CLUB LANE
VIEW PHOTOS
$485,000

526 COUNTRY CLUB LANE

4 Beds 2 Baths 1,807 Sq.Ft. 3,049 Sq.Ft.

Description

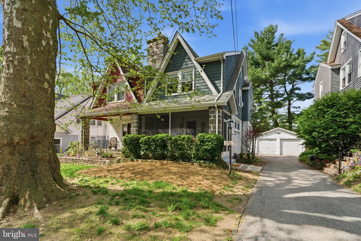
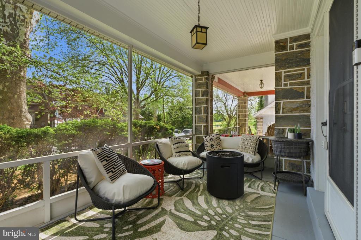
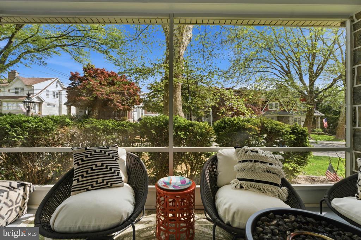
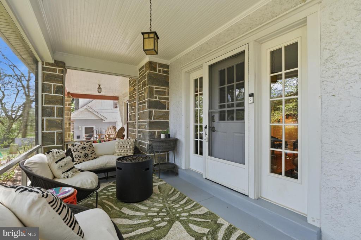
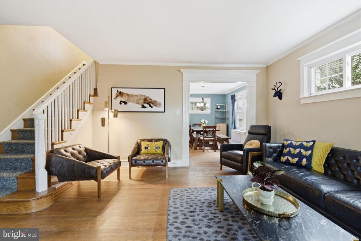
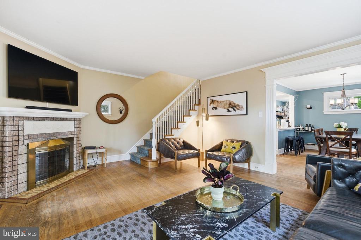
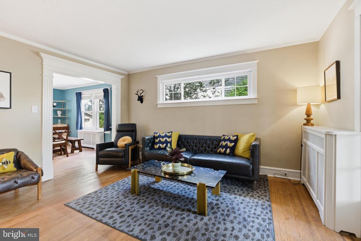
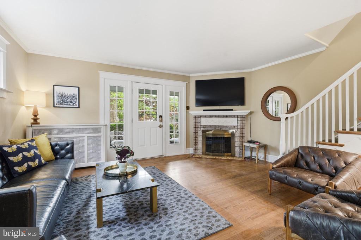
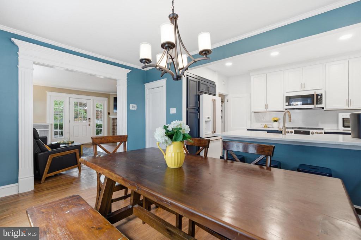
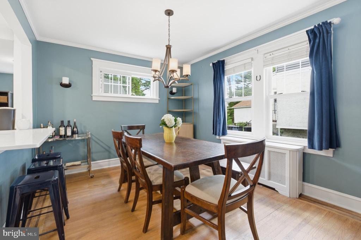
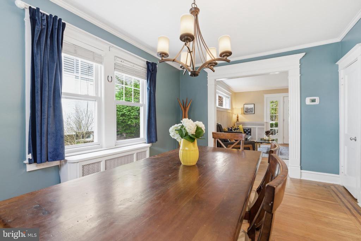
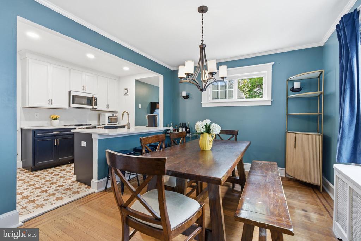
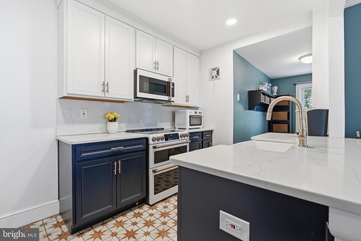
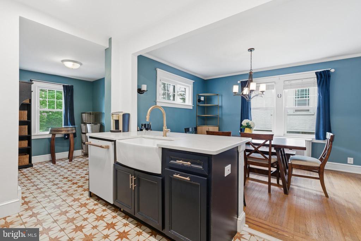
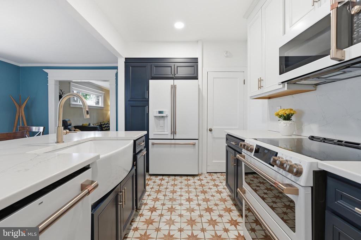
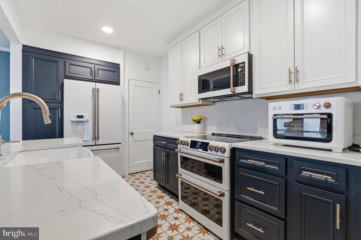
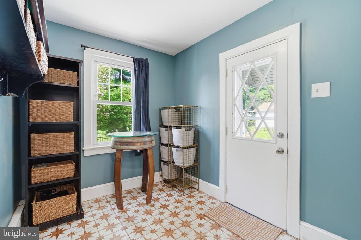
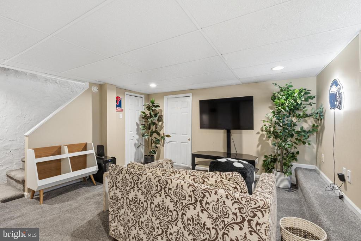
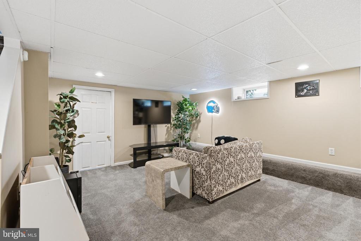
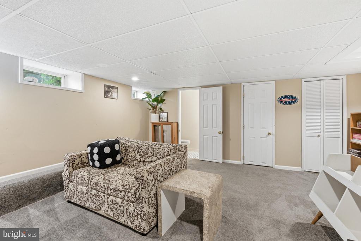
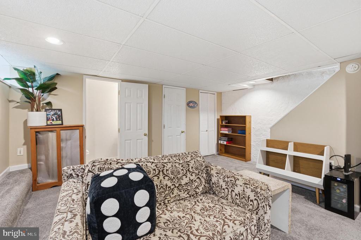
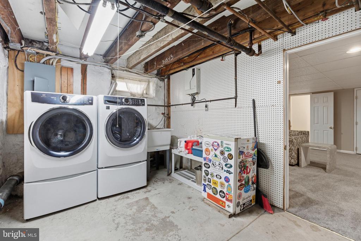
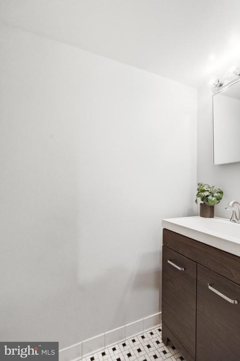
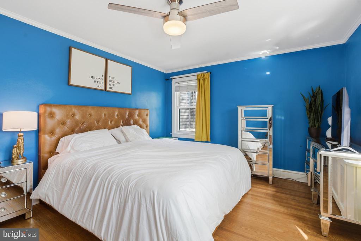
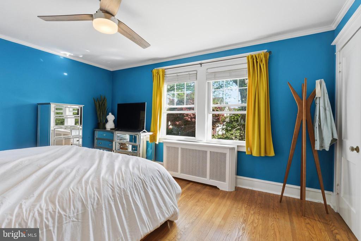
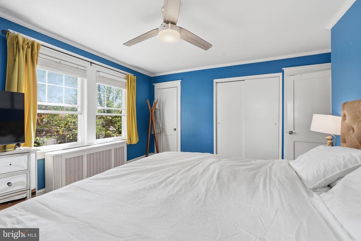
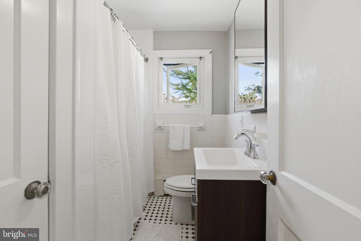
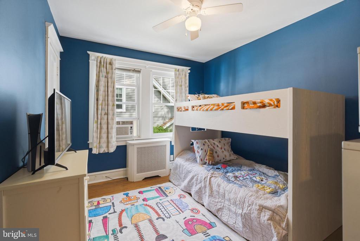
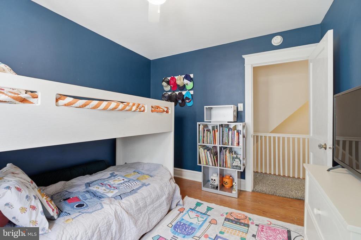
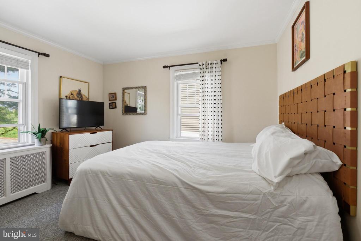
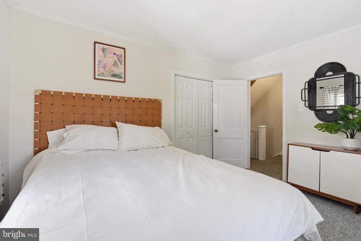
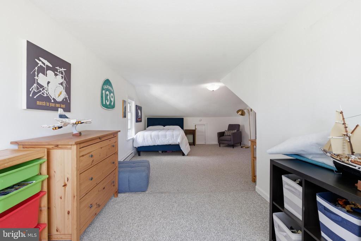
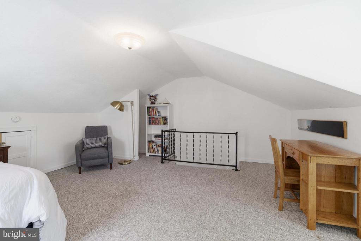
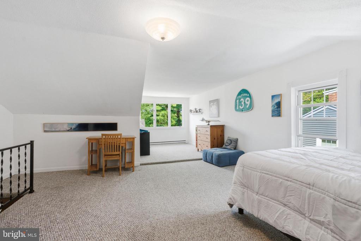
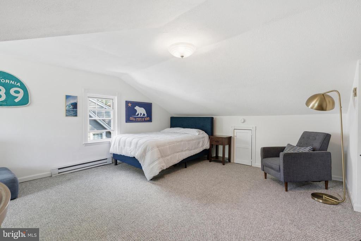
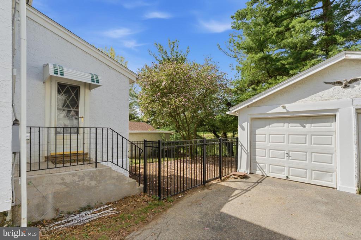
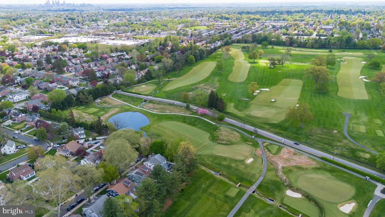
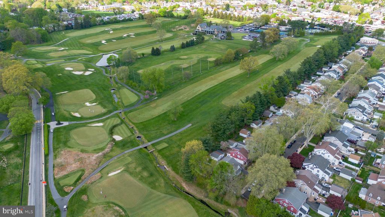
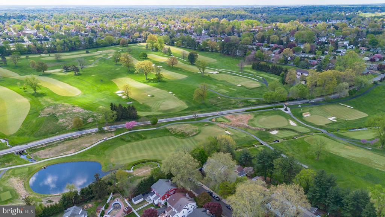
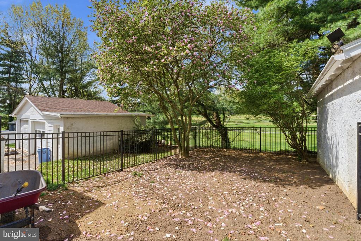
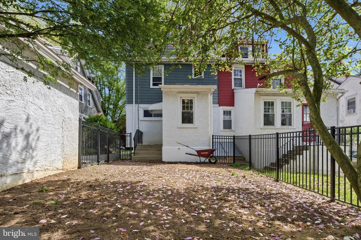
What a gem! Welcome to 526 Country Club Ln! The current owners have done a fantastic job updating this home during their ownership and it shows!!! This home offers 4 beds 1.5 baths, an open kitchen concept with modern finishes, a true mudroom, partially finished lower level with powder room and a great walk-up 3rd floor! Country Club Ln is iconic and this home sits on the Llanerch side. Enjoy the most beautiful views all year long. Enter at the charming screened in porch and head on in! The first floor is nice and open with it's spacious living room with fireplace and oak hardwoods that leads right into the kitchen and dining rooms. The kitchen has been renovated to include beautiful 2 toned cabinets in a white and navy, amazing center island with seating, amazing higher end appliances, upgraded lighting, quartz countertops and backsplash and a really cool tiled floor. Off the kitchen is the mudroom that could absolutely double as a breakfast room or even an office space if desired! Upstairs on the 2nd floor you'll find 3 very nicely sized bedrooms with awesome closet space and an updated hall bathroom with tub. The 3rd floor is awesome! It offers a huge multi purpose room - a 4th bedroom, playroom, guest space or office space. The lower level of the home is great with it's additional living space and recently added half bath. The laundry and utilities are separate for convenience. So many recent upgrades such as heating, hot water heater, appliances and fixtures make this a great buy! This home offers a lot of extra square footage, just where you need it and it's got a really great modern flare. The detached garage is great for a smaller car or extra storage. The backyard is level and was just sodded - one of the best views around town. Located on a picturesque street framed by beautiful old sycamore trees offering an incredible walkability to all things Havertown. You'll be so excited and proud to call this your own!

Share Property

Location

526 COUNTRY CLUB LANE, HAVERTOWN, PA 19083

Status

Active Under Contract
Erica  Deuschle

Erica Deuschle

TITLE

Realtor®, Partner

Property Amenities

Interior
Appliances Gas Water Heater
Total Bedrooms: 4
Half Bathrooms: 1
Full Bathrooms: 1
Area & Lot
Total area 1,807 Sq.Ft.
Lot Area 3,049 Sq.Ft.
Living area 1,807 Sq.Ft.
MLS® ID PADE2112782
Year Built 1929
School District HAVERFORD TOWNSHIP
High School HAVERFORD SENIOR
Middle School HAVERFORD
Elementary School MANOA
Architecture Styles Traditional
Type Townhouse
Status Active Under Contract
Exterior
Stories 3
Pool None
Air conditioning None
Heat type Natural Gas, Hot Water
Water Source Public
Garage Space 1.0
Sewer Public Sewer
Parking Off Street, On Street, Garage, Driveway, Detached
Finance
Sales Price $485,000
Real Estate Tax $6,829 yearly

360 Virtual Tour

Take a tour of this property
image

Schedule a Showing

We would love to show you our beautiful property. Please select your preferred date and time below. An agent will be in touch shortly to confirm your appointment.

Schedule a Showing

We would love to show you our beautiful property. Please select your preferred date and time below. An agent will be in touch shortly to confirm your appointment.

Thank you for your interest in 526 COUNTRY CLUB LANE, HAVERTOWN, PA 19083. We are reviewing your request and will be in touch shortly!

Mortgage Calculator

Estimate your monthly mortgage payment, including the principal and interest, property taxes, and HOA. Adjust the values to generate a more accurate rate.

All estimates are provided for informational purposes only. Actual amounts may vary.
$0,000 Your Payment 20 15 65
$0,000 Your Payment

Suburban Philadelphia

Work With Us

Our team’s unprecedented professionalism, skill, and attention to detail has allowed us to set sales records for the past 30 years. We will ensure your buying or selling experience exceeds your expectations.

