5240 OLEANDER ROAD
5240 OLEANDER ROAD
5240 OLEANDER ROAD
5240 OLEANDER ROAD
5240 OLEANDER ROAD
5240 OLEANDER ROAD
5240 OLEANDER ROAD
5240 OLEANDER ROAD
5240 OLEANDER ROAD
5240 OLEANDER ROAD
5240 OLEANDER ROAD
5240 OLEANDER ROAD
5240 OLEANDER ROAD
5240 OLEANDER ROAD
5240 OLEANDER ROAD
5240 OLEANDER ROAD
5240 OLEANDER ROAD
5240 OLEANDER ROAD
5240 OLEANDER ROAD
5240 OLEANDER ROAD
5240 OLEANDER ROAD
5240 OLEANDER ROAD
5240 OLEANDER ROAD
5240 OLEANDER ROAD
5240 OLEANDER ROAD
VIEW PHOTOS
$425,000

5240 OLEANDER ROAD

3 Beds 2 Baths 1,880 Sq.Ft. 6,970 Sq.Ft.

Description

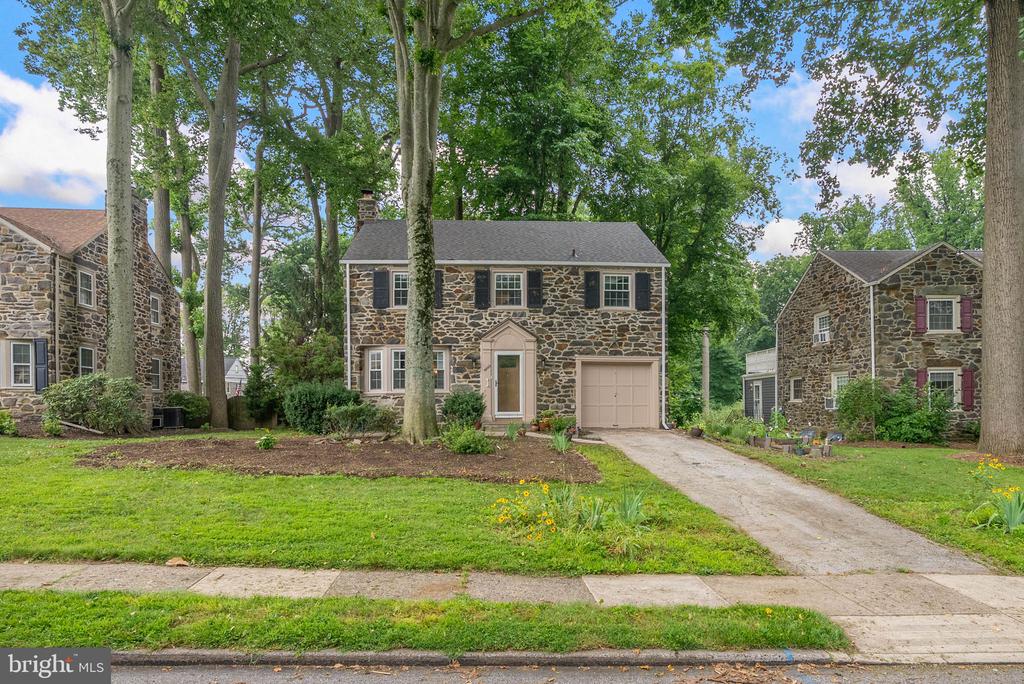
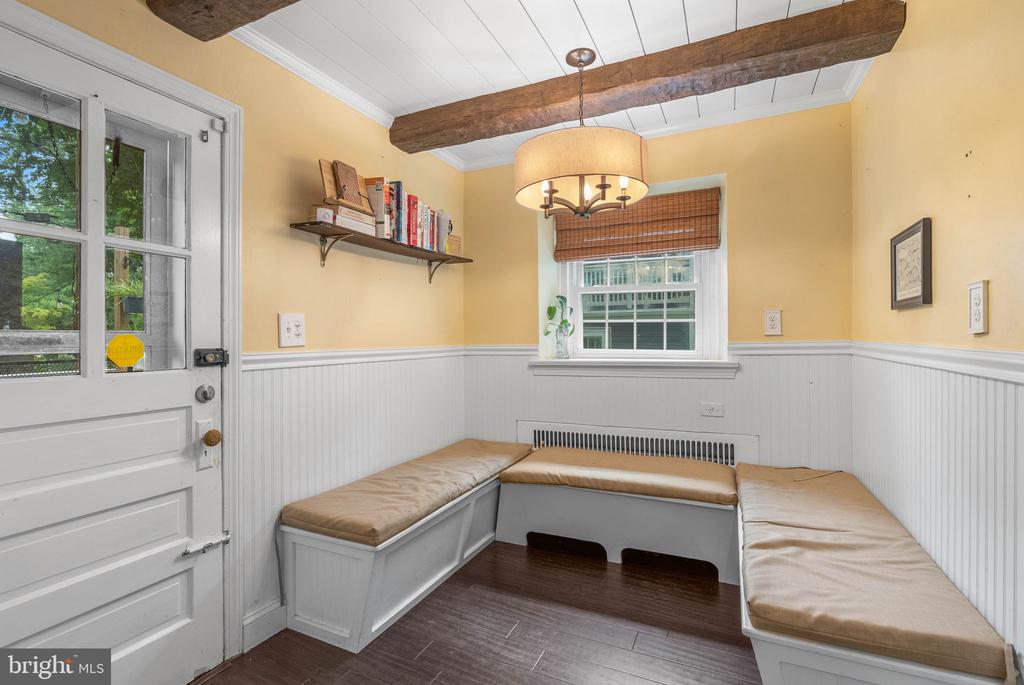
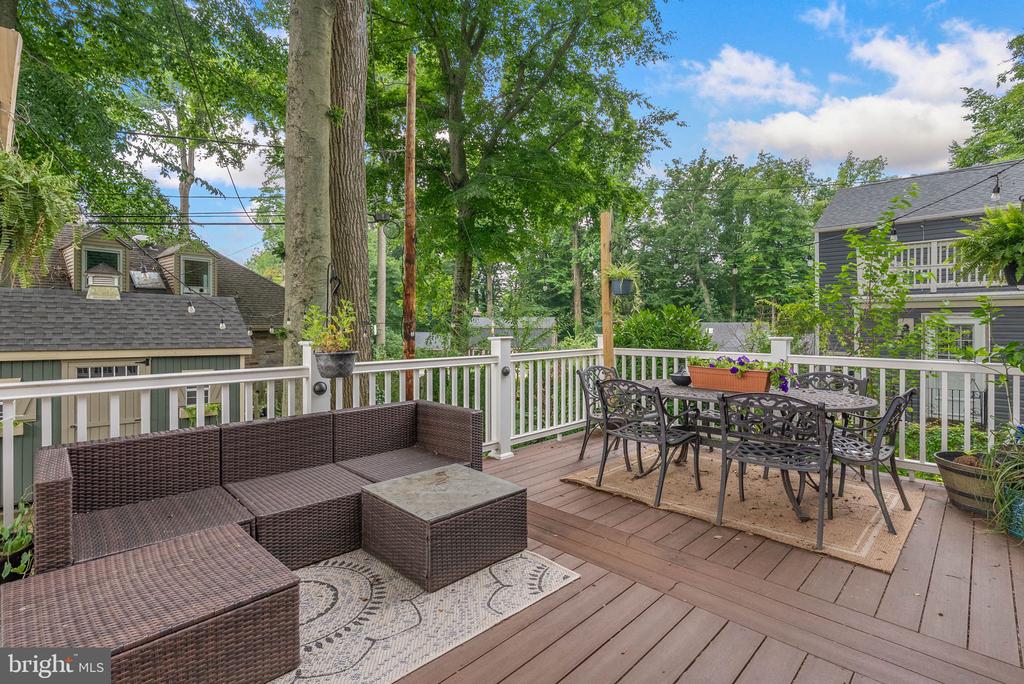
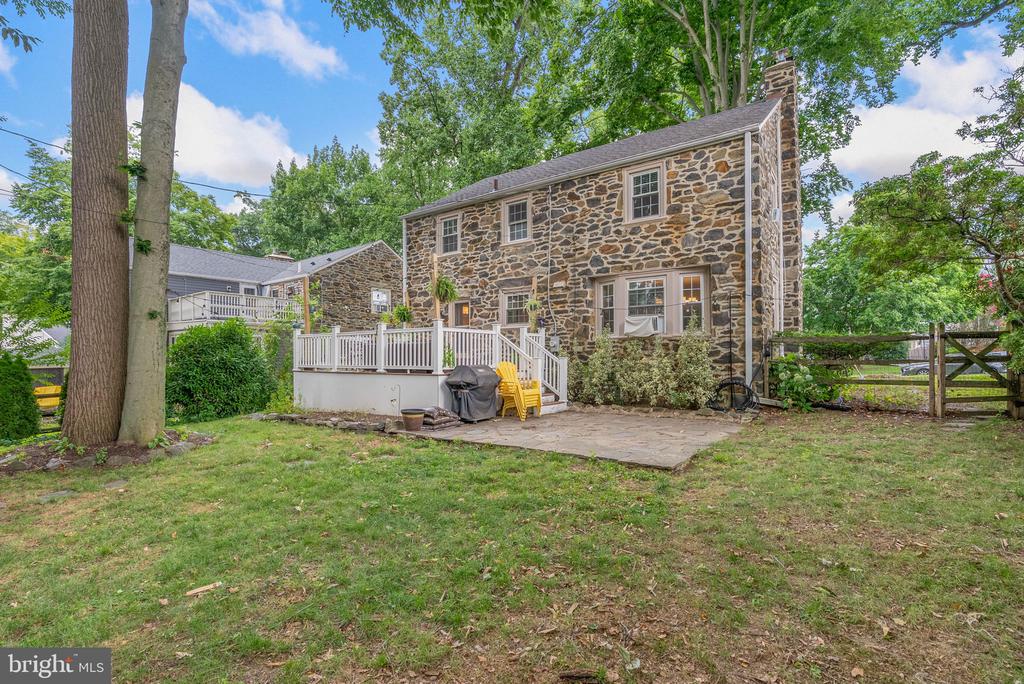
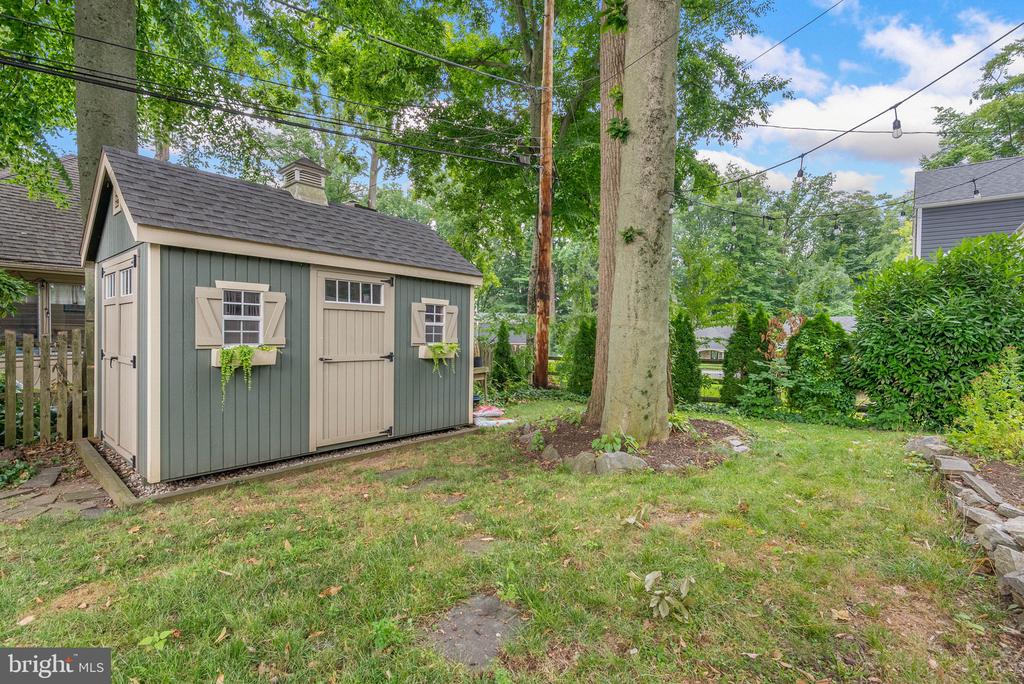
Located on a picturesque, tree-lined street in the highly desirable Pilgrim Gardens neighborhood, this classic stone Colonial offers timeless appeal in a wonderful setting to call home. Situated on a spacious lot with a fenced backyard, deck, and patio, the property provides plenty of room for outdoor entertaining, gardening, play, or simply relaxing.

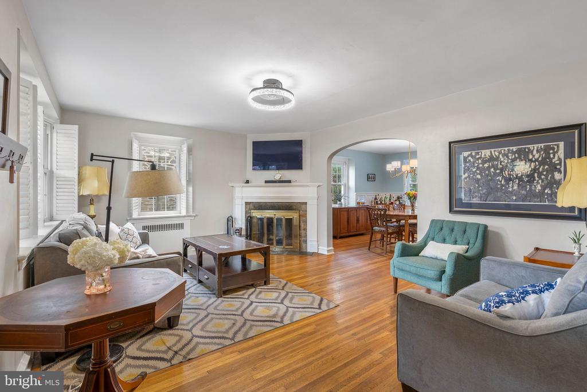
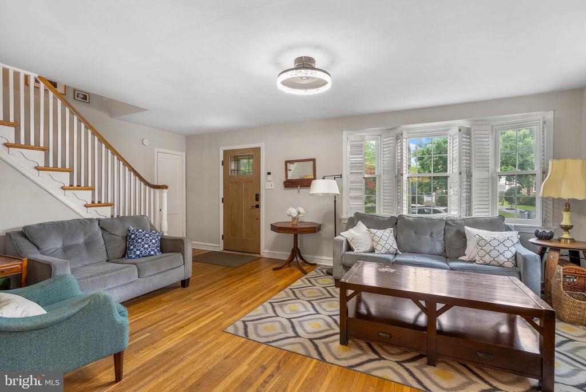
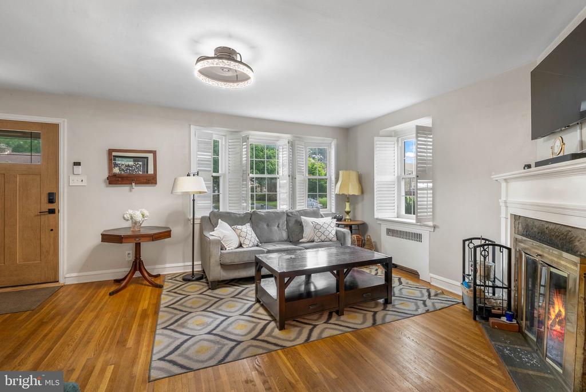
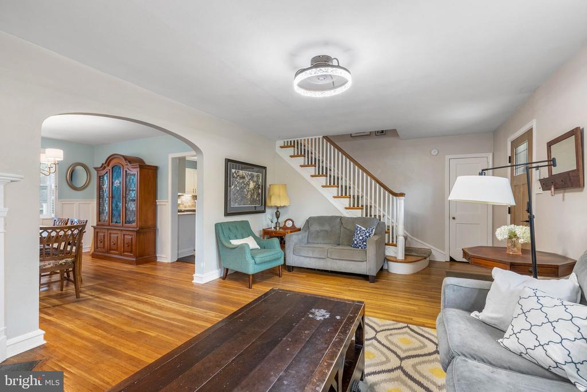
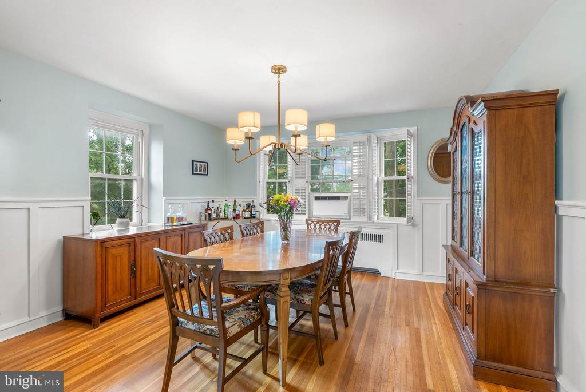
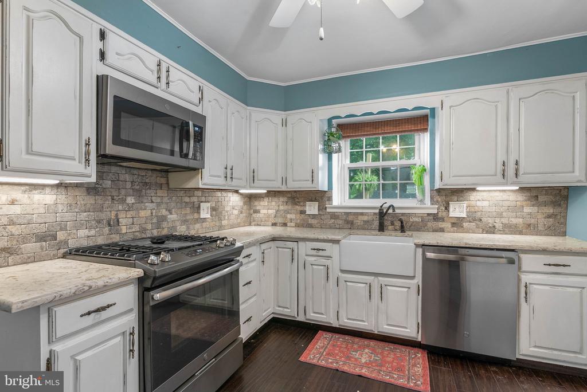
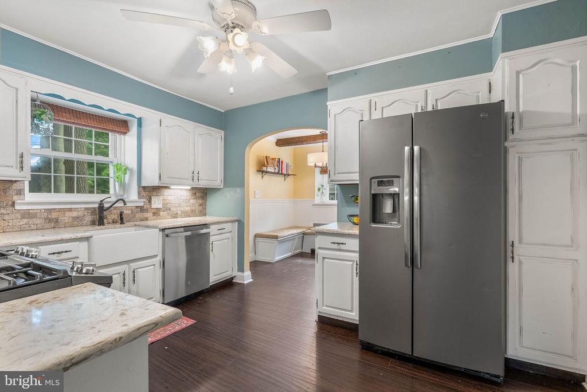
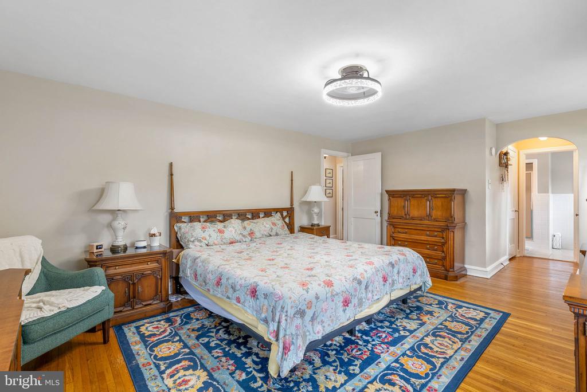
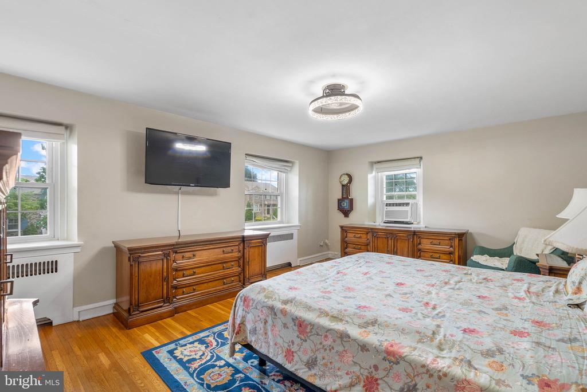
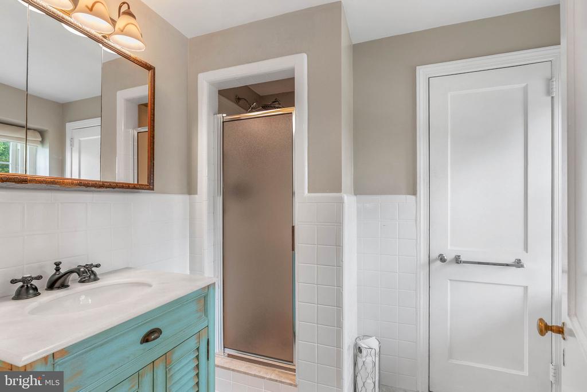
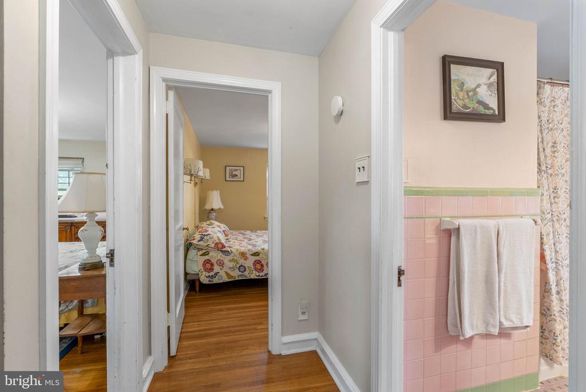
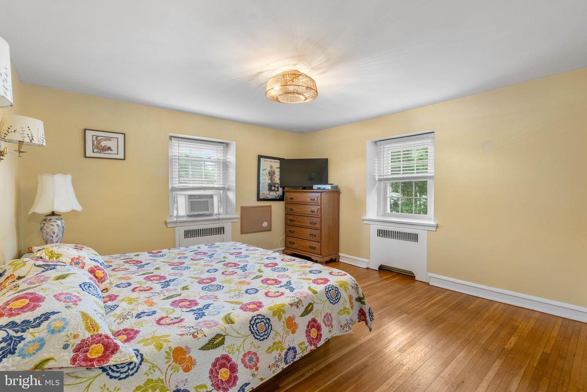
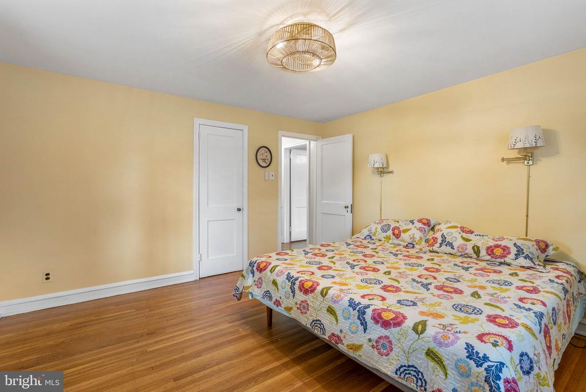
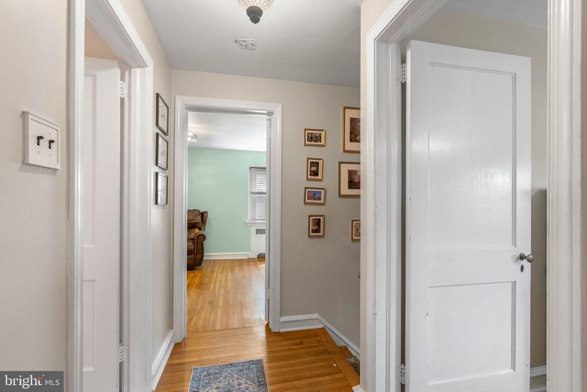
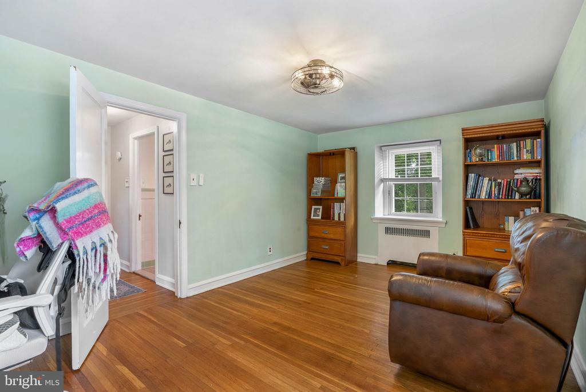
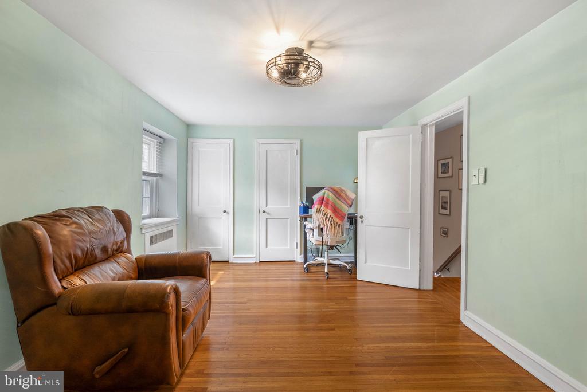
Inside, the home features a traditional floor plan with a welcoming living room complete with a fireplace and bay window, a formal dining room overlooking the backyard, and an eat-in kitchen with direct access to the rear deck and patio. The second floor offers generously sized bedrooms, including a spacious primary suite with its own private bath.

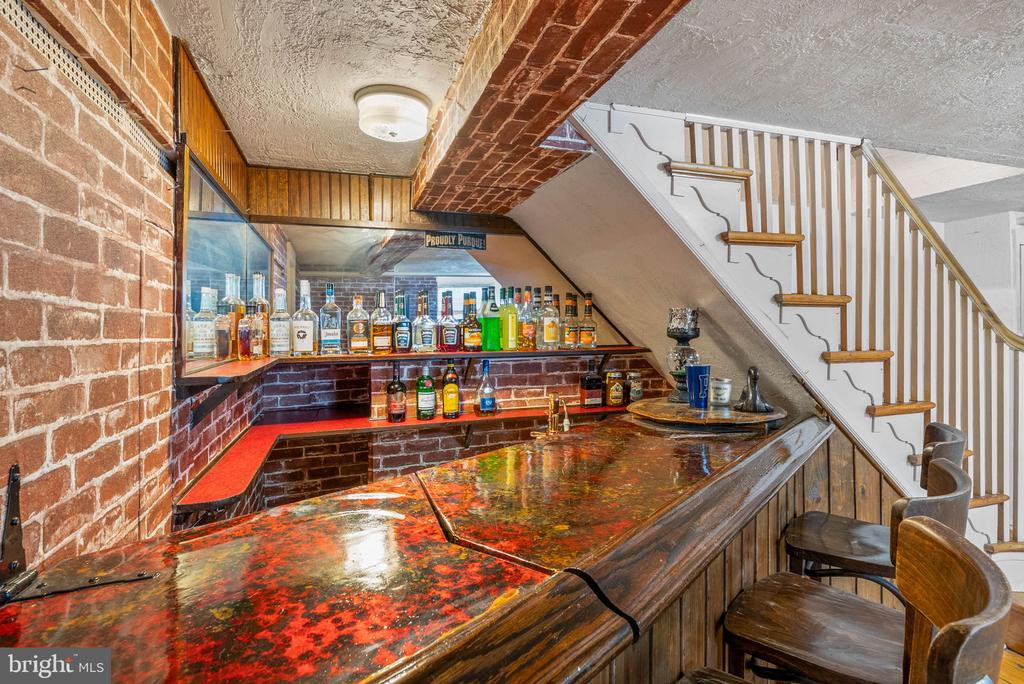
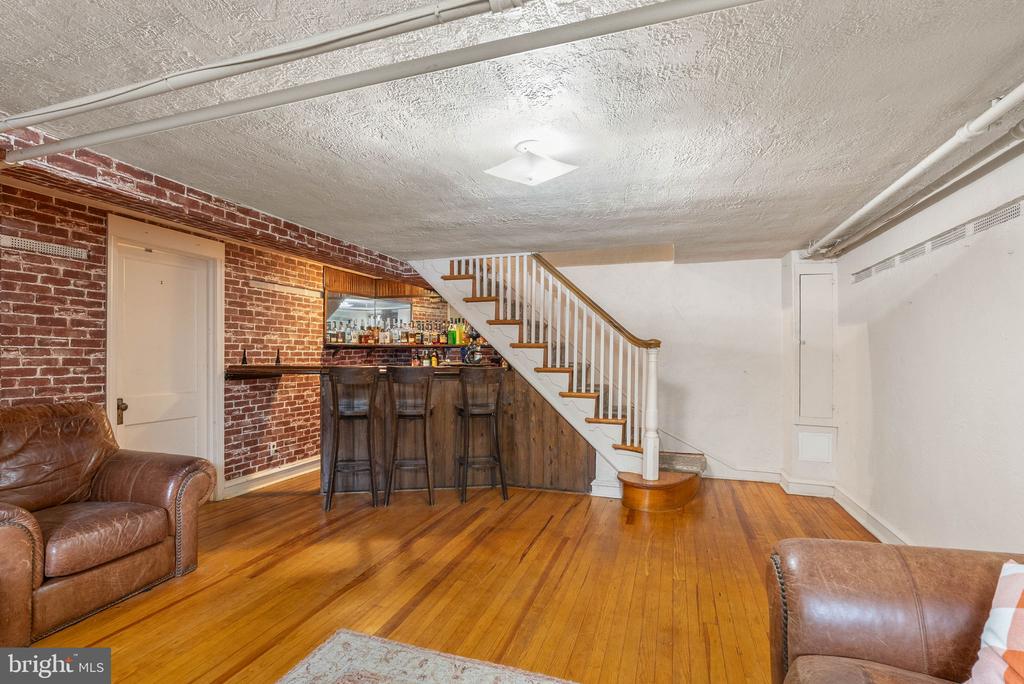
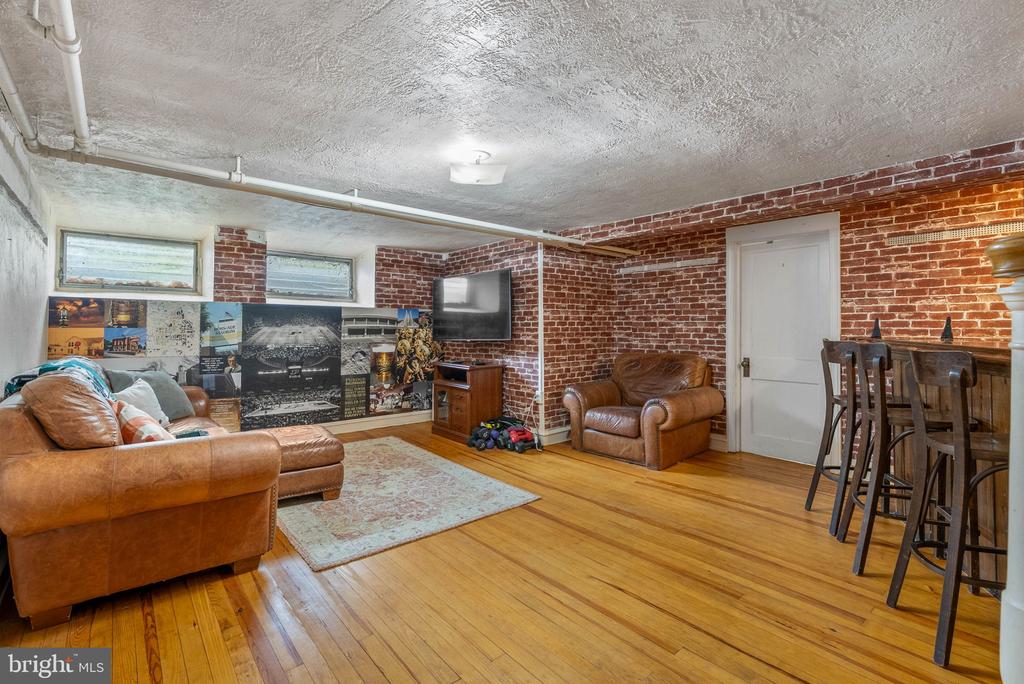
The finished lower level features a built-in bar and provides flexible space for a recreation room, home office, gym, or playroom. An attached one-car garage adds everyday convenience.

Conveniently located near shopping, restaurants, parks, public transportation, Route 1, I-476, and Center City Philadelphia, this home offers the perfect combination of location, space, and classic charm in one of Drexel Hill's most sought-after neighborhoods.

Share Property

Location

5240 OLEANDER ROAD, DREXEL HILL, PA 19026

Status

Sold

Date Sold

September 23, 2026
Erin Rigo

Erin Rigo

TITLE

Realtor®

Property Amenities

Interior
Laundry room Has Laundry
Total Bedrooms: 3
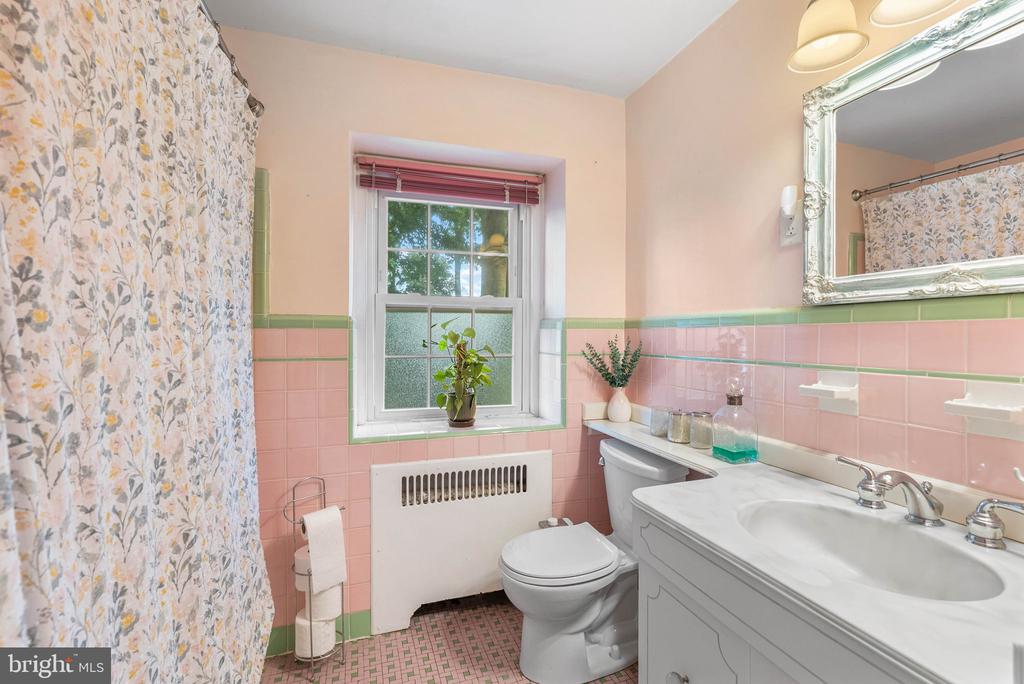
Full Bathrooms: 2
Area & Lot
Total area 1,880 Sq.Ft.
Lot Area 6,970 Sq.Ft.
Living area 1,880 Sq.Ft.
MLS® ID PADE2120076
Year Built 1940
School District UPPER DARBY
Architecture Styles Traditional
Type Residential
Status Sold
Date Sold September 23, 2026
Exterior
Stories 2
Pool No Pool
Air conditioning Window Unit(s)
Heat type Baseboard - Hot Water
Disability Features None
Water Source Public
Garage Space 1.0
Sewer Public Sewer
Parking Driveway, Other, Attached Garage
Finance
Sales Price $425,000
Real Estate Tax $11,875 yearly

Suburban Philadelphia

Work With Us

Our team’s unprecedented professionalism, skill, and attention to detail has allowed us to set sales records for the past 30 years. We will ensure your buying or selling experience exceeds your expectations.

