Leave a Message

By providing your contact information to Keller Williams Main Line, your personal information will be processed in accordance with Keller Williams Main Line's Privacy Policy. By checking the box(es) below, you expressly consent to receive marketing or promotional real estate communication from Keller Williams Main Line in the manner selected by you. For SMS text messages, message frequency varies. Message and data rates may apply. Consent is not a condition of purchase of any goods or services. You may opt out of receiving further communications from Keller Williams Main Line at any time. To opt out of receiving SMS text messages, reply STOP to unsubscribe. SMS text messaging is subject to our Terms of Use.

Thank you for your message. We will be in touch with you shortly.

Explore Our Properties
524 Derstine Rd
524 Derstine Rd
524 Derstine Rd
524 Derstine Rd
524 Derstine Rd
524 Derstine Rd
524 Derstine Rd
524 Derstine Rd
524 Derstine Rd
524 Derstine Rd
524 Derstine Rd
524 Derstine Rd
524 Derstine Rd
524 Derstine Rd
524 Derstine Rd
524 Derstine Rd
524 Derstine Rd
524 Derstine Rd
524 Derstine Rd
524 Derstine Rd
524 Derstine Rd
524 Derstine Rd
524 Derstine Rd
524 Derstine Rd
524 Derstine Rd
524 Derstine Rd
524 Derstine Rd
524 Derstine Rd
524 Derstine Rd
524 Derstine Rd
524 Derstine Rd
524 Derstine Rd
524 Derstine Rd
524 Derstine Rd
524 Derstine Rd
VIEW PHOTOS
Courtesy of Keller Williams Main Line
$421,000

524 Derstine Rd

3 Beds 2 Baths 1,910 Sq.Ft. 0.91 Acres

Description

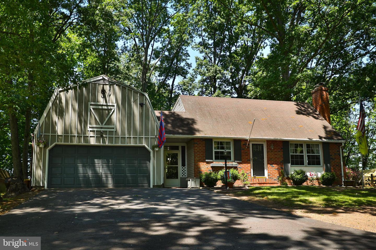
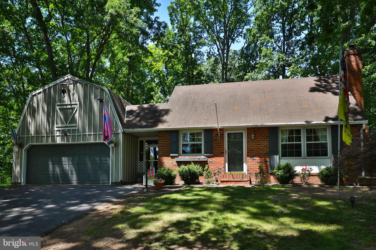
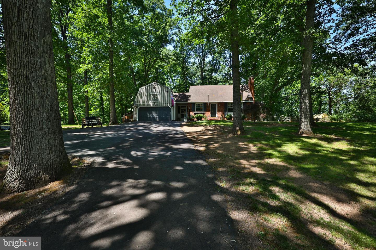
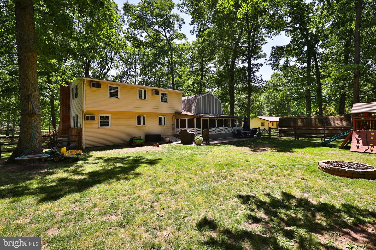
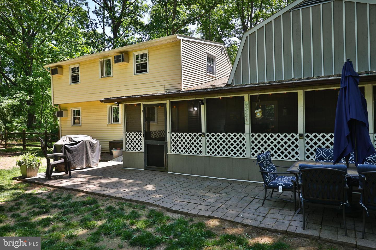
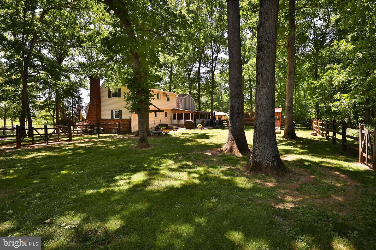
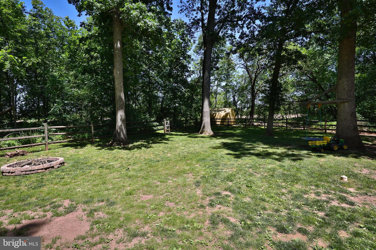
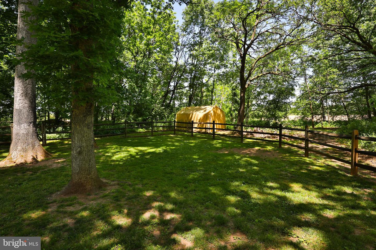
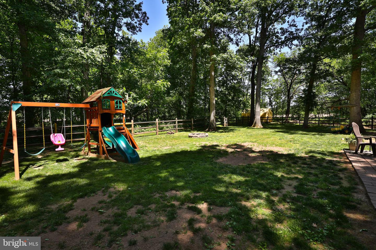
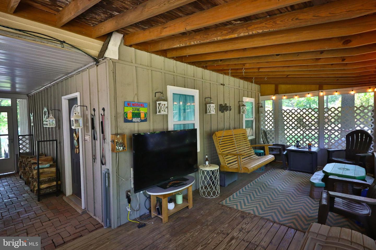
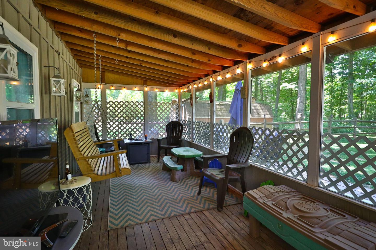
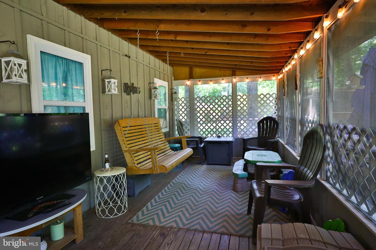
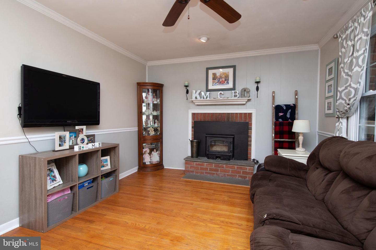
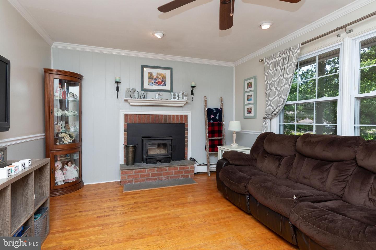
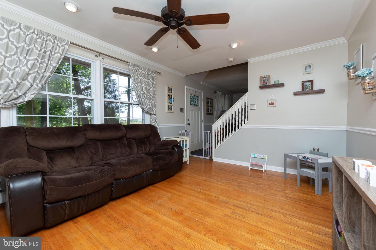
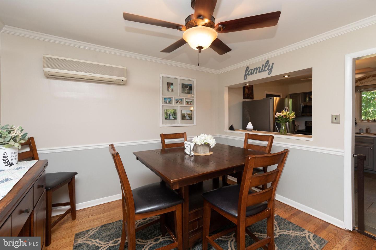
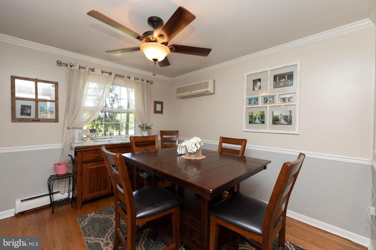
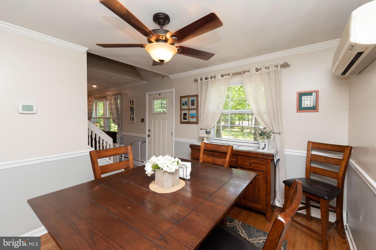
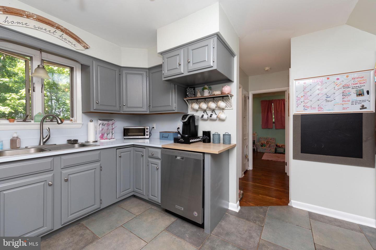
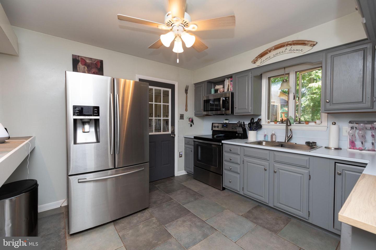
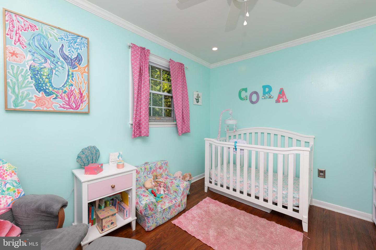
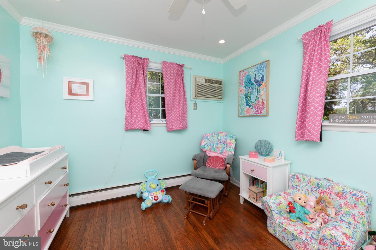
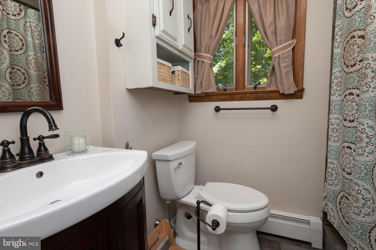
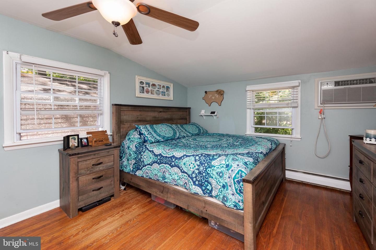
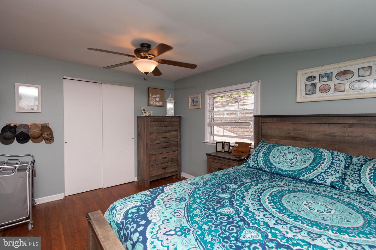
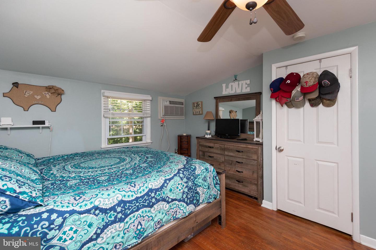
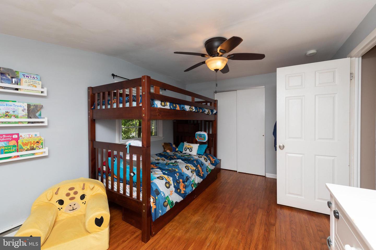
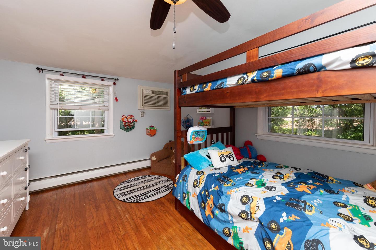
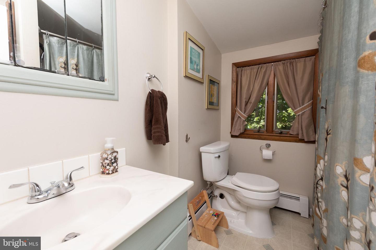
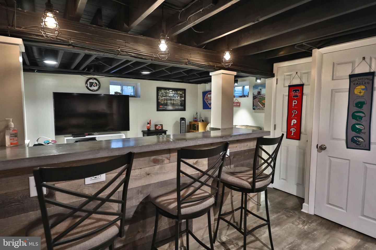
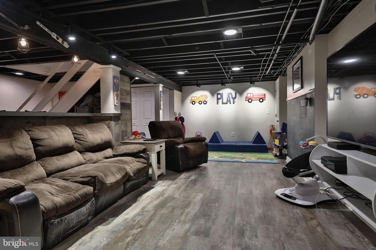
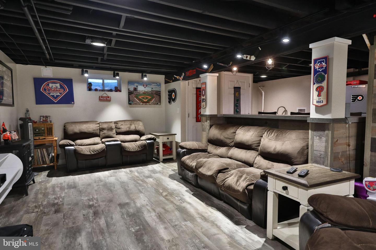
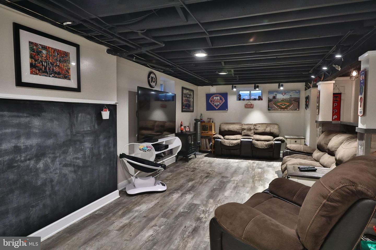
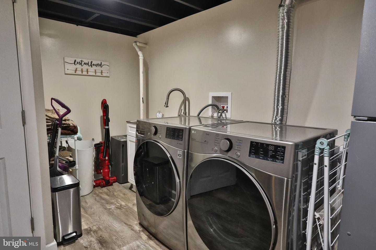
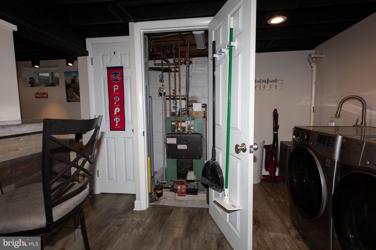
Looking for a Home straight out of a storybook... 524 Derstine Rd offers that and a lot more. This Three Bedroom - Two Bathroom Cape Cod style home sits on almost an acre of land, offers a two-car detached garage w/loft storage, a screened porch and yes a tiny stream. Through the front door you will appreciate the oversized windows/natural light, gleaming hardwood flooring and neutral color scheme. The Main Level consists of a living room w/fireplace, dining room, kitchen w/plenty of cabinetry, tile flooring and breakfast bar. There is a main level bedroom/office space with crown molding, ceiling fan and recessed lighting that can utilize the main level updated full bathroom. Upstairs you will find the second full bathroom between the two large bedrooms boasting more hardwood flooring, natural light, large closets and ceiling fans. Looking for additional space... Well you are going to love the recently refinished basement. The basement offers more recessed lighting, vinyl plank flooring, laundry area, bar top and play area. Off of the breezeway you will find a huge two car garage with additional storage and finally the outdoor screened in porch. This home will fulfill your indoor/outdoor Wishlist while being centrally located and near major roadways/turnpike.

Share Property

Location

524 Derstine Rd, Hatfield, PA 19440

Status

Sold

Date Sold

August 3, 2023
Ernest  Facchine

Ernest Facchine

TITLE

Real Estate Agent

Property Amenities

Interior
Laundry room In Basement
Total Bedrooms: 3
Full Bathrooms: 2
Area & Lot
Lot Area 0.91 Acres
Living area 1,910 Sq.Ft.
MLS® ID PAMC2077522
Year Built 1960
School District NORTH PENN
Architecture Styles Cape Cod
Type Residential
Status Sold
Exterior
Stories 2
Heat type Hot Water, Oil
Water Source Well
Garage Space 2.0
Sewer Septic Tank
Parking Detached
Finance
Sales Price $421,000
Real Estate Tax $4,348 yearly

Montgomery County

Work With Us

Our team’s unprecedented professionalism, skill, and attention to detail has allowed us to set sales records for the past 30 years. We will ensure your buying or selling experience exceeds your expectations.

