5217 le Parc Dr #5
5217 le Parc Dr #5
5217 le Parc Dr #5
VIEW PHOTOS
$80,000

5217 le Parc Dr #5

2 Beds 2 Baths 1,185 Sq.Ft.

Description

**MORE PHOTOS COMING SOON**

Welcome to refined waterfront living with captivating views! This meticulously updated 3rd-floor condo in the coveted Le Parc community promises a lifestyle of comfort and sophistication. Recently refreshed with a full repaint and new flooring, this unit exudes a sense of modern elegance.

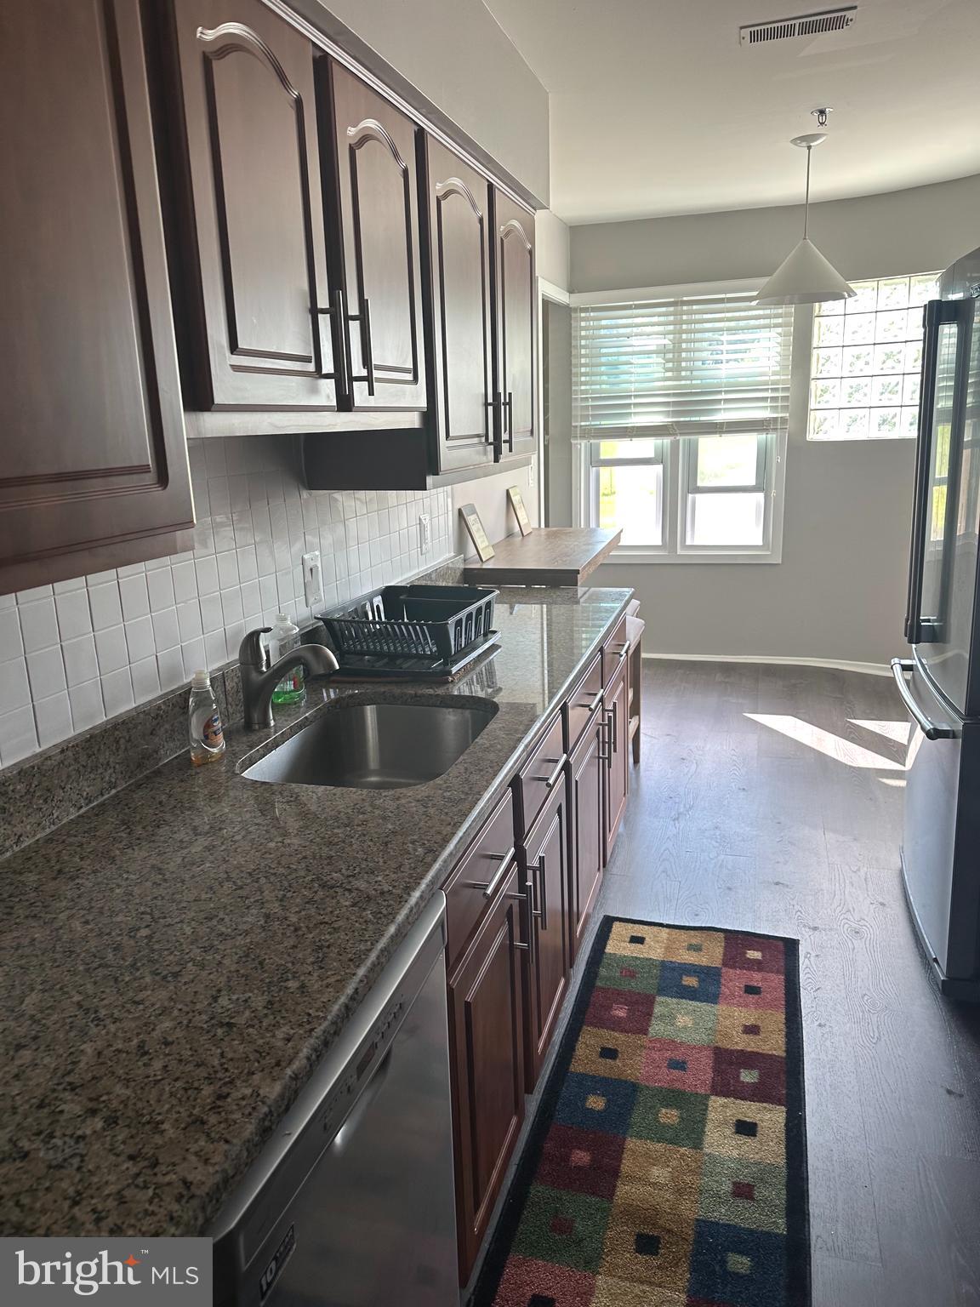
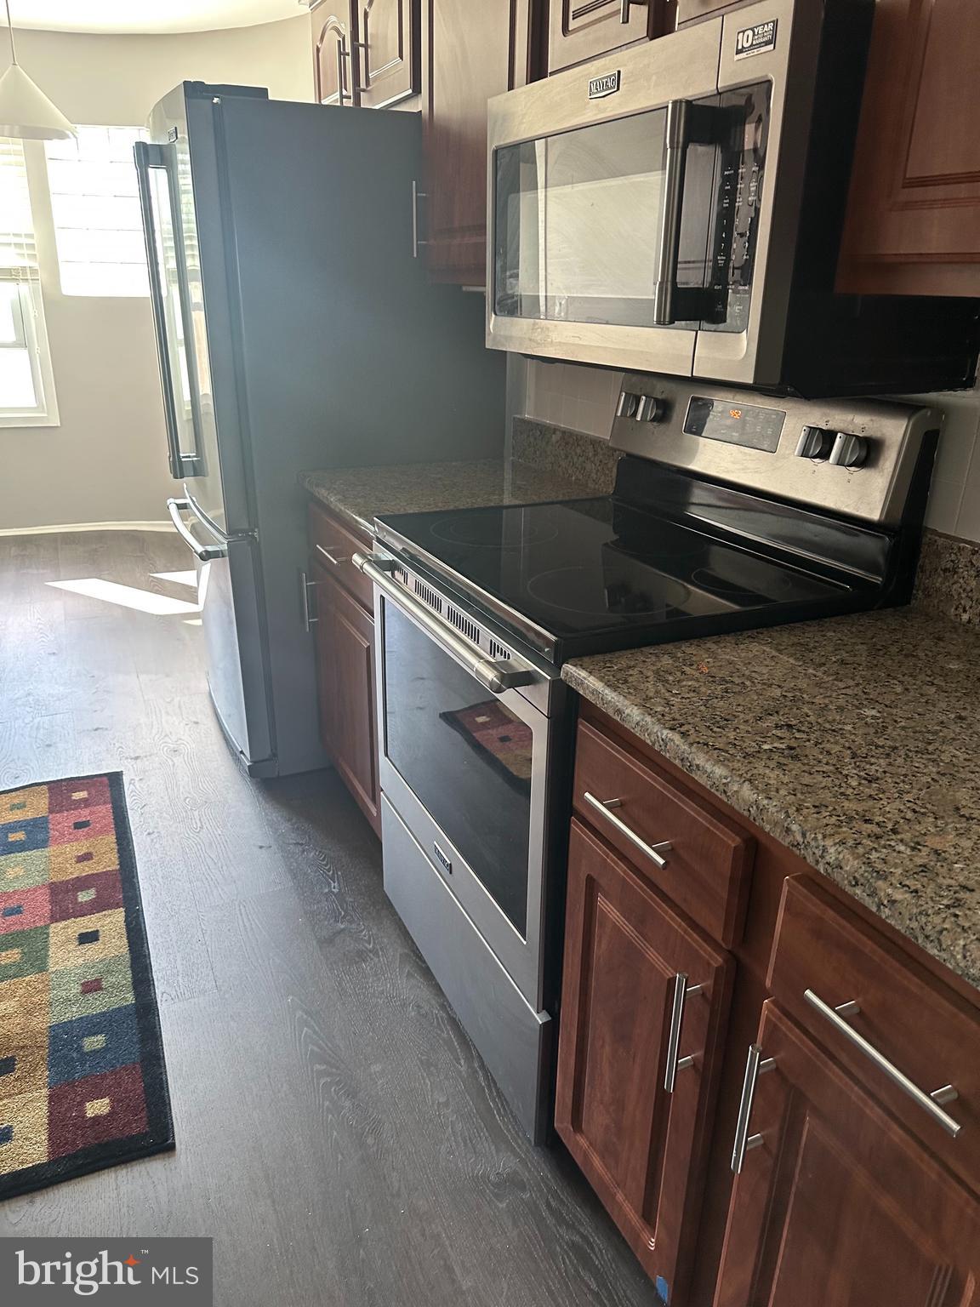
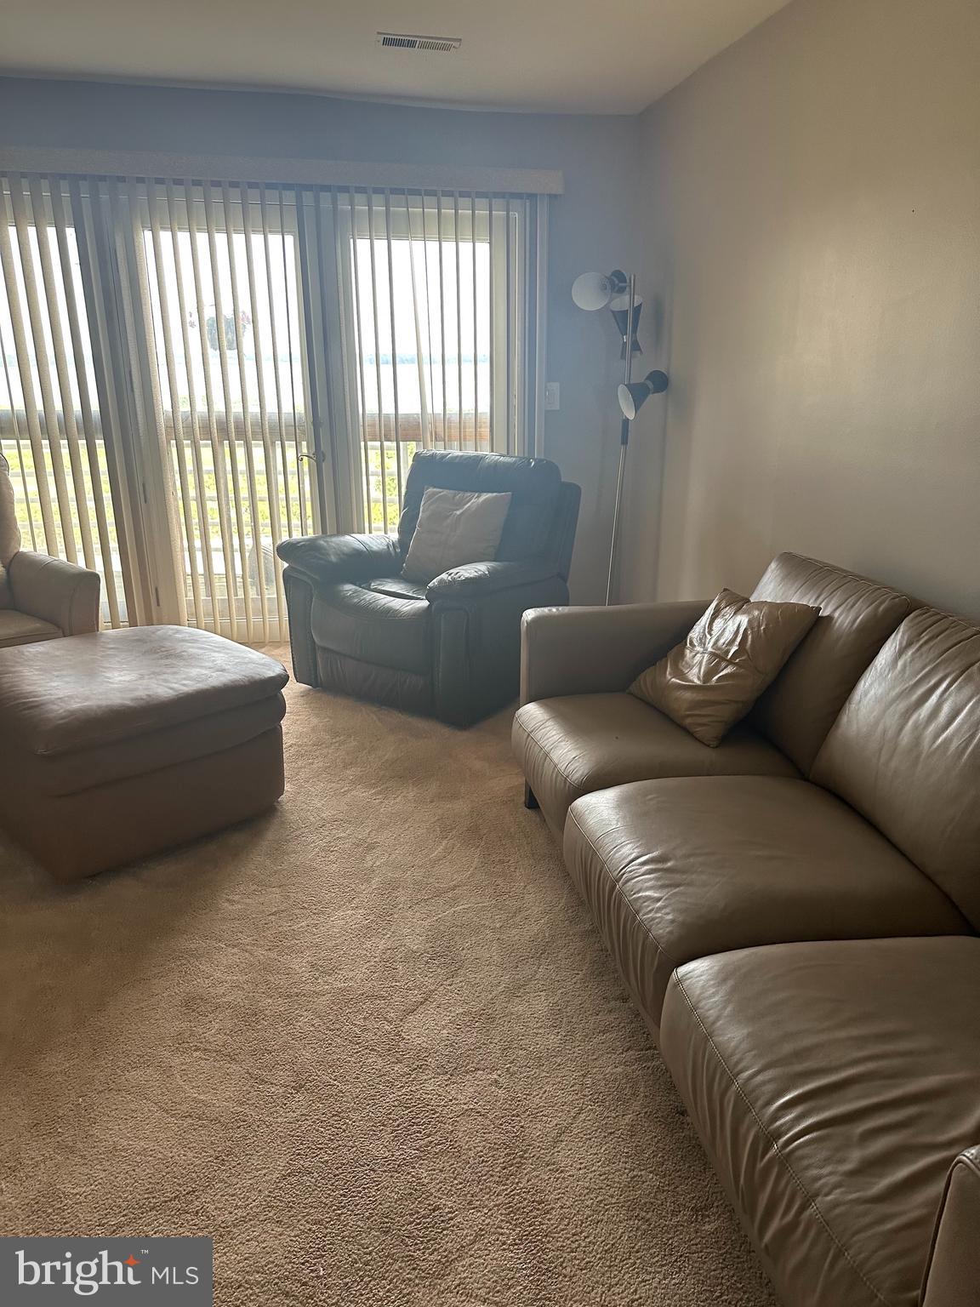
As you step inside via the convenient elevator, revel in the seamless flow of one-level living. The spacious family room, now adorned with fresh hues, welcomes you, creating a perfect space for relaxation or entertaining. The kitchen has been tastefully updated with cherry cabinets, granite counters, and stainless steel appliances, complemented by a glass-blocked window that bathes the area in natural light.

Enjoy the convenience of in-unit laundry with the included stackable washer and dryer. The main bedroom becomes your personal retreat, boasting a walk-in closet, a separate vanity area, and a full bath featuring a luxurious jetted tub. A second generously sized bedroom, along with an additional full bath, completes the layout with style and functionality.

Beyond the elegance within, this condo offers an unbeatable location. Marvel at the proximity to I-495, downtown Wilmington, shopping, medical facilities, and a variety of dining options. With one of the community's lowest condo fees, this unit stands out as an excellent investment opportunity, promising great rental potential.

This home is not just a dwelling; it's a statement of refined living. Don't miss the chance to make it yours. Embrace the lifestyle you deserve at 5217 Le Parc Dr #5. Your waterfront haven awaits.

Share Property

Location

5217 LE PARC DRIVE 5, WILMINGTON, DE 19809

Status

Sold

Date Sold

November 30, 2023
Aaron  Wallace

Aaron Wallace

TITLE

Real Estate Agent

Property Amenities

Interior
Appliances Electric Water Heater
Total Bedrooms: 2
Full Bathrooms: 2
Other Interior Features Elevator
Area & Lot
Living area 1,185 Sq.Ft.
MLS® ID DENC2052636
Year Built 1989
School District BRANDYWINE
High School MOUNT PLEASANT
Middle School DUPONT
Elementary School MOUNT PLEASANT
View Description Water
Architecture Styles Unit/Flat
Type Condo
Status Sold
Exterior
Air conditioning Central Air
Heat type Electric, Forced Air
Water Source Public
Sewer Public Sewer
Finance
Sales Price $80,000
Real Estate Tax $245,500 yearly

Work With Us

Our team’s unprecedented professionalism, skill, and attention to detail has allowed us to set sales records for the past 30 years. We will ensure your buying or selling experience exceeds your expectations.
