Leave a Message

By providing your contact information to Keller Williams Main Line, your personal information will be processed in accordance with Keller Williams Main Line's Privacy Policy. By checking the box(es) below, you expressly consent to receive marketing or promotional real estate communication from Keller Williams Main Line in the manner selected by you. For SMS text messages, message frequency varies. Message and data rates may apply. Consent is not a condition of purchase of any goods or services. You may opt out of receiving further communications from Keller Williams Main Line at any time. To opt out of receiving SMS text messages, reply STOP to unsubscribe. SMS text messaging is subject to our Terms of Use.

Thank you for your message. We will be in touch with you shortly.

Explore Our Properties
52 WOODBINE ROAD
52 WOODBINE ROAD
52 WOODBINE ROAD
52 WOODBINE ROAD
52 WOODBINE ROAD
52 WOODBINE ROAD
52 WOODBINE ROAD
52 WOODBINE ROAD
52 WOODBINE ROAD
52 WOODBINE ROAD
52 WOODBINE ROAD
52 WOODBINE ROAD
52 WOODBINE ROAD
52 WOODBINE ROAD
52 WOODBINE ROAD
52 WOODBINE ROAD
52 WOODBINE ROAD
52 WOODBINE ROAD
52 WOODBINE ROAD
52 WOODBINE ROAD
52 WOODBINE ROAD
52 WOODBINE ROAD
52 WOODBINE ROAD
52 WOODBINE ROAD
52 WOODBINE ROAD
52 WOODBINE ROAD
52 WOODBINE ROAD
52 WOODBINE ROAD
52 WOODBINE ROAD
52 WOODBINE ROAD
52 WOODBINE ROAD
52 WOODBINE ROAD
52 WOODBINE ROAD
52 WOODBINE ROAD
52 WOODBINE ROAD
52 WOODBINE ROAD
52 WOODBINE ROAD
52 WOODBINE ROAD
VIEW PHOTOS
$2,500/mo

52 WOODBINE ROAD

3 Beds 1 Bath 1,256 Sq.Ft. 3,528 Sq.Ft.

Description

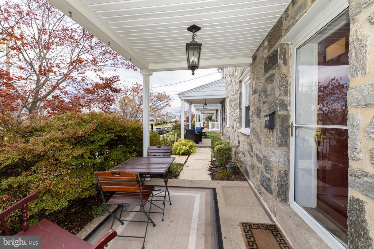
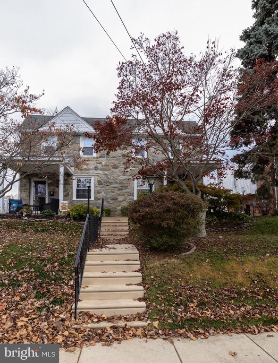
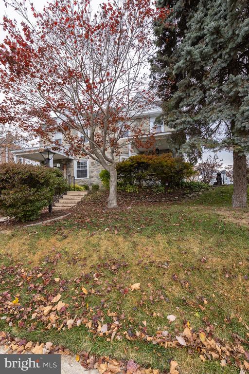
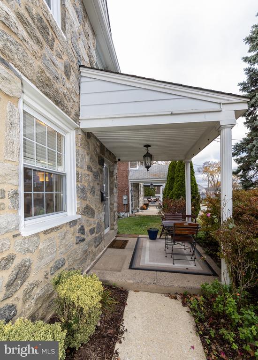
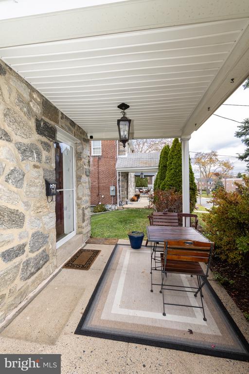
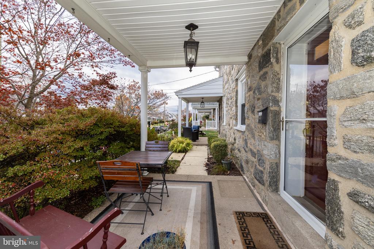
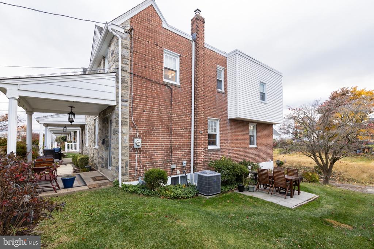
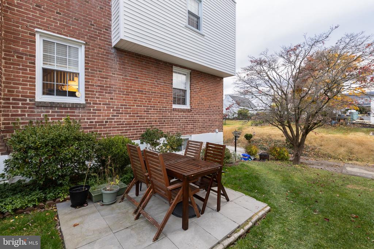
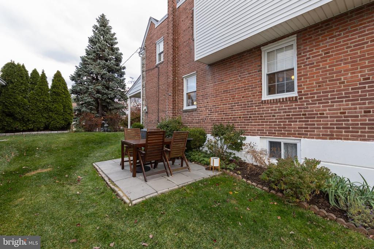
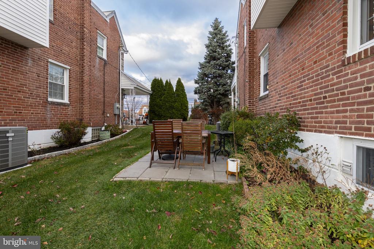
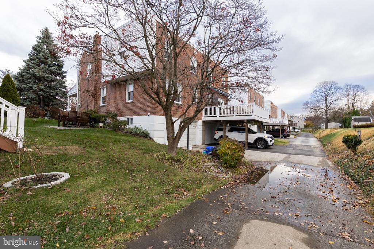
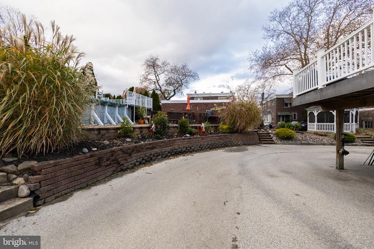
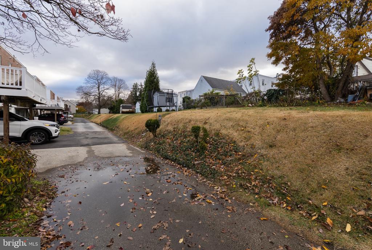
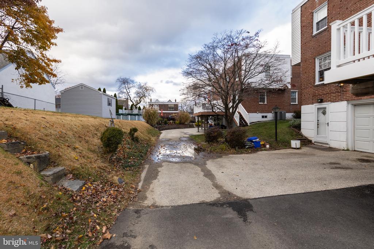
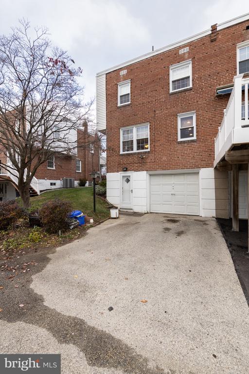
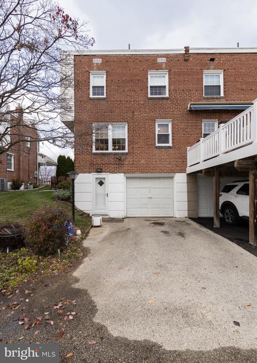
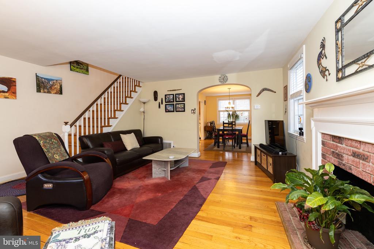
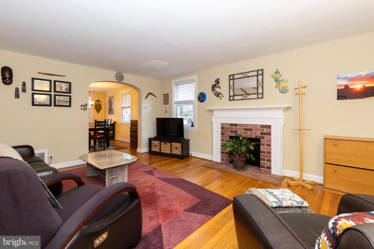
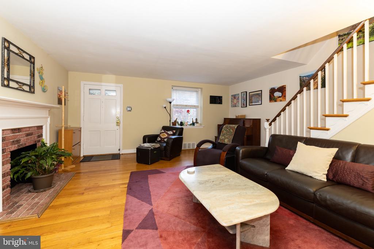
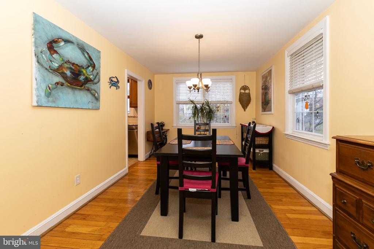
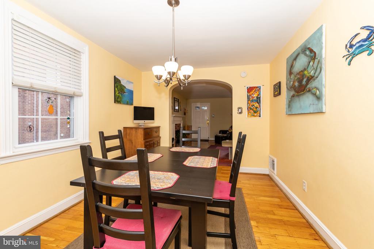
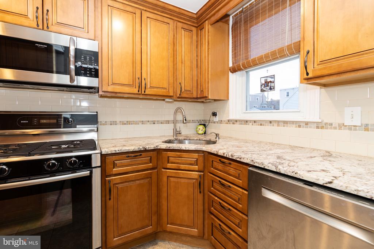
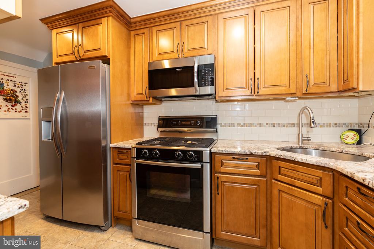
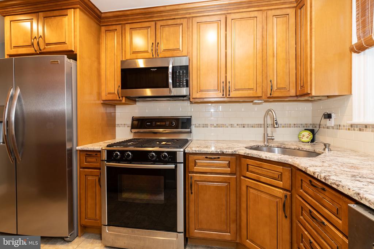
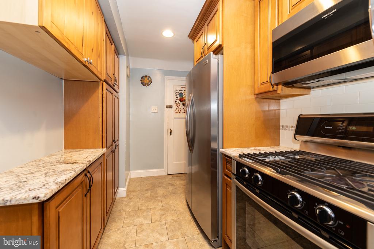
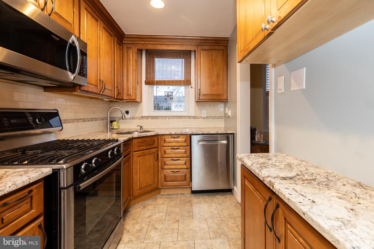
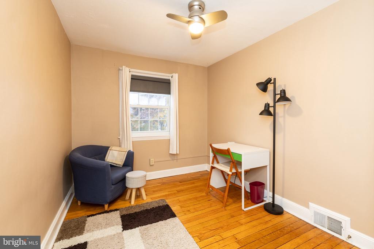
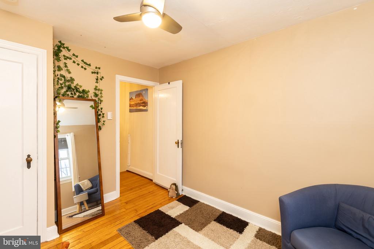
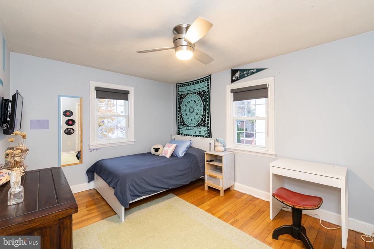
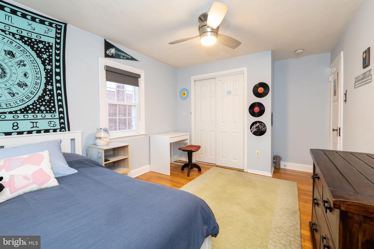
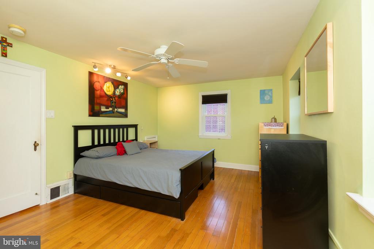
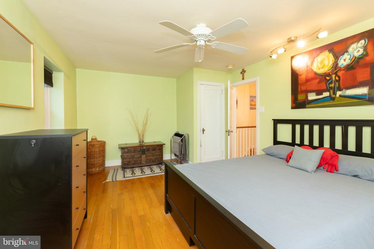
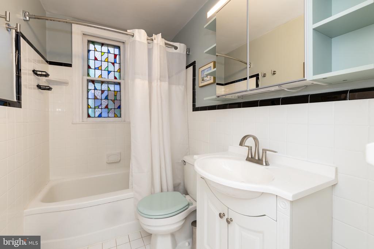
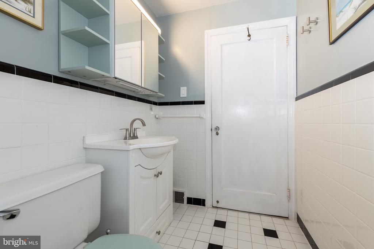
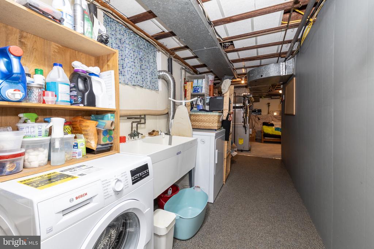
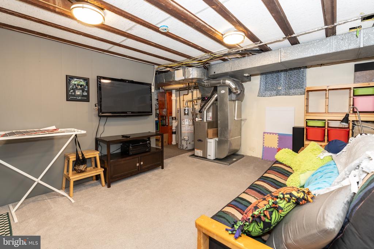
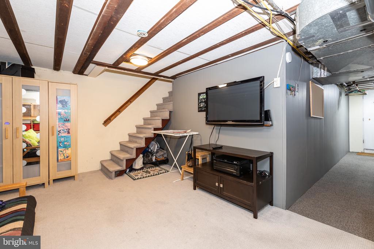
Check out this Havertown home run! This beautifully maintained stone and brick twin has everything you've been looking for. The charming covered front porch welcomes you into a bright and spacious Living Room featuring a decorative fireplace and refinished hardwood floors that flow seamlessly into the elegant formal Dining Room. The updated Kitchen boasts rich wood cabinetry, granite countertops, a tiled backsplash, and stainless steel appliances -- perfect for any home chef. Upstairs, you'll find a large Primary Bedroom, two additional nicely sized bedrooms, an updated Hall Bath with a lovely stained-glass window, and a convenient hall linen closet. The lower level offers a partially finished Basement -- ideal for a home gym, yoga space, playroom, or additional living area -- along with a utility area, laundry, and direct access to the rear driveway, attached garage, and backyard. With central air, great updates throughout, and a fantastic location close to schools, shops, public transportation, and major routes (Route 3, Route 1, and I-476), this home truly has it all!

Share Property

Location

52 WOODBINE ROAD, HAVERTOWN, PA 19083

Status

Leased

Date Leased

February 20, 2026
Alexandra Stanziani

Alexandra Stanziani

TITLE

Realtor®

Erica  Deuschle

Erica Deuschle

TITLE

Realtor®, Partner

Property Amenities

Interior
Fireplace Non-Functioning
Appliances Built-In Microwave, Built-In Range, Dryer, Oven/Range - Gas, Washer, Dishwasher
Flooring Ceramic Tile, Hardwood
Total Bedrooms: 3
Full Bathrooms: 1
Area & Lot
Lot Area 3,528 Sq.Ft.
Living area 1,256 Sq.Ft.
MLS® ID PADE2105984
Year Built 1946
High School HAVERFORD SENIOR
Middle School HAVERFORD
Elementary School MANOA
Architecture Styles Colonial
Type Residential
Status Leased
Exterior
Stories 2
Air conditioning Central A/C
Heat type Forced Air
Disability Features None
Water Source Public
Sewer Public Sewer
Other Exterior Features Sidewalks, Street Lights
Parking On Street, Driveway
Roof Pitched
Utilities Cable TV
Finance
Lease Price $2,500/mo

Suburban Philadelphia

Work With Us

Our team’s unprecedented professionalism, skill, and attention to detail has allowed us to set sales records for the past 30 years. We will ensure your buying or selling experience exceeds your expectations.


