Leave a Message

By providing your contact information to Keller Williams Main Line, your personal information will be processed in accordance with Keller Williams Main Line's Privacy Policy. By checking the box(es) below, you expressly consent to receive marketing or promotional real estate communication from Keller Williams Main Line in the manner selected by you. For SMS text messages, message frequency varies. Message and data rates may apply. Consent is not a condition of purchase of any goods or services. You may opt out of receiving further communications from Keller Williams Main Line at any time. To opt out of receiving SMS text messages, reply STOP to unsubscribe. SMS text messaging is subject to our Terms of Use.

Thank you for your message. We will be in touch with you shortly.

Explore Our Properties
52 ROCK GLEN ROAD
52 ROCK GLEN ROAD
52 ROCK GLEN ROAD
52 ROCK GLEN ROAD
52 ROCK GLEN ROAD
52 ROCK GLEN ROAD
52 ROCK GLEN ROAD
52 ROCK GLEN ROAD
52 ROCK GLEN ROAD
52 ROCK GLEN ROAD
52 ROCK GLEN ROAD
52 ROCK GLEN ROAD
52 ROCK GLEN ROAD
52 ROCK GLEN ROAD
52 ROCK GLEN ROAD
52 ROCK GLEN ROAD
52 ROCK GLEN ROAD
52 ROCK GLEN ROAD
52 ROCK GLEN ROAD
52 ROCK GLEN ROAD
52 ROCK GLEN ROAD
52 ROCK GLEN ROAD
52 ROCK GLEN ROAD
52 ROCK GLEN ROAD
52 ROCK GLEN ROAD
52 ROCK GLEN ROAD
VIEW PHOTOS
Courtesy of KW Main Line - Narberth
$775,000

52 ROCK GLEN ROAD

5 Beds 4 Baths 2,232 Sq.Ft. 6,500 Sq.Ft.

Description

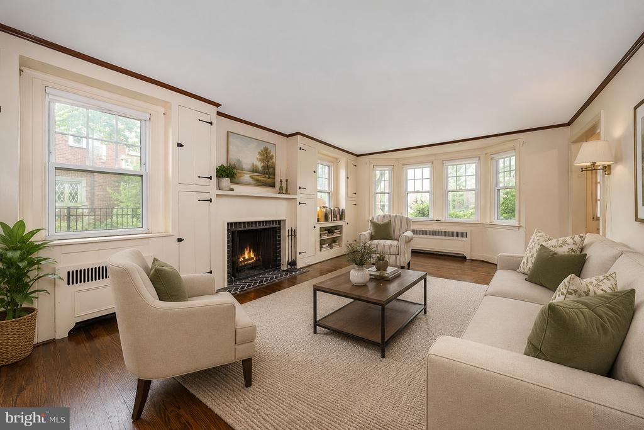
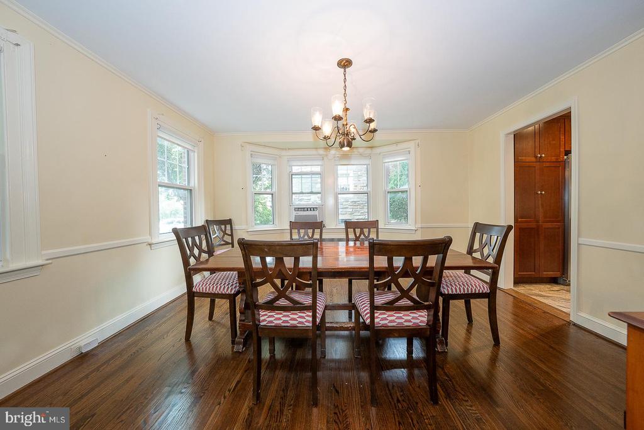
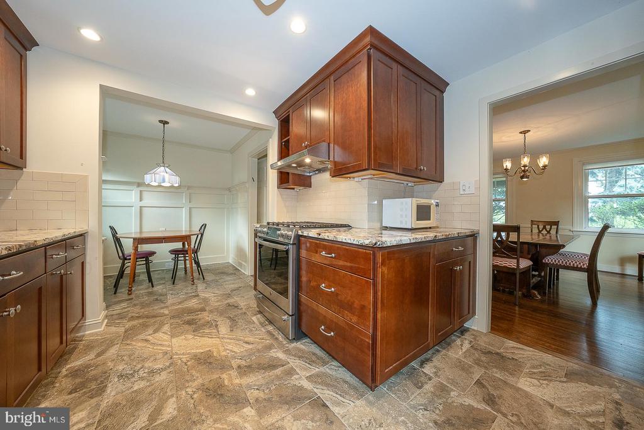
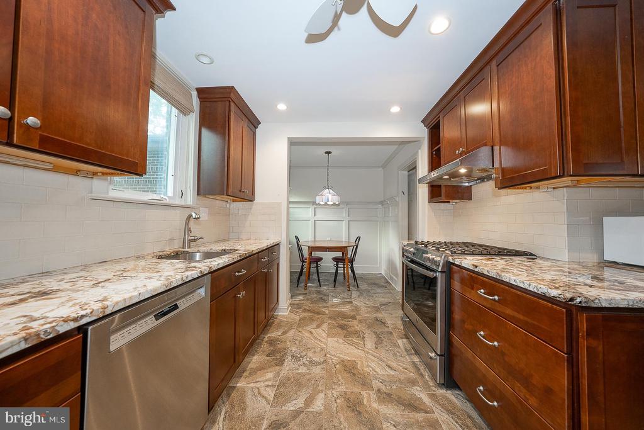
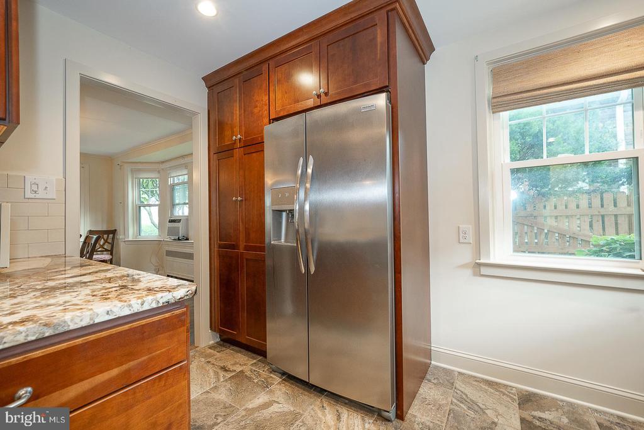
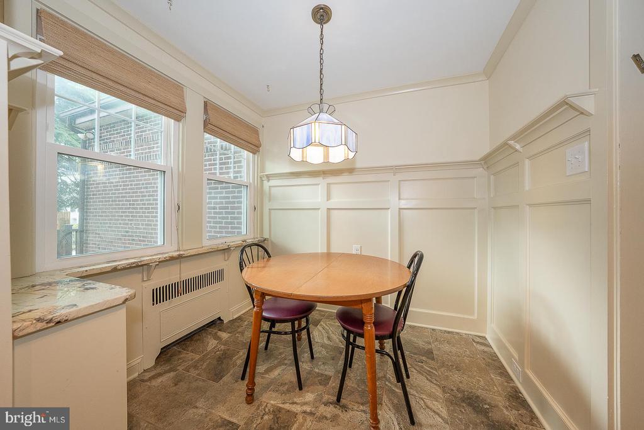
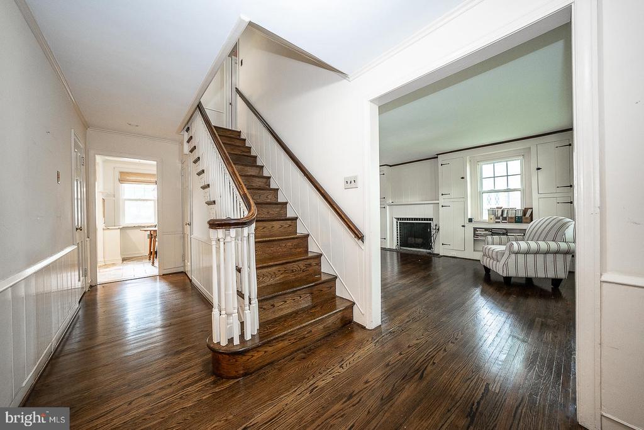
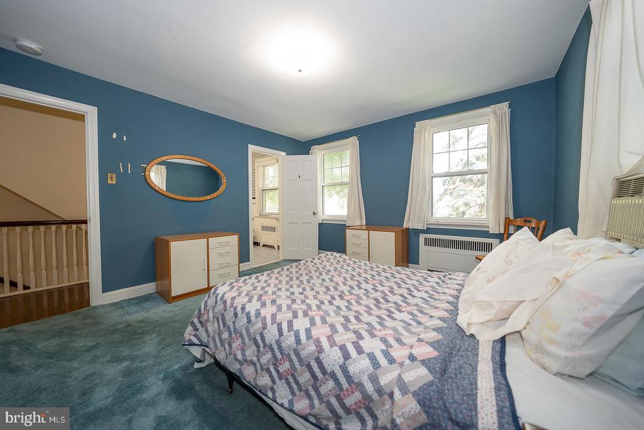
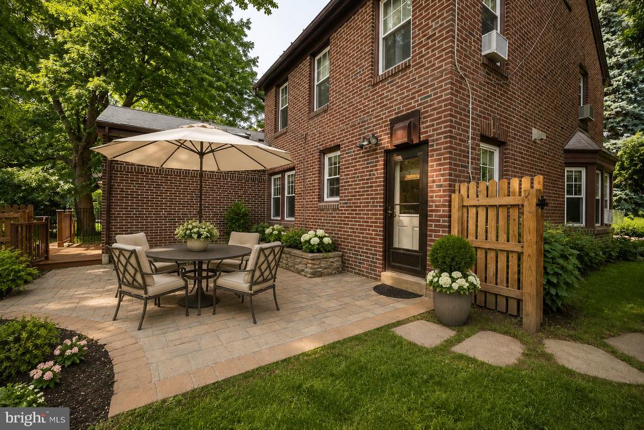
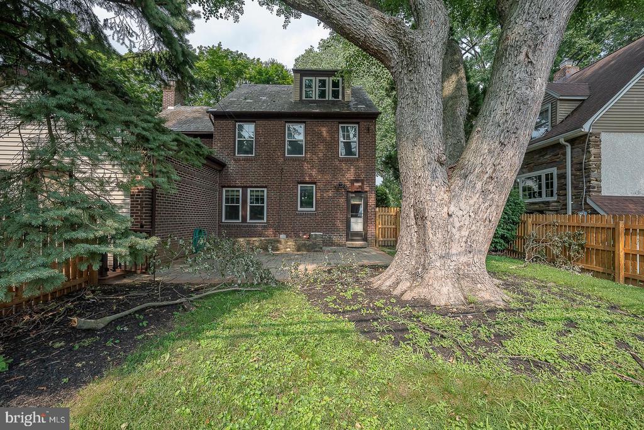
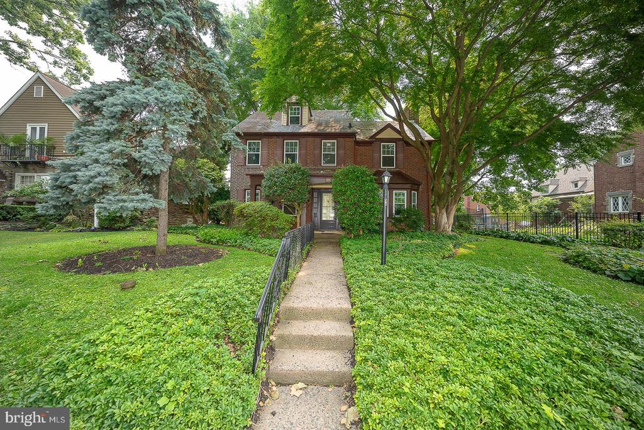
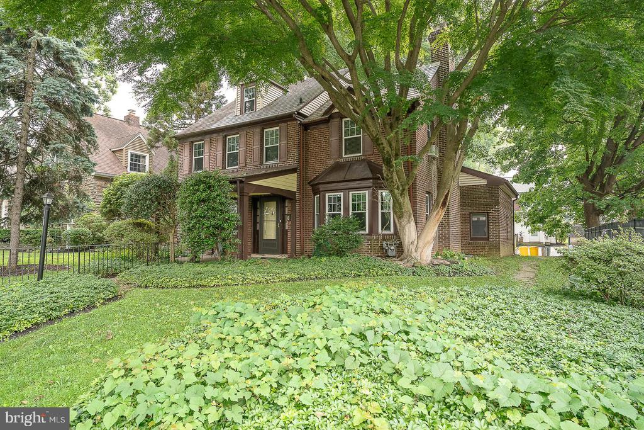
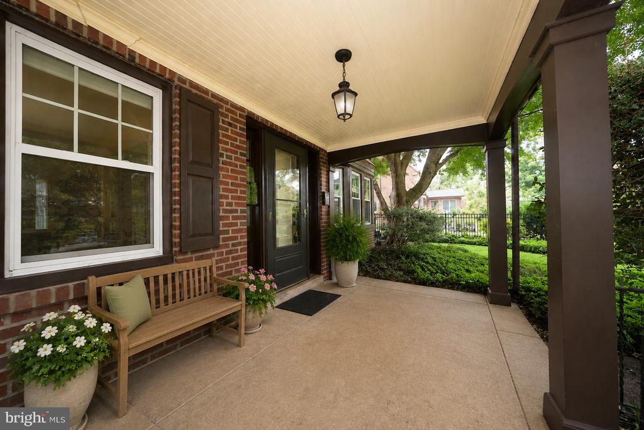
Welcome to 52 Rock Glen Road, a beautifully maintained 5-bedroom, 4-full-bathroom center hall Colonial offering 2,232 square feet of flexible living space in the award-winning Lower Merion School District. A charming covered front porch sets the tone, welcoming you into a classic home that blends timeless character with modern updates. The spacious living room features gleaming hardwood floors, crown molding, custom built-ins, and a cozy wood-burning fireplace, creating the perfect setting for relaxing or entertaining. The formal dining room, accented with chair rail and crown molding, flows seamlessly into the updated eat-in kitchen, complete with granite countertops, stainless steel appliances, abundant cabinetry, and a bright breakfast area. A door from the kitchen leads to the rear patio and level backyard, offering an ideal space for outdoor dining, play, or gardening.

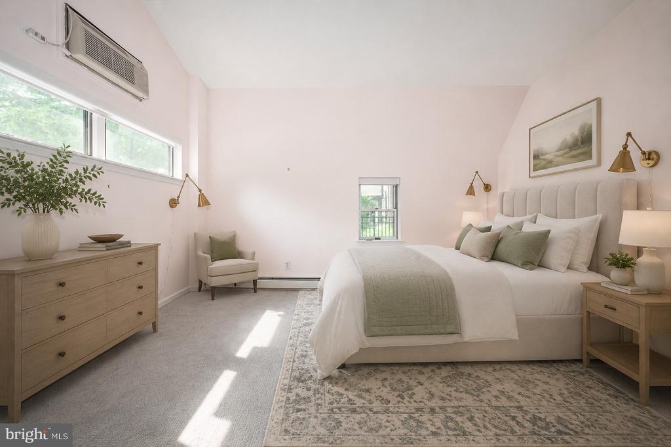
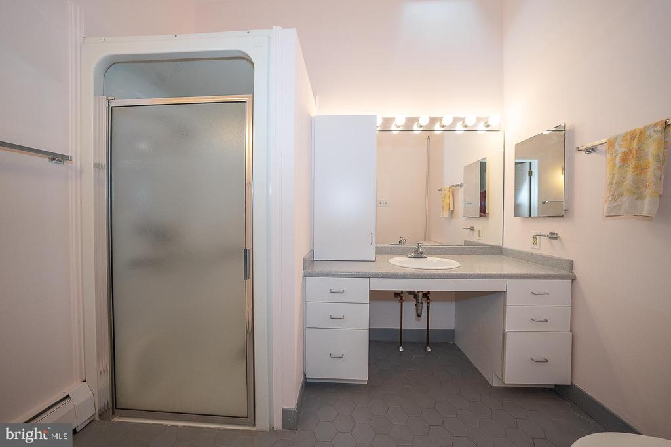
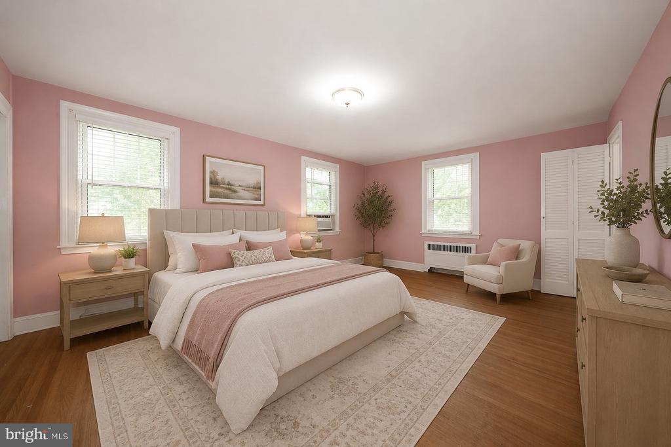
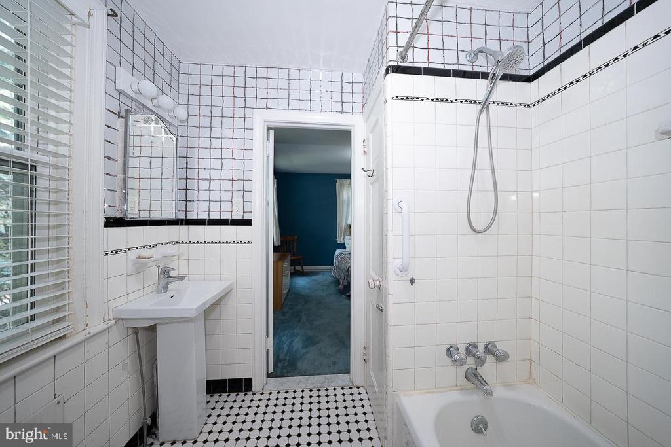
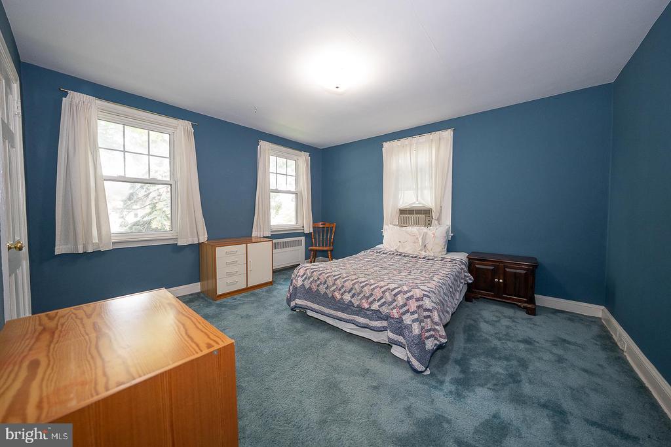
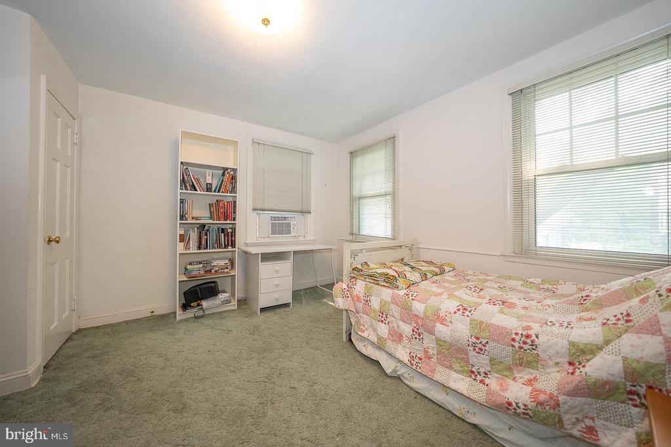
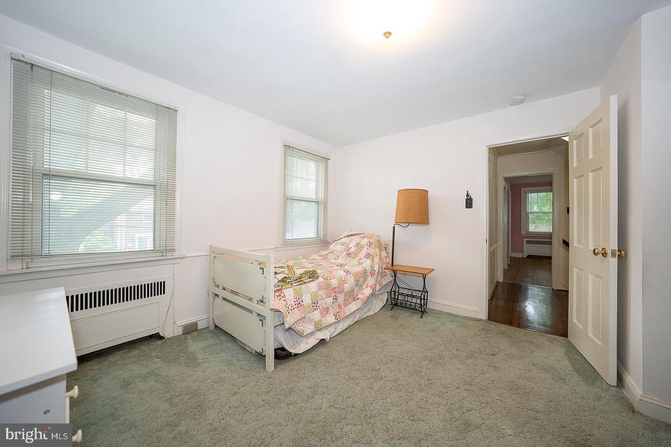
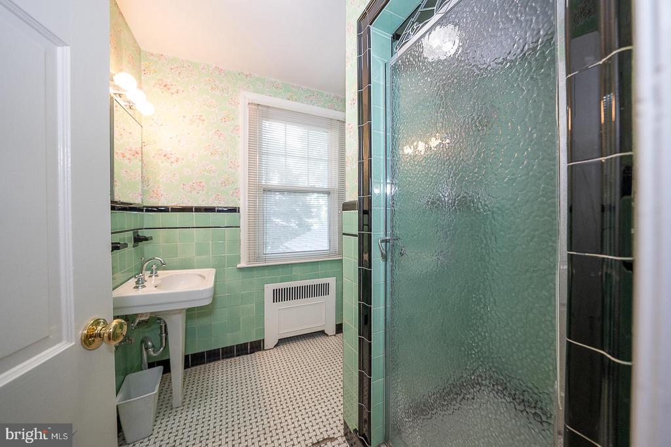
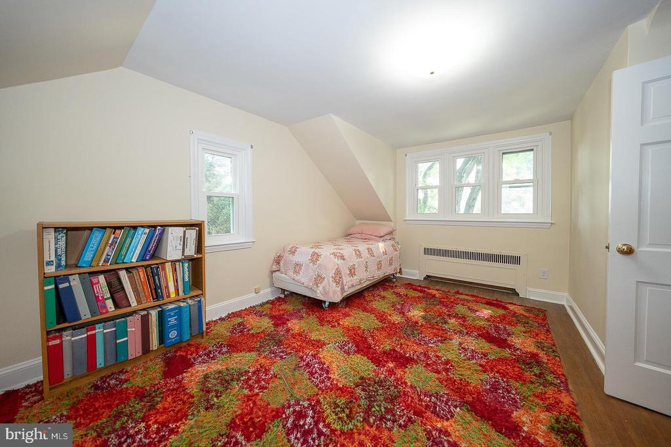
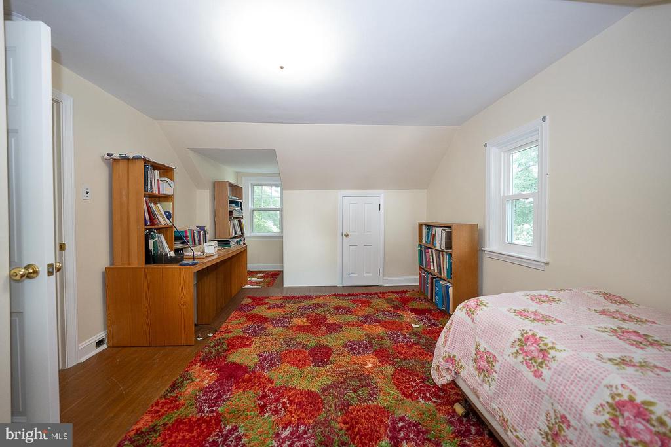
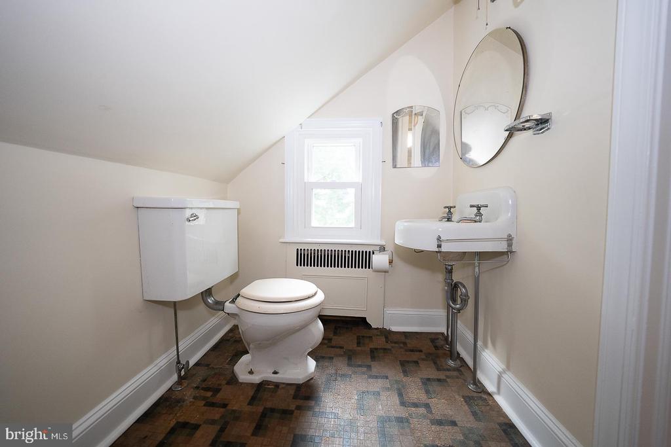
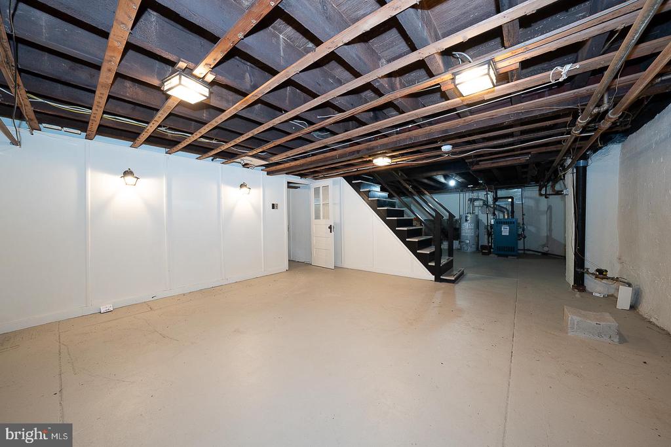
The first-floor primary suite offers exceptional flexibility, with a walk-in closet, a full ensuite bathroom, and a private exterior entrance, making it an ideal in-law suite, guest quarters, or private home office. Upstairs, the second floor features two generously sized bedrooms connected by a Jack-and-Jill bathroom with a tub, an additional bedroom, and a full hall bathroom. The third floor offers a private fifth bedroom and full bathroom, perfect for guests, teens, or an additional home office. The unfinished basement includes a laundry area, abundant storage, and excellent potential for future finished living space.

Ideally located just minutes from shopping, dining, parks, major roadways, and public transportation, this home offers an easy commute to Center City Philadelphia while providing the charm and convenience of one of the Main Line's most desirable neighborhoods. A rare opportunity to own a spacious, versatile Colonial in an exceptional location.
Share Property

Location

52 ROCK GLEN ROAD, WYNNEWOOD, PA 19096

Status

Pending
Damon  Michels

Damon Michels

TITLE

Associate Broker

Property Amenities

Interior
Laundry room Dryer In Unit, Has Laundry, Washer In Unit, Lower Floor
Fireplace Wood
Appliances Dishwasher, Disposal, Oven/Range - Gas, Stainless Steel Appliances, Washer, Dryer, Water Heater
Flooring Hardwood, Wood
Total Bedrooms: 5
Full Bathrooms: 4
Other Interior Features Bathroom - Walk-In Shower, Breakfast Area, Ceiling Fan(s), Floor Plan - Traditional, Formal/Separate Dining Room, Kitchen - Eat-In, Primary Bath(s), Recessed Lighting, Walk-in Closet(s), Window Treatments, Wood Floors, Bathroom - Tub Shower, Built-Ins, Chair Railings, Crown Moldings, Skylight(s), Upgraded Countertops
Area & Lot
Total area 2,232 Sq.Ft.
Lot Area 6,500 Sq.Ft.
Living area 2,232 Sq.Ft.
MLS® ID PAMC2187934
Year Built 1930
School District LOWER MERION
High School LOWER MERION
Middle School BLACK ROCK
Elementary School PENN WYNNE
Architecture Styles Colonial
Type Residential
Status Pending
Exterior
Stories 3
Pool No Pool
Air conditioning Window Unit(s)
Heat type Steam
Disability Features None
Water Source Public
Security Features Smoke Detector
Sewer Public Sewer
Other Exterior Features Exterior Lighting, Sidewalks, Street Lights
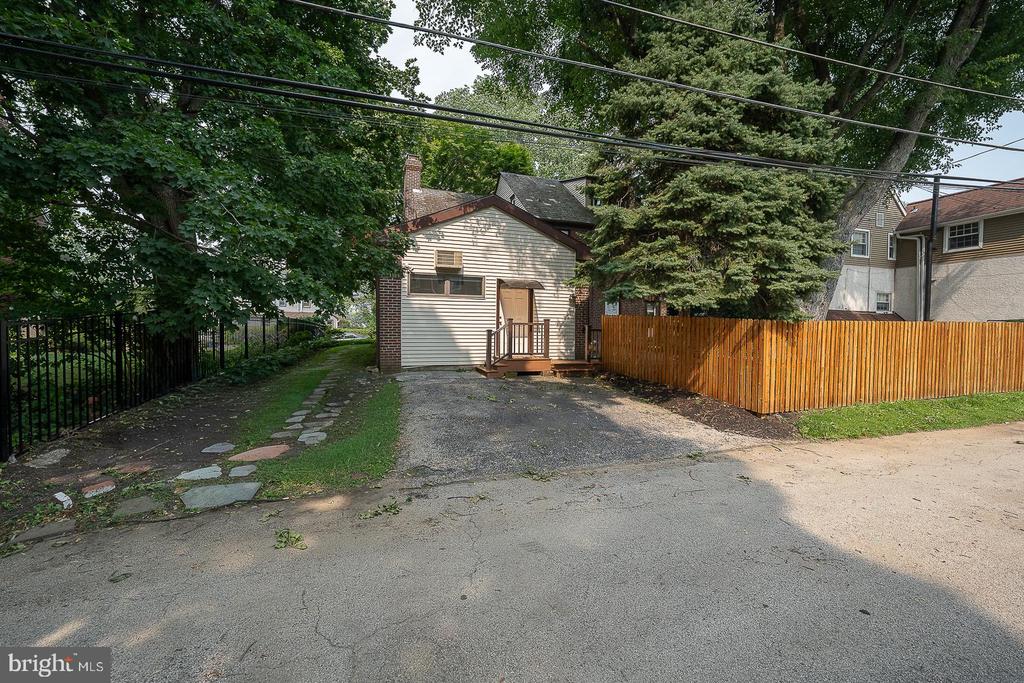
Parking Driveway
Lot Features Front Yard, Landscaping, Level, Private, Rear Yard, Side Yard(s)
Roof Shingle, Pitched
Utilities Cable TV, Phone
Finance
Sales Price $775,000
Real Estate Tax $8,920 yearly

360 Virtual Tour

Take a tour of this property
image

Schedule a Showing

We would love to show you our beautiful property. Please select your preferred date and time below. An agent will be in touch shortly to confirm your appointment.

Schedule a Showing

We would love to show you our beautiful property. Please select your preferred date and time below. An agent will be in touch shortly to confirm your appointment.

Thank you for your interest in 52 ROCK GLEN ROAD, WYNNEWOOD, PA 19096. We are reviewing your request and will be in touch shortly!

Mortgage Calculator

Estimate your monthly mortgage payment, including the principal and interest, property taxes, and HOA. Adjust the values to generate a more accurate rate.

All estimates are provided for informational purposes only. Actual amounts may vary.
$0,000 Your Payment 20 15 65
$0,000 Your Payment

Overbrook Park

Work With Us

Our team’s unprecedented professionalism, skill, and attention to detail has allowed us to set sales records for the past 30 years. We will ensure your buying or selling experience exceeds your expectations.