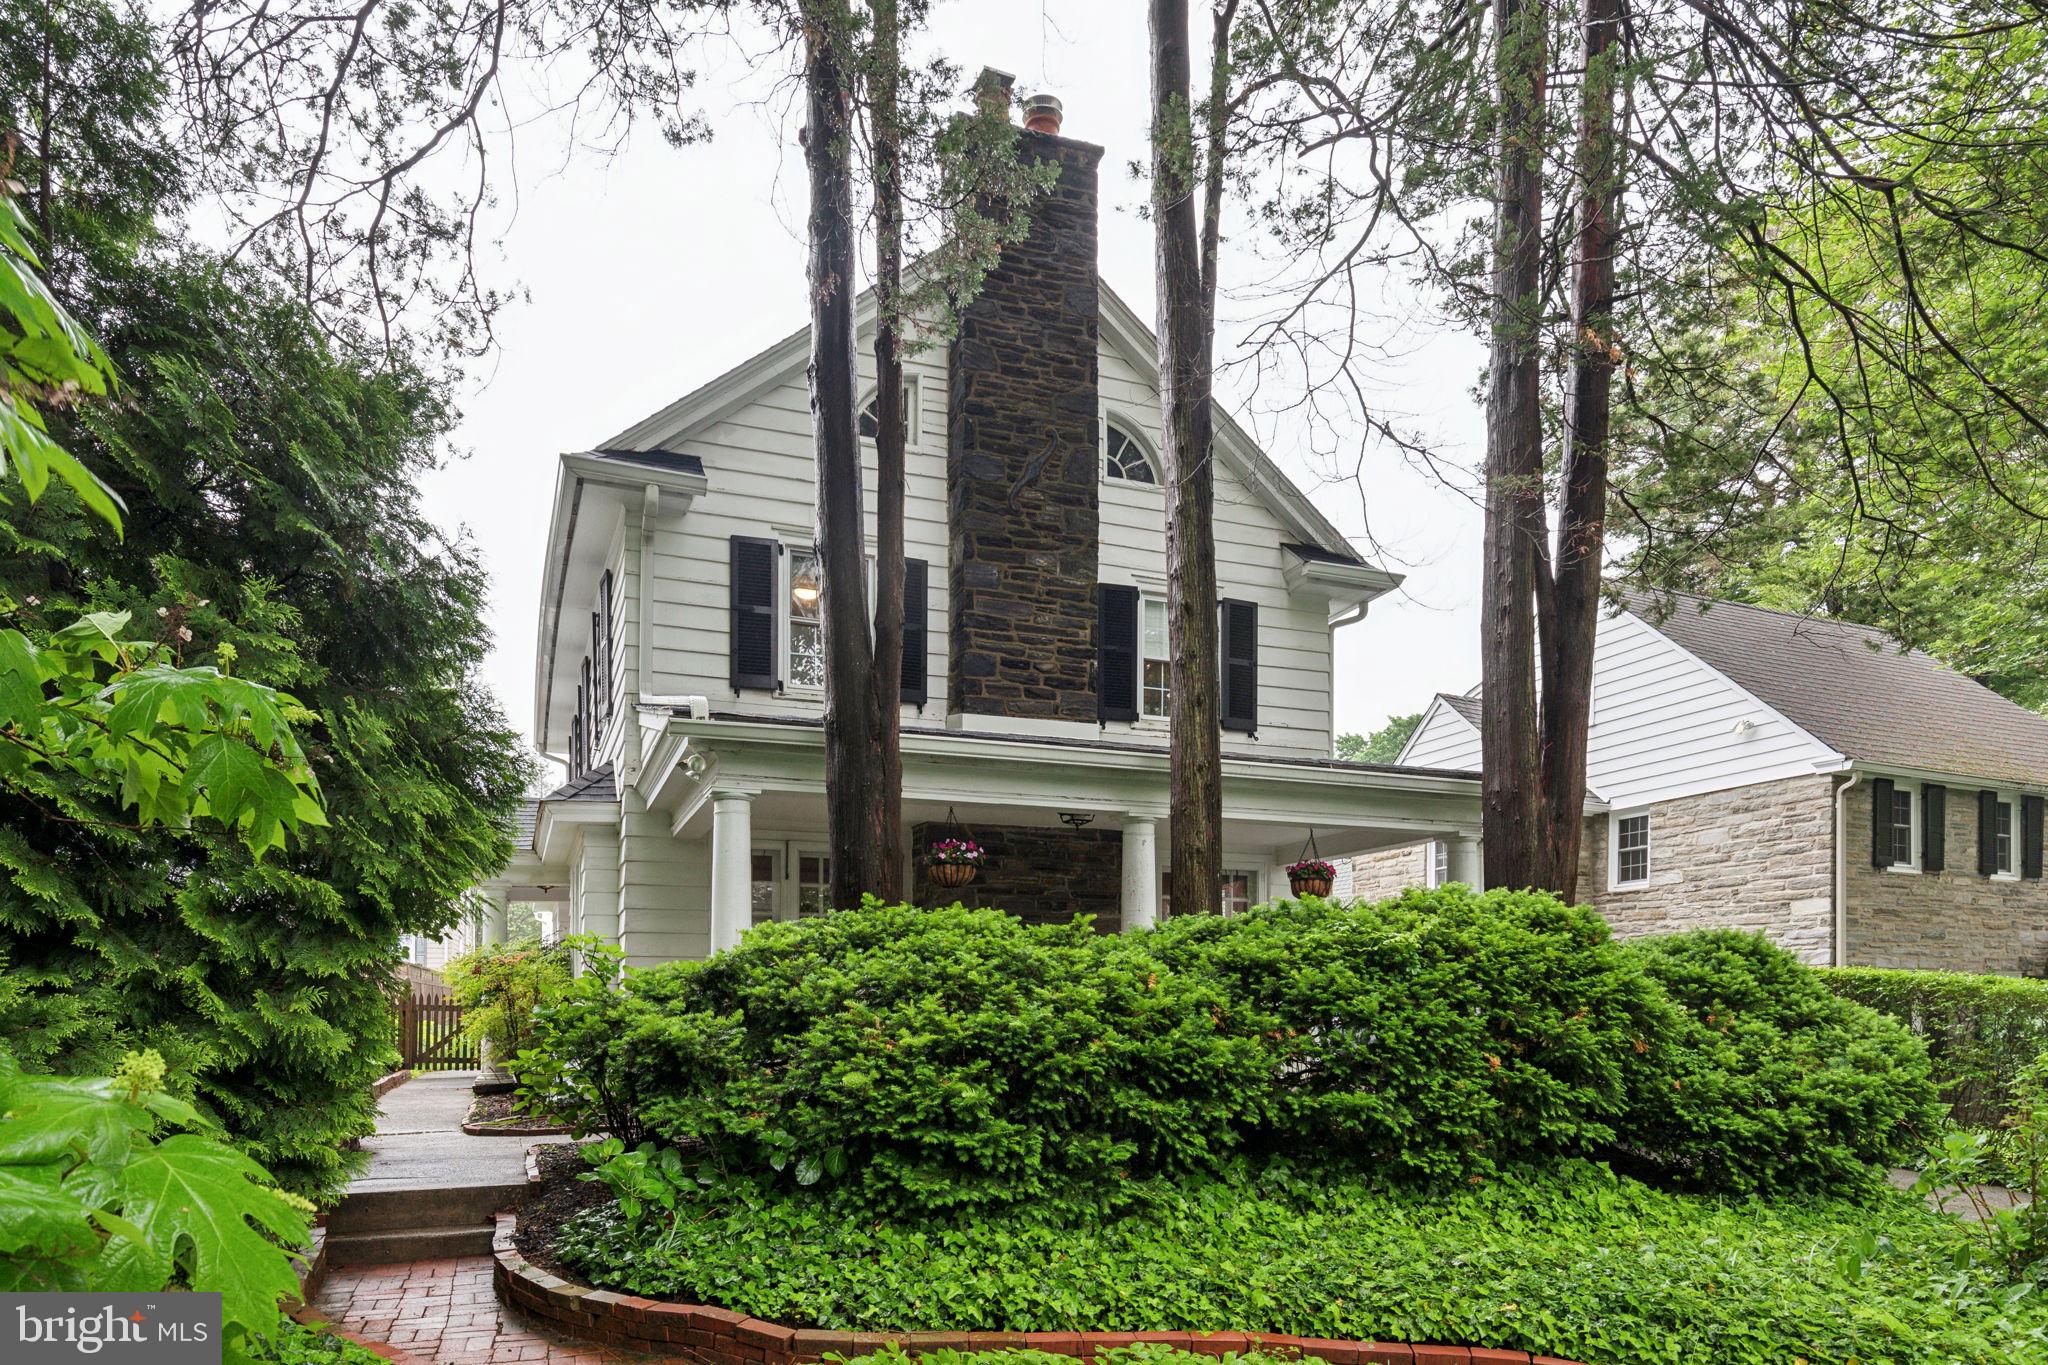
White two-story house with a tall stone chimney, covered porch, and leafy front yard.
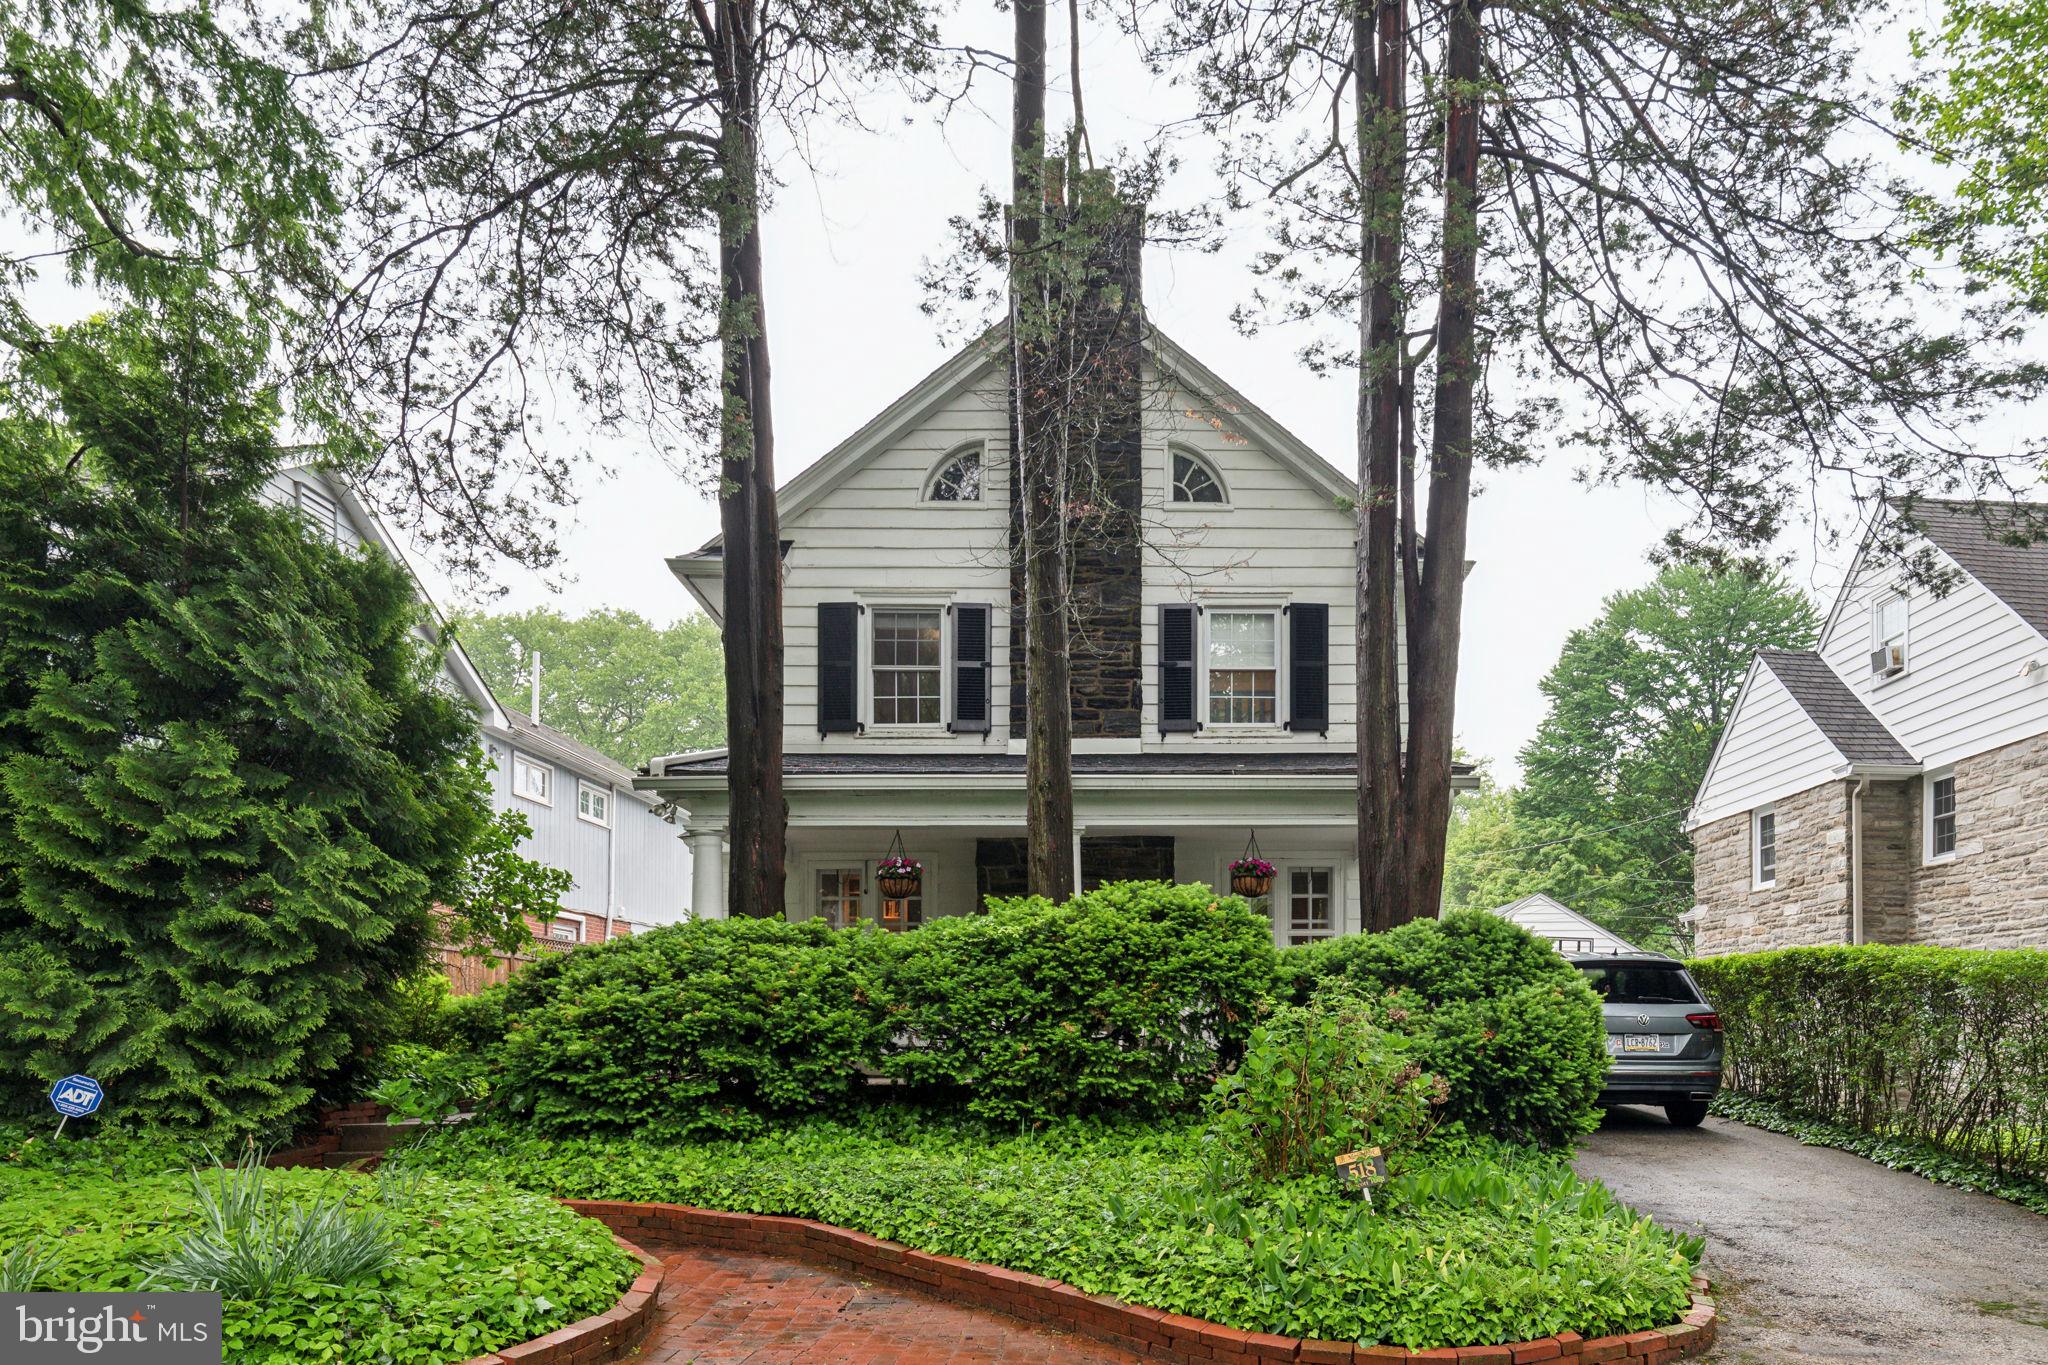
White two-story house with a covered porch, stone chimney, and mature trees in front.
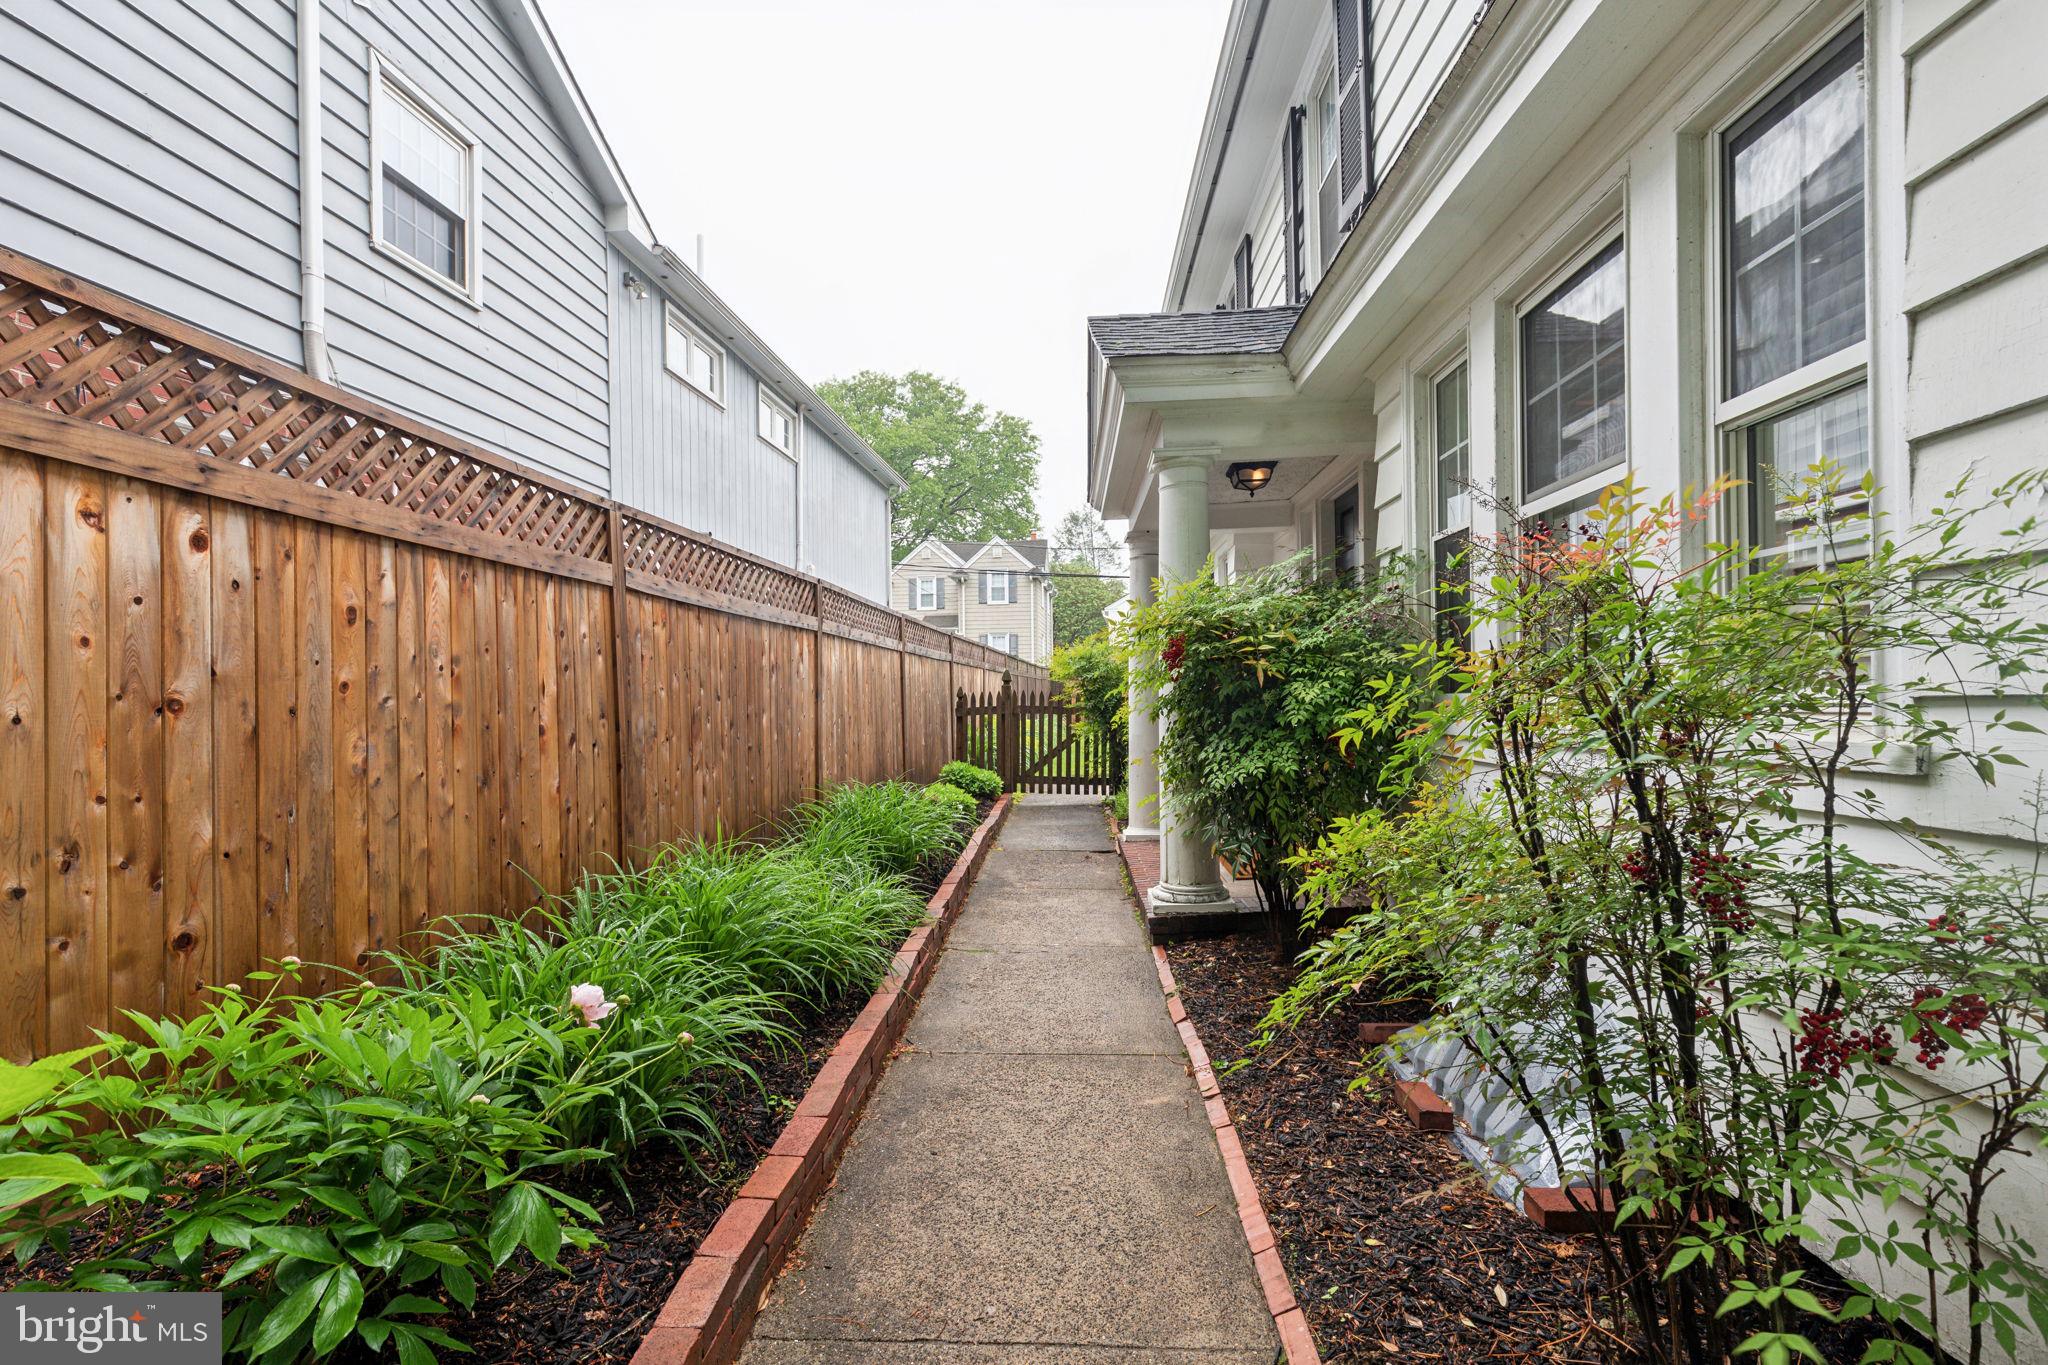
Side entrance walkway bordered by a wooden fence and landscaped garden beds.
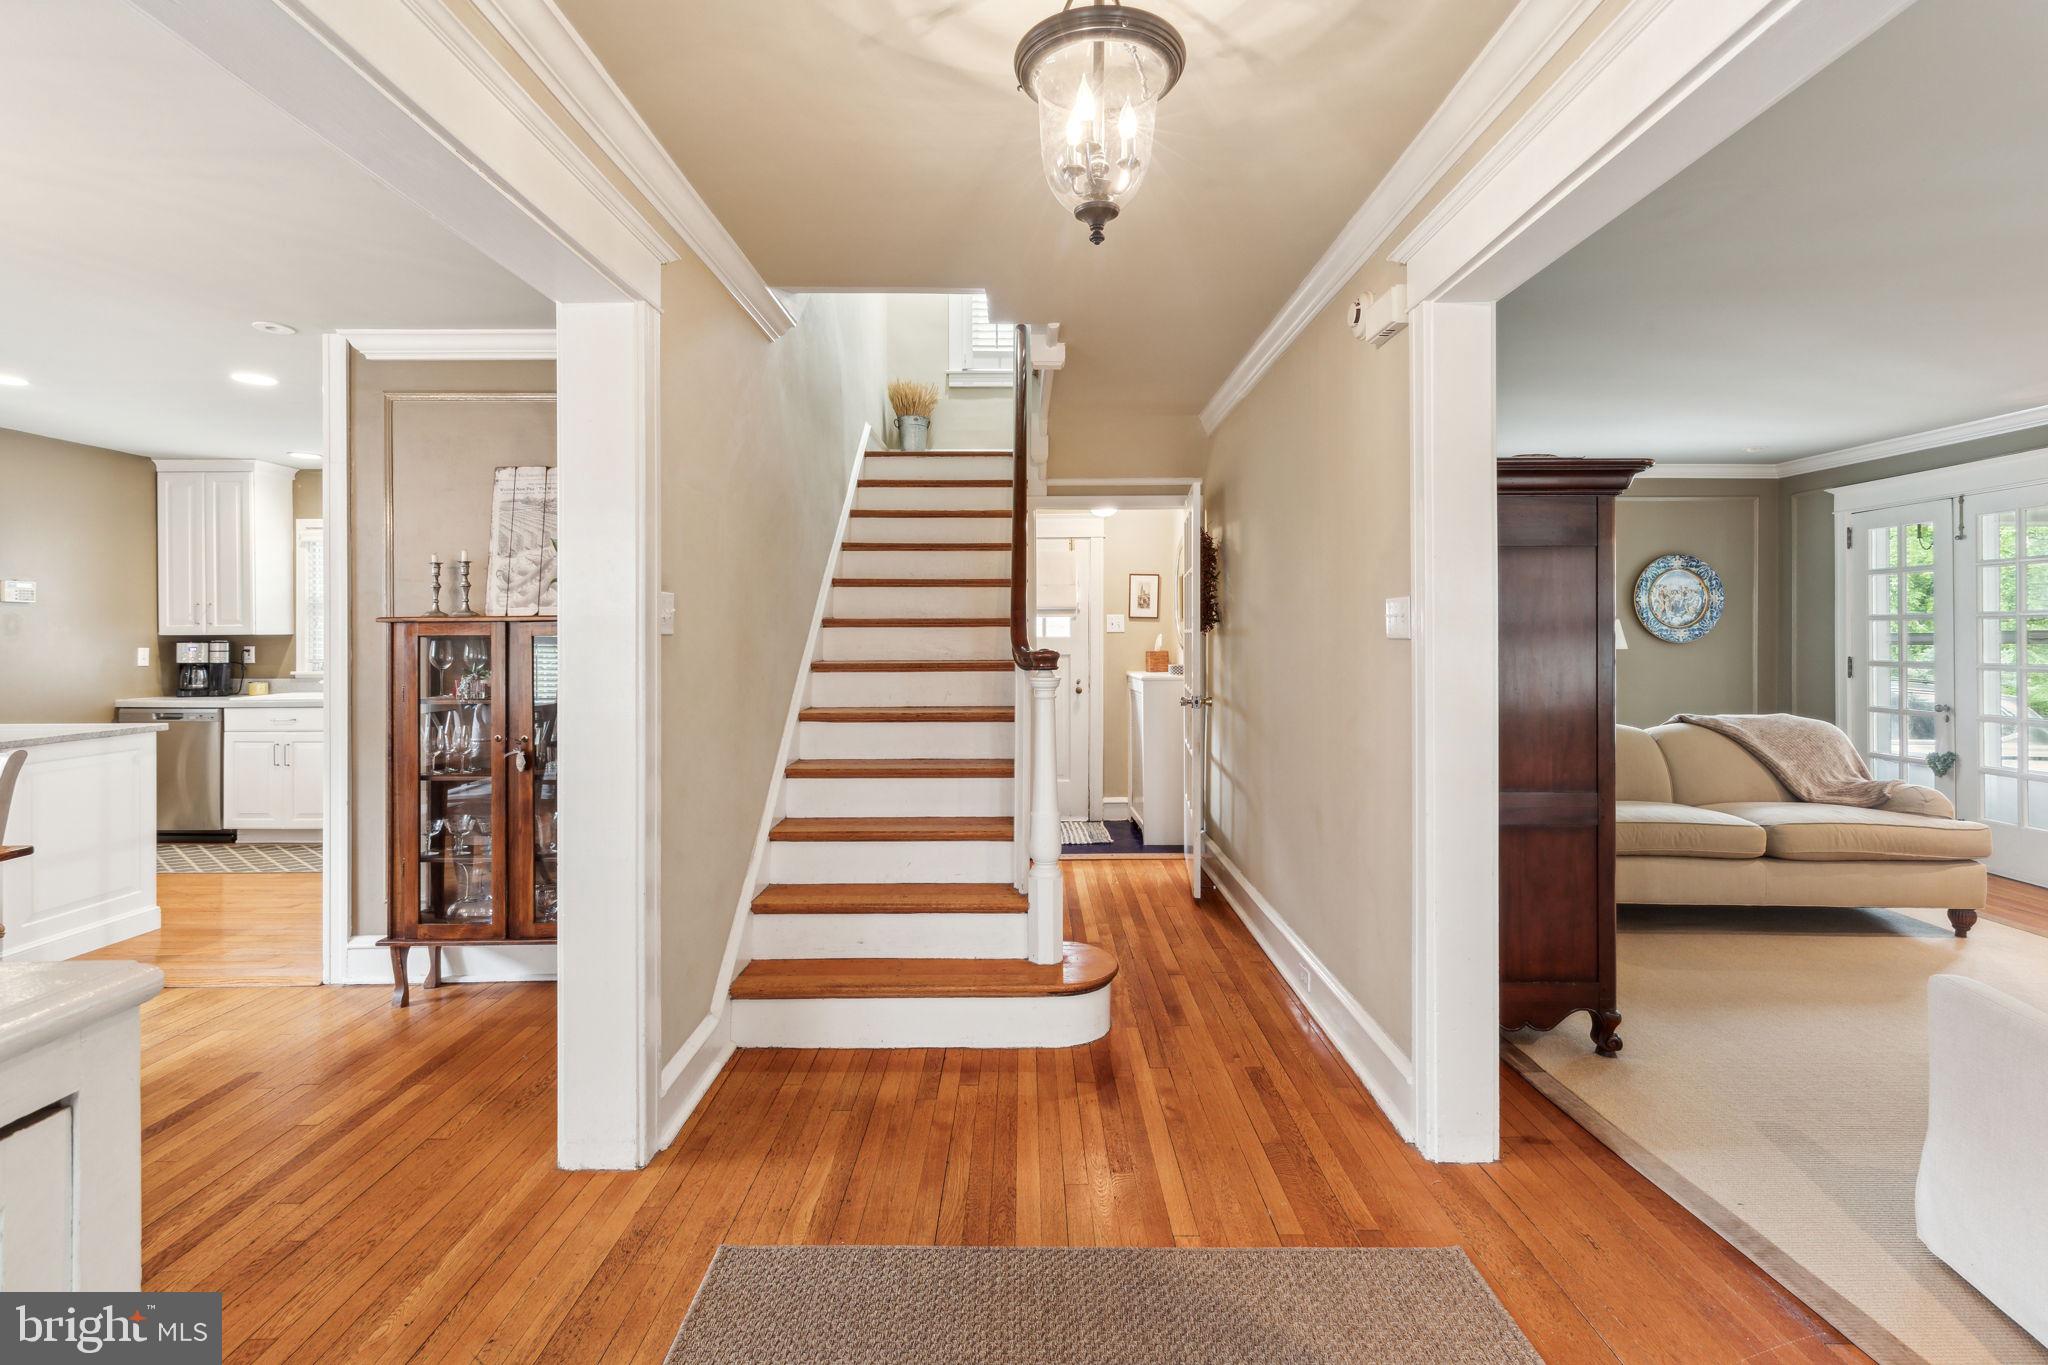
Entry hall with a central staircase, hardwood floors, and views into the kitchen and living room.
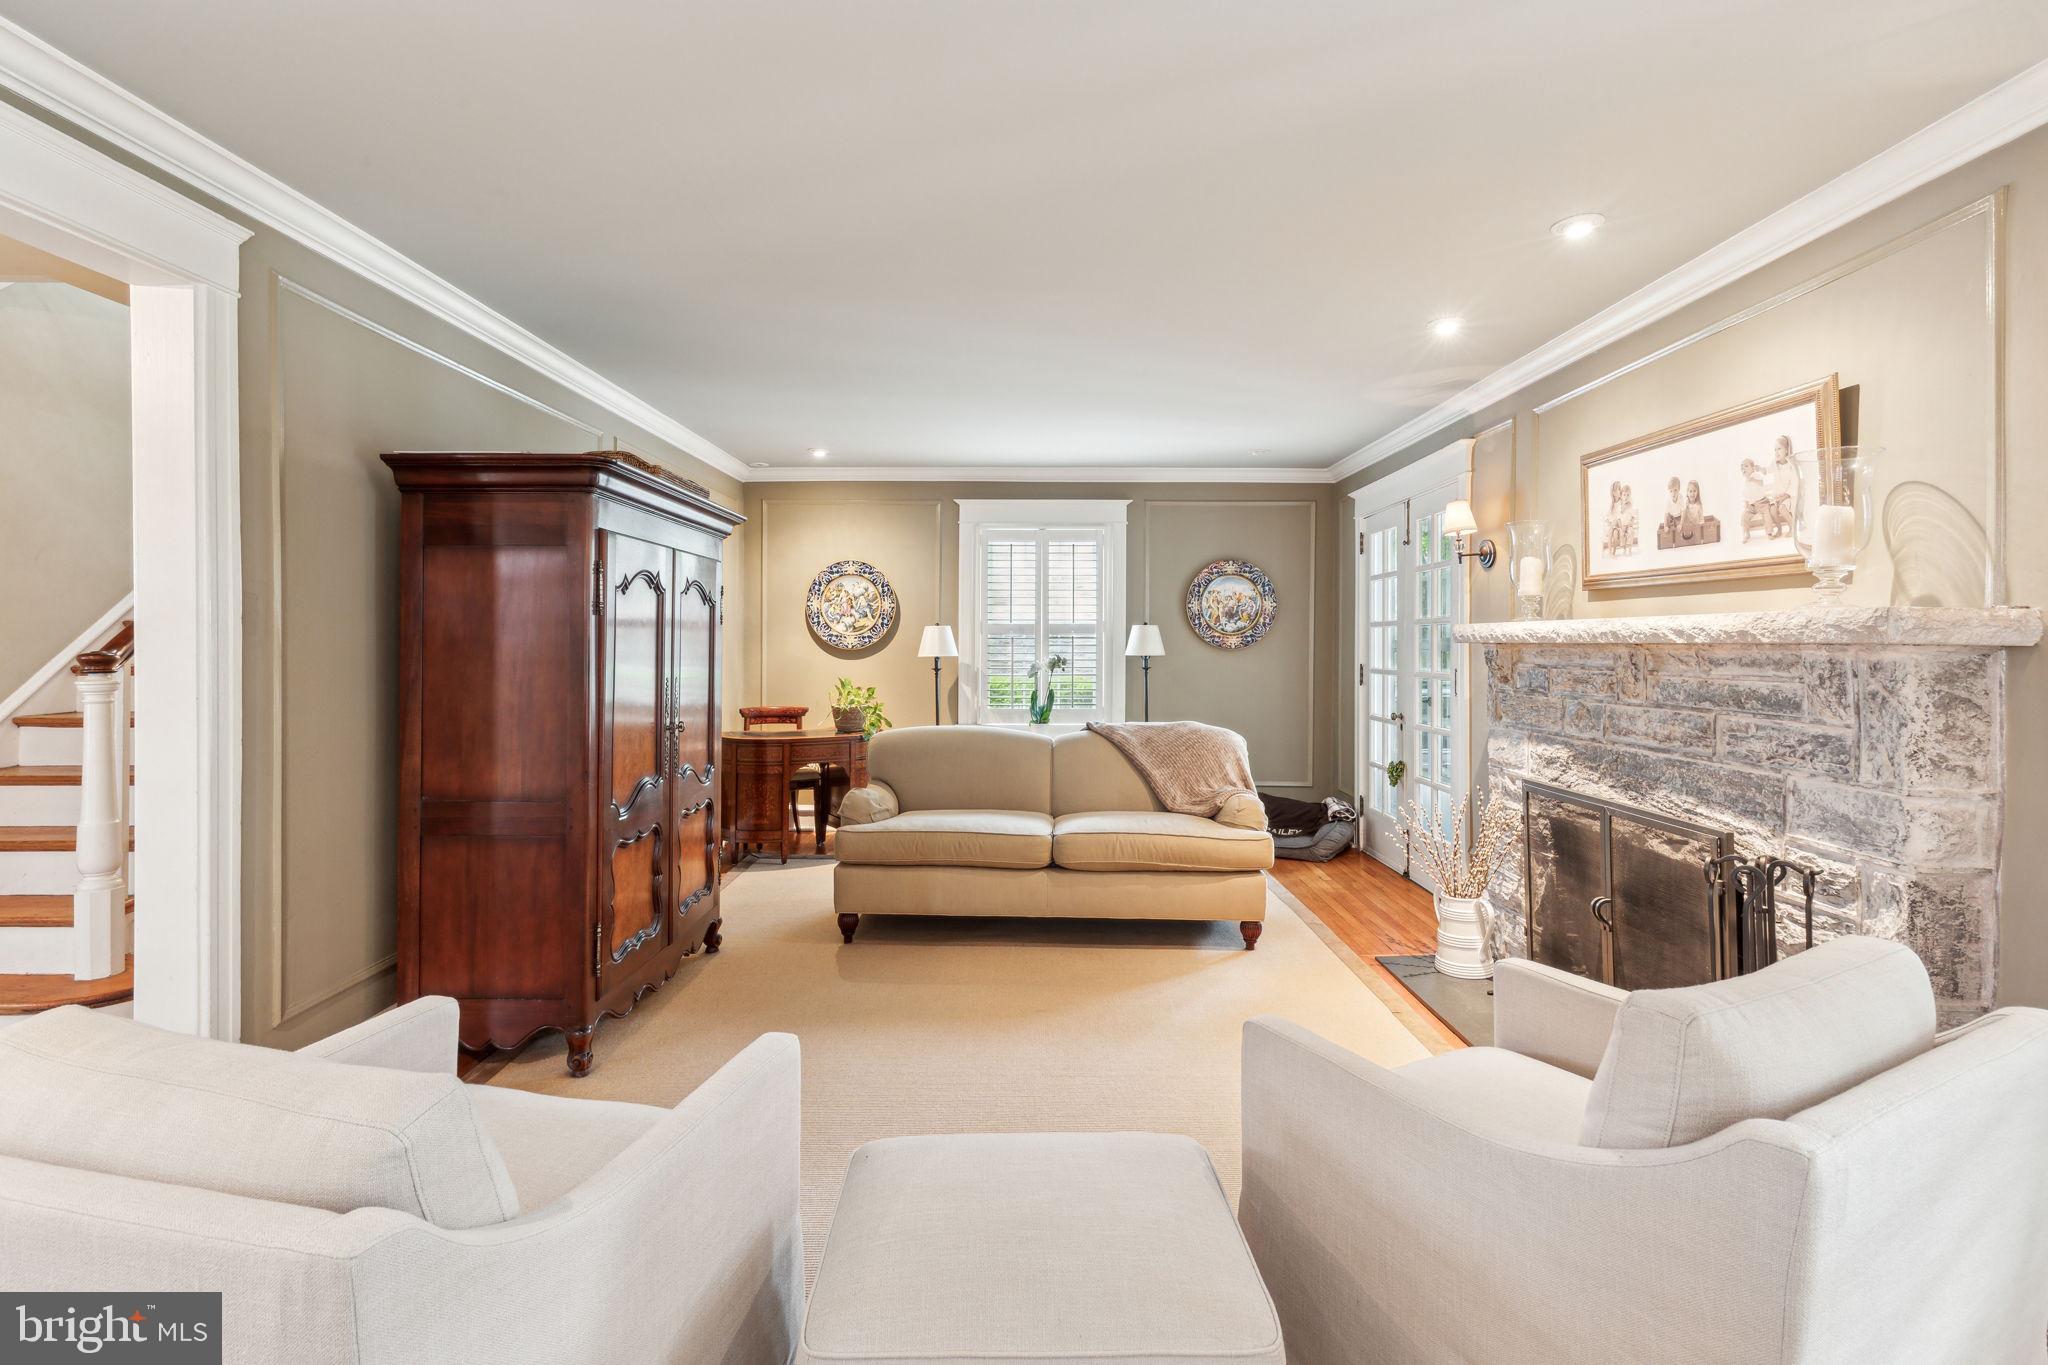
Living room with a stone fireplace, cream seating, and a dark wood armoire.
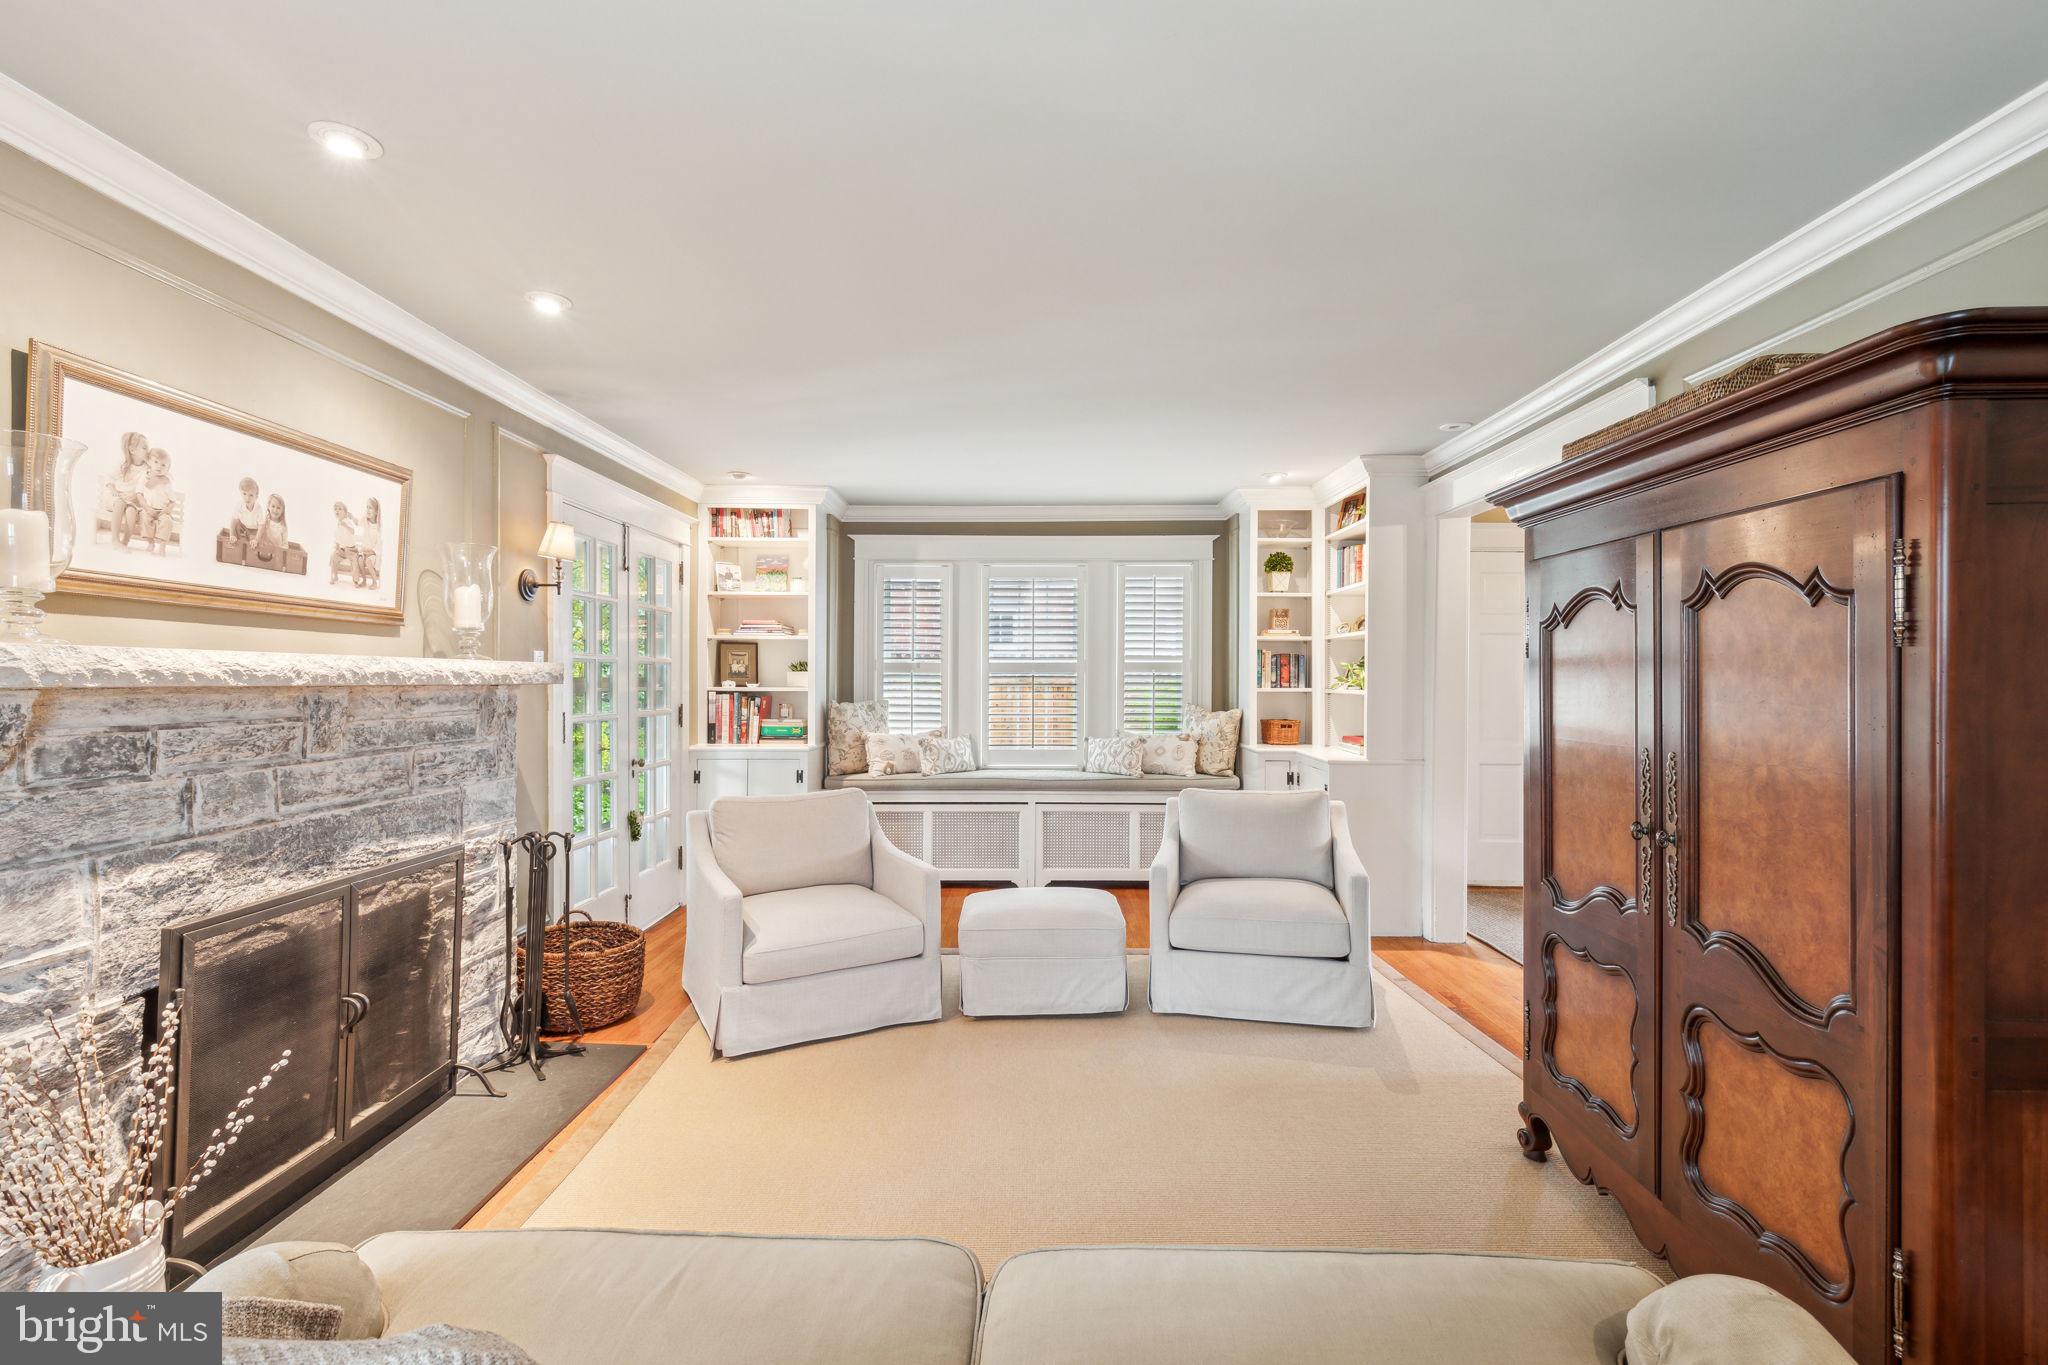
Furnished sitting room with a stone fireplace, built-in window seat, and large wooden cabinet.
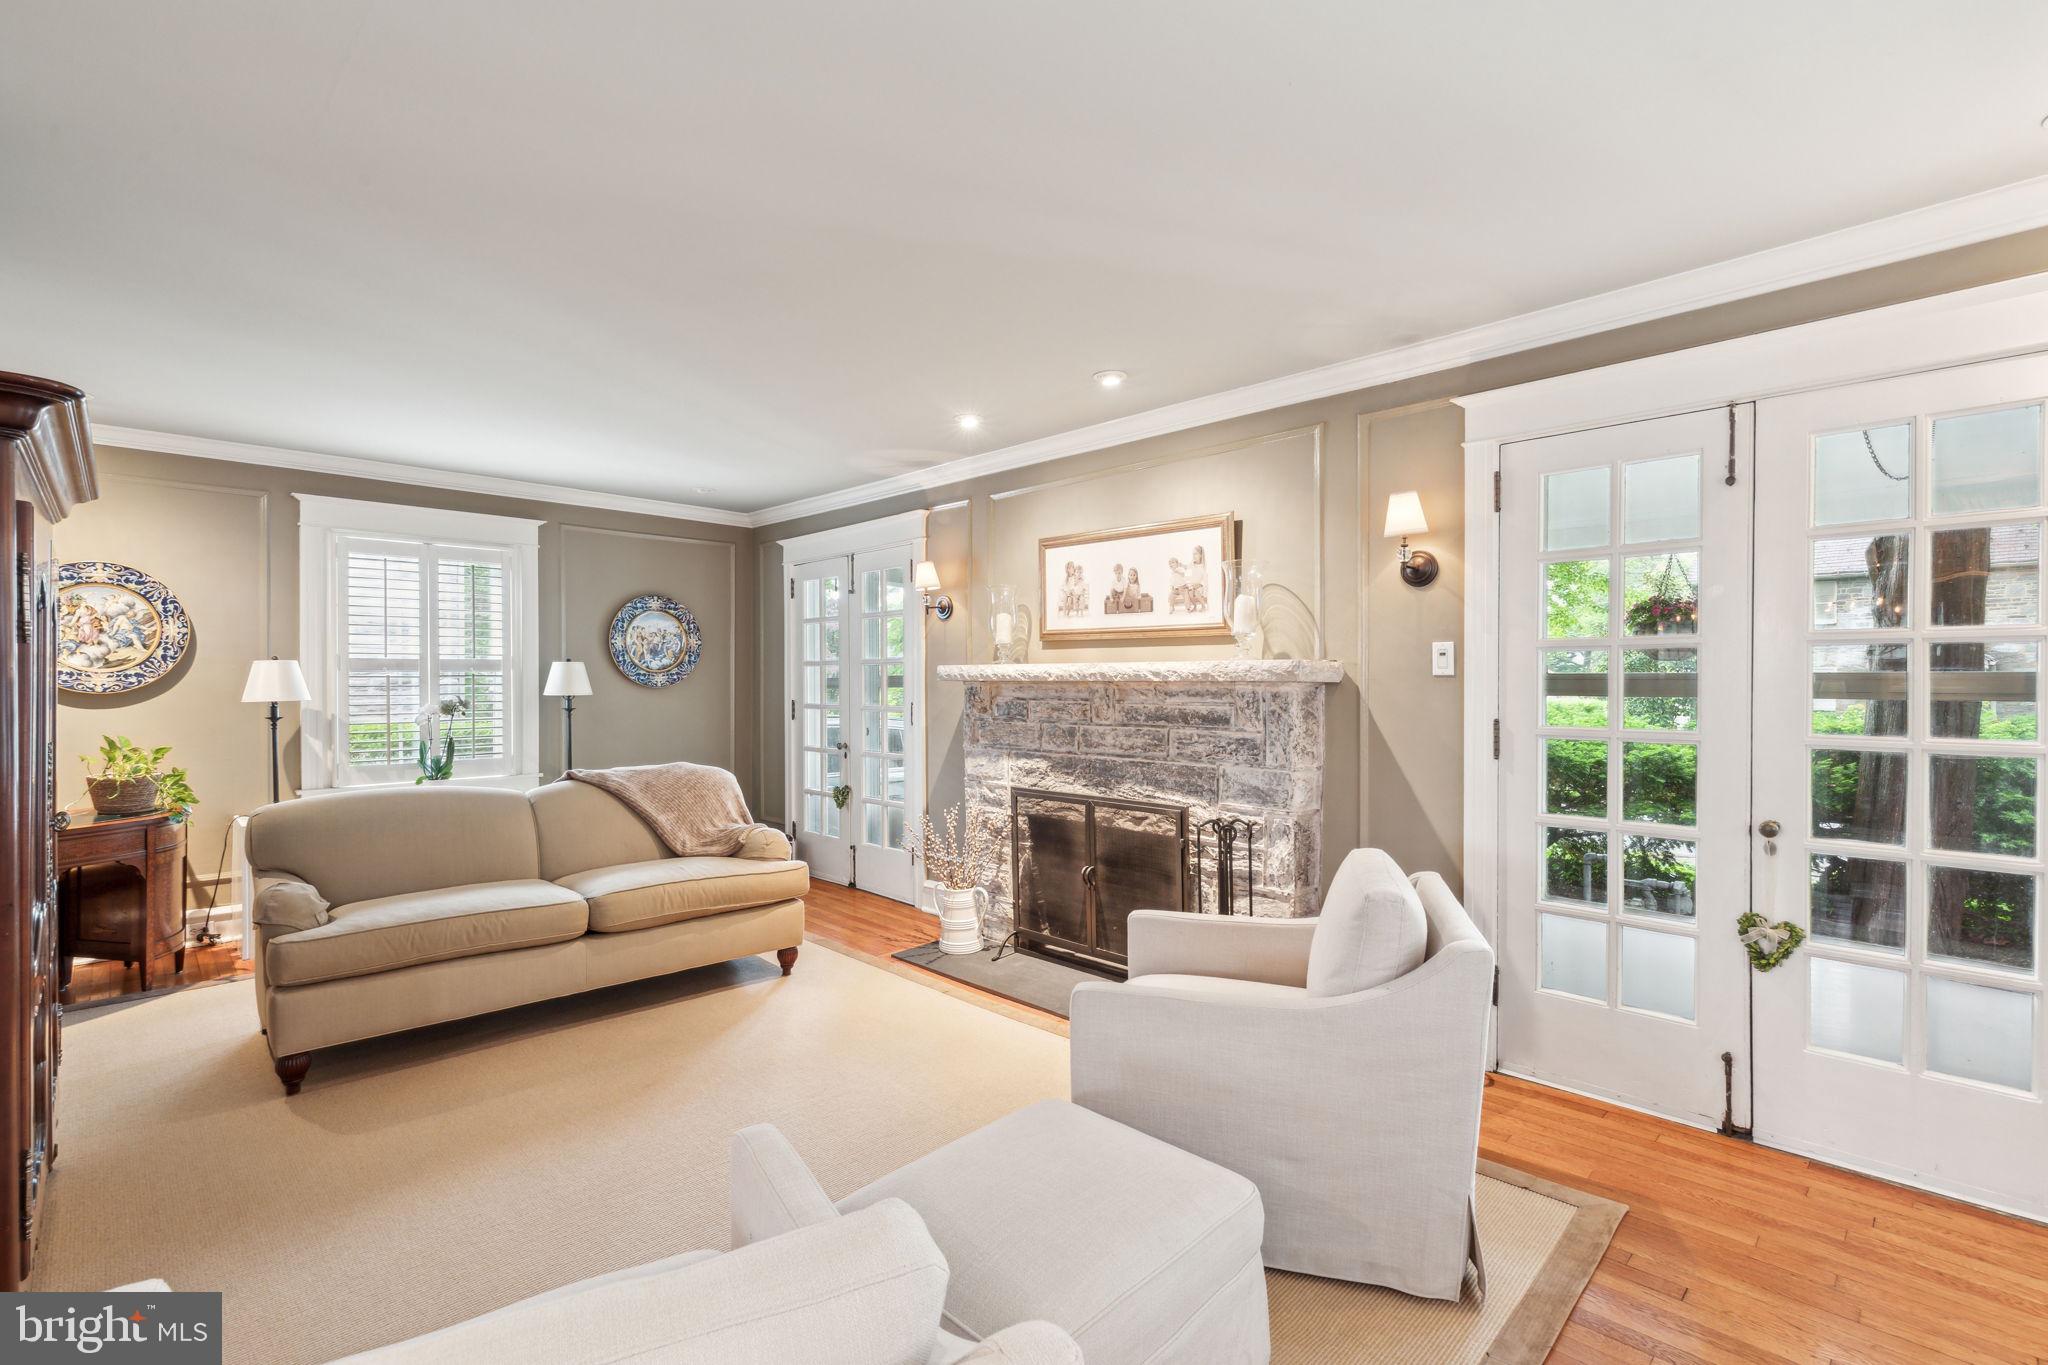
Living room with a stone fireplace, neutral sofas, and white French doors.
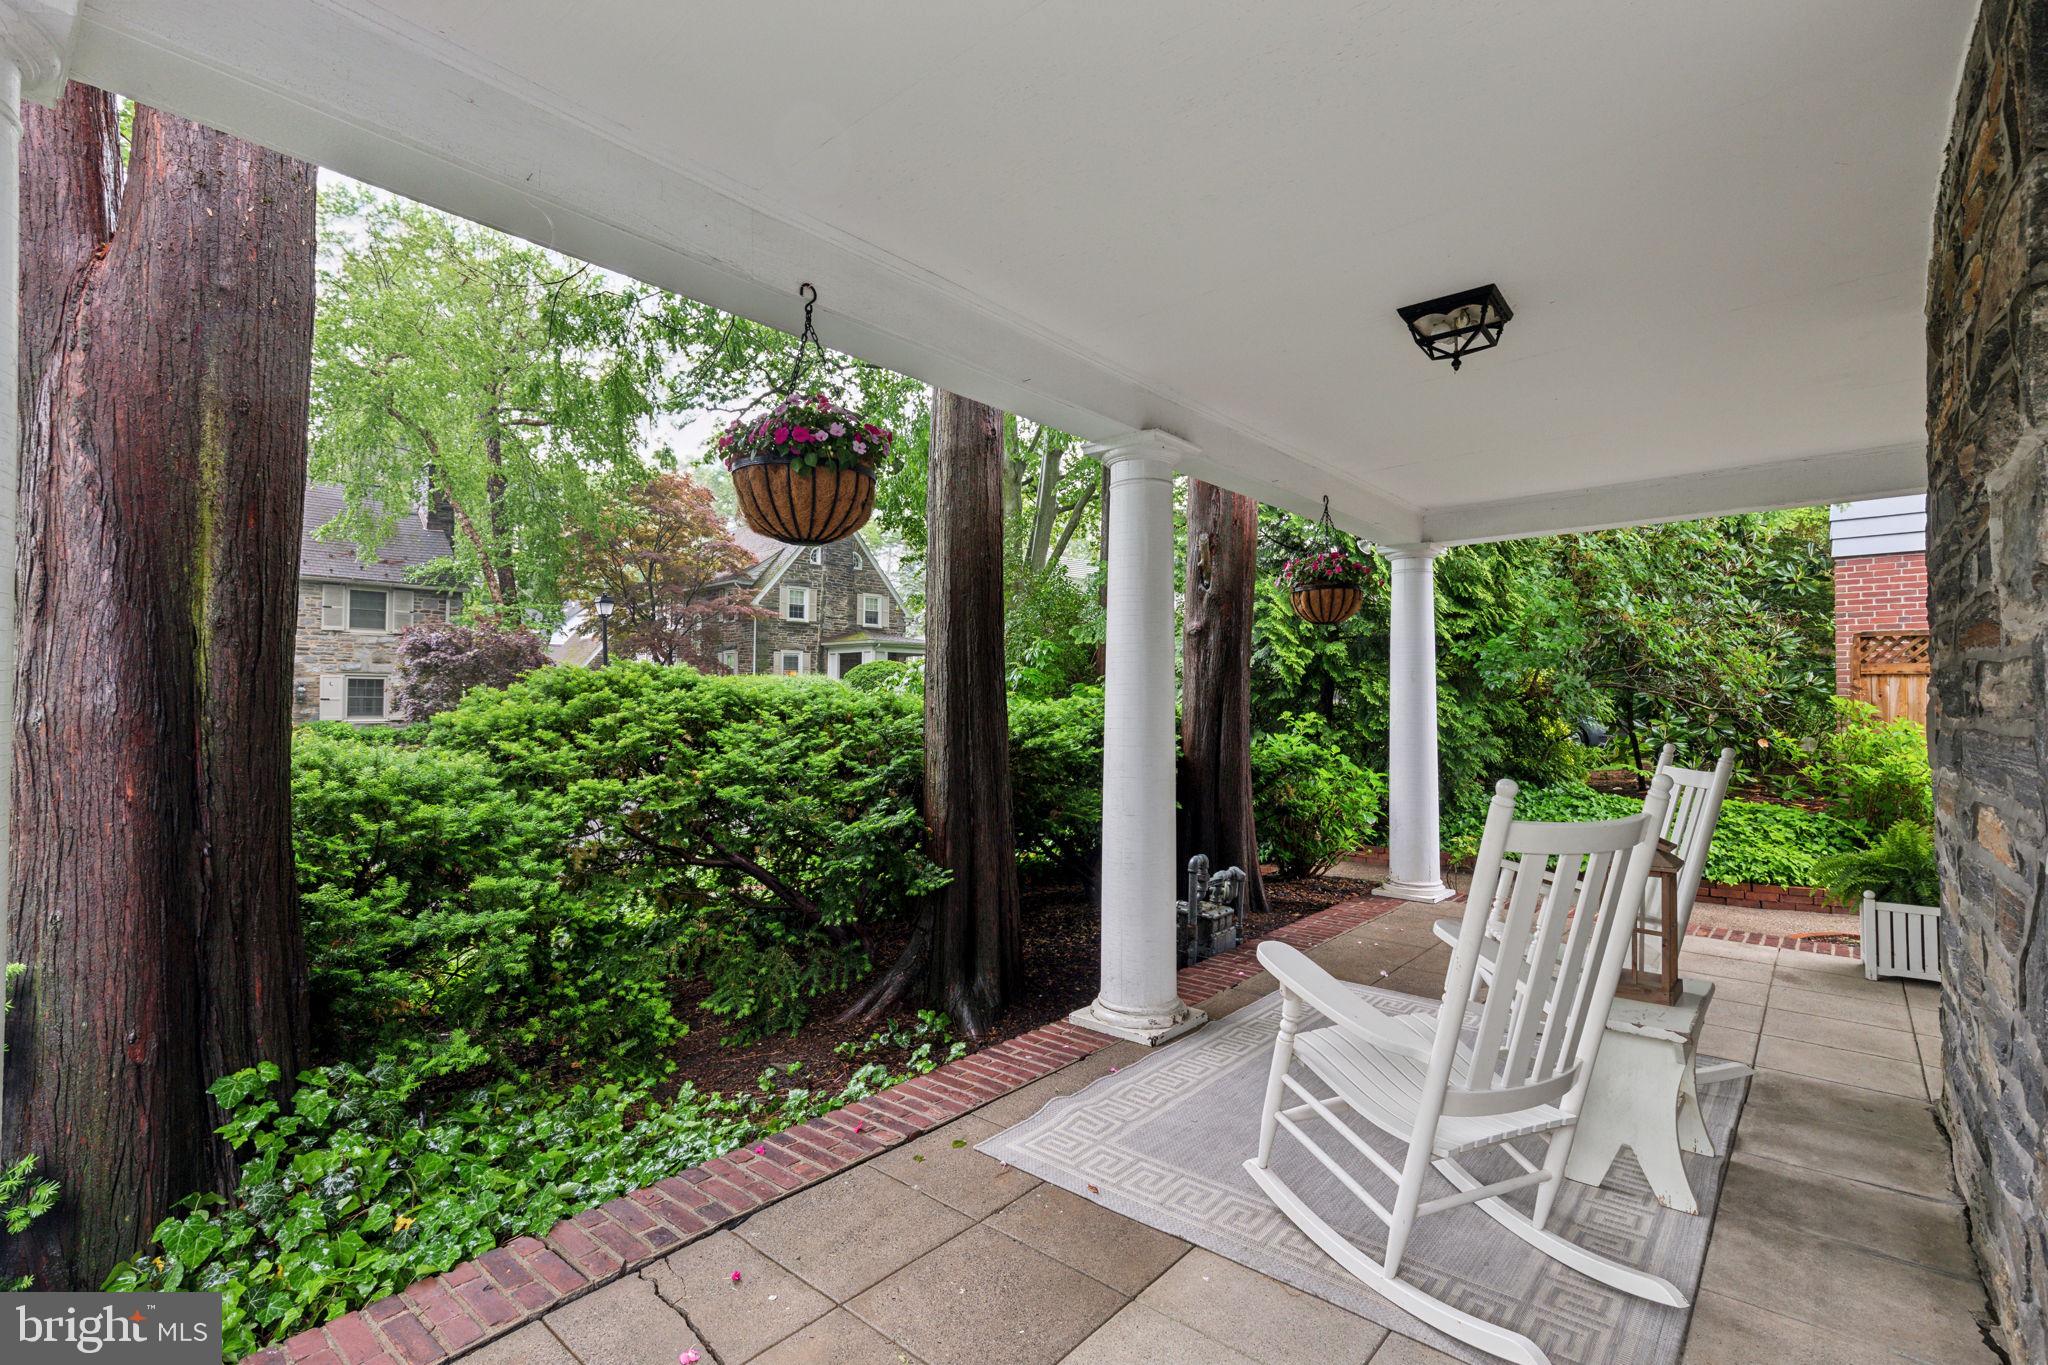
Covered stone porch with white rocking chairs, hanging baskets, and a lush mature garden.
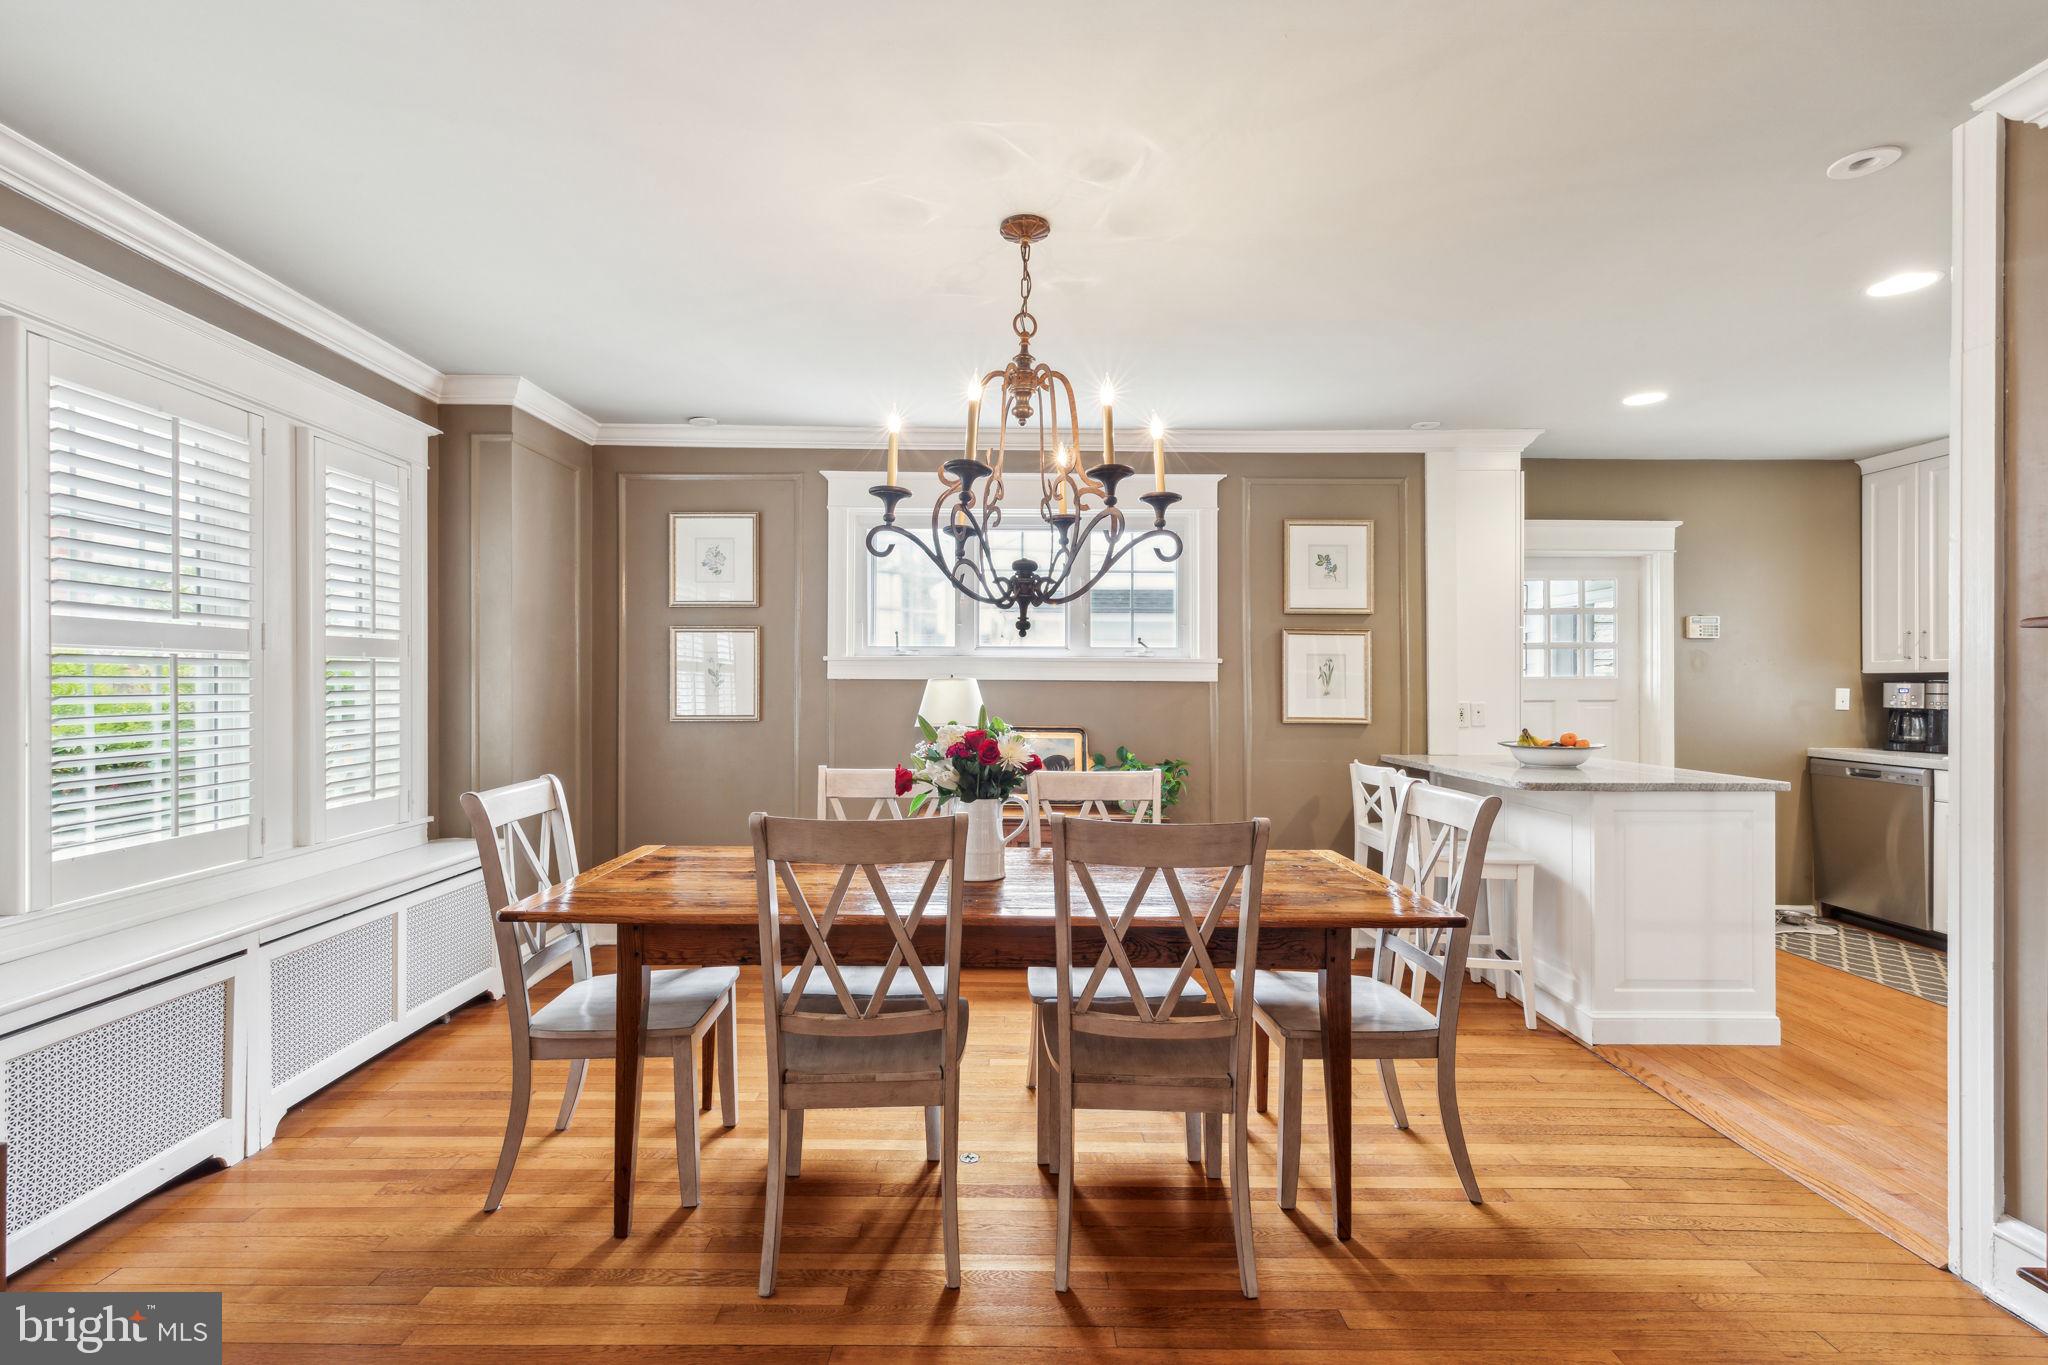
Dining room with a wood table beneath a chandelier, opening to a bright white kitchen.
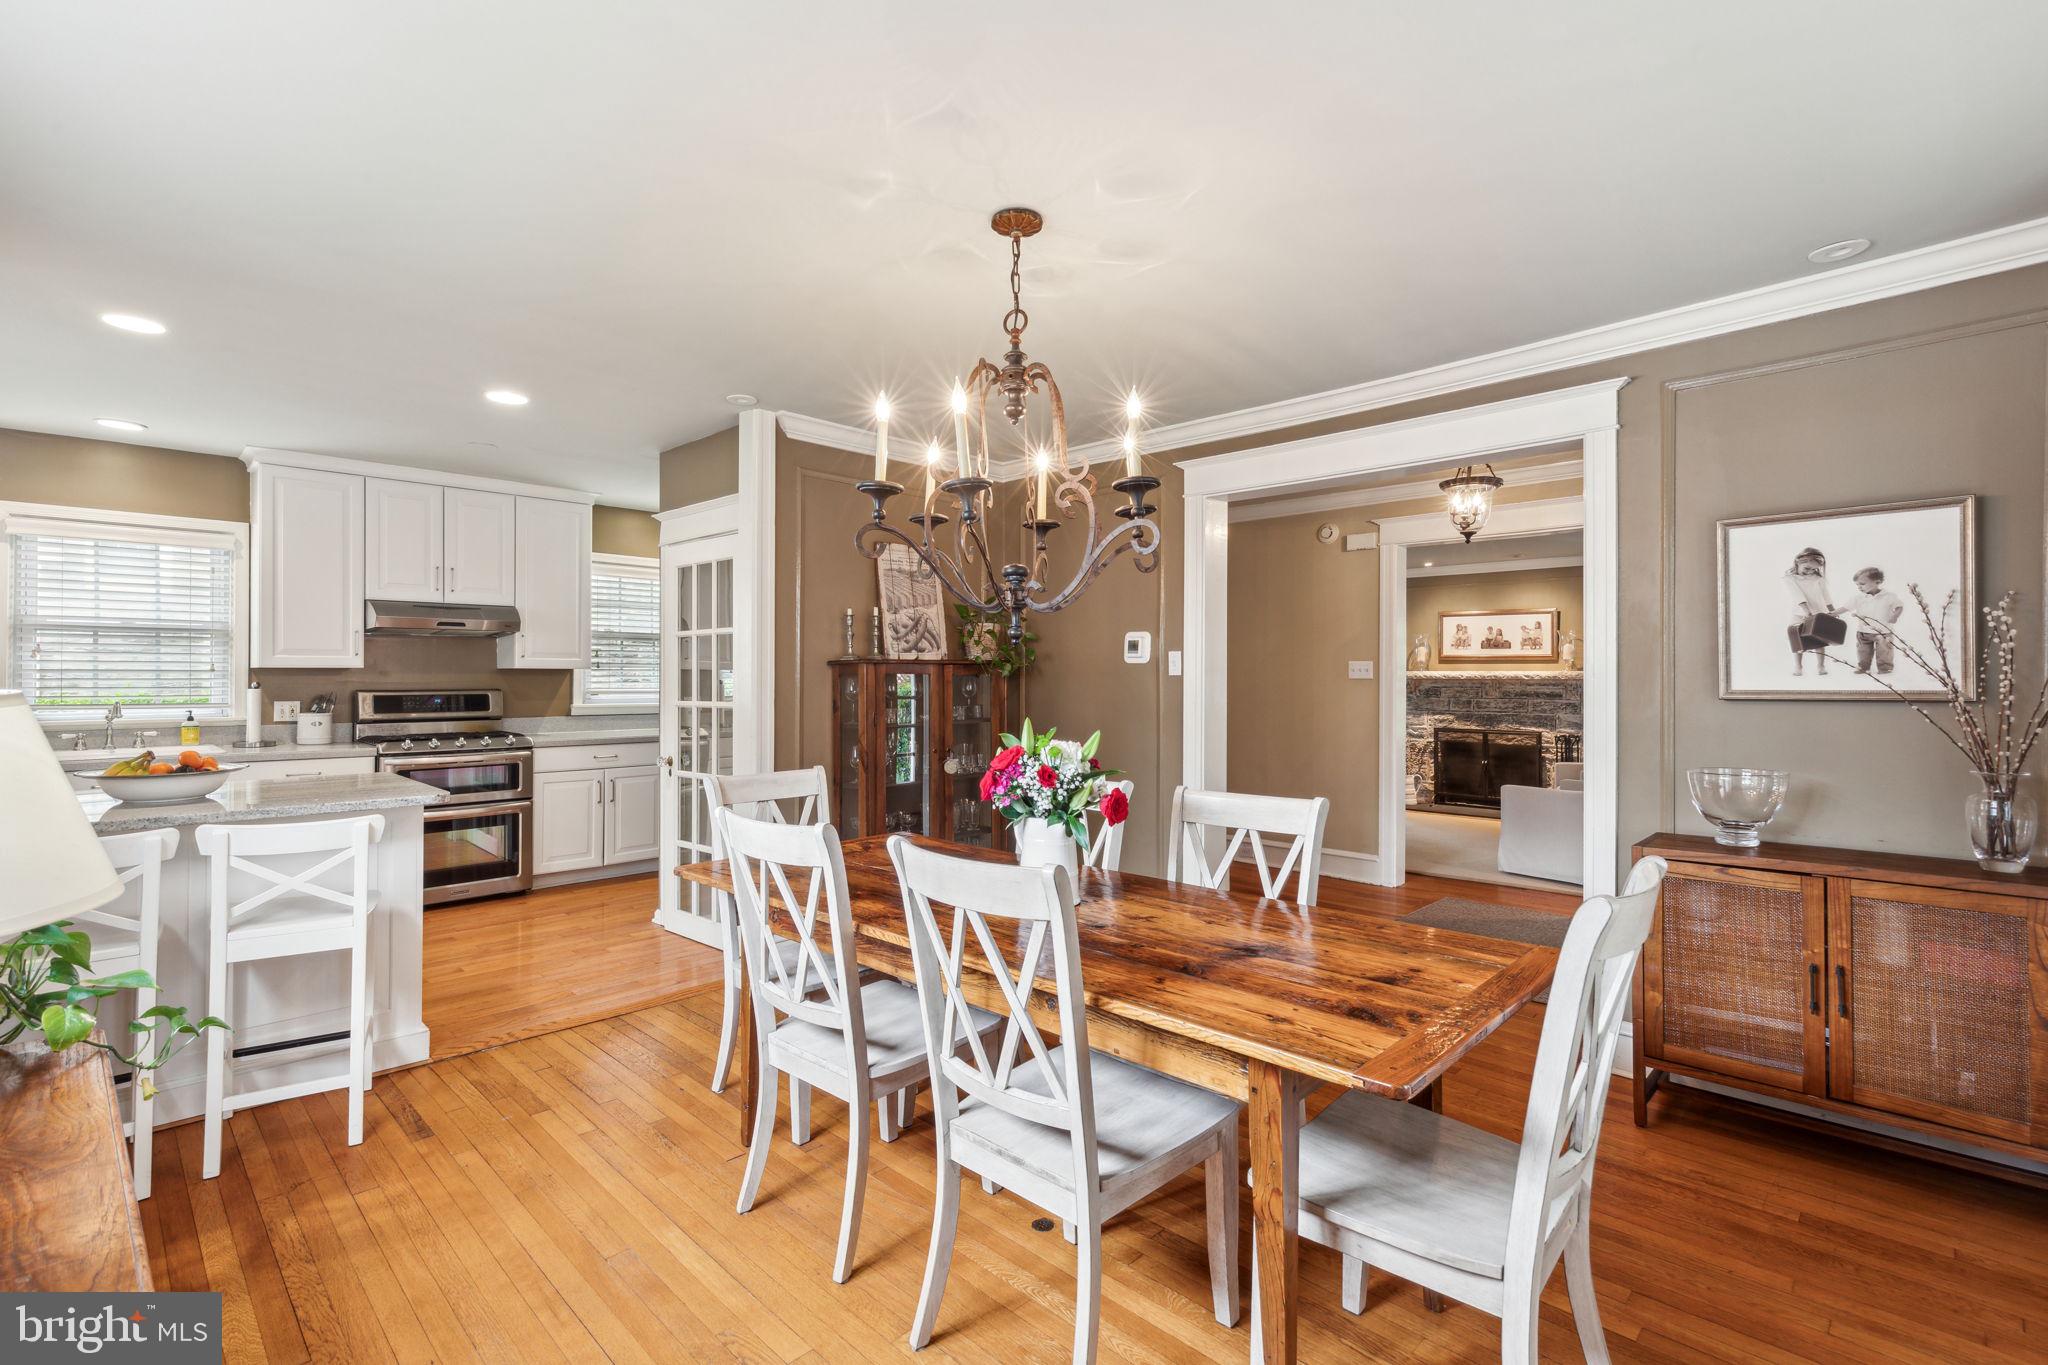
Dining room with a rustic wood table, white chairs, hardwood floors, and an adjoining kitchen.
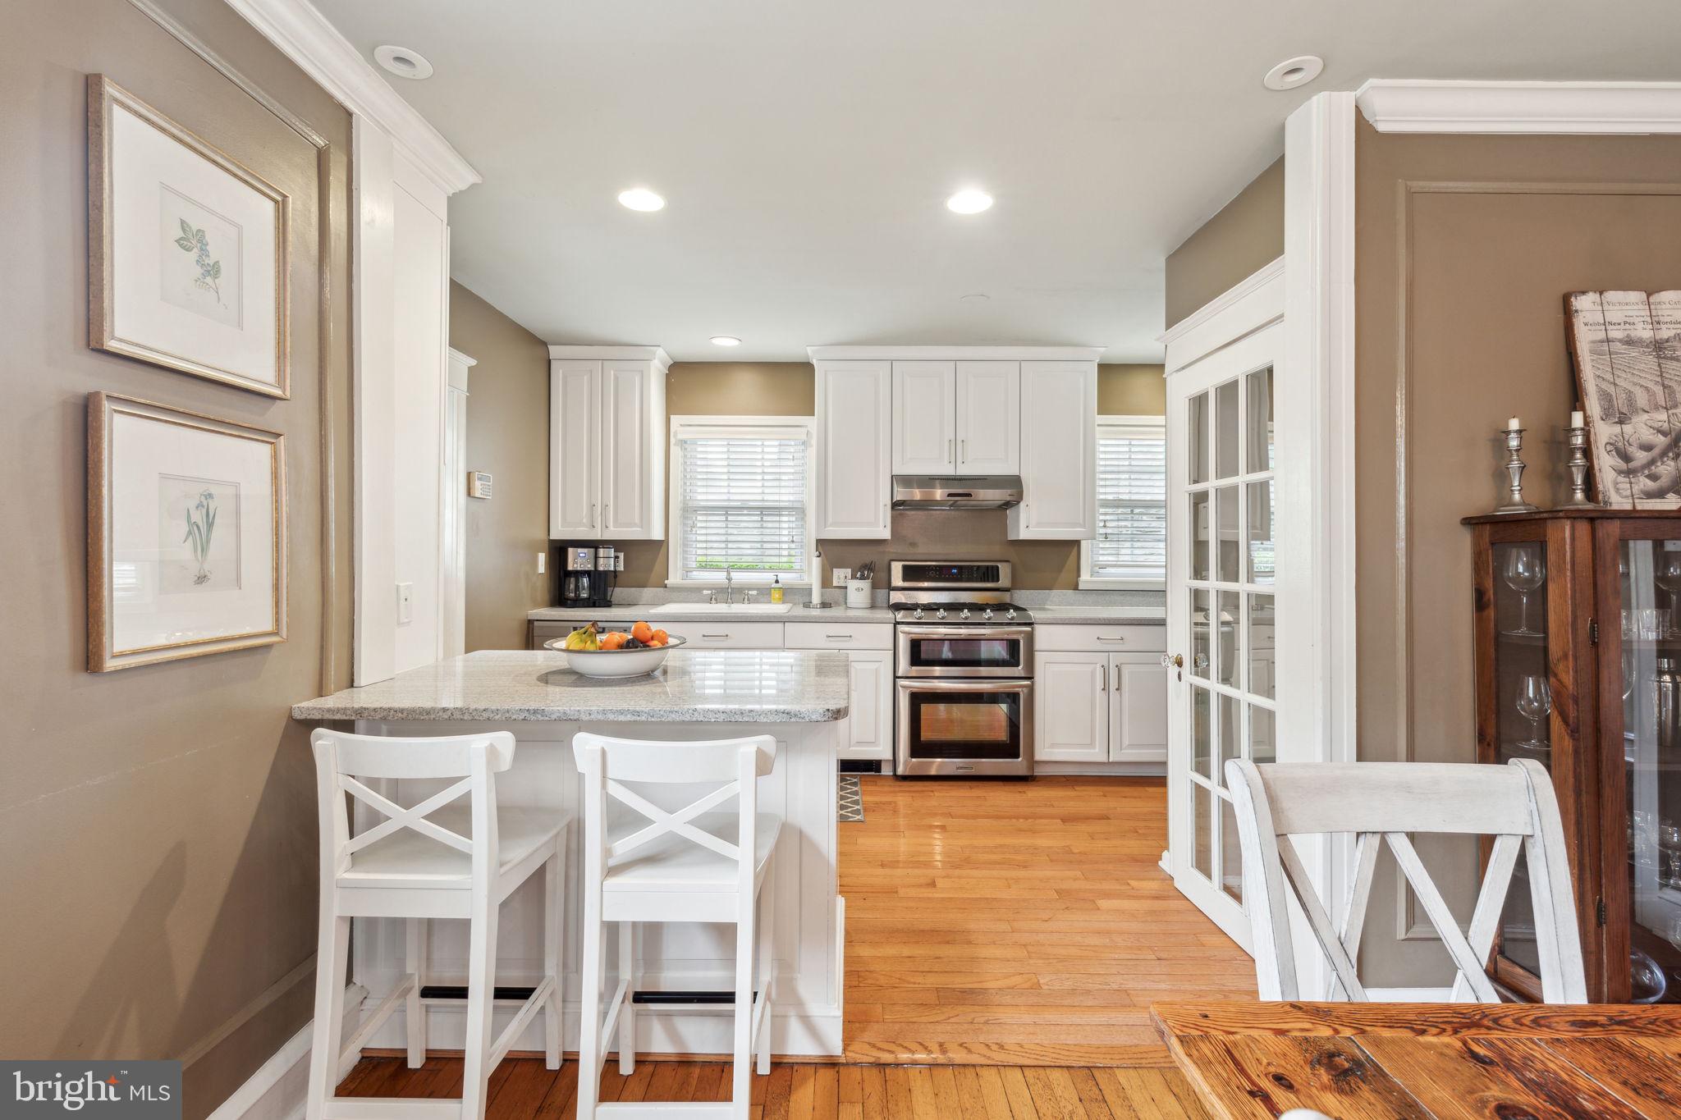
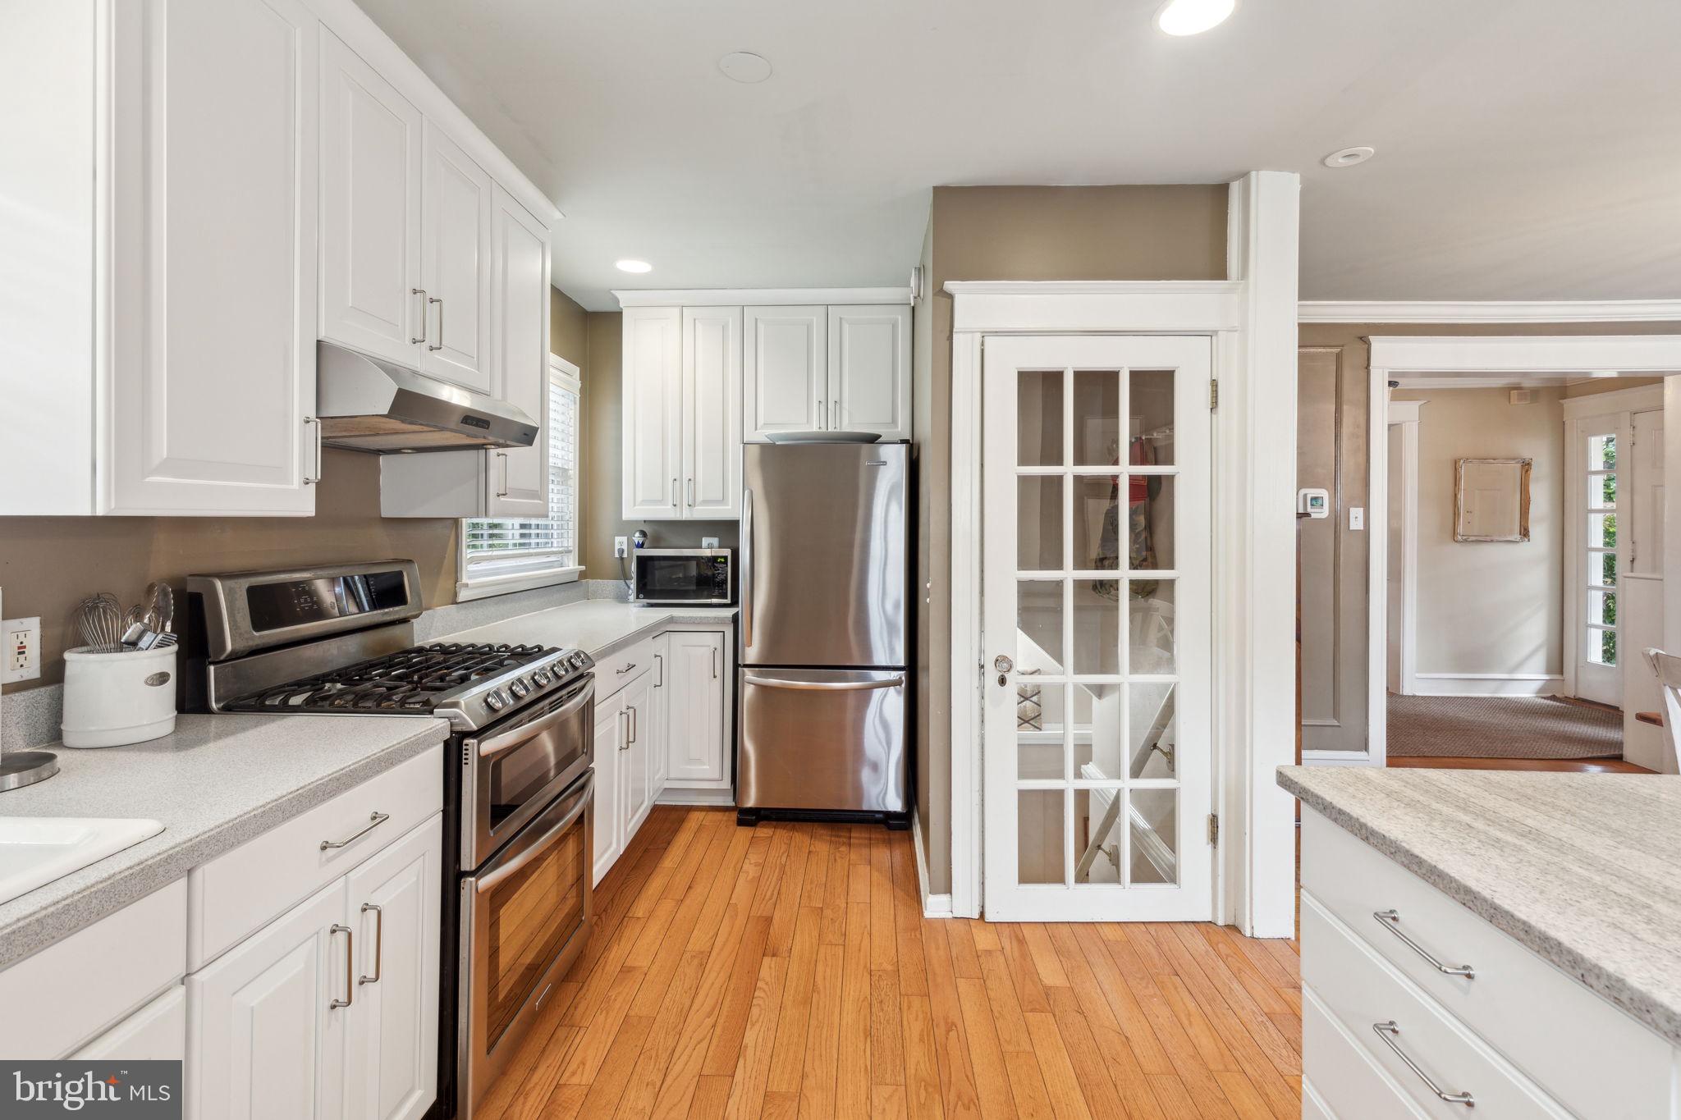
Kitchen with white cabinets, stainless steel range, granite island, and hardwood floors.
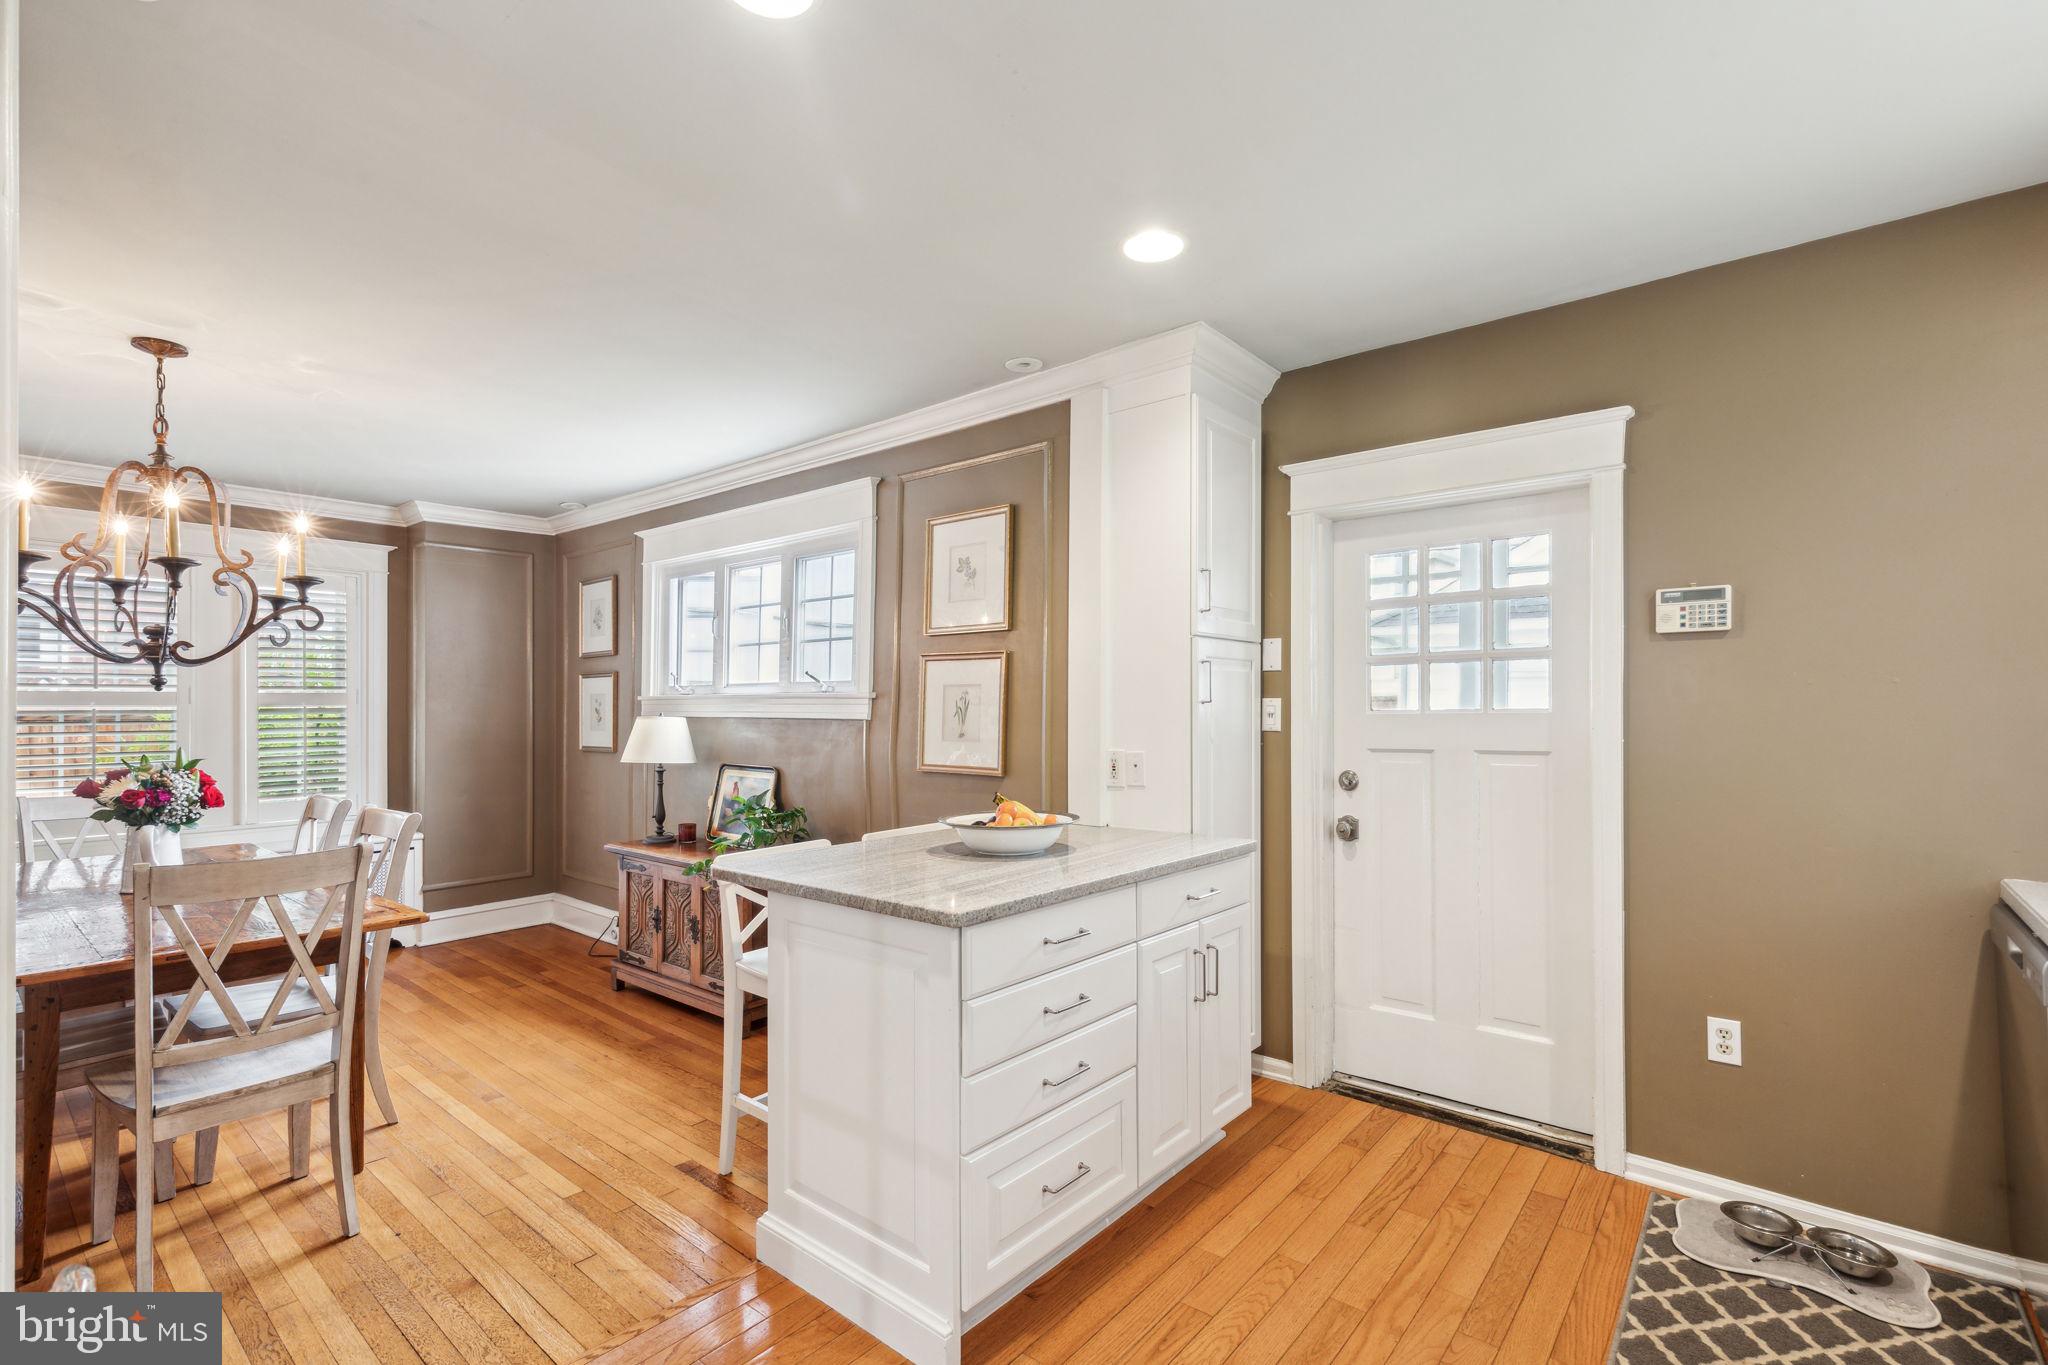
Kitchen with a white island, hardwood floors, and an adjoining dining area with a chandelier.
Kitchen with white cabinetry, stainless steel appliances, and hardwood floors.
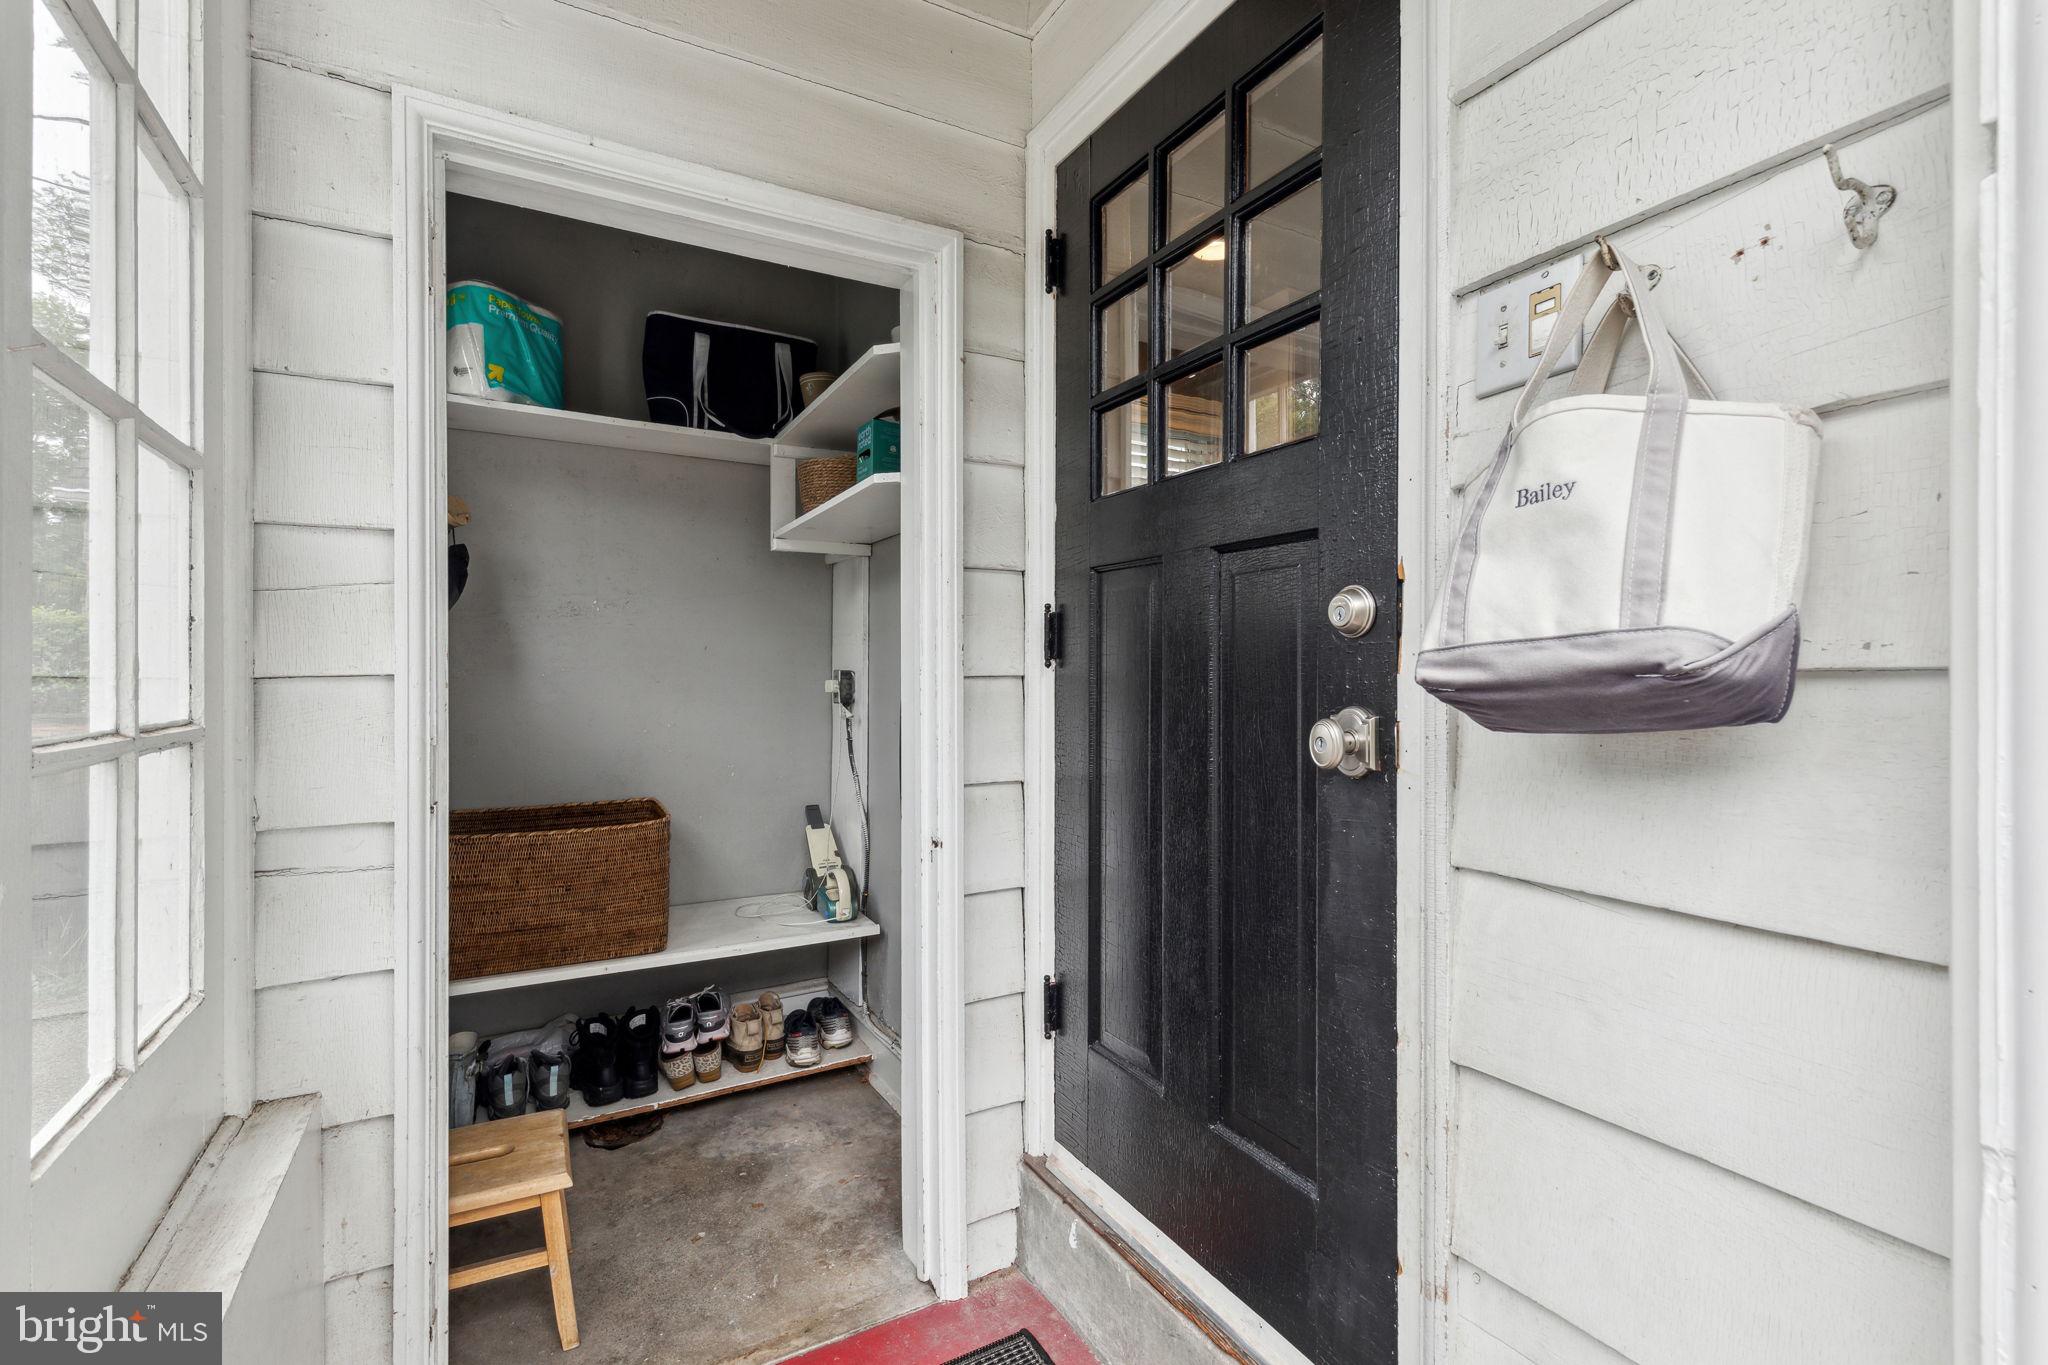
Entry mudroom with shoe storage, open closet, and black front door.
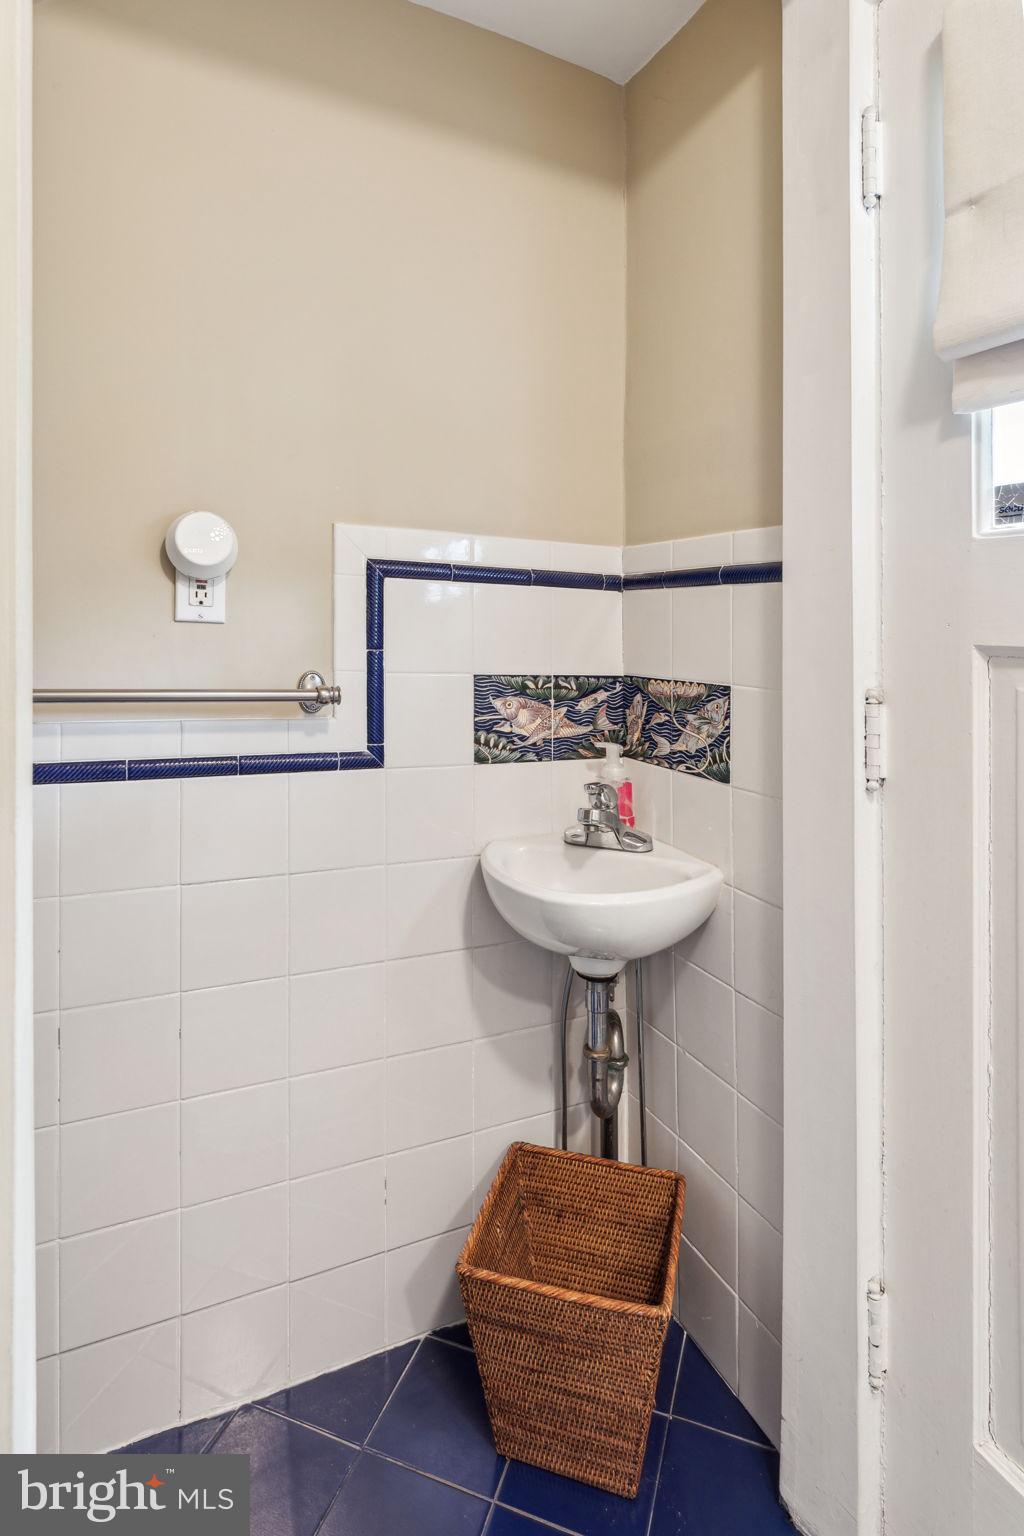
Bathroom with a wall-mounted sink, navy tile accents, and decorative fish tiles.
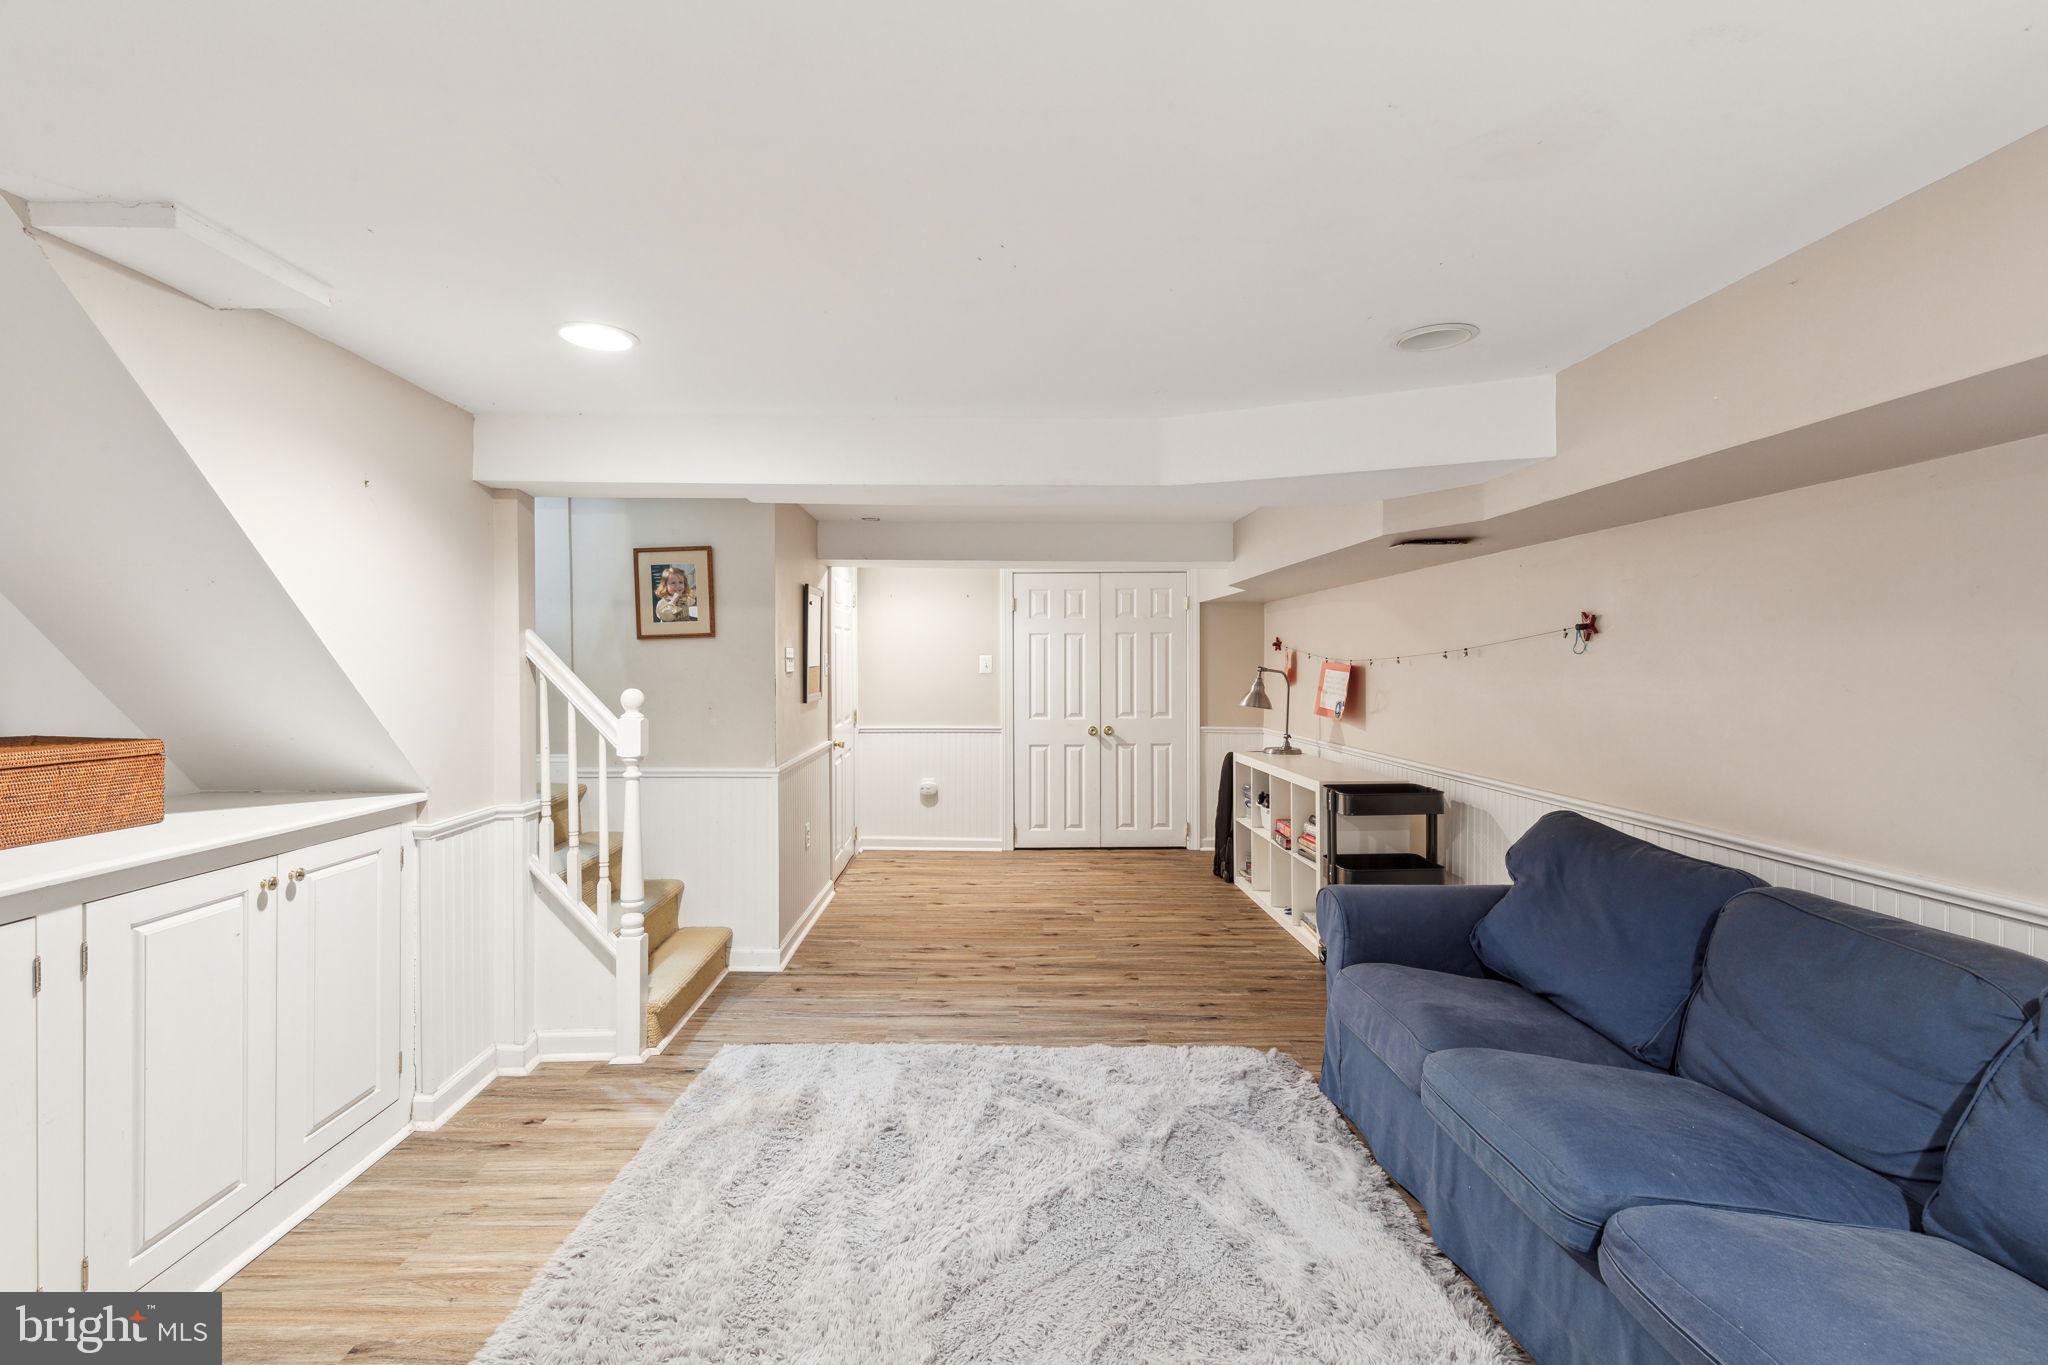
Finished basement sitting area with blue sofa, white built-ins, and a staircase.
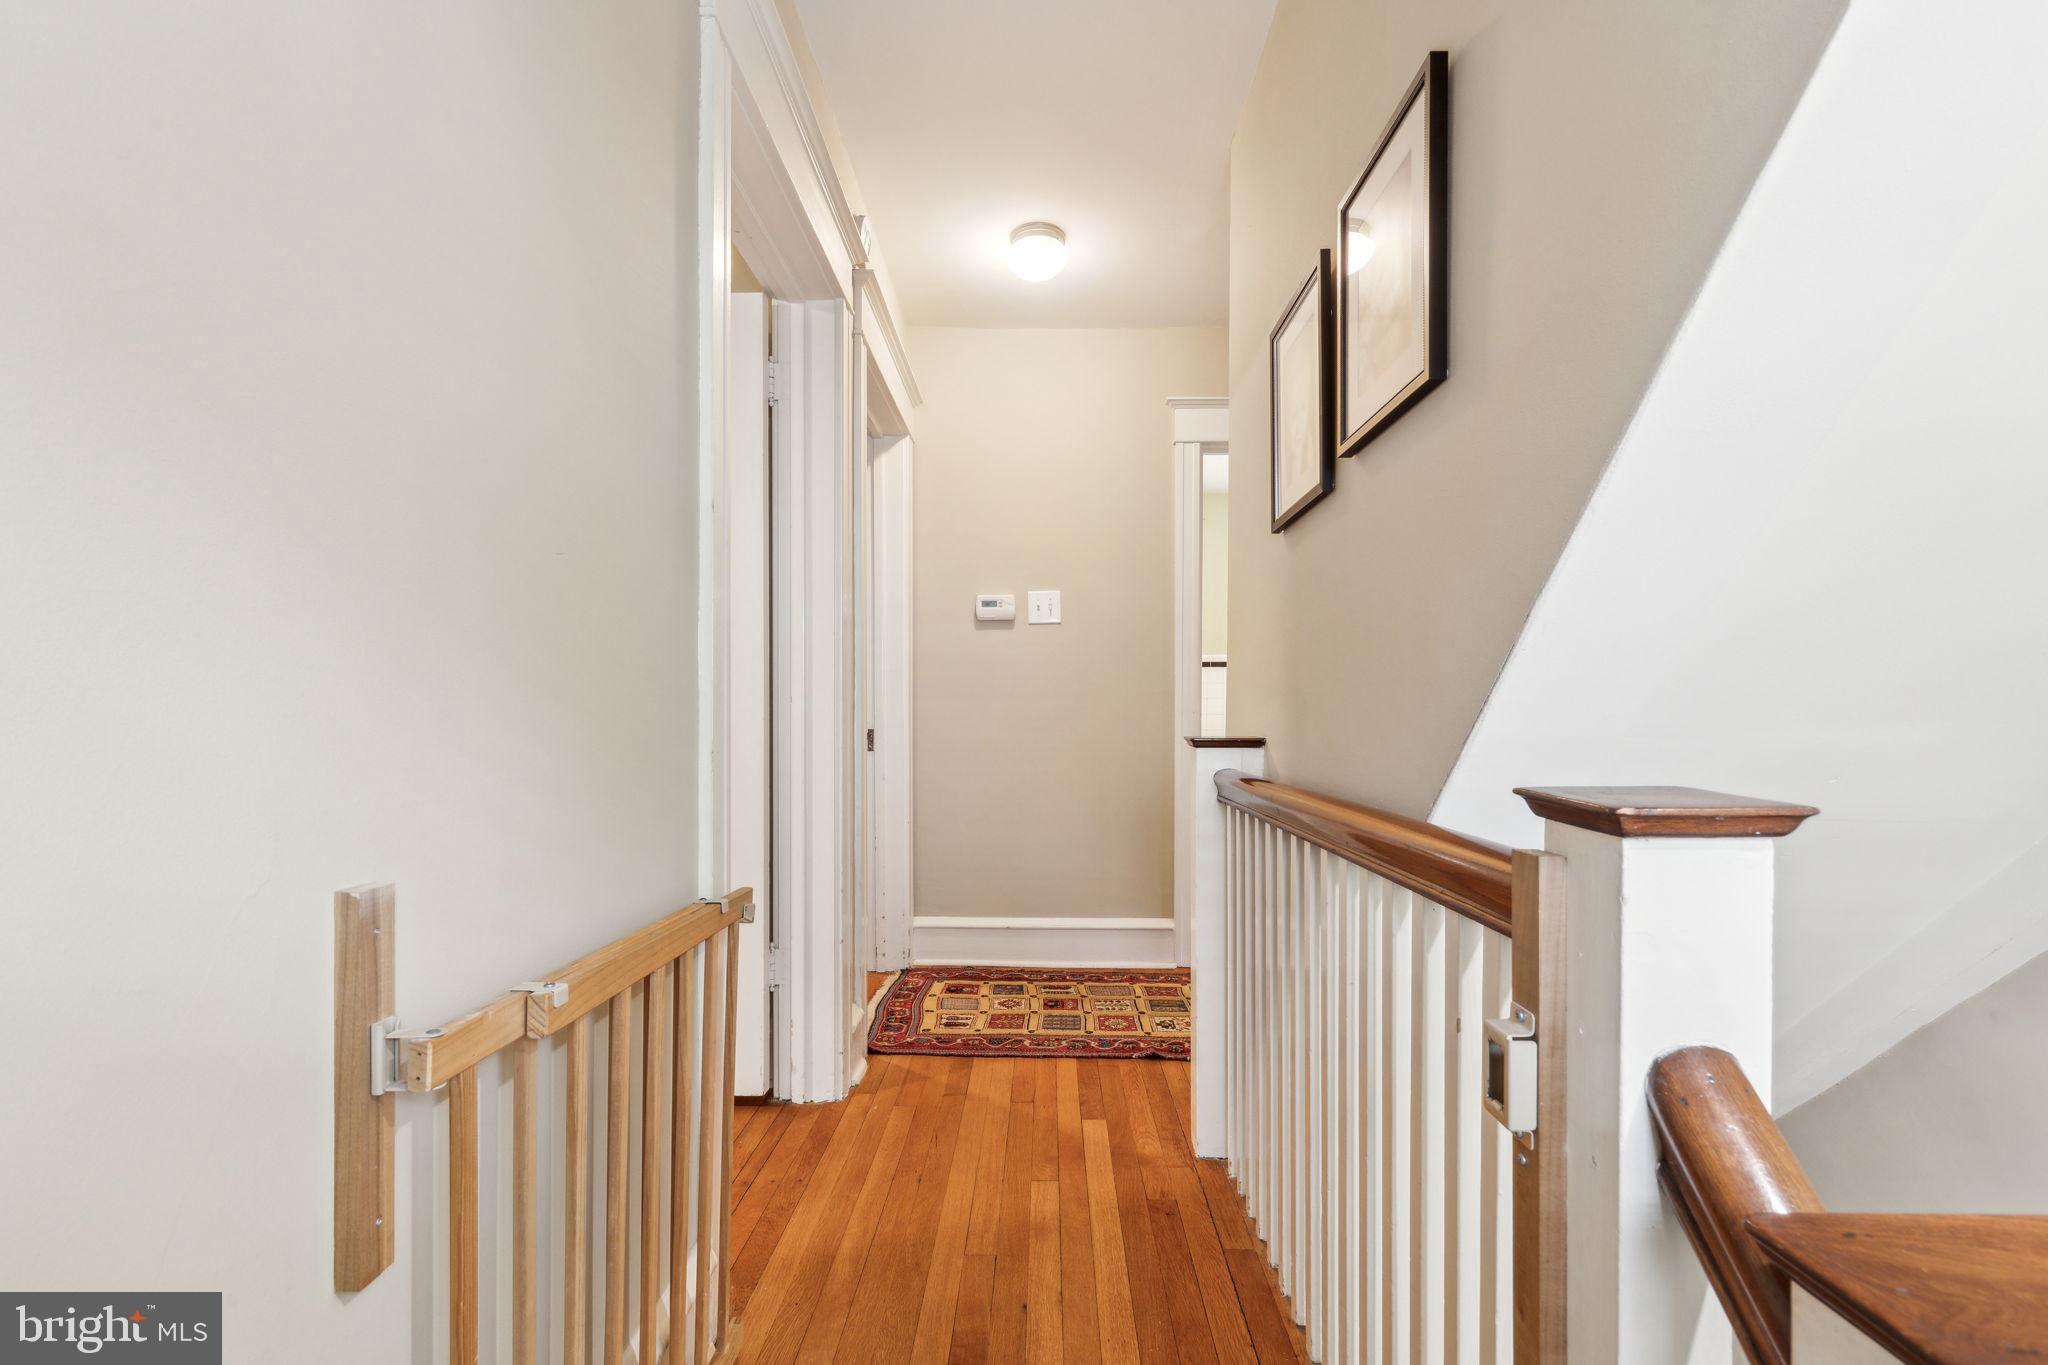
Upstairs hallway with hardwood floors, a patterned runner, and wood stair railings.
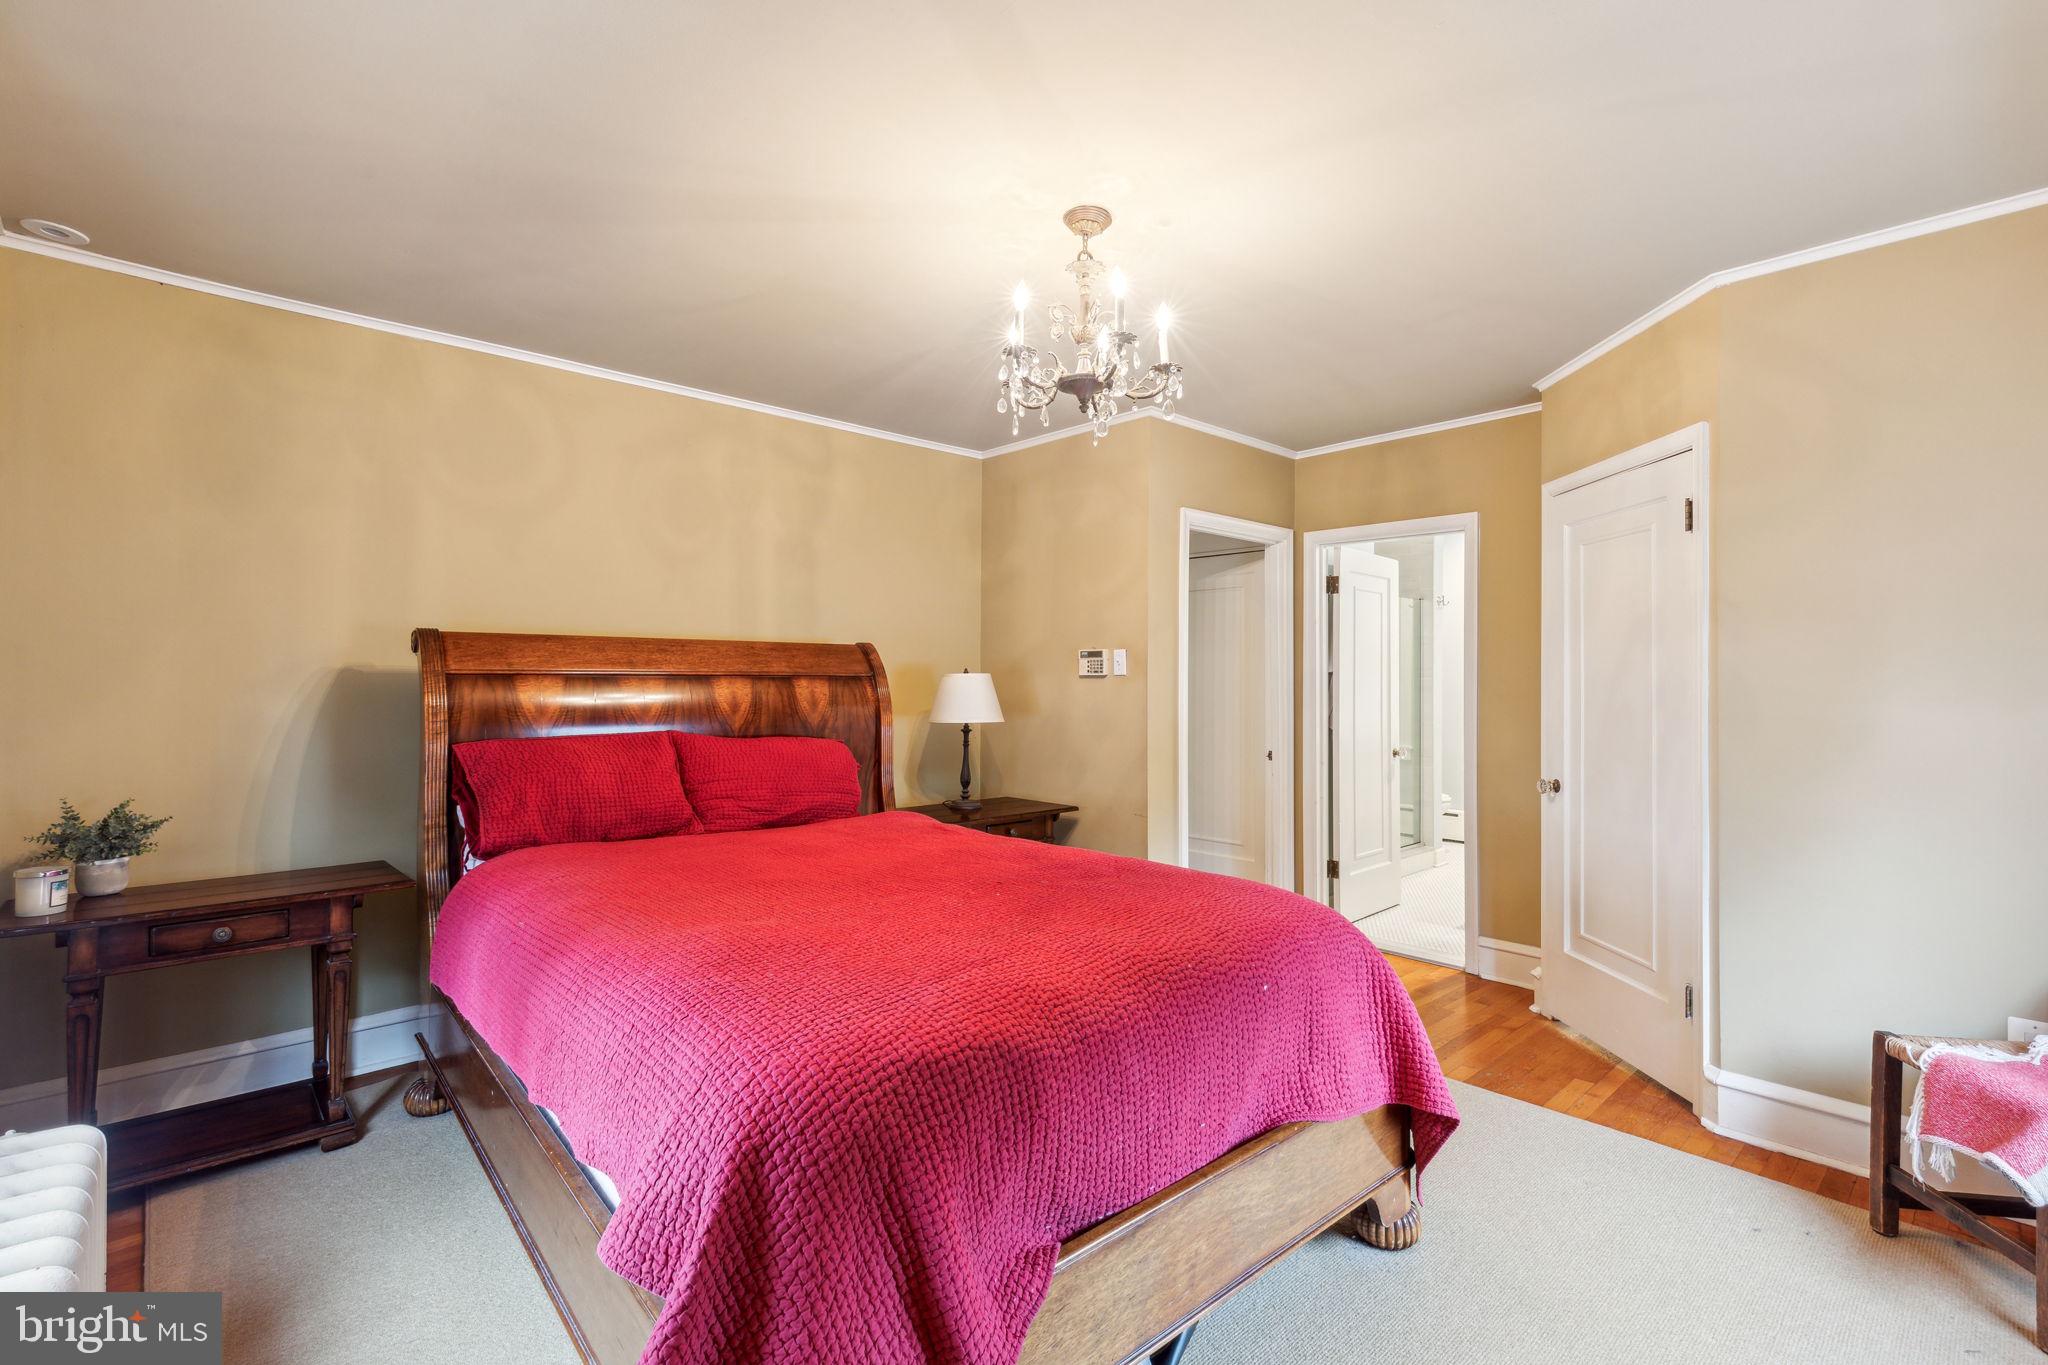
Bedroom with a red quilted bed, carved wooden headboard, and chandelier.
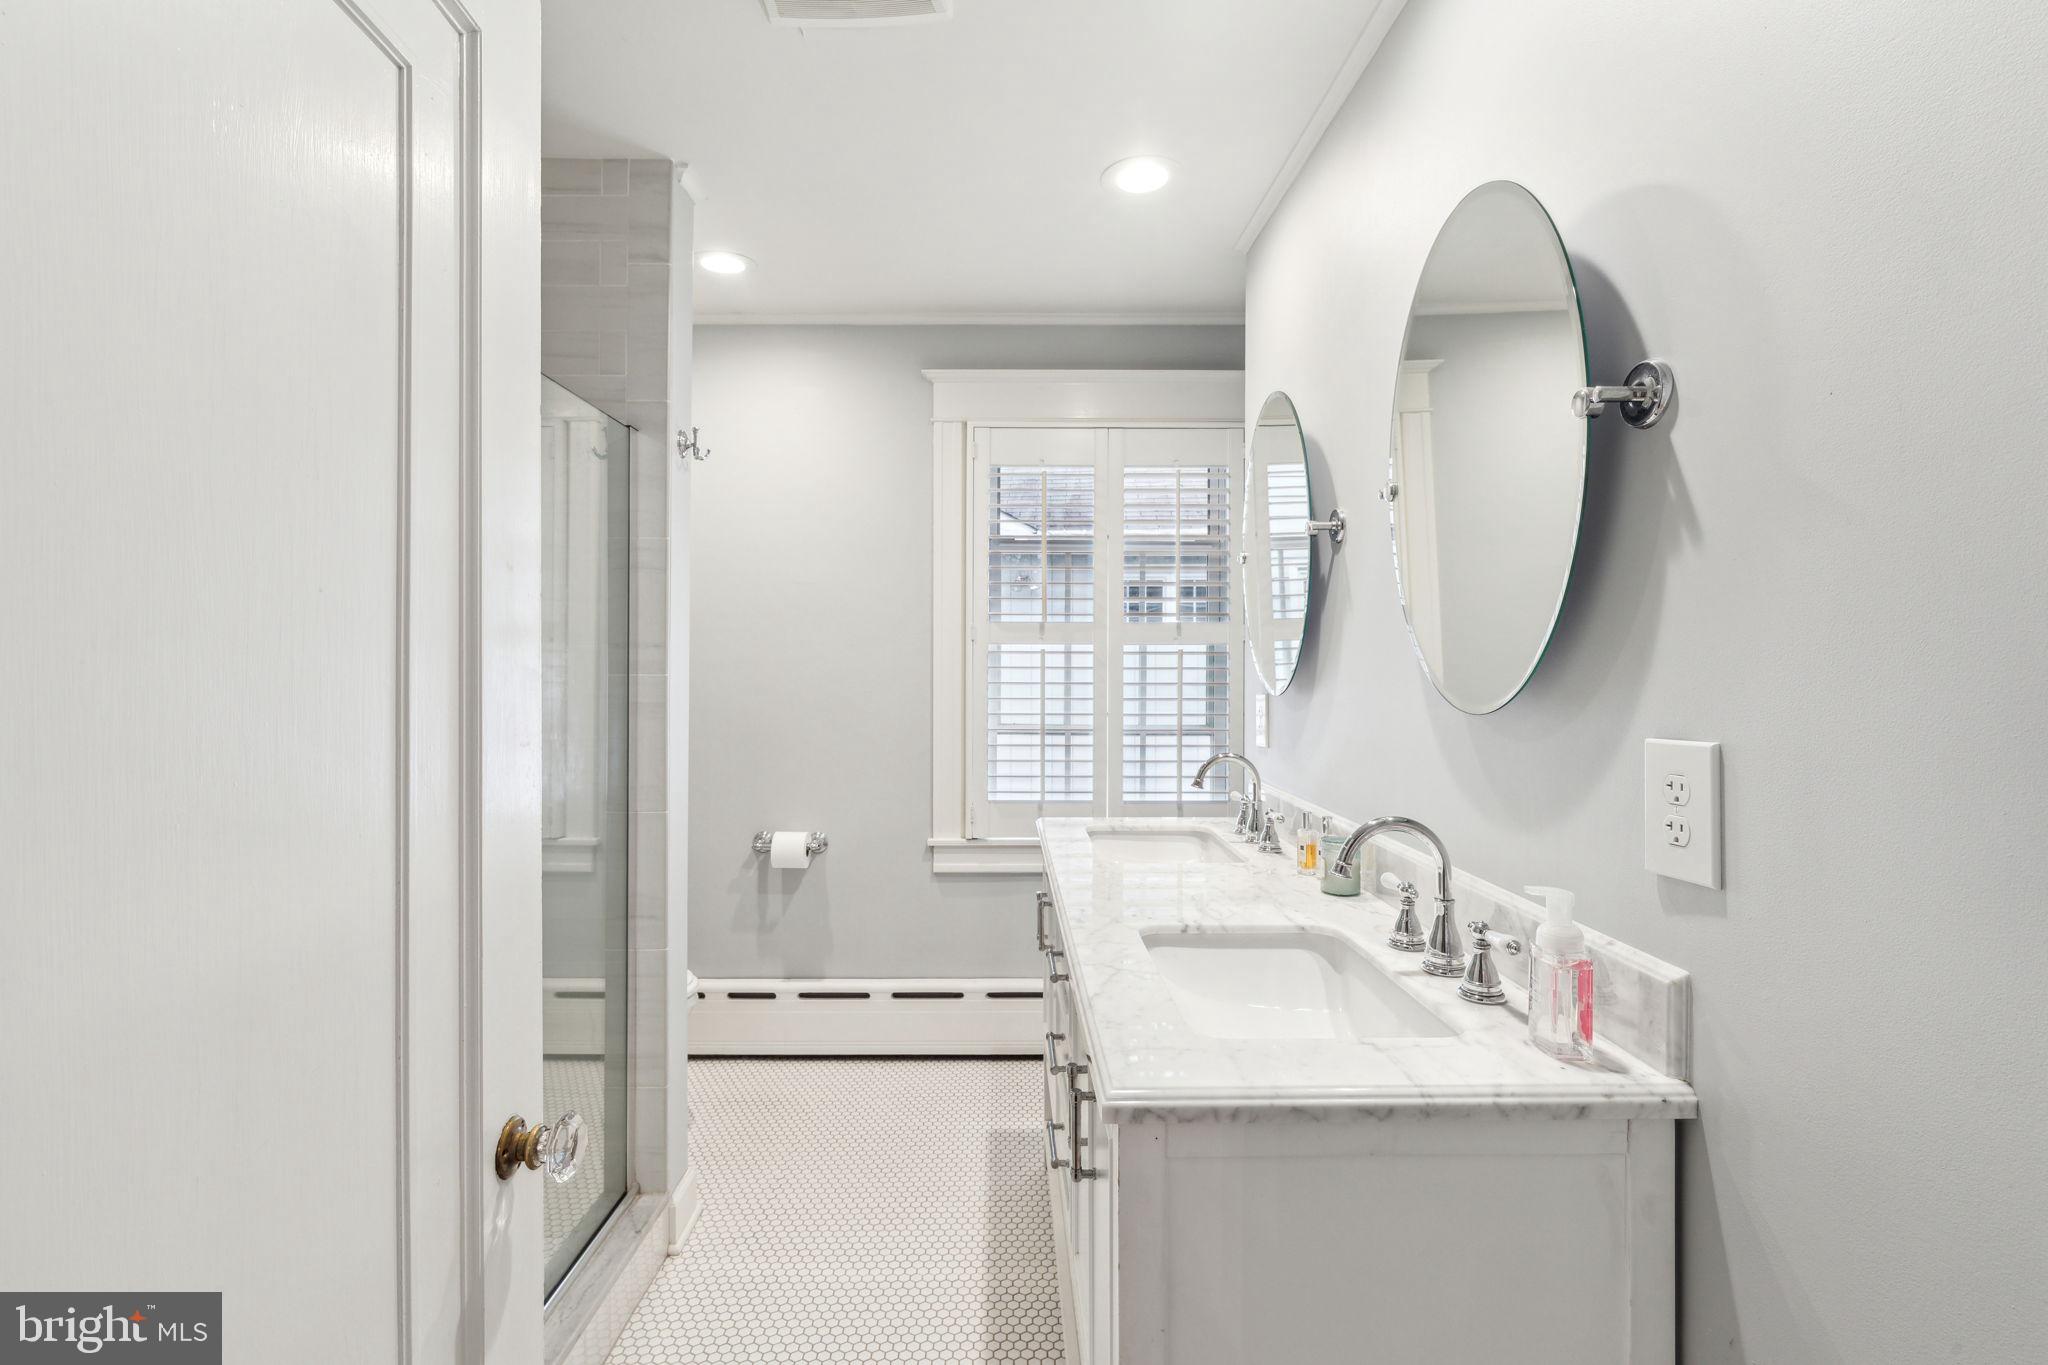
Bathroom with a long marble double vanity, two round mirrors, and a glass-enclosed shower.
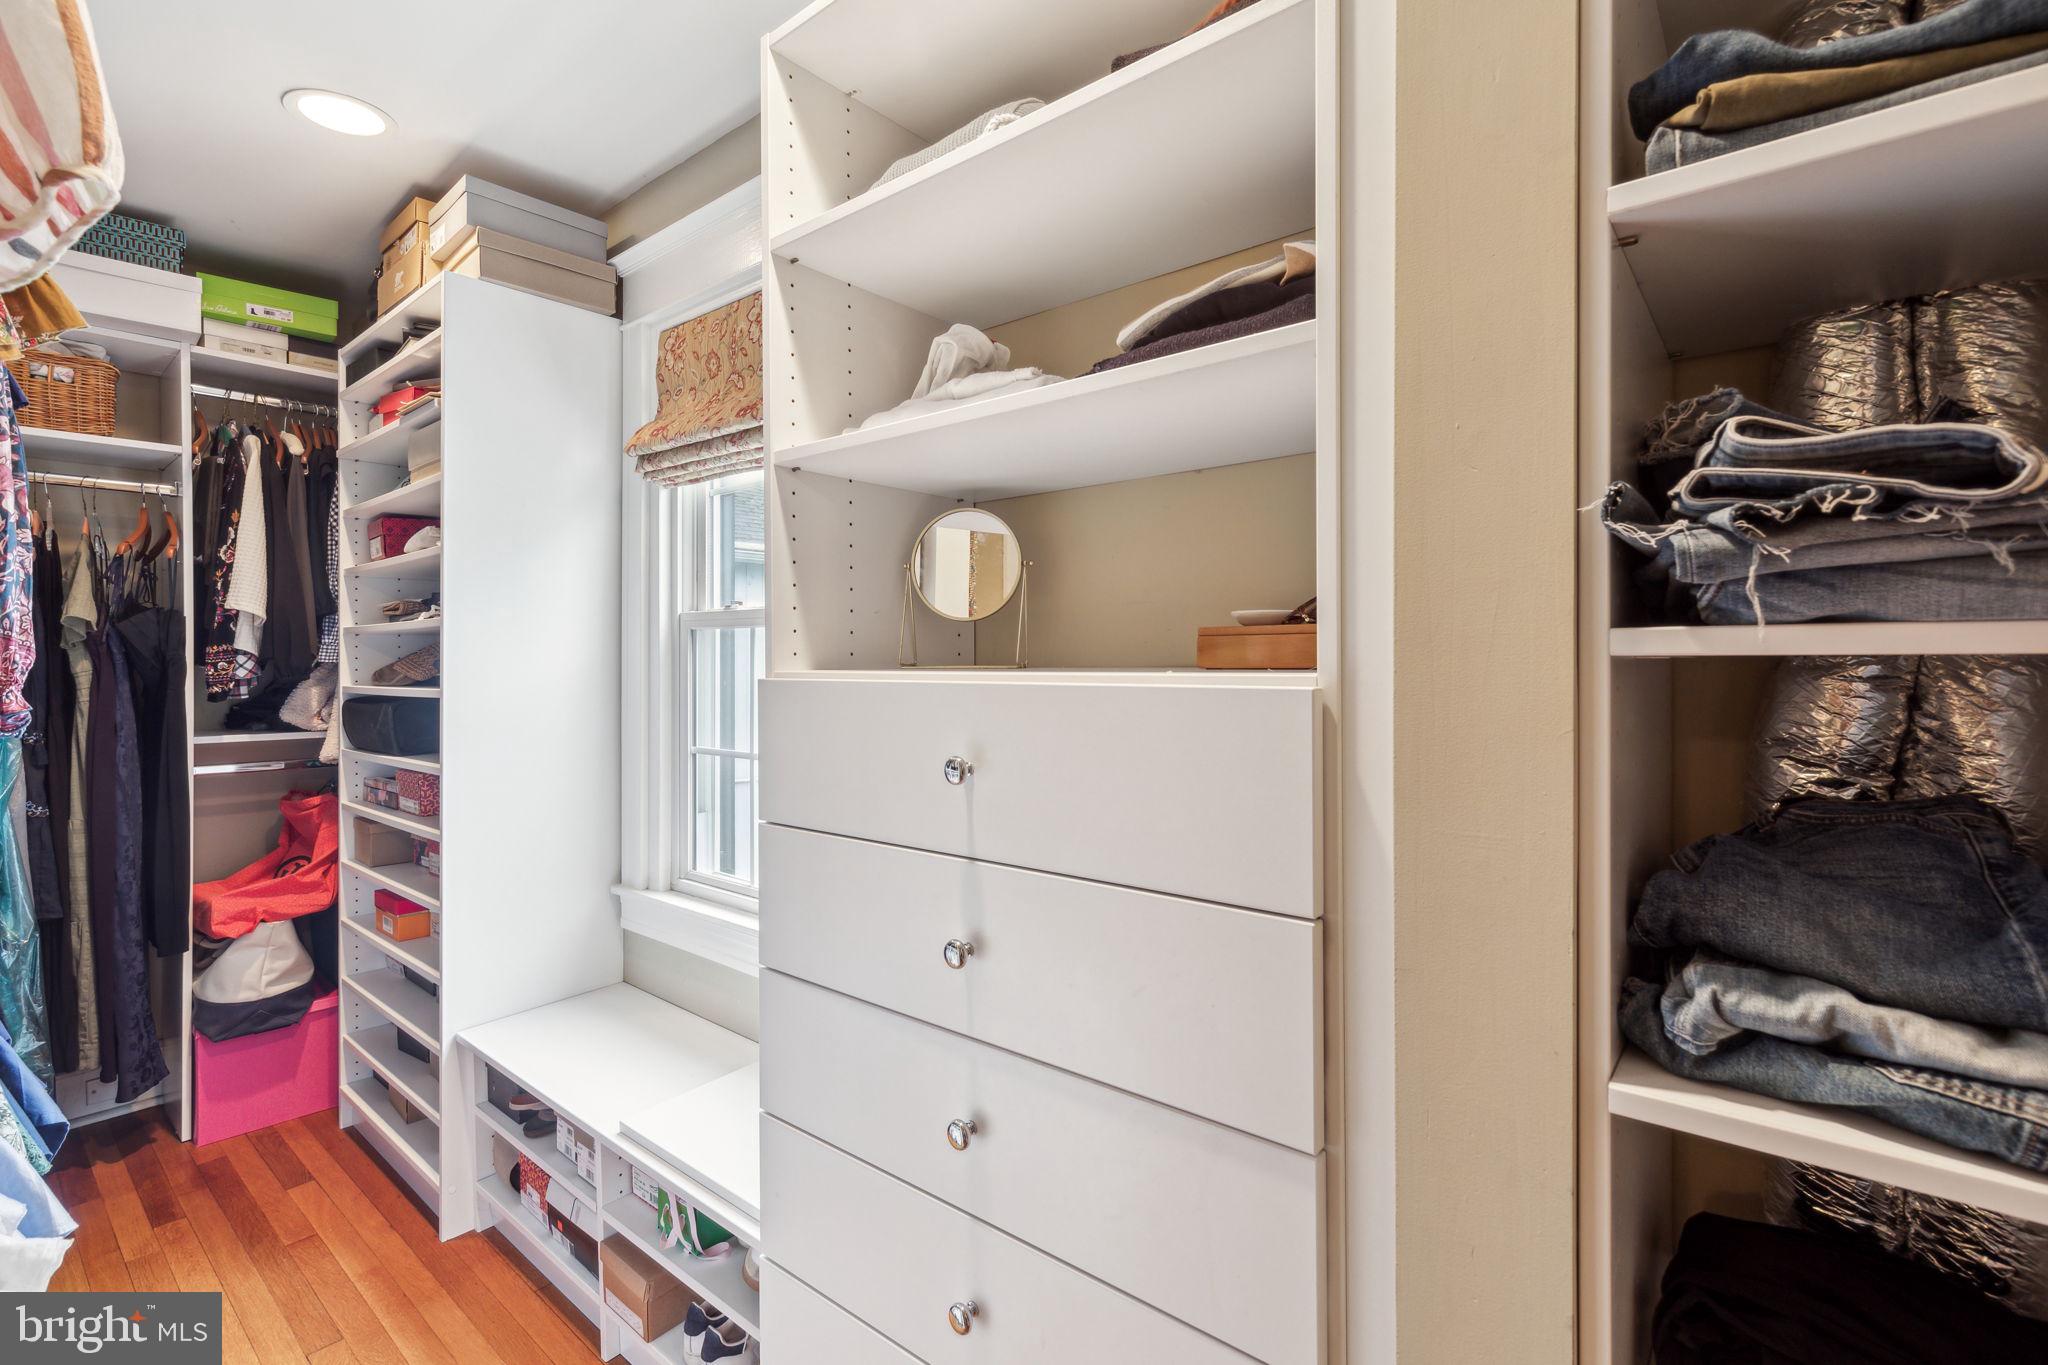
Walk-in closet with built-in white shelving and drawers, hanging clothes, and folded garments.
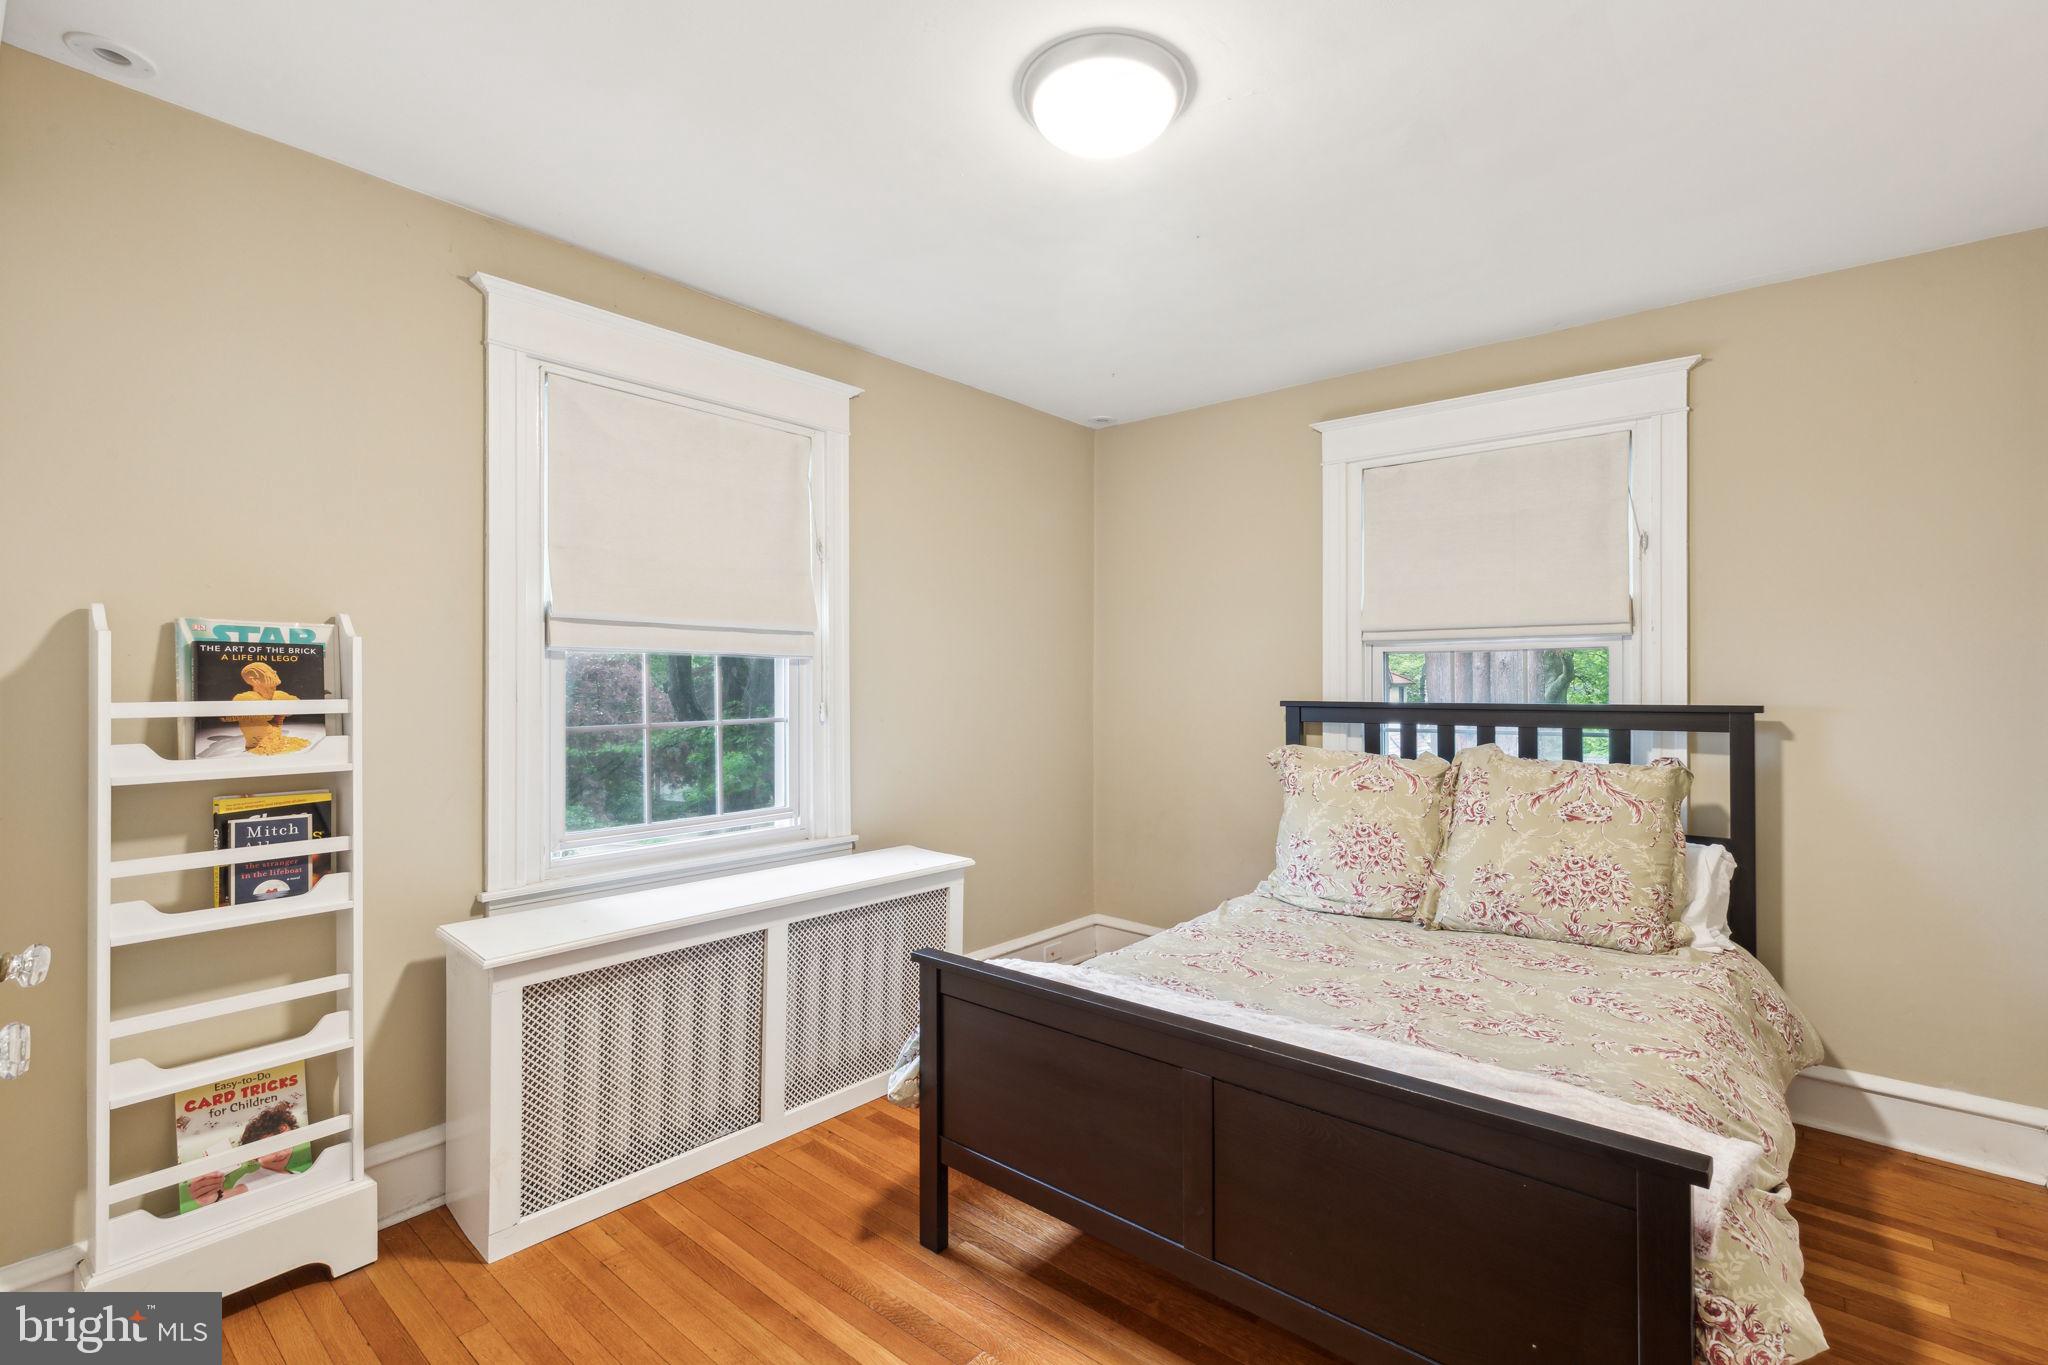
Bedroom with a dark wood bed, floral bedding, two windows, and hardwood floors.
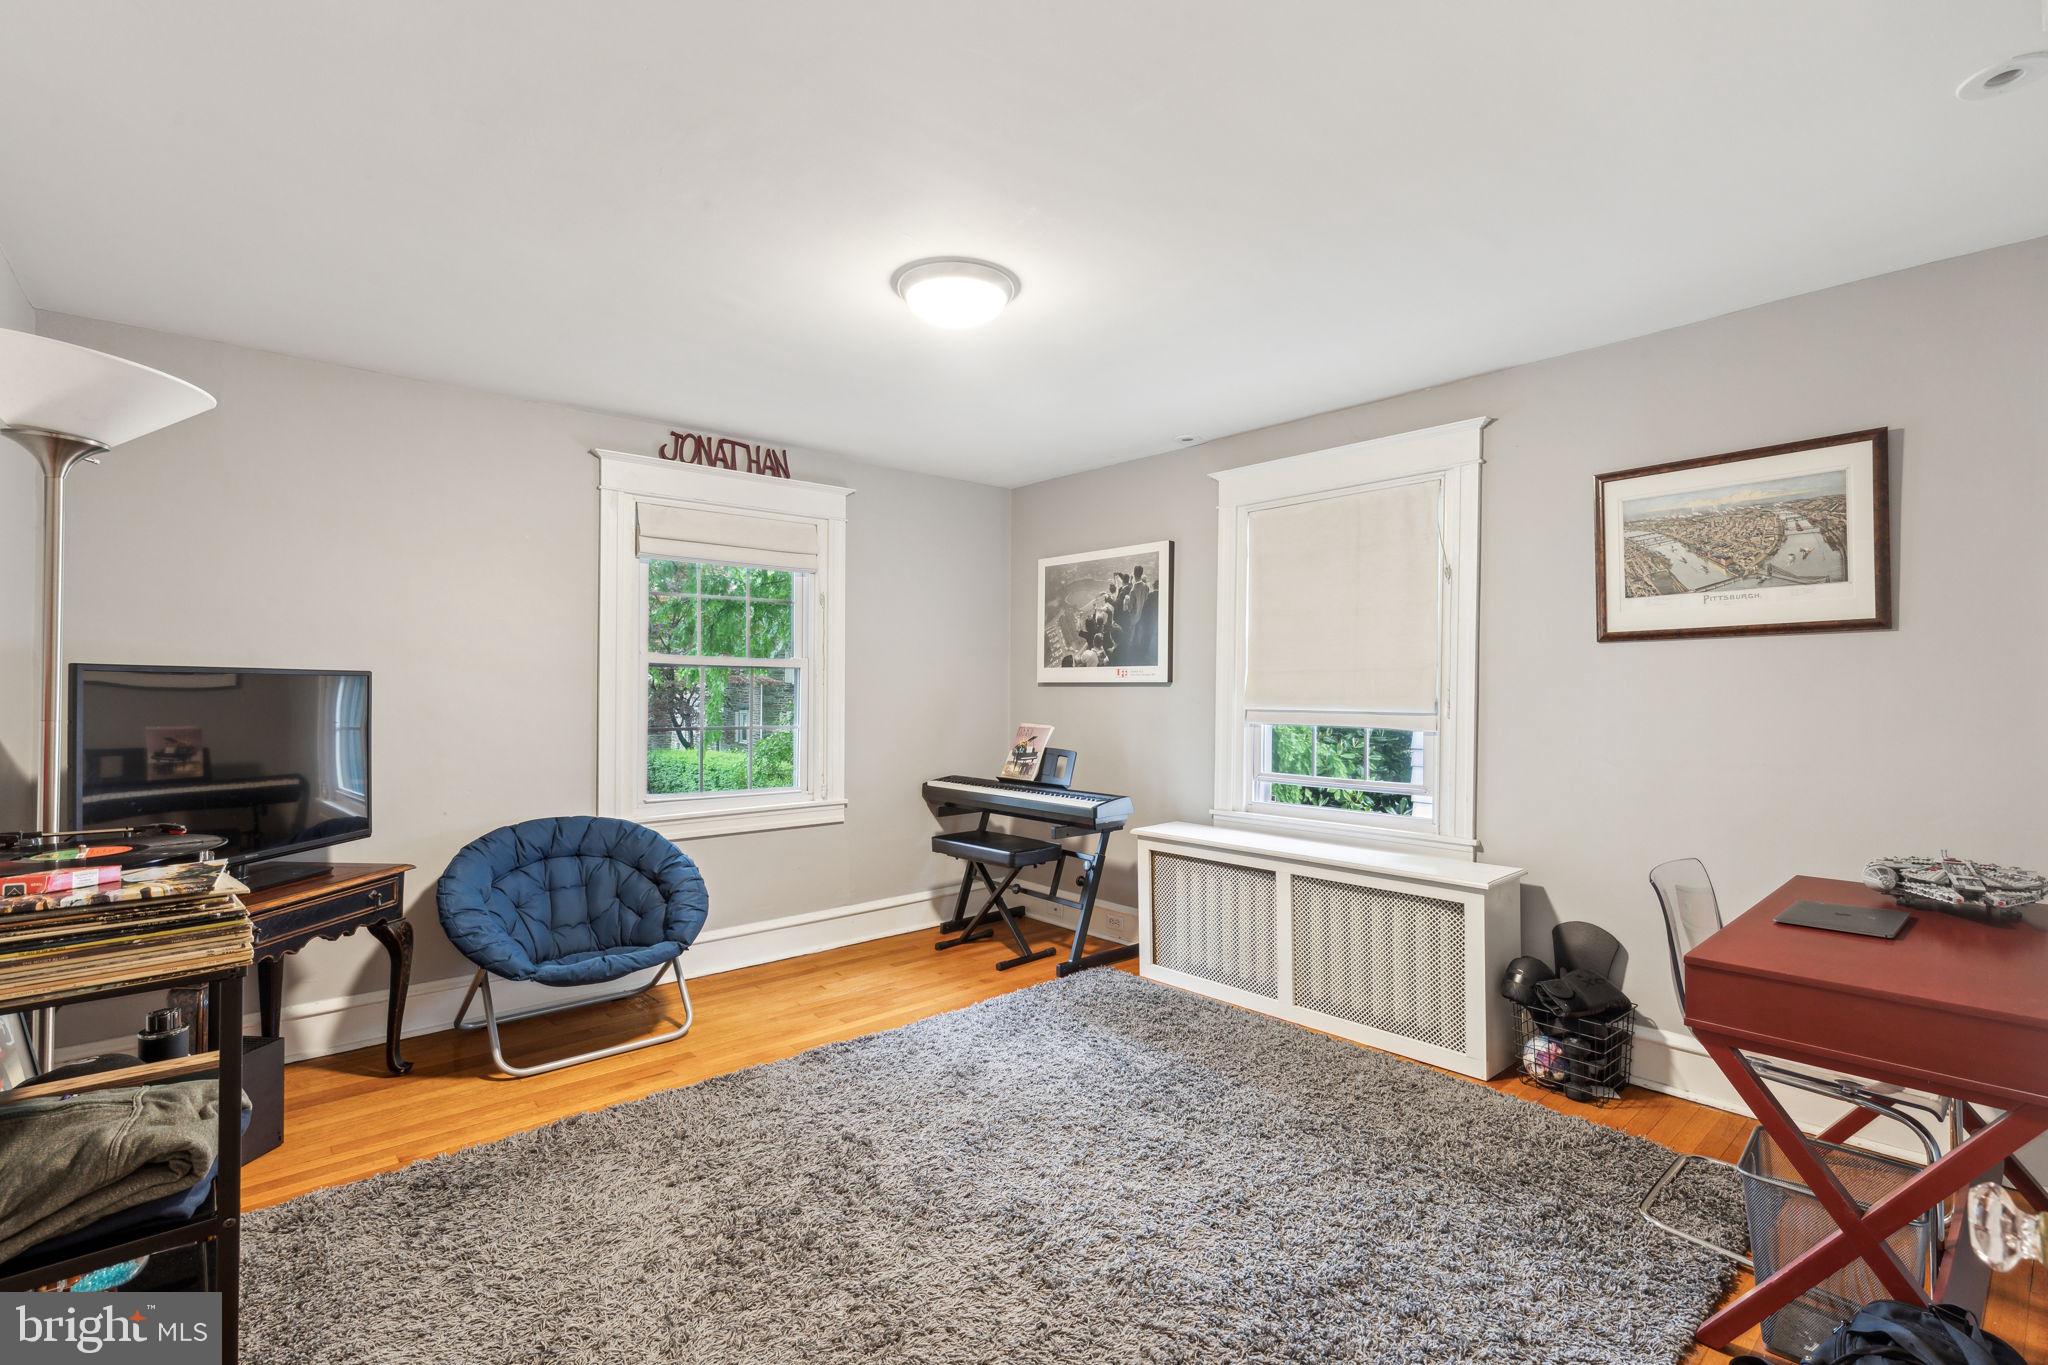
Furnished bedroom with a keyboard, blue lounge chair, hardwood floors, and two windows.
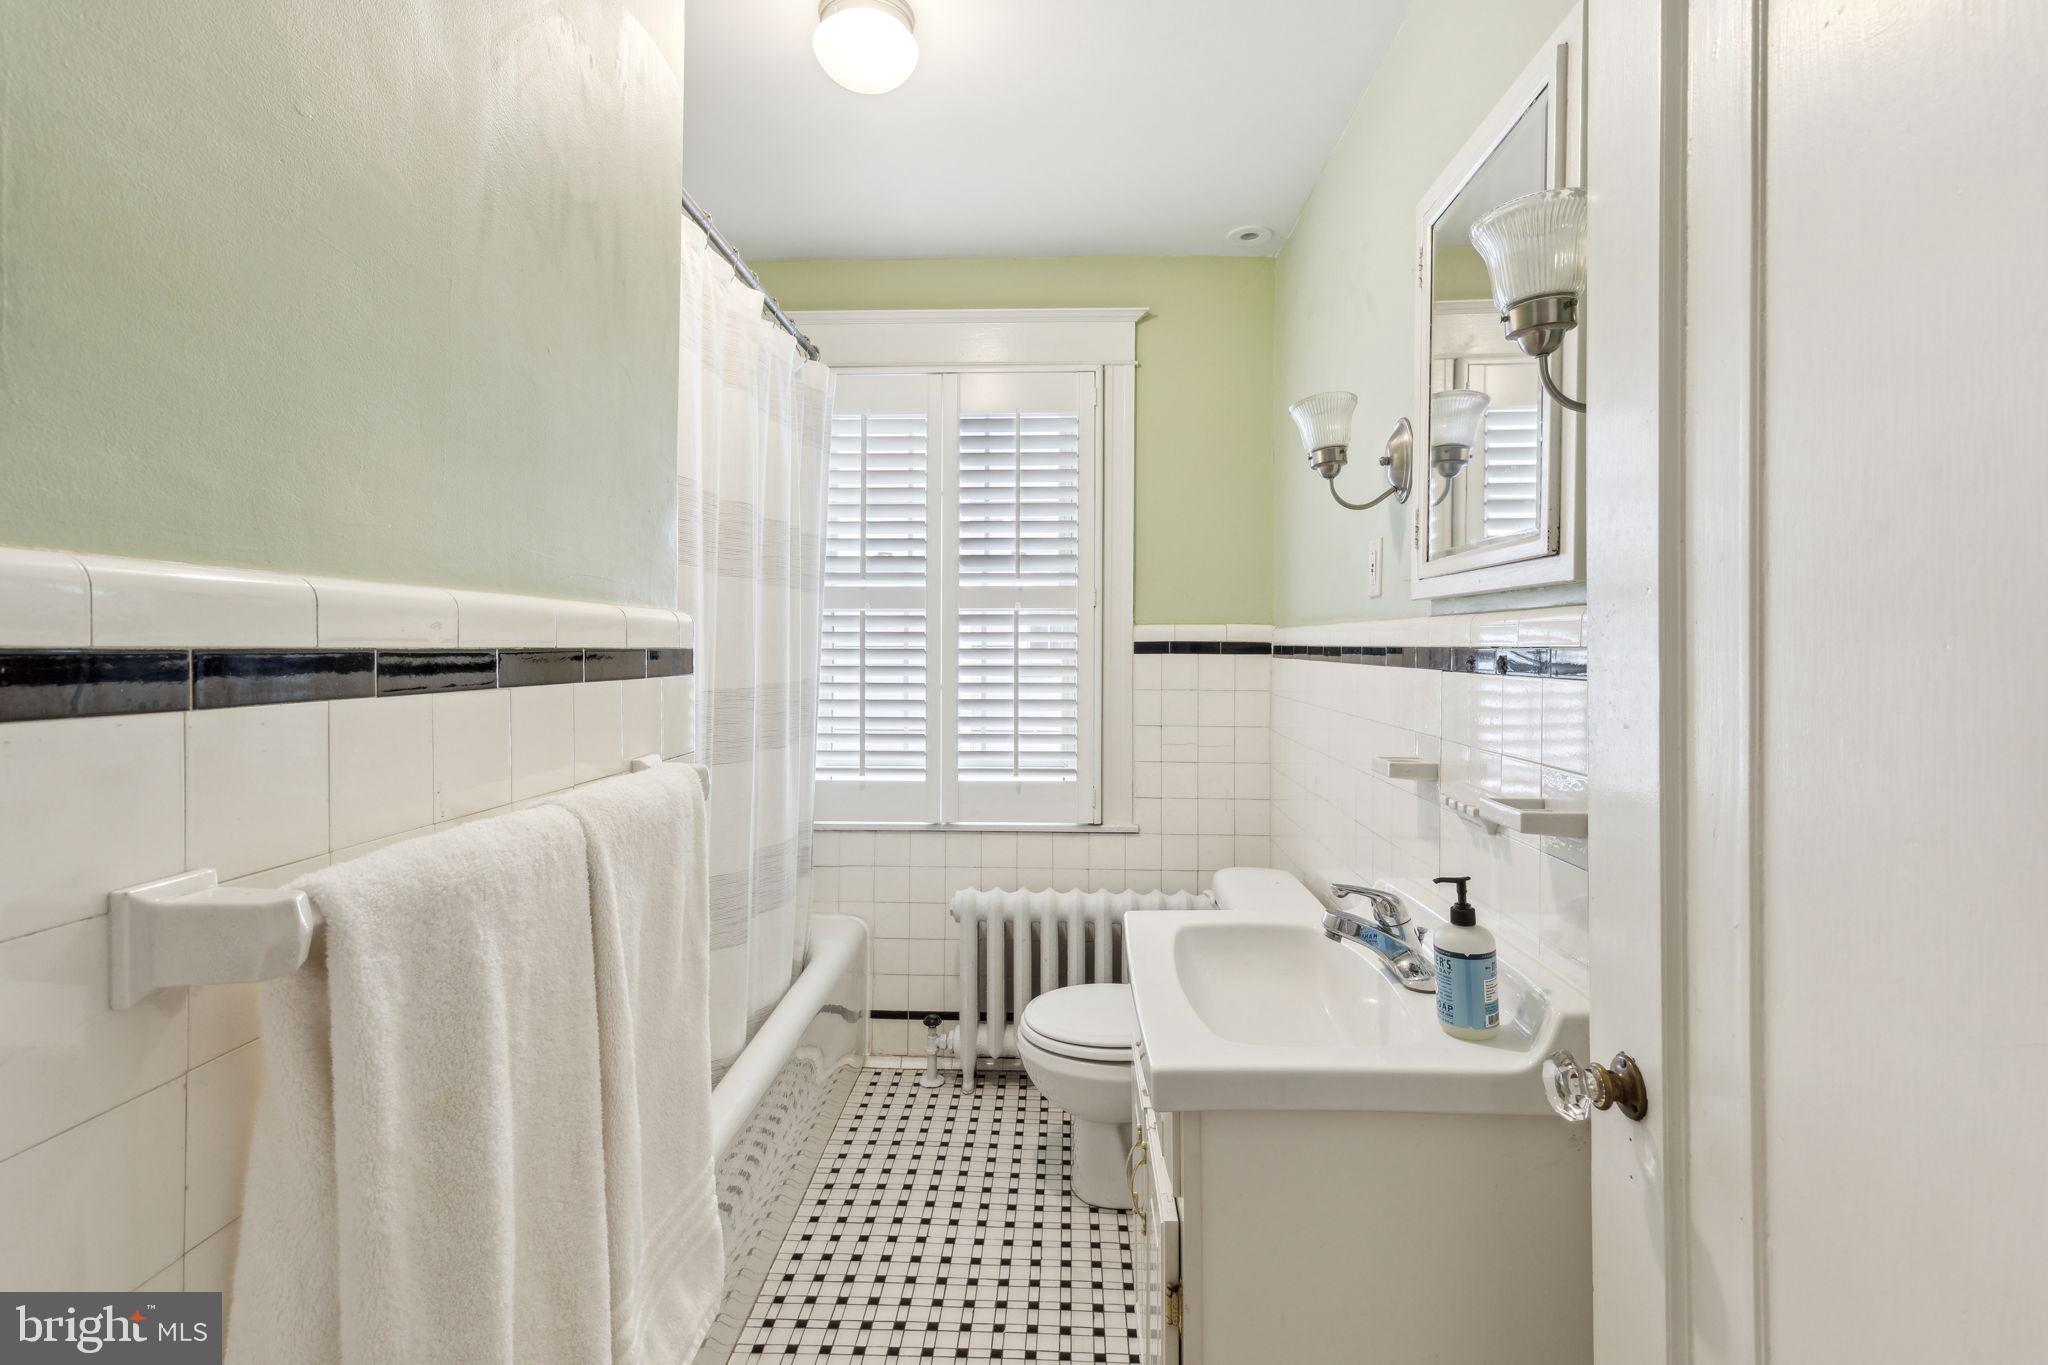
Bathroom with a white tiled tub, black-and-white mosaic floor, and pedestal sink.
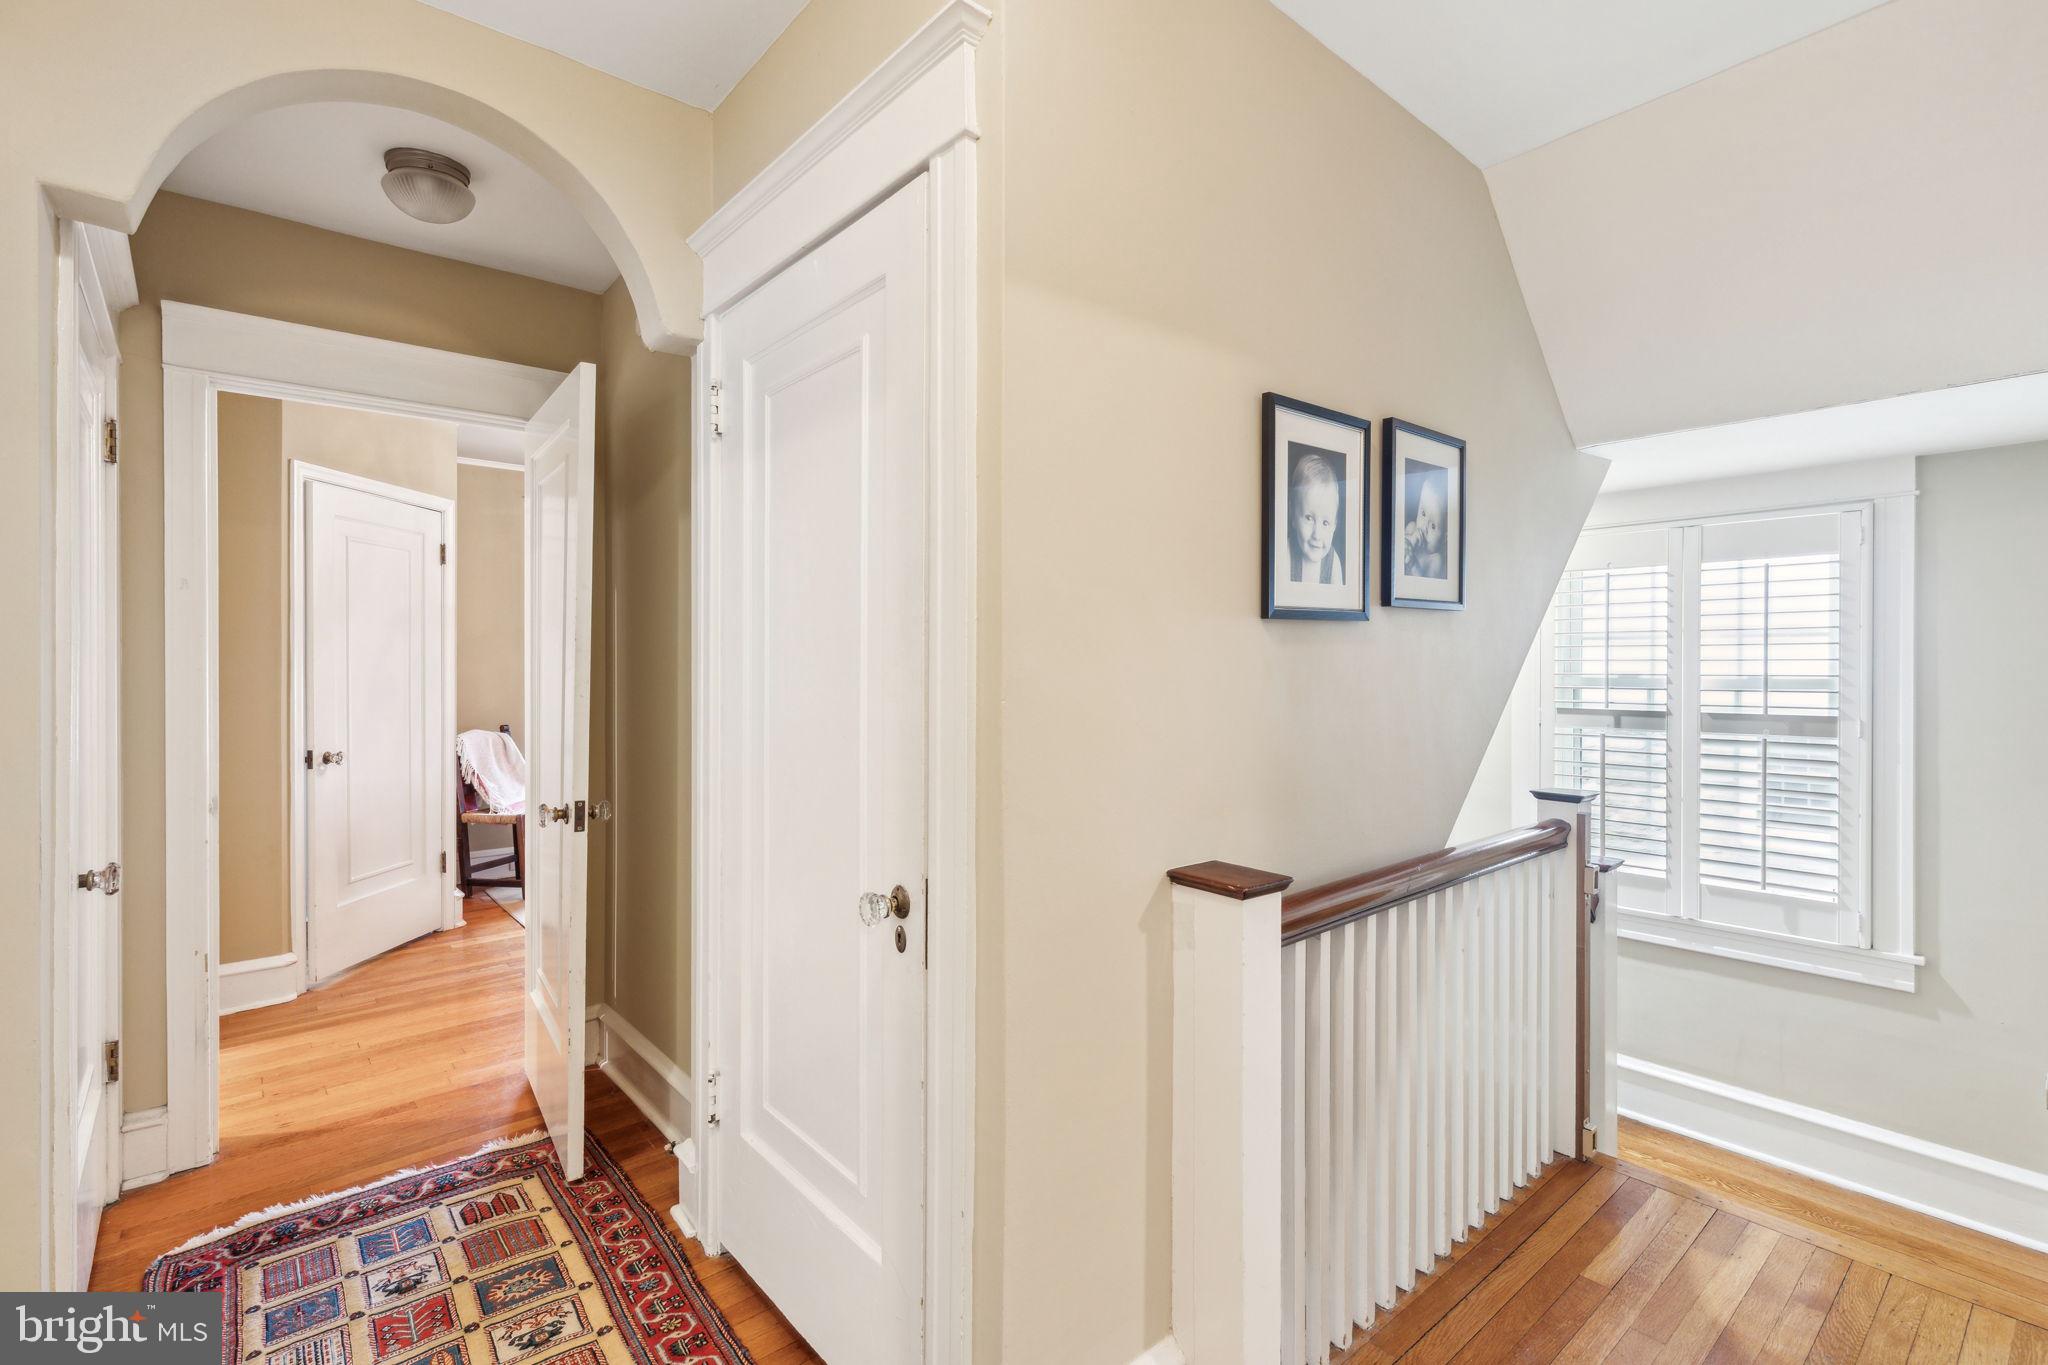
Upstairs hallway and landing with hardwood floors, an arched doorway, and a shuttered window.
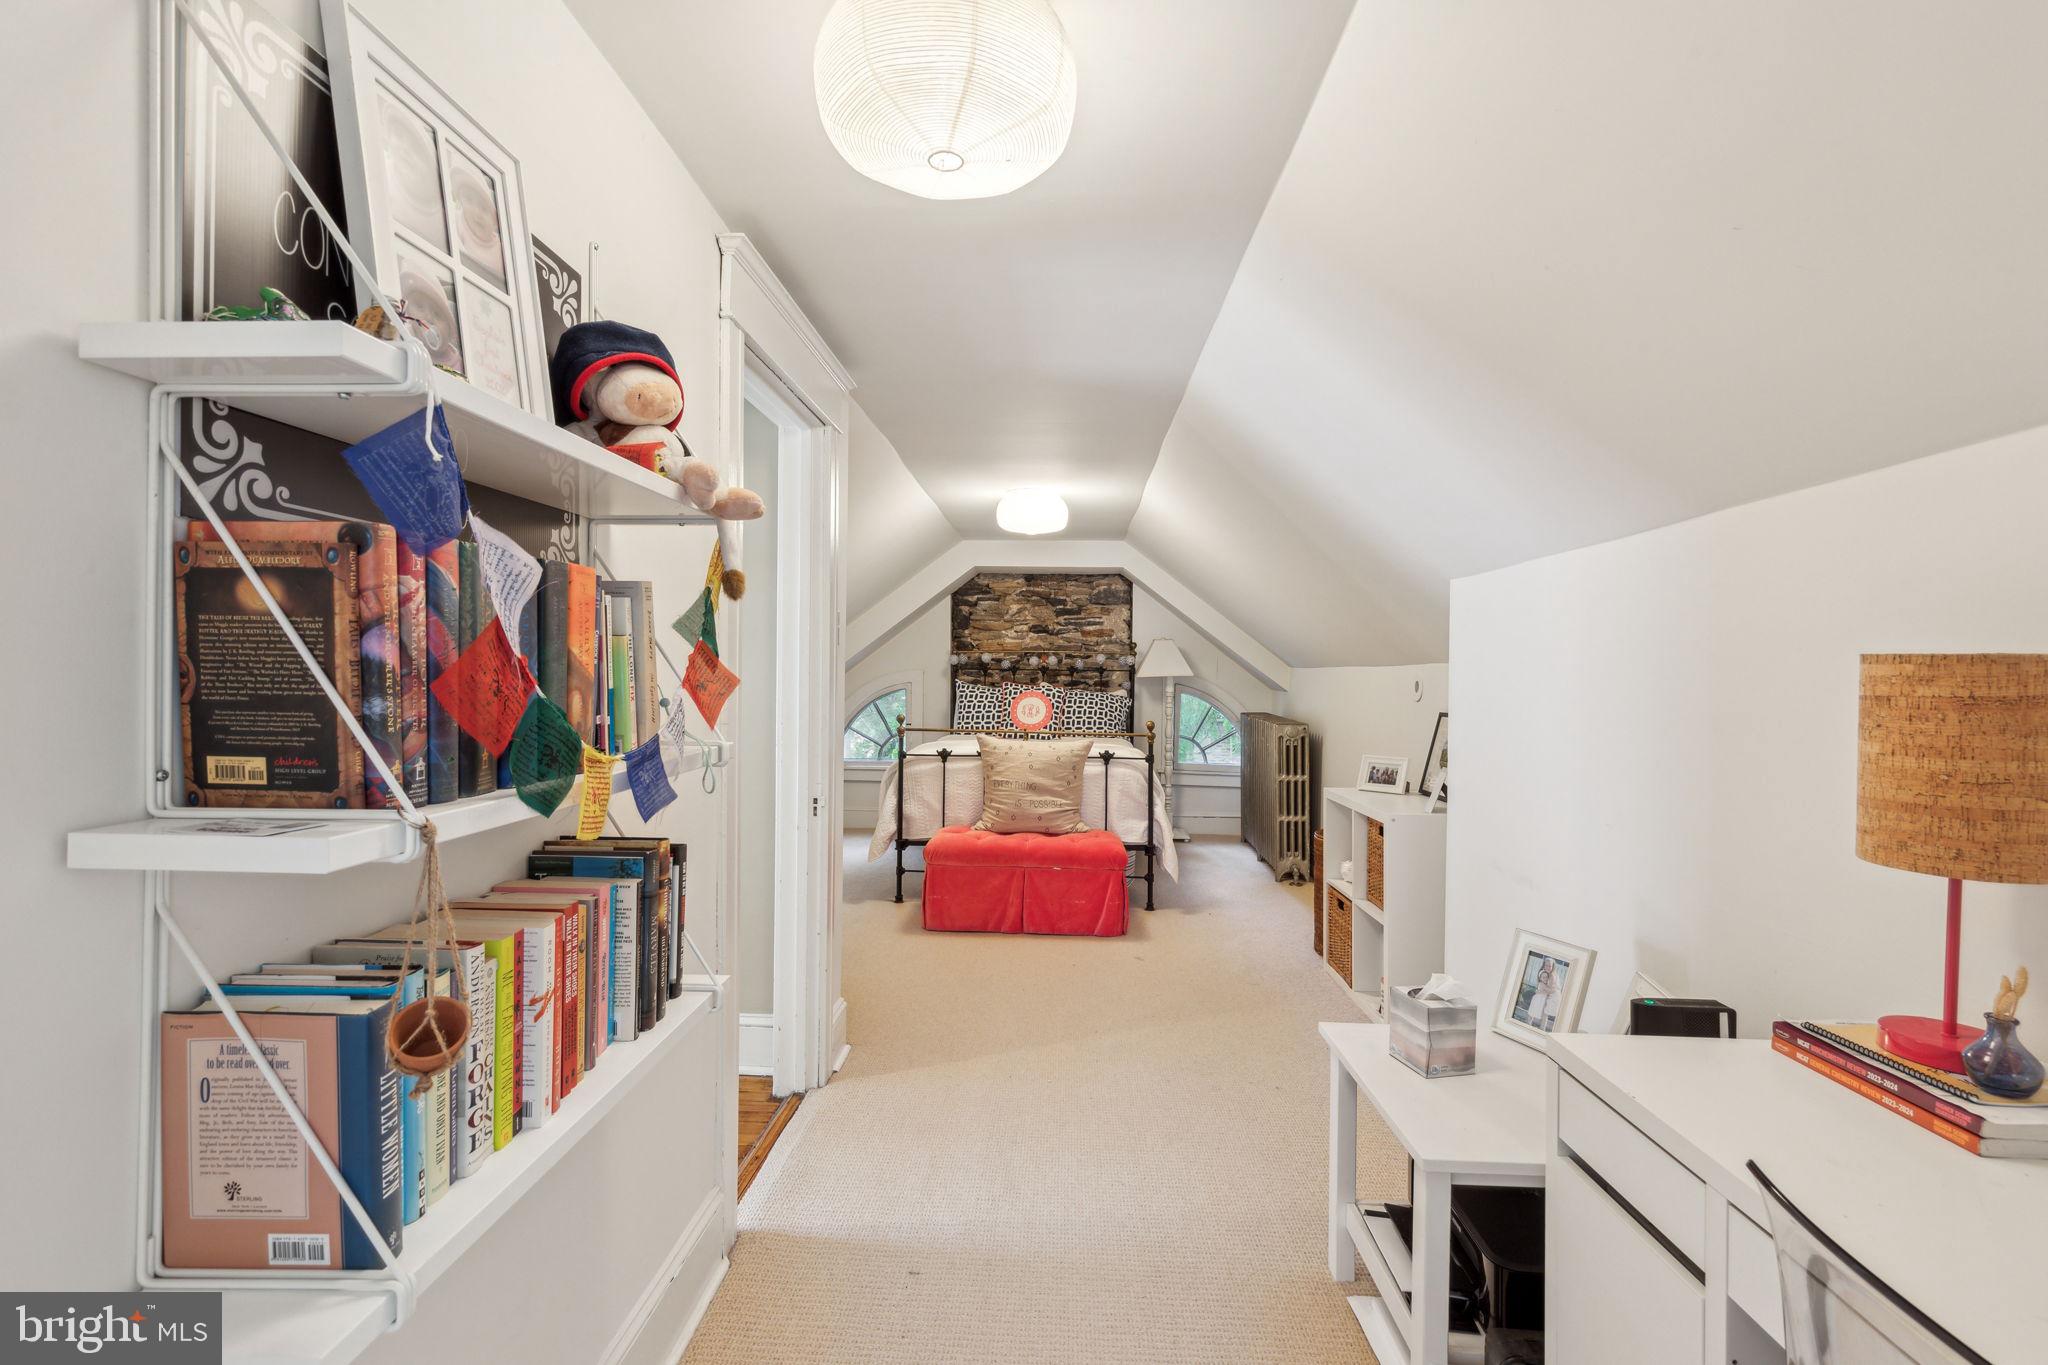
Attic bedroom with a red bench, exposed stone headboard wall, and built-in bookshelves.
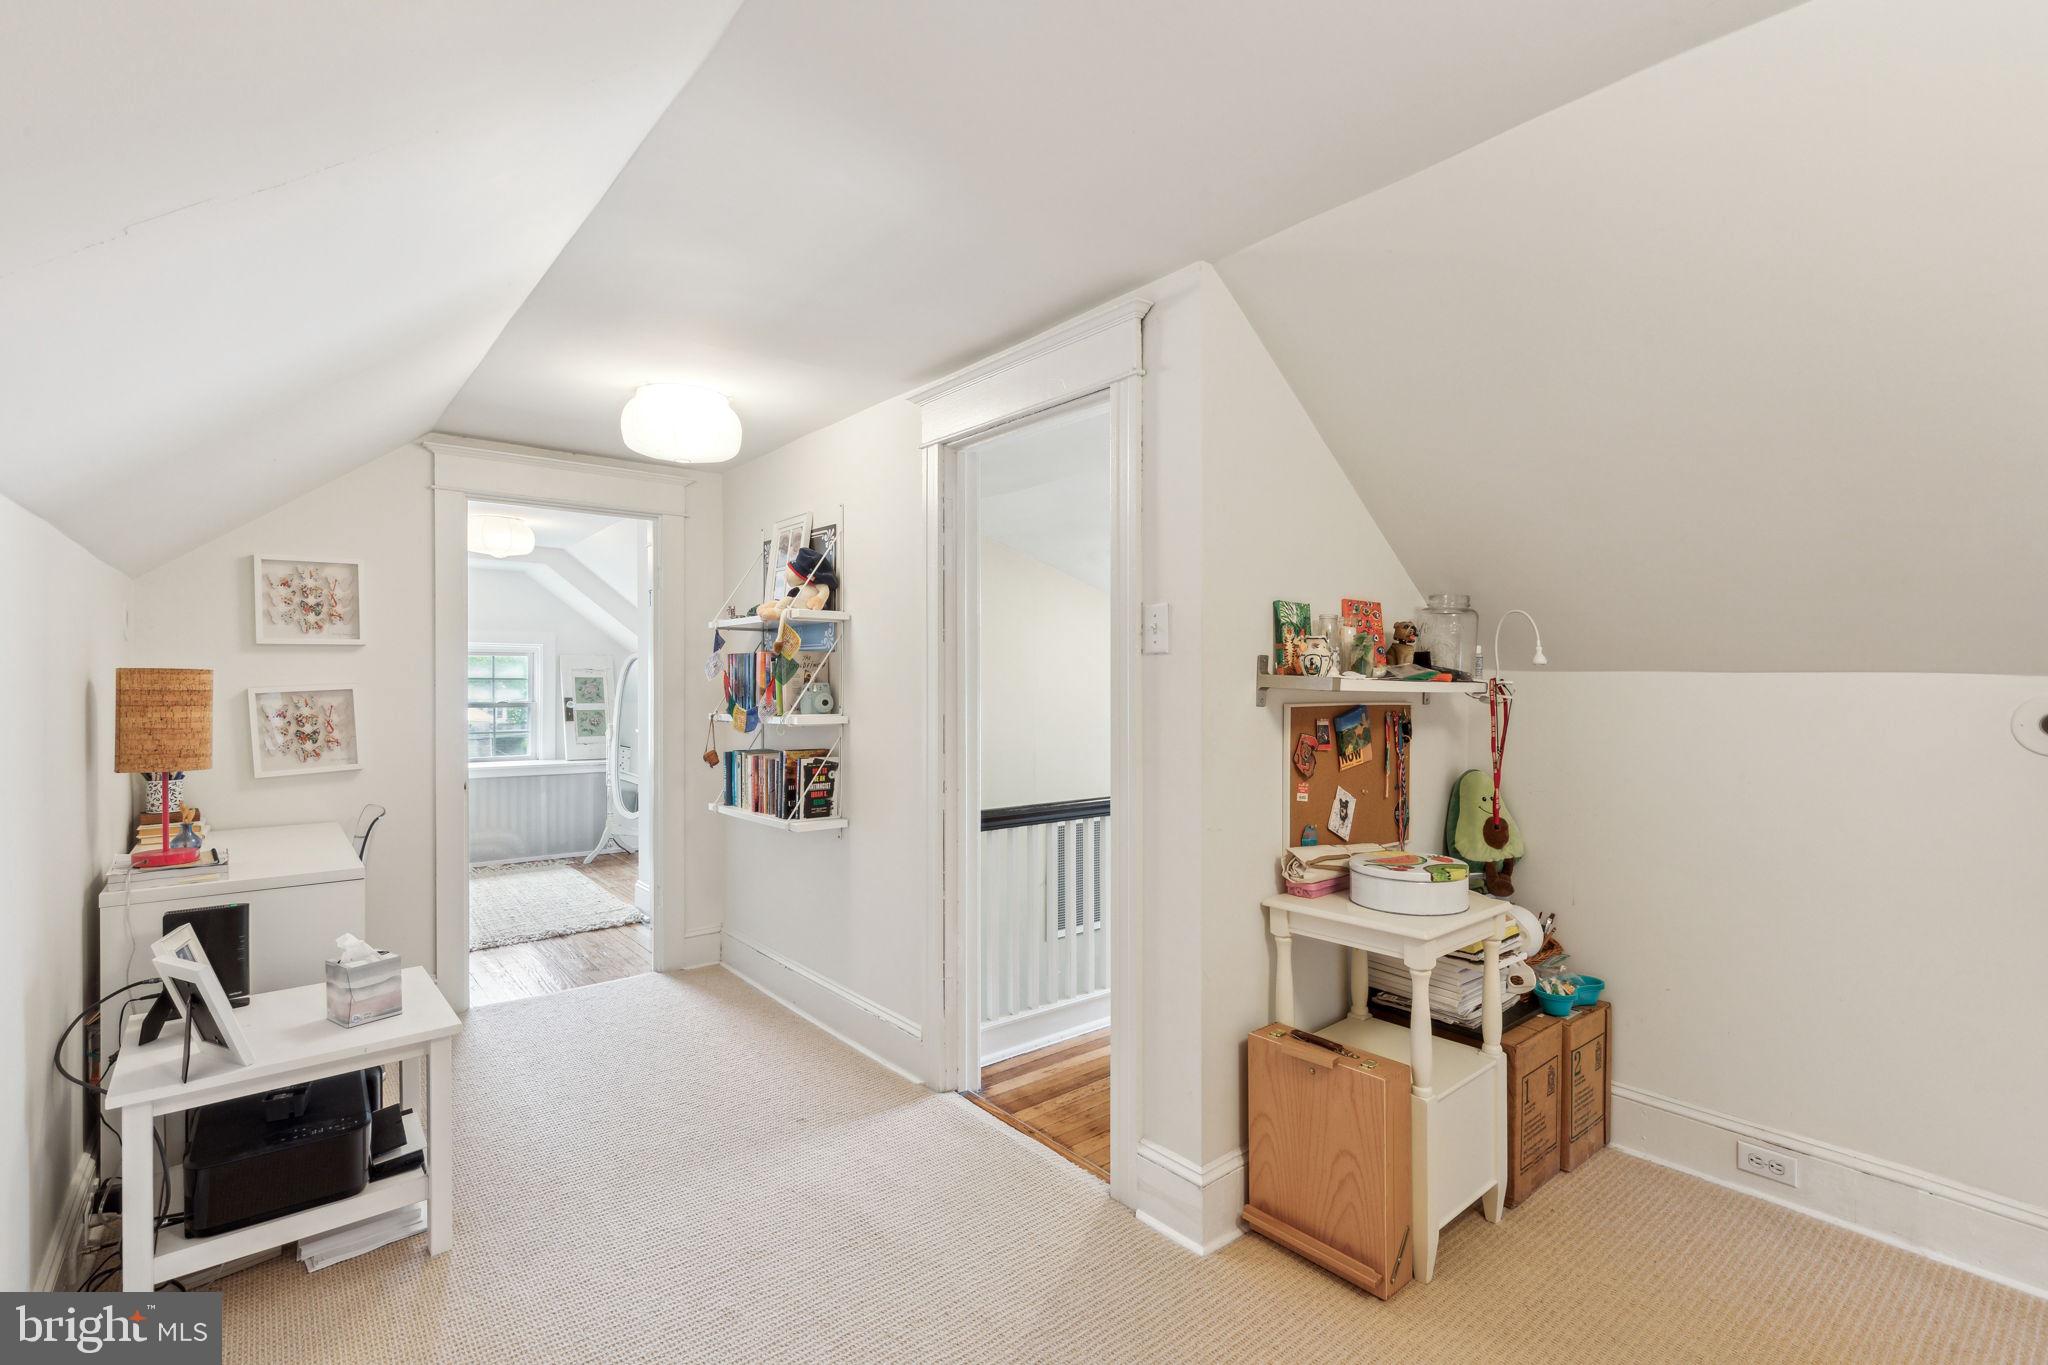
Finished attic room with sloped ceilings, beige carpet, built-in shelving, and a small desk area.
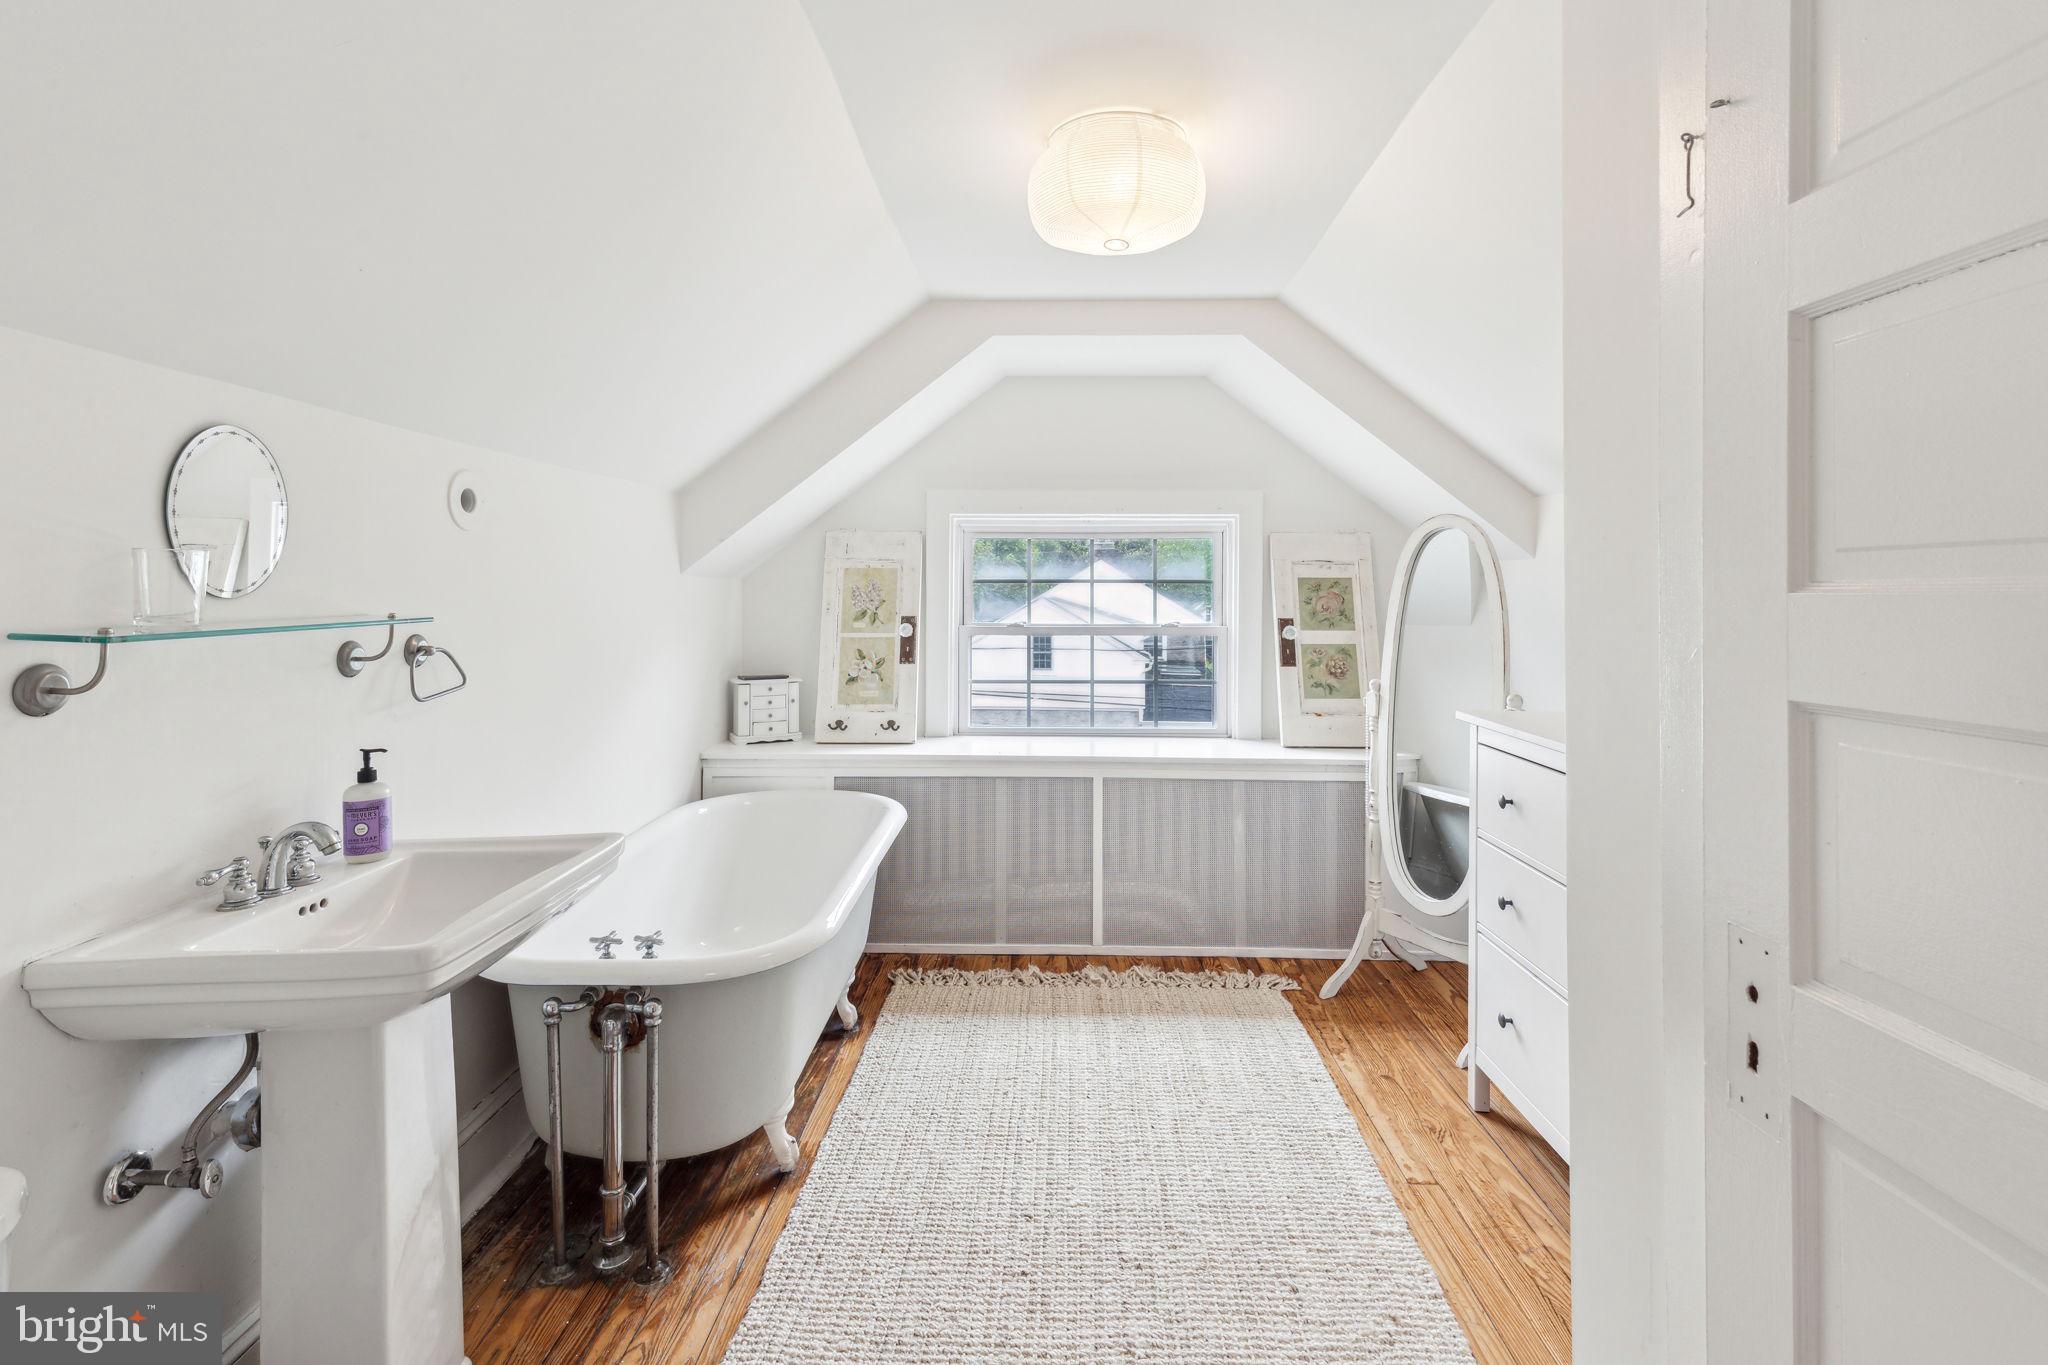
Attic bathroom with a freestanding clawfoot tub, pedestal sink, and wood floors.
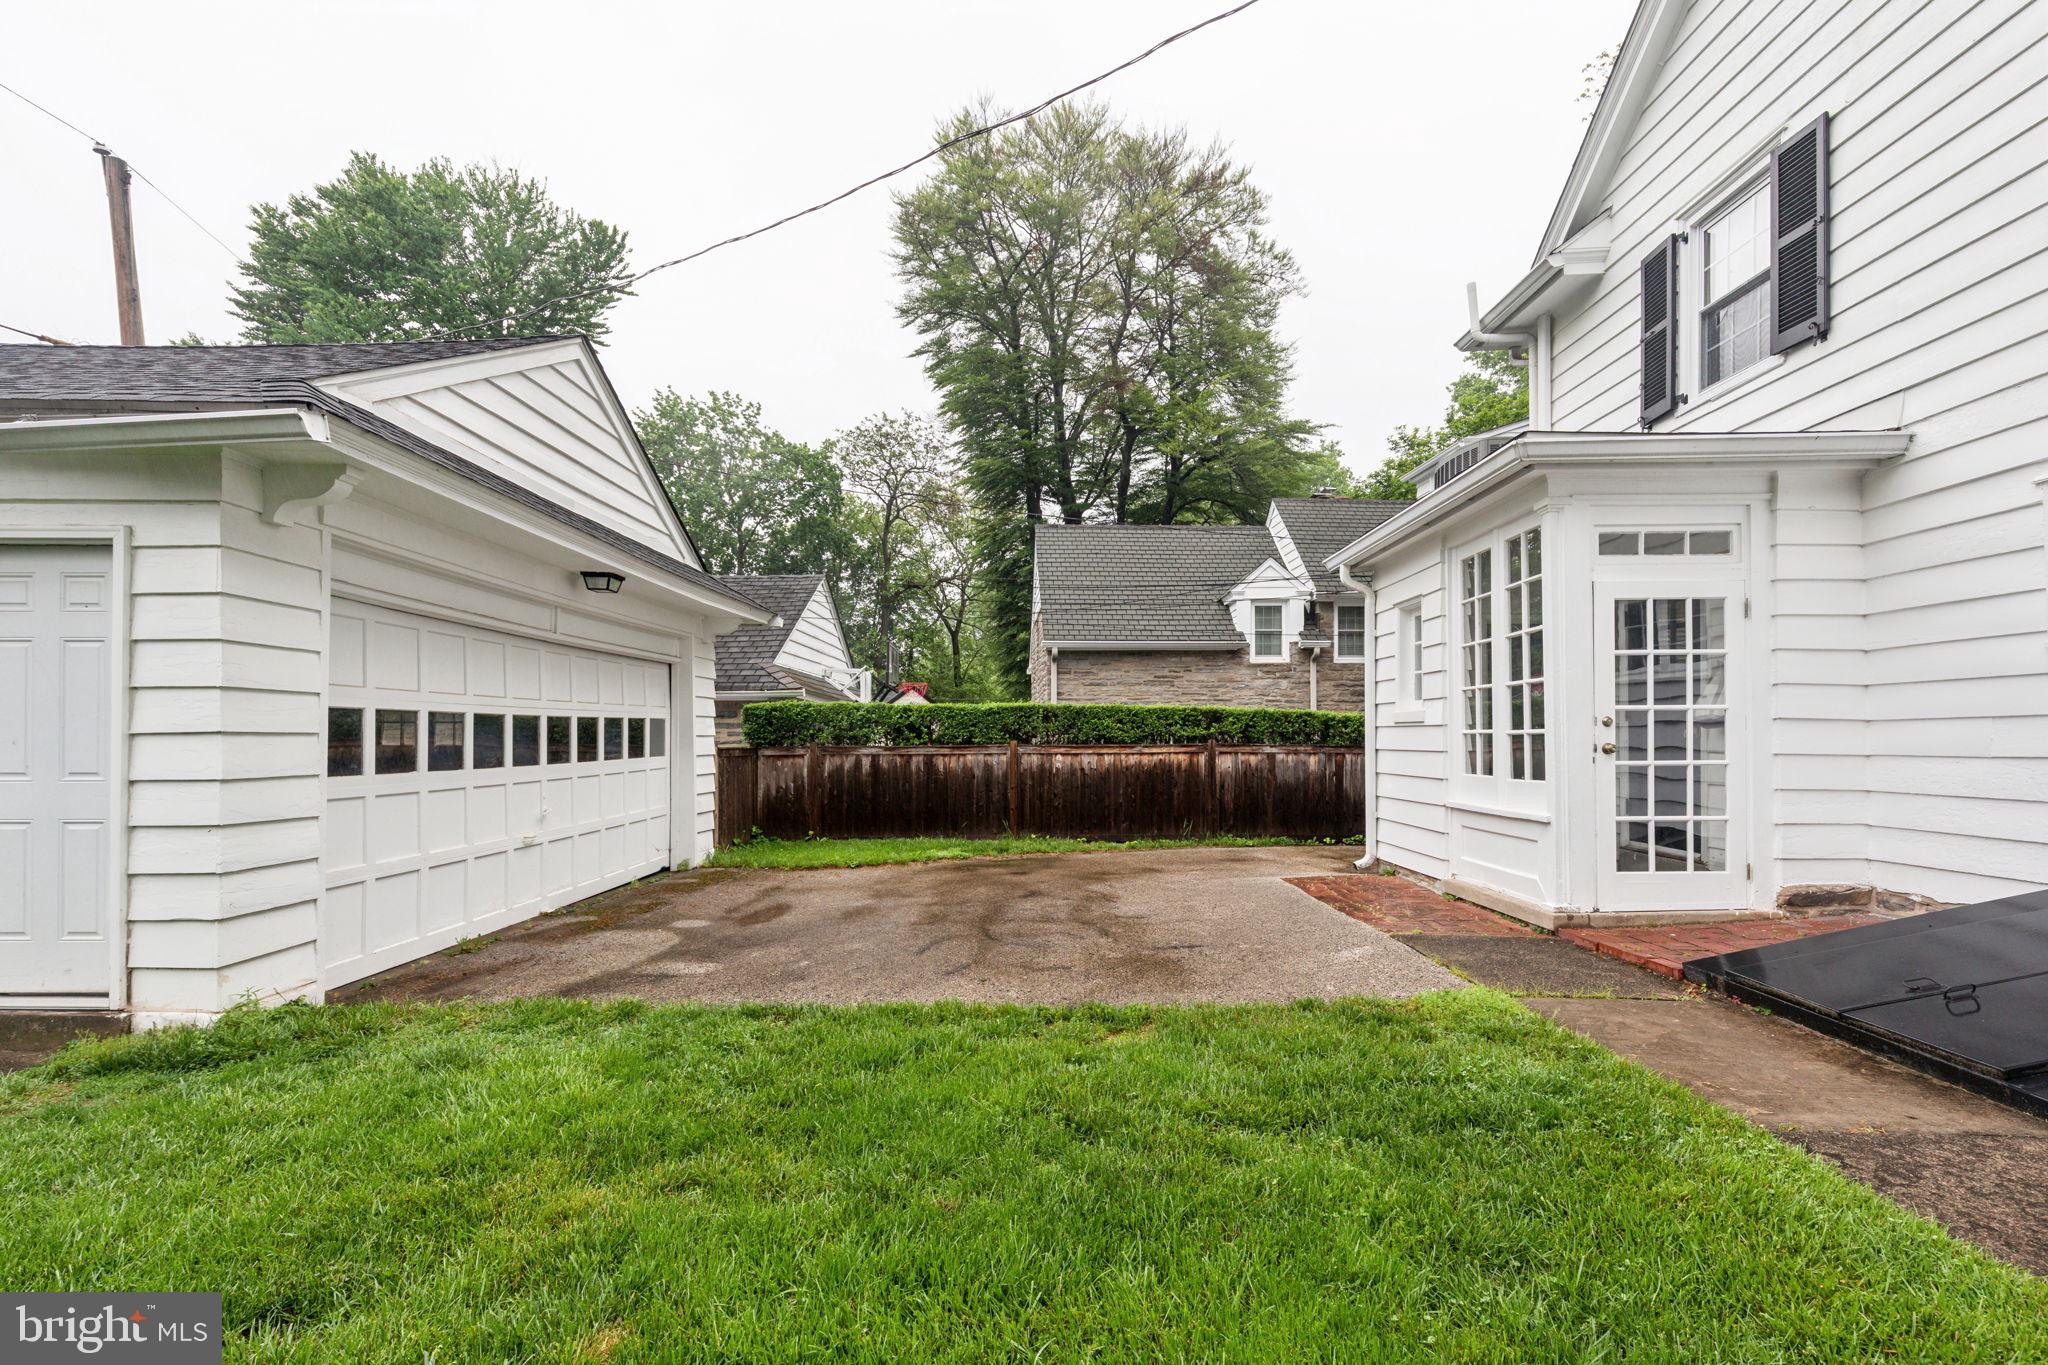
White house and detached garage frame a paved driveway beside a fenced lawn.
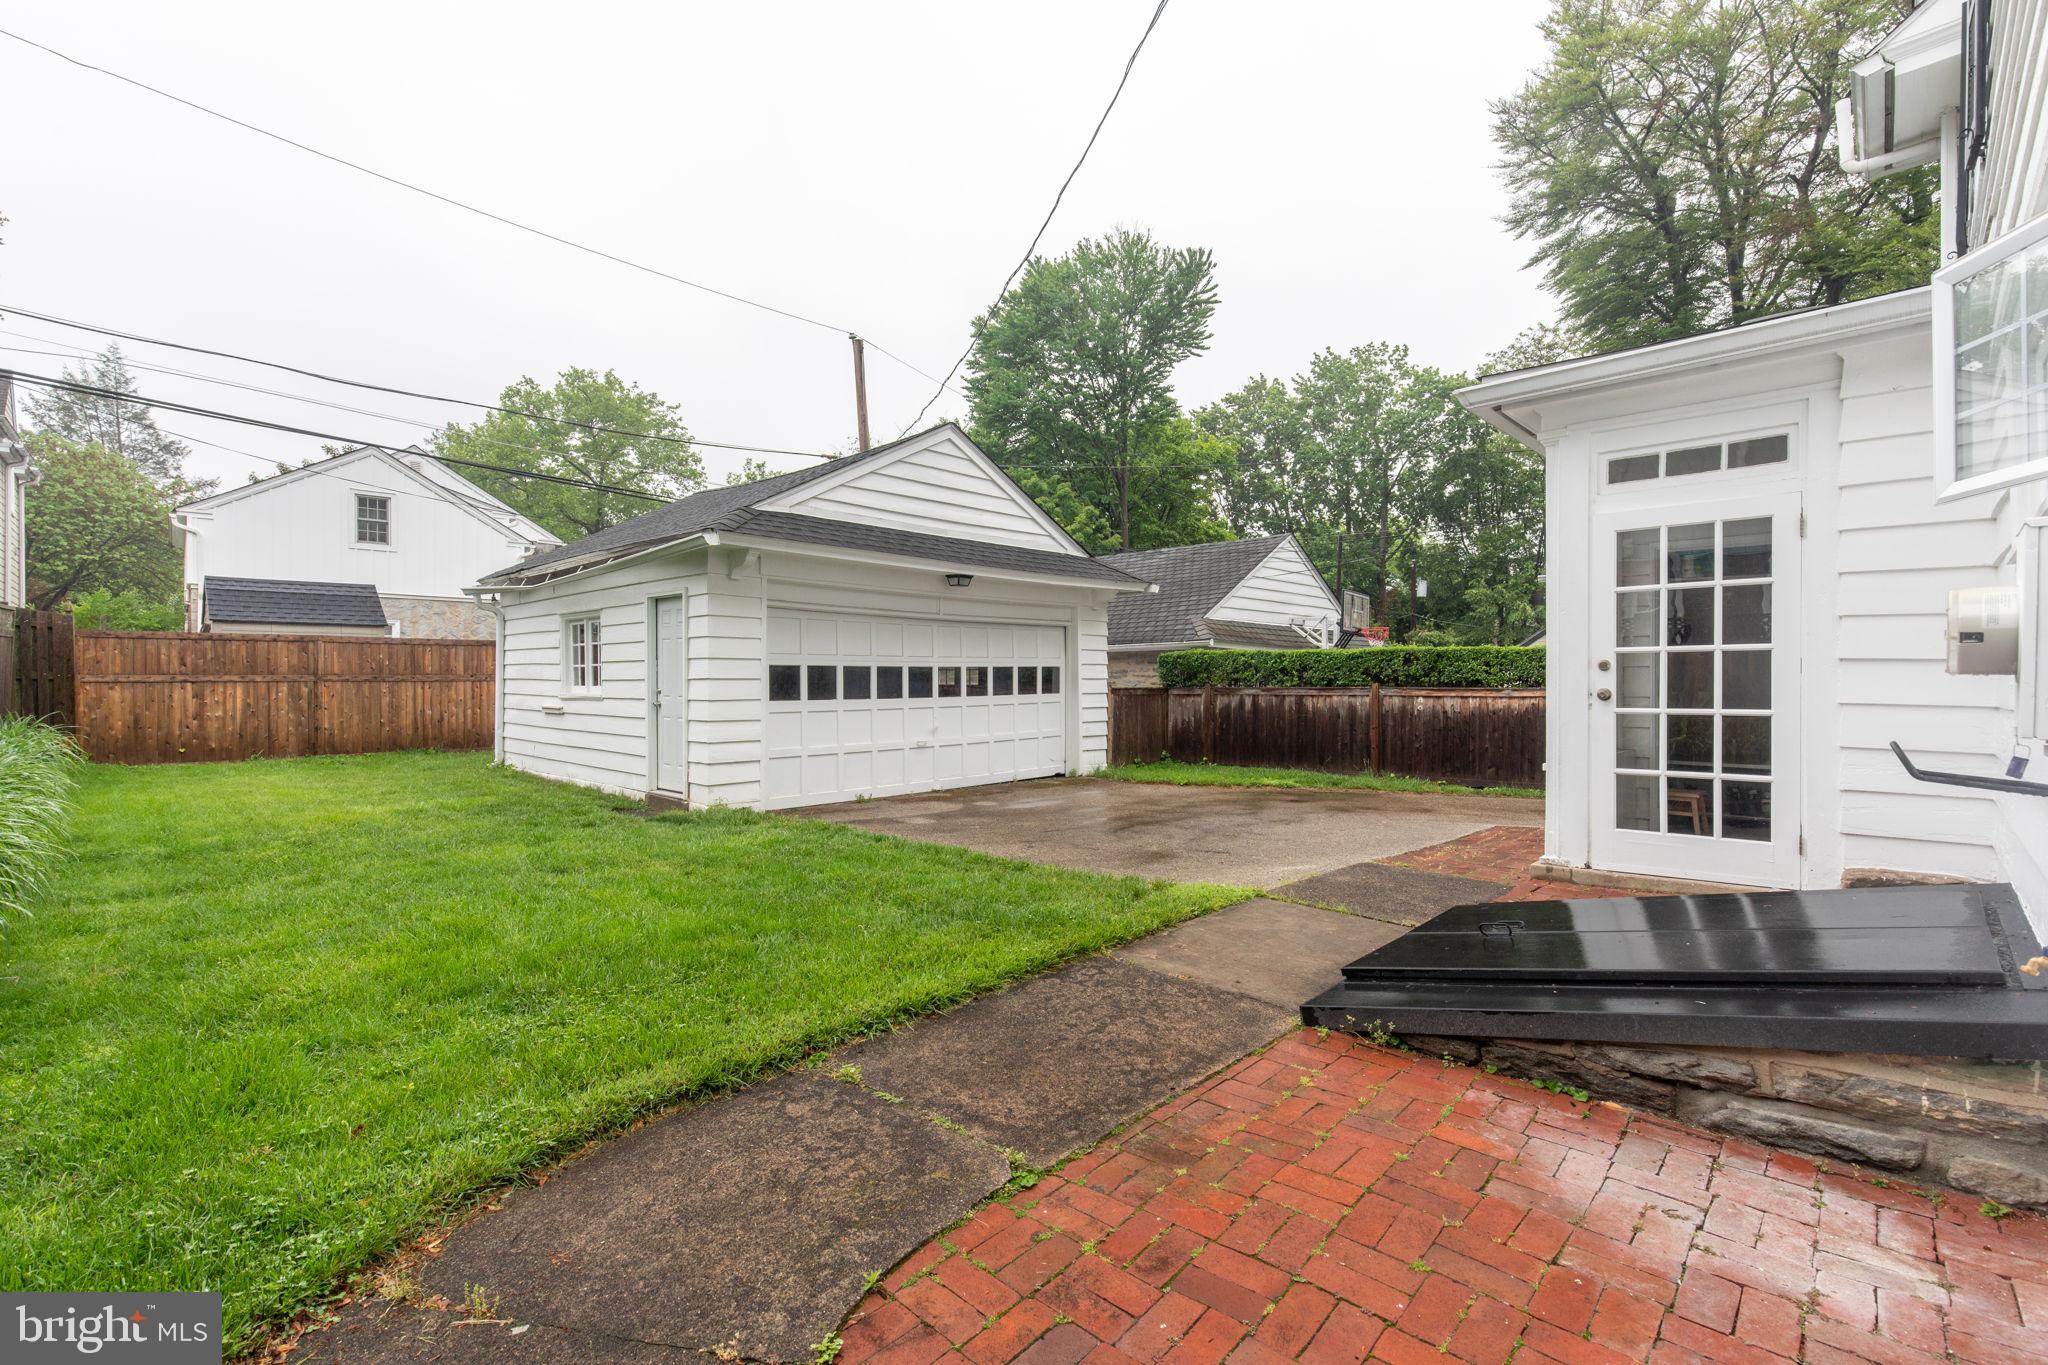
Backyard with a detached white garage, green lawn, brick patio, and paved walkways.
VIEW PHOTOS
$995,000

518 Prescott Rd

4 Beds 4 Baths 1,910 Sq.Ft. 5,743 Sq.Ft.

Description

Move right into this fantastic light filled 4 Bedroom, 3 1/2 Bath Center Hall Colonial in the heart of Merion Park. The gracious Living Room has a wood burning fireplace with stone surround and slate hearth, built-ins, and French doors which lead to a covered porch; perfect for relaxing outdoors. The Dining Room is open to the updated Kitchen for today's living. A Mud Room is conveniently located off of the Kitchen. A Powder Room completes the first level. The Lower Level is finished with a Recreation Space, Laundry Room, and plenty of storage. The second floor boasts a Primary Bedroom with a walk-in closet and a renovated ensuite Bath with an oversized shower and a double sink vanity. Two nicely sized Bedrooms and a Hall Bath with a tub/shower complete this level. The third floor has a fabulous ensuite Bedroom with Bath. Hardwood floors throughout! A private driveway and a 2 car detached garage! A private fenced-in yard! All just steps to General Wayne Park and walking distance to much more!

Share Property

Location

518 PRESCOTT ROAD, MERION STATION, PA 19066

Status

Sold

Date Sold

June 18, 2025
Lisa  Getson

Lisa Getson

TITLE

Real Estate Agent

Property Amenities

Interior
Laundry room Lower Floor
Fireplace Stone, Wood
Flooring Hardwood
Total Bedrooms: 4
Half Bathrooms: 1
Full Bathrooms: 3
Area & Lot
Total area 1,910 Sq.Ft.
Lot Area 5,743 Sq.Ft.
Living area 1,910 Sq.Ft.
MLS® ID PAMC2140712
Year Built 1940
School District LOWER MERION
Architecture Styles Colonial
Type Residential
Status Sold
Exterior
Stories 3
Pool No Pool
Air conditioning Central A/C
Heat type Radiator
Disability Features None
Water Source Public
Garage Space 2.0
Sewer Public Sewer
Parking Detached Garage, Driveway
Roof Asphalt, Shingle
Finance
Sales Price $995,000
Real Estate Tax $8,478 yearly

New Jersey

Work With Us

Our team’s unprecedented professionalism, skill, and attention to detail has allowed us to set sales records for the past 30 years. We will ensure your buying or selling experience exceeds your expectations.