Leave a Message

By providing your contact information to Keller Williams Main Line, your personal information will be processed in accordance with Keller Williams Main Line's Privacy Policy. By checking the box(es) below, you expressly consent to receive marketing or promotional real estate communication from Keller Williams Main Line in the manner selected by you. For SMS text messages, message frequency varies. Message and data rates may apply. Consent is not a condition of purchase of any goods or services. You may opt out of receiving further communications from Keller Williams Main Line at any time. To opt out of receiving SMS text messages, reply STOP to unsubscribe. SMS text messaging is subject to our Terms of Use.

Thank you for your message. We will be in touch with you shortly.

Explore Our Properties
516 FISHERS ROAD
516 FISHERS ROAD
516 FISHERS ROAD
VIEW PHOTOS
Courtesy of Compass Pennsylvania, LLC
$5,500,000

516 FISHERS ROAD

6 Beds 12 Baths 11,609 Sq.Ft. 1.47 Acres

Description

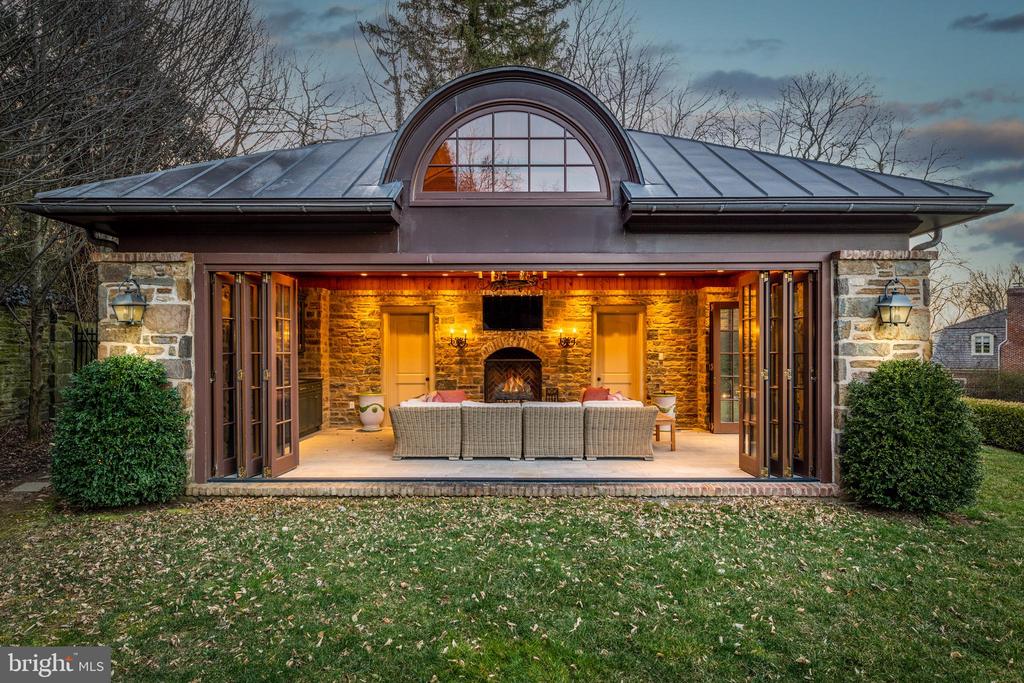
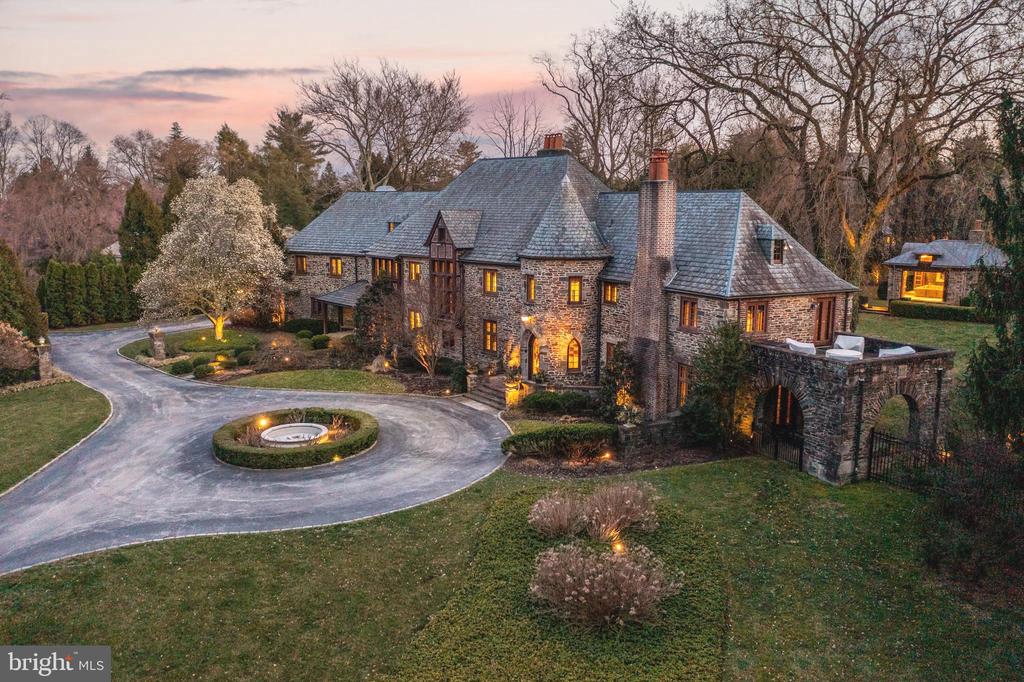
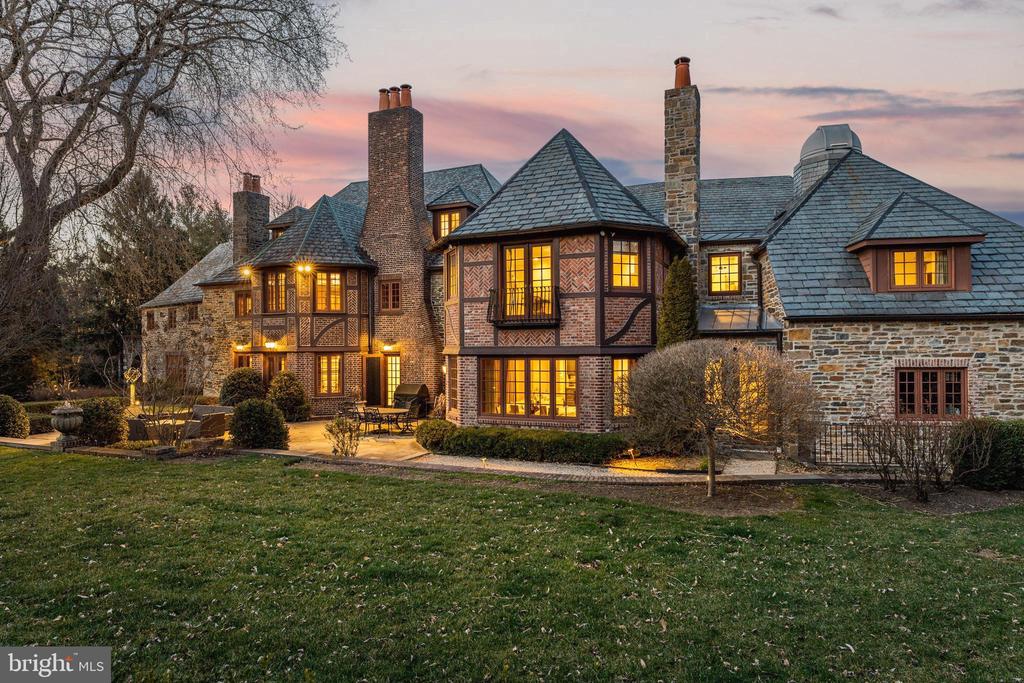
Welcome to 516 Fishers Road, a thoughtfully updated stone & brick Normandy style home in historic Bryn Mawr, offering over 11,000 sq/ft of living space; perfectly blending modern improvements with original character. This private estate nestled on 1.5 acres with lush grounds and mature landscaping makes a grand first impression as you enter through the iron gate and up the circular drive with a center fountain. A stunning front door and Foyer set the tone for the stylish touches found throughout this gorgeous home. Step-down into the professionally designed Living Room with fireplace, beamed ceiling, and french doors leading to a covered patio. Continue through the arched doorway to find a handsome wood-paneled office with fireplace & built-ins, an impressive wet bar, and an elegant formal Dining Room w/ fireplace. The Kitchen boasts a large Butlers Pantry, Viking appliances, marble countertops, oversized island w/ seating, and dining area w/ fireplace; as well as a pantry wall w/ panel front refrigerators. The adjoining Family Room with hidden built-ins, beamed ceilings, fireplace, and access to the patio is a perfect place to gather. A desk area, mudroom w/ storage, and 2 Half Baths complete this level. Head upstairs to your own private wing that includes a dressing room & custom closet, a Full Bath w/ double vanity, glass shower, & soaking tub, and a 2nd Bath with vanity & glass stall shower. Pass the beautiful open office space before stepping down into the Primary Bedroom w/ fireplace and french doors leading to a private patio. A cozy Den w/ fireplace & built-ins, 5 additional Bedrooms, each with their own Full Bath, and an oversized Laundry Room with double washer/dryer, folding station, and storage, complete this level. Head up another flight to find a Rec/Game Room, half bath, crafting space, and sitting/meditation room with your own planetarium. The fully finished basement features a media room, workshop, pool room, full gym, sauna, and 1.5 Baths. Out back in your own private oasis, there's a slate patio w/ plenty of room to entertain, an in-ground pool, and impressive pool house with fireplace, kitchen, laundry, and half bath. Located on the distinguished Main Line, in the award-winning Lower Merion School district with easy access to Route 30 and I-76, this home is close to major shopping, restaurants, golf courses, and all that Bryn Mawr has to offer. Don't miss out on this incredible opportunity to live in this truly spectacular home!
Share Property

Location

516 FISHERS ROAD, BRYN MAWR, PA 19010

Status

Sold

Date Sold

August 7, 2026

Property Amenities

Interior
Laundry room Upper Floor
Fireplace Brick, Gas/Propane, Mantel(s), Wood
Appliances Built-In Microwave, Built-In Range, Commercial Range, Dishwasher, Disposal, Extra Refrigerator/Freezer, Oven/Range - Gas, Stainless Steel Appliances, Washer - Front Loading, Dryer - Front Loading
Flooring Wood, Ceramic Tile, Carpet
Total Bedrooms: 6
Half Bathrooms: 4
Full Bathrooms: 8
Other Interior Features Additional Stairway, Built-Ins, Butlers Pantry, Family Room Off Kitchen, Formal/Separate Dining Room, Kitchen - Gourmet, Sauna, Walk-in Closet(s)
Area & Lot
Total area 11,609 Sq.Ft.
Lot Area 1.47 Acres
Living area 11,609 Sq.Ft.
MLS® ID PAMC2190426
Year Built 1927
School District LOWER MERION
Architecture Styles Normandy
Type Residential
Status Sold
Exterior
Stories 3
Pool Yes - Personal
Air conditioning Central A/C
Heat type Central
Disability Features None
Water Source Public
Garage Space 4.0
Sewer Public Sewer
Other Exterior Features Exterior Lighting, Underground Lawn Sprinkler
Parking Attached Garage
Lot Features Level, Open, Trees/Wooded, Front Yard, Rear Yard
Roof Pitched
Finance
Sales Price $5,500,000
Real Estate Tax $78,972 yearly

Suburban Philadelphia

Work With Us

Our team’s unprecedented professionalism, skill, and attention to detail has allowed us to set sales records for the past 30 years. We will ensure your buying or selling experience exceeds your expectations.