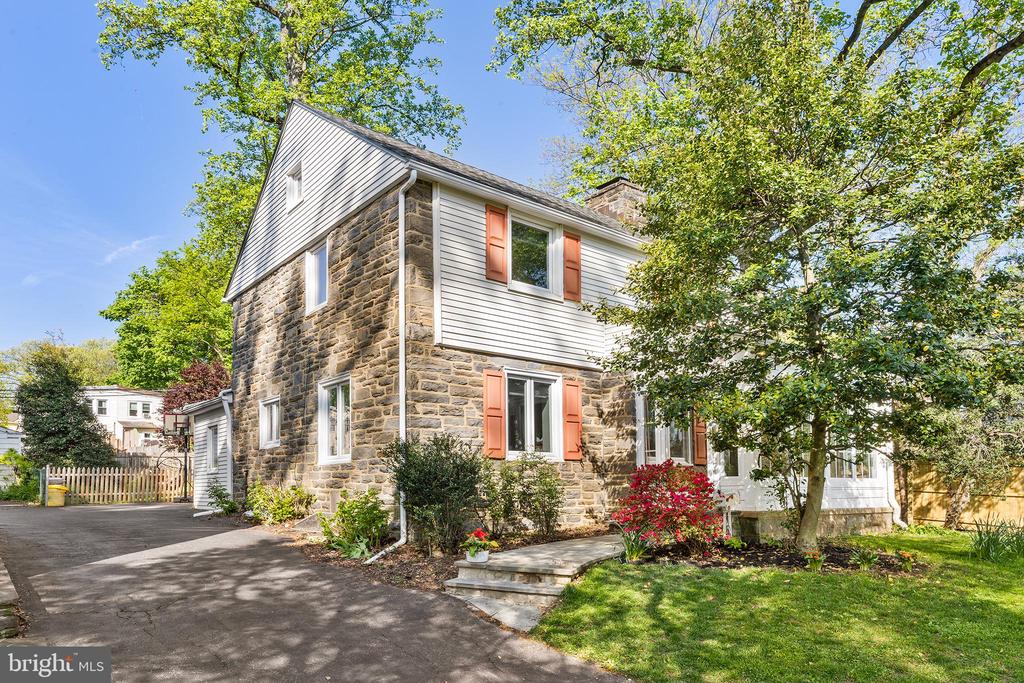
Two-story stone-and-siding house with coral shutters, a paved driveway, and mature trees.
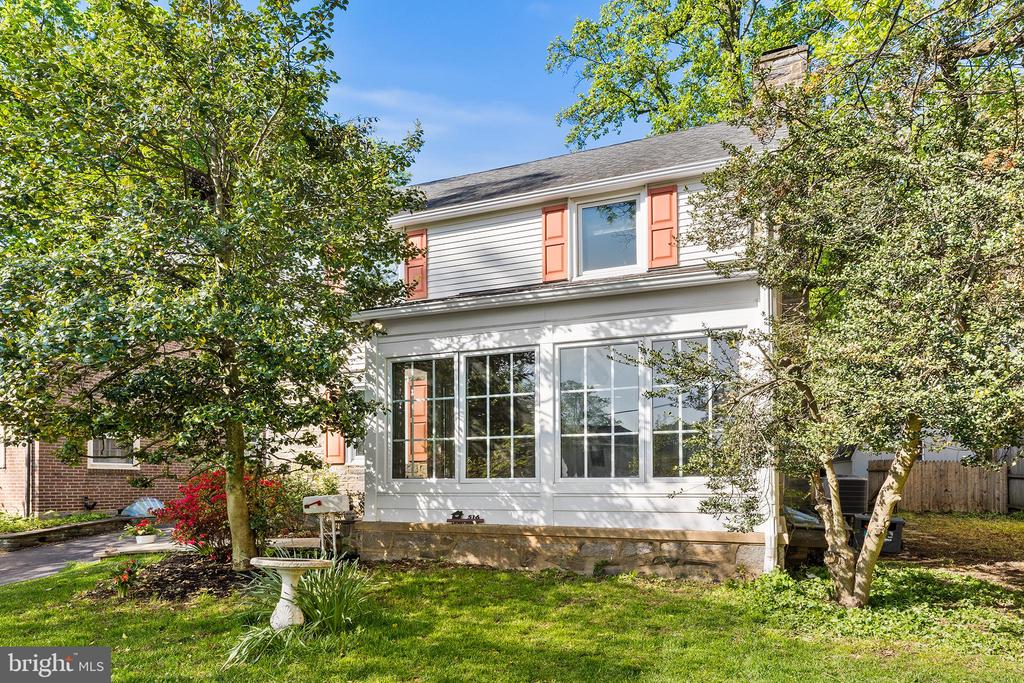
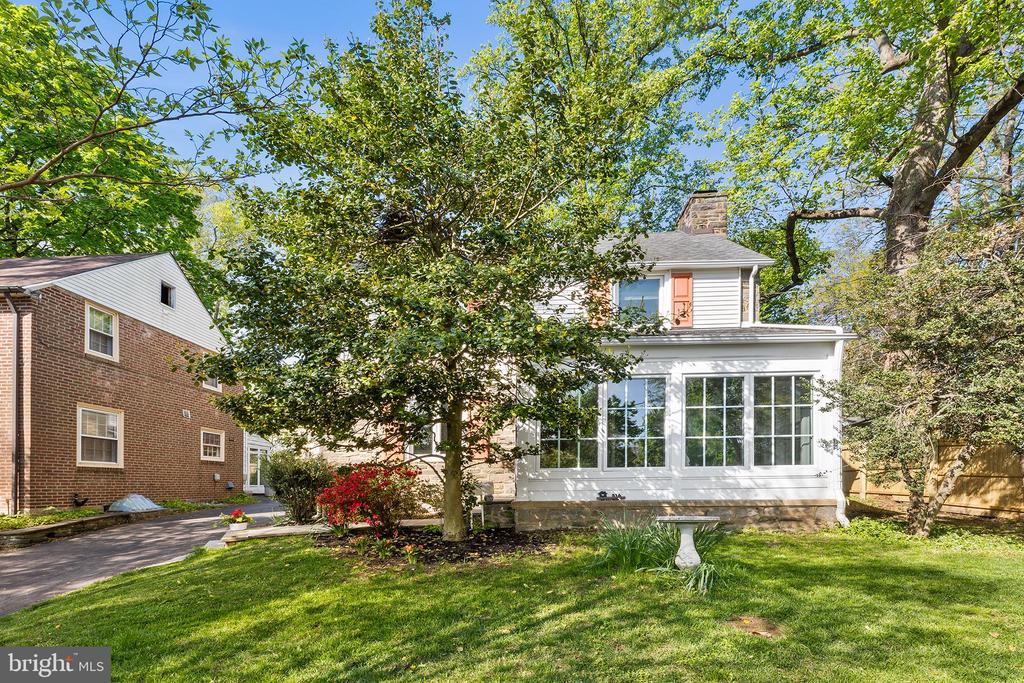
Rear exterior of a white-sided home with a glass-enclosed sunroom beneath mature trees.
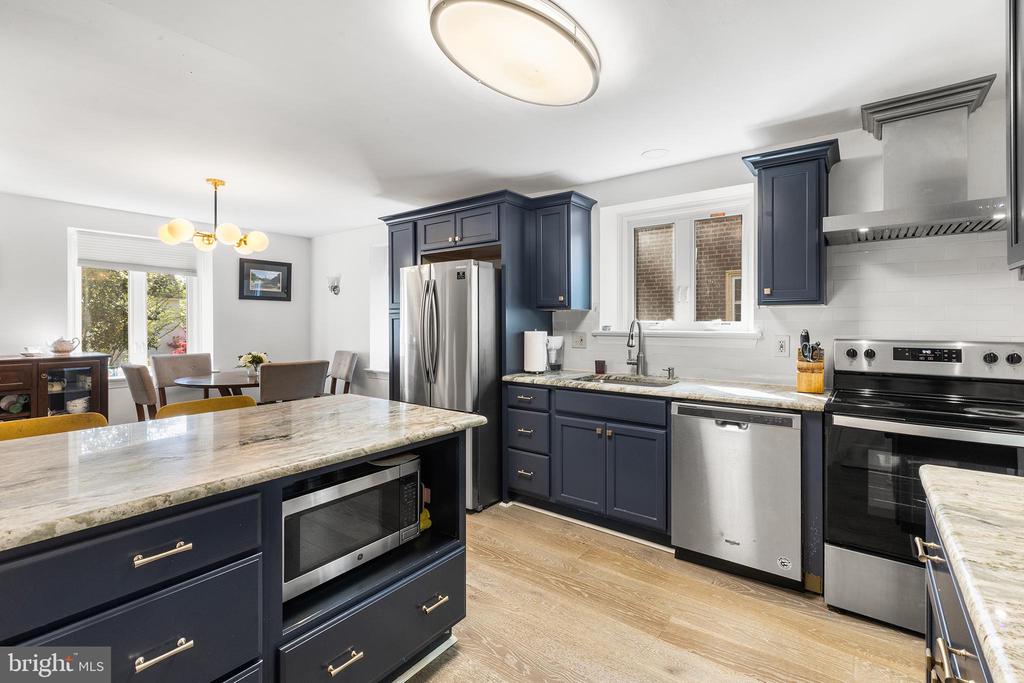
Kitchen with navy cabinetry, marble island, stainless steel appliances, and an adjoining dining area.
Rear of a white two-story house with a glass-enclosed sunroom and mature trees.
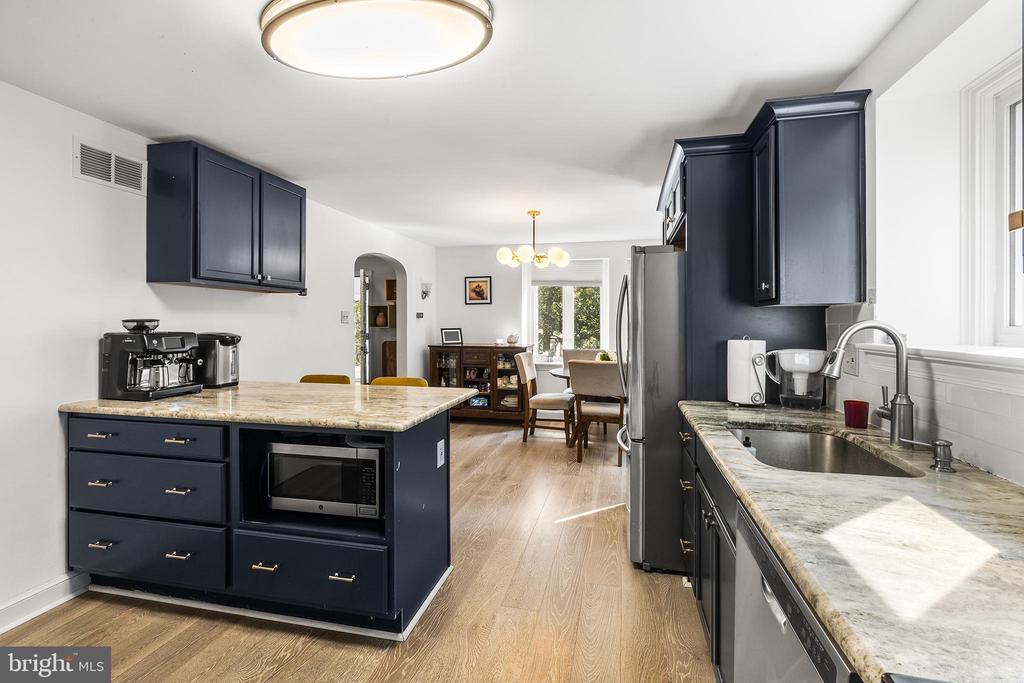
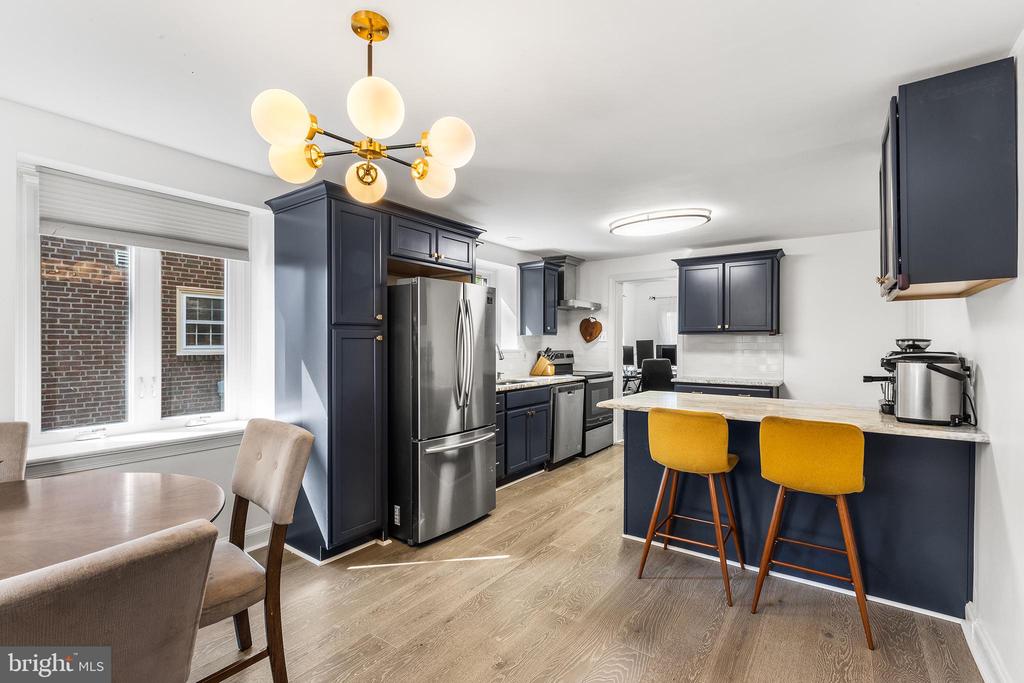
Kitchen with navy cabinetry, a marble island, and an open dining area beyond.
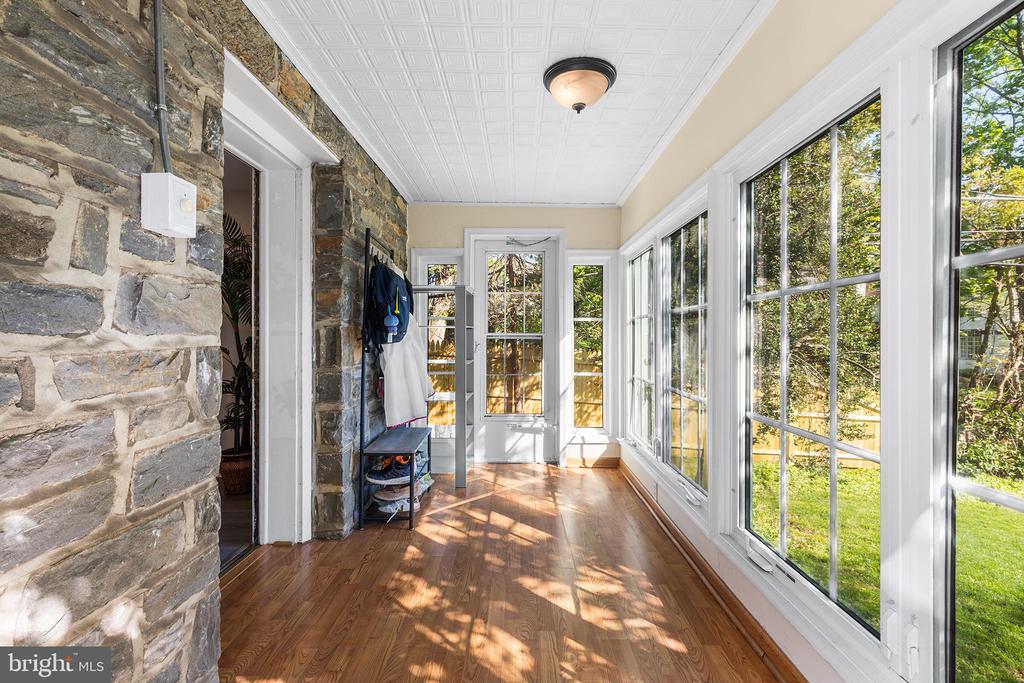
Sunroom with a stone wall, hardwood floors, and large windows overlooking the garden.
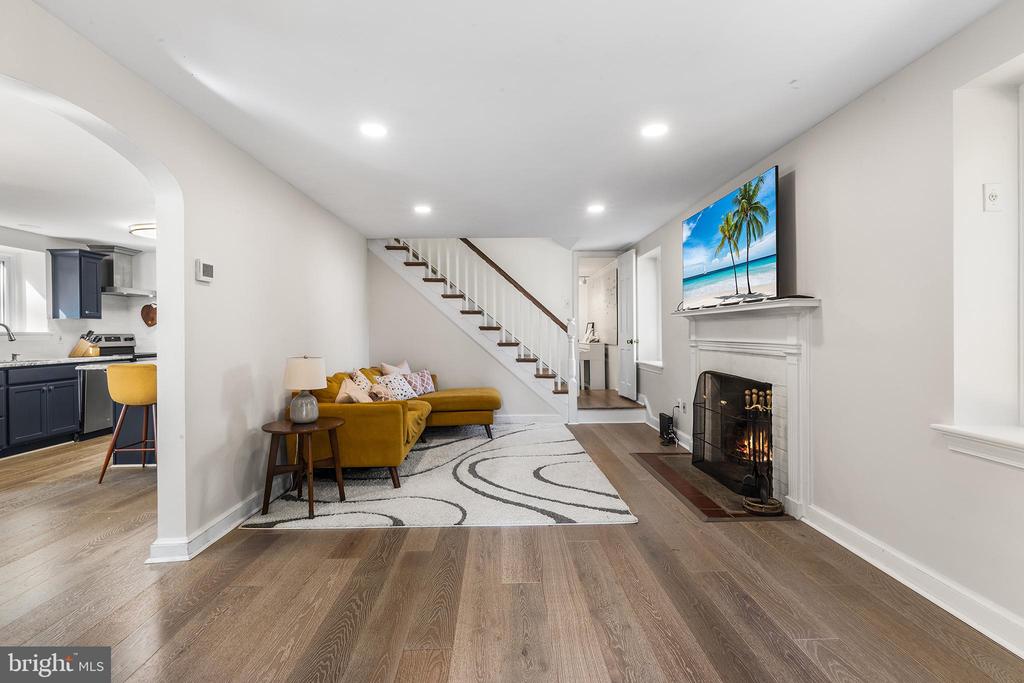
Living room with mustard sectional, patterned rug, staircase, and fireplace beside an open kitchen.
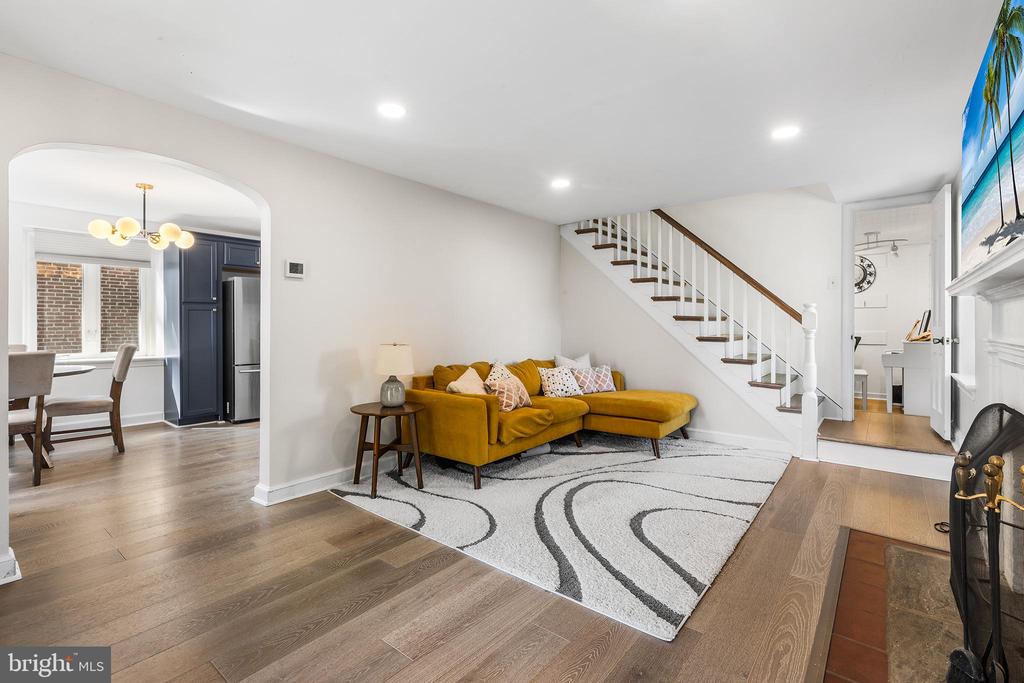
Living room with a mustard sectional, patterned rug, and staircase beside the dining area.
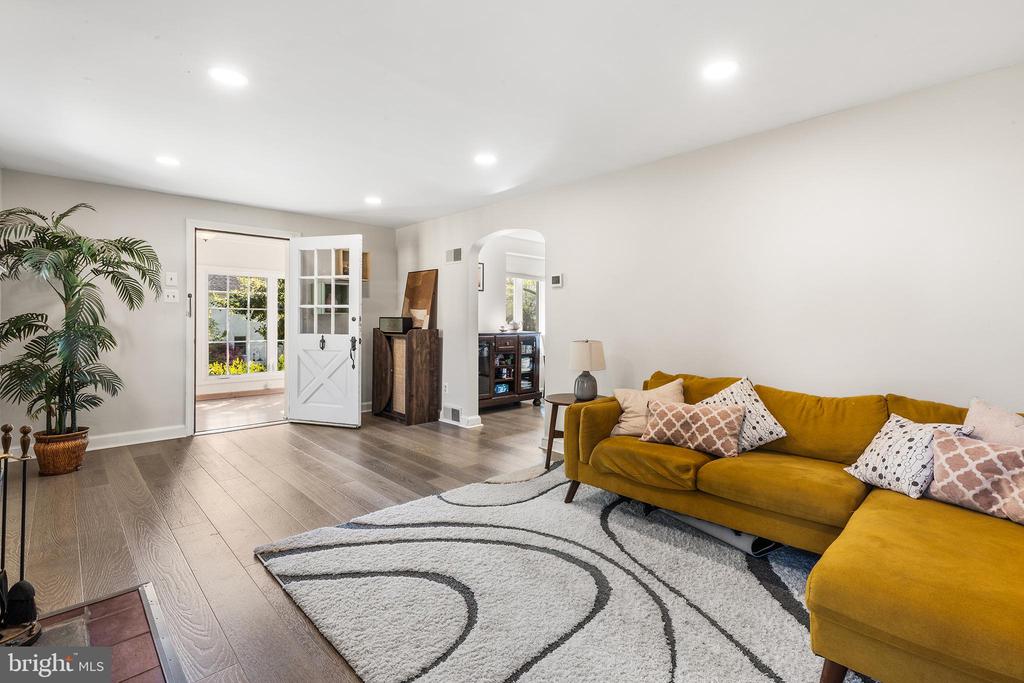
Living room with a mustard-yellow sectional, patterned rug, and open glass-paneled door.
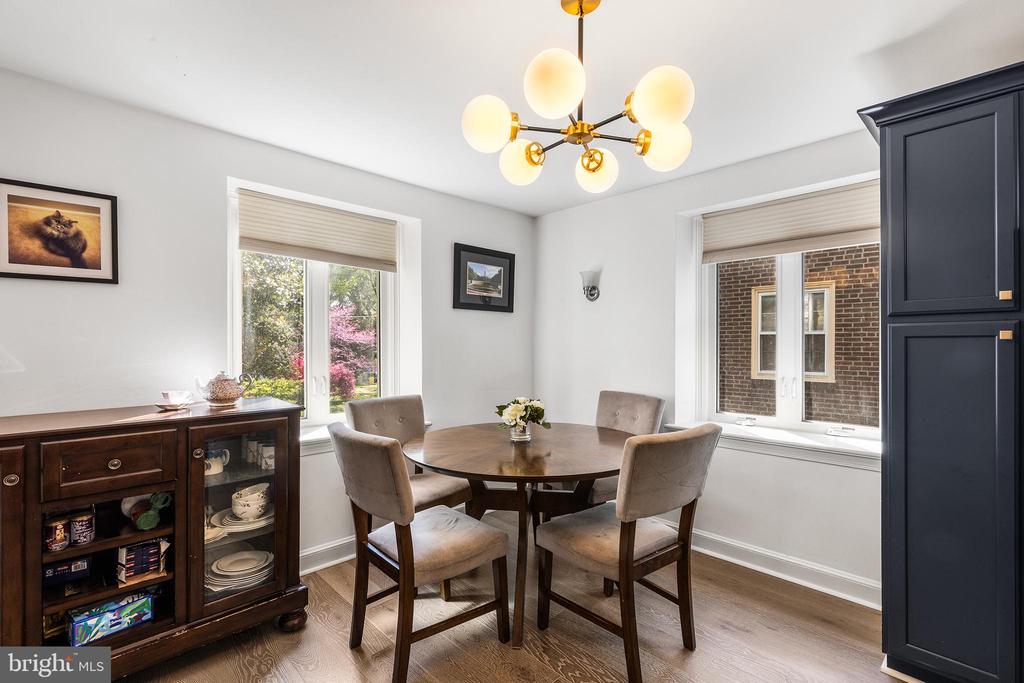
Dining room with a round table, four upholstered chairs, and a brass globe chandelier.
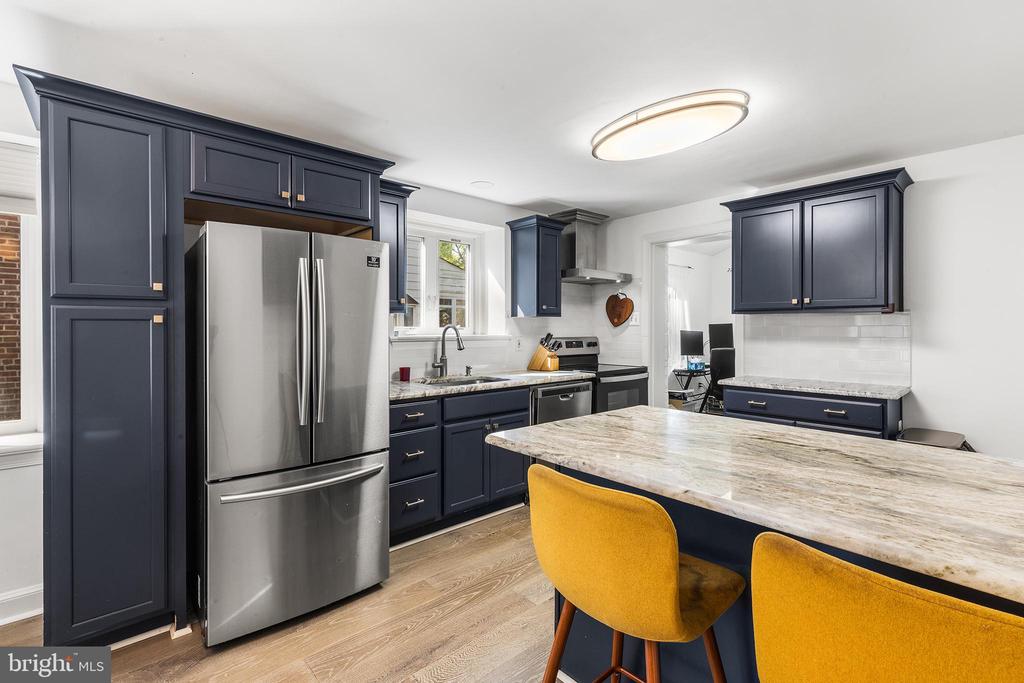
Kitchen with navy cabinets, a large stone island, stainless steel appliances, and mustard-yellow stools.
Kitchen with navy cabinets, a white island, mustard-yellow stools, and a dining area.
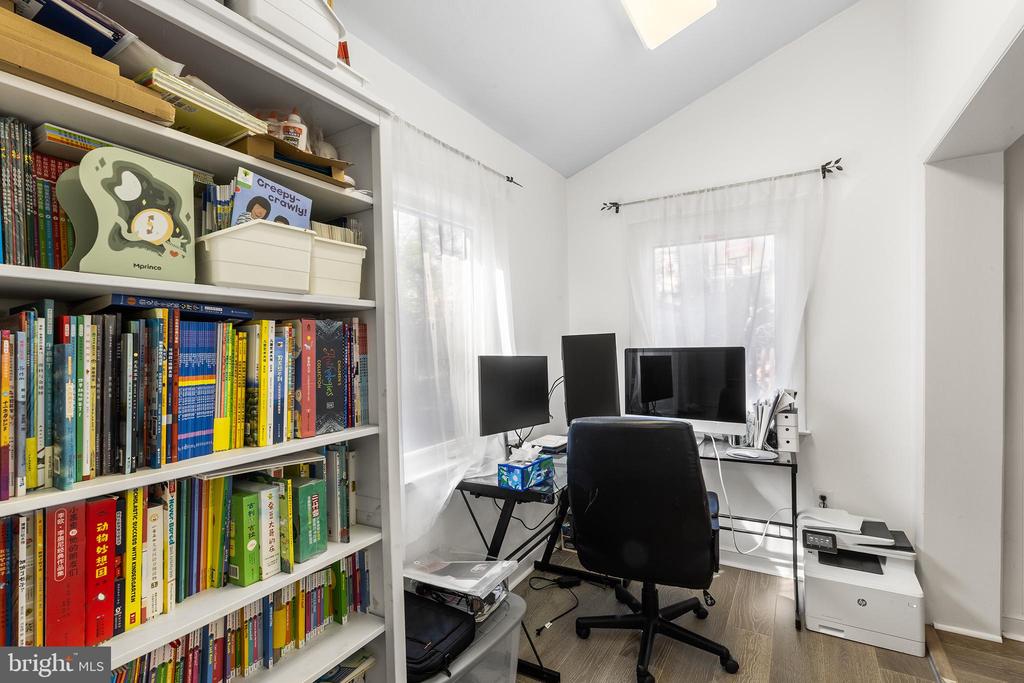
Home office with wall-length bookshelves, a computer desk, and a black office chair.
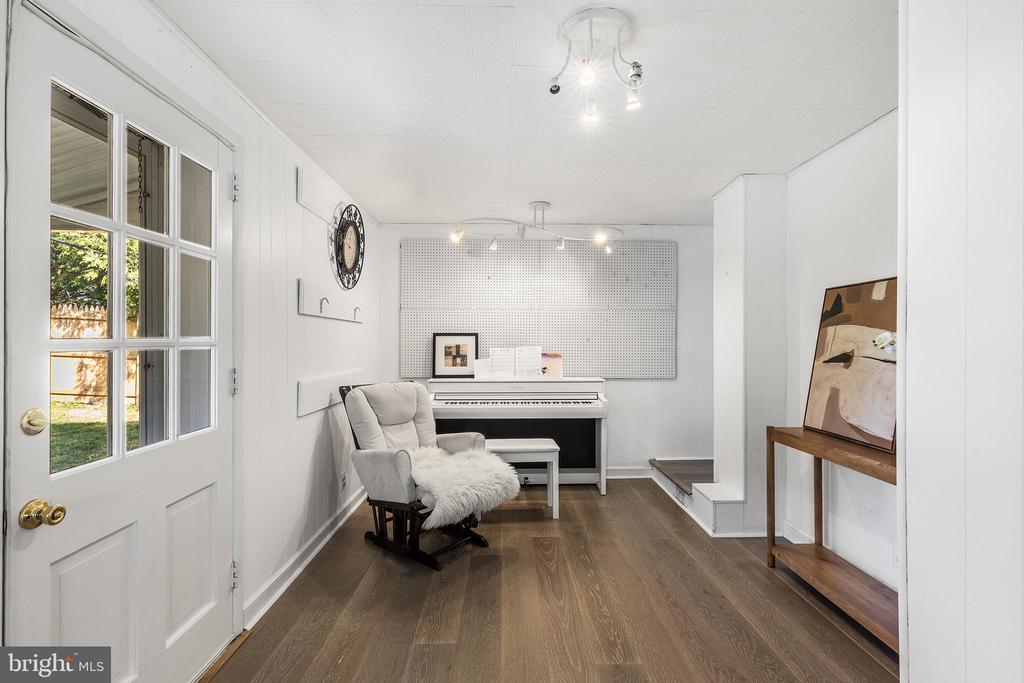
Music room with a white piano, cushioned rocking chair, and glass-paneled exterior door.
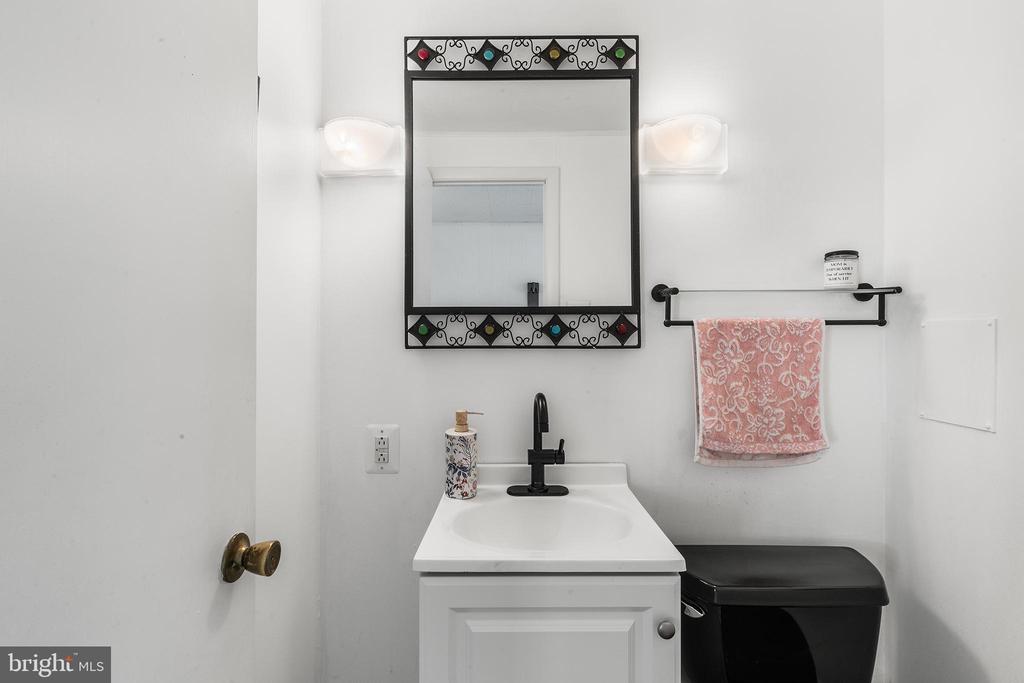
Bathroom with a white vanity, black faucet and toilet, and a decorative framed mirror.
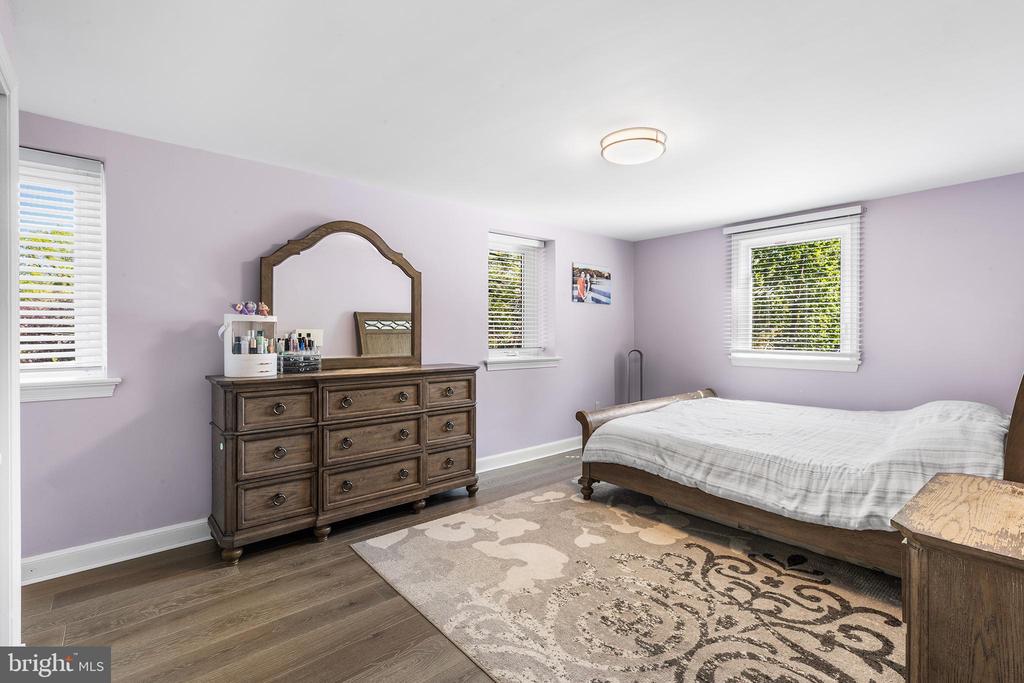
Bedroom with a white-covered bed, ornate wooden dresser and mirror, and lavender walls.
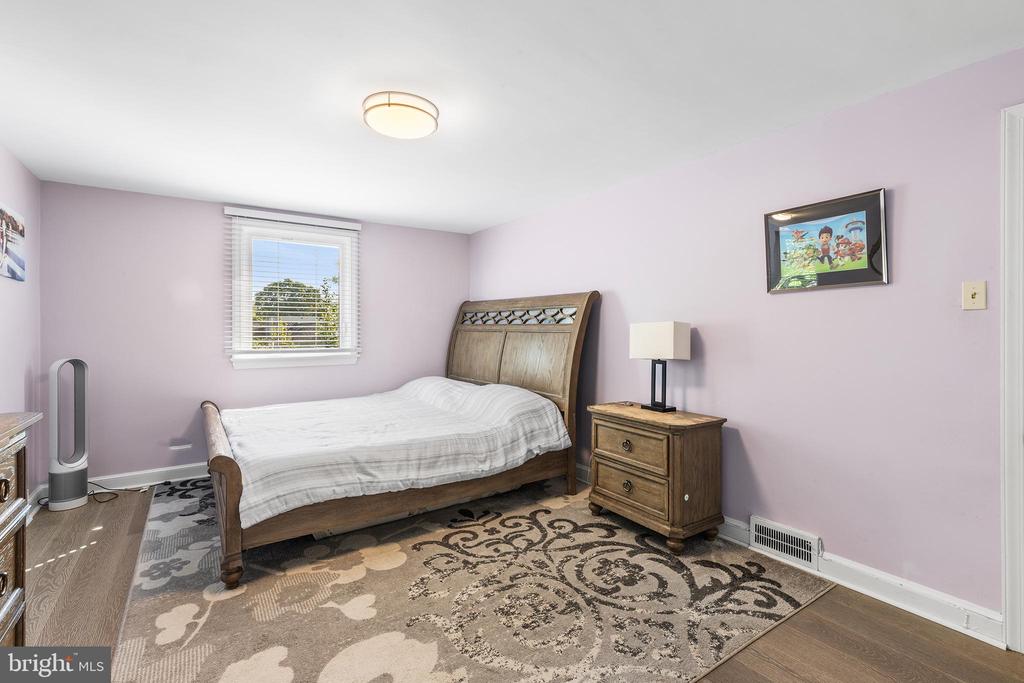
Bedroom with a wooden bed, lavender walls, and a large patterned area rug.
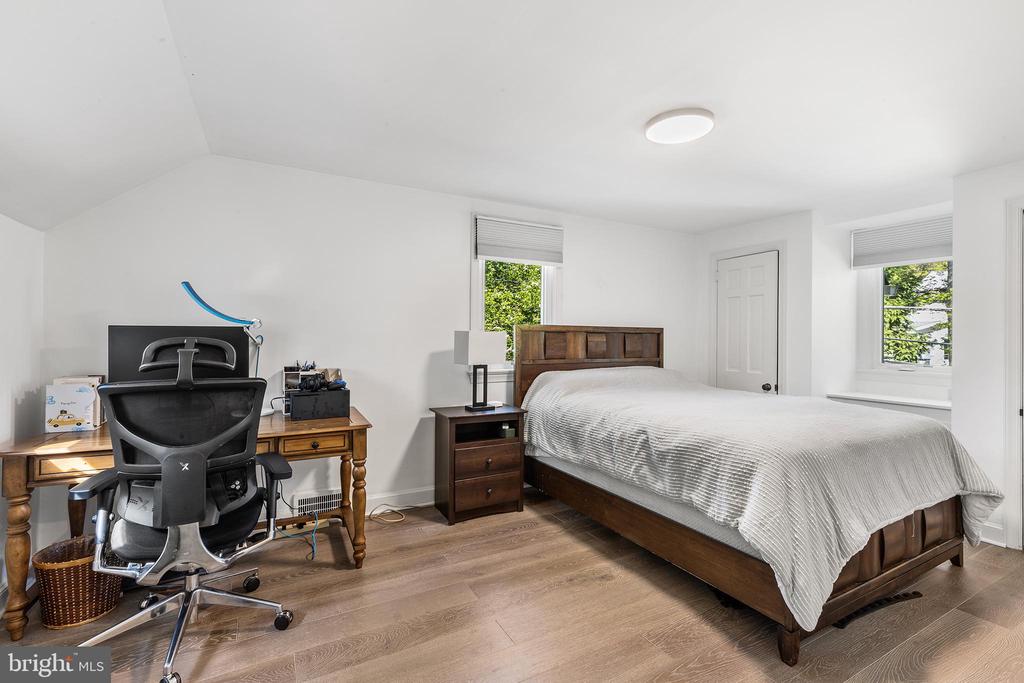
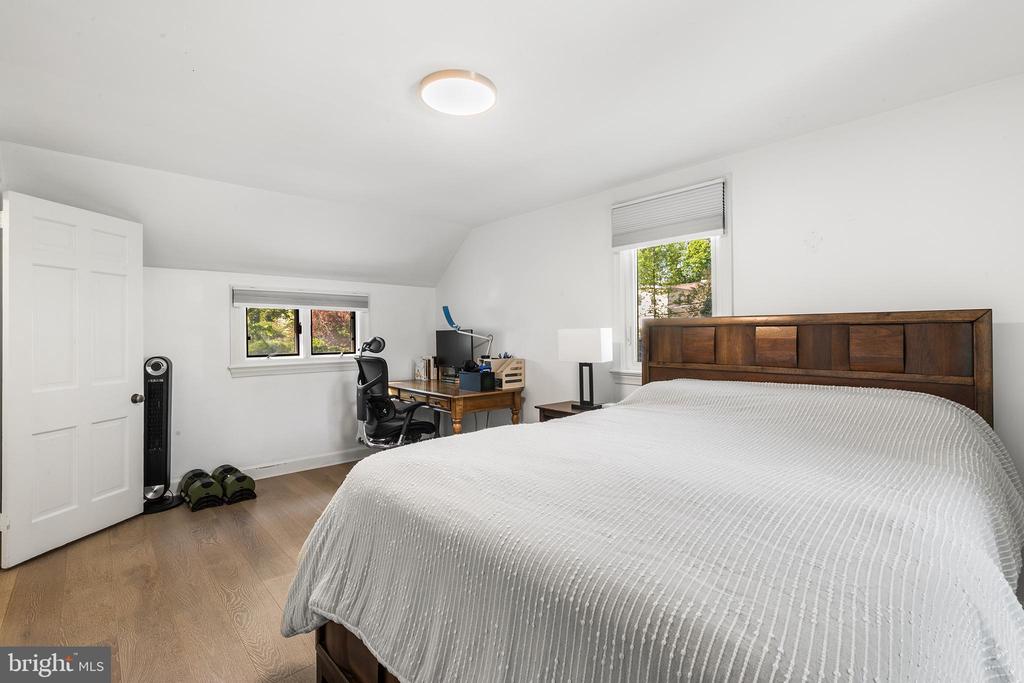
Bedroom with a wooden bed, desk and office chair, and windows overlooking greenery.
Bedroom with a large wooden bed, white quilt, and a desk beneath the windows.
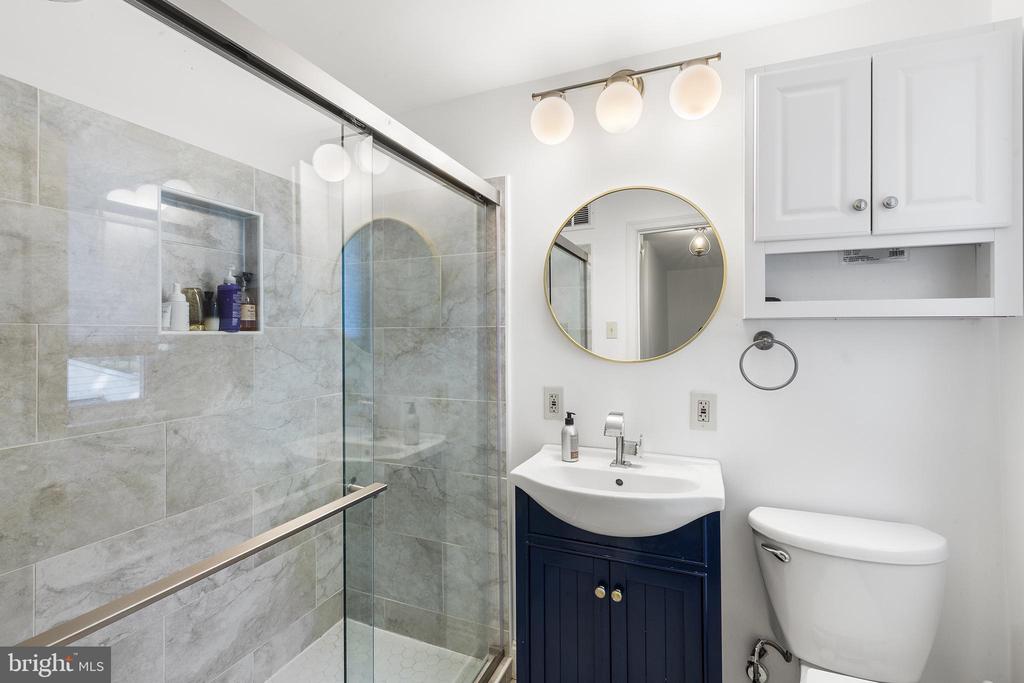
Bathroom with a glass-enclosed gray tile shower, navy vanity, round mirror, and white toilet.
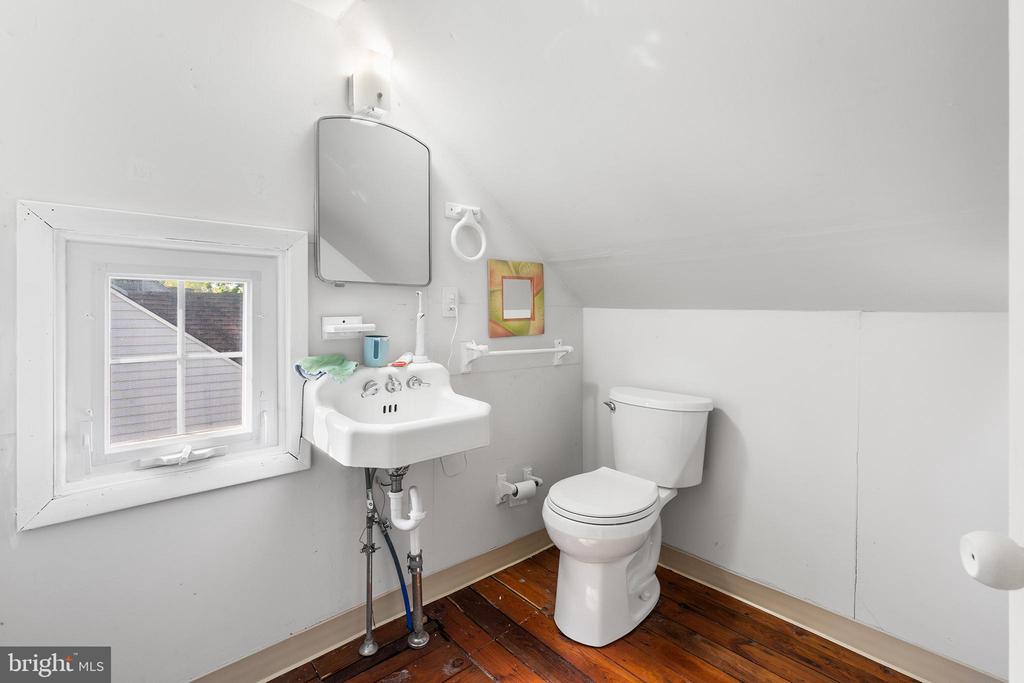
Bathroom with a wall-mounted sink, toilet, sloped ceiling, and dark wood floor.
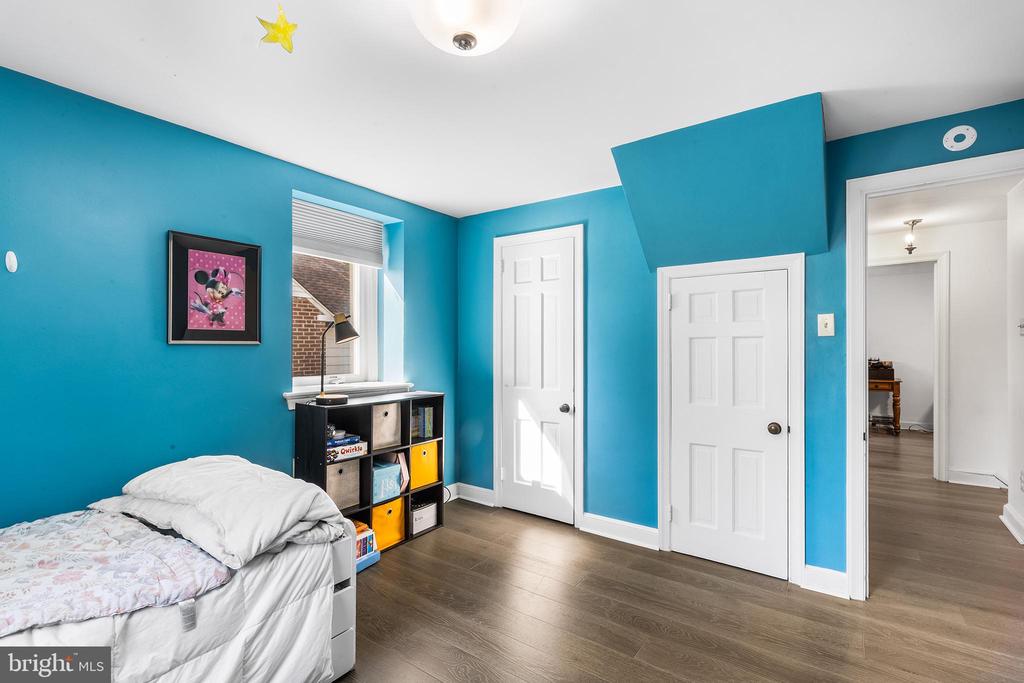
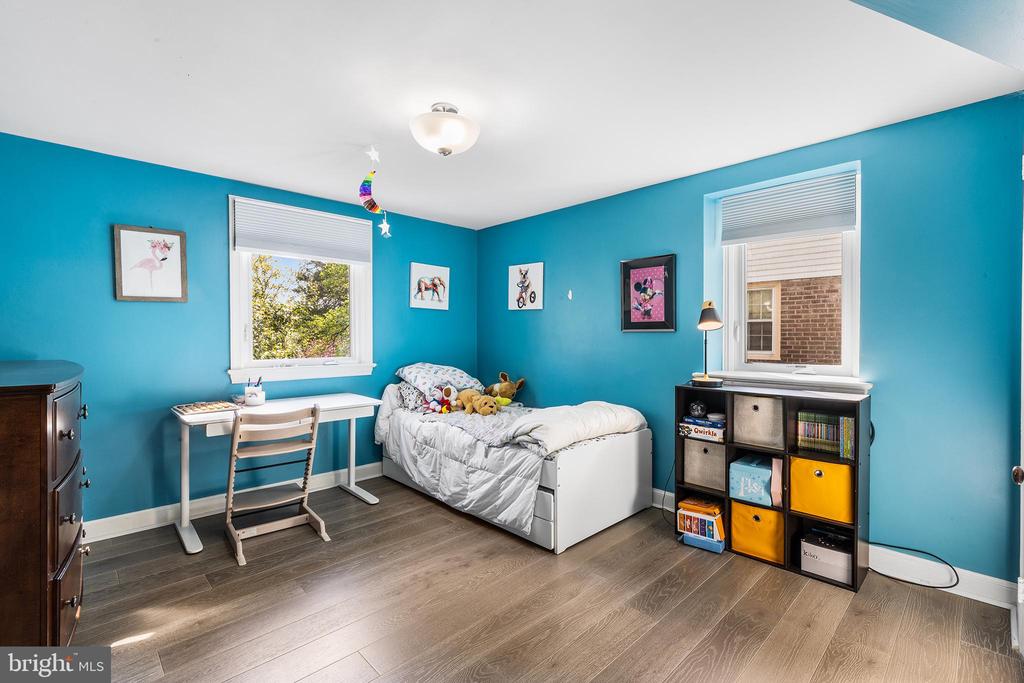
Bedroom with bright turquoise walls, a bed, colorful cubbies, and two white doors.
Bedroom with bright turquoise walls, a single bed, desk, and cube storage shelves.
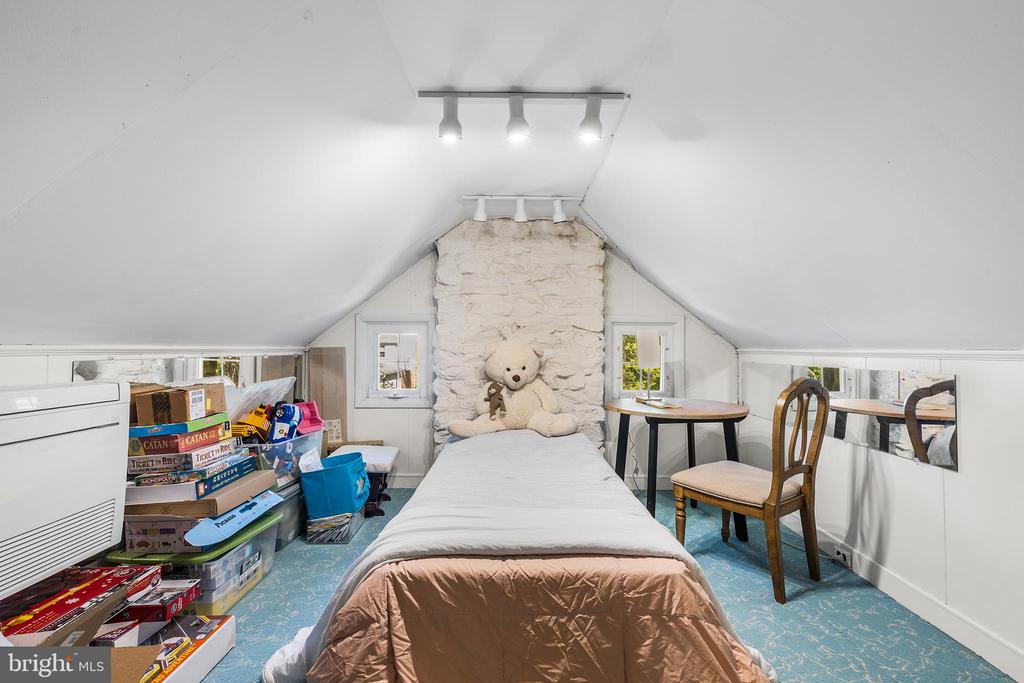
Attic bedroom with a bed beneath sloped ceilings, a stone chimney, and board games.
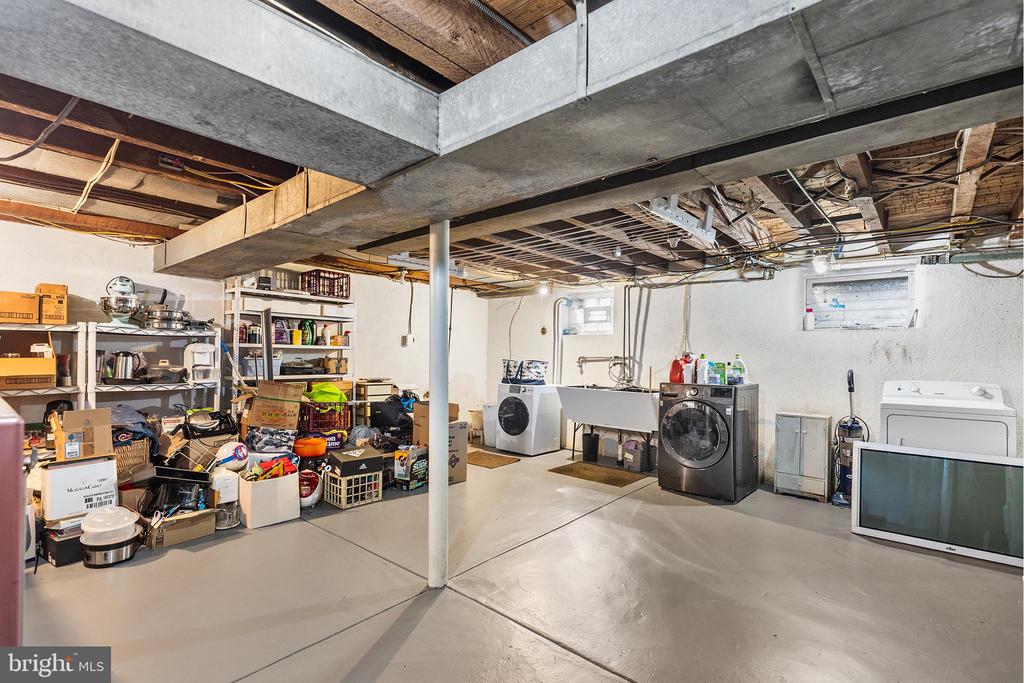
Basement laundry area with washer, dryer, utility sink, and exposed ceiling beams.
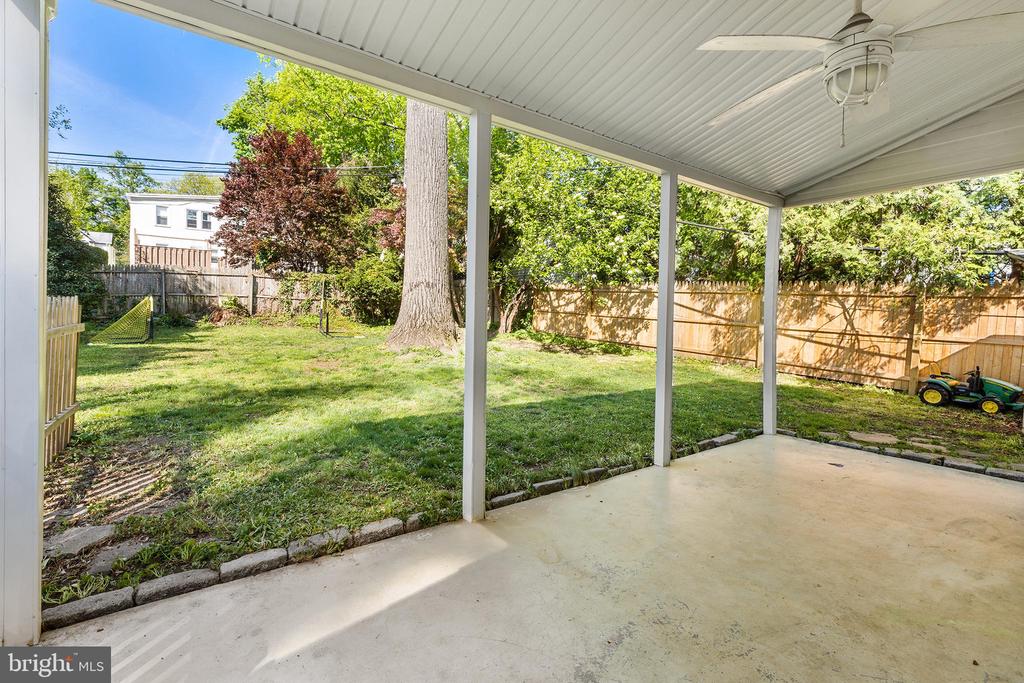
Covered patio overlooking a fenced, leafy backyard with a large shade tree.
VIEW PHOTOS
$800,000

516 BERKLEY ROAD

4 Beds 3 Baths 1,816 Sq.Ft. 6,043 Sq.Ft.

Description

Gorgeous Narberth home....516 Berkley Road ideally nestled in one of Lower Merion most sought-after neighborhoods where you can walk to everything this charming town has to offer.
This classic colonial features four spacious bedrooms and is situated at the end of a picturesque street, surrounded by lush perennial gardens and mature landscaping that create a warm and inviting first impression. A custom flagstone walkway leads to a welcoming enclosed front porch, where expansive windows showcase the beauty of the surrounding landscape year-round.
Step inside to a bright and inviting living room anchored by a wood-burning fireplace. Beautiful newer flooring and oversized windows fill the home with natural light, creating a seamless flow into the formal dining room and the expansive, newly renovated chef's kitchen. Designed for both everyday living and entertaining, the kitchen boasts abundant custom cabinetry, generous counter space, and premium appliances.
Just beyond the kitchen, the spacious family room opens directly to a covered rear patio and a beautifully leveled backyard--perfect for entertaining, relaxing, or enjoying outdoor gatherings. A convenient first-floor powder room and a versatile room, ideal as a home office, playroom, or den, complete the main level.
Upstairs, the serene primary bedroom offers abundant natural light and ample closet space. Two additional generously sized bedrooms and a beautifully renovated hall bath complete the second floor.
The third level features a private fourth bedroom with its own full bath, flooded with natural light and offering charming neighborhood views--an ideal guest suite, teen retreat, or private home office.
The lower level provides a dedicated laundry area, ample storage, and endless possibilities for a recreation room, fitness area, workshop, or additional living space.
Perfectly located in the heart of the Main Line, this exceptional home is just a short stroll to Narberth's vibrant shops, restaurants, parks, and train station, providing easy access to Center City Philadelphia. All of this is complemented by the award-winning Lower Merion School District, making this a truly special place to call home. Welcome Home
Share Property

Location

516 BERKLEY ROAD, NARBERTH, PA 19072

Status

Sold

Date Sold

September 22, 2026
Nicole  Erickson

Nicole Erickson

TITLE

Realtor®

Property Amenities

Interior
Total Bedrooms: 4
Half Bathrooms: 2
Full Bathrooms: 1
Area & Lot
Total area 1,816 Sq.Ft.
Lot Area 6,043 Sq.Ft.
Living area 1,816 Sq.Ft.
MLS® ID PAMC2176902
Year Built 1939
School District LOWER MERION
Architecture Styles Colonial
Type Residential
Status Sold
Date Sold September 22, 2026
Exterior
Stories 3
Pool No Pool
Air conditioning Central A/C
Heat type Central
Disability Features None
Water Source Public
Sewer Public Sewer
Parking Driveway
Finance
Sales Price $800,000
Real Estate Tax $9,863 yearly

The Main Line

Work With Us

Our team’s unprecedented professionalism, skill, and attention to detail has allowed us to set sales records for the past 30 years. We will ensure your buying or selling experience exceeds your expectations.