514 High Ave
514 High Ave
514 High Ave
514 High Ave
514 High Ave
514 High Ave
514 High Ave
514 High Ave
514 High Ave
514 High Ave
514 High Ave
514 High Ave
514 High Ave
514 High Ave
514 High Ave
514 High Ave
514 High Ave
514 High Ave
514 High Ave
514 High Ave
514 High Ave
514 High Ave
514 High Ave
514 High Ave
514 High Ave
514 High Ave
514 High Ave
514 High Ave
514 High Ave
514 High Ave
514 High Ave
514 High Ave
514 High Ave
514 High Ave
VIEW PHOTOS
$465,000

514 High Ave

3 Beds 2 Baths 1,658 Sq.Ft. 9,000 Sq.Ft.

Description

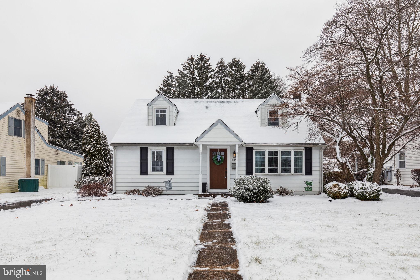
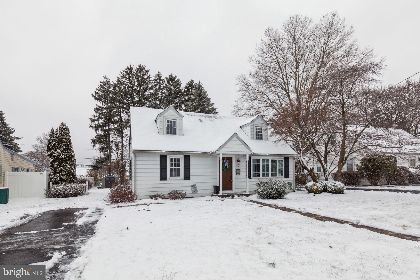
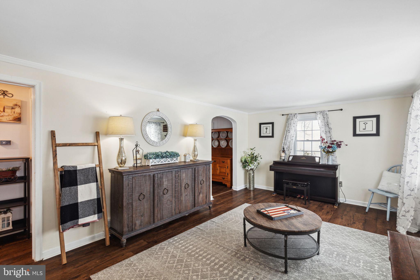
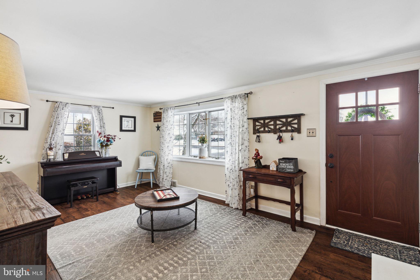
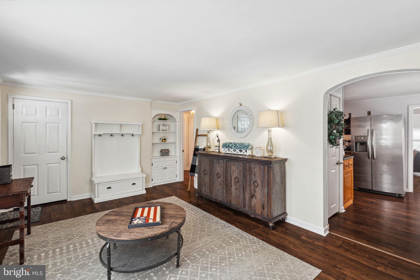
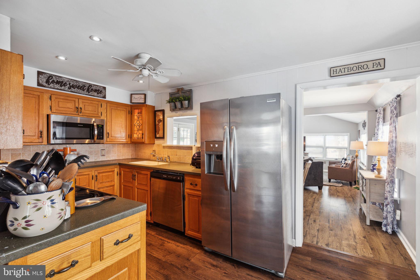
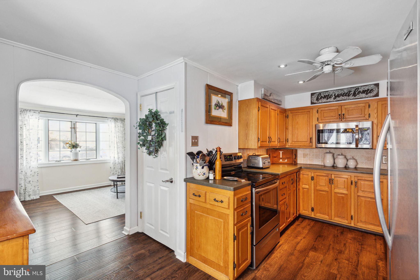
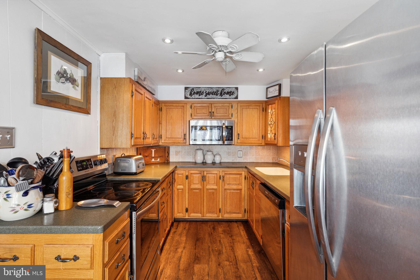
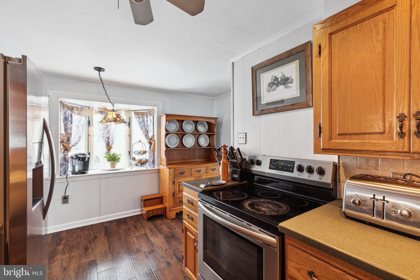
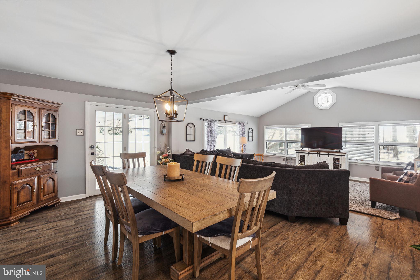
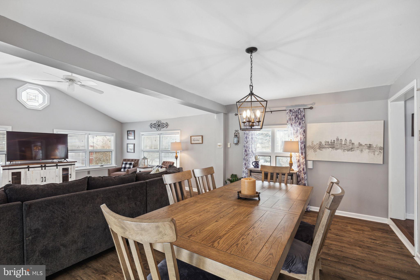
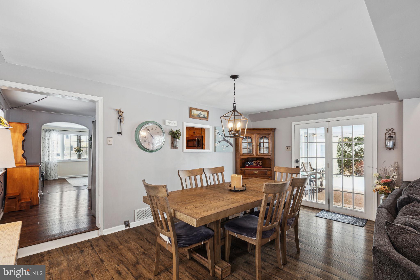
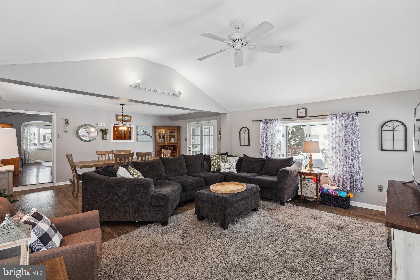
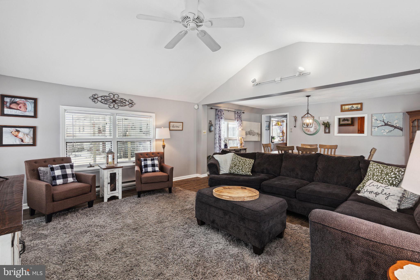
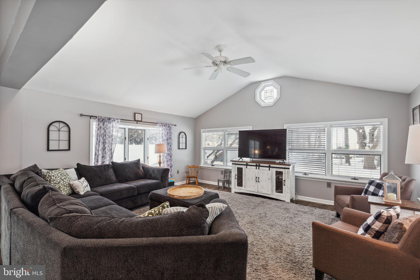
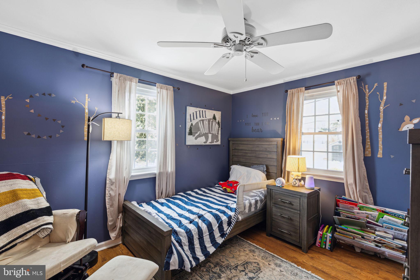
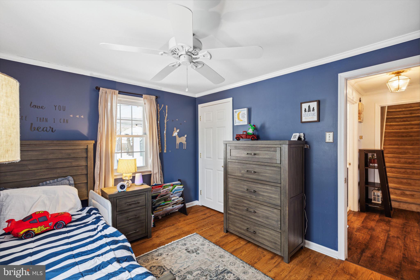
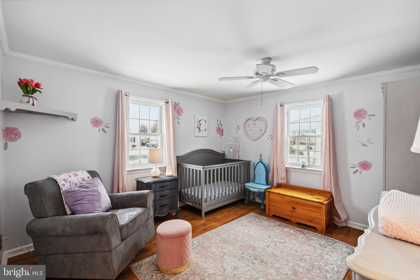
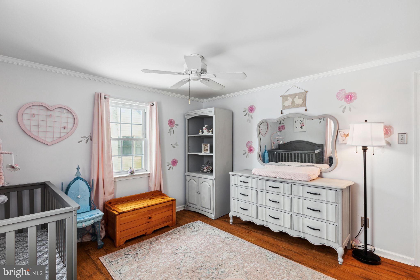
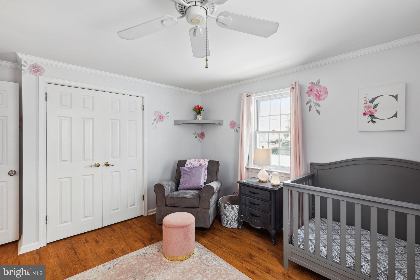
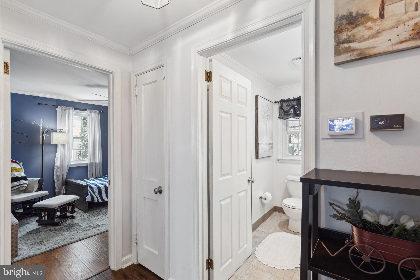
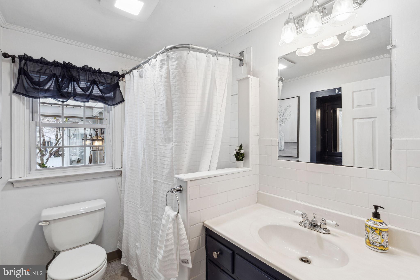
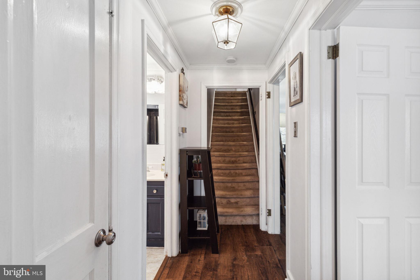
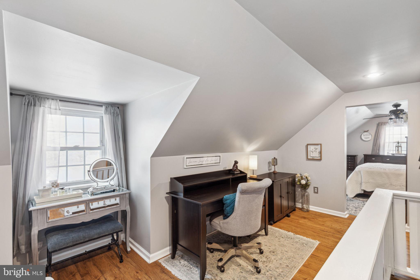
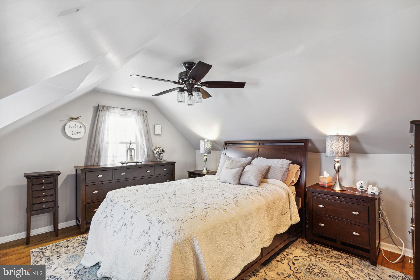
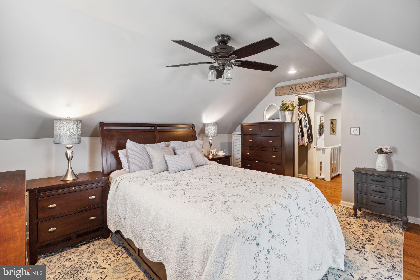
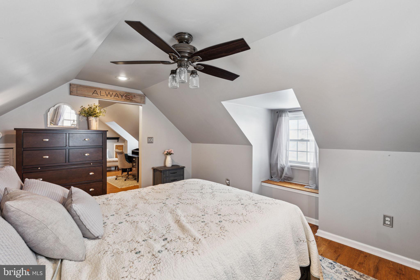
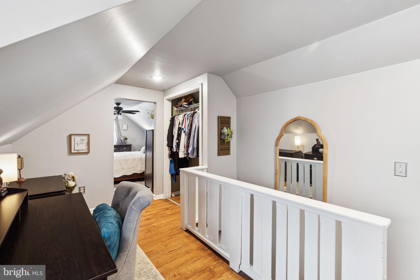
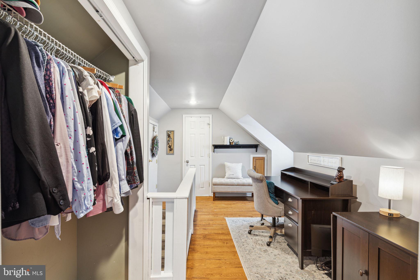
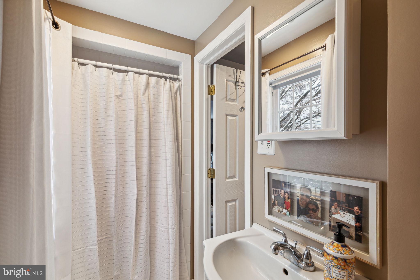
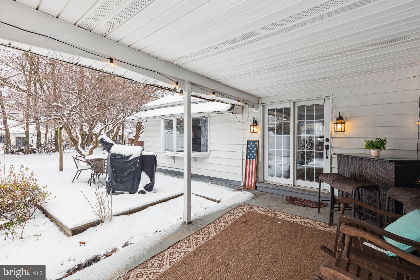
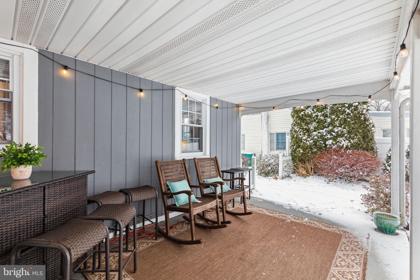
Welcome to 514 High Ave; this cozy home effortlessly blends elegance with modern comfort. This home has been conveniently cosmetically updated and is ready for you to move right in! As you enter, you'll notice a sun-filled formal living room, which flows to the custom kitchen, open dining space, and additional massive living space full of natural light with vaulted ceilings. As you make your way to the other side of the first floor, you'll see the two great-sized bedrooms along with the completely updated full bathroom. Make your way upstairs to the primary suite with a flex space, perfect for a home office, additional sitting area, workout space, etc., which flows to the spacious primary suite with generous closet space and an additional full bathroom. Outside, the property is surrounded by lush landscaping, providing a serene outdoor space to relax and unwind. The Cape Cod architectural style adds a touch of classic charm to the exterior, creating a picturesque curb appeal. The location cannot be beaten; This is a beautiful home and an even better opportunity!

Share Property

Location

514 HIGH AVENUE, HATBORO, PA 19040

Status

Sold

Date Sold

February 23, 2024
Cory  Benhardt

Cory Benhardt

TITLE

Realtor

Erica  Deuschle

Erica Deuschle

TITLE

Realtor®, Partner

Brian  Griffin

Brian Griffin

TITLE

REALTOR®

PHONE

4845570835

Property Amenities

Interior
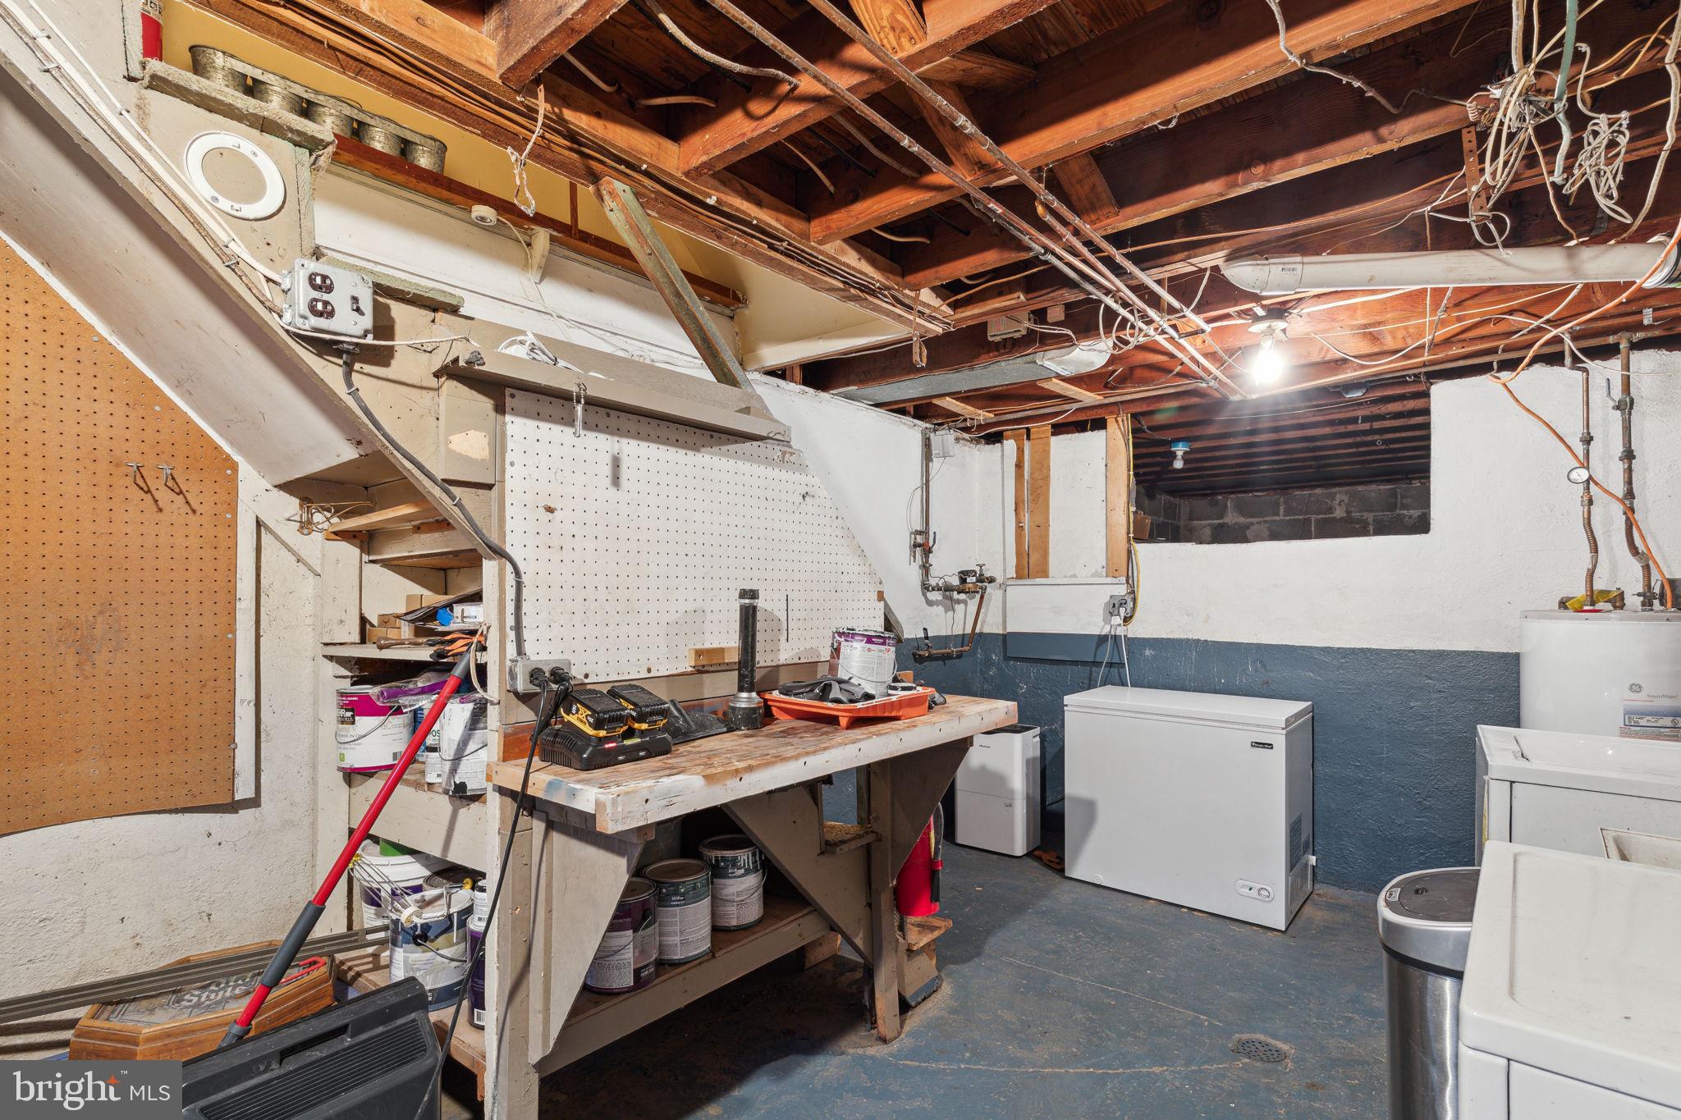
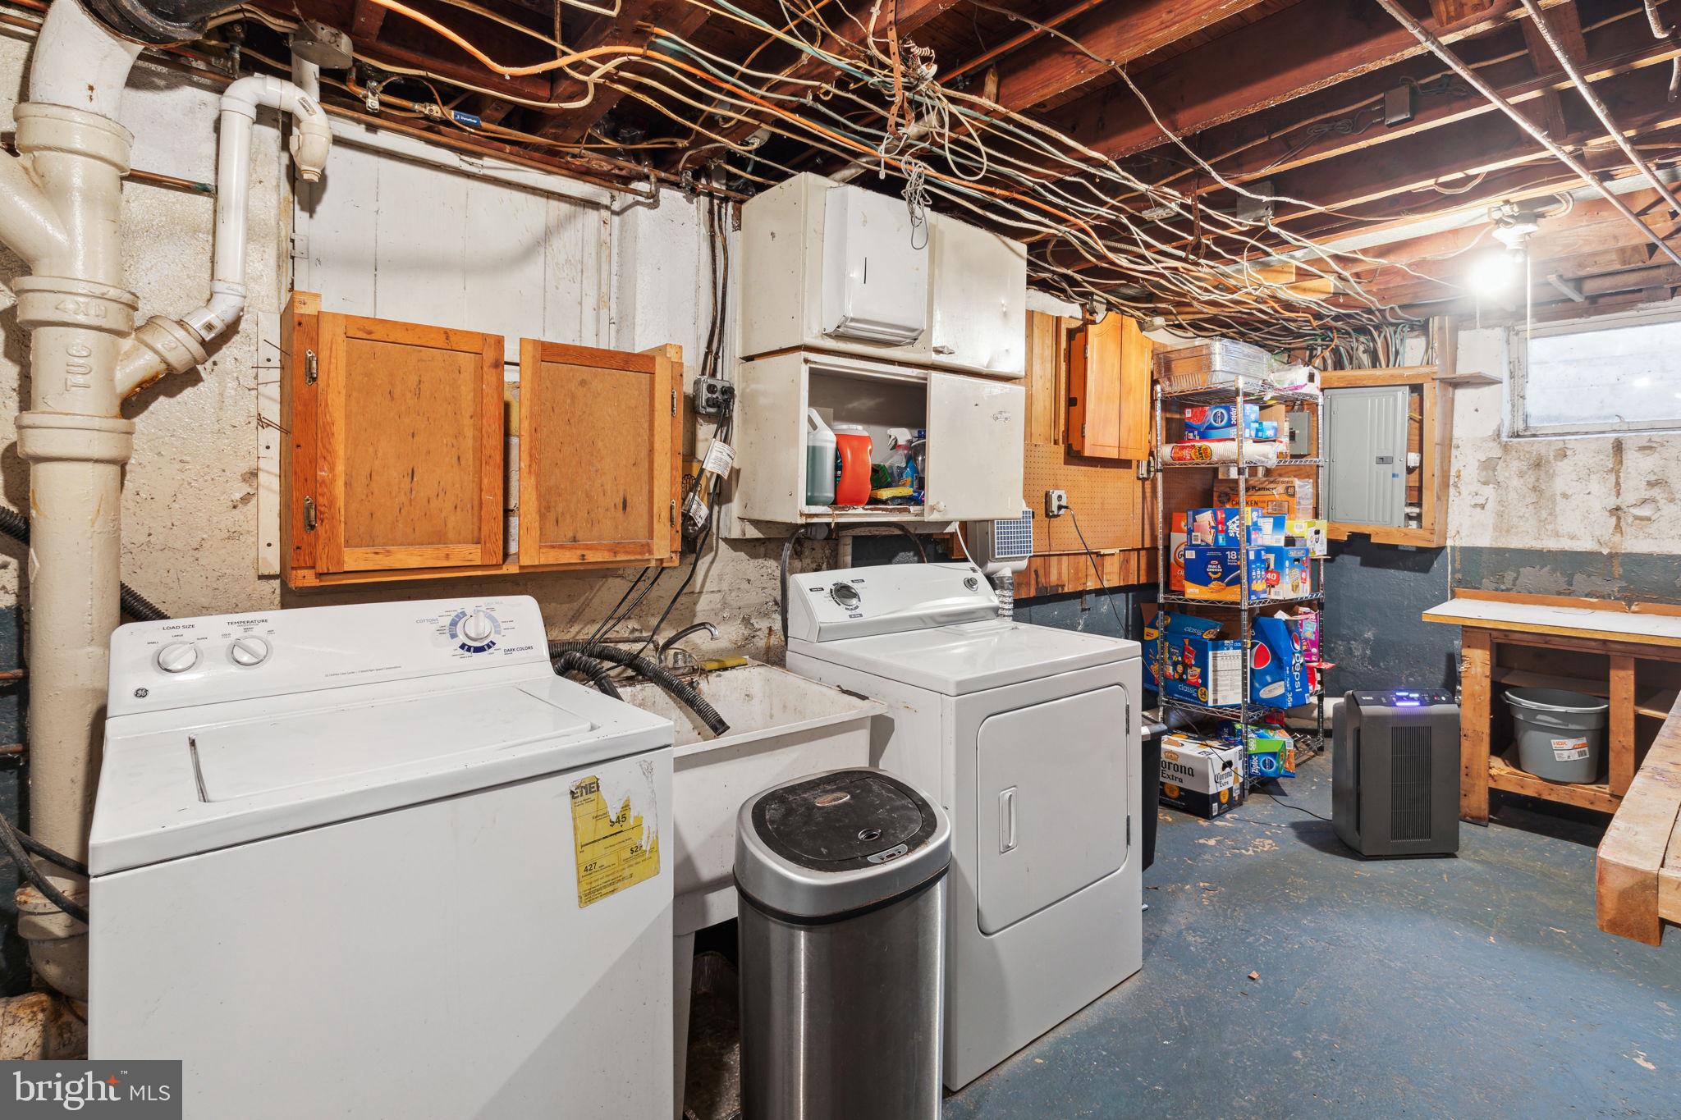
Laundry room Lower Level
Appliances Electric Water Heater
Total Bedrooms: 3
Full Bathrooms: 2
Other Interior Features Built-in Features
Area & Lot
Total area 1,658 Sq.Ft.
Lot Area 9,000 Sq.Ft.
Living area 1,658 Sq.Ft.
MLS® ID PAMC2092984
Year Built 1948
School District UPPER MORELAND
Architecture Styles Cape Cod
Type Residential
Status Sold
Exterior
Stories 2
Pool None
Air conditioning Central Air, Electric
Heat type Oil, Forced Air
Water Source Public
Sewer Public Sewer
Parking Driveway
Finance
Sales Price $465,000
Real Estate Tax $5,549 yearly

Montgomery County

Work With Us

Our team’s unprecedented professionalism, skill, and attention to detail has allowed us to set sales records for the past 30 years. We will ensure your buying or selling experience exceeds your expectations.