Leave a Message

Thank you for your message. We will be in touch with you shortly.

Explore Our Properties
513 WOODCLIFFE ROAD
513 WOODCLIFFE ROAD
513 WOODCLIFFE ROAD
513 WOODCLIFFE ROAD
513 WOODCLIFFE ROAD
513 WOODCLIFFE ROAD
513 WOODCLIFFE ROAD
513 WOODCLIFFE ROAD
513 WOODCLIFFE ROAD
513 WOODCLIFFE ROAD
513 WOODCLIFFE ROAD
513 WOODCLIFFE ROAD
513 WOODCLIFFE ROAD
513 WOODCLIFFE ROAD
513 WOODCLIFFE ROAD
513 WOODCLIFFE ROAD
513 WOODCLIFFE ROAD
513 WOODCLIFFE ROAD
513 WOODCLIFFE ROAD
513 WOODCLIFFE ROAD
VIEW PHOTOS
$136,500

513 WOODCLIFFE ROAD

2 Beds 1 Bath 841 Sq.Ft. 871 Sq.Ft.

Description

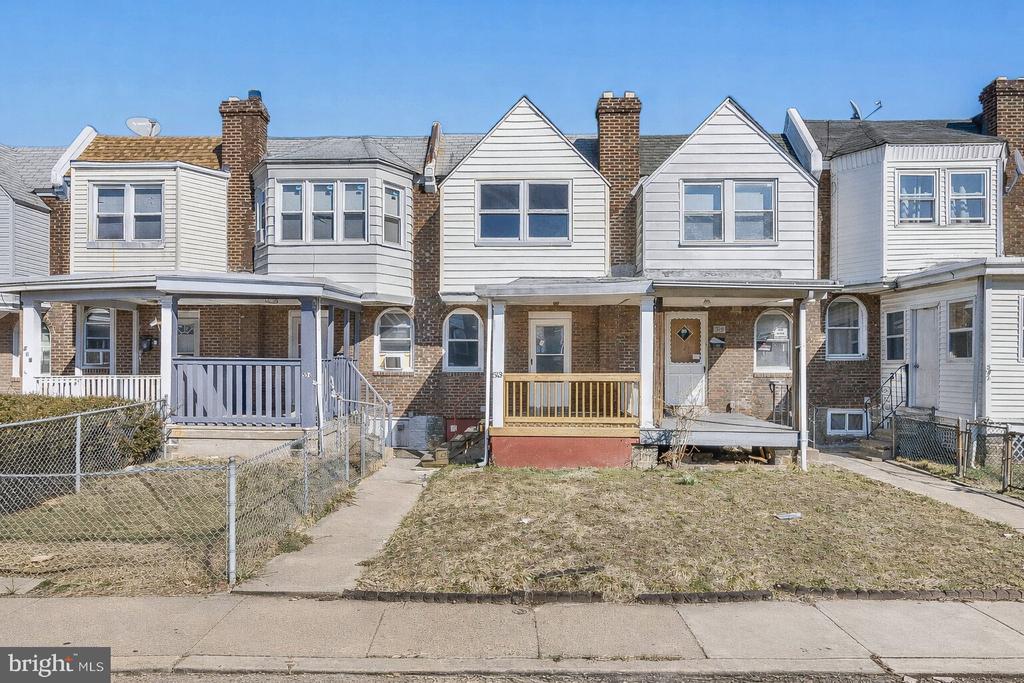
Welcome to 513 Woodcliffe Rd -- a beautifully refreshed, move-in ready 2-bedroom home that offers an incredible opportunity to own at an attractive price point in Upper Darby. Inside, you'll find a bright and inviting interior with hardwood floors, neutral finishes, spacious living and dining areas, an updated full bathroom, and two comfortable bedrooms filled with natural light. The lower level adds valuable storage and laundry space, along with rear access to a storage garage and an off-street rear parking area. This is the kind of home that feels clean, easy to enjoy, and ready for its next owner from day one.

Beyond the house itself, the location adds everyday convenience. Stonehurst Hills Elementary School is nearby, and the 69th Street Rec Area and 69th Street Plaza put shopping, recreation, and daily errands within easy reach. The Fresh Grocer on S. 69th Street is also close by for groceries and everyday essentials.

You'll also appreciate the access to neighborhood shops and dining along Marshall Road, adding to the home's convenience and day-to-day livability. 513 Woodcliffe Rd offers a strong mix of condition, value, and location for buyers looking for an affordable home that won't be a project.

Some photos are virtually staged.

Share Property

Location

513 WOODCLIFFE ROAD, UPPER DARBY, PA 19082

Status

Sold
Adam Feine

Adam Feine

TITLE

Realtor®

PHONE

2159998734

Property Amenities

Interior
Appliances Gas Water Heater
Total Bedrooms: 2
Full Bathrooms: 1
Area & Lot
Total area 841 Sq.Ft.
Lot Area 871 Sq.Ft.
Living area 841 Sq.Ft.
MLS® ID PADE2110724
Year Built 1927
School District UPPER DARBY
Architecture Styles Straight Thru
Type Townhouse
Status Sold
Exterior
Stories 2
Pool None
Air conditioning None
Heat type Natural Gas, Hot Water
Water Source Public
Sewer Public Sewer
Parking Off Street
Finance
Sales Price $136,500
Real Estate Tax $2,882 yearly

Upper Darby

Work With Us

Our team’s unprecedented professionalism, skill, and attention to detail has allowed us to set sales records for the past 30 years. We will ensure your buying or selling experience exceeds your expectations.