511 Waring Rd
511 Waring Rd
511 Waring Rd
511 Waring Rd
511 Waring Rd
511 Waring Rd
511 Waring Rd
511 Waring Rd
511 Waring Rd
511 Waring Rd
511 Waring Rd
511 Waring Rd
511 Waring Rd
511 Waring Rd
511 Waring Rd
511 Waring Rd
511 Waring Rd
511 Waring Rd
511 Waring Rd
511 Waring Rd
511 Waring Rd
511 Waring Rd
511 Waring Rd
511 Waring Rd
511 Waring Rd
511 Waring Rd
511 Waring Rd
511 Waring Rd
511 Waring Rd
511 Waring Rd
511 Waring Rd
511 Waring Rd
511 Waring Rd
511 Waring Rd
511 Waring Rd
511 Waring Rd
511 Waring Rd
511 Waring Rd
511 Waring Rd
511 Waring Rd
511 Waring Rd
511 Waring Rd
511 Waring Rd
511 Waring Rd
511 Waring Rd
511 Waring Rd
511 Waring Rd
511 Waring Rd
511 Waring Rd
511 Waring Rd
511 Waring Rd
511 Waring Rd
511 Waring Rd
511 Waring Rd
511 Waring Rd
511 Waring Rd
511 Waring Rd
511 Waring Rd
511 Waring Rd
511 Waring Rd
511 Waring Rd
511 Waring Rd
511 Waring Rd
511 Waring Rd
511 Waring Rd
511 Waring Rd
VIEW PHOTOS
$523,000

511 Waring Rd

5 Beds 4 Baths 2,683 Sq.Ft. 10,325 Sq.Ft.

Description

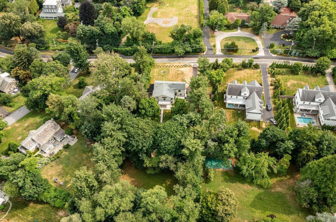
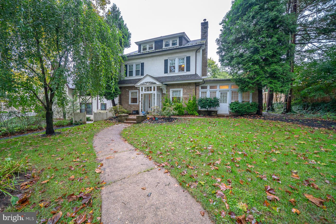
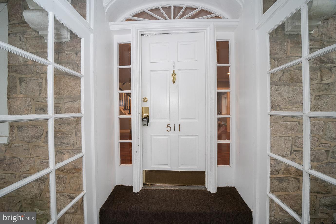
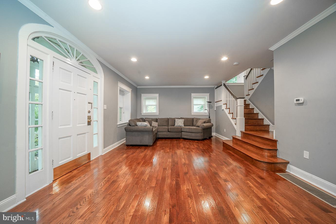
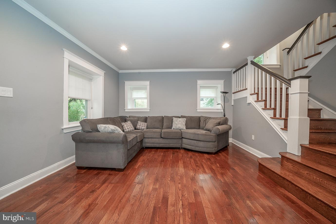
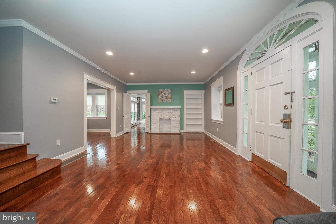
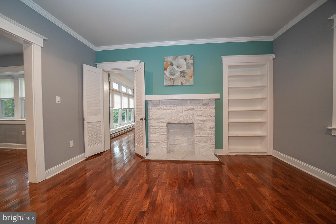
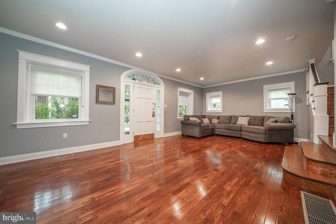
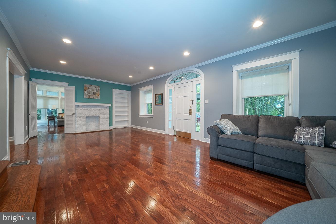
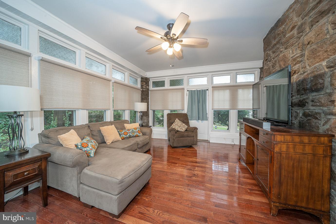
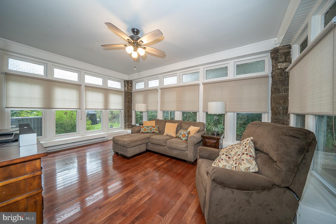
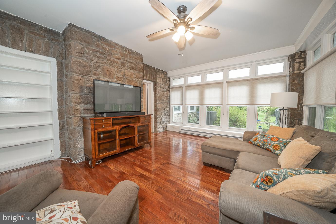
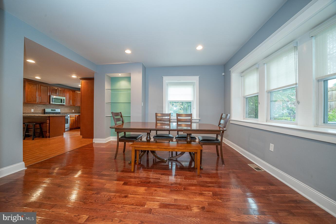
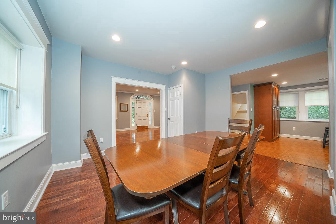
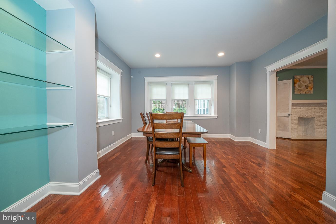
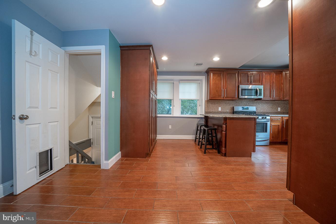
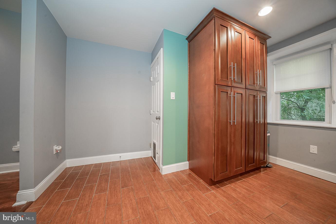
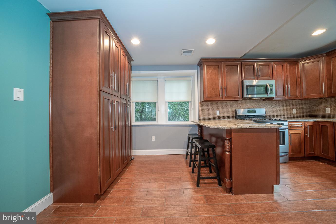
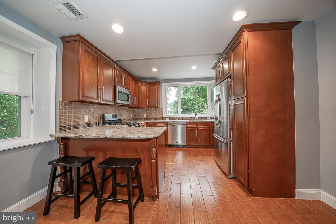
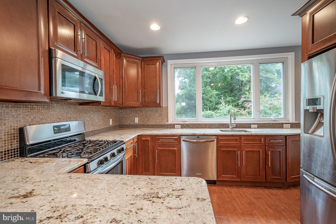
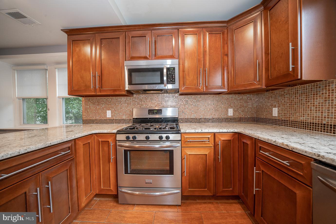
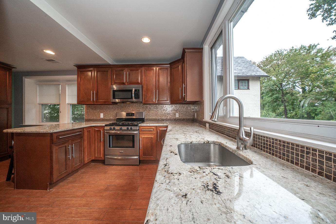
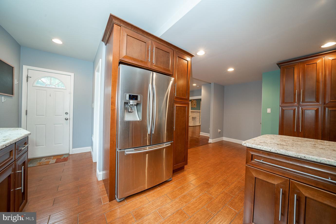
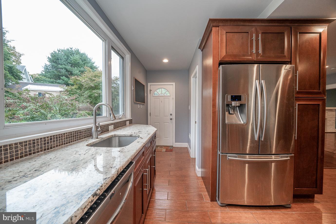
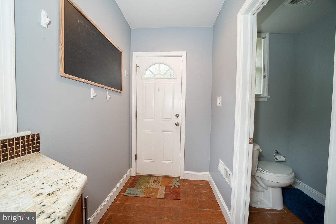
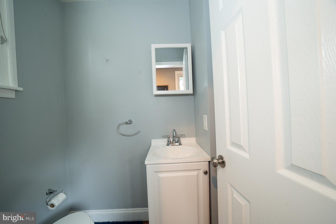
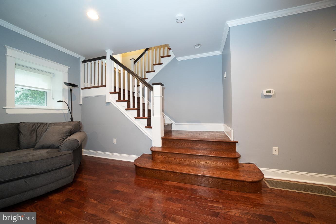
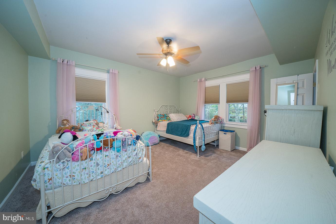
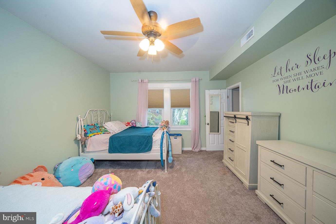
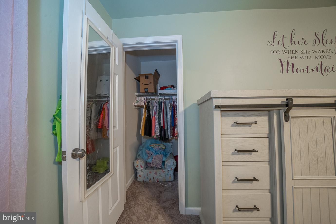
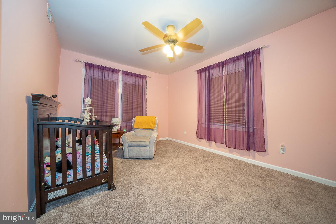
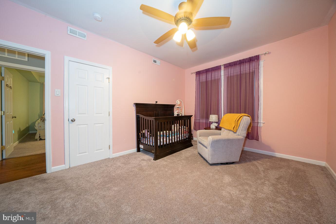
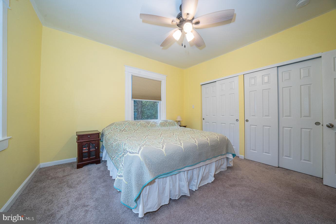
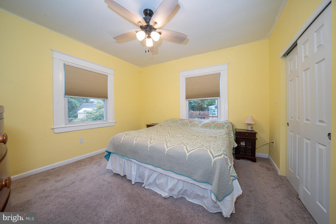
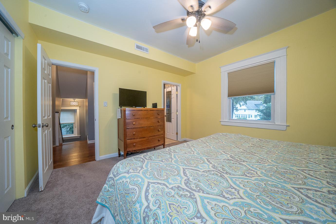
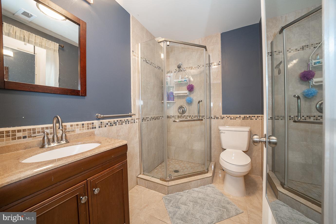
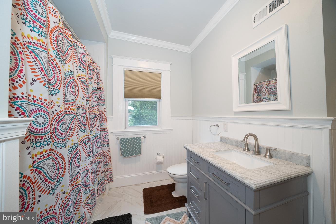
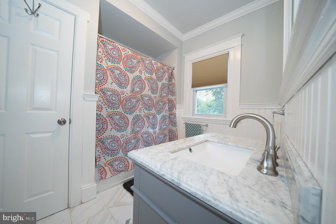
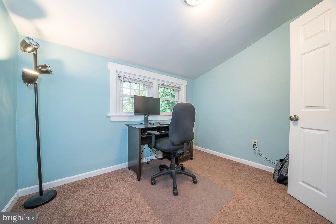
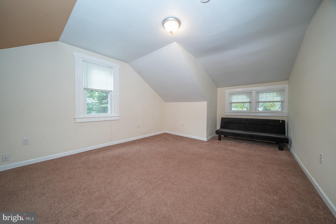
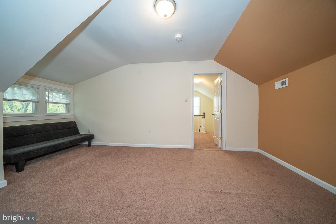
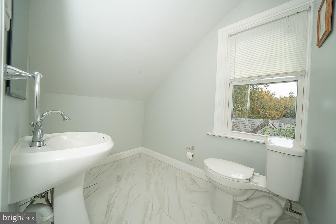
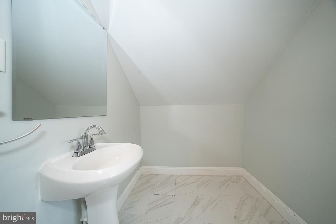
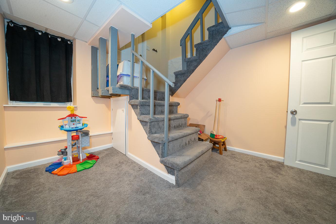
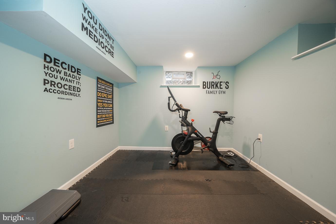
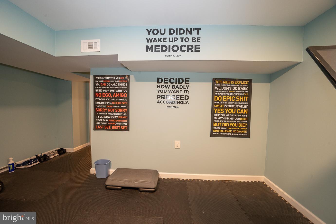
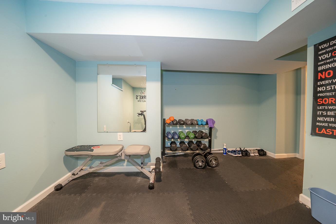
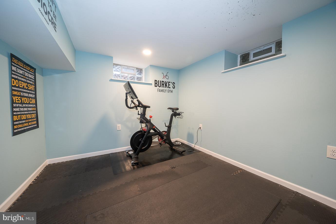
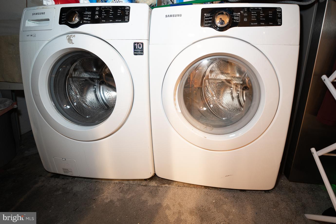
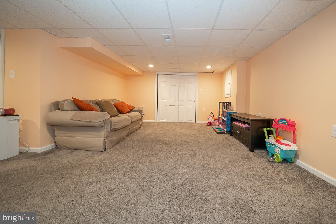
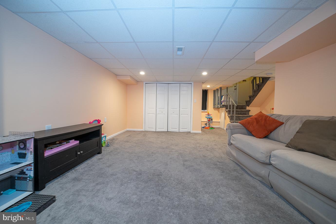
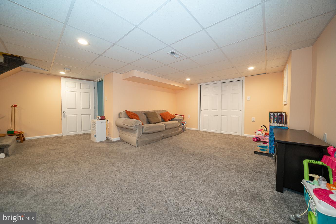
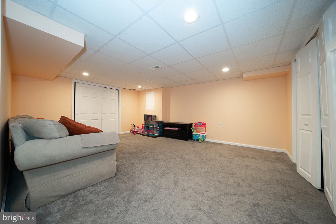
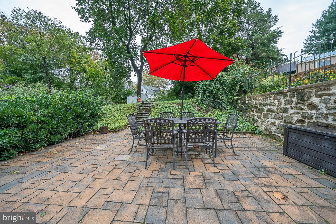
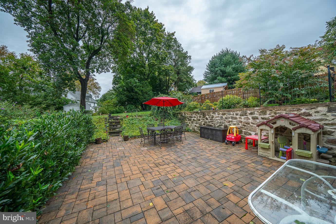
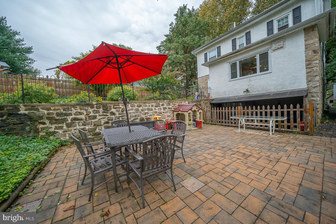
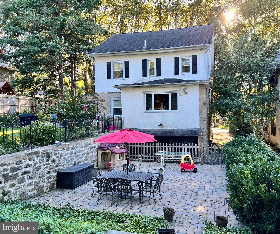
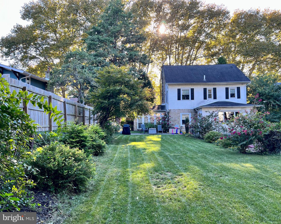
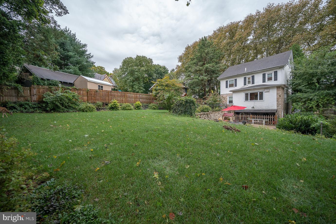
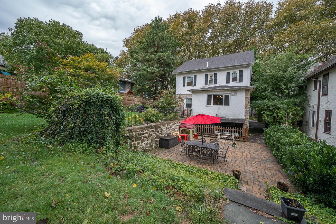
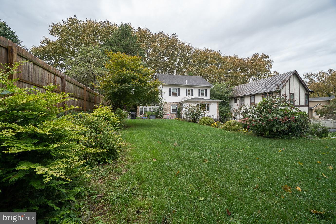
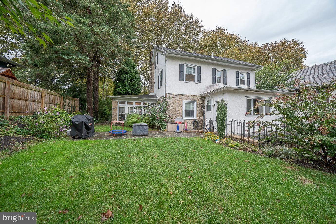
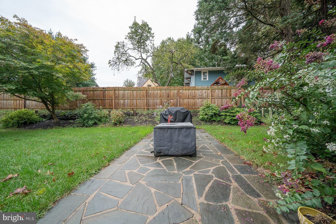
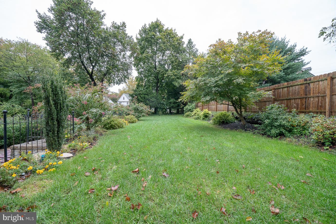
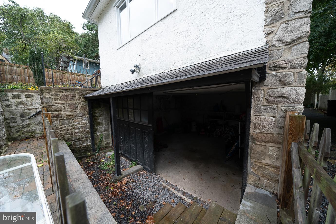
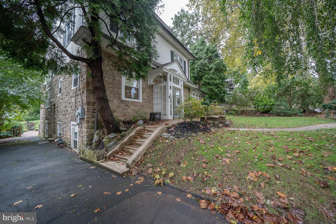
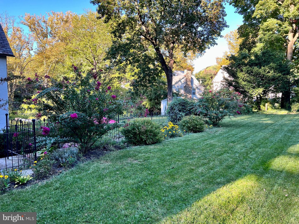
Charming Stone Colonial Home on one of the prettiest Streets in sought after Elkins Park! Fully remodeled to bring old world charm up to par with today's buyers needs! Enter thru the front vestibule into large Living Room with lots of light and decorative fireplace. Adjoining family room/enclosed Patio with lots of natural sunlight and new windows. Formal Dining Room has stunning lit built in display case. Hardwood Floors throughout first floor and convenient powder room. The highlight of the home is the spacious Gourmet Kitchen with no detail overlooked! Dark wood cabinets, Stainless Steel Appliances including French Door Refrigerator, Microwave, Dishwasher, Granite Counter Tops, Glass Tile Backsplash, Full Floor to Ceiling Pantry and Gorgeous Wood Plank Porcelain Tile. second floor features Master Suite with full bath, stall shower and great closets. There are two additional spacious bedrooms on this level, marble hall bath and closets galore. The third floor features a large bedroom and additional bedroom that is currently being used as an office. There is a large hall closet that serves this bedroom and additional attic space/storage area and powder room. Don't miss the recently finished basement/play area, separate space used for a gym or can be used for a guest room or office. and enclosed basement laundry area. Beautiful back yard that has been professionally improved with a spacious stone patio that is great for BBQ's, outside dining and entertaining! There is a walk in attached shed with large wood doors that provides lots of storage . Stroll to the park, library, resturants, shops of Elkins Park and Elkins Park Train Station. Convenient commute to Center City, Turnpike,76 and 476. Area Hospitals and Universities nearby.

Share Property

Location

511 Waring Rd, Elkins Park, PA 19027

Status

Sold

Date Sold

December 9, 2022
Anna  Skale

Anna Skale

TITLE

Realtor®, ABR, SFR, CRS, GRI, E-Certified

Property Amenities

Interior
Laundry room In Basement
Appliances Dishwasher, Disposal, Dryer, Refrigerator, Microwave, Oven, Gas Oven, Gas Range, Washer
Flooring Wood, Carpet, Ceramic Tile, Hardwood
Total Bedrooms: 5
Half Bathrooms: 2
Full Bathrooms: 2
Other Interior Features Eat-in Kitchen, Kitchen Island
Area & Lot
Lot Area 10,325 Sq.Ft.
Living area 2,683 Sq.Ft.
MLS® ID PAMC2052950
Year Built 1924
School District CHELTENHAM
High School CHELTENHAM
Middle School ELKINS PARK SCHOOL
Elementary School WYNCOTE
Architecture Styles Colonial
Type Residential
Status Sold
Exterior
Stories 3
Air conditioning Central Air, Ceiling Fan(s)
Heat type Forced Air, Natural Gas
Water Source Public
Sewer Public Sewer
Utilities Natural Gas Available
Finance
Sales Price $523,000
Real Estate Tax $10,696 yearly

Montgomery County

Work With Us

Our team’s unprecedented professionalism, skill, and attention to detail has allowed us to set sales records for the past 30 years. We will ensure your buying or selling experience exceeds your expectations.