509 CAMELOT DRIVE
509 CAMELOT DRIVE
509 CAMELOT DRIVE
509 CAMELOT DRIVE
509 CAMELOT DRIVE
509 CAMELOT DRIVE
509 CAMELOT DRIVE
509 CAMELOT DRIVE
509 CAMELOT DRIVE
509 CAMELOT DRIVE
509 CAMELOT DRIVE
509 CAMELOT DRIVE
509 CAMELOT DRIVE
509 CAMELOT DRIVE
509 CAMELOT DRIVE
509 CAMELOT DRIVE
509 CAMELOT DRIVE
509 CAMELOT DRIVE
509 CAMELOT DRIVE
509 CAMELOT DRIVE
509 CAMELOT DRIVE
509 CAMELOT DRIVE
509 CAMELOT DRIVE
509 CAMELOT DRIVE
509 CAMELOT DRIVE
509 CAMELOT DRIVE
509 CAMELOT DRIVE
509 CAMELOT DRIVE
509 CAMELOT DRIVE
509 CAMELOT DRIVE
509 CAMELOT DRIVE
509 CAMELOT DRIVE
509 CAMELOT DRIVE
509 CAMELOT DRIVE
509 CAMELOT DRIVE
VIEW PHOTOS
$505,000

509 CAMELOT DRIVE

4 Beds 4 Baths 2,120 Sq.Ft. 0.35 Acres

Description

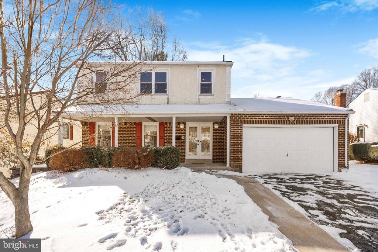
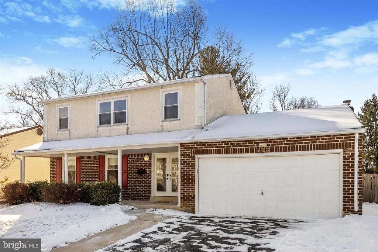
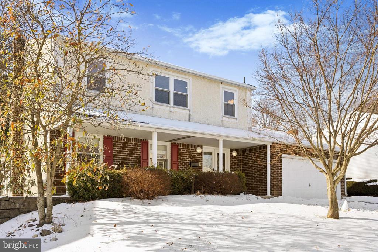
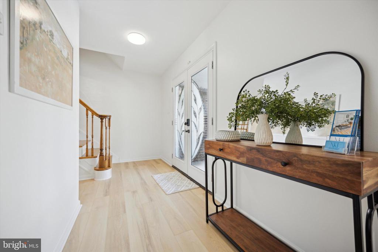
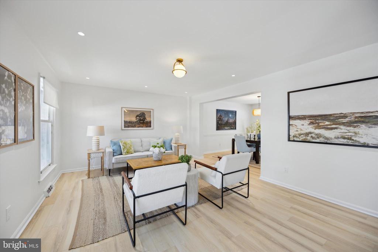
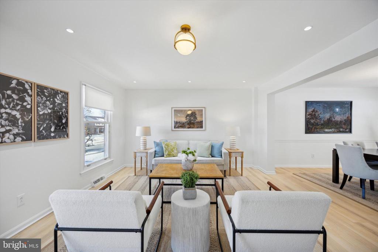
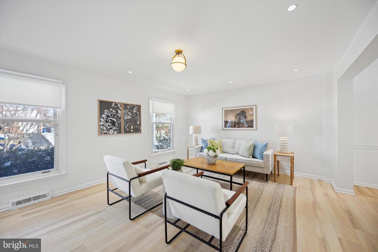
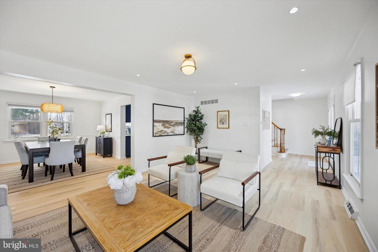
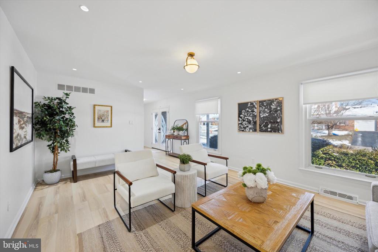
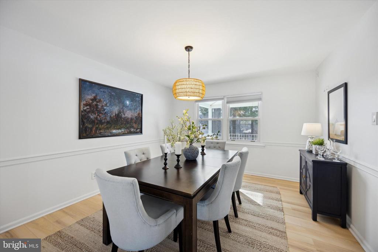
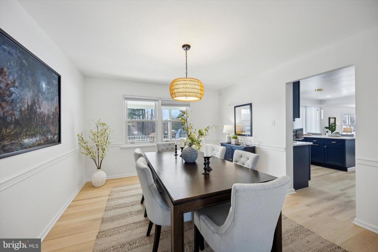
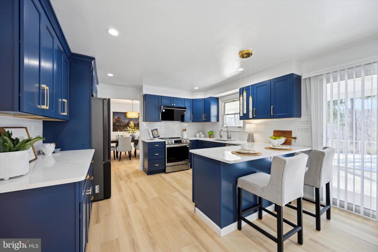
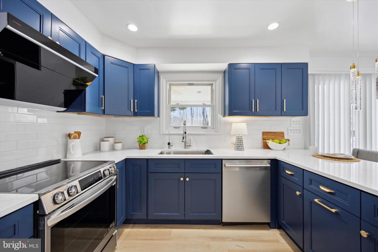
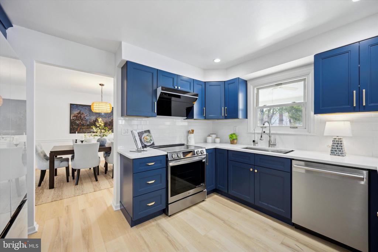
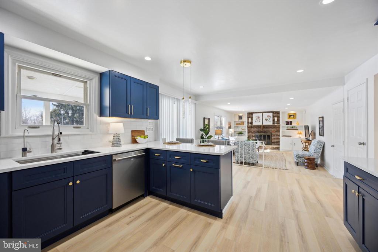
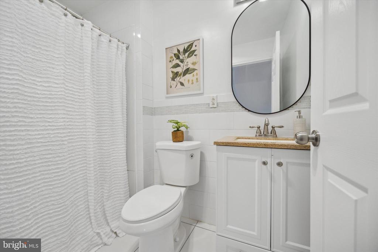
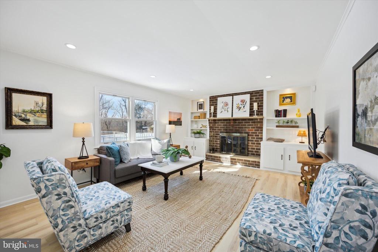
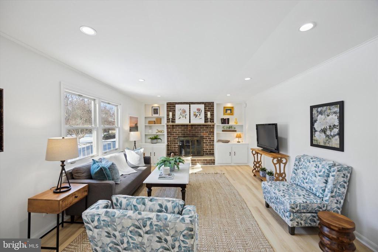
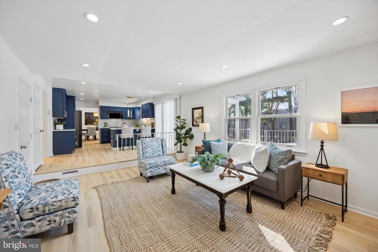
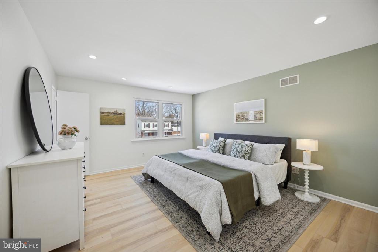
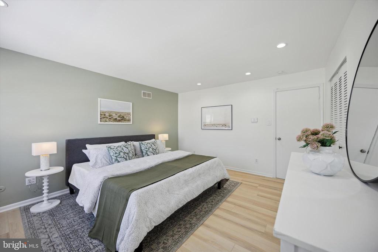
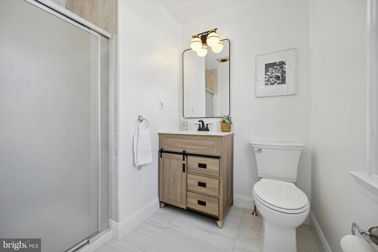
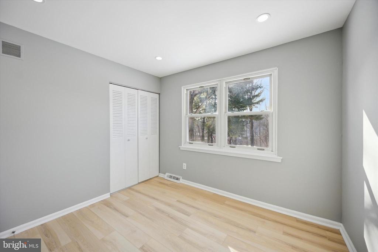
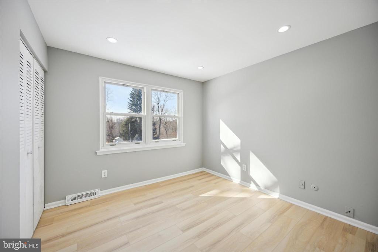
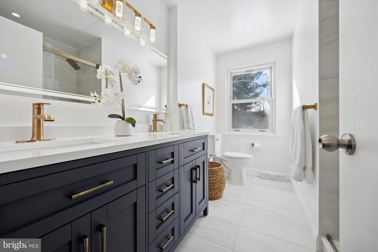
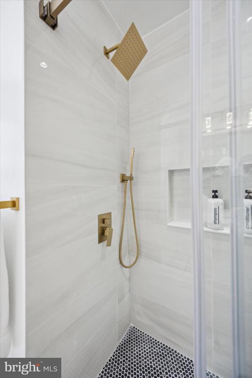
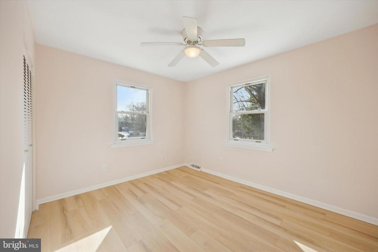
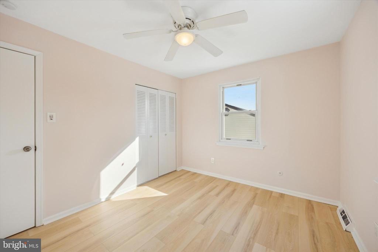
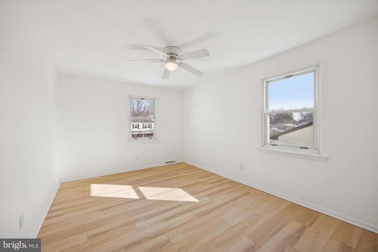
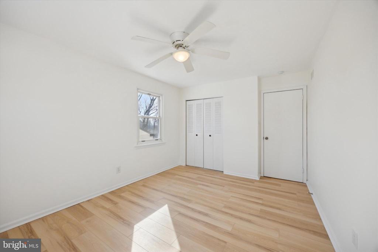
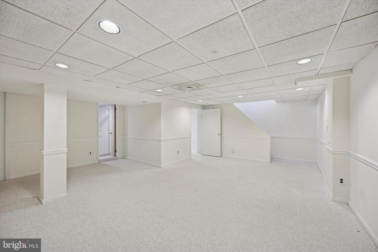
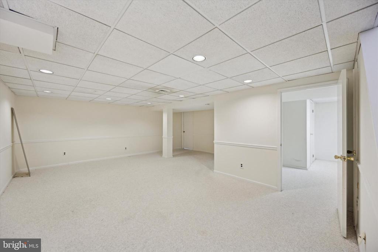
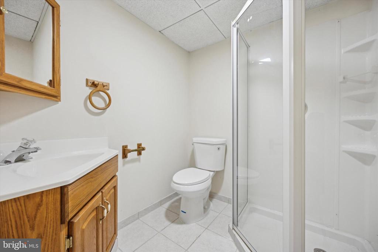
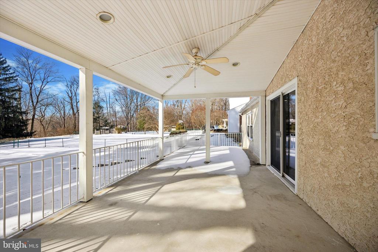
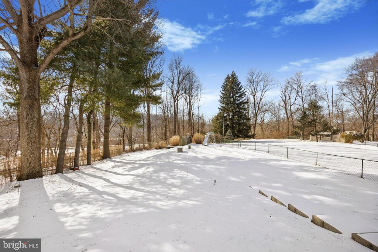
Welcome to 509 Camelot Drive, a spacious 4 bedroom, 4 full bathroom single-family home nestled in the desirable Camelot Estates. As you approach, you'll appreciate the home's charming curb appeal, highlighted by the front porch and well-maintained exterior sitting on a generous 0.35 acre lot. The attached two-car garage provides convenient inside access, ensuring ease during all seasons. Upon entering, you're greeted by a warm and inviting foyer that flows seamlessly into the main living areas. To your left you will enter the spacious living room that features large windows that allow in a ton of natural light. The living room flows right into the dining room and then right into the updated kitchen. The kitchen is a chef's dream, complete with ample cabinet storage, modern appliances, and generous counter space. The kitchen open's right up the family room that features built in shelves and a brick fireplace. A full bathroom completes the first level. Upstairs you will find the large primary suite with its own private en-suite bathroom. Three more generously sized bedrooms and an updated hall bathroom with a double sink vanity and walk-in shower with glass door finish off the second floor. The finished basement offers even more living space and another full bathroom. This space could be perfect for a play room, home gym, or media area. The backyard features a covered and non-covered patio, spacious fenced in yard, and an in-ground pool. This home is conveniently located within the Penn-Delco School District, with easy access to 352, i95 and 476 and close to lots of shopping and dining options. Don't miss the opportunity to make this house your new home!

Share Property

Location

509 CAMELOT DRIVE, BROOKHAVEN, PA 19015

Status

Sold

Date Sold

March 10, 2025
Nicole  Erickson

Nicole Erickson

TITLE

Realtor®

Property Amenities

Interior
Total Bedrooms: 4
Full Bathrooms: 4
Area & Lot
Total area 2,120 Sq.Ft.
Lot Area 0.35 Acres
Living area 2,120 Sq.Ft.
MLS® ID PADE2083072
Year Built 1975
School District PENN-DELCO
Architecture Styles Colonial
Type Residential
Status Sold
Exterior
Stories 2
Pool Yes - Personal
Air conditioning Central A/C
Heat type Forced Air
Disability Features None
Water Source Public
Garage Space 2.0
Sewer Public Sewer
Parking Attached Garage
Finance
Sales Price $505,000
Real Estate Tax $8,317 yearly

Suburban Philadelphia

Work With Us

Our team’s unprecedented professionalism, skill, and attention to detail has allowed us to set sales records for the past 30 years. We will ensure your buying or selling experience exceeds your expectations.

